$230,000
Saint Paul, MN 55102
MLS# 7035150
4 beds | 1 baths | 1738 sqft
1 / 23
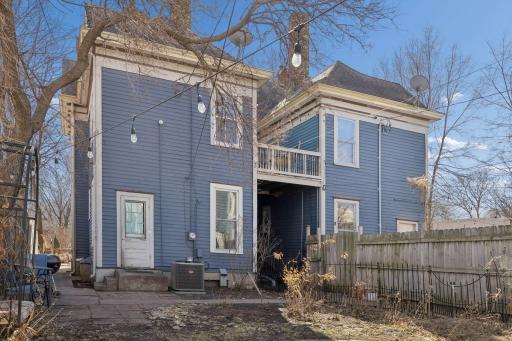
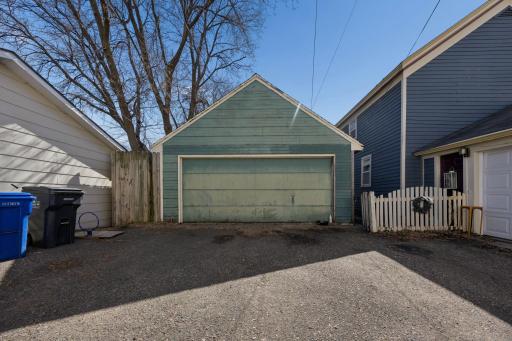
Open House (08/22/2026 - 11:00 am - 12:00 pm)
Property Description
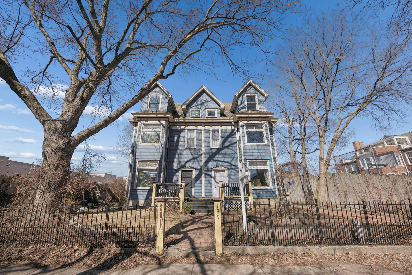
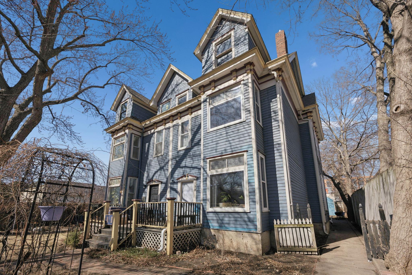
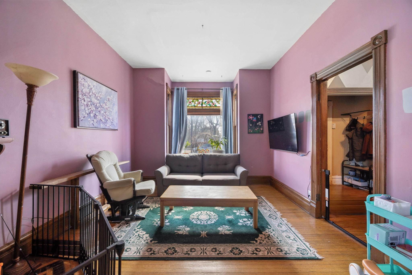
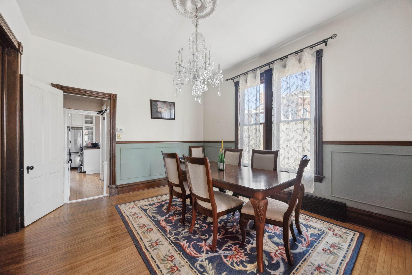
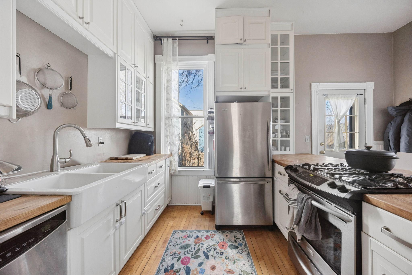
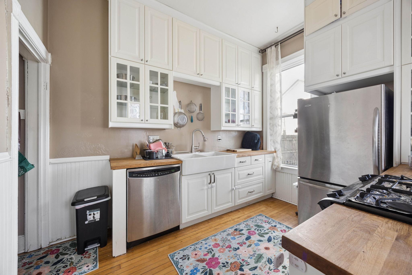
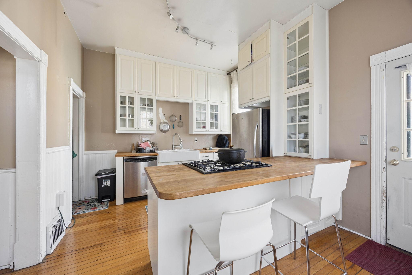
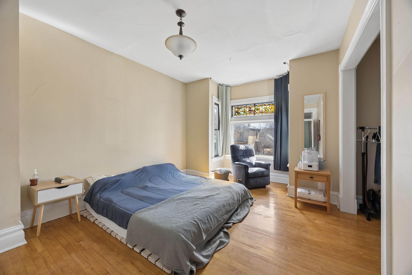
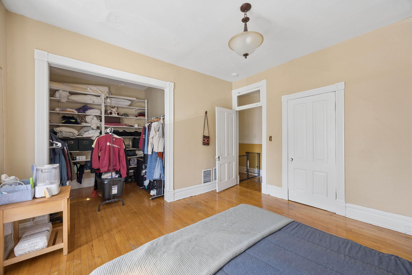
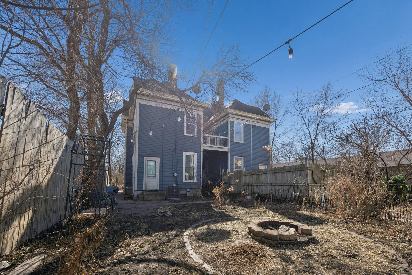
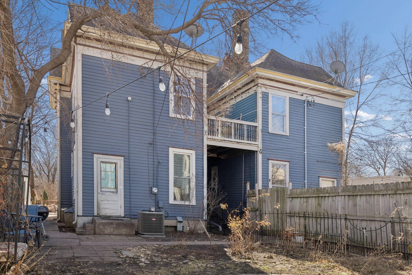
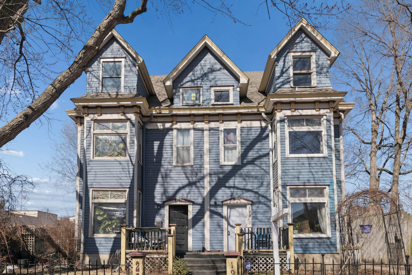
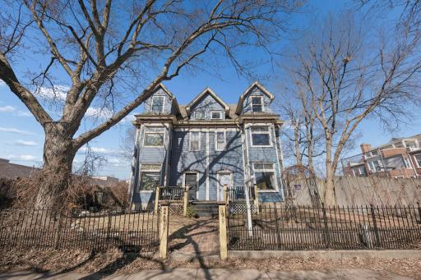
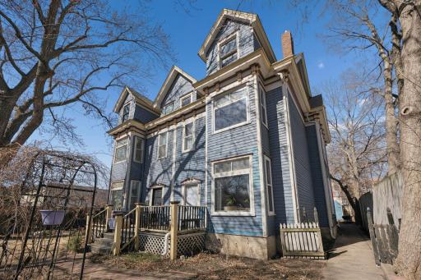
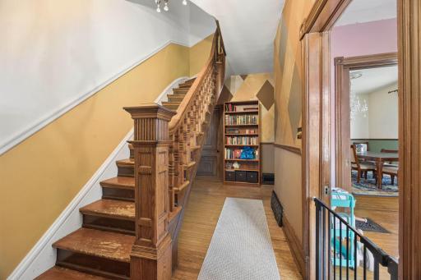
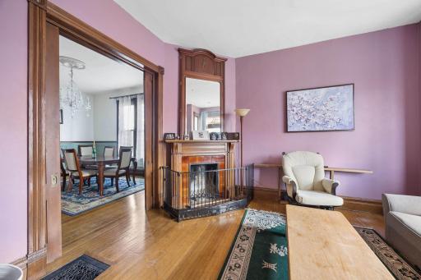
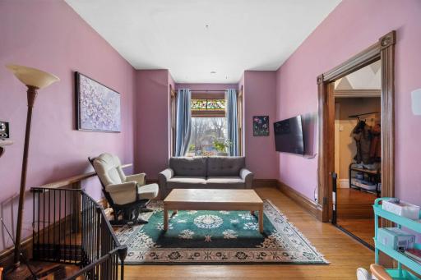
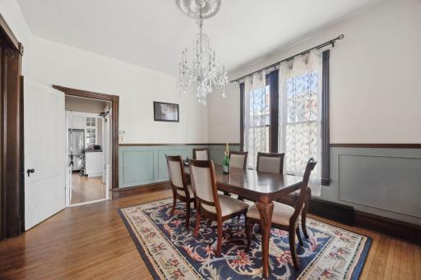
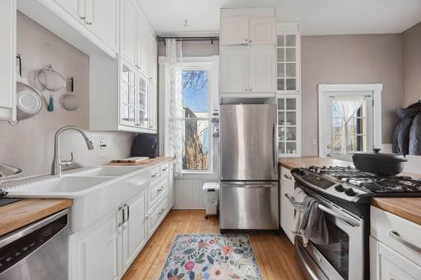
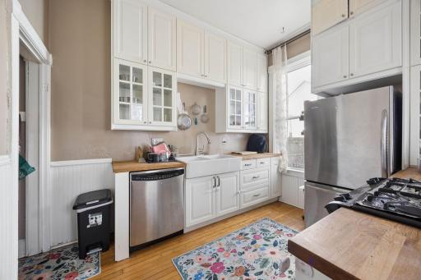
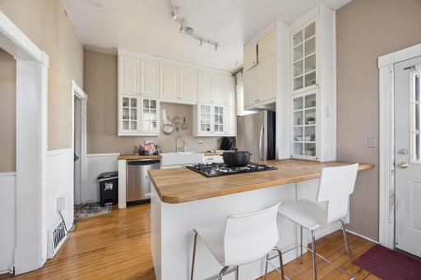
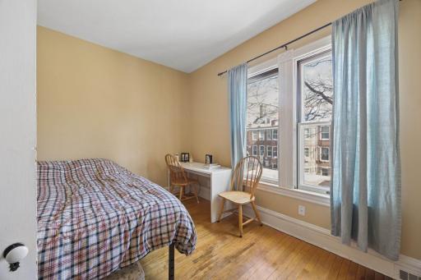
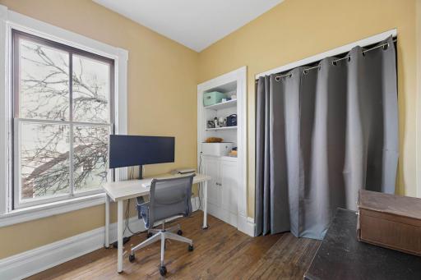
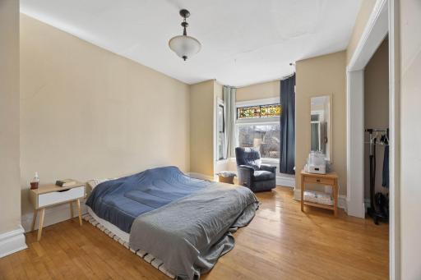
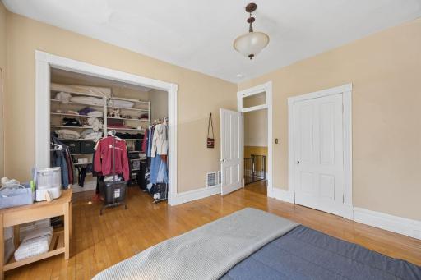
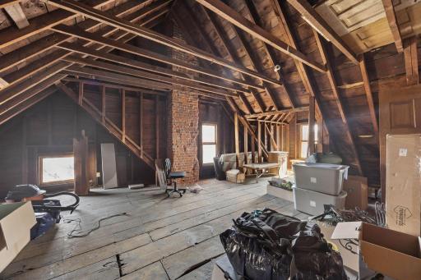
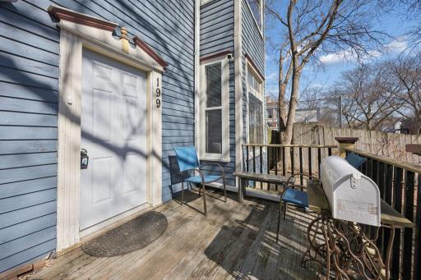
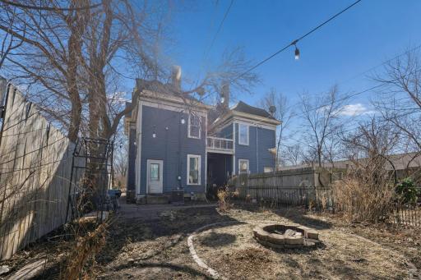
Prime Historic West Seventh neighborhood location in St. Paul offering excellent access to downtown, major roadways, parks, dining, and neighborhood amenities. Spacious and functional layout featuring four bedrooms on the upper level, providing flexibility for a variety of living arrangements. The home includes new windows and central heating and air conditioning for year-round comfort and improved energy efficiency. Bright interior with a practical floor plan, generous living spaces, and a kitchen designed for everyday use. Large windows bring in natural light and enhance the inviting feel throughout the home. Outside, the yard offers seasonal beauty with established plantings including peonies, wildflowers, lilac bushes, roses, and climbing wisteria that create color and character throughout the warmer months. Conveniently located near local shops, restaurants, parks, and recreation while still offering a comfortable neighborhood setting in the Historic West Seventh neighborhood.
Details
Maps
Documents
Contract Information
Owner is an Agent?: No
Auction?: No
Status: Active
Contingency: None
Current Price: $230,000
Original List Price: 240000
ListPrice: 230000
List Date: 2026-03-12
Office/Member Info
Association: SPAAR
General Property Information
Common Wall: Yes
Lot Measurement: Square Feet
Manufactured Home?: No
Multiple PIDs?: No
New Development: No
Number of Fireplaces: 1
Waterfront YN: No
Year Built: 1889
Yearly/Seasonal: Yearly
Zoning: Residential-Single Family
Lot Dimensions: common
Bath Three Quarters: 0
Bath Half: 0
Bath Quarter: 0
Main Floor Total SqFt: 869
Above Grd Total SqFt: 869
Below Grd Total SqFt: 869
Total SqFt: 1738
Total Finished Sqft: 1738.00
FireplaceYN: Yes
Foundation Size: 2080
Lot Size SqFt: 3485
Style: (CC) Manor/Village
Garage Stalls: 0
Power Company: Xcel Energy
Association Fee: 0
Assessment Pending: No
Bedrooms: 4
Baths Total: 1
Bath Full: 1
Location, Tax and Other Information
AssocFeeYN: No
Legal Description: CONDO NO 177 MCBOAL HOUSE COND UNIT NO 1
Listing City: Saint Paul
Map Page: 122
Municipality: Saint Paul
School District: St. Paul
School District Phone: 651-767-8100
County Abbreviation: 1
Zip Plus 4: 2722
Property ID Number: 012823410059
Tax Year: 2026
Tax Amount: 3679.74
In Foreclosure?: No
Potential Short Sale?: No
Lender Owned?: No
Directions & Remarks
Public Remarks: Prime Historic West Seventh neighborhood location in St. Paul offering excellent access to downtown,
major roadways, parks, dining, and neighborhood amenities. Spacious and functional layout featuring four
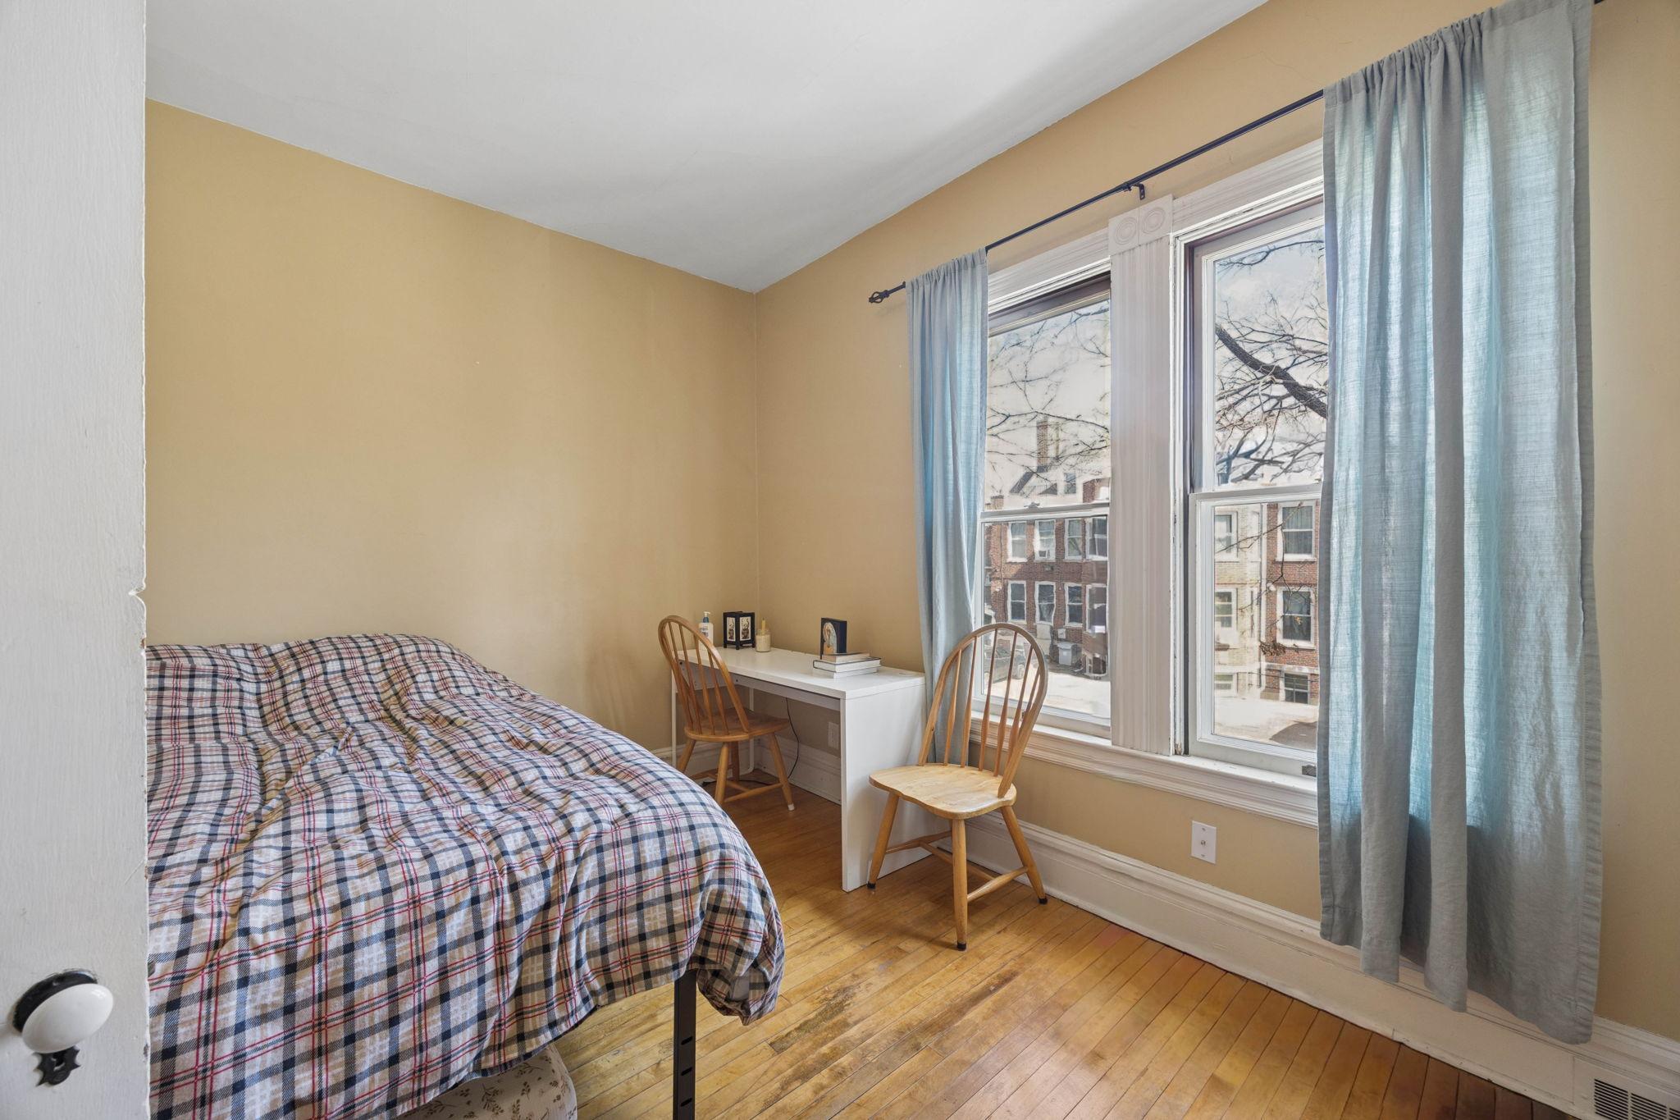
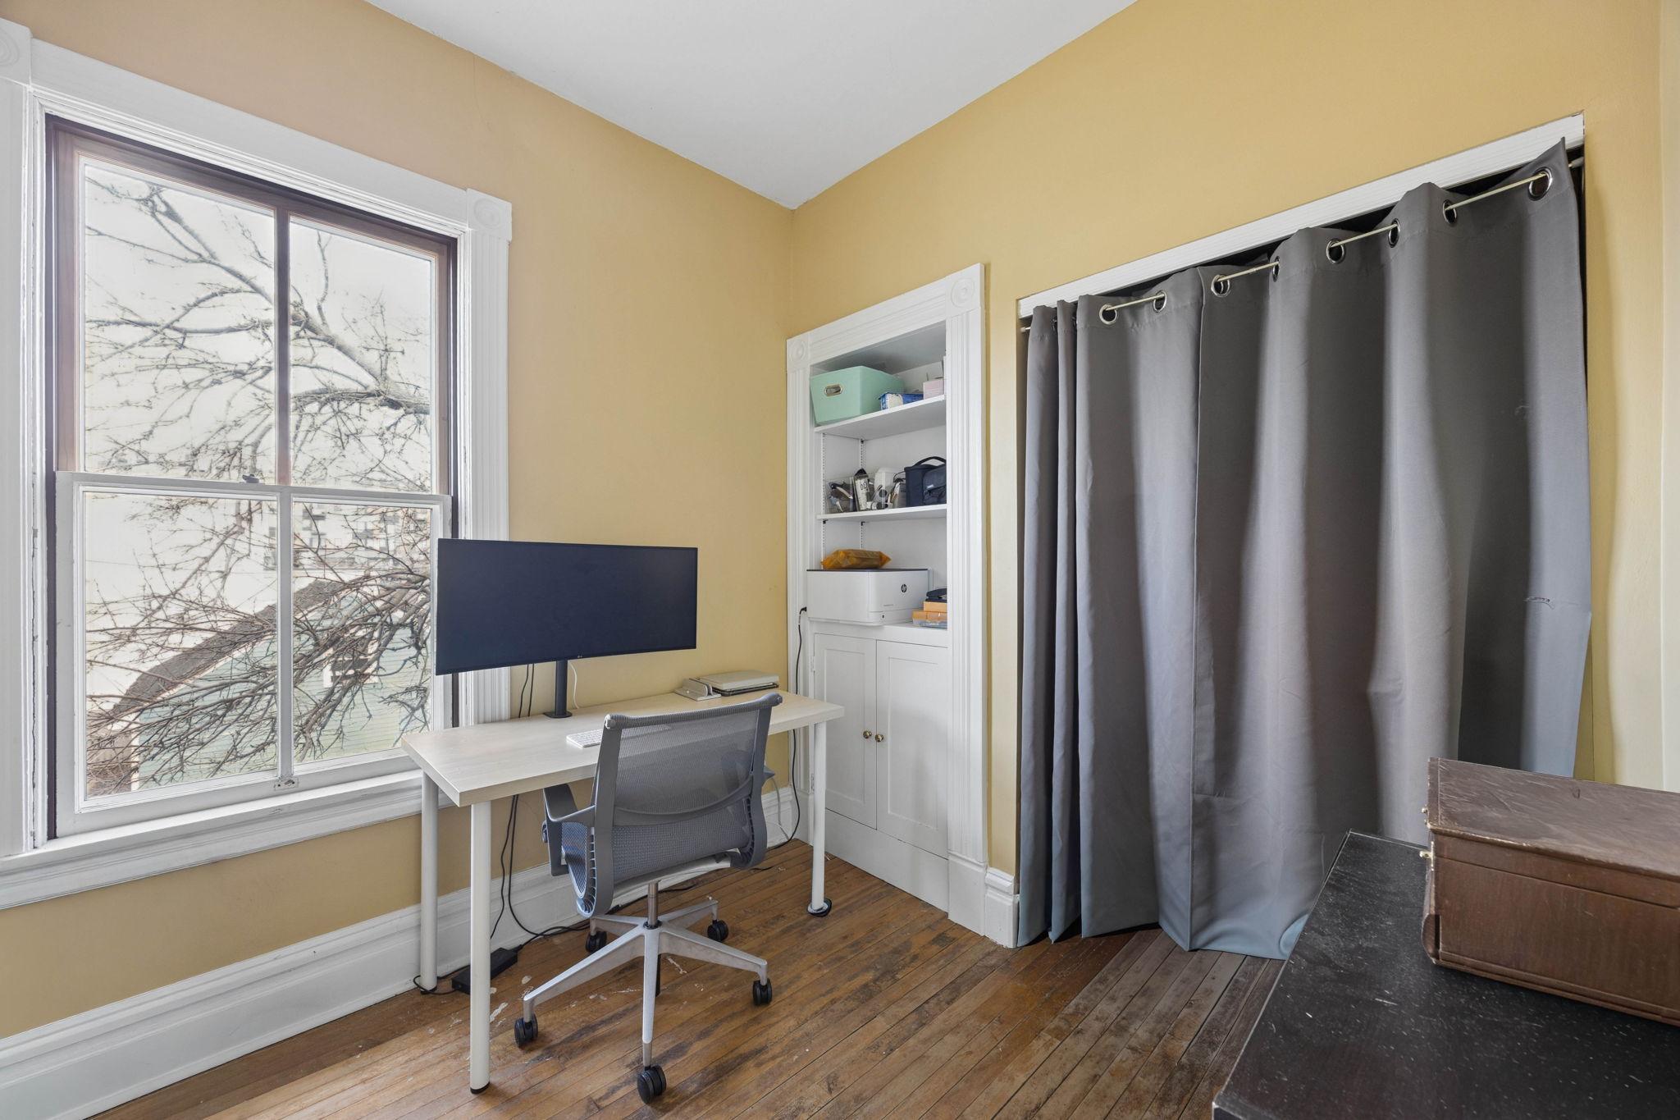
bedrooms on the upper level, providing flexibility for a variety of living arrangements. The home
includes new windows and central heating and air conditioning for year-round comfort and improved energy
efficiency.
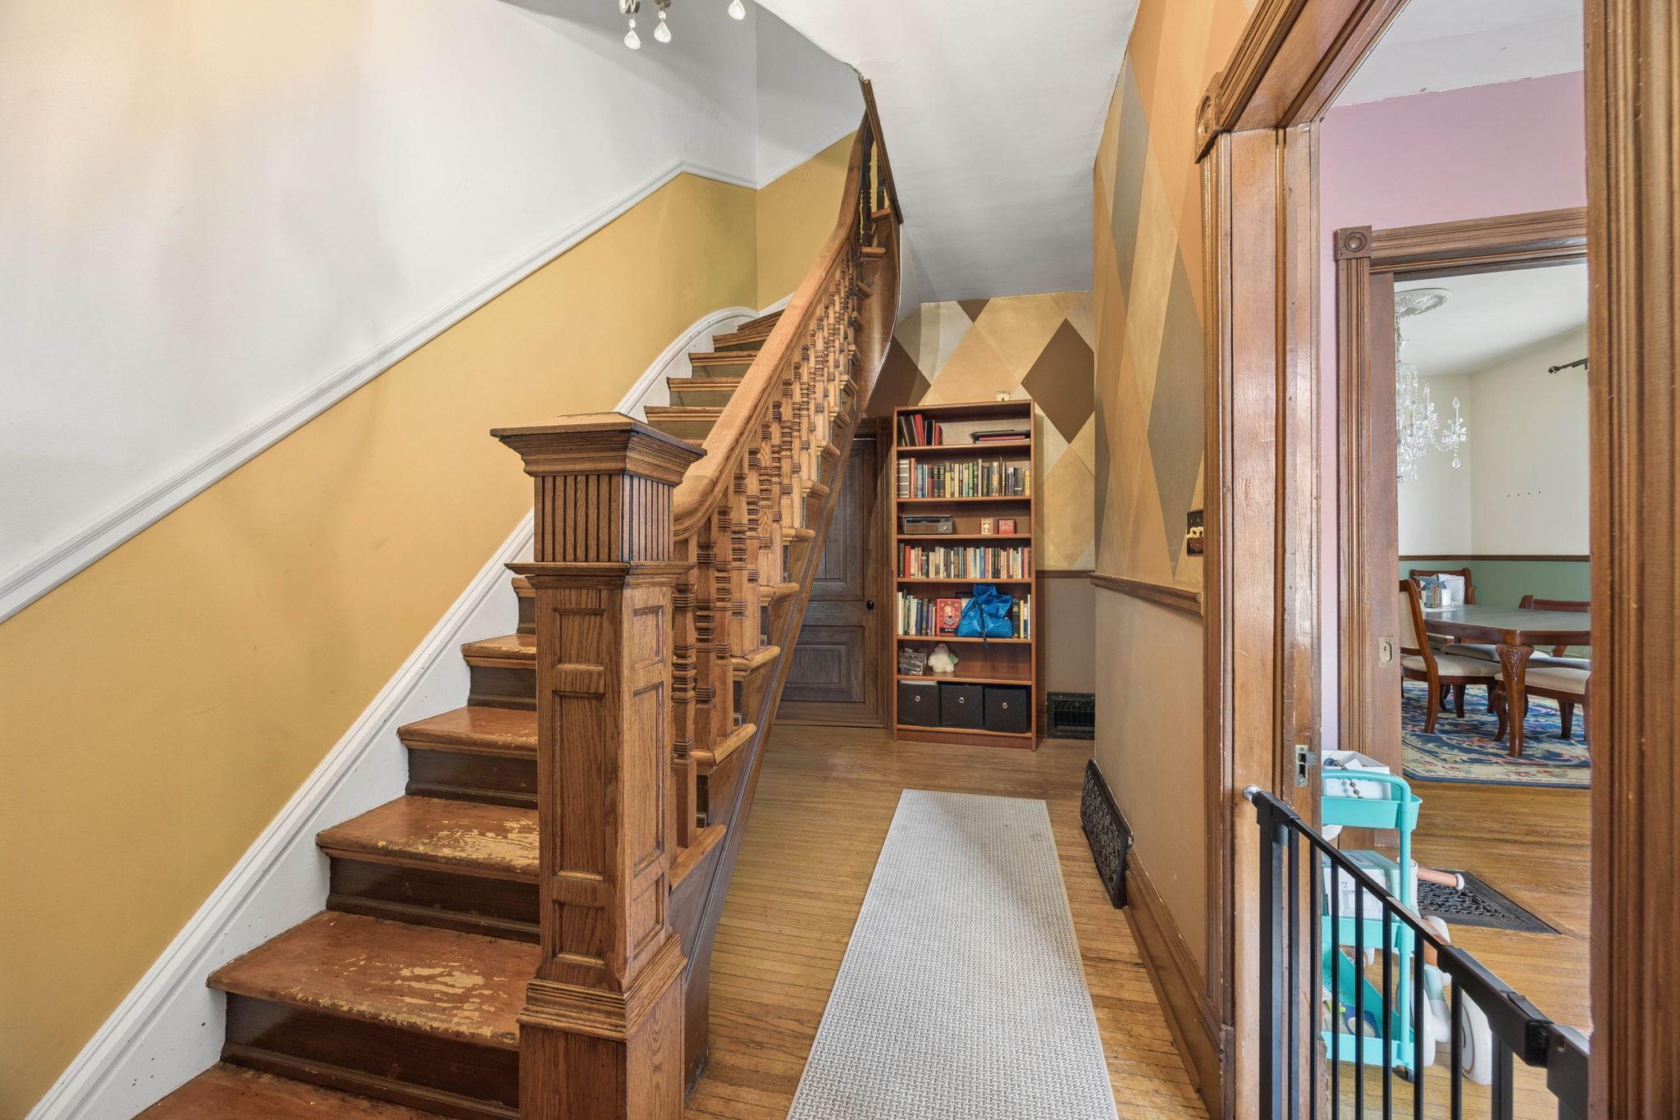
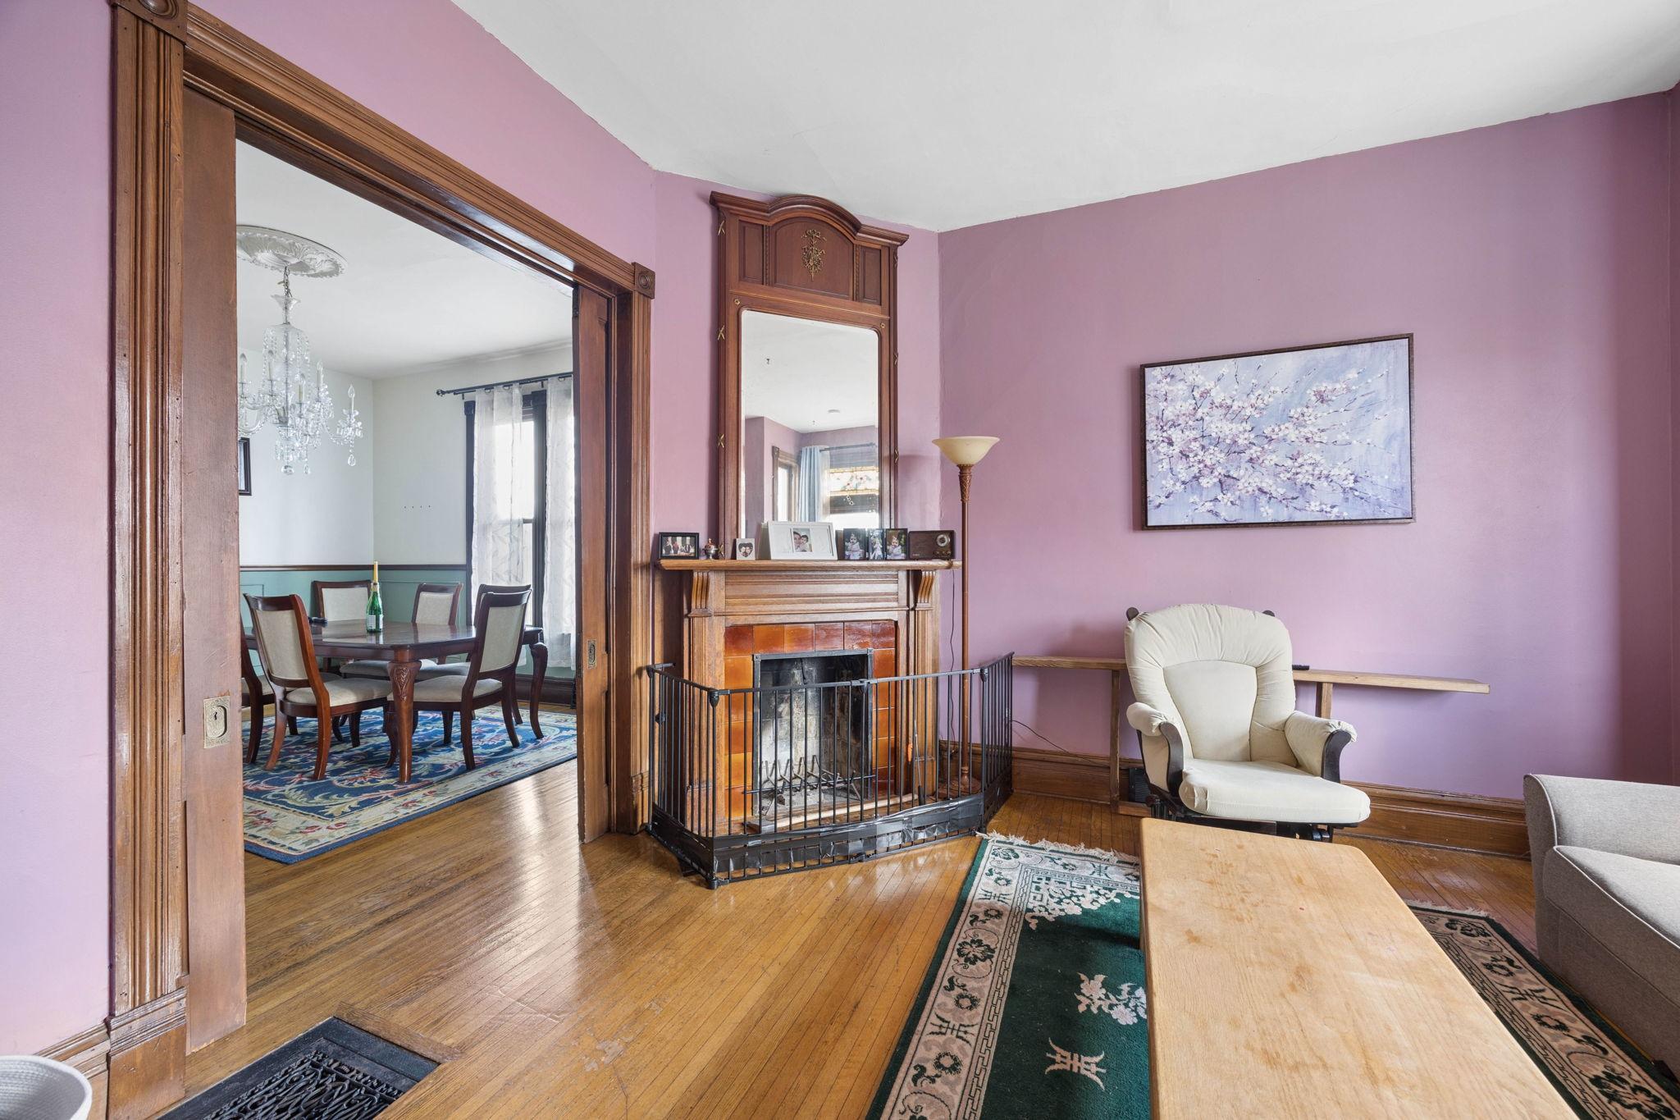
Bright interior with a practical floor plan, generous living spaces, and a kitchen designed for everyday
use. Large windows bring in natural light and enhance the inviting feel throughout the home.
Outside, the yard offers seasonal beauty with established plantings including peonies, wildflowers, lilac
bushes, roses, and climbing wisteria that create color and character throughout the warmer months.
Conveniently located near local shops, restaurants, parks, and recreation while still offering a
comfortable neighborhood setting in the Historic West Seventh neighborhood.
Directions: From the North, take I-35E South to the 11th St/Wacouta St exit, heading toward downtown, then turn onto
W 7th St to McBoal. From the South, take I-35E North to the W 7th St exit, turning right onto W 7th St to McBoal.
Accessible
None: 1
Air Conditioning
Central Air: 1
Amenities Shared
None: 1
Amenities Unit
Deck: 1
Natural Woodwork: 1
Appliances
Dishwasher: 1
Disposal: 1
Dryer: 1
Microwave: 1
Range: 1
Refrigerator: 1
Washer: 1
Approved Financing
NONE: 1
Assessments
Assessment Balance: 216.26
Tax With Assessments: 3896
Assumable Loan
Not Assumable: 1
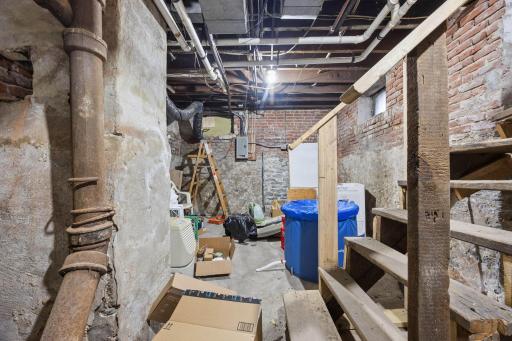
Basement
Foundation Dimensions: 20x52
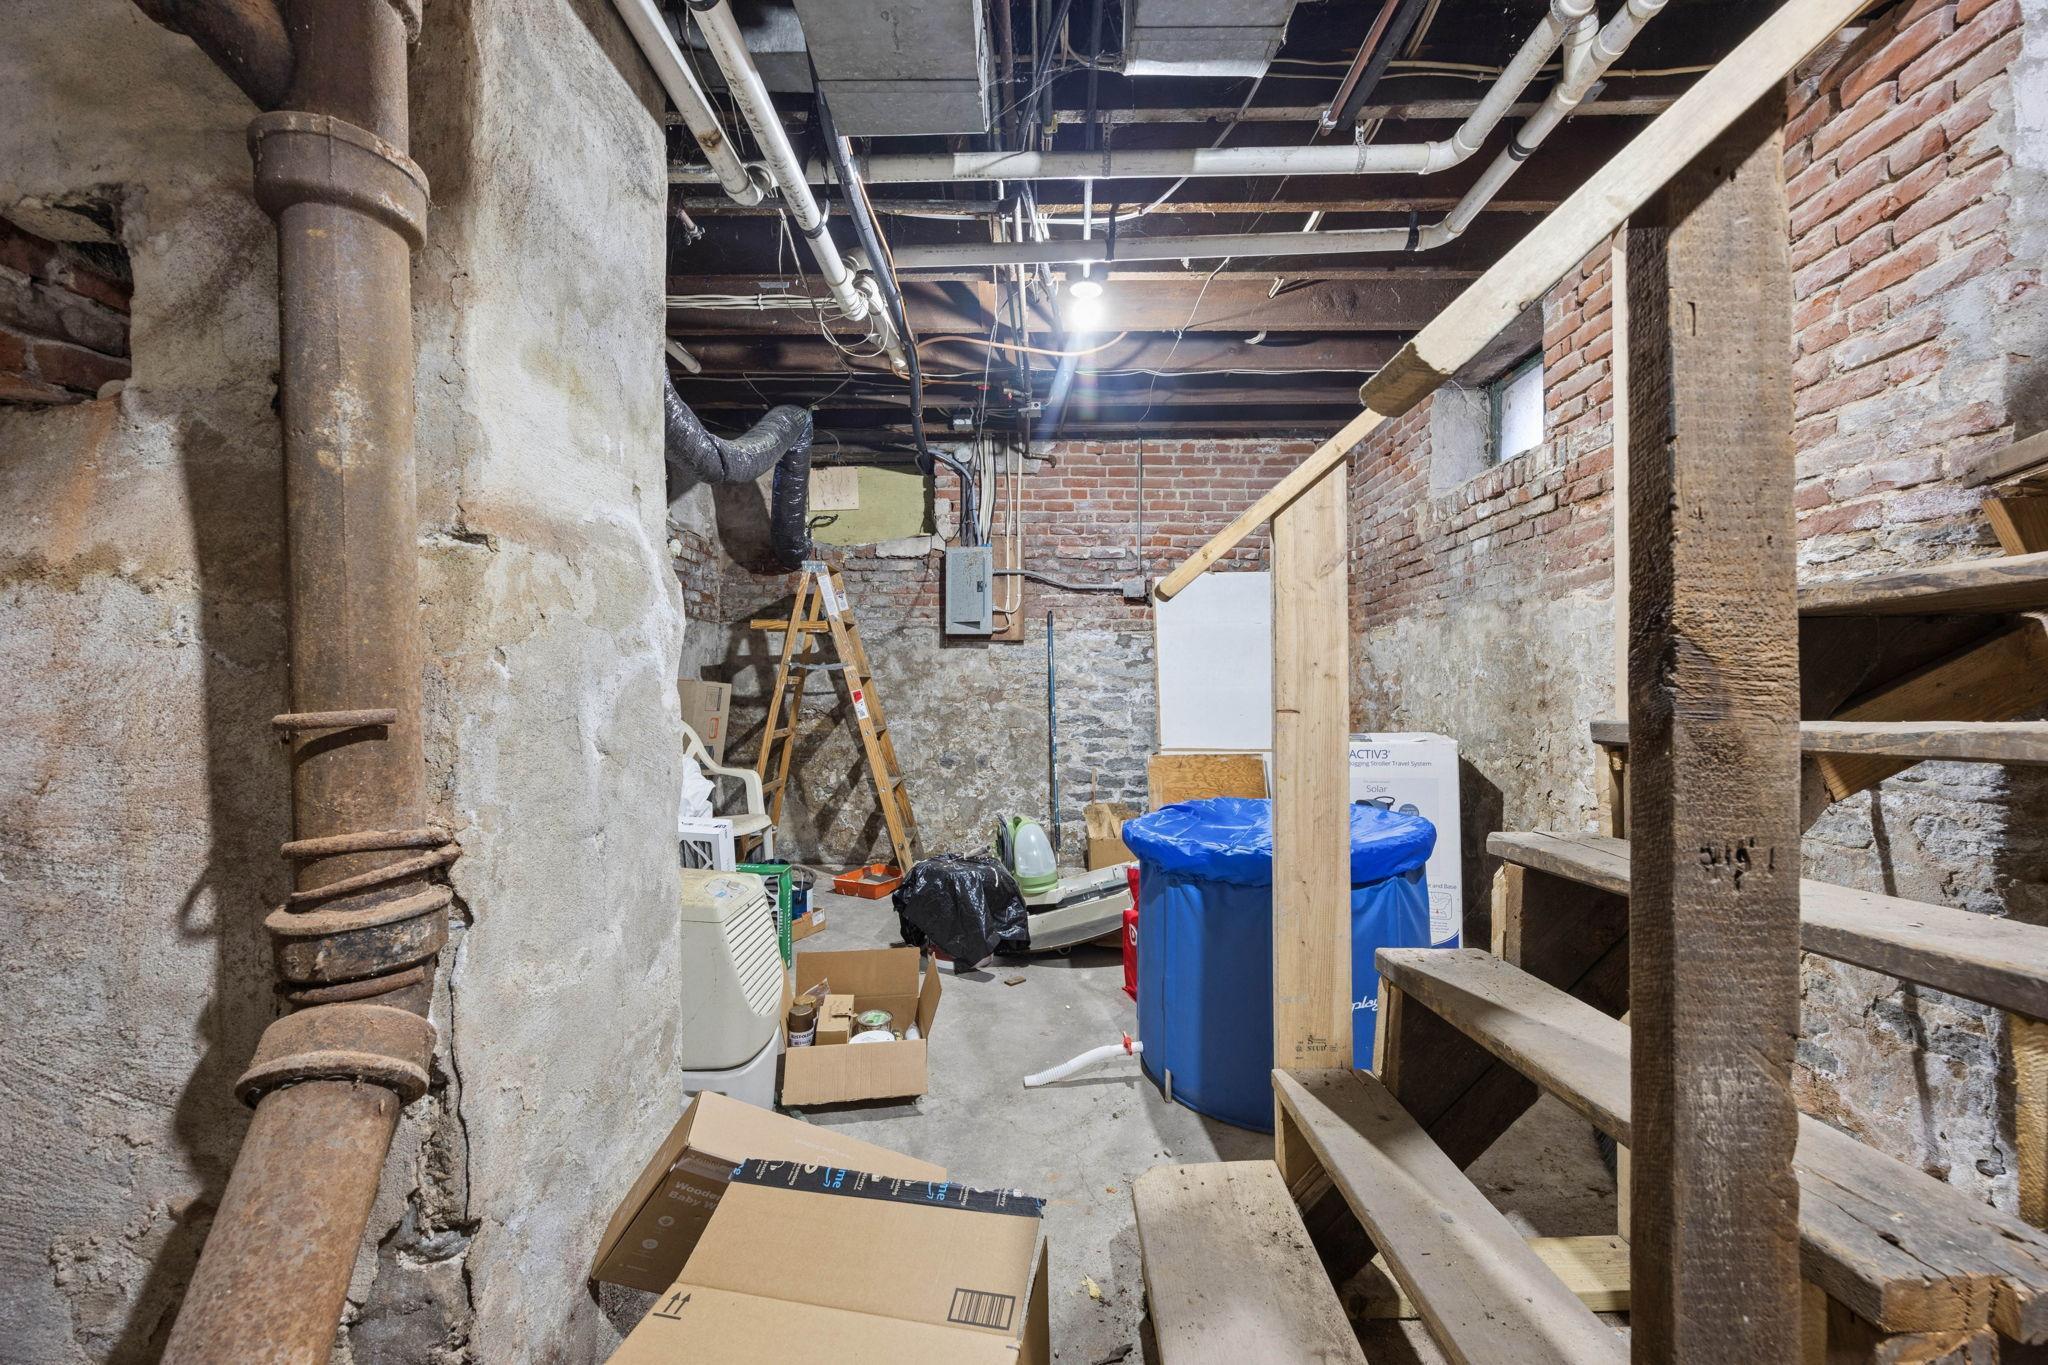
Unfinished: 1
Bath Description
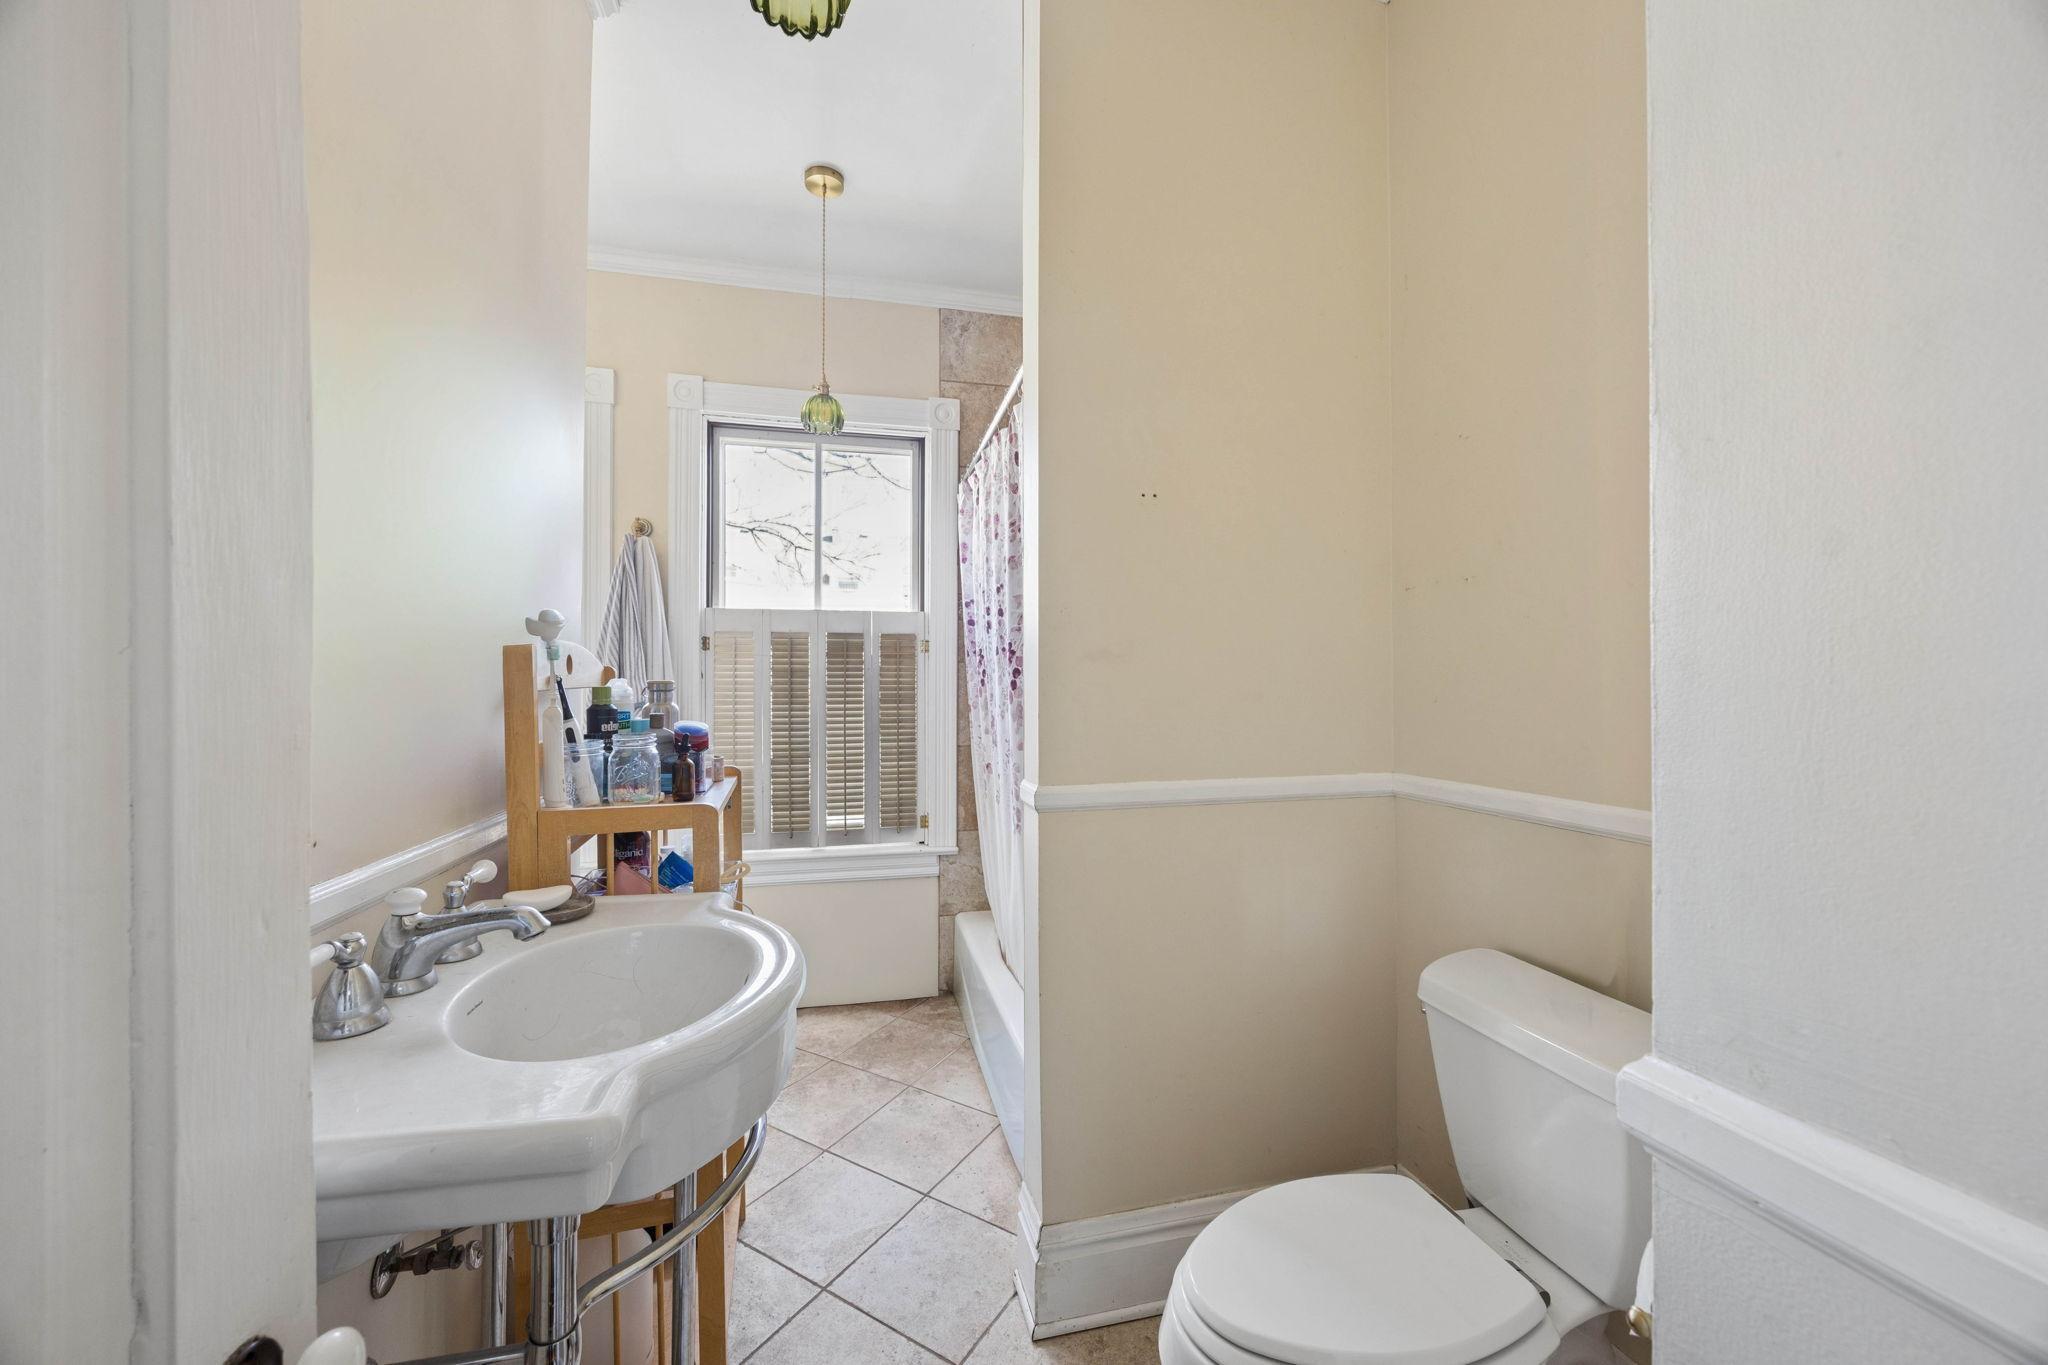
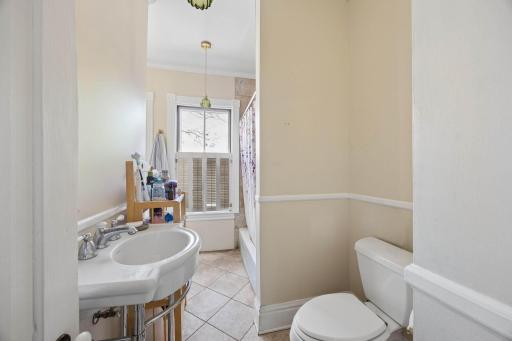
Upper Level Full Bath: 1
Building Information
Finished SqFt Above Ground: 869
Finished SqFt Below Ground: 869
Construction Materials
Stone: 1
Construction Status
Previously Owned: 1
Dining Room Description
Living/Dining Room: 1
Electric
100 Amp Service: 1
Circuit Breakers: 1
Exterior
Wood: 1
Family Room Characteristics
Main Level: 1
Fencing
Wood: 1
Fireplace Characteristics
Wood Burning: 1
Foundation
Stone: 1
Fuel
Natural Gas: 1
Heating
Forced Air: 1
Insurance Fee
Insurance Fee: 170
Insurance Fee Frequency: Annually
Internet Options
Cable: 1
DSL: 1
Fiber Optic: 1
Satellite: 1
Laundry
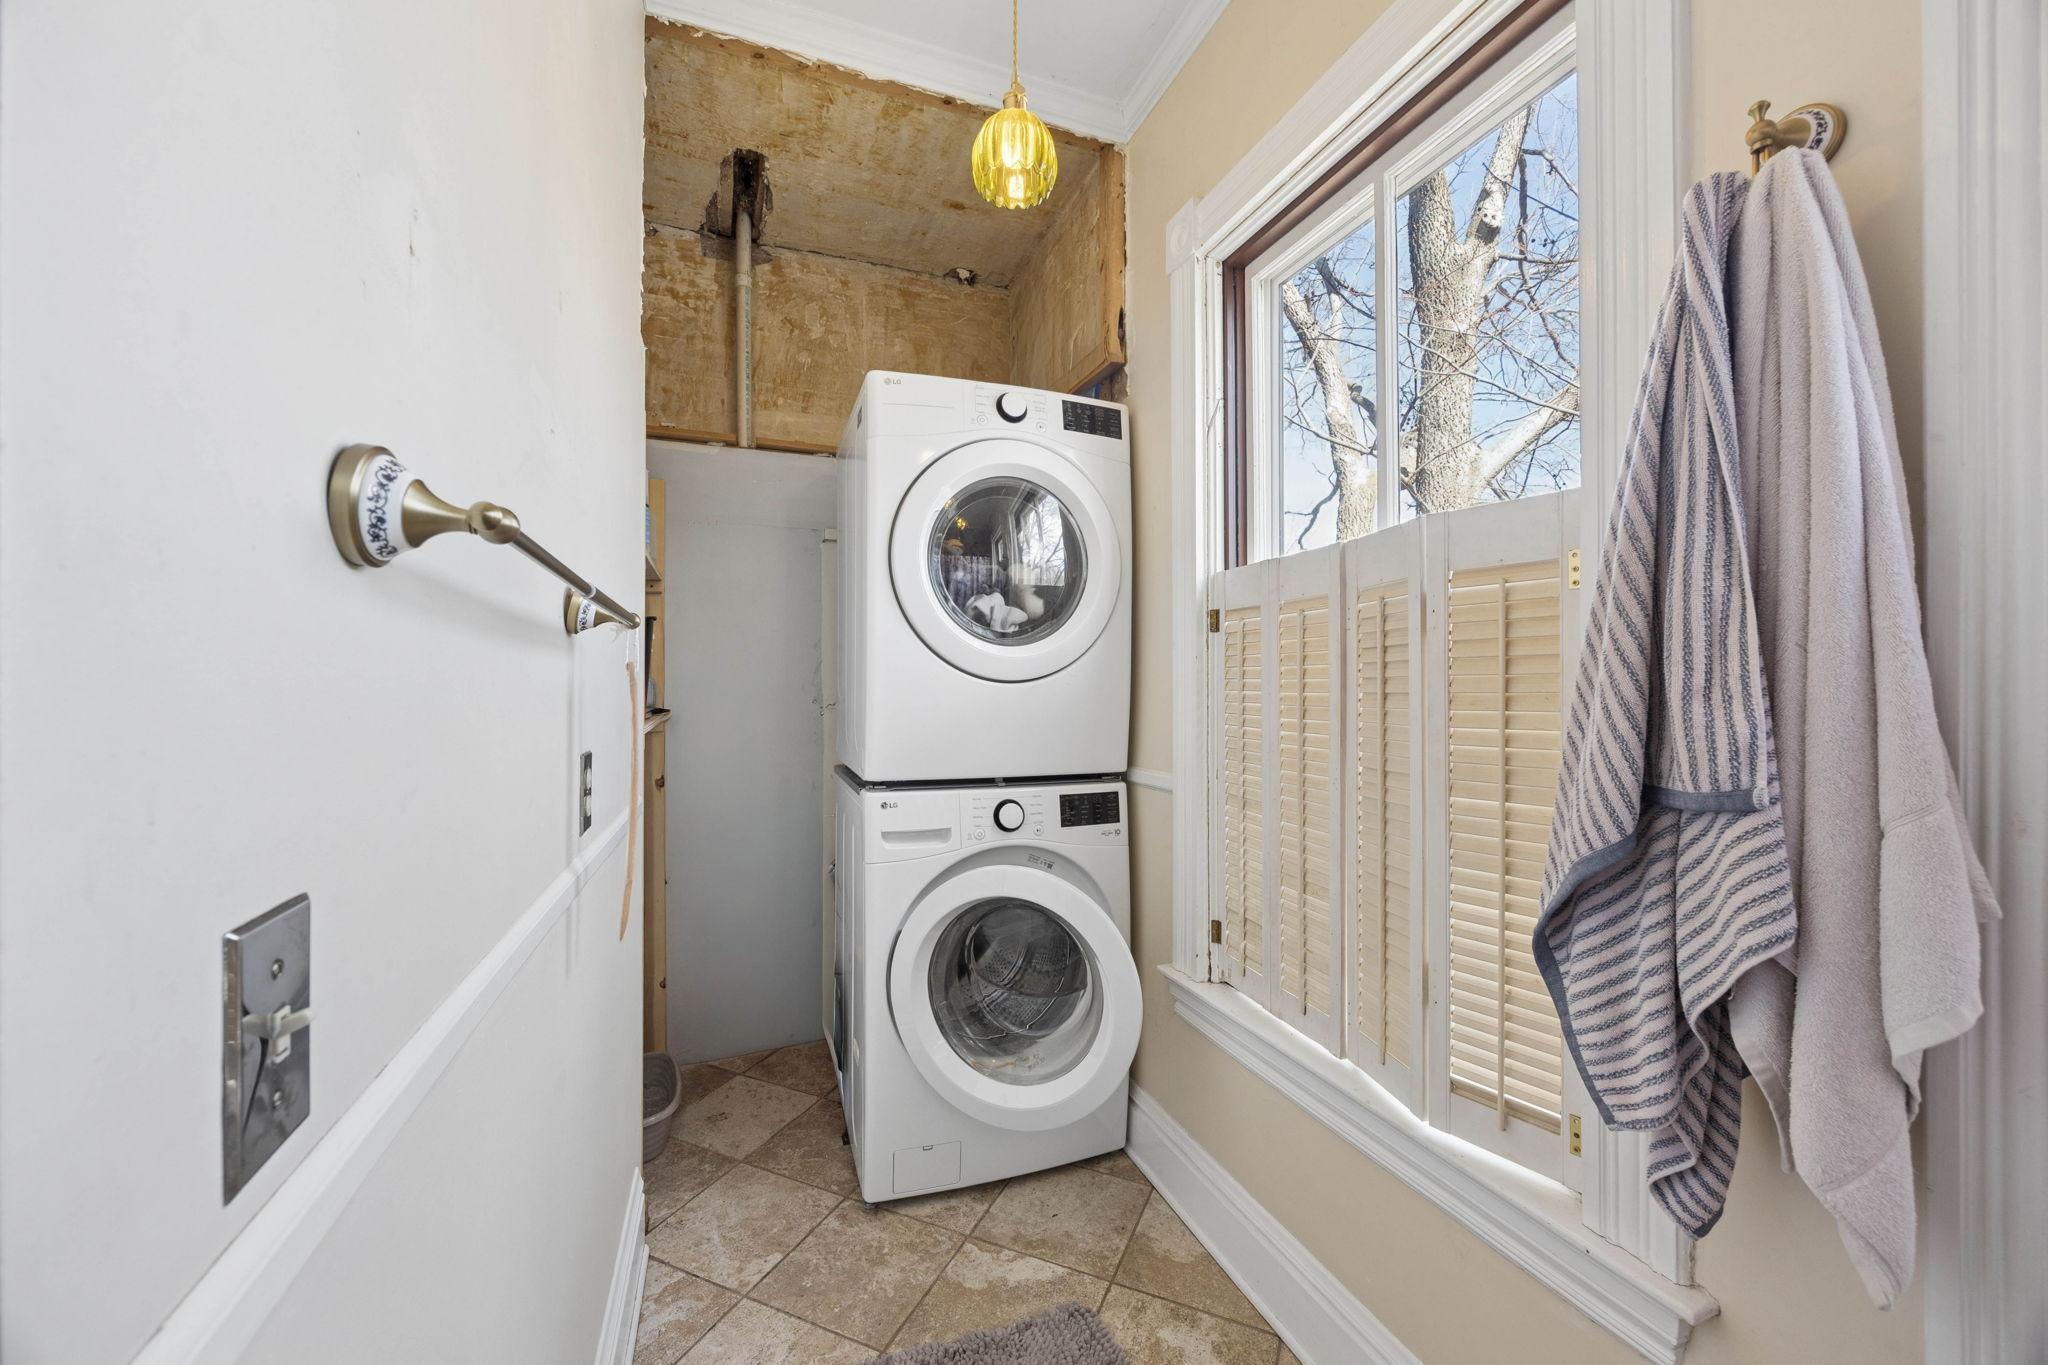
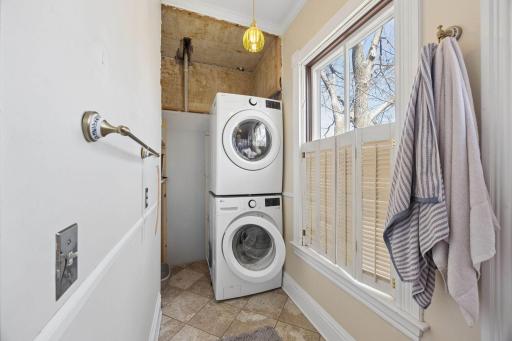
Upper Level: 1
Lease Details
Land Leased: Not Applicable
Miscellaneous Information
DP Resource: Yes
Homestead: Yes
Outbuildings
Additional Garage: 1
Ownership
Fractional Ownership: No
Parking Characteristics
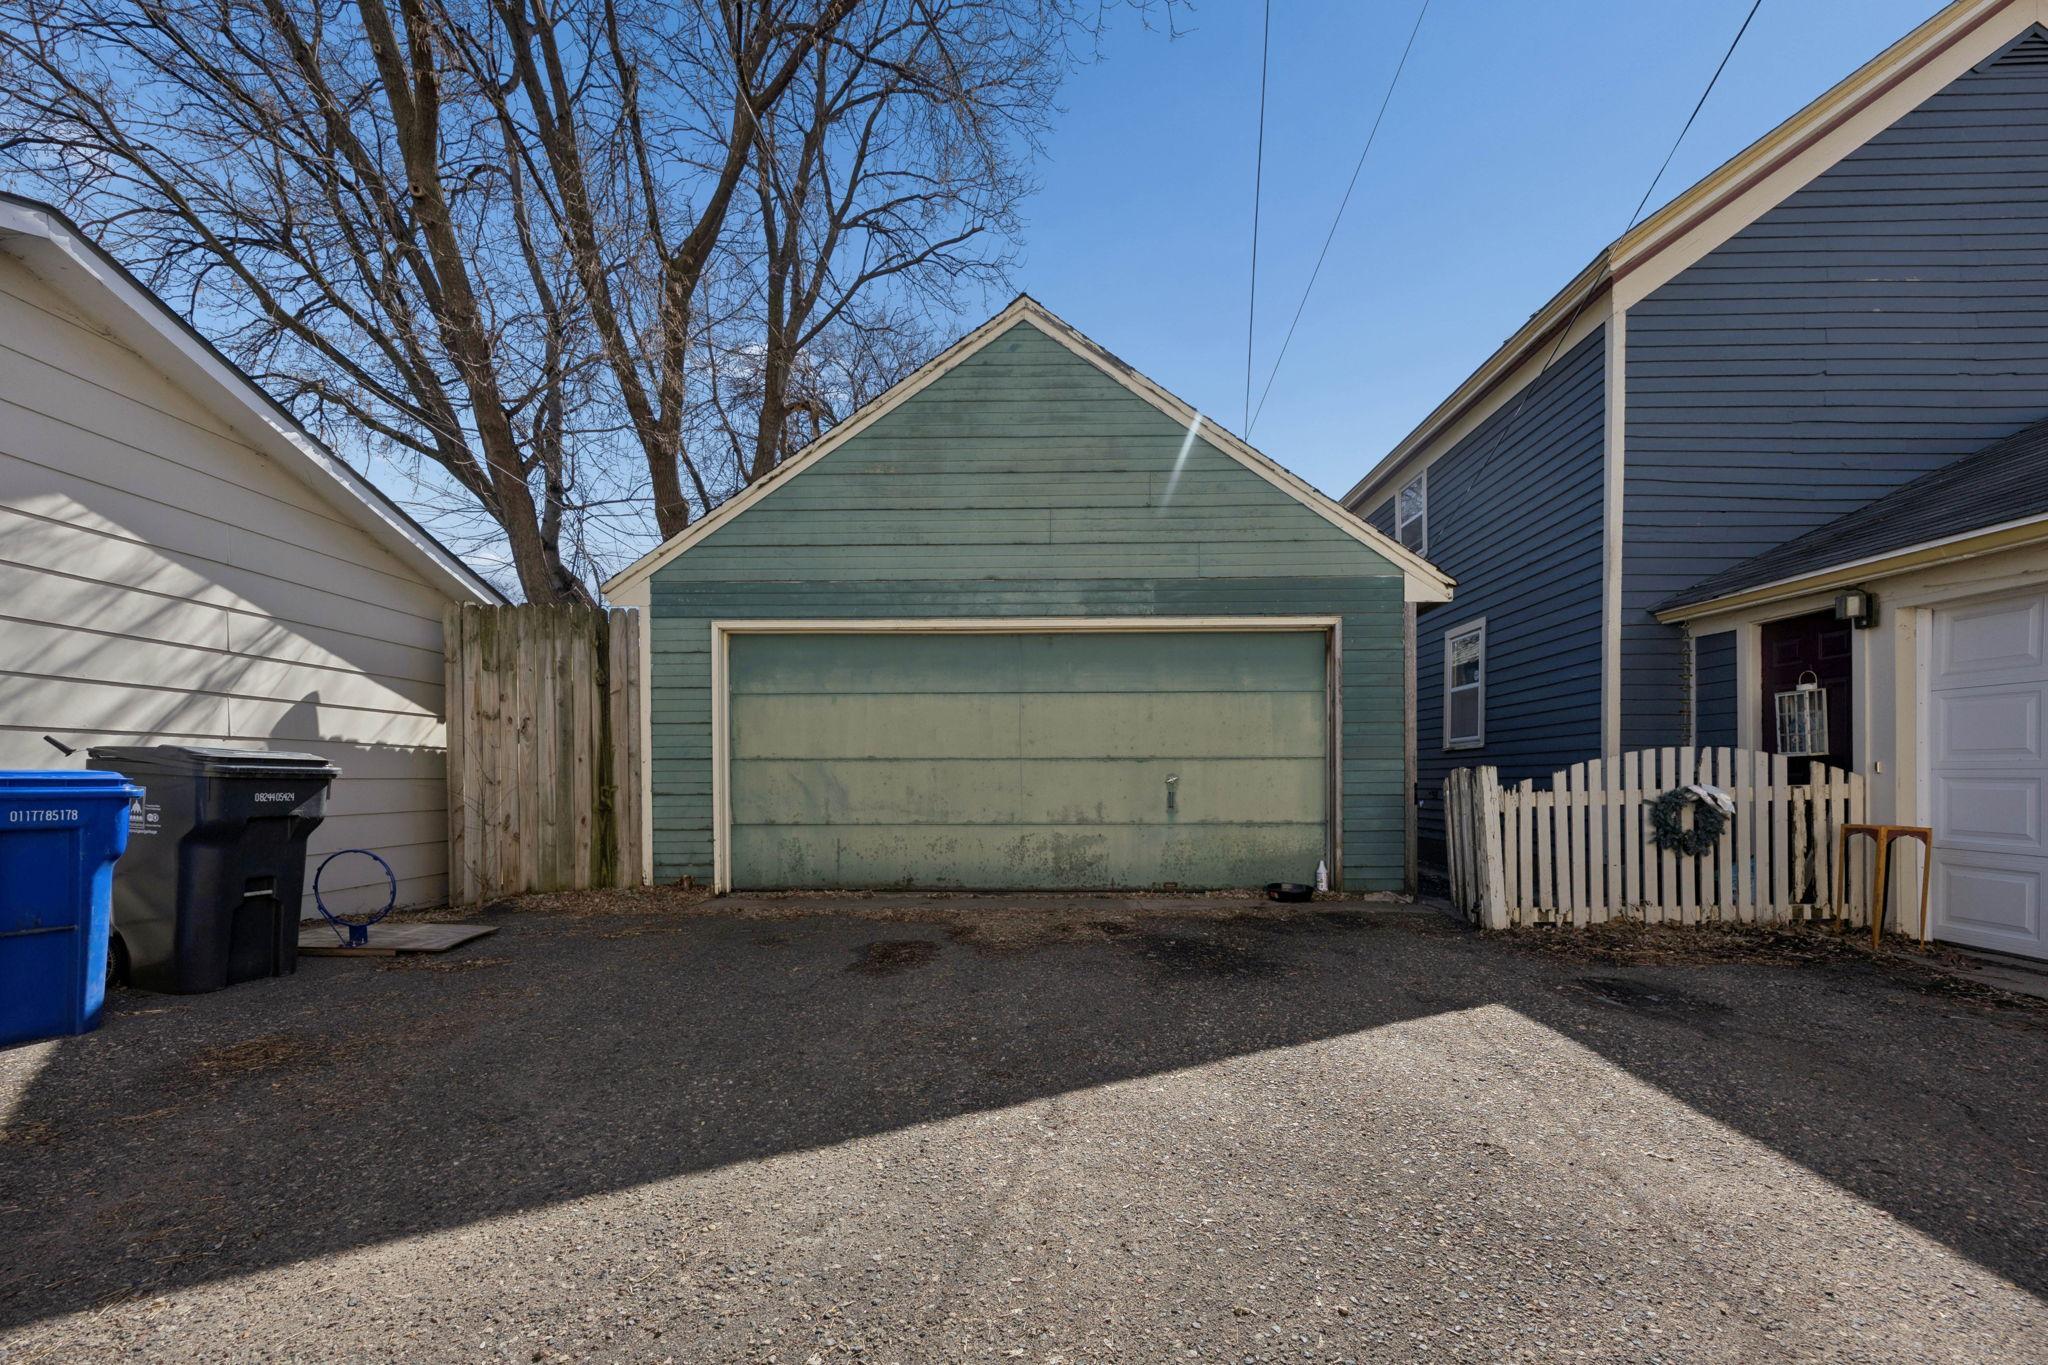
Garage Dimensions: 9x21
Garage Square Feet: 189
Driveway - Shared: 1
Patio, Porch and Deck Features
Deck: 1
Pool Description
None: 1
Public Survey Info
Range#: 23
Section#: 01
Township#: 28
Restriction/Covenants
None: 1
Road Frontage
City Street: 1
Paved Streets: 1
Sidewalks: 1
Road Responsibility
Public Maintained Road: 1
Roof
Age Over 8 Years: 1
Architectural Shingle: 1
Sellers Terms
Cash: 1
Conventional: 1
FHA: 1
VA: 1
Sewer
City Sewer/Connected: 1
Special Search
2nd Floor Laundry: 1
4 BR on One Level: 1
Stories
Two: 1
Townhouse Characteristics
Not Applicable: 1
Water
City Water/Connected: 1
Location Tax and Other Information
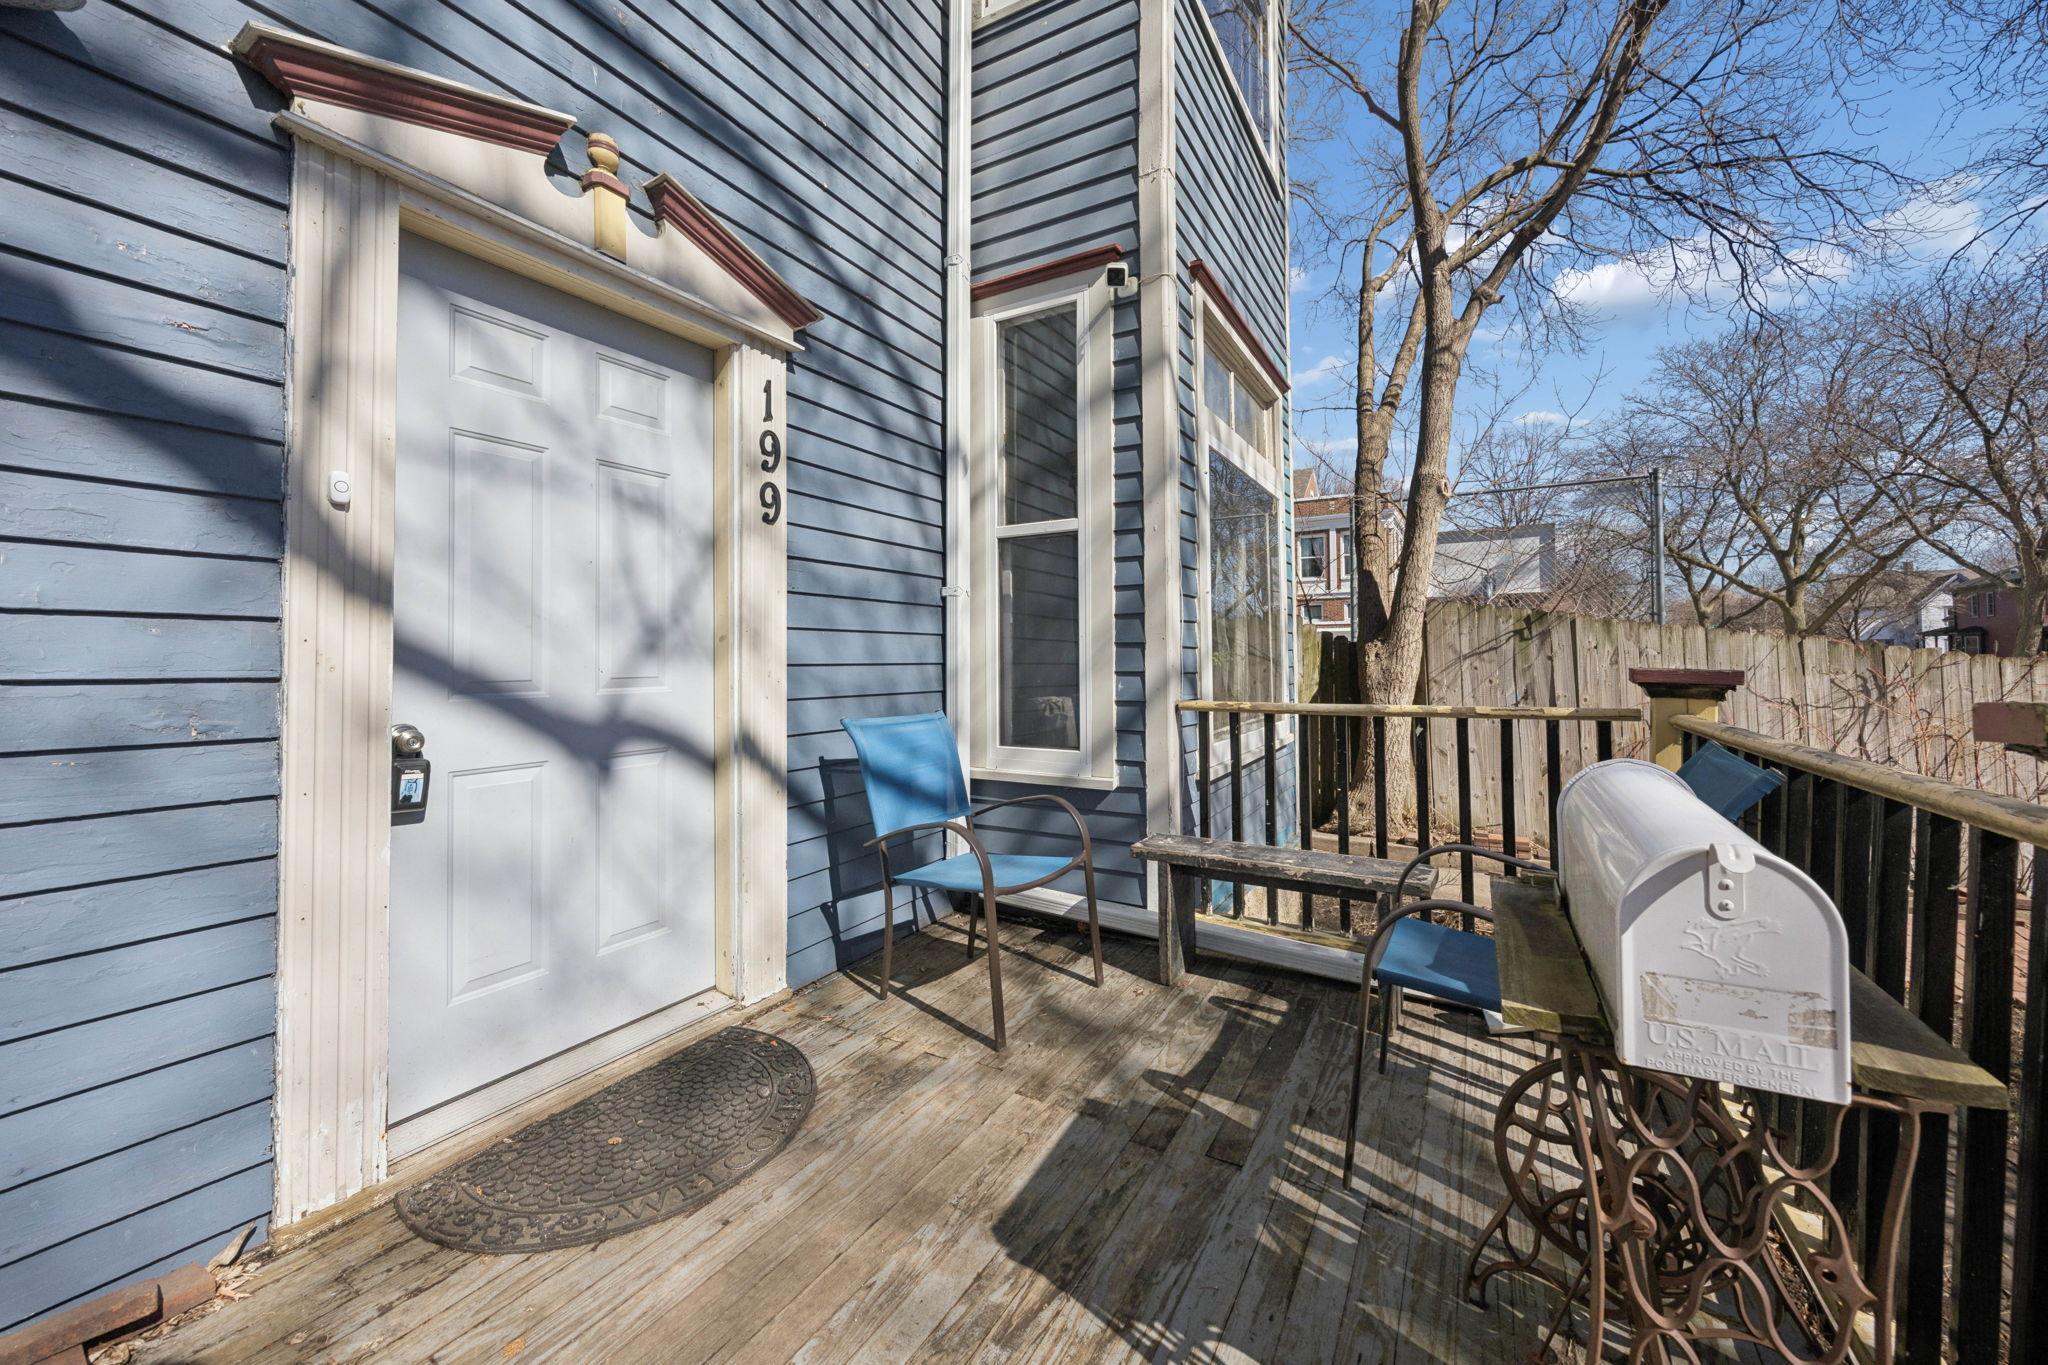
House Number: 199
Street Name: Mcboal
Street Suffix: Street
Unit Number: 1
Postal City: Saint Paul
County: Ramsey
State: MN
Zip Code: 55102
Complex/Dev/Subdivision: Condo 177 Mcboal House Condo
Property Features
Accessible: None
Air Conditioning: Central Air
Amenities Shared: None
Amenities Unit: Deck; Natural Woodwork
Appliances: Dishwasher; Disposal; Dryer; Microwave; Range; Refrigerator; Washer
Approved Financing: NONE
Assumable Loan: Not Assumable
Basement: Unfinished
Bath Description: Upper Level Full Bath
Construction Materials: Stone
Construction Status: Previously Owned
Dining Room Description: Living/Dining Room
Electric: 100 Amp Service; Circuit Breakers
Exterior: Wood
Family Room Characteristics: Main Level
Fencing: Wood
Fireplace Characteristics: Wood Burning
Foundation: Stone
Fuel: Natural Gas
Heating: Forced Air
Internet Options: Cable; DSL; Fiber Optic; Satellite
Laundry: Upper Level
Outbuildings: Additional Garage
Parking Characteristics: Driveway - Shared
Pool Description: None
Road Frontage: City Street; Paved Streets; Sidewalks
Road Responsibility: Public Maintained Road
Roof: Age Over 8 Years; Architectural Shingle
Sellers Terms: Cash; Conventional; FHA; VA
Sewer: City Sewer/Connected
Special Search: 2nd Floor Laundry; 4 BR on One Level
Stories: Two
Townhouse Characteristics: Not Applicable
Water: City Water/Connected
Room Information
| Room Name | Dimensions | Level |
| Bathroom | 11x11 | Upper |
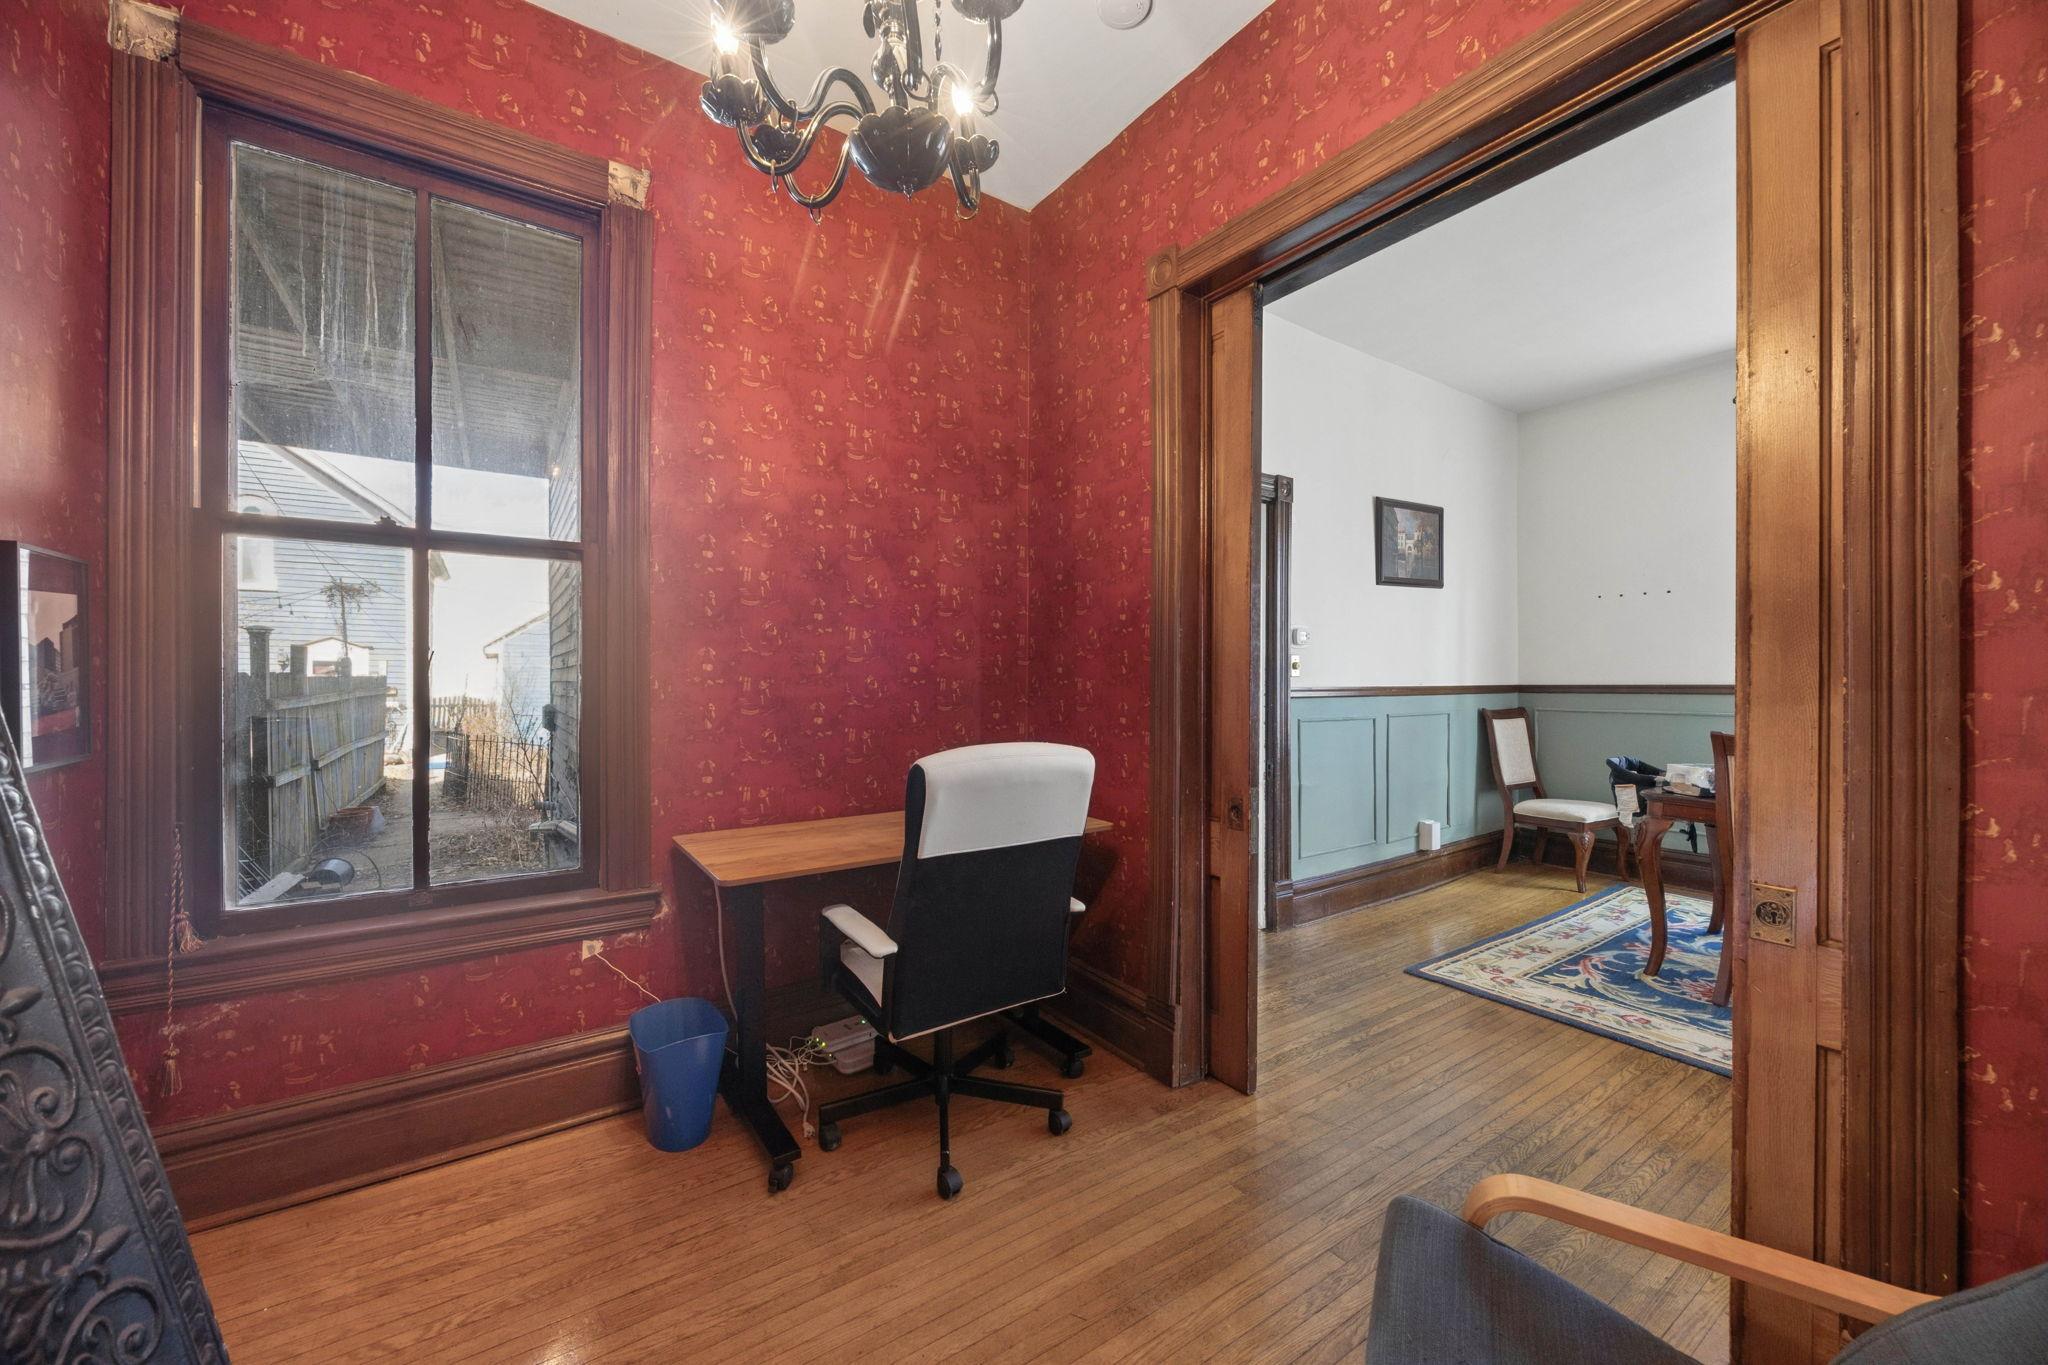
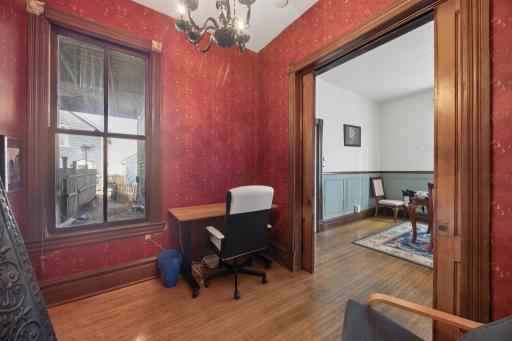
| Den | 8x10 | Main |
| Dining Room | 15x12 | Main |
| First (1st) Bedroom | 16x17 | Upper |
| Fourth (4th) Bedroom | 8x9 | Upper |
| Kitchen | 16x12 | Main |
| Living Room | 17x13 | Main |
| Second (2nd) Bedroom | 13x11 | Upper |
| Third (3rd) Bedroom | 11x7 | Upper |
 Home Renovation Updates
Listing Office: National Realty Guild
Last Updated: August - 20 - 2026
The data relating to real estate for sale on this web site comes in part from the Broker Reciprocity SM Program of the Regional Multiple Listing Service of Minnesota, Inc. The information provided is deemed reliable but not guaranteed. Properties subject to prior sale, change or withdrawal. ©2026 Regional Multiple Listing Service of Minnesota, Inc All rights reserved.