$729,900
Mcgregor, MN 55760
MLS# 7080232
2 beds | 3 baths | 2172 sqft
1 / 39
Property Description
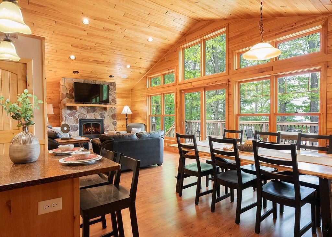
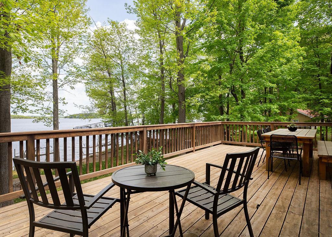
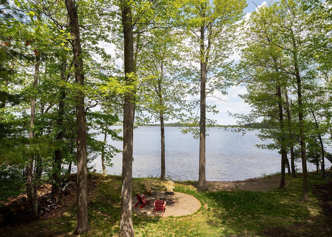
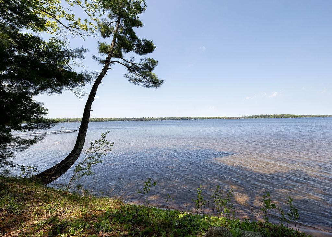
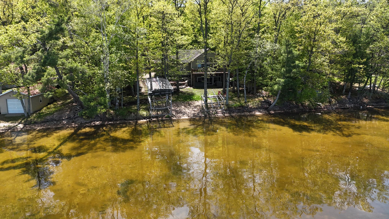
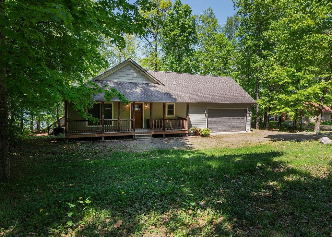
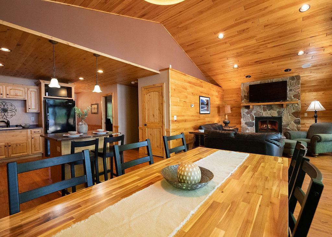
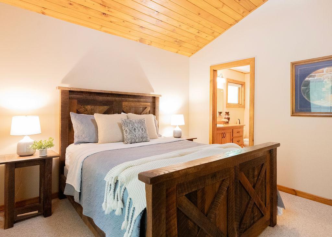
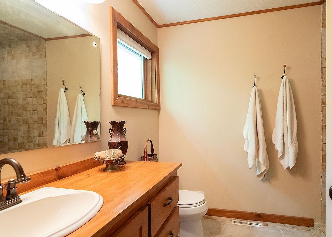
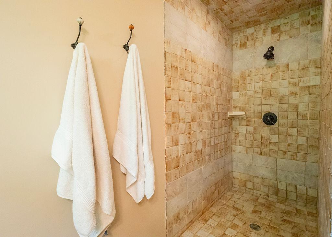
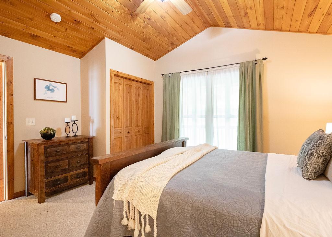
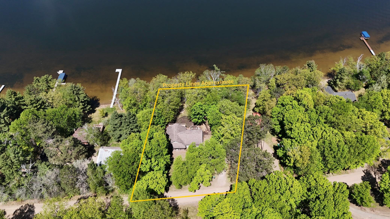
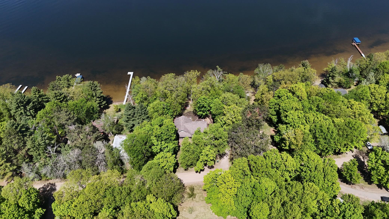
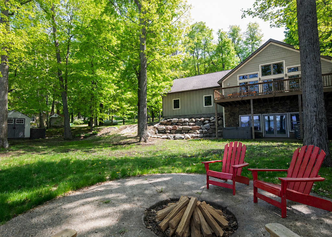
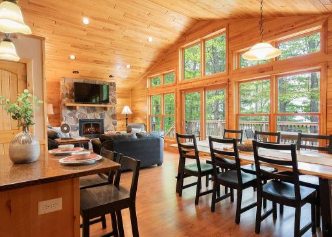
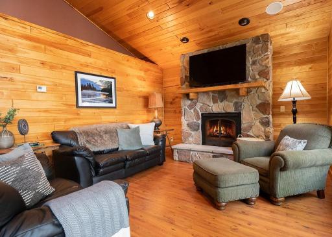
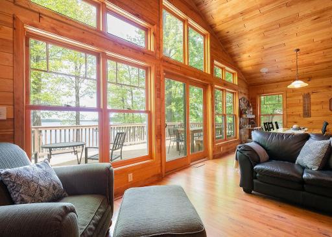
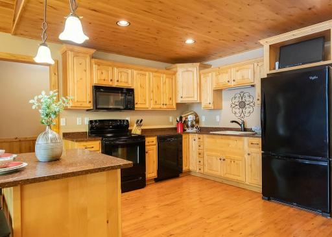
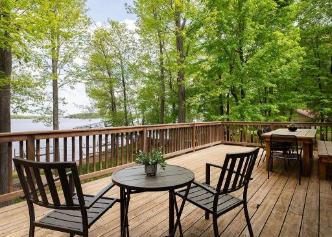
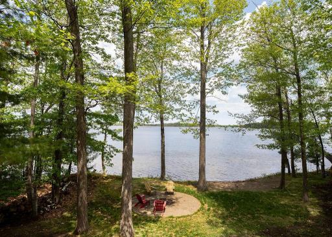
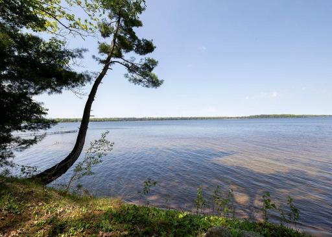
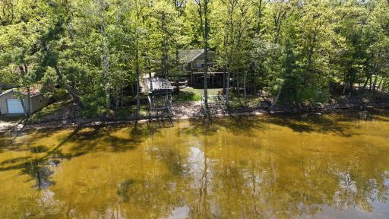
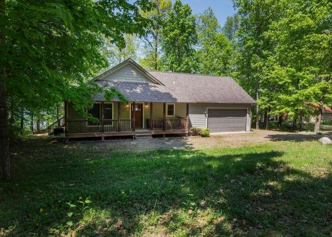
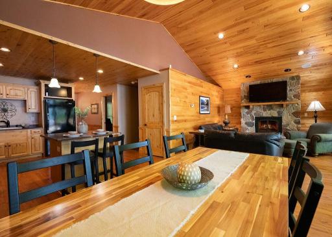
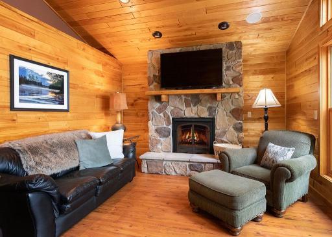
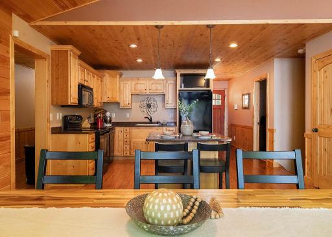
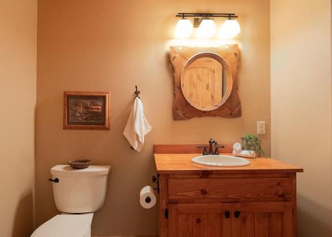
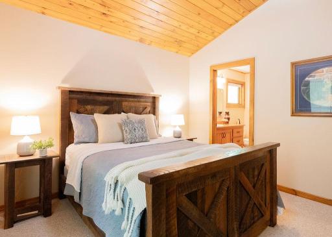
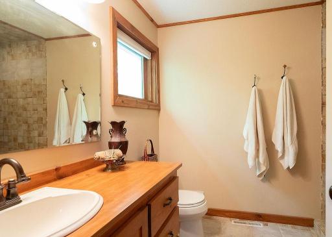
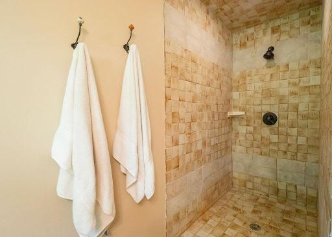
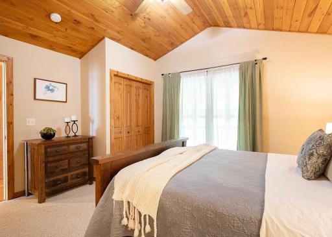
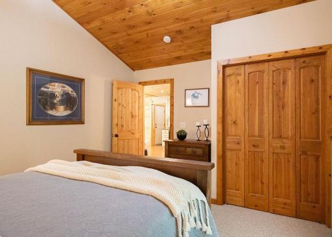
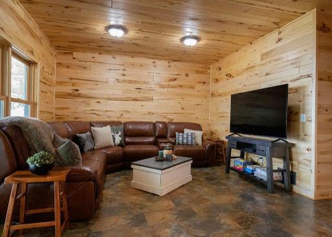
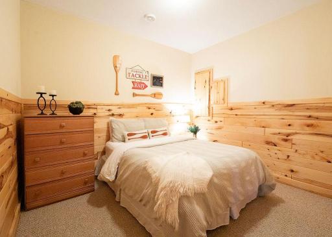
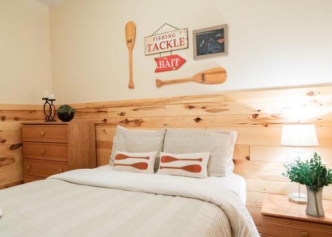
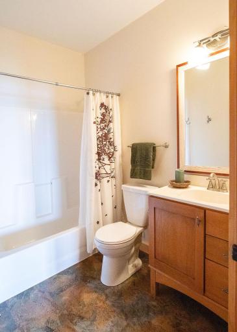
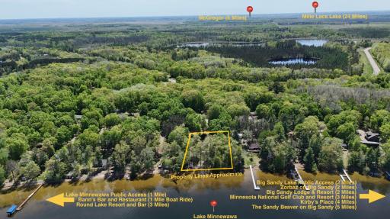
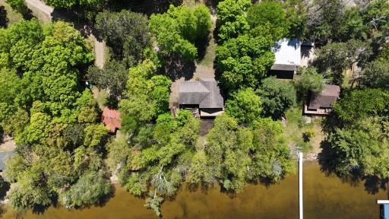
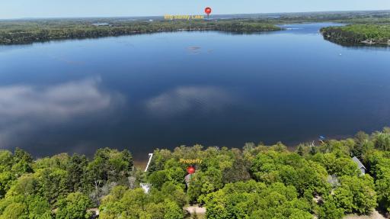
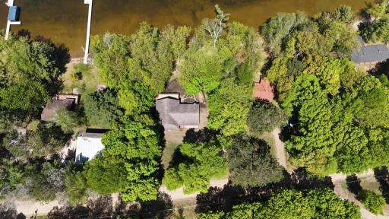
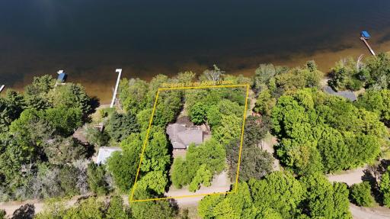
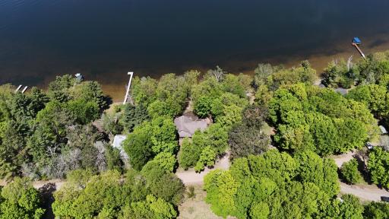
YEAR-ROUND LAKE HOME | SANDY BEACH | 2 BEDROOMS | 3 BATHROOMS | HOT TUB | FISHING | BOATING | SNOWMOBILE TRAILS Welcome to your year-round lake retreat on beautiful Lake Minnewawa! This spacious 2-bedroom, 3-bathroom lake home offers the perfect combination of comfort, recreation and lakeside living. With room to comfortably sleep up to 8, there is plenty of space for family and friends to gather and enjoy the lake in every season. Open the door and enjoy your own sandy beach, beautiful lake setting and easy access to the water. Spend summer days boating, swimming, tubing and relaxing by the lake, then unwind in the hot tub after a day of outdoor fun. Lake Minnewawa offers excellent four-season recreation, including fishing during the open-water season and ice fishing during the winter months. For snowmobile enthusiasts, the property also offers convenient access to area snowmobile trails, making it easy to enjoy the extensive winter trail system right from your lake getaway. One of the highlights of lake living is being able to enjoy nearby dining and entertainment by boat. Cruise across the lake and enjoy local favorites, including Bann's Bar & Grill and The Craft House, making it easy to turn a day on the water into an evening out without having to leave the lake by car. The property has seen significant recent improvements, including a brand-new retaining wall, along with numerous trees professionally trimmed and removed to improve the property, enhance the outdoor setting and open up the landscape. With its sandy beach, generous sleeping capacity, two bedrooms and three bathrooms, hot tub, year-round accessibility and abundance of recreational opportunities, this property is ideal as a year-round residence, private family lake home or vacation property with rental potential. From summer days boating and swimming to fall fishing, winter ice fishing and snowmobiling, this is a property designed to be enjoyed all four seasons. Now offered at $729,900. Come experience Lake Minnewawa living for yourself!
Details
Maps
Documents
Contract Information
Owner is an Agent?: No
Auction?: No
Status: Active
Contingency: None
Current Price: $729,900
Original List Price: 749000
ListPrice: 729900
List Date: 2026-05-30
Office/Member Info
Association: SPAAR
General Property Information
Common Wall: No
Lot Measurement: Acres
Manufactured Home?: No
Multiple PIDs?: No
New Development: No
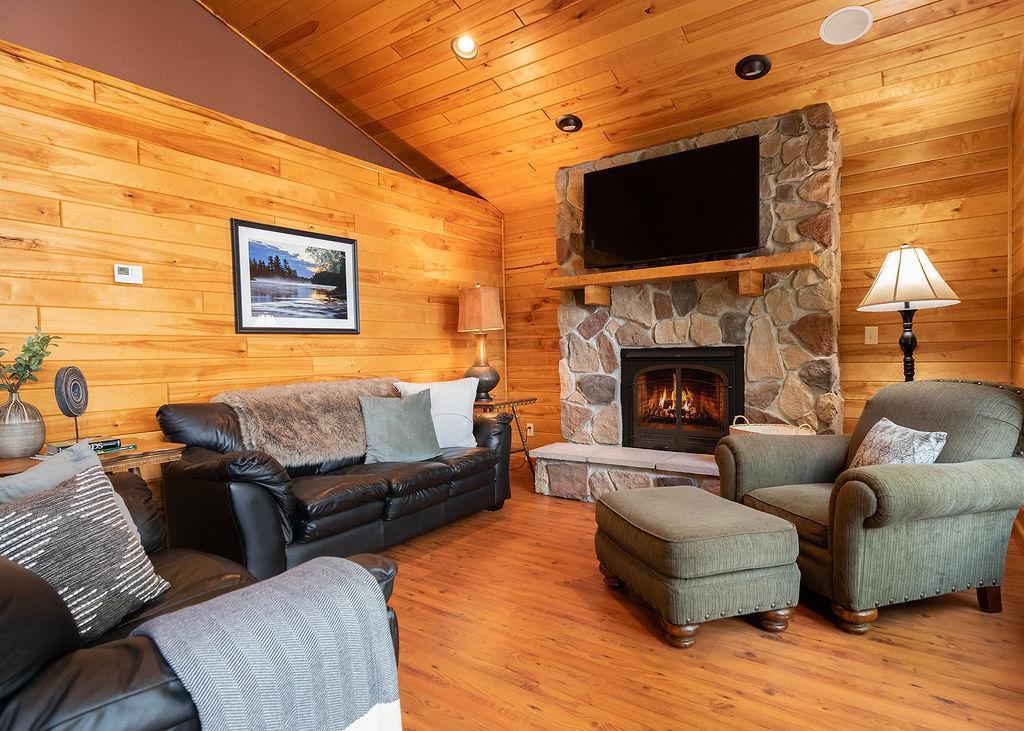
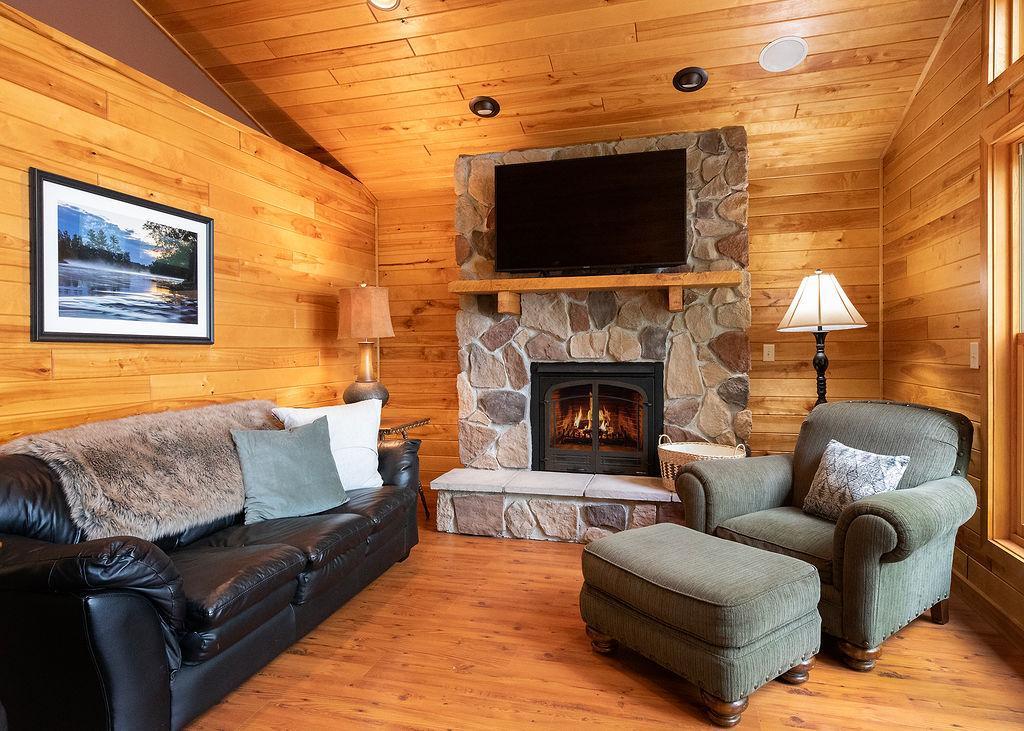
Number of Fireplaces: 1
Road Btwn WF & Home?: No
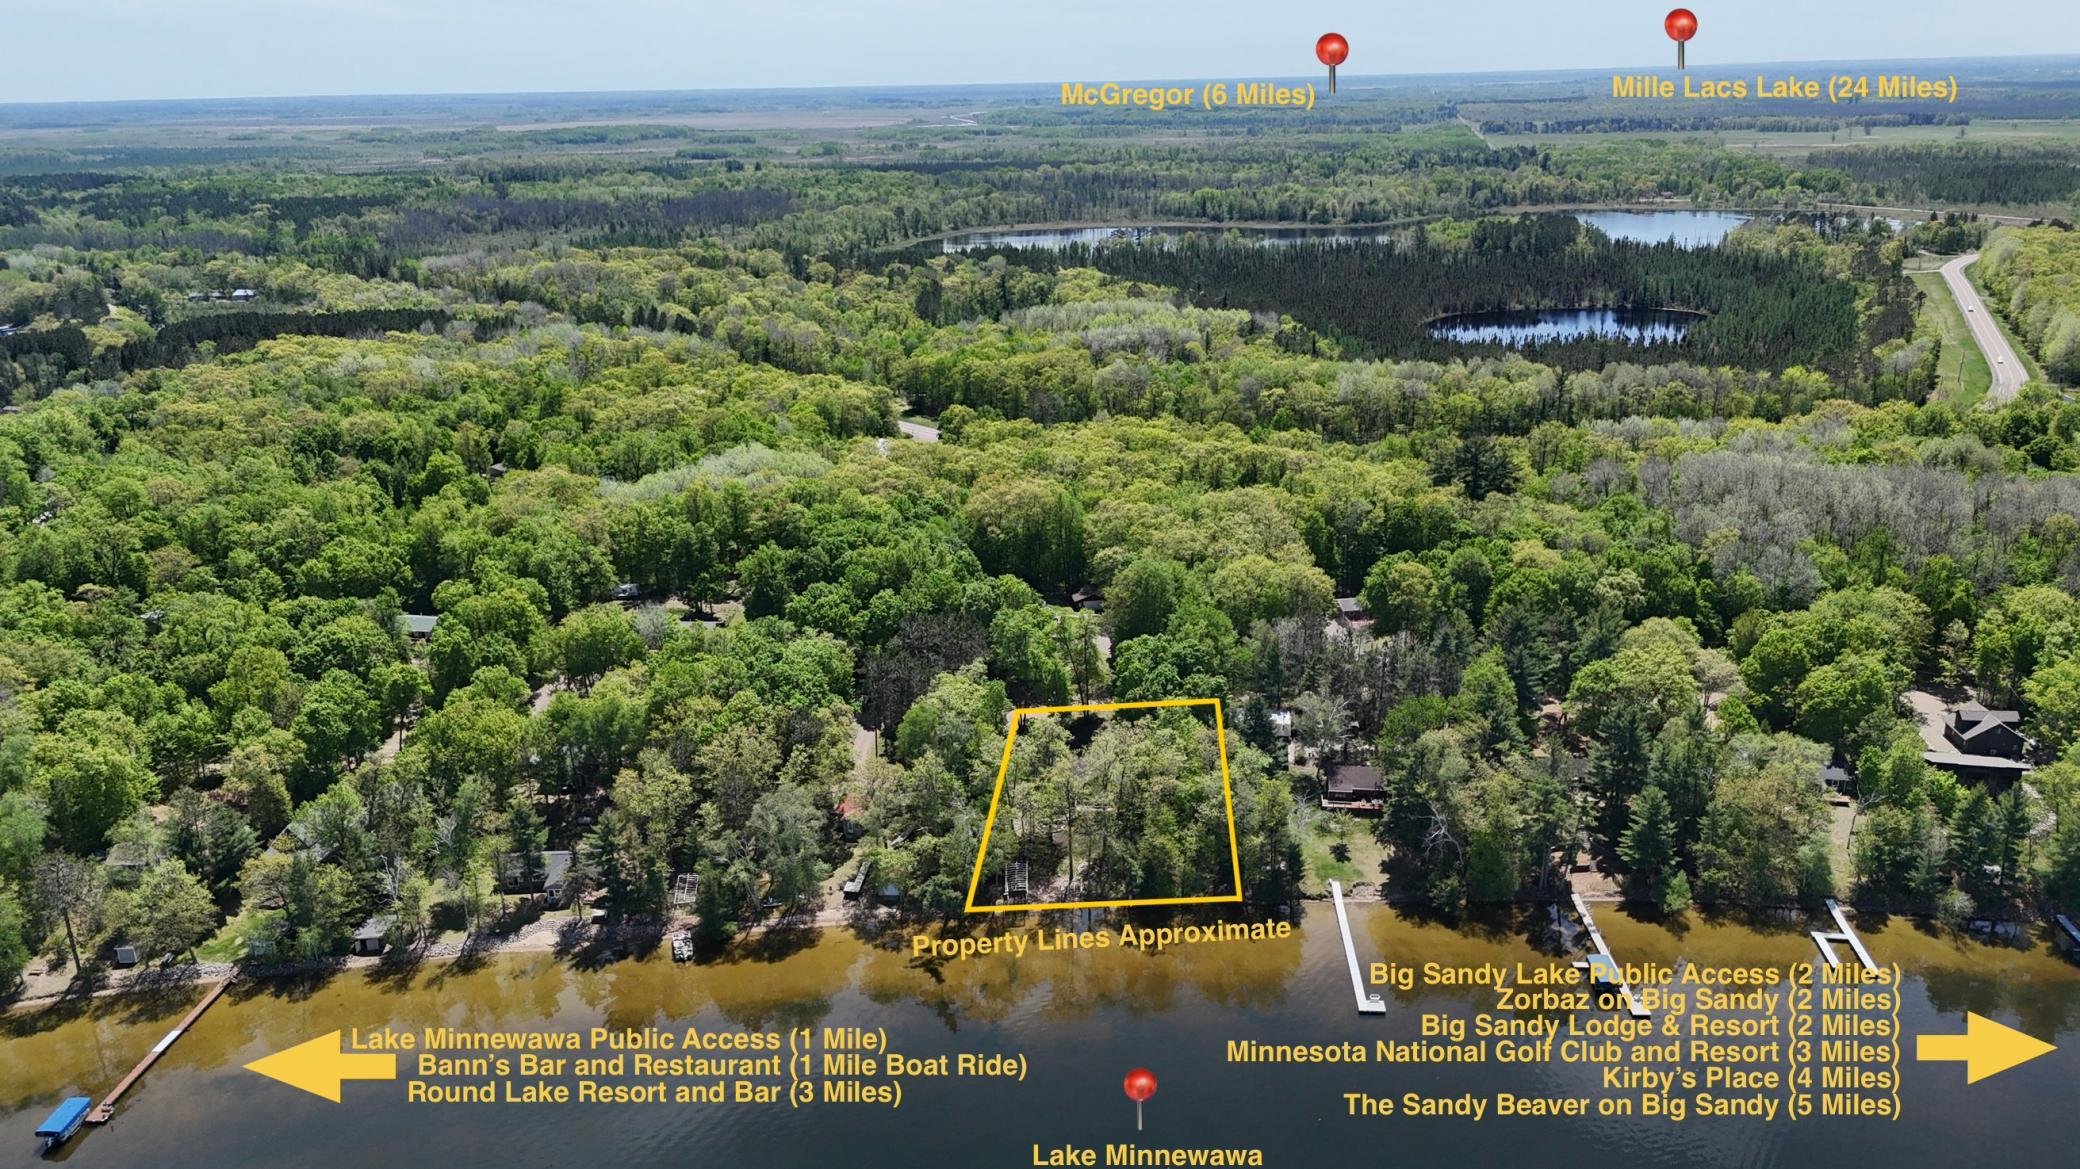
Waterfront Frontage: 104
Waterfront YN: Yes
Year Built: 2006
Yearly/Seasonal: Yearly
Zoning: Shoreline
Lot Dimensions: 104x208
Acres: 0.5
Bath Three Quarters: 1
Bath Half: 1
Lake/Waterfront Name: Minnewawa
Bath Quarter: 0
Main Floor Total SqFt: 1212
Above Grd Total SqFt: 1212
Below Grd Total SqFt: 960
Total SqFt: 2172
Total Finished Sqft: 2172.00
FireplaceYN: Yes
Foundation Size: 1744
Style: (SF) Single Family
Garage Stalls: 2
Power Company: Lake Country Power
Association Fee: 0
Assessment Pending: Yes
Bedrooms: 2
Baths Total: 3
Bath Full: 1
Location, Tax and Other Information
AssocFeeYN: No
Legal Description: 104 X 208 FT LOT 2 IN TORRENS 5276
Listing City: Mcgregor
Map Page: 999
Municipality: Shamrock Twp
School District: McGregor
School District Phone: 218-768-2111
DNR Lake ID#: 01003300
DNR Lake Classification: General Development
Zip Plus 4: 8233
Property ID Number: 290057500
Tax Year: 2026
Tax Amount: 2913
In Foreclosure?: No
Potential Short Sale?: No
Lender Owned?: No
Directions & Remarks
Public Remarks: YEAR-ROUND LAKE HOME | SANDY BEACH | 2 BEDROOMS | 3 BATHROOMS | HOT TUB | FISHING | BOATING | SNOWMOBILE TRAILS
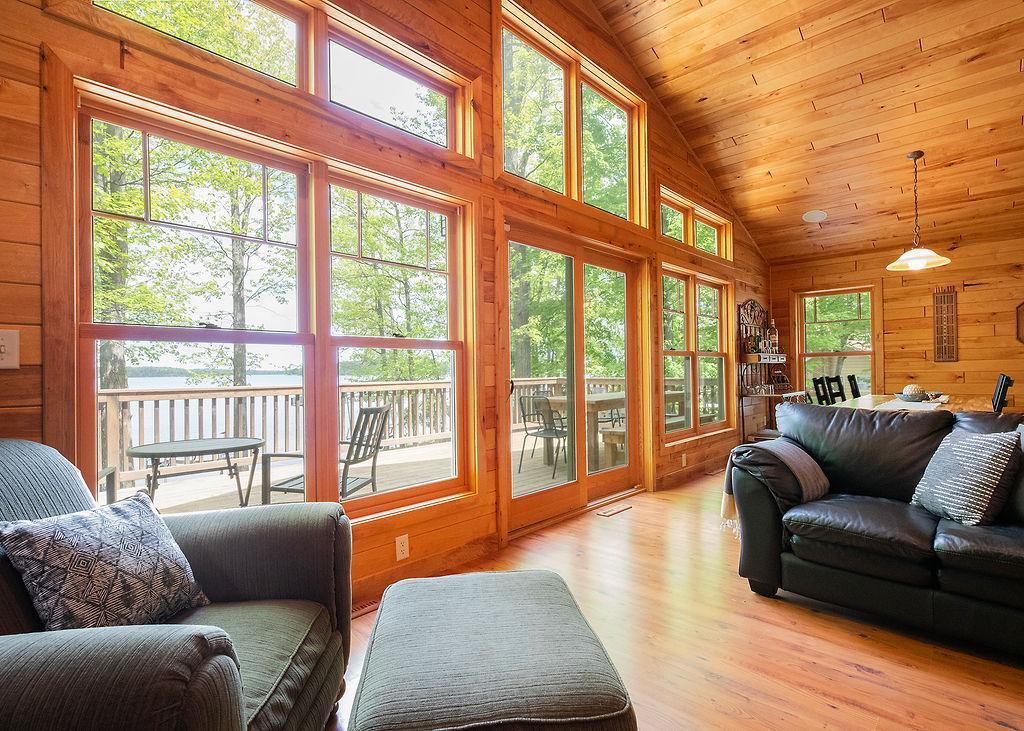
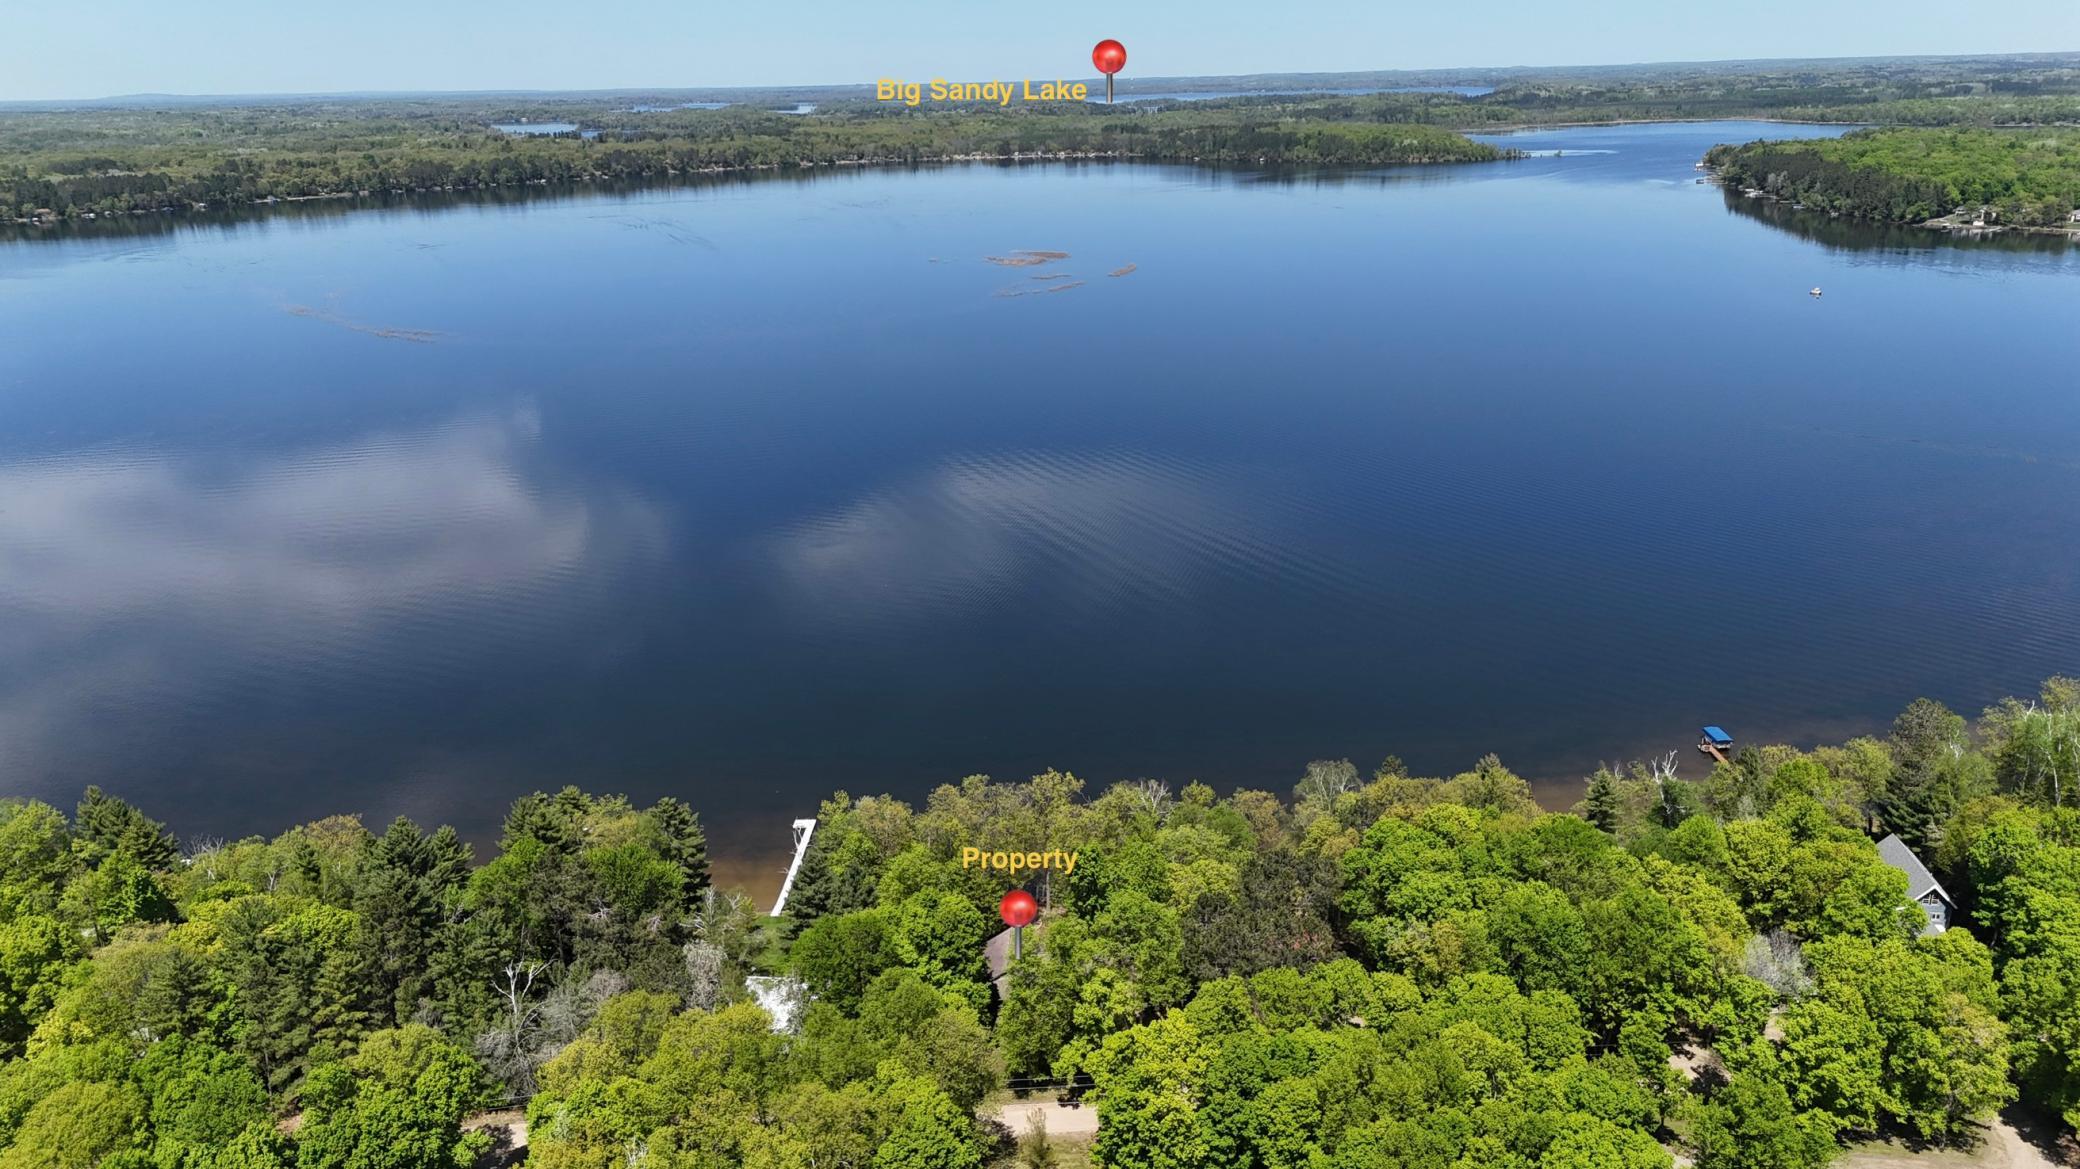
Welcome to your year-round lake retreat on beautiful Lake Minnewawa! This spacious 2-bedroom, 3-bathroom lake home offers the perfect combination of comfort, recreation and lakeside living. With room to comfortably sleep up to 8, there is plenty of space for family and friends to gather and enjoy the lake in every season. Open the door and enjoy your own sandy beach, beautiful lake setting and easy access to the water. Spend summer days boating, swimming, tubing and relaxing by the lake, then unwind in the hot tub after a day of outdoor fun.
Lake Minnewawa offers excellent four-season recreation, including fishing during the open-water season and ice fishing during the winter months. For snowmobile enthusiasts, the property also offers convenient access to area snowmobile trails, making it easy to enjoy the extensive winter trail system right from your lake getaway.
One of the highlights of lake living is being able to enjoy nearby dining and entertainment by boat. Cruise across the lake and enjoy local favorites, including Bann's Bar & Grill and The Craft House, making it easy to turn a day on the water into an evening out without having to leave the lake by car.
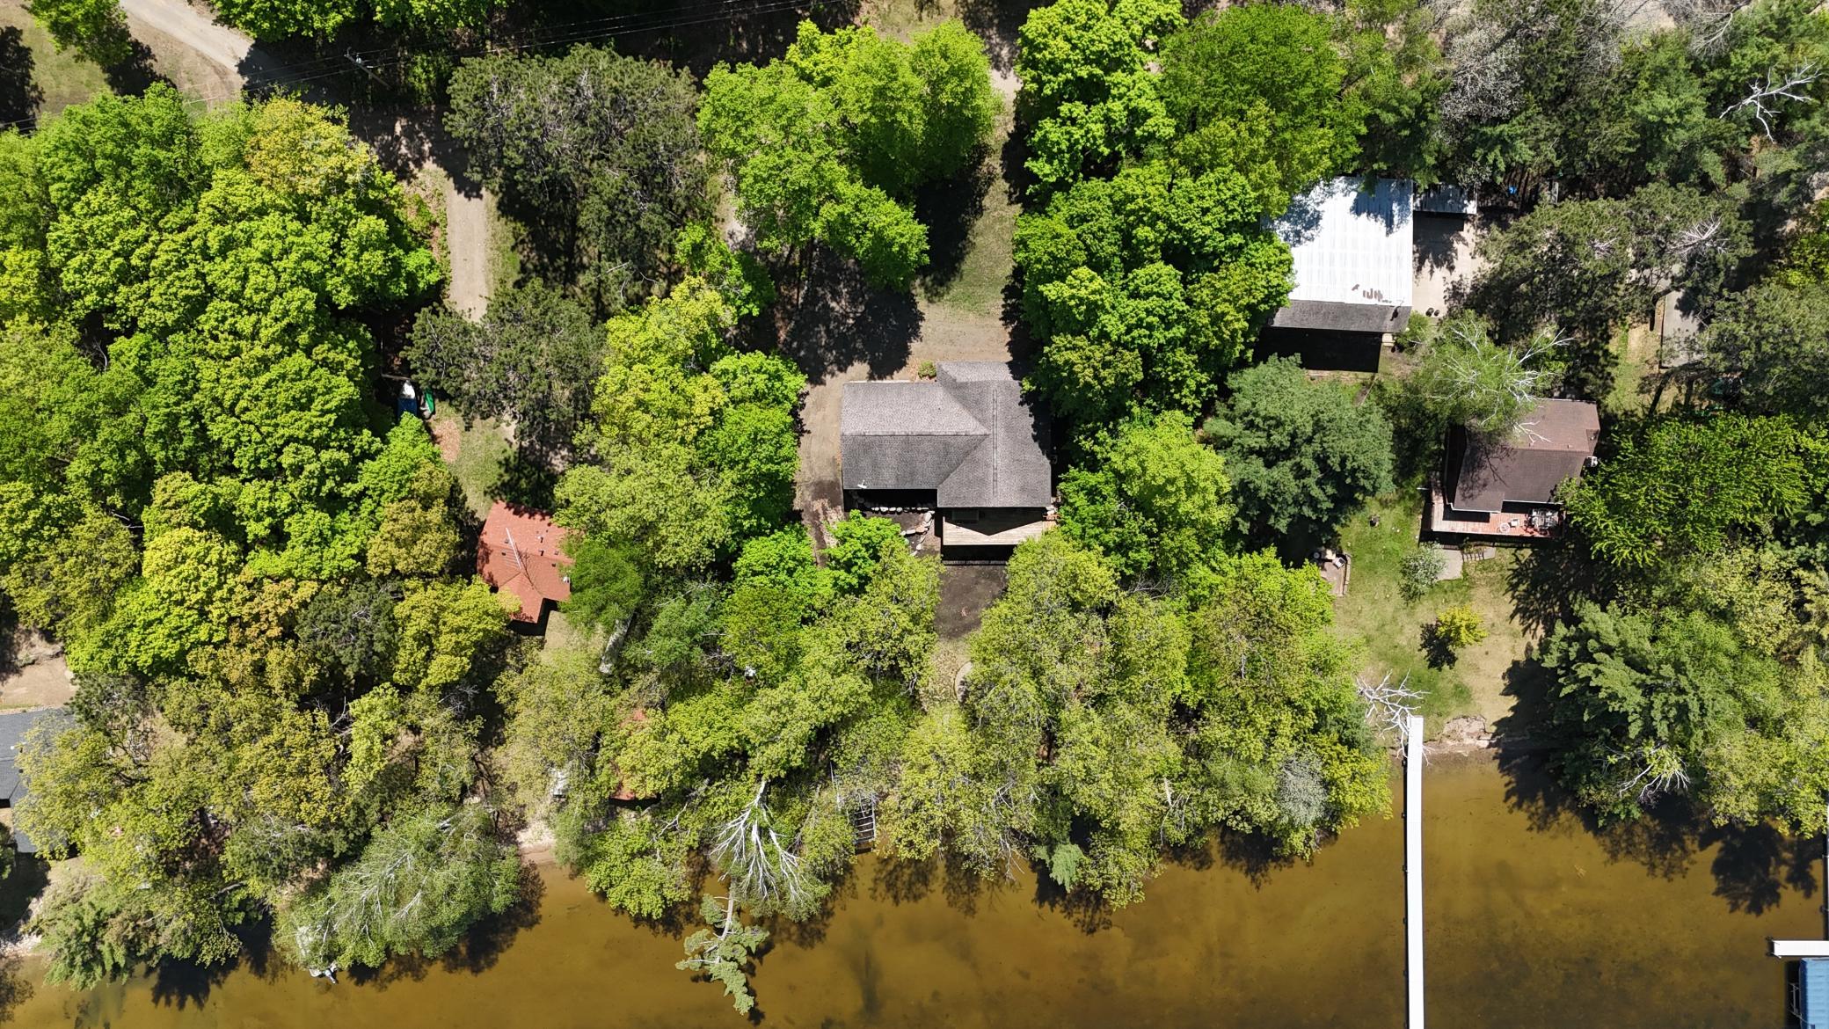
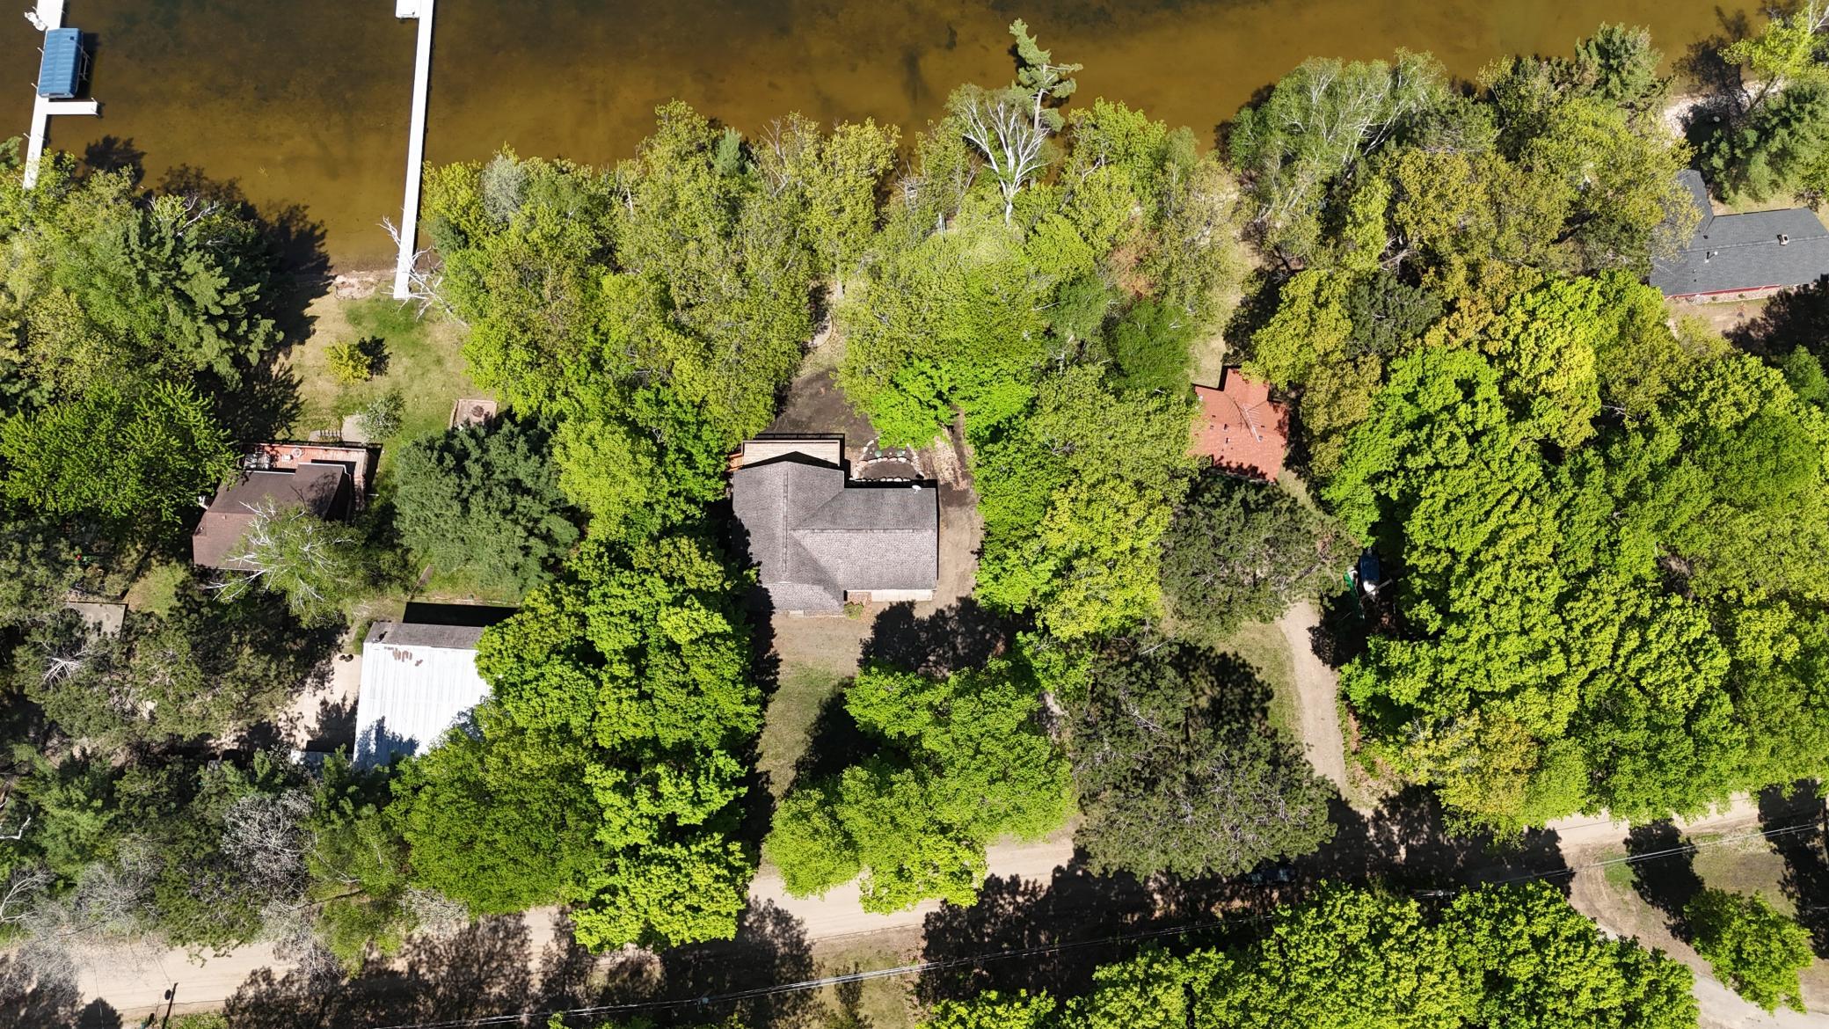
The property has seen significant recent improvements, including a brand-new retaining wall, along with numerous trees professionally trimmed and removed to improve the property, enhance the outdoor setting and open up the landscape.
With its sandy beach, generous sleeping capacity, two bedrooms and three bathrooms, hot tub, year-round accessibility and abundance of recreational opportunities, this property is ideal as a year-round residence, private family lake home or vacation property with rental potential.
From summer days boating and swimming to fall fishing, winter ice fishing and snowmobiling, this is a property designed to be enjoyed all four seasons.
Now offered at $729,900. Come experience Lake Minnewawa living for yourself!
Directions: From McGregor 65 to E on Goshawk St then 200th to right on 472nd property on left.
Accessible
Other: 1
Air Conditioning
Central Air: 1
Amenities Unit
Deck: 1
French Doors: 1
Hot Tub: 1
In-Ground Sprinkler: 1
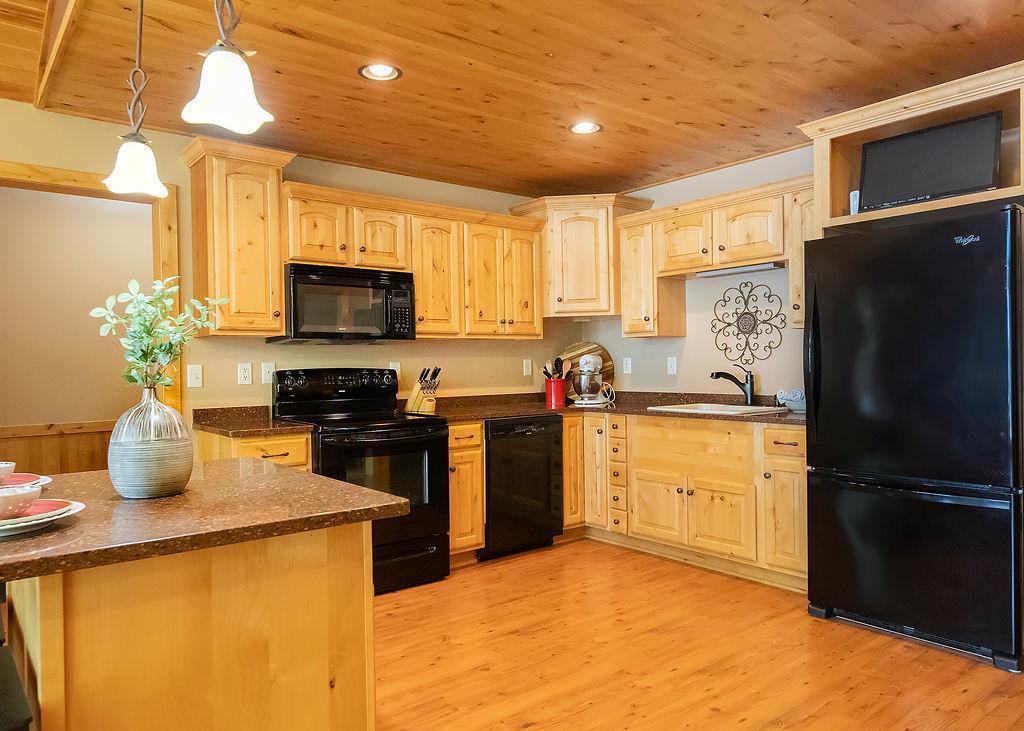
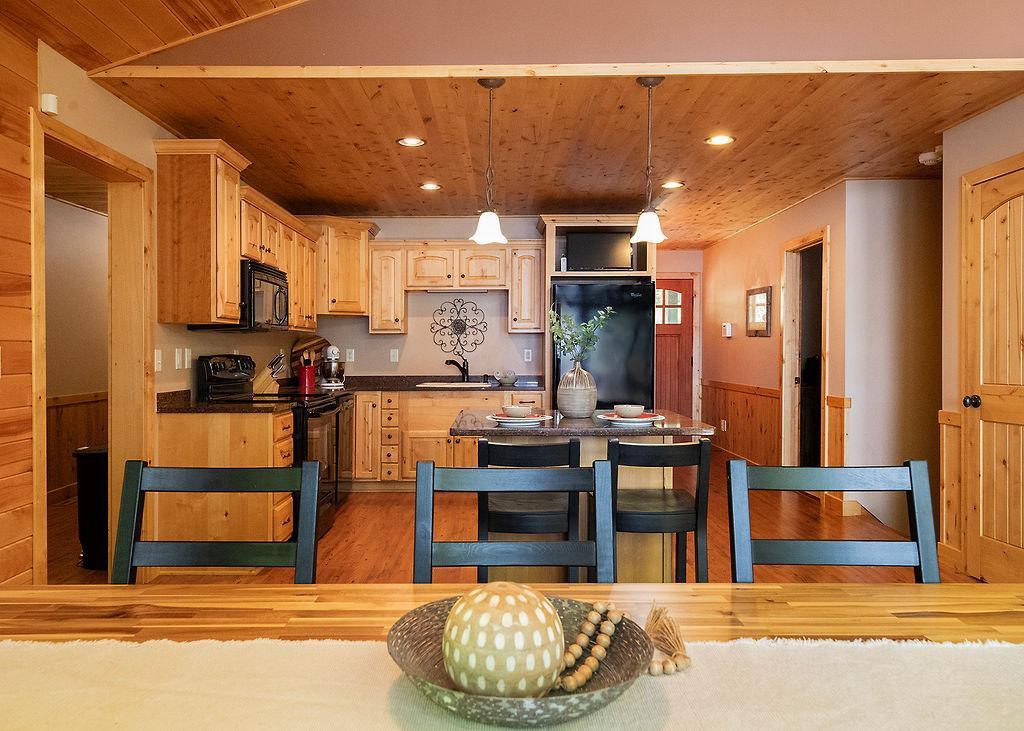
Kitchen Center Island: 1
Main Floor Primary Bedroom: 1
Natural Woodwork: 1
Panoramic View: 1
Patio: 1
Porch: 1
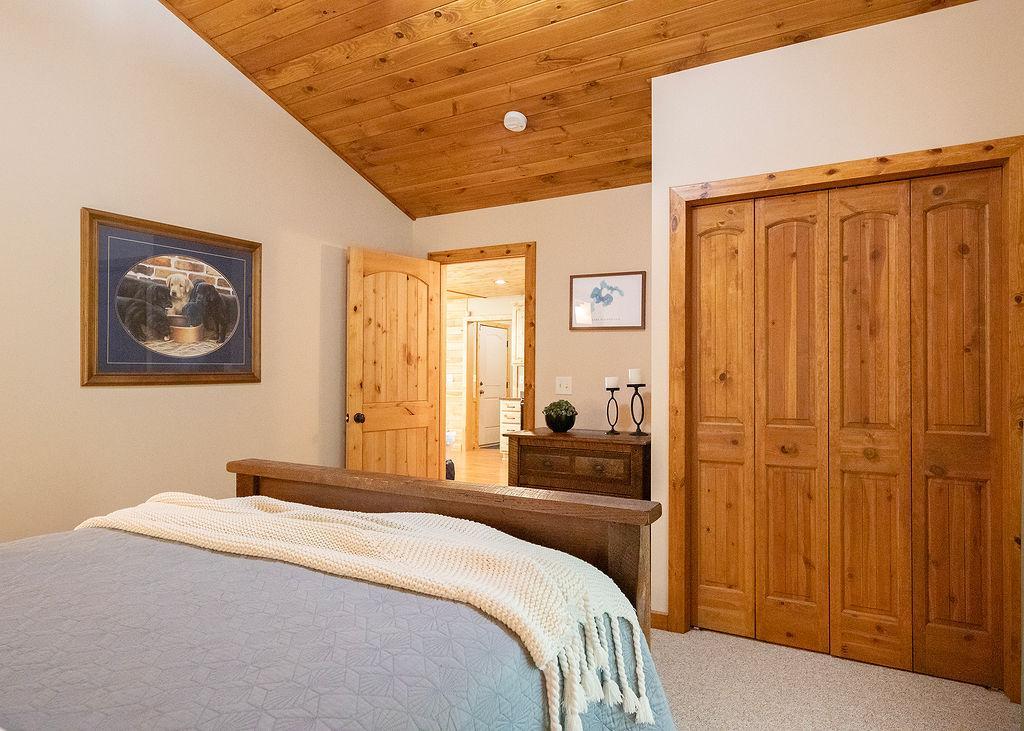
Vaulted Ceiling(s): 1
Appliances
Dishwasher: 1
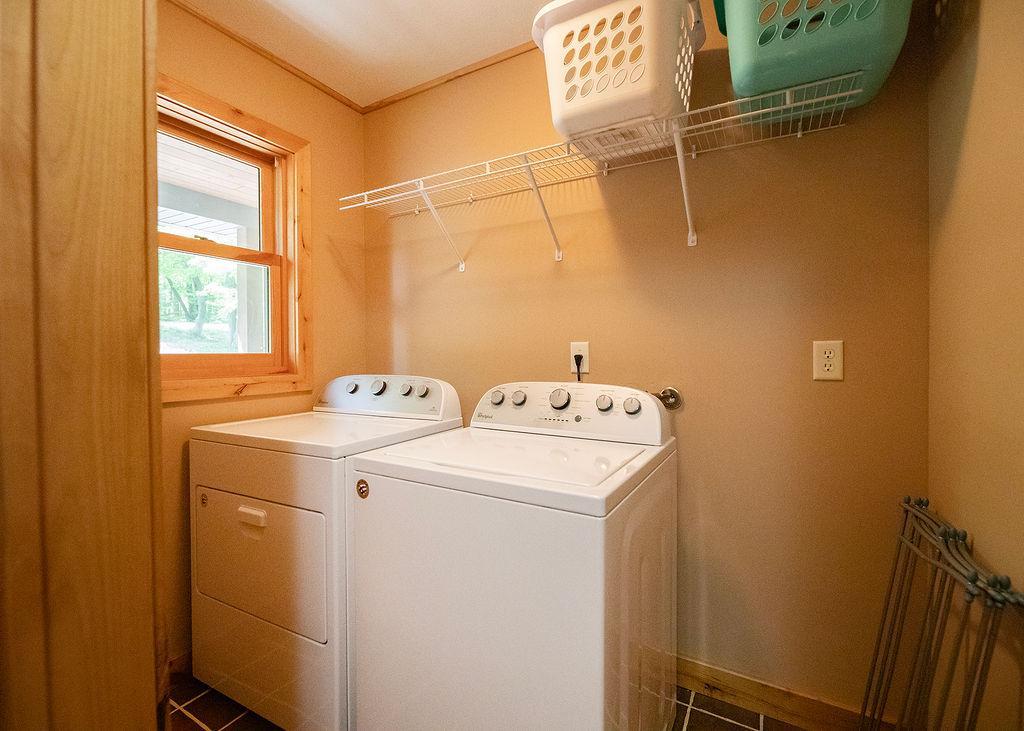
Dryer: 1
Fuel Tank - Rented: 1
Microwave: 1
Range: 1
Refrigerator: 1
Washer: 1
Assessments
Assessment Balance: 65
Tax With Assessments: 2978
Basement
Egress Windows: 1
Foundation Dimensions: 32x30+28x28
Full: 1
Bath Description
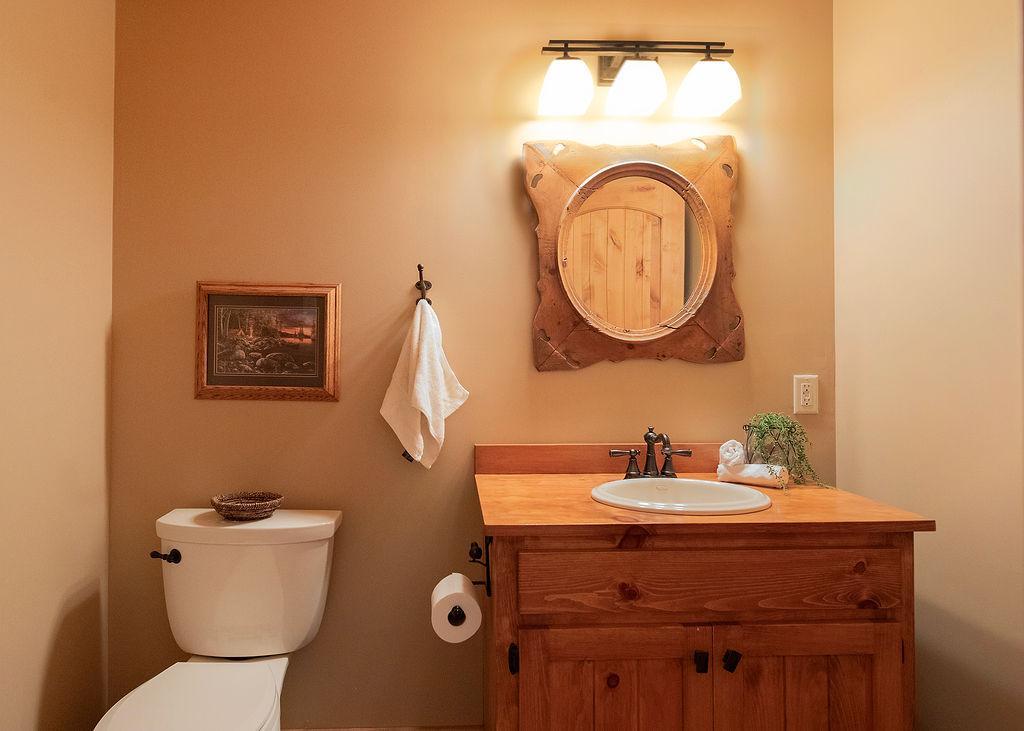
Main Floor 1/2 Bath: 1
3/4 Primary: 1
Private Primary: 1
Full Basement: 1
Building Information
Finished SqFt Above Ground: 1212
Finished SqFt Below Ground: 960
Construction Materials
Frame: 1
Construction Status
Previously Owned: 1
Dining Room Description
Living/Dining Room: 1
Electric
200+ Amp Service: 1
Elevation Highpoint to Waterfront Feet
Elevation Highpoint Waterfront Feet: 4-10
Elevation Highpoint to Waterfront Slope
Gradual: 1
Level: 1
Exterior
Cement Board: 1
Family Room Characteristics
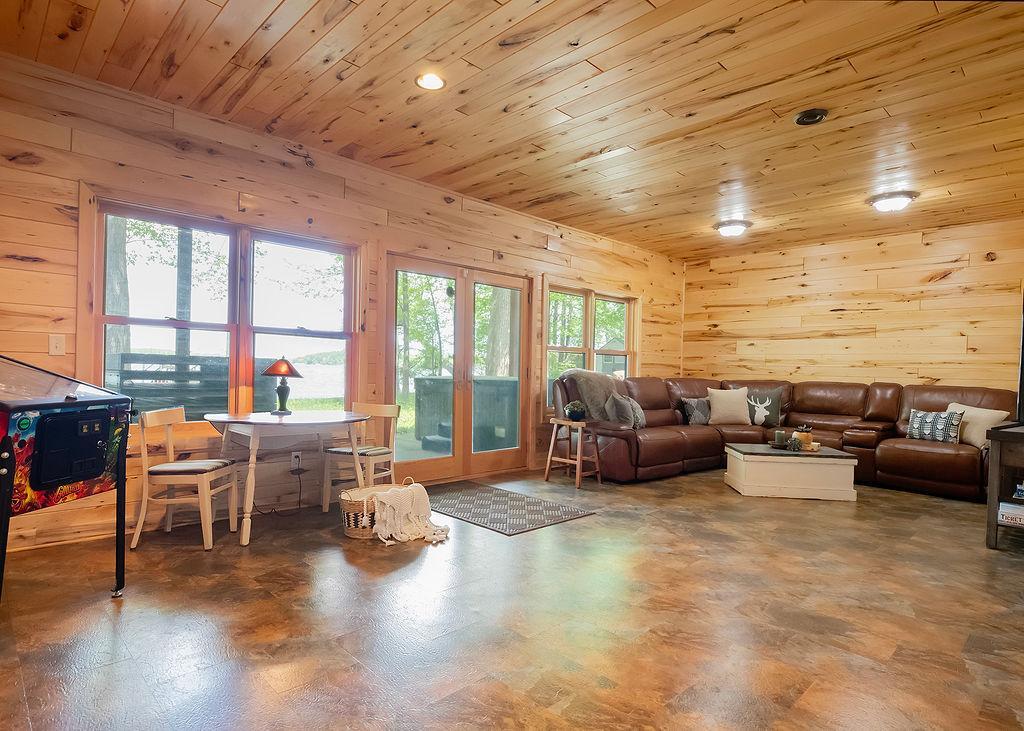
Family Room: 1
Lower Level: 1
Fireplace Characteristics
Living Room: 1
Foundation
Poured Concrete: 1
Fuel
Electric: 1
Propane: 1
Heating
Forced Air: 1
Geothermal: 1
In-Floor Heating: 1
Insurance Fee
Insurance Fee: 0
Lake Details
Lake Acres: 2451
Lake Depth: 20
Sand: 1
Laundry
Laundry Room: 1
Main Level: 1
Lease Details
Land Leased: Not Applicable
Lock Box Type
Combo: 1
Lot Description
Accessible Shoreline: 1
Tree Coverage - Medium: 1
Miscellaneous Information
DP Resource: Yes
Homestead: No
Ownership
Fractional Ownership: No
Parking Characteristics
Finished Garage: 1
Garage Dimensions: 22x28
Garage Square Feet: 616
Garage Door Opener: 1
Insulated Garage: 1
Patio, Porch and Deck Features
Covered: 1
Deck: 1
Front Porch: 1
Patio: 1
Property Subtype
Ranch-Style Home: 1
Public Survey Info
Range#: 23
Section#: 28
Township#: 49
Road Frontage
Township: 1
Road Responsibility
Public Maintained Road: 1
Roof
Age Over 8 Years: 1
Asphalt Shingles: 1
Sellers Terms
Cash: 1
Conventional: 1
Sewer
Private Sewer: 1
Tank with Drainage Field: 1
Special Search
All Living Facilities on One Level: 1
Main Floor Bedroom: 1
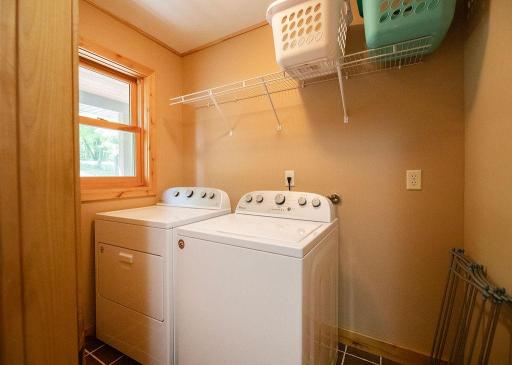
Main Floor Laundry: 1
Main Floor Primary: 1
Stories
One: 1
Water
Drilled: 1
Private: 1
Well: 1
Waterfront Type
Lake Front: 1
Lake View: 1
Dock: 1
Waterfront View
Lake: 1
Location Tax and Other Information
House Number: 19936
Street Name: 472nd
Street Suffix: Street
Postal City: Mcgregor
County: Aitkin
State: MN
Zip Code: 55760
Property Features
Accessible: Other
Air Conditioning: Central Air
Amenities Unit: Deck; French Doors; Hot Tub; In-Ground Sprinkler; Kitchen Center Island; Main Floor Primary Bedroom; Natural Woodwork; Panoramic View; Patio; Porch; Vaulted Ceiling(s)
Appliances: Dishwasher; Dryer; Fuel Tank - Rented; Microwave; Range; Refrigerator; Washer
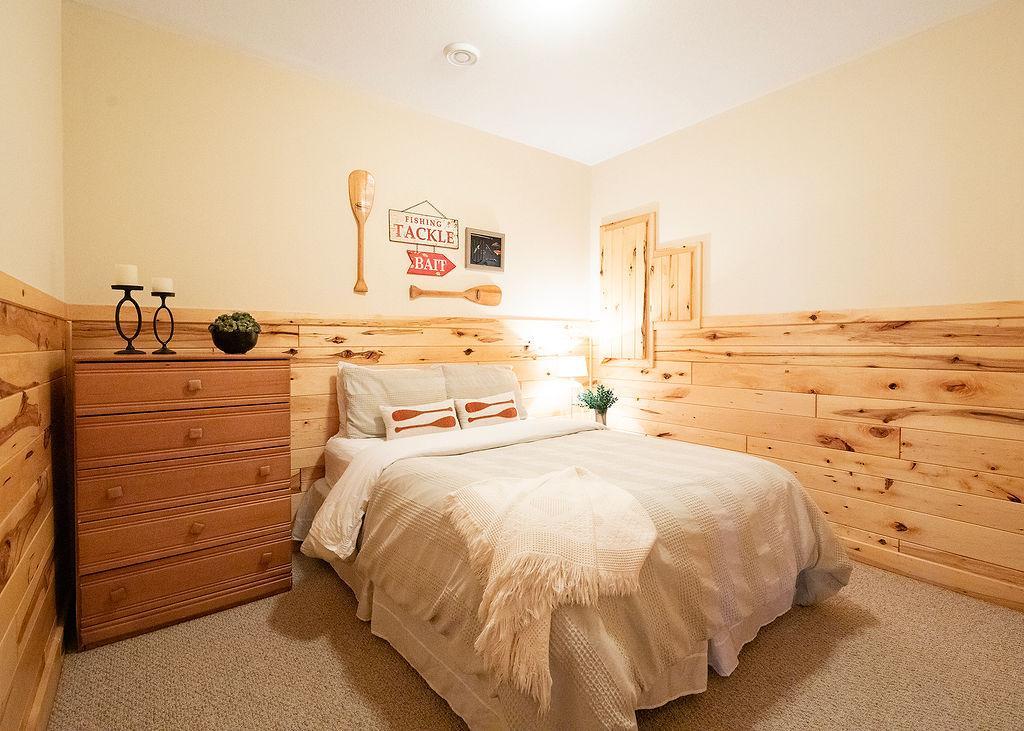
Basement: Egress Windows; Full
Bath Description: Main Floor 1/2 Bath; 3/4 Primary; Private Primary; Full Basement
Construction Materials: Frame
Construction Status: Previously Owned
Dining Room Description: Living/Dining Room
Electric: 200+ Amp Service
Elevation Highpoint to Waterfront Slope: Gradual; Level
Exterior: Cement Board
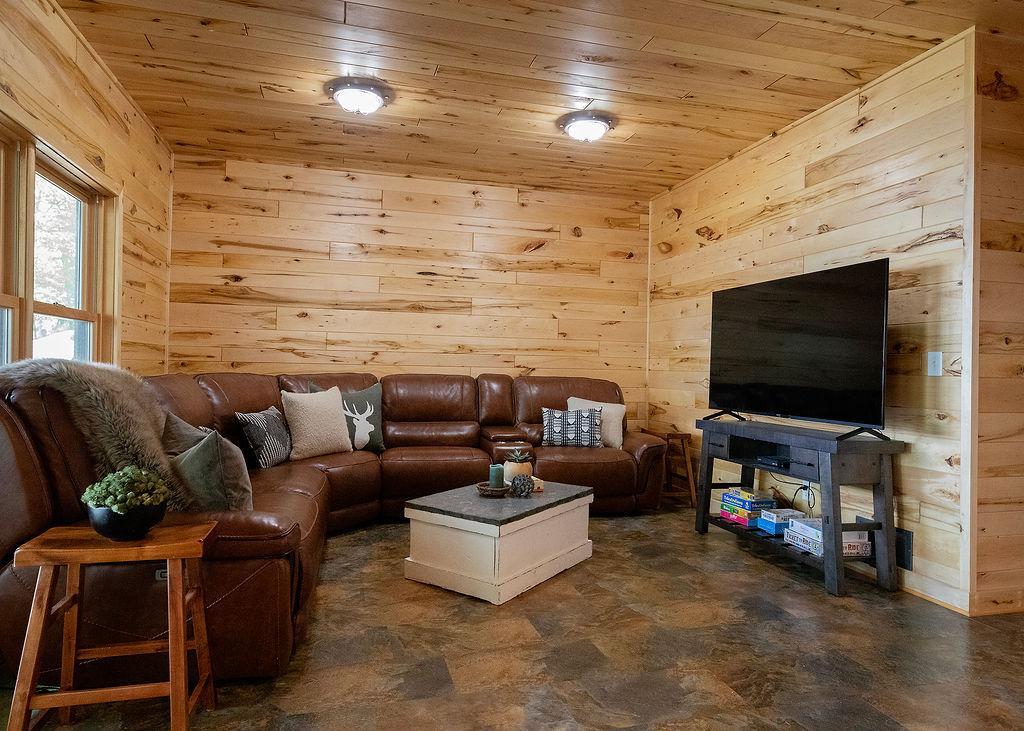
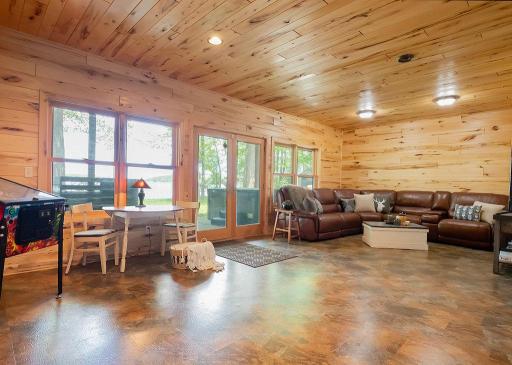
Family Room Characteristics: Family Room; Lower Level
Fireplace Characteristics: Living Room
Foundation: Poured Concrete
Fuel: Electric; Propane
Heating: Forced Air; Geothermal; In-Floor Heating
Lake Details: Sand
Laundry: Laundry Room; Main Level
Lock Box Type: Combo
Lot Description: Accessible Shoreline; Tree Coverage - Medium
Parking Characteristics: Finished Garage; Garage Door Opener; Insulated Garage
Property Subtype: Ranch-Style Home
Road Frontage: Township
Road Responsibility: Public Maintained Road
Roof: Age Over 8 Years; Asphalt Shingles
Sellers Terms: Cash; Conventional
Sewer: Private Sewer; Tank with Drainage Field
Special Search: All Living Facilities on One Level; Main Floor Bedroom; Main Floor Laundry; Main Floor Primary
Stories: One
Water: Drilled; Private; Well
Waterfront Type: Lake Front; Lake View; Dock
Waterfront View: Lake
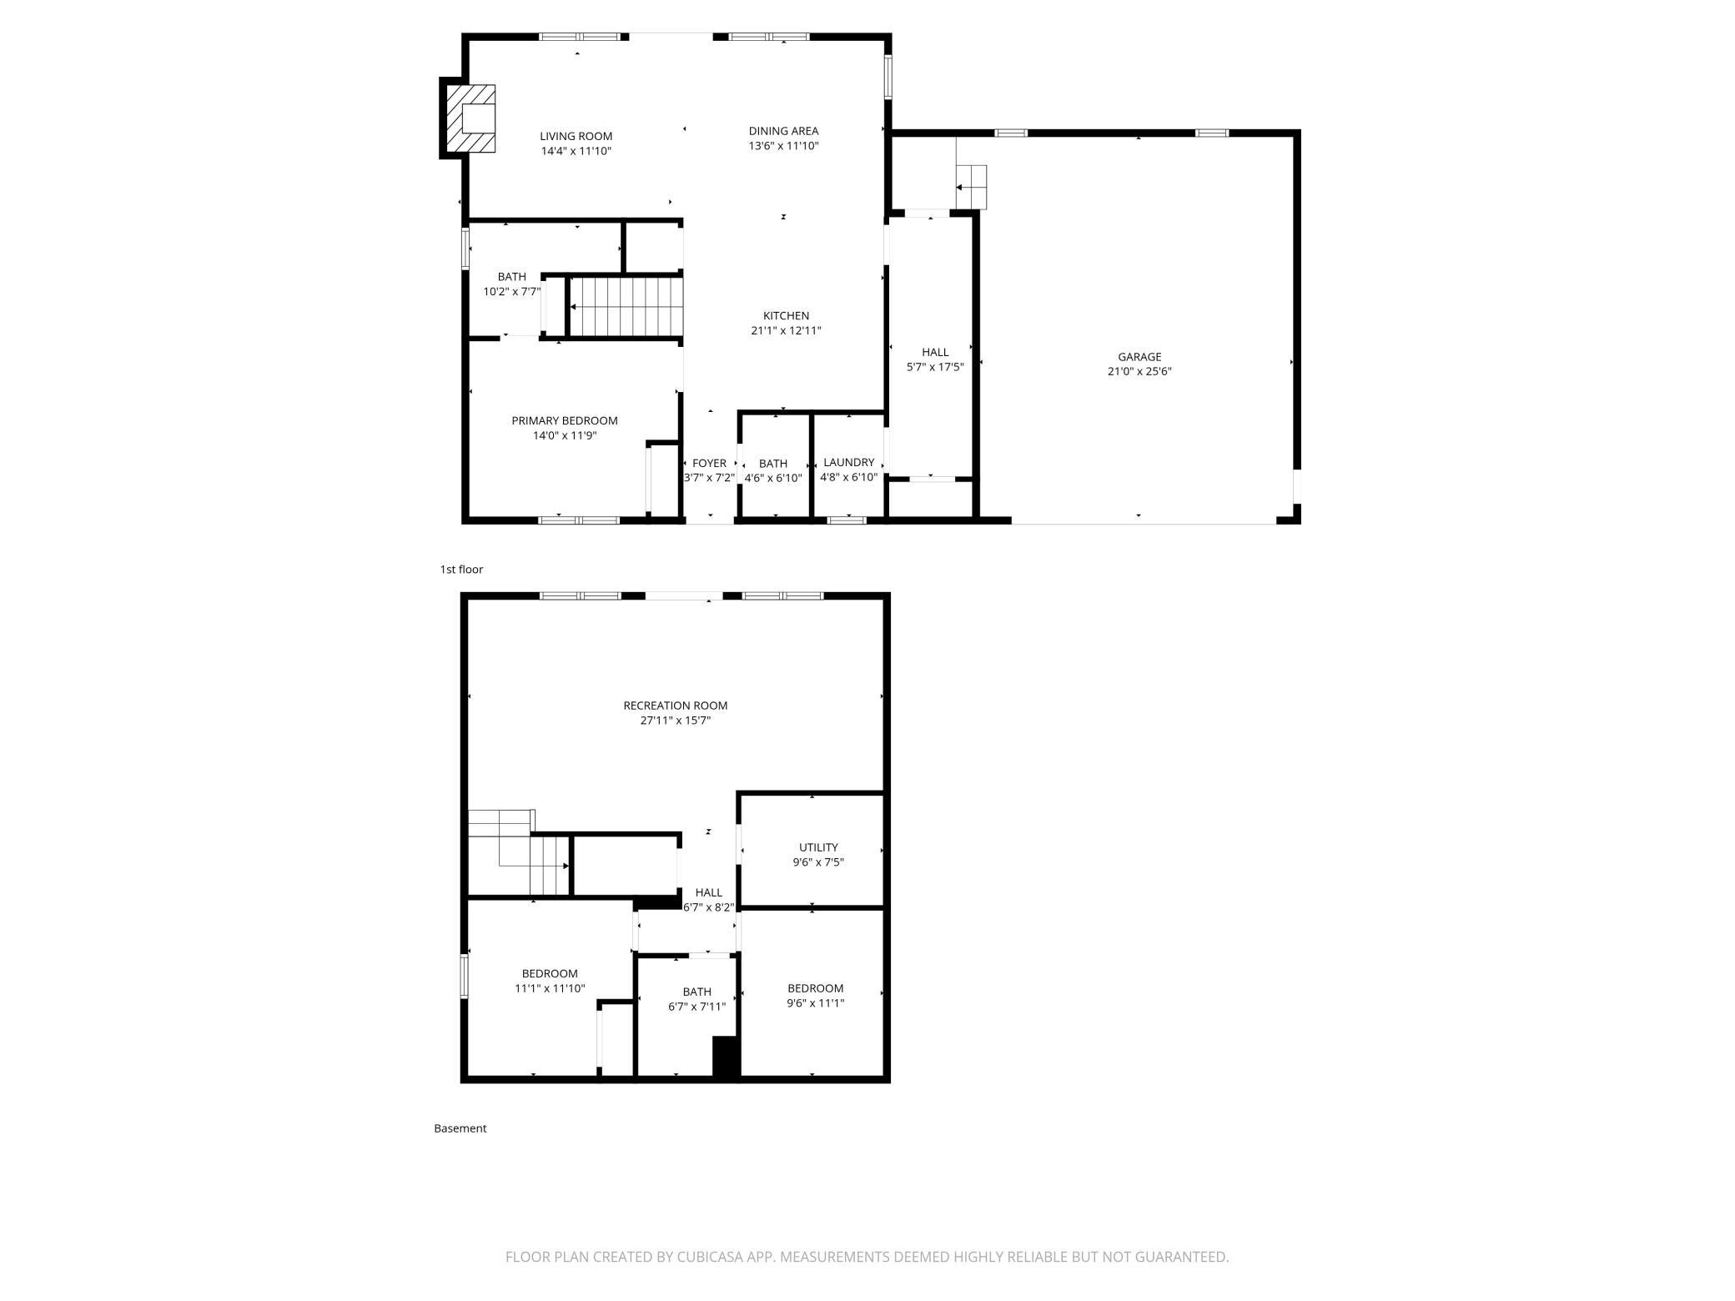
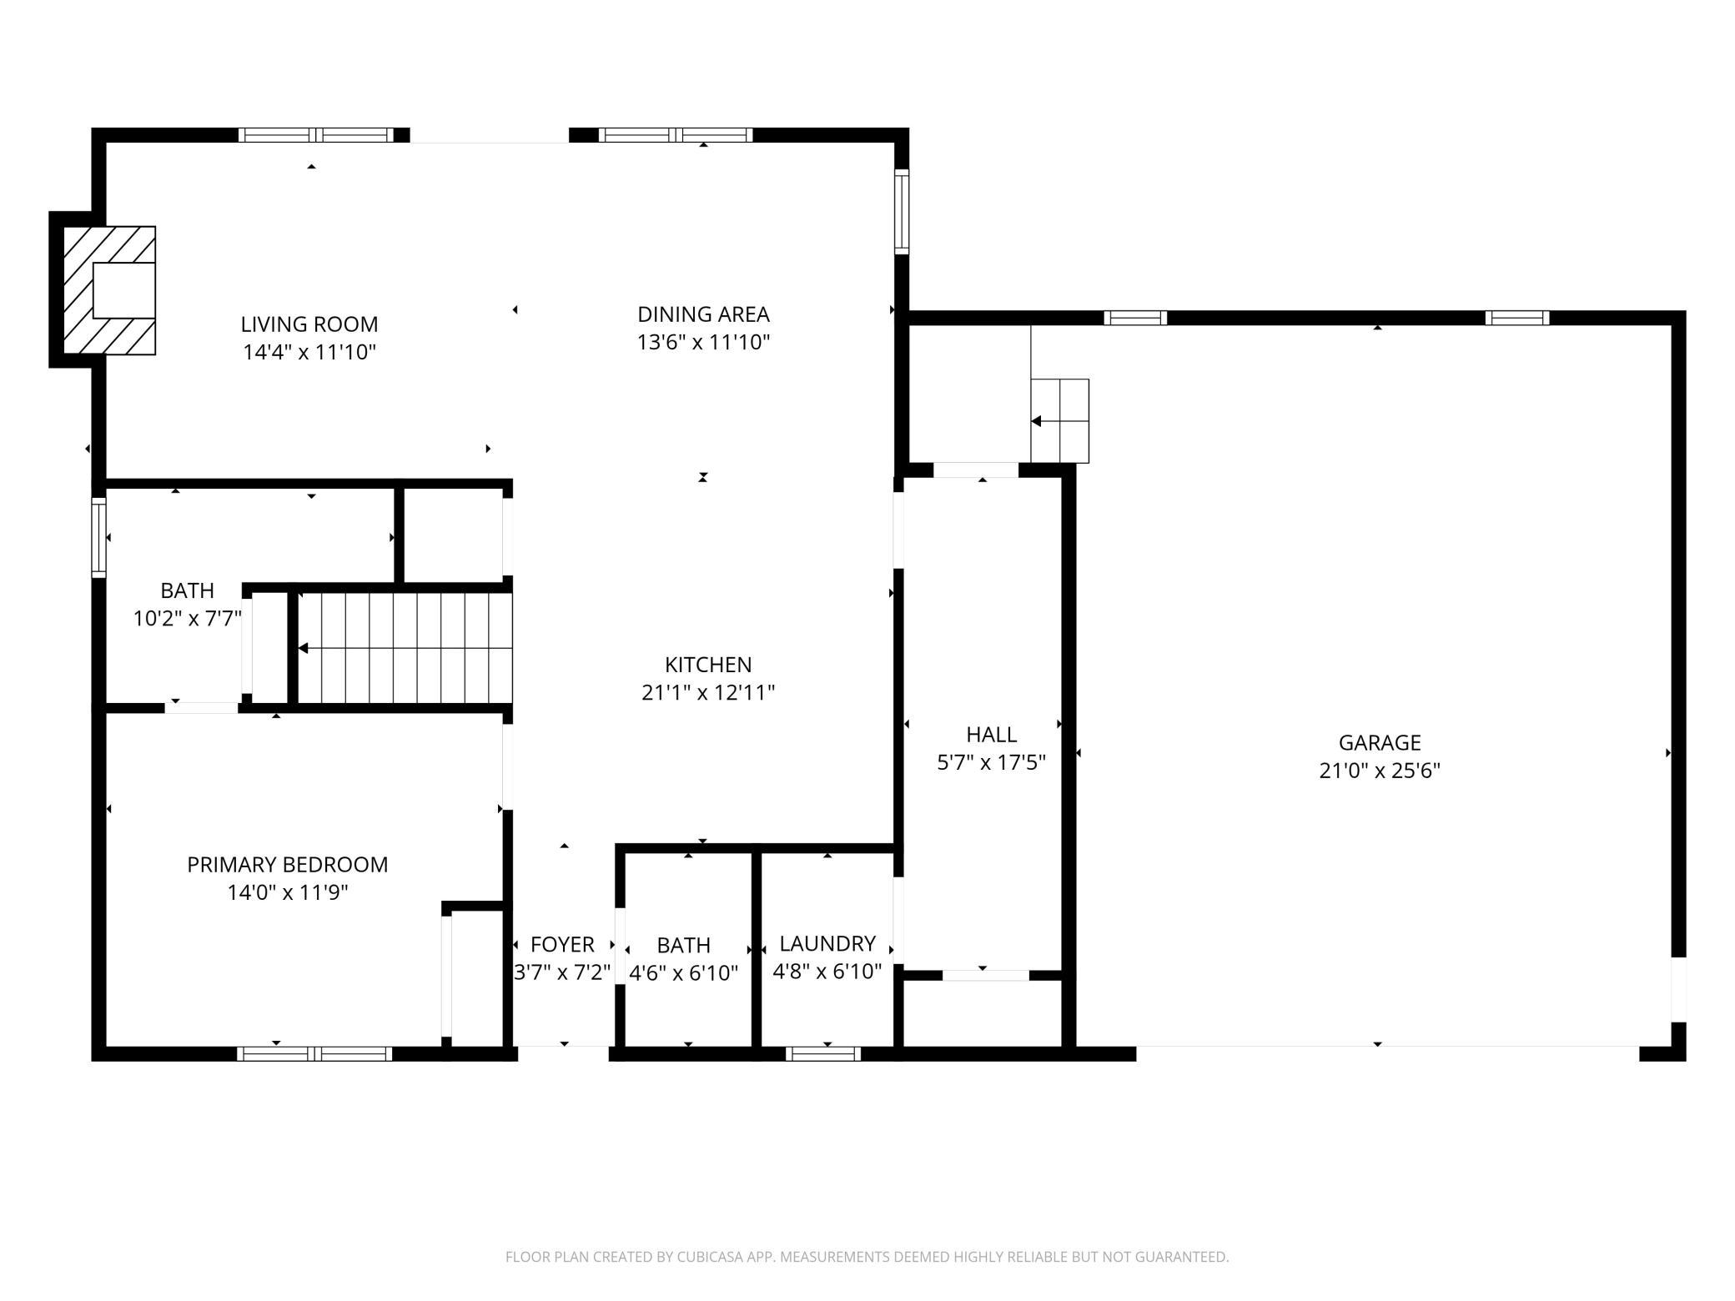
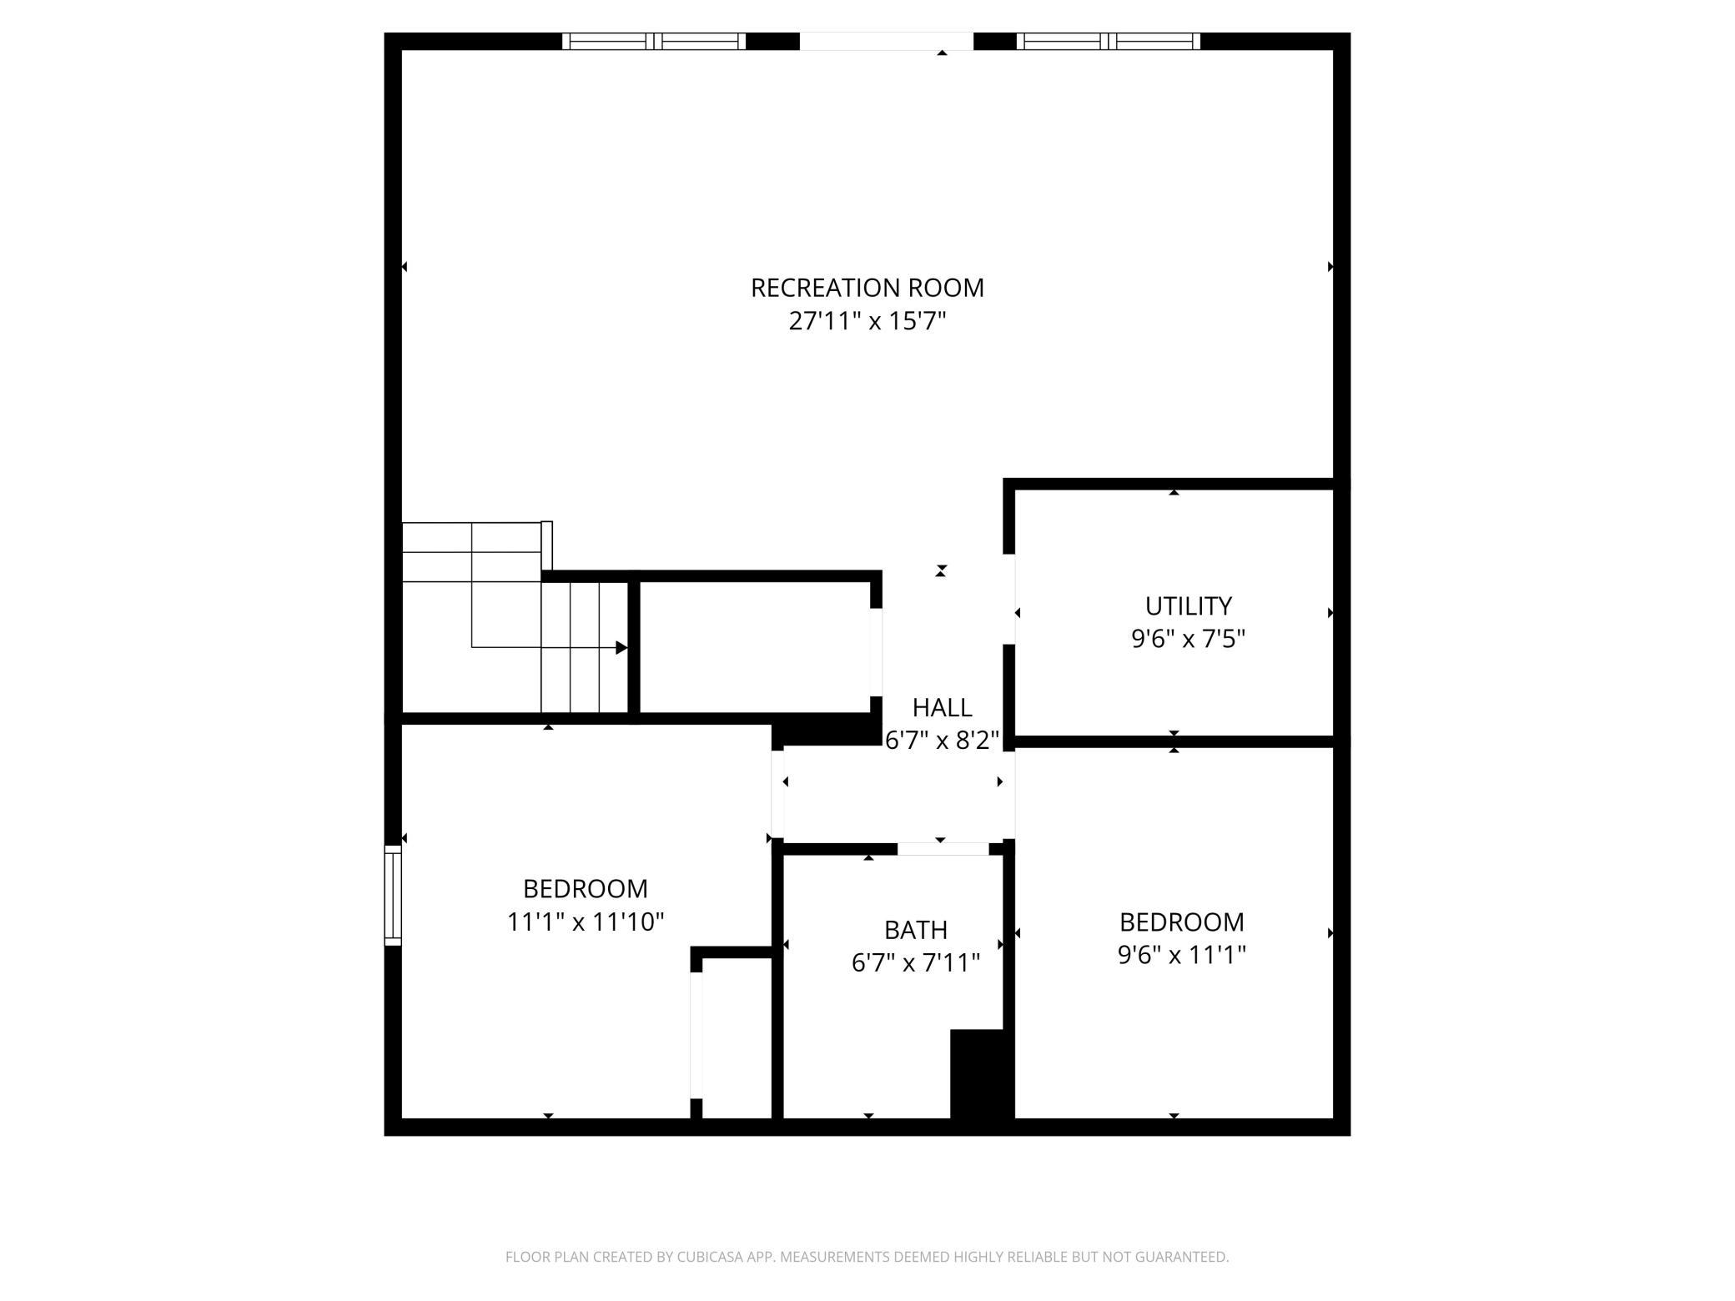
Room Information
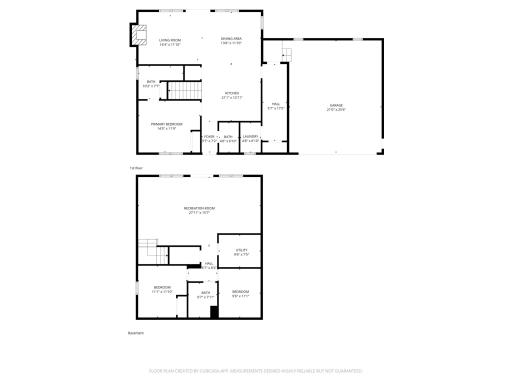
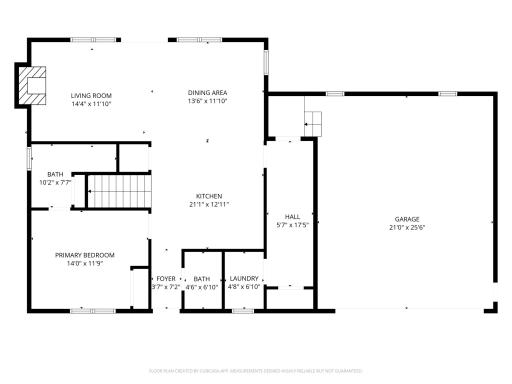
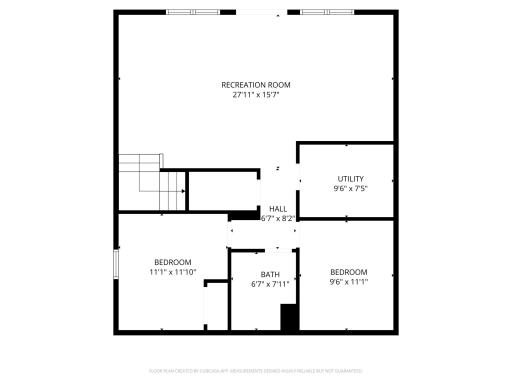
| Room Name | Dimensions | Level |
| Bathroom | 4x6 | Main |
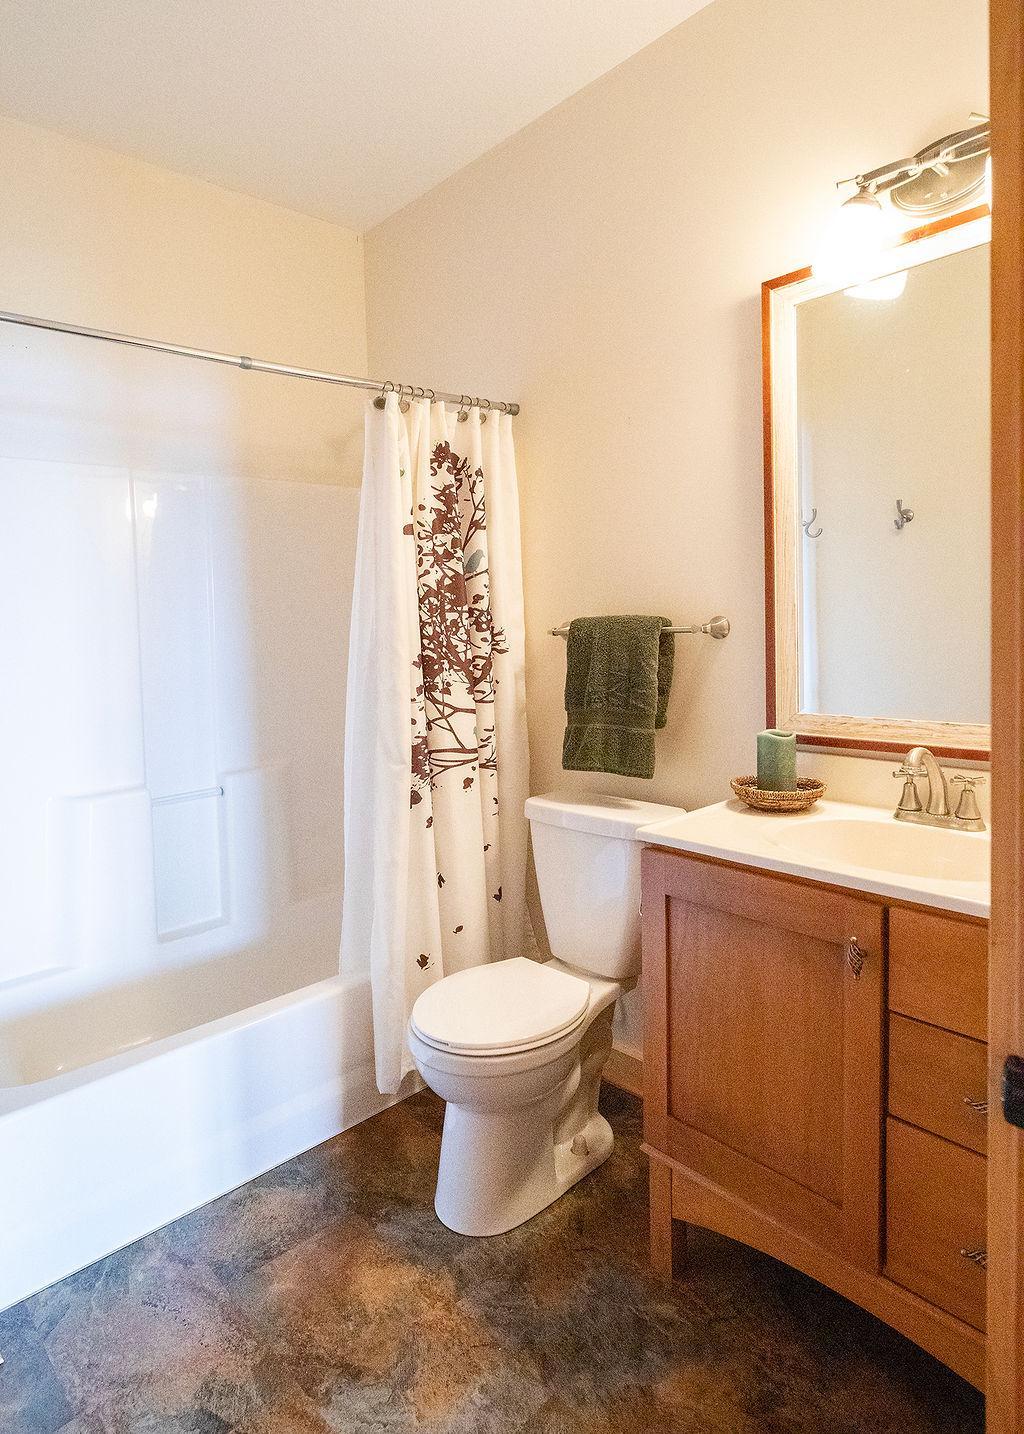
| Bathroom | 6x7 | Basement |
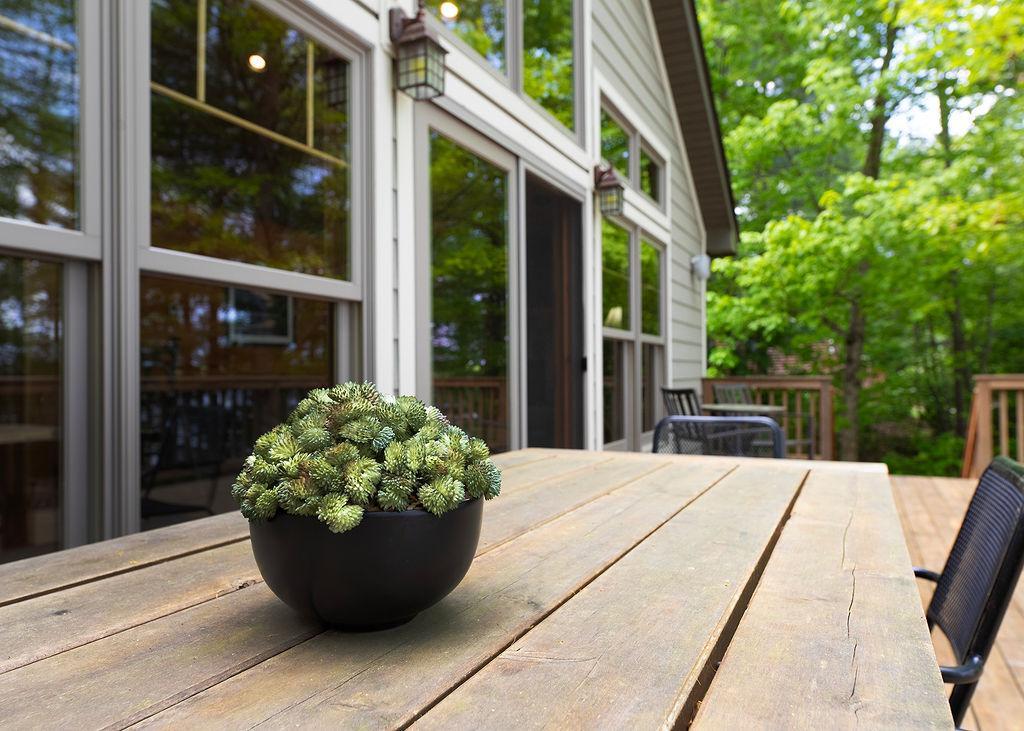
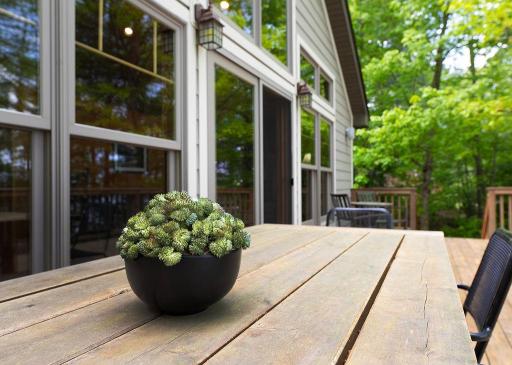
| Deck | 12x30 | Main |
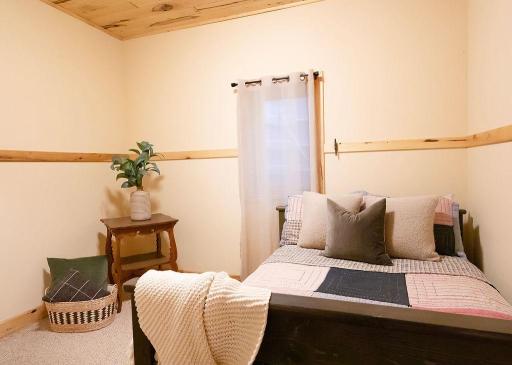
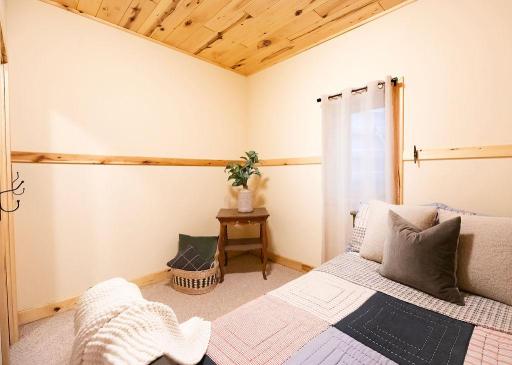
| First (1st) Bedroom | 11x14 | Main |
| Garage | 22x28 | Main |
| Informal Dining Room | 11x13 | Main |
| Kitchen | 12x12 | Main |
| Laundry | 4x6 | Main |
| Living Room | 11x14 | Main |
| Primary Bath | 7x10 | Main |
| Patio | 13x30 | Basement |
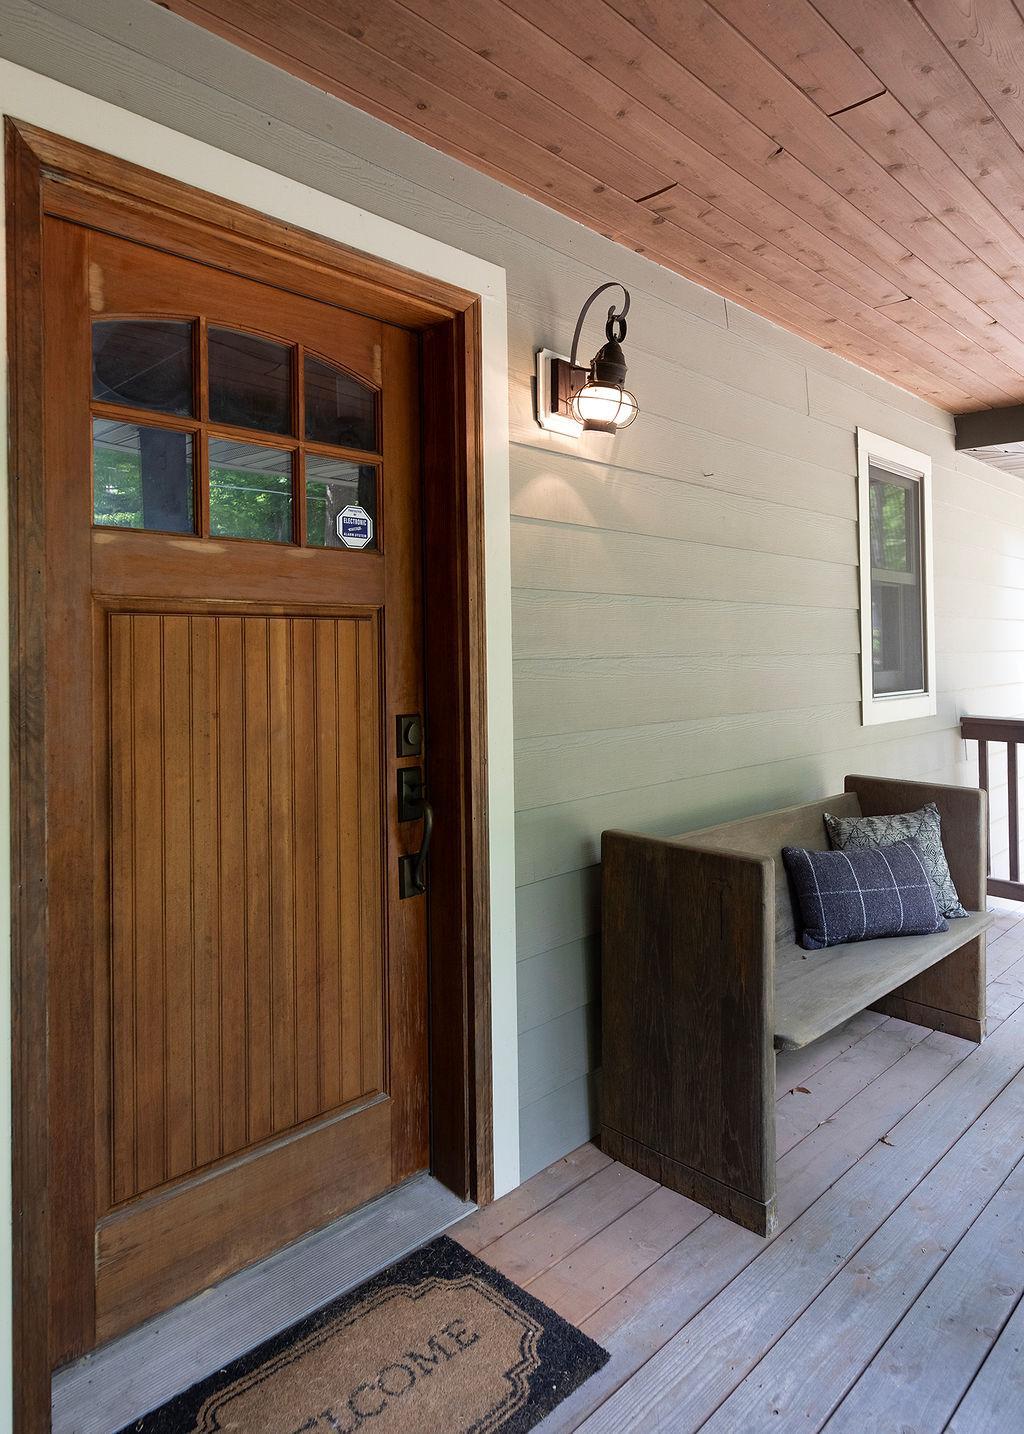
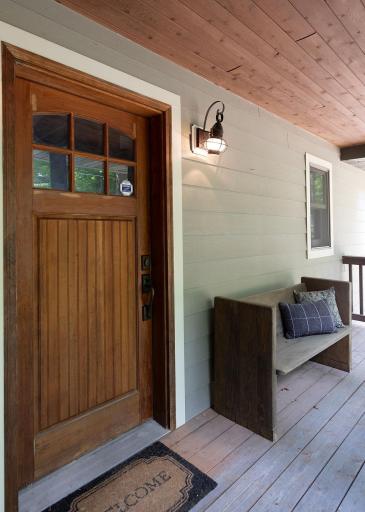
| Porch | 6x30 | Main |
| Recreation Room | 15x27 | Basement |
| Non-Egress | 11x11 | Basement |
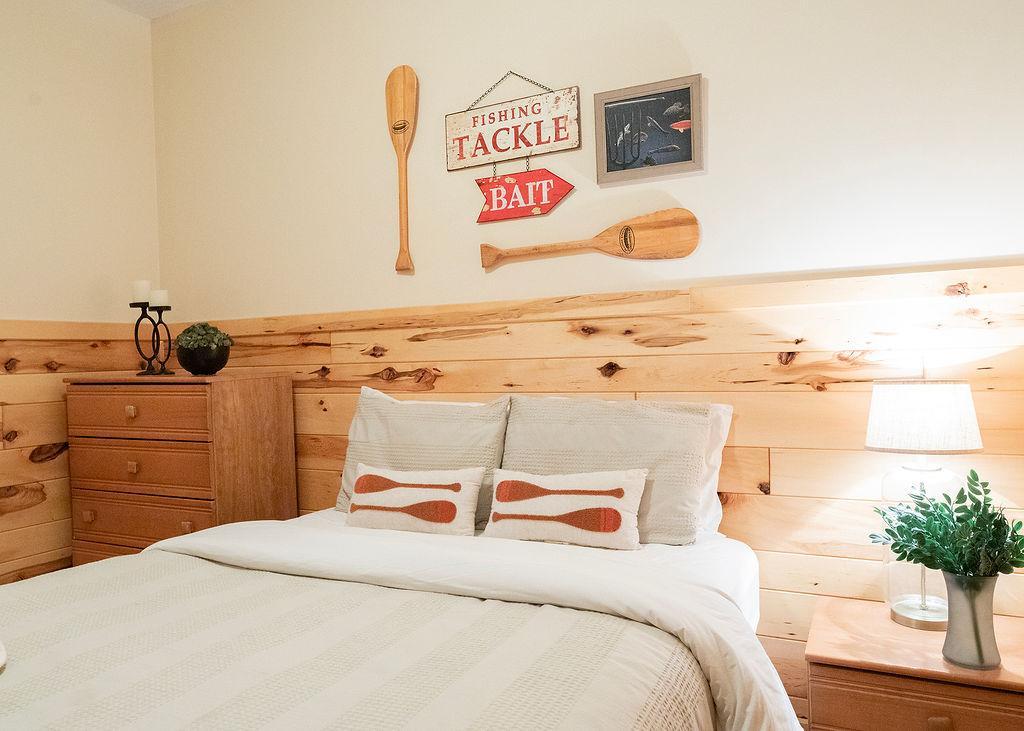
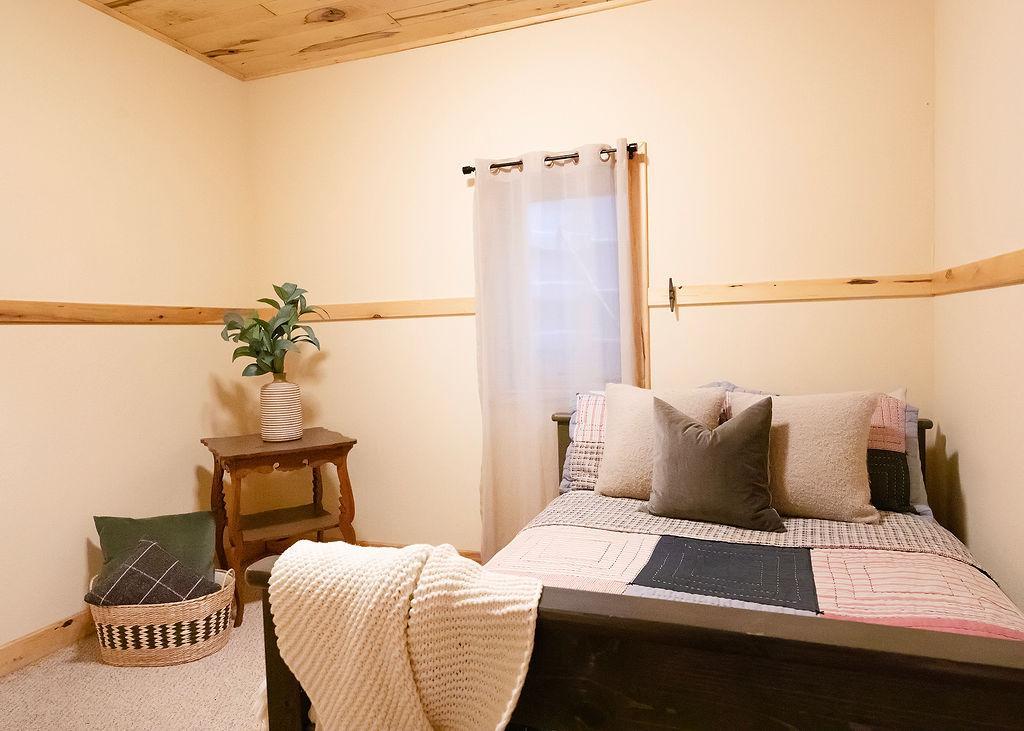
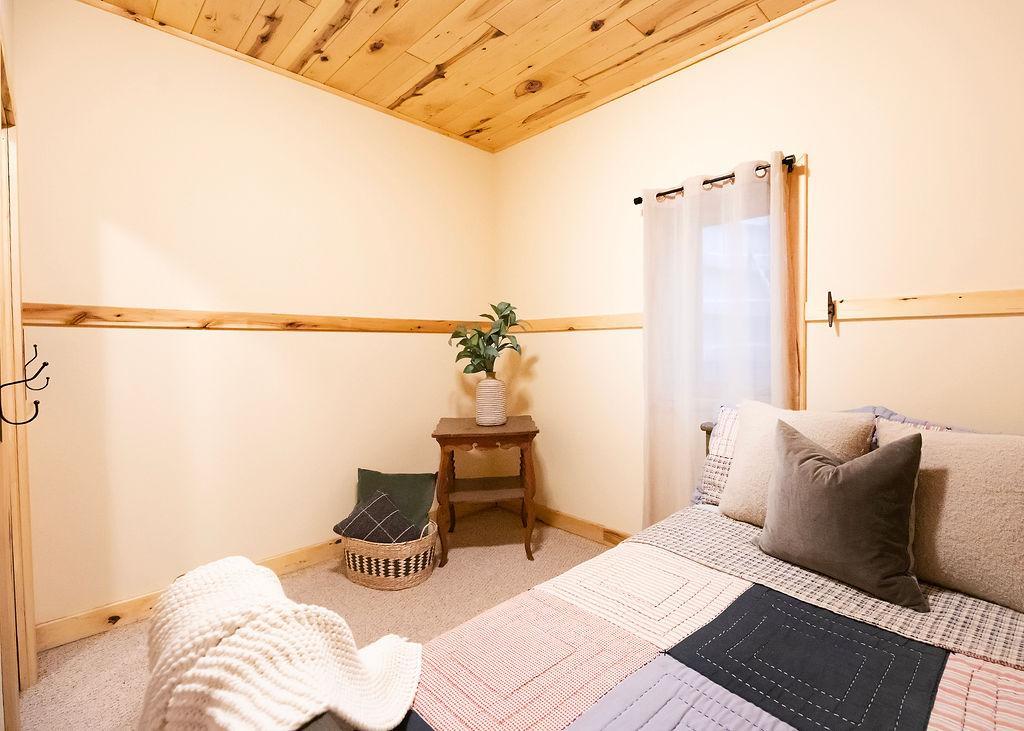
| Second (2nd) Bedroom | 9x11 | Basement |
 19936 miscellaneous .pdf
Listing Office: Evergreen Realty LLC
Last Updated: August - 16 - 2026
The data relating to real estate for sale on this web site comes in part from the Broker Reciprocity SM Program of the Regional Multiple Listing Service of Minnesota, Inc. The information provided is deemed reliable but not guaranteed. Properties subject to prior sale, change or withdrawal. ©2024 Regional Multiple Listing Service of Minnesota, Inc All rights reserved.