$640,000
Saint Paul, MN 55116
MLS# 7155203
4 beds | 2 baths | 3692 sqft
1 / 43
Property Description
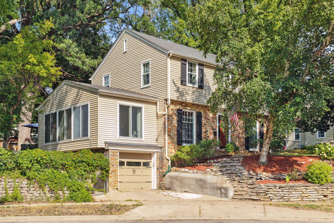
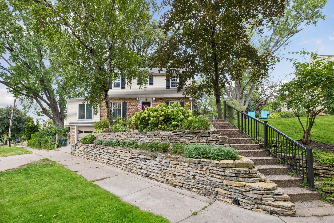
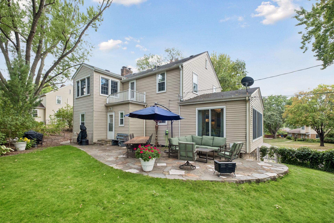
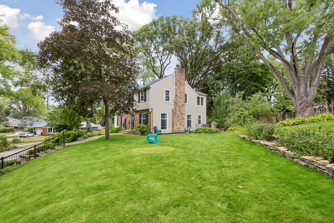
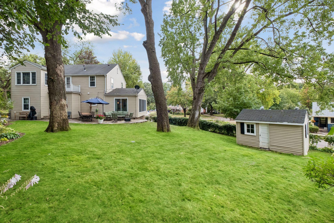
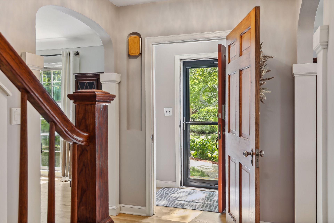
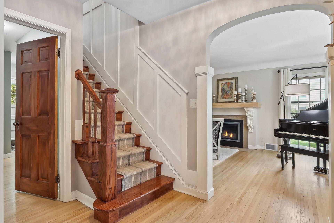
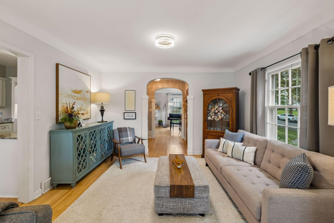
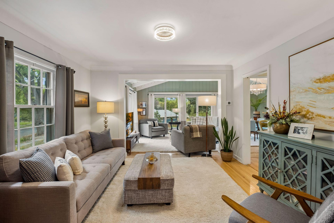
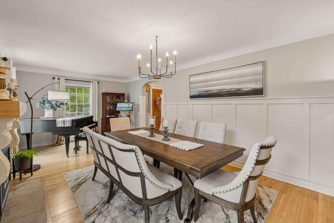
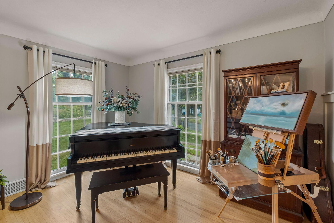
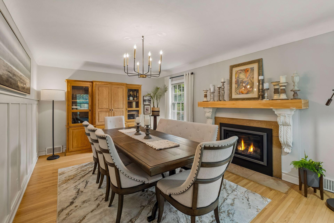
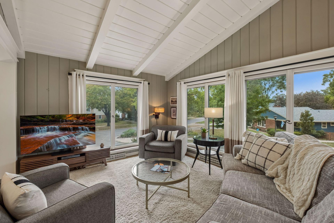
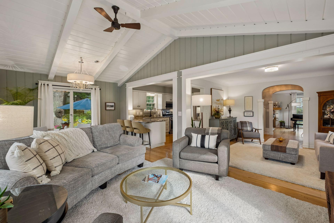
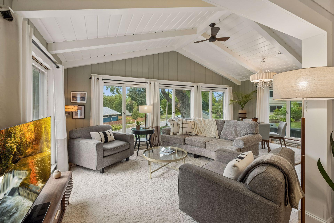
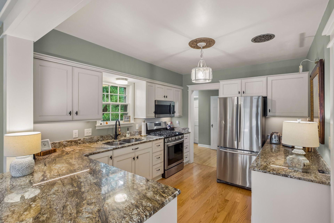
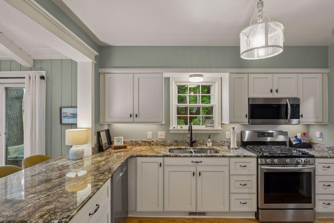
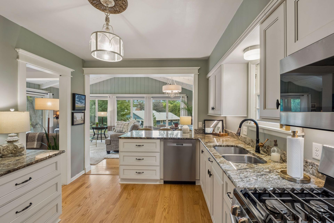
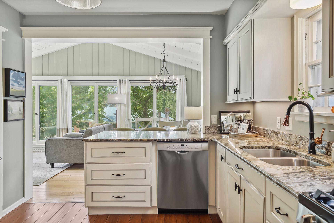
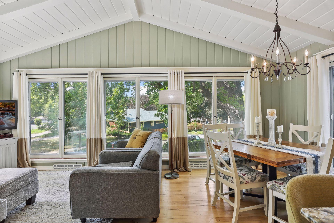
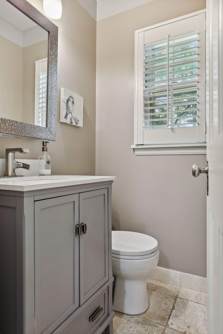
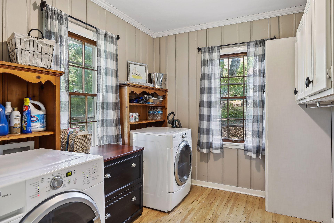
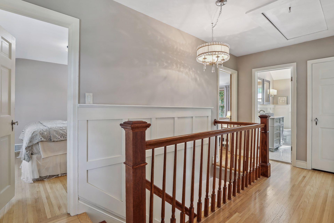
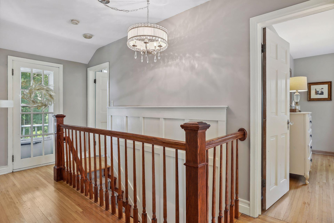
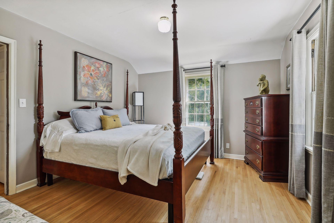
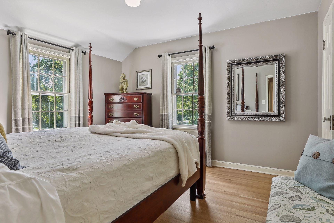
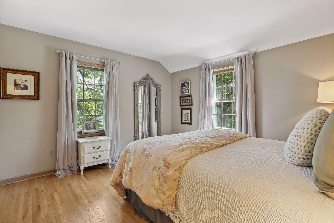
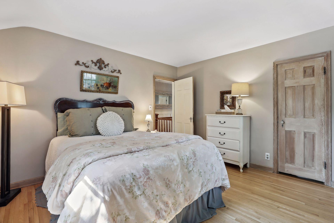
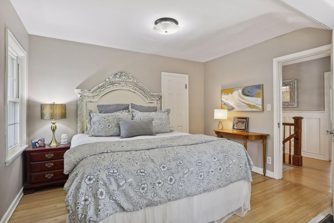
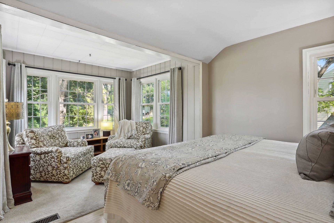
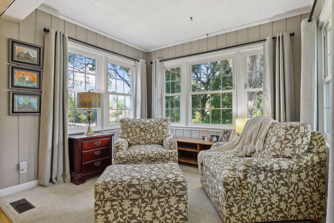
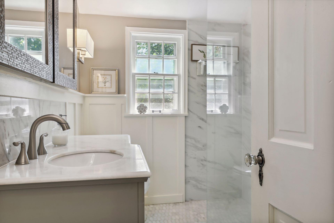
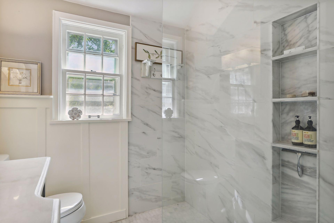
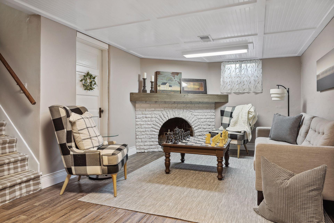
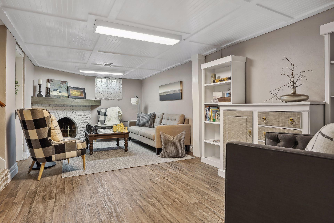
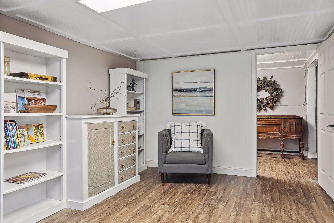
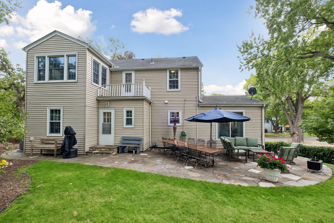
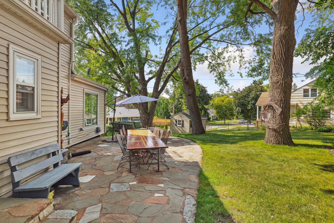
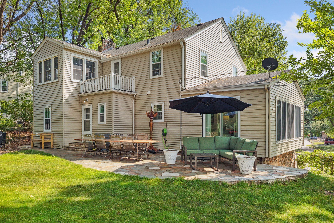
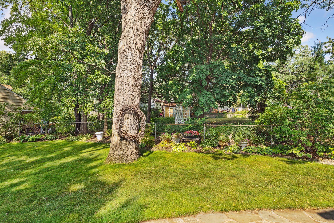
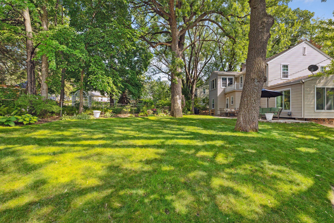
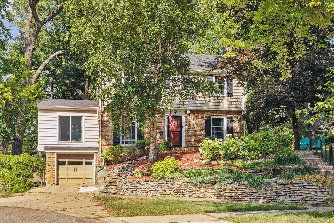
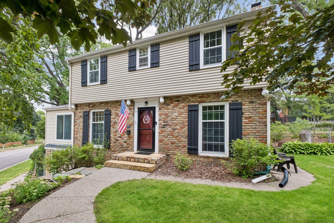
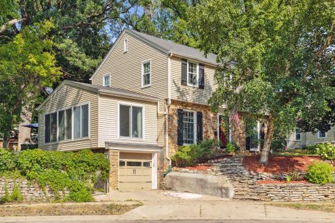
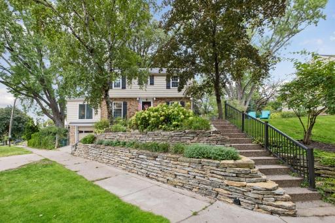
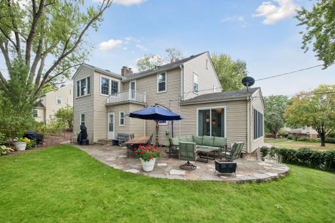
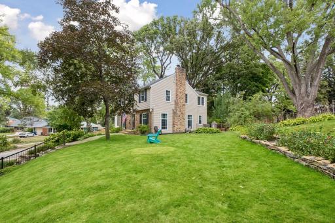
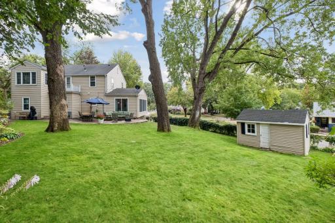
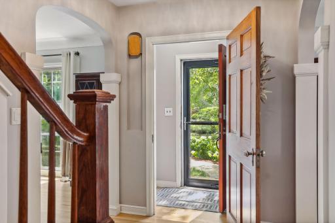
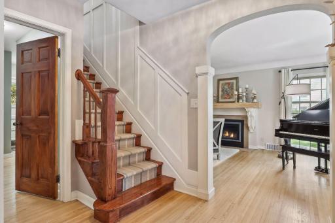
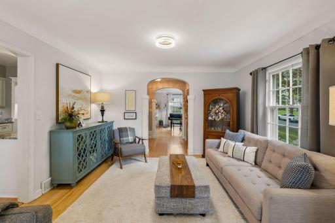
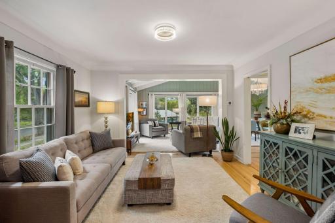
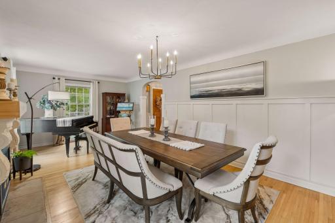
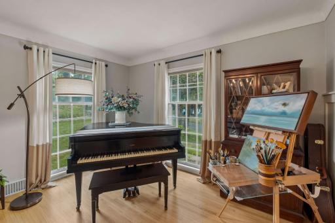
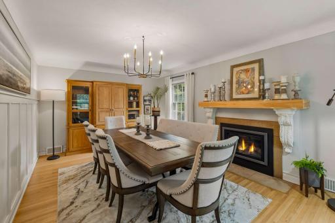
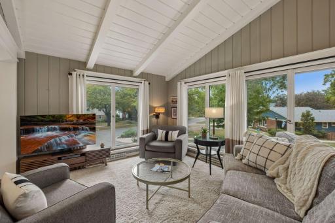
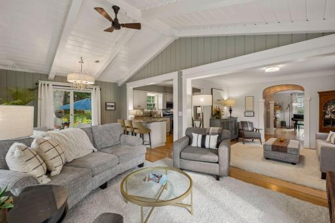
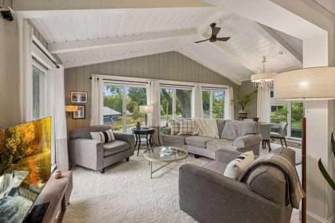
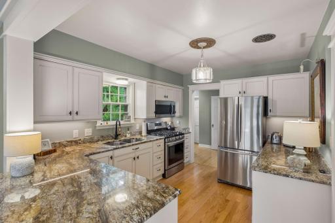
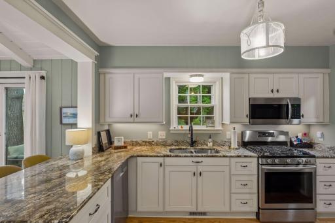
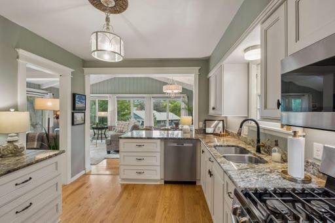
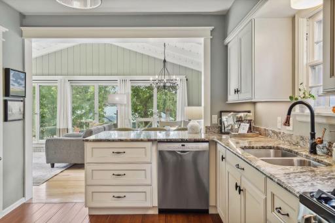
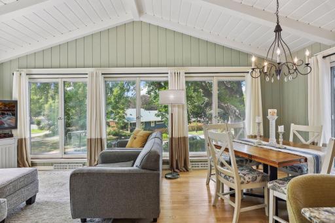
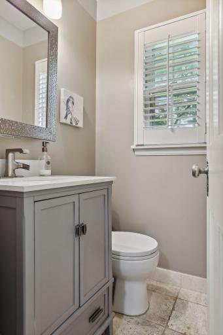
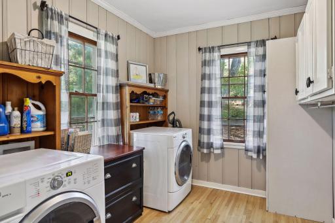
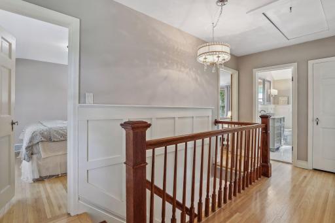
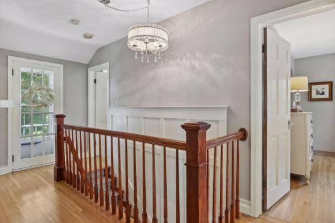
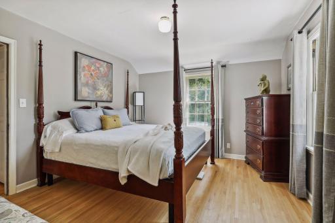
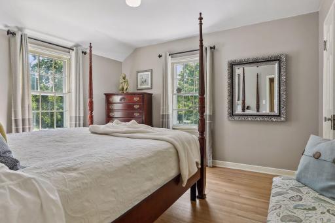
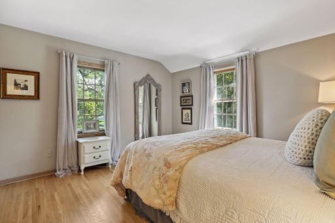
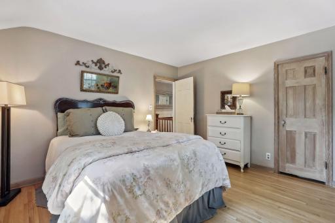
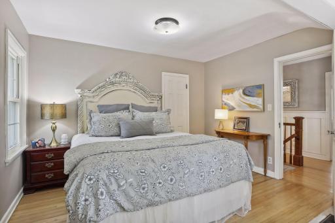
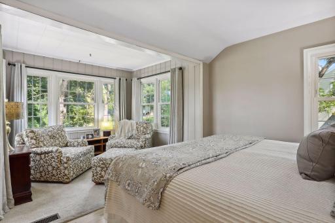
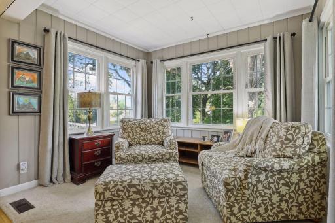
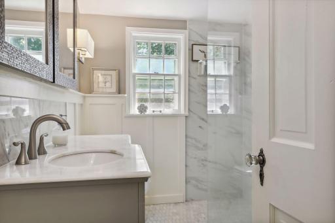
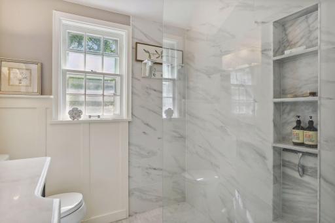
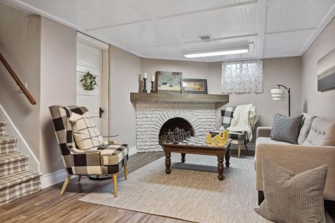
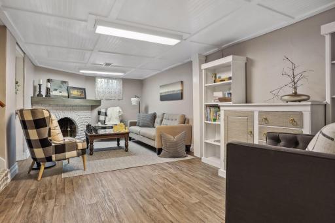
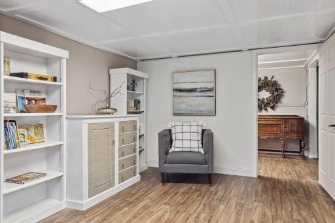
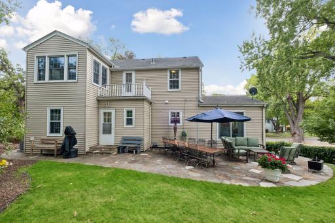
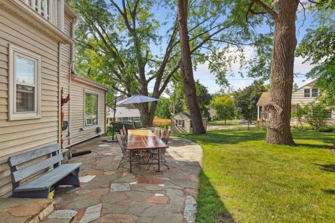
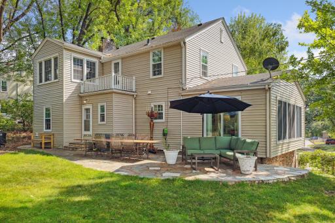
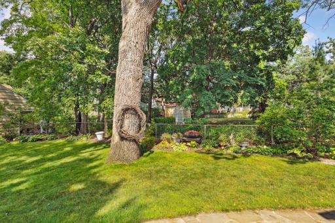
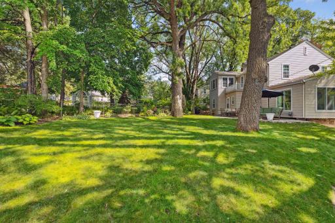
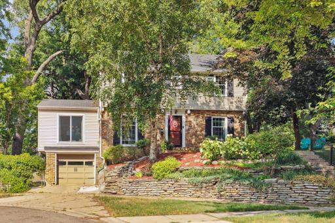
Classic Highland Park charm meets thoughtful modern updates in this spacious 4 bedroom, 2 bath, 2 story home on an oversize lot just half a block from Mississippi River Boulevard. With its handsome 1940s architecture, original hardwood floors, generous room sizes, and inviting indoor and outdoor spaces, this home has great updates to make it easy to live in and enjoy. The main level offers multiple spaces for living and entertaining, including a gracious living room with fireplace that is currently used for formal dining but could easily be converted back. The updated cook’s kitchen opens to the sun-drenched family room, informal dining, and sitting room, while a large main-level laundry with abundant storage adds a level of convenience you rarely find in a home of this era. A charming half bath completes the main floor. Upstairs offers four bedrooms on one level, including a spacious primary bedroom with its own sitting area for a unique retreat. Original hardwood floors, a Juliet balcony, and an updated full bath with walk-in shower add to the home's timeless appeal. The improvements are substantial: enjoy new furnace and central air, updated plumbing, additional electrical panel, new sewer main line, lawn irrigation system, updated kitchen and main bath, and a rebuilt limestone retaining wall at the front of the property. One of the two fireplaces has been converted to gas, ready to enjoy with the flip of a switch. And there’s still opportunity to make the home your own. The unfinished portion of the basement offers excellent storage and is already roughed in for a third bath. Outside, the beautifully landscaped property offers spaces to gather, relax and entertain, with the Mississippi River corridor practically at your doorstep. Bike and walk along the nearby river trails, then enjoy the shops and restaurants in Highland Village just minutes away. Truly ready to move in and enjoy! Ask about seller paid closing costs!
Details
Maps
Contract Information
Status: Active
Contingency: None
Current Price: $640,000
Original List Price: 640000
ListPrice: 640000
List Date: 2026-10-05
Owner is an Agent?: No
Auction?: No
General Property Information
Common Wall: No
Lot Measurement: Acres
Manufactured Home?: No
Multiple PIDs?: No
New Development: No
Number of Fireplaces: 2
Waterfront YN: No
Year Built: 1940
Yearly/Seasonal: Yearly
Zoning: Residential-Single Family
Bedrooms: 4
Baths Total: 2
Bath Three Quarters: 1
Bath Half: 1
Main Floor Total SqFt: 1226
Above Grd Total SqFt: 3112
Below Grd Total SqFt: 580
Total SqFt: 3692
Total Finished Sqft: 3400.00
FireplaceYN: Yes
Style: (SF) Single Family
Foundation Size: 2021
Garage Stalls: 1
Lot Dimensions: 85x164
Acres: 0.23
Assessment Pending: No
Assessments
Tax With Assessments: 13536
Building Information
Finished SqFt Above Ground: 3112
Finished SqFt Below Ground: 288
Lease Details
Land Leased: Not Applicable
Miscellaneous Information
DP Resource: Yes
Homestead: No
Ownership
Fractional Ownership: No
Parking Characteristics
Garage Square Feet: 2021
Public Survey Info
Range#: 23
Section#: 21
Township#: 28
Location Tax and Other Information
House Number: 1995
Street Name: Norfolk
Street Suffix: Avenue
Postal City: Saint Paul
County: Ramsey
State: MN
Zip Code: 55116
Complex/Dev/Subdivision: Edgwood
Property Features
Accessible: None
Air Conditioning: Central Air
Amenities Unit: Hardwood Floors; Patio; Tile Floors
Appliances: Dishwasher; Dryer; Microwave; Range; Refrigerator; Washer
Bath Description: Main Floor 1/2 Bath; Upper Level 3/4 Bath
Construction Status: Previously Owned
Dining Room Description: Breakfast Bar; Separate/Formal Dining Room
Exterior: Aluminum Siding; Brick/Stone
Family Room Characteristics: 2 or More; Family Room; Lower Level; Main Level
Fireplace Characteristics: Gas Burning; Living Room
Foundation: Concrete Block
Fuel: Natural Gas
Heating: Forced Air
Laundry: Laundry Room; Main Level
Lot Description: Corner Lot
Parking Characteristics: Tuckunder Garage
Road Frontage: City Street
Road Responsibility: Public Maintained Road
Sellers Terms: Cash; Conventional
Sewer: City Sewer - In Street; City Sewer/Connected
Special Search: 4 BR on One Level
Stories: Two
Water: City Water - In Street; City Water/Connected
Room Information
| Room Name | Dimensions | Level |
| Dining Room | 24x12 | Main |
| Family Room | 30x12 | Main |
| Family Room | 10x10 | Lower |
| First (1st) Bedroom | 17x12 | Upper |
| Fourth (4th) Bedroom | 12x10 | Upper |
| Kitchen | 12x12 | Main |
| Laundry | 10x8 | Main |
| Living Room | 12x12 | Main |
| Second (2nd) Bedroom | 12x12 | Upper |
| Third (3rd) Bedroom | 12x12 | Upper |

Listing Office: Compass
Last Updated: October - 10 - 2026
The data relating to real estate for sale on this web site comes in part from the Broker Reciprocity SM Program of the Regional Multiple Listing Service of Minnesota, Inc. The information provided is deemed reliable but not guaranteed. Properties subject to prior sale, change or withdrawal. ©2026 Regional Multiple Listing Service of Minnesota, Inc All rights reserved.