$677,000
North Oaks, MN 55127
MLS# 7137085
3 beds | 4 baths | 4138 sqft
1 / 56
Property Description
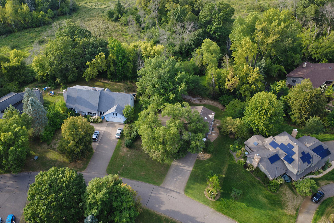
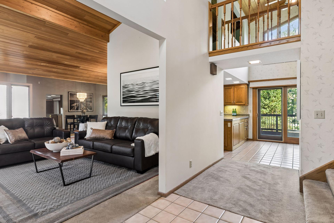
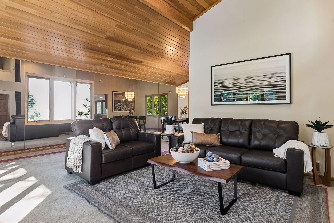
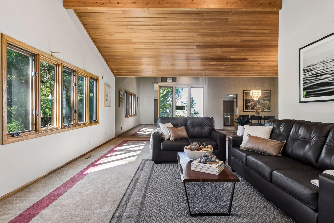
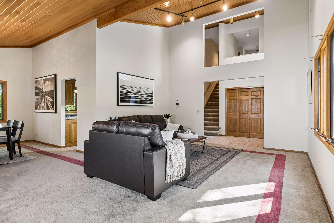
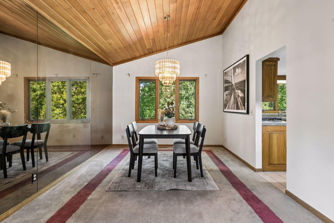
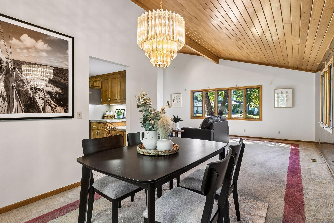
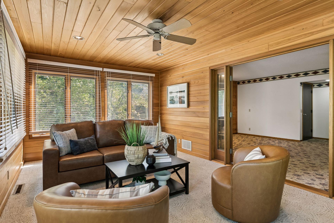
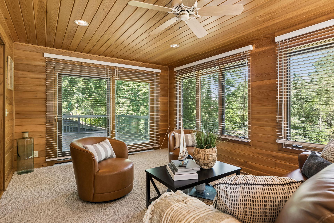
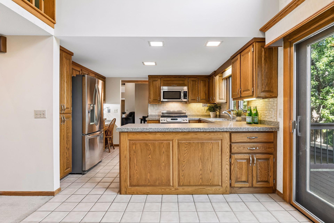
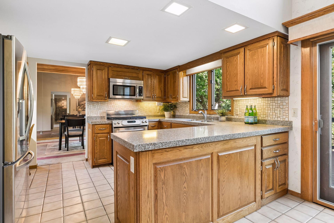
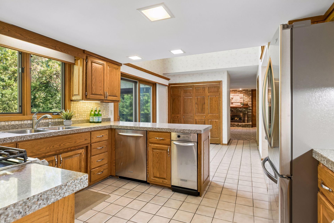
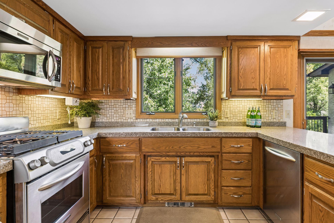
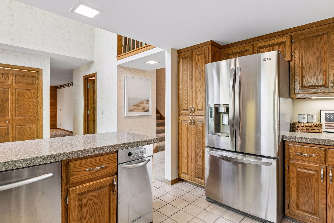
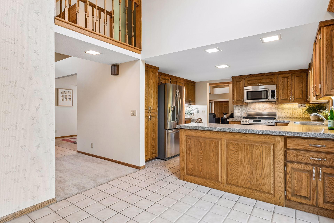
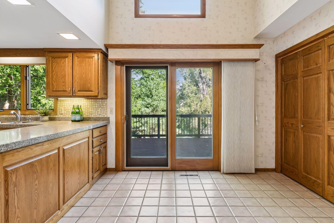
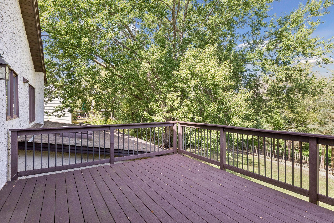
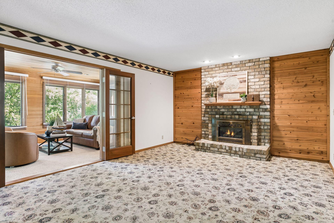
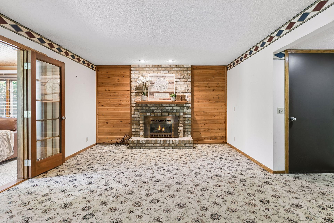
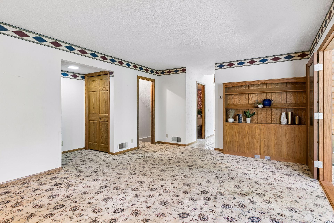
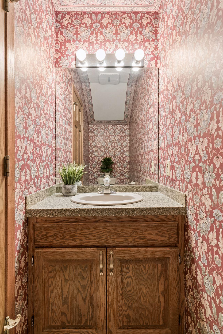
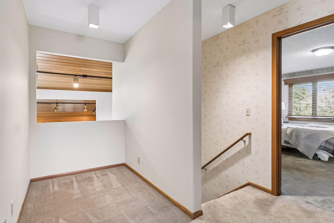
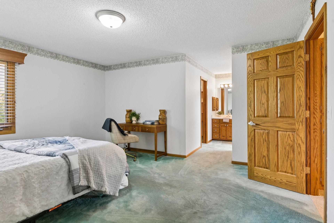
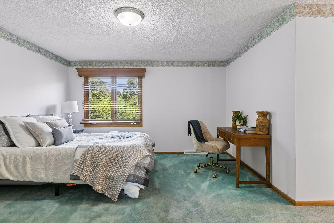
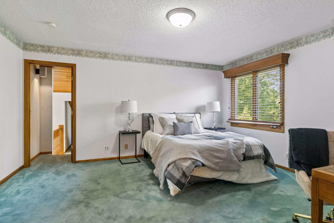
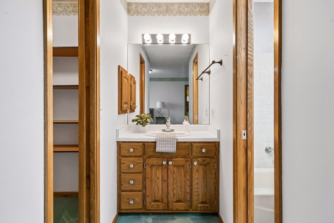
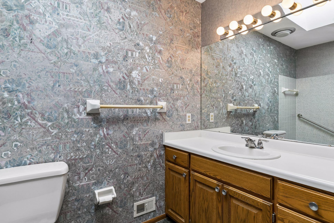
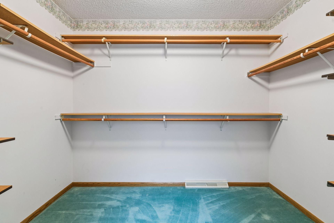
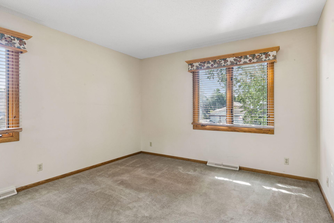
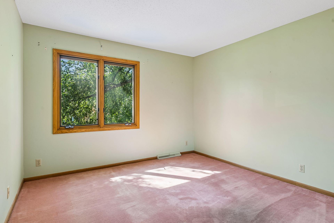
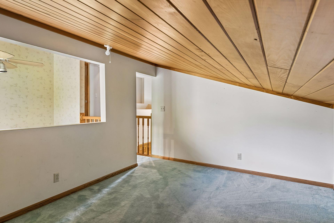
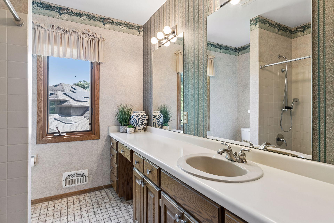
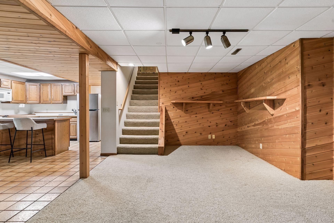
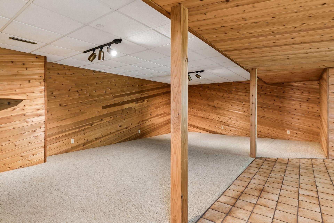
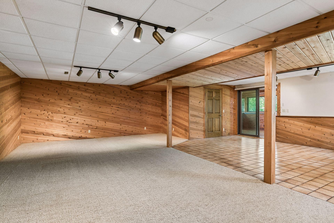
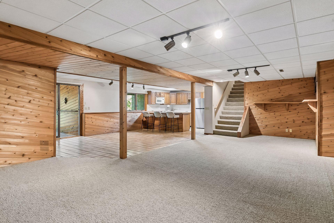
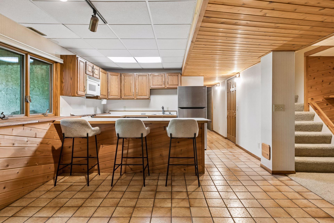
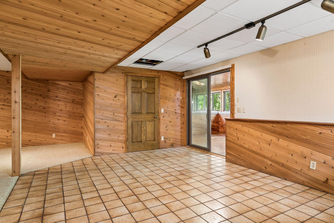
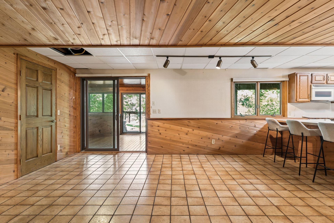
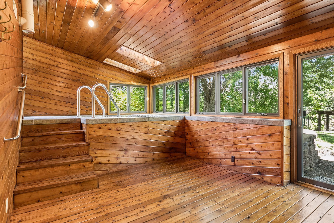
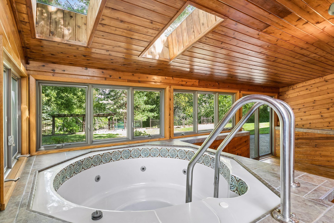
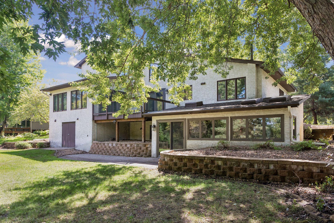
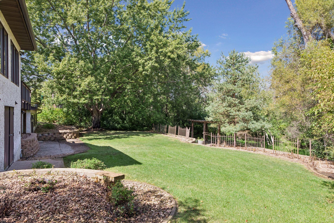
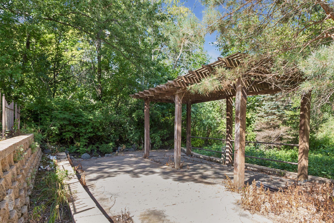
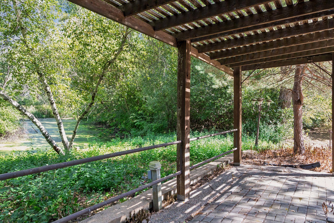
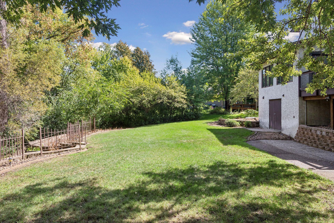
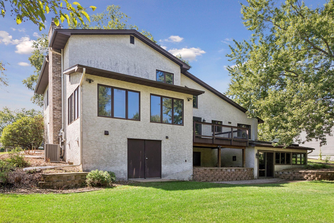
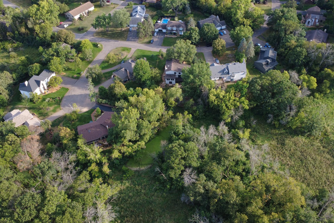
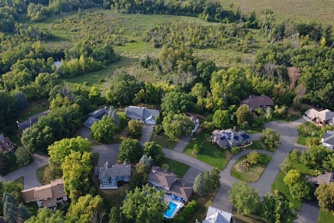
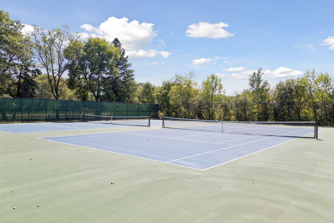
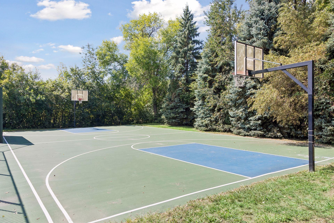
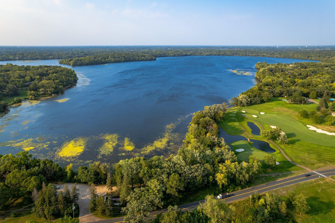
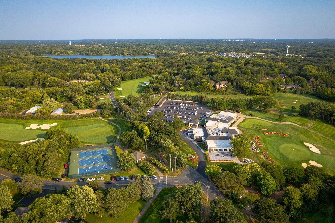
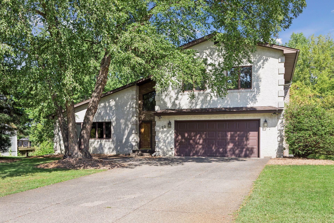
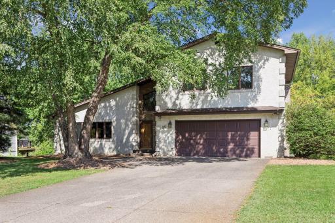
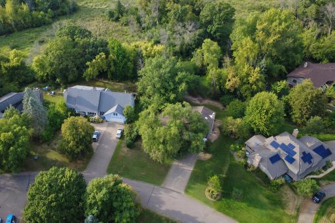
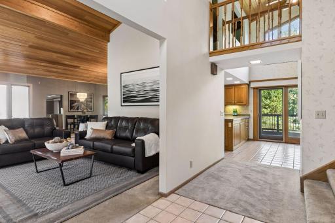
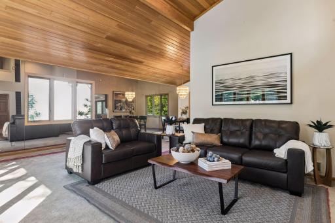
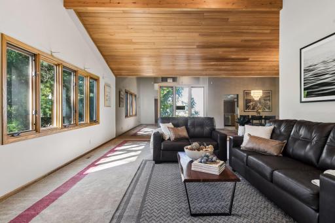
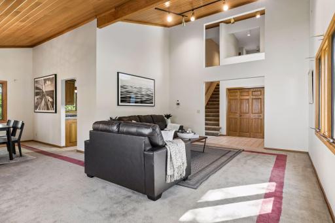
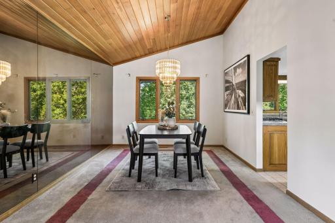
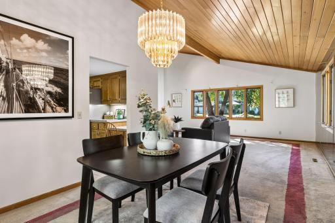
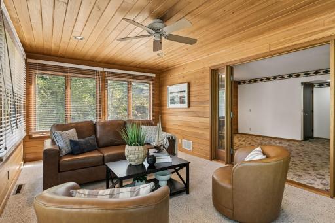
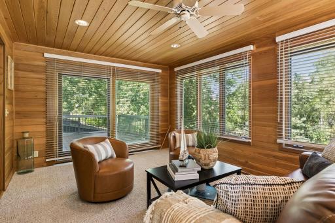
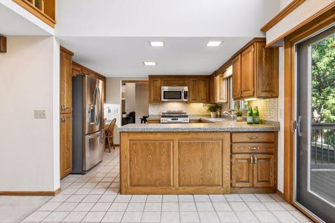
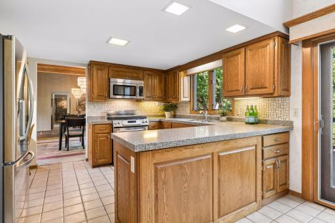
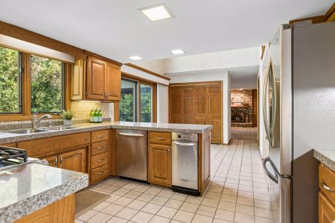
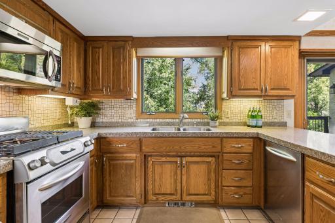
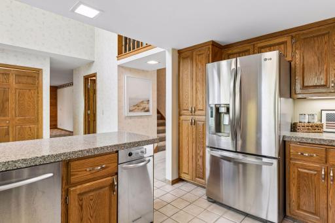
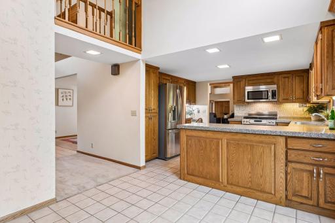
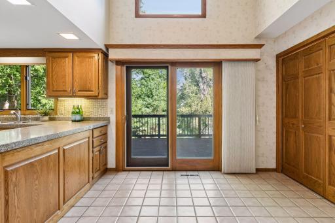
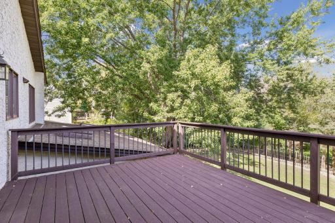
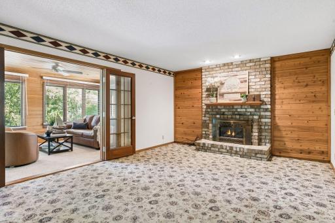
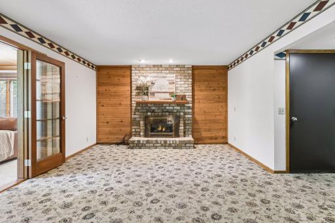
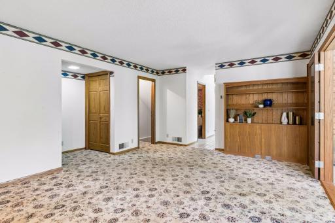
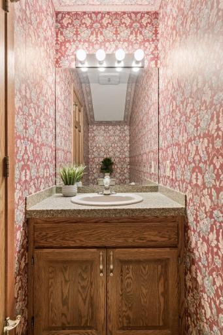
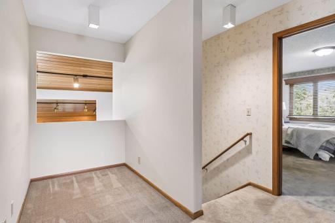
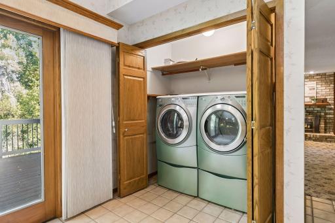
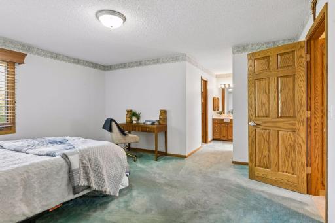
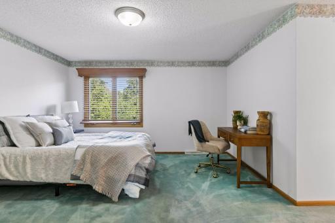
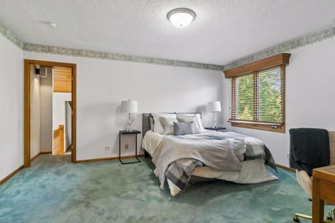
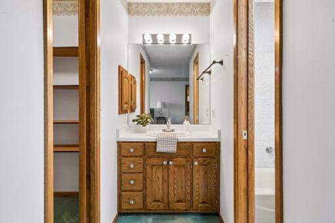
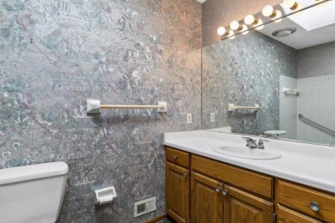
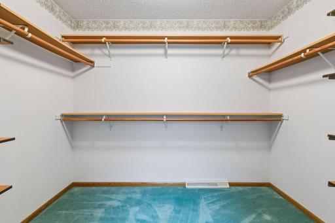
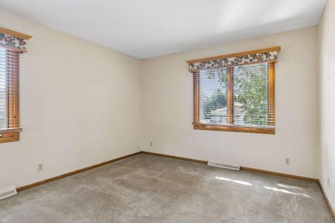
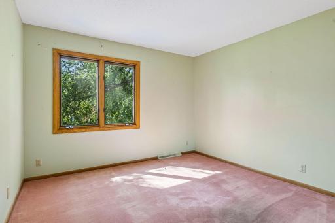
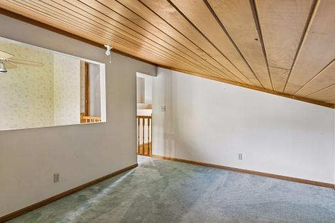
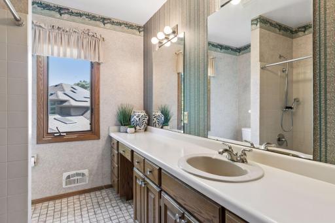
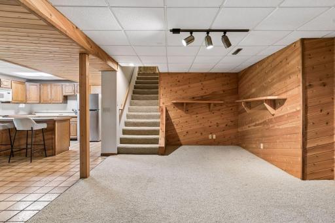
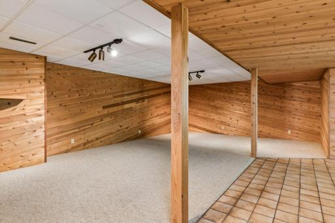
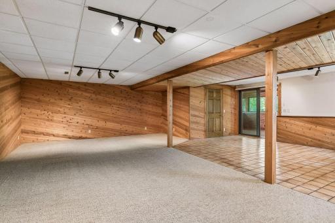
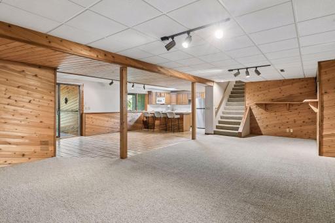
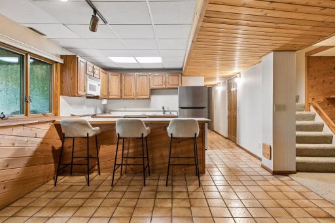
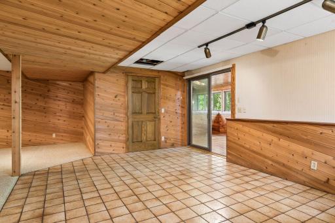
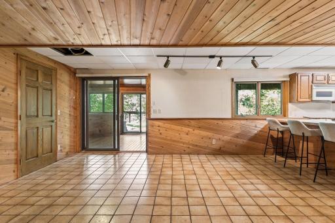
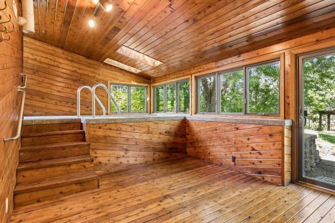
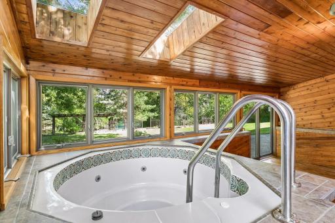
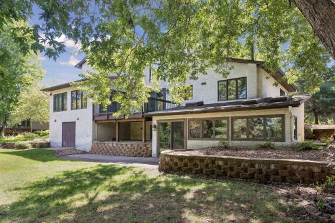
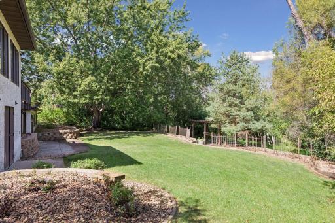
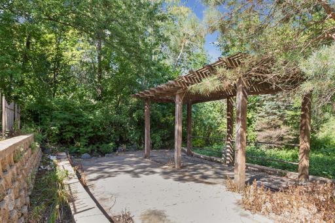
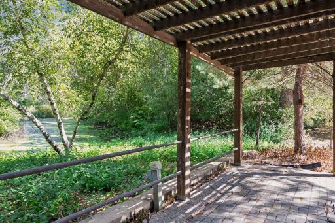
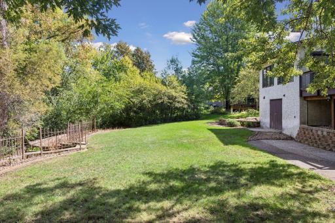
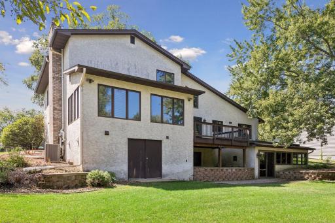
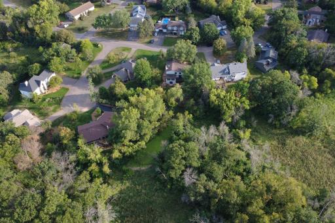
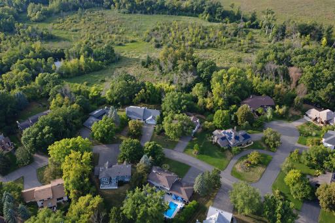
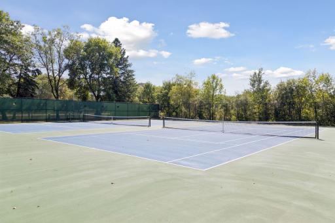
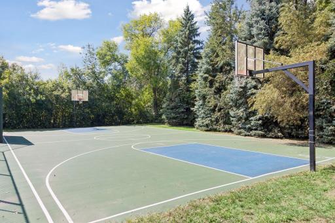
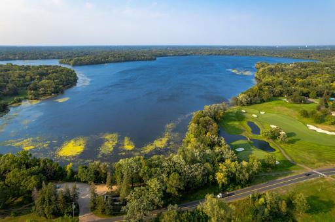
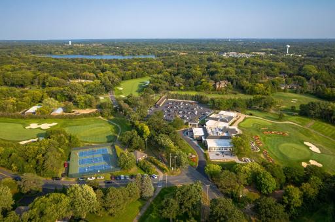
First time on the market. This two-story walkout is situated with pond views in North Oaks, near Pleasant Lake and North Oaks Country Club, backed by mature trees for real privacy from the street. This home is a blank canvas for the next owners. Main level has vaulted tongue-and-groove cedar ceilings running through the living space, a stone fireplace, a loft overlook from upstairs, and a four season porch off the main living area. Kitchen features granite counters and stainless appliances, open to the dining area. Upstairs you'll find three bedrooms, including a primary with a bonus room attached, a must see in person. The walkout lower level has its own full built-in kitchen, plus a bonus room with a private hot tub, ready to set up as a rec room or whatever fits your plans. Furnace was replaced recently. Move in as is, or use it as a blank canvas for a slight interior refresh to make it your own. Deer Hills added new tennis and pickleball courts last summer. Opportunities to live in North Oaks with access to Pleasant Lake don't come around very often.
Details
Maps
Contract Information
Owner is an Agent?: No
Auction?: No
Status: Active
Contingency: None
Current Price: $677,000
Original List Price: 677000
ListPrice: 677000
List Date: 2026-09-01
Office/Member Info
Association: SPAAR
General Property Information
Assoc Mgmt Co. Phone #: 651-233-1307
Association Fee Frequency: Annually
Association Mgmt Co. Name: North Oaks HOA c/o RowCal
Common Wall: No
Lot Measurement: Acres
Manufactured Home?: No
Multiple PIDs?: No
New Development: No
Number of Fireplaces: 1
Road Btwn WF & Home?: No
Waterfront YN: No
Year Built: 1979
Yearly/Seasonal: Yearly
Zoning: Residential-Single Family
Lot Dimensions: 21,373
Acres: 0.43
Bath Three Quarters: 1
Bath Half: 1
Lake/Waterfront Name: Pleasant
Bath Quarter: 0
Main Floor Total SqFt: 1085
Above Grd Total SqFt: 2938
Below Grd Total SqFt: 1200
Total SqFt: 4138
Total Finished Sqft: 3596.00
FireplaceYN: Yes
Foundation Size: 850
Style: (SF) Single Family
Garage Stalls: 2
Association Fee: 2005
Assessment Pending: No
Bedrooms: 3
Baths Total: 4
Bath Full: 2
Location, Tax and Other Information
AssocFeeYN: Yes
Legal Description: REGISTERED LAND SURVEY 318 SUBJ TO ESMTS TRACT J
Listing City: North Oaks
Map Page: 80
Municipality: North Oaks
School District: White Bear Lake
School District Phone: 651-407-7500
DNR Lake ID#: 62004600
DNR Lake Classification: Recreational Development
Zip Plus 4: 1911
Property ID Number: 163022210012
Tax Year: 2026
Tax Amount: 8462
In Foreclosure?: No
Potential Short Sale?: No
Lender Owned?: No
Directions & Remarks
Public Remarks: First time on the market. This two-story walkout is situated with pond views in North Oaks, near Pleasant Lake and North Oaks Country Club, backed by mature trees for real privacy from the street. This home is a blank canvas for the next owners. Main level has vaulted tongue-and-groove cedar ceilings running through the living space, a stone fireplace, a loft overlook from upstairs, and a four season porch off the main living area. Kitchen features granite counters and stainless appliances, open to the dining area. Upstairs you'll find three bedrooms, including a primary with a bonus room attached, a must see in person. The walkout lower level has its own full built-in kitchen, plus a bonus room with a private hot tub, ready to set up as a rec room or whatever fits your plans. Furnace was replaced recently. Move in as is, or use it as a blank canvas for a slight interior refresh to make it your own. Deer Hills added new tennis and pickleball courts last summer. Opportunities to live in North Oaks with access to Pleasant Lake don't come around very often.
Directions: HWY 96 to Centerville Rd, go North. To Deer Hills Dr. Right into home.
Accessible
None: 1
Air Conditioning
Central Air: 1
Assessments
Assessment Balance: 0
Tax With Assessments: 8462
Association Fee Includes
Beach Access: 1
Dock: 1
Professional Mgmt: 1
Recreation Facility: 1
Shared Amenities: 1
Basement
Concrete Block: 1
Full: 1
Kitchenette: 1
Building Information
Finished SqFt Above Ground: 2714
Finished SqFt Below Ground: 882
Construction Status
Previously Owned: 1
Exterior
Brick/Stone: 1
Stucco: 1
Fireplace Characteristics
Wood Burning: 1
Foundation
Concrete Block: 1
Fuel
Natural Gas: 1
Heating
Forced Air: 1
Insurance Fee
Insurance Fee: 0
Lake Details
Lake Acres: 607
Lake Depth: 58
Laundry
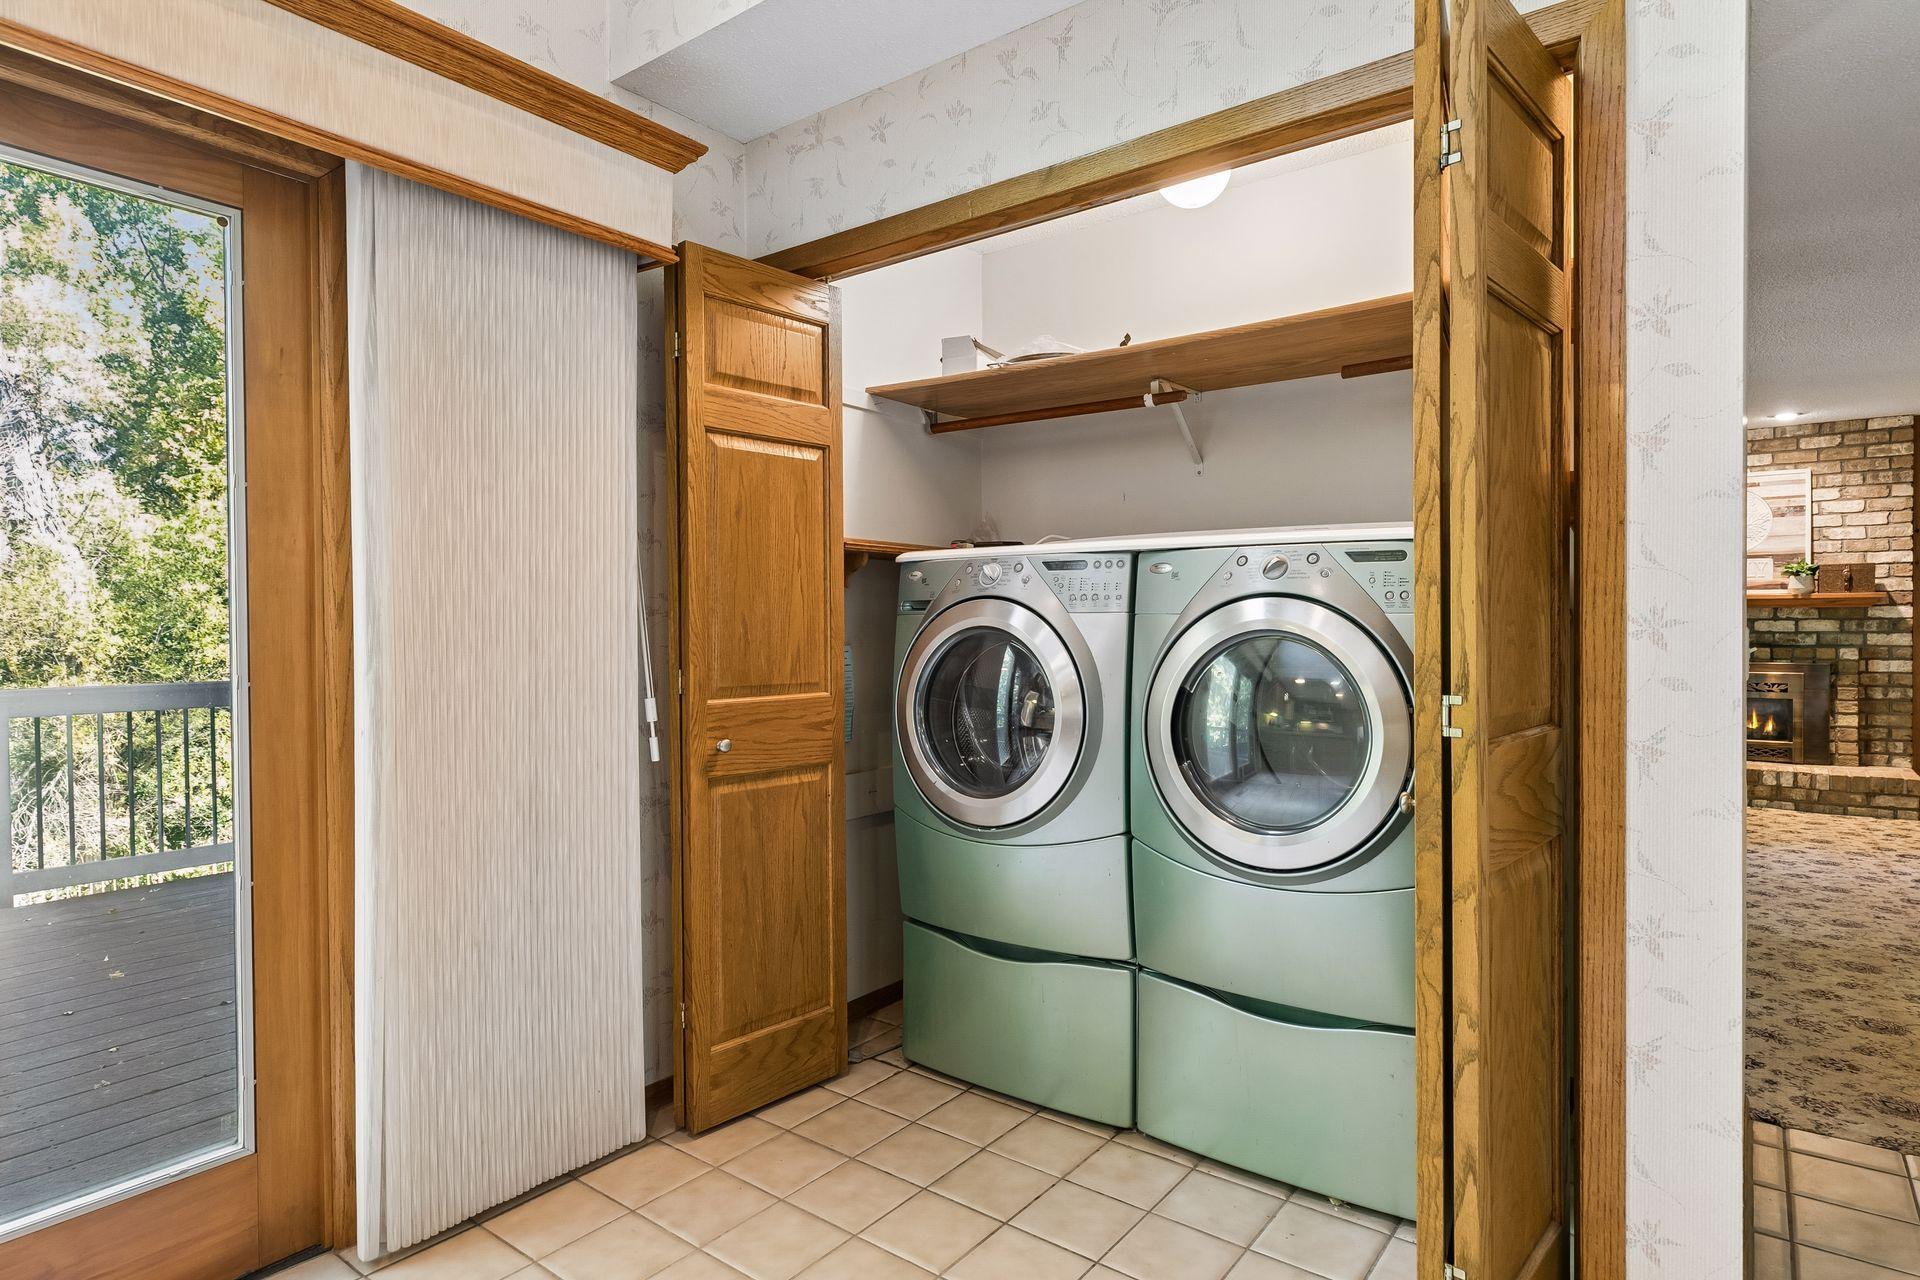
In Kitchen: 1
Main Level: 1
Lease Details
Land Leased: Not Applicable
Lot Description
Tree Coverage - Medium: 1
Miscellaneous Information
Homestead: No
Ownership
Fractional Ownership: No
Parking Characteristics
Garage Square Feet: 552
Patio, Porch and Deck Features
Composite Decking: 1
Deck: 1
Porch: 1
Public Survey Info
Range#: 22
Section#: 16
Township#: 30
Restriction/Covenants
Architecture Committee: 1
Mandatory Owners Assoc: 1
Other Covenants: 1
Road Frontage
Paved Streets: 1
Private Road: 1
Roof
Age Over 8 Years: 1
Asphalt Shingles: 1
Sewer
City Sewer - In Street: 1
Special Search
3 BR on One Level: 1
Main Floor Laundry: 1
Primary Bdr Suite: 1
Stories
Two: 1
Water
City Water - In Street: 1
Waterfront Type
Association Access: 1
Shared: 1
Dock: 1
Location Tax and Other Information
House Number: 20
Street Name: Deer Hills
Street Suffix: Drive
Postal City: North Oaks
County: Ramsey
State: MN
Zip Code: 55127
Property Features
Accessible: None
Air Conditioning: Central Air
Association Fee Includes: Beach Access; Dock; Professional Mgmt; Recreation Facility; Shared Amenities
Basement: Concrete Block; Full; Kitchenette
Construction Status: Previously Owned
Exterior: Brick/Stone; Stucco
Fireplace Characteristics: Wood Burning
Foundation: Concrete Block
Fuel: Natural Gas
Heating: Forced Air
Laundry: In Kitchen; Main Level
Lot Description: Tree Coverage - Medium
Road Frontage: Paved Streets; Private Road
Roof: Age Over 8 Years; Asphalt Shingles
Sewer: City Sewer - In Street
Special Search: 3 BR on One Level; Main Floor Laundry; Primary Bdr Suite
Stories: Two
Water: City Water - In Street
Waterfront Type: Association Access; Shared; Dock
Room Information
| Room Name | Dimensions | Level |
| Bathroom | 5x10 | Upper |
| Bathroom | 8x3 | Main |
| Bathroom | 8x8 | Upper |
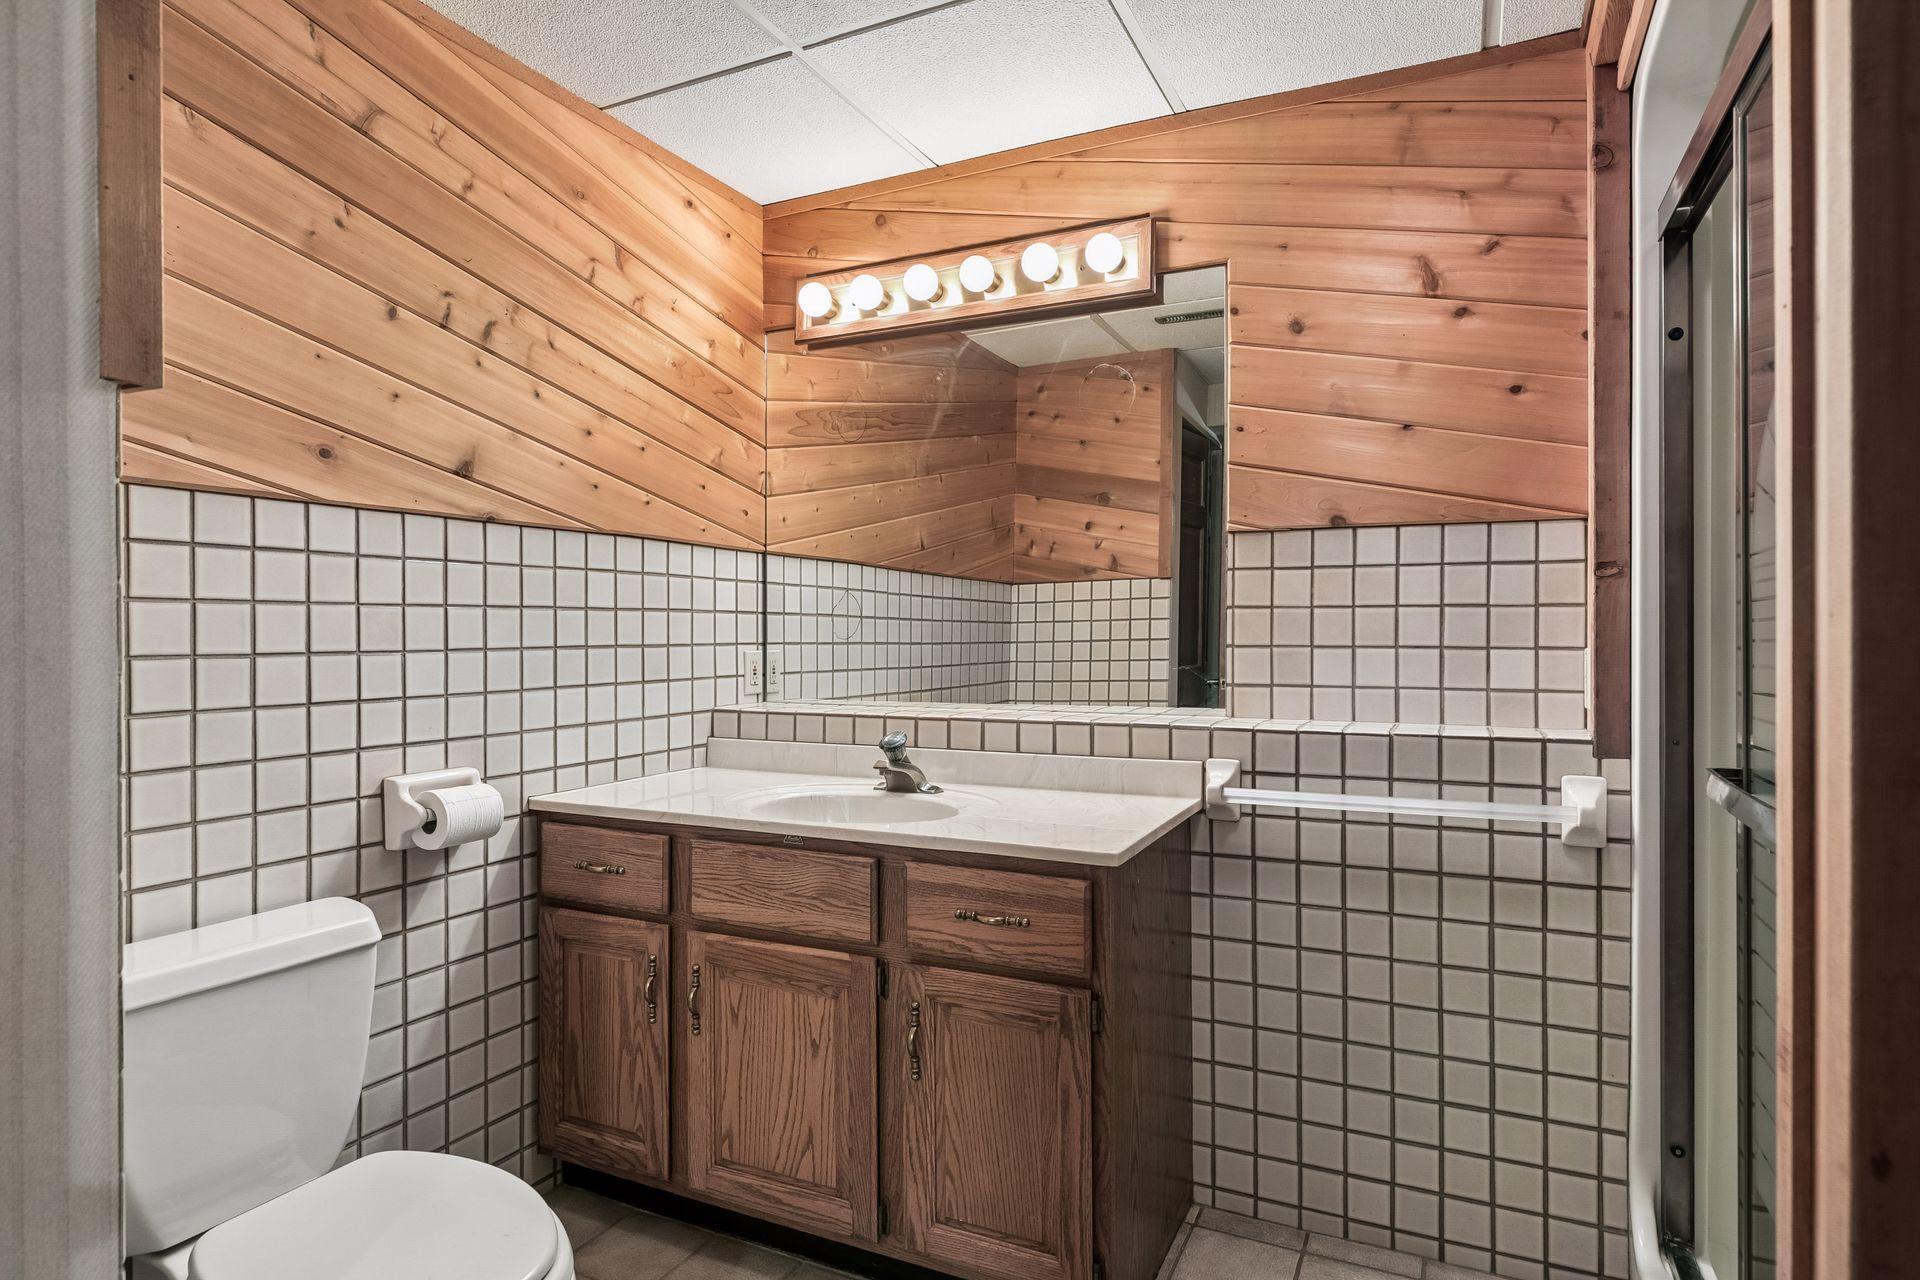
| Bathroom | 10x9 | Lower |
| Bonus Room | 12x11 | Upper |
| Exercise Room | 12x25 | Basement |
| Family Room | 19x11 | Main |
| Family Room | 30x14 | Basement |
| First (1st) Bedroom | 11x18 | Upper |
| Four Season Porch | 19x11 | Main |
| Kitchen | 20x10 | Main |
| Kitchen | 9x19 | Basement |
| Loft | 8x7 | Upper |
| Second (2nd) Bedroom | 12x11 | Upper |
| Third (3rd) Bedroom | 12x11 | Upper |

Listing Office: Real Broker, LLC
Last Updated: September - 02 - 2026
The data relating to real estate for sale on this web site comes in part from the Broker Reciprocity SM Program of the Regional Multiple Listing Service of Minnesota, Inc. The information provided is deemed reliable but not guaranteed. Properties subject to prior sale, change or withdrawal. ©2026 Regional Multiple Listing Service of Minnesota, Inc All rights reserved.