$349,900
Mankato, MN 56001
MLS# 7138358
3 beds | 2 baths | 2140 sqft
1 / 44
Open House (09/05/2026 - 2:00 pm - 4:00 pm)
Property Description
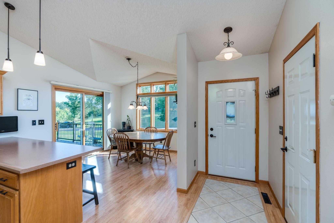
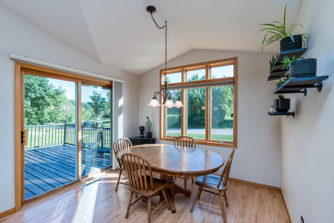
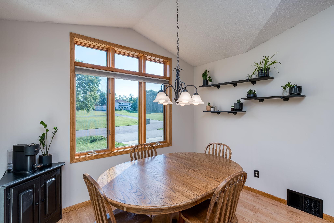
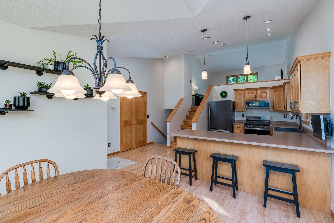
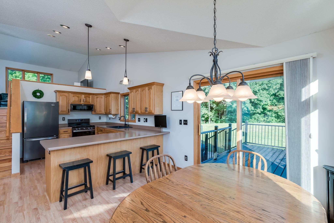
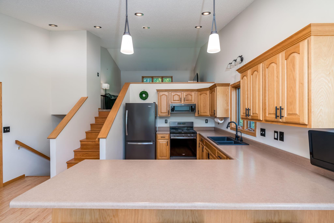
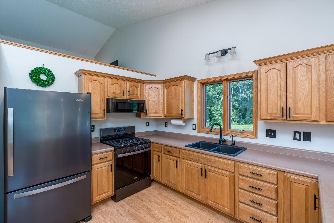
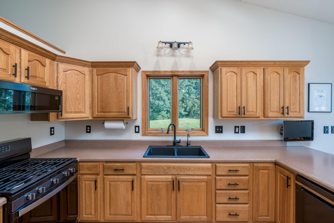
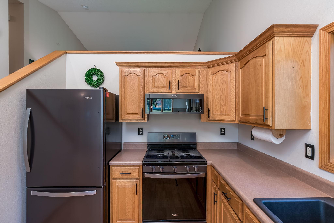
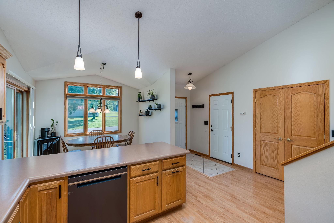
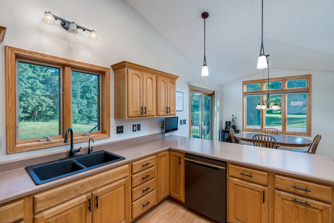
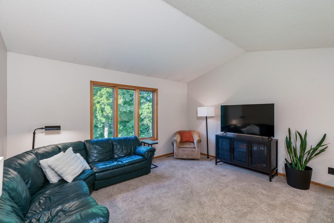
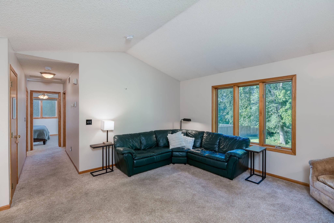
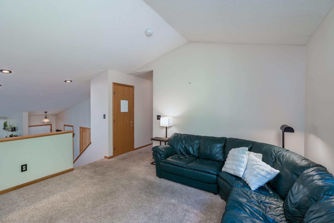
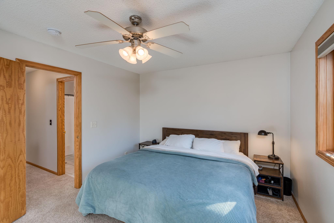
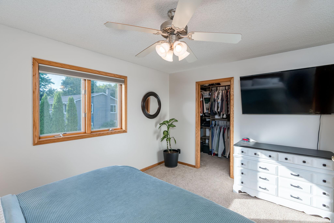
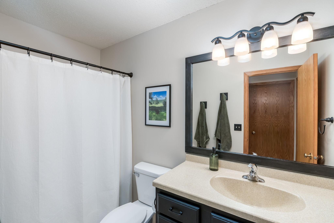
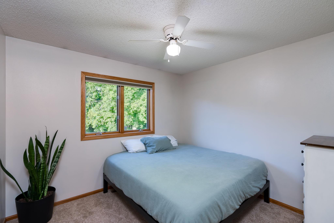
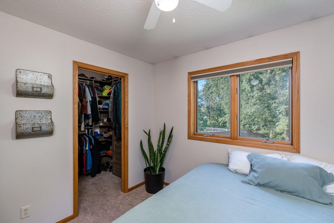
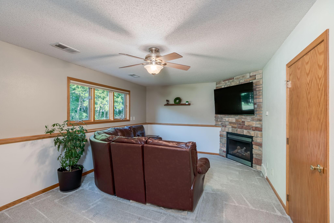
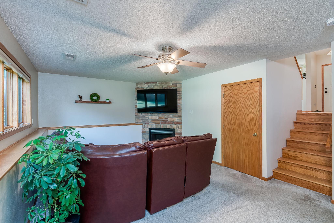
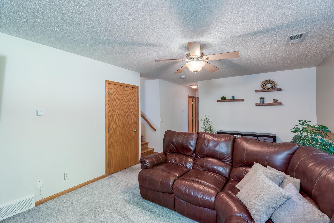
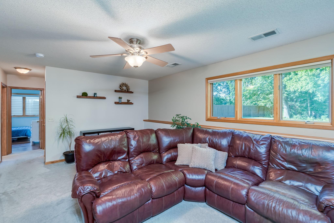
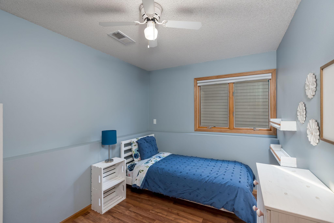
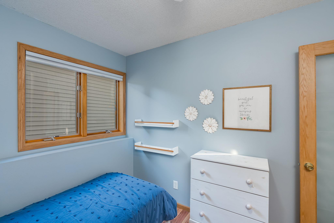
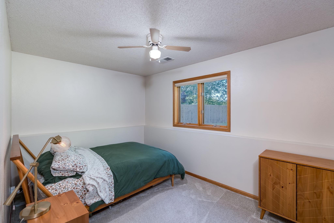
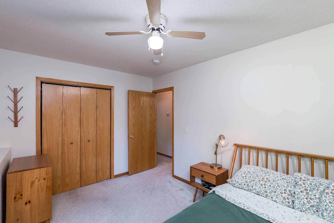
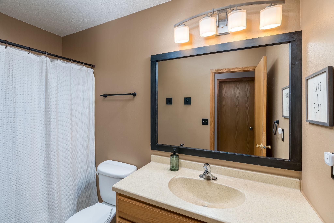
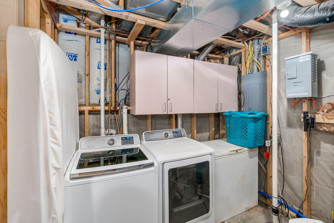
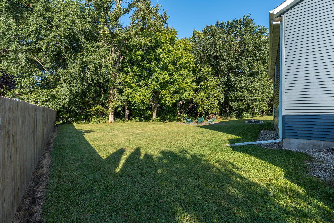
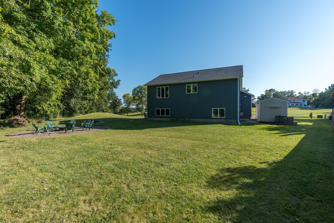
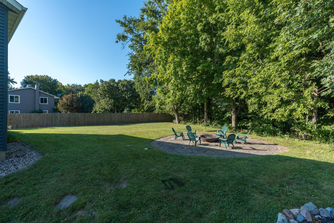
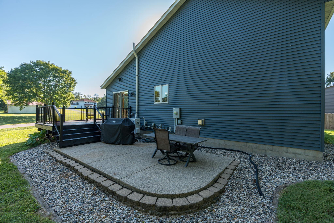
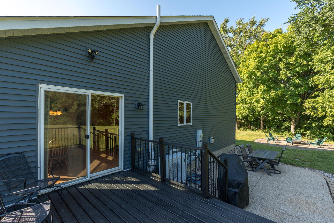
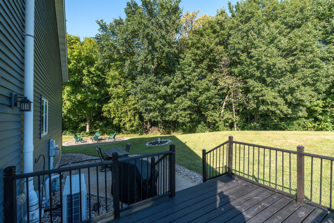
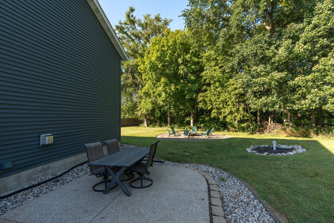
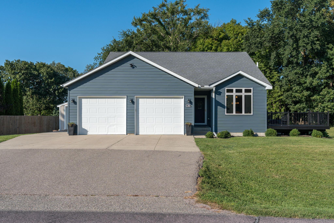
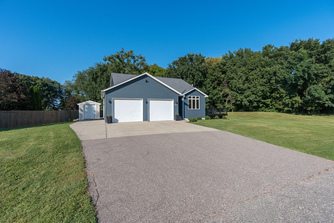
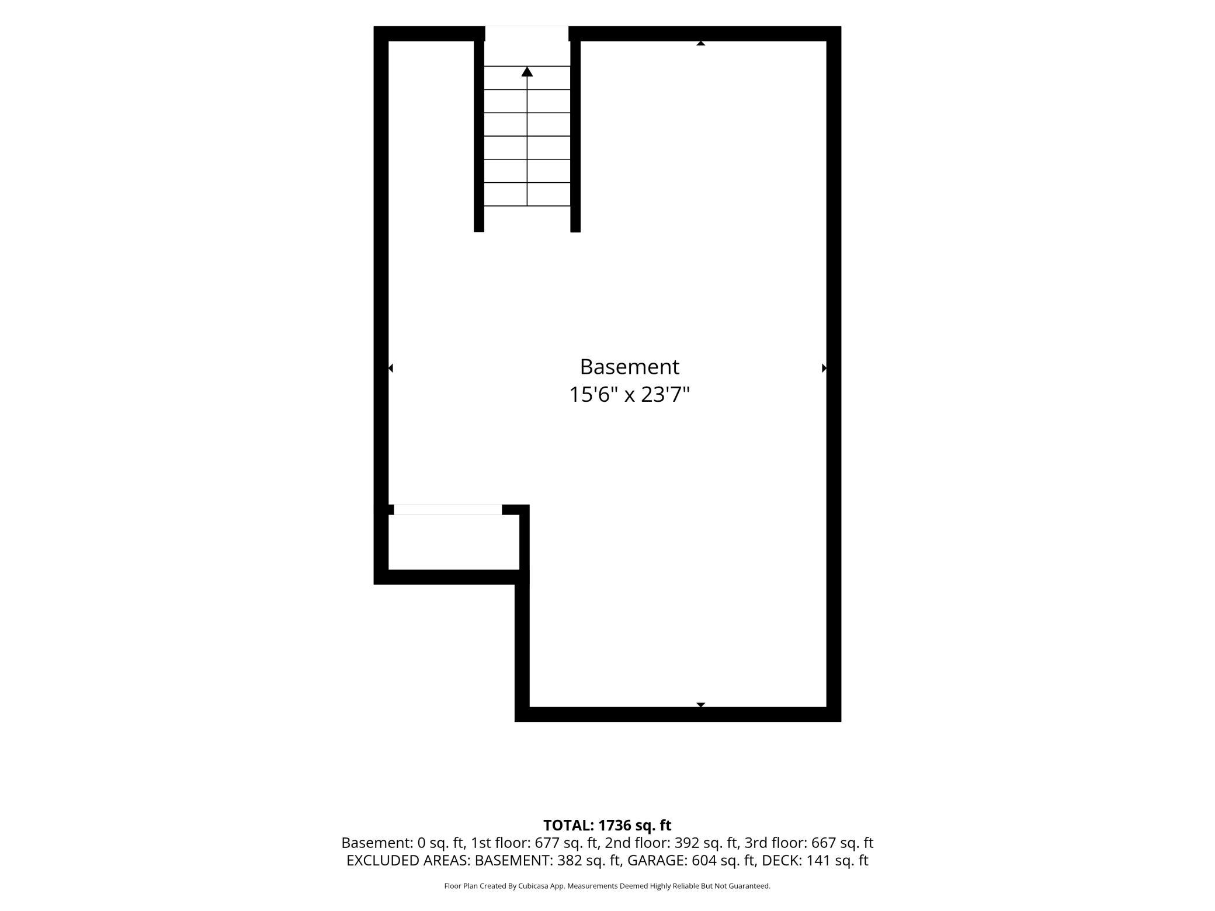
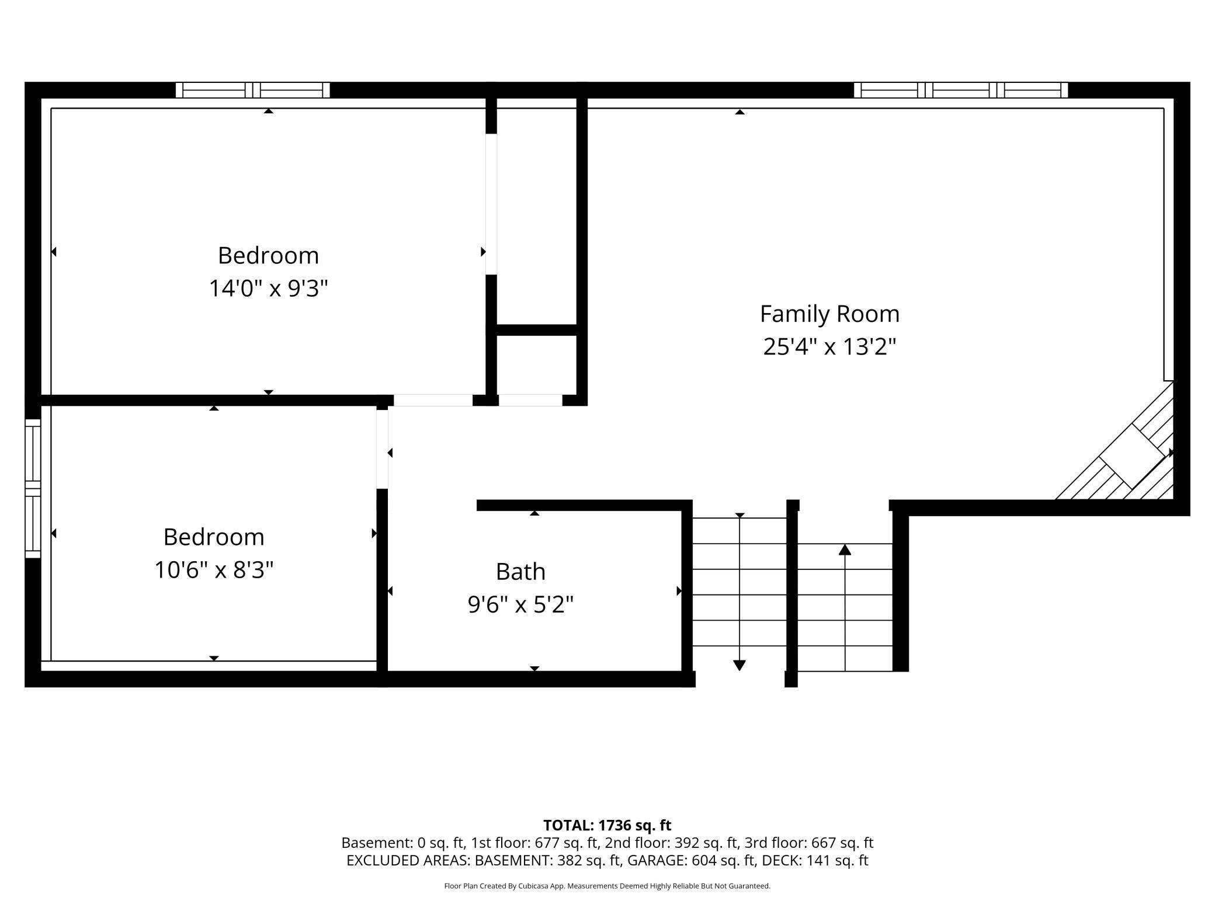
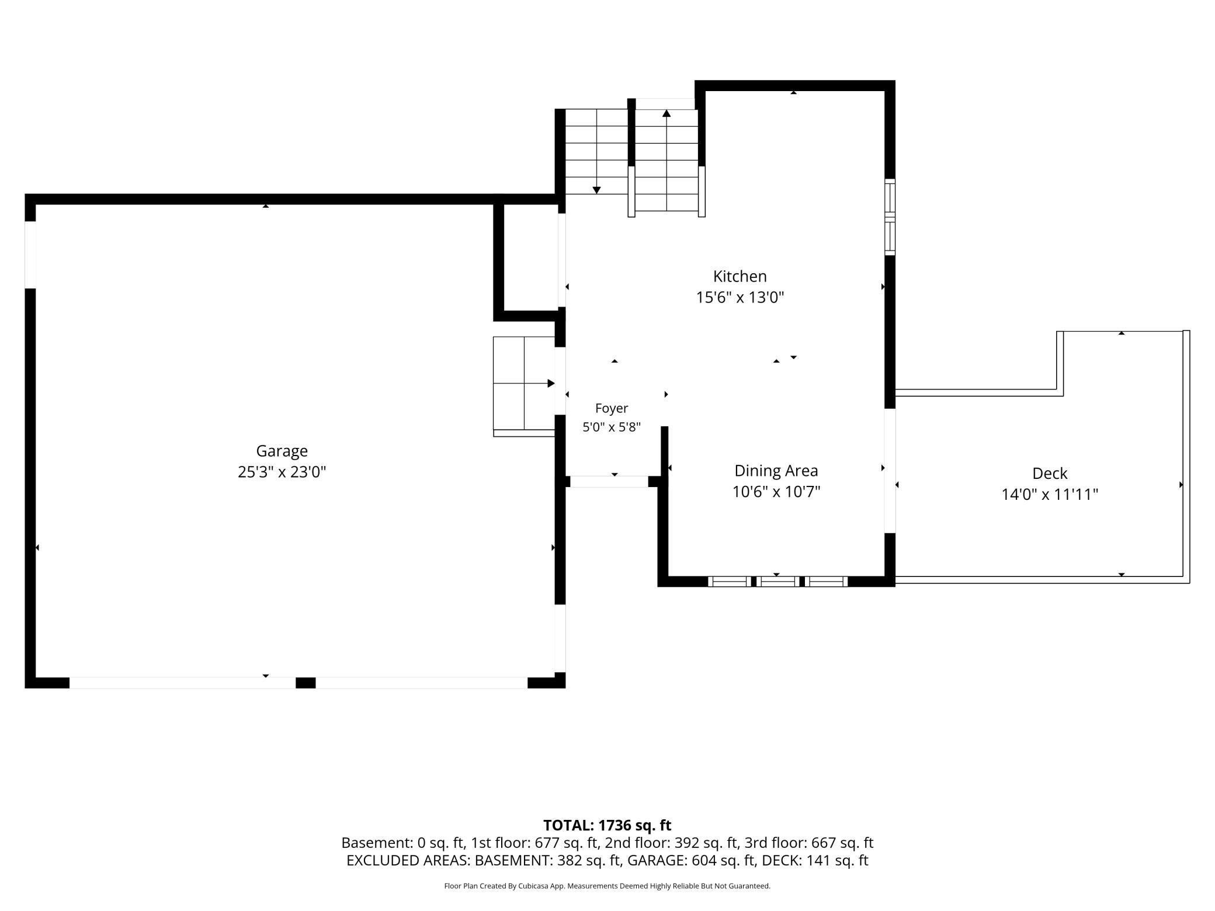
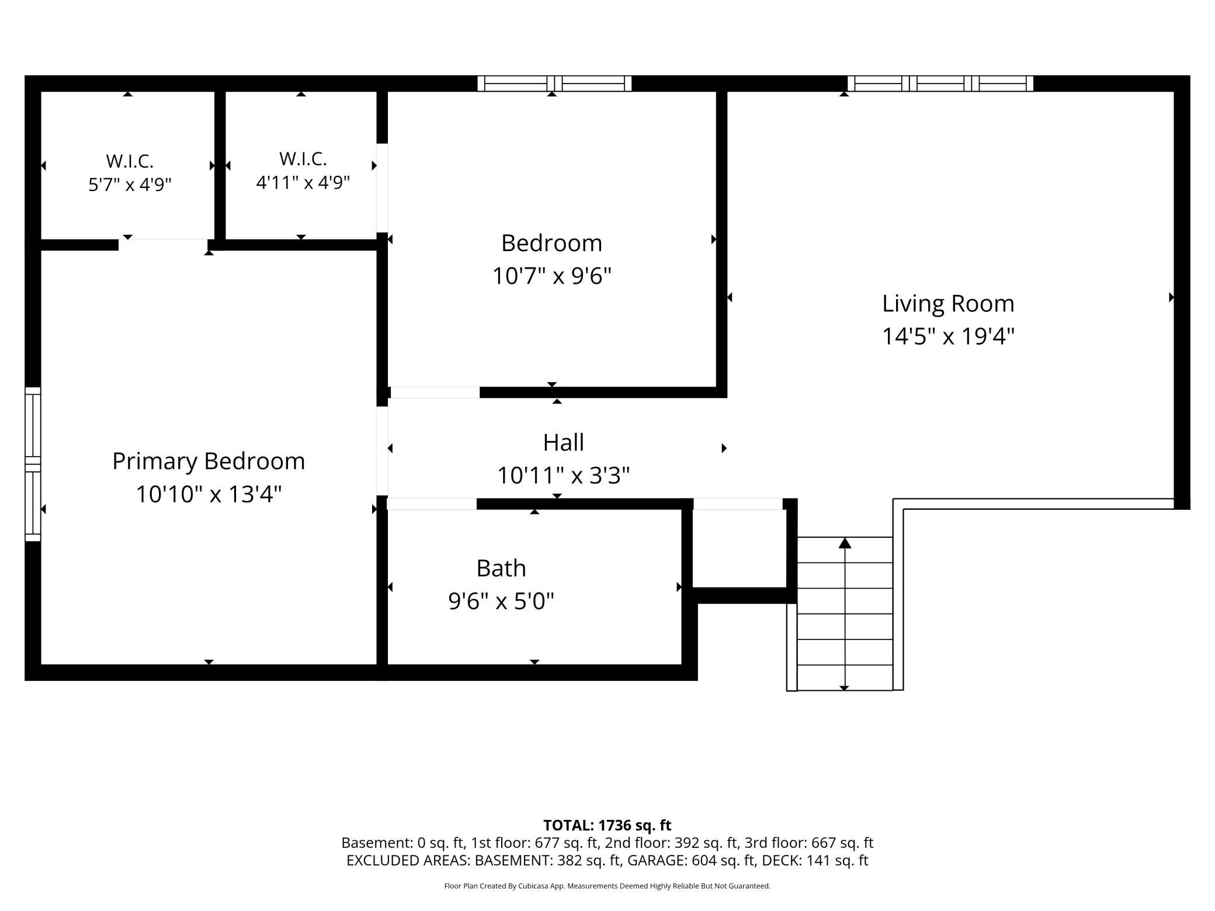
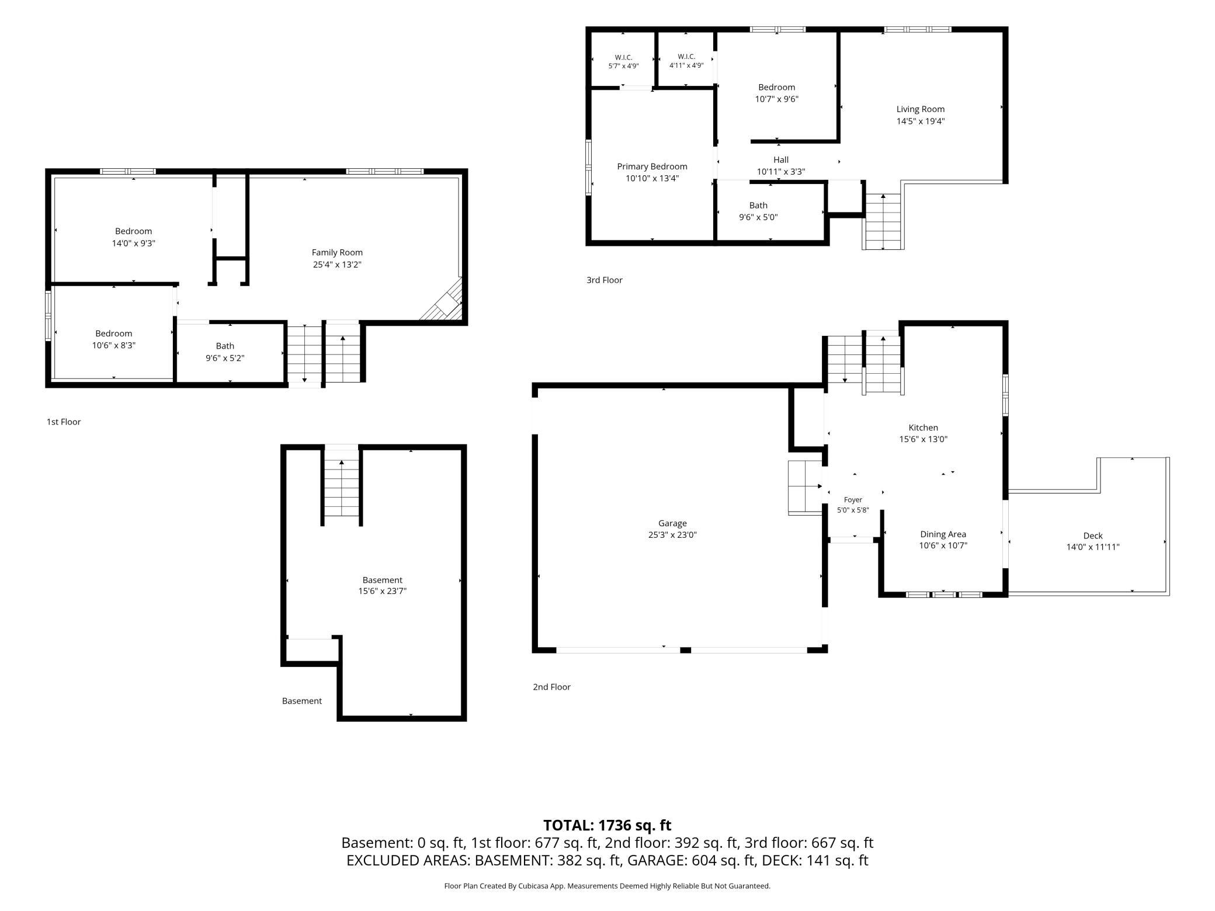
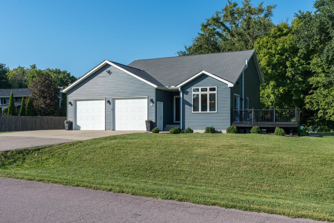
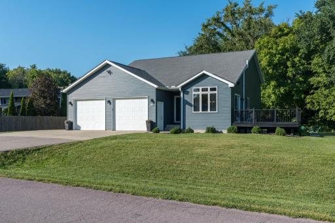
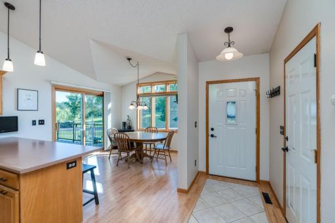
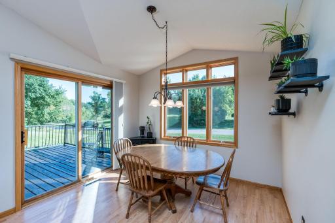
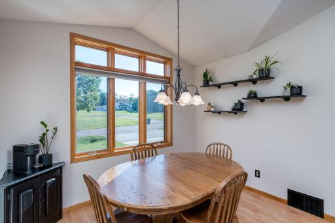
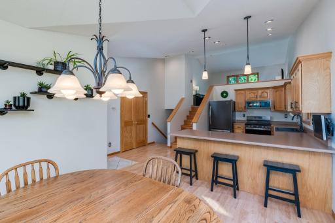
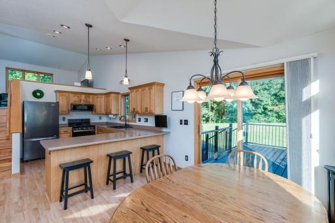
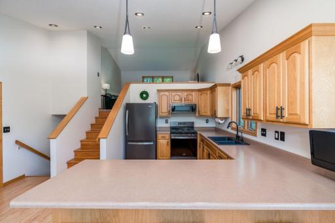
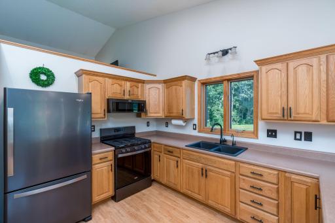
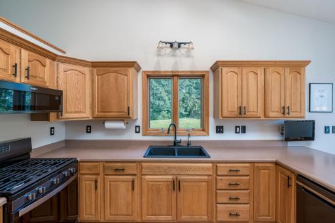
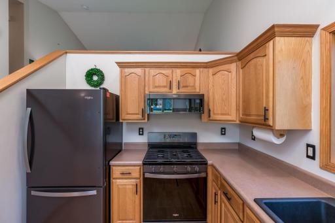
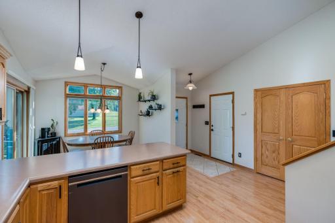
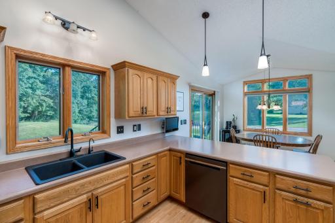
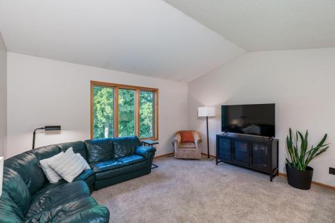
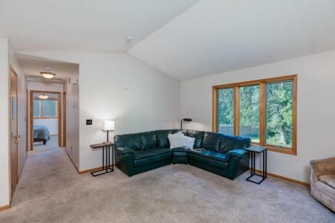
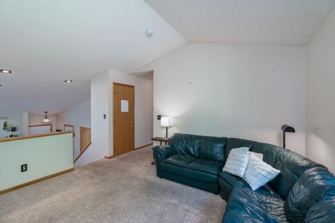
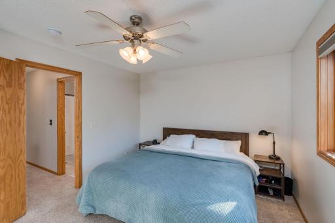
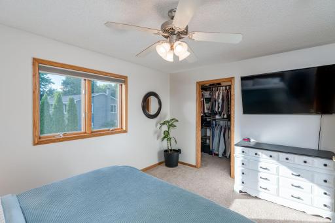
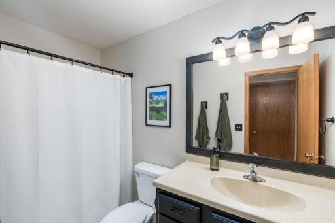
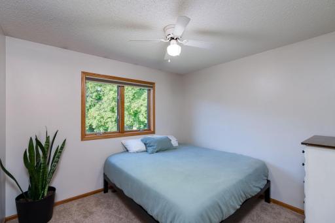
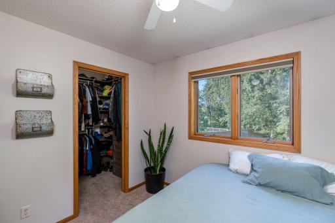
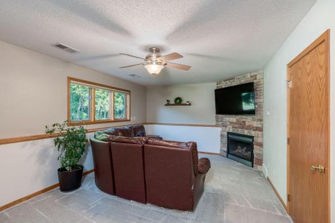
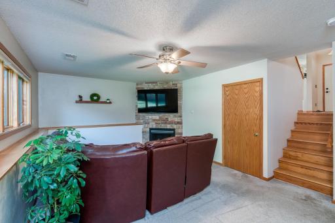
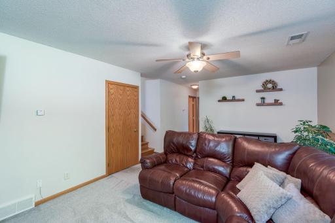
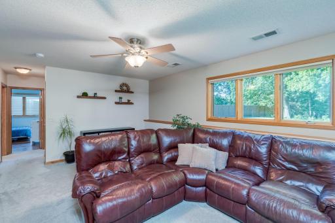
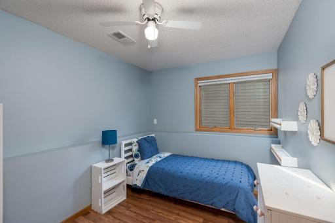
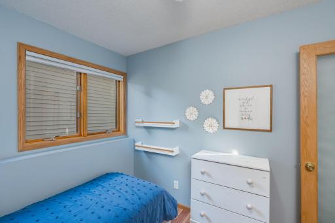
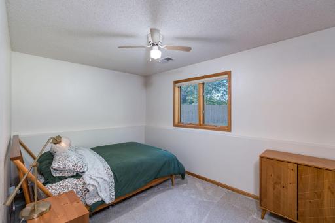
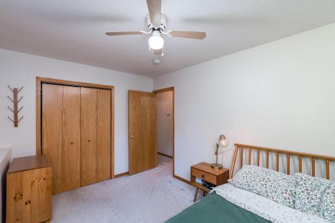
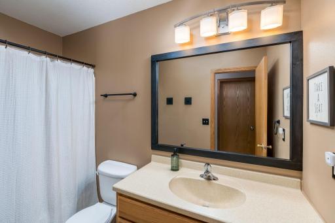
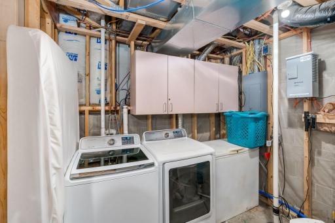
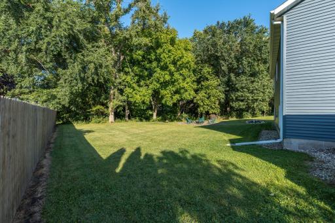
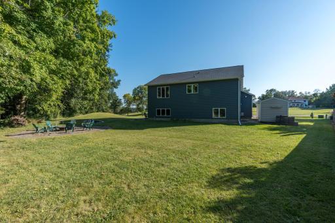
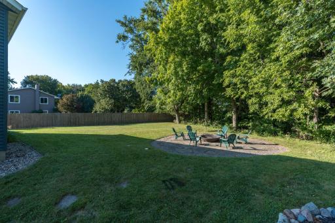
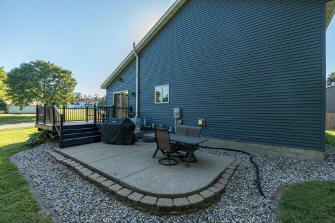
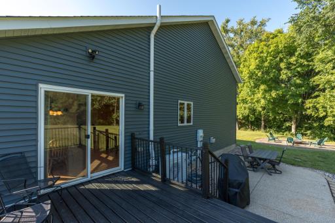
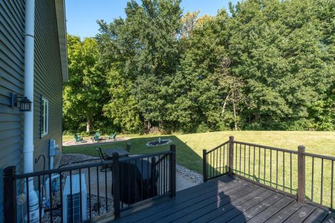
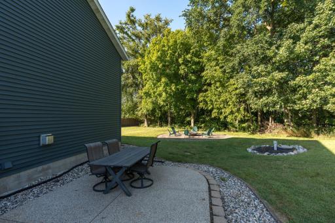
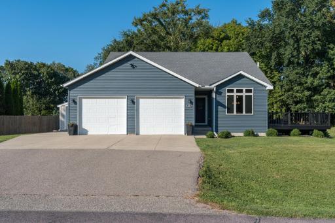
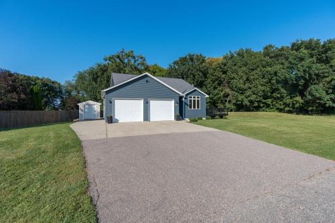
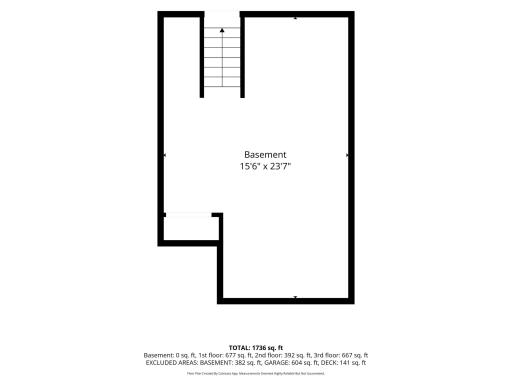
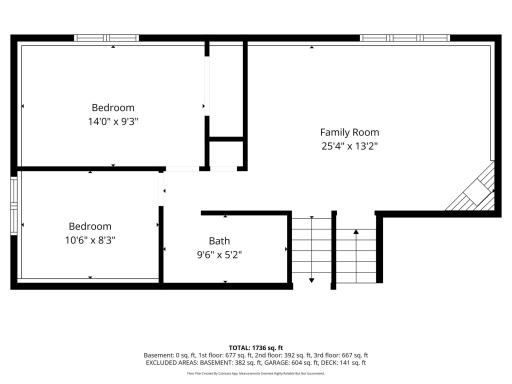
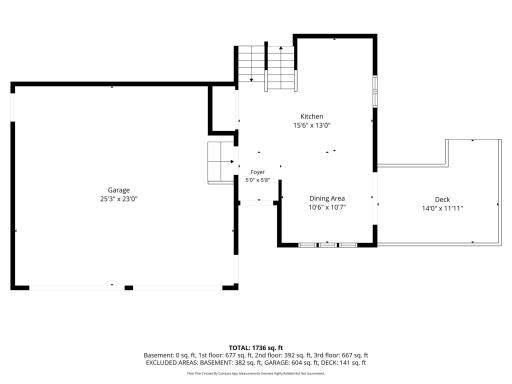
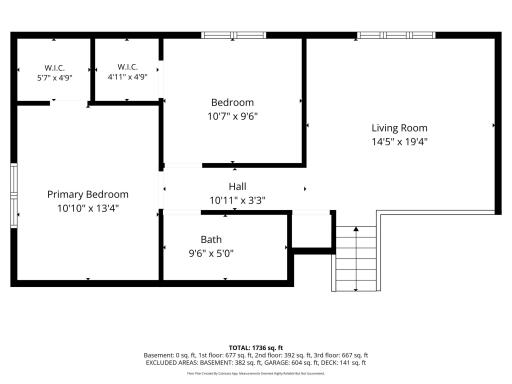
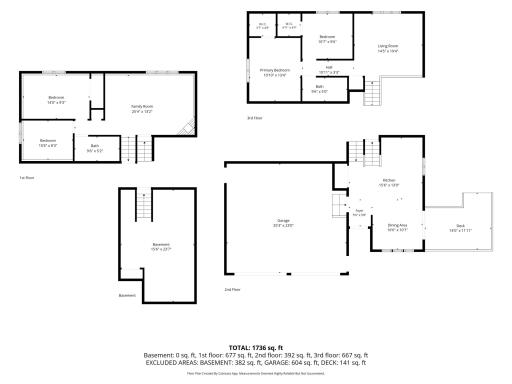
Welcome to 200 Mapleridge Drive in the desirable River Heights Estates neighborhood! This spacious 4-level home offers 3+ bedrooms, 2 full bathrooms, and multiple living areas designed for comfort and flexibility. The main level features a convenient kitchen and dining area, making everyday living and grocery unloading a breeze. Upstairs, you'll find a bright living room, two generously sized bedrooms, and a full bathroom. Both bedrooms include walk-in closets, providing excellent storage space. The third level offers a second family room, an additional bedroom, and a versatile office that can easily serve as a guest room, playroom, or hobby space. The lower level provides abundant storage, perfect for seasonal décor and all your extras. Recent updates include a new roof and siding (22)new deck(22) new furnace(21) new AC (26) and all new appliances (23) plus a well upgrade in (26) Enjoy the rare benefits of River Heights Estates ownership with access to approximately 150 acres of shared river-bottom land. Explore ATV and walking trails, spend time outdoors along the Maple River and Le Sueur River, and experience the recreational opportunities that make this community truly one of a kind.
Details
Maps
Documents
Contract Information
Owner is an Agent?: No
Auction?: No
Status: Active
Contingency: None
Current Price: $349,900
Original List Price: 349900
ListPrice: 349900
List Date: 2026-09-03
Office/Member Info
Association: SEMR
General Property Information
Common Wall: No
Lot Measurement: Acres
Manufactured Home?: No
Multiple PIDs?: No
New Development: No
Number of Fireplaces: 1
Waterfront YN: No
Year Built: 2004
Yearly/Seasonal: Yearly
Zoning: Residential-Single Family
Lot Dimensions: Irreg
Acres: 0.72
Bath Three Quarters: 0
Bath Half: 0
Bath Quarter: 0
Main Floor Total SqFt: 1070
Above Grd Total SqFt: 1070
Below Grd Total SqFt: 1070
Total SqFt: 2140
Total Finished Sqft: 1830.00
FireplaceYN: Yes
Foundation Size: 1070
Style: (SF) Single Family
Garage Stalls: 2
Association Fee: 0
Assessment Pending: No
Bedrooms: 3
Baths Total: 2
Bath Full: 2
Location, Tax and Other Information
AssocFeeYN: No
Legal Description: RIVER HEIGHTS EST #2 039 001 00
Listing City: Mankato
Map Page: 999
Municipality: Rapidan Twp
School District: Lake Crystal-Wellcome Memorial
School District Phone: 507-726-2323
Zip Plus 4: 8950
Property ID Number: R481313201005
Tax Year: 2026
Tax Amount: 2406
In Foreclosure?: No
Potential Short Sale?: No
Lender Owned?: No
Directions & Remarks
Public Remarks: Welcome to 200 Mapleridge Drive in the desirable River Heights Estates neighborhood! This spacious 4-level home offers 3+ bedrooms, 2 full bathrooms, and multiple living areas designed for comfort and flexibility. The main level features a convenient kitchen and dining area, making everyday living and grocery unloading a breeze. Upstairs, you'll find a bright living room, two generously sized bedrooms, and a full bathroom. Both bedrooms include walk-in closets, providing excellent storage space. The third level offers a second family room, an additional bedroom, and a versatile office that can easily serve as a guest room, playroom, or hobby space. The lower level provides abundant storage, perfect for seasonal décor and all your extras. Recent updates include a new roof and siding (22)new deck(22) new furnace(21) new AC (26) and all new appliances (23) plus a well upgrade in (26) Enjoy the rare benefits of River Heights Estates ownership with access to approximately 150 acres of shared river-bottom land. Explore ATV and walking trails, spend time outdoors along the Maple River and Le Sueur River, and experience the recreational opportunities that make this community truly one of a kind.
Directions: See Map
Accessible
None: 1
Air Conditioning
Central Air: 1
Assessments
Assessment Balance: 0
Tax With Assessments: 2426
Basement
Full: 1
Building Information
Finished SqFt Above Ground: 1070
Finished SqFt Below Ground: 760
Construction Status
Previously Owned: 1
Exterior
Vinyl: 1
Foundation
Concrete Block: 1
Fuel
Natural Gas: 1
Heating
Forced Air: 1
Insurance Fee
Insurance Fee: 0
Lease Details
Land Leased: Not Applicable
Lock Box Type
Supra: 1
Miscellaneous Information
Homestead: No
Ownership
Fractional Ownership: No
Parking Characteristics
Garage Dimensions: 24x26
Garage Square Feet: 612
Sewer
Private Sewer: 1
Stories
Four or More Level Split: 1
Water
Shared System: 1
Location Tax and Other Information
House Number: 200
Street Name: Mapleridge
Street Suffix: Drive
Postal City: Mankato
County: Blue Earth
State: MN
Zip Code: 56001
Complex/Dev/Subdivision: River Heights Estates 2
Property Features
Accessible: None
Air Conditioning: Central Air
Basement: Full
Construction Status: Previously Owned
Exterior: Vinyl
Foundation: Concrete Block
Fuel: Natural Gas
Heating: Forced Air
Lock Box Type: Supra
Sewer: Private Sewer
Stories: Four or More Level Split
Water: Shared System
 RASM_93459.pdf
Listing Office: American Way Realty
Last Updated: September - 03 - 2026
The data relating to real estate for sale on this web site comes in part from the Broker Reciprocity SM Program of the Regional Multiple Listing Service of Minnesota, Inc. The information provided is deemed reliable but not guaranteed. Properties subject to prior sale, change or withdrawal. ©2026 Regional Multiple Listing Service of Minnesota, Inc All rights reserved.