$925,000
Minneapolis, MN 55405
MLS# 7074818
Status: Closed
4 beds | 4 baths | 3172 sqft
1 / 118

Property Description
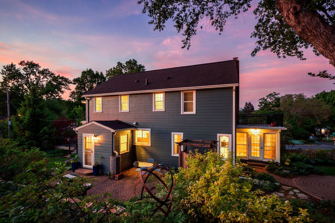
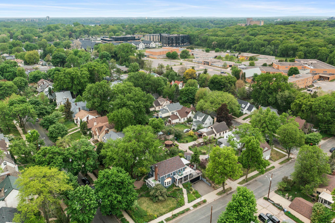
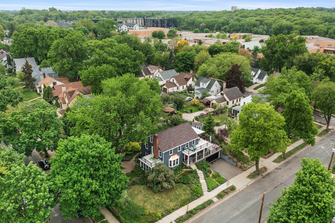
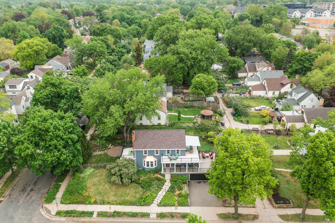
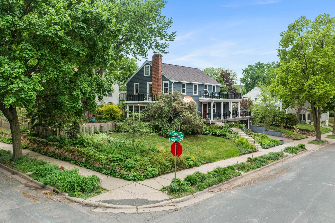
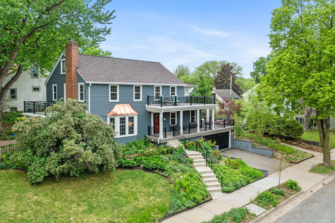
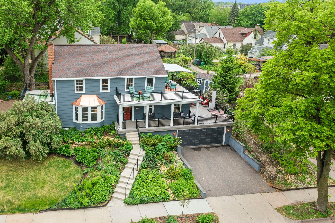
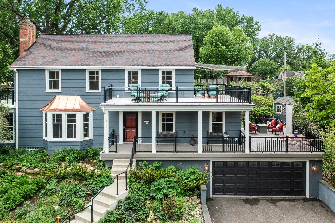
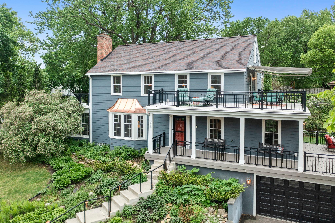
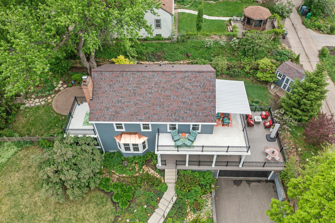
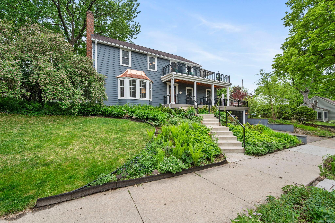
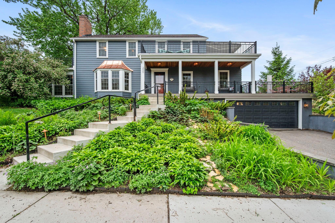
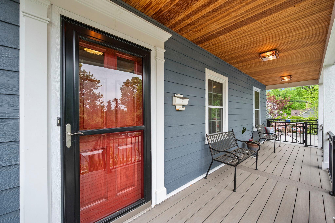
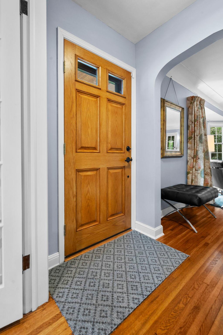
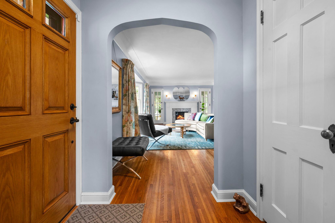
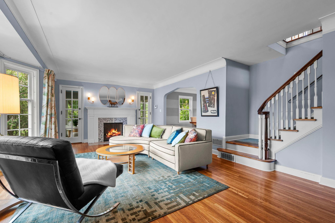
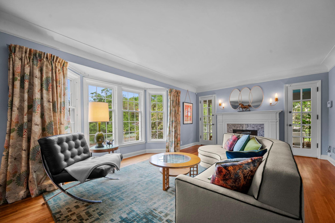
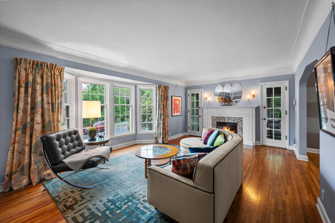
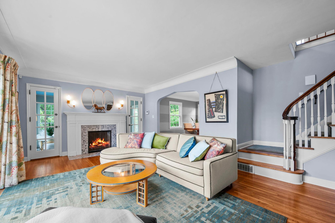
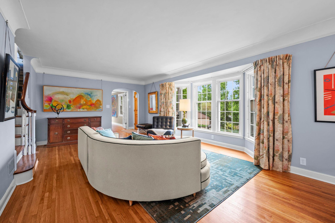
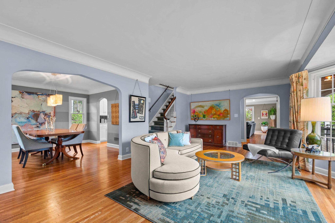
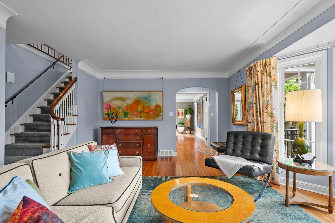
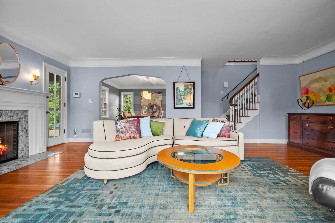
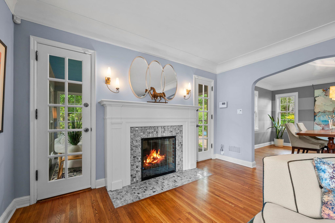
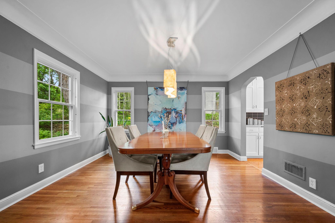
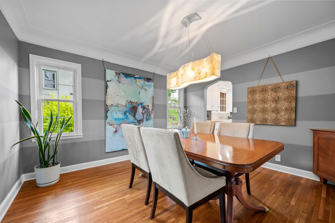
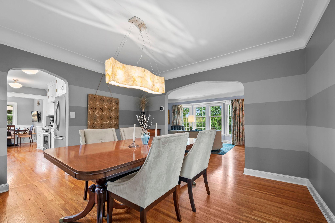
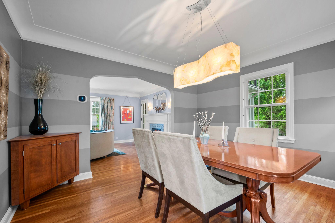
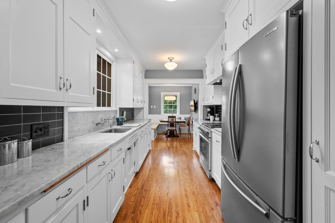
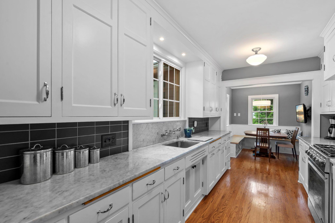
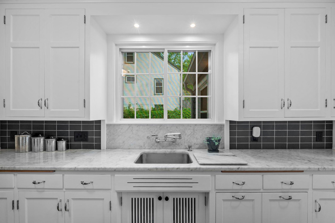
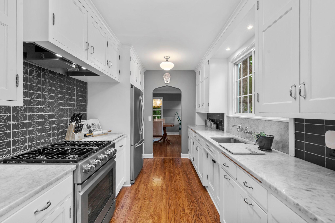
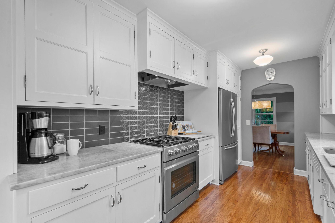
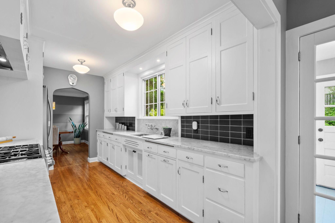
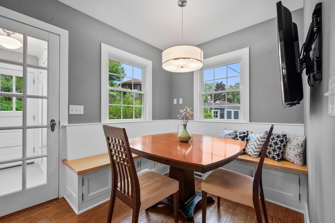
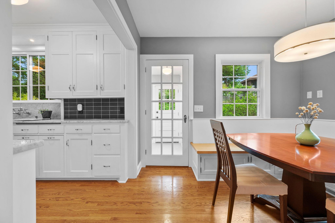
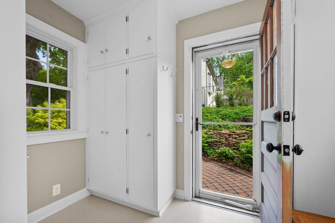
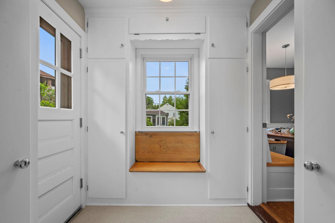
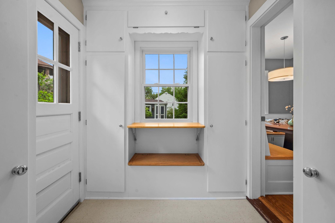
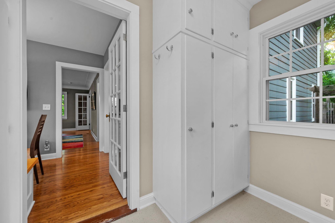
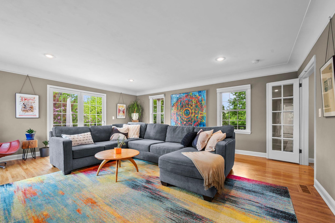
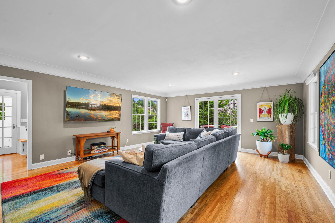
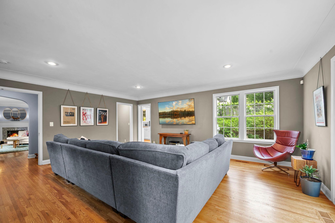
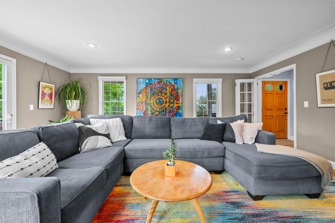
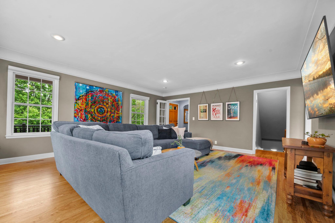
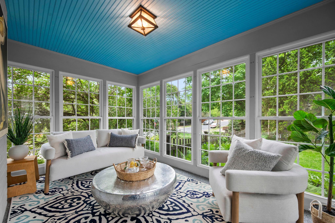
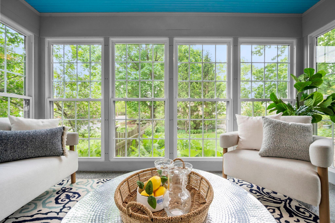
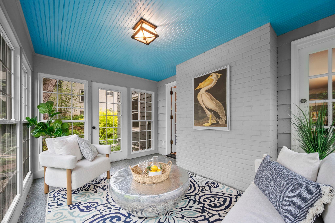
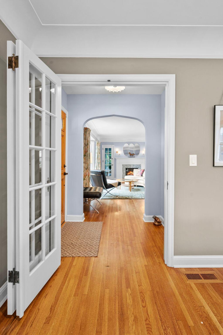
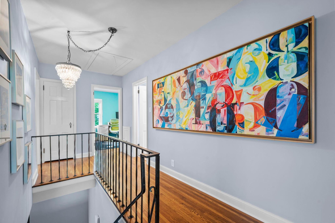
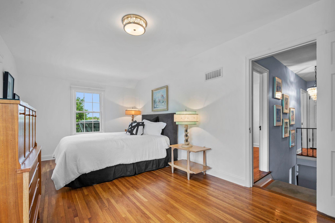
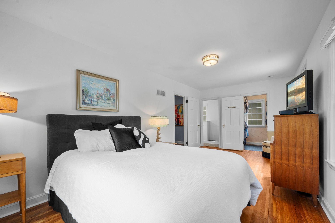
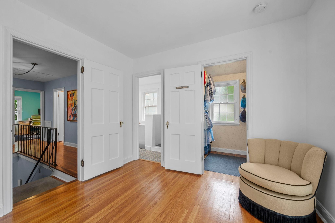
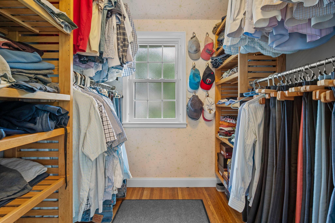
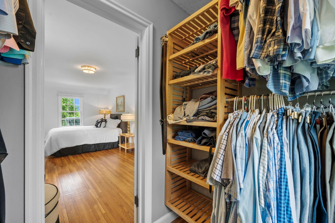
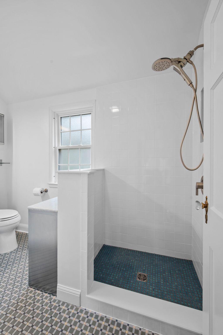
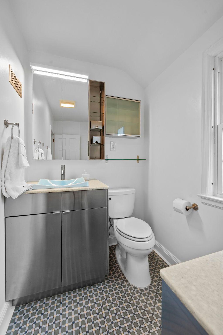
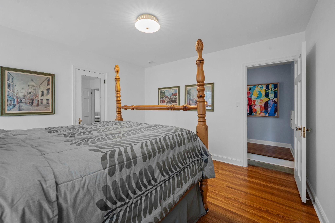
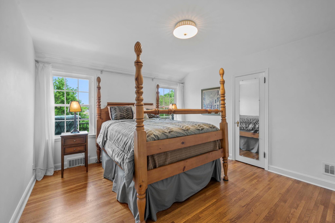
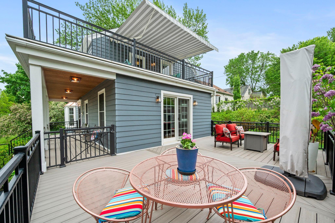
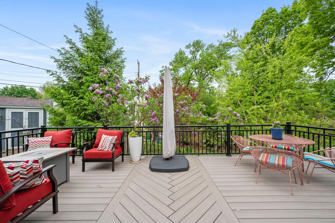
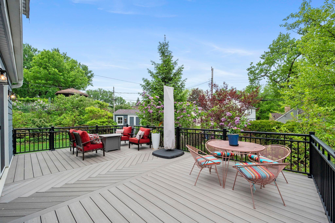
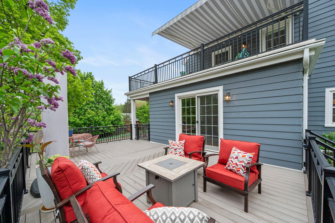
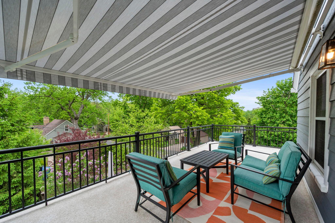
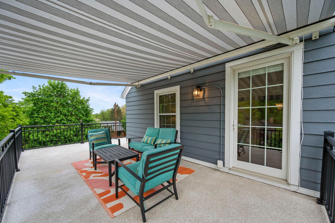
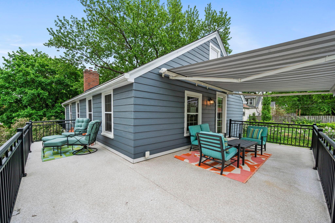
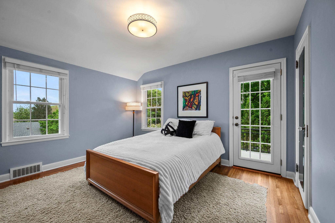
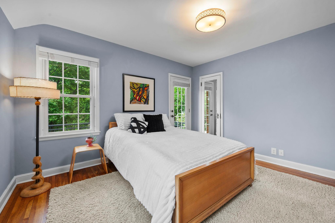
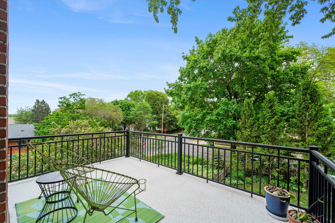
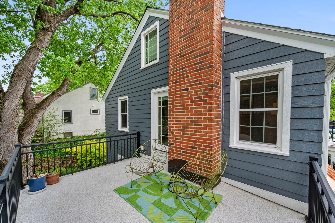
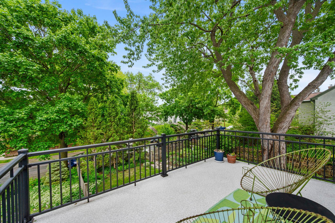
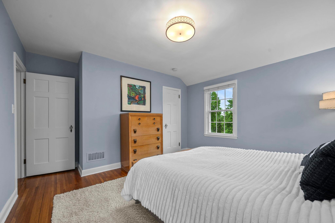
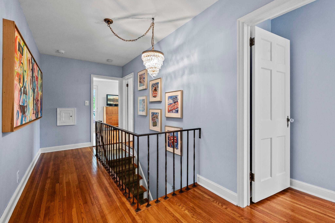
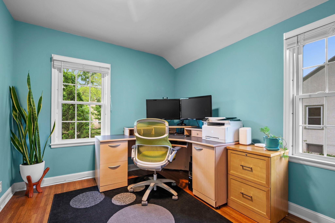
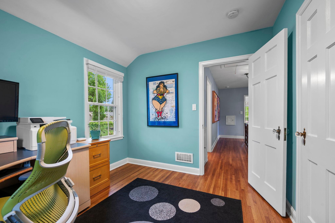
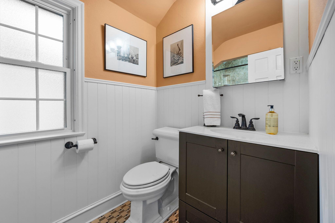
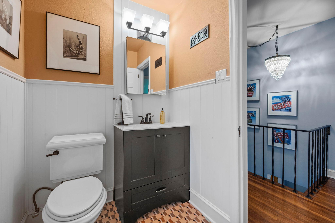
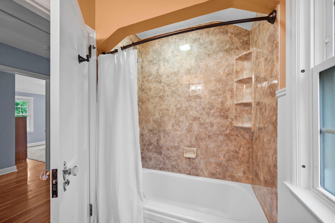
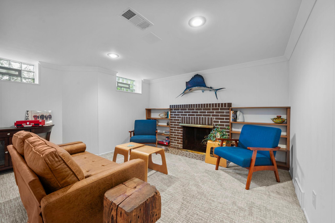
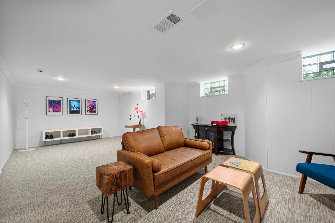
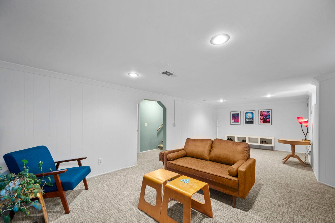
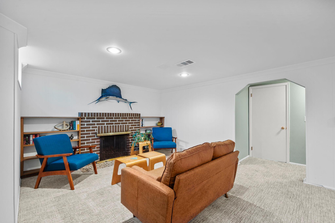
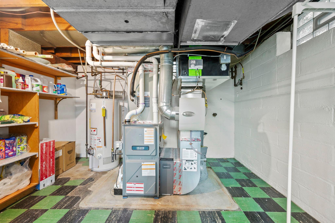
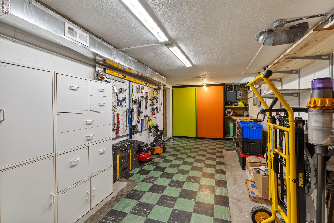
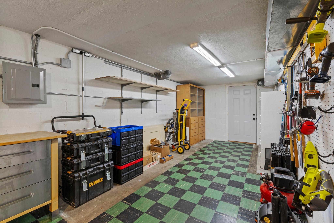
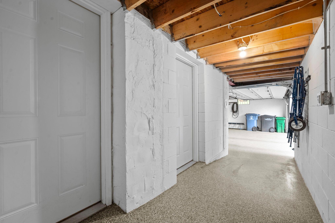
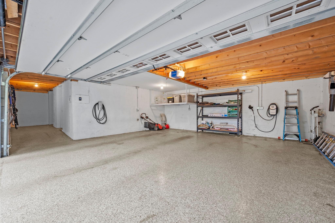
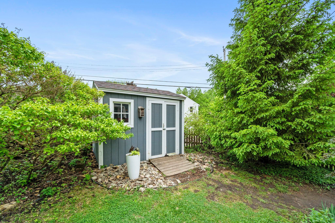
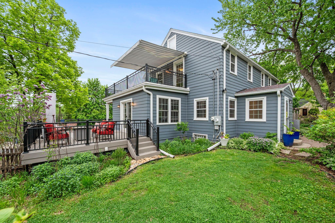
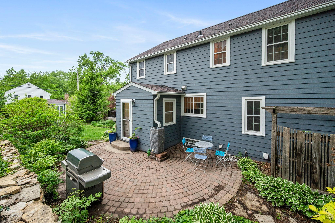
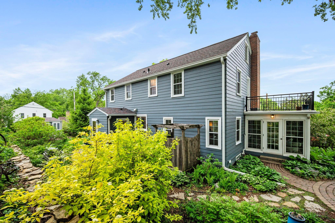
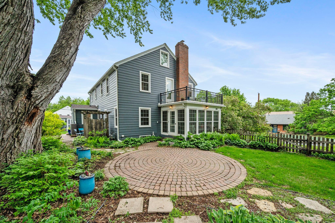
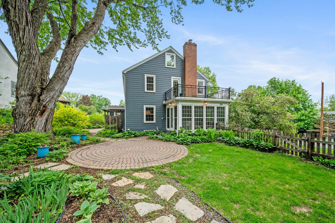
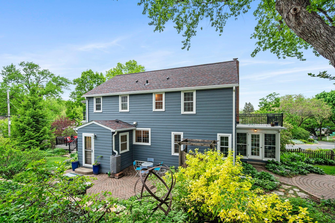
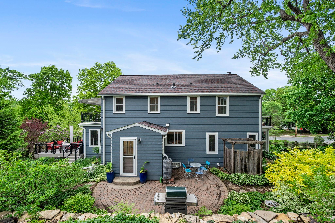
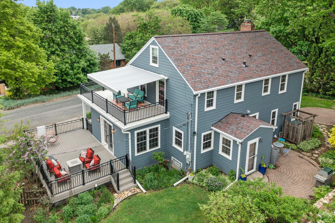
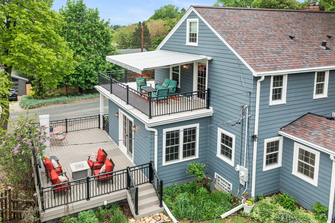
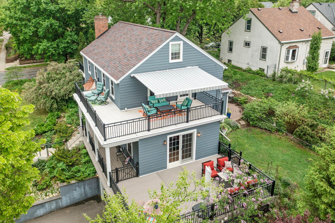
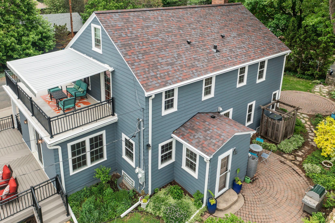
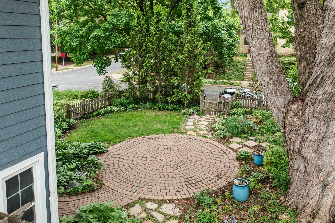
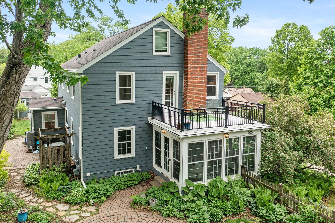
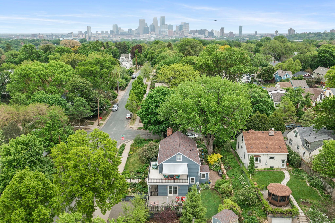
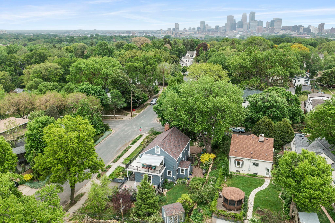
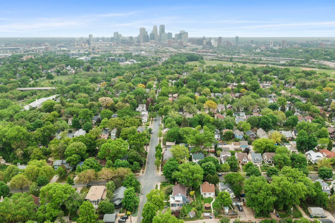
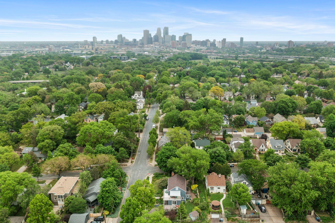
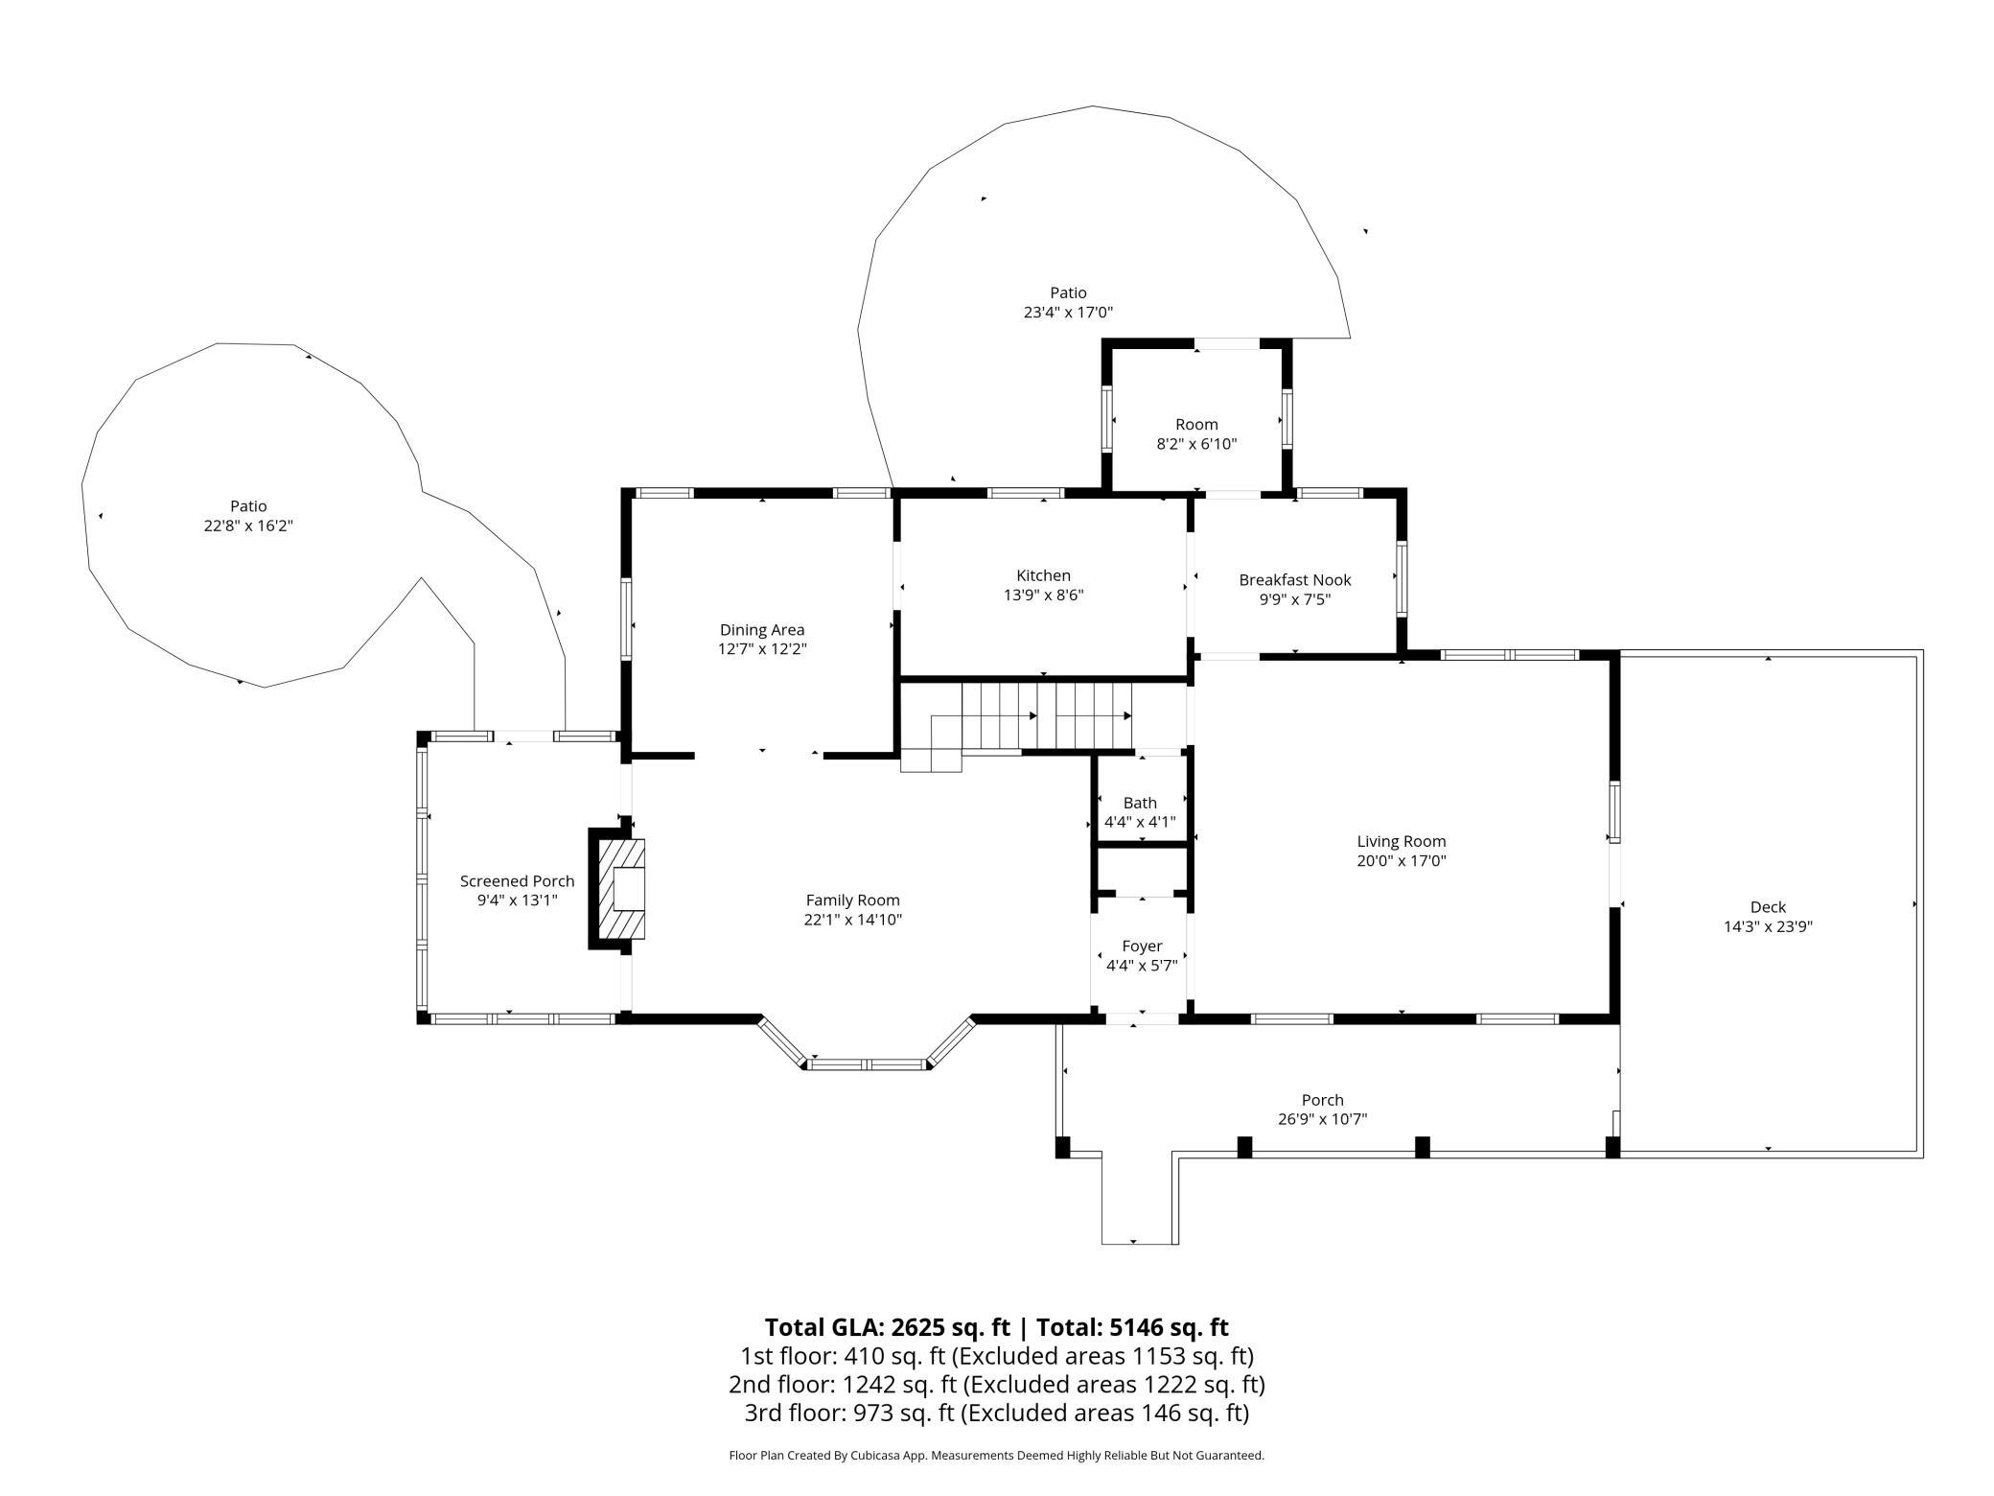
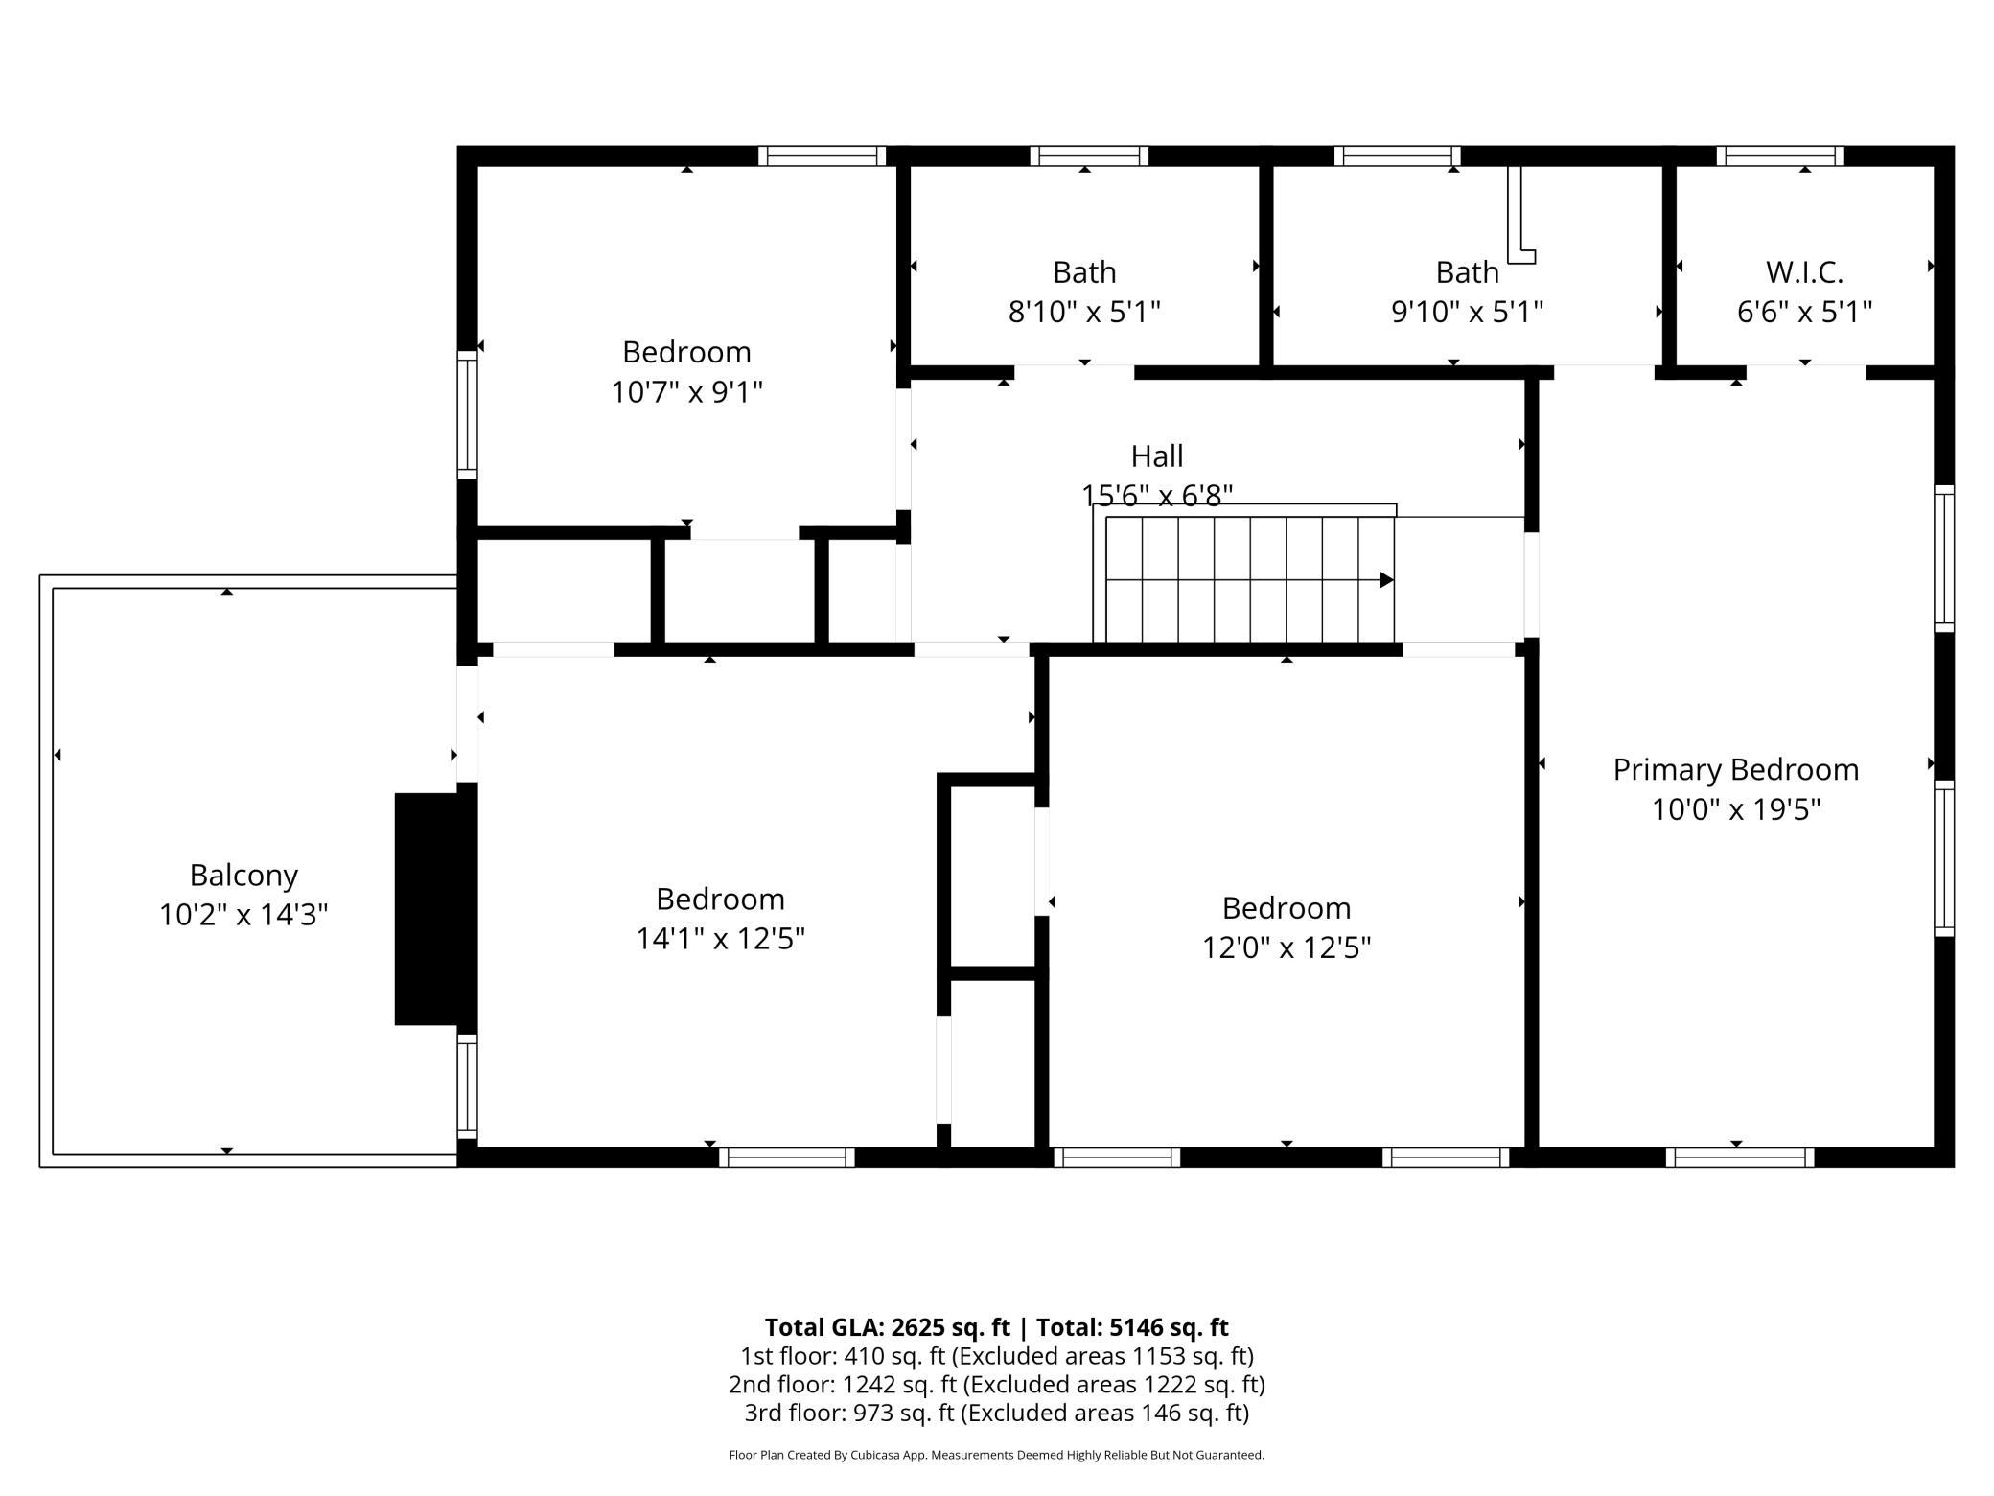
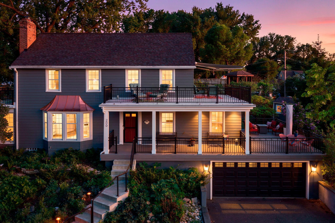
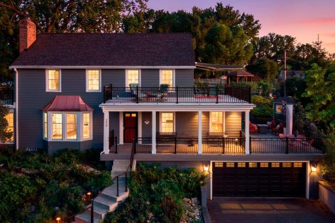
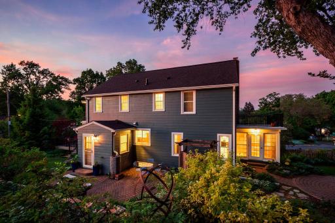
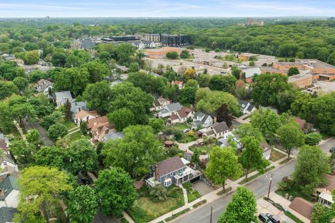
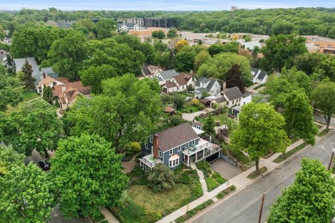
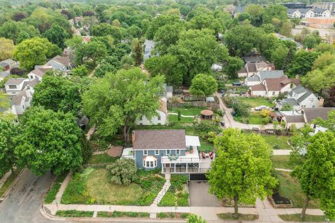
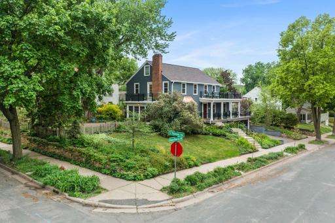
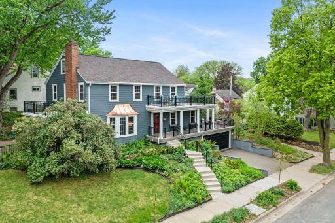
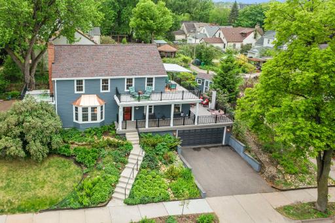
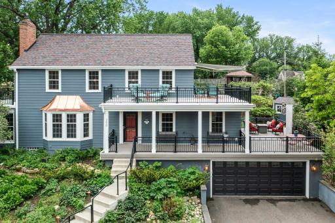
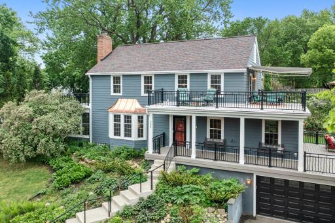
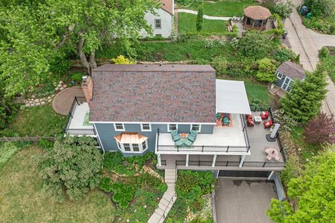
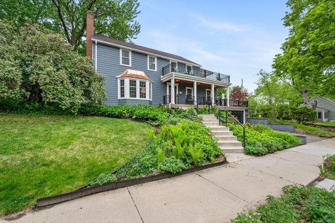
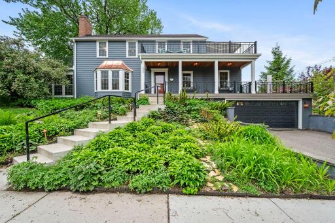
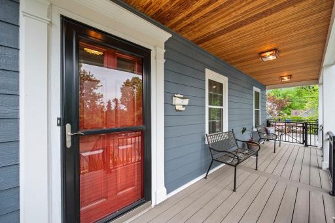
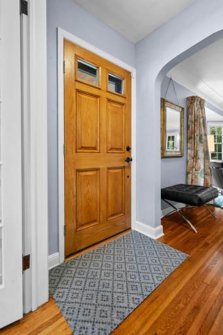
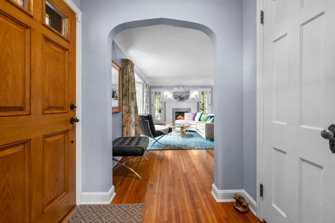
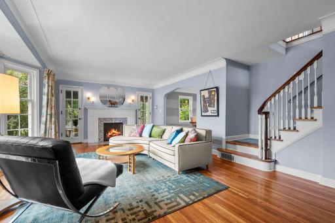
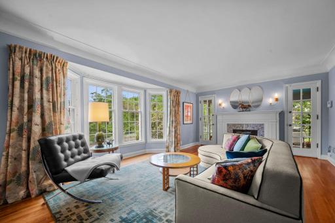
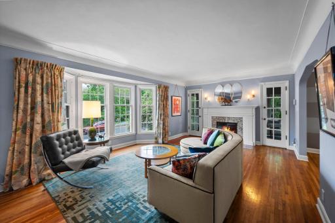
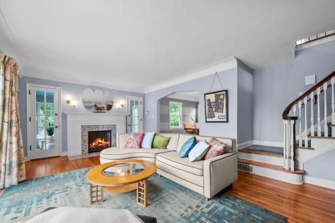
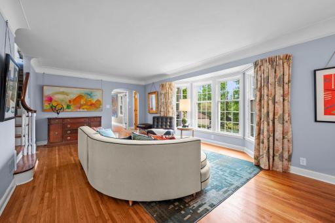
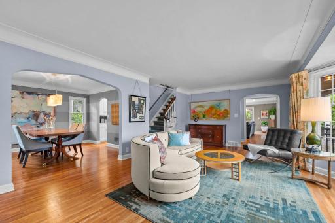
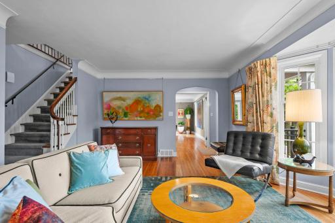
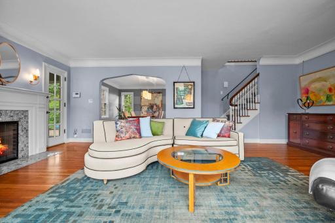
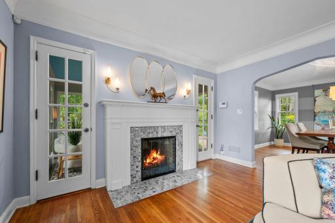
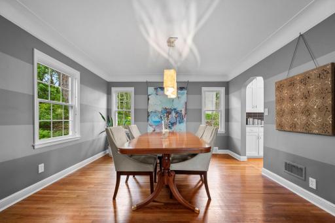
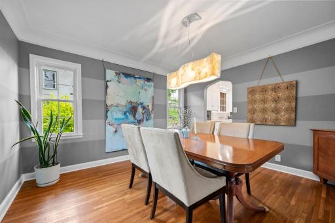
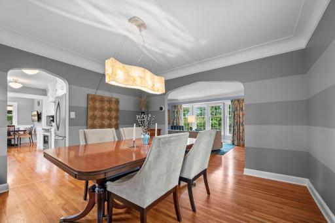
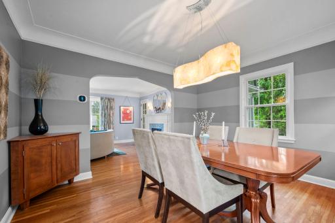
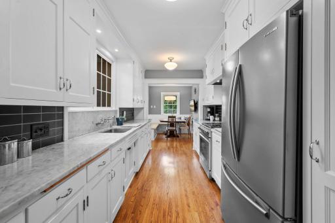
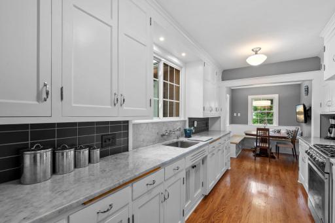
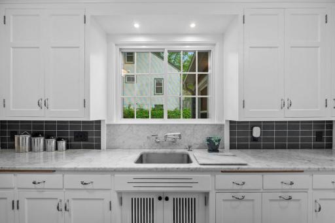
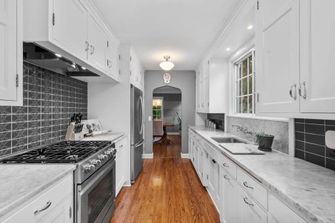
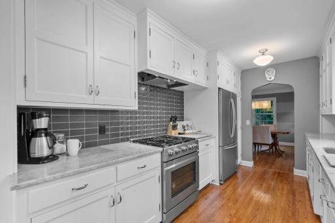
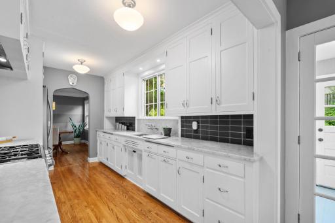
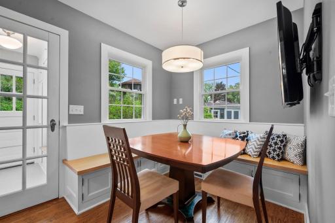
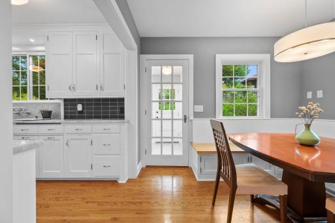
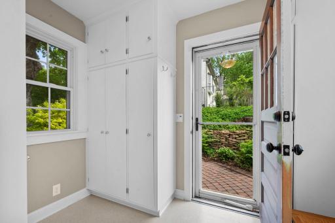
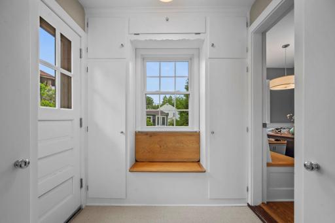
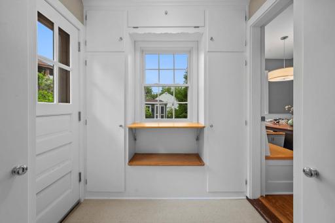
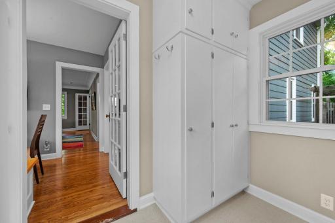
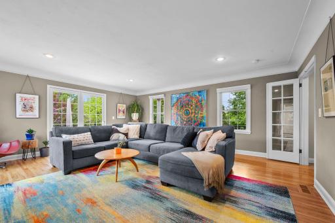
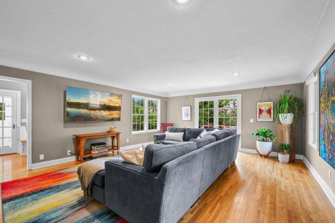
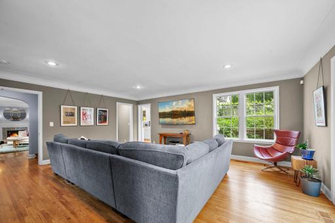
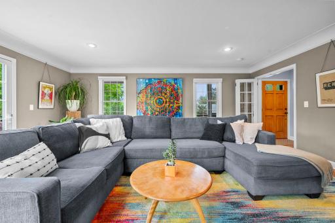
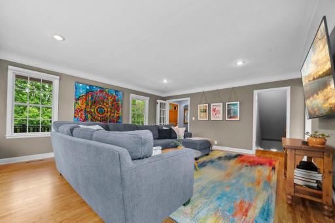
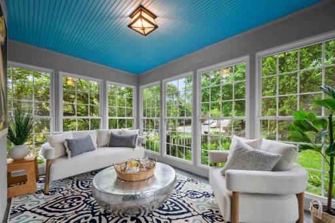
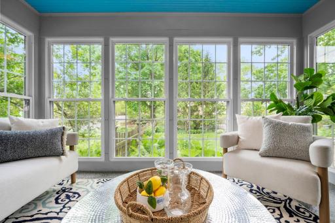
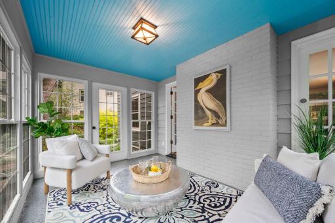
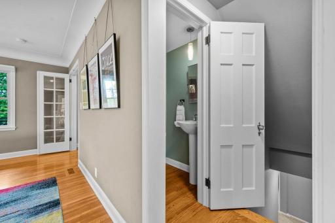
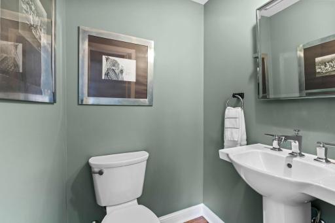
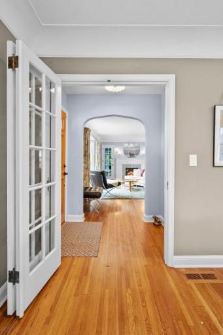
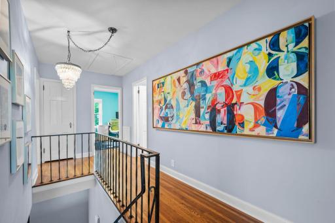
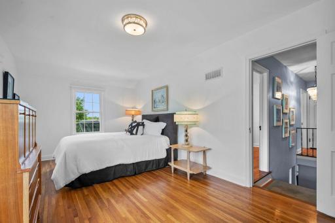
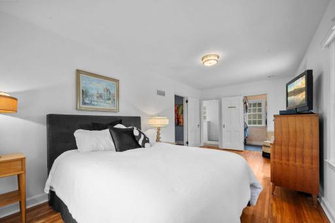
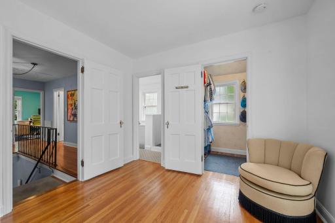
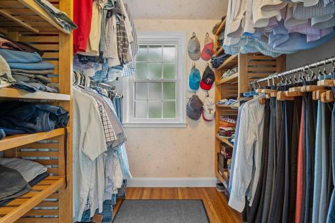
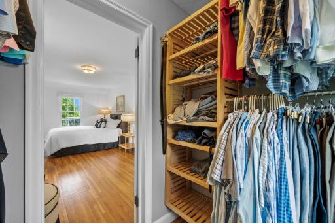
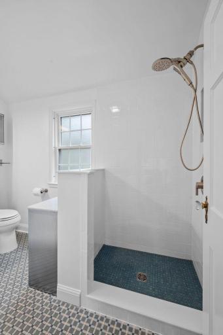
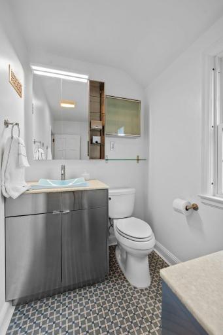
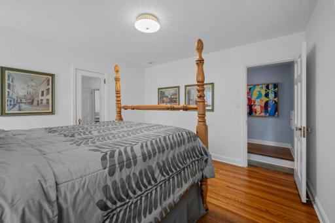
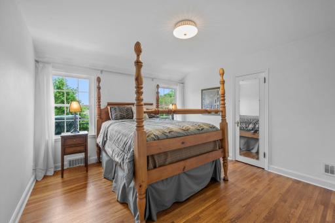
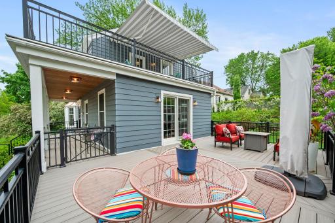
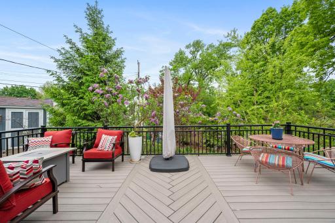
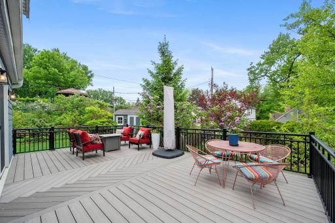
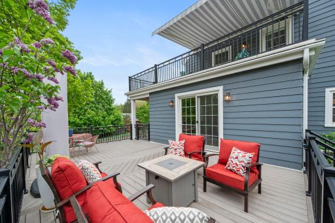
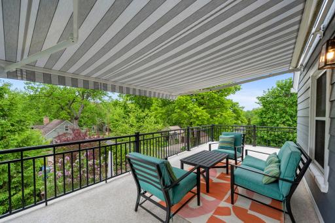
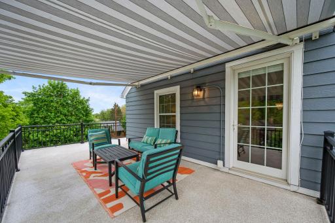
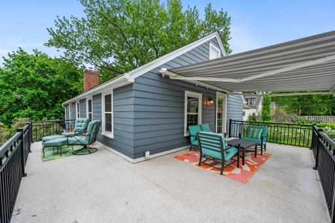
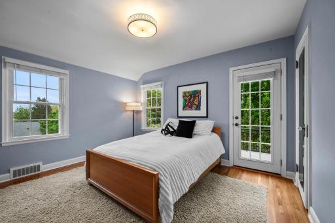
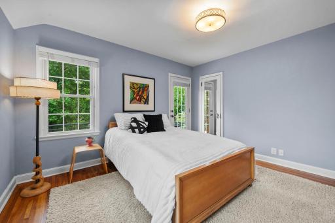
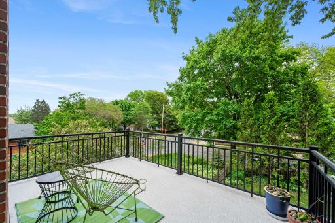
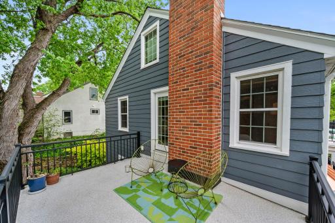
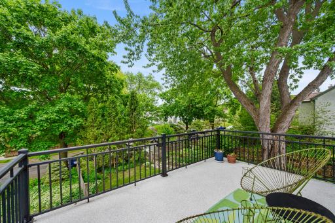
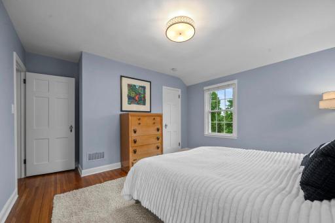
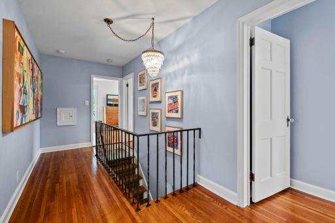
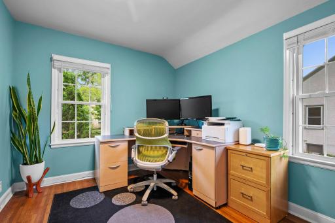
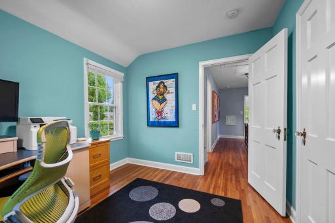
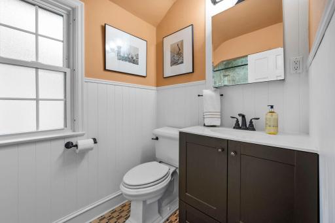
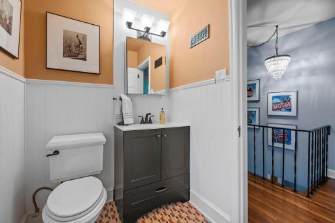
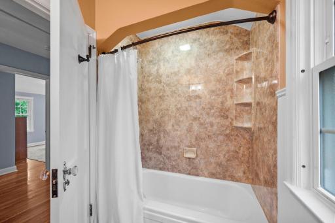
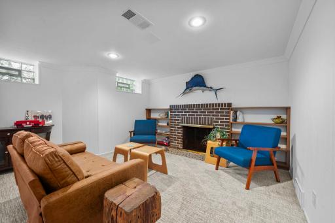
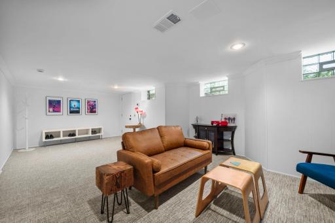
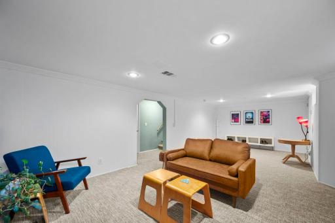
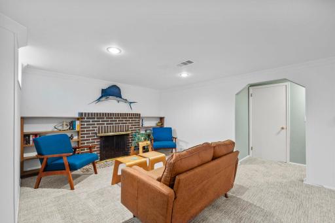
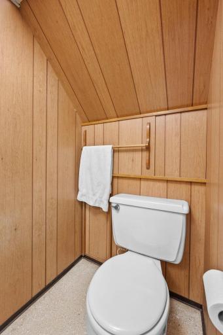
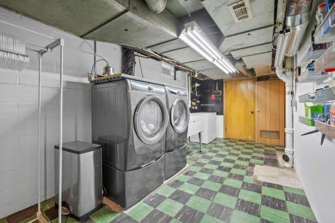
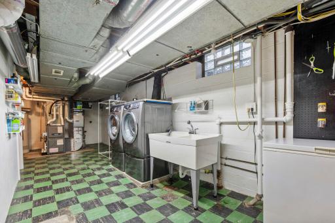
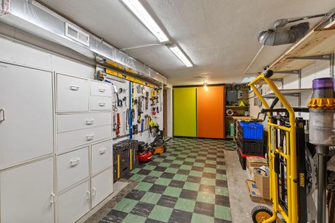
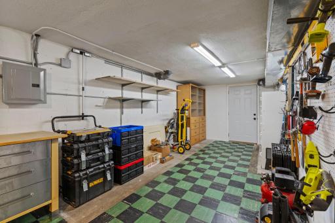
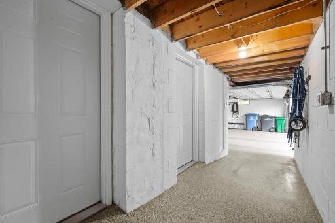
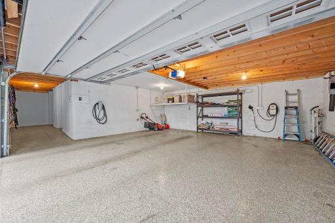
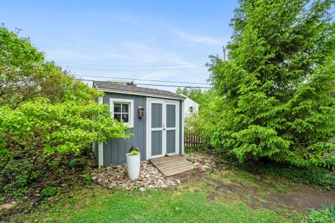
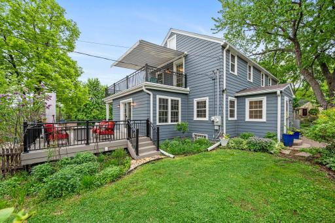
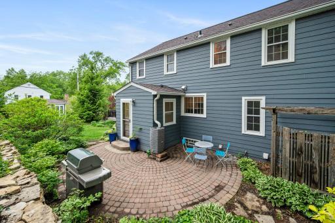
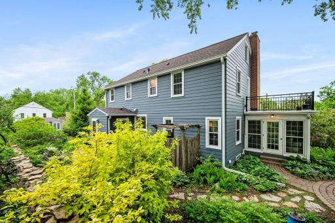
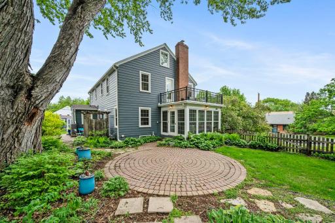
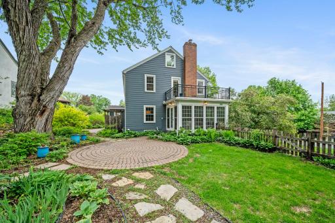
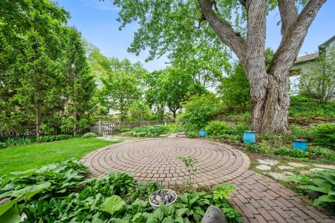
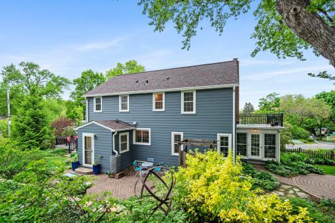
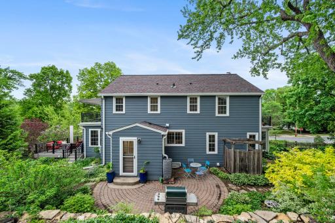
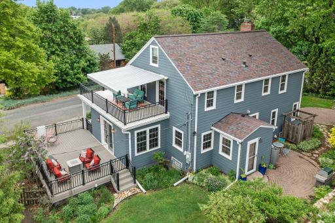
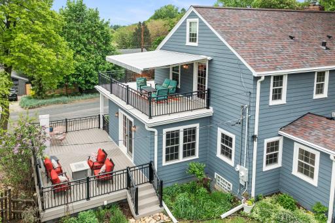
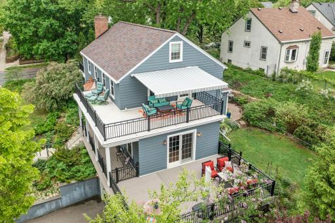
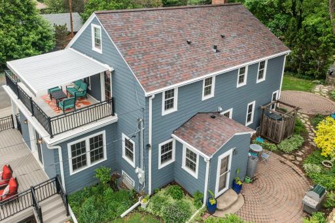
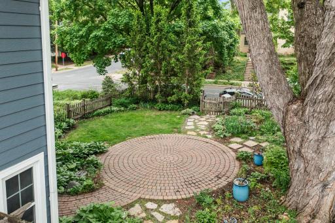
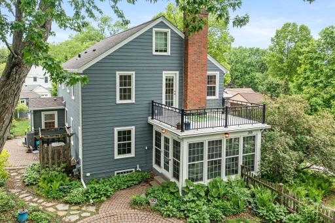
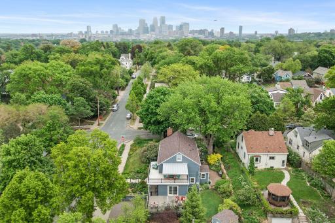
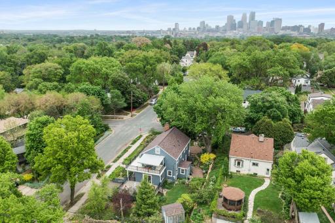
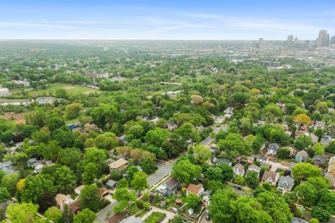
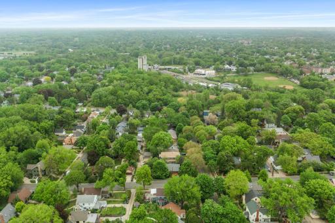
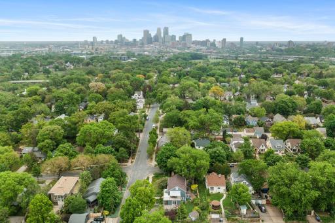
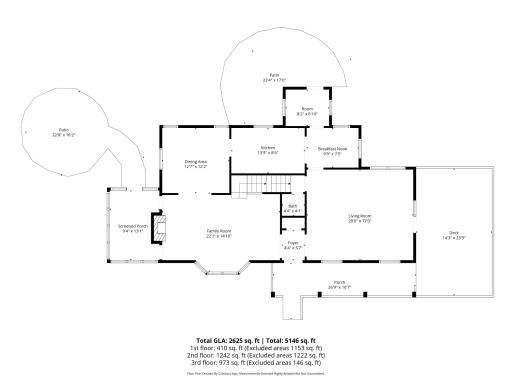
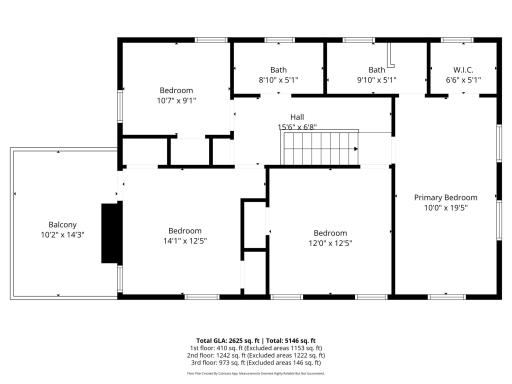
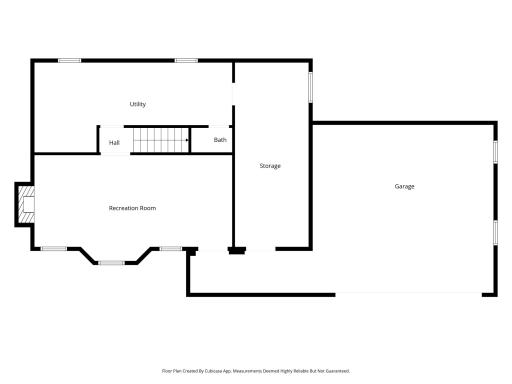
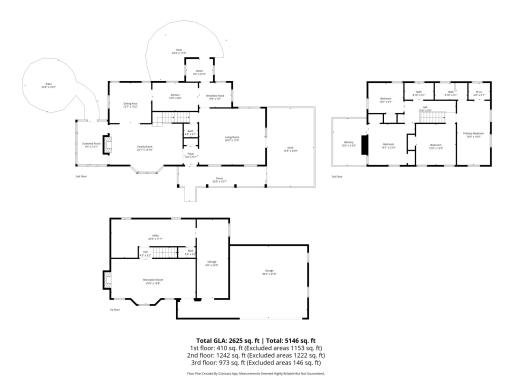
This exceptional property showcases tasteful, thoughtful renovations and a newer addition, all carefully completed to preserve the home’s original character and aesthetic appeal. Situated on one of the largest double lots in the sought after neighborhood of Byrn Mawr, the property offers an impressive combination of functional space and charm. The original kitchen cabinetry was expertly duplicated and enhanced with elegant marble countertops, abundant storage, and sought-after modern conveniences. A built-in dining nook plus a mudroom/pantry area provide additional functionality and storage options. Beautiful oak hardwood floors extend throughout the entire home, bringing timeless style and warmth to the residence. The gracious living room invites you in with a large bay window, gas fireplace, coved ceilings and a beautiful open staircase. This area of the main level includes a beautiful formal dining room and light-filled 3 season porch. The inviting family room is filled with natural light from windows in 3 directions and offers direct access to a large wraparound porch featuring newer composite decking, creating an ideal space for relaxing or entertaining. Upstairs, you’ll find four bedrooms, including a recently renovated primary ensuite bathroom. The primary bedroom also enjoys access to a private balcony complete with a powered awning and treetop views. The lower level has a newly remodeled rec room, spacious laundry area and storage. The original garage has been converted into a workshop alongside the newer spacious 2 car garage with 2 EV charging stations. Other enhancements include a new HVAC in 2026, new roof in 2023, newer windows throughout, added insulation and new siding for added comfort and efficiency. The beautifully landscaped, park-like yard further enhances the home’s appeal with entertaining spaces, fencing and perennial gardens, while the exceptional location places you just two blocks from the renowned Eloise Butler Wildflower Garden and Bird Sanctuary, offering easy access to nature, walking trails, and year-round beauty.
Details
Maps
Documents
Contract Information
Owner is an Agent?: No
Auction?: No
Status: Closed
Off Market Date: 2026-06-09
Contingency: None
Current Price: $925,000
Closed Date: 2026-08-18
Original List Price: 925000
Sales Close Price: 925000
ListPrice: 925000
List Date: 2026-05-19
Office/Member Info
Association: MAAR
General Property Information
Common Wall: No
Lot Measurement: Acres
Manufactured Home?: No
Multiple PIDs?: No
New Development: No
Number of Fireplaces: 2
Waterfront YN: No
Year Built: 1938
Yearly/Seasonal: Yearly
Zoning: Residential-Single Family
Lot Dimensions: 84x128
Acres: 0.25
Bath Three Quarters: 1
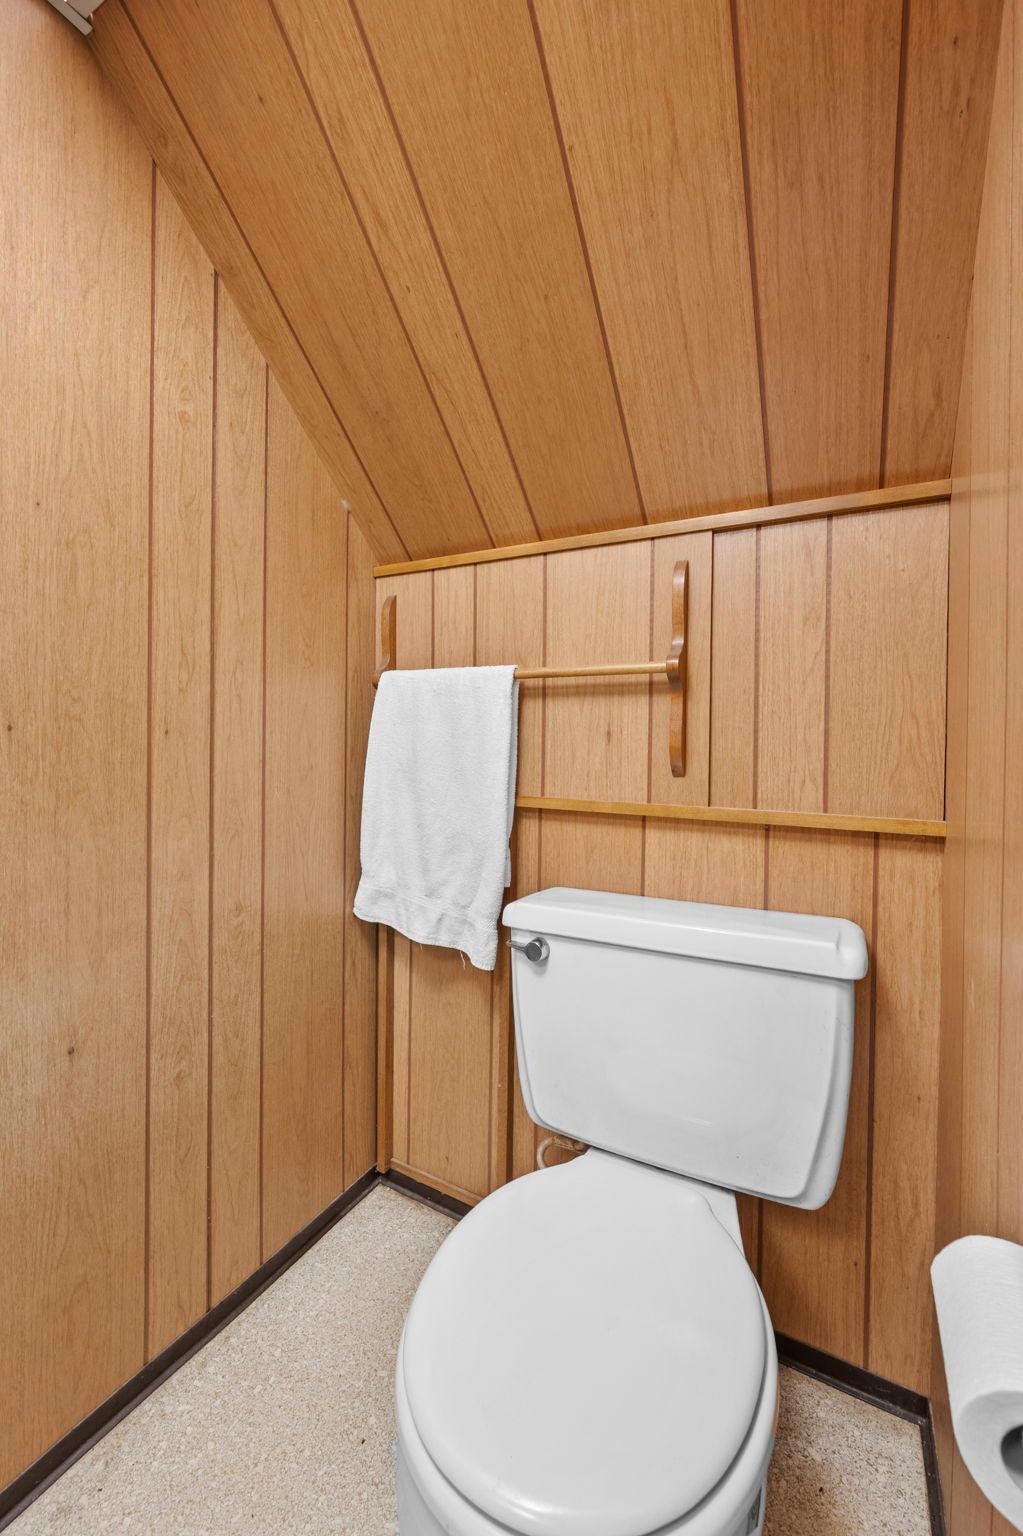
Bath Half: 1
Bath Quarter: 1
Main Floor Total SqFt: 1222
Above Grd Total SqFt: 2210
Below Grd Total SqFt: 962
Total SqFt: 3172
Total Finished Sqft: 2878.00
FireplaceYN: Yes
Foundation Size: 962
Style: (SF) Single Family
Garage Stalls: 2
Power Company: Xcel Energy
Association Fee: 0
Assessment Pending: No
Bedrooms: 4
Baths Total: 4
Bath Full: 1
Location, Tax and Other Information
AssocFeeYN: No
Legal Description: BLOCK 005 GILBERT & ANDERSONS ADDN TO MPLS LOTS 1 AND 2
Listing City: Minneapolis
Map Page: 106
Municipality: Minneapolis
School District: Minneapolis
School District Phone: 612-668-0000
Zip Plus 4: 1940
Property ID Number: 2902924120042
Tax Year: 2026
Tax Amount: 10523
In Foreclosure?: No
Potential Short Sale?: No
Lender Owned?: No
Directions & Remarks
Public Remarks: This exceptional property showcases tasteful, thoughtful renovations and a newer addition, all carefully completed to preserve the home’s original character and aesthetic appeal. Situated on one of the largest double lots in the sought after neighborhood of Byrn Mawr, the property offers an impressive combination of functional space and charm. The original kitchen cabinetry was expertly duplicated and enhanced with elegant marble countertops, abundant storage, and sought-after modern conveniences. A built-in dining nook plus a mudroom/pantry area provide additional functionality and storage options. Beautiful oak hardwood floors extend throughout the entire home, bringing timeless style and warmth to the residence. The gracious living room invites you in with a large bay window, gas fireplace, coved ceilings and a beautiful open staircase. This area of the main level includes a beautiful formal dining room and light-filled 3 season porch.
The inviting family room is filled with natural light from windows in 3 directions and offers direct access to a large wraparound porch featuring newer composite decking, creating an ideal space for relaxing or entertaining. Upstairs, you’ll find four bedrooms, including a recently renovated primary ensuite bathroom. The primary bedroom also enjoys access to a private balcony complete with a powered awning and treetop views.
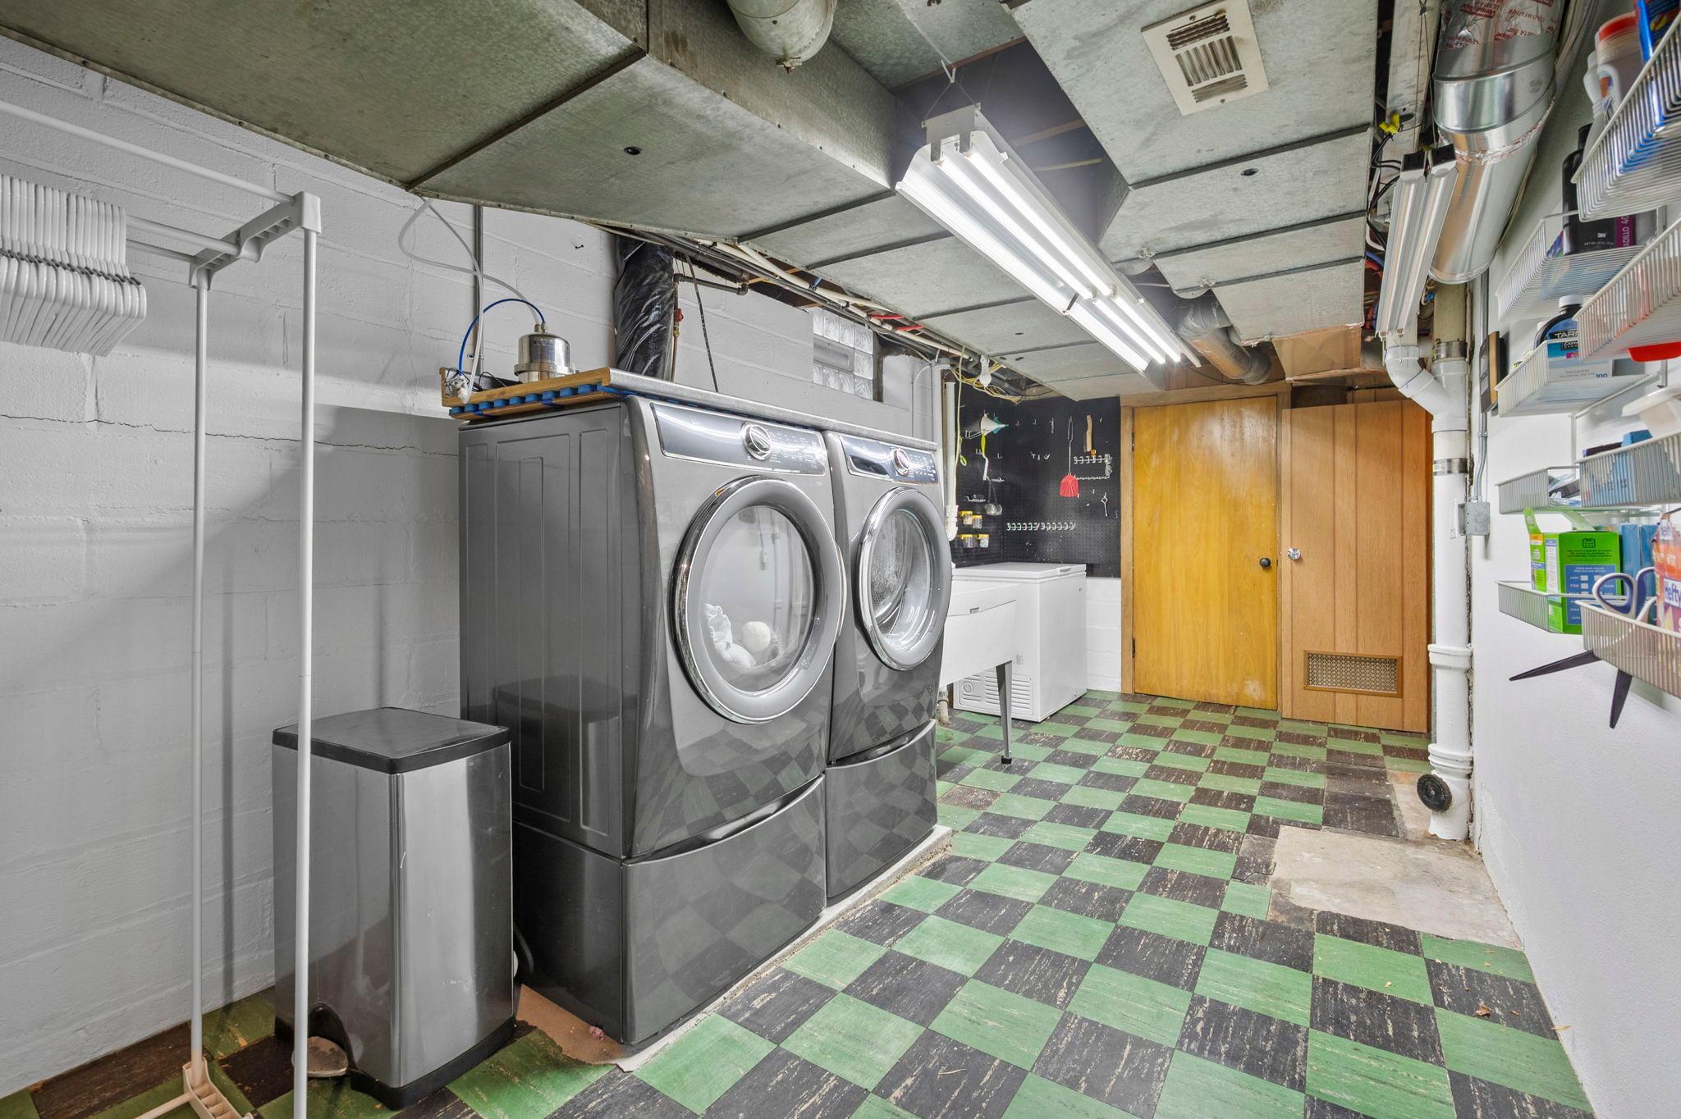
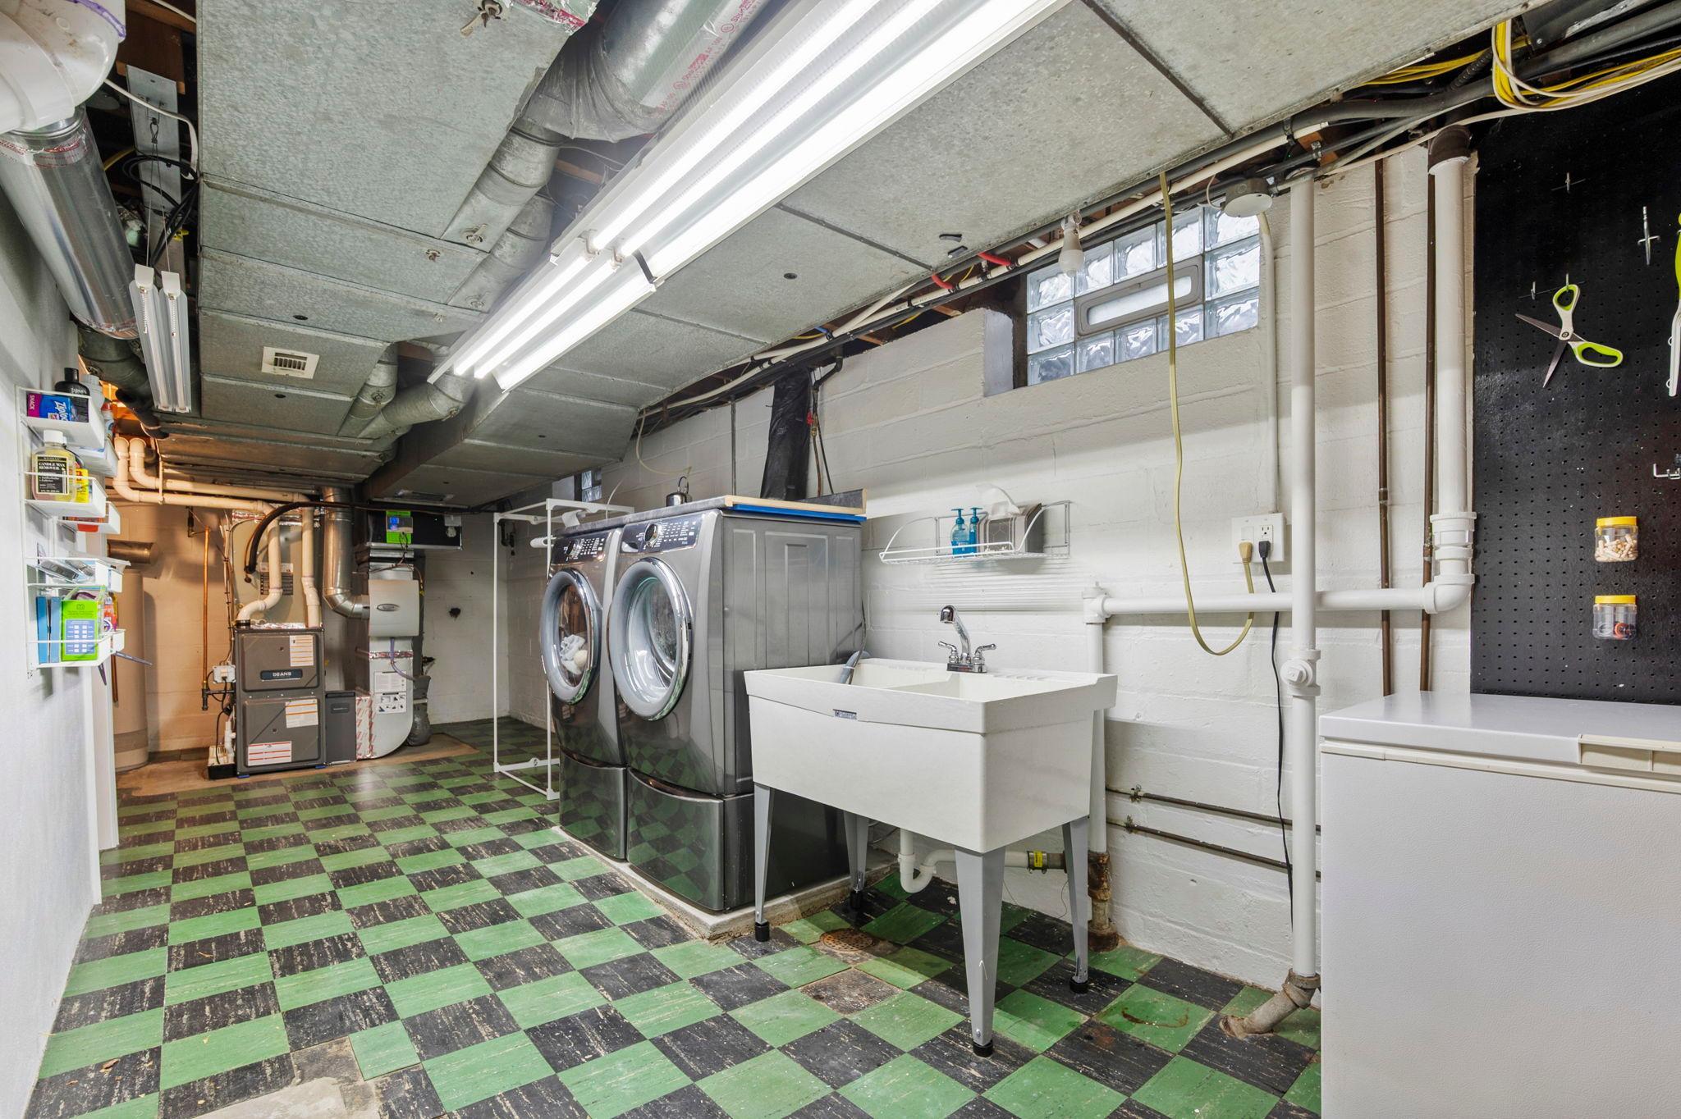
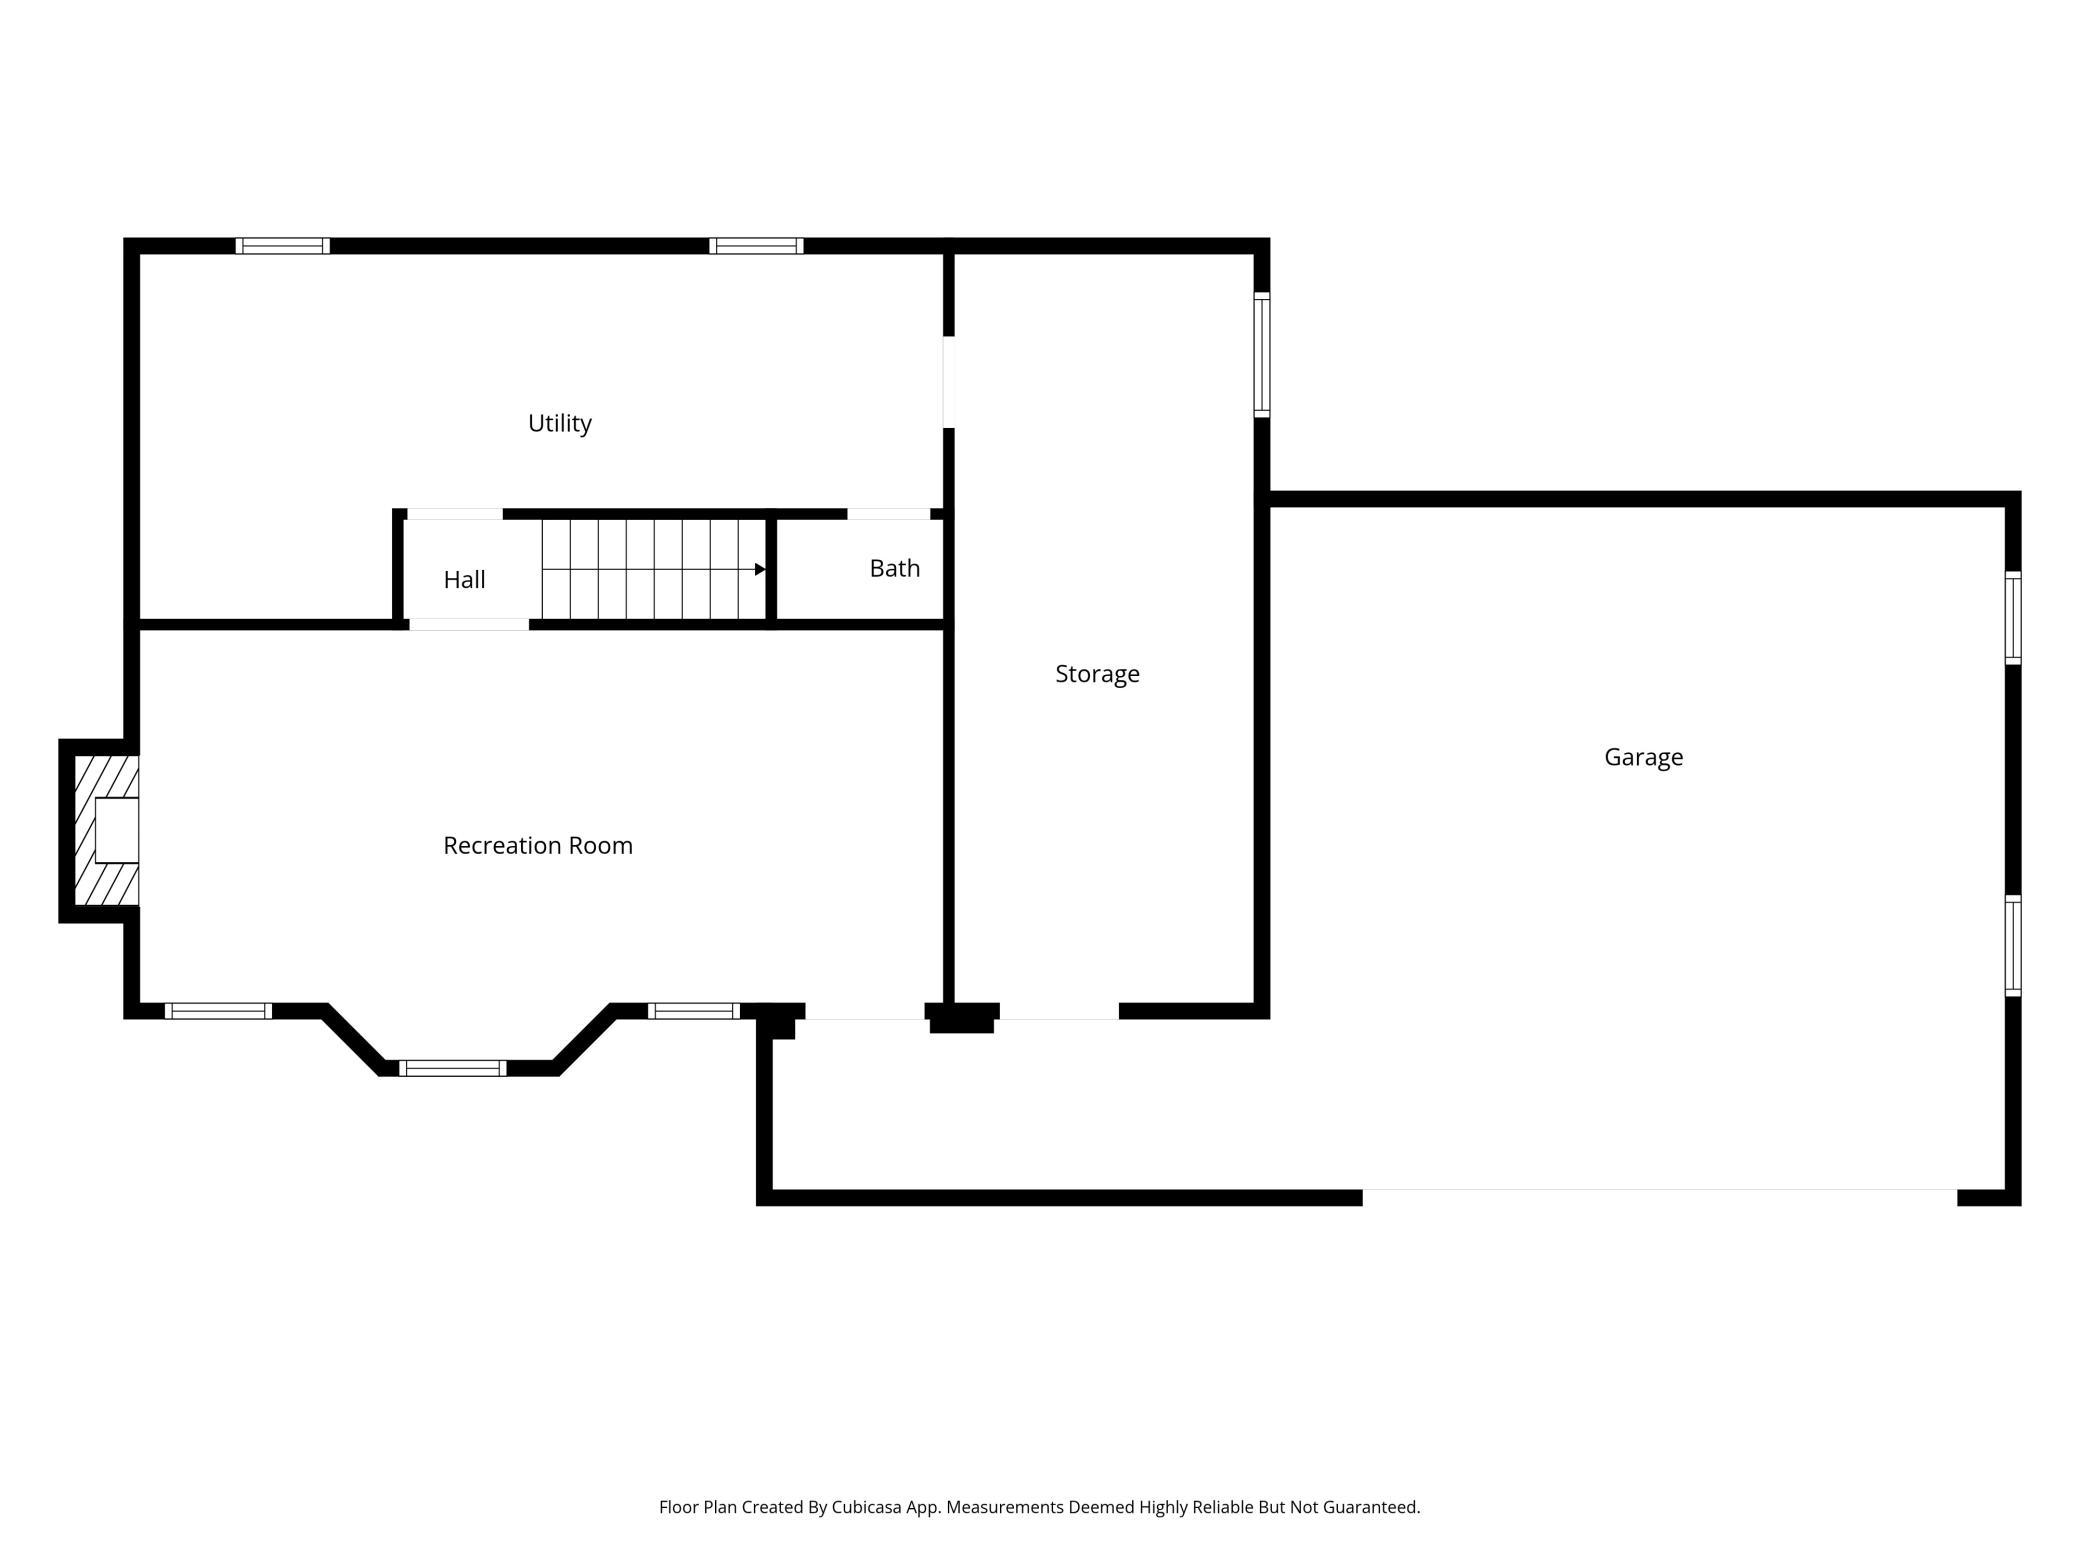
The lower level has a newly remodeled rec room, spacious laundry area and storage. The original garage has been converted into a workshop alongside the newer spacious 2 car garage with 2 EV charging stations.
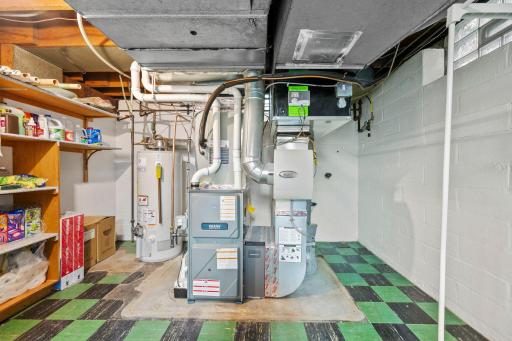
Other enhancements include a new HVAC in 2026, new roof in 2023, newer windows throughout, added insulation and new siding for added comfort and efficiency.
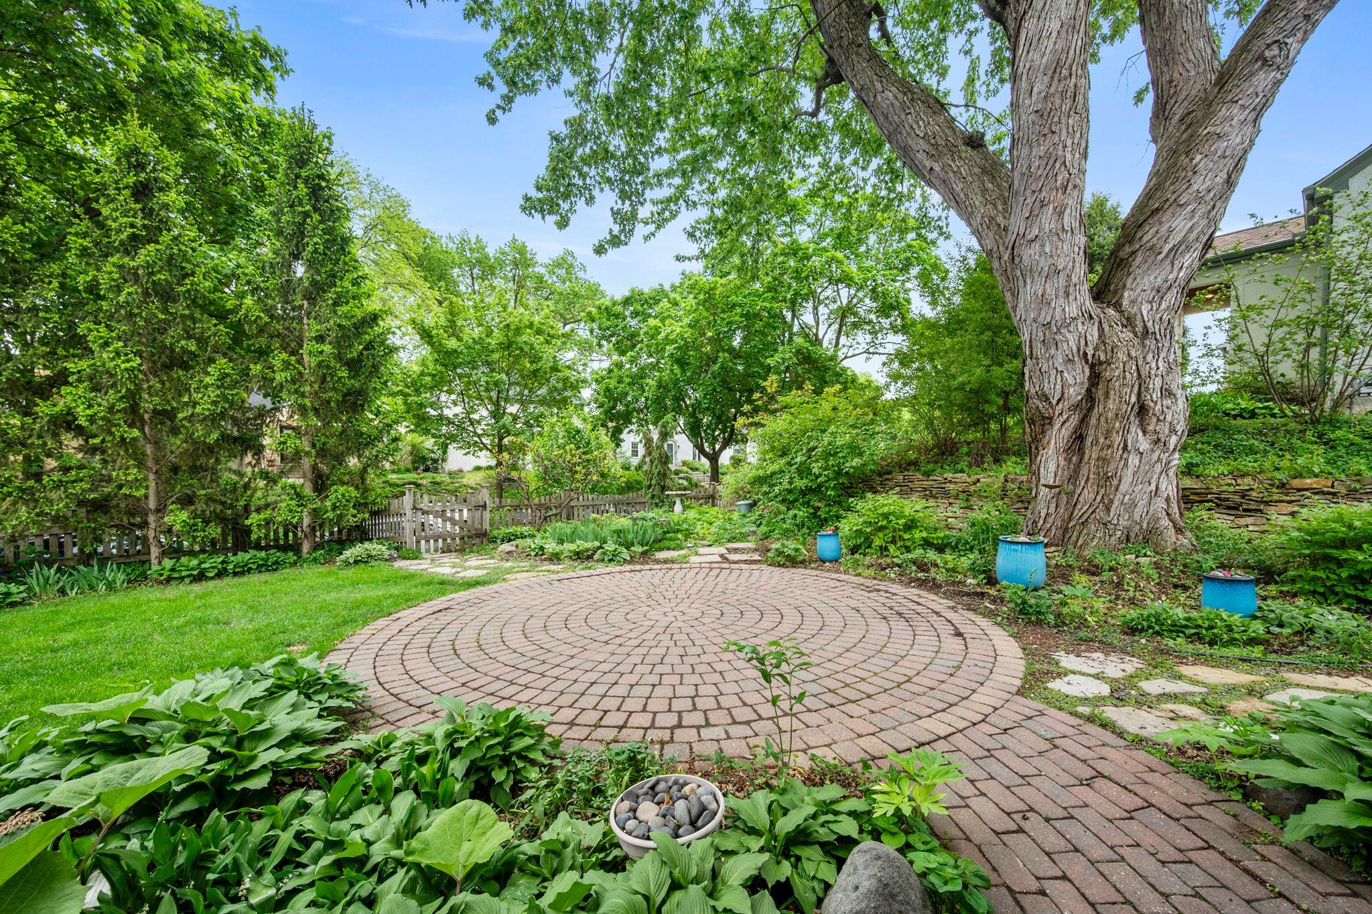
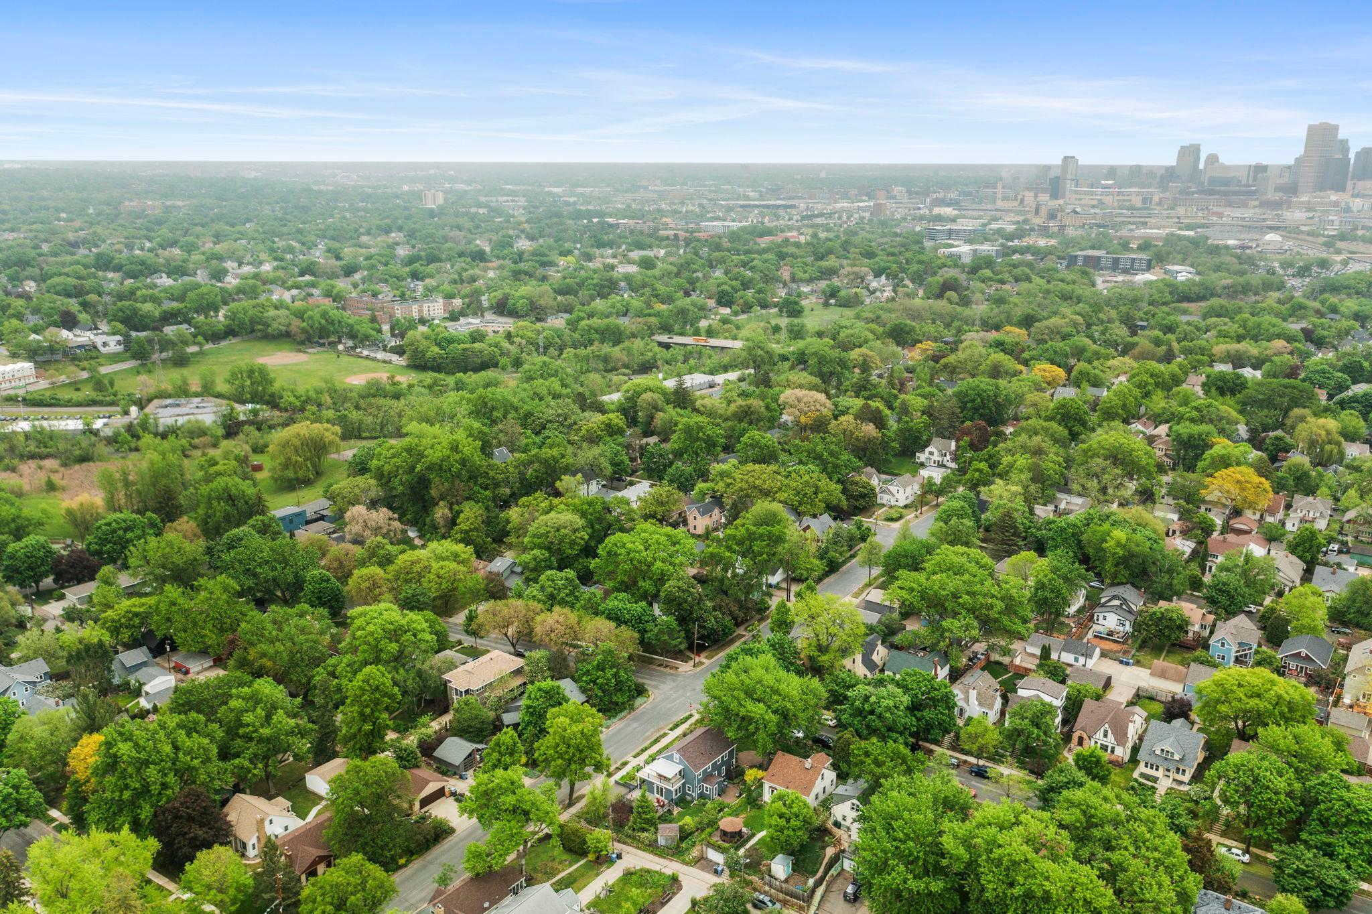
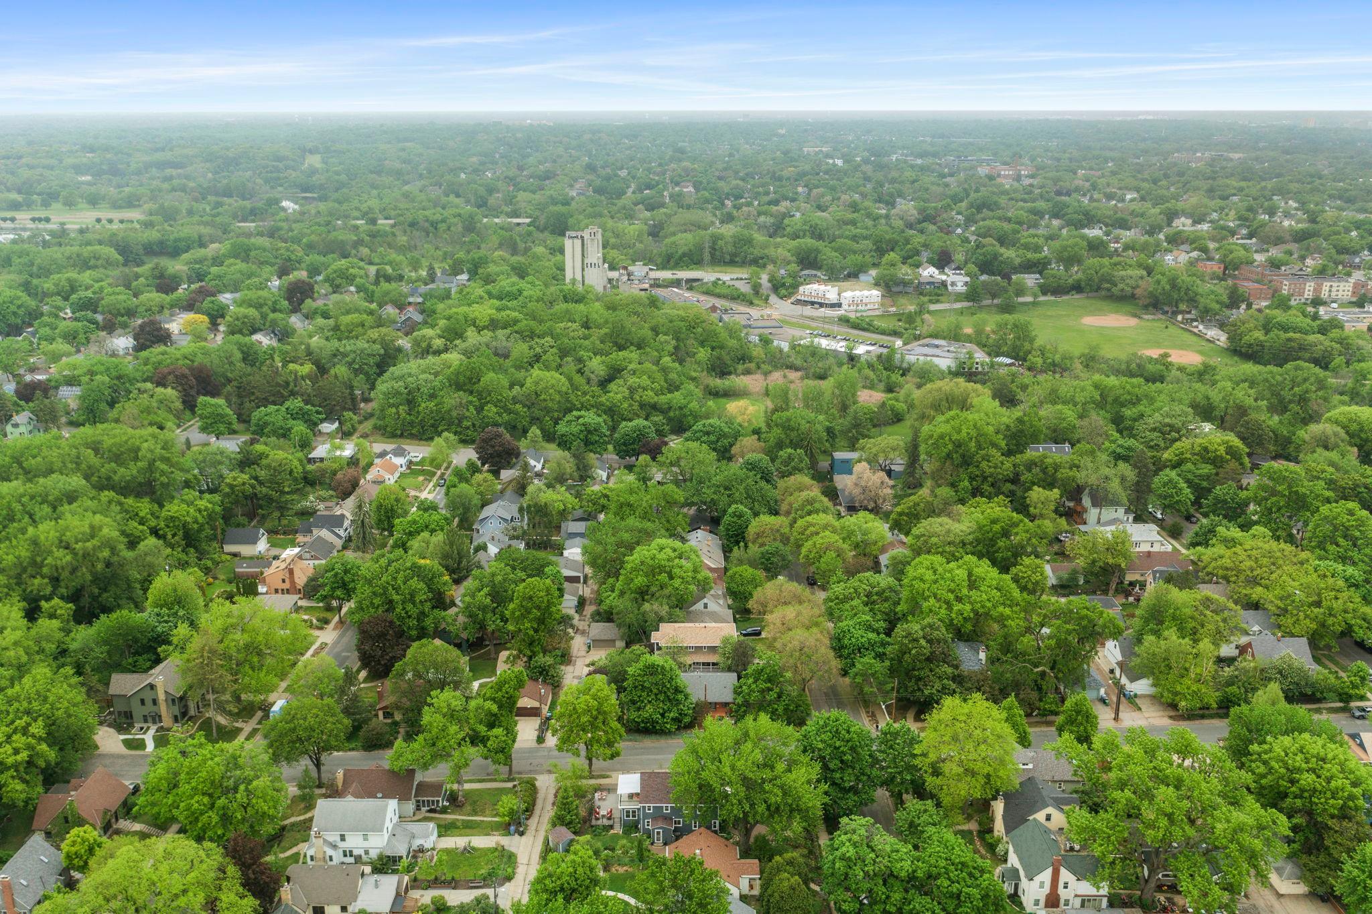
The beautifully landscaped, park-like yard further enhances the home’s appeal with entertaining spaces, fencing and perennial gardens, while the exceptional location places you just two blocks from the renowned Eloise Butler Wildflower Garden and Bird Sanctuary, offering easy access to nature, walking trails, and year-round beauty.
Directions: From 394 go north on Penn Ave to Hawthorne, west on Hawthorne to property. Front door faces Hawthorne.
Accessible
None: 1
Air Conditioning
Central Air: 1
Amenities Unit
Balcony: 1
Cable: 1
Ceiling Fan(s): 1
Deck: 1
Hardwood Floors: 1
Kitchen Window: 1
Patio: 1
Porch: 1
Washer/Dryer Hookup: 1
Appliances
Dishwasher: 1
Disposal: 1
Dryer: 1
Freezer: 1
Microwave: 1
Range: 1
Refrigerator: 1
Washer: 1
Assessments
Assessment Balance: 0
Tax With Assessments: 10523
Assumable Loan
Not Assumable: 1
Basement
Concrete Block: 1
Full: 1
Partially Finished: 1
Storage Space: 1
Bath Description
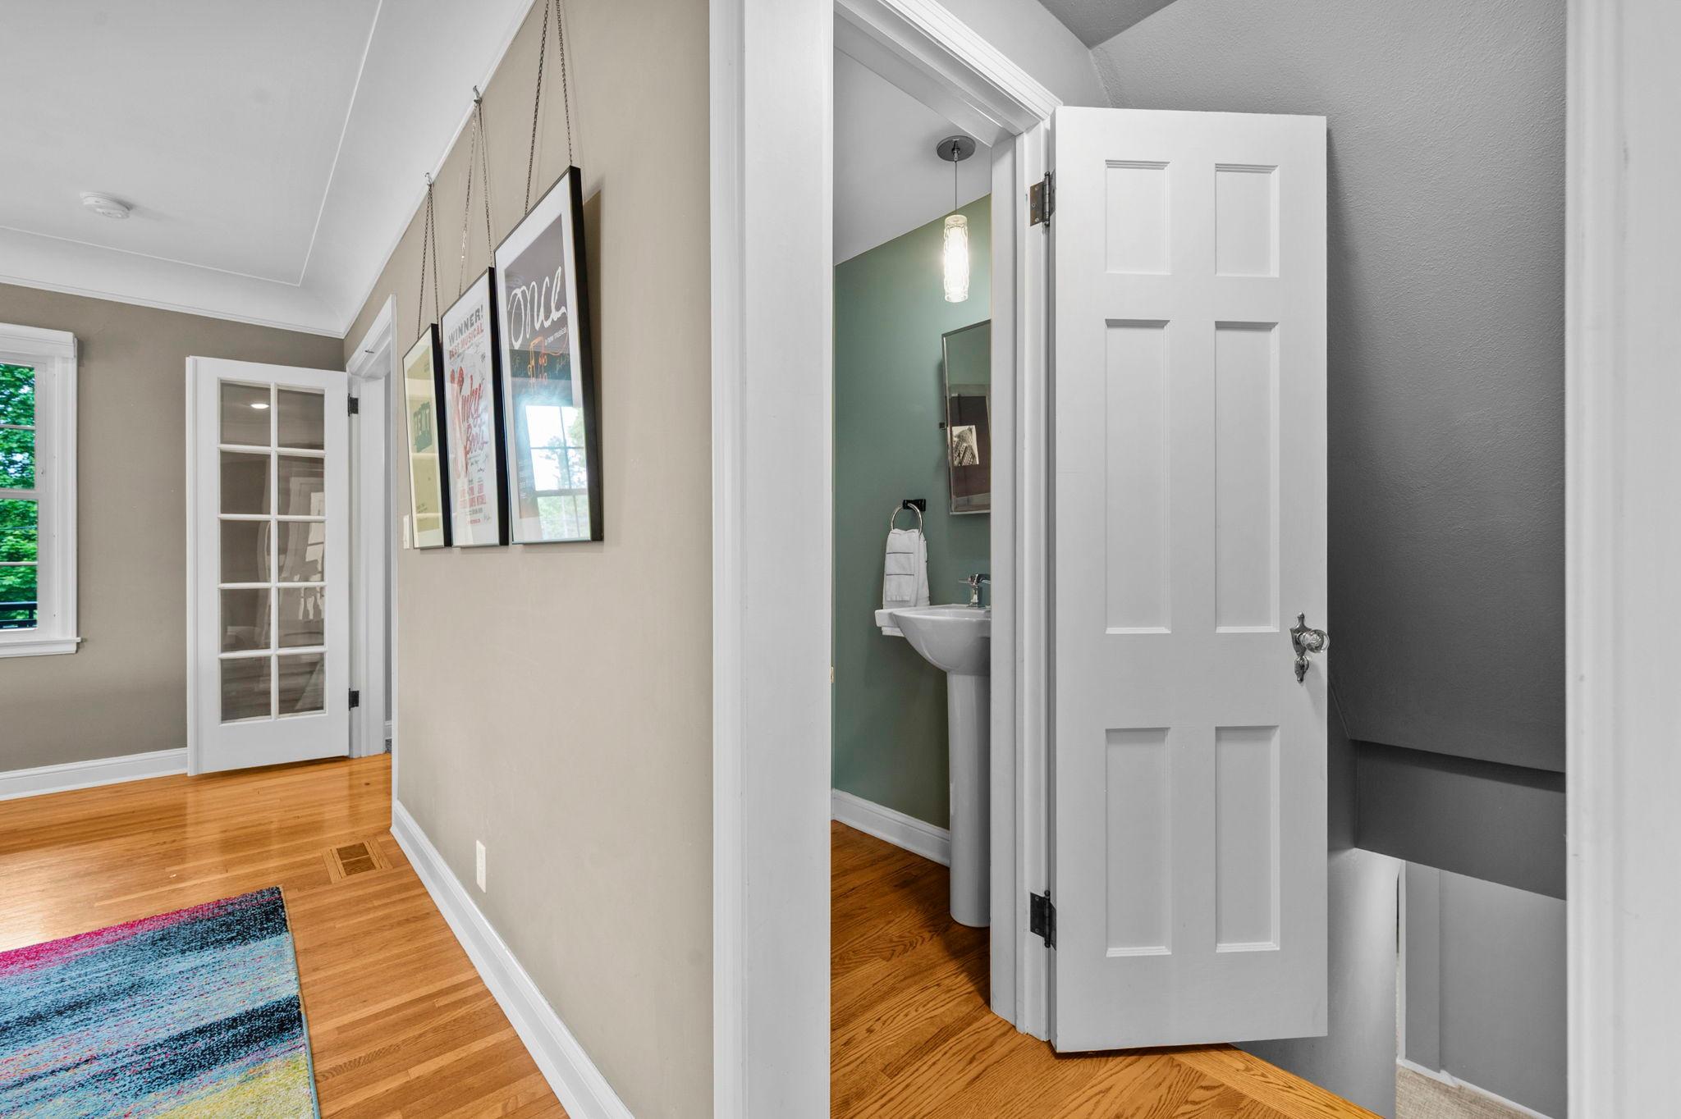
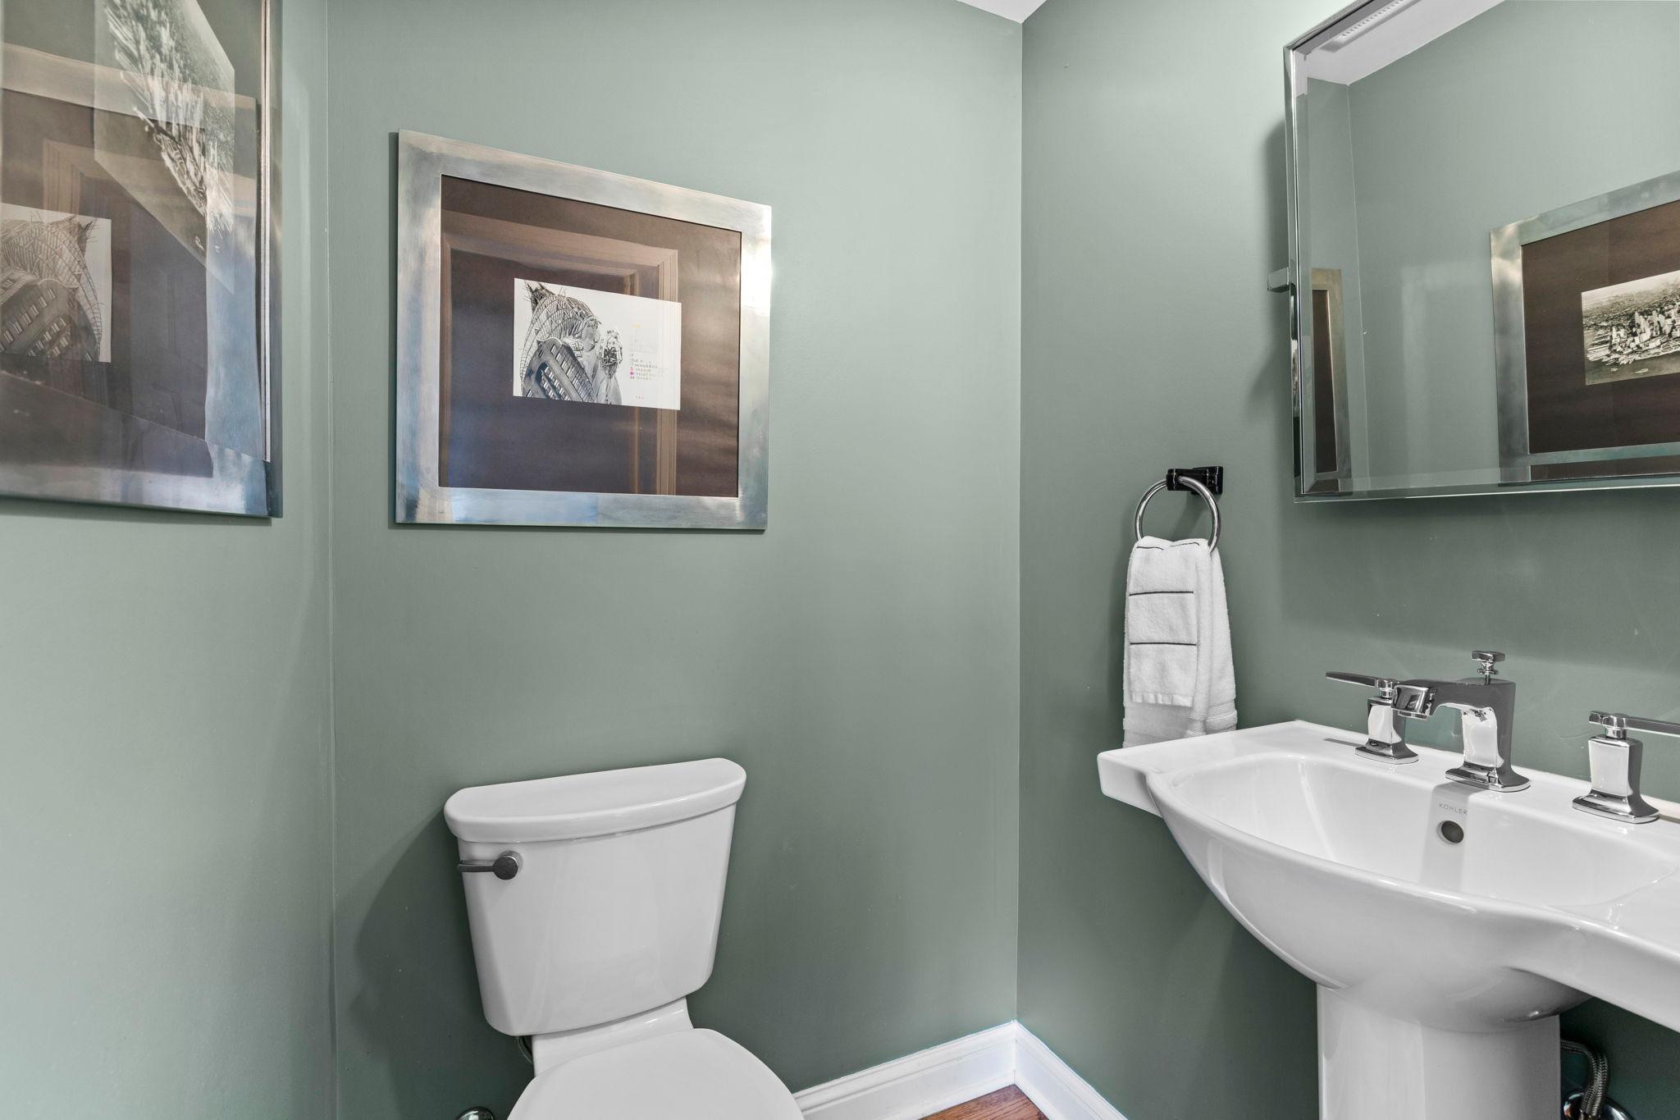
Main Floor 1/2 Bath: 1
Upper Level 3/4 Bath: 1
Upper Level Full Bath: 1
3/4 Primary: 1
Private Primary: 1
Basement: 1
Bathroom Ensuite: 1
Building Information
Finished SqFt Above Ground: 2352
Finished SqFt Below Ground: 526
Construction Materials
Frame: 1
Construction Status
Previously Owned: 1
Dining Room Description
Eat In Kitchen: 1
Informal Dining Room: 1
Separate/Formal Dining Room: 1
Electric
100 Amp Service: 1
Circuit Breakers: 1
Other: 1
Existing Financing
Conventional: 1
Exterior
Engineered Wood: 1
Family Room Characteristics
Main Level: 1
Fencing
Partial: 1
Wood: 1
Financing Terms
Conventional: 1
Fireplace Characteristics
Amusement Room: 1
Gas Burning: 1
Living Room: 1
Wood Burning: 1
Foundation
Concrete Block: 1
Fuel
Natural Gas: 1
Heating
Forced Air: 1
Insurance Fee
Insurance Fee: 0
Internet Options
Cable: 1
Laundry
Gas Dryer Hookup: 1
In Basement: 1
Laundry Room: 1
Lower Level: 1
Sink: 1
Lease Details
Land Leased: Not Applicable
Lock Box Type
Lock Box Source: MAAR
Supra: 1
Lot Description
Corner Lot: 1
Tree Coverage - Medium: 1
Miscellaneous Information
Homestead: Yes
Ownership
Fractional Ownership: No
Parking Characteristics
Garage Dimensions: 23x22
Garage Door Height: 7
Garage Door Width: 18
Garage Square Feet: 528
Garage Door Opener: 1
Tuckunder Garage: 1
Patio, Porch and Deck Features
Awning(s): 1
Composite Decking: 1
Deck: 1
Front Porch: 1
Patio: 1
Porch: 1
Wrap Around: 1
Pool Description
None: 1
Public Survey Info
Range#: 24
Section#: 29
Township#: 29
Road Frontage
City Street: 1
Curbs: 1
Paved Streets: 1
Sidewalks: 1
Storm Sewer: 1
Street Lights: 1
Road Responsibility
Public Maintained Road: 1
Roof
Age 8 Years or Less: 1
Architectural Shingle: 1
Asphalt Shingles: 1
Pitched: 1
Sellers Terms
Adj. Rate/Gr Payment: 1
Cash: 1
Conventional: 1
Sewer
City Sewer/Connected: 1
Special Search
4 BR on One Level: 1
Stories
Two: 1
Water
City Water/Connected: 1
Location Tax and Other Information
House Number: 200
Street Name: Thomas
Street Suffix: Avenue
Street Direction Suffix: S
Postal City: Minneapolis
County: Hennepin
State: MN
Zip Code: 55405
Complex/Dev/Subdivision: Gilbert & Andersons Add
Property Features
Accessible: None
Air Conditioning: Central Air
Amenities Unit: Balcony; Cable; Ceiling Fan(s); Deck; Hardwood Floors; Kitchen Window; Patio; Porch; Washer/Dryer Hookup
Appliances: Dishwasher; Disposal; Dryer; Freezer; Microwave; Range; Refrigerator; Washer
Assumable Loan: Not Assumable
Basement: Concrete Block; Full; Partially Finished; Storage Space
Bath Description: Main Floor 1/2 Bath; Upper Level 3/4 Bath; Upper Level Full Bath; 3/4 Primary; Private Primary; Bathroom Ensuite
Construction Materials: Frame
Construction Status: Previously Owned
Dining Room Description: Eat In Kitchen; Informal Dining Room; Separate/Formal Dining Room
Electric: 100 Amp Service; Circuit Breakers; Other
Existing Financing: Conventional
Exterior: Engineered Wood
Family Room Characteristics: Main Level
Fencing: Partial; Wood
Financing Terms: Conventional
Fireplace Characteristics: Amusement Room; Gas Burning; Living Room; Wood Burning
Foundation: Concrete Block
Fuel: Natural Gas
Heating: Forced Air
Internet Options: Cable
Laundry: Gas Dryer Hookup; In Basement; Laundry Room; Lower Level; Sink
Lock Box Type: Supra
Lot Description: Corner Lot; Tree Coverage - Medium
Parking Characteristics: Garage Door Opener; Tuckunder Garage
Pool Description: None
Road Frontage: City Street; Curbs; Paved Streets; Sidewalks; Storm Sewer; Street Lights
Road Responsibility: Public Maintained Road
Roof: Age 8 Years or Less; Architectural Shingle; Asphalt Shingles; Pitched
Sellers Terms: Adj. Rate/Gr Payment; Cash; Conventional
Sewer: City Sewer/Connected
Special Search: 4 BR on One Level
Stories: Two
Water: City Water/Connected
Room Information
| Room Name | Dimensions | Level |
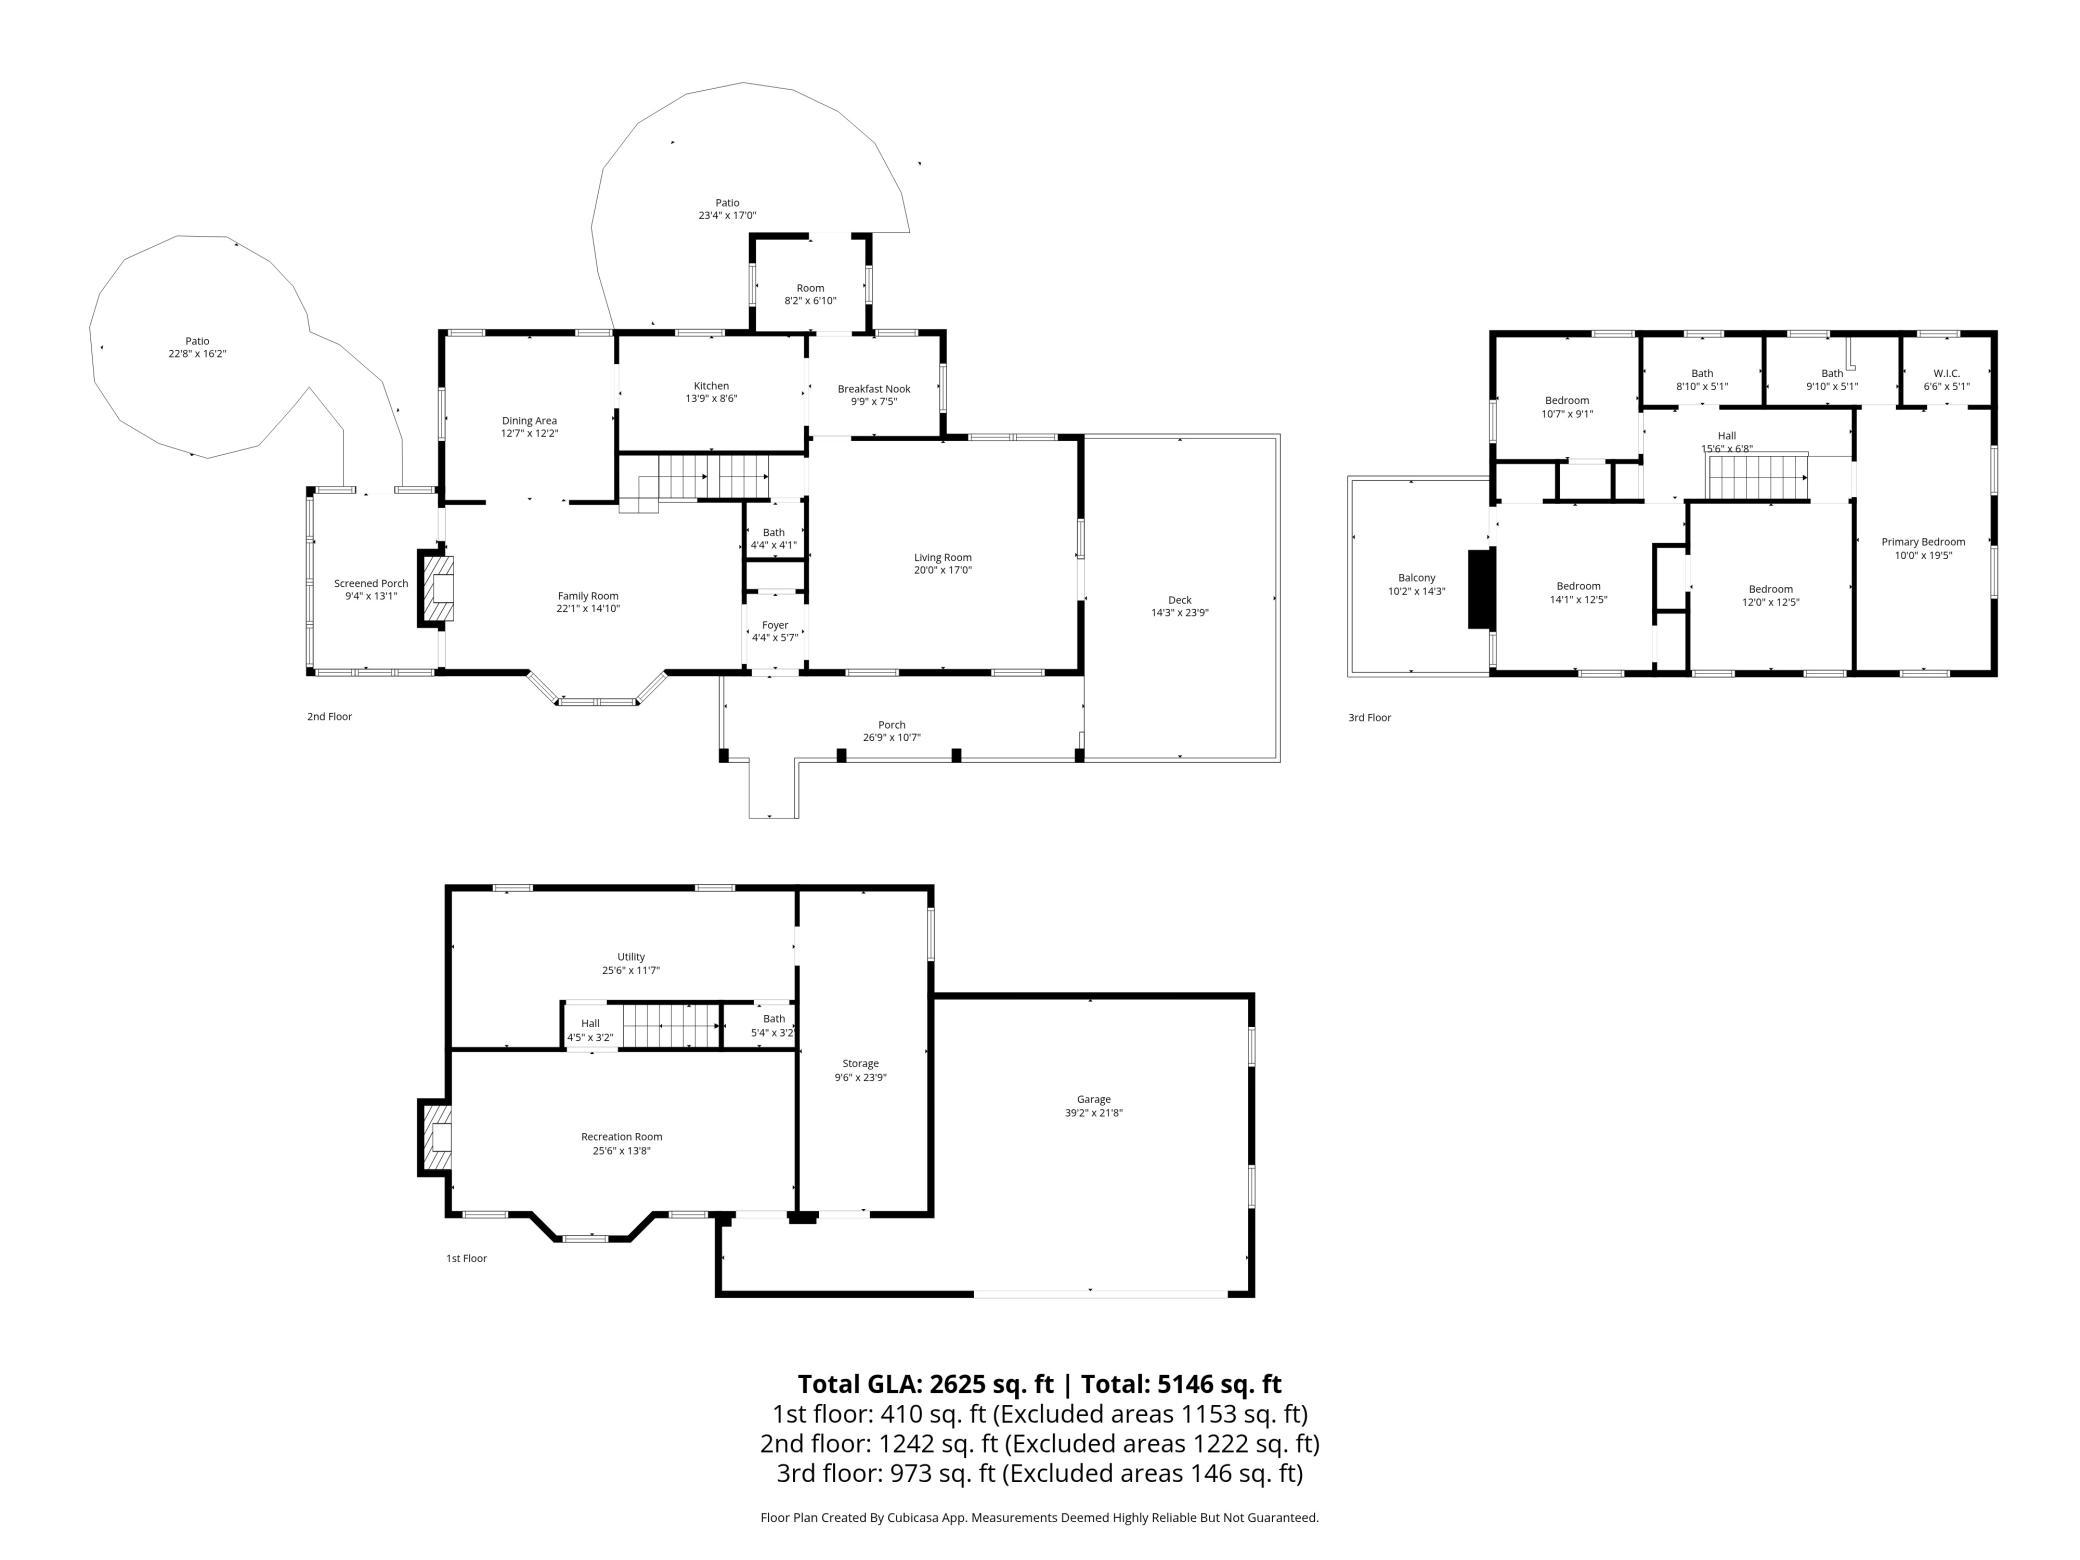
| Three Season Porch | 13x9.5 | Main |
| Dining Room | 12.5x12 | Main |
| Family Room | 20x17 | Main |
| First (1st) Bedroom | 20x10 | Upper |
| Fourth (4th) Bedroom | 10.5x9 | Upper |
| Hobby Room | 24x9.5 | Lower |
| Informal Dining Room | 10x8 | Main |
| Kitchen | 13.5x8 | Main |
| Laundry | 25.4x8 | Lower |
| Living Room | 22x12.5 | Main |
| Mud Room | 8x7 | Main |
| Recreation Room | 25x11.5 | Lower |
| Second (2nd) Bedroom | 12.5x12 | Upper |
| Third (3rd) Bedroom | 12.5x12 | Upper |
 REMAX_Results_-_Disclosure_Statement_Sel
Listing Office: RE/MAX Results
Last Updated: August - 18 - 2026
The data relating to real estate for sale on this web site comes in part from the Broker Reciprocity SM Program of the Regional Multiple Listing Service of Minnesota, Inc. The information provided is deemed reliable but not guaranteed. Properties subject to prior sale, change or withdrawal. ©2026 Regional Multiple Listing Service of Minnesota, Inc All rights reserved.