$729,900
Rochester, MN 55904
MLS# 7083320
4 beds | 3 baths | 3760 sqft
1 / 56
Open House (08/22/2026 - 11:00 am - 1:00 pm)
Property Description
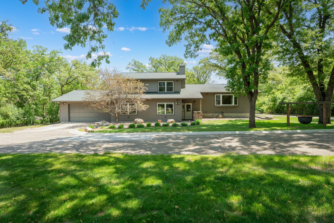
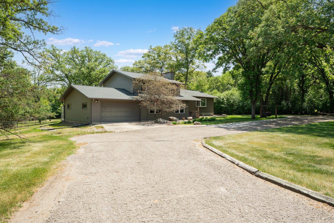
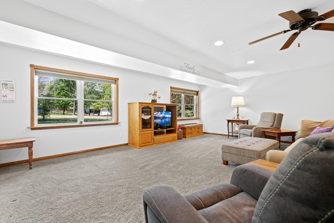
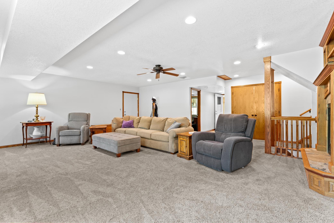
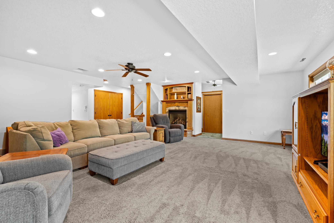
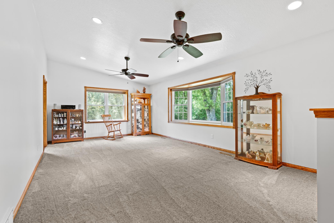
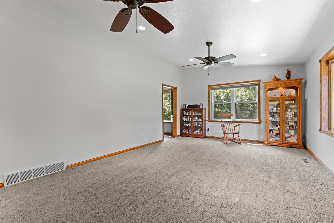
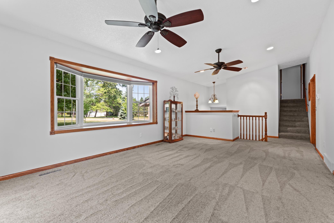
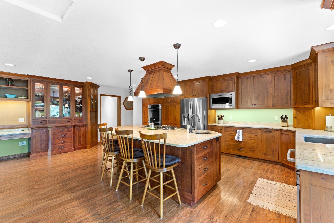
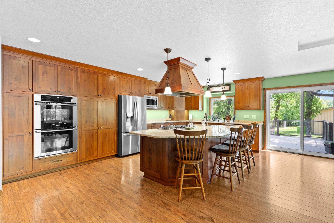
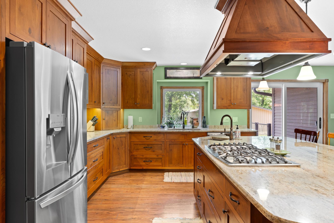
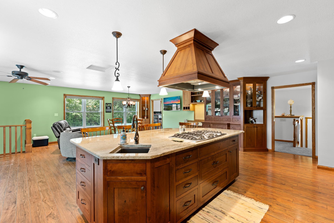
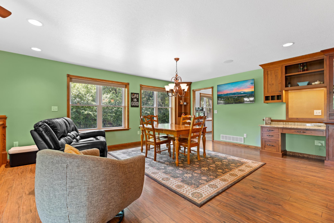
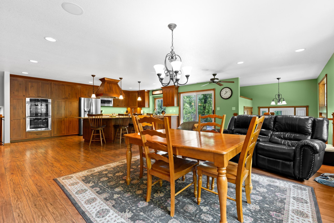
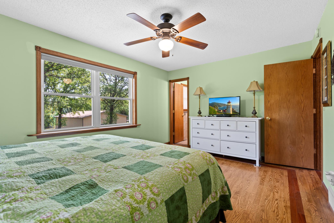
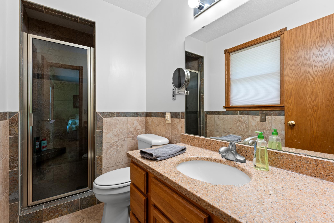
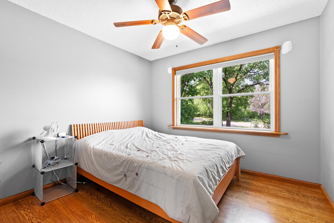
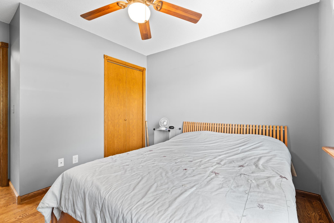
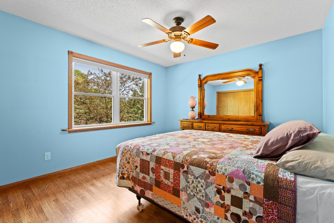
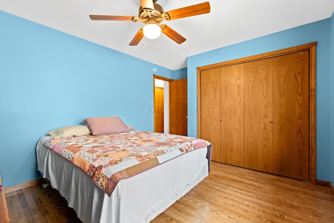
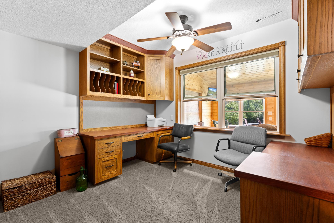
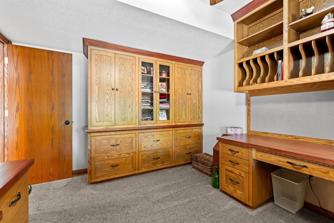
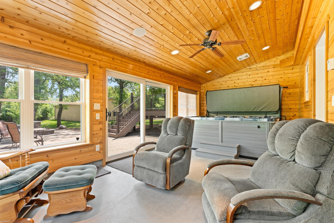
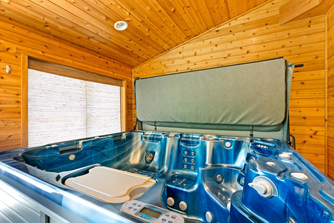
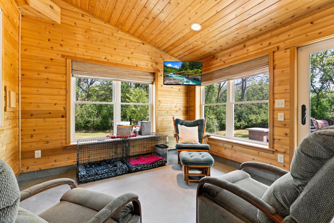
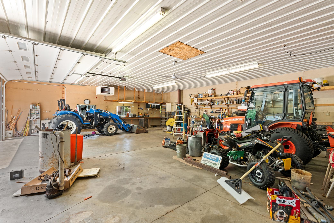
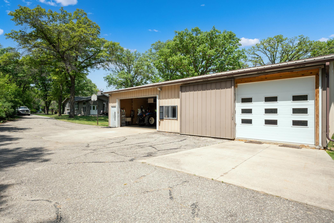
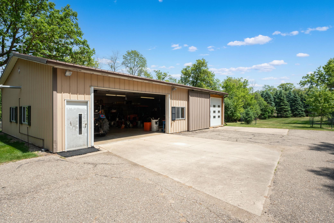
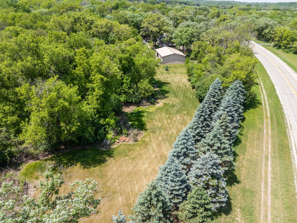
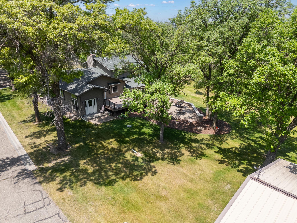
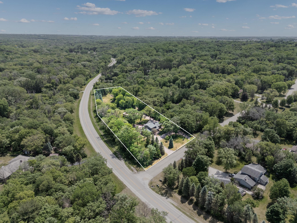
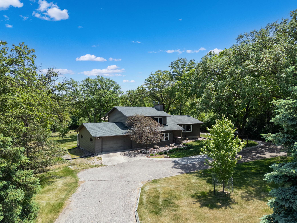
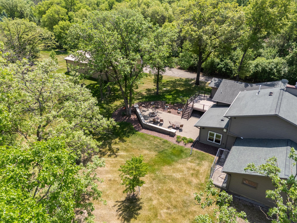
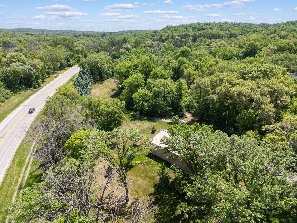
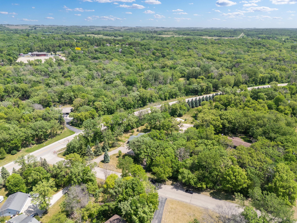
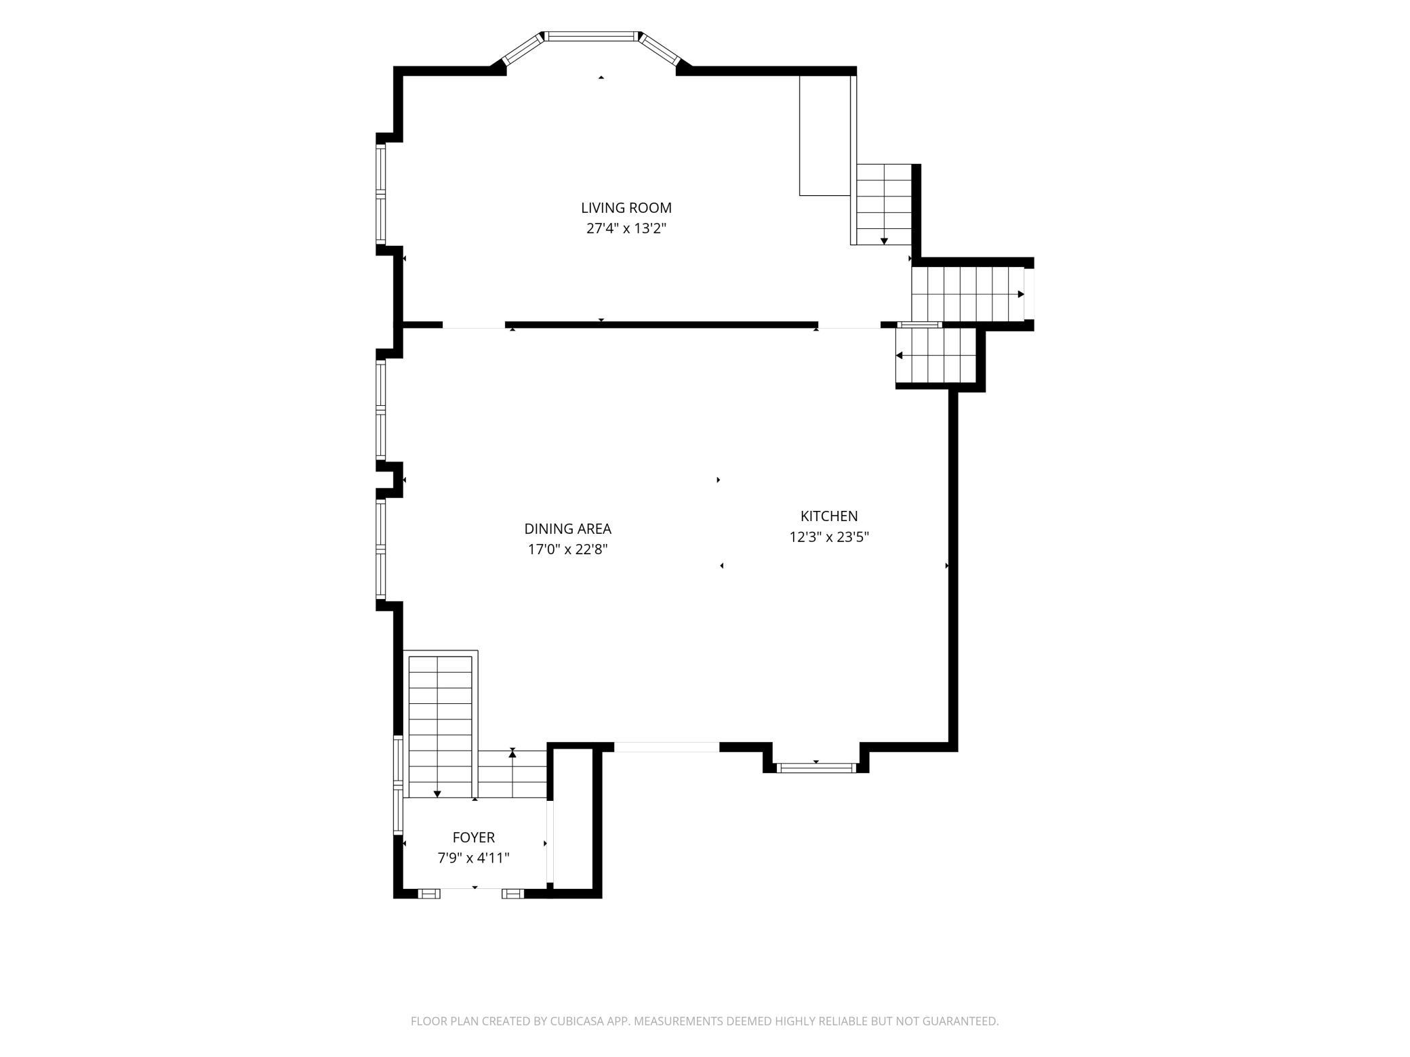
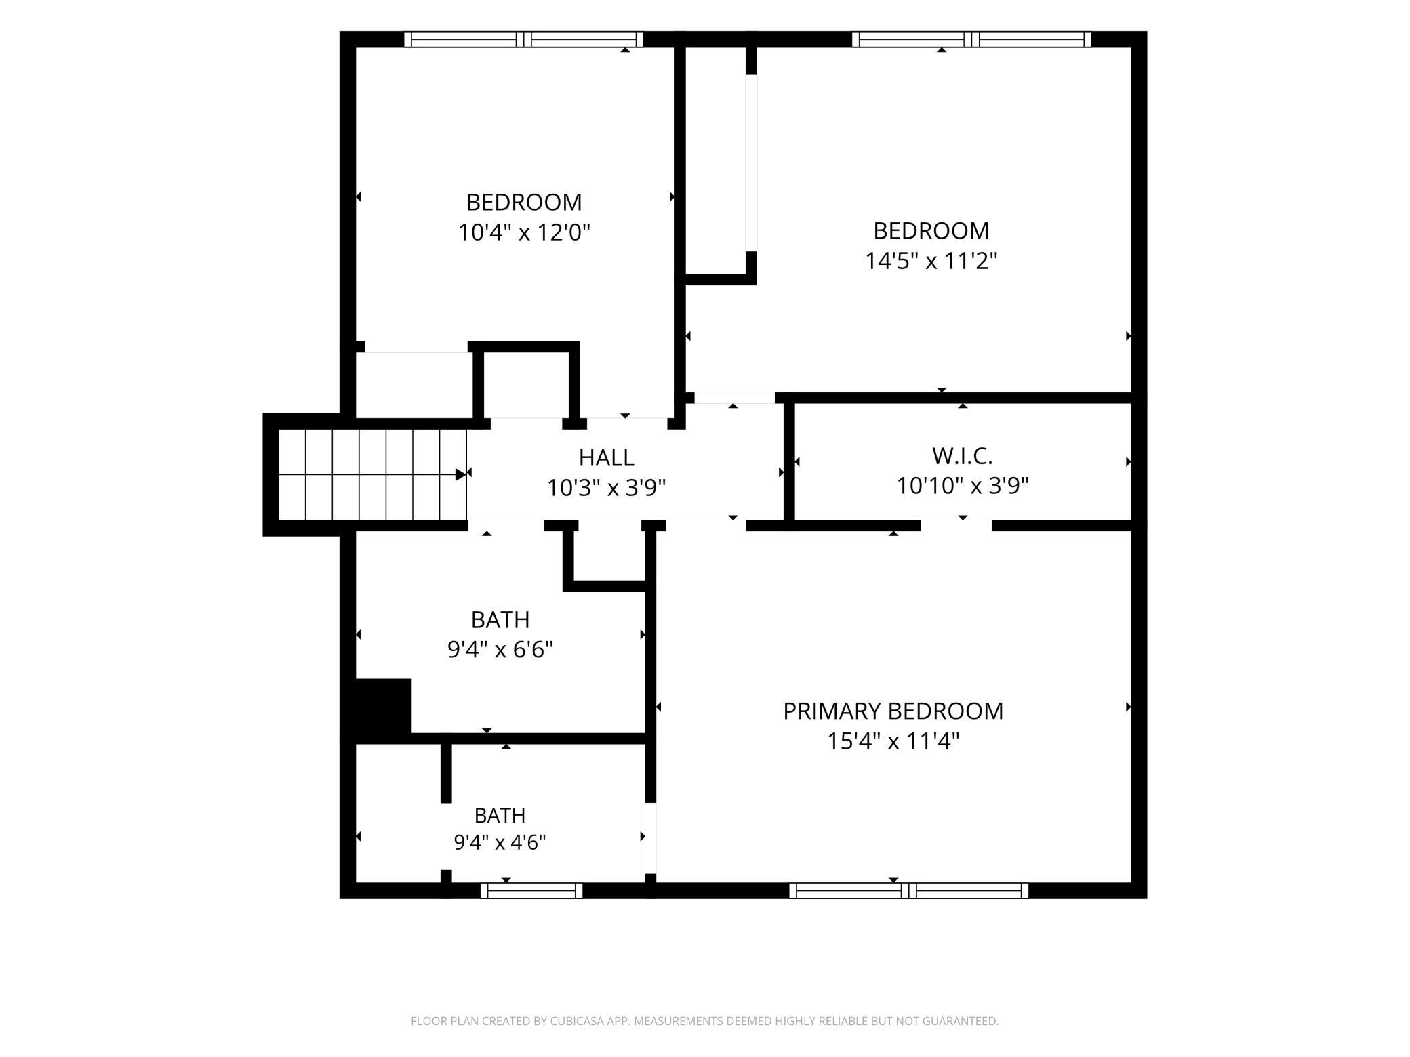
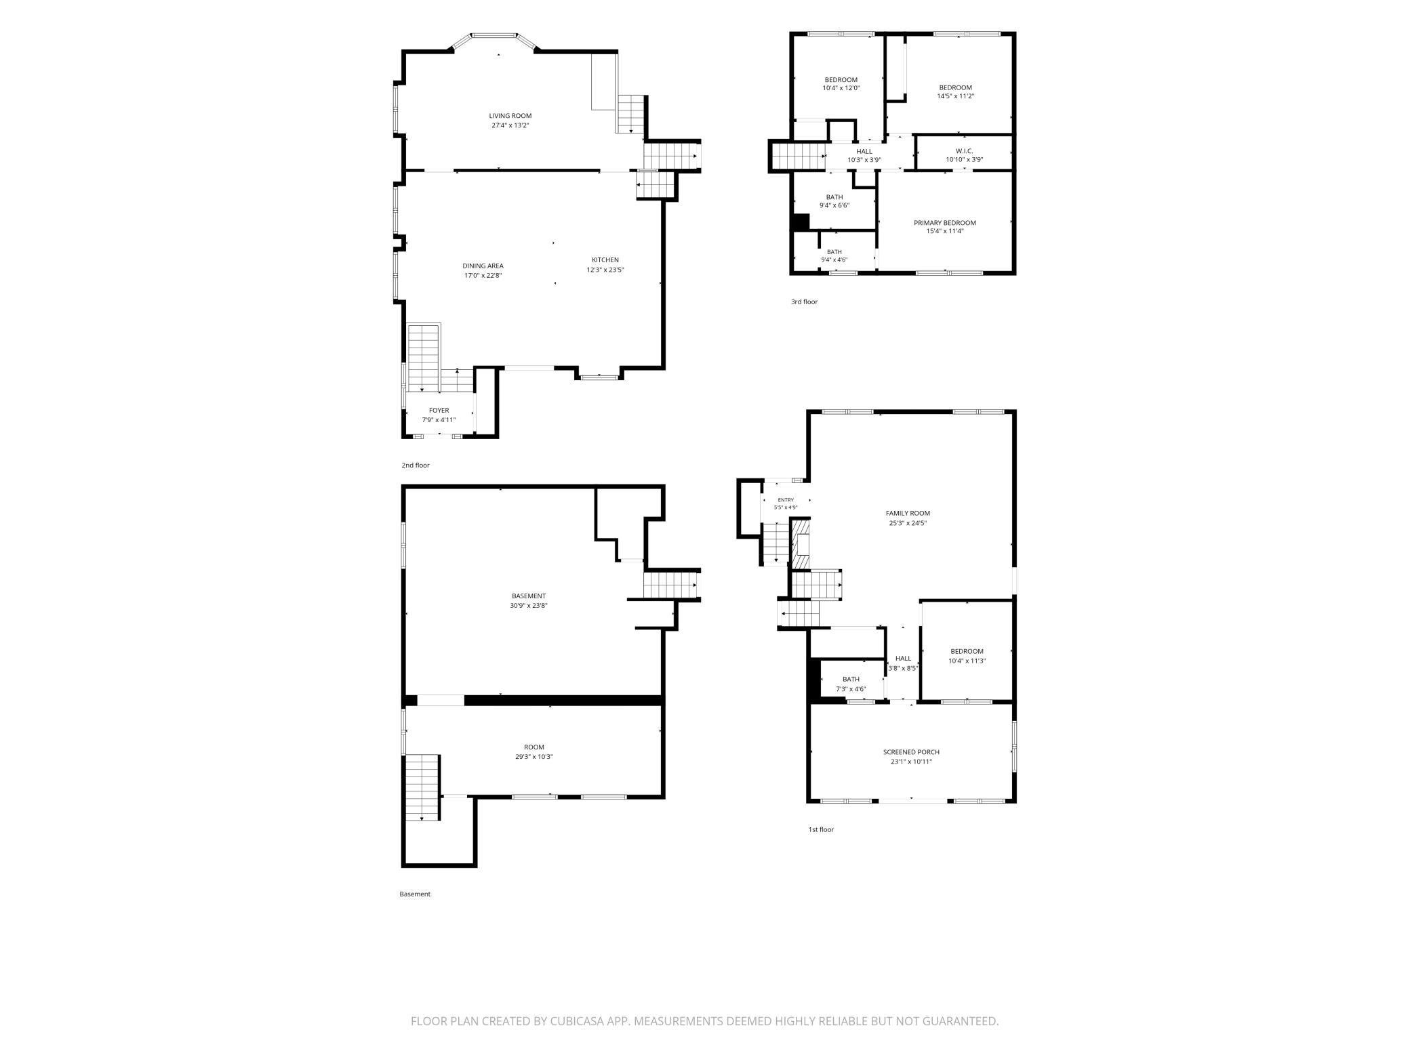
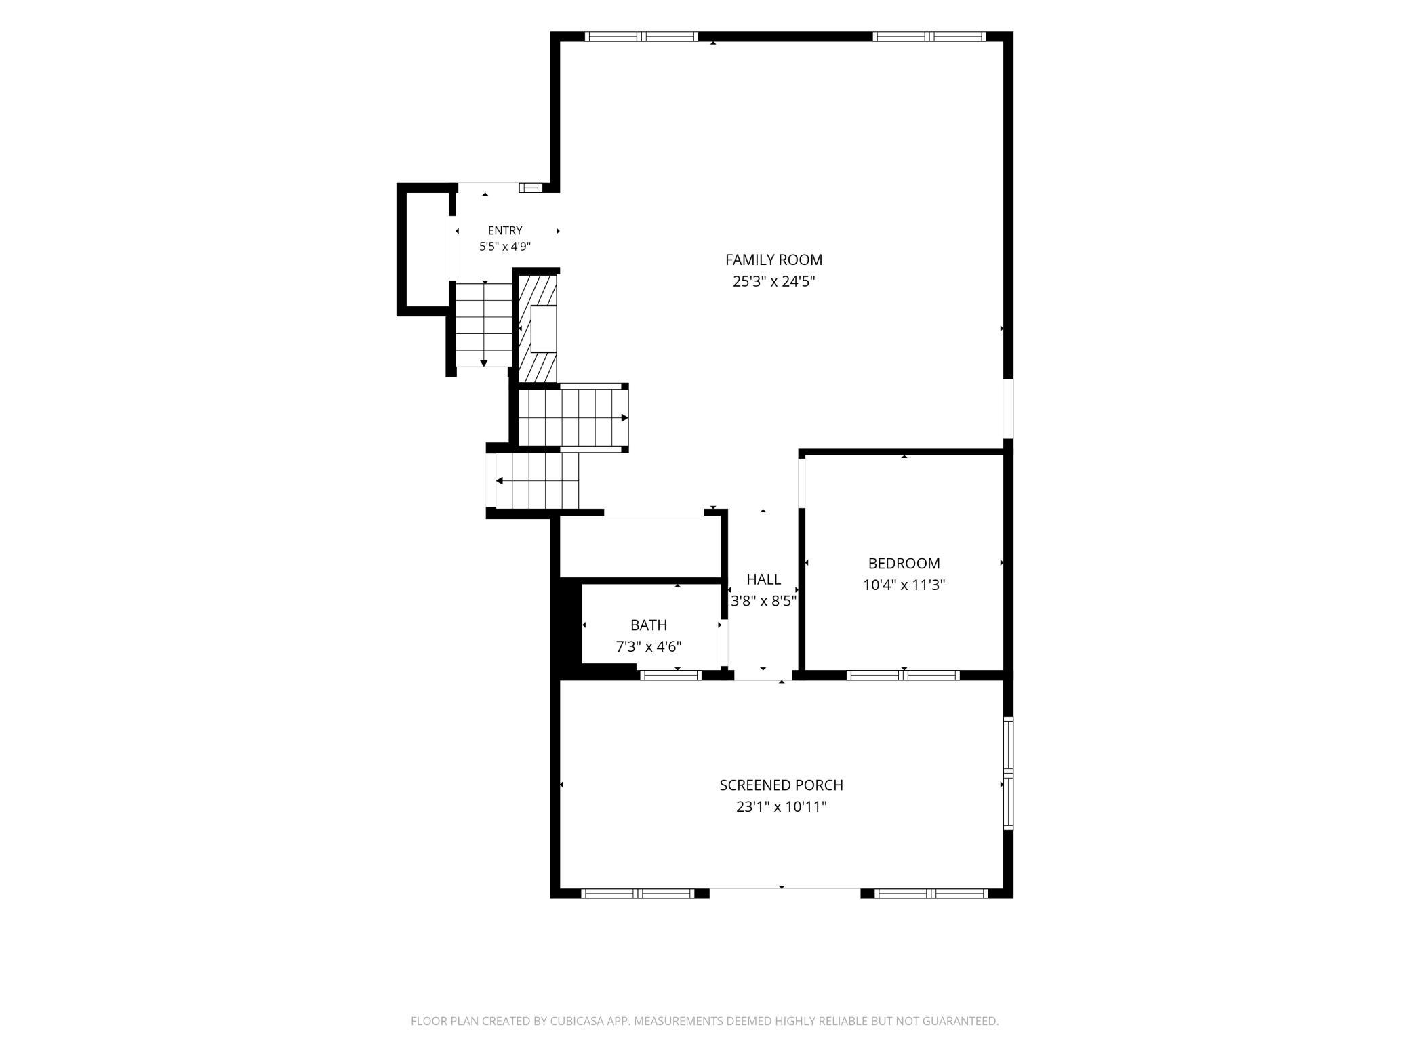
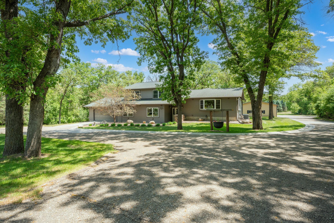
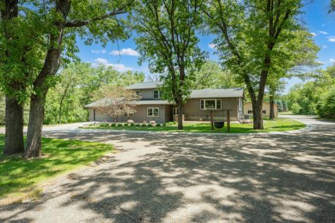
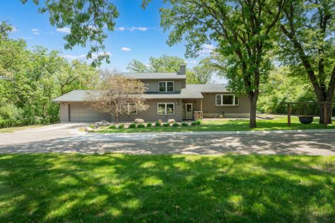
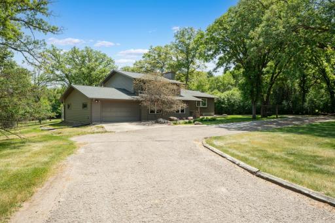
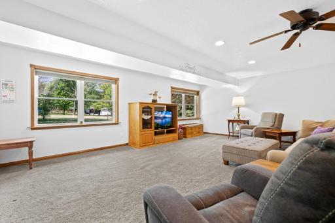
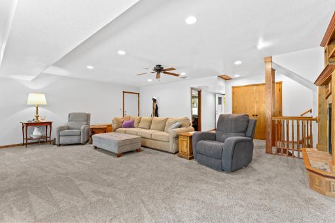
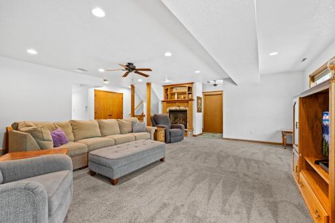
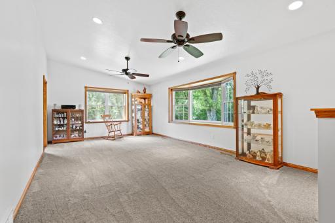
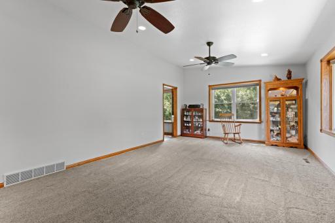
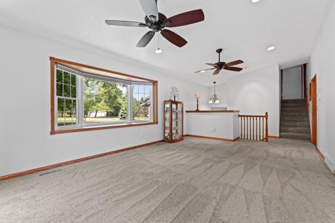
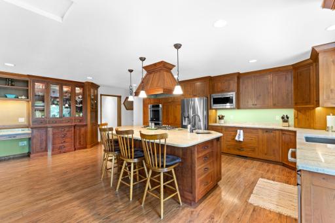
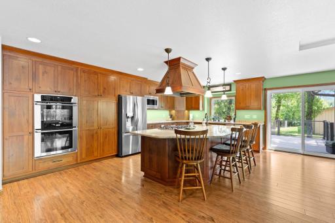
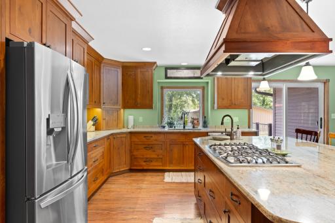
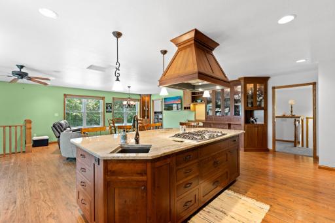
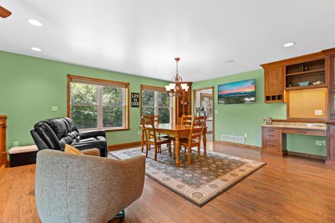
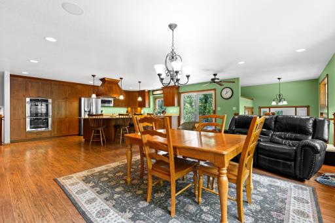
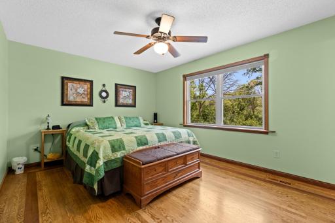
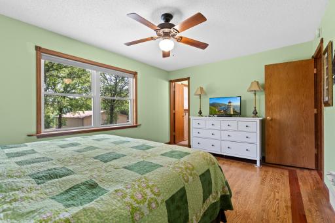
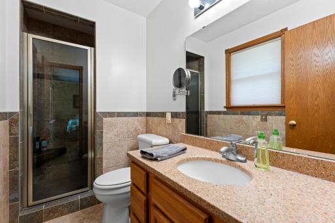
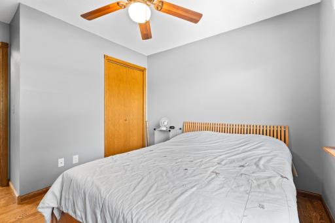
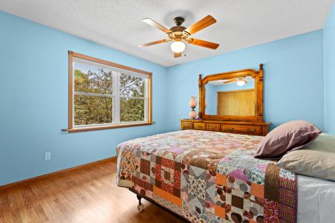
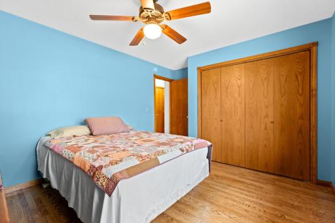
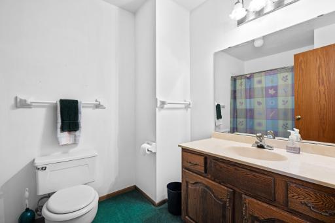
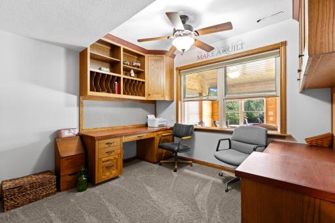
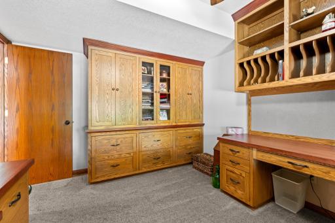
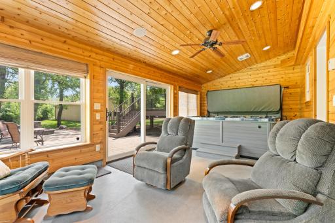
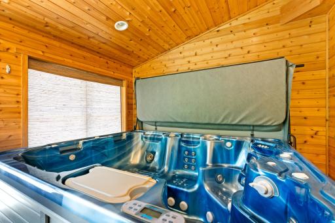
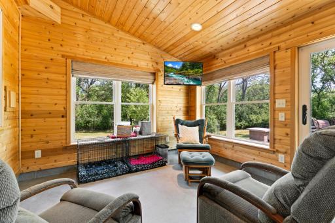
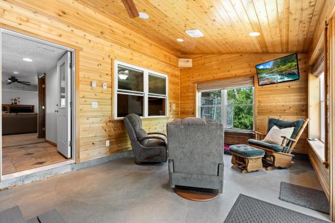
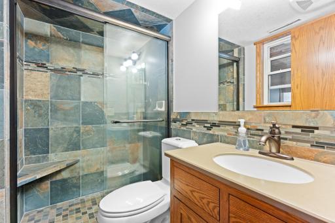
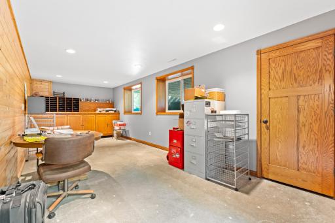
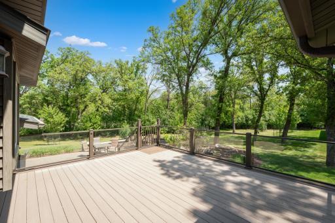
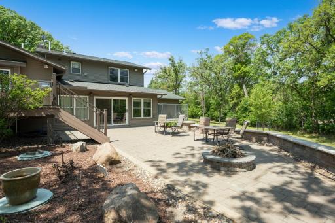
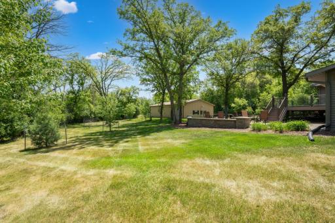
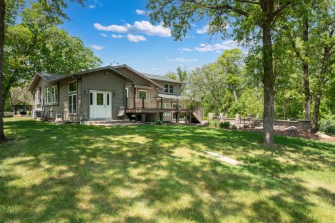
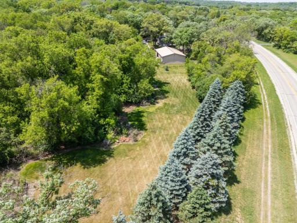
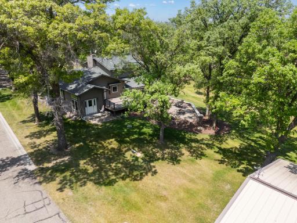
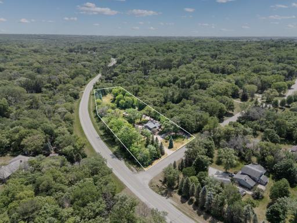
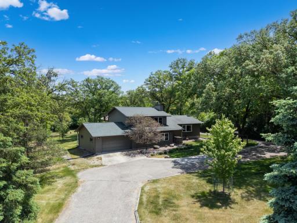
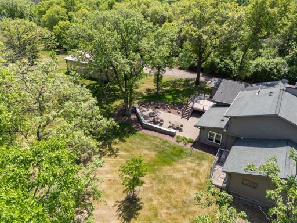
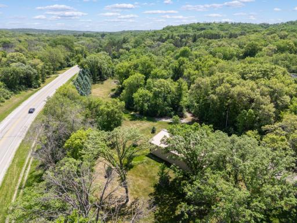
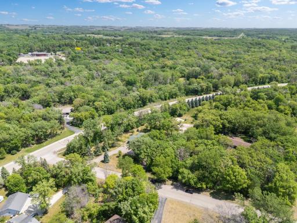
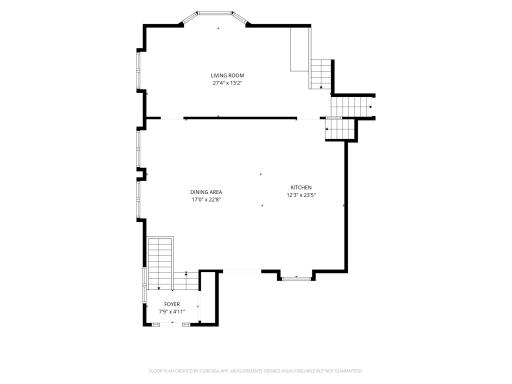
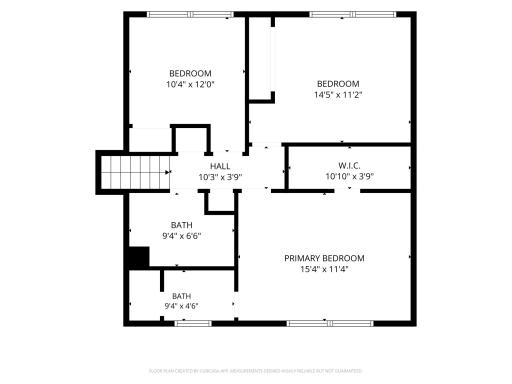
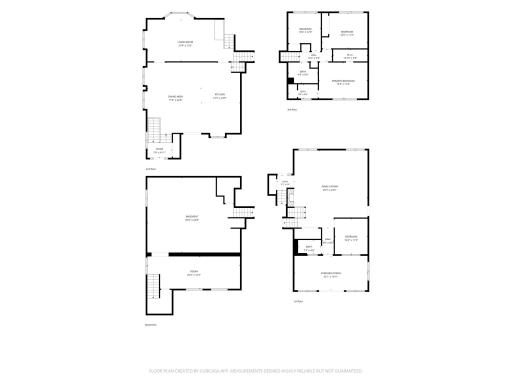
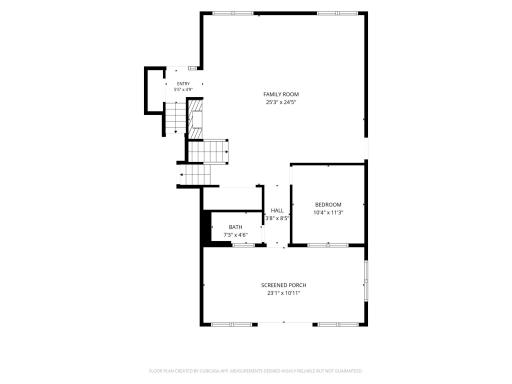
Welcome to this fully remodeled 4 bedroom, 3 bath home nestled on a peaceful and tranquil 2.65 acre lot, with an additional .90 acre parcel included for even more possibilities. Offering almost 3,000 sq ft of finished living space, this beautifully updated property provides the perfect blend of luxury, comfort, and space both inside and out. The heart of the home is the custom professional chef’s kitchen featuring stunning cherry cabinetry, gorgeous granite countertops, giant center island, and an abundance of storage space designed for both functionality and entertaining. Custom cherry cabinetry continues throughout the home in the desk/hutch area, office spaces, bathrooms, and bedroom/office built-ins, creating warmth and timeless character throughout. The new custom gas fireplace creates a beautiful focal point and adds warmth and ambiance to the living space. Enjoy the comfort of in-floor heat in multiple areas including the kitchen, stairway landing, en-suite bath, office, and additional spaces throughout the home. Upstairs you will find three spacious bedrooms, including a private owner’s suite complete with a beautifully customized full bath. Two bathrooms have been fully remodeled with custom cabinetry and granite countertops, while the remaining guest bath is ready for the new owner’s finishing touches and personal style. The lower level features a large office with in-floor heat along with a partially unfinished basement offering endless potential for additional bedrooms, a family room, bathroom, workout space, or whatever fits your lifestyle needs. Step outside to the oversized 3-season porch overlooking the backyard, already vented and perfectly set up for a hot tub retreat. Outdoor entertaining is easy with the new composite deck and stunning custom all-brick patio surrounded by beautifully manicured lawn and mature outdoor spaces. The giant heated pole shed provides incredible versatility with room for vehicles, boats, recreational toys, workshop space, or extensive storage. With its combination of quality craftsmanship, thoughtful updates, acreage, and future potential, this property is truly a rare opportunity to enjoy peaceful country-style living with modern comforts.
Details
Maps
Documents
Contract Information
Owner is an Agent?: No
Auction?: No
Status: Active
Contingency: None
Current Price: $729,900
Original List Price: 729900
ListPrice: 729900
List Date: 2026-05-29
Office/Member Info
Association: SEMR
General Property Information
Common Wall: No
Lot Measurement: Acres
Manufactured Home?: No
Multiple PIDs?: No
New Development: No
Number of Fireplaces: 1
Waterfront YN: No
Year Built: 1978
Yearly/Seasonal: Yearly
Zoning: Residential-Single Family
Lot Dimensions: 620x252
Acres: 3.59
Bath Three Quarters: 2
Bath Half: 0
Bath Quarter: 0
Main Floor Total SqFt: 1652
Above Grd Total SqFt: 2108
Below Grd Total SqFt: 1652
Total SqFt: 3760
Total Finished Sqft: 2908.00
FireplaceYN: Yes
Foundation Size: 1652
Style: (SF) Single Family
Garage Stalls: 8
Association Fee: 0
Assessment Pending: No
Bedrooms: 4
Baths Total: 3
Bath Full: 1
Location, Tax and Other Information
AssocFeeYN: No
High School: Mayo
Legal Description: SECT-15 TWP-106 RANGE-013 FRED SCHMIDT'S 2ND SUB LOT-001 BLOCK-001 2.69 AC LOT 1 BLK 1
Listing City: Rochester
Map Page: 999
Municipality: Rochester
School District: Rochester
School District Phone: 507-328-3000
Zip Plus 4: 4485
Property ID Number: 631512037013
Tax Year: 2025
Tax Amount: 5630
In Foreclosure?: No
Potential Short Sale?: No
Lender Owned?: No
Directions & Remarks
Public Remarks: Welcome to this fully remodeled 4 bedroom, 3 bath home nestled on a peaceful and tranquil 2.65 acre lot, with an additional .90 acre parcel included for even more possibilities. Offering almost 3,000 sq ft of finished living space, this beautifully updated property provides the perfect blend of luxury, comfort, and space both inside and out. The heart of the home is the custom professional chef’s kitchen featuring stunning cherry cabinetry, gorgeous granite countertops, giant center island, and an abundance of storage space designed for both functionality and entertaining. Custom cherry cabinetry continues throughout the home in the desk/hutch area, office spaces, bathrooms, and bedroom/office built-ins, creating warmth and timeless character throughout. The new custom gas fireplace creates a beautiful focal point and adds warmth and ambiance to the living space.
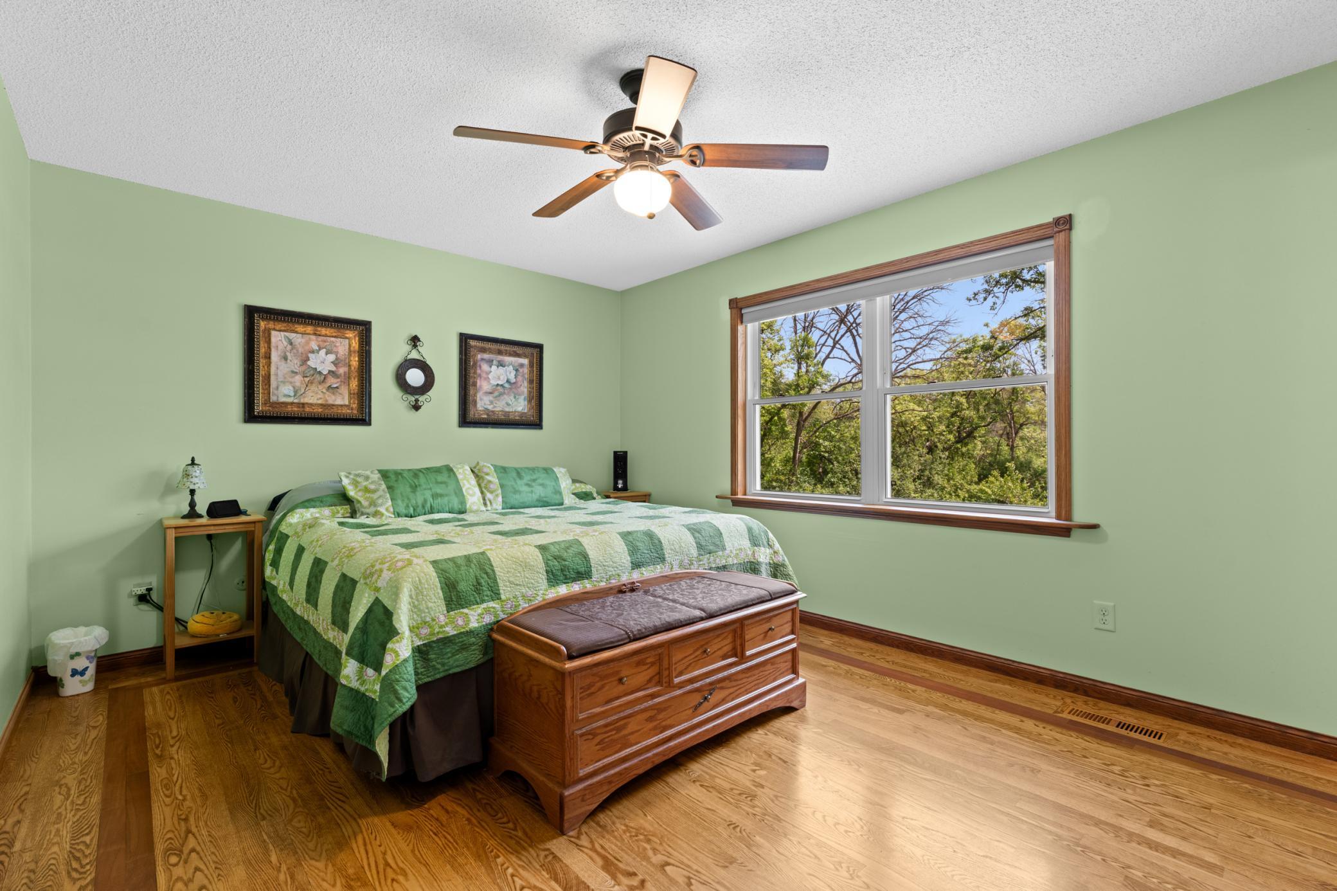
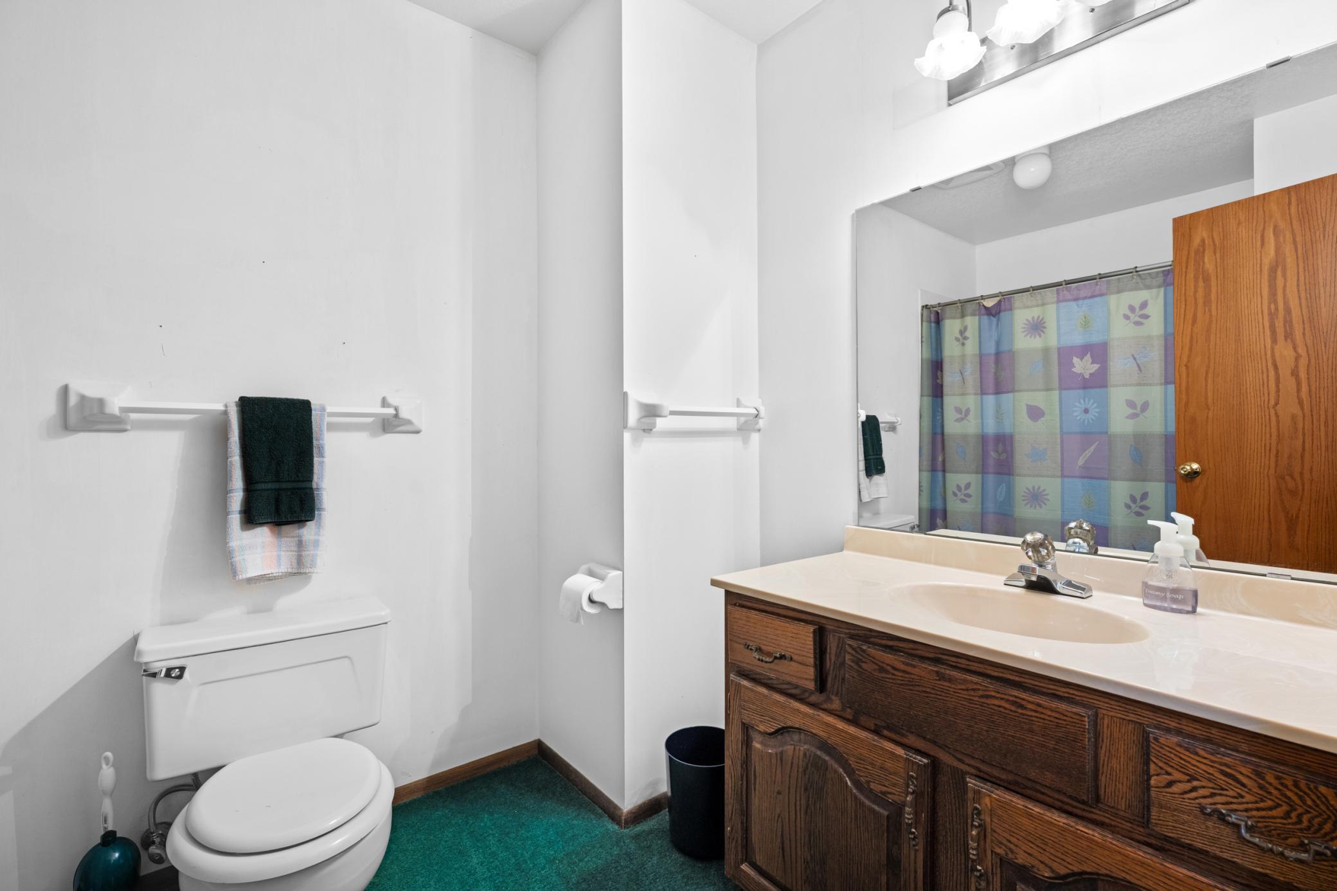
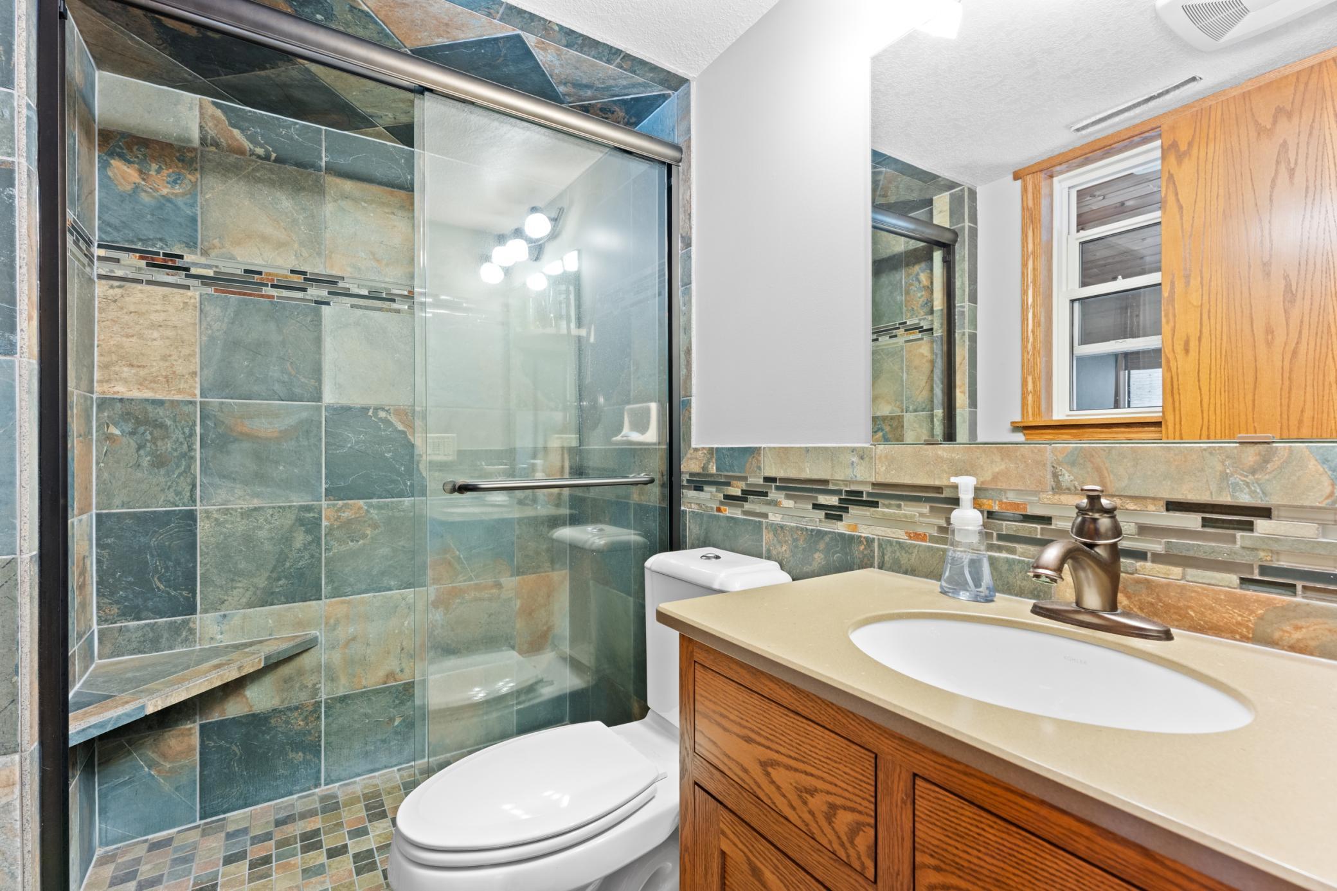
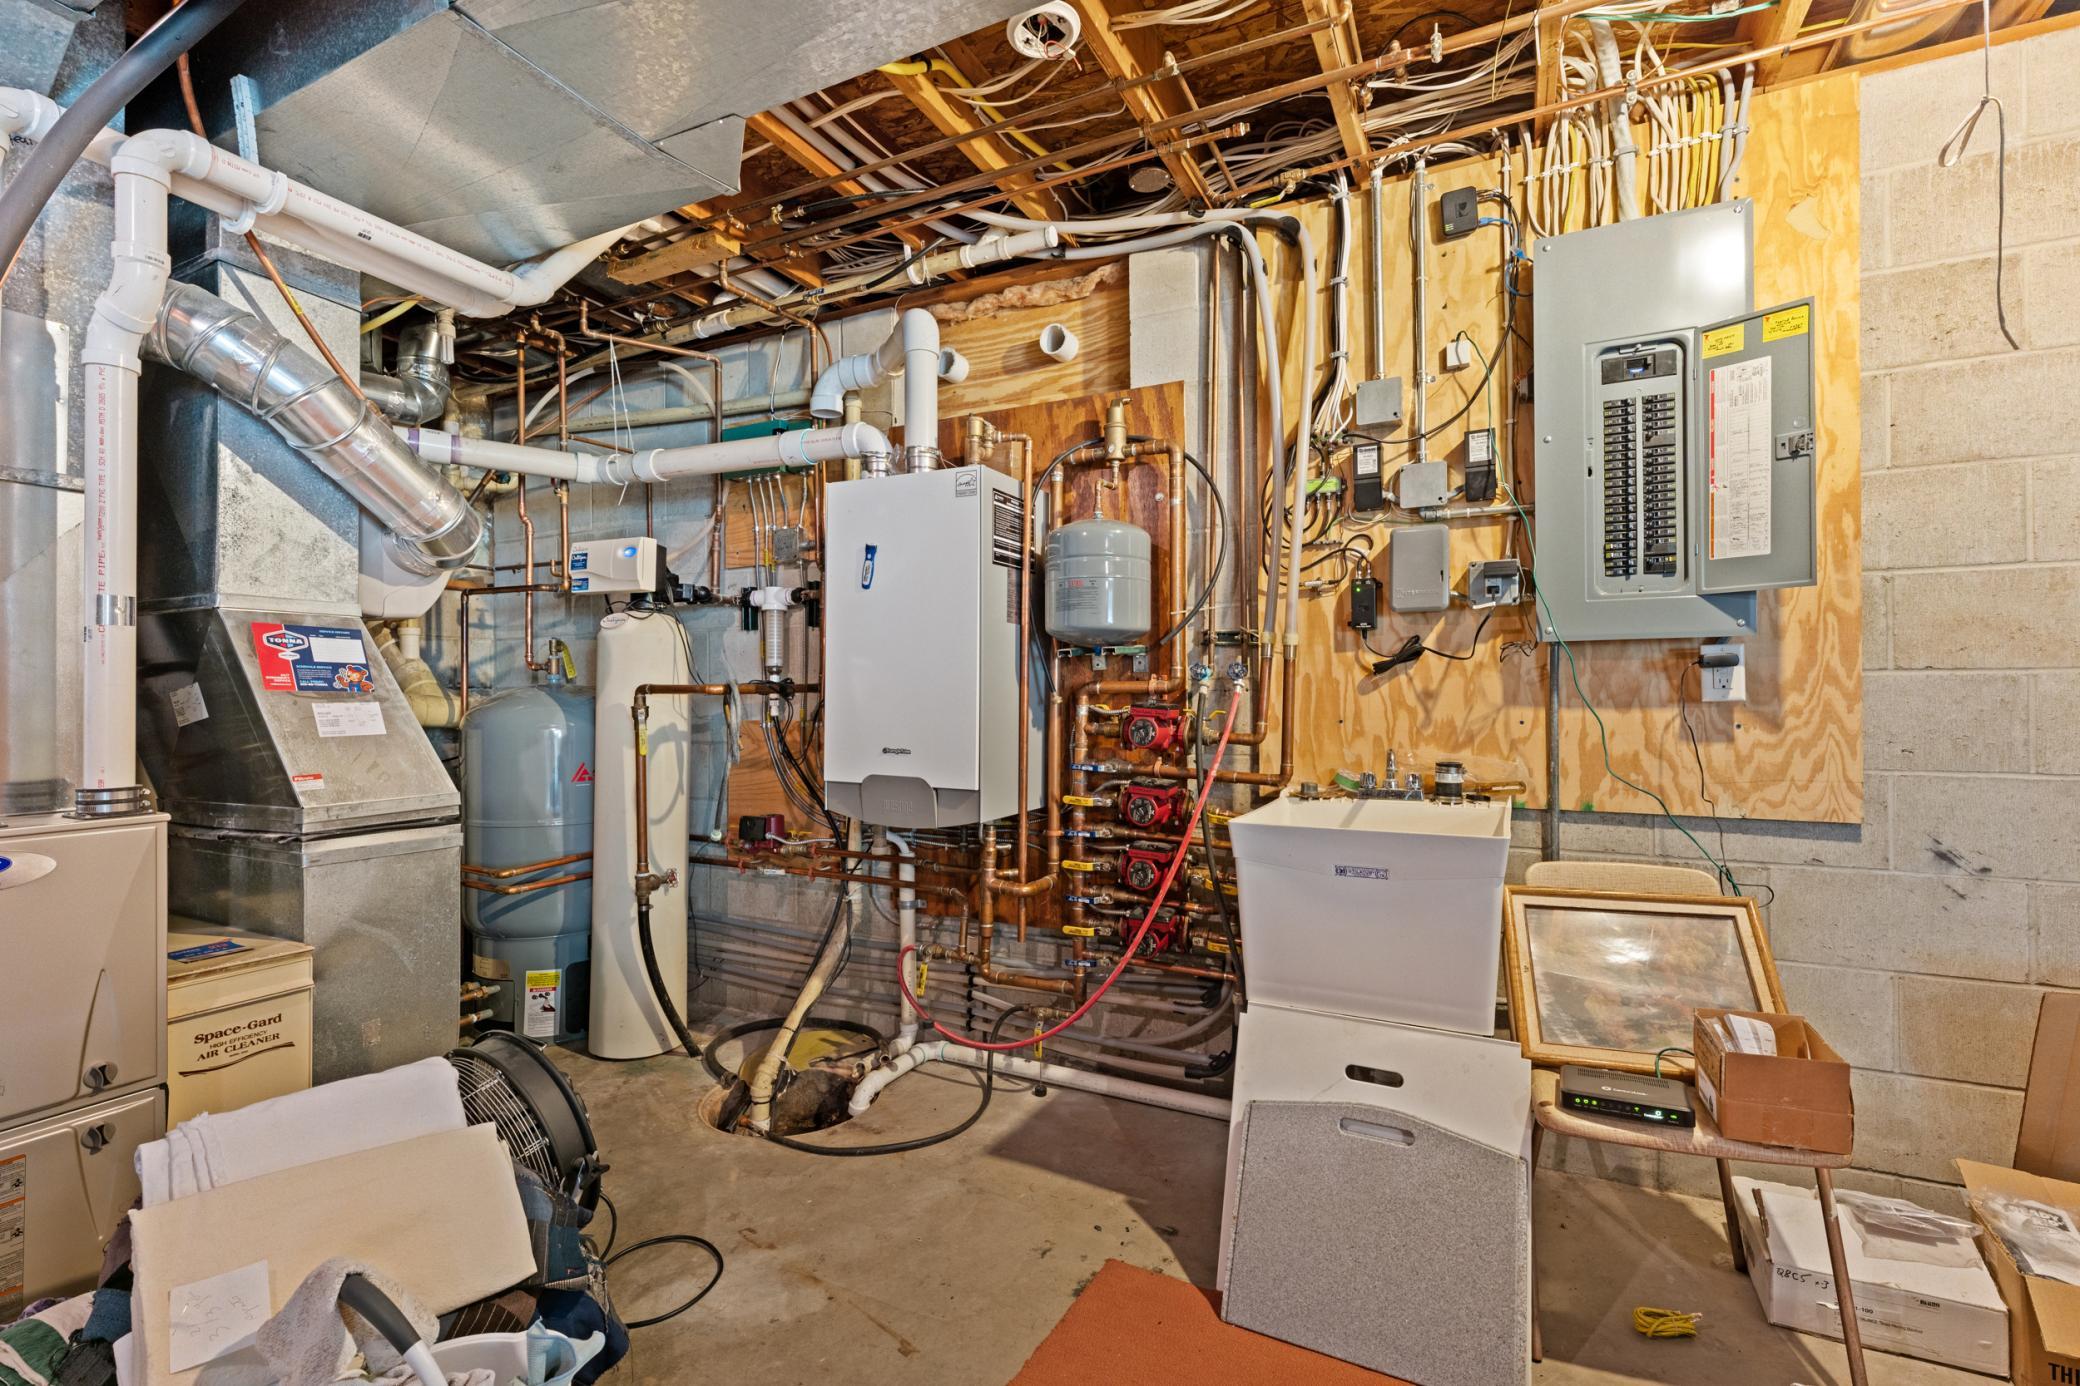
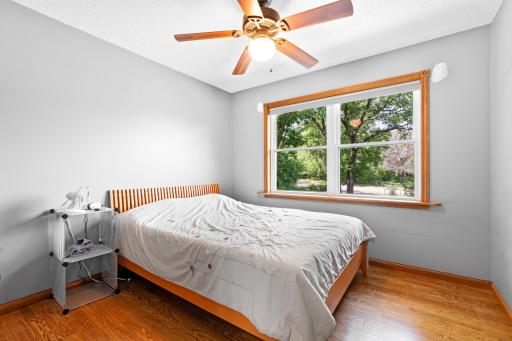
Enjoy the comfort of in-floor heat in multiple areas including the kitchen, stairway landing, en-suite bath, office, and additional spaces throughout the home. Upstairs you will find three spacious bedrooms, including a private owner’s suite complete with a beautifully customized full bath. Two bathrooms have been fully remodeled with custom cabinetry and granite countertops, while the remaining guest bath is ready for the new owner’s finishing touches and personal style.
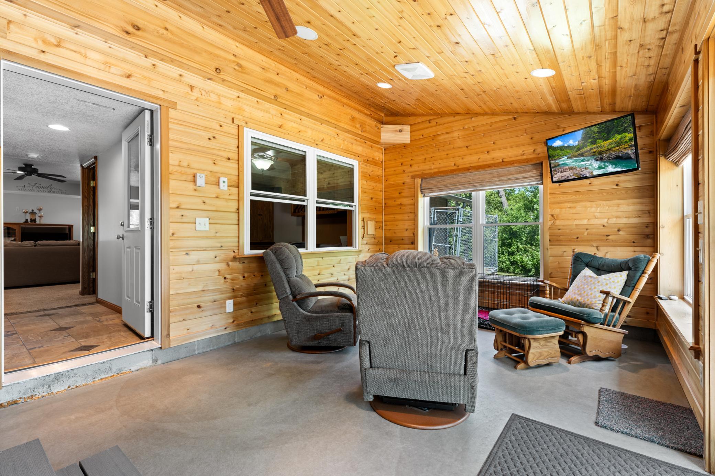
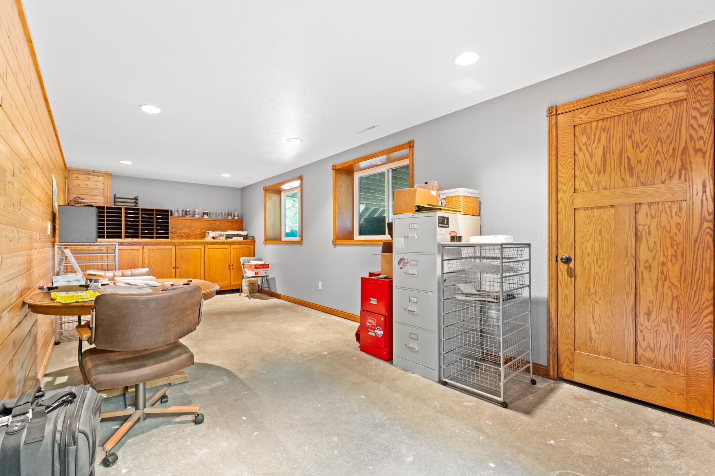
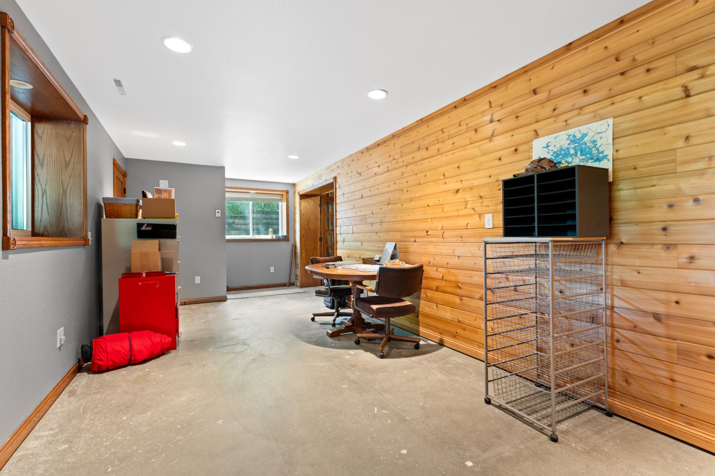
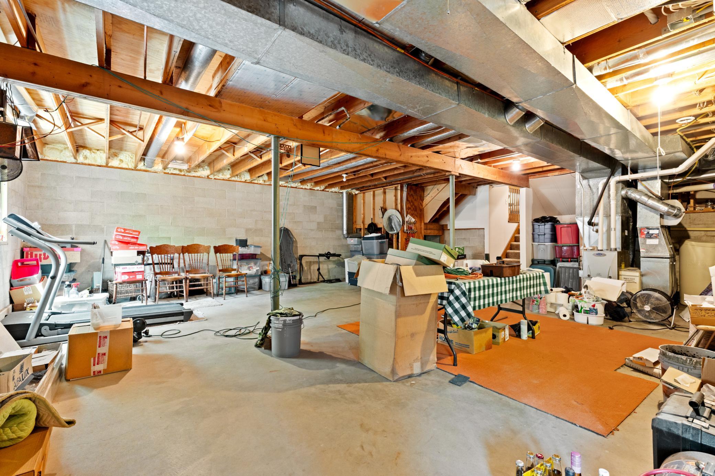
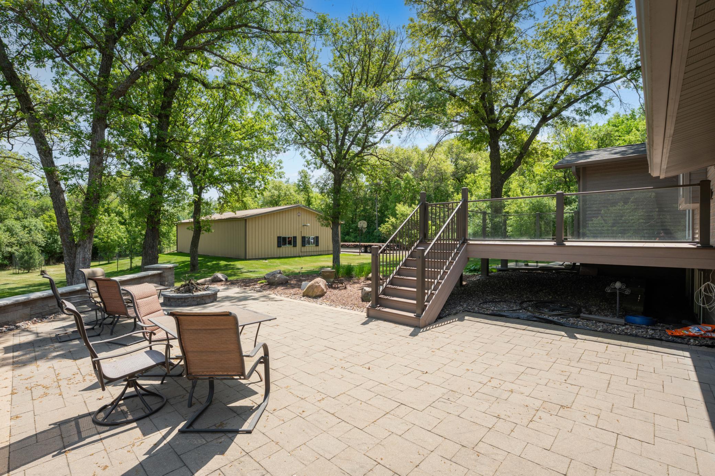
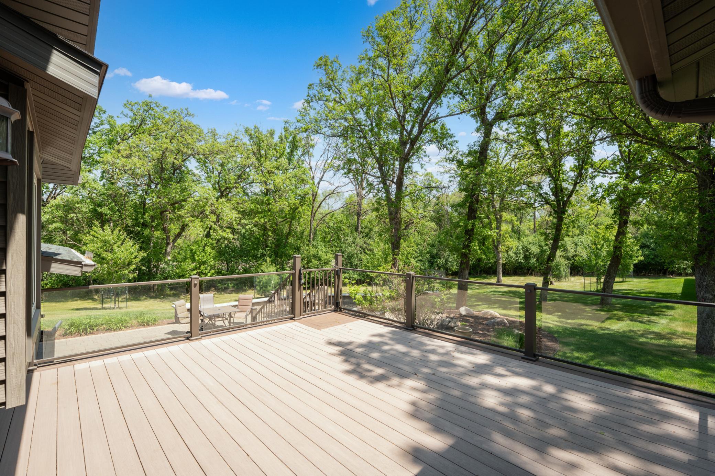
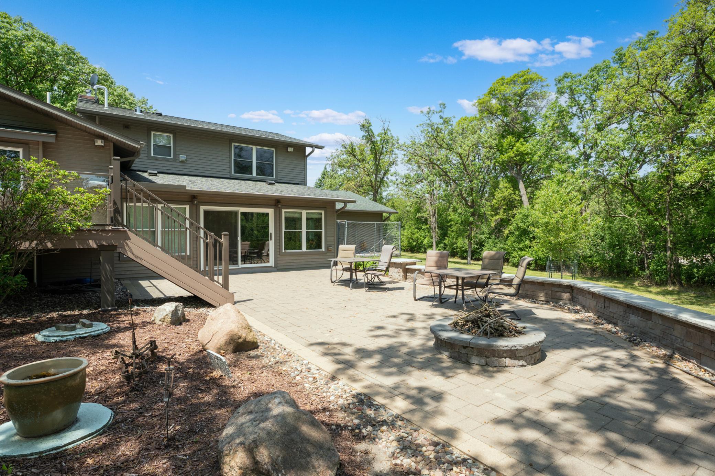
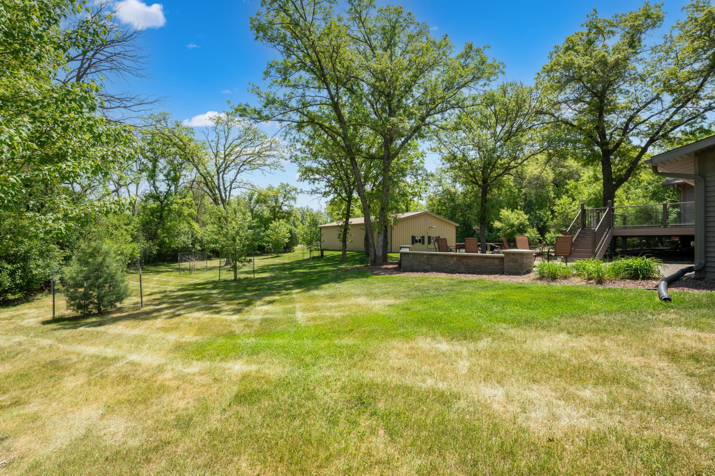
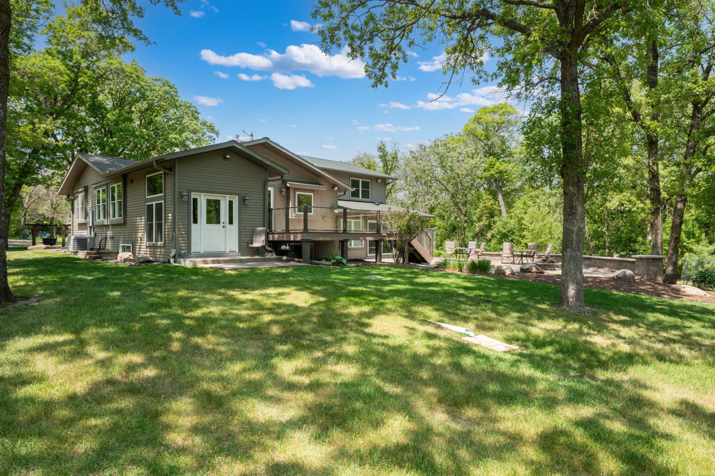
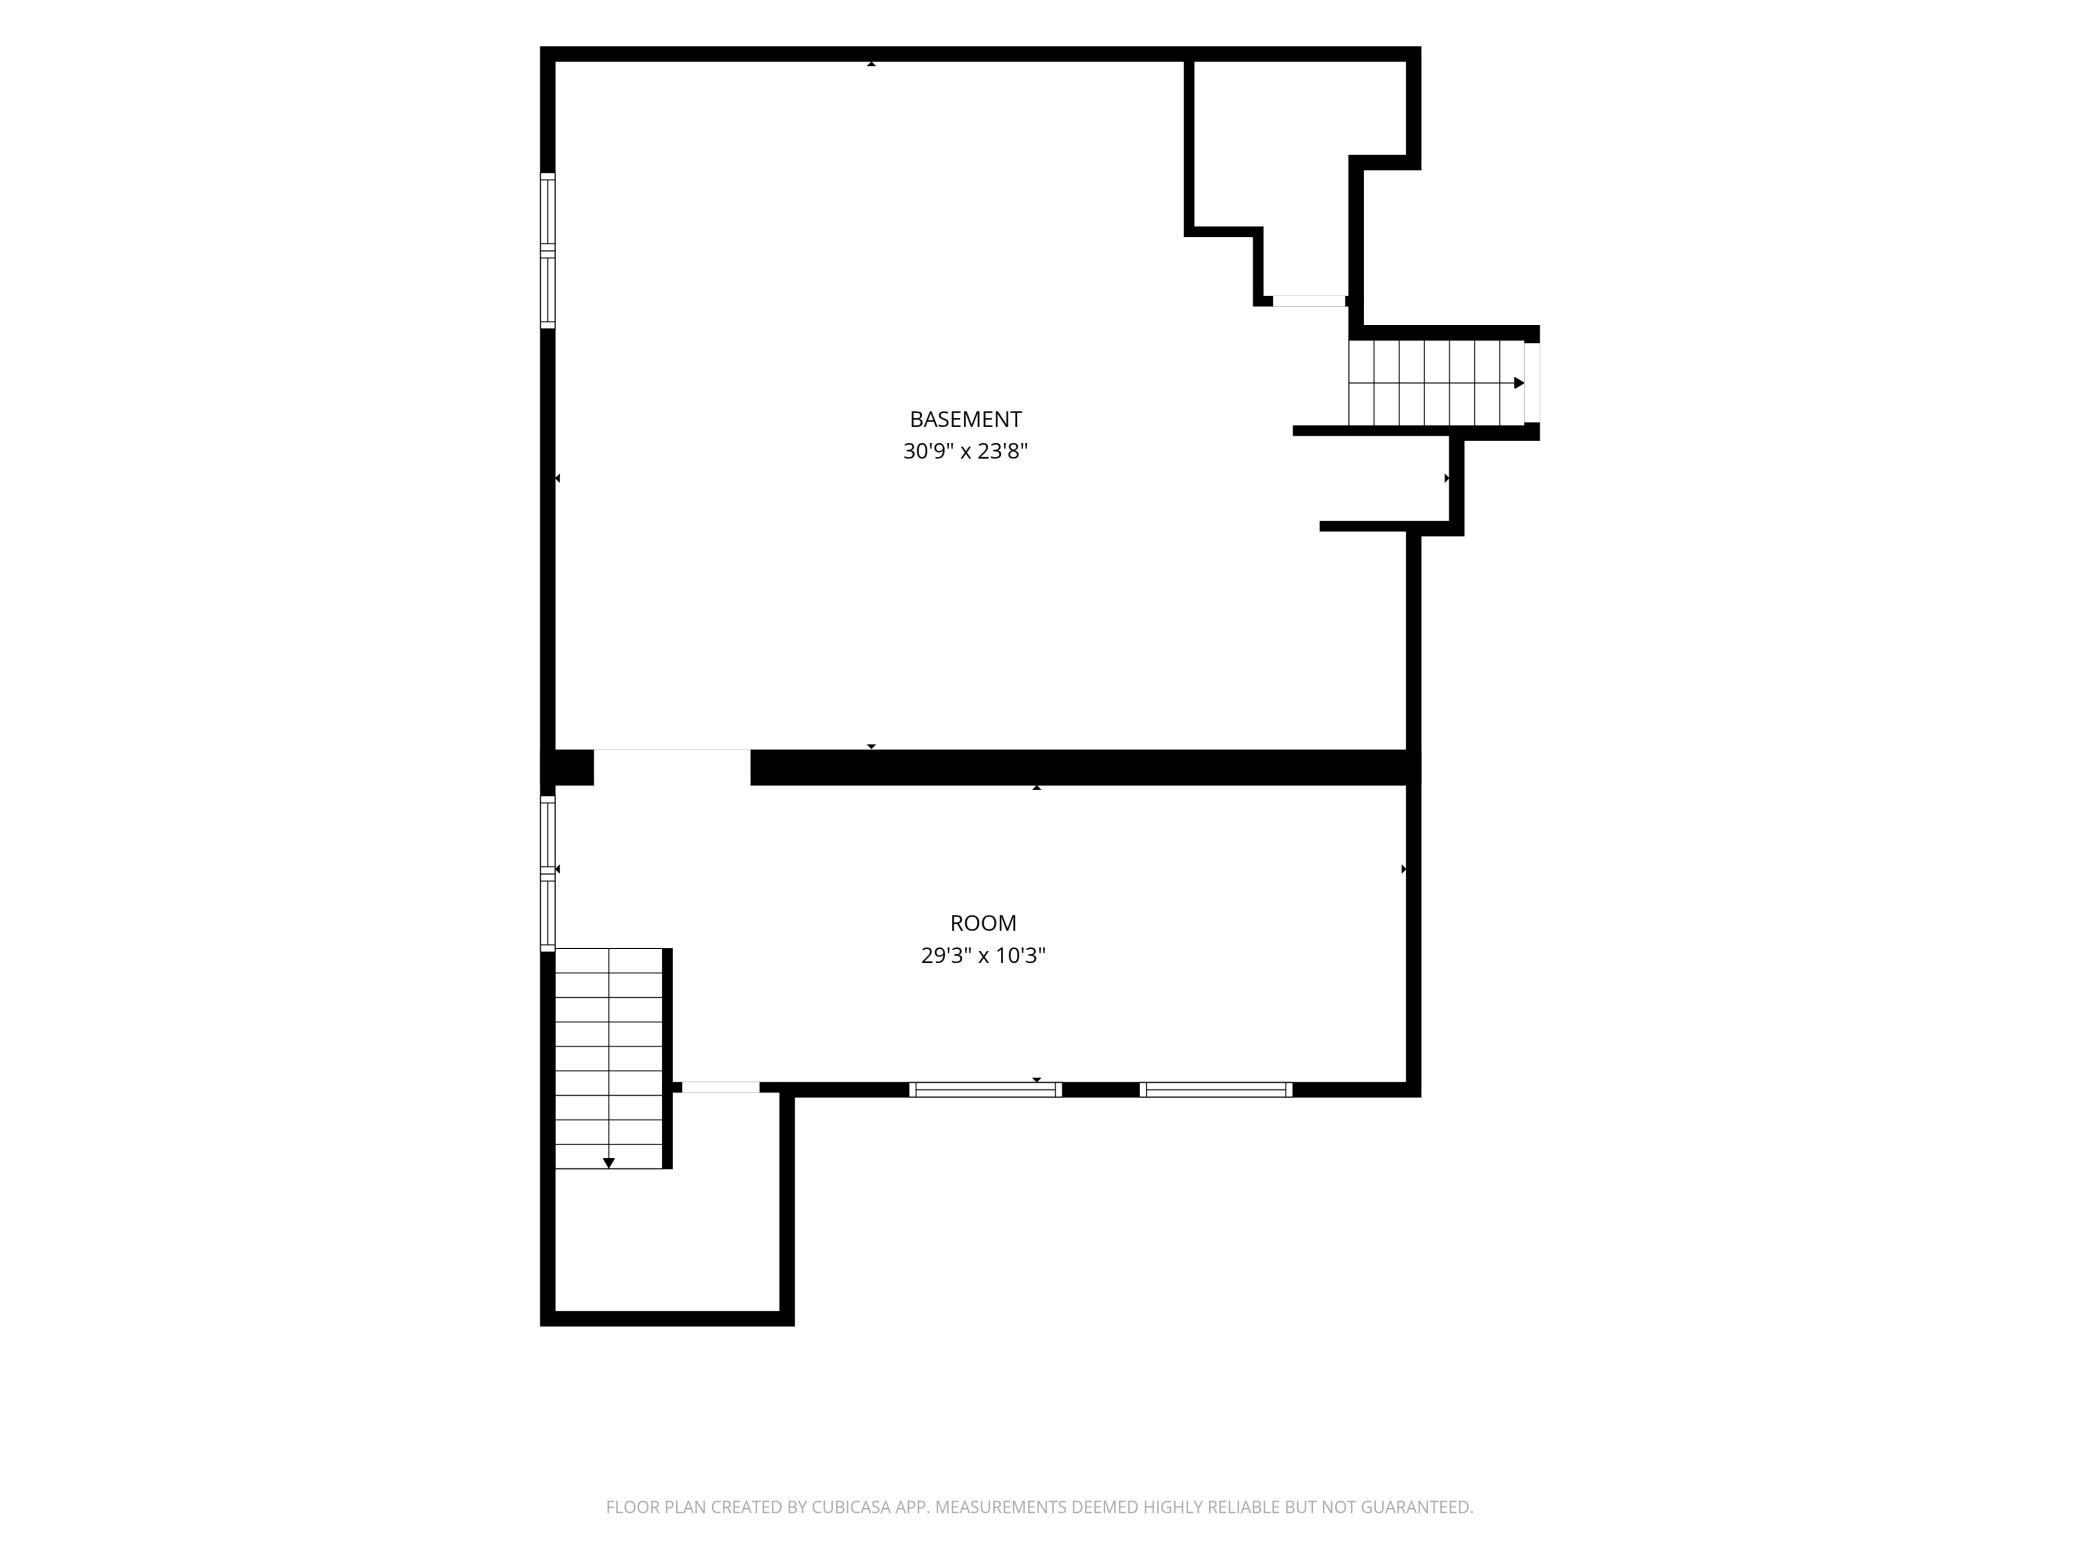
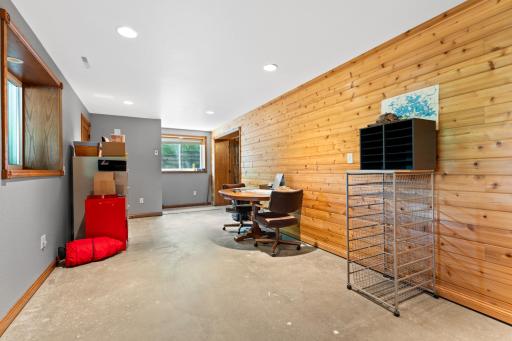
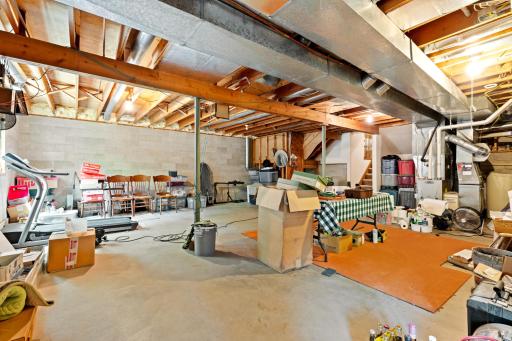
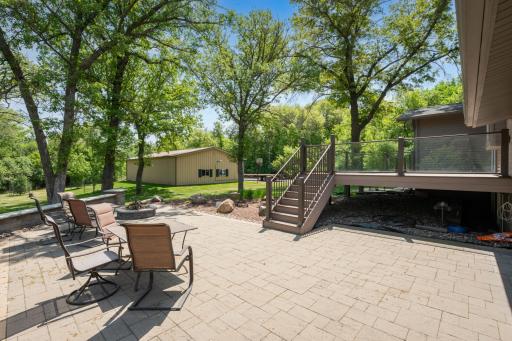
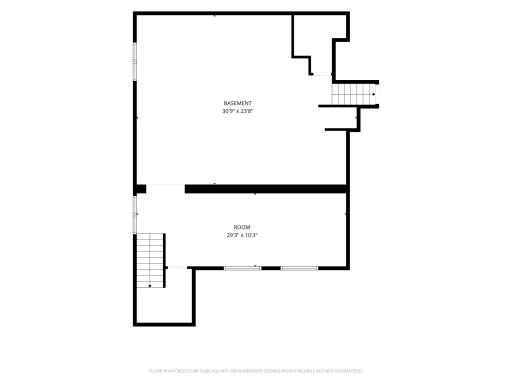
The lower level features a large office with in-floor heat along with a partially unfinished basement offering endless potential for additional bedrooms, a family room, bathroom, workout space, or whatever fits your lifestyle needs. Step outside to the oversized 3-season porch overlooking the backyard, already vented and perfectly set up for a hot tub retreat. Outdoor entertaining is easy with the new composite deck and stunning custom all-brick patio surrounded by beautifully manicured lawn and mature outdoor spaces.
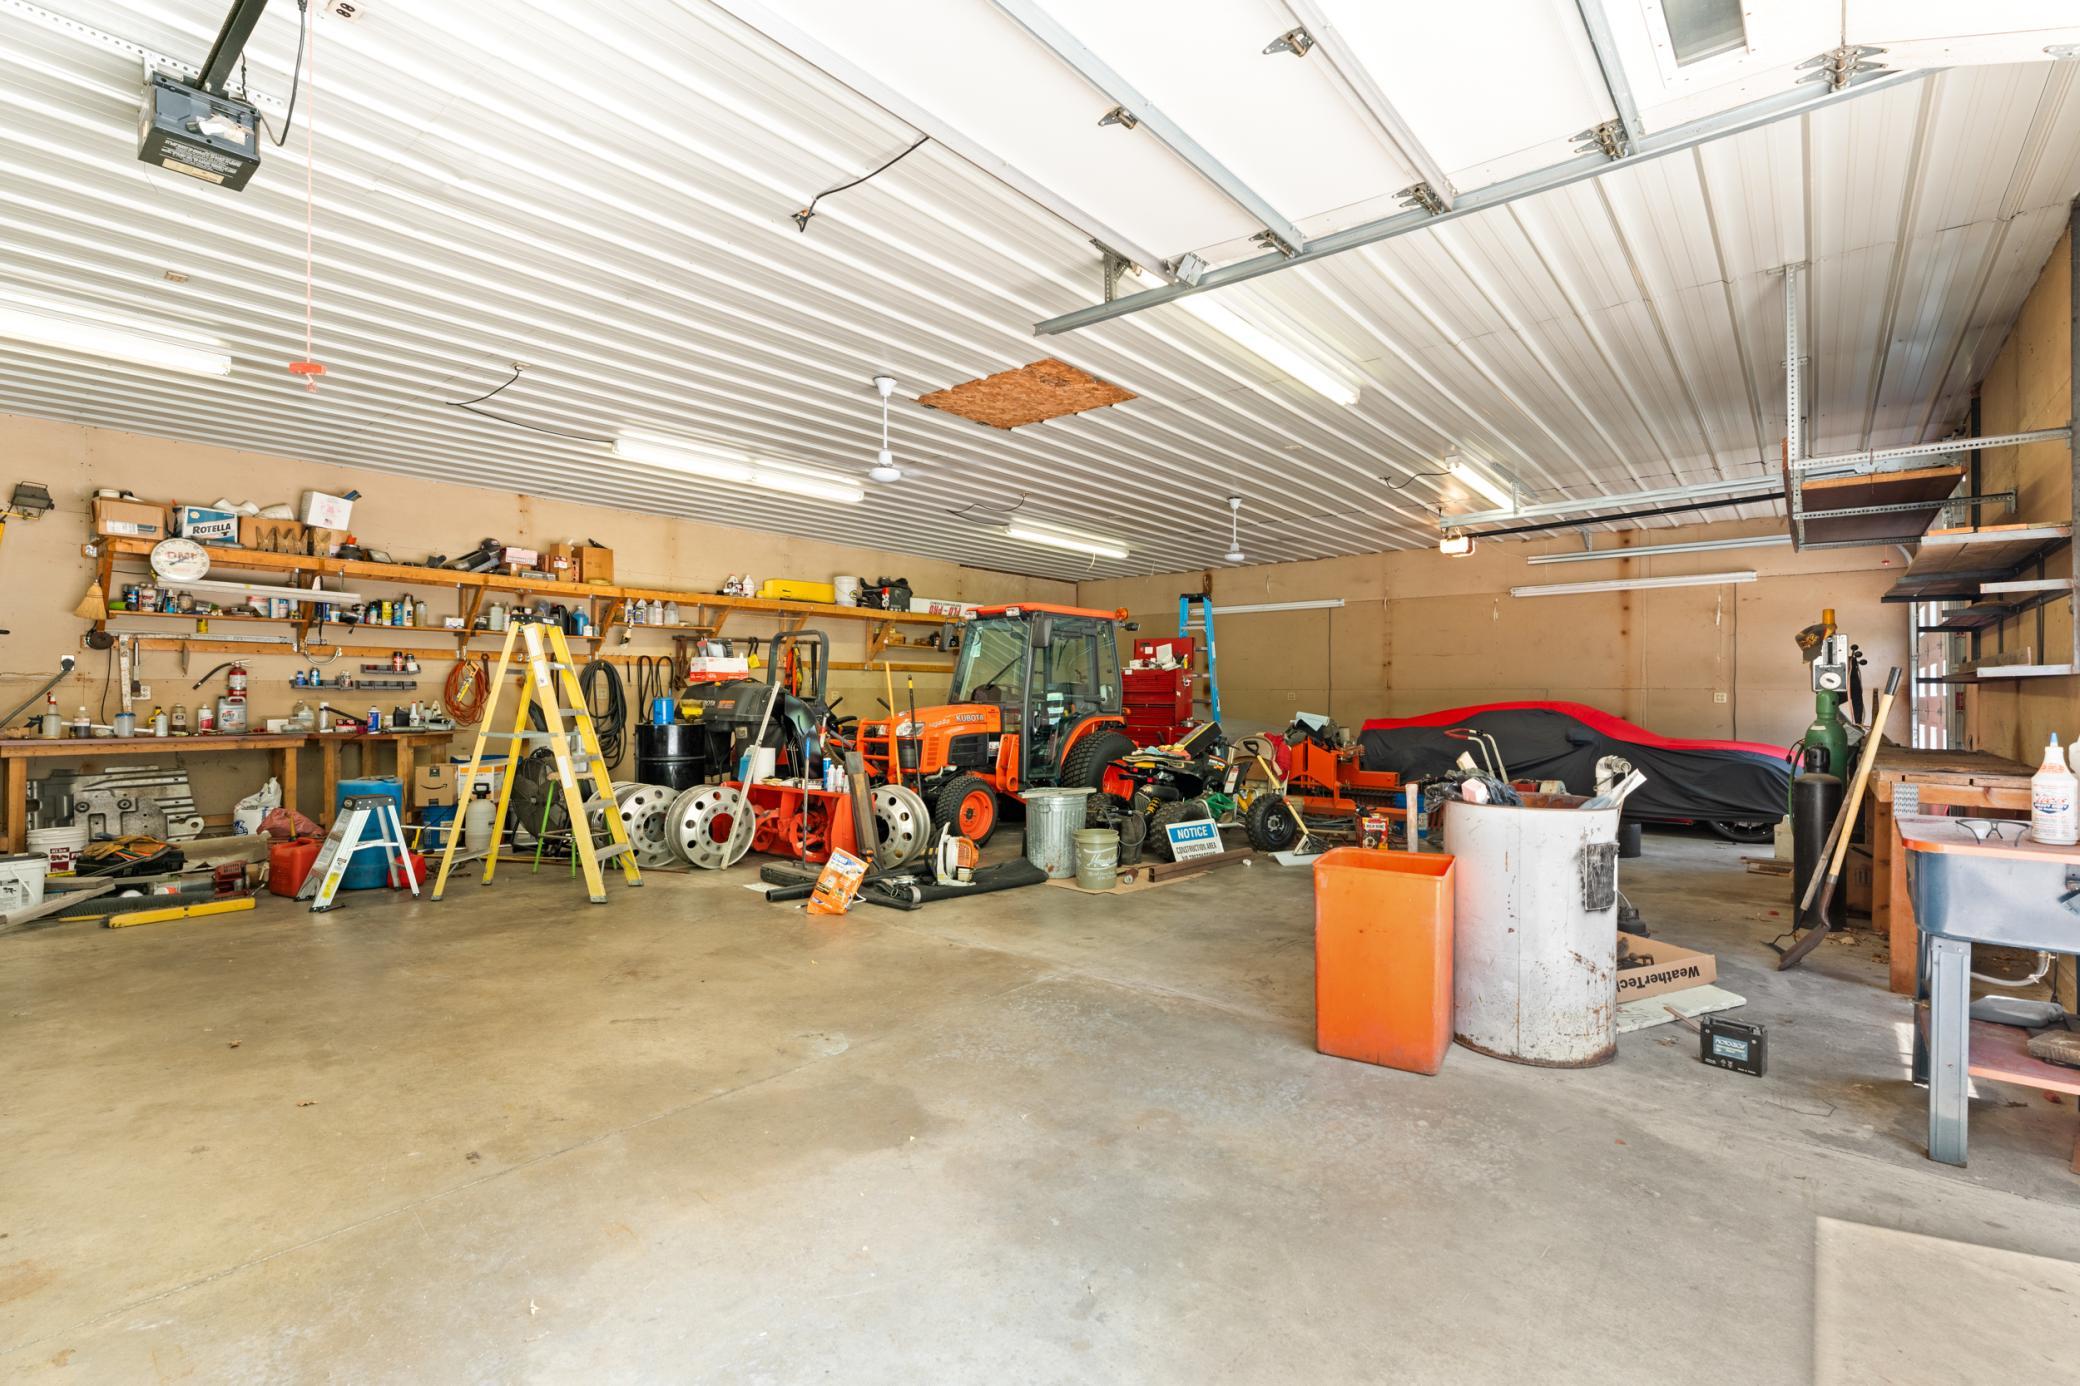
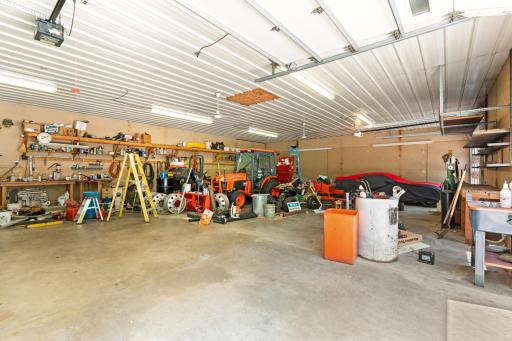
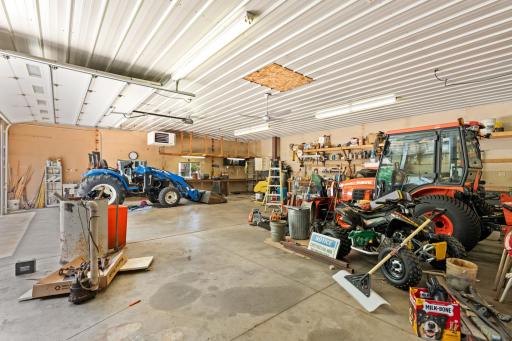
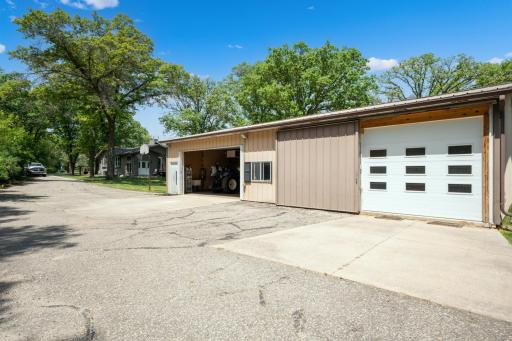
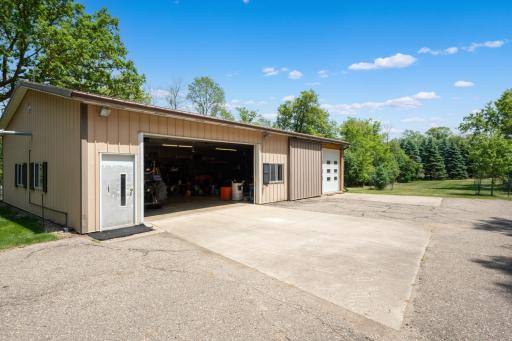
The giant heated pole shed provides incredible versatility with room for vehicles, boats, recreational toys, workshop space, or extensive storage. With its combination of quality craftsmanship, thoughtful updates, acreage, and future potential, this property is truly a rare opportunity to enjoy peaceful country-style living with modern comforts.
Directions: Hwy 14 E to right on 50th ave. Take left on 20th St SE Right on Schmidt Ct. 1st home on Left.
Accessible
None: 1
Air Conditioning
Central Air: 1
Appliances
Cooktop: 1
Dishwasher: 1
Double Oven: 1
Dryer: 1
Microwave: 1
Refrigerator: 1
Washer: 1
Assessments
Assessment Balance: 0
Tax With Assessments: 5630
Basement
Partially Finished: 1
Building Information
Finished SqFt Above Ground: 2108
Finished SqFt Below Ground: 800
Construction Status
Previously Owned: 1
Exterior
Steel Siding: 1
Foundation
Concrete Block: 1
Fuel
Natural Gas: 1
Heating
Forced Air: 1
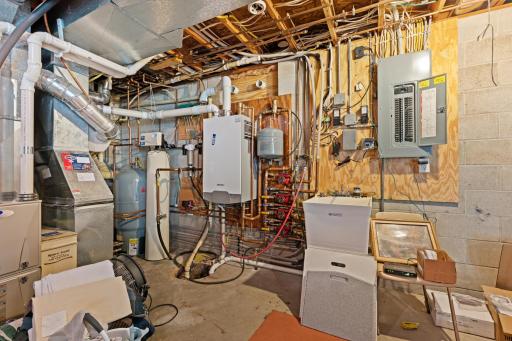
In-Floor Heating: 1
Radiant: 1
Insurance Fee
Insurance Fee: 0
Lease Details
Land Leased: Not Applicable
Lock Box Type
Lock Box Source: SEMR
Supra: 1
Miscellaneous Information
DP Resource: Yes
Homestead: No
Outbuildings
Pole Building: 1
Ownership
Fractional Ownership: No
Parking Characteristics
Garage Square Feet: 2560
Multiple Garages: 1
Heated Garage: 1
RV Access/Parking: 1
Patio, Porch and Deck Features
Composite Decking: 1
Enclosed: 1
Rear Porch: 1
Public Survey Info
Range#: 13
Section#: 15
Township#: 106
Roof
Asphalt Shingles: 1
Sellers Terms
Cash: 1
Conventional: 1
FHA: 1
Sewer
Septic System Compliant - Yes: 1
Stories
Three Level Split: 1
Water
Shared System: 1
Location Tax and Other Information
House Number: 2000
Street Name: Schmidt
Street Suffix: Court
Street Direction Suffix: SE
Postal City: Rochester
County: Olmsted
State: MN
Zip Code: 55904
Complex/Dev/Subdivision: Fred Schmidts 2nd Sub
Property Features
Accessible: None
Air Conditioning: Central Air
Appliances: Cooktop; Dishwasher; Double Oven; Dryer; Microwave; Refrigerator; Washer
Basement: Partially Finished
Construction Status: Previously Owned
Exterior: Steel Siding
Foundation: Concrete Block
Fuel: Natural Gas
Heating: Forced Air; In-Floor Heating; Radiant
Lock Box Type: Supra
Outbuildings: Pole Building
Parking Characteristics: Multiple Garages; Heated Garage; RV Access/Parking
Roof: Asphalt Shingles
Sellers Terms: Cash; Conventional; FHA
Sewer: Septic System Compliant - Yes
Stories: Three Level Split
Water: Shared System
 lot lines Schmidt ct.pdf
Listing Office: Homes Plus Realty
Last Updated: August - 22 - 2026
The data relating to real estate for sale on this web site comes in part from the Broker Reciprocity SM Program of the Regional Multiple Listing Service of Minnesota, Inc. The information provided is deemed reliable but not guaranteed. Properties subject to prior sale, change or withdrawal. ©2026 Regional Multiple Listing Service of Minnesota, Inc All rights reserved.