$1,195,000
Forest Lake, MN 55025
MLS# 7134421
5 beds | 4 baths | 4154 sqft
1 / 67
Property Description
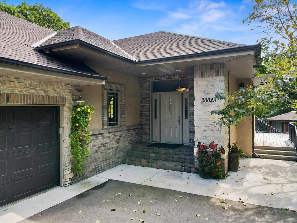
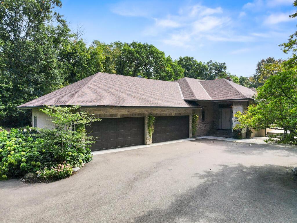
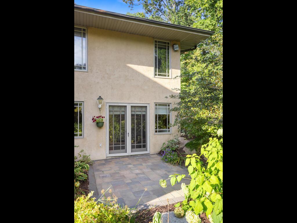
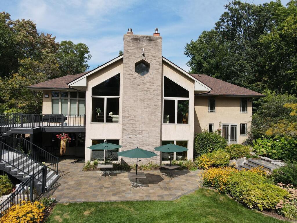
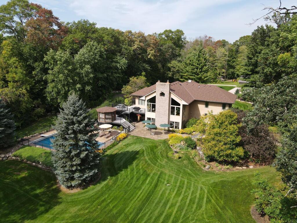
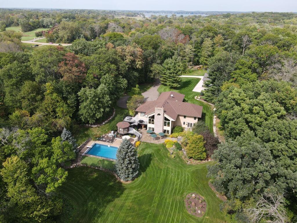
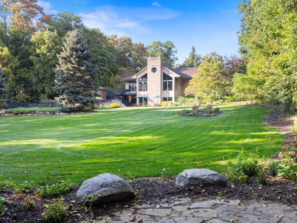
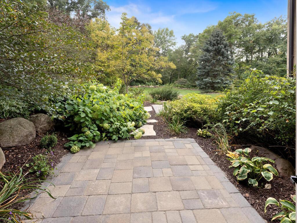
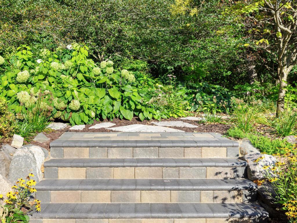
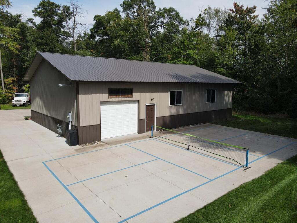
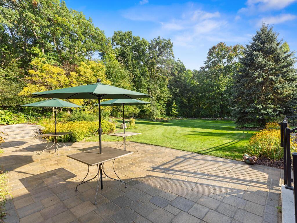
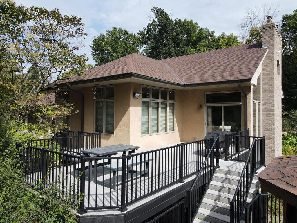
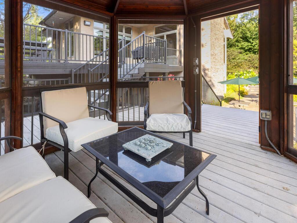
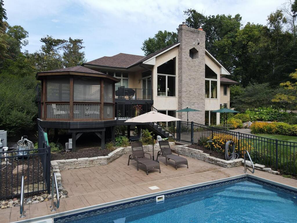
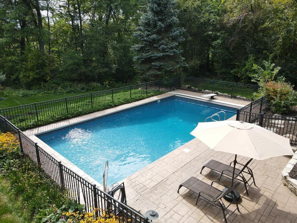
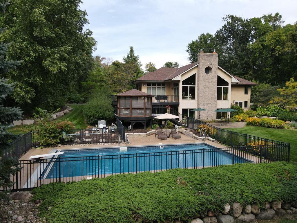
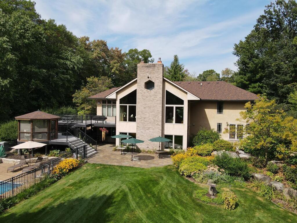
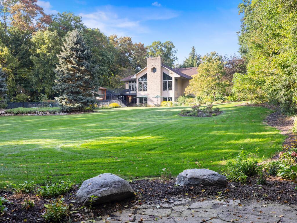
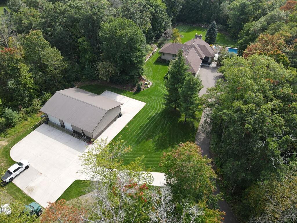
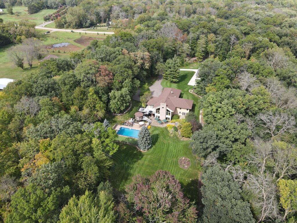
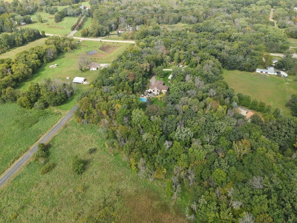
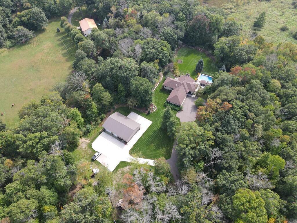
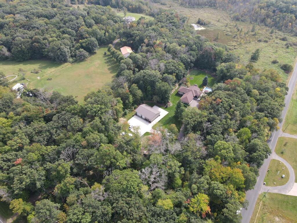
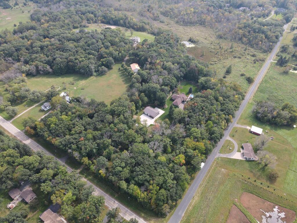
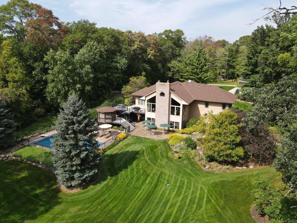
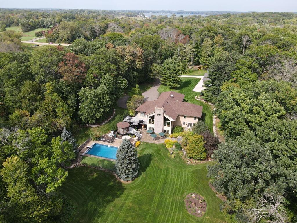
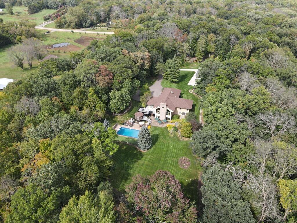
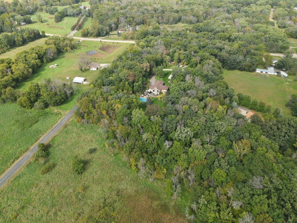
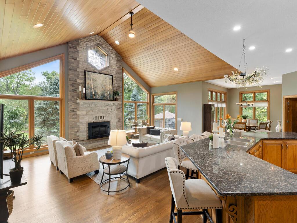
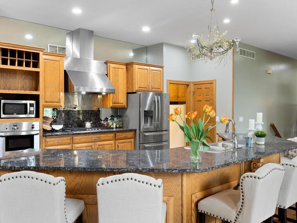
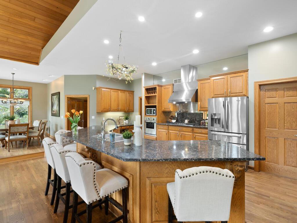
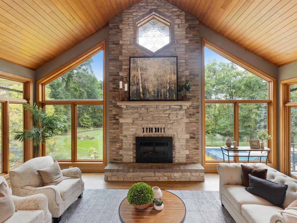
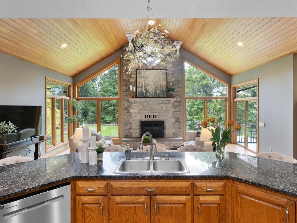
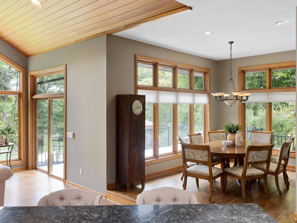
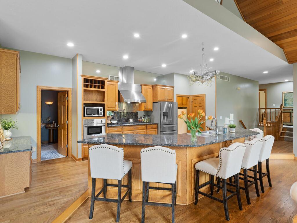
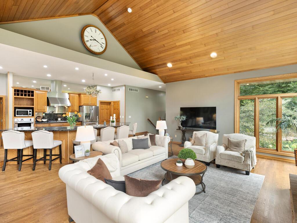
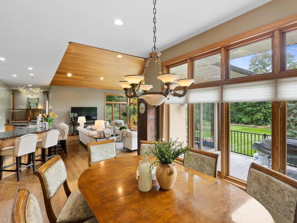
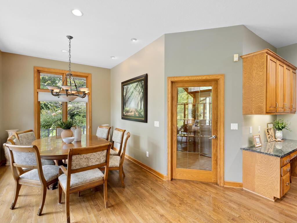
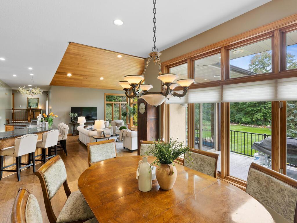
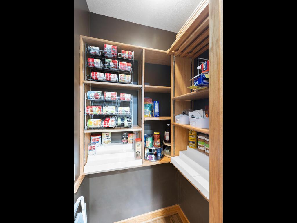
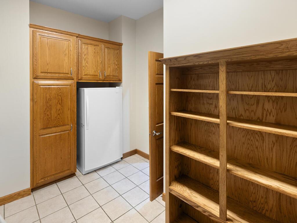
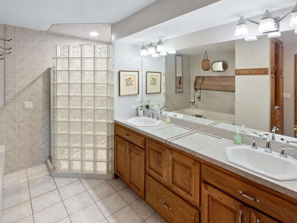
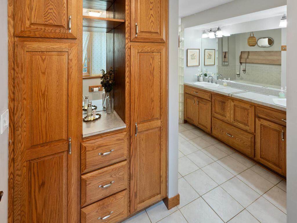
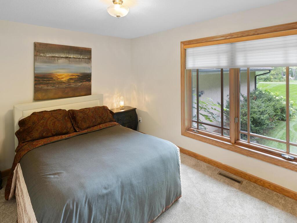
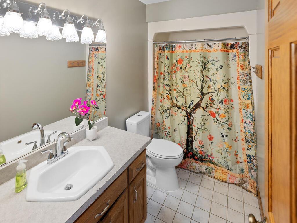
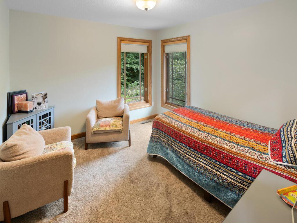
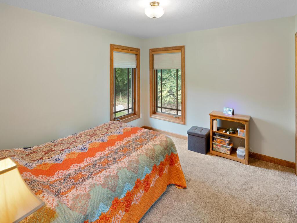
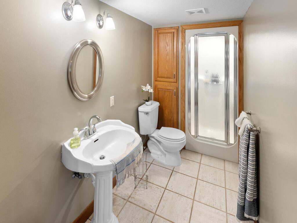
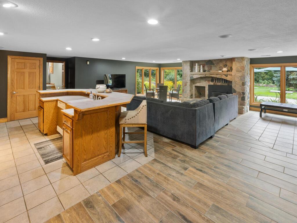
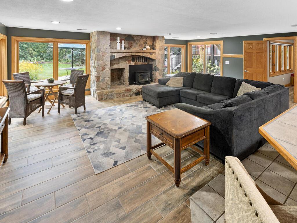
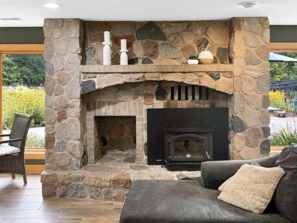
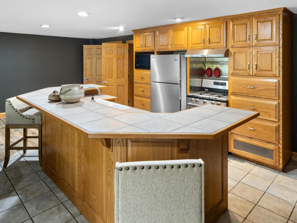
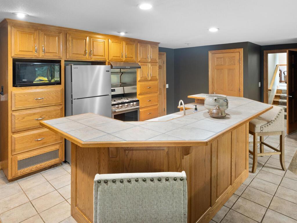
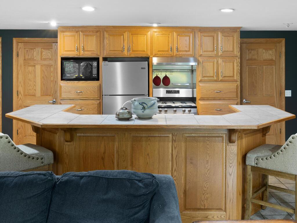
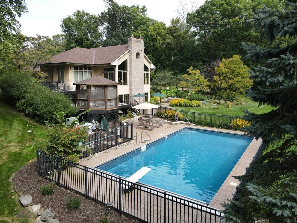
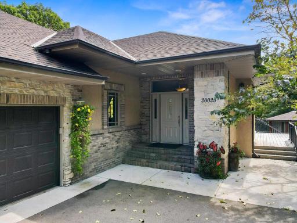
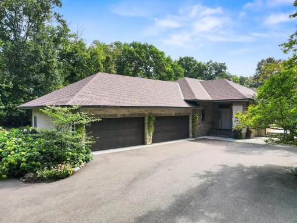
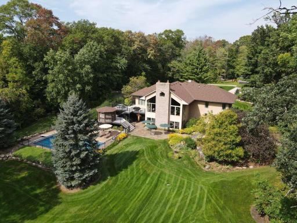
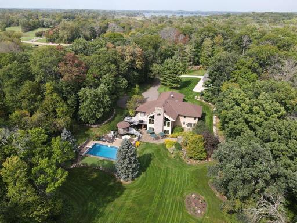
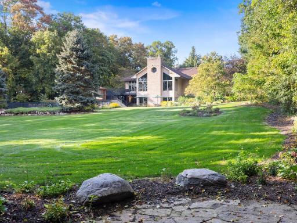
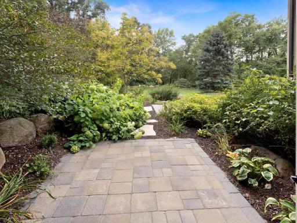
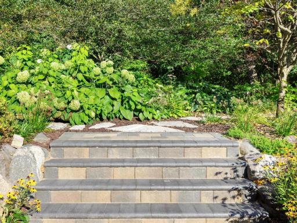
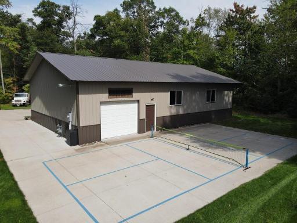
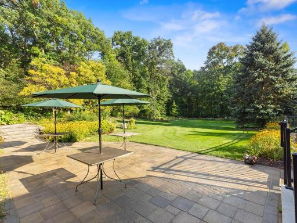
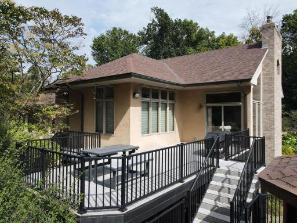
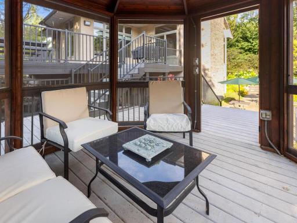
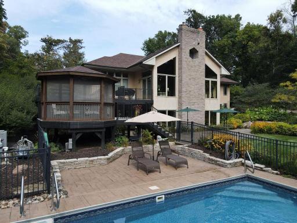
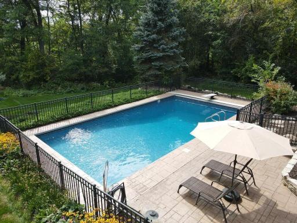
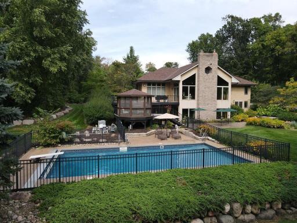
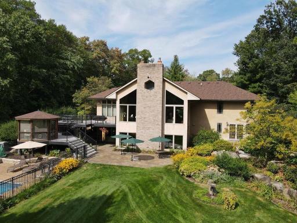
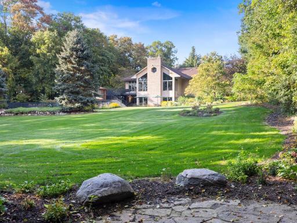
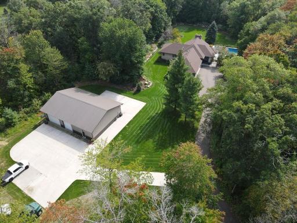
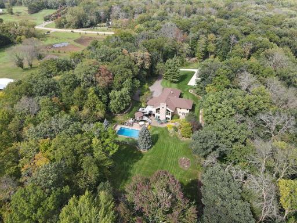
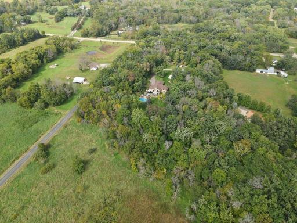
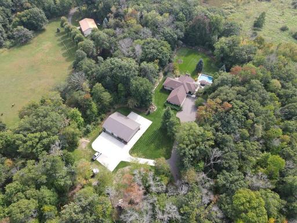
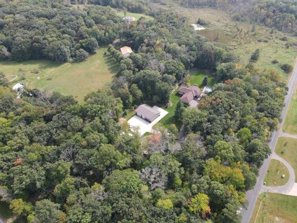
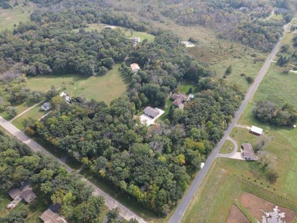
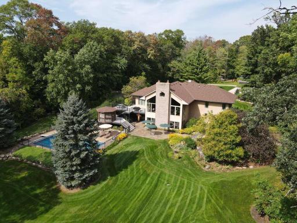
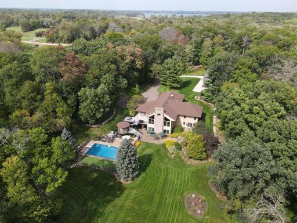
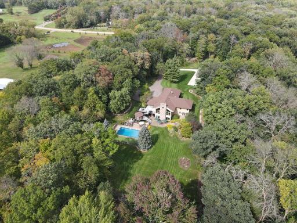
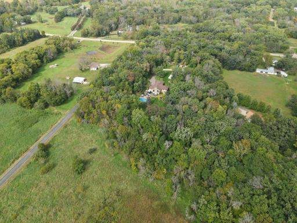
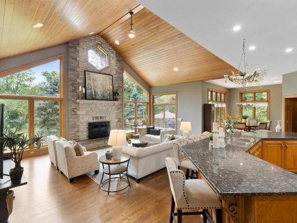
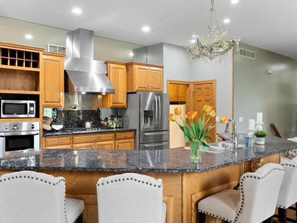
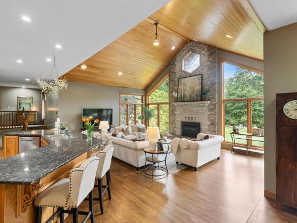
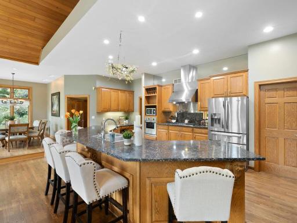
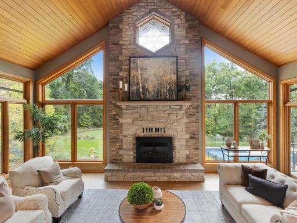
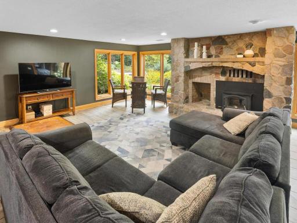
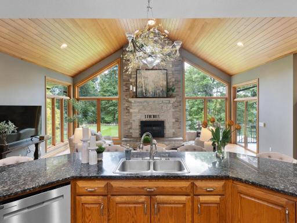
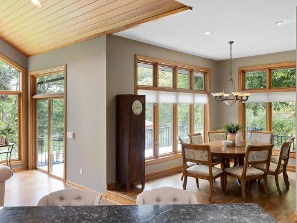
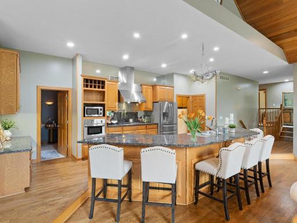
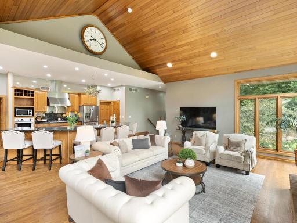
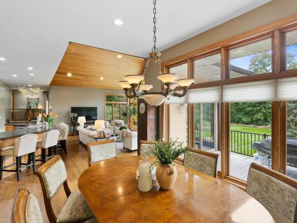
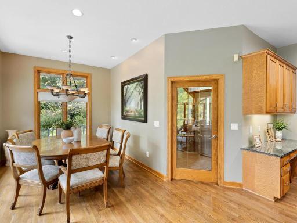
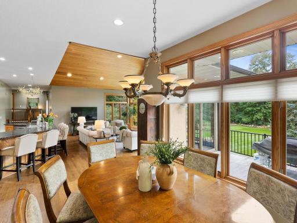
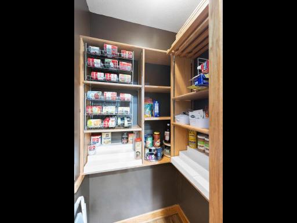
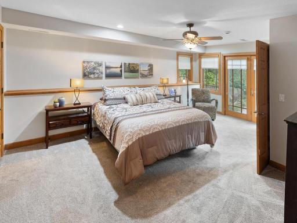
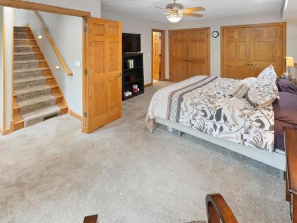
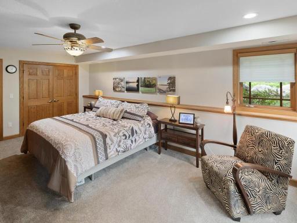
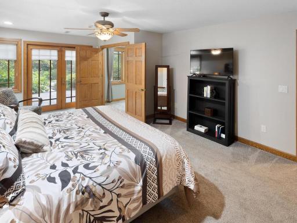
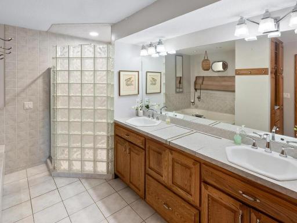
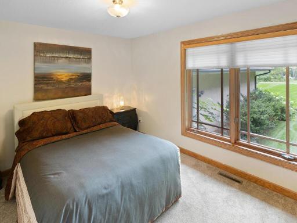
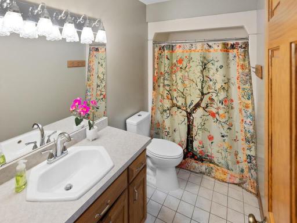
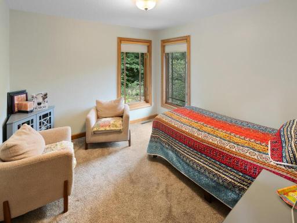
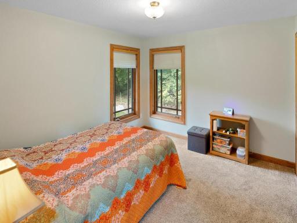
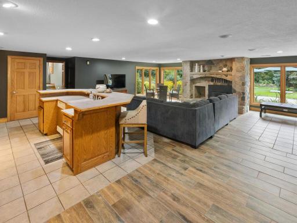
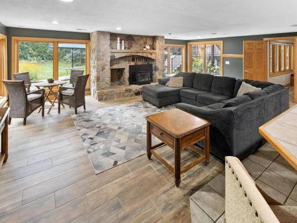
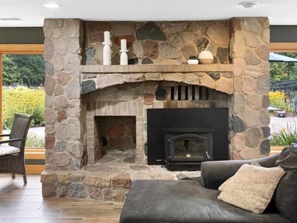
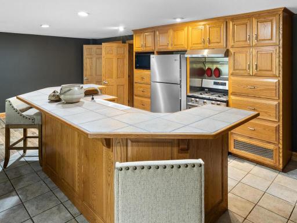
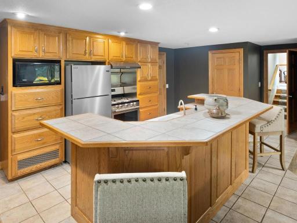
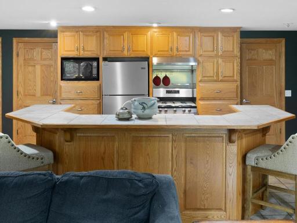
Ten acres of wooded privacy, a saltwater pool, and a 40x60 heated pole building with oversized doors - this Forest Lake property delivers a lifestyle most only dream about. Deer, turkeys, and songbirds roam freely through the mature trees surrounding this thoughtfully designed modified two-story, making every day feel like a retreat from the world. Inside, the open-concept layout offers 5 bedrooms, 3.5 bathrooms, and 4,154 finished square feet built for both everyday living and effortless entertaining. The chef's kitchen features granite countertops, a walk-in pantry, and generous prep space that flows seamlessly into the great room. Two fireplaces add warmth and character throughout. The lower level is built for gathering - a spacious family room, wet bar, and a fifth bedroom suite that makes multi-generational living a natural fit. Step outside and the property truly shines. A newly installed paver patio, in-ground saltwater pool with diving board, screened porch, deck, and perennial gardens create an outdoor living experience that carries through every season. The 40x60 heated pole building handles any hobby, business, or storage need with ease, and the corner lot provides additional flexibility for horses. Major updates are already done; new roof (2024), new A/C (2024), asphalt driveway (2023). This one is move-in ready. Brand new septic system with a drain field that isn't visible from the home. Two additional driveways that access the property. Pride of ownership is obvious inside and outside.
Details
Maps
Contract Information
Owner is an Agent?: No
Auction?: No
Status: Active
Contingency: None
Current Price: $1,195,000
Original List Price: 1195000
ListPrice: 1195000
List Date: 2026-08-27
Office/Member Info
Association: SPAAR
General Property Information
Common Wall: No
Lot Measurement: Acres
Manufactured Home?: No
Multiple PIDs?: No
New Development: No
Number of Fireplaces: 2
Other Parking Spaces: 6
Waterfront YN: No
Year Built: 1996
Yearly/Seasonal: Yearly
Zoning: Residential-Single Family
Lot Dimensions: 1018x377x612x150x403x514
Acres: 10
Bath Three Quarters: 0
Bath Half: 1
Bath Quarter: 0
Main Floor Total SqFt: 2188
Above Grd Total SqFt: 2188
Below Grd Total SqFt: 1966
Total SqFt: 4154
Total Finished Sqft: 4154.00
FireplaceYN: Yes
Foundation Size: 1966
Style: (SF) Single Family
Garage Stalls: 4
Power Company: Connexus Energy
Association Fee: 0
Assessment Pending: Unknown
Bedrooms: 5
Baths Total: 4
Bath Full: 3
Location, Tax and Other Information
AssocFeeYN: No
Legal Description: SECTION 24 TOWNSHIP 032 RANGE 021 W 375.00 FT OF THE N 615.00 FT OF THE SW1/4-SW1/4 & PT OF THE W 515 FT OF THE SW1/4 SW1/4 LYING N OF S 300 FT & LYING S OF N 615 FT THEREOF
Listing City: Forest Lake
Map Page: 53
Municipality: Forest Lake
School District: Forest Lake
School District Phone: 651-982-8103
Zip Plus 4: 9784
Property ID Number: 2403221330001
Tax Year: 2025
Tax Amount: 7662
In Foreclosure?: No
Potential Short Sale?: No
Lender Owned?: No
Directions & Remarks
Public Remarks: Ten acres of wooded privacy, a saltwater pool, and a 40x60 heated pole building with oversized doors - this Forest Lake property delivers a lifestyle most only dream about. Deer, turkeys, and songbirds roam freely through the mature trees surrounding this thoughtfully designed modified two-story, making every day feel like a retreat from the world.
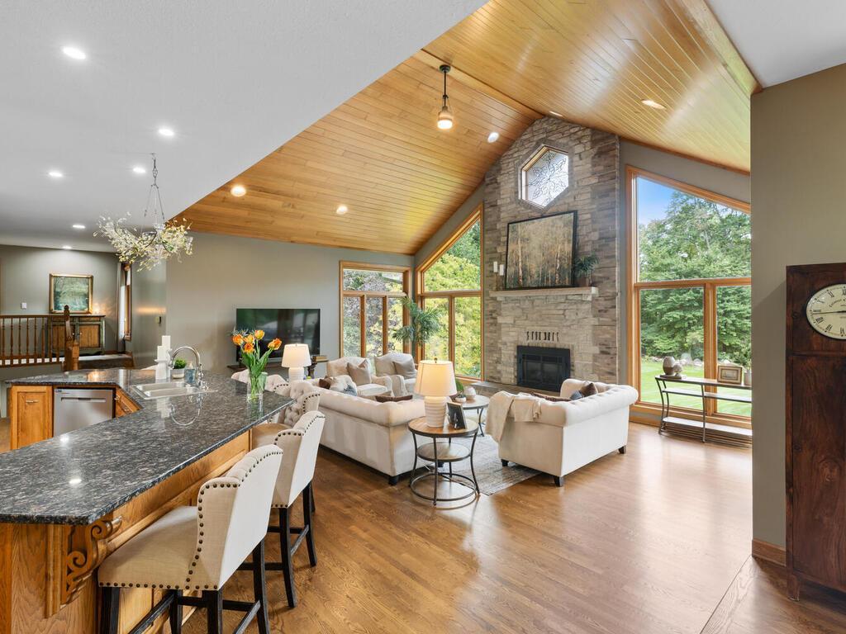
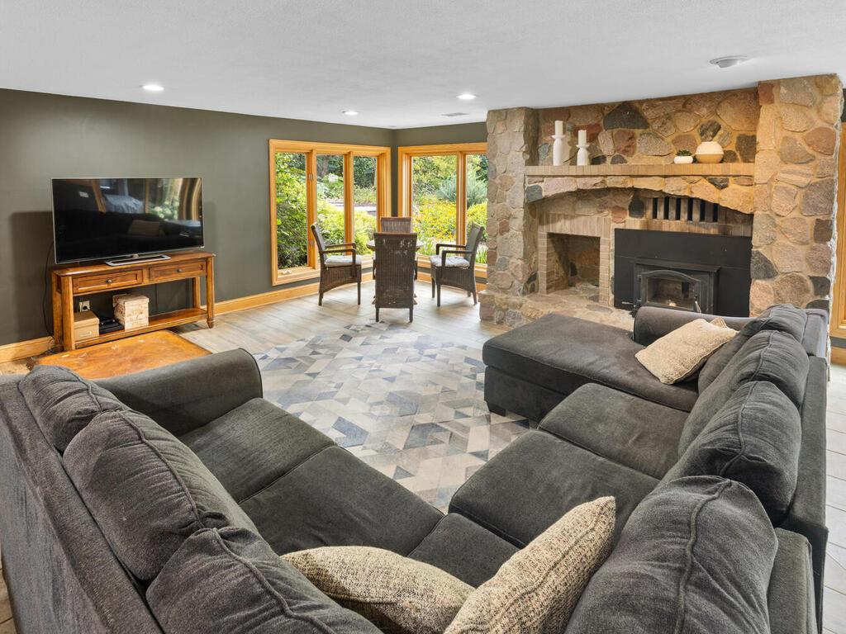
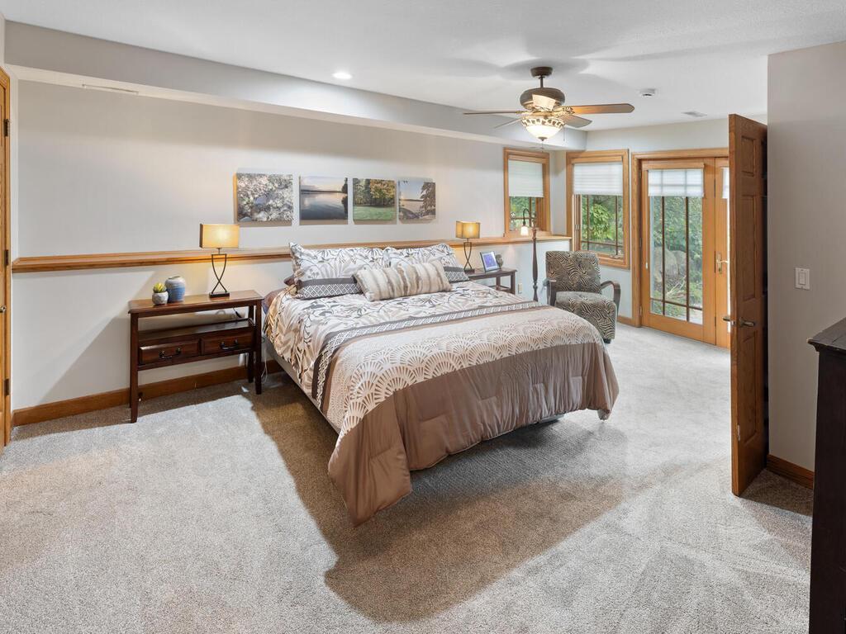
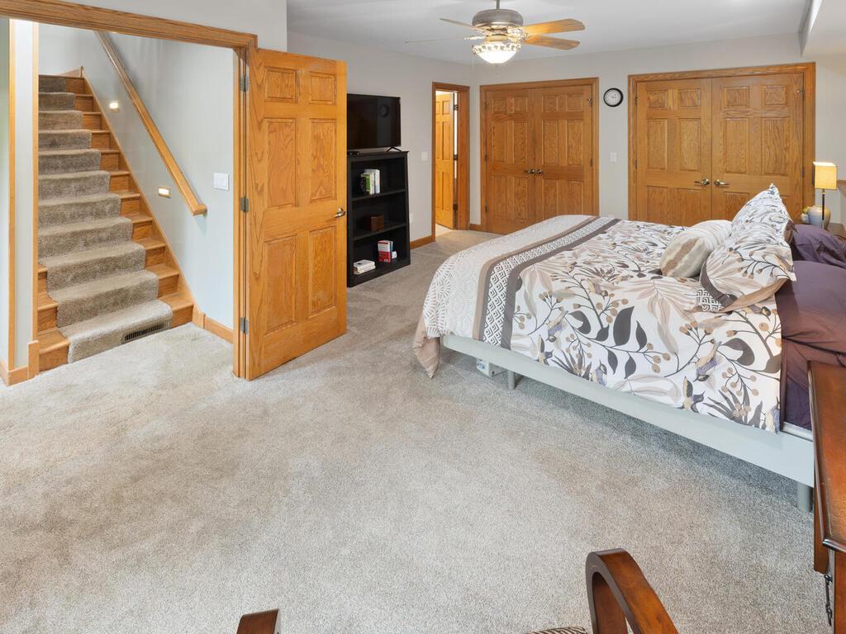
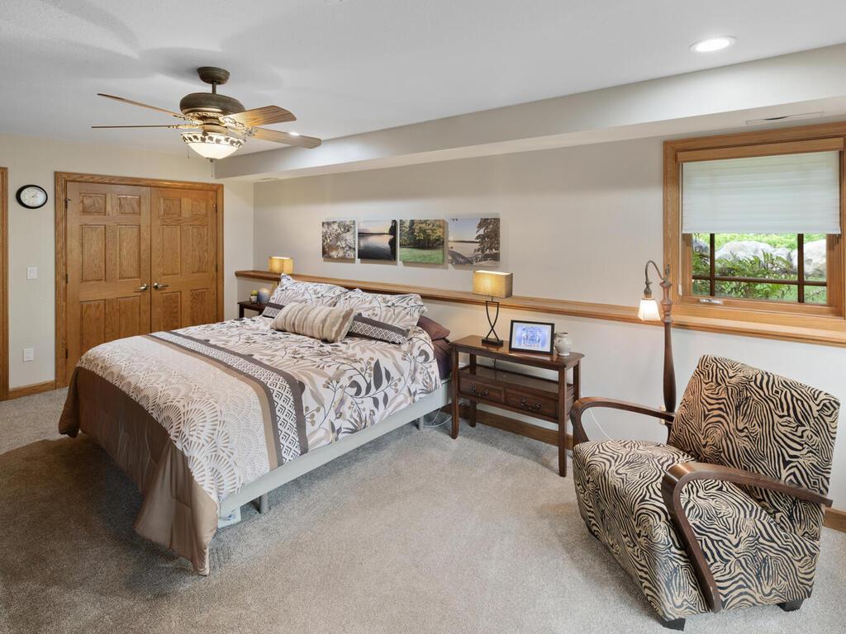
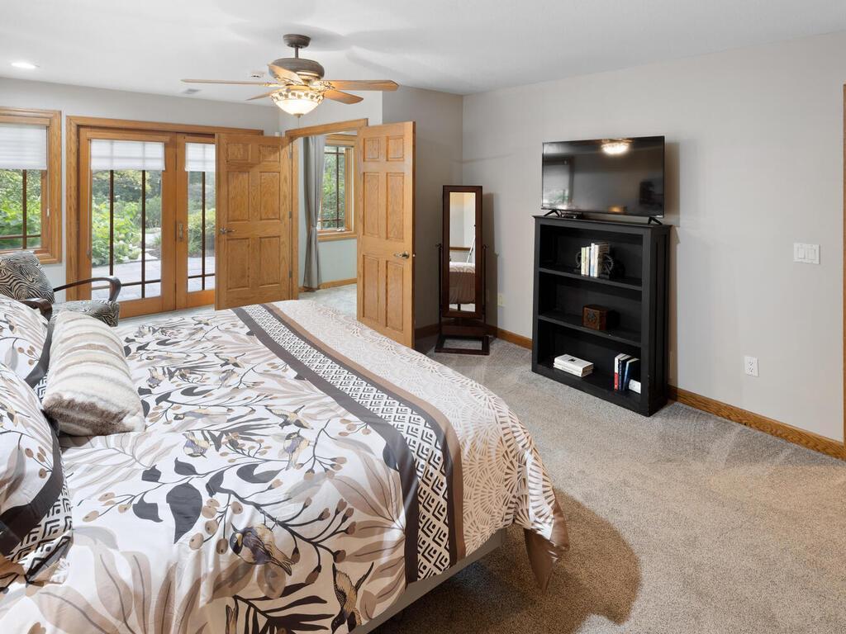
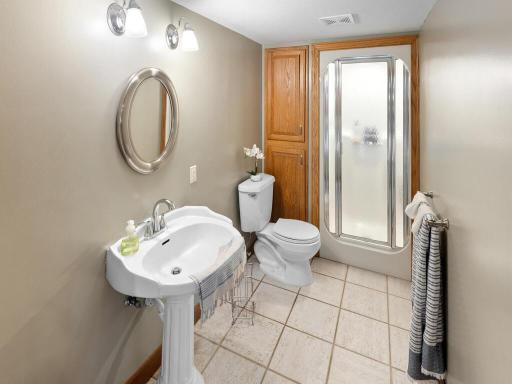
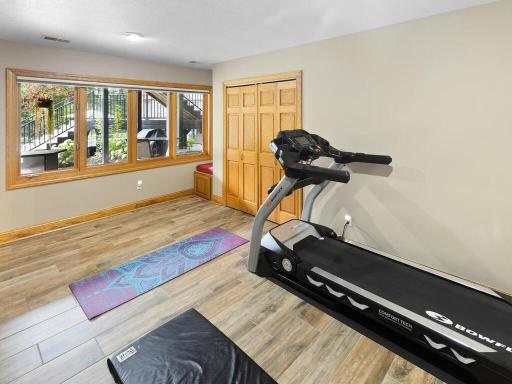
Inside, the open-concept layout offers 5 bedrooms, 3.5 bathrooms, and 4,154 finished square feet built for both everyday living and effortless entertaining. The chef's kitchen features granite countertops, a walk-in pantry, and generous prep space that flows seamlessly into the great room. Two fireplaces add warmth and character throughout. The lower level is built for gathering - a spacious family room, wet bar, and a fifth bedroom suite that makes multi-generational living a natural fit.
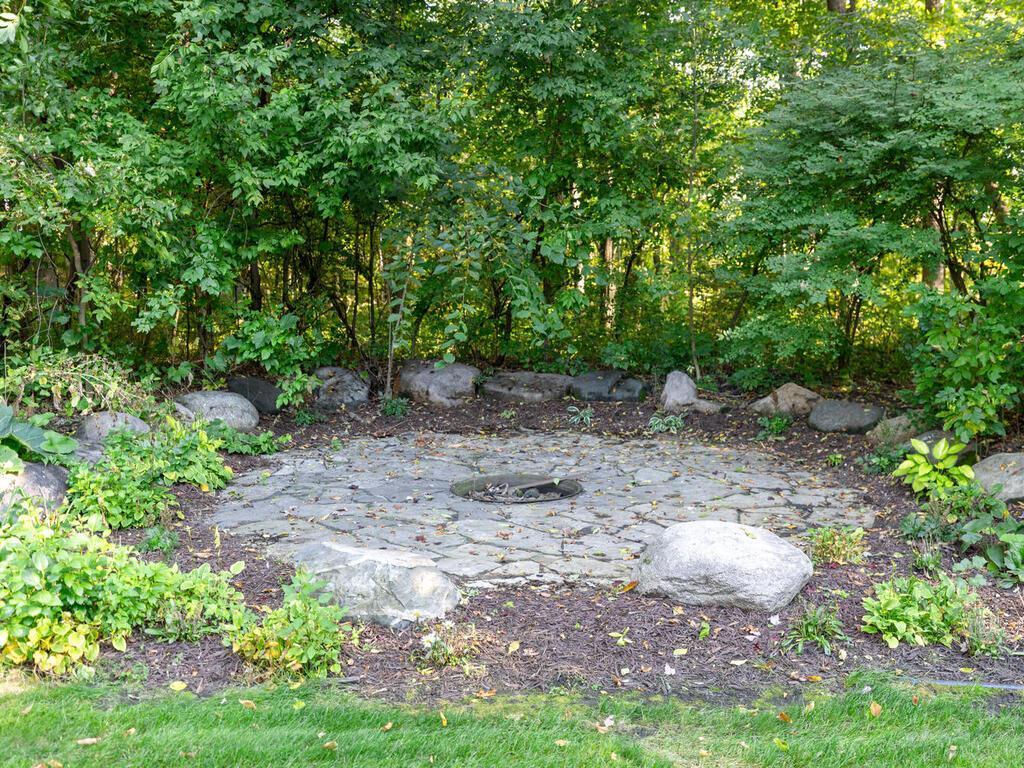
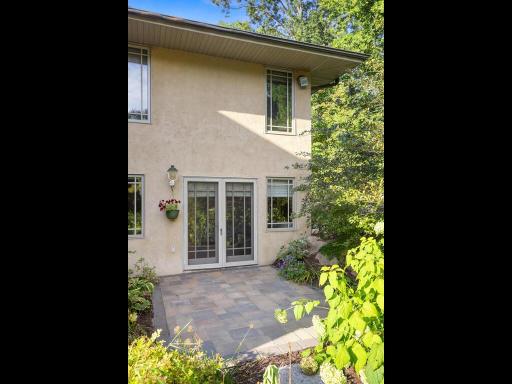
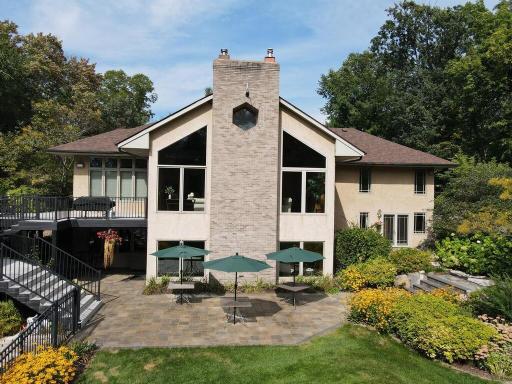
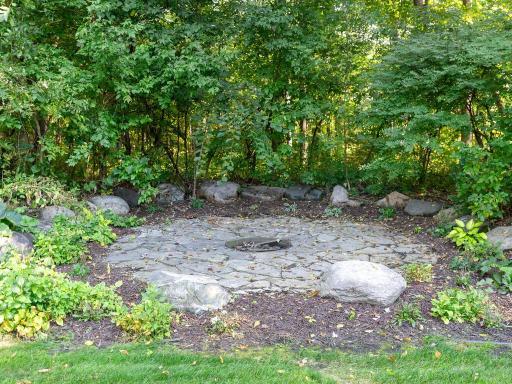
Step outside and the property truly shines. A newly installed paver patio, in-ground saltwater pool with diving board, screened porch, deck, and perennial gardens create an outdoor living experience that carries through every season. The 40x60 heated pole building handles any hobby, business, or storage need with ease, and the corner lot provides additional flexibility for horses.
Major updates are already done; new roof (2024), new A/C (2024), asphalt driveway (2023). This one is move-in ready. Brand new septic system with a drain field that isn't visible from the home. Two additional driveways that access the property. Pride of ownership is obvious inside and outside.
Directions: Forest Blvd (Hwy 61), east on 202nd Street, right on 200th Street, right on Jeffrey Ave N. to home on left.
Accessible
None: 1
Air Conditioning
Central Air: 1
Amenities Unit
Ceiling Fan(s): 1
Deck: 1
Hardwood Floors: 1
In-Ground Sprinkler: 1
Kitchen Center Island: 1
Local Area Network: 1
Patio: 1
Primary Bedroom Walk-In Closet: 1
Satellite Dish: 1
Tile Floors: 1
Vaulted Ceiling(s): 1
Walk-In Closet: 1
Washer/Dryer Hookup: 1
Wet Bar: 1
Other: 1
Appliances
Air-To-Air Exchanger: 1
Central Vacuum: 1
Chandelier: 1
Cooktop: 1
Dishwasher: 1
Dryer: 1
Freezer: 1
Microwave: 1
Range: 1
Refrigerator: 1
Washer: 1
Assessments
Assessment Balance: 0
Tax With Assessments: 7662
Basement
Concrete Block: 1
Crawl Space: 1
Drain Tiled: 1
Full: 1
Single Tenant Access: 1
Sump Pump: 1
Bath Description
Double Sink: 1
Primary Walk-Thru: 1
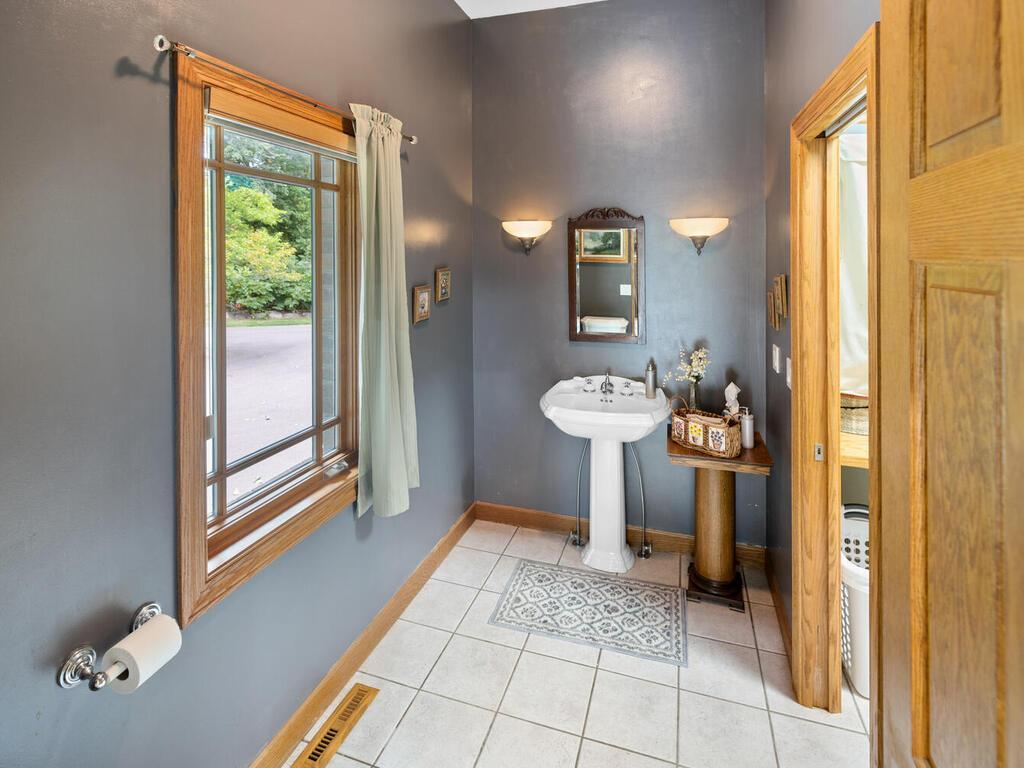
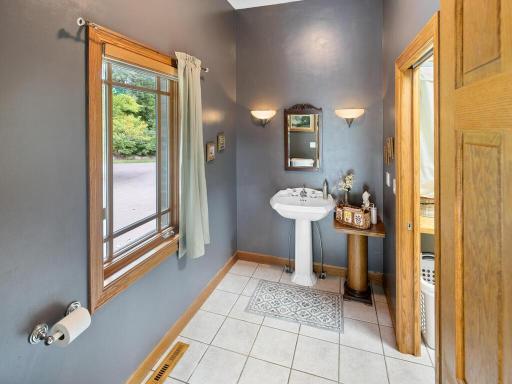
Main Floor 1/2 Bath: 1
Upper Level Full Bath: 1
Full Primary: 1
Private Primary: 1
3/4 Basement: 1
Basement: 1
Bathroom Ensuite: 1
Walk-In Shower Stall: 1
Building Information
Finished SqFt Above Ground: 2188
Finished SqFt Below Ground: 1966
Construction Materials
Brick: 1
Frame: 1
Construction Status
Previously Owned: 1
Dining Room Description
Separate/Formal Dining Room: 1
Electric
200+ Amp Service: 1
Exterior
Brick/Stone: 1
Stucco: 1
Family Room Characteristics
Entertainment/Media Center: 1
Family Room: 1
Lower Level: 1
Fencing
Other: 1
Fireplace Characteristics
Brick: 1
Family Room: 1
Fireplace Footings: 1
Gas Burning: 1
Living Room: 1
Stone: 1
Wood Burning: 1
Foundation
Concrete Block: 1
Fuel
Natural Gas: 1
Heating
Forced Air: 1
Insurance Fee
Insurance Fee: 0
Internet Options
Satellite: 1
Laundry
Electric Dryer Hookup: 1
Gas Dryer Hookup: 1
Laundry Room: 1
Main Level: 1
Upper Level: 1
Washer Hookup: 1
Lease Details
Land Leased: Not Applicable
Lock Box Type
Combo: 1
Lot Description
Corner Lot: 1
Suitable for Horses: 1
Tree Coverage - Heavy: 1
Underground Utilities: 1
Miscellaneous Information
Homestead: Yes
Outbuildings
Gazebo: 1
Pole Building: 1
Ownership
Fractional Ownership: No
Parking Characteristics
Garage Square Feet: 988
RV Access/Parking: 1
Patio, Porch and Deck Features
Composite Decking: 1
Deck: 1
Front Porch: 1
Patio: 1
Screened: 1
Pool Description
Below Ground: 1
Heated: 1
Public Survey Info
Range#: 21
Section#: 24
Township#: 32
Road Frontage
City Street: 1
Paved Streets: 1
Road Responsibility
Public Maintained Road: 1
Roof
Age 8 Years or Less: 1
Asphalt Shingles: 1
Sellers Terms
Cash: 1
Conventional: 1
Sewer
Private Sewer: 1
Septic System Compliant - Yes: 1
Special Search
Divided Bdr Flr Plan: 1
Main Floor Laundry: 1
Primary Bdr Suite: 1
Stories
Modified Two Story: 1
Water
Well: 1
Location Tax and Other Information
House Number: 20025
Street Name: Jeffrey
Street Suffix: Avenue
Street Direction Suffix: N
Postal City: Forest Lake
County: Washington
State: MN
Zip Code: 55025
Property Features
Accessible: None
Air Conditioning: Central Air
Amenities Unit: Ceiling Fan(s); Deck; Hardwood Floors; In-Ground Sprinkler; Kitchen Center Island; Local Area Network; Patio; Primary Bedroom Walk-In Closet; Satellite Dish; Tile Floors; Vaulted Ceiling(s); Walk-In Closet; Washer/Dryer Hookup; Wet Bar; Other
Appliances: Air-To-Air Exchanger; Central Vacuum; Chandelier; Cooktop; Dishwasher; Dryer; Freezer; Microwave; Range; Refrigerator; Washer
Basement: Concrete Block; Crawl Space; Drain Tiled; Full; Single Tenant Access; Sump Pump
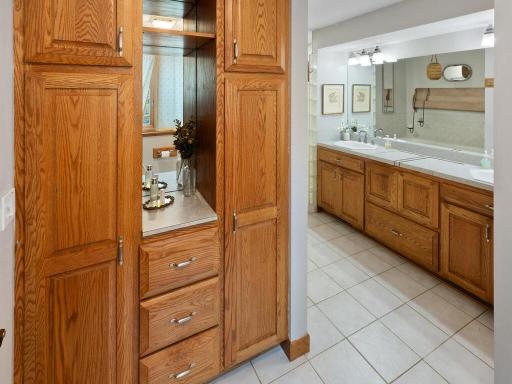
Bath Description: Double Sink; Primary Walk-Thru; Main Floor 1/2 Bath; Upper Level Full Bath; Full Primary; Private Primary; 3/4 Basement; Bathroom Ensuite; Walk-In Shower Stall
Construction Materials: Brick; Frame
Construction Status: Previously Owned
Dining Room Description: Separate/Formal Dining Room
Electric: 200+ Amp Service
Exterior: Brick/Stone; Stucco
Family Room Characteristics: Entertainment/Media Center; Family Room; Lower Level
Fencing: Other
Fireplace Characteristics: Brick; Family Room; Fireplace Footings; Gas Burning; Living Room; Stone; Wood Burning
Foundation: Concrete Block
Fuel: Natural Gas
Heating: Forced Air
Internet Options: Satellite
Laundry: Electric Dryer Hookup; Gas Dryer Hookup; Laundry Room; Main Level; Upper Level; Washer Hookup
Lock Box Type: Combo
Lot Description: Corner Lot; Suitable for Horses; Tree Coverage - Heavy; Underground Utilities
Outbuildings: Gazebo; Pole Building
Parking Characteristics: RV Access/Parking
Pool Description: Below Ground; Heated
Road Frontage: City Street; Paved Streets
Road Responsibility: Public Maintained Road
Roof: Age 8 Years or Less; Asphalt Shingles
Sellers Terms: Cash; Conventional
Sewer: Private Sewer; Septic System Compliant - Yes
Special Search: Divided Bdr Flr Plan; Main Floor Laundry; Primary Bdr Suite
Stories: Modified Two Story
Water: Well
Room Information
| Room Name | Dimensions | Level |
| Bar/Wet Bar Room | 5x46 | Lower |
| Deck | 18x28 | Main |
| Dining Room | 15x11 | Main |
| Family Room | 26x18 | Lower |
| Fifth (5th) Bedroom | 13x17 | Lower |
| First (1st) Bedroom | 14x21 | Main |
| Fourth (4th) Bedroom | 11'6" x 10 | Upper |
| Foyer | 9x7 | Main |
| Gazebo | 12x12 | Main |
| Kitchen | 26x13 | Main |
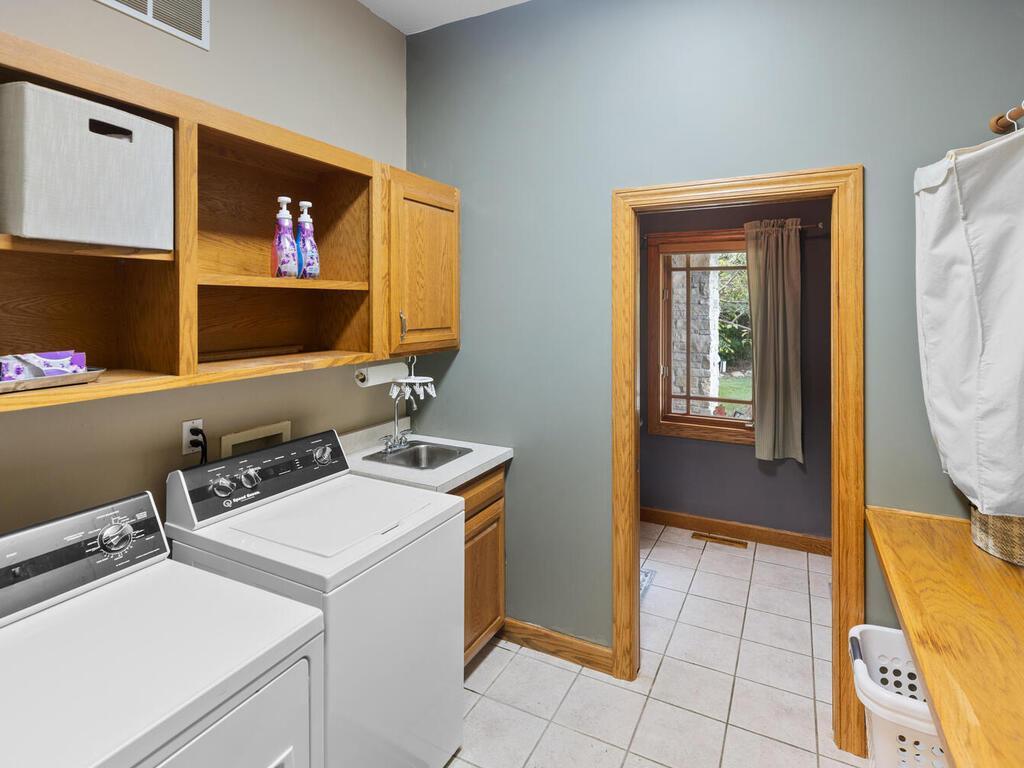
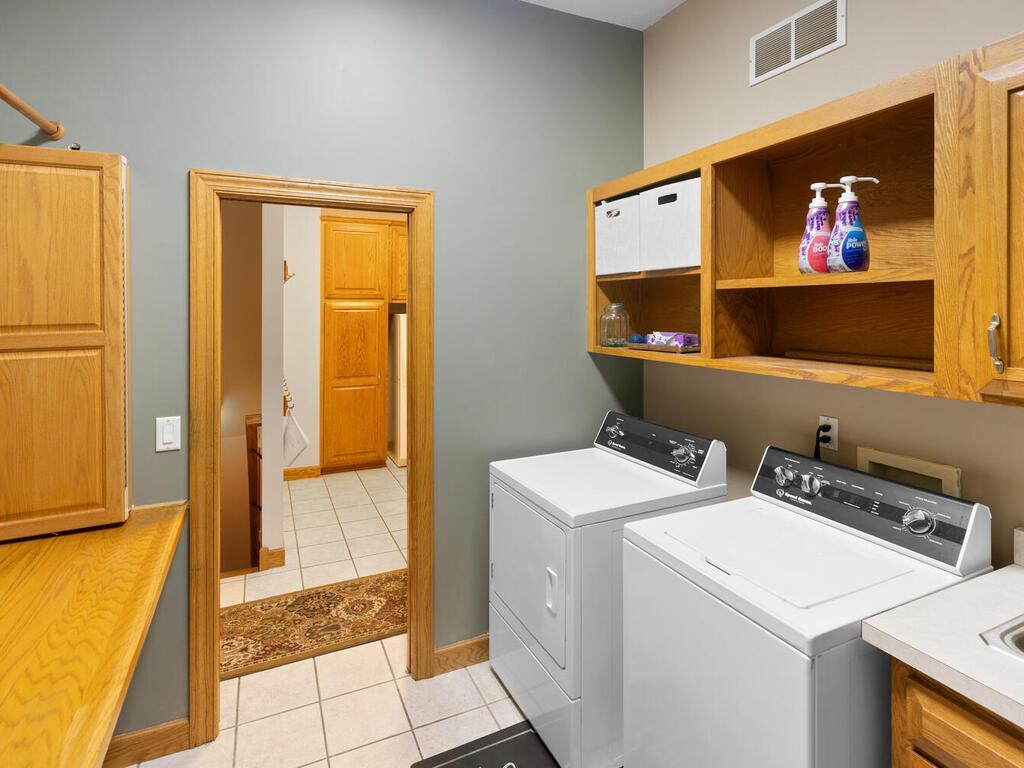
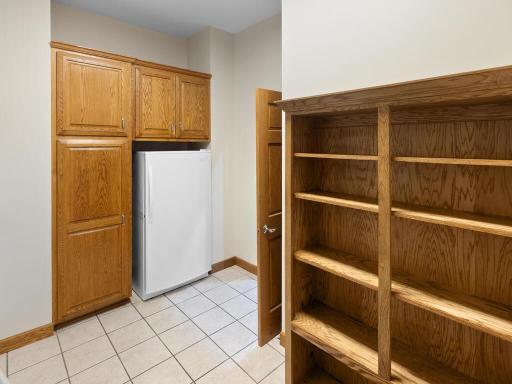
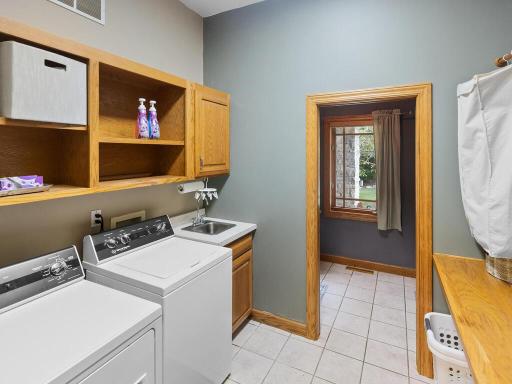
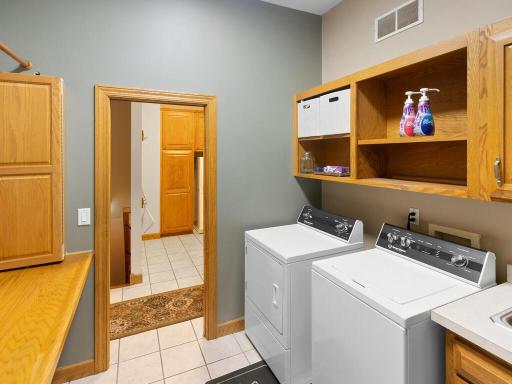
| Laundry | 8x9 | Main |
| Living Room | 26x19 | Main |
| Mud Room | 12x10 | Main |
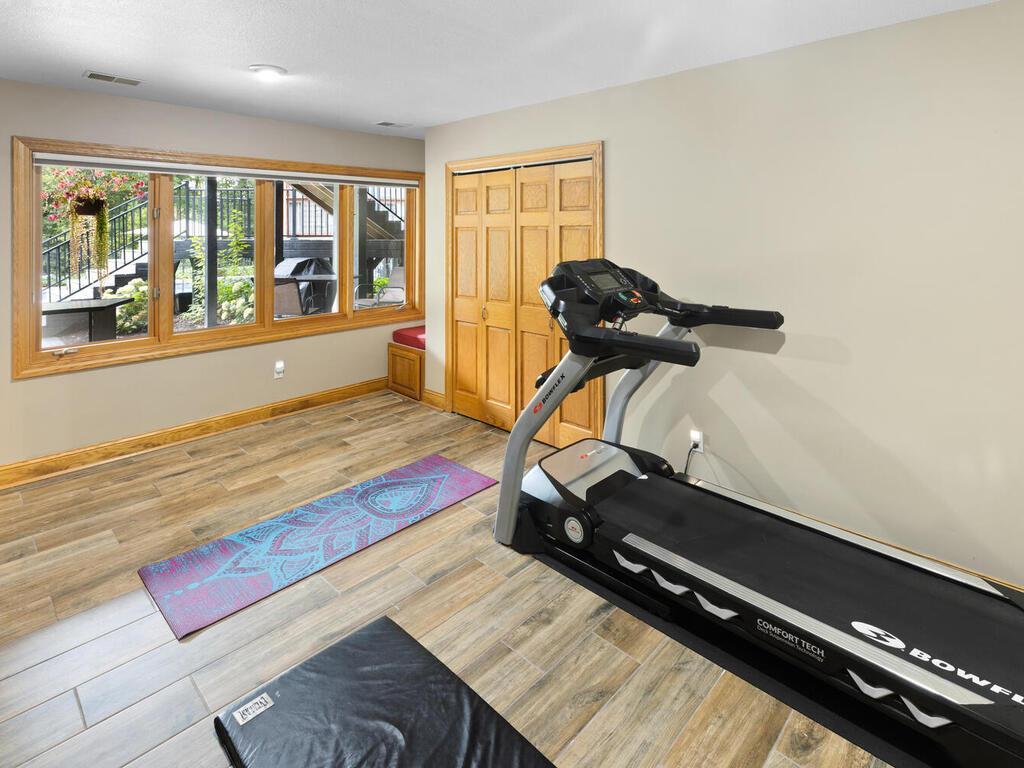
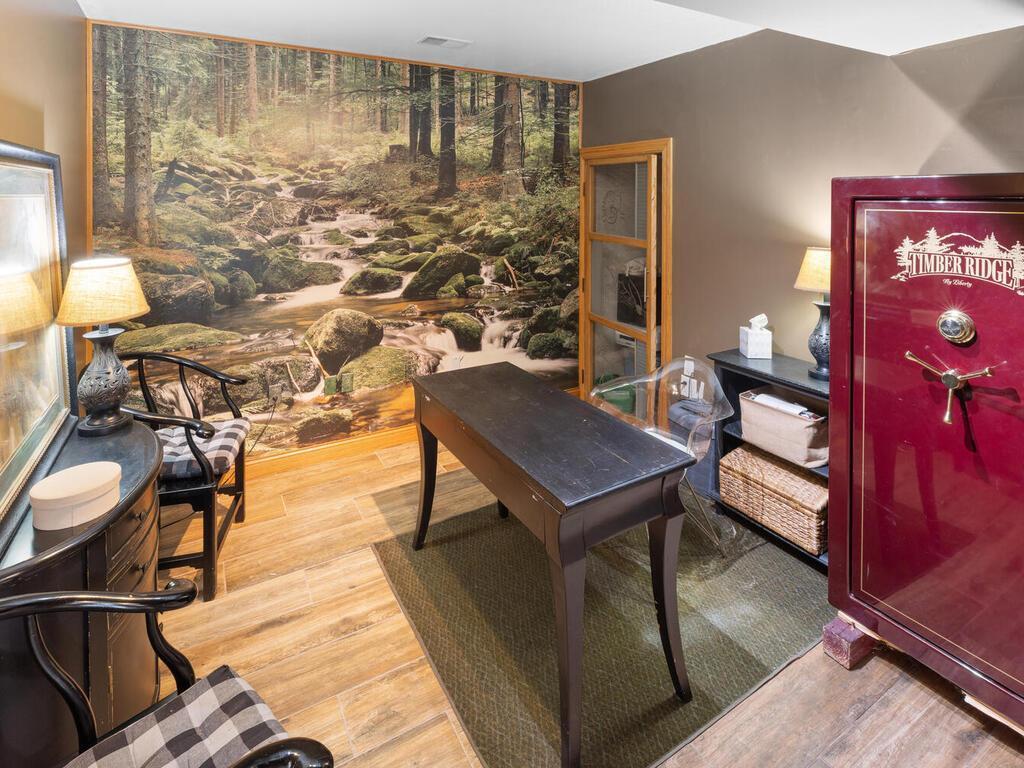
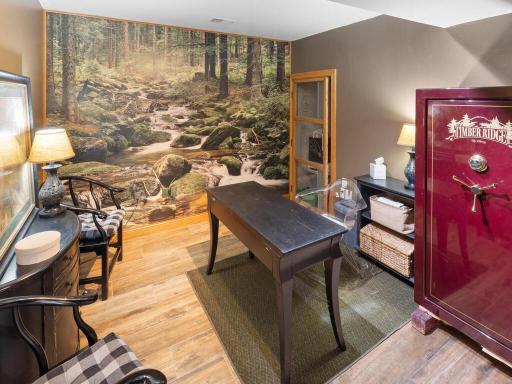
| Office | 10x12 | Lower |
| Second (2nd) Bedroom | 11x10 | Upper |
| Third (3rd) Bedroom | 11x10 | Upper |

Listing Office: RE/MAX Synergy
Last Updated: August - 28 - 2026
The data relating to real estate for sale on this web site comes in part from the Broker Reciprocity SM Program of the Regional Multiple Listing Service of Minnesota, Inc. The information provided is deemed reliable but not guaranteed. Properties subject to prior sale, change or withdrawal. ©2026 Regional Multiple Listing Service of Minnesota, Inc All rights reserved.