$342,000
Hines, MN 56647
MLS# 7112564
3 beds | 2 baths | 2188 sqft
1 / 67
Property Description
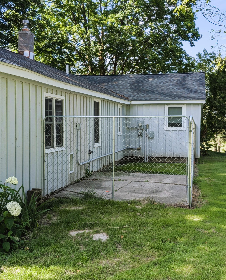
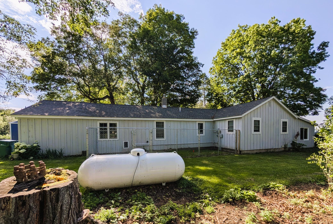
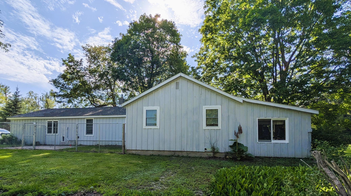
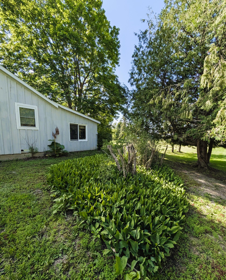
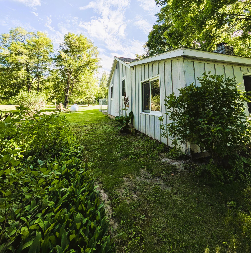
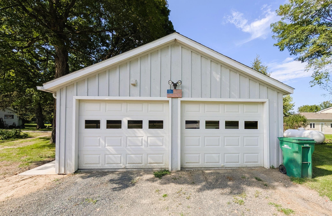
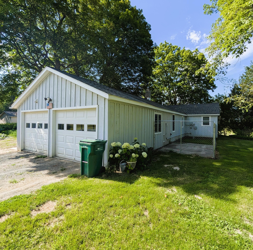
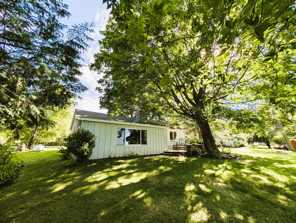
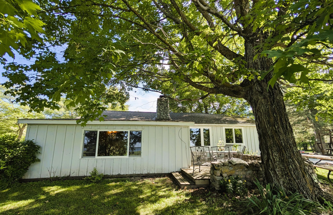
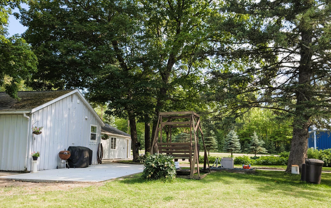
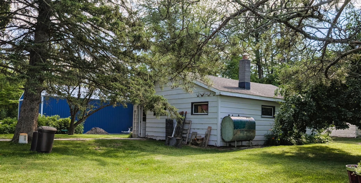
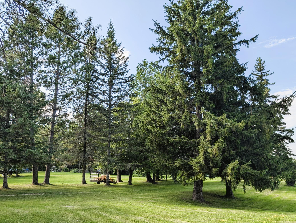
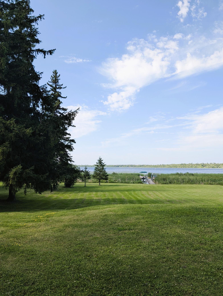
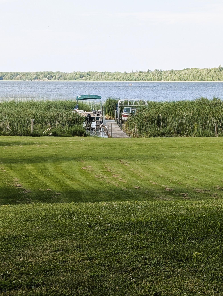
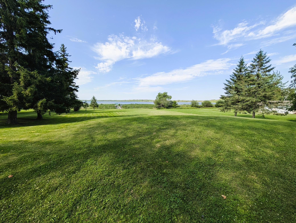
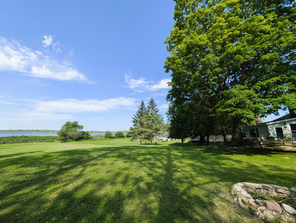
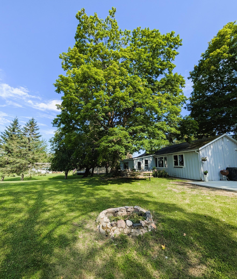
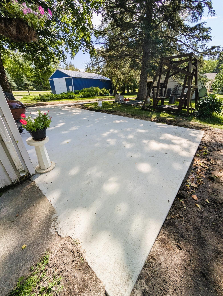
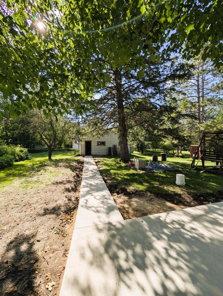
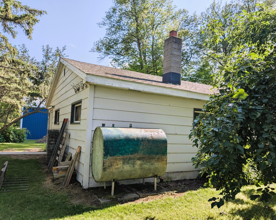
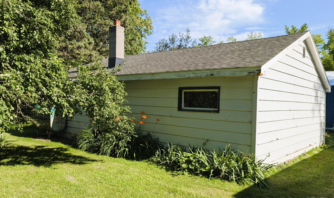
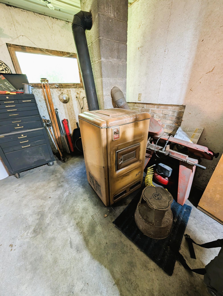
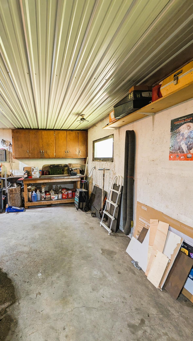
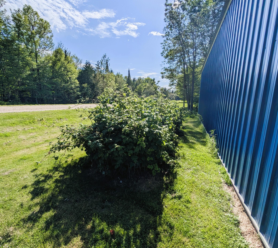
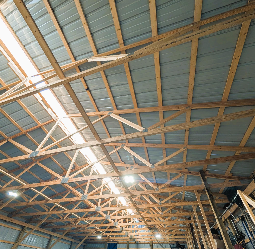
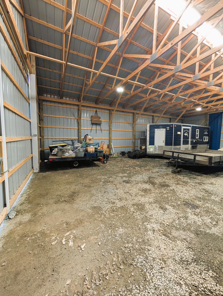
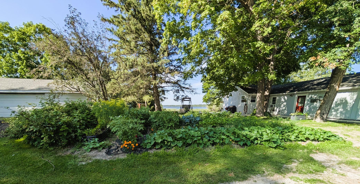
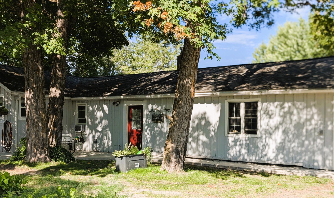
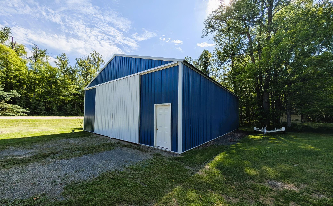
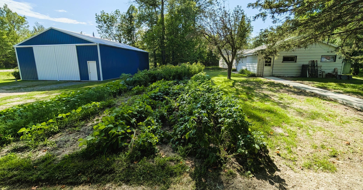
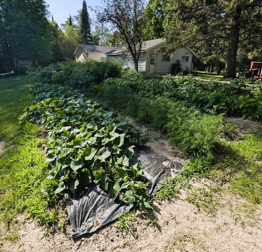
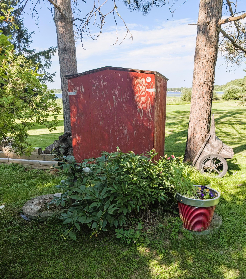
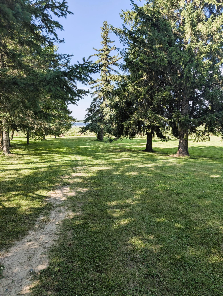
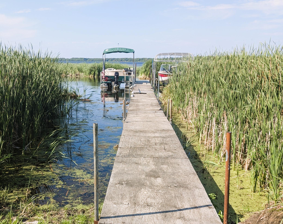
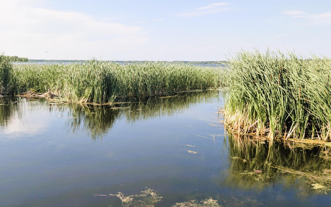
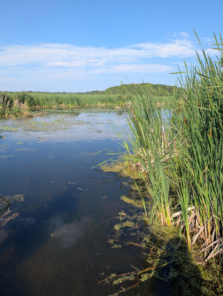
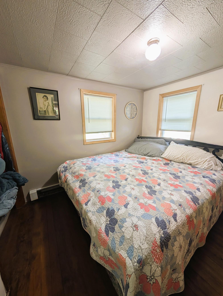
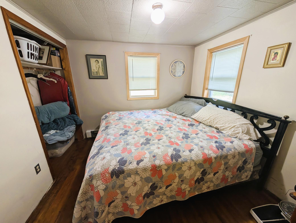
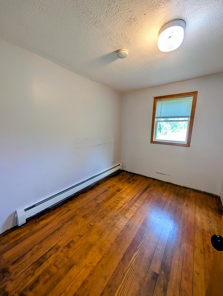
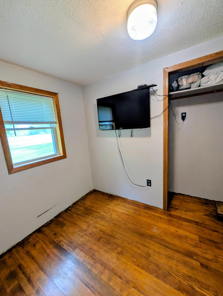
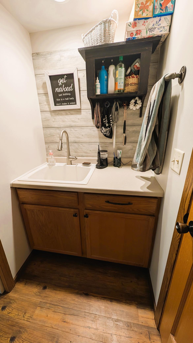
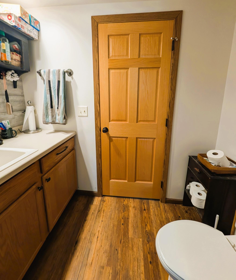
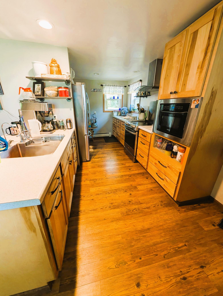
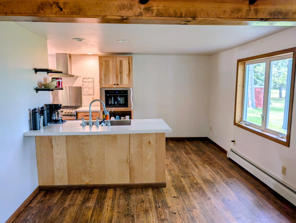
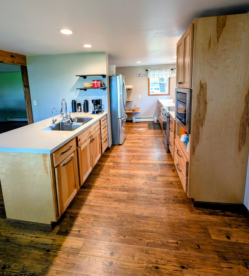
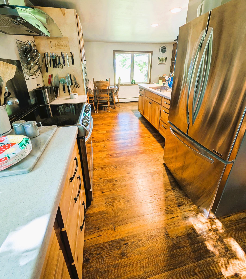
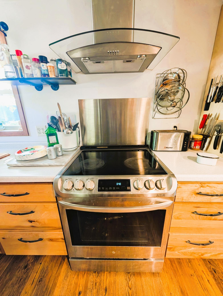
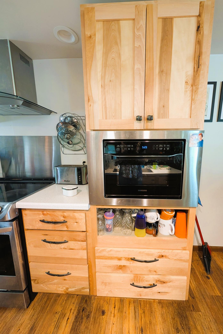
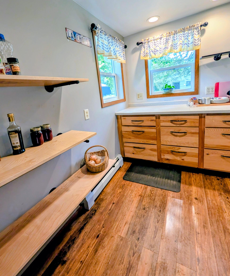
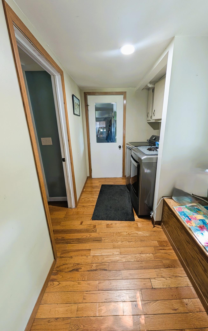
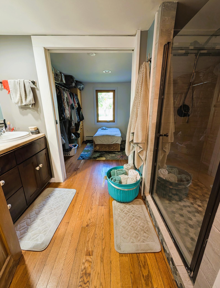
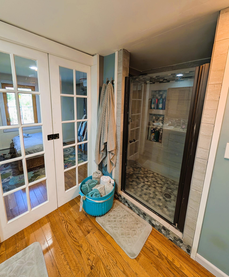
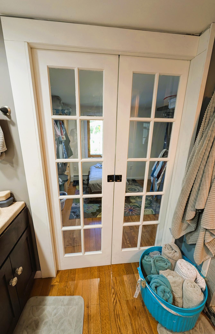
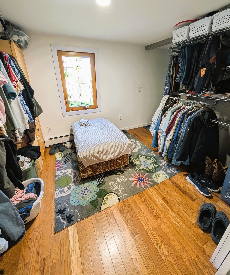
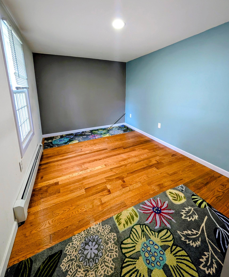
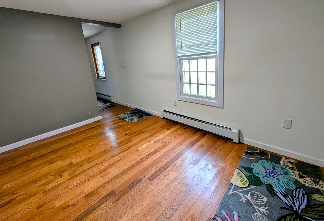
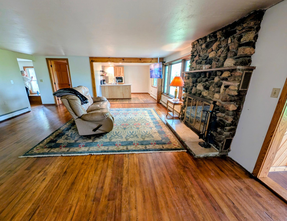
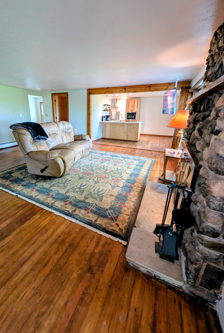
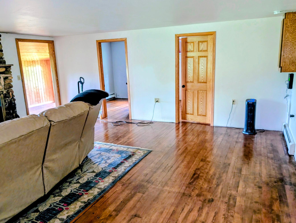
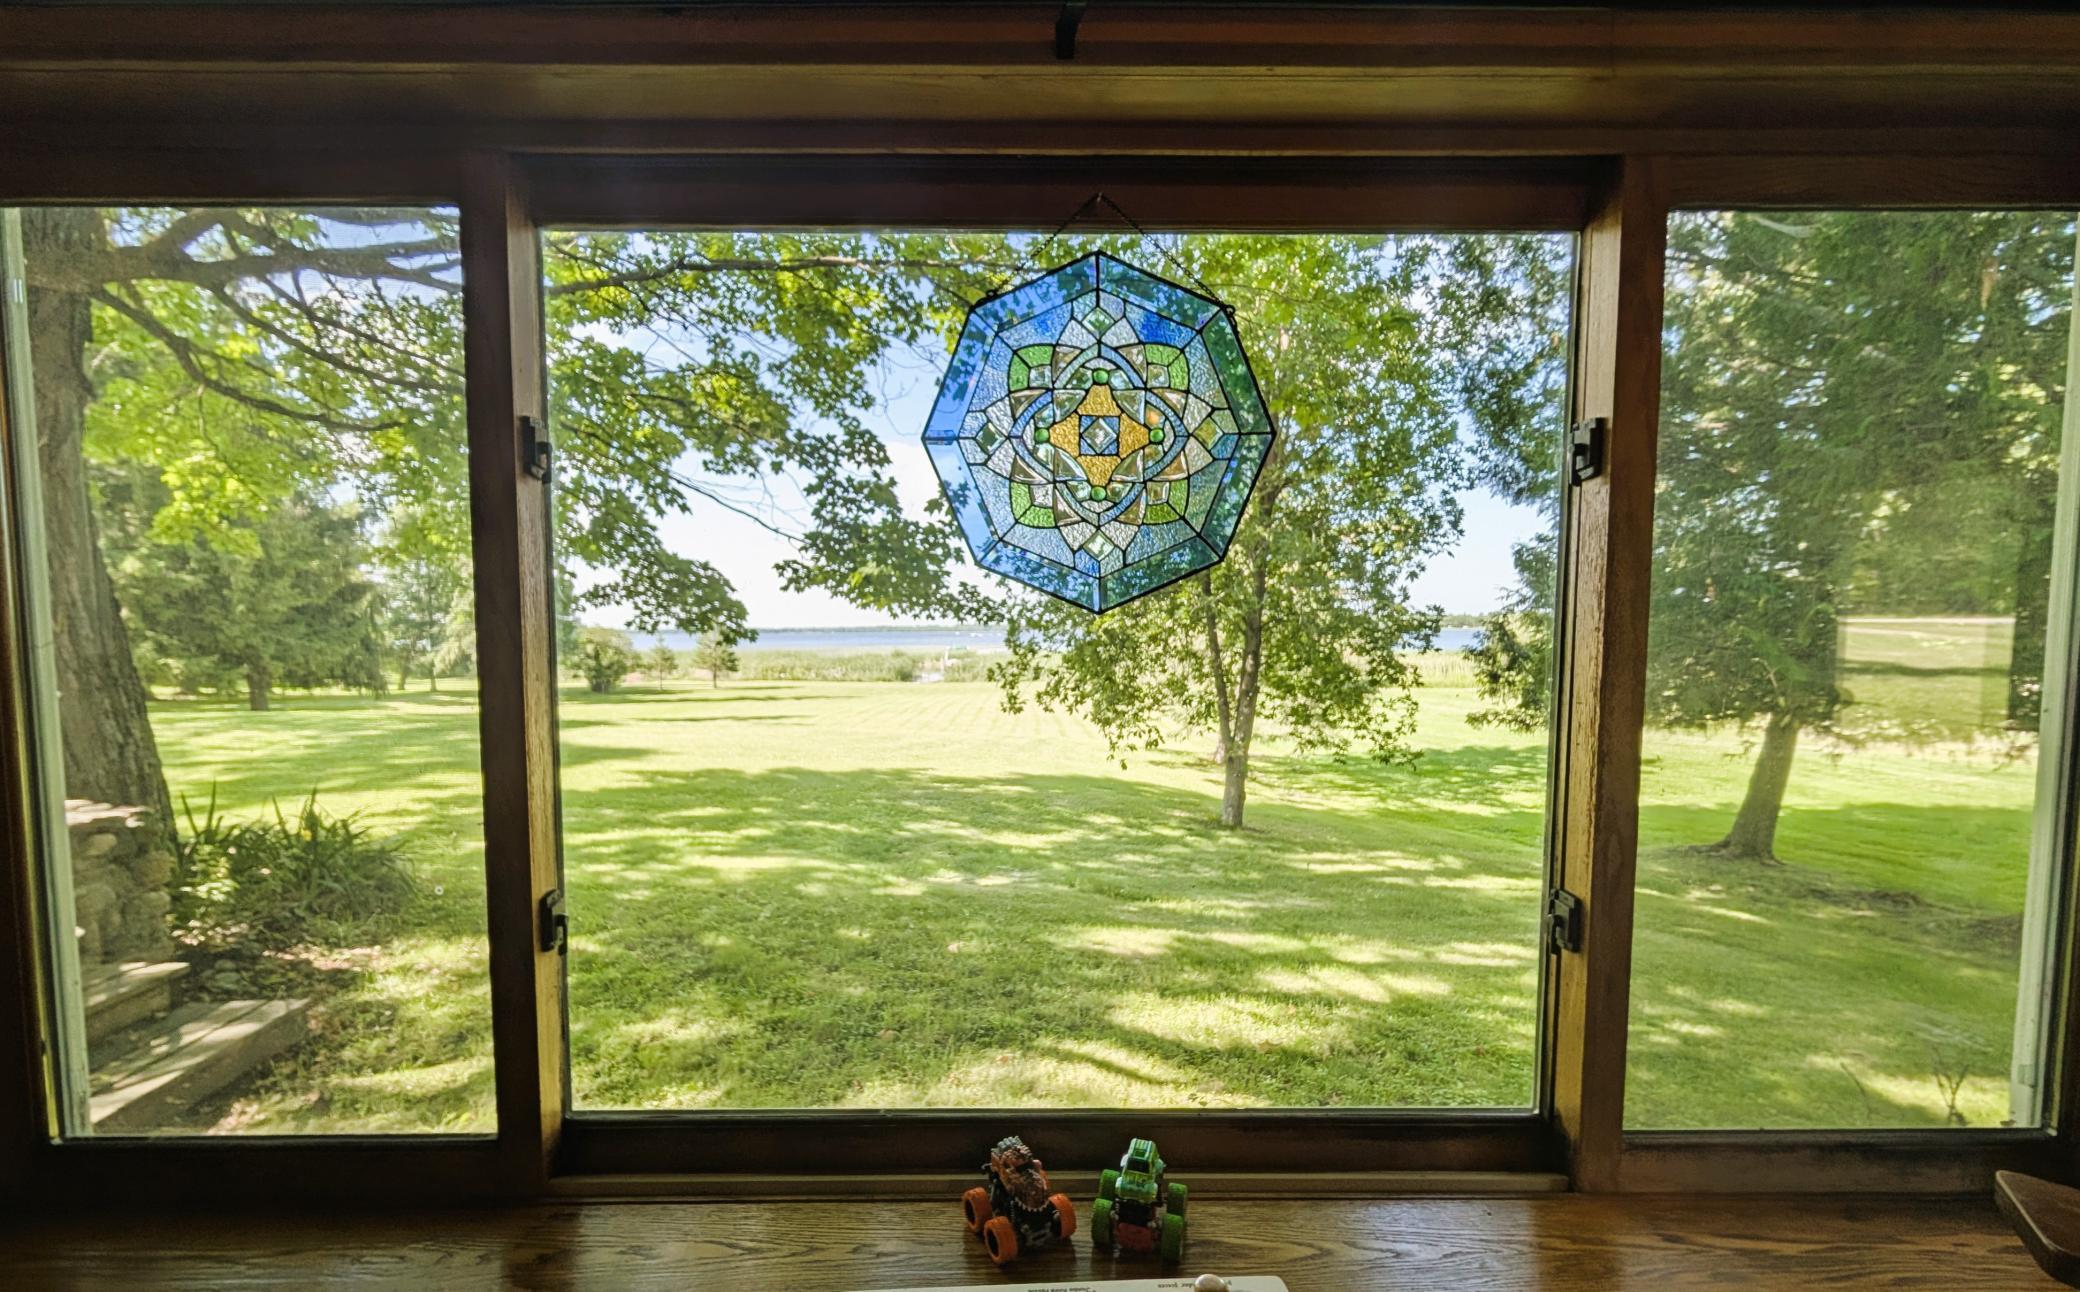
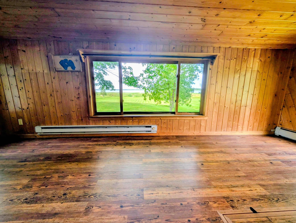
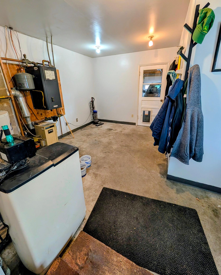
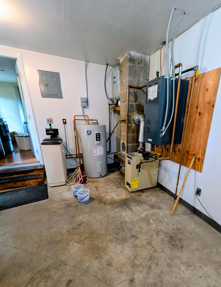
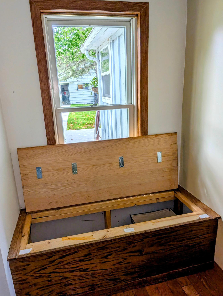
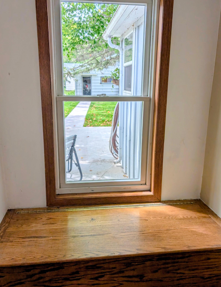
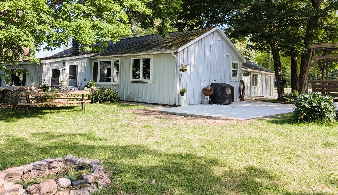
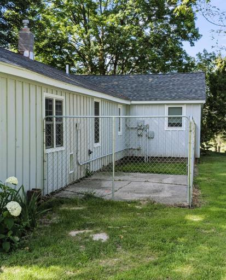
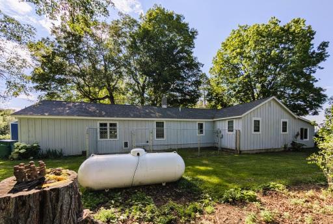
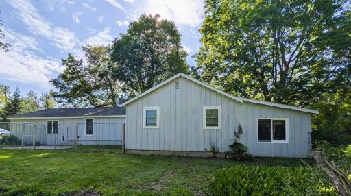
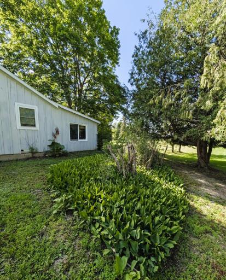
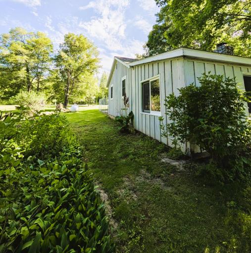
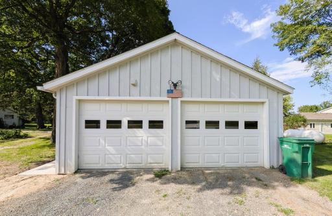
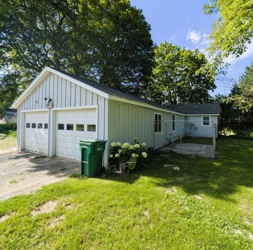
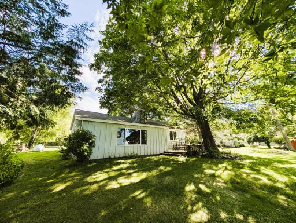
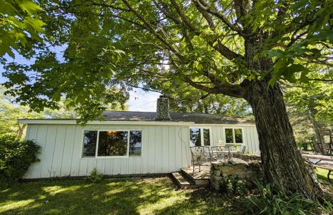
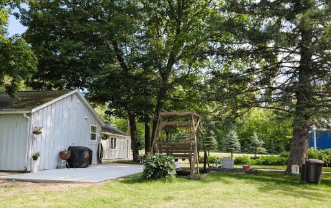
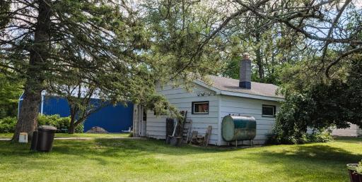
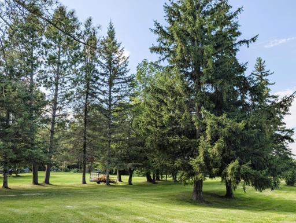
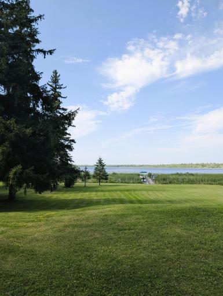
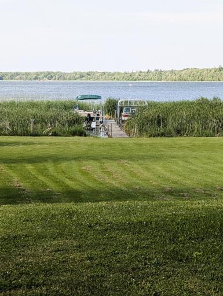
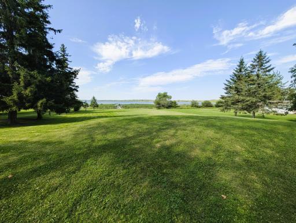
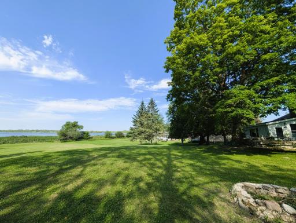
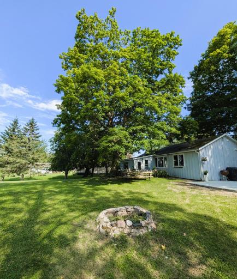
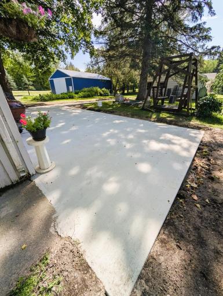
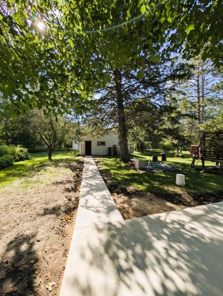
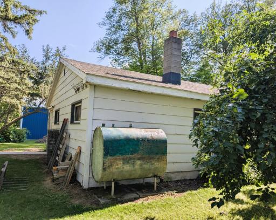
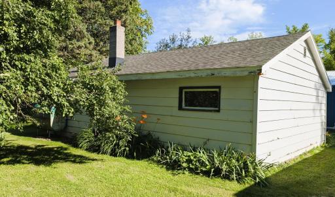
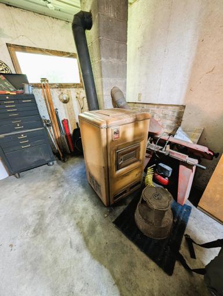
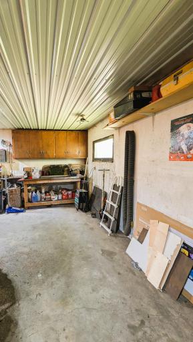
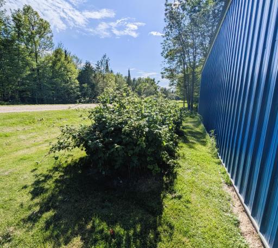
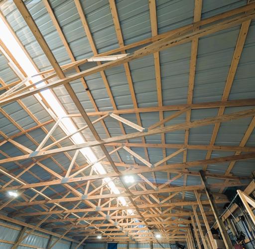
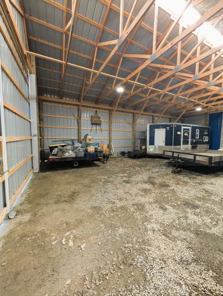
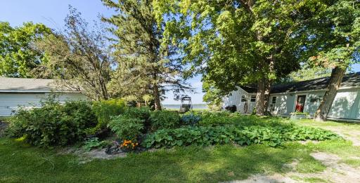
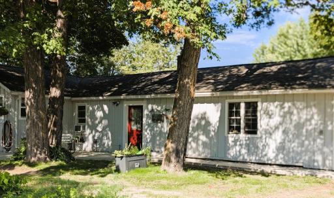
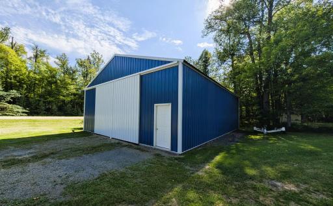
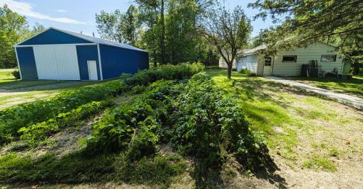
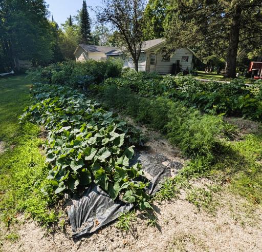
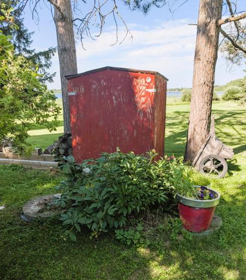
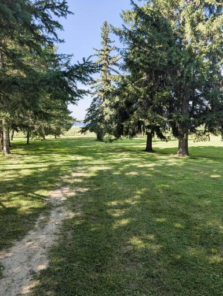
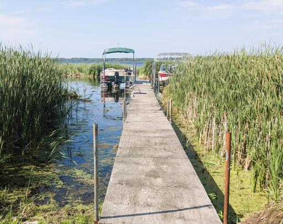
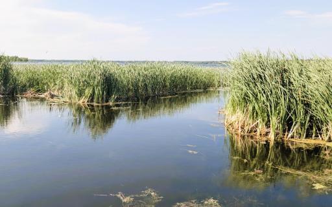
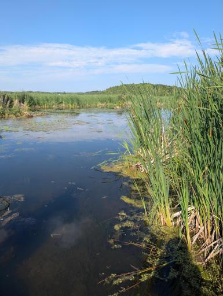
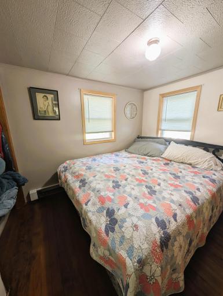
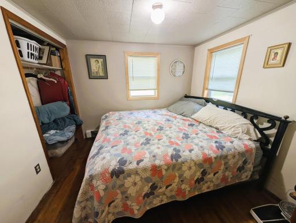
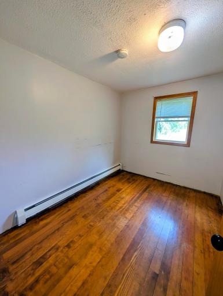
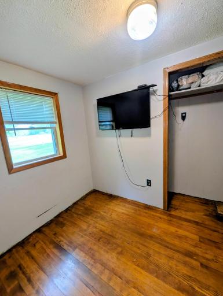
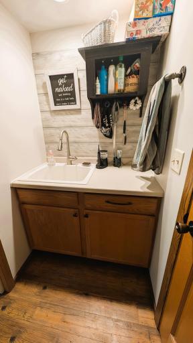
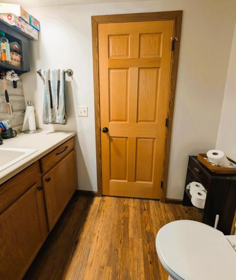
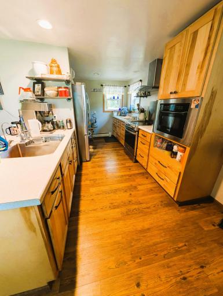
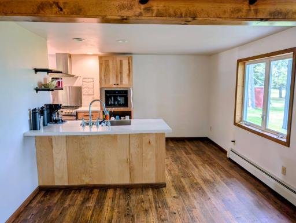
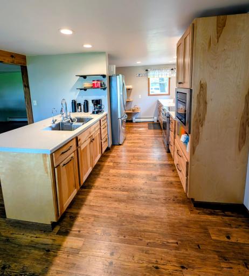
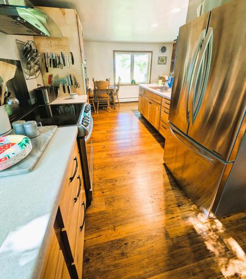
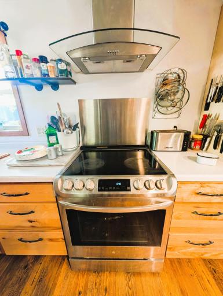
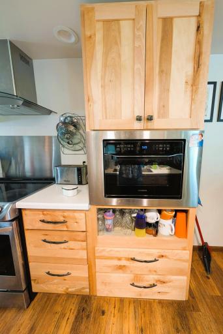
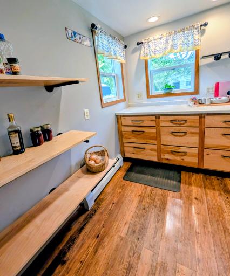
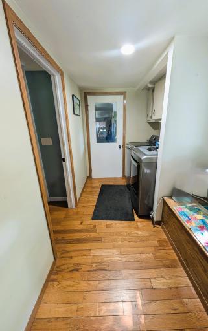
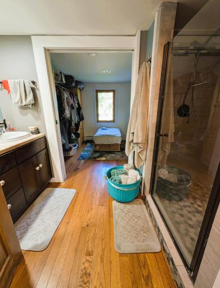
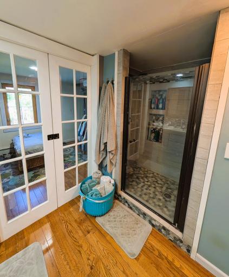
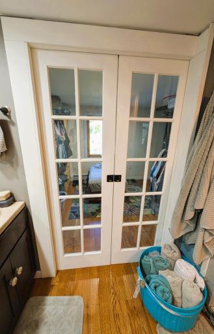
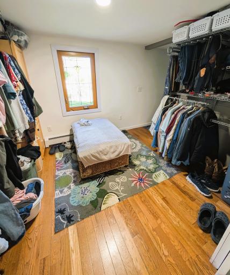
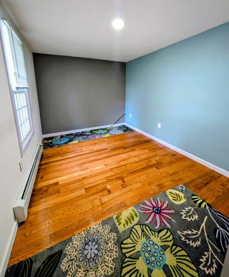
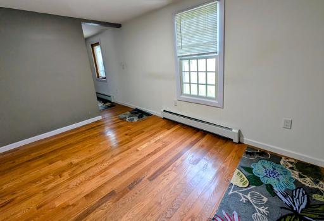
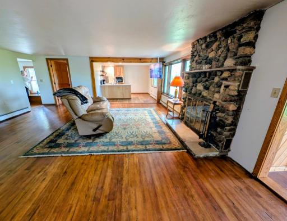
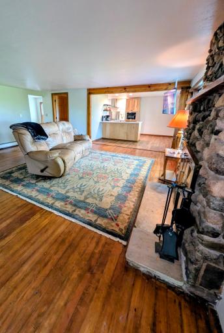
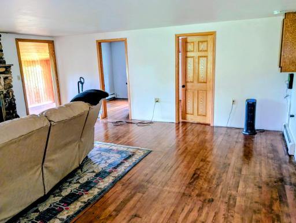
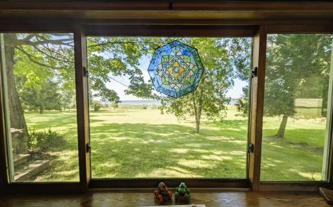
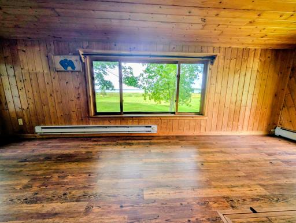
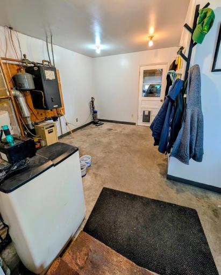
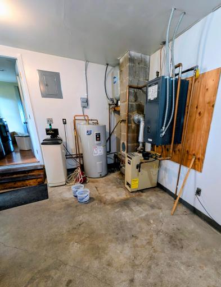
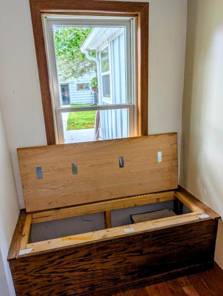
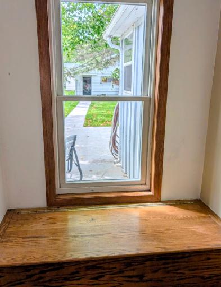
PRICE REDUCTION! Enjoy 165 feet of shoreline on Blackduck Lake with a level lot, 3 bedrooms, 2 baths, a cozy wood fireplace, stove with hood, wall oven, new flooring, updated windows, and a new concrete walkway. The property includes a detached 24x30 garage/shop, a 36x46 pole building built in 2021, and a garden area with yellow, purple, and red raspberry bushes plus apple trees. Surrounded by a beautiful mix of trees, the home features a tile shower with a walk-through closet to the main bedroom and a utility room connecting the house to the attached 2-stall garage. Come take a look!
Details
Maps
Contract Information
Owner is an Agent?: No
Auction?: No
Status: Active
Contingency: None
Current Price: $342,000
Original List Price: 375000
ListPrice: 342000
List Date: 2026-07-20
Office/Member Info
Association: NWMAR
General Property Information
Common Wall: No
Lot Measurement: Acres
Manufactured Home?: No
Multiple PIDs?: No
New Development: No
Number of Fireplaces: 1
Other Parking Spaces: 3
Road Btwn WF & Home?: No
Waterfront Frontage: 165
Waterfront YN: Yes
Year Built: 1950
Yearly/Seasonal: Yearly
Zoning: Shoreline, Residential-Single Family
Lot Dimensions: 165x355x165x325
Acres: 1.38
Bath Three Quarters: 1
Bath Half: 1
Lake/Waterfront Name: Blackduck
Bath Quarter: 0
Main Floor Total SqFt: 1440
Above Grd Total SqFt: 2188
Below Grd Total SqFt: 0
Total SqFt: 2188
Total Finished Sqft: 1440.00
FireplaceYN: Yes
Foundation Size: 1440
Style: (SF) Single Family
Garage Stalls: 2
Power Company: Beltrami Electric Cooperative
Association Fee: 0
Assessment Pending: No
Bedrooms: 3
Baths Total: 2
Location, Tax and Other Information
AssocFeeYN: No
Fire Number: 20065
Legal Description: SECT-15 TWP-149 RANGE-031 ALLEN'S ACRES LOT-001 1.38 AC INCL THAT PORTION OF VACATED TOWNSHIP ROAD (KNOWN AS LAKESHORE ROAD IN SAID PLAT) & THAT PART OF GOV'T LOT 5 DESC AS FOLL: BEG AT SW CORNER OF LOT 1, ALLEN'S ACRES, THENCE S ON A LINE WHICH IS A CONT OF W BDRY LINE OF SAID LOT 1, ALLEN'S ACRES - 66', THENCE E ON A LINE PAR WITH S BDRY OF SAID LOT 1, ALLEN'S ACRES - 166', THENCE N ON A LINE WHICH IS A CONT OF E BDRY LINE OF SAID LOT 1, ALLEN'S ACRES - 66', THENCE W ALONG S BDRY OF SAID LOT 1 , ALLEN'S ACRES TO PT OF BEG IN SEC 15 TWP 149 RNG 31
Listing City: Hines
Map Page: 999
Municipality: Hines Twp
School District: Blackduck
School District Phone: 218-835-5200
DNR Lake ID#: 04006900
DNR Lake Classification: Recreational Development
Zip Plus 4: 4733
Property ID Number: 180054600
Tax Year: 2026
Tax Amount: 2976
In Foreclosure?: No
Potential Short Sale?: No
Lender Owned?: No
Directions & Remarks
Public Remarks: PRICE REDUCTION! Enjoy 165 feet of shoreline on Blackduck Lake with a level lot, 3 bedrooms, 2 baths, a cozy wood fireplace, stove with hood, wall oven, new flooring, updated windows, and a new concrete walkway. The property includes a detached 24x30 garage/shop, a 36x46 pole building built in 2021, and a garden area with yellow, purple, and red raspberry bushes plus apple trees. Surrounded by a beautiful mix of trees, the home features a tile shower with a walk-through closet to the main bedroom and a utility room connecting the house to the attached 2-stall garage. Come take a look!
Directions: N. on Hwy 71/Old for 21 miles, take a Left(W) on Pass Rd NE for .7 miles, turn Right(S) on Buckhorn Rd NE, destination will be on the right.
Accessible
None: 1
Air Conditioning
Window Unit(s): 1
Amenities Unit
Deck: 1
Dock: 1
Kitchen Window: 1
Main Floor Primary Bedroom: 1
Patio: 1
Porch: 1
Sauna: 1
Washer/Dryer Hookup: 1
Appliances
Dryer: 1
Fuel Tank - Rented: 1
Microwave: 1
Range: 1
Refrigerator: 1
Washer: 1
Water Filtration System: 1
Assessments
Assessment Balance: 0
Assessment Installment: 0
Tax With Assessments: 2976
Basement
Crawl Space: 1
Bath Description
Main Floor 1/2 Bath: 1
3/4 Primary: 1
Walk-In Shower Stall: 1
Building Information
Finished SqFt Above Ground: 1440
Construction Materials
Block: 1
Concrete: 1
Frame: 1
Construction Status
Previously Owned: 1
Dining Room Description
Kitchen/Dining Room: 1
Exterior
Cedar: 1
Family Room Characteristics
Main Level: 1
Fencing
Chain Link: 1
Partial: 1
Fireplace Characteristics
Living Room: 1
Stone: 1
Wood Burning: 1
Foundation
Concrete Block: 1
Poured Concrete: 1
Fuel
Electric: 1
Propane: 1
Heating
Baseboard: 1
Dual Fuel/Off Peak: 1
Insurance Fee
Insurance Fee: 0
Lake Details
Lake Acres: 2742
Lake Depth: 28
Laundry
Electric Dryer Hookup: 1
In Unit: 1
Main Level: 1
Washer Hookup: 1
Lease Details
Land Leased: Not Applicable
Lock Box Type
Combo: 1
Lock Box Source: NWMAR
Lot Description
Accessible Shoreline: 1
Miscellaneous Information
DP Resource: Yes
Homestead: Yes
Outbuildings
Additional Garage: 1
Pole Building: 1
Ownership
Fractional Ownership: No
Parking Characteristics
Finished Garage: 1
Garage Square Feet: 572
Multiple Garages: 1
Garage Door Opener: 1
Insulated Garage: 1
Storage: 1
Patio, Porch and Deck Features
Deck: 1
Porch: 1
Public Survey Info
Range#: 31
Section#: 15
Township#: 149
Road Frontage
Township: 1
Roof
Asphalt Shingles: 1
Sellers Terms
Cash: 1
Conventional: 1
Sewer
Mound Septic: 1
Private Sewer: 1
Septic System Compliant - Yes: 1
Stories
One: 1
Topography
Level: 1
Water
4-Inch Submersible: 1
Drilled: 1
Private: 1
Waterfront Type
Lake Front: 1
Lake View: 1
Waterfront View
Lake: 1
North: 1
Location Tax and Other Information
House Number: 20065
Street Name: Buckhorn
Street Suffix: Road
Street Direction Suffix: NE
Postal City: Hines
County: Beltrami
State: MN
Zip Code: 56647
Complex/Dev/Subdivision: Allens Acres
Property Features
Accessible: None
Air Conditioning: Window Unit(s)
Amenities Unit: Deck; Dock; Kitchen Window; Main Floor Primary Bedroom; Patio; Porch; Sauna; Washer/Dryer Hookup
Appliances: Dryer; Fuel Tank - Rented; Microwave; Range; Refrigerator; Washer; Water Filtration System
Basement: Crawl Space
Bath Description: Main Floor 1/2 Bath; 3/4 Primary; Walk-In Shower Stall
Construction Materials: Block; Concrete; Frame
Construction Status: Previously Owned
Dining Room Description: Kitchen/Dining Room
Exterior: Cedar
Family Room Characteristics: Main Level
Fencing: Chain Link; Partial
Fireplace Characteristics: Living Room; Stone; Wood Burning
Foundation: Concrete Block; Poured Concrete
Fuel: Electric; Propane
Heating: Baseboard; Dual Fuel/Off Peak
Laundry: Electric Dryer Hookup; In Unit; Main Level; Washer Hookup
Lock Box Type: Combo
Lot Description: Accessible Shoreline
Outbuildings: Additional Garage; Pole Building
Parking Characteristics: Finished Garage; Multiple Garages; Garage Door Opener; Insulated Garage; Storage
Road Frontage: Township
Roof: Asphalt Shingles
Sellers Terms: Cash; Conventional
Sewer: Mound Septic; Private Sewer; Septic System Compliant - Yes
Stories: One
Topography: Level
Water: 4-Inch Submersible; Drilled; Private
Waterfront Type: Lake Front; Lake View
Waterfront View: Lake; North
Room Information
| Room Name | Level |
| Bathroom | Main |
| Family Room | Main |
| First (1st) Bedroom | Main |
| Garage | Main |
| Kitchen | Main |
| Living Room | Main |
| Primary Bath | Main |
| Porch | Main |
| Second (2nd) Bedroom | Main |
| Third (3rd) Bedroom | Main |

Listing Office: Lake-N-Woods Realty
Last Updated: September - 14 - 2026
The data relating to real estate for sale on this web site comes in part from the Broker Reciprocity SM Program of the Regional Multiple Listing Service of Minnesota, Inc. The information provided is deemed reliable but not guaranteed. Properties subject to prior sale, change or withdrawal. ©2026 Regional Multiple Listing Service of Minnesota, Inc All rights reserved.