$1,183,181
Lakeville, MN 55044
MLS# 6823350
5 beds | 5 baths | 4383 sqft
1 / 37
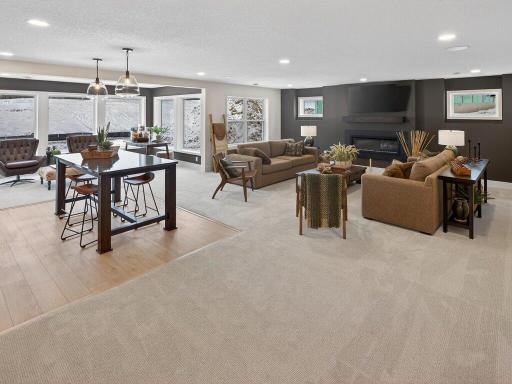
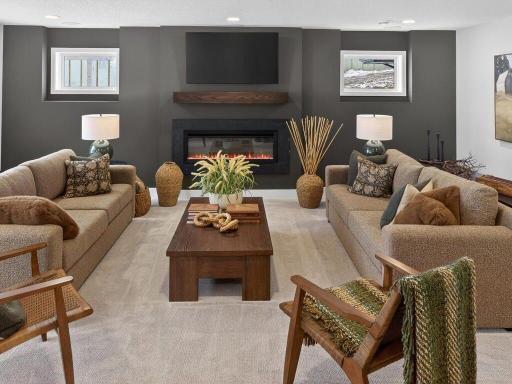
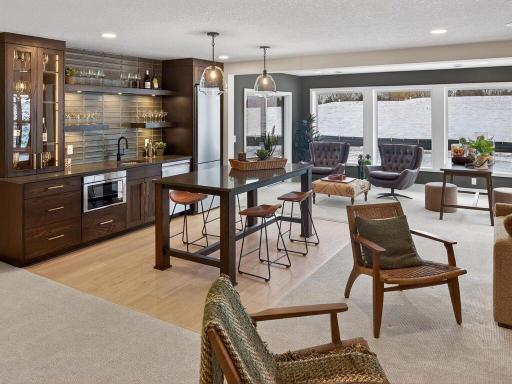
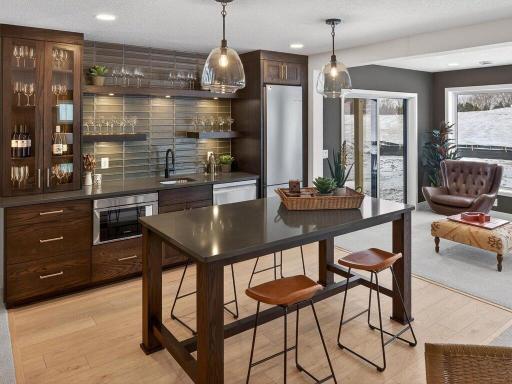
Open House (08/18/2026 - 1:00 pm - 3:00 pm)
Property Description
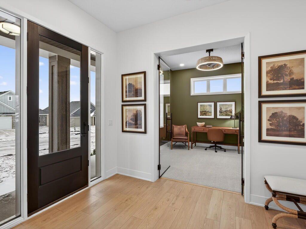
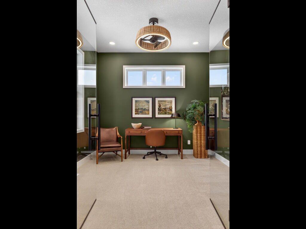
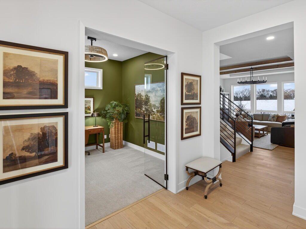
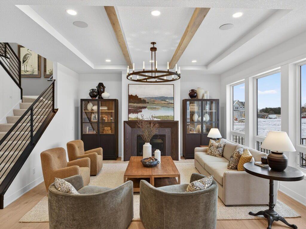
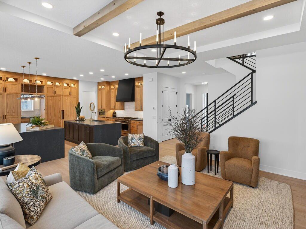
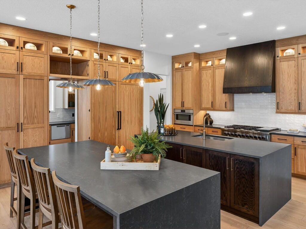
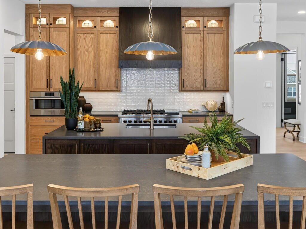
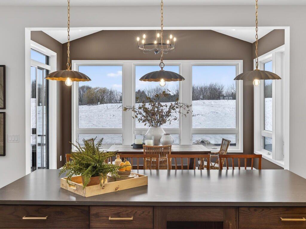
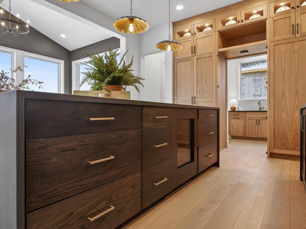

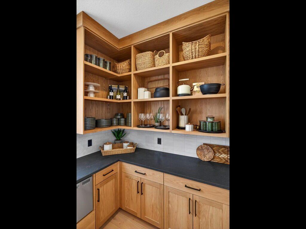
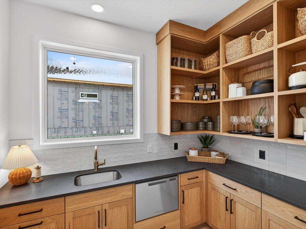
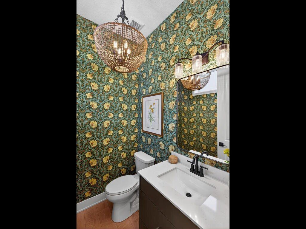
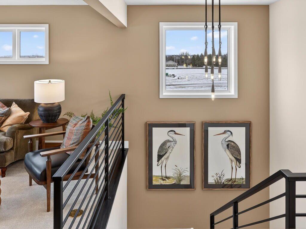
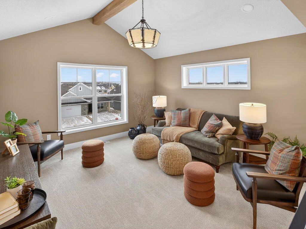
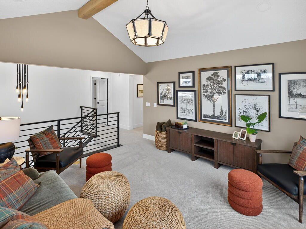
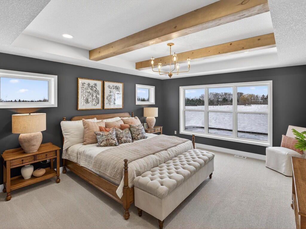
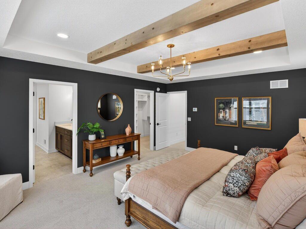
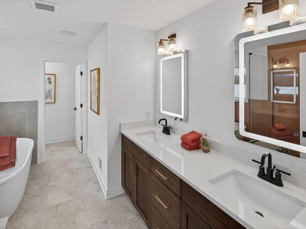
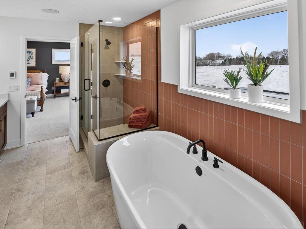
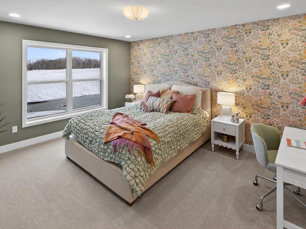
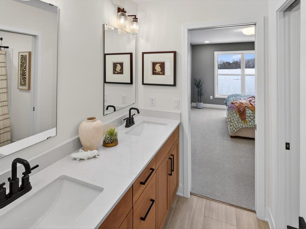

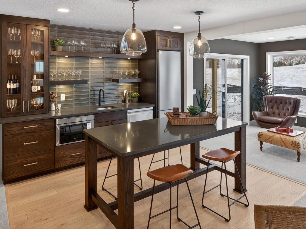
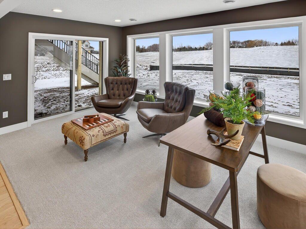
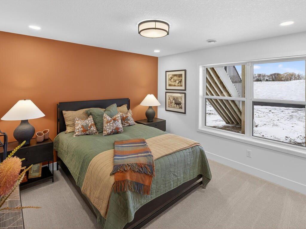
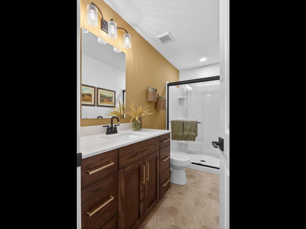
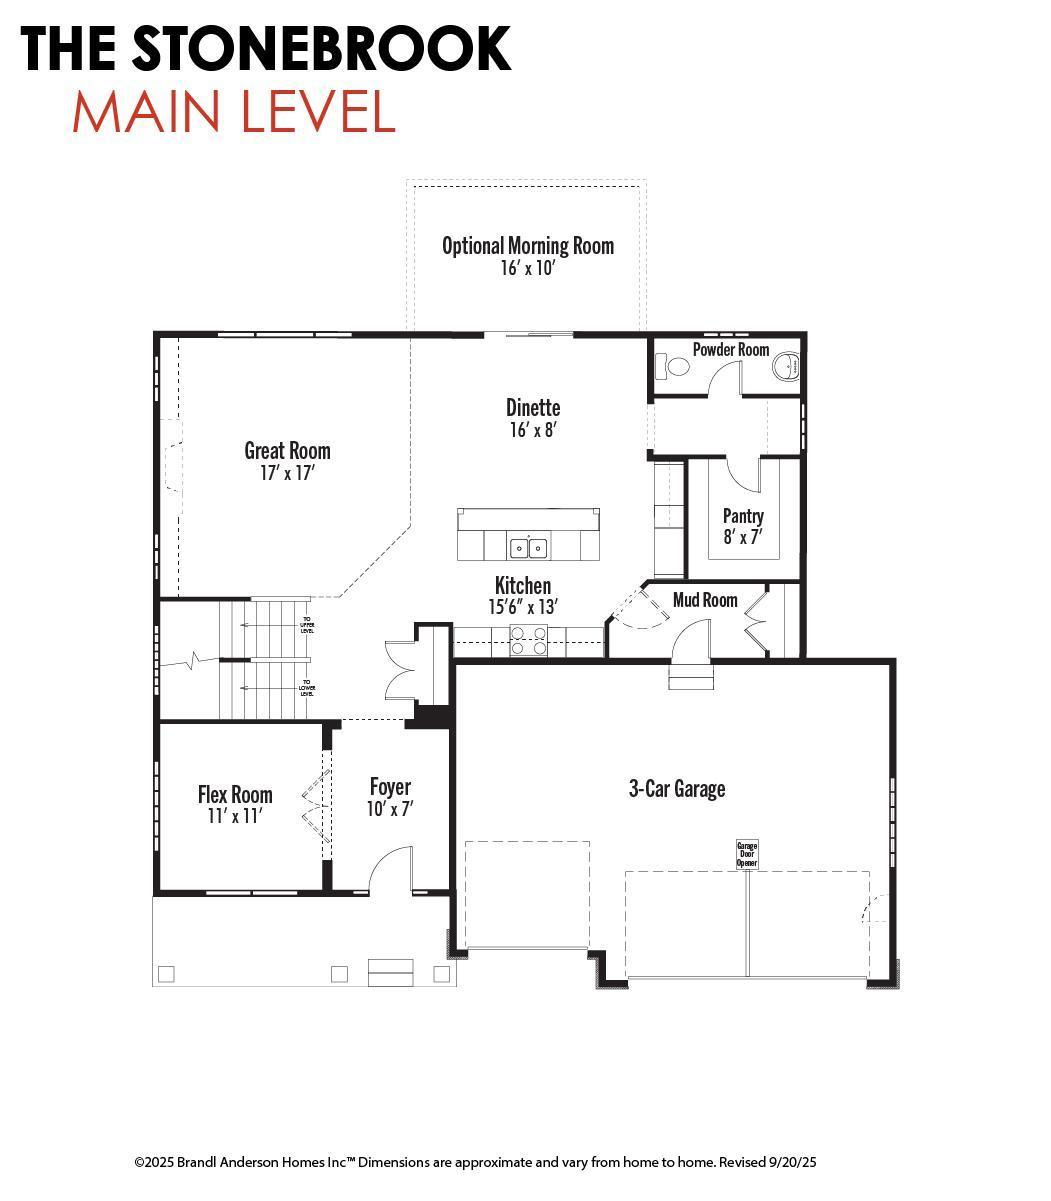
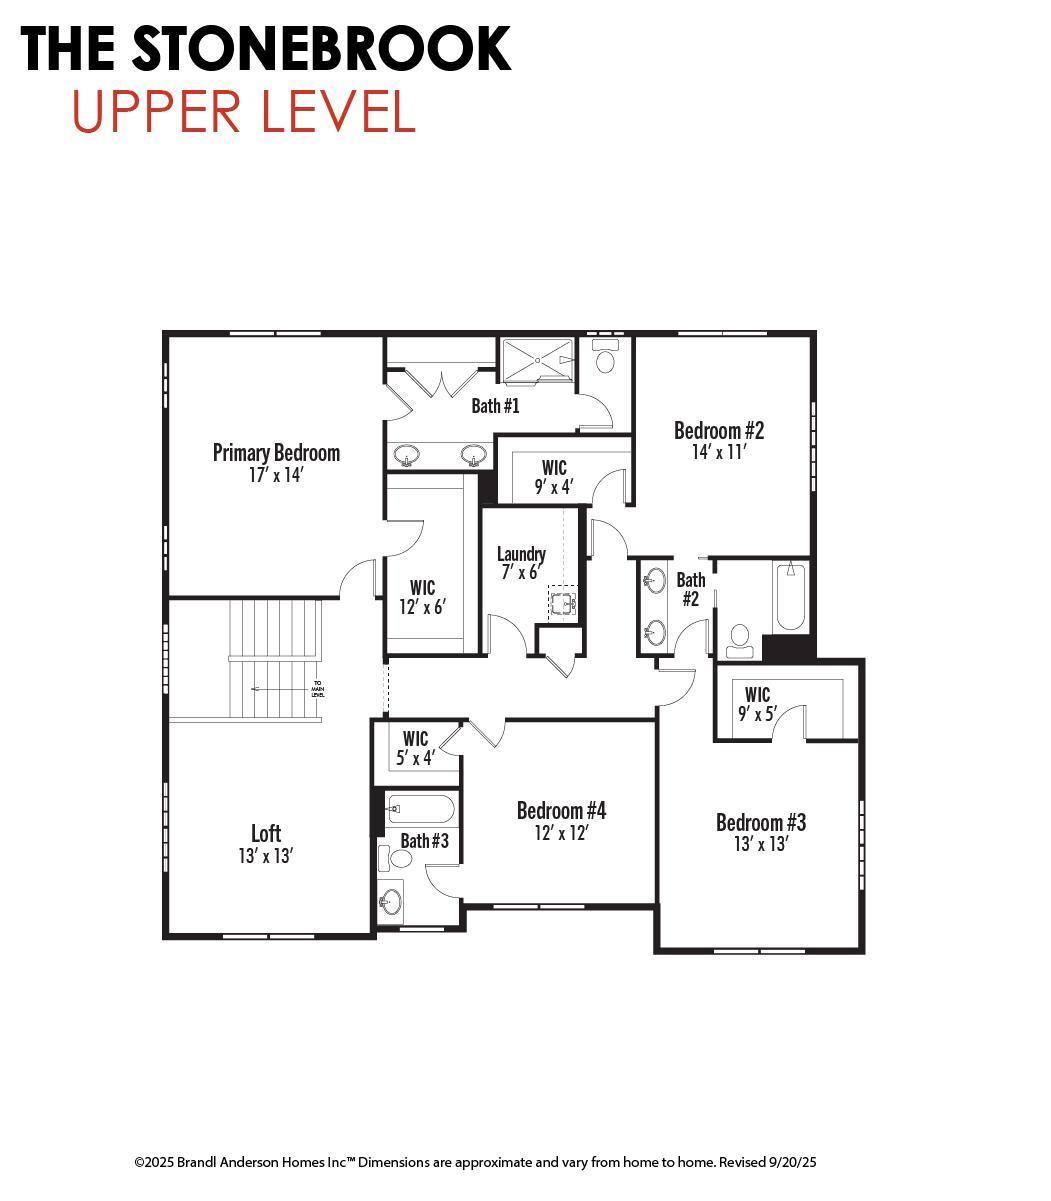
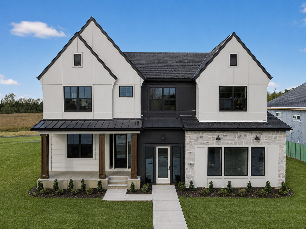
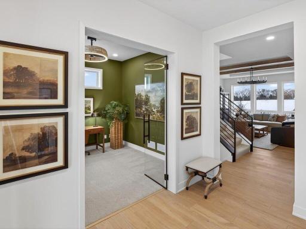
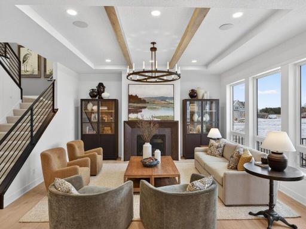
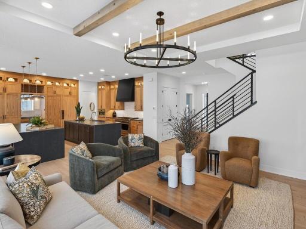
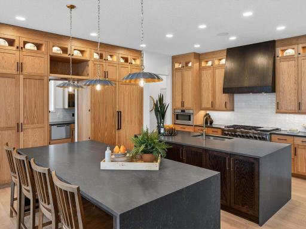
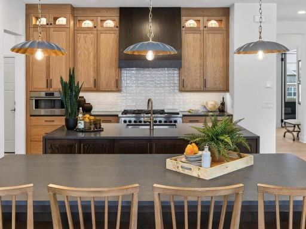
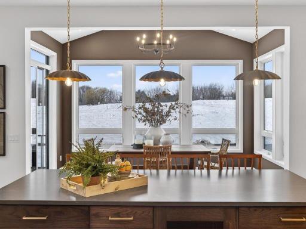
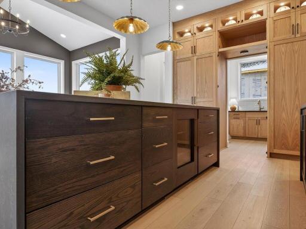
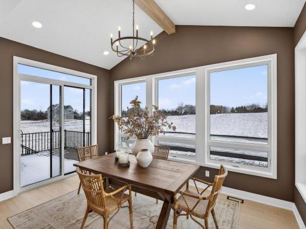
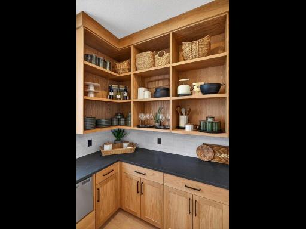
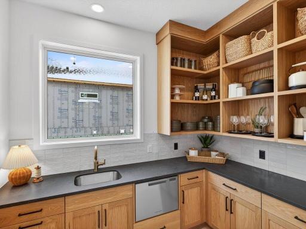
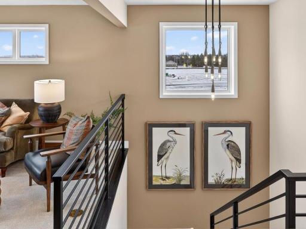
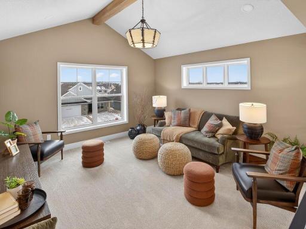
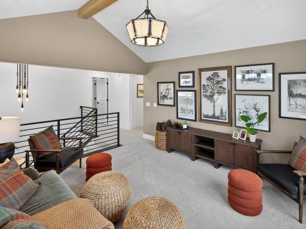
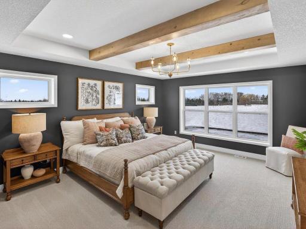
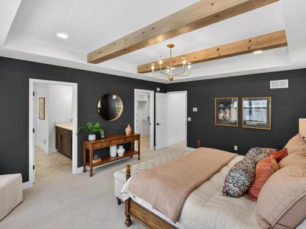
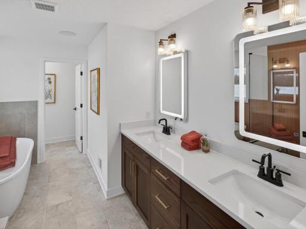
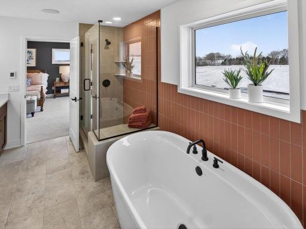
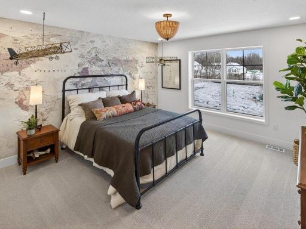
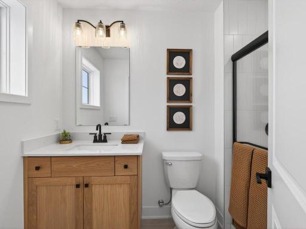
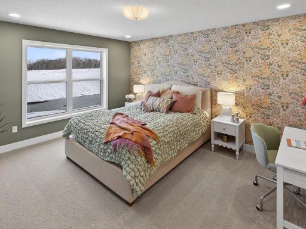
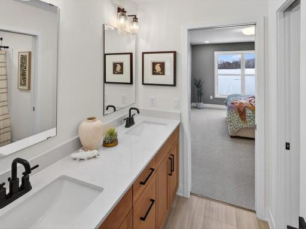
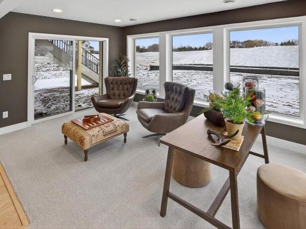
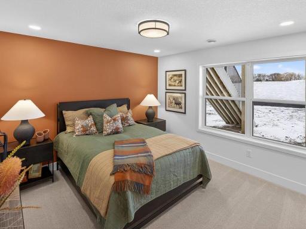
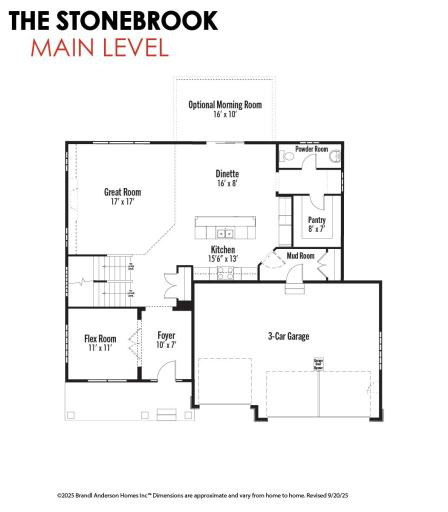
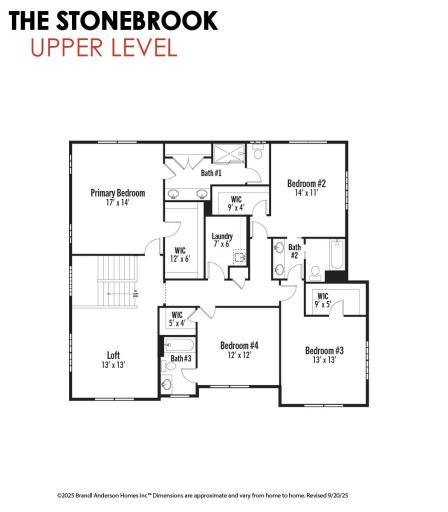
Welcome to the Stonebrook model by Brandl Anderson Homes! This professionally designed model showcases one of our most popular two-story floor plans, featuring a bright sunroom, an upper-level loft, and four spacious bedrooms. The thoughtfully designed layout includes a Jack-and-Jill bath, a private ensuite bedroom, and a luxurious owner's suite. The gourmet kitchen is a true showstopper with two oversized islands—perfect for entertaining, meal prep, and everyday living. Explore the quality craftsmanship, designer finishes, and personalized options available when building with Brandl Anderson Homes. Model home only – not for sale. Contact us for information on available homesites, inventory homes, and building opportunities. Enjoy the best of Lakeville living! Conveniently located near parks, trails, lakes, shopping, dining, and major commuting routes, this home also benefits from the highly regarded Lakeville Area School District, making it an ideal place to call home.
Details
Maps
Documents
Contract Information
Owner is an Agent?: No
Auction?: No
Status: Active
Contingency: None
Current Price: $1,183,181
Original List Price: 1183181
ListPrice: 1183181
List Date: 2025-12-09
Office/Member Info
Association: MAAR
General Property Information
Common Wall: No
Lot Measurement: Acres
Manufactured Home?: No
Multiple PIDs?: No
New Development: No
Number of Fireplaces: 2
Waterfront YN: No
Year Built: 2025
Yearly/Seasonal: Yearly
Zoning: Residential-Single Family
Lot Dimensions: 76x138x77x128
Acres: 0.23
Bath Three Quarters: 2
Bath Half: 1
Bath Quarter: 0
Main Floor Total SqFt: 1464
Above Grd Total SqFt: 3235
Below Grd Total SqFt: 1148
Total SqFt: 4383
Total Finished Sqft: 4383.00
FireplaceYN: Yes
Foundation Size: 1464
Style: (SF) Single Family
Garage Stalls: 3
Association Fee: 0
Assessment Pending: Unknown
Bedrooms: 5
Baths Total: 5
Bath Full: 2
Location, Tax and Other Information
AssocFeeYN: No
Legal Description: lot 14 blk 3 Reserve at Cedar Creek
Listing City: Lakeville
Map Page: 177
Municipality: Lakeville
School District: Lakeville
School District Phone: 952-232-2000
Property ID Number: 226340003140
Tax Year: 2025
Tax Amount: 0
In Foreclosure?: No
Potential Short Sale?: No
Lender Owned?: No
Directions & Remarks
Public Remarks: Welcome to the Stonebrook model by Brandl Anderson Homes! This professionally designed model showcases one of our most popular two-story floor plans, featuring a bright sunroom, an upper-level loft, and four spacious bedrooms. The thoughtfully designed layout includes a Jack-and-Jill bath, a private ensuite bedroom, and a luxurious owner's suite. The gourmet kitchen is a true showstopper with two oversized islands—perfect for entertaining, meal prep, and everyday living. Explore the quality craftsmanship, designer finishes, and personalized options available when building with Brandl Anderson Homes. Model home only – not for sale. Contact us for information on available homesites, inventory homes, and building opportunities.
Enjoy the best of Lakeville living! Conveniently located near parks, trails, lakes, shopping, dining, and major commuting routes, this home also benefits from the highly regarded Lakeville Area School District, making it an ideal place to call home.
Directions: Take Cedar Ave. S to County Road 50, head west, then turn north onto Globe Drive.
Accessible
None: 1
Air Conditioning
Central Air: 1
Amenities Unit
Ceiling Fan(s): 1
Deck: 1
Ethernet Wired: 1
Exercise Room: 1
French Doors: 1
Hardwood Floors: 1
In-Ground Sprinkler: 1
Kitchen Center Island: 1
Paneled Doors: 1
Porch: 1
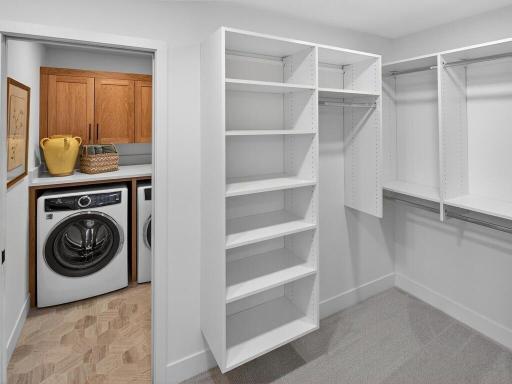
Primary Bedroom Walk-In Closet: 1
Sun Room: 1
Tile Floors: 1
Vaulted Ceiling(s): 1
Walk-In Closet: 1
Washer/Dryer Hookup: 1
Wet Bar: 1
Appliances
Air-To-Air Exchanger: 1
Chandelier: 1
Dishwasher: 1
Disposal: 1
Dryer: 1
Energy Star Appliances: 1
Microwave: 1
Range: 1
Refrigerator: 1
Washer: 1
Wine Cooler: 1
Assessments
Assessment Balance: 0
Tax With Assessments: 0
Bath Description
Full Jack & Jill: 1
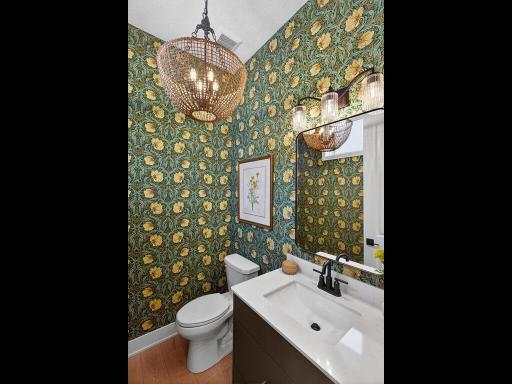
Main Floor 1/2 Bath: 1
Upper Level Full Bath: 1
Full Primary: 1
Private Primary: 1
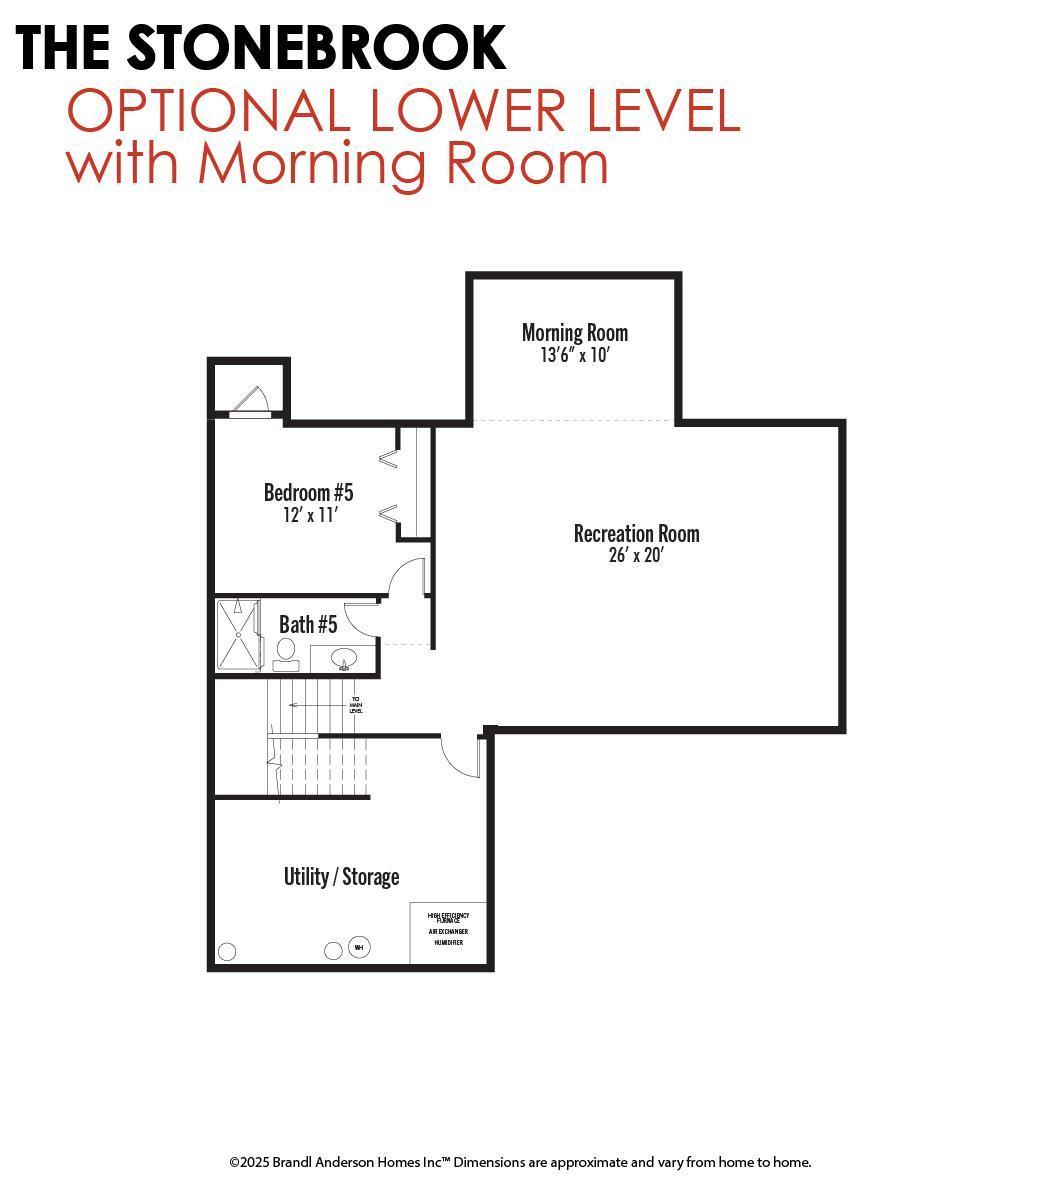
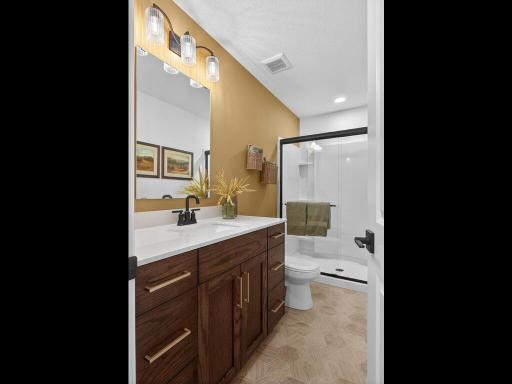
3/4 Basement: 1
Bathroom Ensuite: 1
Separate Tub & Shower: 1
Walk-In Shower Stall: 1
Builder Information
Builder ID: BRANDL ANDERSON HOMES INC (604388)
Builder License Number: 604388
Builder Name: BRANDL ANDERSON HOMES INC
Building Information
Finished SqFt Above Ground: 3235
Finished SqFt Below Ground: 1148
Construction Materials
Concrete: 1
Frame: 1
Stone: 1
Construction Status
Model (not for sale): 1
Dining Room Description
Breakfast Area: 1
Eat In Kitchen: 1
Kitchen/Dining Room: 1
Electric
200+ Amp Service: 1
Exterior
Brick Veneer: 1
Cement Board: 1
Family Room Characteristics
2 or More: 1
Lower Level: 1
Main Level: 1
Fencing
None: 1
Fireplace Characteristics
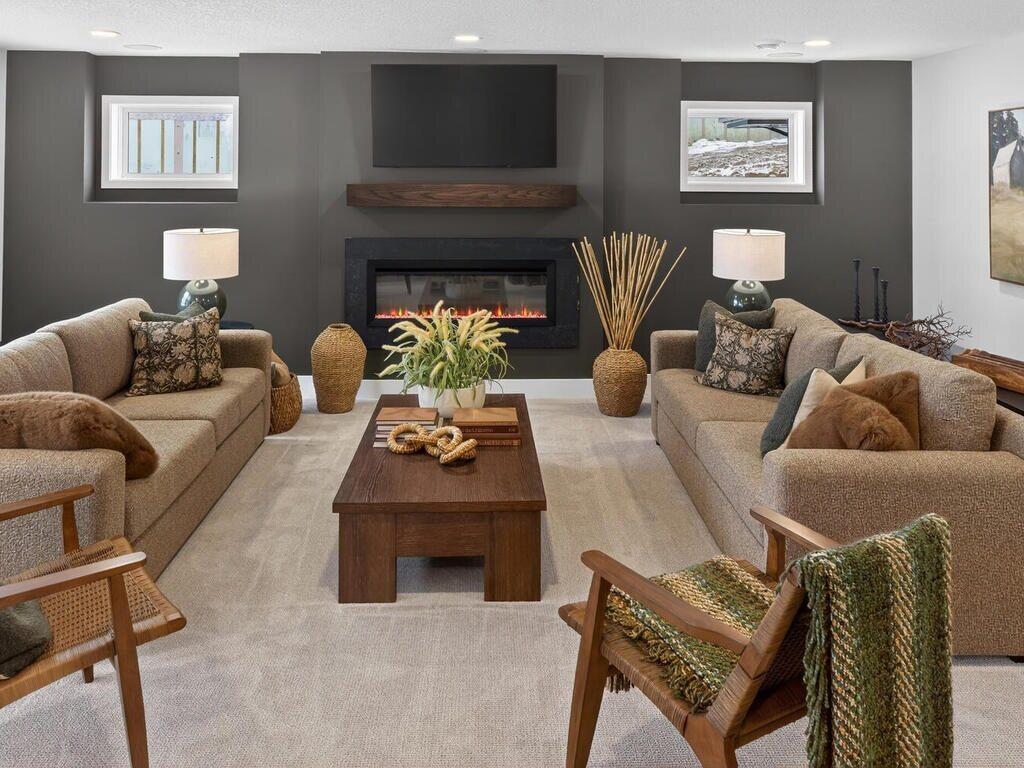
Gas Burning: 1
Living Room: 1
Other: 1
Fuel
Natural Gas: 1
Heating
Forced Air: 1
Insurance Fee
Insurance Fee: 0
Laundry
Electric Dryer Hookup: 1
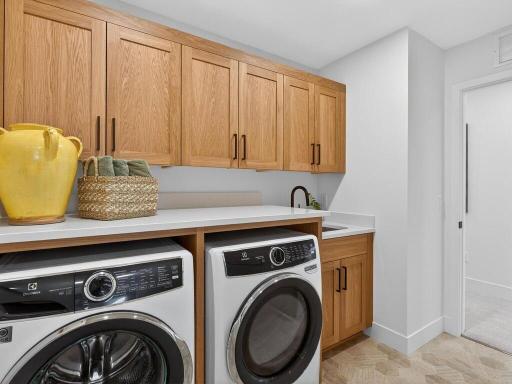
Laundry Room: 1
Sink: 1
Upper Level: 1
Washer Hookup: 1
Lease Details
Land Leased: Not Applicable
Miscellaneous Information
Community Name: Reserve at Cedar Creek
Homestead: No
Model Information
Hours Model Open: DAILY 12-6
Model Location: 20081 Globe Drive
Model Phone: 612-916-5868
Ownership
Fractional Ownership: No
Parking Characteristics
Garage Dimensions: 29.6x22
Garage Door Height: 8
Garage Door Width: 16
Garage Square Feet: 590
Garage Door Opener: 1
Insulated Garage: 1
Patio, Porch and Deck Features
Composite Decking: 1
Deck: 1
Front Porch: 1
Road Responsibility
Public Maintained Road: 1
Roof
Asphalt Shingles: 1
Sellers Terms
Cash: 1
Conventional: 1
Other: 1
Sewer
City Sewer/Connected: 1
Special Search
2nd Floor Laundry: 1
3 BR on One Level: 1
4 BR on One Level: 1
Stories
Two: 1
Water
City Water/Connected: 1
Location Tax and Other Information
House Number: 20081
Street Name: Globe
Street Suffix: Drive
Postal City: Lakeville
County: Dakota
State: MN
Zip Code: 55044
Complex/Dev/Subdivision: Reserve at Cedar Creek
Property Features
Accessible: None
Air Conditioning: Central Air
Amenities Unit: Ceiling Fan(s); Deck; Ethernet Wired; Exercise Room; French Doors; Hardwood Floors; In-Ground Sprinkler; Kitchen Center Island; Paneled Doors; Porch; Primary Bedroom Walk-In Closet; Sun Room; Tile Floors; Vaulted Ceiling(s); Walk-In Closet; Washer/Dryer Hookup; Wet Bar
Appliances: Air-To-Air Exchanger; Chandelier; Dishwasher; Disposal; Dryer; Energy Star Appliances; Microwave; Range; Refrigerator; Washer; Wine Cooler
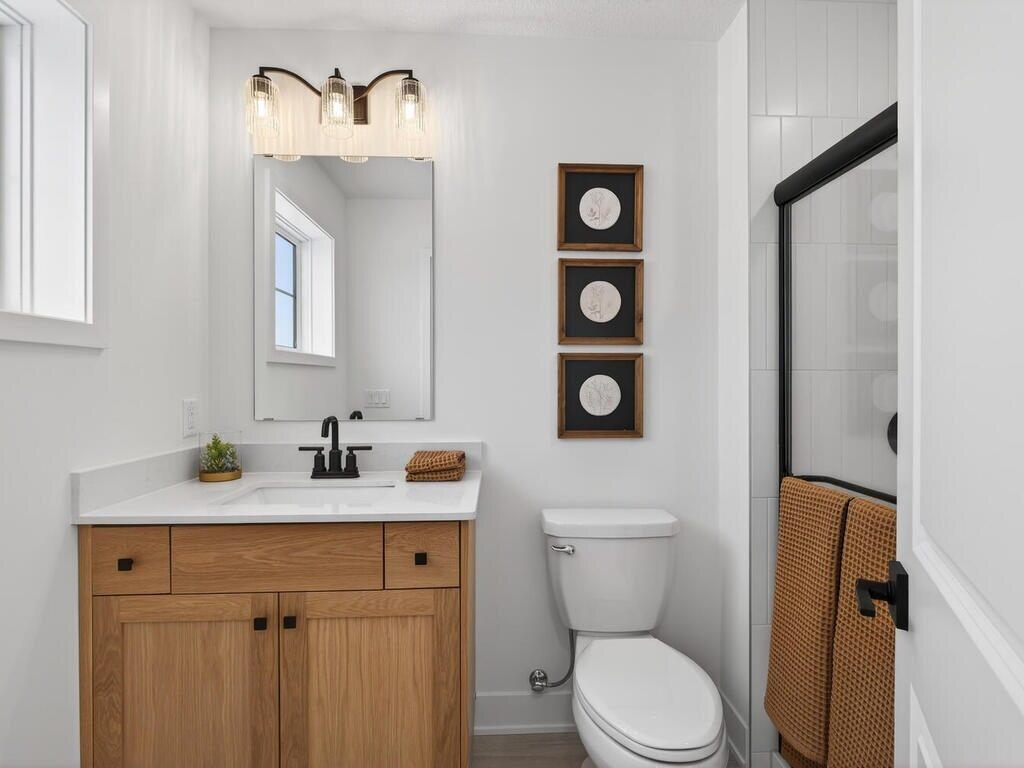
Bath Description: Full Jack & Jill; Main Floor 1/2 Bath; Upper Level Full Bath; Full Primary; Private Primary; 3/4 Basement; Bathroom Ensuite; Separate Tub & Shower; Walk-In Shower Stall
Construction Materials: Concrete; Frame; Stone
Construction Status: Model (not for sale)
Dining Room Description: Breakfast Area; Eat In Kitchen; Kitchen/Dining Room
Electric: 200+ Amp Service
Exterior: Brick Veneer; Cement Board
Family Room Characteristics: 2 or More; Lower Level; Main Level
Fencing: None
Fireplace Characteristics: Gas Burning; Living Room; Other
Fuel: Natural Gas
Heating: Forced Air
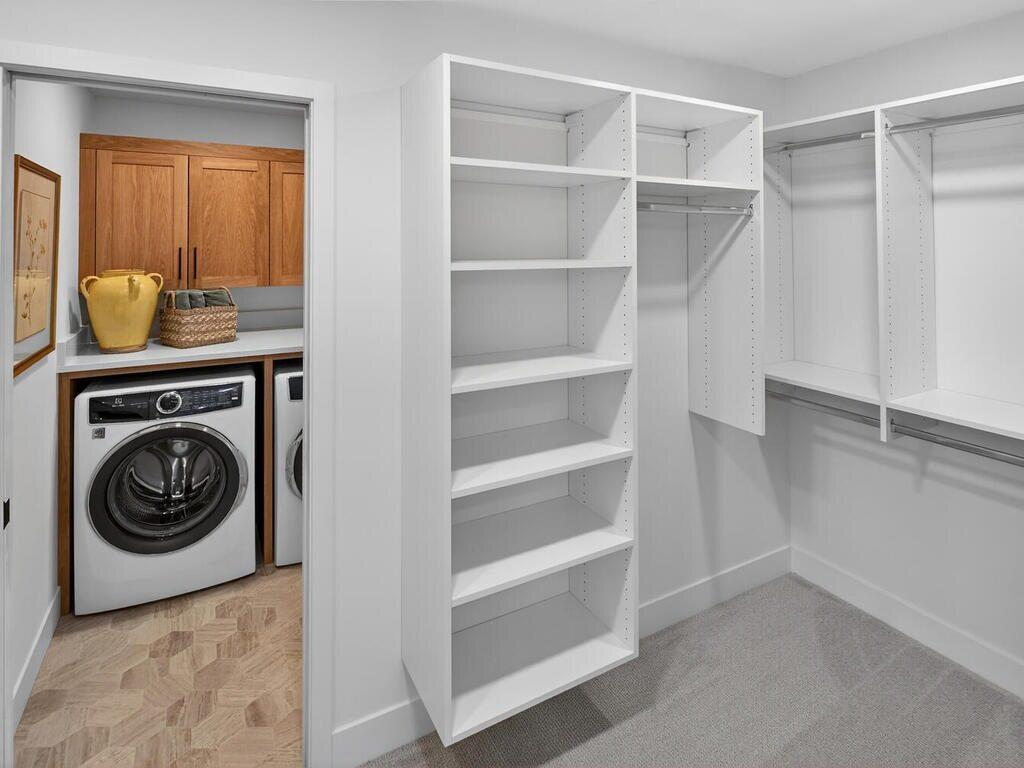
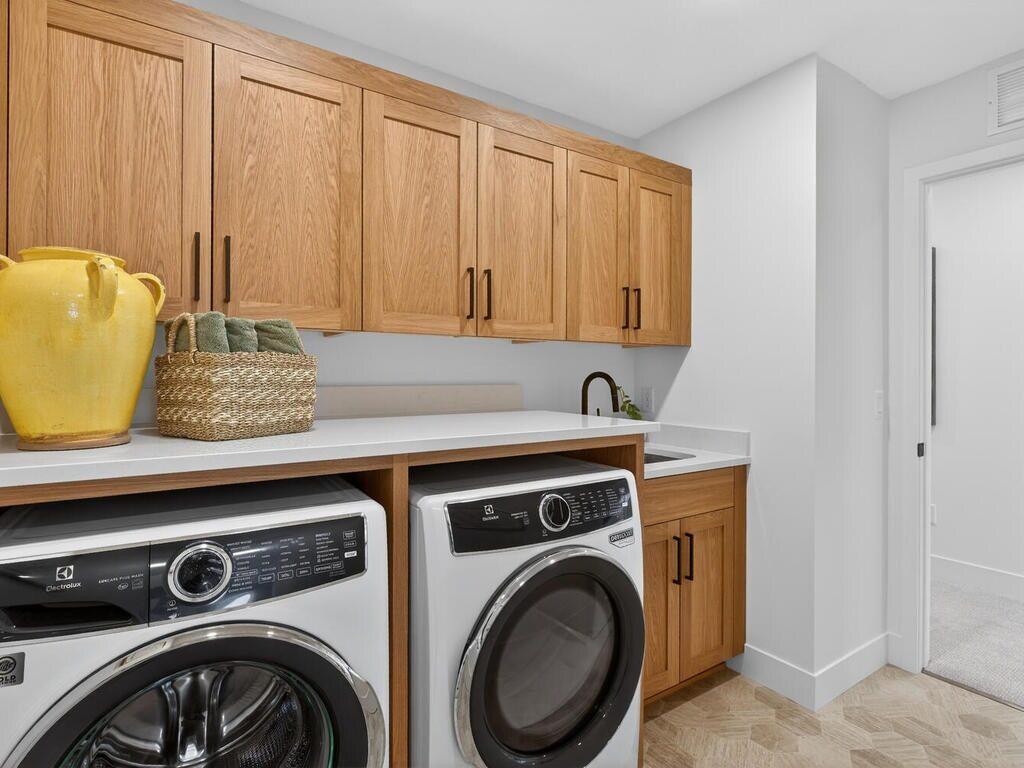
Laundry: Electric Dryer Hookup; Laundry Room; Sink; Upper Level; Washer Hookup
Parking Characteristics: Garage Door Opener; Insulated Garage
Road Responsibility: Public Maintained Road
Roof: Asphalt Shingles
Sellers Terms: Cash; Conventional; Other
Sewer: City Sewer/Connected
Special Search: 2nd Floor Laundry; 3 BR on One Level; 4 BR on One Level
Stories: Two
Water: City Water/Connected
Room Information
| Room Name | Dimensions | Level |
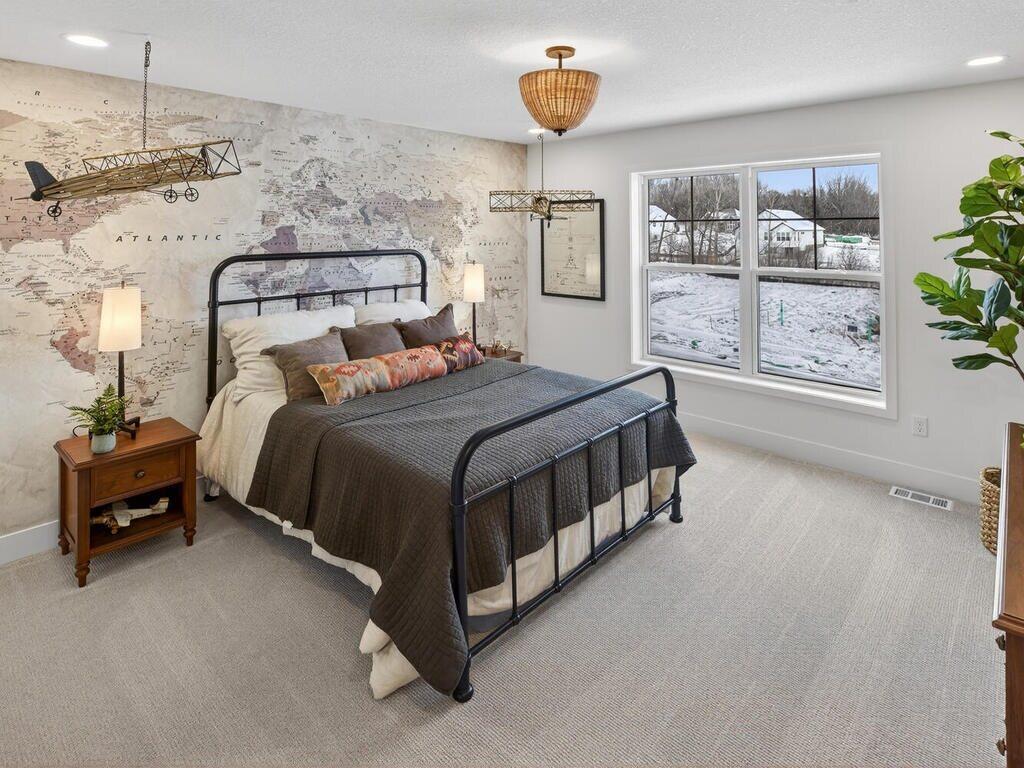
| Second (2nd) Bedroom | 12x15 | Upper |
| First (1st) Bedroom | 15x18 | Upper |
| Kitchen | 19x22 | Main |
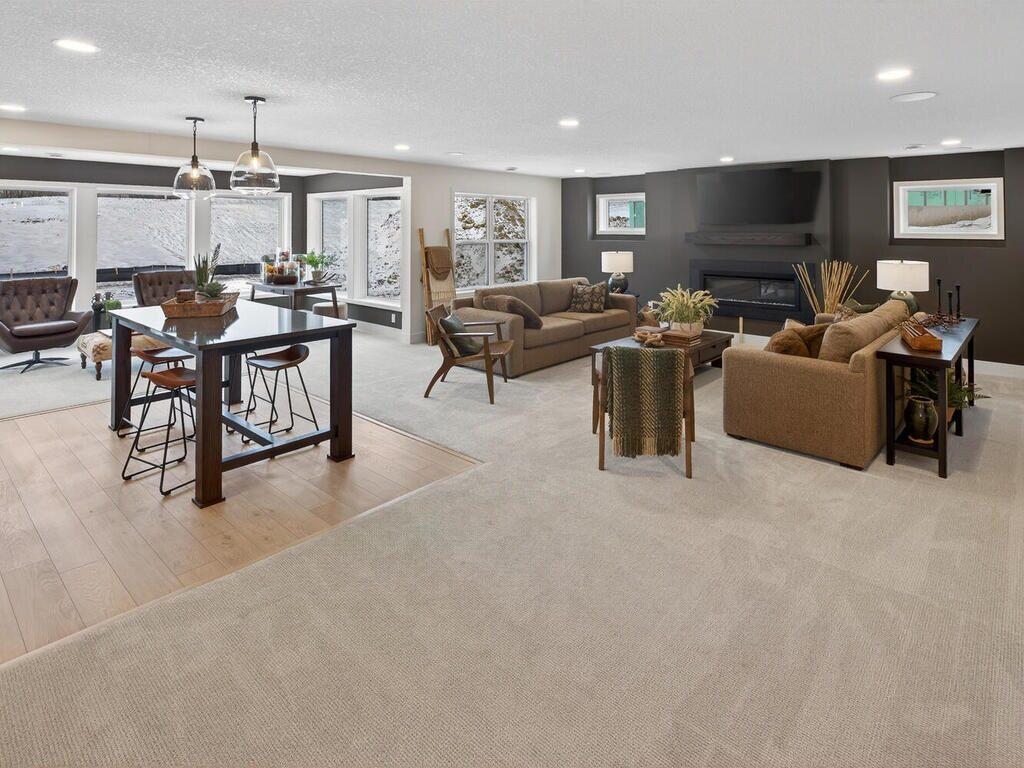
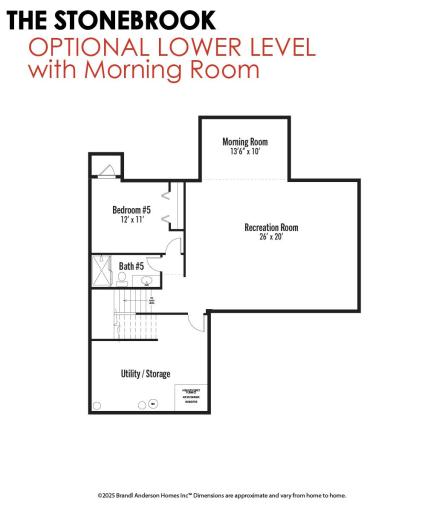
| Family Room | 26x21 | Basement |
| Living Room | 17.3x18.1 | Main |
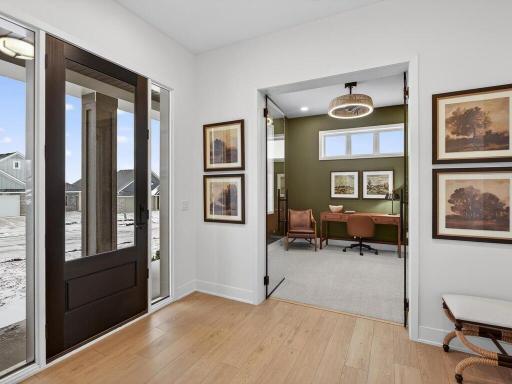
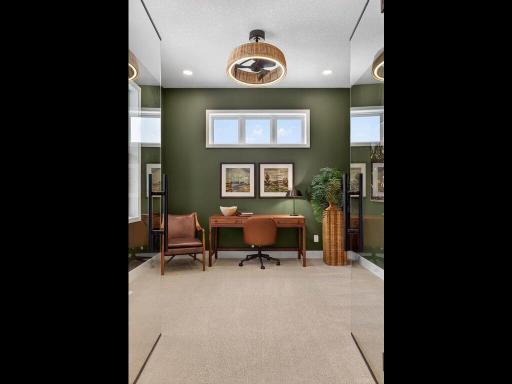
| Flex Room | 10x11 | Main |
| Fifth (5th) Bedroom | 12x13 | Basement |
| Fourth (4th) Bedroom | 12x12 | Upper |
| Third (3rd) Bedroom | 14x14 | Upper |
 Reserve at Cedar Creek Covenants
Listing Office: Brandl/Anderson Realty
Last Updated: August - 17 - 2026
The data relating to real estate for sale on this web site comes in part from the Broker Reciprocity SM Program of the Regional Multiple Listing Service of Minnesota, Inc. The information provided is deemed reliable but not guaranteed. Properties subject to prior sale, change or withdrawal. ©2024 Regional Multiple Listing Service of Minnesota, Inc All rights reserved.