$700,000
Lakeville, MN 55044
MLS# 7145555
5 beds | 4 baths | 3516 sqft
1 / 82
Property Description
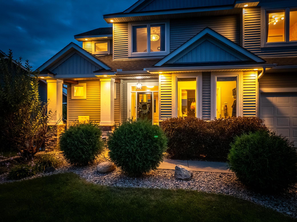
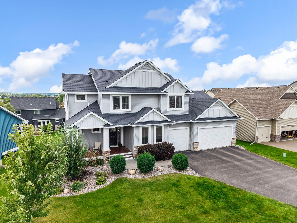
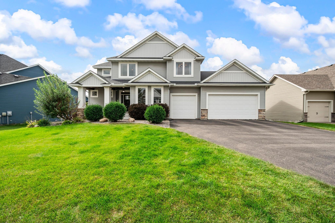
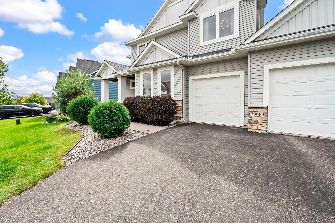
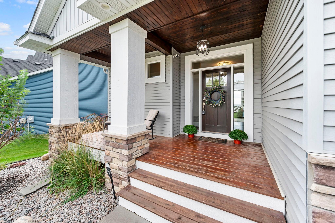
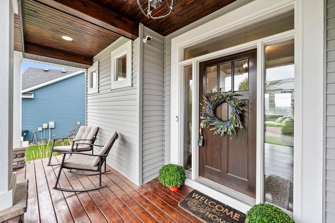
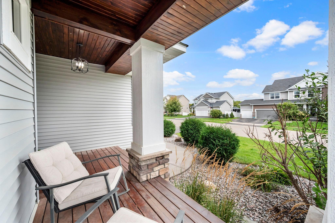
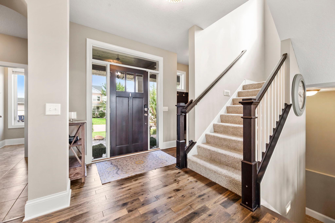
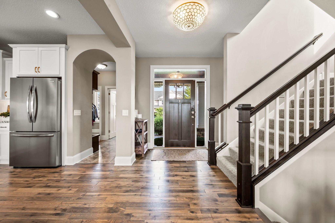
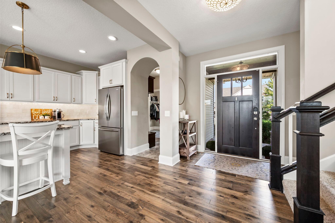
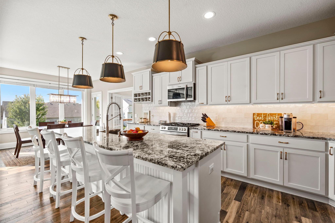
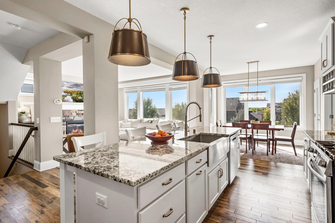
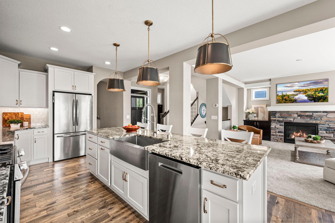
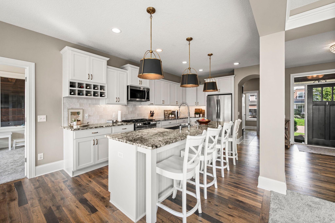
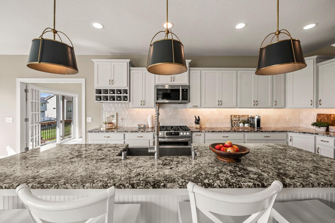
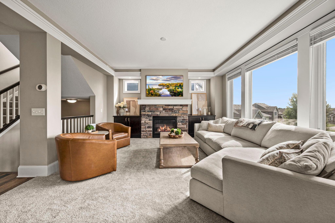
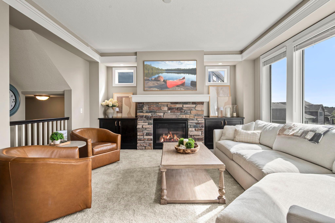
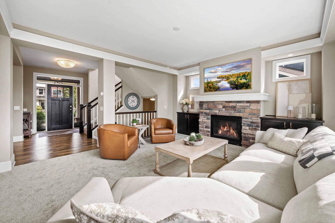
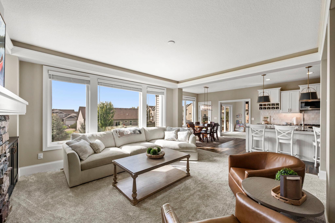
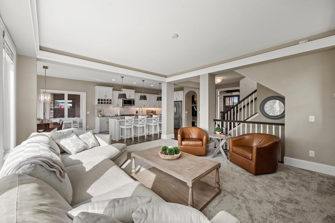
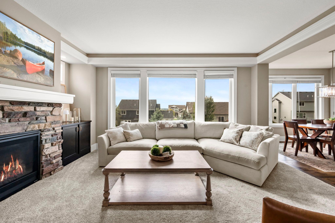
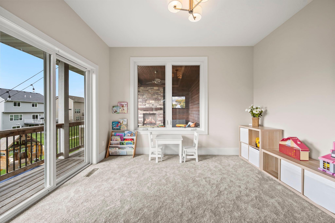
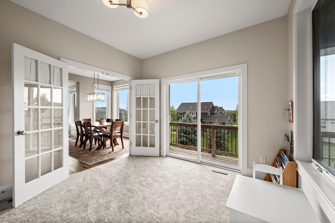
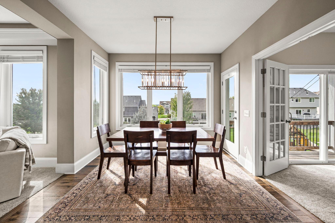
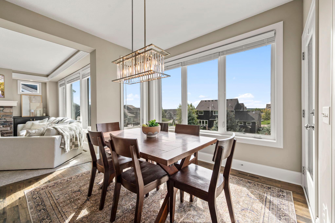
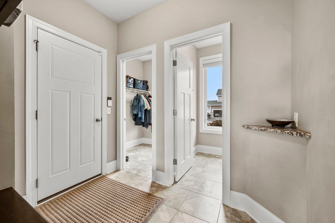
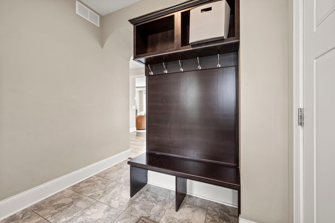
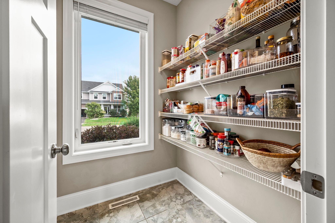
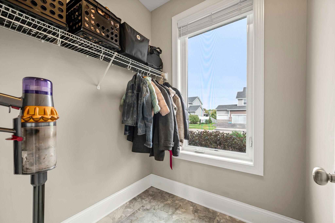
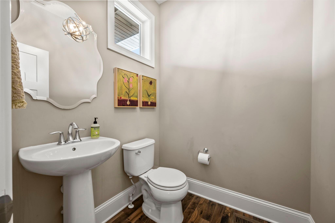
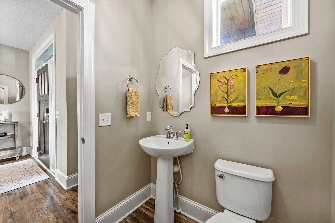
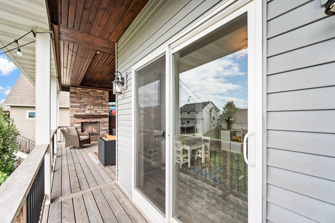
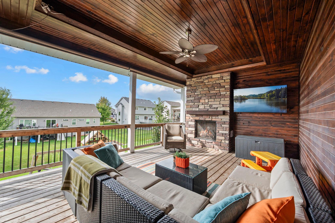
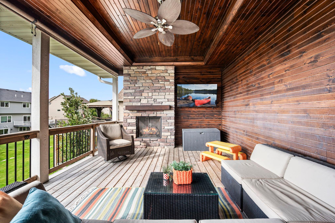
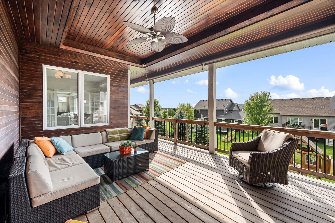
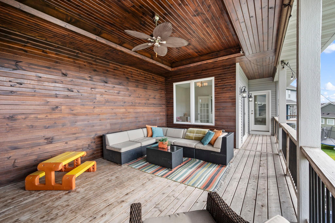
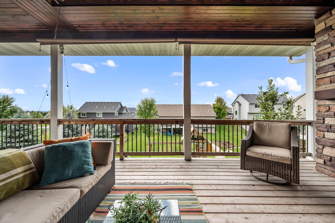
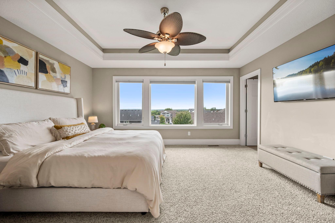
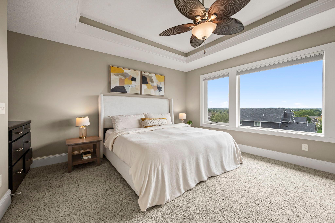
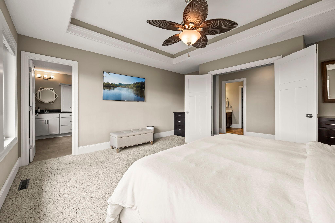
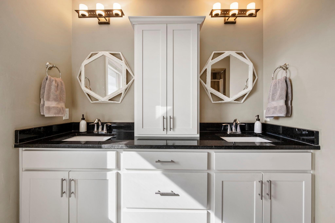
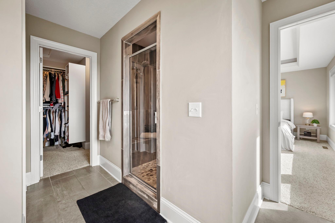
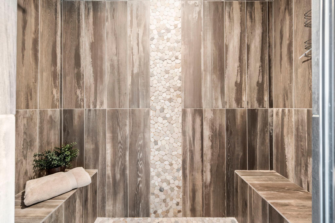
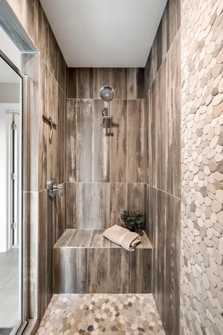
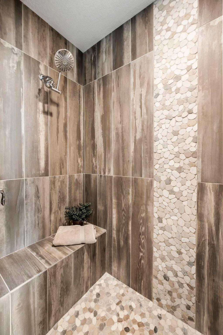
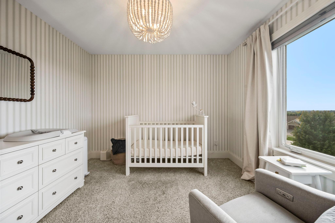
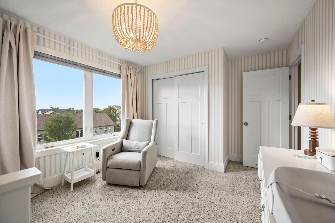
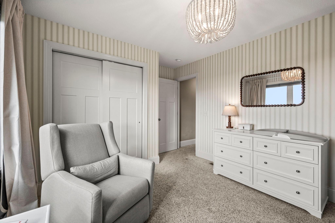
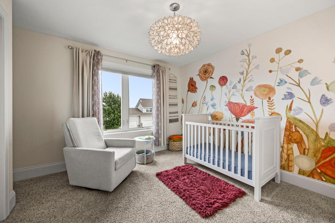
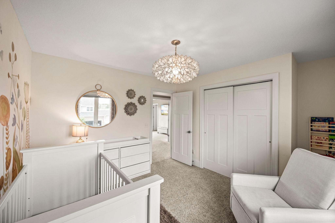
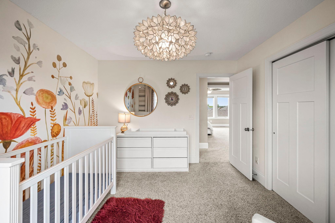
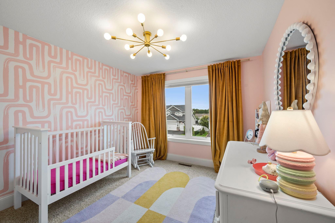
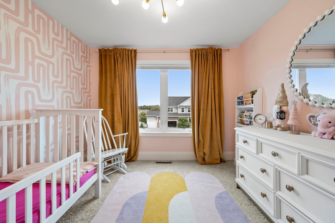
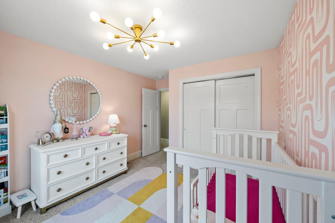
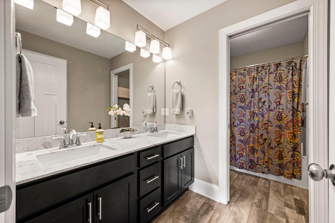
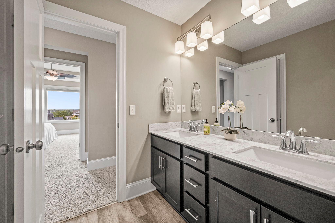
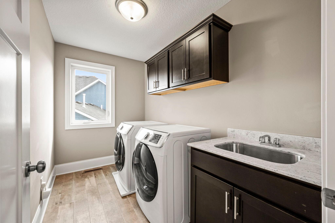
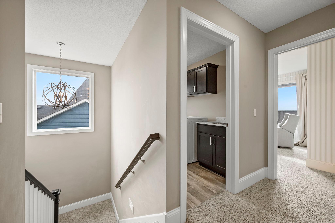
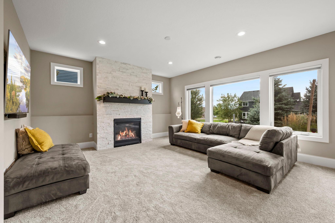
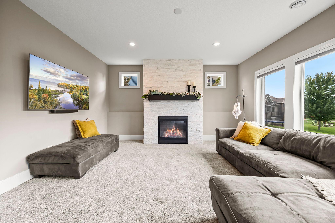
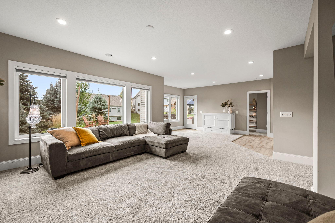
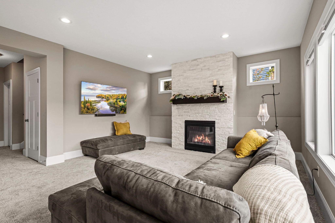
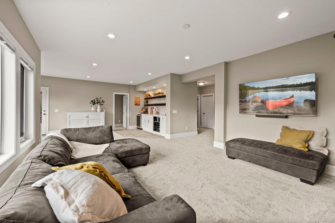
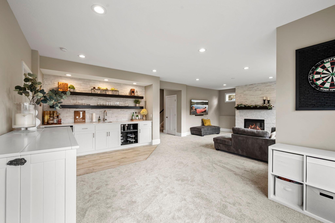
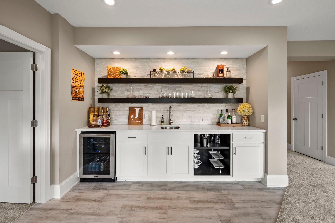
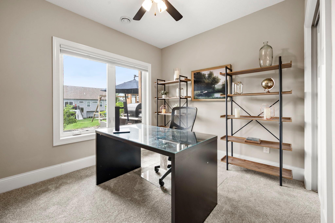
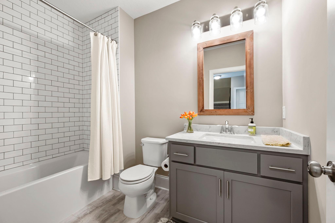
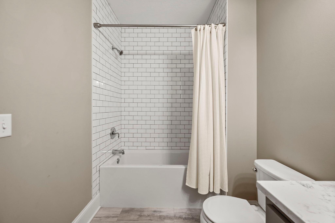
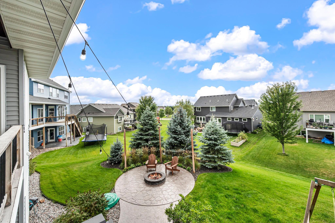
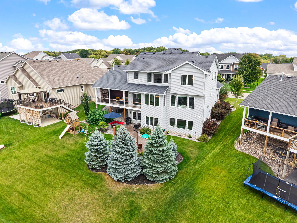
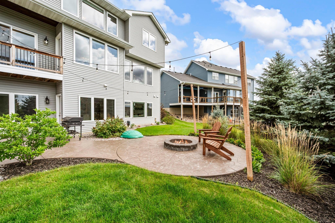
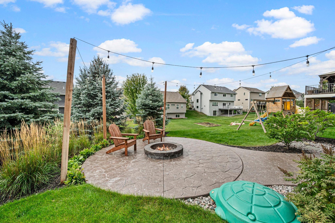
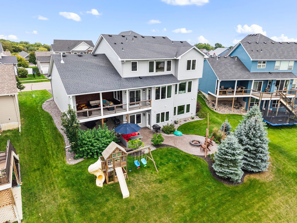
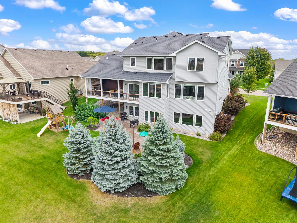
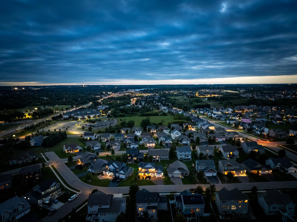
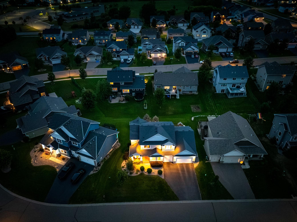
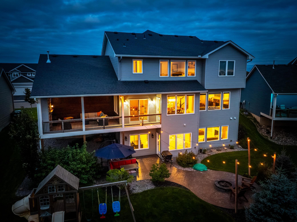
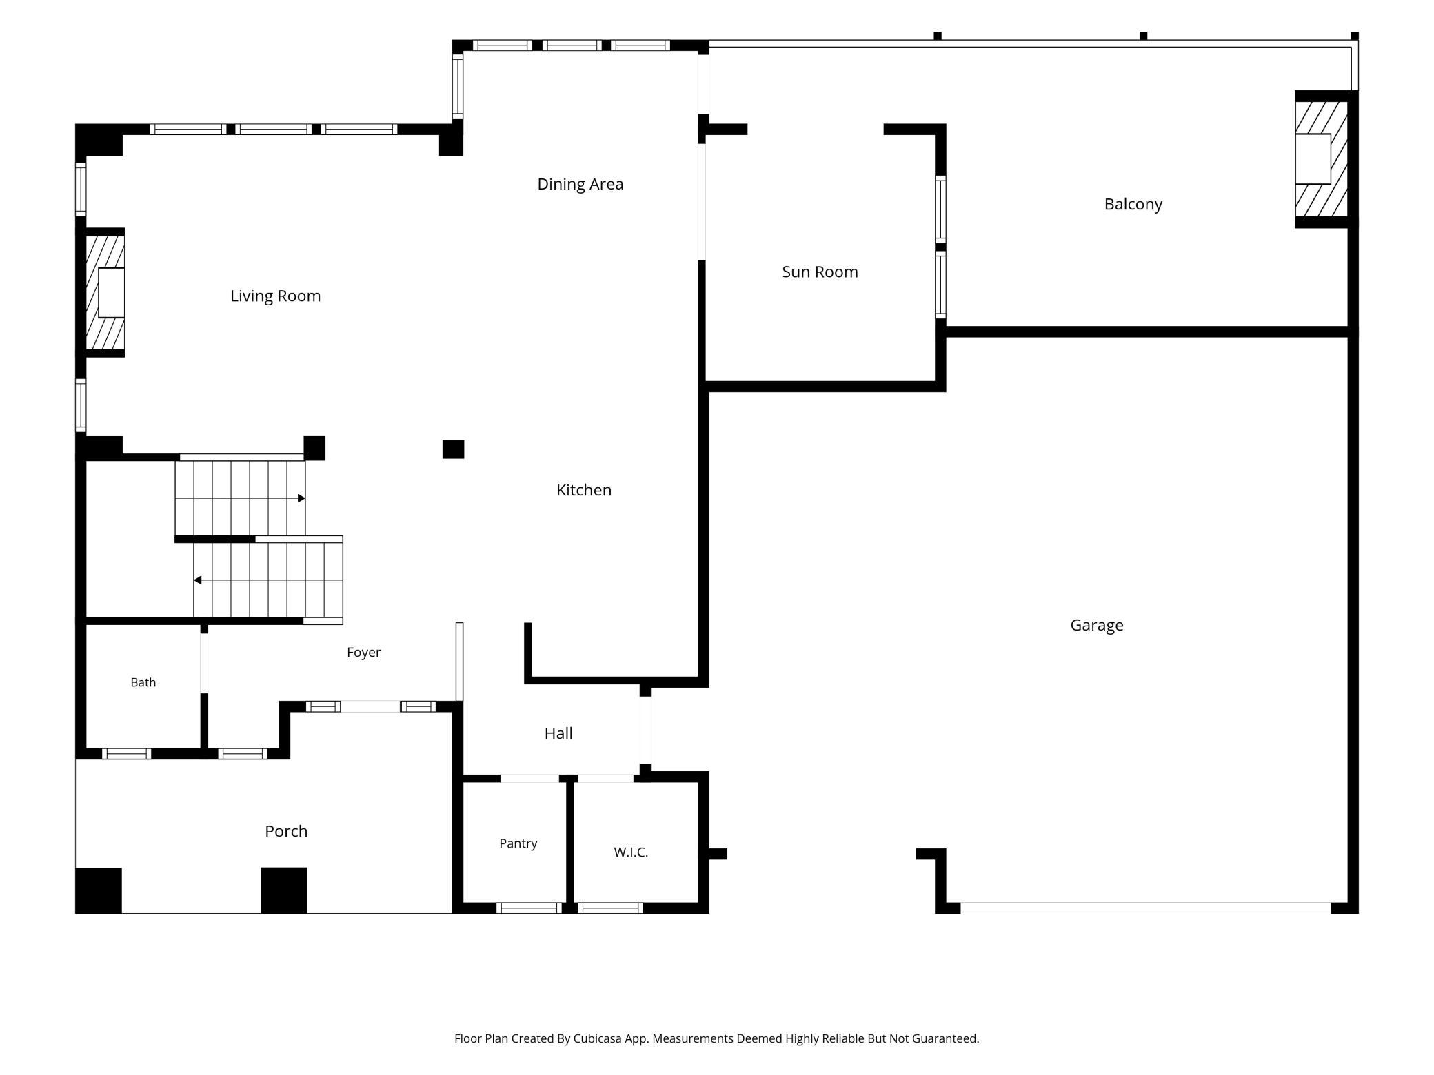
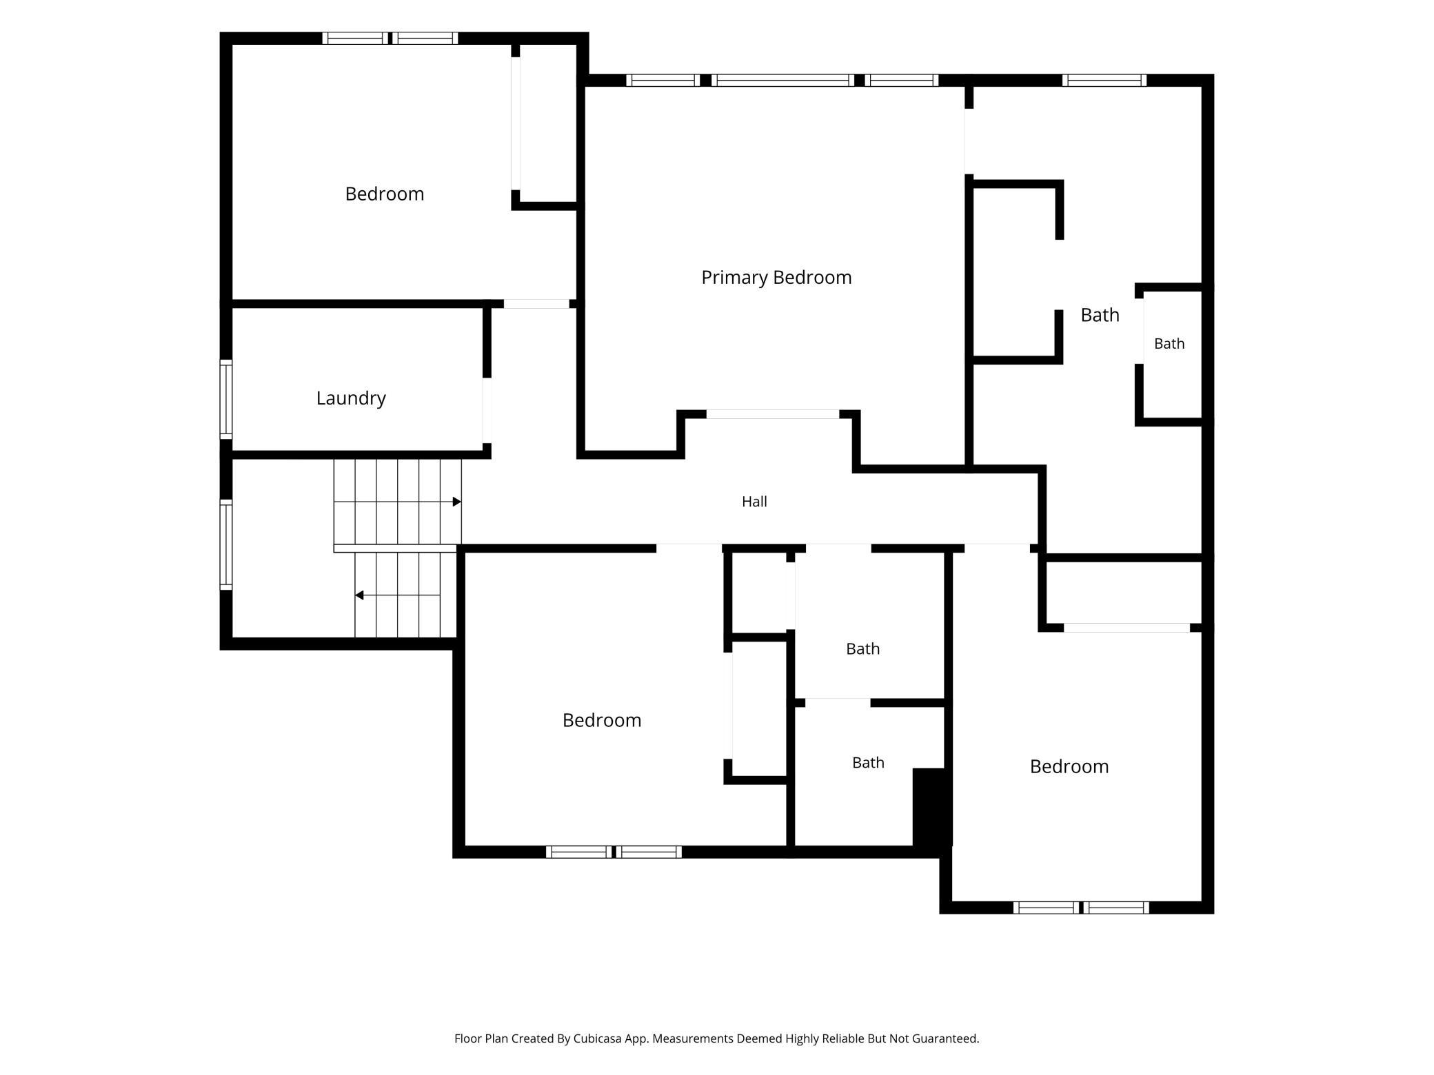
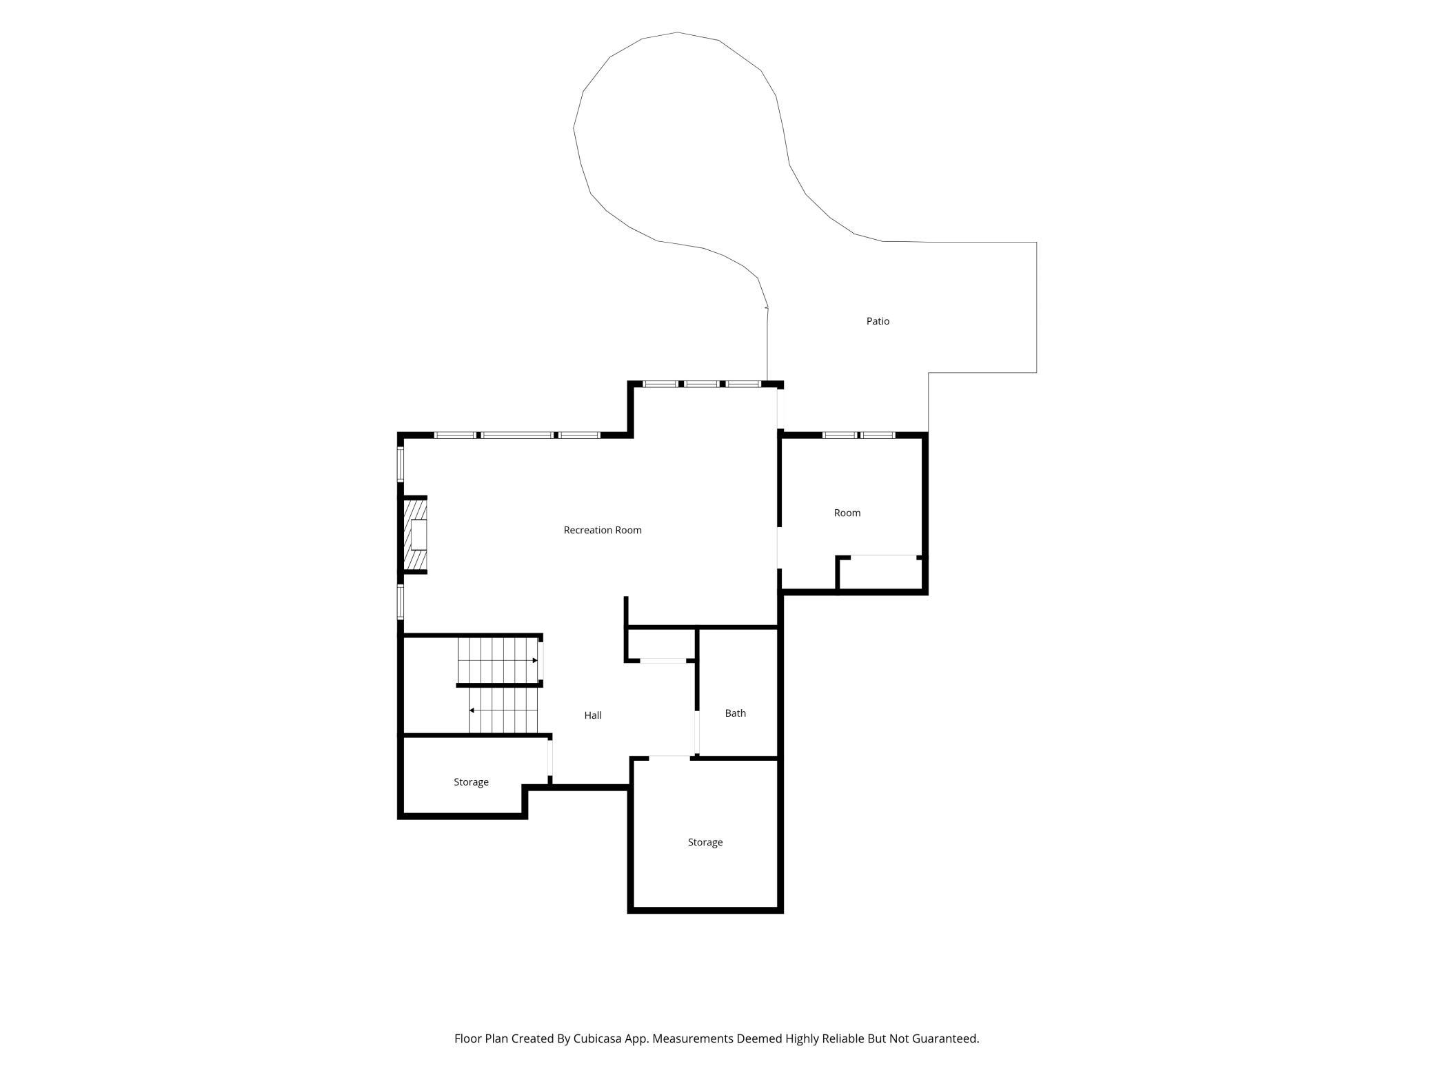
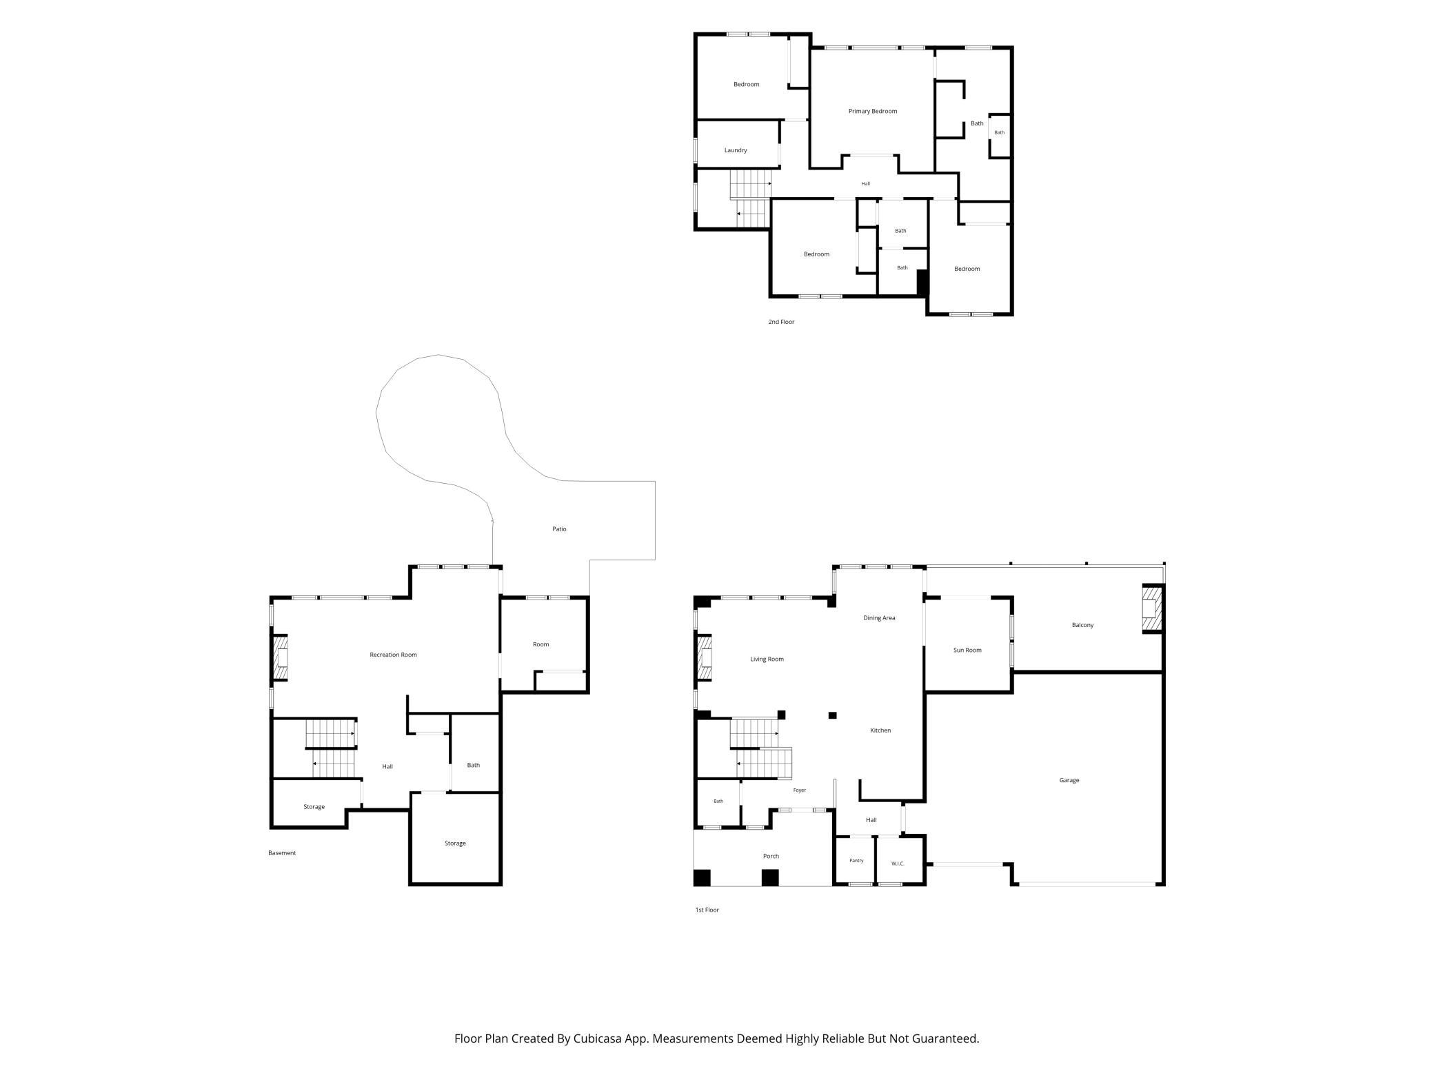
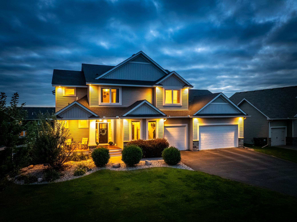
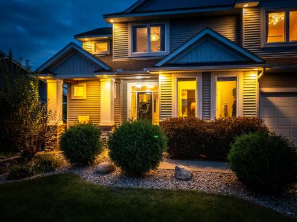
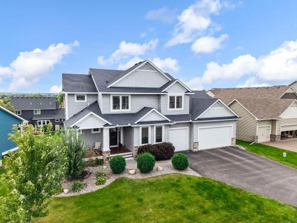
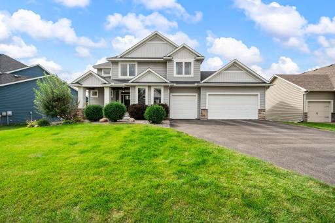
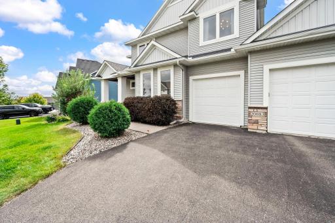
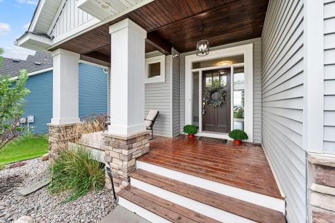
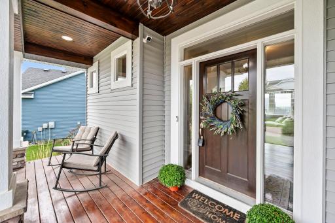
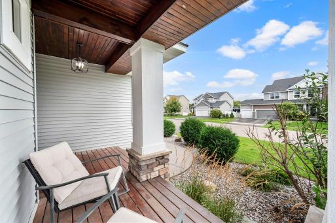
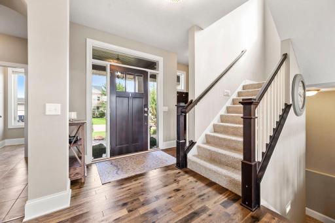
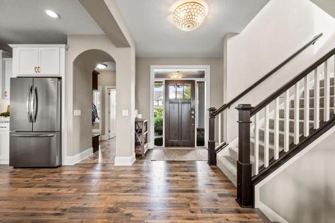
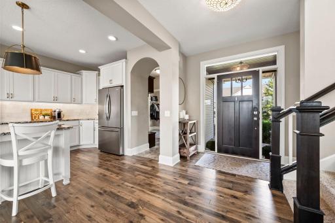
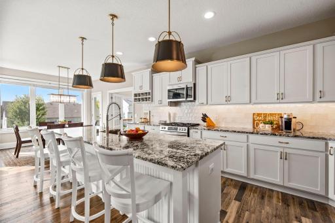
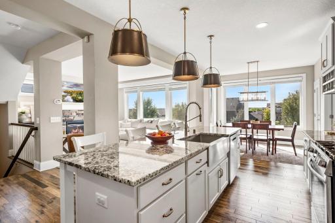
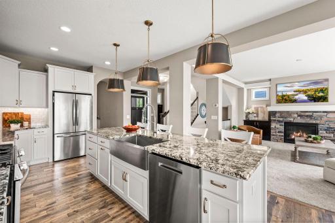
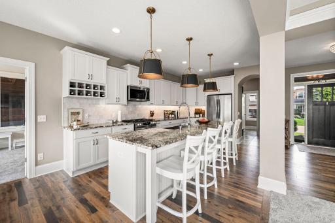
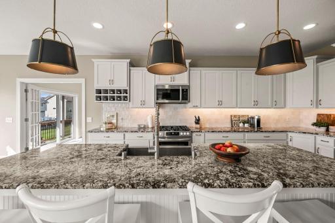
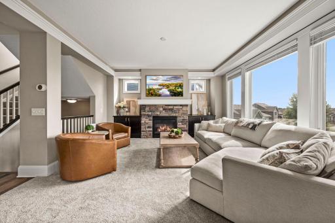
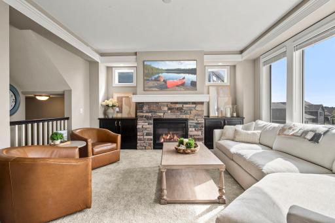
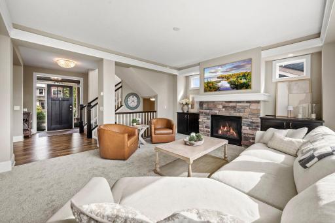
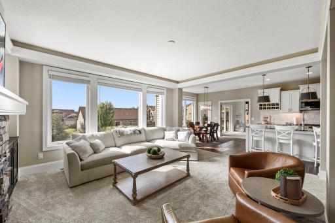
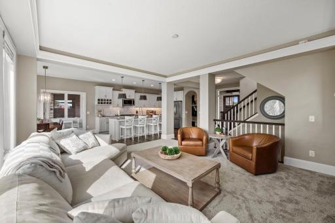
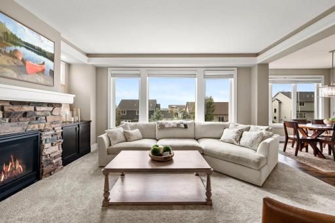
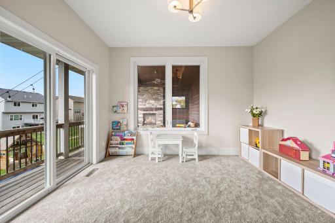
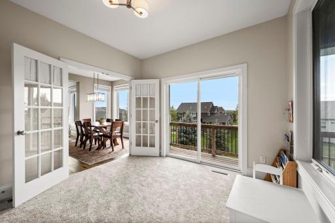
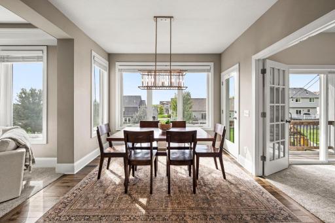
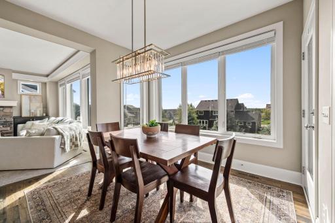
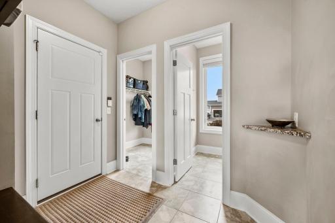
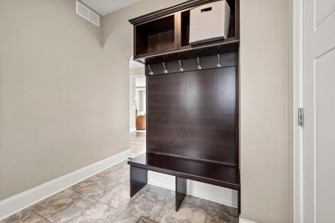
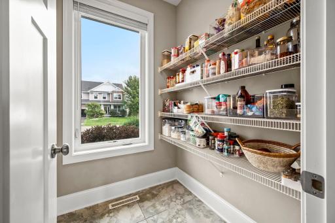
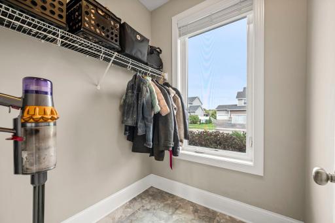
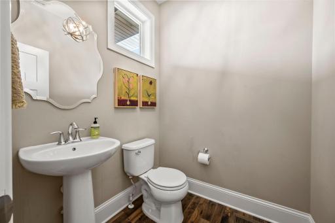
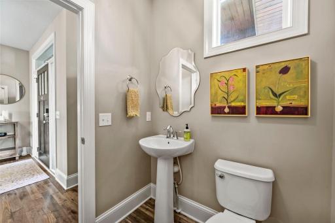
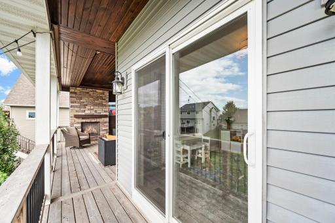
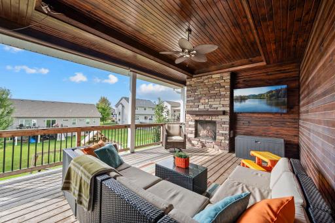
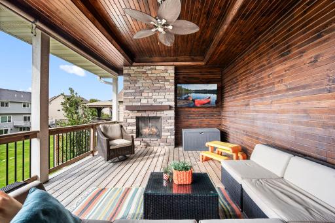
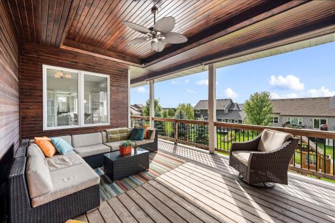
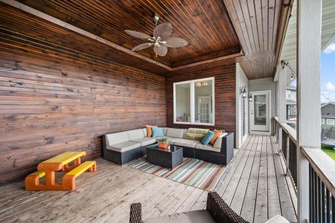
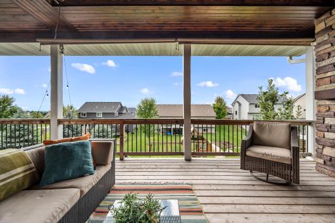
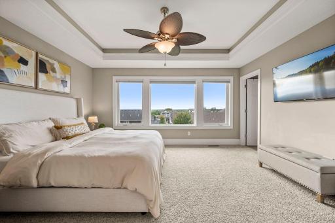
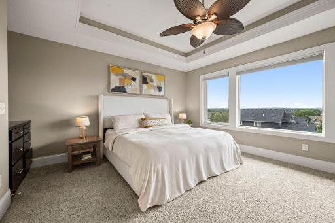
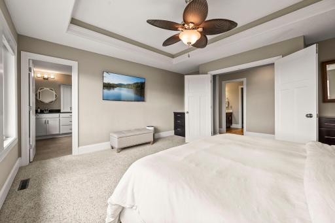
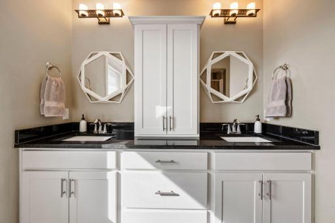
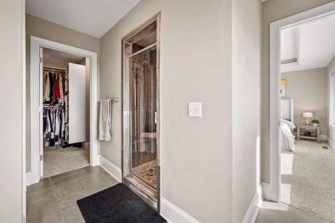
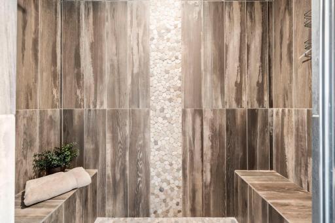
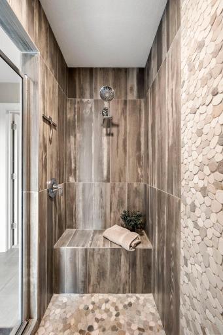
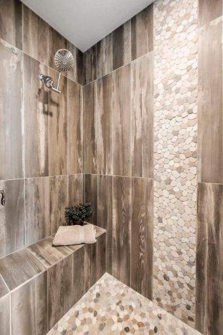
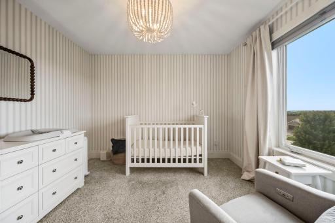
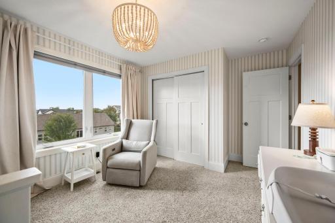
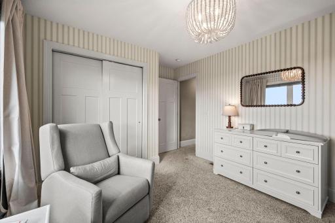
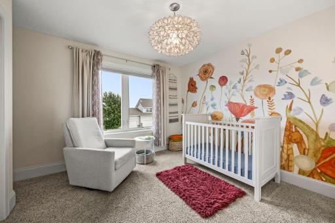
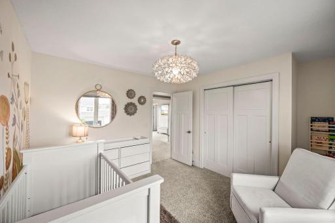
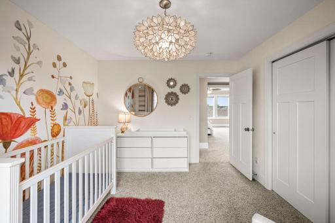
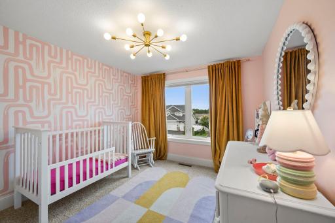
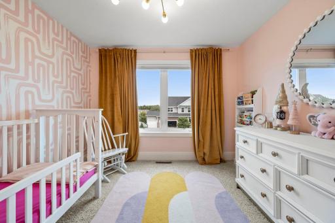
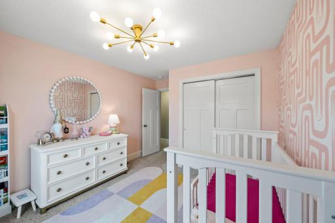
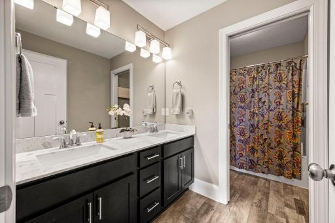
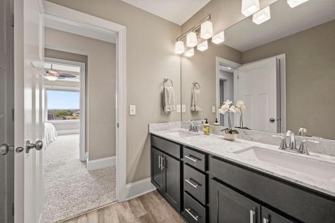
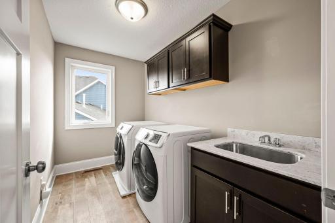
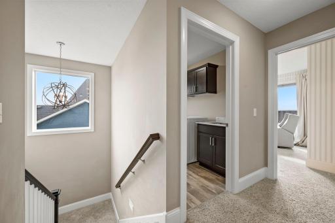
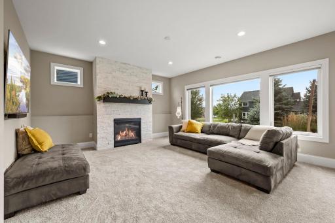
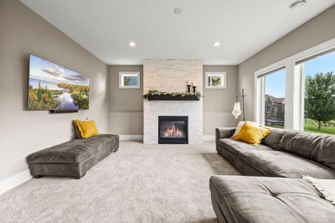
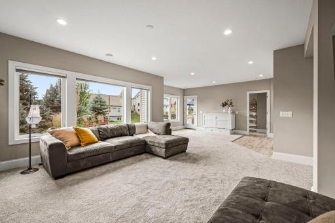
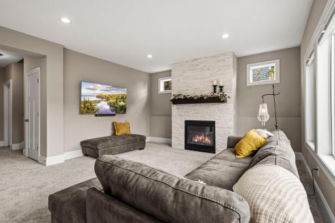
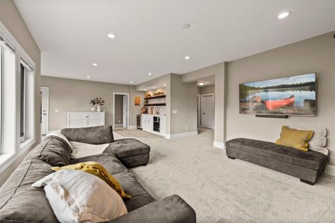
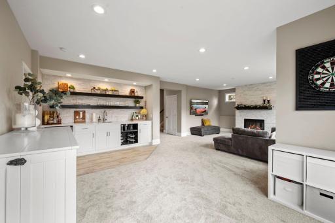
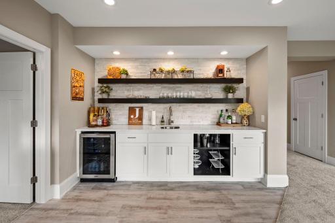
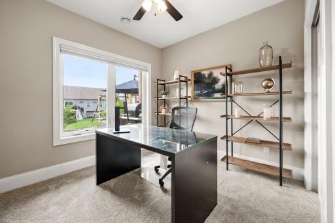
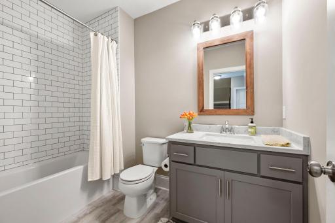
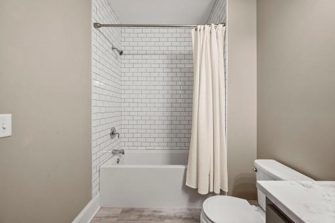
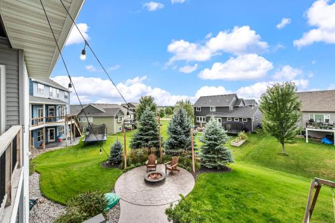
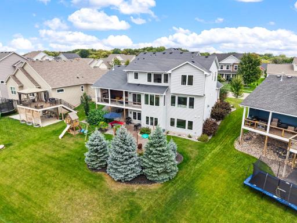
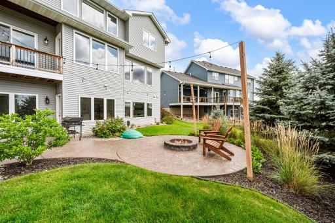
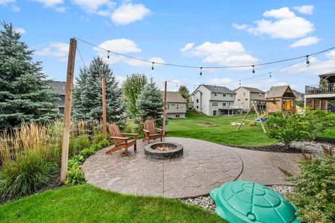
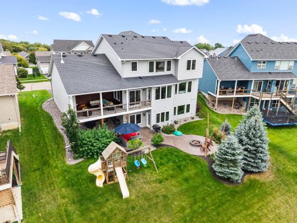
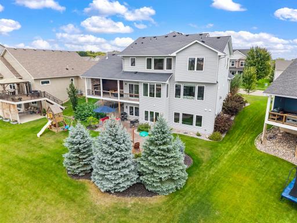
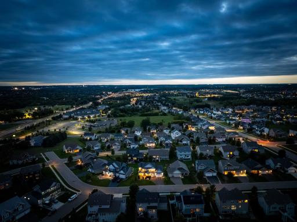
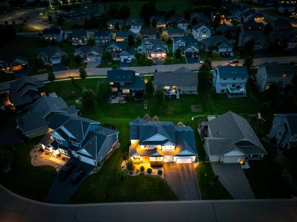
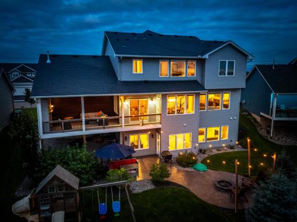
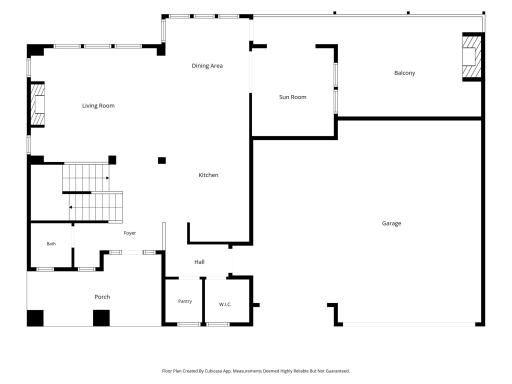
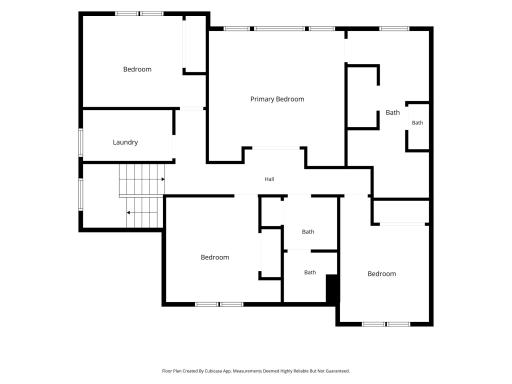
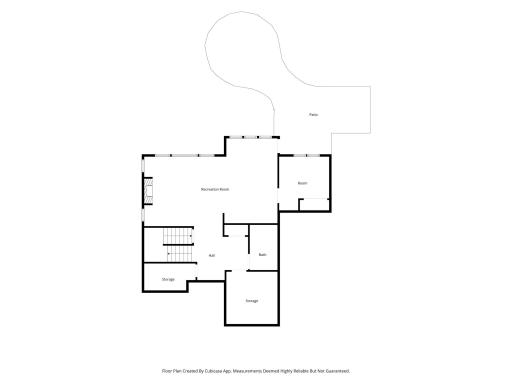
Welcome to this exceptional Two-Story walkout home in Lakeville’s sought-after Berres Ridge neighborhood! Built with a custom feel and finished across all three levels, this impressive 5-bedroom, 4-bath home offers 3,516 finished square feet of thoughtfully designed living space, high-end finishes, and exceptional areas for everyday living and entertaining. Two-tone vinyl siding, stone accents, a covered front entry, mature landscaping, and an attached three-car heated garage create timeless curb appeal. Step inside to a welcoming foyer, where rich hardwood flooring extends through the kitchen, informal dining area, and main-floor powder bath. The open-concept main level is anchored by a spacious great room featuring brand-new carpet, abundant natural light, lighted crown molding, and a striking stacked-stone gas fireplace with a substantial wood mantle. Just off the living space, French doors with glass panels open to a private main-floor office, also finished with brand-new carpet, an ideal setting for working from home, a study, or flexible play space. The beautifully appointed kitchen is sure to please the chef in the family, showcasing enameled white cabinetry, granite countertops, a generous center island, stainless steel appliances, and a recently updated zellige-style tile backsplash. An adjacent informal dining area offers easy access to the expansive covered deck, extending across the rear half of the home behind the garage and finished with an open flame gas fireplace, warm tongue-and-groove walls and ceiling, perfect for outdoor dining, grilling, or relaxing in every season. A tiled mudroom provides convenient access from the garage and includes a coat closet, walk-in pantry, and additional daily drop-zone functionality. Upstairs, four generously sized bedrooms are complemented by a full hallway bath with a dual-sink vanity and a separate enclosed toilet and shower area. The upper-level laundry room adds everyday convenience with a utility sink, stone countertop, and extra cabinetry. Retreat to the spacious primary suite, featuring oversized west-facing windows, a box-vault ceiling with ceiling fan and ambient lighting, and a private luxury bath with a double-sink vanity, private water closet, and an impressive walk-in tiled shower. Faux-wood plank tile surrounds the shower, while a pebble-tile floor, built-in benches, and dual shower heads positioned at opposite ends create a spa-inspired experience. The walk-in closet is conveniently accessed through the primary bath. The finished walkout lower level expands the home’s entertaining potential with brand-new carpet on the stairs, family room, and fifth bedroom, plus a cozy gas fireplace framed by bright white floor-to-ceiling stone and a wood mantel. The adjacent walk-up bar is beautifully finished with white lower cabinetry, quartz countertops, a sink, beverage refrigerator, and open wood shelving above. A fifth bedroom, a large full bath with white subway tile extending from the tub to the ceiling, and two oversized storage closets complete this well-designed lower level. Patio doors lead to an inviting .23-acre backyard featuring a stamped-concrete patio, a separate large stamped-concrete firepit gathering area, and mature pine trees that frame the outdoor setting. Ideally located near downtown Lakeville, local parks, shopping, restaurants, and convenient access to I-35 and Cedar Avenue, this exceptional home is served by coveted ISD 194 schools, including Lakeville North High School.
Details
Maps
Contract Information
Exclusions: Light fixture in upper right bdrm. Living room TV mount, black and decker shelves & fridge in garage
Owner is an Agent?: No
Auction?: No
Status: Active
Contingency: None
Current Price: $700,000
Original List Price: 700000
ListPrice: 700000
List Date: 2026-09-18
Office/Member Info
Association: MAAR
General Property Information
Common Wall: No
Lot Measurement: Acres
Manufactured Home?: No
Multiple PIDs?: No
New Development: No
Number of Fireplaces: 3
Waterfront YN: No
Year Built: 2017
Yearly/Seasonal: Yearly
Zoning: Residential-Single Family
Lot Dimensions: 133x90x130x62
Acres: 0.23
Bath Three Quarters: 1
Bath Half: 1
Bath Quarter: 0
Main Floor Total SqFt: 1244
Above Grd Total SqFt: 2514
Below Grd Total SqFt: 1002
Total SqFt: 3516
Total Finished Sqft: 3516.00
FireplaceYN: Yes
Foundation Size: 1244
Style: (SF) Single Family
Garage Stalls: 3
Association Fee: 0
Assessment Pending: No
Bedrooms: 5
Baths Total: 4
Bath Full: 2
Location, Tax and Other Information
AssocFeeYN: No
Legal Description: BERRES RIDGE 1ST ADDITION 6 3
Listing City: Lakeville
Map Page: 177
Municipality: Lakeville
School District: Lakeville
School District Phone: 952-232-2000
Zip Plus 4: 3019
Property ID Number: 221371003060
Tax Year: 2026
Tax Amount: 7278
In Foreclosure?: No
Potential Short Sale?: No
Lender Owned?: No
Directions & Remarks
Public Remarks: Welcome to this exceptional Two-Story walkout home in Lakeville’s sought-after Berres Ridge neighborhood! Built with a custom feel and finished across all three levels, this impressive 5-bedroom, 4-bath home offers 3,516 finished square feet of thoughtfully designed living space, high-end finishes, and exceptional areas for everyday living and entertaining. Two-tone vinyl siding, stone accents, a covered front entry, mature landscaping, and an attached three-car heated garage create timeless curb appeal. Step inside to a welcoming foyer, where rich hardwood flooring extends through the kitchen, informal dining area, and main-floor powder bath. The open-concept main level is anchored by a spacious great room featuring brand-new carpet, abundant natural light, lighted crown molding, and a striking stacked-stone gas fireplace with a substantial wood mantle. Just off the living space, French doors with glass panels open to a private main-floor office, also finished with brand-new carpet, an ideal setting for working from home, a study, or flexible play space. The beautifully appointed kitchen is sure to please the chef in the family, showcasing enameled white cabinetry, granite countertops, a generous center island, stainless steel appliances, and a recently updated zellige-style tile backsplash. An adjacent informal dining area offers easy access to the expansive covered deck, extending across the rear half of the home behind the garage and finished with an open flame gas fireplace, warm tongue-and-groove walls and ceiling, perfect for outdoor dining, grilling, or relaxing in every season. A tiled mudroom provides convenient access from the garage and includes a coat closet, walk-in pantry, and additional daily drop-zone functionality. Upstairs, four generously sized bedrooms are complemented by a full hallway bath with a dual-sink vanity and a separate enclosed toilet and shower area. The upper-level laundry room adds everyday convenience with a utility sink, stone countertop, and extra cabinetry. Retreat to the spacious primary suite, featuring oversized west-facing windows, a box-vault ceiling with ceiling fan and ambient lighting, and a private luxury bath with a double-sink vanity, private water closet, and an impressive walk-in tiled shower. Faux-wood plank tile surrounds the shower, while a pebble-tile floor, built-in benches, and dual shower heads positioned at opposite ends create a spa-inspired experience. The walk-in closet is conveniently accessed through the primary bath. The finished walkout lower level expands the home’s entertaining potential with brand-new carpet on the stairs, family room, and fifth bedroom, plus a cozy gas fireplace framed by bright white floor-to-ceiling stone and a wood mantel. The adjacent walk-up bar is beautifully finished with white lower cabinetry, quartz countertops, a sink, beverage refrigerator, and open wood shelving above. A fifth bedroom, a large full bath with white subway tile extending from the tub to the ceiling, and two oversized storage closets complete this well-designed lower level. Patio doors lead to an inviting .23-acre backyard featuring a stamped-concrete patio, a separate large stamped-concrete firepit gathering area, and mature pine trees that frame the outdoor setting. Ideally located near downtown Lakeville, local parks, shopping, restaurants, and convenient access to I-35 and Cedar Avenue, this exceptional home is served by coveted ISD 194 schools, including Lakeville North High School.
Directions: Cty Rd 50 to Heath Ave-N to 200- E to Harness - South to home
Accessible
None: 1
Air Conditioning
Central Air: 1
Amenities Unit
Deck: 1
Hardwood Floors: 1
Kitchen Center Island: 1
Patio: 1
Tile Floors: 1
Vaulted Ceiling(s): 1
Washer/Dryer Hookup: 1
Appliances
Dishwasher: 1
Dryer: 1
Microwave: 1
Range: 1
Refrigerator: 1
Washer: 1
Assessments
Assessment Balance: 0
Tax With Assessments: 7278
Assumable Loan
Not Assumable: 1
Basement
Concrete Block: 1
Drain Tiled: 1
Full: 1
Bath Description
Main Floor 1/2 Bath: 1
Upper Level Full Bath: 1
Full Primary: 1
3/4 Basement: 1
Building Information
Finished SqFt Above Ground: 2514
Finished SqFt Below Ground: 1002
Construction Materials
Concrete: 1
Construction Status
Previously Owned: 1
Dining Room Description
Informal Dining Room: 1
Electric
150 Amp Service: 1
Existing Financing
Conventional: 1
Exterior
Cement Board: 1
Family Room Characteristics
Great Room: 1
Lower Level: 1
Fencing
None: 1
Fireplace Characteristics
Family Room: 1
Gas Burning: 1
Living Room: 1
Foundation
Poured Concrete: 1
Fuel
Natural Gas: 1
Heating
Forced Air: 1
Insurance Fee
Insurance Fee: 0
Lease Details
Land Leased: Not Applicable
Lock Box Type
Combo: 1
Lot Description
Tree Coverage - Light: 1
Miscellaneous Information
DP Resource: Yes
Homestead: Yes
Ownership
Fractional Ownership: No
Parking Characteristics
Garage Door Height: 8
Garage Square Feet: 802
Garage Door Opener: 1
Patio, Porch and Deck Features
Covered: 1
Deck: 1
Road Frontage
City Street: 1
Curbs: 1
Paved Streets: 1
Road Responsibility
Public Maintained Road: 1
Roof
Age Over 8 Years: 1
Asphalt Shingles: 1
Sewer
City Sewer/Connected: 1
Special Search
3 BR on One Level: 1
4 BR on One Level: 1
Main Floor Laundry: 1
Stories
Two: 1
Water
City Water/Connected: 1
Location Tax and Other Information
House Number: 20083
Street Name: Harness
Street Suffix: Avenue
Postal City: Lakeville
County: Dakota
State: MN
Zip Code: 55044
Complex/Dev/Subdivision: Berres Ridge 1st Add
Property Features
Accessible: None
Air Conditioning: Central Air
Amenities Unit: Deck; Hardwood Floors; Kitchen Center Island; Patio; Tile Floors; Vaulted Ceiling(s); Washer/Dryer Hookup
Appliances: Dishwasher; Dryer; Microwave; Range; Refrigerator; Washer
Assumable Loan: Not Assumable
Basement: Concrete Block; Drain Tiled; Full
Bath Description: Main Floor 1/2 Bath; Upper Level Full Bath; Full Primary; 3/4 Basement
Construction Materials: Concrete
Construction Status: Previously Owned
Dining Room Description: Informal Dining Room
Electric: 150 Amp Service
Existing Financing: Conventional
Exterior: Cement Board
Family Room Characteristics: Great Room; Lower Level
Fencing: None
Fireplace Characteristics: Family Room; Gas Burning; Living Room
Foundation: Poured Concrete
Fuel: Natural Gas
Heating: Forced Air
Lock Box Type: Combo
Lot Description: Tree Coverage - Light
Parking Characteristics: Garage Door Opener
Road Frontage: City Street; Curbs; Paved Streets
Road Responsibility: Public Maintained Road
Roof: Age Over 8 Years; Asphalt Shingles
Sewer: City Sewer/Connected
Special Search: 3 BR on One Level; 4 BR on One Level; Main Floor Laundry
Stories: Two
Water: City Water/Connected
Room Information
| Room Name | Dimensions | Level |
| Den | 13x17 | Main |
| Dining Room | 12x8 | Main |
| Family Room | 18x16 | Lower |
| Fifth (5th) Bedroom | 11x10 | Lower |
| First (1st) Bedroom | 20x26 | Upper |
| Fourth (4th) Bedroom | 12x11 | Upper |
| Game Room | 20x12 | Lower |
| Kitchen | 17x12 | Main |
| Living Room | 18x16 | Main |
| Second (2nd) Bedroom | 12x12 | Upper |
| Third (3rd) Bedroom | 12x10 | Upper |

Listing Office: RE/MAX Results
Last Updated: September - 21 - 2026
The data relating to real estate for sale on this web site comes in part from the Broker Reciprocity SM Program of the Regional Multiple Listing Service of Minnesota, Inc. The information provided is deemed reliable but not guaranteed. Properties subject to prior sale, change or withdrawal. ©2026 Regional Multiple Listing Service of Minnesota, Inc All rights reserved.