$459,900
Bloomington, MN 55431
MLS# 7114181
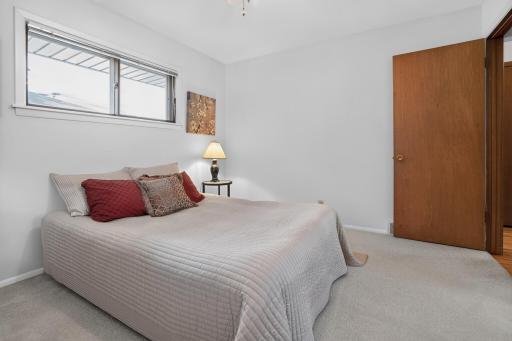
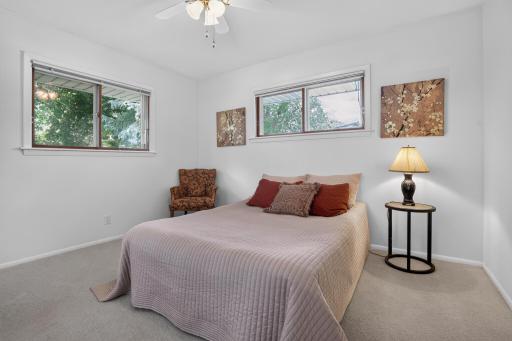
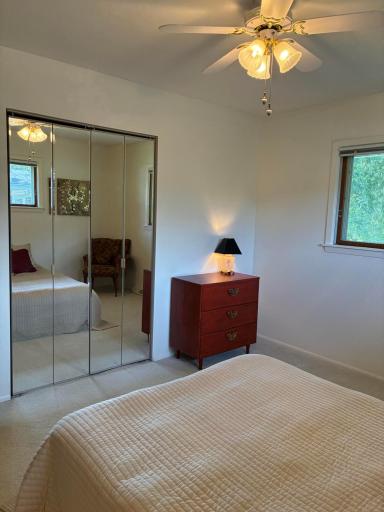
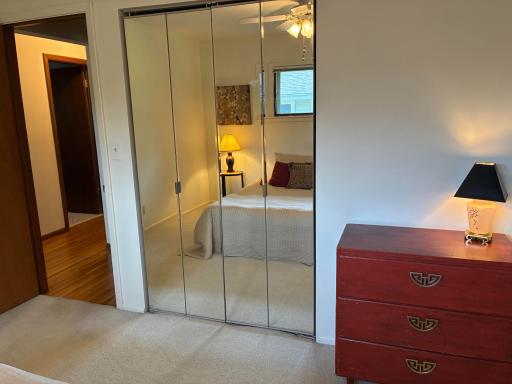
4 beds | 2 baths | 2041 sqft
1 / 47
Open House (08/16/2026 - 2:00 pm - 4:00 pm)
Property Description
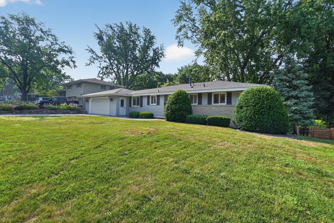
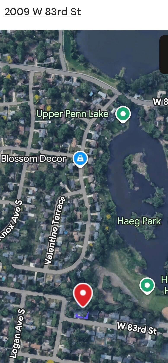
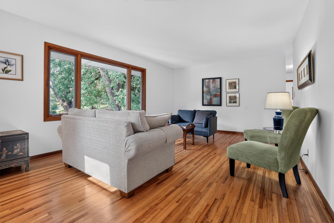
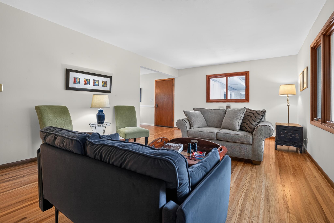
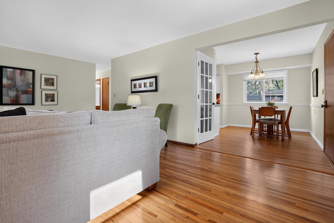
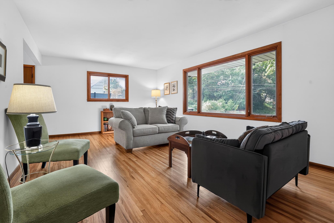
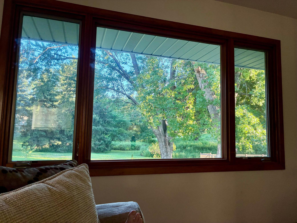
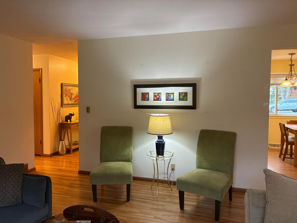
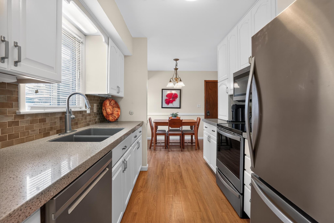
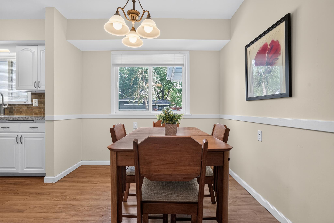
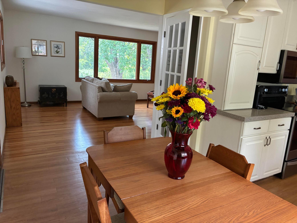
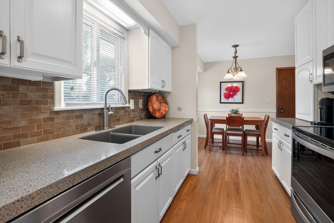
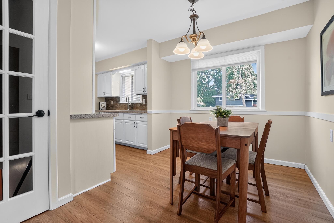
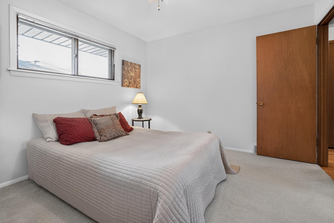
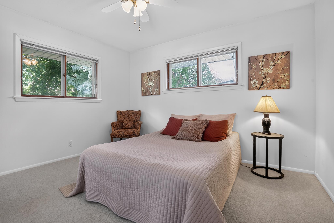
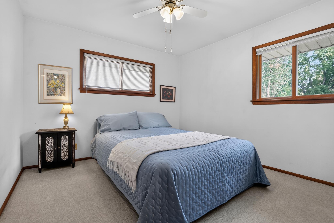
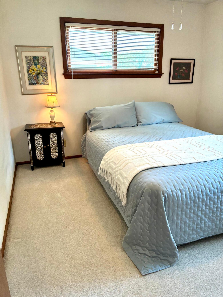
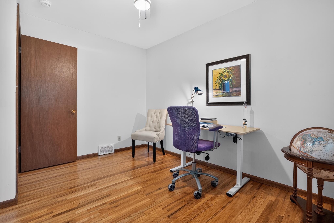
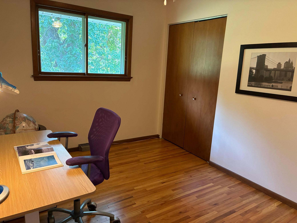
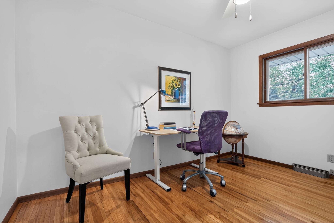
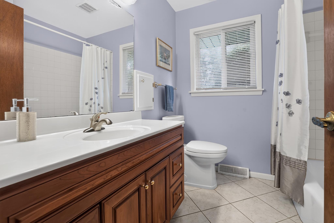
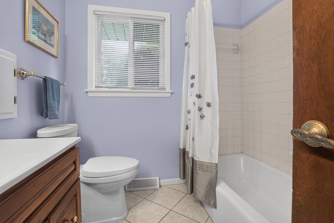
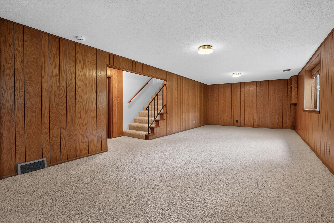
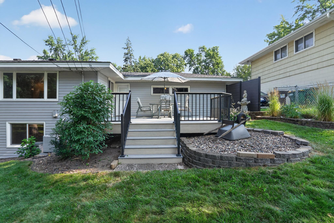
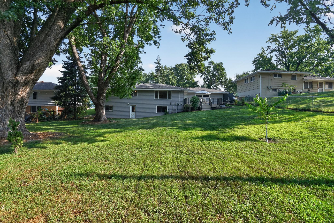
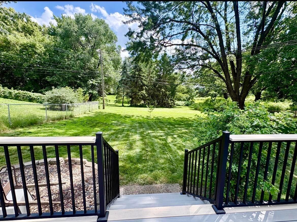
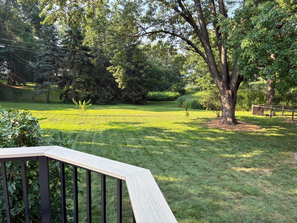
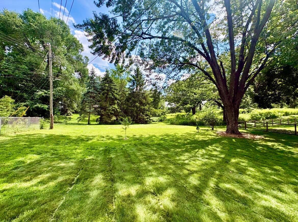
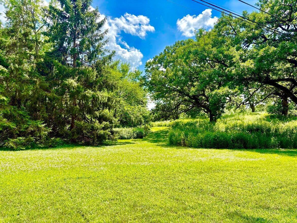
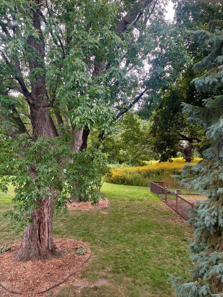
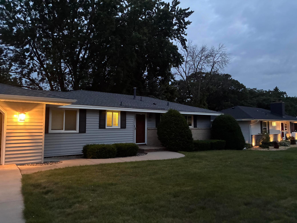
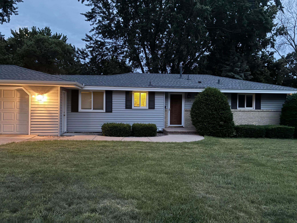
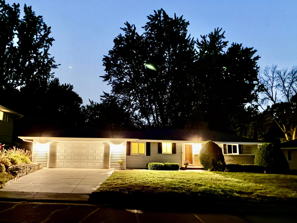
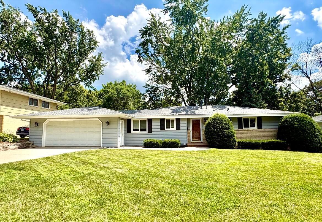
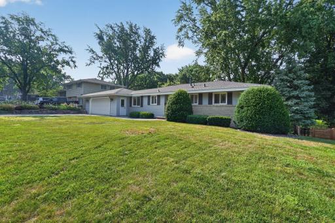
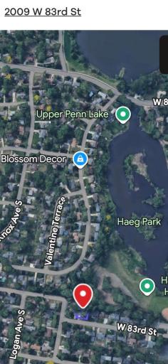
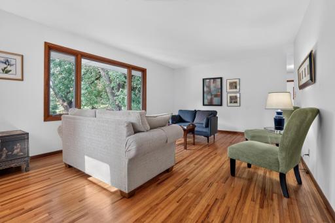
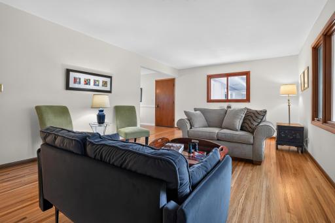
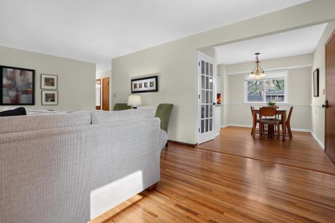
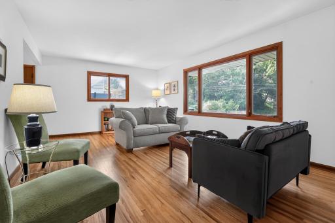
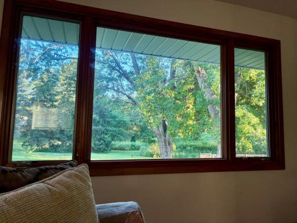
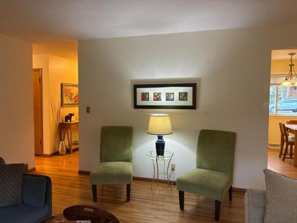
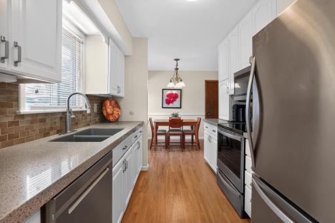
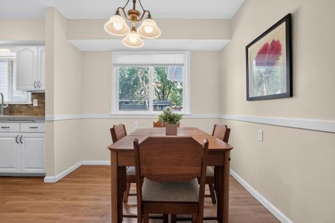
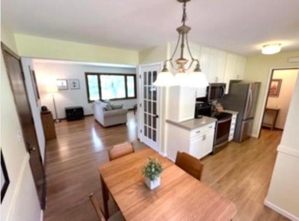
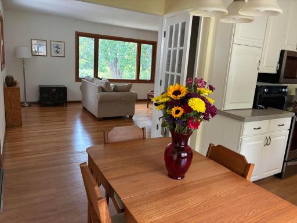
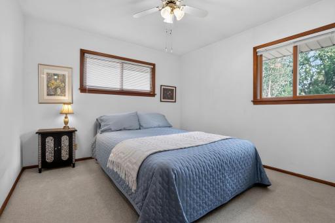
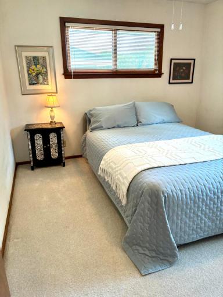
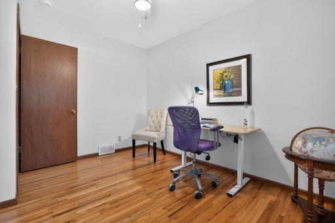
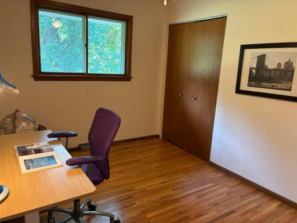
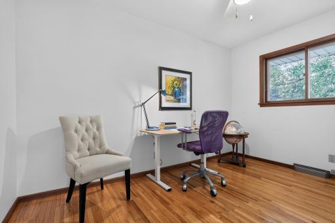
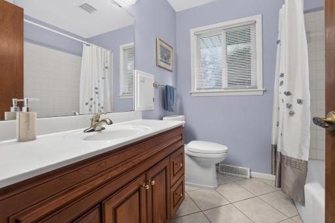
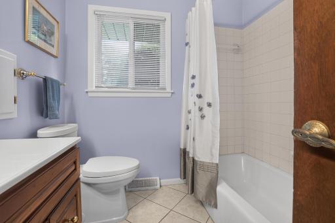
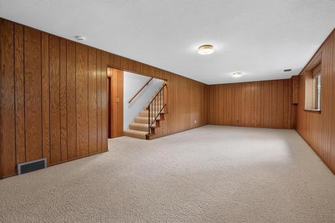
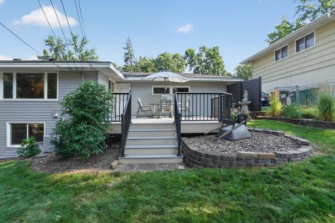
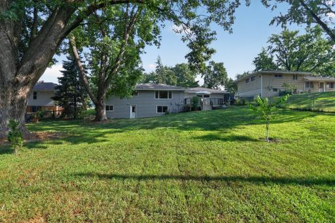
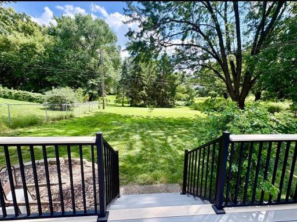
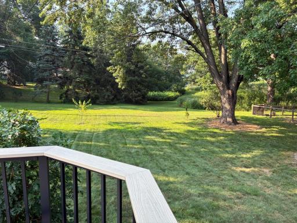
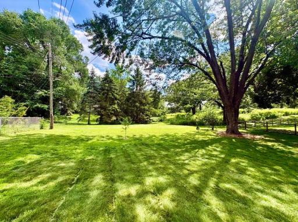
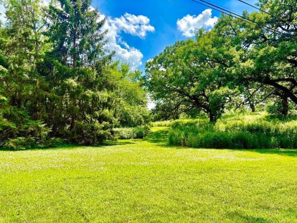
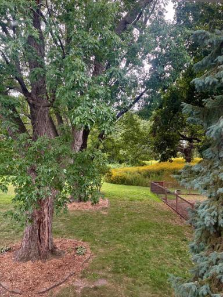
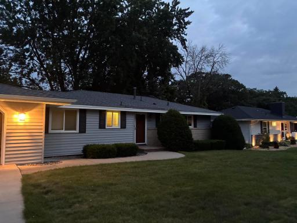
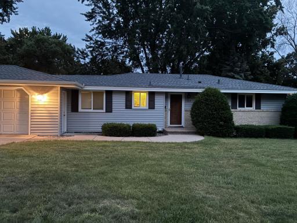
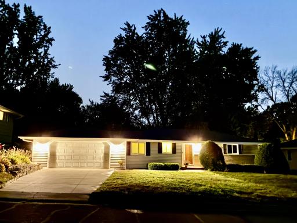
Imagine owning a meticulously maintained single-owner home situated on a beautiful lot in a quiet neighborhood. Conveniently located near shopping, restaurants, entertainment, Southtown, Mall of America, freeway access and public bus routes. This four bedroom, two bath, 2.5 car garage home features all that and more. It boasts newly refinished red oak floors, an updated kitchen with granite countertops, newer Whirlpool stainless steel refrigerator, range/oven, dishwasher and microwave. There are Marvin wood windows throughout. While others look out their picture window at a street, you can sit in your living room gazing out onto an idyllic lot filled with mature trees and a view onto the acreage leading to Haeg Park and Lower Penn Lake. The yard is a quiet, natural haven visited by wildlife and ringing with birdsong. There is a full walkout finished lower level, with a large family room, bedroom and bathroom. This solid home has a maintenance free exterior with newer roof, newer metal siding and gutters, soffits and fascia. The concrete driveway and walkway were newly poured and flawless. A newer garage door, wrapped window trim and new exterior light fixtures add to the list of reasons to keep your ladder and paint brush off duty. The Central AC and furnace were replaced in 2018. There is a brand new (Autumn 2025) composite deck which overlooks the beauty of Haeg Park where deer and fox are often spotted. This is a unique opportunity to own a home that has been lovingly cared for by the original owners. If you place a premium on a back yard that leads through a lush nature path down to the park, lake and ice rink this is where you want to be. You are not just buying an impeccably cared for home, you are buying an experience. You are investing in a lifestyle that will give you picture book memories of every season. The litany of updates and beautiful lot make this a first in show property. It is a must see!
Details
Maps
Contract Information
Owner is an Agent?: No
Auction?: No
Status: Active
Contingency: None
Current Price: $459,900
Original List Price: 459000
ListPrice: 459900
List Date: 2026-07-22
Office/Member Info
Association: SPAAR
General Property Information
Common Wall: No
Lot Measurement: Acres
Manufactured Home?: No
Multiple PIDs?: No
New Development: No
Number of Fireplaces: 0
Waterfront YN: No
Year Built: 1958
Yearly/Seasonal: Yearly
Zoning: Residential-Single Family
Lot Dimensions: 84 x 134.31
Acres: 0.25
Bath Three Quarters: 1
Bath Half: 0
Bath Quarter: 0
Main Floor Total SqFt: 1074
Above Grd Total SqFt: 1074
Below Grd Total SqFt: 967
Total SqFt: 2041
Total Finished Sqft: 2041.00
FireplaceYN: No
Foundation Size: 1074
Style: (SF) Single Family
Garage Stalls: 2
Association Fee: 0
Assessment Pending: No
Bedrooms: 4
Baths Total: 2
Bath Full: 1
Location, Tax and Other Information
AssocFeeYN: No
Legal Description: LOT 002 BLOCK 002 LAKEVIEW HIGHLANDS 3RD ADDN
Listing City: Bloomington
Map Page: 134
Municipality: Bloomington
School District: Bloomington
School District Phone: 952-681-6400
Zip Plus 4: 1701
Property ID Number: 0402724320043
Tax Year: 2026
Tax Amount: 4345
In Foreclosure?: No
Potential Short Sale?: No
Lender Owned?: No
Directions & Remarks
Public Remarks: Imagine owning a meticulously maintained single-owner home situated on a beautiful lot in a quiet neighborhood. Conveniently located near shopping, restaurants, entertainment, Southtown, Mall of America, freeway access and public bus routes.
This four bedroom, two bath, 2.5 car garage home features all that and more.
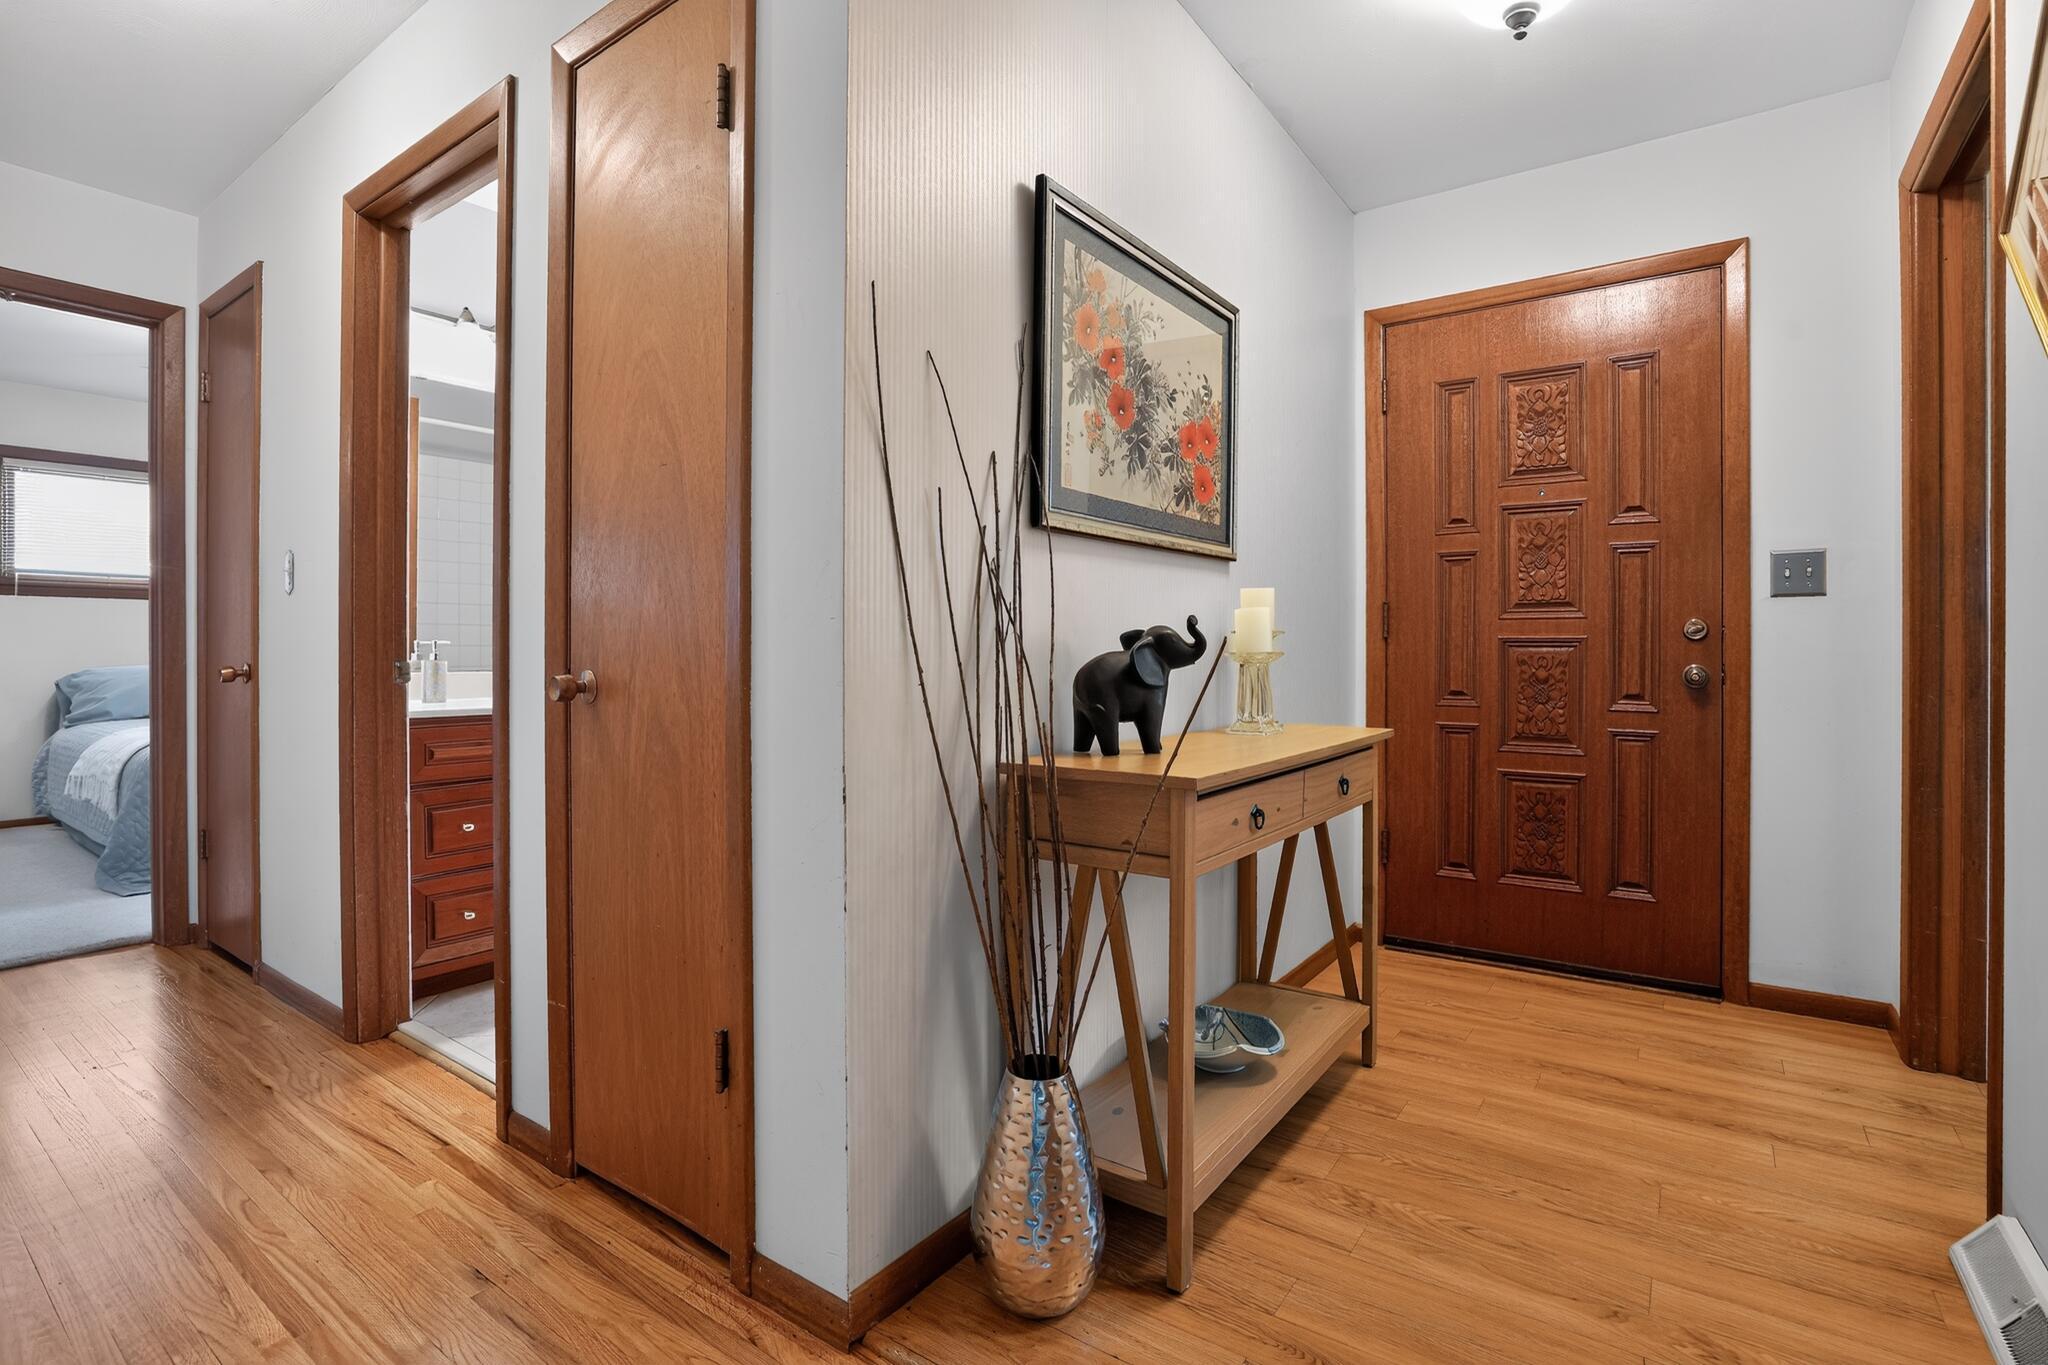
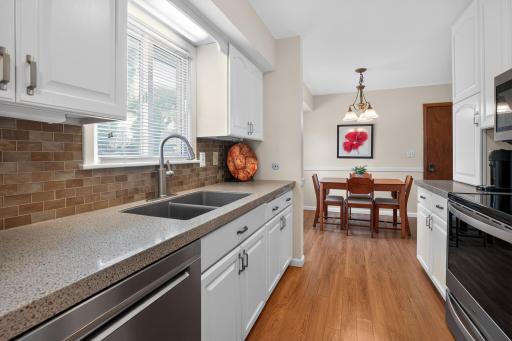
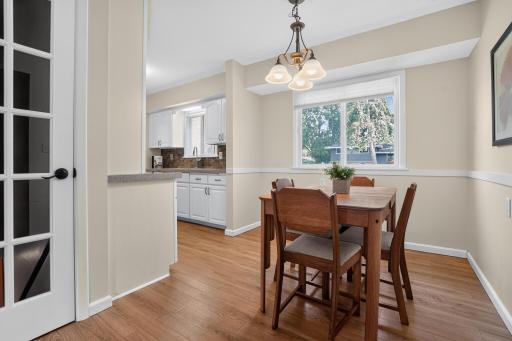
It boasts newly refinished red oak floors, an updated kitchen with granite countertops, newer Whirlpool stainless steel refrigerator, range/oven, dishwasher and microwave. There are Marvin wood windows throughout.
While others look out their picture window at a street, you can sit in your living room gazing out onto an idyllic lot filled with mature trees and a view onto the acreage leading to Haeg Park and Lower Penn Lake. The yard is a quiet, natural haven visited by wildlife and ringing with birdsong.
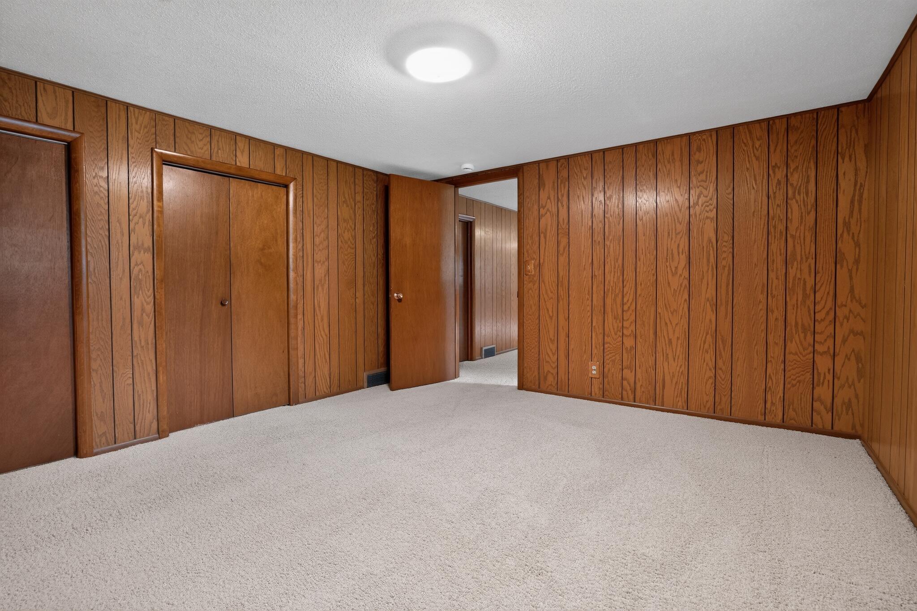
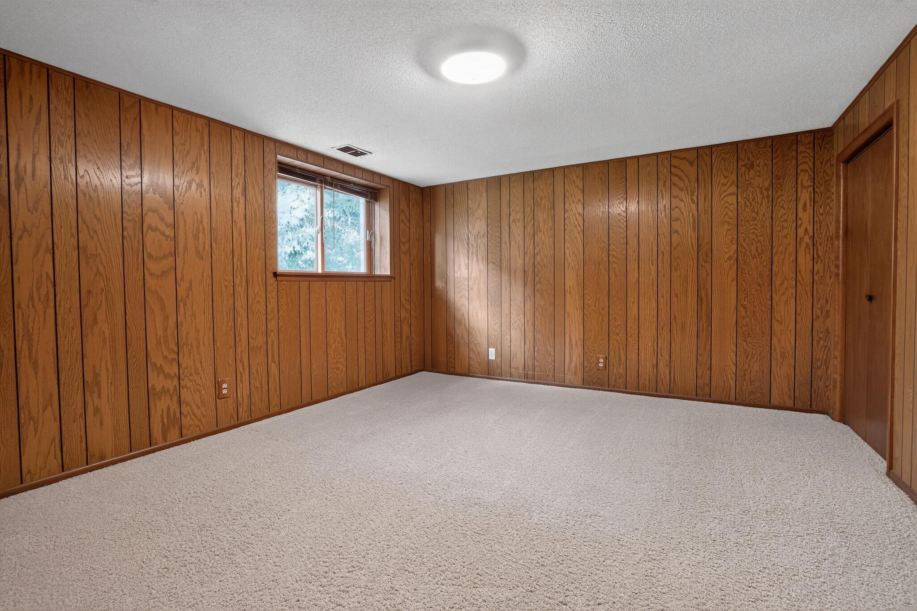
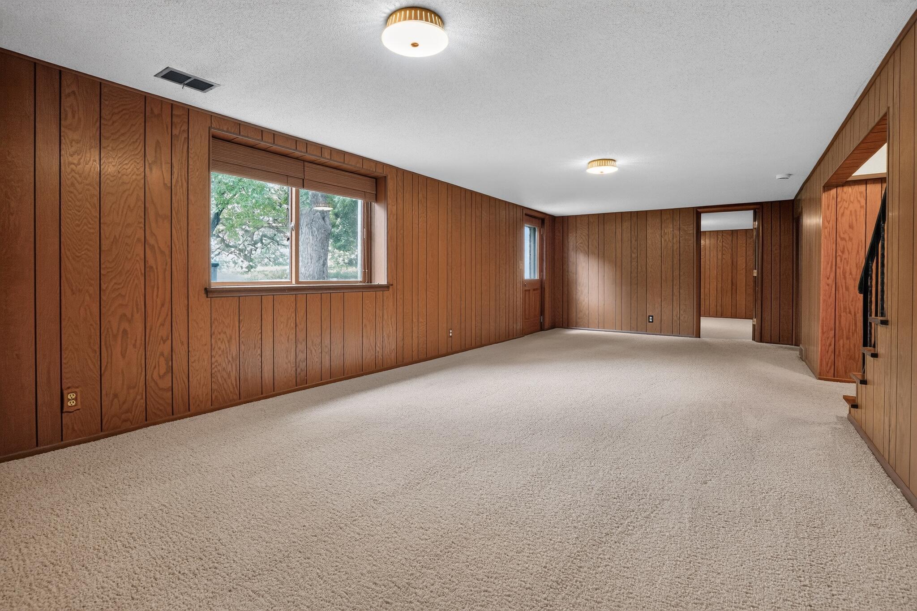
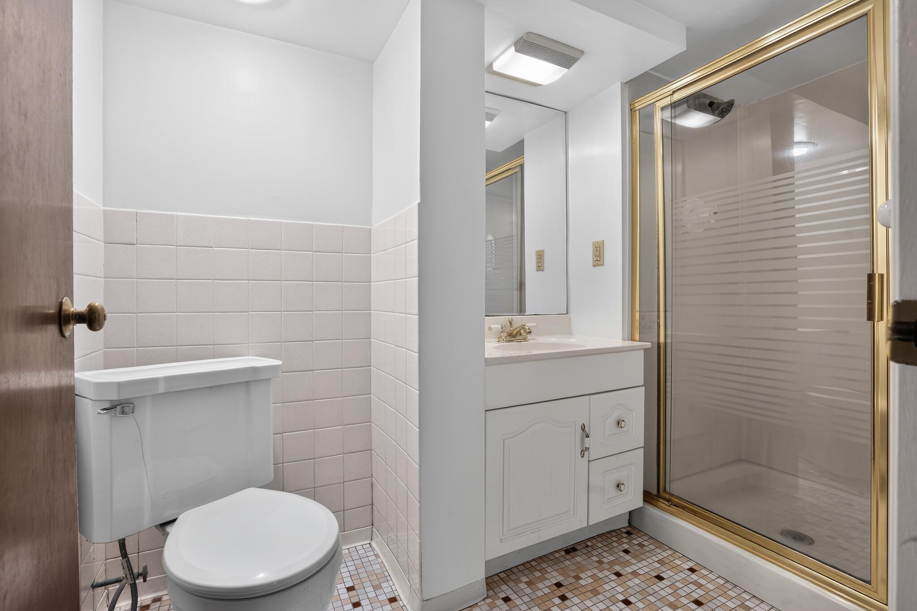
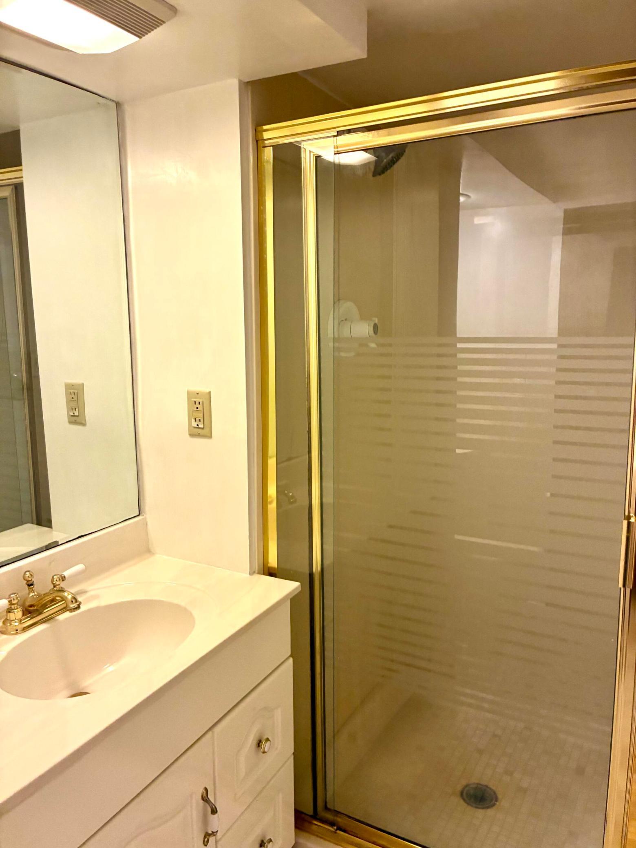
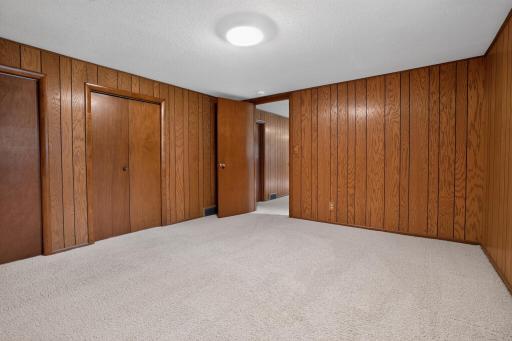
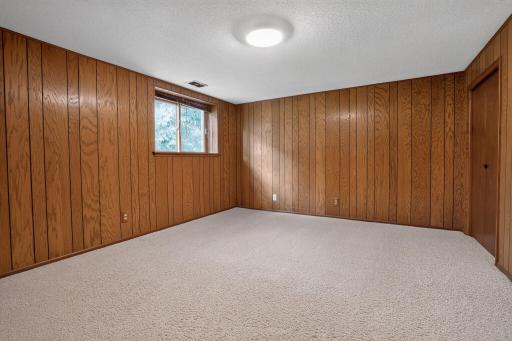
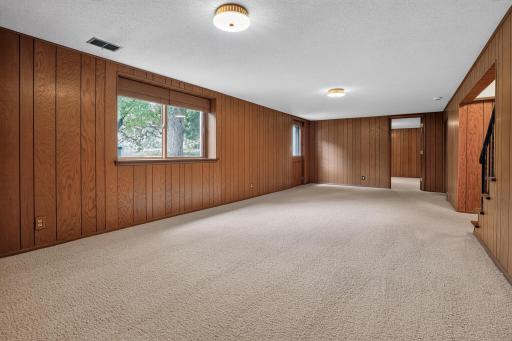
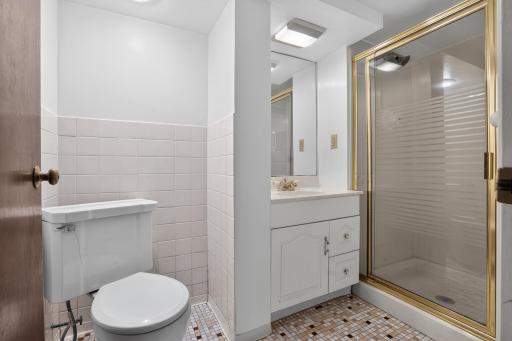
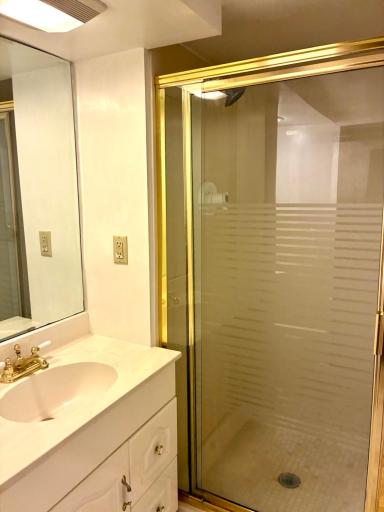
There is a full walkout finished lower level, with a large family room, bedroom and bathroom.
This solid home has a maintenance free exterior with newer roof, newer metal siding and gutters, soffits and fascia. The concrete driveway and walkway were newly poured and flawless. A newer garage door, wrapped window trim and new exterior light fixtures add to the list of reasons to keep your ladder and paint brush off duty.
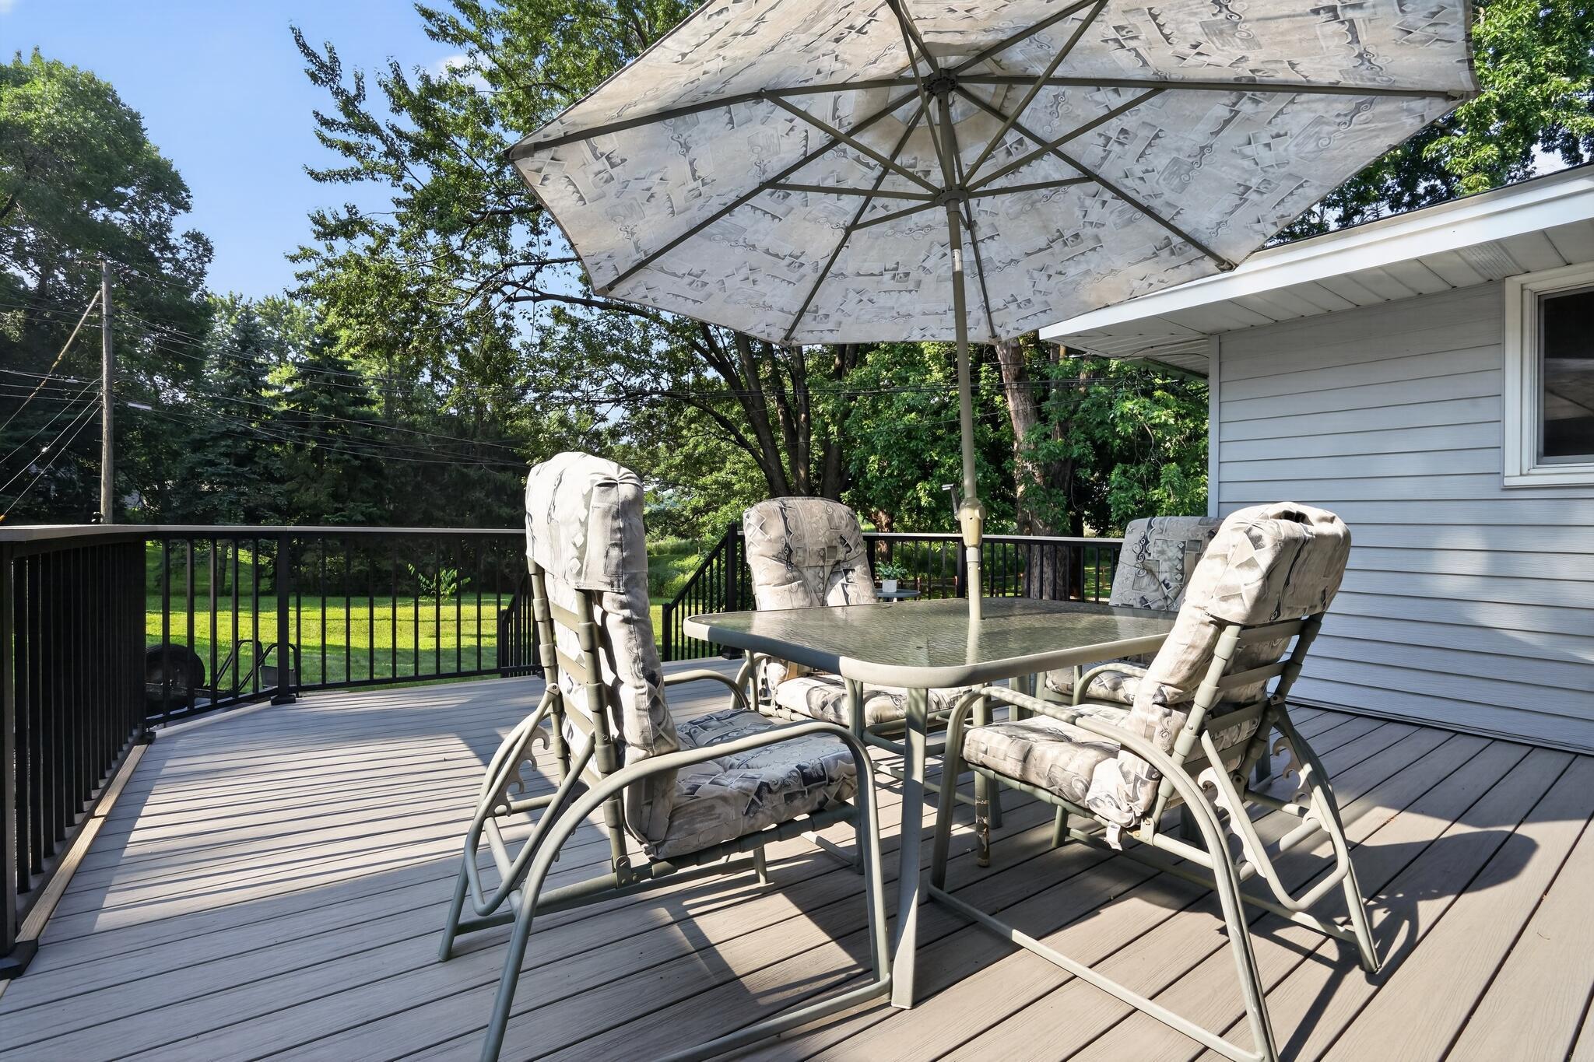
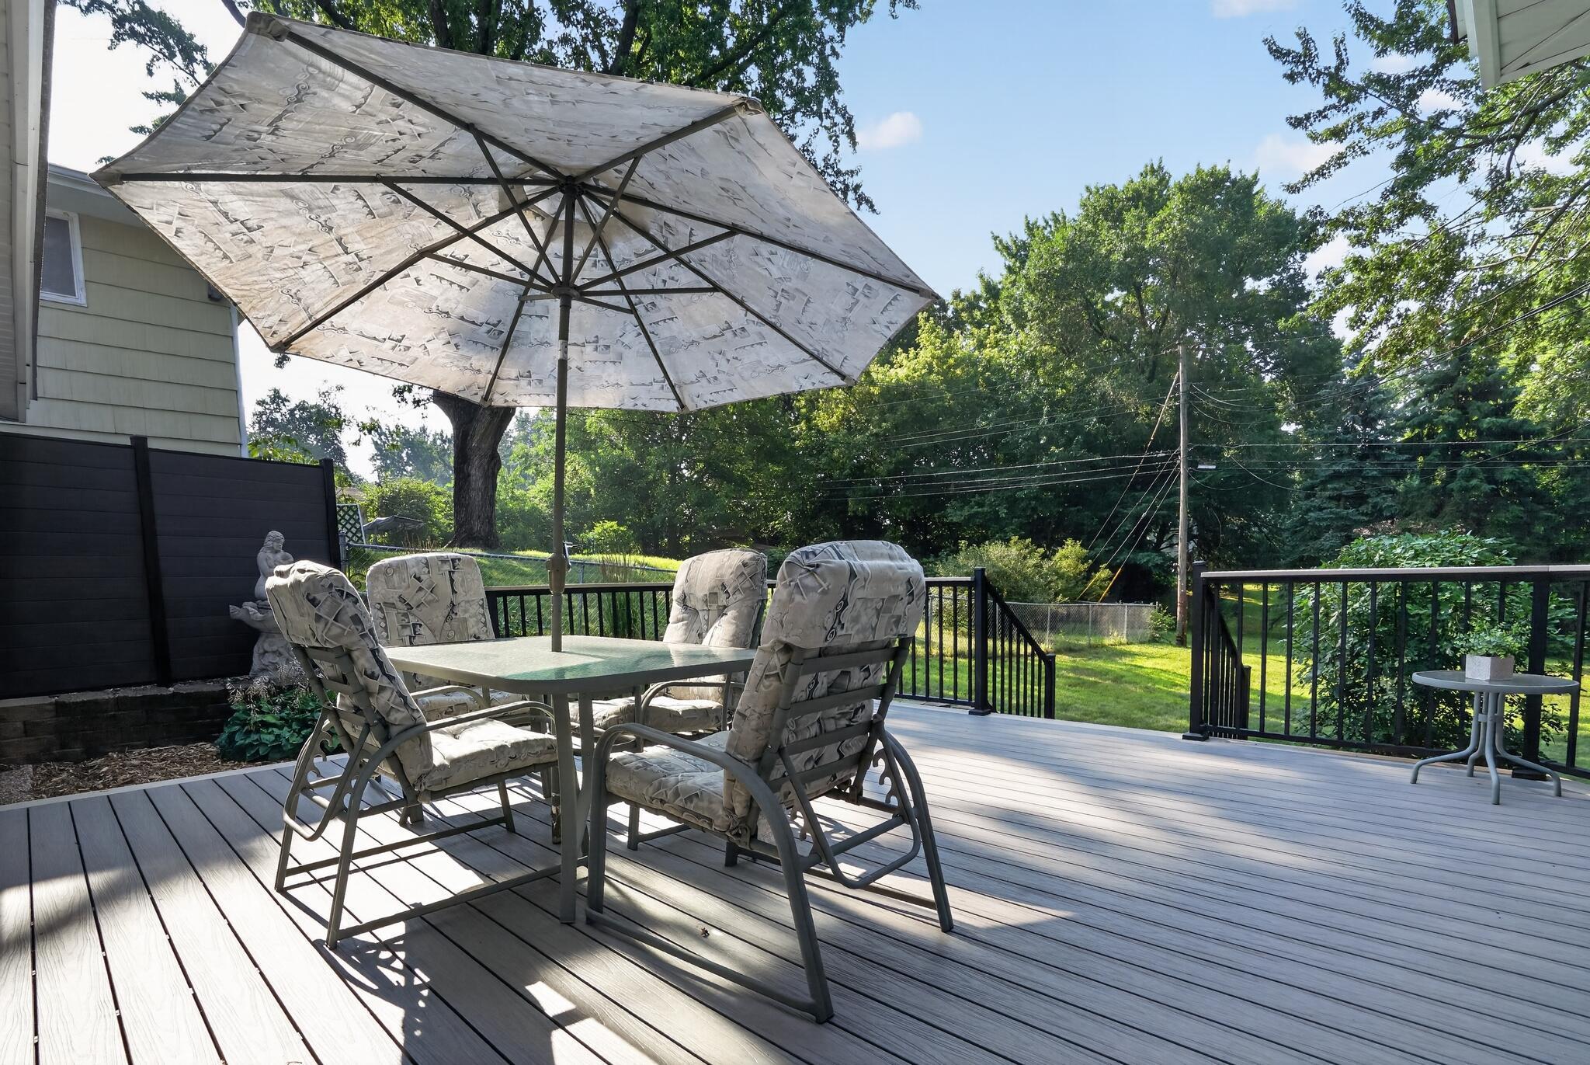
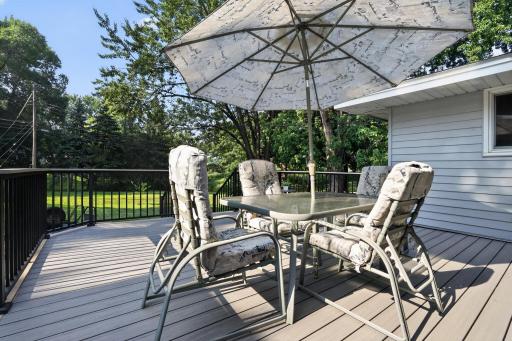
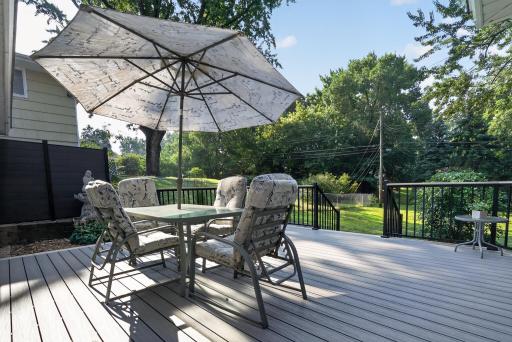
The Central AC and furnace were replaced in 2018. There is a brand new (Autumn 2025) composite deck which overlooks the beauty of Haeg Park where deer and fox are often spotted.
This is a unique opportunity to own a home that has been lovingly cared for by the original owners.
If you place a premium on a back yard that leads through a lush nature path down to the park, lake and ice rink this is where you want to be. You are not just buying an impeccably cared for home, you are buying an experience. You are investing in a lifestyle that will give you picture book memories of every season.
The litany of updates and beautiful lot make this a first in show property.
It is a must see!
Directions: Drive northeast on West Old Shakopee Road/CR 1. Turn left to take the I 35W North ramp. Take exit 8 toward 82nd St. Left to West 82nd St. Left to Logan Ave South. Right to Dixon Drive.
Accessible
None: 1
Air Conditioning
Central Air: 1
Assessments
Assessment Balance: 0
Tax With Assessments: 4346
Basement
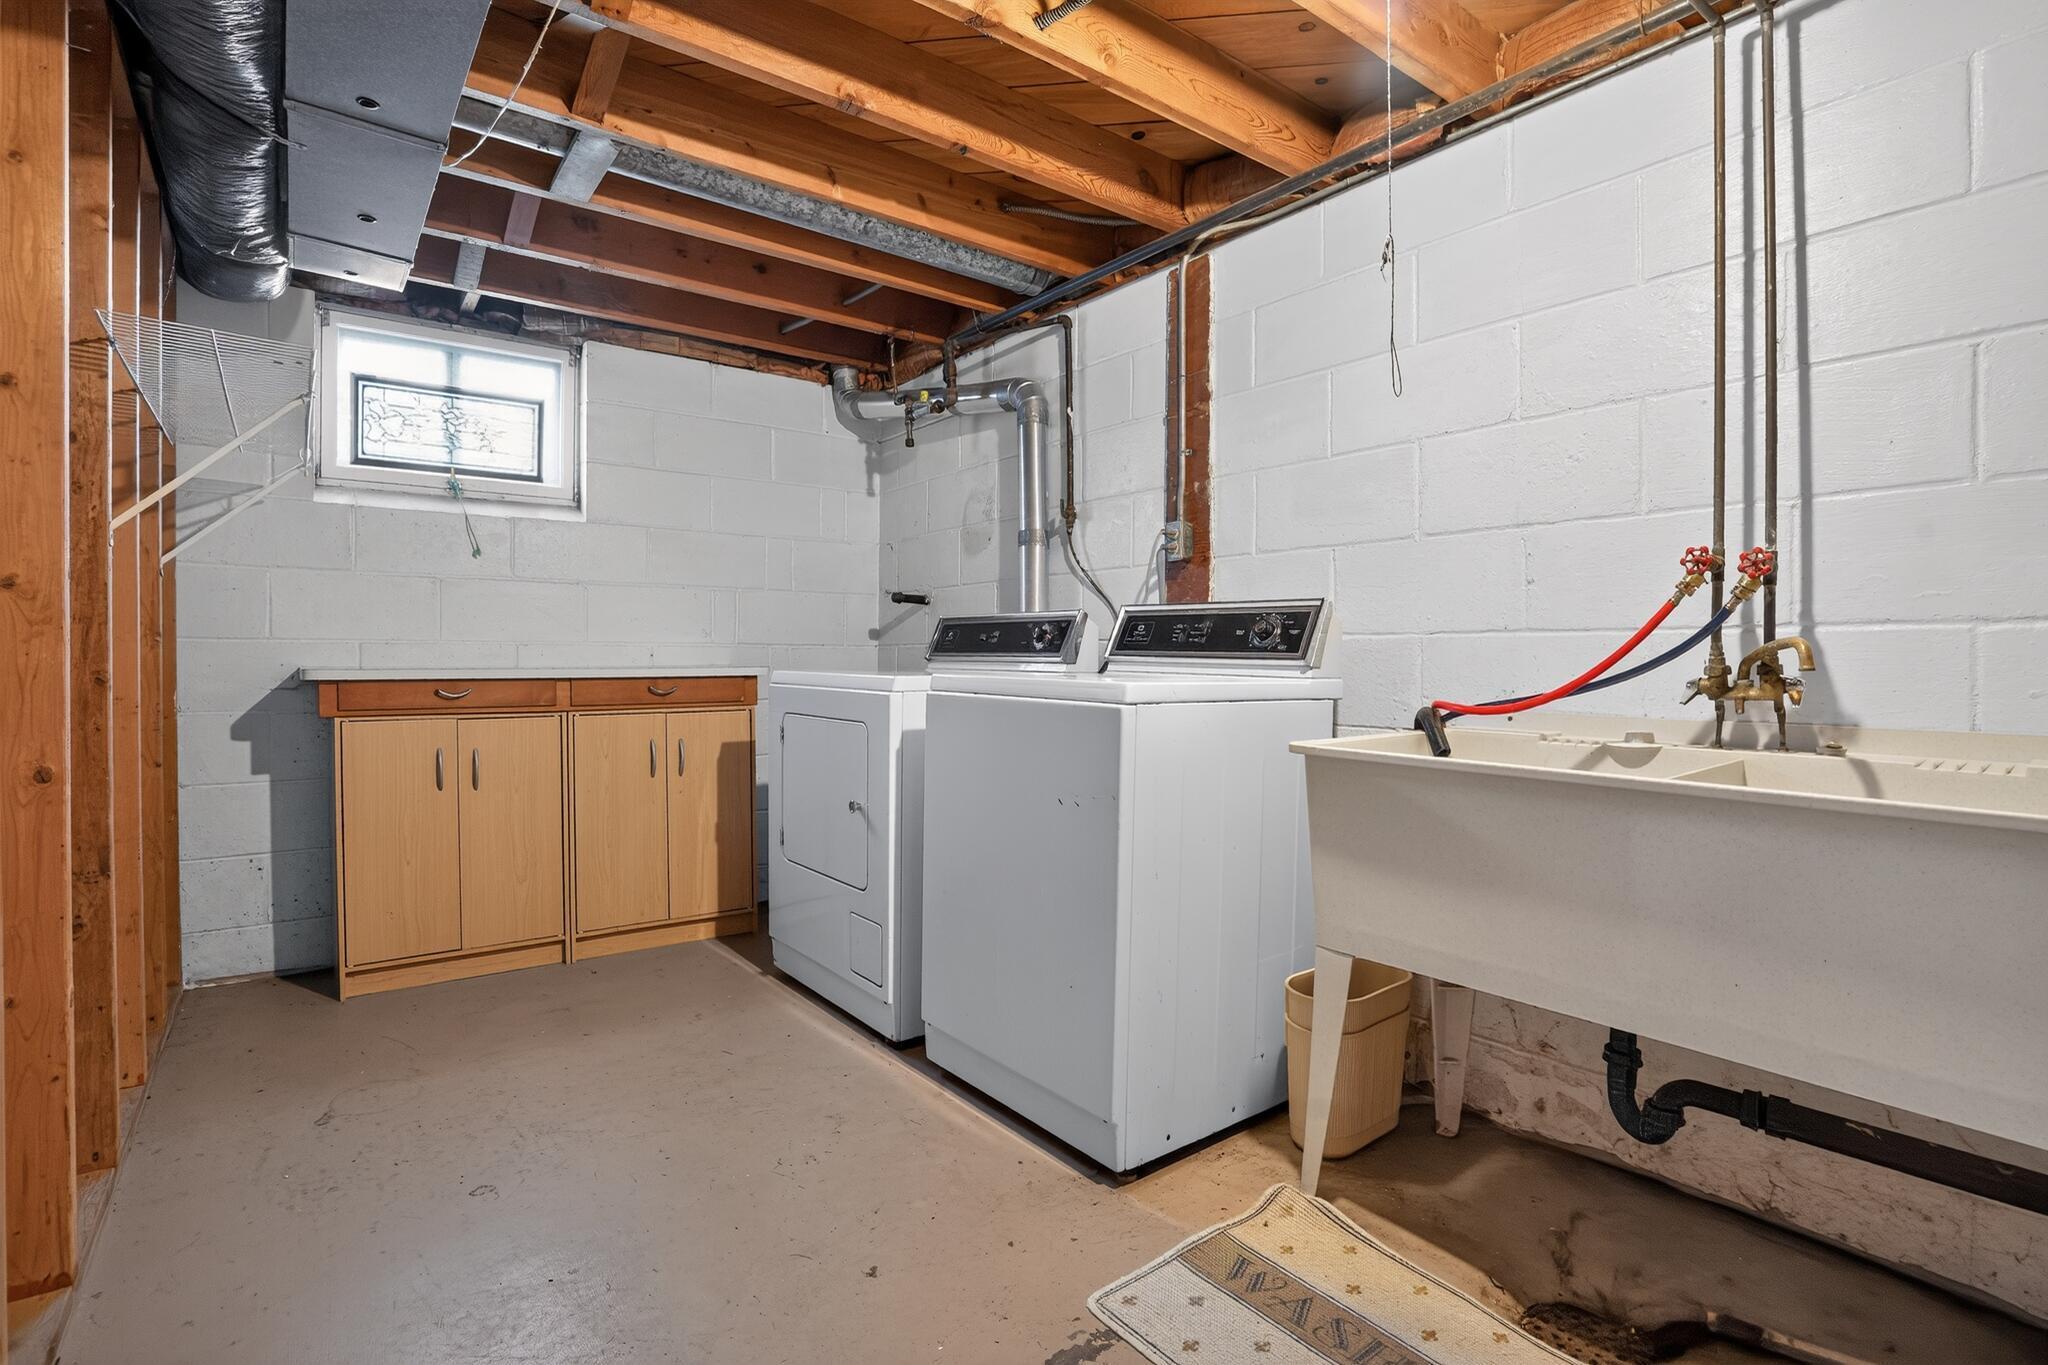
Storage Space: 1
Building Information
Finished SqFt Above Ground: 1074
Finished SqFt Below Ground: 967
Construction Status
Previously Owned: 1
Exterior
Brick Veneer: 1
Metal: 1
Vinyl: 1
Foundation
Concrete Block: 1
Fuel
Natural Gas: 1
Heating
Forced Air: 1
Insurance Fee
Insurance Fee: 0
Lease Details
Land Leased: Not Applicable
Miscellaneous Information
DP Resource: Yes
Homestead: No
Ownership
Fractional Ownership: No
Parking Characteristics
Garage Square Feet: 576
Pool Description
None: 1
Public Survey Info
Range#: 24
Section#: 04
Township#: 27
Sellers Terms
Cash: 1
Contract for Deed: 1
Conventional: 1
FHA: 1
VA: 1
Sewer
City Sewer/Connected: 1
Stories
One: 1
Water
City Water/Connected: 1
Location Tax and Other Information
House Number: 2009
Street Direction Prefix: W
Street Name: 83rd
Street Suffix: Street
Postal City: Bloomington
County: Hennepin
State: MN
Zip Code: 55431
Complex/Dev/Subdivision: Lakeview Highlands 3rd Add
Property Features
Accessible: None
Air Conditioning: Central Air
Basement: Storage Space
Construction Status: Previously Owned
Exterior: Brick Veneer; Metal; Vinyl
Foundation: Concrete Block
Fuel: Natural Gas
Heating: Forced Air
Pool Description: None
Sellers Terms: Cash; Contract for Deed; Conventional; FHA; VA
Sewer: City Sewer/Connected
Stories: One
Water: City Water/Connected
Room Information
| Room Name | Level |
| Bathroom | Main |
| Bathroom | Lower |
| Dining Room | Main |
| Family Room | Lower |
| First (1st) Bedroom | Main |
| Fourth (4th) Bedroom | Lower |
| Kitchen | Main |
| Living Room | Main |
| Second (2nd) Bedroom | Main |
| Third (3rd) Bedroom | Main |

Listing Office: Beycome Brokerage Realty LLC
Last Updated: August - 15 - 2026
The data relating to real estate for sale on this web site comes in part from the Broker Reciprocity SM Program of the Regional Multiple Listing Service of Minnesota, Inc. The information provided is deemed reliable but not guaranteed. Properties subject to prior sale, change or withdrawal. ©2024 Regional Multiple Listing Service of Minnesota, Inc All rights reserved.