$1,999,999
West Fargo, ND 58078
MLS# 7112546
5 beds | 8 baths | 7938 sqft
1 / 98
Property Description
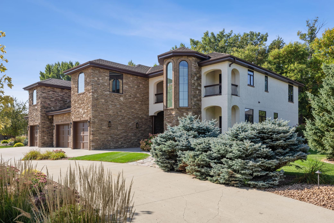
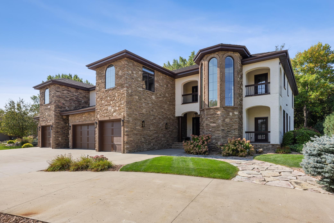
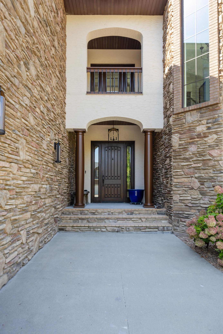
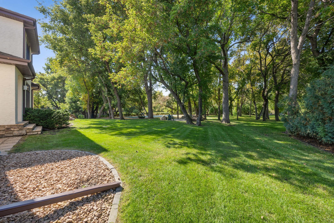
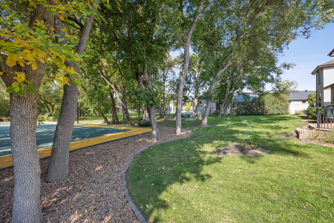
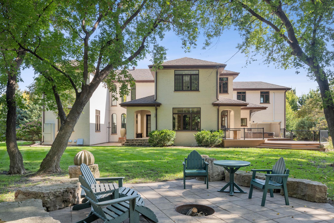
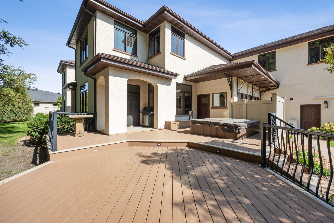
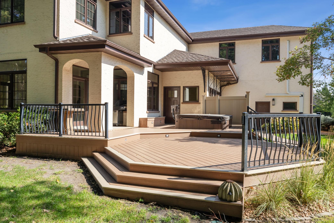
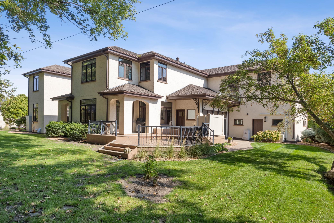
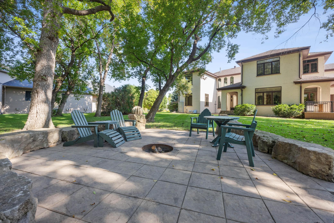
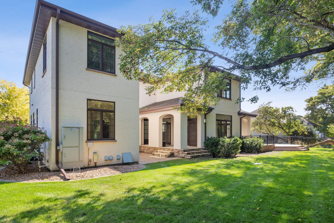
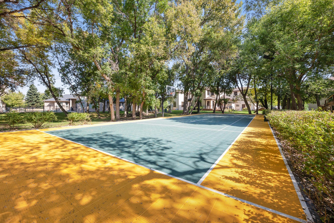
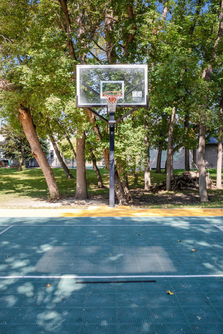
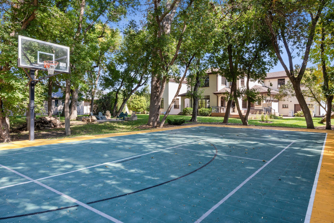
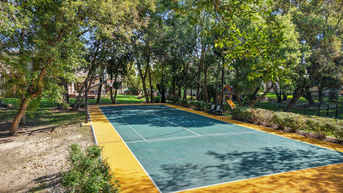
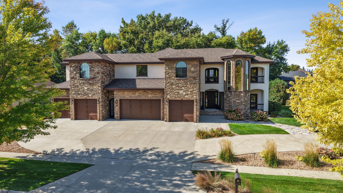
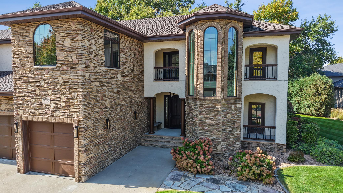
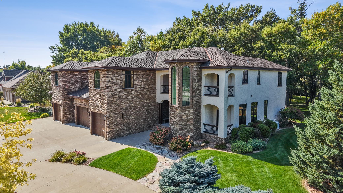
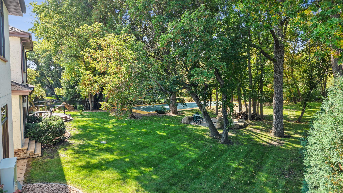
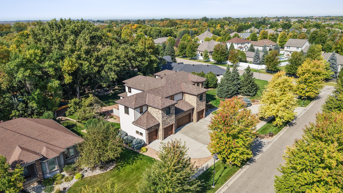
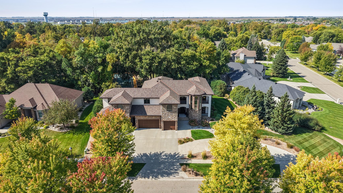
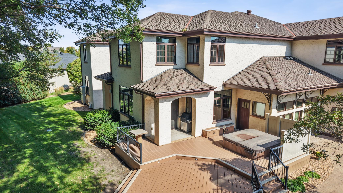
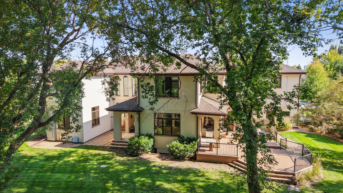
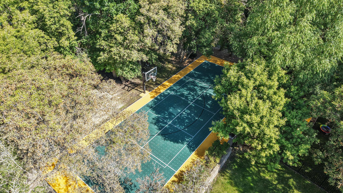
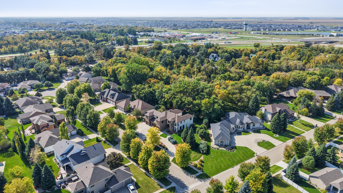
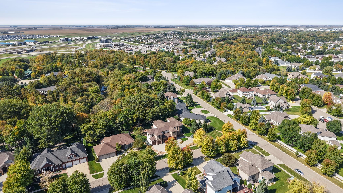
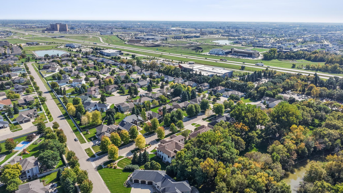
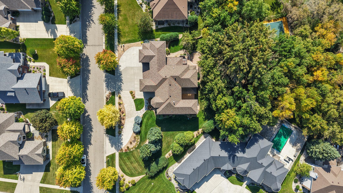
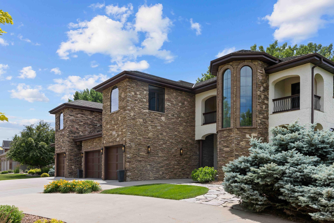
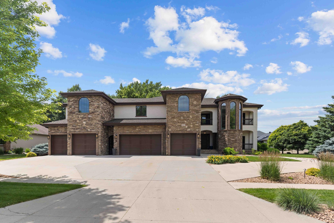
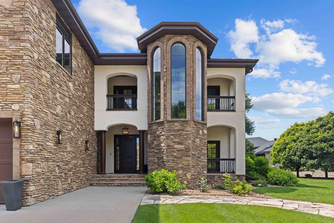
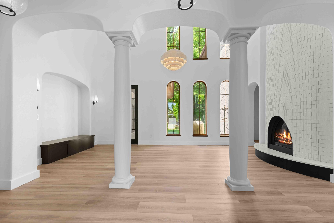
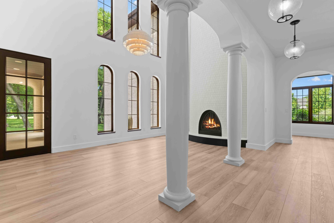
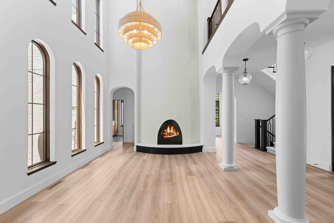
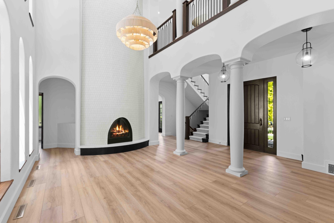
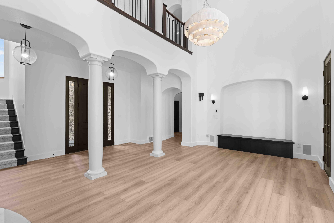
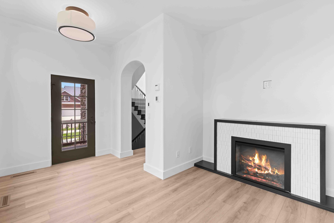
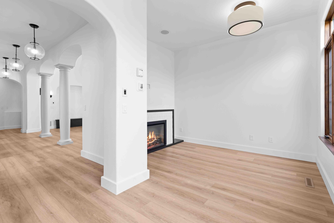
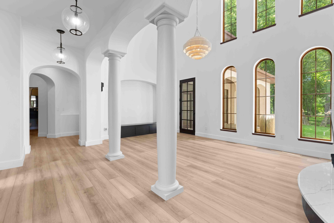
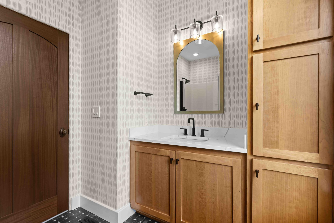
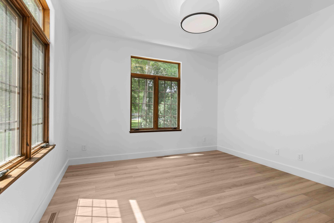
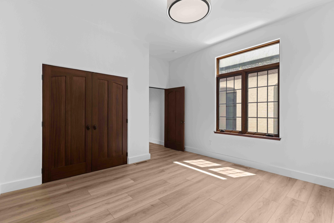
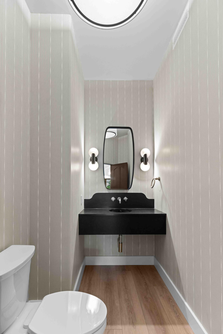
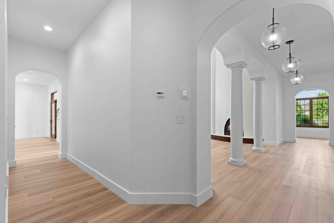
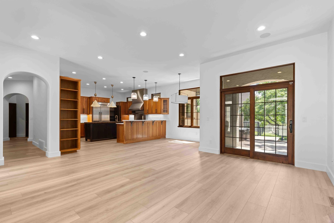
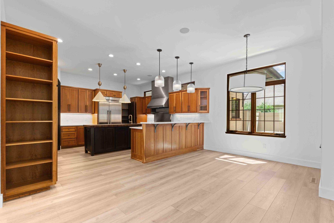
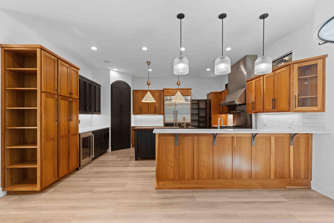
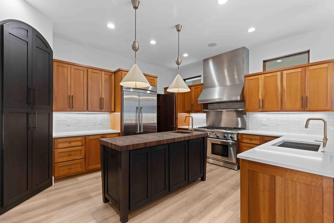
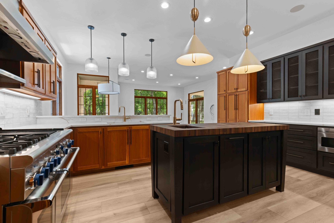
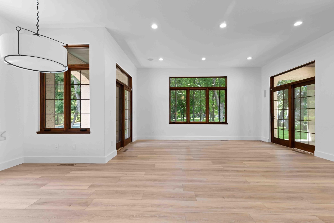
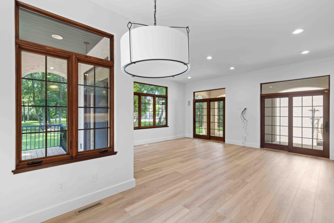
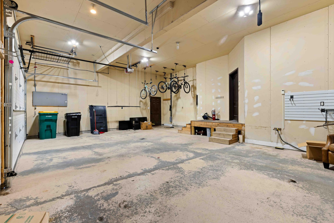
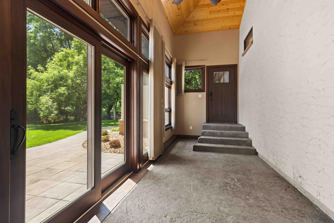
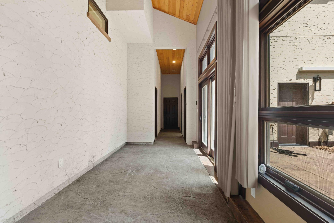
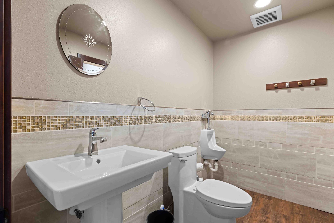
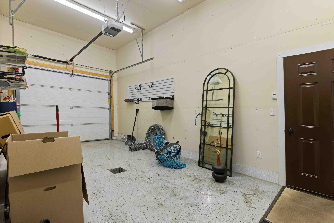
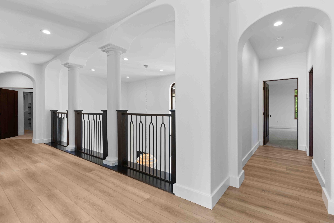
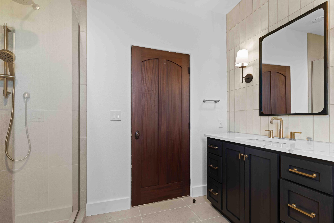
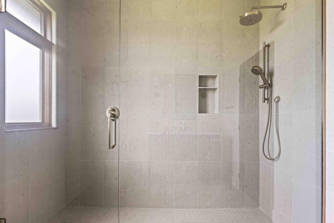
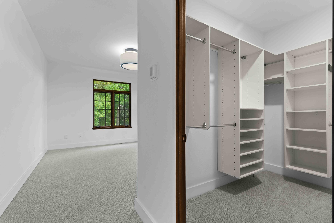
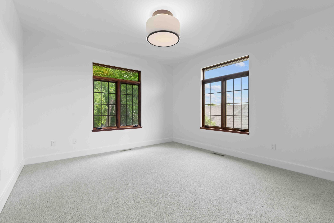
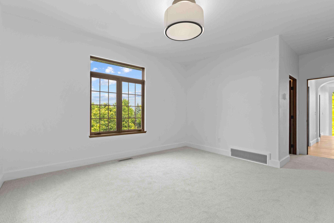
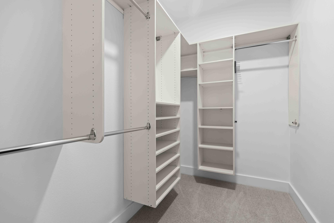
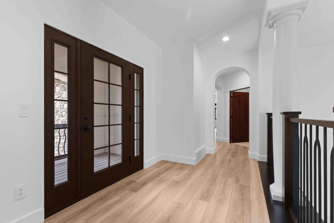
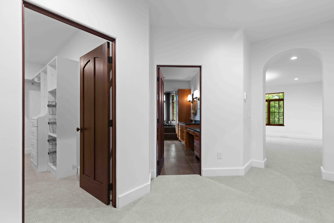
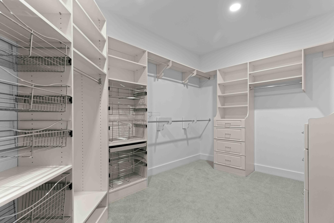
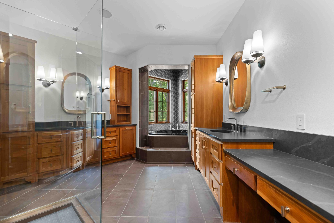
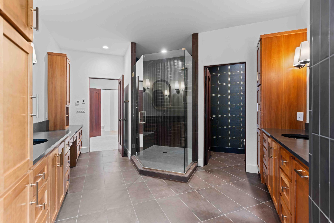
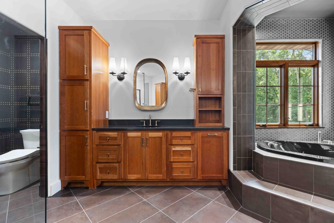
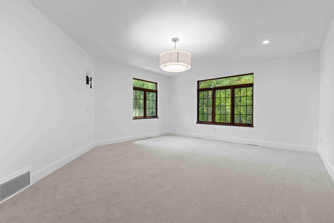
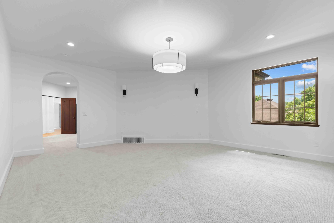
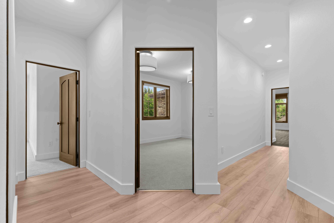
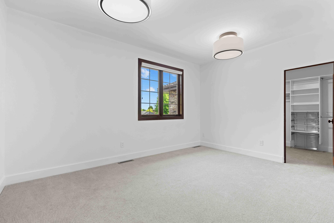
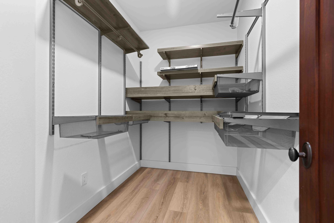
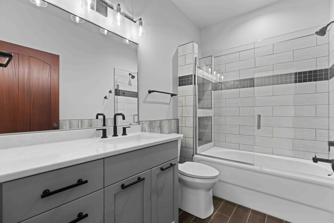
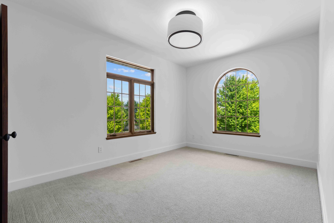
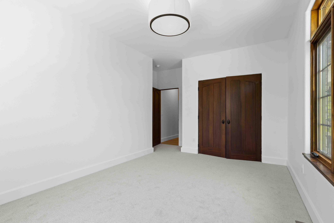
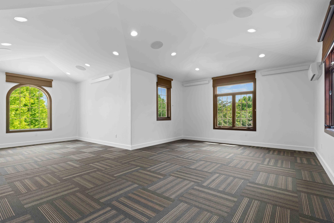
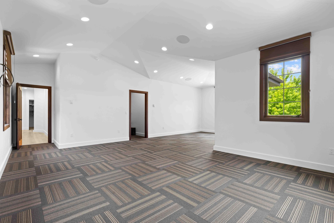
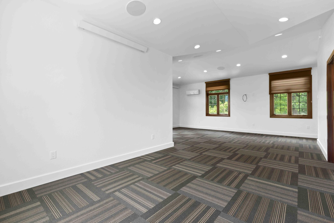
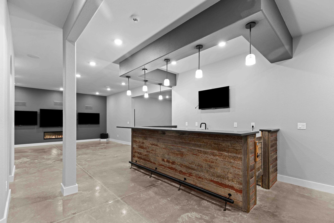
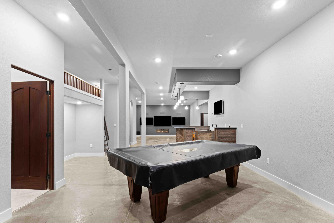
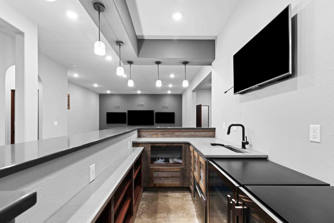
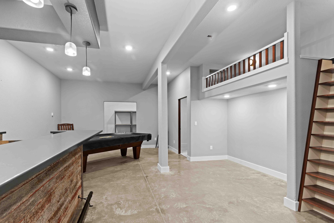
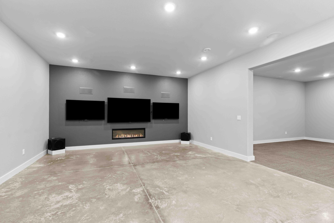
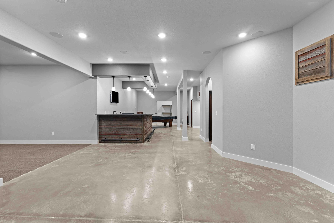
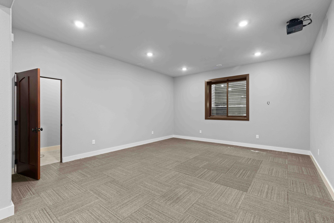
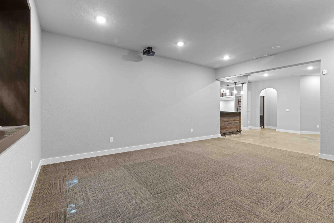
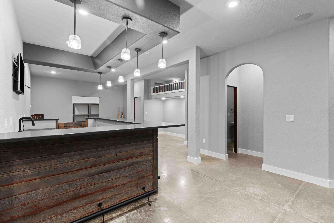
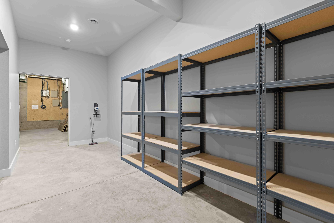
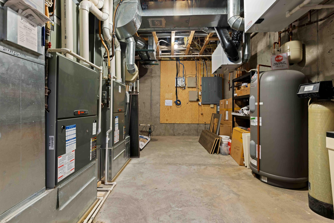
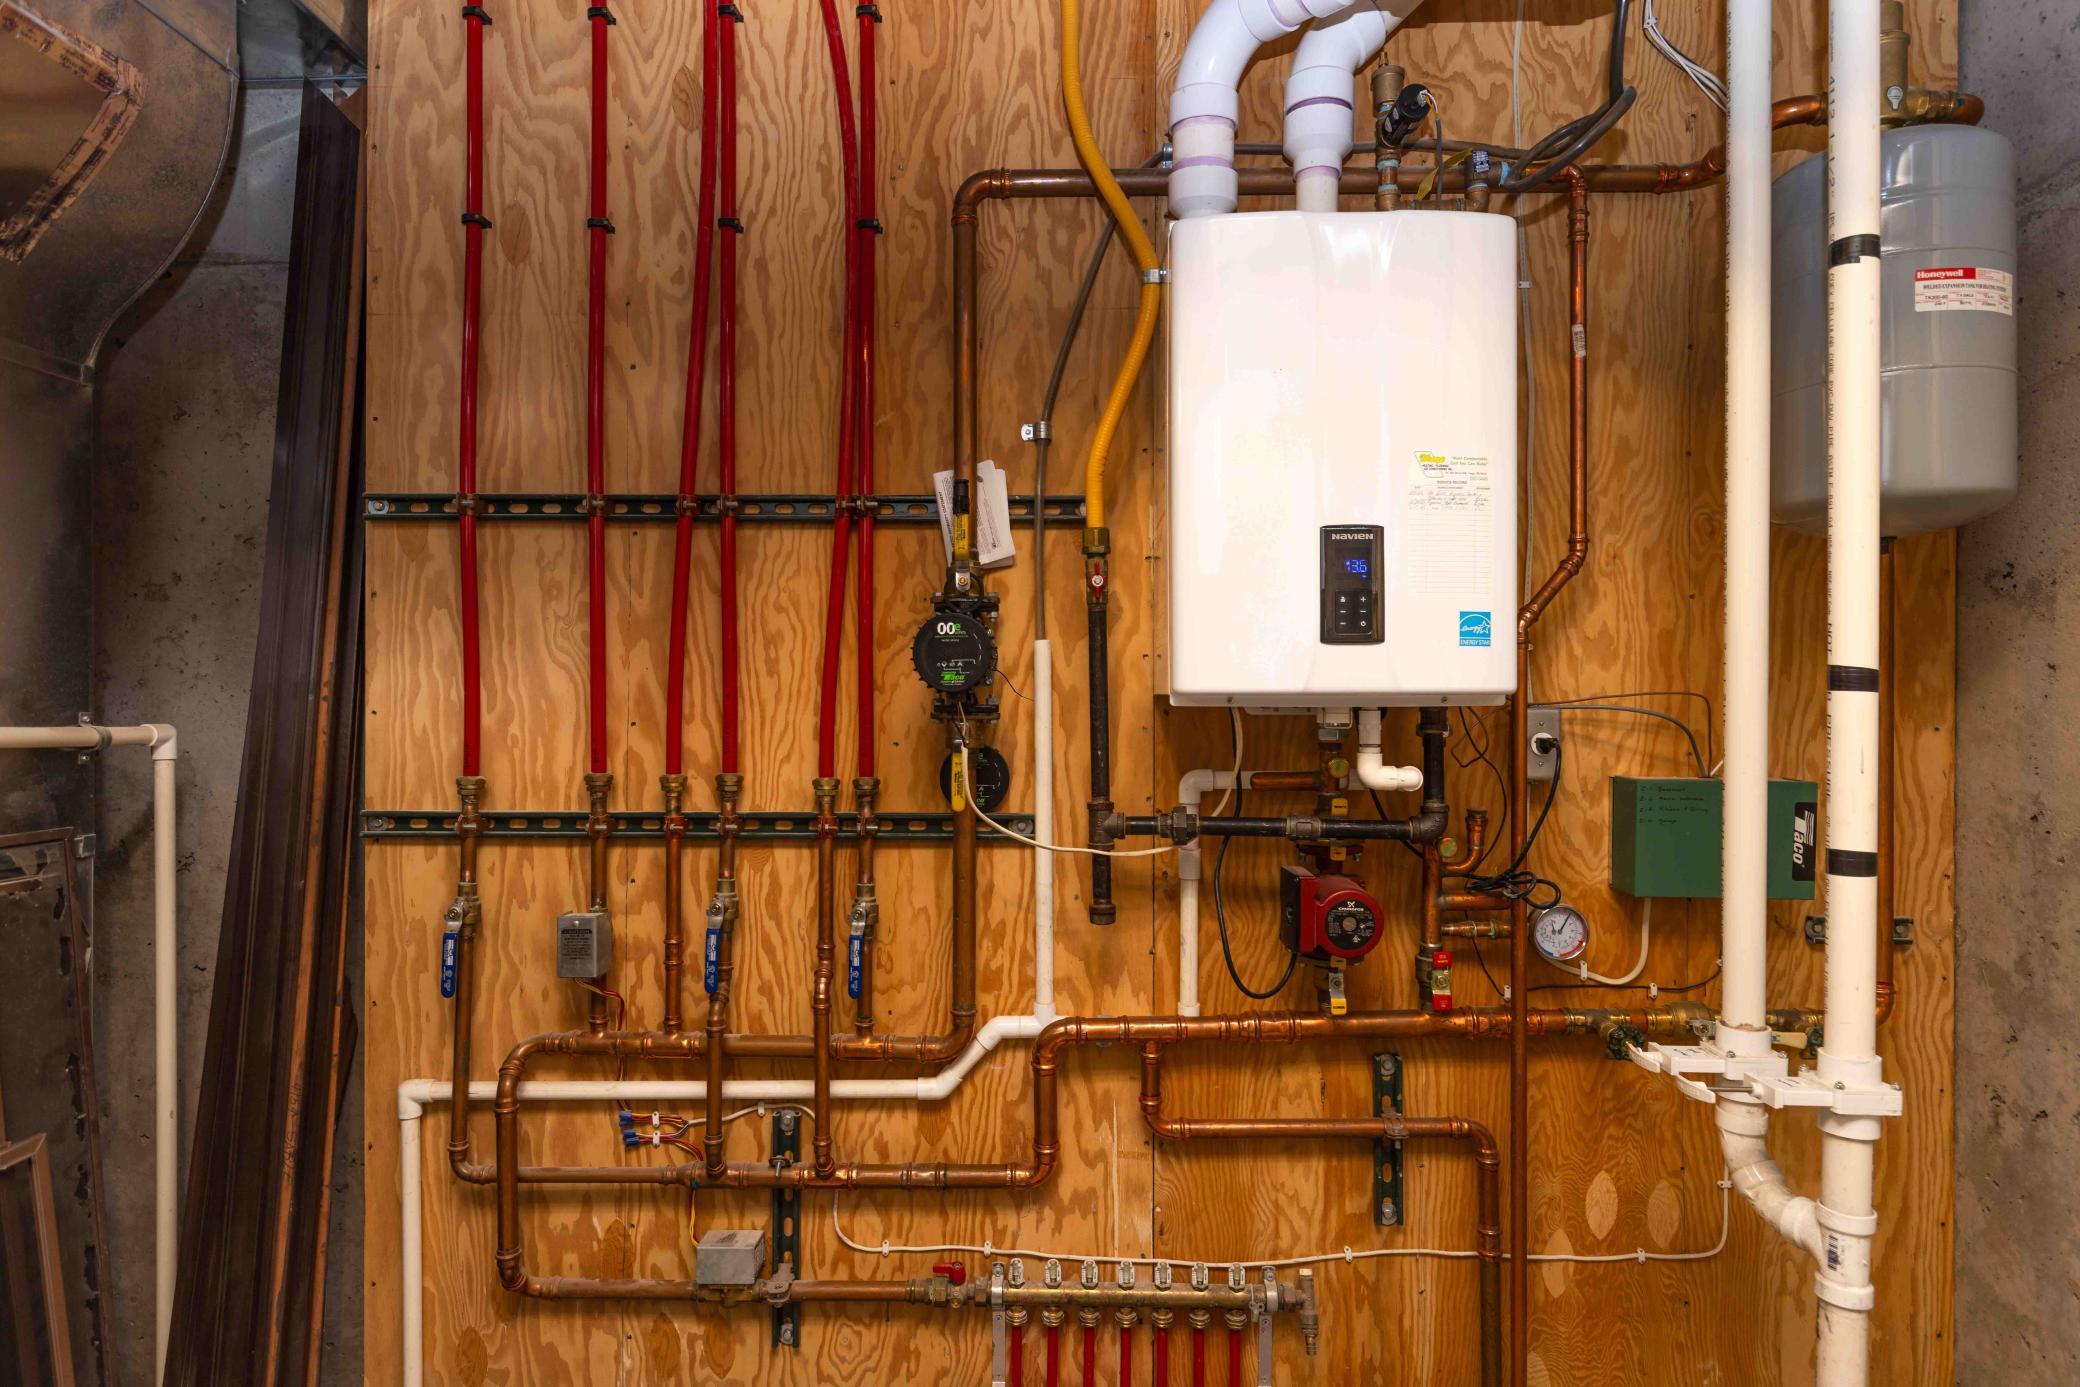
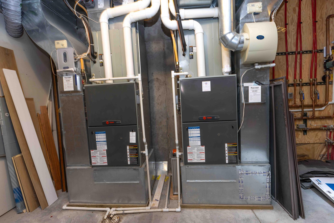
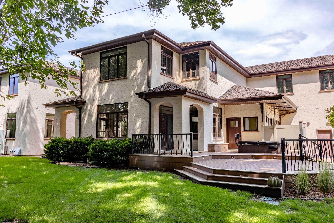
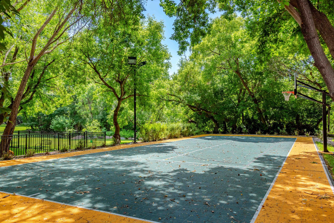
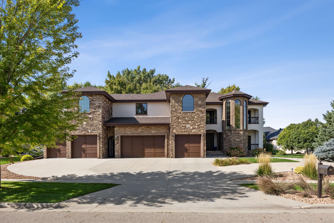
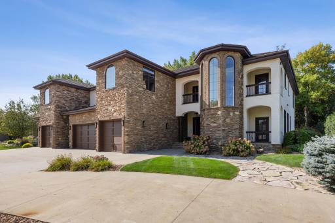
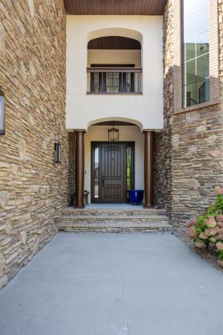
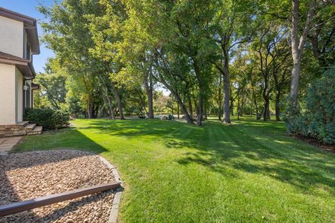
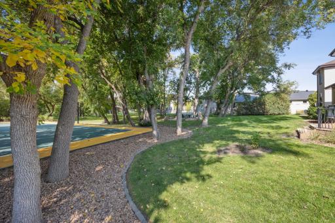
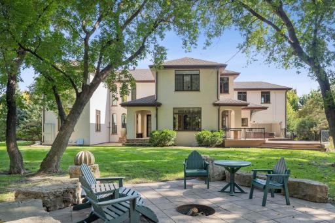
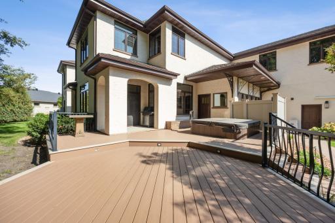
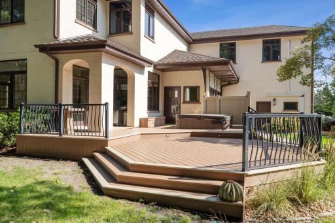
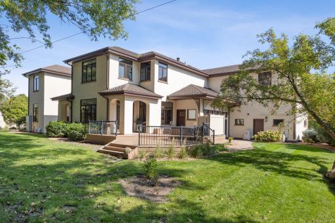
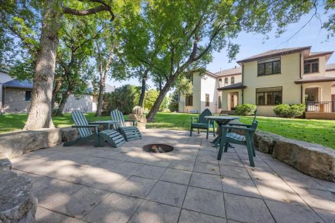
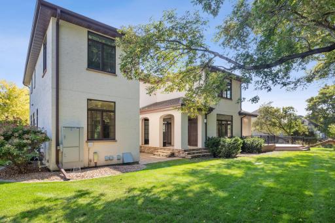
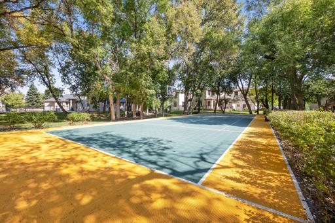
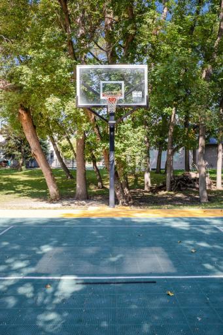
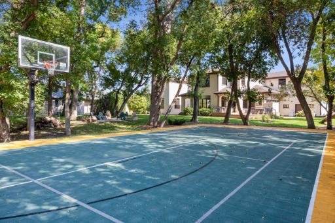
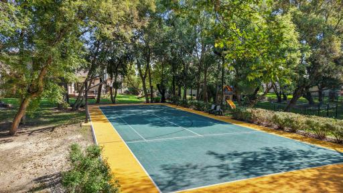
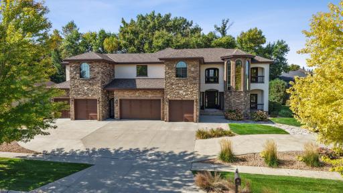
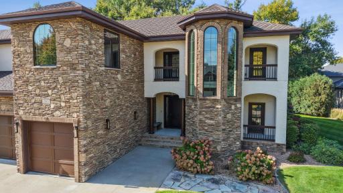
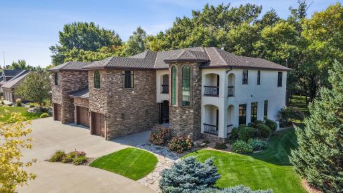
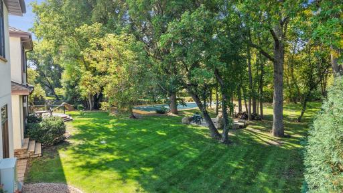
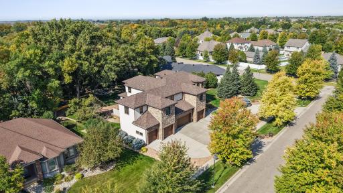
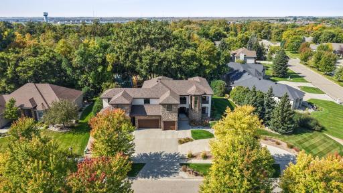
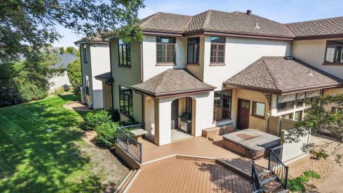
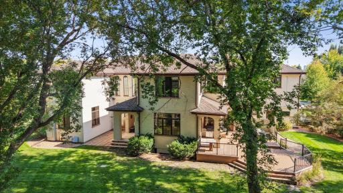
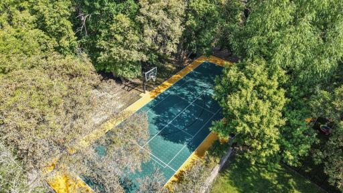
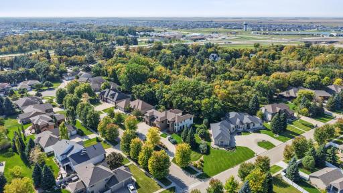
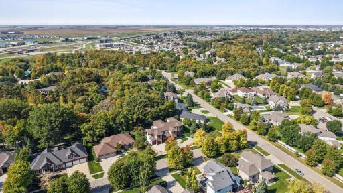
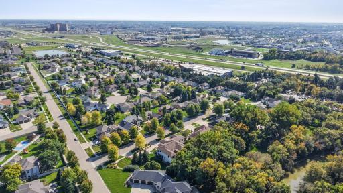
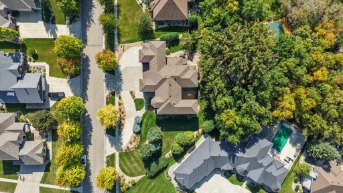
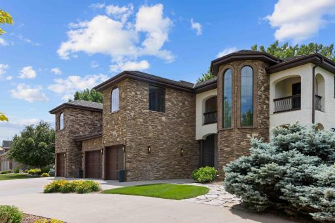
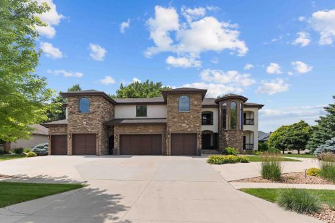
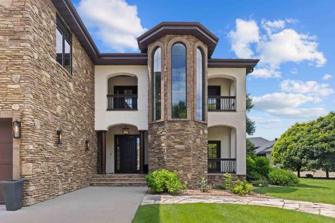
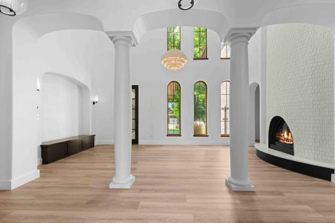
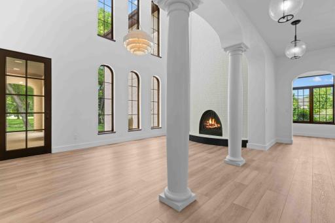
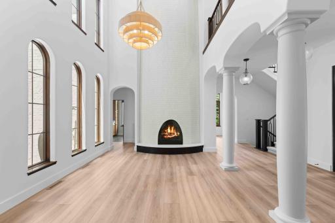
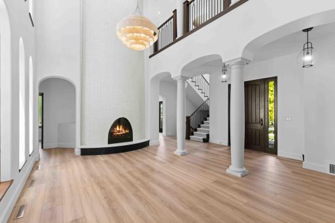
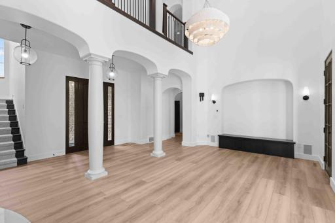
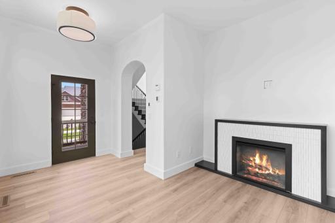
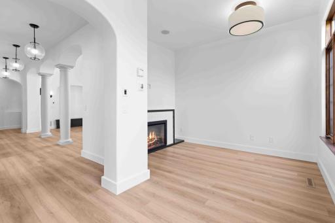
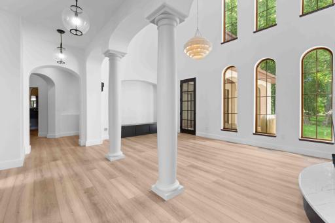
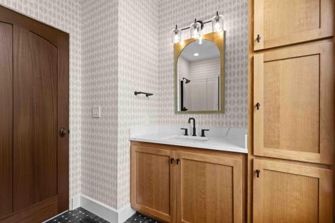
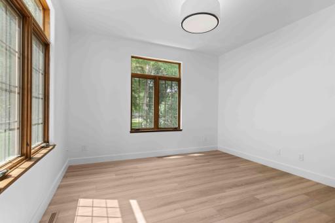
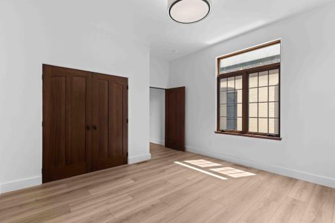
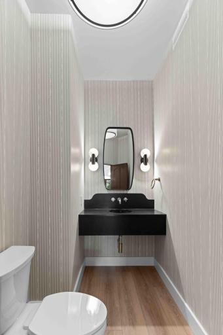
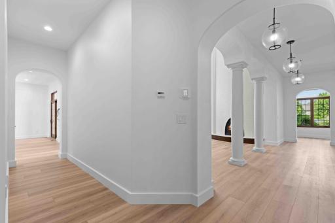
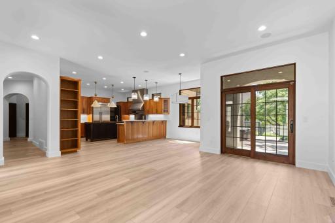
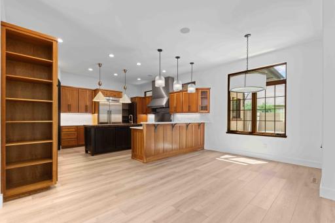
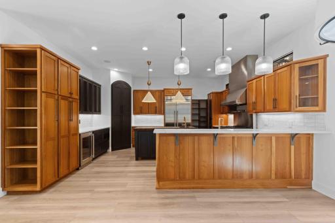
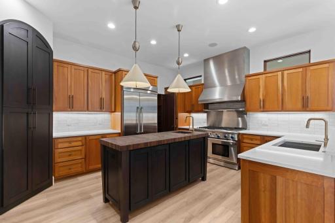
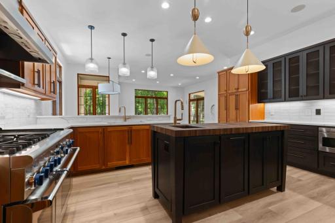
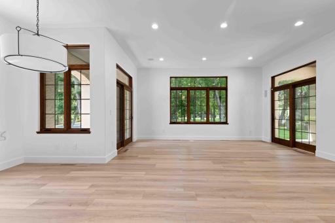
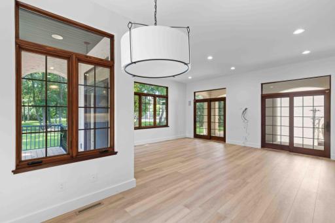
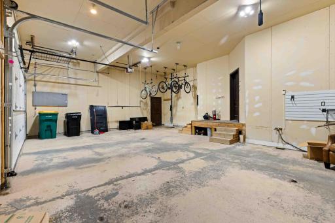
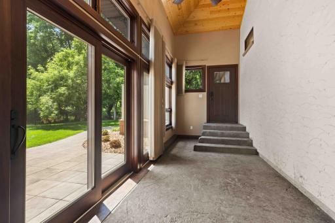
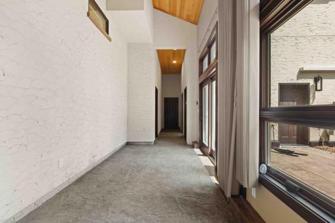
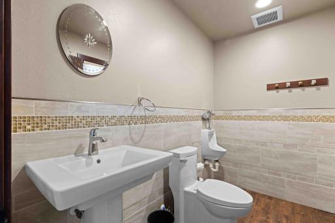
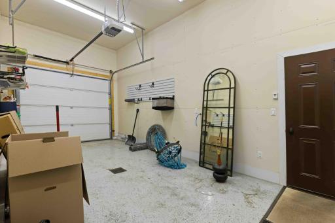
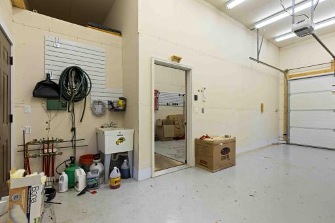
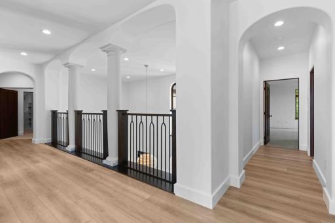
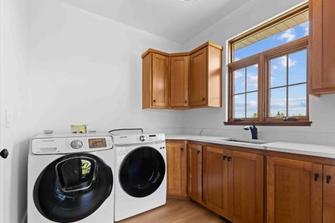
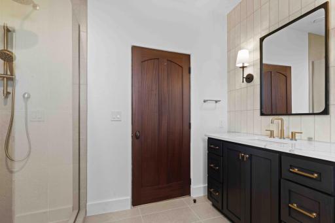
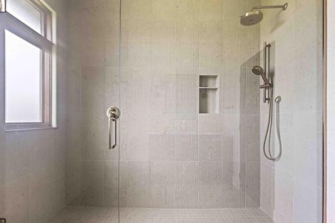
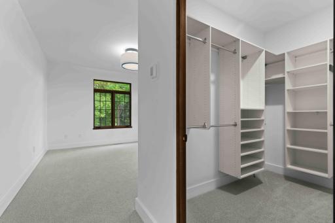
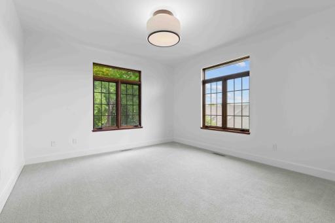
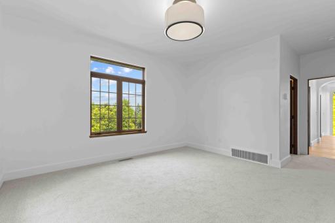
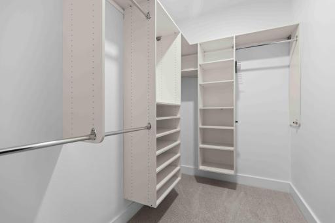
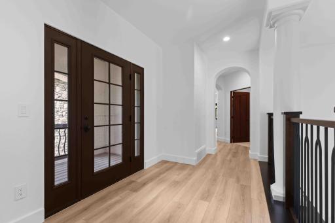
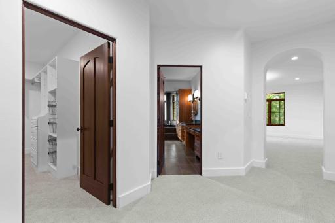
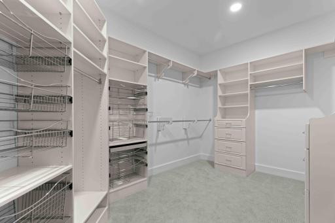
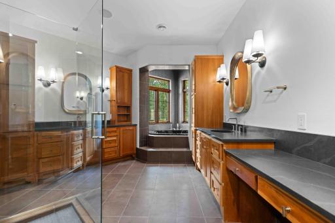
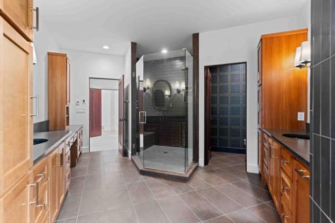
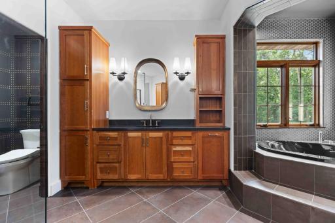
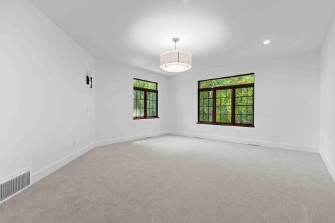
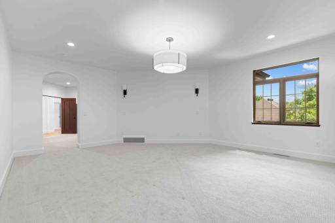
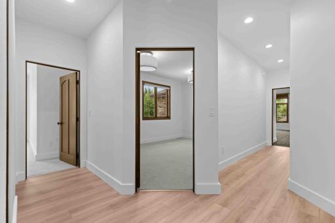
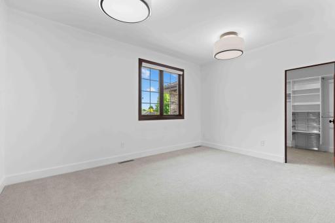
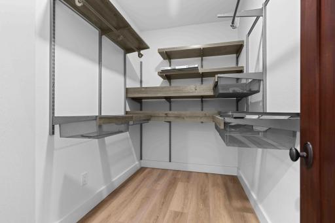
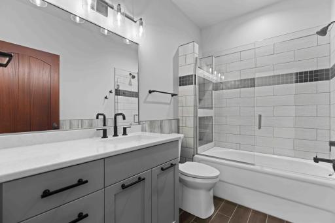
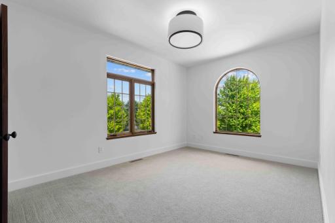
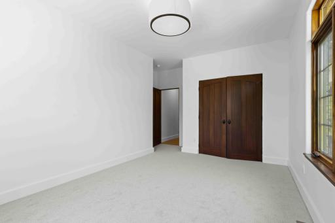
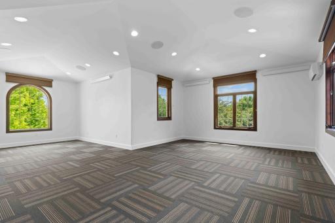
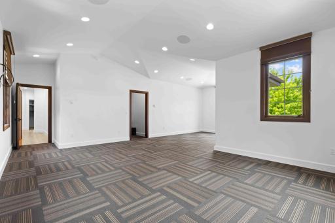
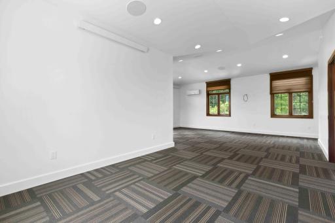
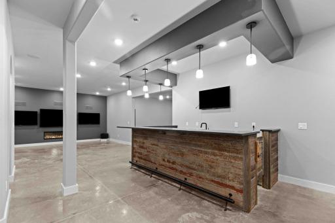
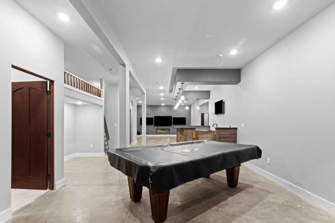
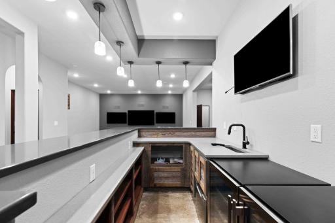
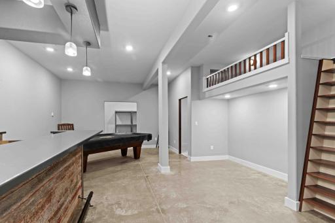
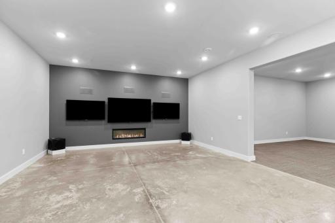
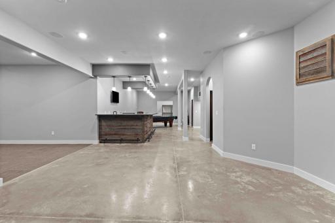
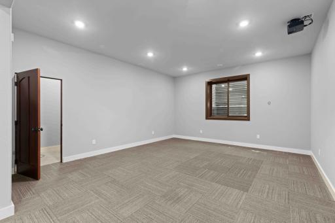
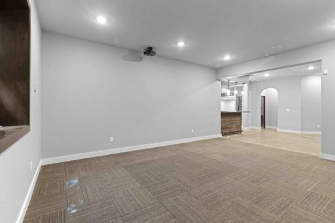
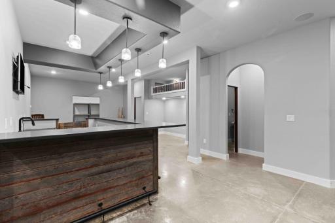
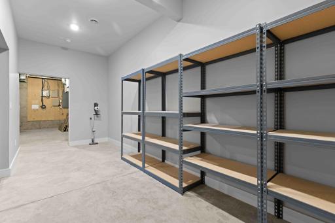
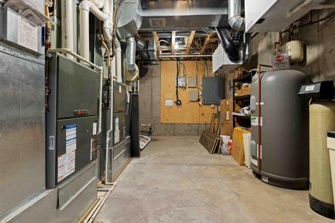
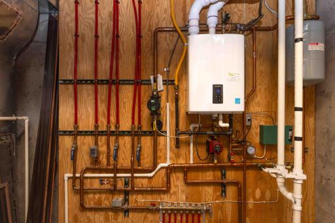
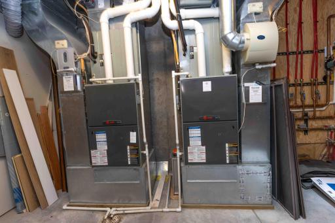

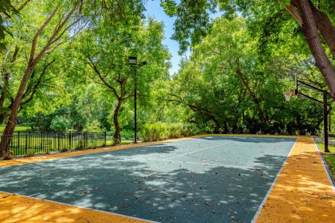
Wonderful 2 story home in Established Charleswood neighborhood, Mature trees, River lot provide a Private setting in the middle of town ! 5 bedrooms with room for a 6th, 8 bathrooms, 5 garage stalls, a Sport Court( 36' x 90') w/basket ball, tennis & pickleball, Custom firepit w/pavers and stone surrounding. One of a kind home with warm and peaceful layout. Over 7,500 square feet, Stone and Stucco exterior, spacious Deck off the kitchen/Dining, Bonus room over the garage for a variety of options. Main floor has a Bedroom w/adjacent bathroom, two half baths, Breezeway, Living room, Den, wonderful Kitchen, Dining & Family room. Second story with Spacious Master Suite, beautiful Master bathroom w/jetted tub, Walk in Tile shower, 2 vanities, heated floor, 3 additional bedrooms, 2 bathrooms and huge Bonus room. Basement has 9' ceilings, Wet Bar/Kitchenette, Rec room, Family room, 2nd family room or Craft room, large storage area, Utility room with Boiler for floor heat, 2 Gas furnaces and Air xchangers. Custom Doors & wood work, new Plack flooring, Granite counters, 3 fireplaces, surround sound, 2 story living room w/Large windows that provide streaming natural light ! The list goes on, well worth your time you'll appreciate the setting and the home !
Details
Maps
Contract Information
Owner is an Agent?: No
Auction?: No
Status: Active
Contingency: None
Current Price: $1,999,999
Original List Price: 1999999
ListPrice: 1999999
List Date: 2026-07-22
Office/Member Info
Association: FMR
General Property Information
Common Wall: No
Lot Measurement: Acres
Manufactured Home?: No
Multiple PIDs?: No
New Development: No
Number of Fireplaces: 3
Other Parking Spaces: 5
Waterfront YN: Yes
Year Built: 2005
Yearly/Seasonal: Yearly
Zoning: Residential-Single Family
Lot Dimensions: irr 195 x 275
Acres: 0.75
Bath Three Quarters: 2
Bath Half: 4
Bath Quarter: 0
Main Floor Total SqFt: 2636
Above Grd Total SqFt: 5302
Below Grd Total SqFt: 2636
Total SqFt: 7938
Total Finished Sqft: 7802.00
FireplaceYN: Yes
Foundation Size: 2636
Style: (SF) Single Family
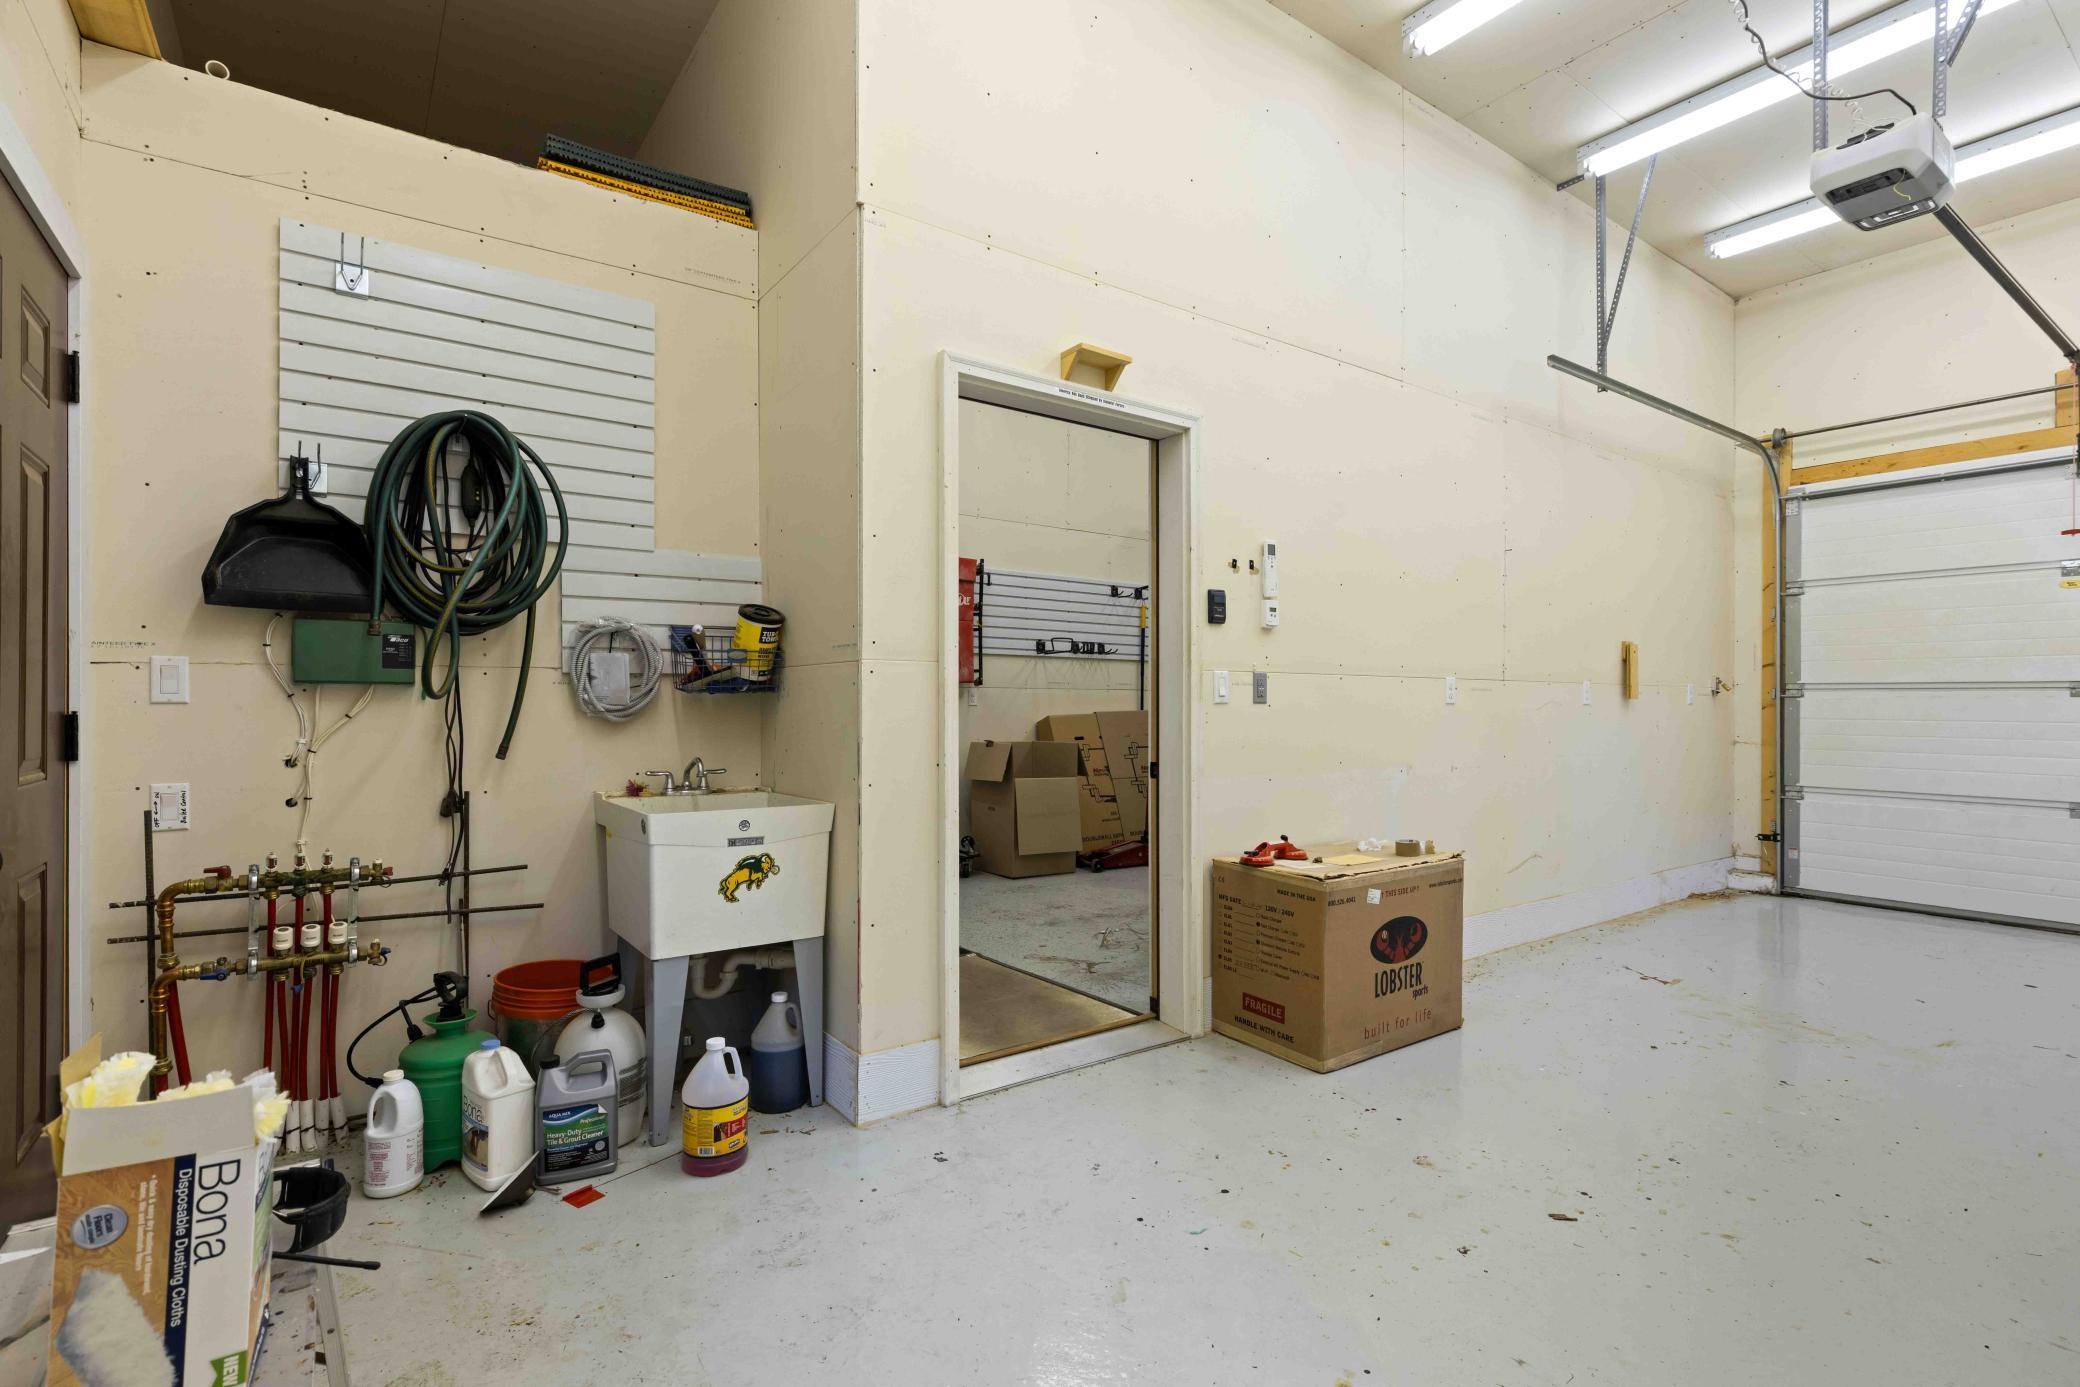
Garage Stalls: 5
Association Fee: 0
Assessment Pending: No
Bedrooms: 5
Baths Total: 8
Bath Full: 2
Location, Tax and Other Information
AssocFeeYN: No
Legal Description: CHARLESWOOD RIVER ESTATES 5TH LT 18 BLK 2
Listing City: West Fargo
Map Page: 999
Municipality: West Fargo
School District: West Fargo
DNR Lake Classification: Not Applicable
Zip Plus 4: 4252
Property ID Number: 02006400430000
Tax Year: 2025
Tax Amount: 24286
In Foreclosure?: No
Potential Short Sale?: No
Lender Owned?: No
Directions & Remarks
Public Remarks: Wonderful 2 story home in Established Charleswood neighborhood, Mature trees, River lot provide a Private setting in the middle of town ! 5 bedrooms with room for a 6th, 8 bathrooms, 5 garage stalls, a Sport Court( 36' x 90') w/basket ball, tennis & pickleball, Custom firepit w/pavers and stone surrounding. One of a kind home with warm and peaceful layout. Over 7,500 square feet, Stone and Stucco exterior, spacious Deck off the kitchen/Dining, Bonus room over the garage for a variety of options. Main floor has a Bedroom w/adjacent bathroom, two half baths, Breezeway, Living room, Den, wonderful Kitchen, Dining & Family room. Second story with Spacious Master Suite, beautiful Master bathroom w/jetted tub, Walk in Tile shower, 2 vanities, heated floor, 3 additional bedrooms, 2 bathrooms and huge Bonus room. Basement has 9' ceilings, Wet Bar/Kitchenette, Rec room, Family room, 2nd family room or Craft room, large storage area, Utility room with Boiler for floor heat, 2 Gas furnaces and Air xchangers. Custom Doors & wood work, new Plack flooring, Granite counters, 3 fireplaces, surround sound, 2 story living room w/Large windows that provide streaming natural light ! The list goes on, well worth your time you'll appreciate the setting and the home !
Directions: Charleswood
Accessible
None: 1
Air Conditioning
Central Air: 1
Ductless: 1
Assessments
Assessment Balance: 4086.94
Assessment Installment: 351.31
Tax With Assessments: 24286
Basement
Drain Tiled: 1
Egress Windows: 1
Full: 1
In-Floor Heat: 1
Kitchenette: 1
Storage Space: 1
Sump Pump: 1
Building Information
Finished SqFt Above Ground: 5302
Finished SqFt Below Ground: 2500
Construction Status
Previously Owned: 1
Electric
200+ Amp Service: 1
Exterior
Brick/Stone: 1
Stucco: 1
Fireplace Characteristics
Electric: 1
Foundation
Poured Concrete: 1
Fuel
Electric: 1
Natural Gas: 1
Heating
Forced Air: 1
In-Floor Heating: 1
Outdoor Boiler: 1
Insurance Fee
Insurance Fee: 0
Lake Details
Lake Depth: 0
Laundry
Laundry Room: 1
Sink: 1
Upper Level: 1
Lease Details
Land Leased: Not Applicable
Lock Box Type
Lock Box Source: FMR
Supra: 1
Lot Description
Tree Coverage - Heavy: 1
Miscellaneous Information
Homestead: No
Ownership
Fractional Ownership: No
Parking Characteristics
Garage Door Opener: 1
Heated Garage: 1
Insulated Garage: 1
Patio, Porch and Deck Features
Composite Decking: 1
Covered: 1
Deck: 1
Rear Porch: 1
Side Porch: 1
Road Responsibility
Public Maintained Road: 1
Sellers Terms
Cash: 1
Conventional: 1
Sewer
City Sewer/Connected: 1
Stories
Two: 1
Water
City Water/Connected: 1
Waterfront Type
River Front: 1
Location Tax and Other Information
House Number: 2010
Street Name: 5th
Street Suffix: Street
Street Direction Suffix: E
Postal City: West Fargo
County: Cass
State: ND
Zip Code: 58078
Complex/Dev/Subdivision: Charleswood River Estates 5th Add
Property Features
Accessible: None
Air Conditioning: Central Air; Ductless
Basement: Drain Tiled; Egress Windows; Full; In-Floor Heat; Kitchenette; Storage Space; Sump Pump
Construction Status: Previously Owned
Electric: 200+ Amp Service
Exterior: Brick/Stone; Stucco
Fireplace Characteristics: Electric
Foundation: Poured Concrete
Fuel: Electric; Natural Gas
Heating: Forced Air; In-Floor Heating; Outdoor Boiler
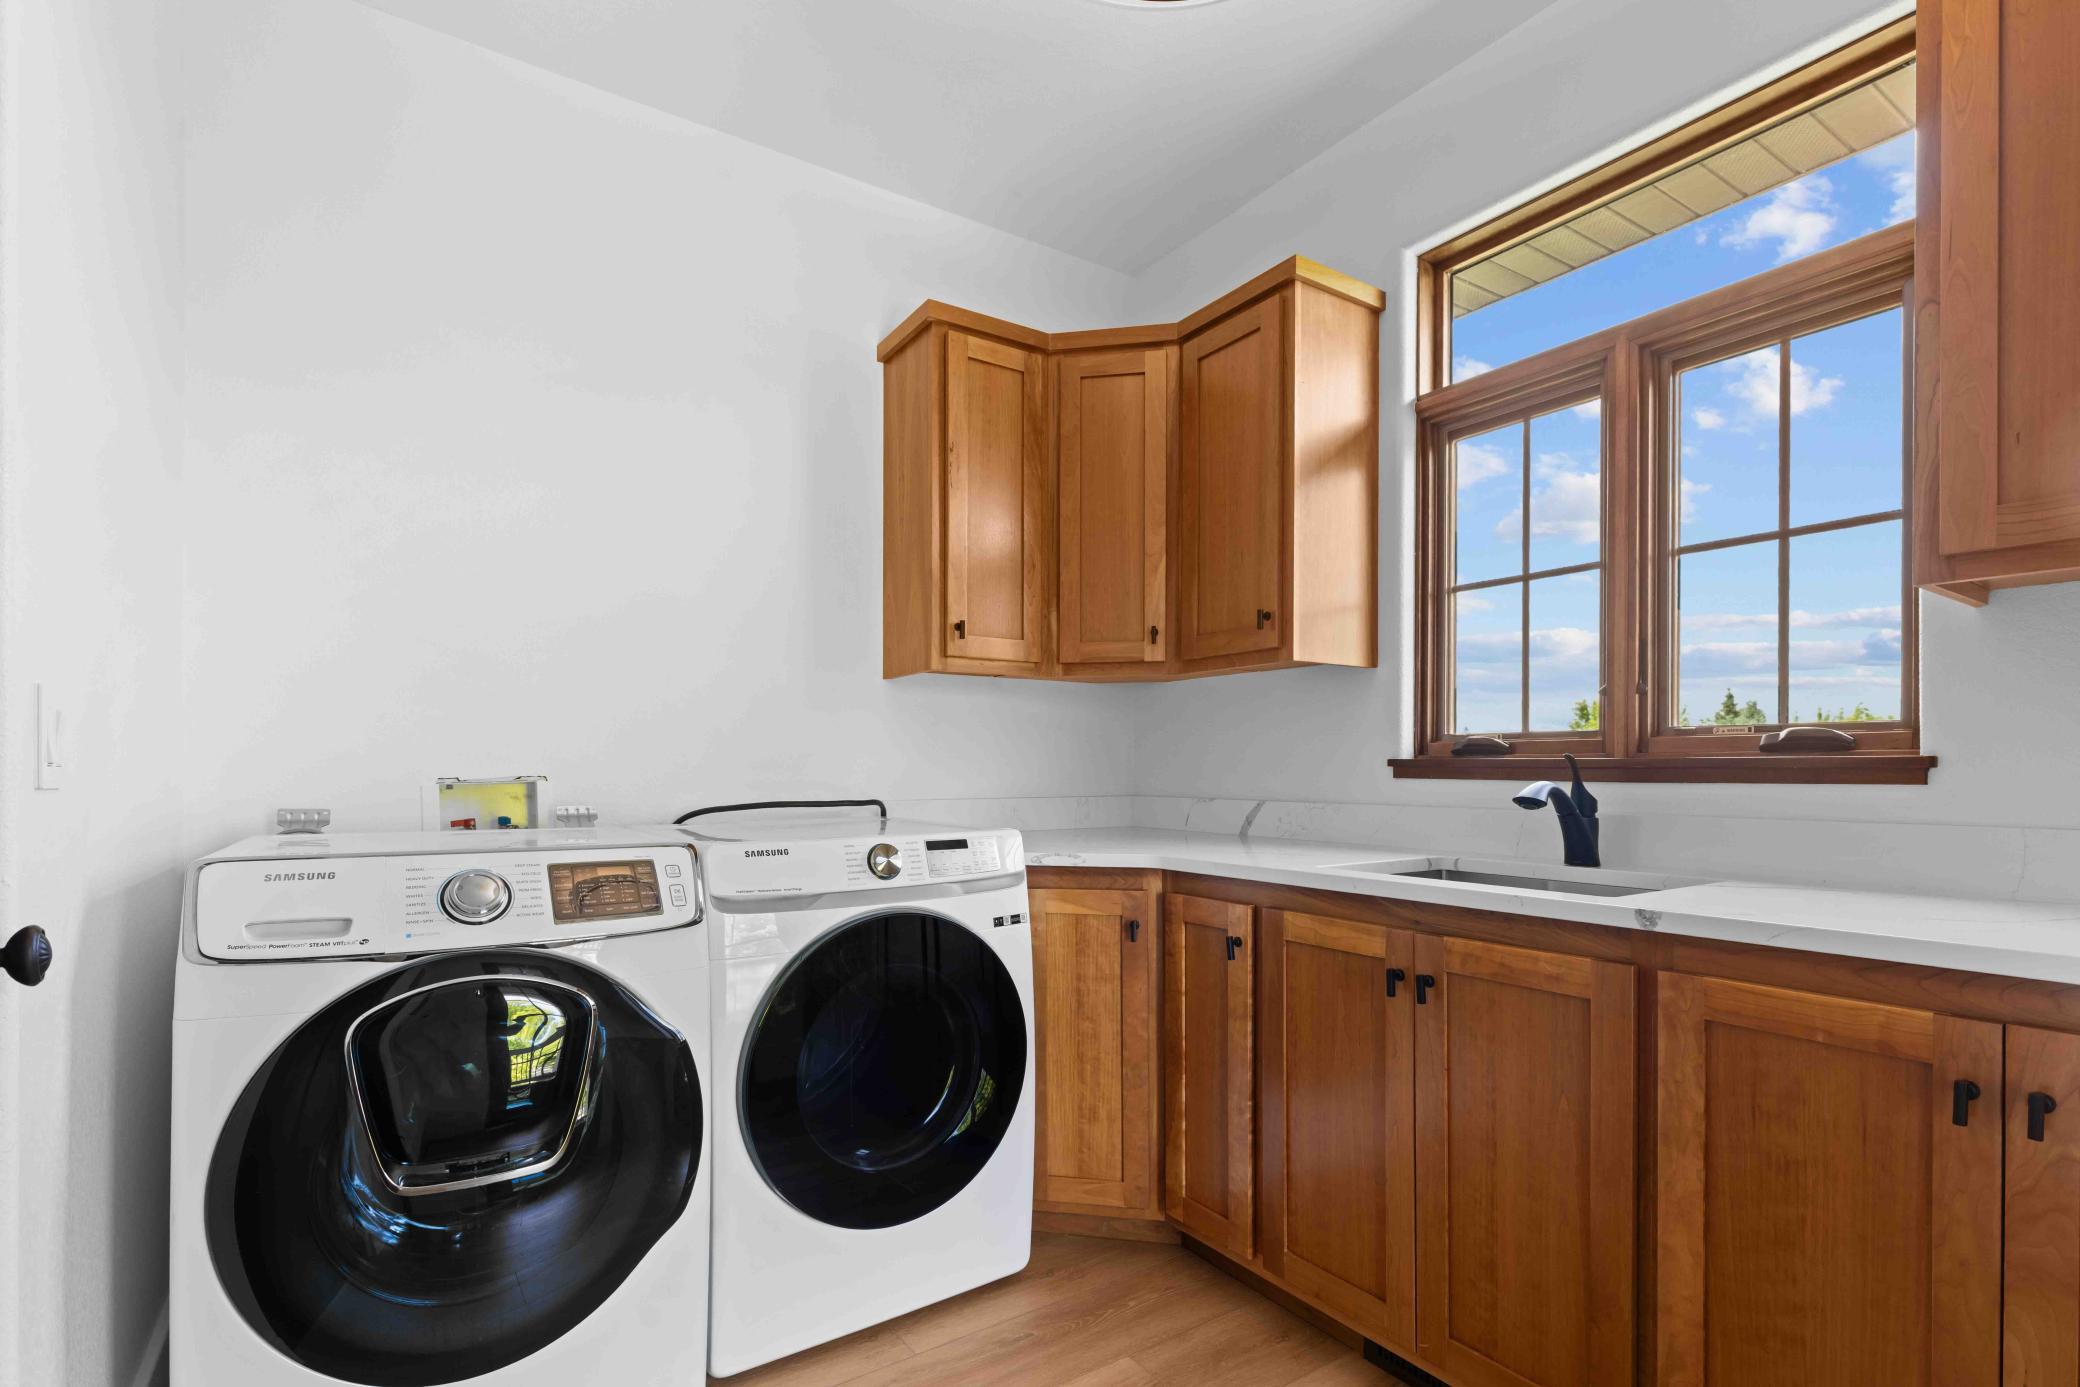
Laundry: Laundry Room; Sink; Upper Level
Lock Box Type: Supra
Lot Description: Tree Coverage - Heavy
Parking Characteristics: Garage Door Opener; Heated Garage; Insulated Garage
Road Responsibility: Public Maintained Road
Sellers Terms: Cash; Conventional
Sewer: City Sewer/Connected
Stories: Two
Water: City Water/Connected
Waterfront Type: River Front
Room Information
| Room Name | Level |
| Athletic Court | Main |
| Bar/Wet Bar Room | Basement |
| Bathroom | Main |
| Bathroom | Main |
| Bathroom | Main |
| Bathroom | Second |
| Bathroom | Second |
| Bathroom | Basement |
| Bathroom | Basement |
| Billiard Room | Basement |
| Bonus Room | Second |
| Breezeway | Main |
| Deck | Main |
| Deck | Main |
| Deck | Second |
| Den | Main |
| Dining Room | Main |
| Family Room | Main |
| Family Room | Basement |
| Family Room | Basement |
| Fifth (5th) Bedroom | Second |
| First (1st) Bedroom | Main |
| Fourth (4th) Bedroom | Second |
| Foyer | Main |
| Garage | Main |
| Kitchen | Main |
| Laundry | Second |
| Living Room | Main |
| Primary Bath | Second |
| Patio | Main |
| Pantry (Walk-In) | Main |
| Recreation Room | Basement |
| Second (2nd) Bedroom | Second |
| Third (3rd) Bedroom | Second |
| Storage Room | Main |
| Storage Room | Second |
| Storage Room | Basement |

Listing Office: RE/MAX Legacy Realty
Last Updated: August - 16 - 2026
The data relating to real estate for sale on this web site comes in part from the Broker Reciprocity SM Program of the Regional Multiple Listing Service of Minnesota, Inc. The information provided is deemed reliable but not guaranteed. Properties subject to prior sale, change or withdrawal. ©2024 Regional Multiple Listing Service of Minnesota, Inc All rights reserved.