$495,000
Lakeville, MN 55044
MLS# 6752803
Status: Closed
3 beds | 2 baths | 1806 sqft
1 / 52
Property Description
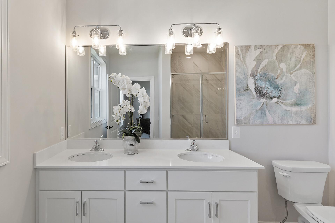
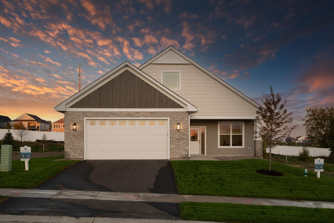
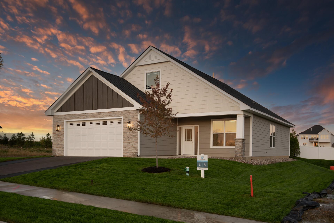
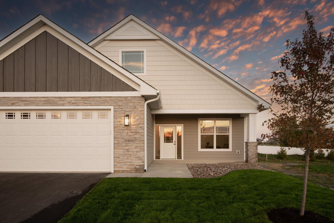
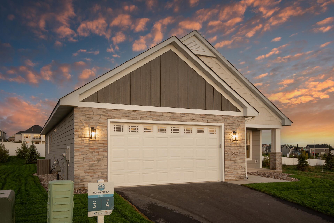
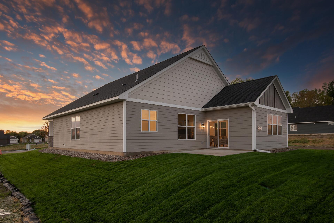
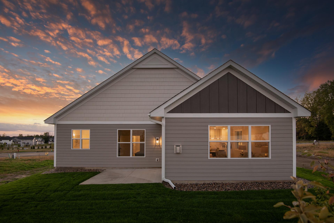
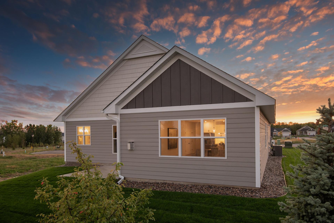
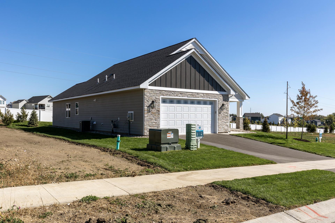
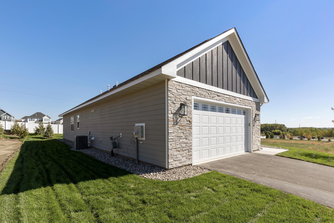
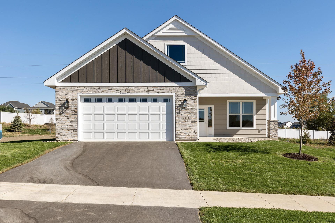
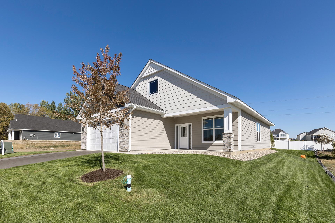
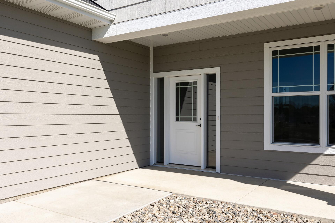
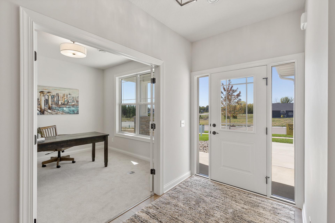
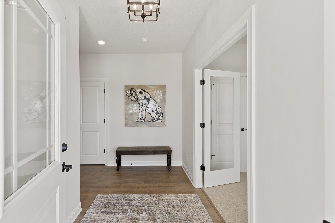
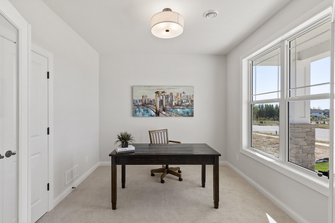
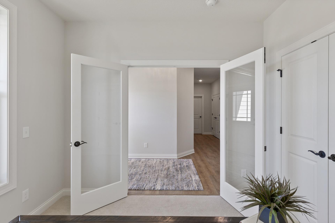
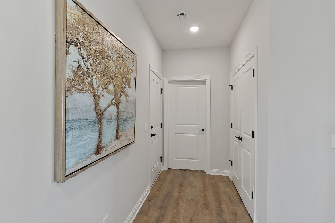
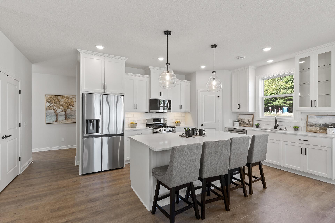
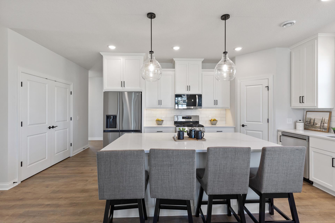
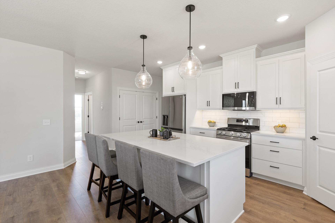
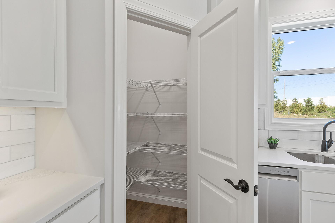
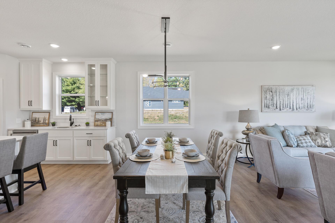
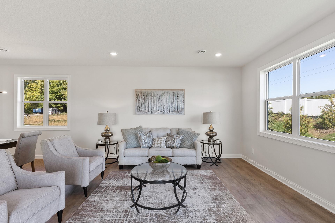
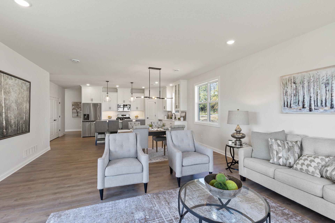
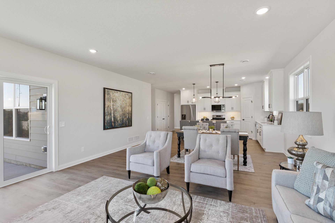
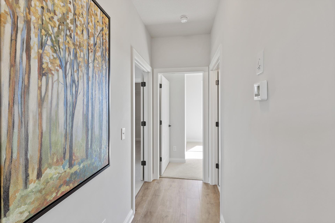
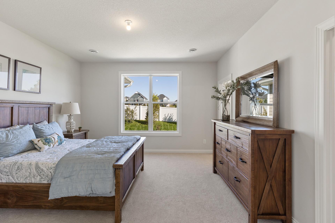
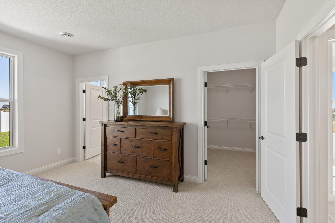
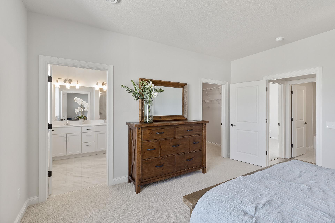
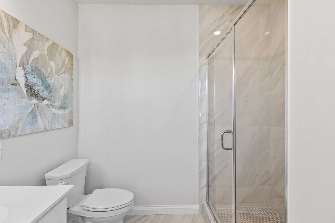
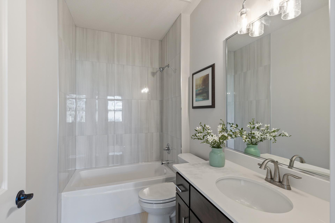
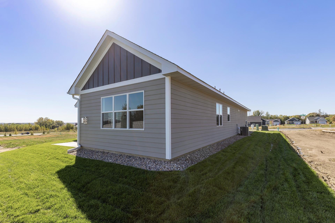
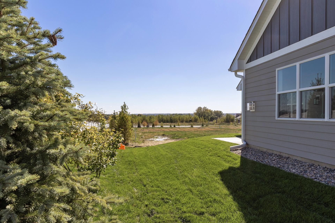
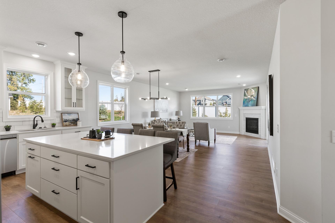
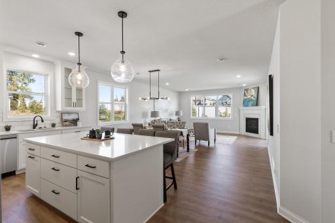
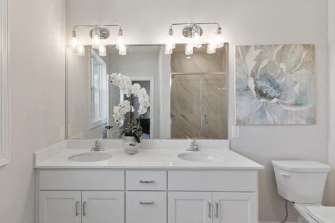
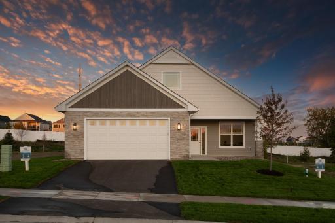
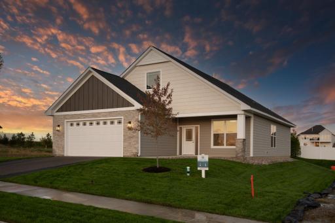
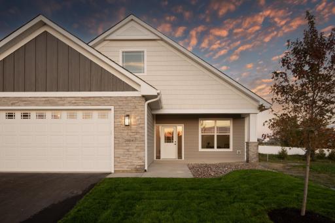
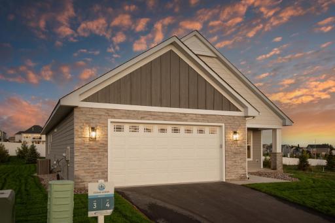
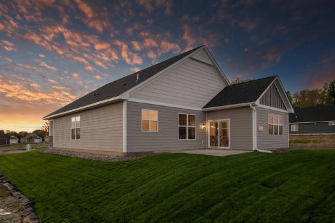
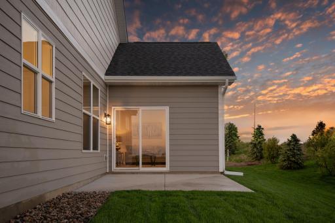
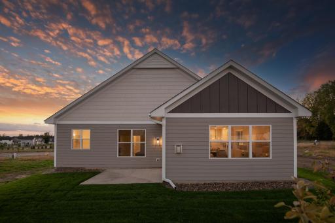
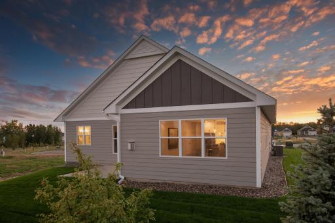
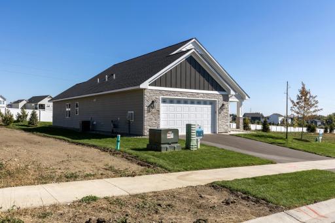
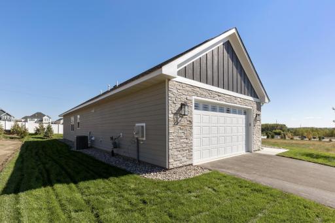
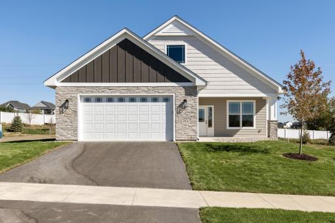
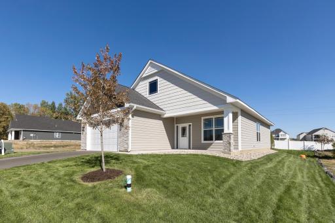
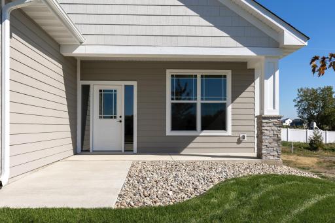
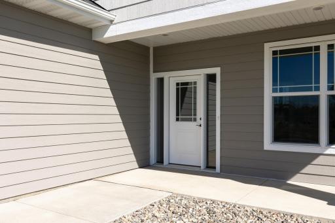
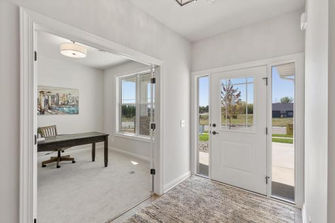
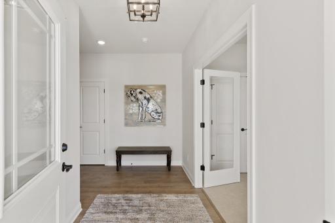
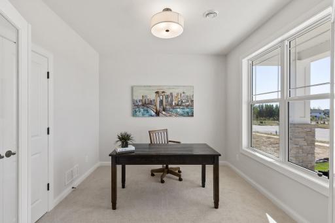
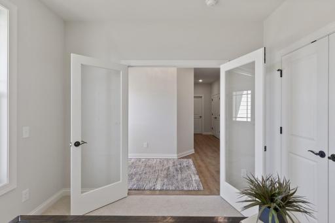
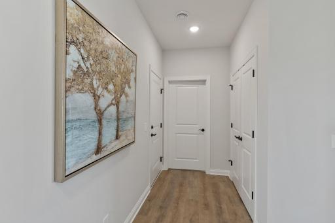
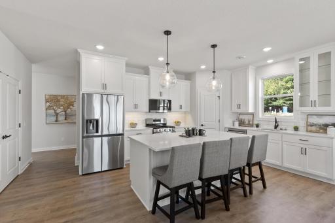
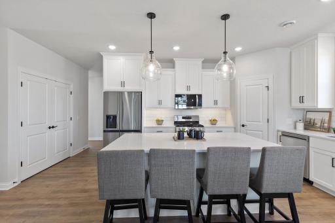
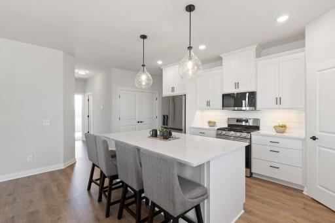
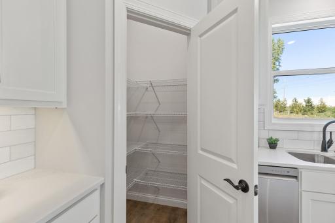
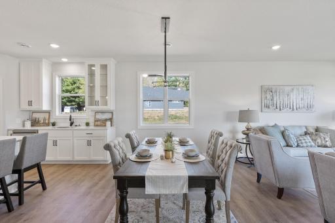
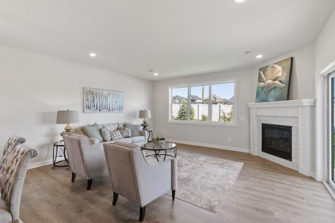
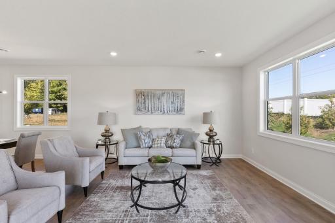
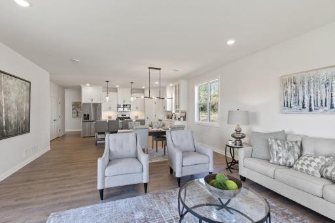
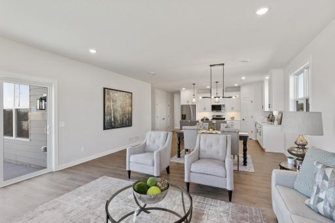
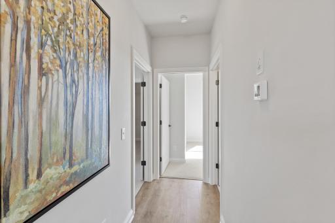
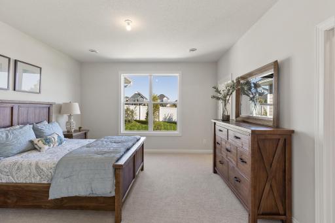
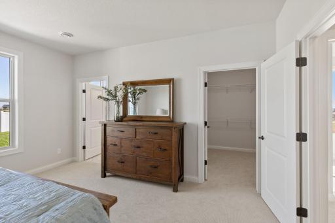
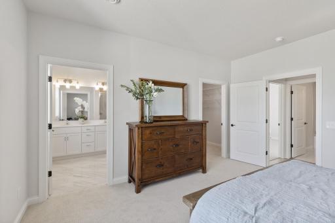
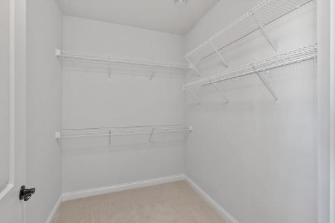
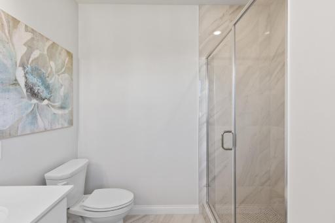
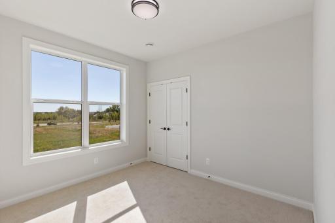
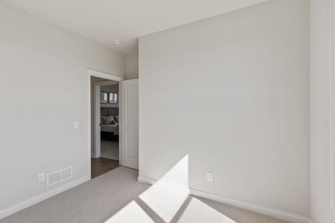
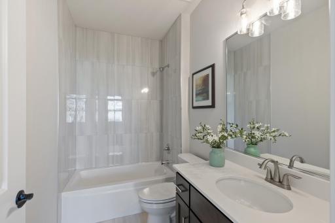
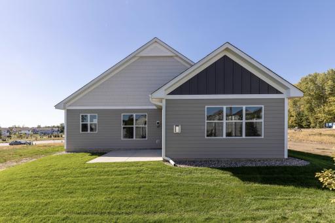
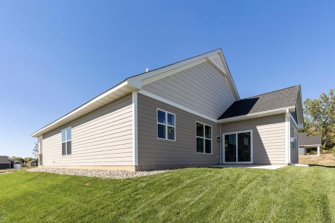
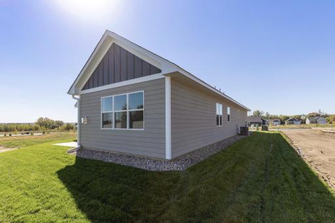
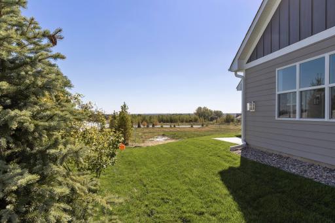
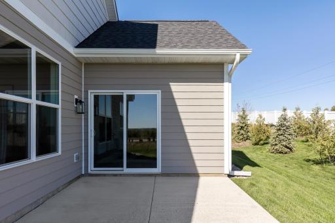
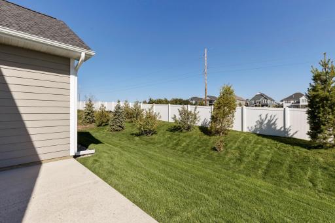
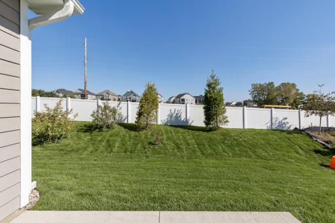
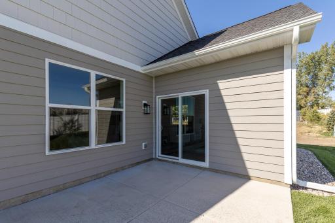
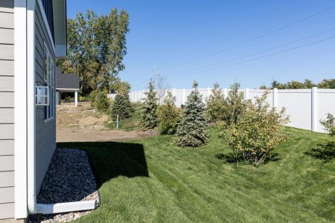
Welcome to your dream home built by Castle Gate Construction! This stunning one-level detached townhome, situated on a slab foundation, offers the epitome of comfort and accessibility with all living facilities conveniently located on the same floor. Perfectly designed for ease of movement, this home is fully handicapped accessible, ensuring everyone can enjoy its inviting spaces. Boasting 3 bedrooms and 2 bathrooms, including a luxurious tiled primary bathroom suite, every corner of this home exudes comfort and style. The spacious kitchen is a chef's delight, featuring sleek stainless steel appliances and elegant quartz countertops. Located within a welcoming association, you'll enjoy a sense of community and shared amenities, adding to the appeal of this desirable property. See the quality and excellence in craftsmanship that Castle Gate Construction offers today!
Details
Maps
Contract Information
Owner is an Agent?: No
Auction?: No
Status: Closed
Off Market Date: 2025-07-22
Contingency: None
Current Price: $495,000
Closed Date: 2025-08-19
Original List Price: 499900
Sales Close Price: 495000
ListPrice: 499900
List Date: 2025-07-10
Office/Member Info
Association: SPAAR
General Property Information
Assoc Mgmt Co. Phone #: 952-898-3346
Association Fee Frequency: Monthly
Association Mgmt Co. Name: Summergate
Common Wall: No
Lot Measurement: Acres
Manufactured Home?: No
Multiple PIDs?: No
New Development: No
Number of Fireplaces: 1
Waterfront YN: No
Year Built: 2024
Yearly/Seasonal: Yearly
Zoning: Residential-Single Family
Lot Dimensions: 50x90
Acres: 0.1
Bath Three Quarters: 1
Bath Half: 0
Bath Quarter: 0
Main Floor Total SqFt: 1806
Above Grd Total SqFt: 1806
Below Grd Total SqFt: 0
Total SqFt: 1806
Total Finished Sqft: 1806.00
Foundation Size: 1806
Style: (SF) Single Family
Garage Stalls: 2
Association Fee: 190
Assessment Pending: Unknown
Bedrooms: 3
Baths Total: 2
Bath Full: 1
Location, Tax and Other Information
AssocFeeYN: Yes
Legal Description: CEDAR CREEK VILLAS 4 3
Listing City: Lakeville
Map Page: 177
Municipality: Lakeville
School District: Lakeville
School District Phone: 952-232-2000
Zip Plus 4: 4520
Property ID Number: 221661503040
Tax Year: 2024
Tax Amount: 424
In Foreclosure?: No
Potential Short Sale?: No
Lender Owned?: No
Directions & Remarks
Public Remarks: Welcome to your dream home built by Castle Gate Construction! This stunning one-level detached townhome, situated on a slab foundation, offers the epitome of comfort and accessibility with all living facilities conveniently located on the same floor. Perfectly designed for ease of movement, this home is fully handicapped accessible, ensuring everyone can enjoy its inviting spaces. Boasting 3 bedrooms and 2 bathrooms, including a luxurious tiled primary bathroom suite, every corner of this home exudes comfort and style. The spacious kitchen is a chef's delight, featuring sleek stainless steel appliances and elegant quartz countertops. Located within a welcoming association, you'll enjoy a sense of community and shared amenities, adding to the appeal of this desirable property. See the quality and excellence in craftsmanship that Castle Gate Construction offers today!
Directions: Cedar Ave, W on 202nd St (CR-50), N on Glenbrook Path, E on 201st W to home on Glanville Way.
Accessible
None: 1
Air Conditioning
Central Air: 1
Amenities Unit
Kitchen Center Island: 1
Kitchen Window: 1
Main Floor Primary Bedroom: 1
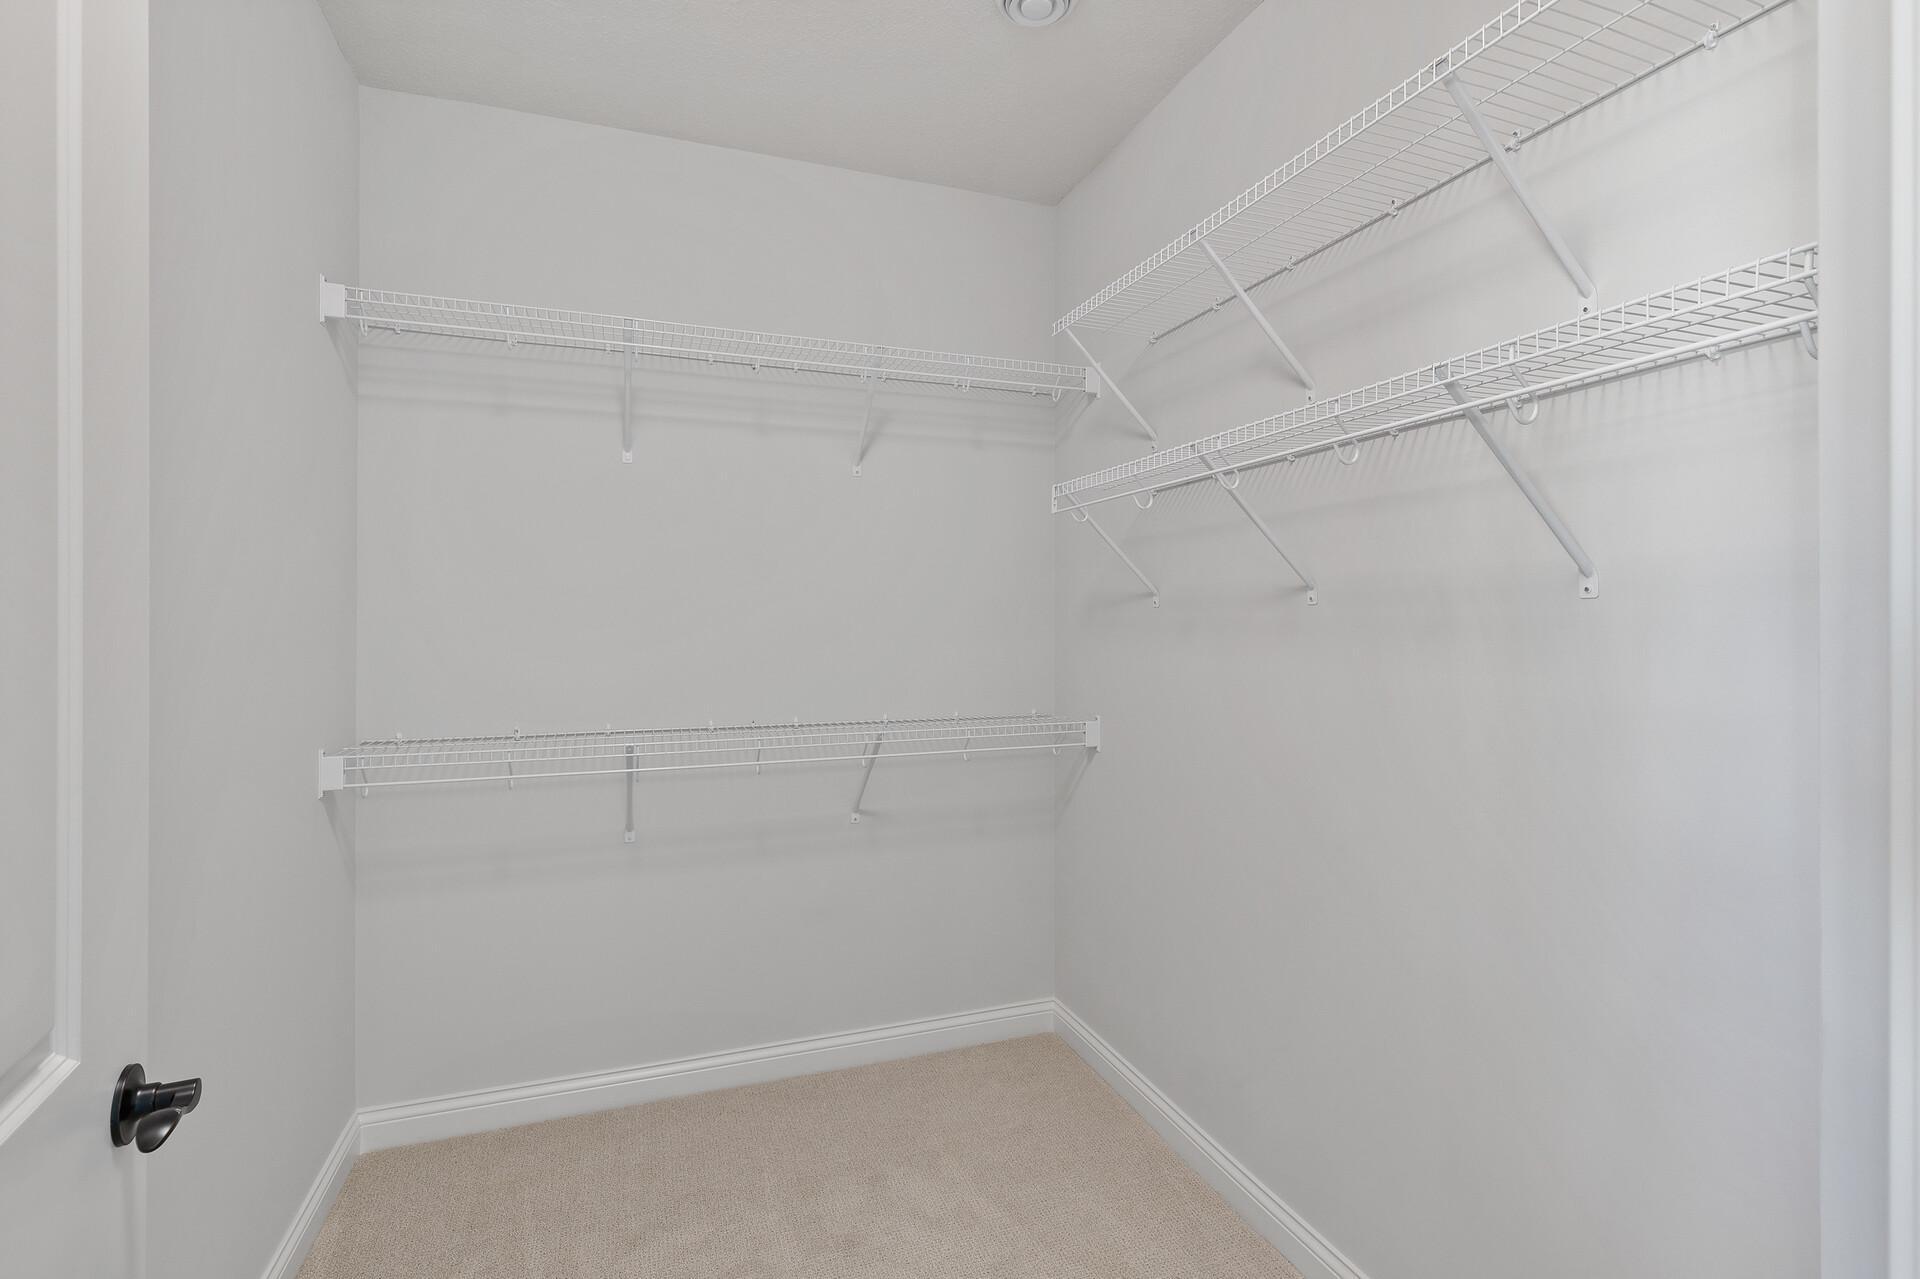
Primary Bedroom Walk-In Closet: 1
Washer/Dryer Hookup: 1
Appliances
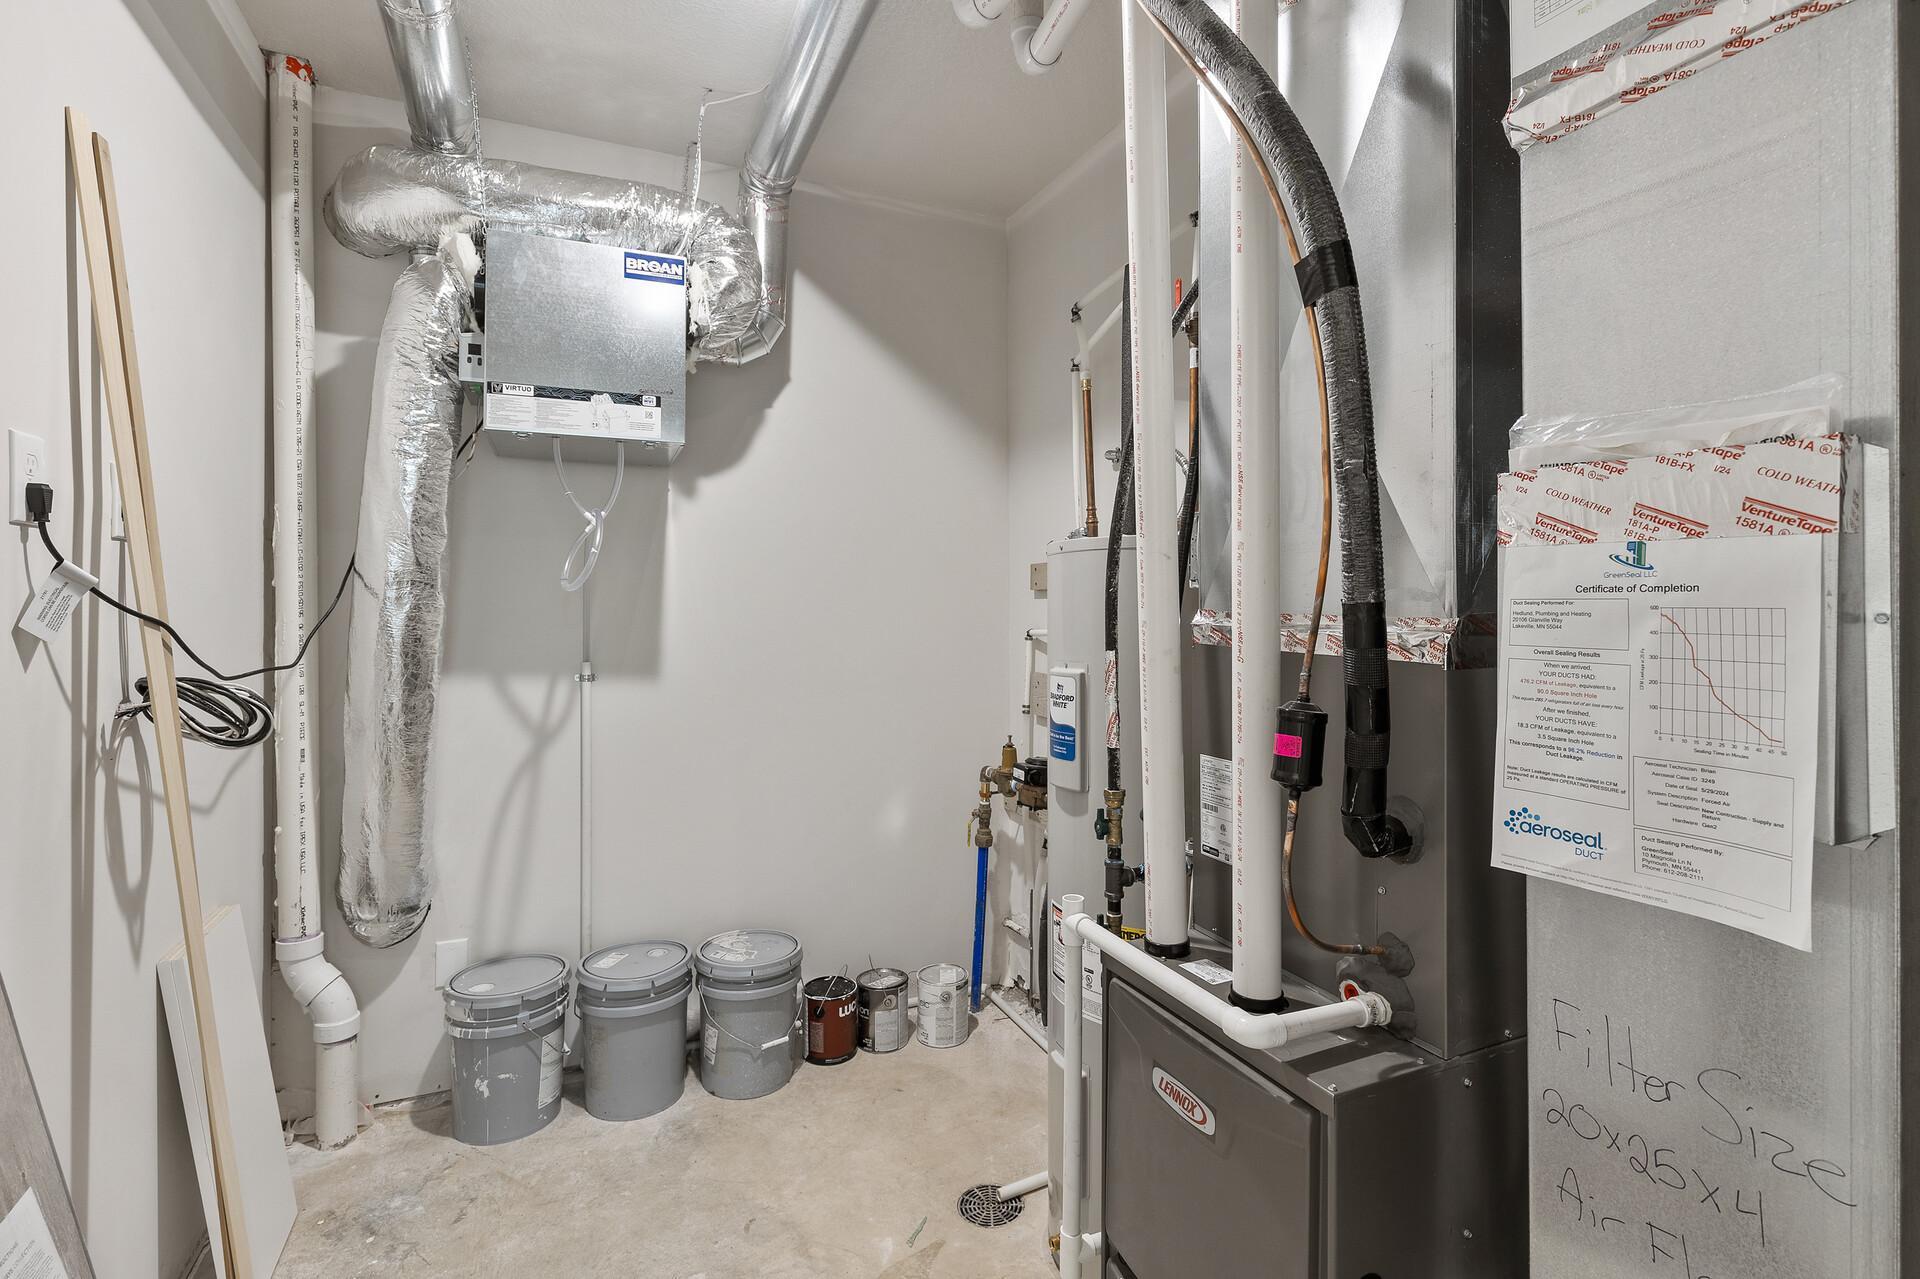
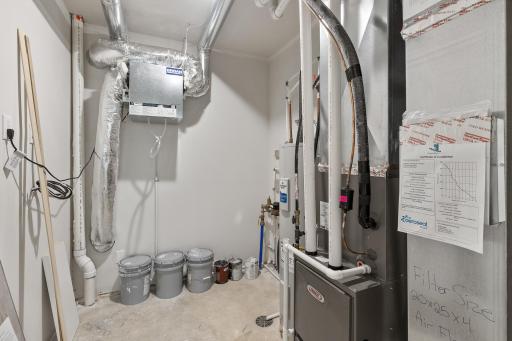
Air-To-Air Exchanger: 1
Dishwasher: 1
Microwave: 1
Range: 1
Refrigerator: 1
Assessments
Assessment Balance: 0
Tax With Assessments: 424
Association Fee Includes
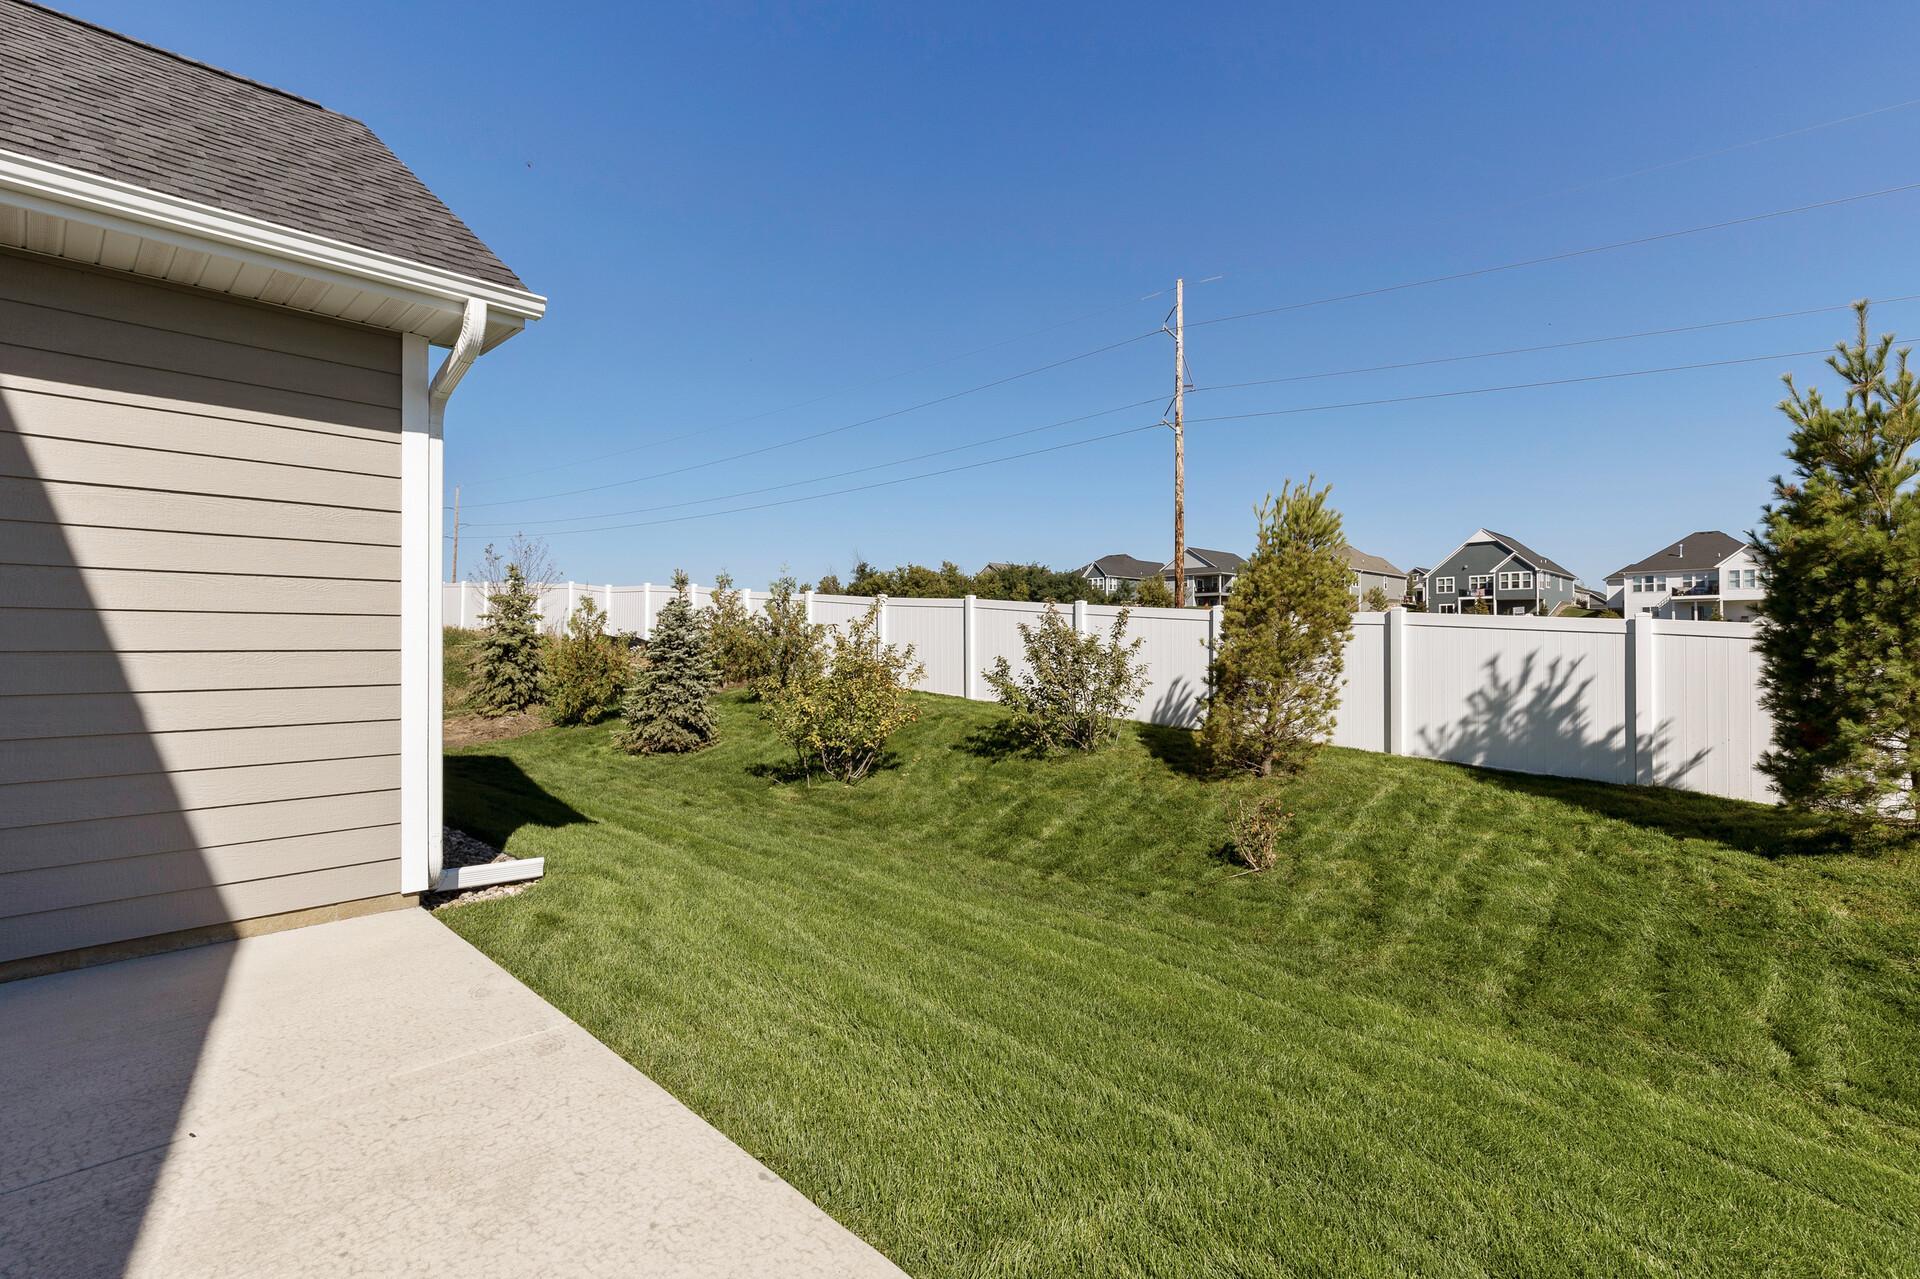
Lawn Care: 1
Sanitation: 1
Snow Removal: 1
Basement
Concrete Block: 1
Bath Description
Main Floor Full Bath: 1
3/4 Primary: 1
Builder Information
Builder ID: CASTLE GATE CONSTRUCTION INC
Builder License Number: 41528
Builder Name: CASTLE GATE CONSTRUCTION INC
Building Information
Finished SqFt Above Ground: 1806
Construction Status
Completed New Construction: 1
Dining Room Description
Kitchen/Dining Room: 1
Exterior
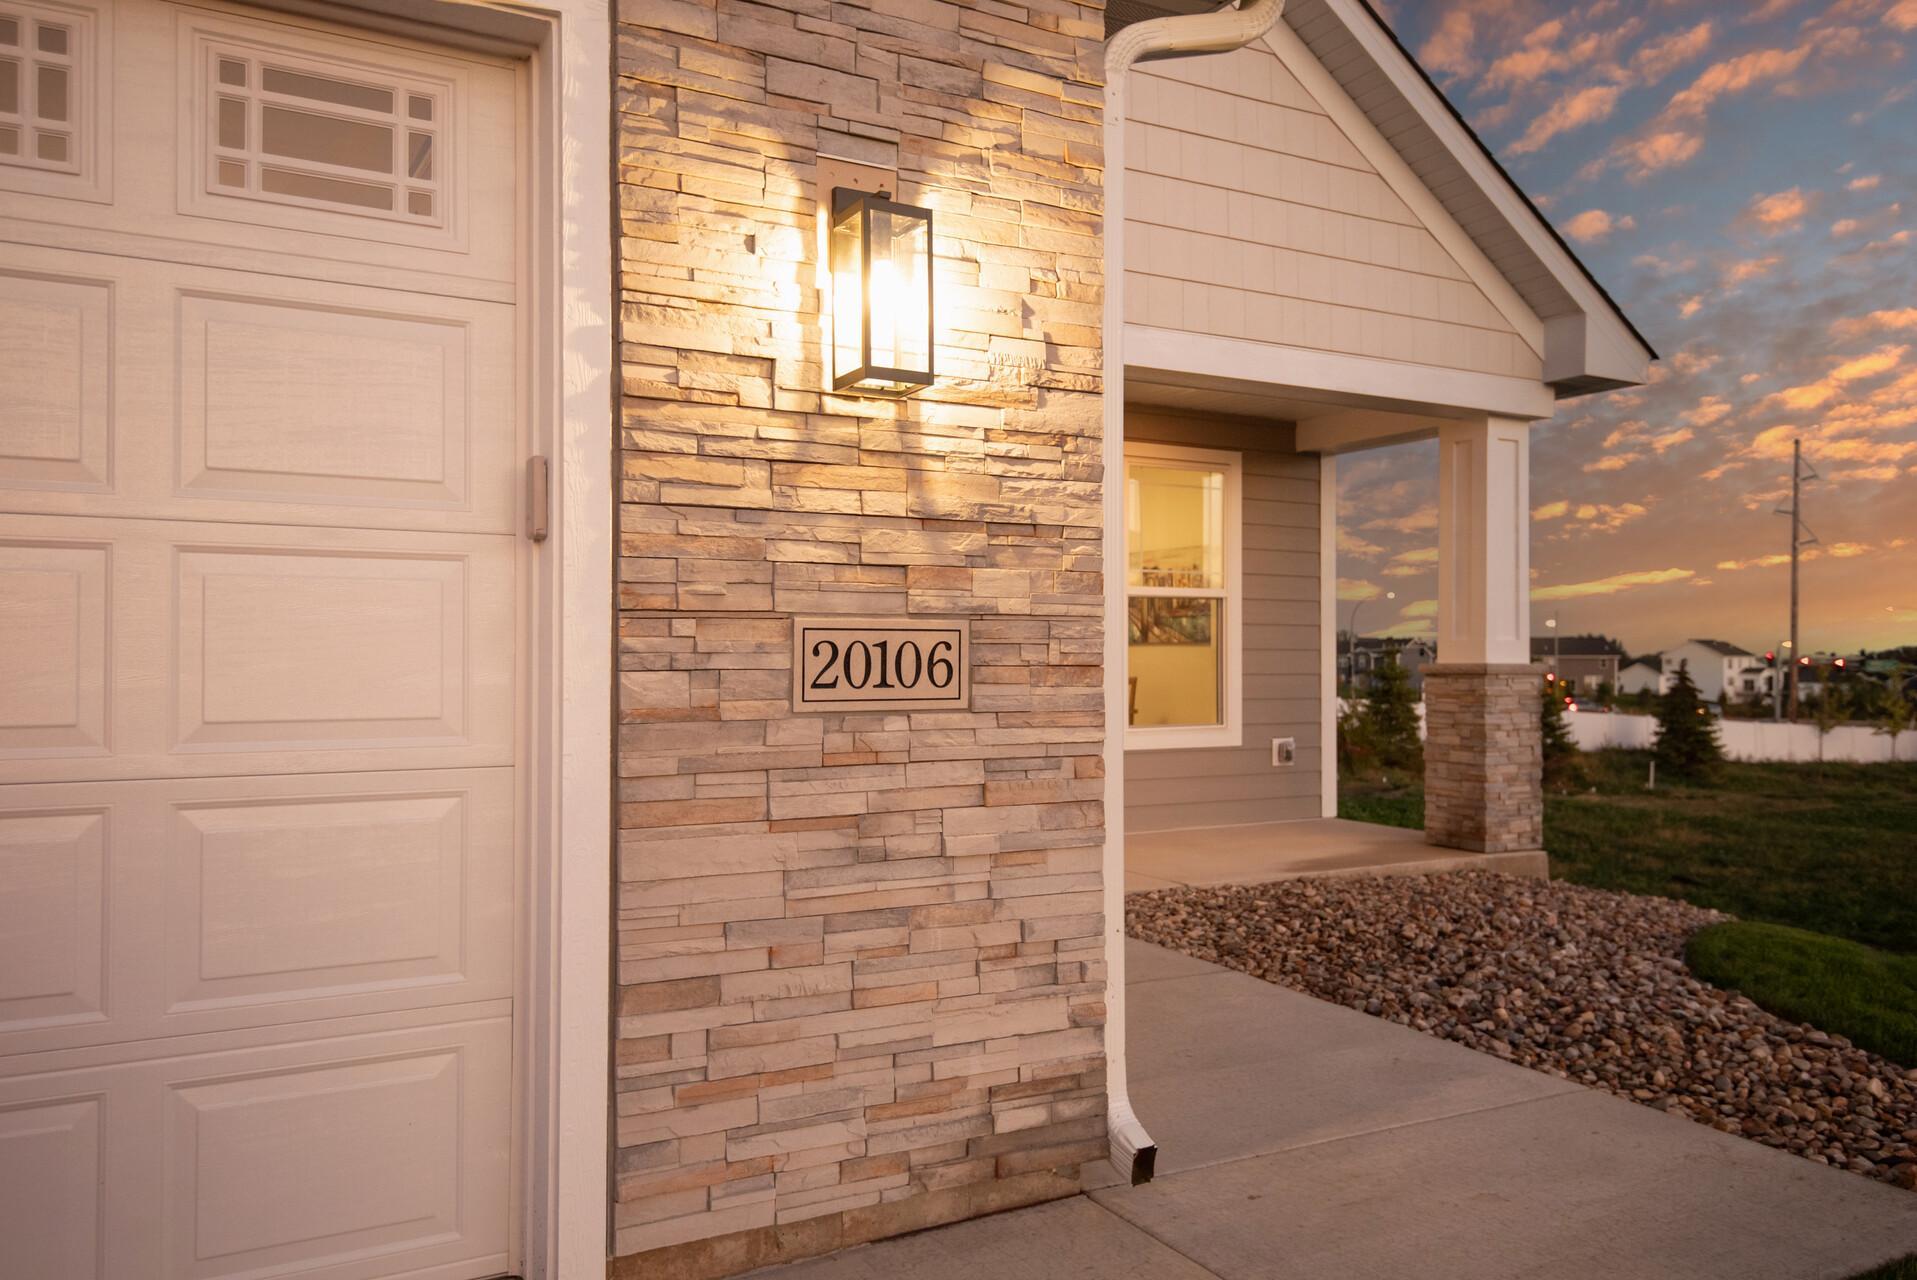
Brick/Stone: 1
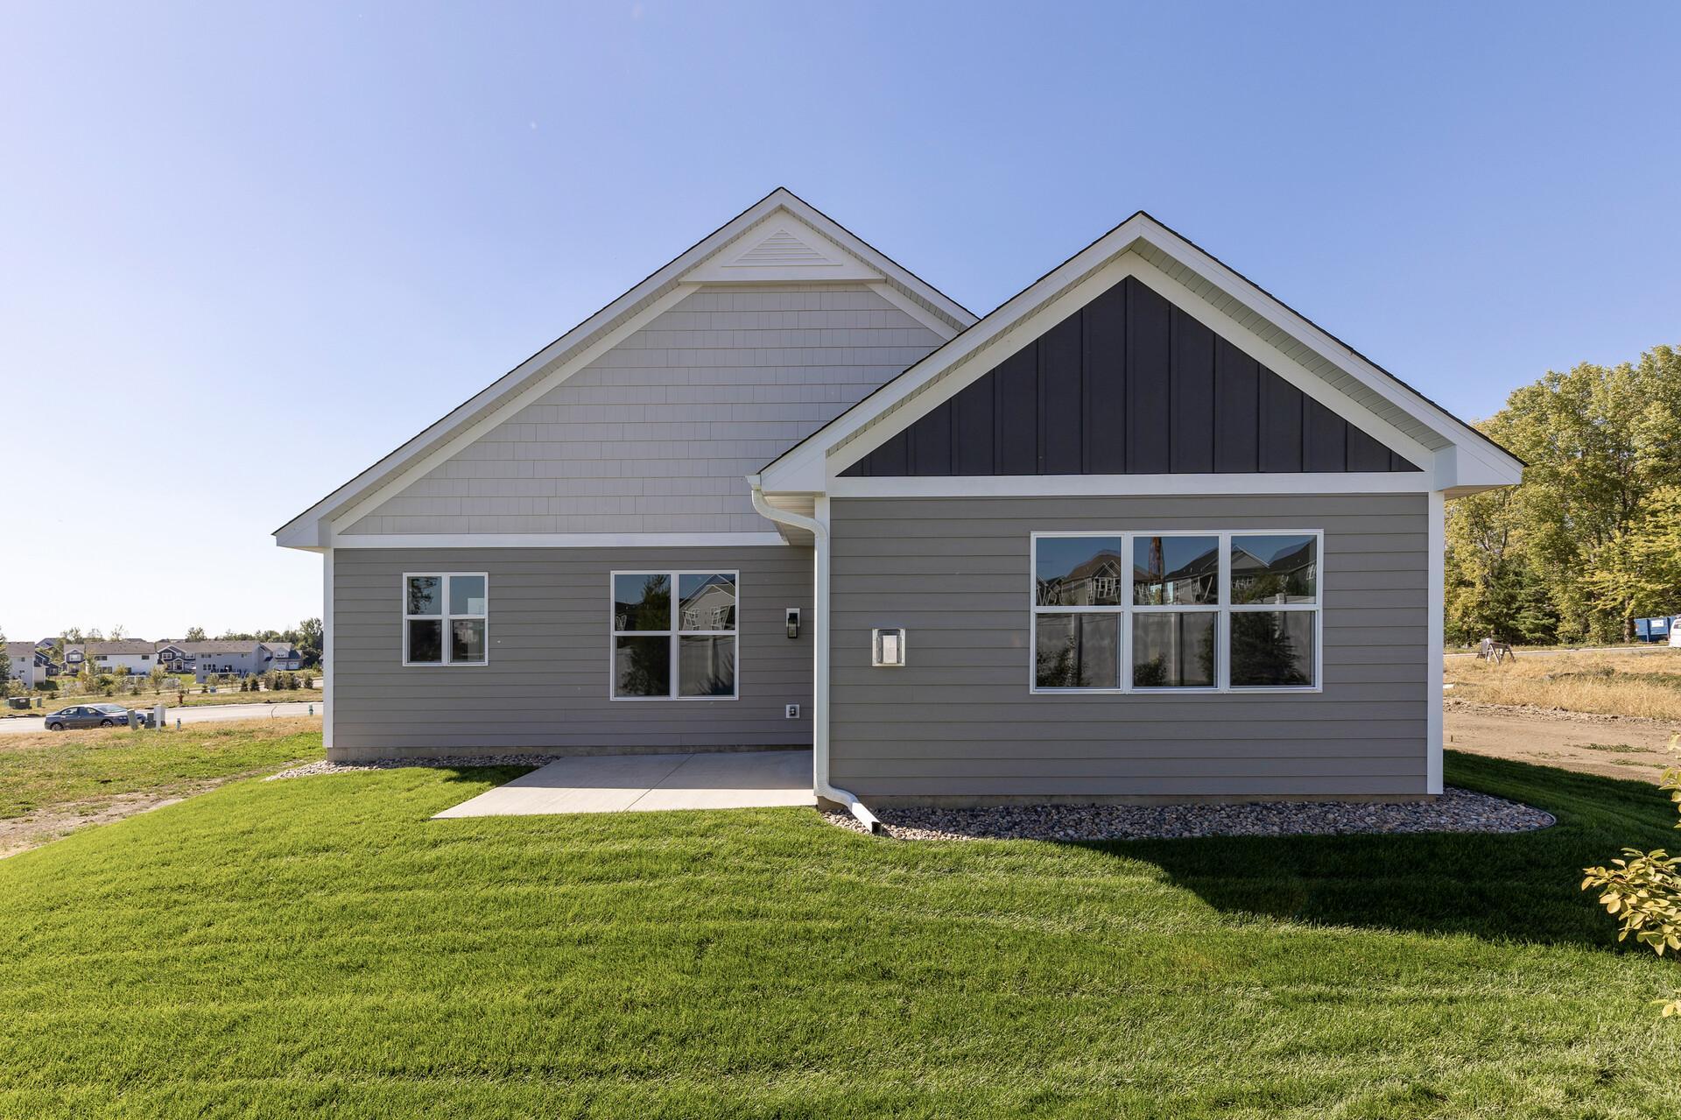
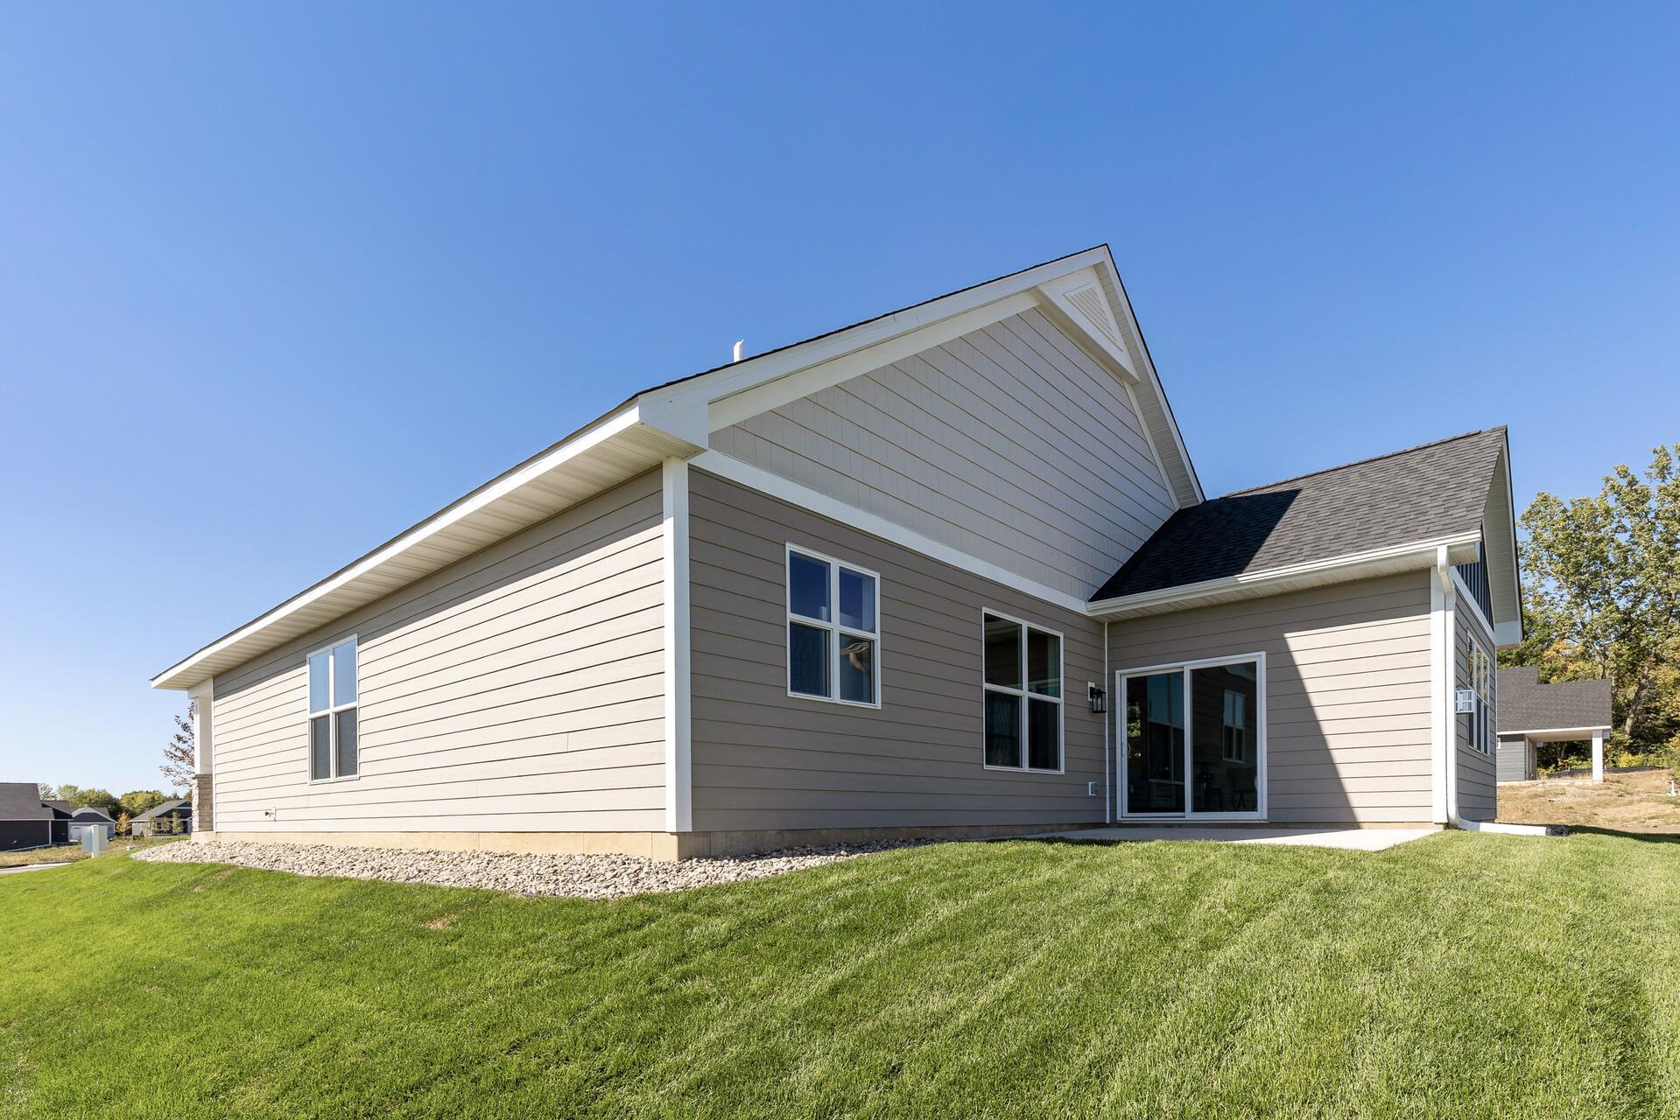
Cement Board: 1
Shakes: 1
Financing Terms
Conventional: 1
Fireplace Characteristics
Gas Burning: 1
Living Room: 1
Foundation
Slab: 1
Fuel
Natural Gas: 1
Heating
Forced Air: 1
Insurance Fee
Insurance Fee: 0
Laundry
In Kitchen: 1
Laundry Closet: 1
Main Level: 1
Lease Details
Land Leased: Not Applicable
Miscellaneous Information
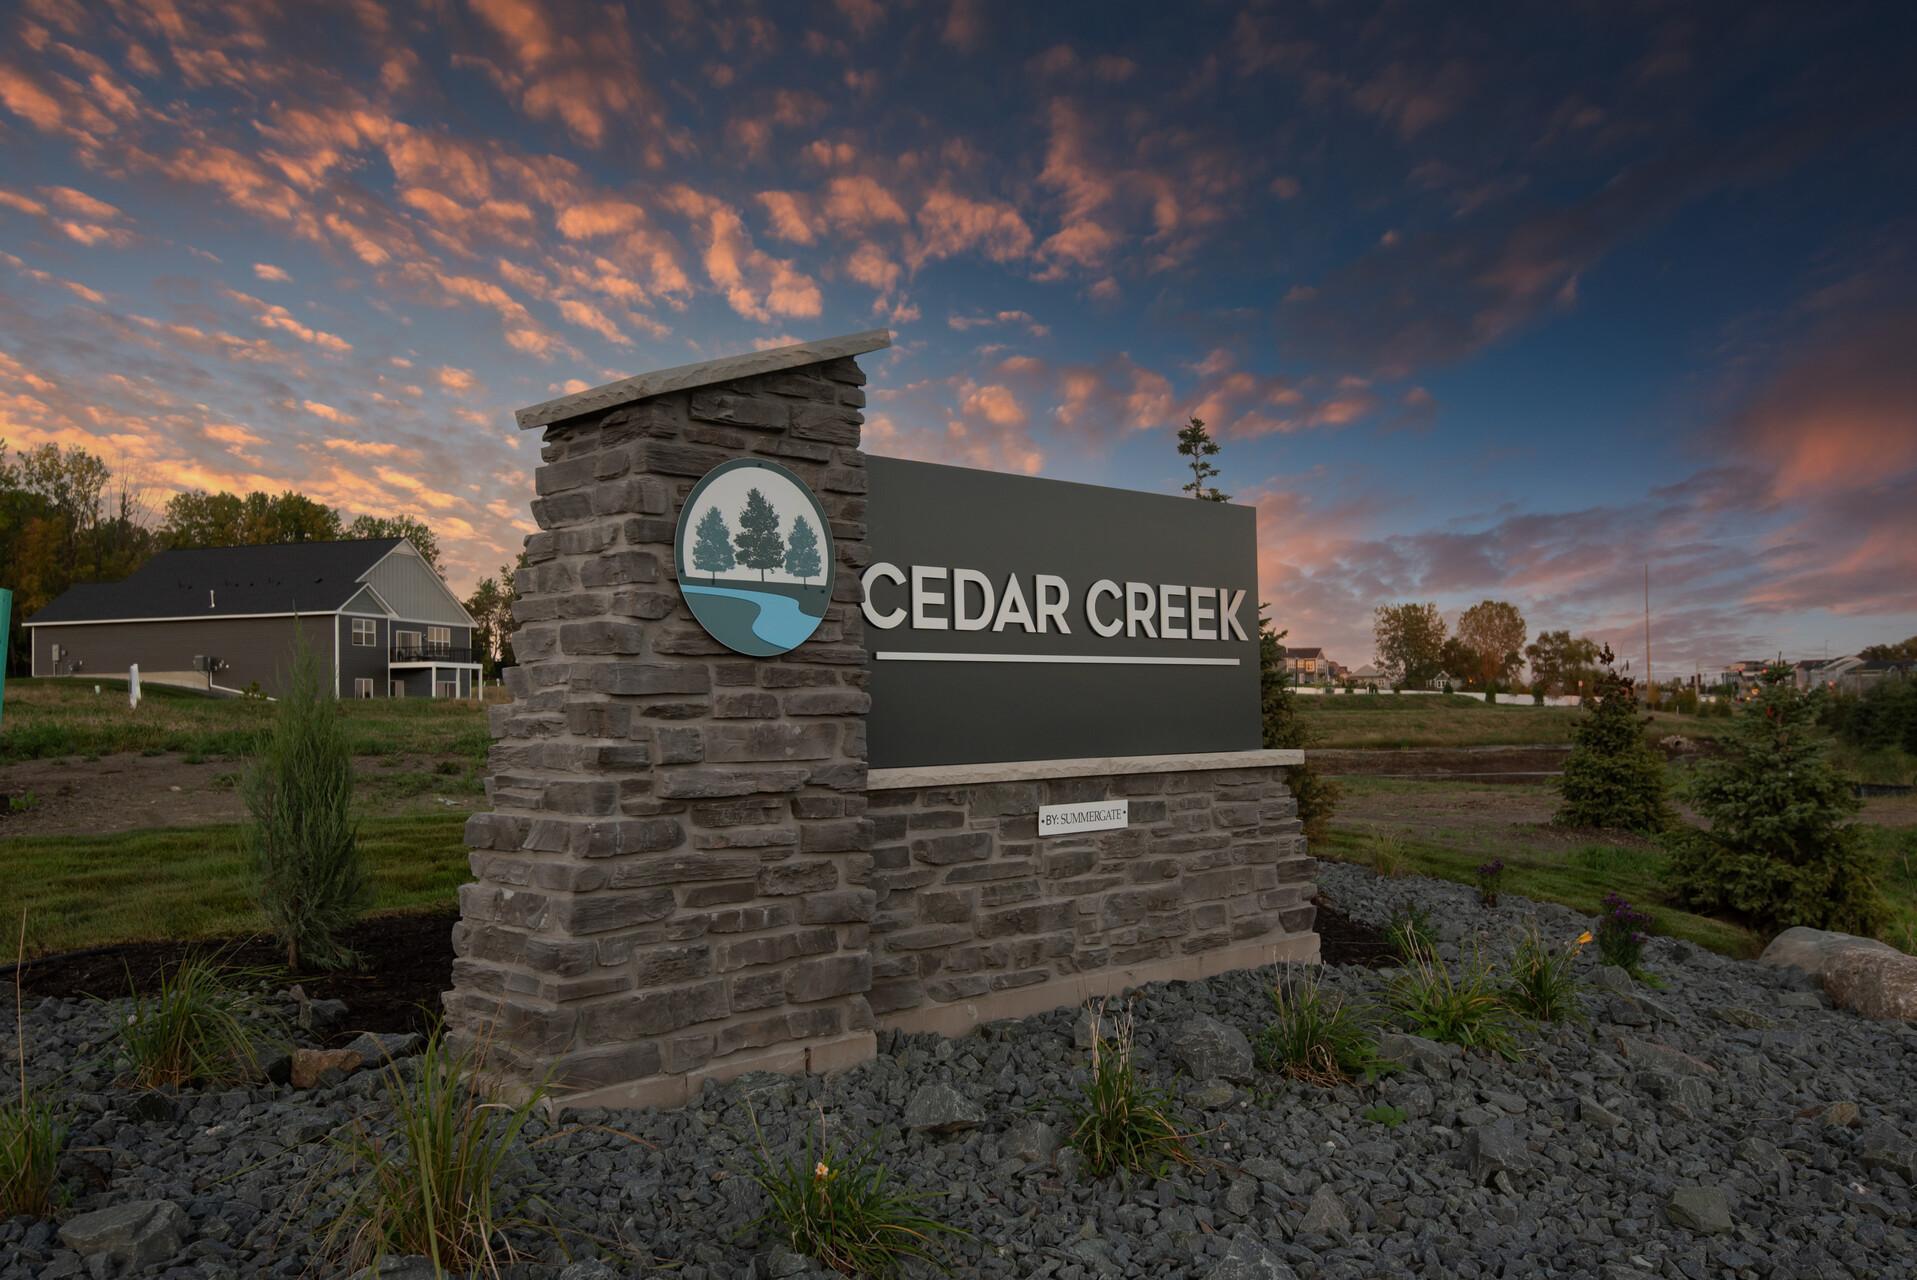
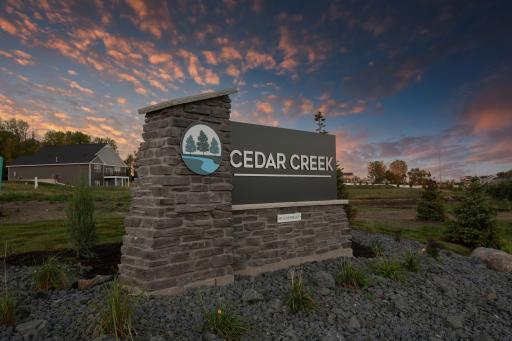
Community Name: Cedar Creek Villas
DP Resource: Yes
Homestead: No
Model Information
Model Location: 22105 Glenbrook Path, Lakeville
Model Phone: 952-454-4617
Ownership
Fractional Ownership: No
Parking Characteristics
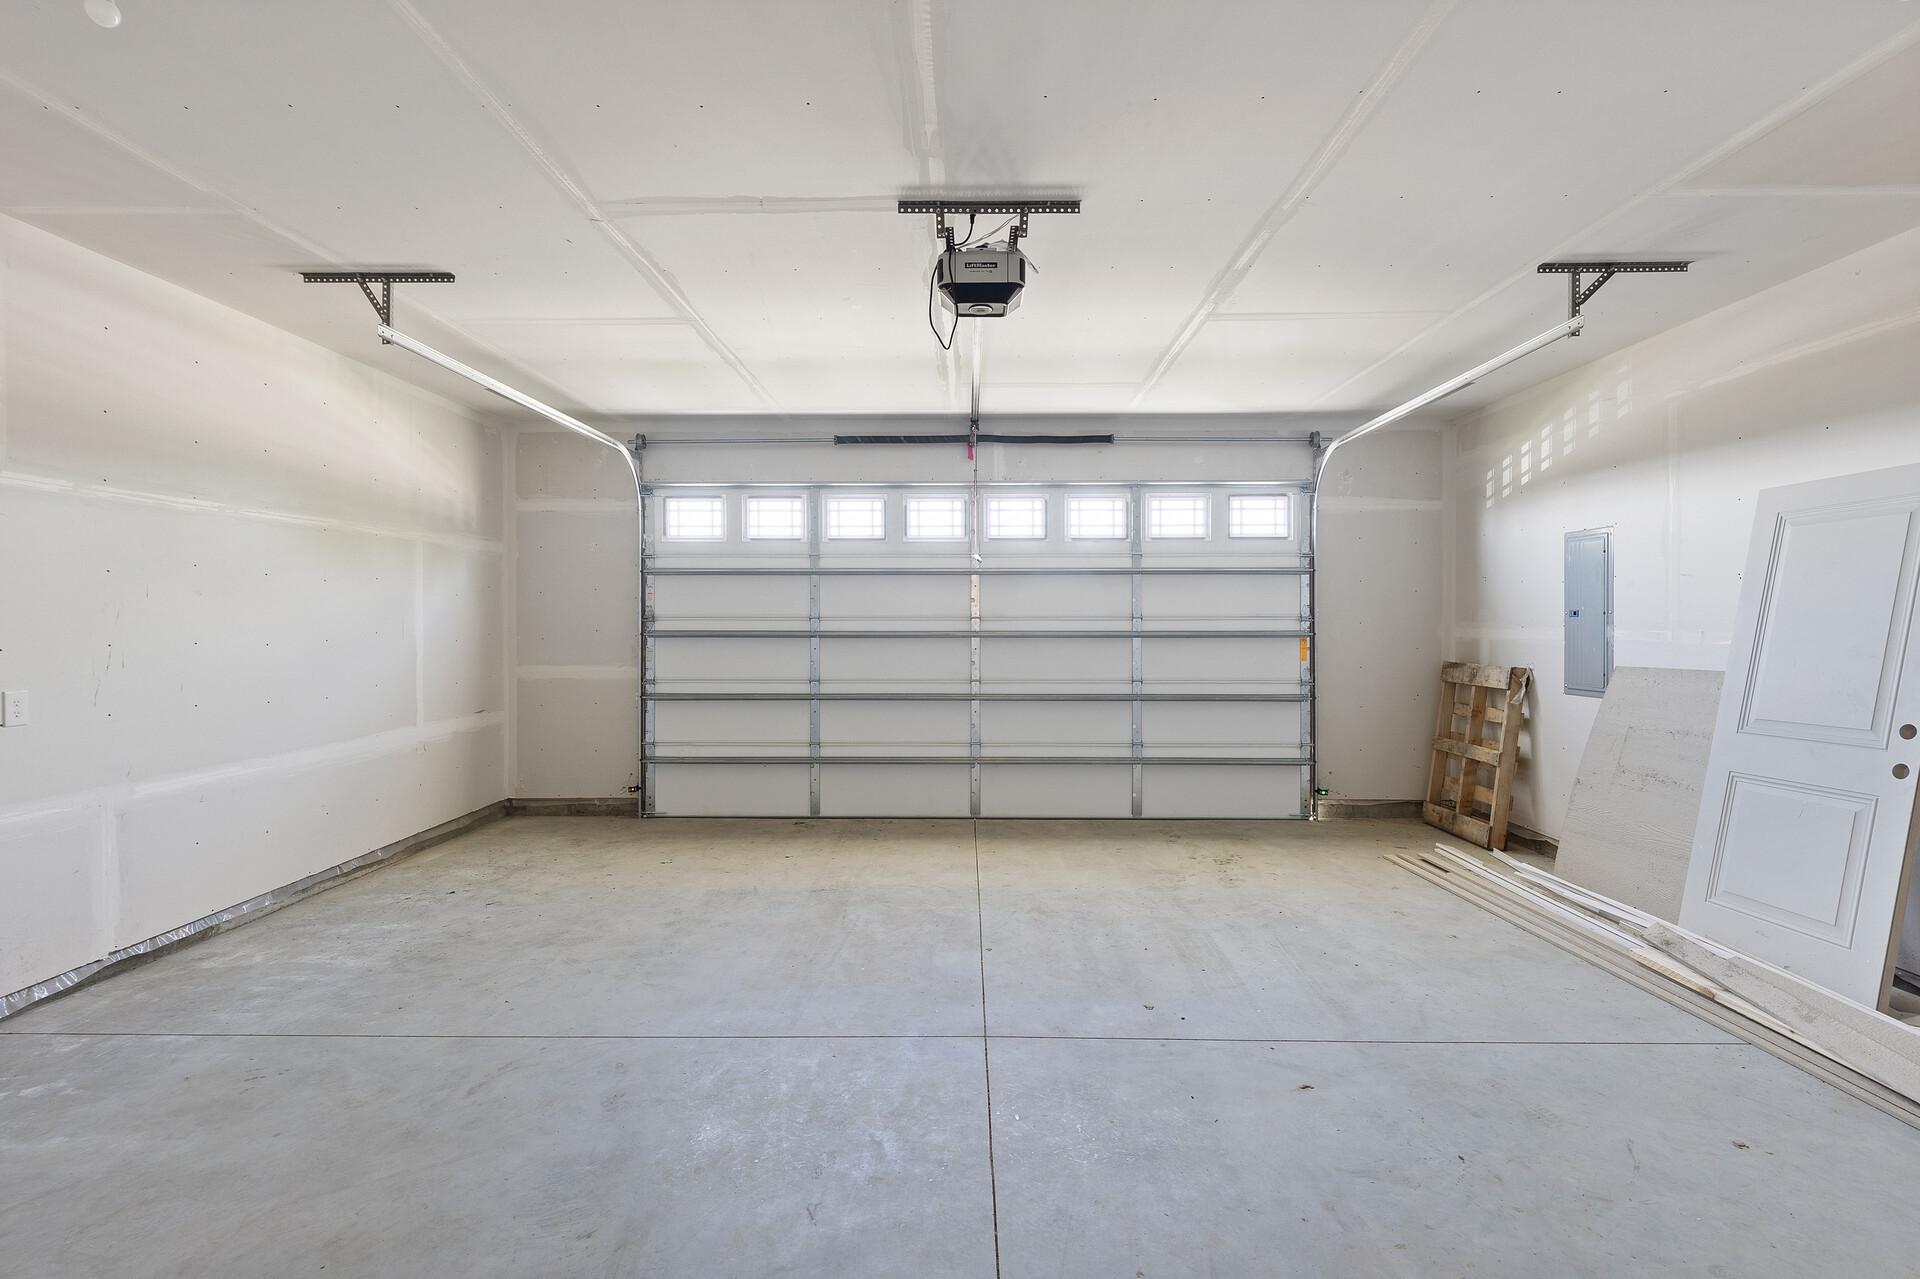
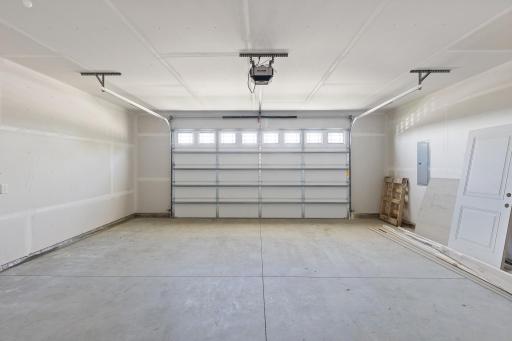
Garage Dimensions: 24x24
Garage Square Feet: 576
Insulated Garage: 1
Patio, Porch and Deck Features
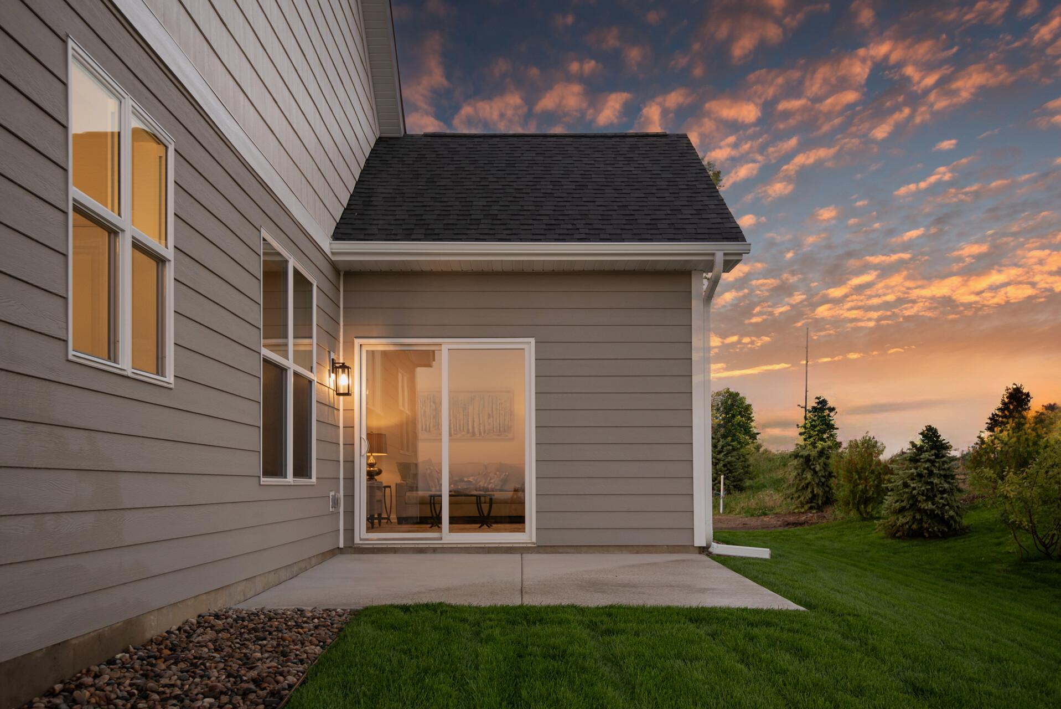
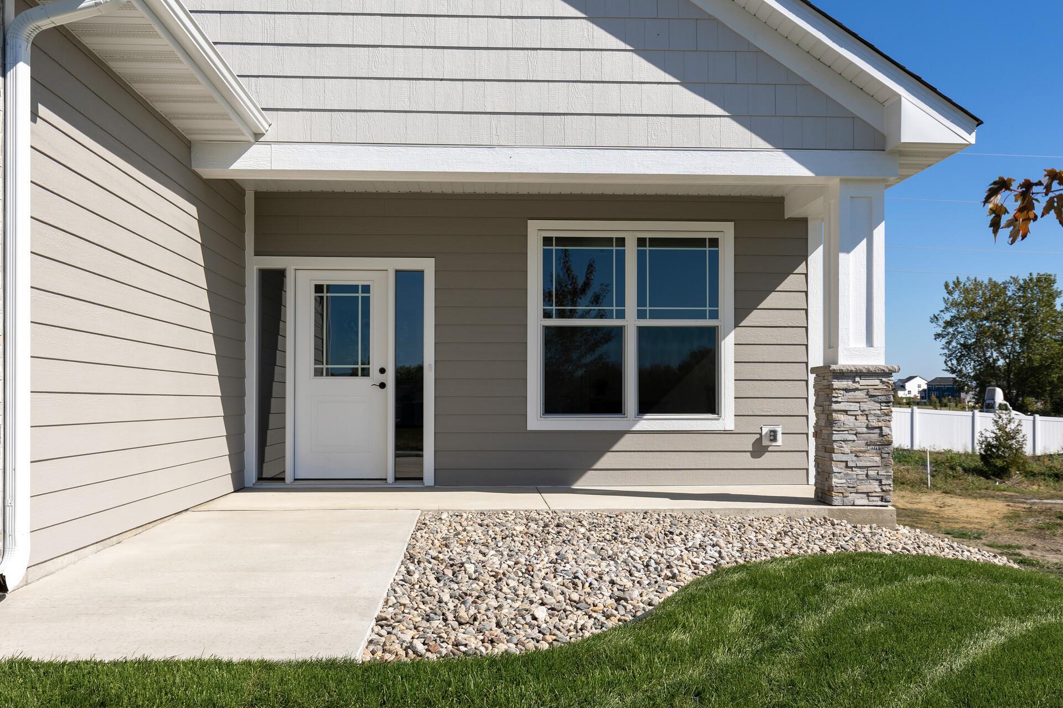
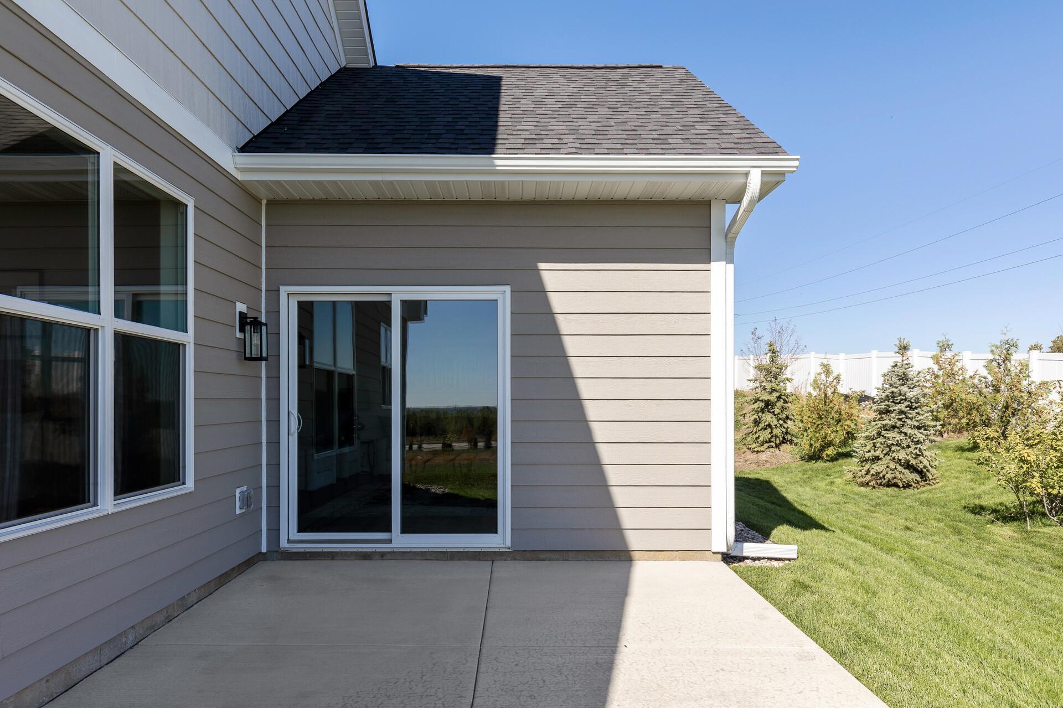
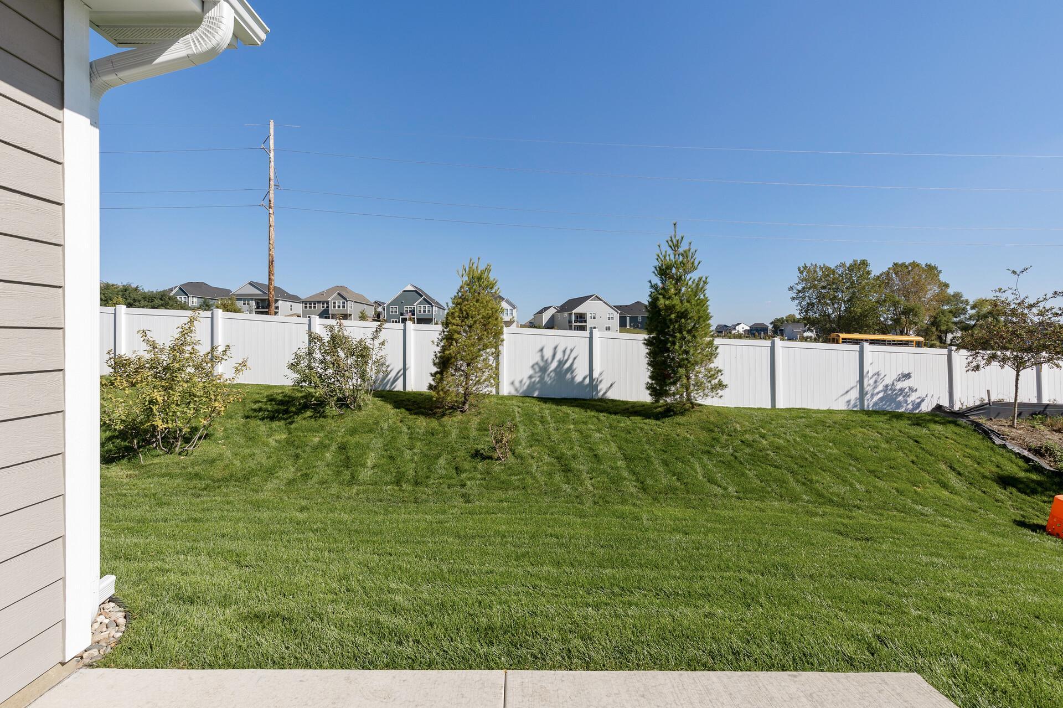
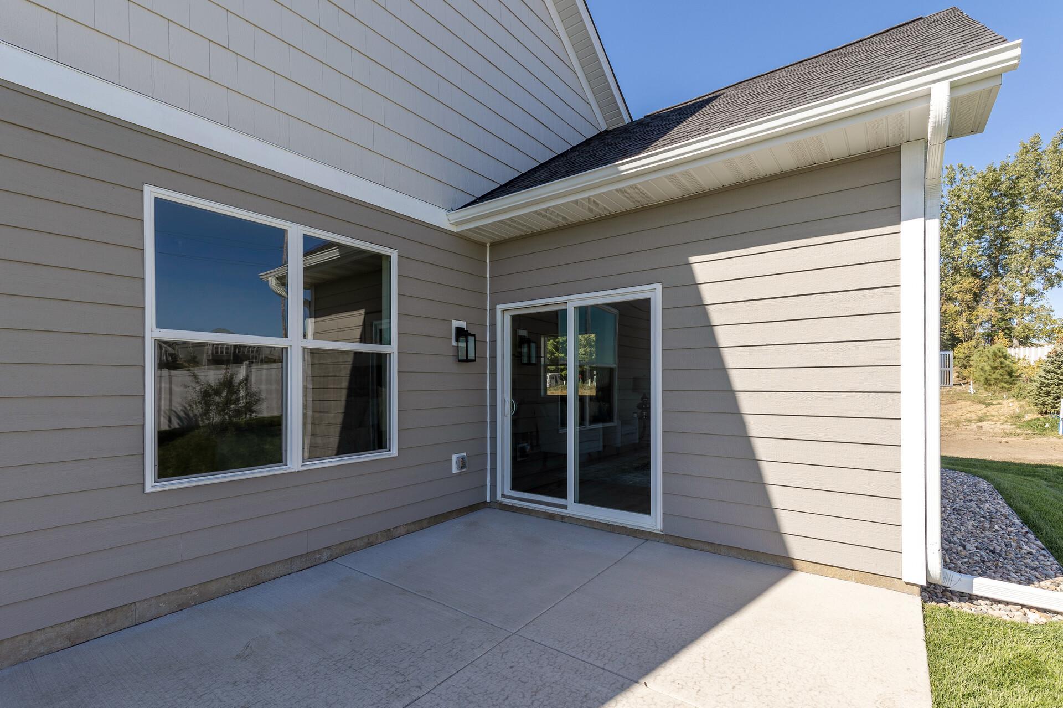
Patio: 1
Restriction/Covenants
Architecture Committee: 1
Pets - Cats Allowed: 1
Pets - Dogs Allowed: 1
Pets - Number Limit: 1
Roof
Age 8 Years or Less: 1
Asphalt Shingles: 1
Sewer
City Sewer/Connected: 1
Special Search
3 BR on One Level: 1
All Living Facilities on One Level: 1
Main Floor Laundry: 1
Main Floor Primary: 1
Primary Bdr Suite: 1
Stories
One: 1
Water
City Water/Connected: 1
Location Tax and Other Information
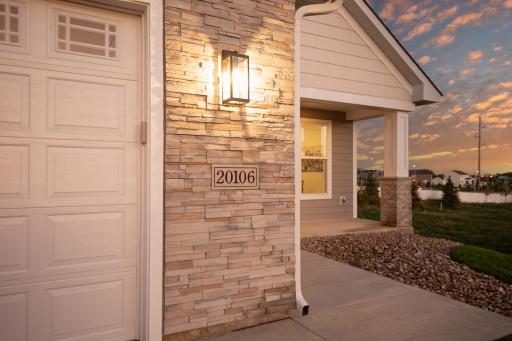
House Number: 20106
Street Name: Glanville
Street Suffix: Way
Postal City: Lakeville
County: Dakota
State: MN
Zip Code: 55044
Complex/Dev/Subdivision: Cedar Creek Villas
Property Features
Accessible: None
Air Conditioning: Central Air
Amenities Unit: Kitchen Center Island; Kitchen Window; Main Floor Primary Bedroom; Primary Bedroom Walk-In Closet; Washer/Dryer Hookup
Appliances: Air-To-Air Exchanger; Dishwasher; Microwave; Range; Refrigerator
Association Fee Includes: Lawn Care; Sanitation; Snow Removal
Basement: Concrete Block
Bath Description: Main Floor Full Bath; 3/4 Primary
Construction Status: Completed New Construction
Dining Room Description: Kitchen/Dining Room
Exterior: Brick/Stone; Cement Board; Shakes
Financing Terms: Conventional
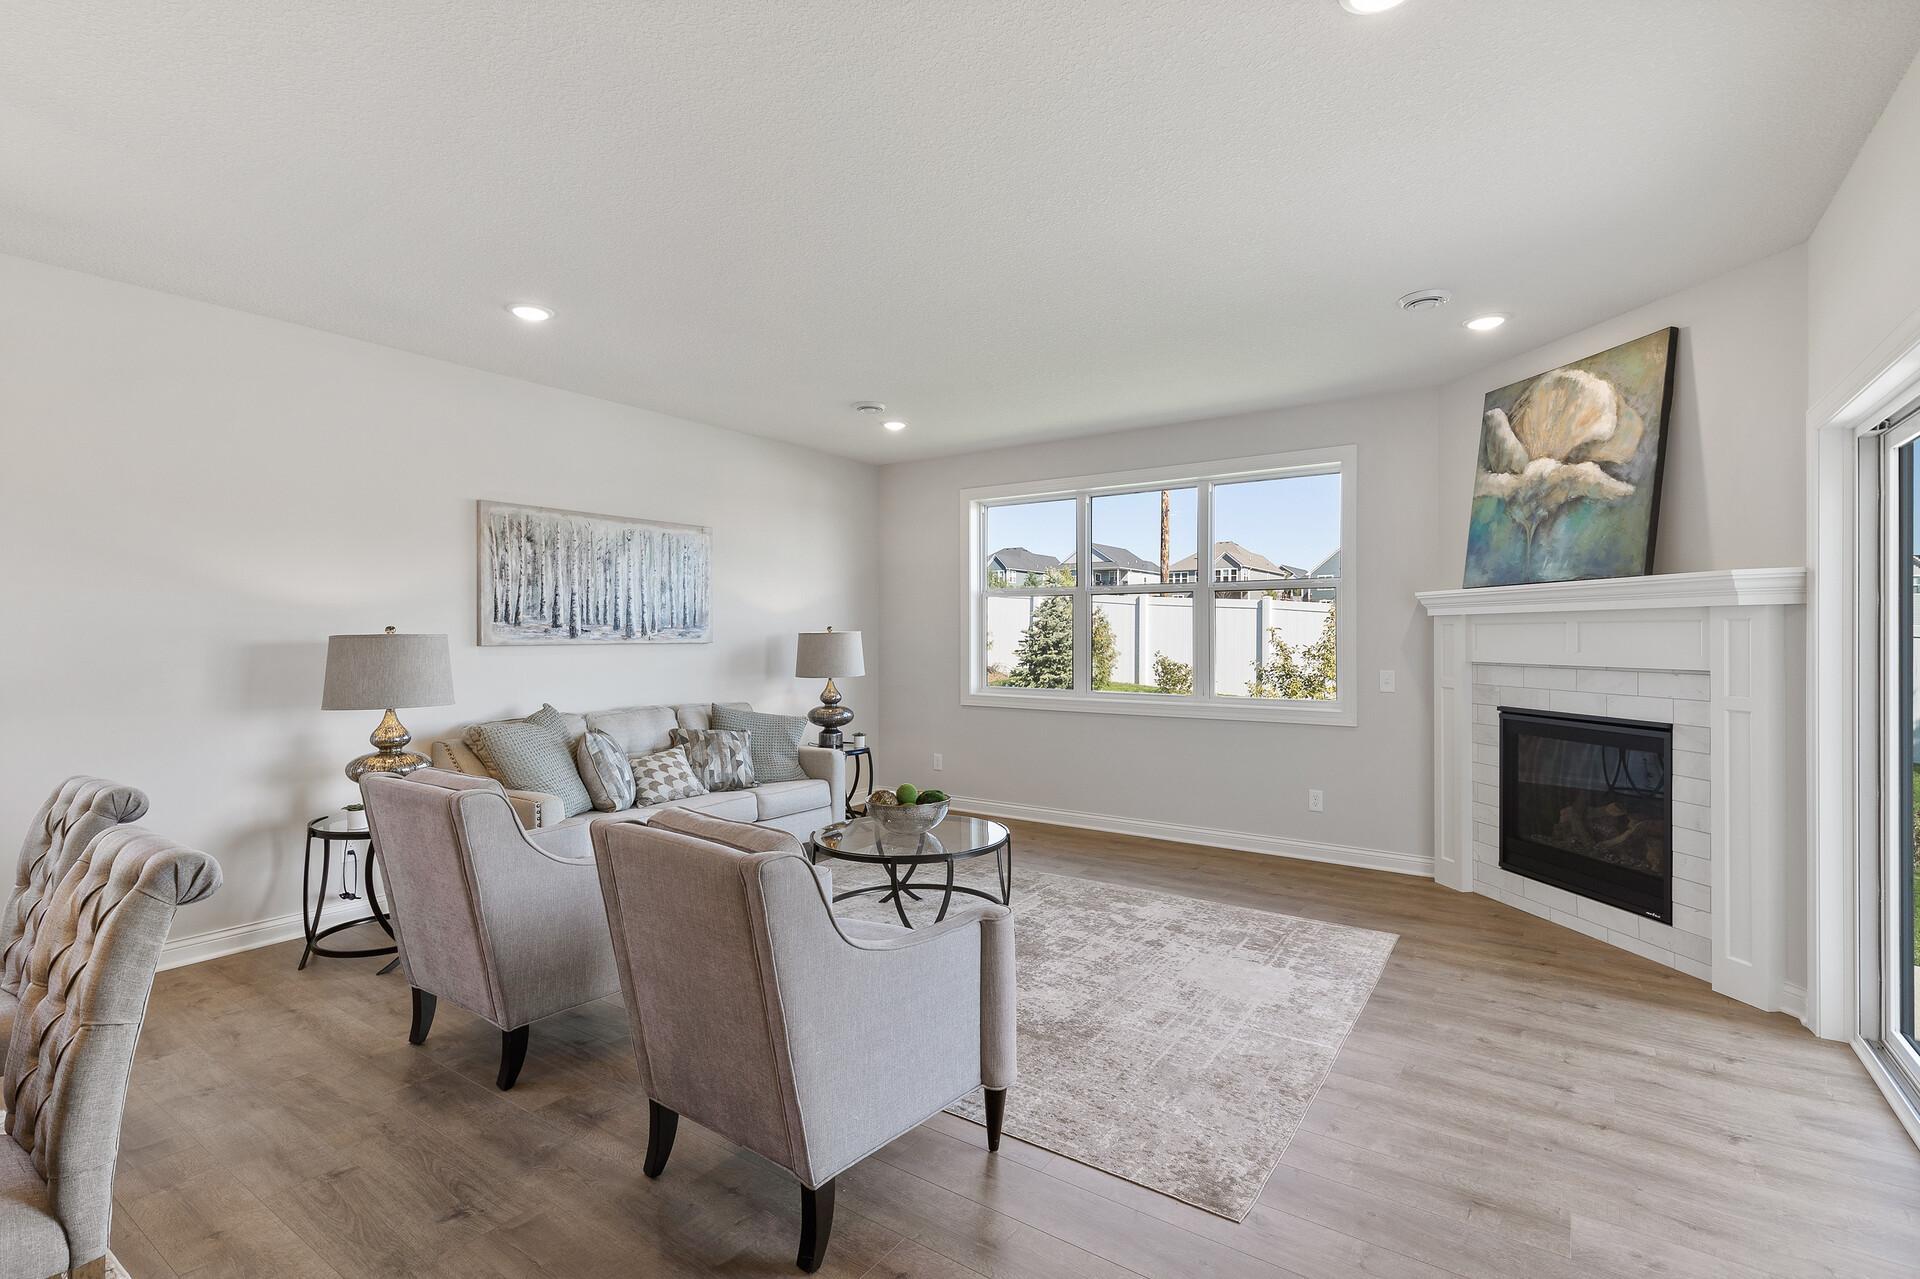
Fireplace Characteristics: Gas Burning; Living Room
Foundation: Slab
Fuel: Natural Gas
Heating: Forced Air
Laundry: In Kitchen; Laundry Closet; Main Level
Parking Characteristics: Insulated Garage
Roof: Age 8 Years or Less; Asphalt Shingles
Sewer: City Sewer/Connected
Special Search: 3 BR on One Level; All Living Facilities on One Level; Main Floor Laundry; Main Floor Primary; Primary Bdr Suite
Stories: One
Water: City Water/Connected
Room Information
| Room Name | Dimensions | Level |
| First (1st) Bedroom | 13.3x14.1 | Main |
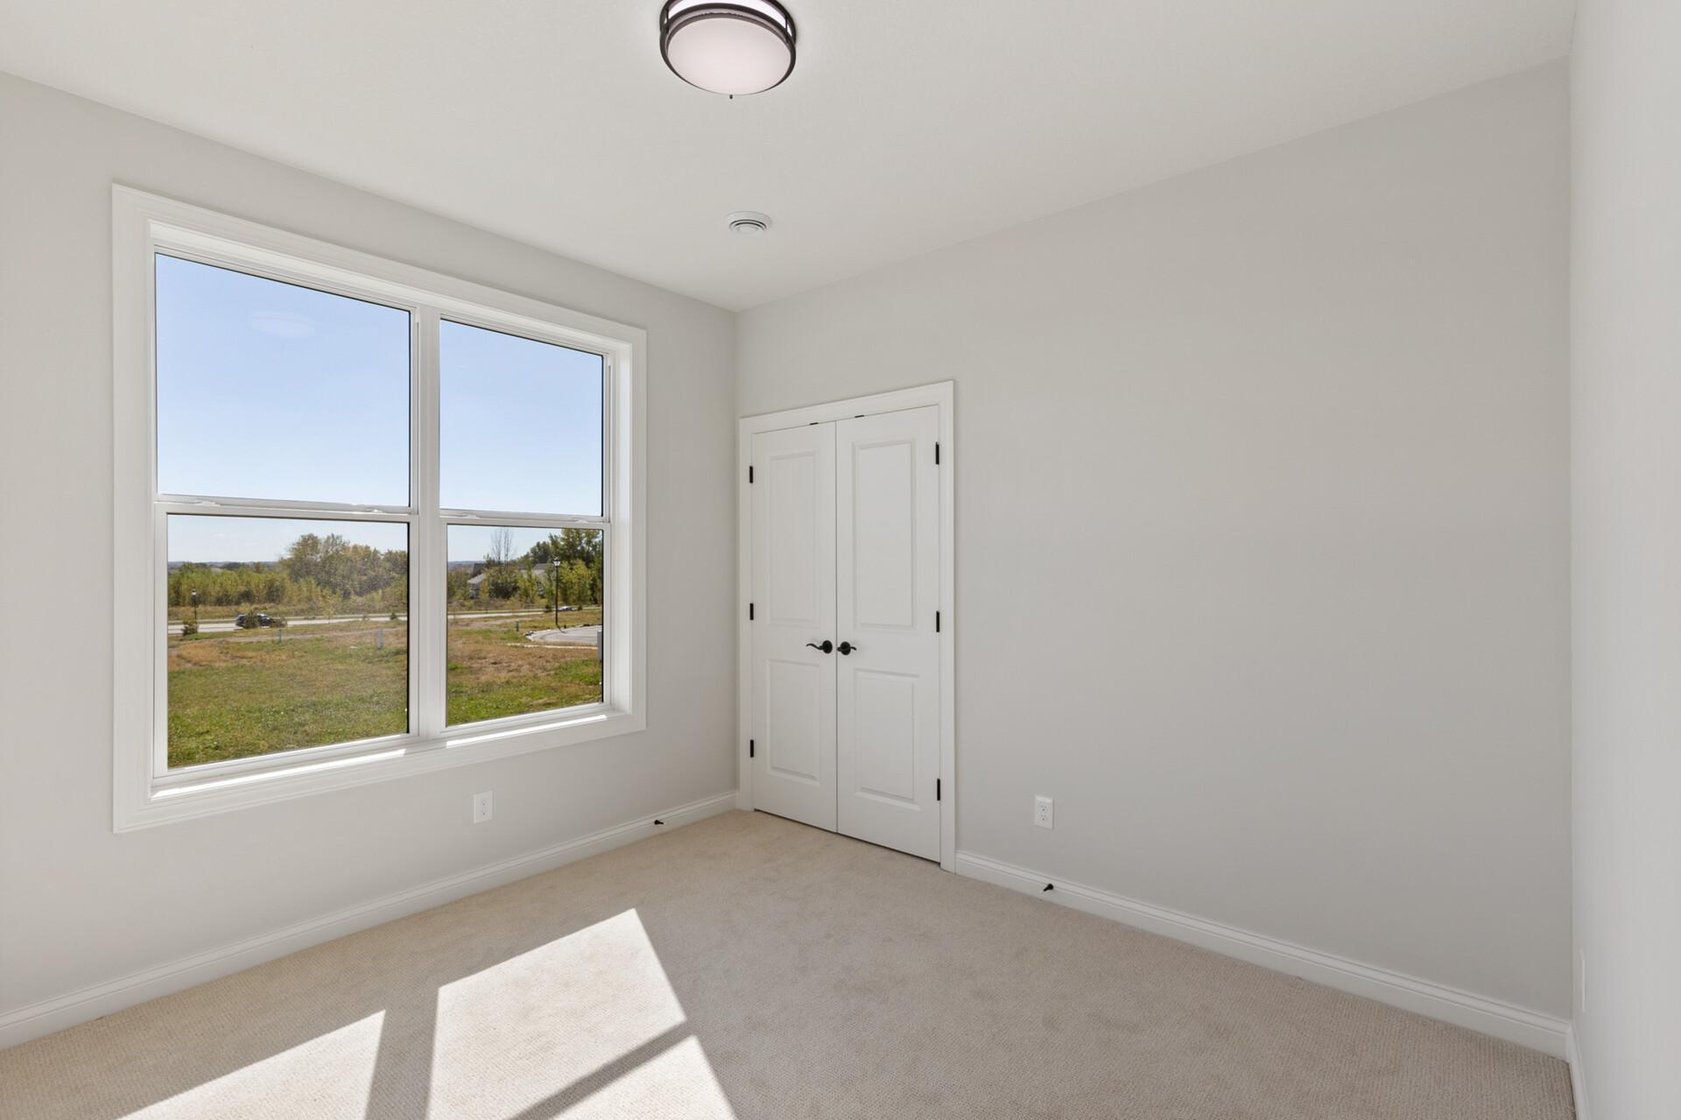
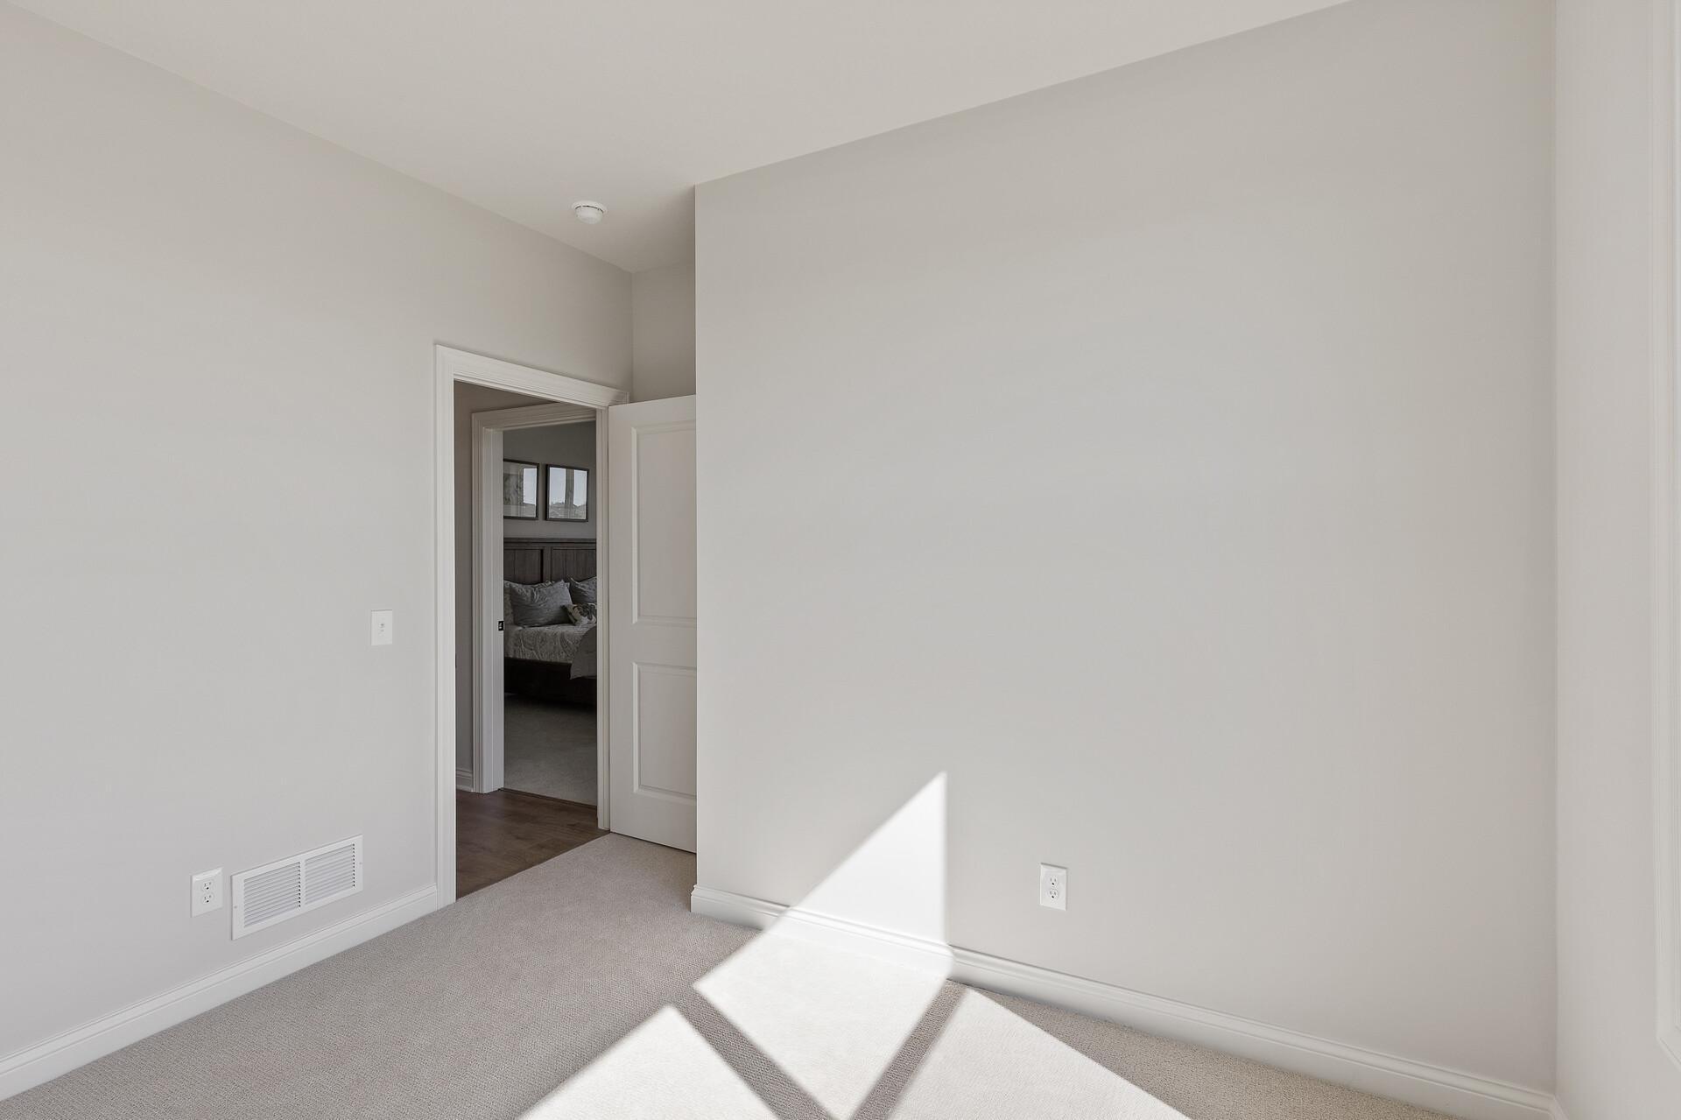
| Second (2nd) Bedroom | 11.5x10.7 | Main |
| Third (3rd) Bedroom | 11.5x10.7 | Main |
| Great Room | 17.1x21.8 | Main |
| Kitchen | 17.1x11.9 | Main |
| Mud Room | 6x5 | Main |

Listing Office: RE/MAX Advantage Plus
Last Updated: August - 21 - 2026
The data relating to real estate for sale on this web site comes in part from the Broker Reciprocity SM Program of the Regional Multiple Listing Service of Minnesota, Inc. The information provided is deemed reliable but not guaranteed. Properties subject to prior sale, change or withdrawal. ©2026 Regional Multiple Listing Service of Minnesota, Inc All rights reserved.