$512,000
Northfield, MN 55057
MLS# 7131683
2 beds | 2 baths | 1554 sqft
1 / 56
Open House (09/27/2026 - 1:00 pm - 3:00 pm)
Property Description
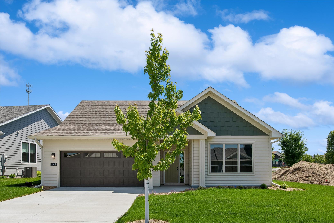
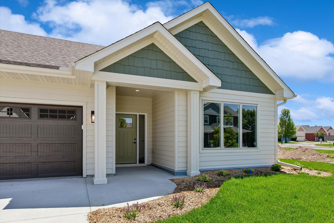
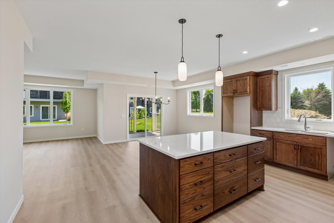
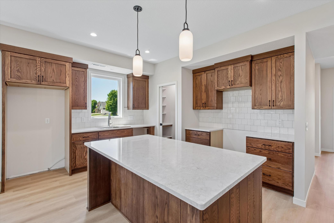
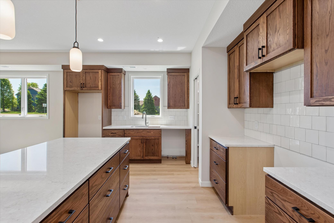
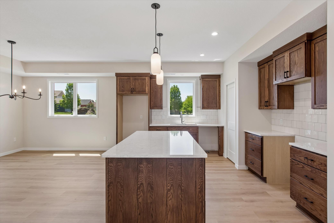
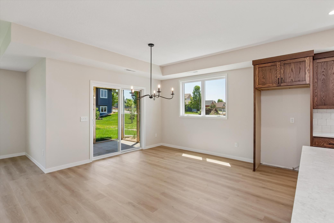
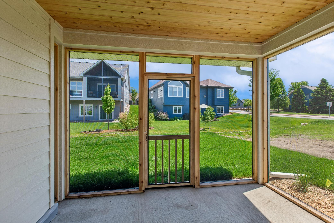
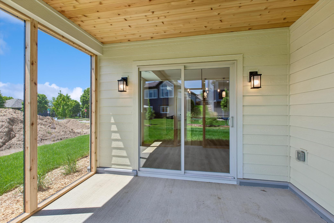
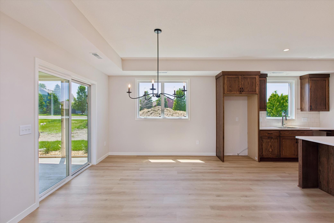
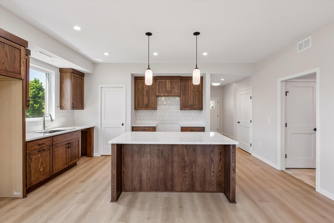
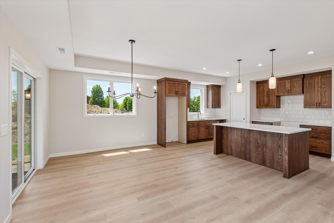
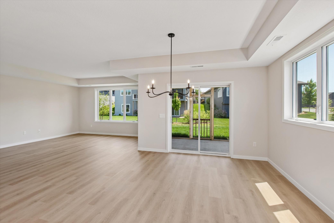
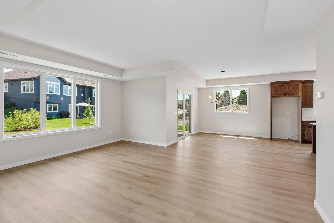
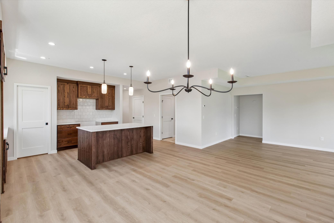
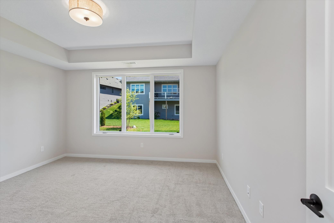
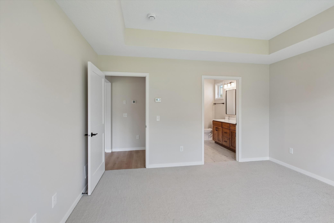
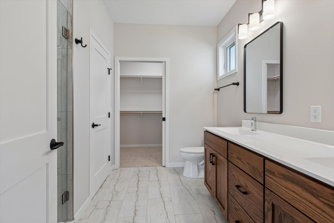
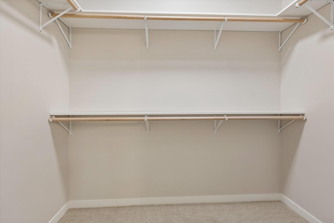
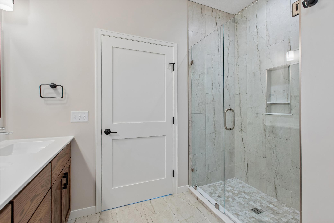
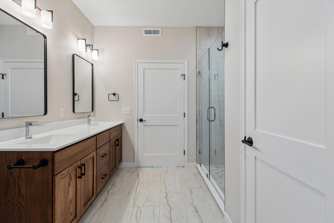
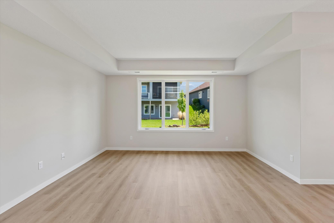
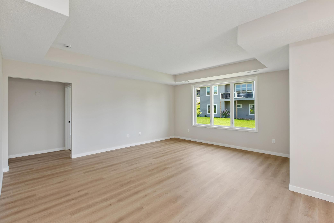
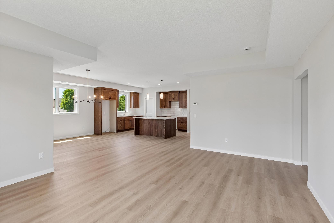
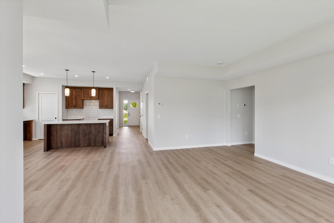
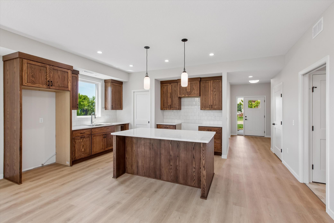
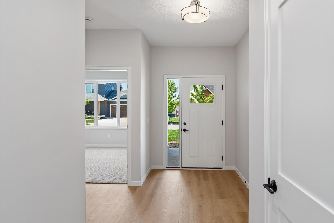
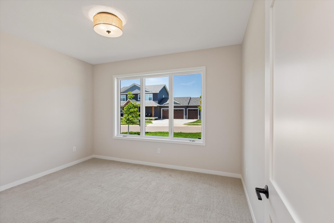
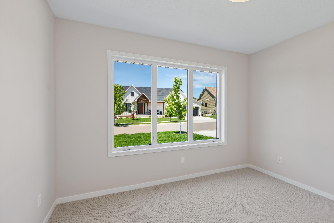
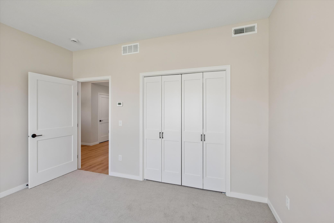
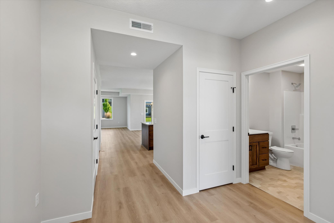
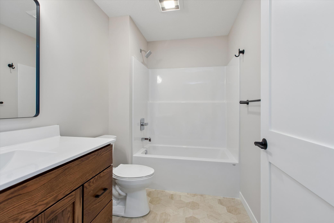

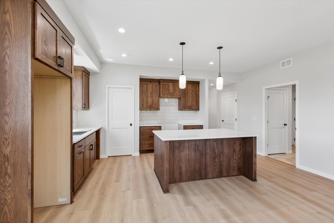
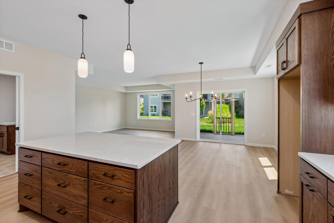
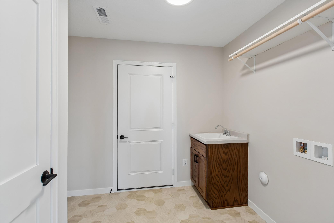
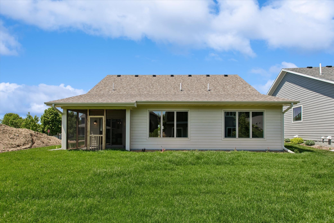
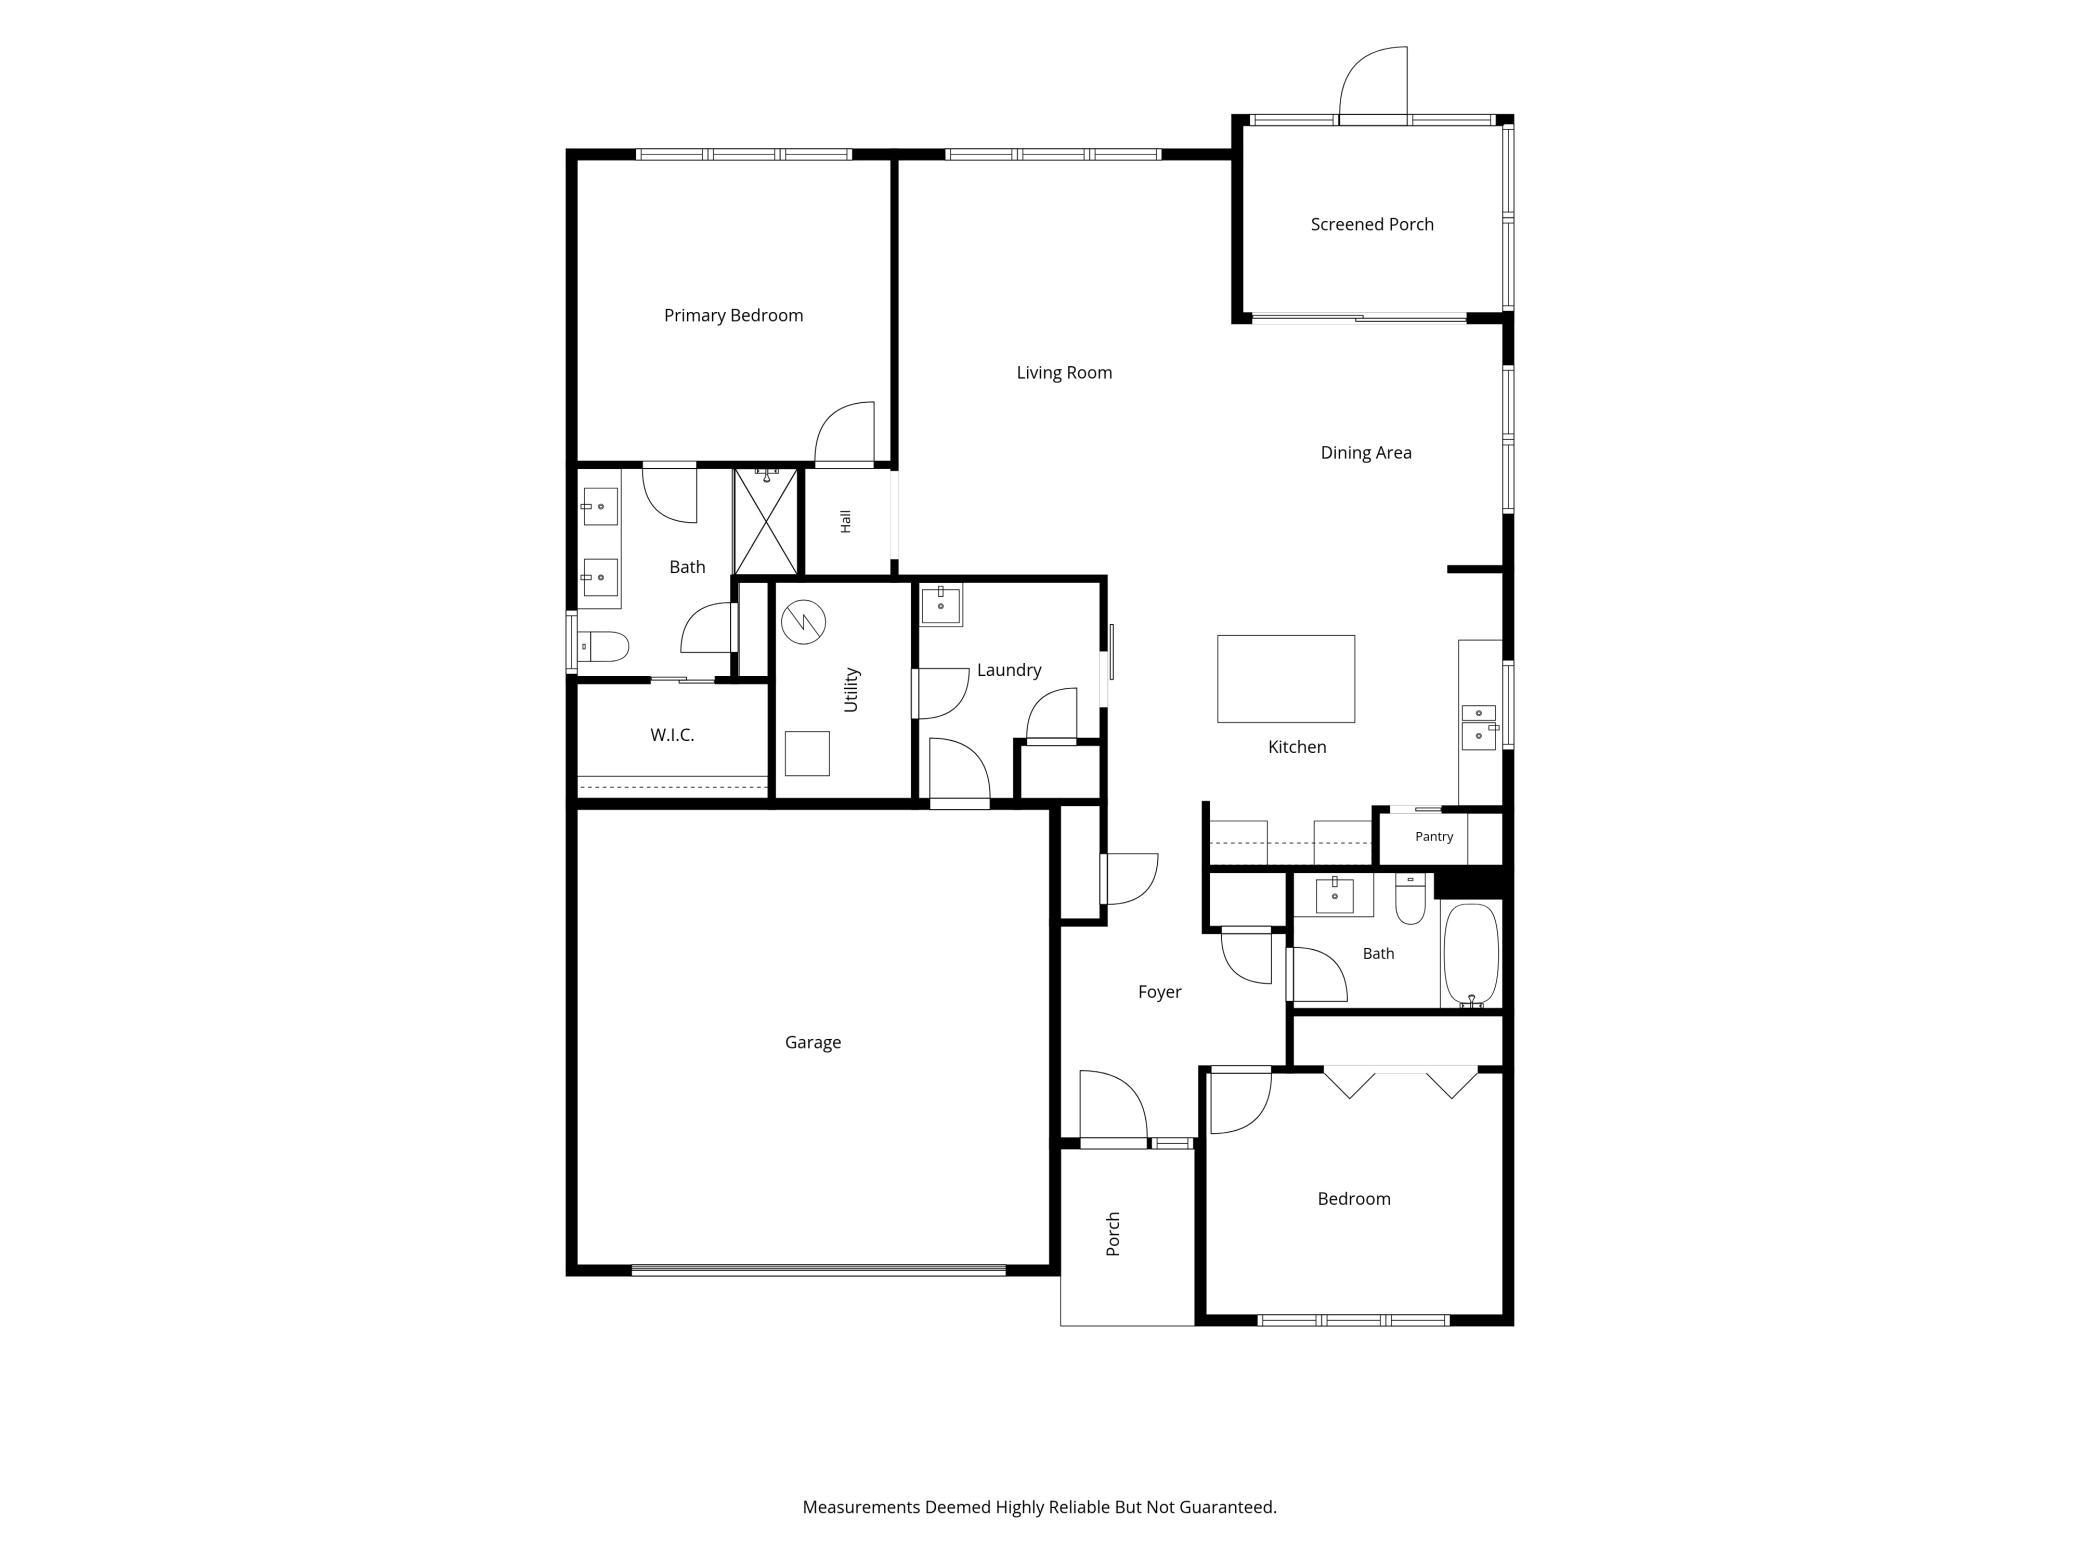
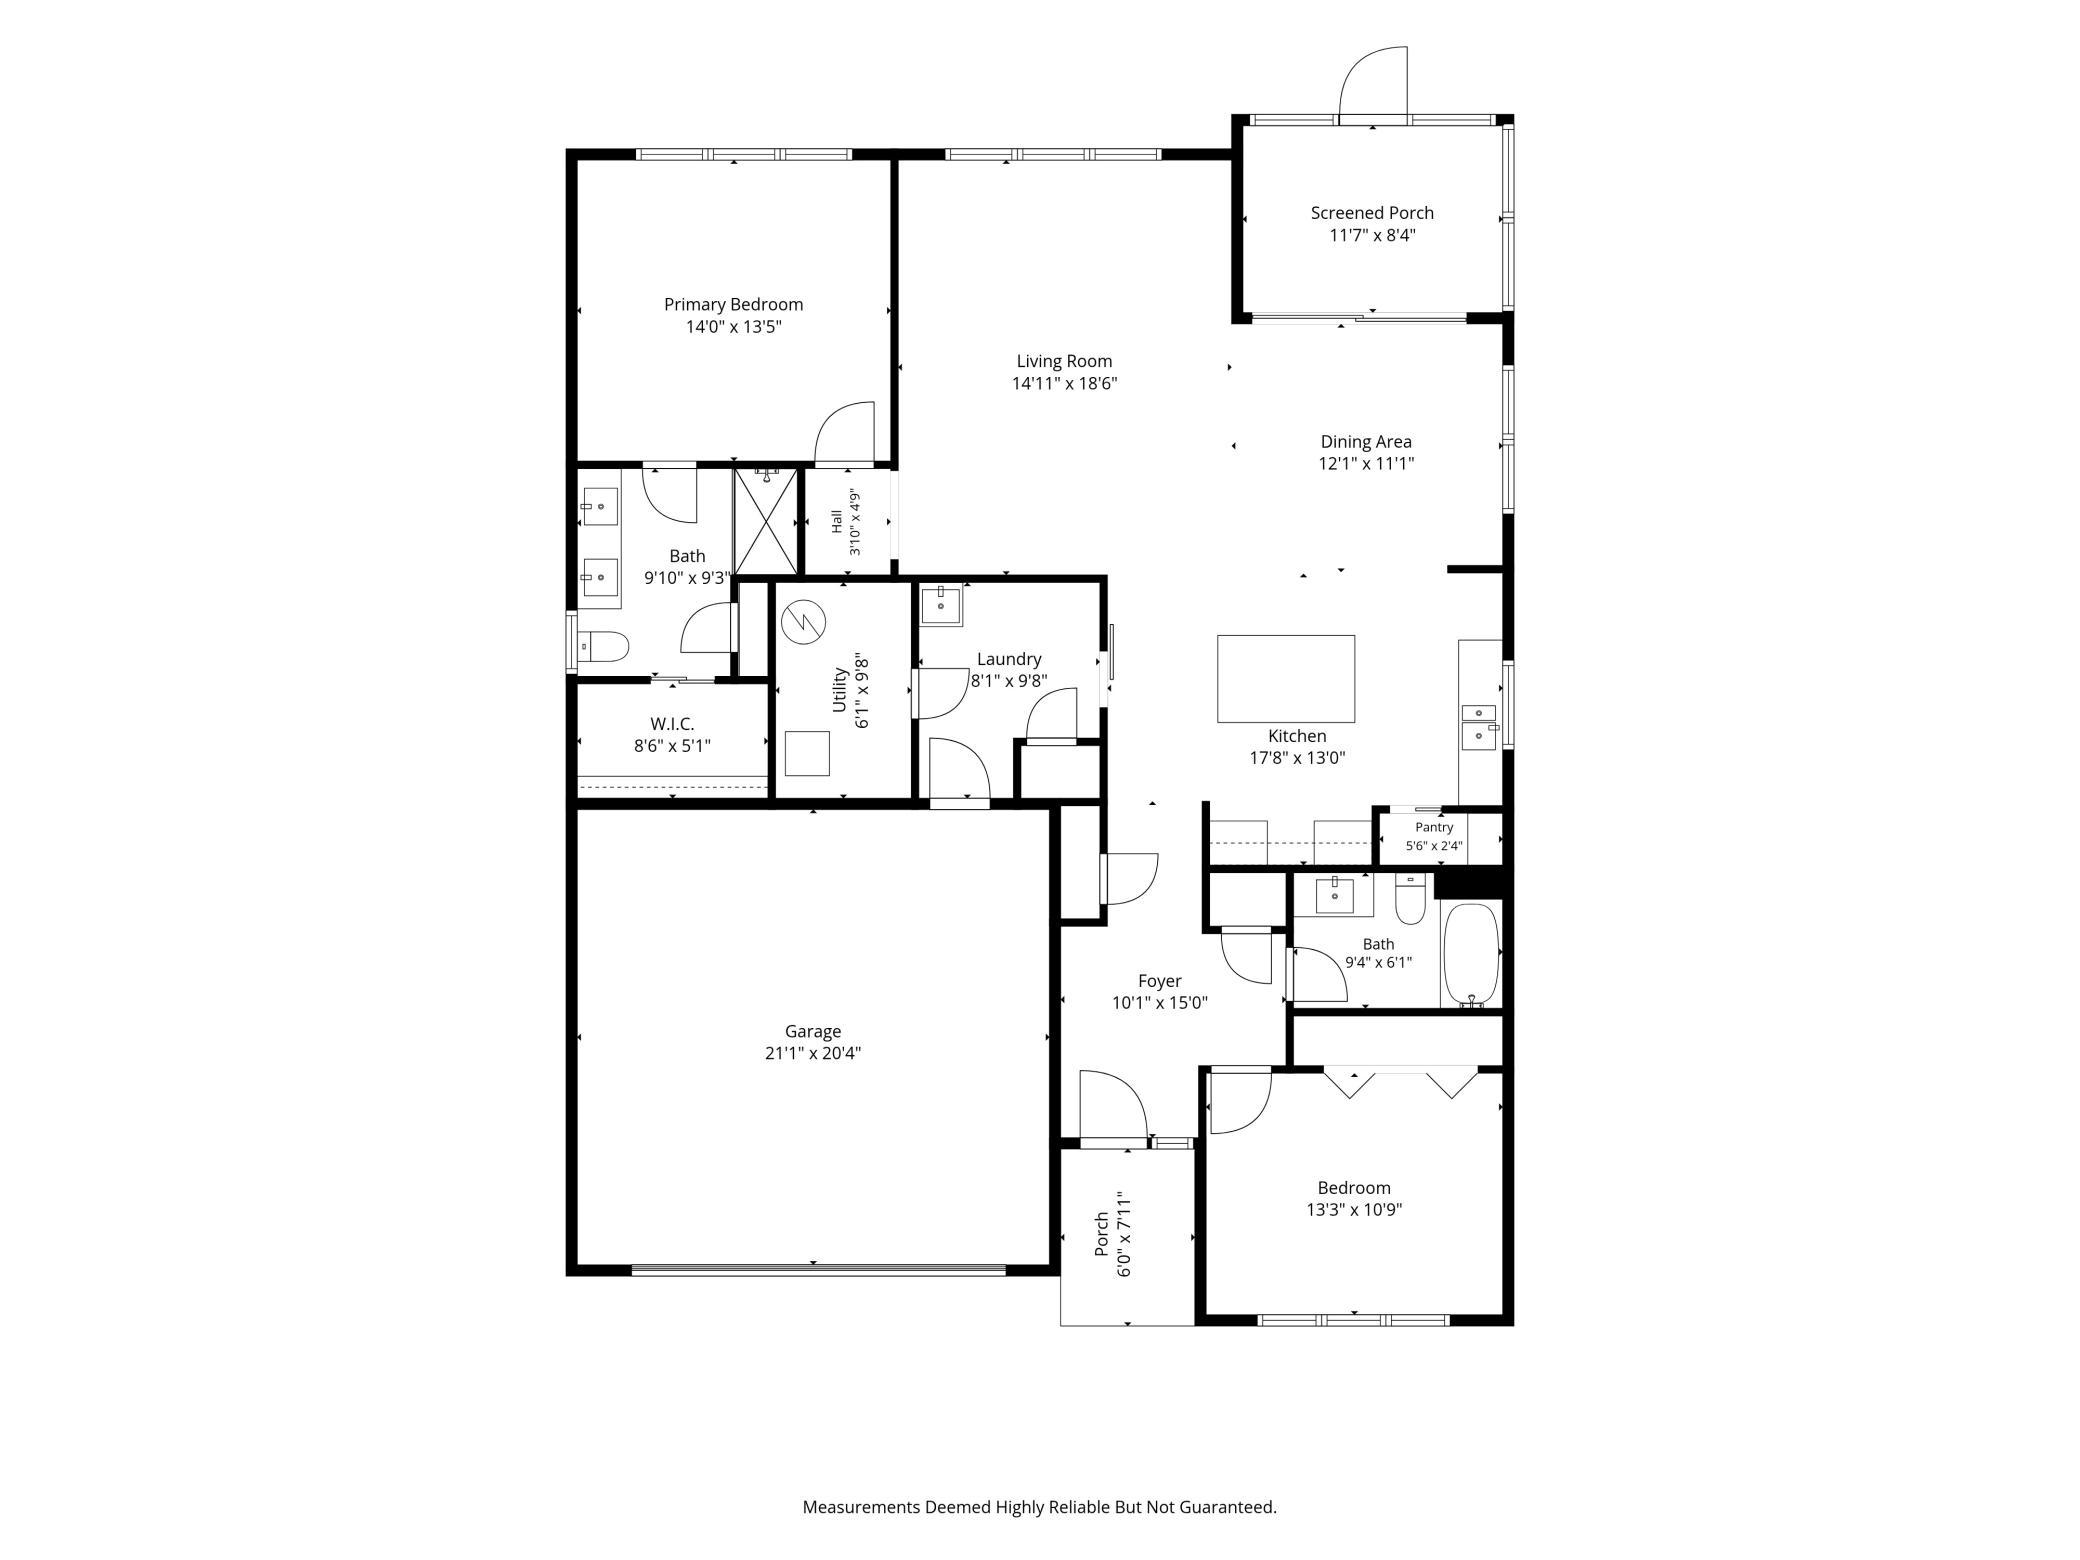
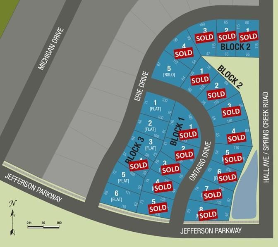
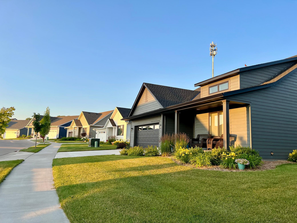
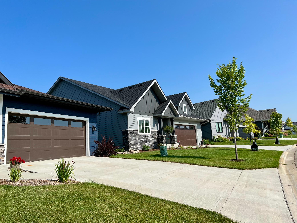
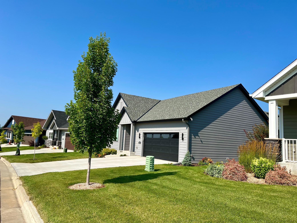
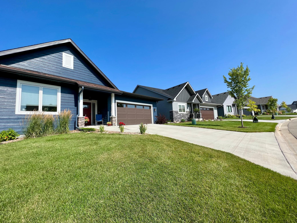
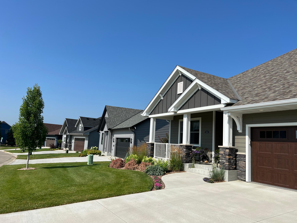
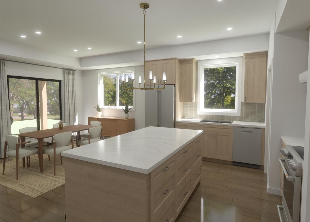
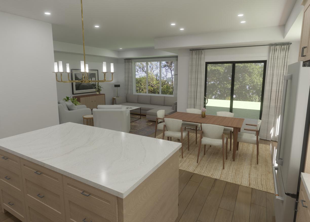
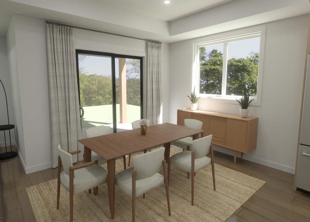
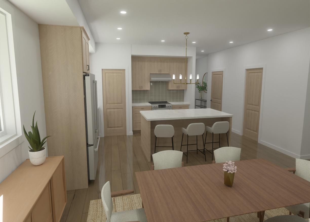
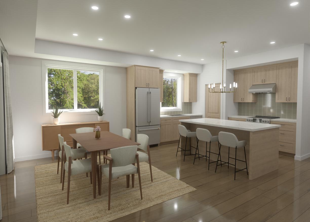
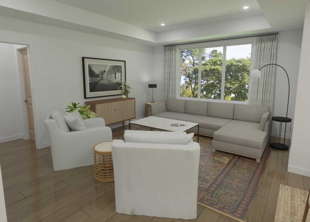
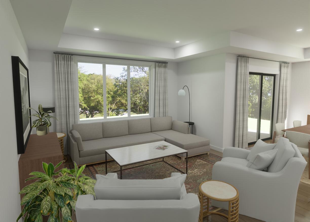
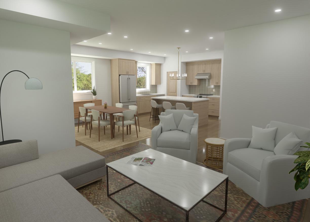
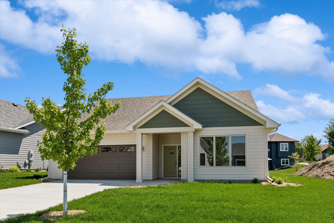
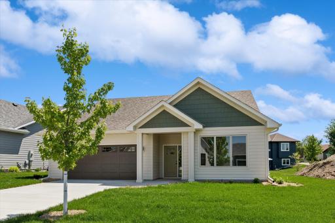
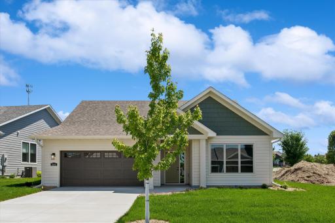
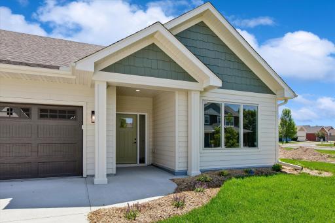
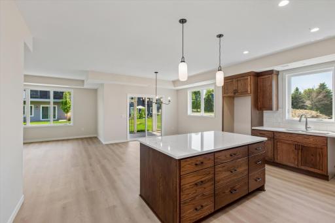
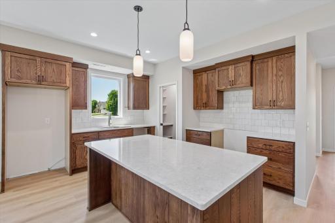
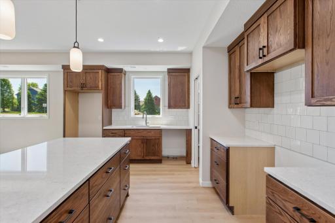
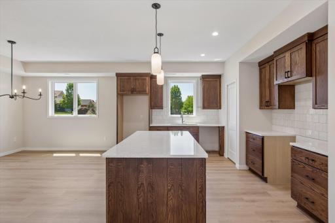
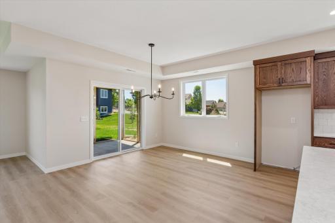
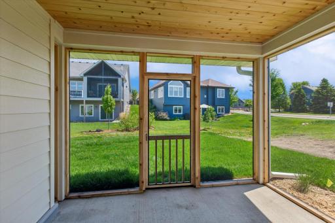
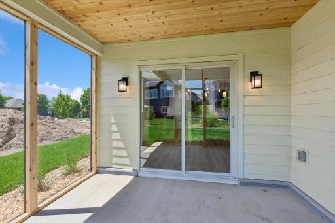
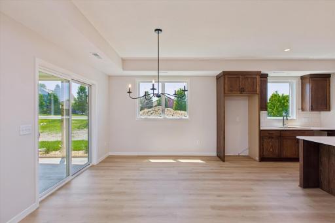
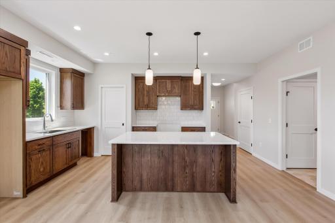
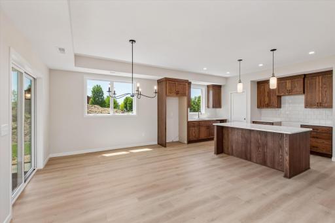
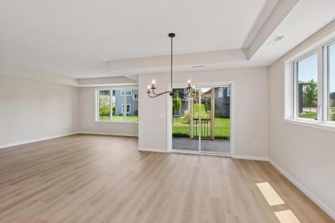
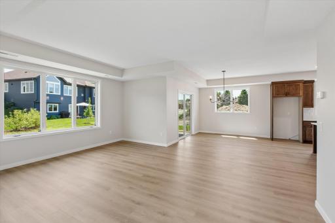
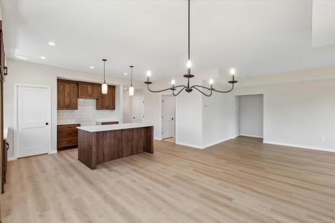
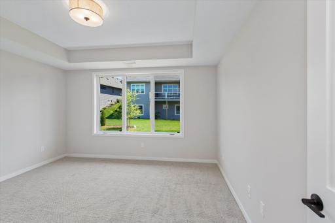
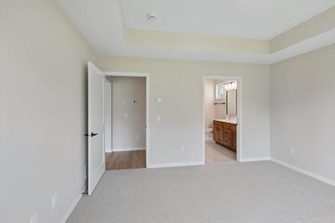
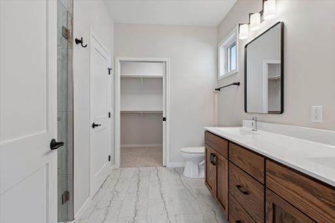
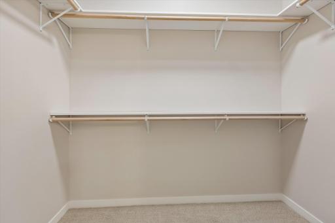
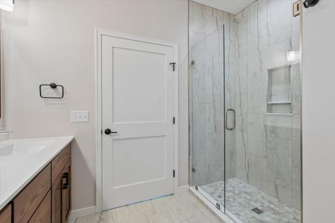
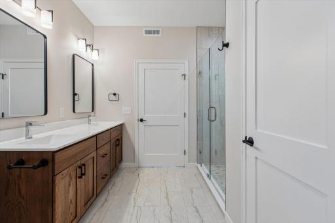
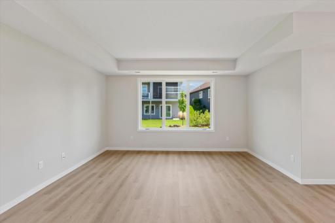
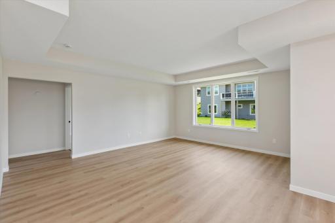
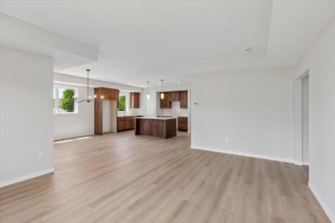
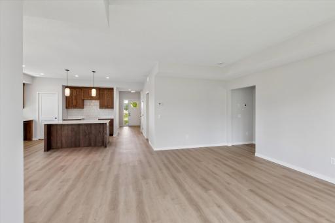
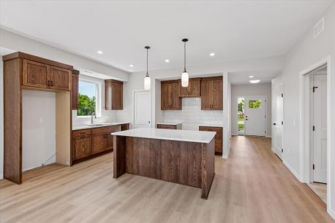
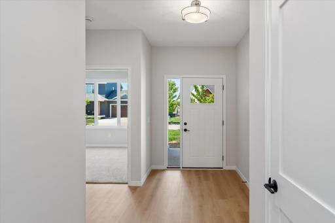
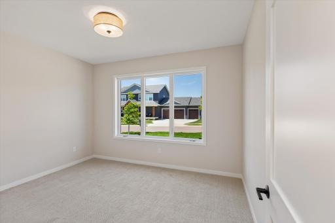
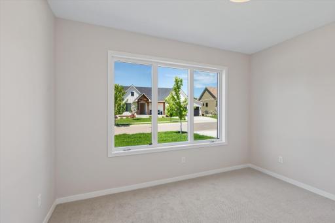
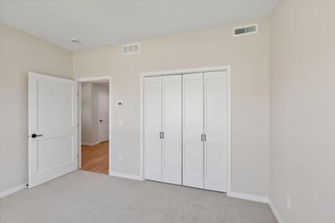
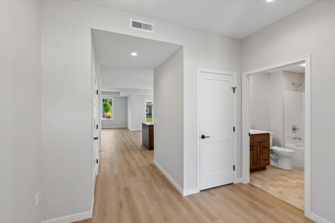
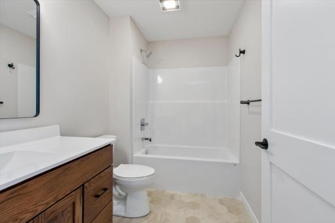
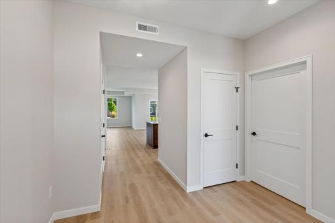
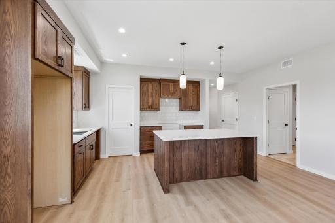
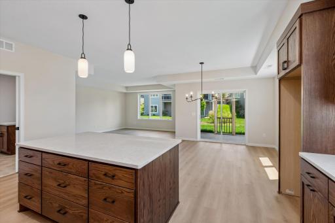
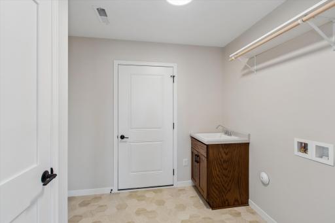
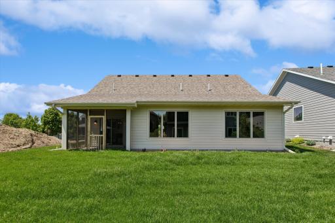
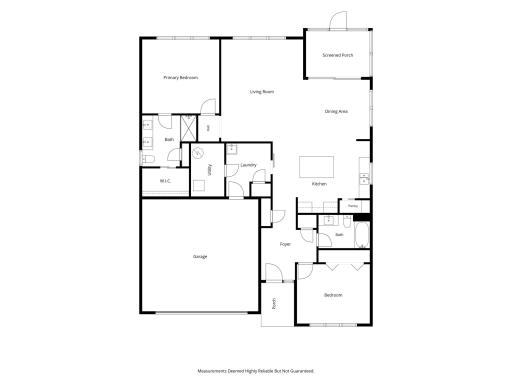
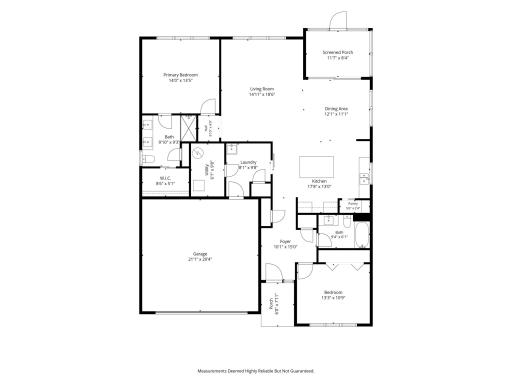
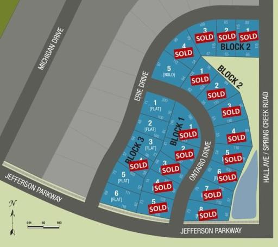
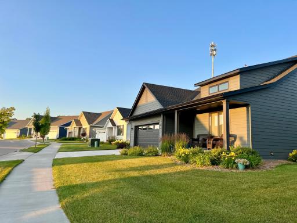
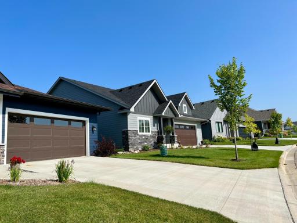
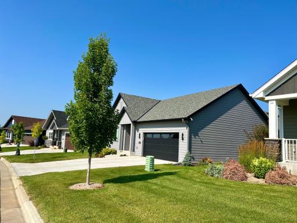
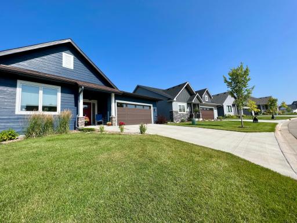
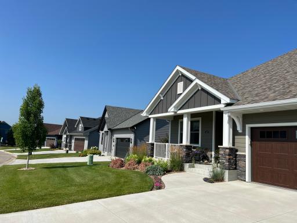
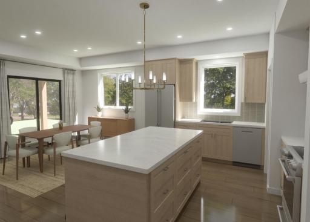
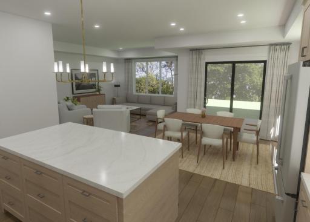
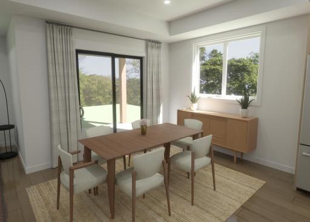
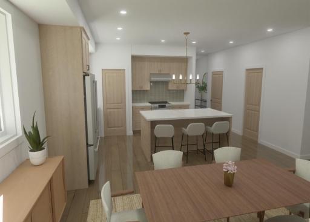
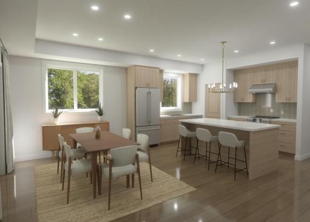
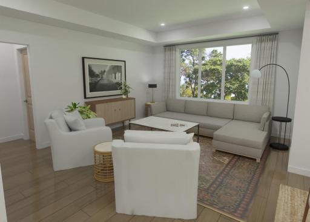
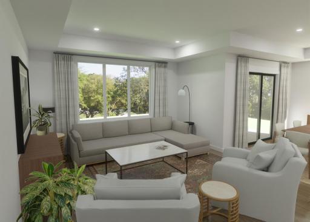
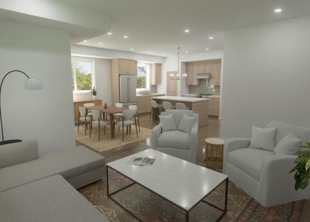
Easy Living. Enjoy Main Floor Living in this sun-filled two bedroom, two bath, detached townhome in the southeast neighborhood of the Hills of Spring Creek. Discover the screened porch, primary bedroom ensuite featuring a walk-in closet, 3/4 bath with walk-in and tile shower, the open concept of living room, dining area, and L shaped kitchen with a pantry, quartz counters, tile backsplash, and an island, a laundry room with a sink, accessible entry, painted millwork, LVP flooring in main living area, carpet in bedrooms, recessed lights, seamless gutters, a concrete driveway, and landscaping, sod and in-ground irrigation. No common wall, no grass mowing, no snow removal, no interior stairs. Explore the area's vast parkland numerous paths along ponds, a creek, prairie, soccer fields and a picnic/play area. Buy this home or reserve one of the remaining four lots to build your own custom designed home. Choose your floor plan and begin the process of creating the home of your dreams.
Details
Maps
Contract Information
Maximum Price: 900000
Minimum Price: 485000
Owner is an Agent?: No
Auction?: No
Status: Active
Contingency: None
Current Price: $512,000
Original List Price: 512000
ListPrice: 512000
List Date: 2026-08-21
Office/Member Info
Association: SPAAR
General Property Information
Assoc Mgmt Co. Phone #: 507-301-1756
Association Fee Frequency: Monthly
Association Mgmt Co. Name: Ontario Drive HOA
Common Wall: No
Lot Measurement: Acres
Manufactured Home?: No
Multiple PIDs?: No
New Development: Yes
Number of Fireplaces: 0
Waterfront YN: No
Year Built: 2025
Yearly/Seasonal: Yearly
Zoning: Residential-Single Family
Lot Dimensions: 72x52x100x111
Acres: 0.15
Bath Three Quarters: 1
Bath Half: 0
Bath Quarter: 0
Main Floor Total SqFt: 1554
Above Grd Total SqFt: 1554
Below Grd Total SqFt: 0
Total SqFt: 1554
Total Finished Sqft: 1554.00
Foundation Size: 1554
Style: (TH) Detached
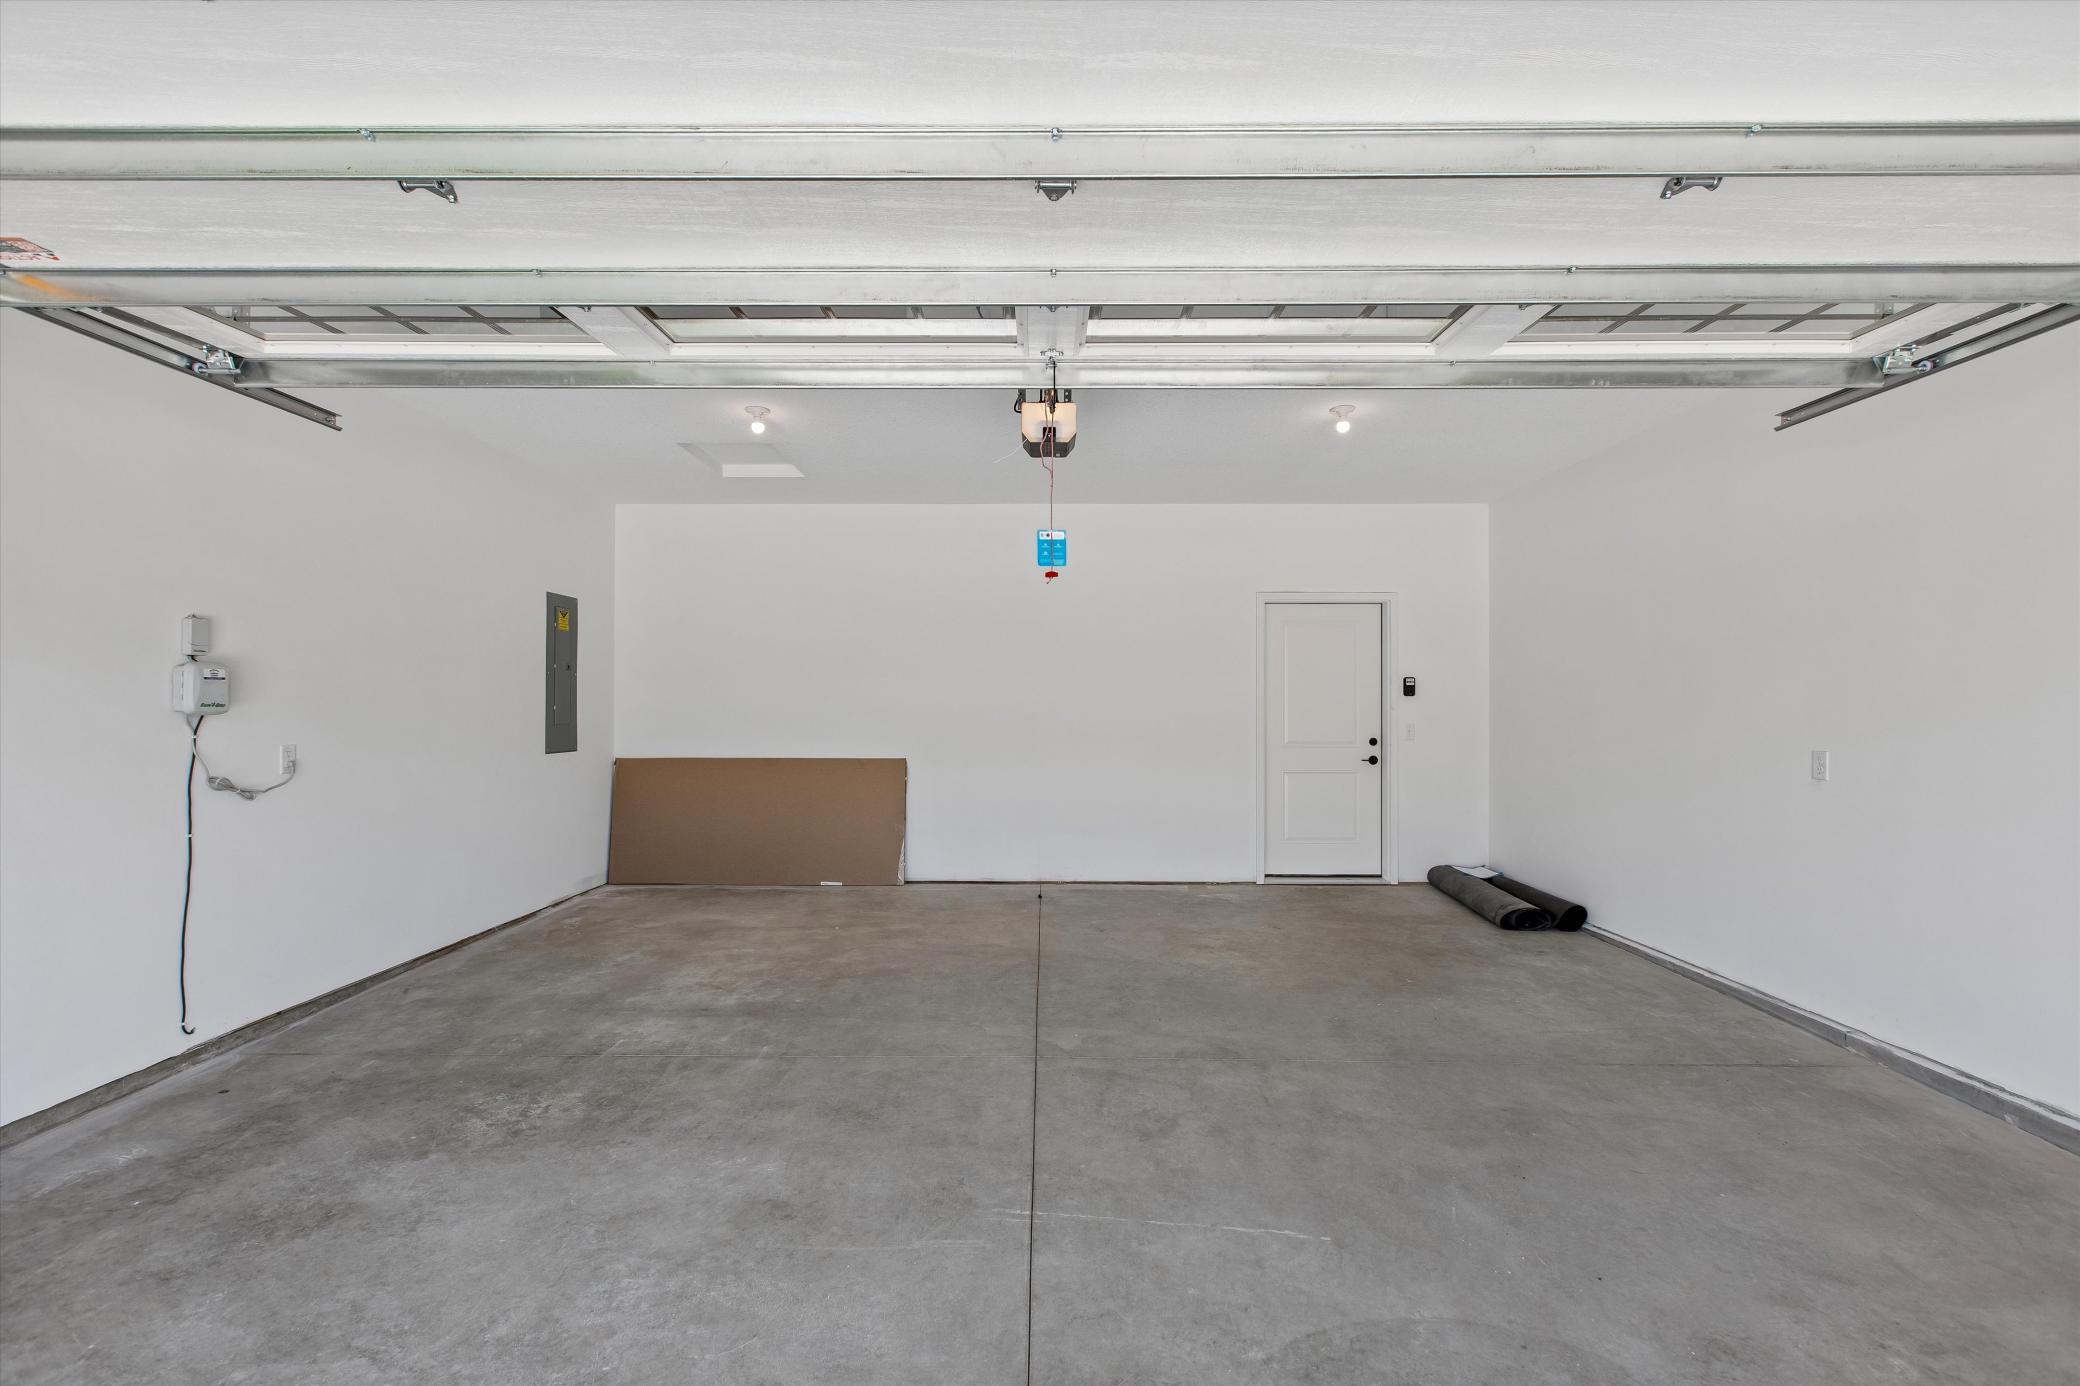
Garage Stalls: 2
Association Fee: 100
Assessment Pending: No
Bedrooms: 2
Baths Total: 2
Bath Full: 1
Location, Tax and Other Information
AssocFeeYN: Yes
Legal Description: LOT 5 BLOCK 3 OF HILLS OF SPRING CREEK 9TH ADD
Listing City: Northfield
Map Page: 999
Municipality: Northfield
School District: Northfield
School District Phone: 507-663-0629
Property ID Number: 2207178022
Tax Year: 2026
Tax Amount: 1110
In Foreclosure?: No
Potential Short Sale?: No
Lender Owned?: No
Directions & Remarks
Public Remarks: Easy Living. Enjoy Main Floor Living in this sun-filled two bedroom, two bath, detached townhome in the southeast neighborhood of the Hills of Spring Creek. Discover the screened porch, primary bedroom ensuite featuring a walk-in closet, 3/4 bath with walk-in and tile shower, the open concept of living room, dining area, and L shaped kitchen with a pantry, quartz counters, tile backsplash, and an island, a laundry room with a sink, accessible entry, painted millwork, LVP flooring in main living area, carpet in bedrooms, recessed lights, seamless gutters, a concrete driveway, and landscaping, sod and in-ground irrigation. No common wall, no grass mowing, no snow removal, no interior stairs. Explore the area's vast parkland numerous paths along ponds, a creek, prairie, soccer fields and a picnic/play area. Buy this home or reserve one of the remaining four lots to build your own custom designed home. Choose your floor plan and begin the process of creating the home of your dreams.
Directions: Jefferson Parkway to Erie Drive, turn north
Accessible
Door Lever Handles: 1
No Stairs Internal: 1
Air Conditioning
Central Air: 1
Amenities Unit
In-Ground Sprinkler: 1
Kitchen Center Island: 1
Kitchen Window: 1
Main Floor Primary Bedroom: 1
Porch: 1
Primary Bedroom Walk-In Closet: 1
Walk-In Closet: 1
Washer/Dryer Hookup: 1
Appliances
Air-To-Air Exchanger: 1
Assessments
Assessment Balance: 60
Tax With Assessments: 1170
Association Fee Includes
Lawn Care: 1
Snow Removal: 1
Basement
None: 1
Bath Description
Double Sink: 1
Main Floor Full Bath: 1
3/4 Primary: 1
Private Primary: 1
Bathroom Ensuite: 1
Walk-In Shower Stall: 1
Building Information
Finished SqFt Above Ground: 1554
Construction Materials
Frame: 1
Construction Status
Completed New Construction: 1
Dining Room Description
Informal Dining Room: 1
Kitchen/Dining Room: 1
Living/Dining Room: 1
Electric
Circuit Breakers: 1
Exterior
Engineered Wood: 1
Fencing
None: 1
Foundation
Slab: 1
Fuel
Natural Gas: 1
Heating
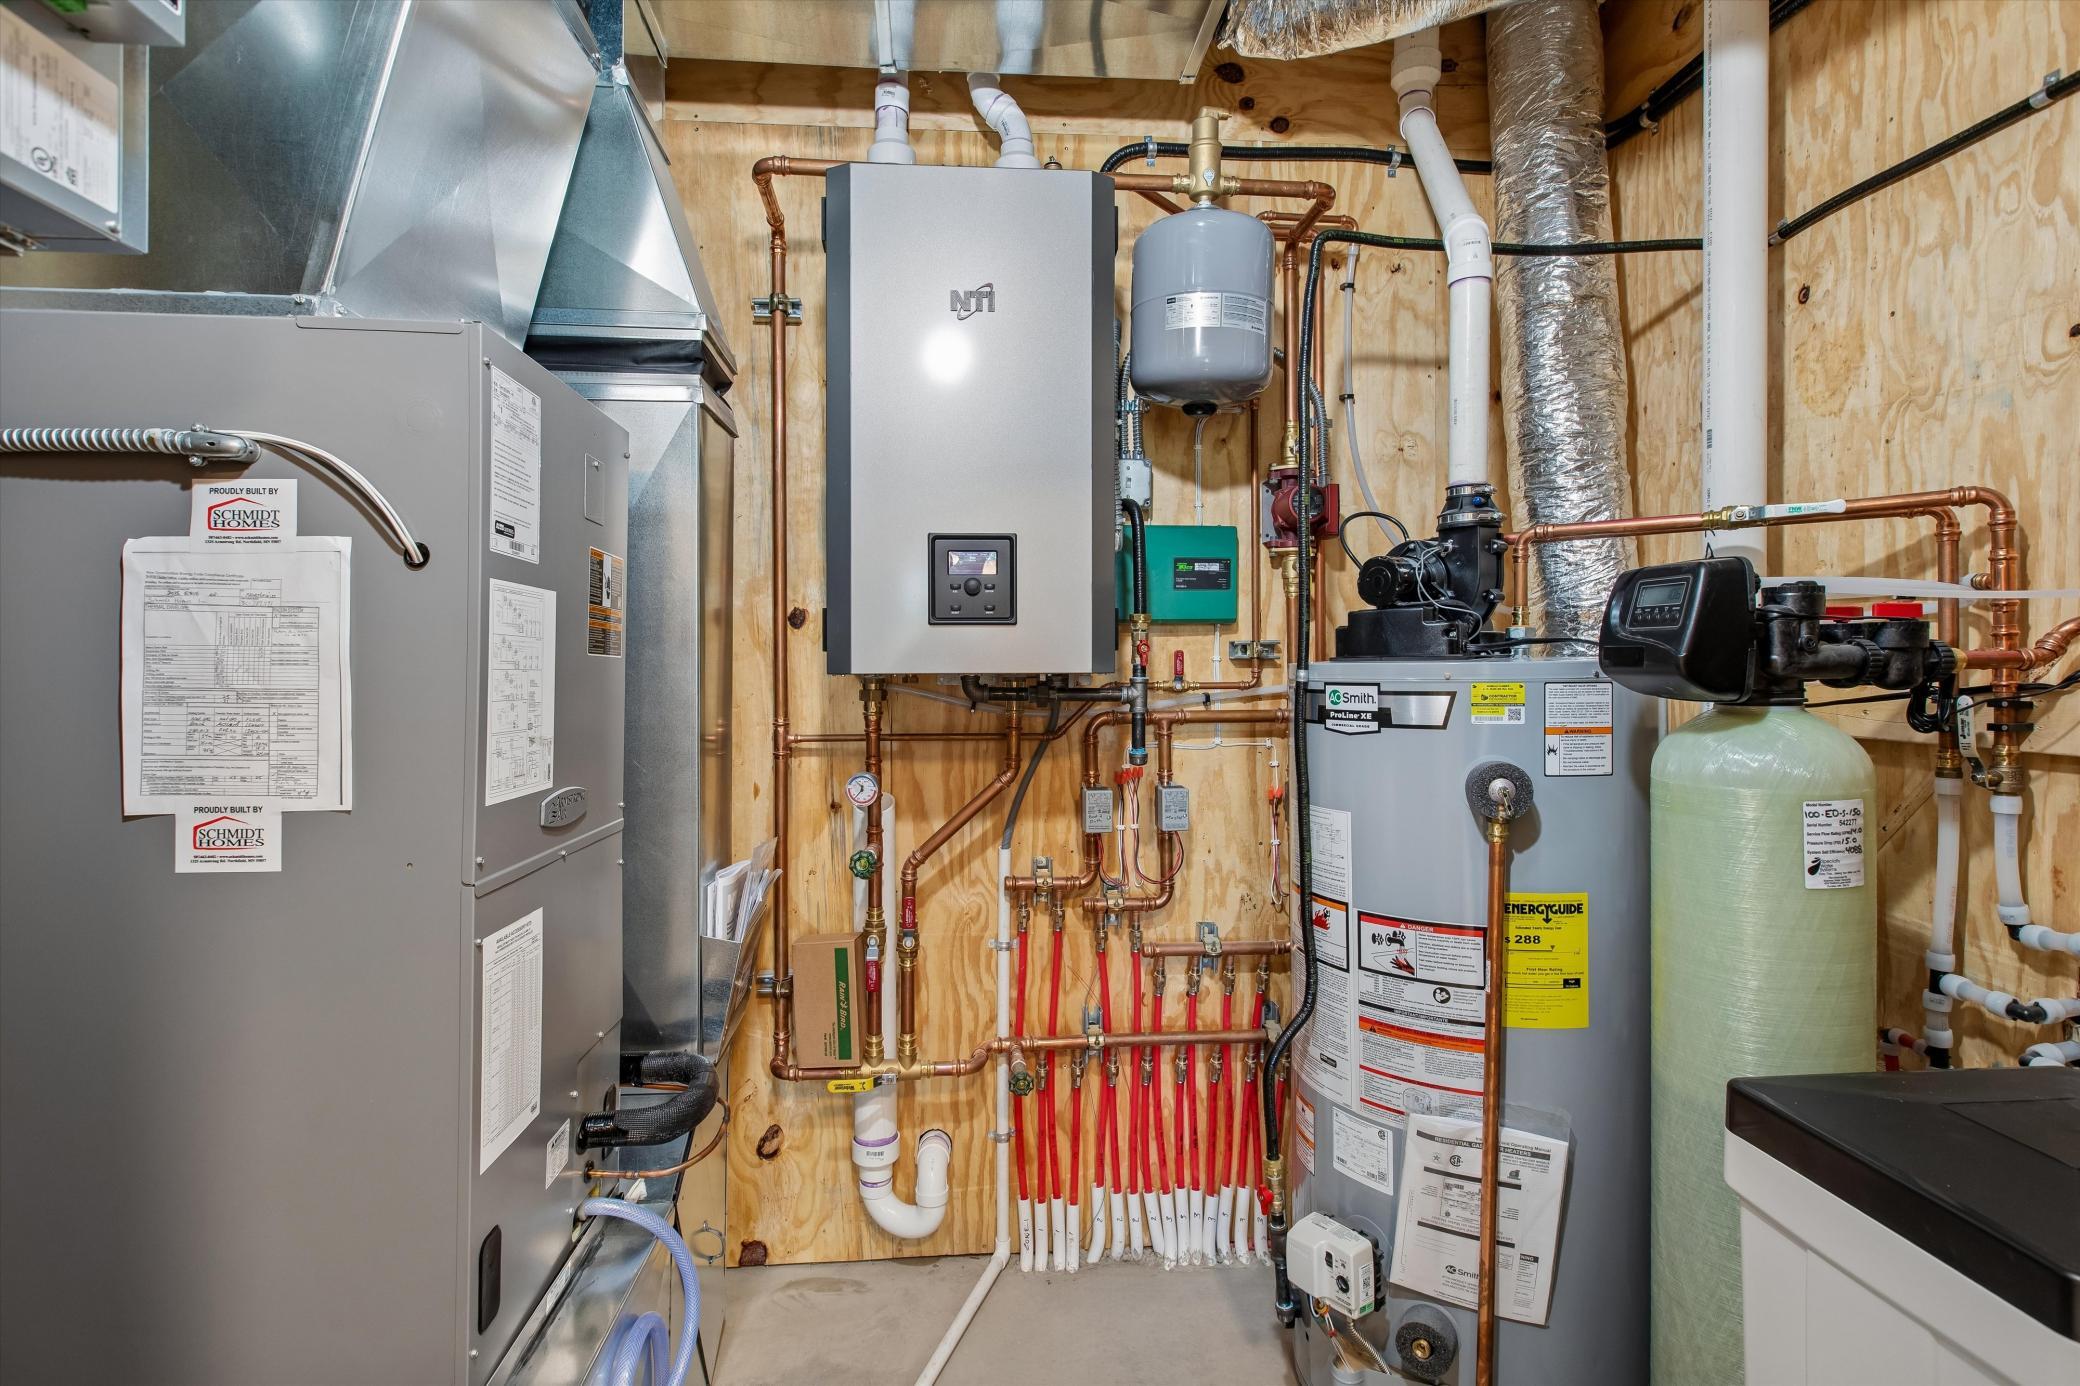
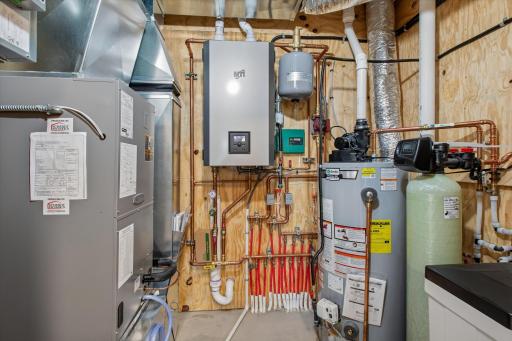
Boiler: 1
In-Floor Heating: 1
Insurance Fee
Insurance Fee: 0
Laundry
Electric Dryer Hookup: 1
Laundry Room: 1
Main Level: 1
Sink: 1
Washer Hookup: 1
Lease Details
Land Leased: Not Applicable
Miscellaneous Information
DP Resource: Yes
Homestead: No
Ownership
Fractional Ownership: No
Parking Characteristics
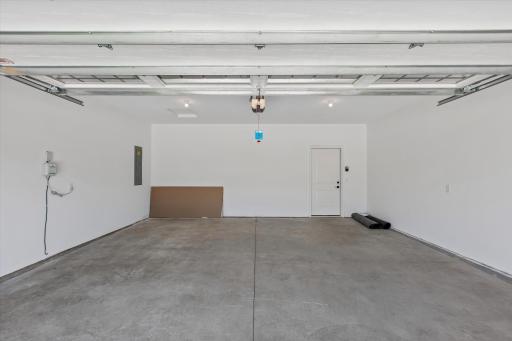
Garage Square Feet: 462
Garage Door Opener: 1
Patio, Porch and Deck Features
Screened: 1
Restriction/Covenants
Mandatory Owners Assoc: 1
Road Frontage
City Street: 1
Curbs: 1
Storm Sewer: 1
Street Lights: 1
Road Responsibility
Public Maintained Road: 1
Roof
Age 8 Years or Less: 1
Architectural Shingle: 1
Sewer
City Sewer/Connected: 1
Special Search
All Living Facilities on One Level: 1
Main Floor Bedroom: 1
Main Floor Laundry: 1
Main Floor Primary: 1
Primary Bdr Suite: 1
Stories
One: 1
Townhouse Characteristics
No Interior Stairs: 1
Single-Level: 1
Street-Level: 1
Unit Details
Total Units Available: 5
Total Units Sold: 19
Water
City Water - In Street: 1
Location Tax and Other Information
House Number: 2015
Street Name: Erie
Street Suffix: Drive
Postal City: Northfield
County: Rice
State: MN
Zip Code: 55057
Complex/Dev/Subdivision: Hills of Spring Creek
Property Features
Accessible: Door Lever Handles; No Stairs Internal
Air Conditioning: Central Air
Amenities Unit: In-Ground Sprinkler; Kitchen Center Island; Kitchen Window; Main Floor Primary Bedroom; Porch; Primary Bedroom Walk-In Closet; Walk-In Closet; Washer/Dryer Hookup
Appliances: Air-To-Air Exchanger
Association Fee Includes: Lawn Care; Snow Removal
Basement: None
Bath Description: Double Sink; Main Floor Full Bath; 3/4 Primary; Private Primary; Bathroom Ensuite; Walk-In Shower Stall
Construction Materials: Frame
Construction Status: Completed New Construction
Dining Room Description: Informal Dining Room; Kitchen/Dining Room; Living/Dining Room
Electric: Circuit Breakers
Exterior: Engineered Wood
Fencing: None
Foundation: Slab
Fuel: Natural Gas
Heating: Boiler; In-Floor Heating
Laundry: Electric Dryer Hookup; Laundry Room; Main Level; Sink; Washer Hookup
Parking Characteristics: Garage Door Opener
Road Frontage: City Street; Curbs; Storm Sewer; Street Lights
Road Responsibility: Public Maintained Road
Roof: Age 8 Years or Less; Architectural Shingle
Sewer: City Sewer/Connected
Special Search: All Living Facilities on One Level; Main Floor Bedroom; Main Floor Laundry; Main Floor Primary; Primary Bdr Suite
Stories: One
Townhouse Characteristics: No Interior Stairs; Single-Level; Street-Level
Water: City Water - In Street
Room Information
| Room Name | Dimensions | Level |
| Dining Room | 11x12 | Main |
| First (1st) Bedroom | 13x13 | Main |
| Foyer | 6x8 | Main |
| Kitchen | 9x13 | Main |
| Laundry | 4x7 | Main |
| Living Room | 15x14 | Main |
| Pantry (Walk-In) | 2x5 | Main |
| Screened Porch | 12x8 | Main |
| Second (2nd) Bedroom | 12x10 | Main |

Listing Office: Coldwell Banker Realty
Last Updated: September - 25 - 2026
The data relating to real estate for sale on this web site comes in part from the Broker Reciprocity SM Program of the Regional Multiple Listing Service of Minnesota, Inc. The information provided is deemed reliable but not guaranteed. Properties subject to prior sale, change or withdrawal. ©2026 Regional Multiple Listing Service of Minnesota, Inc All rights reserved.