$485,000
Audubon, MN 56511
MLS# 6719738
Status: Closed
5 beds | 4 baths | 3796 sqft
1 / 39
Property Description
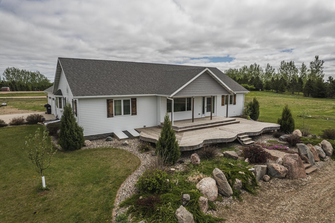
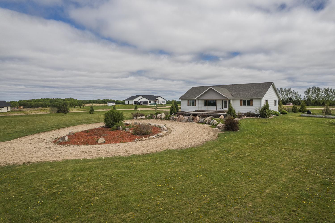
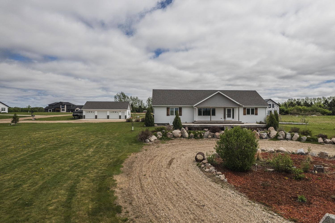
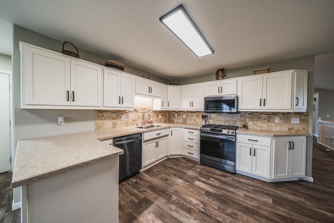
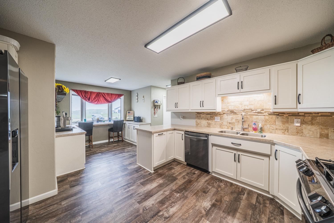
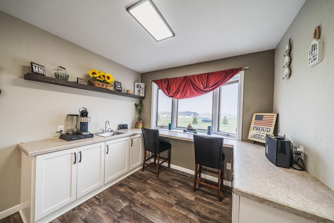
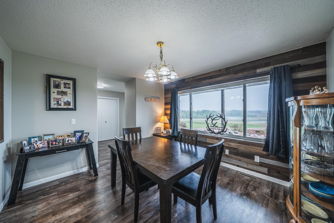
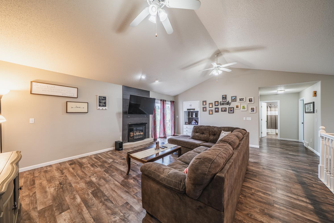
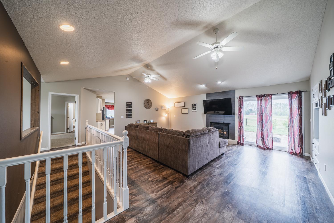
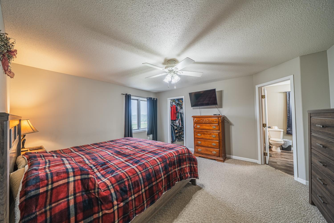
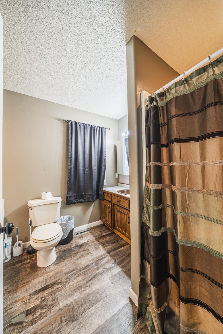
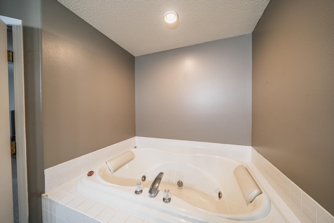
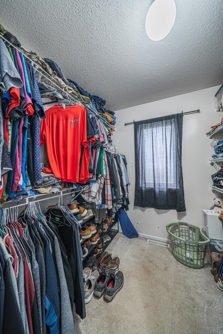
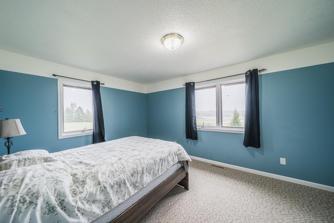
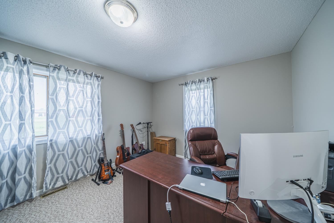
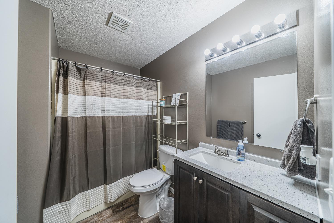
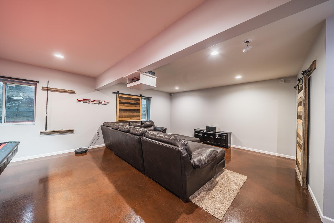
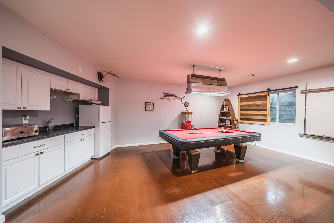
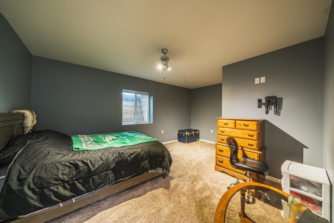
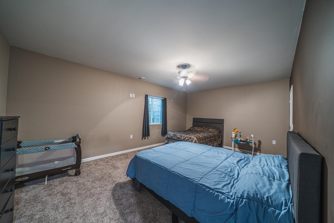
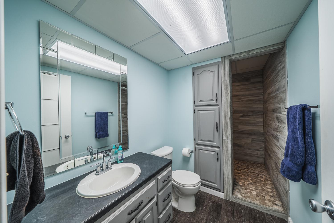
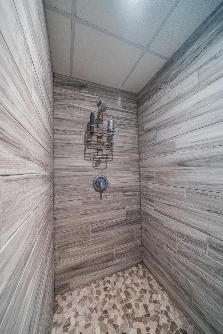
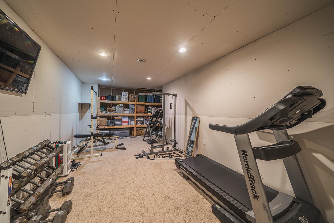
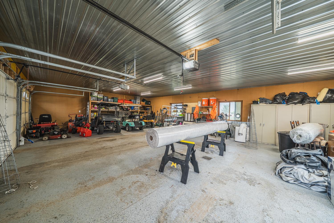
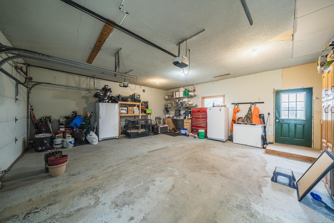
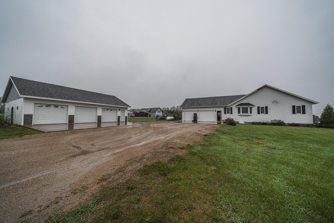
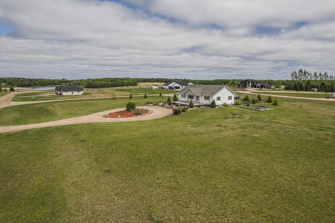
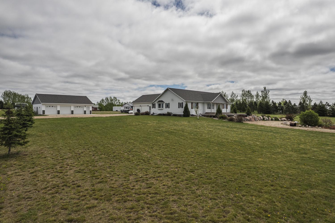
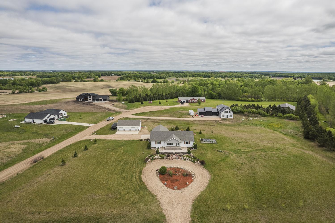
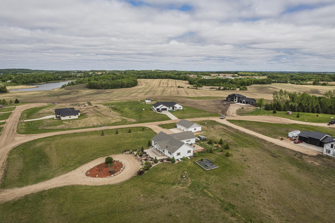
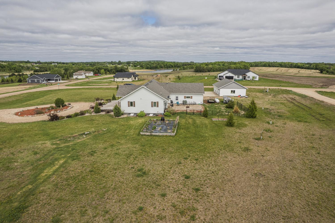
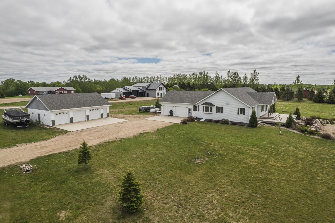
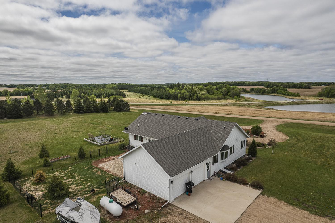
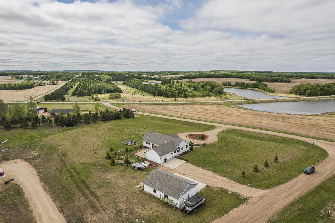
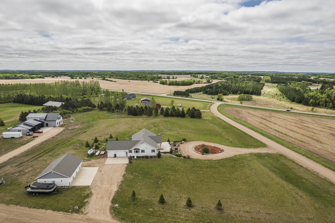
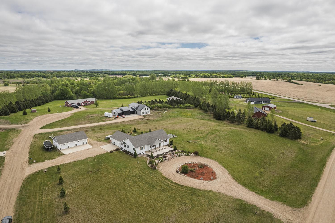
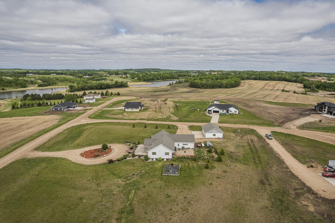
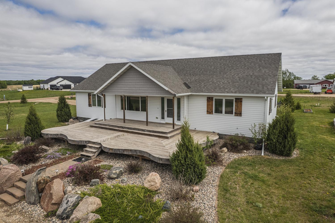
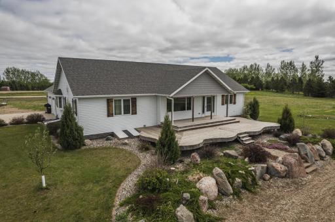
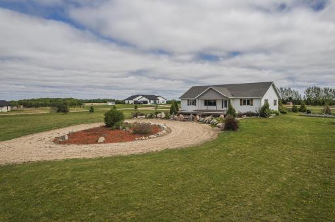
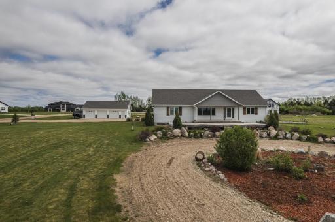
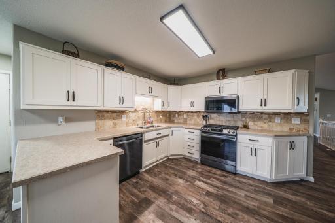
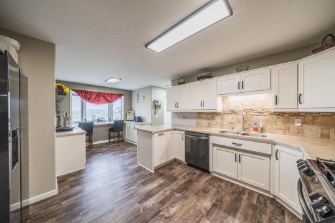
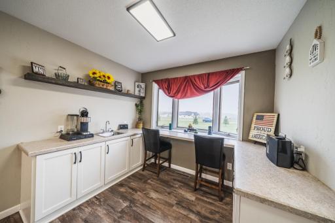
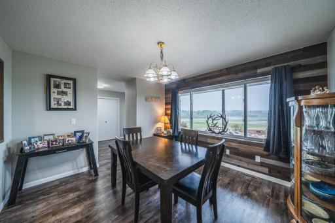
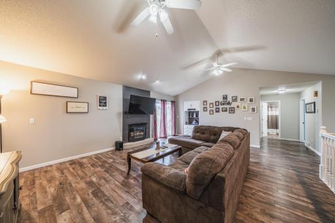
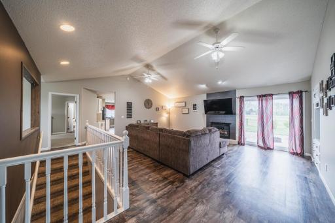
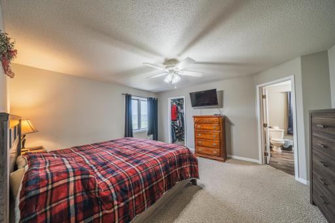
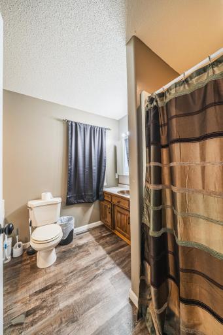
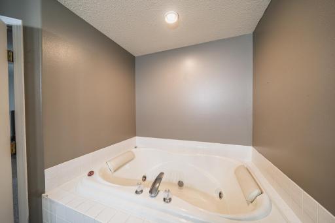
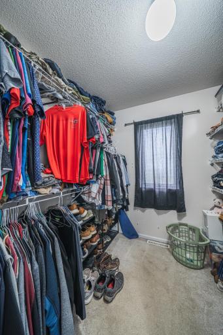
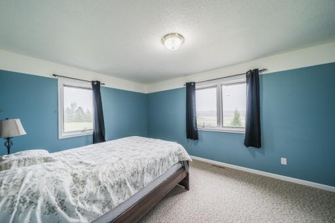
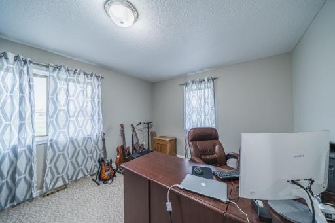
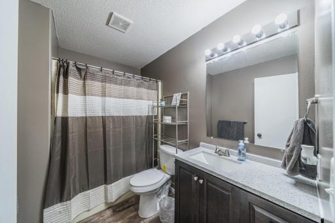
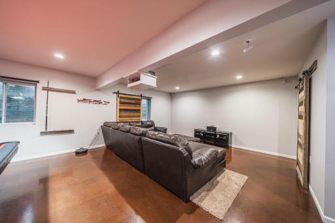
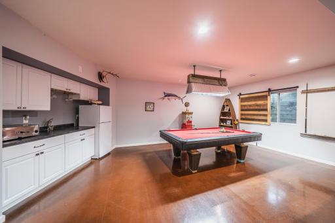
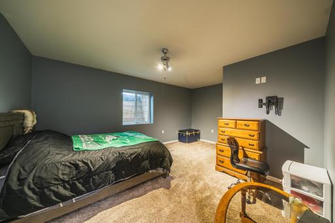
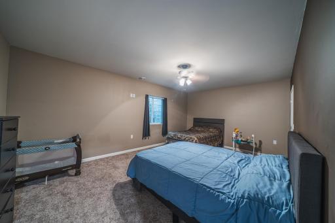
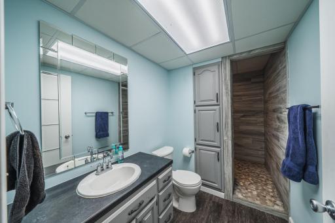
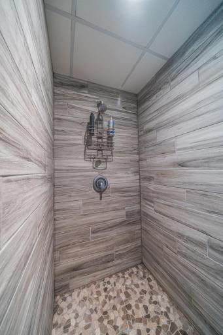
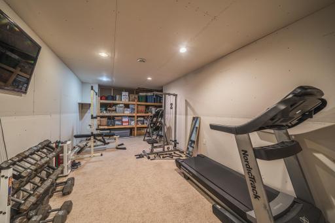
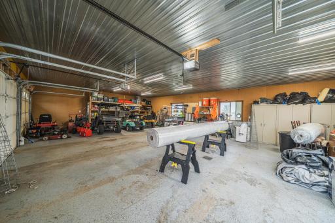
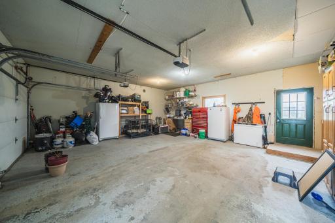
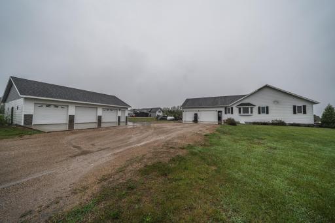
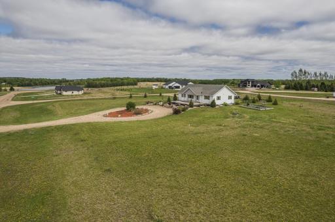
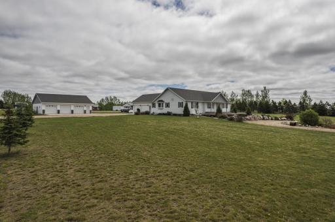
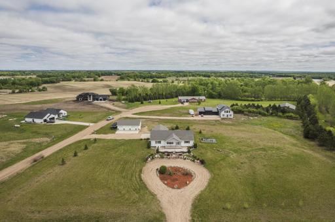
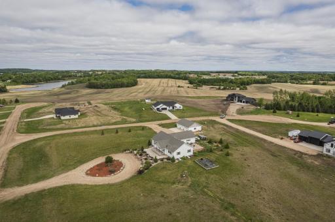
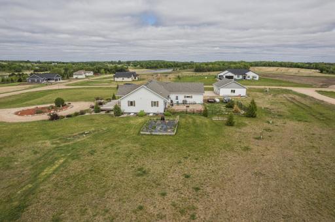
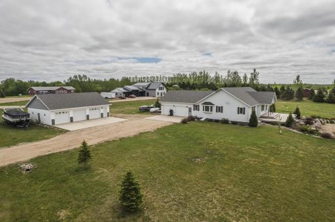
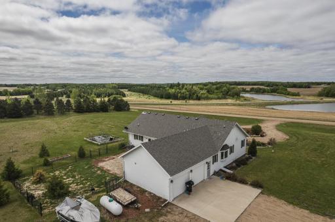
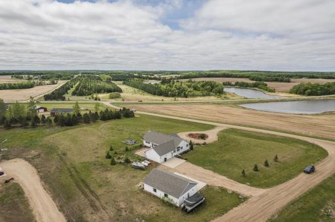
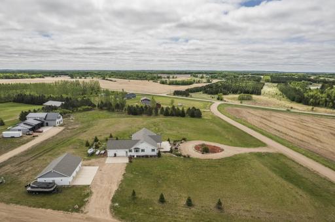
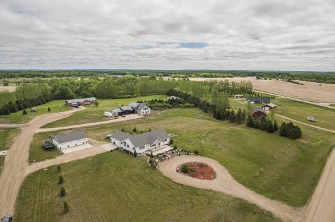
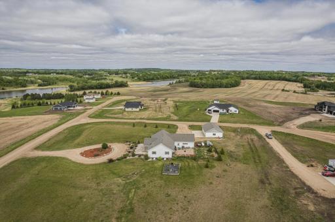
Enjoy sprawling countryside and water views from this beautiful, well maintained move in ready 5 bedroom, 4 bath home on 2.45 acres. The kitchen boasts upgraded appliances and a breakfast/coffee bar, while the separate dining area is ready for you to entertain small groups or large gatherings. The back yard patio and partially fenced in yard are easily accessed from the main floor living room. The primary bedroom has a walk-in closet with en suite bathroom including a whirlpool tub and separate shower. 2 more bedrooms with walk-in closets and a guest bathroom round out the main floor. Downstairs you will find a spacious family room with a pool table, bar area and heated floors! Complete with projector and surround sound this will be your go to hang out area. You have an additional 2 bedrooms with walk-in closets as well as an updated bathroom with a beautiful tiled walk-in shower and unfinished bonus room that is currently being used as a work out room. Storage space is abundant inside and out including a 2 stall attached garage with floor heat and drain and bonus 3 stall detached garage with electric heater. Whether you look forward to taking in the sunrise from the patio or gorgeous sunsets in the evening from the large front deck you can only fully appreciate all this property has to offer by seeing it in person.
Details
Maps
Contract Information
Owner is an Agent?: No
Auction?: No
Status: Closed
Off Market Date: 2025-07-16
Contingency: None
Current Price: $485,000
Closed Date: 2025-08-15
Original List Price: 549900
Sales Close Price: 485000
ListPrice: 534900
List Date: 2025-05-19
Office/Member Info
Association: LCAR
General Property Information
Common Wall: No
Lot Measurement: Acres
Manufactured Home?: No
Multiple PIDs?: No
New Development: No
Number of Fireplaces: 1
Waterfront YN: No
Year Built: 1998
Yearly/Seasonal: Yearly
Zoning: Agriculture
Lot Dimensions: 330x397x184x443
Acres: 2.45
Bath Three Quarters: 1
Bath Half: 1
Bath Quarter: 0
Main Floor Total SqFt: 1898
Above Grd Total SqFt: 1898
Below Grd Total SqFt: 1898
Total SqFt: 3796
Total Finished Sqft: 3412.00
FireplaceYN: Yes
Foundation Size: 1898
Style: (SF) Single Family
Garage Stalls: 5
Association Fee: 0
Assessment Pending: Unknown
Bedrooms: 5
Baths Total: 4
Bath Full: 2
Location, Tax and Other Information
AssocFeeYN: No
Legal Description: SECTION 03 TOWNSHIP 138 RANGE 042 3-138-42 PT GOVT LOT 7: COMM NE COR LOT 1 BLK 1 BASS LK EST, W 138.41' TO POB; N 393.86', SWLY 285', SW 45.53', SLY 442.48', NE 184.13' TO POB. TRACT C &ADDITIONAL.
Listing City: Audubon
Map Page: 999
Municipality: Audubon
School District: Lake Park-Audubon Schools
School District Phone: 218-238-5914
Zip Plus 4: 9638
Property ID Number: 170031005
Tax Year: 2024
Tax Amount: 762
In Foreclosure?: No
Potential Short Sale?: No
Lender Owned?: No
Directions & Remarks
Public Remarks: Enjoy sprawling countryside and water views from this beautiful, well maintained move in ready 5 bedroom, 4 bath home on 2.45 acres. The kitchen boasts upgraded appliances and a breakfast/coffee bar, while the separate dining area is ready for you to entertain small groups or large gatherings. The back yard patio and partially fenced in yard are easily accessed from the main floor living room. The primary bedroom has a walk-in closet with en suite bathroom including a whirlpool tub and separate shower. 2 more bedrooms with walk-in closets and a guest bathroom round out the main floor. Downstairs you will find a spacious family room with a pool table, bar area and heated floors! Complete with projector and surround sound this will be your go to hang out area. You have an additional 2 bedrooms with walk-in closets as well as an updated bathroom with a beautiful tiled walk-in shower and unfinished bonus room that is currently being used as a work out room. Storage space is abundant inside and out including a 2 stall attached garage with floor heat and drain and bonus 3 stall detached garage with electric heater. Whether you look forward to taking in the sunrise from the patio or gorgeous sunsets in the evening from the large front deck you can only fully appreciate all this property has to offer by seeing it in person.
Directions: From Audubon go south on county 11 for 5 miles. Turn left on County 6, then left onto Hillview Ln and right onto Cassidy ln.
Accessible
None: 1
Air Conditioning
Central Air: 1
Amenities Unit
Ceiling Fan(s): 1
Deck: 1
Patio: 1
Walk-In Closet: 1
Washer/Dryer Hookup: 1
Assessments
Assessment Balance: 0
Tax With Assessments: 762
Bath Description
Main Floor 1/2 Bath: 1
Main Floor Full Bath: 1
Full Primary: 1
Private Primary: 1
3/4 Basement: 1
Jetted Tub: 1
Building Information
Finished SqFt Above Ground: 1898
Finished SqFt Below Ground: 1514
Construction Status
Previously Owned: 1
Exterior
Metal: 1
Financing Terms
Conventional: 1
Foundation
Insulating Concrete Forms: 1
Fuel
Electric: 1
Propane: 1
Heating
Forced Air: 1
In-Floor Heating: 1
Radiant: 1
Insurance Fee
Insurance Fee: 0
Lease Details
Land Leased: Not Applicable
Lock Box Type
Lock Box Source: LCAR
Supra: 1
Miscellaneous Information
DP Resource: Yes
Homestead: Yes
Ownership
Fractional Ownership: No
Parking Characteristics
Garage Dimensions: 30x24
Garage Square Feet: 720
Floor Drain: 1
Heated Garage: 1
Public Survey Info
Range#: 42
Section#: 03
Township#: 138
Roof
Asphalt Shingles: 1
Sewer
Private Sewer: 1
Tank with Drainage Field: 1
Stories
One: 1
Water
Private: 1
Well: 1
Location Tax and Other Information
House Number: 20171
Street Name: Cassidy
Street Suffix: Lane
Postal City: Audubon
County: Becker
State: MN
Zip Code: 56511
Complex/Dev/Subdivision: Bass Lake Estates
Property Features
Accessible: None
Air Conditioning: Central Air
Amenities Unit: Ceiling Fan(s); Deck; Patio; Walk-In Closet; Washer/Dryer Hookup
Bath Description: Main Floor 1/2 Bath; Main Floor Full Bath; Full Primary; Private Primary; 3/4 Basement; Jetted Tub
Construction Status: Previously Owned
Exterior: Metal
Financing Terms: Conventional
Foundation: Insulating Concrete Forms
Fuel: Electric; Propane
Heating: Forced Air; In-Floor Heating; Radiant
Lock Box Type: Supra
Parking Characteristics: Floor Drain; Heated Garage
Roof: Asphalt Shingles
Sewer: Private Sewer; Tank with Drainage Field
Stories: One
Water: Private; Well
Room Information
| Room Name | Level |
| Flex Room | Basement |
| Laundry | Basement |
| Bathroom | Basement |
| Bathroom | Main |
| Fourth (4th) Bedroom | Basement |
| Fifth (5th) Bedroom | Basement |
| Third (3rd) Bedroom | Main |
| Family Room | Basement |
| Second (2nd) Bedroom | Main |
| Dining Room | Main |
| Living Room | Main |
| First (1st) Bedroom | Main |
| Kitchen | Main |

Listing Office: HomeSmart Adventure Realty
Last Updated: August - 16 - 2026
The data relating to real estate for sale on this web site comes in part from the Broker Reciprocity SM Program of the Regional Multiple Listing Service of Minnesota, Inc. The information provided is deemed reliable but not guaranteed. Properties subject to prior sale, change or withdrawal. ©2024 Regional Multiple Listing Service of Minnesota, Inc All rights reserved.