$650,000
Shakopee, MN 55379
MLS# 7134860
4 beds | 3 baths | 2520 sqft
1 / 53
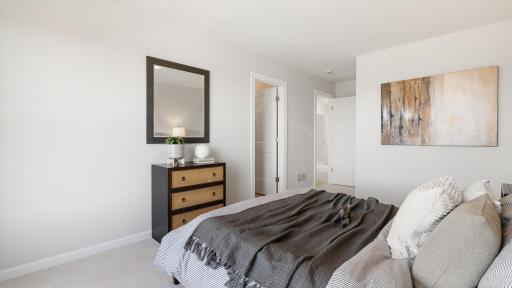
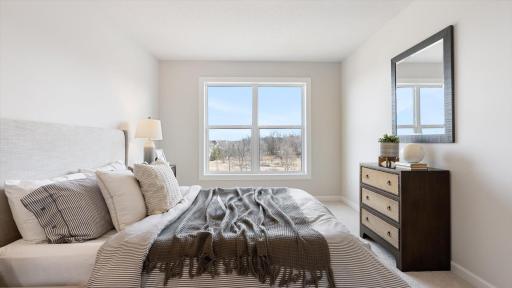
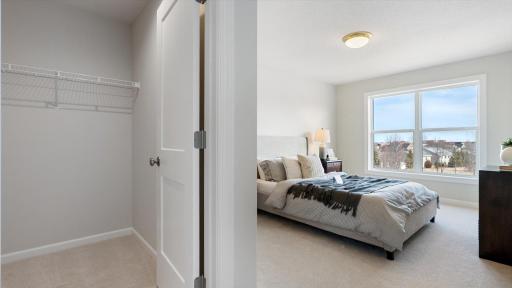
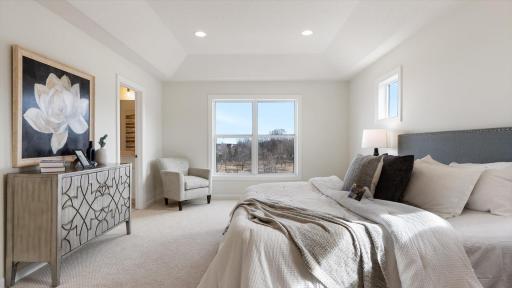
Open House (08/29/2026 - 12:00 pm - 4:00 pm)
Property Description
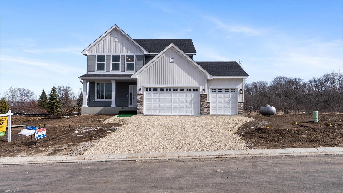
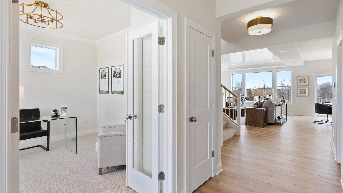
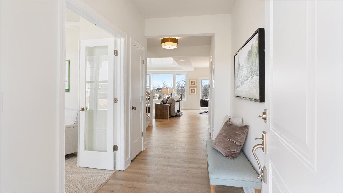
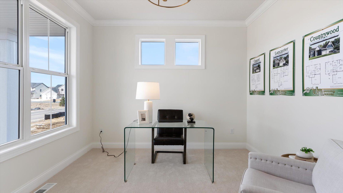
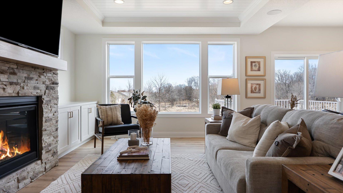
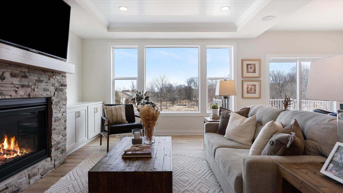
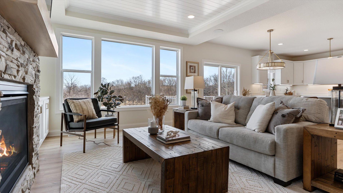
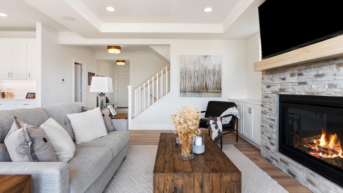
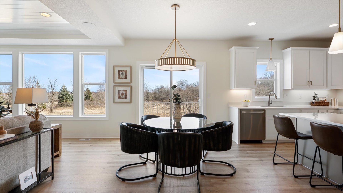
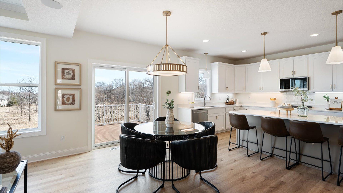
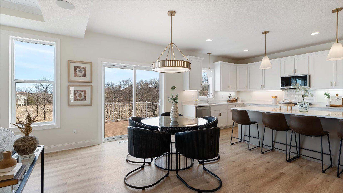
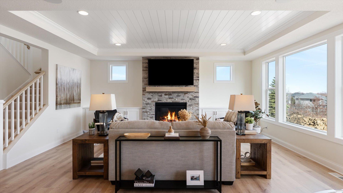
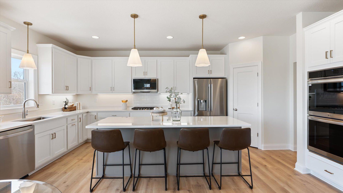
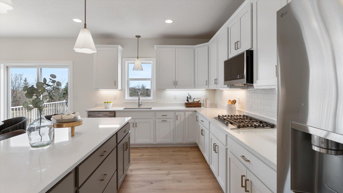
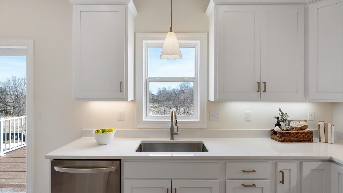
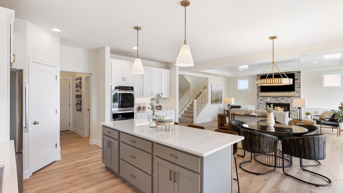
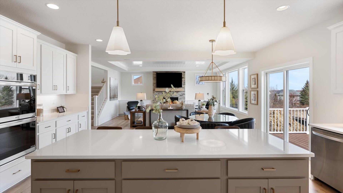
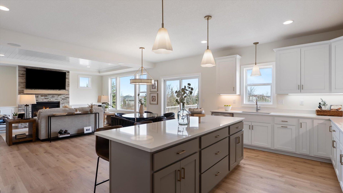
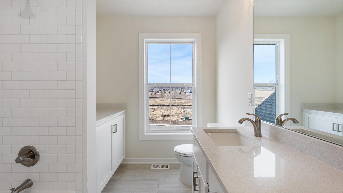
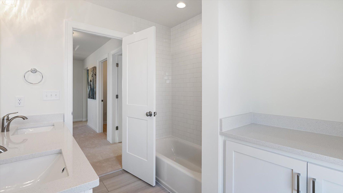
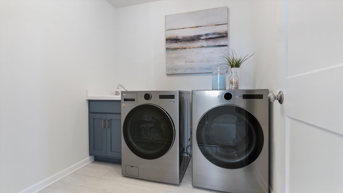
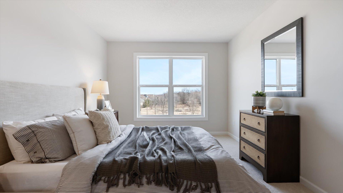
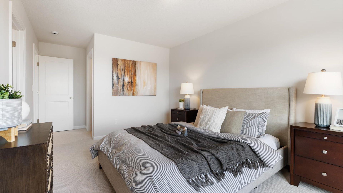
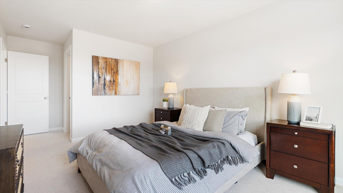
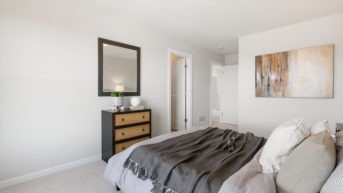
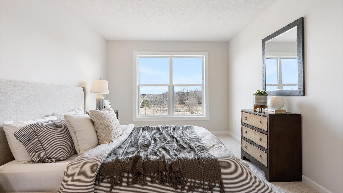
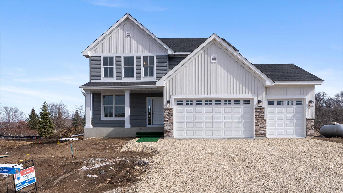
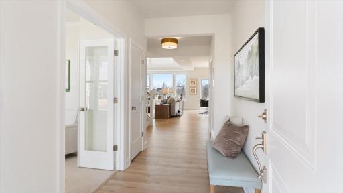
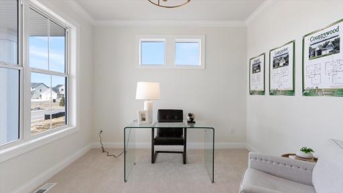
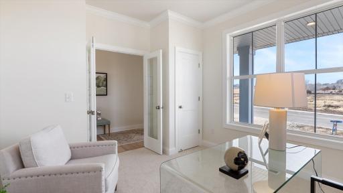
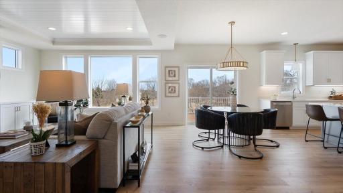
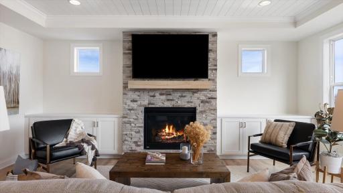
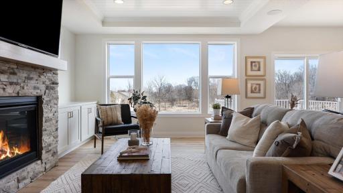
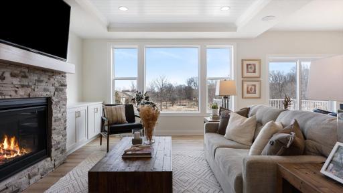
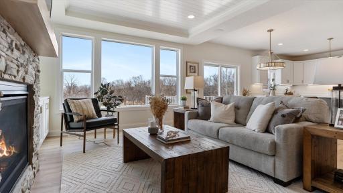
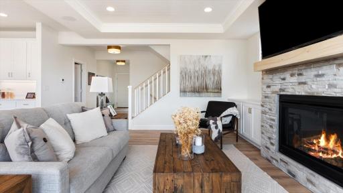
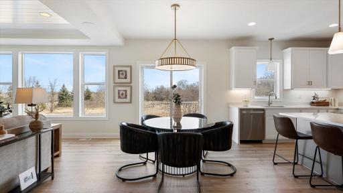
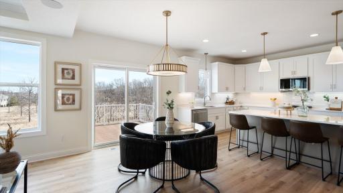
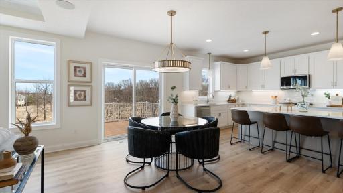
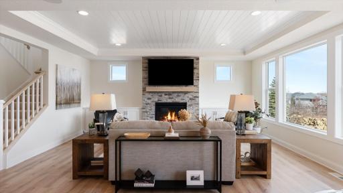
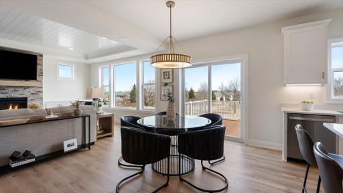
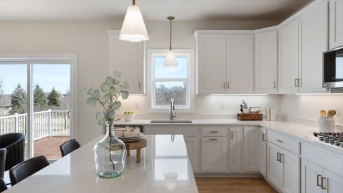
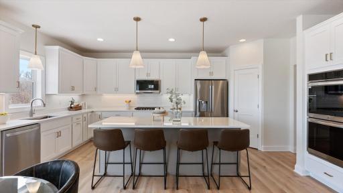
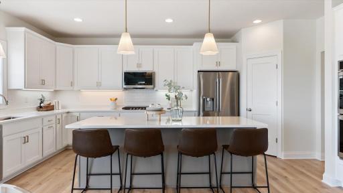
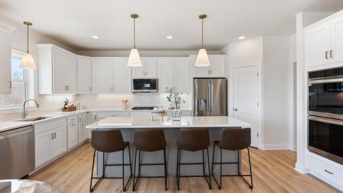
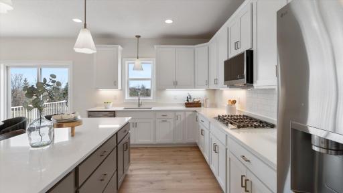
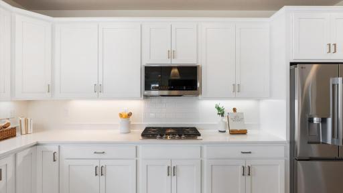
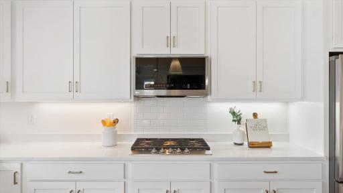
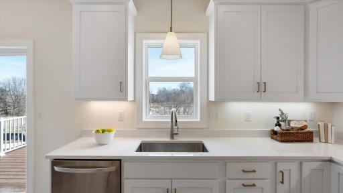
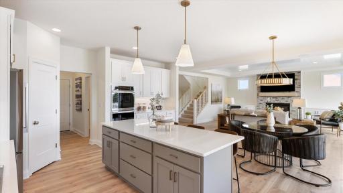
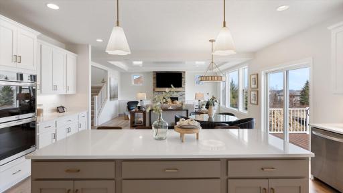
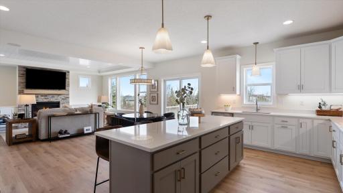
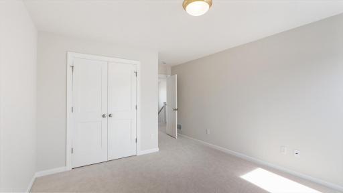
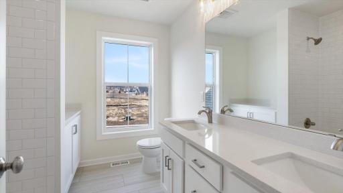
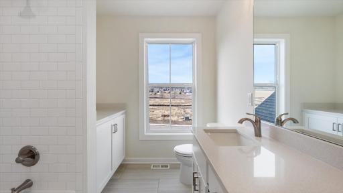
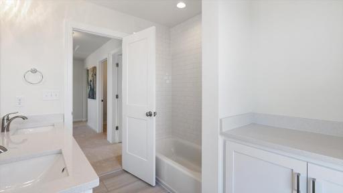
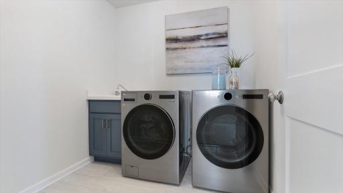
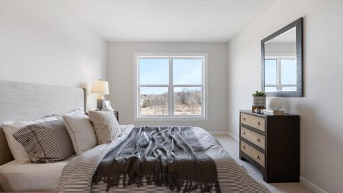
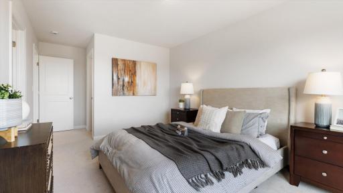
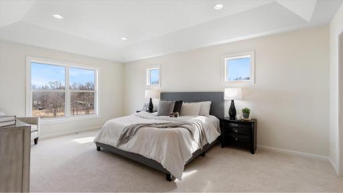
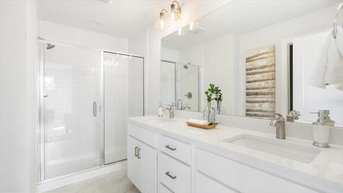
Quicker Close Possible with this Home! Early Fall possession on this newly constructed home with fantastic location and lot! Privacy and location! Donny Homes’ Newest Community – Introducing The Meadowood Welcome to The Meadowood, a beautifully designed to-be-built home in Donny Homes’ newest Shakopee community. Set on spacious homesites with wooded backyard views and open green space, this home blends comfort, style, and functionality. Home Features – 2,520 Finished Sq. Ft. Main Level Grand, extra-wide foyer Private home office—ideal for remote work Open-concept great room with fireplace and built-in cabinetry Designer kitchen with quartz island, soft-close dovetail cabinetry, and large pantry Spacious dining area perfect for entertaining Upper Level 4 bedrooms, 2 full bathrooms Luxurious primary suite with tray ceiling, dual walk-in closets, and spa-inspired bath Convenient upper-level laundry with utility sink Lower Level Walkout basement ready for future finishing Community Highlights (walkout, lookout, and split-entry options) Home packages starting in the $550,000s Prime Shakopee location—minutes from shopping, dining, and major highways Build Your Dream Home Choose your lot, layout, and finishes—then let Donny Homes bring your vision to life. Contact us today to learn more or schedule a private tour!
Details
Maps
Contract Information
Maximum Price: 900000
Minimum Price: 550000
Owner is an Agent?: No
Auction?: No
Status: Active
Contingency: None
Current Price: $650,000
Original List Price: 650000
ListPrice: 650000
List Date: 2026-08-28
Office/Member Info
Association: SPAAR
General Property Information
Common Wall: No
Lot Measurement: Acres
Manufactured Home?: No
Multiple PIDs?: No
New Development: Yes
Number of Fireplaces: 1
Projected Completion Date: 2026-11-30
Waterfront YN: No
Year Built: 2026
Yearly/Seasonal: Yearly
Zoning: Residential-Single Family
Lot Dimensions: 80x215x28x214
Acres: 0
Bath Three Quarters: 1
Bath Half: 1
Bath Quarter: 0
Main Floor Total SqFt: 1137
Above Grd Total SqFt: 2520
Below Grd Total SqFt: 0
Total SqFt: 2520
Total Finished Sqft: 2520.00
FireplaceYN: Yes
Foundation Size: 1137
Style: (SF) Single Family
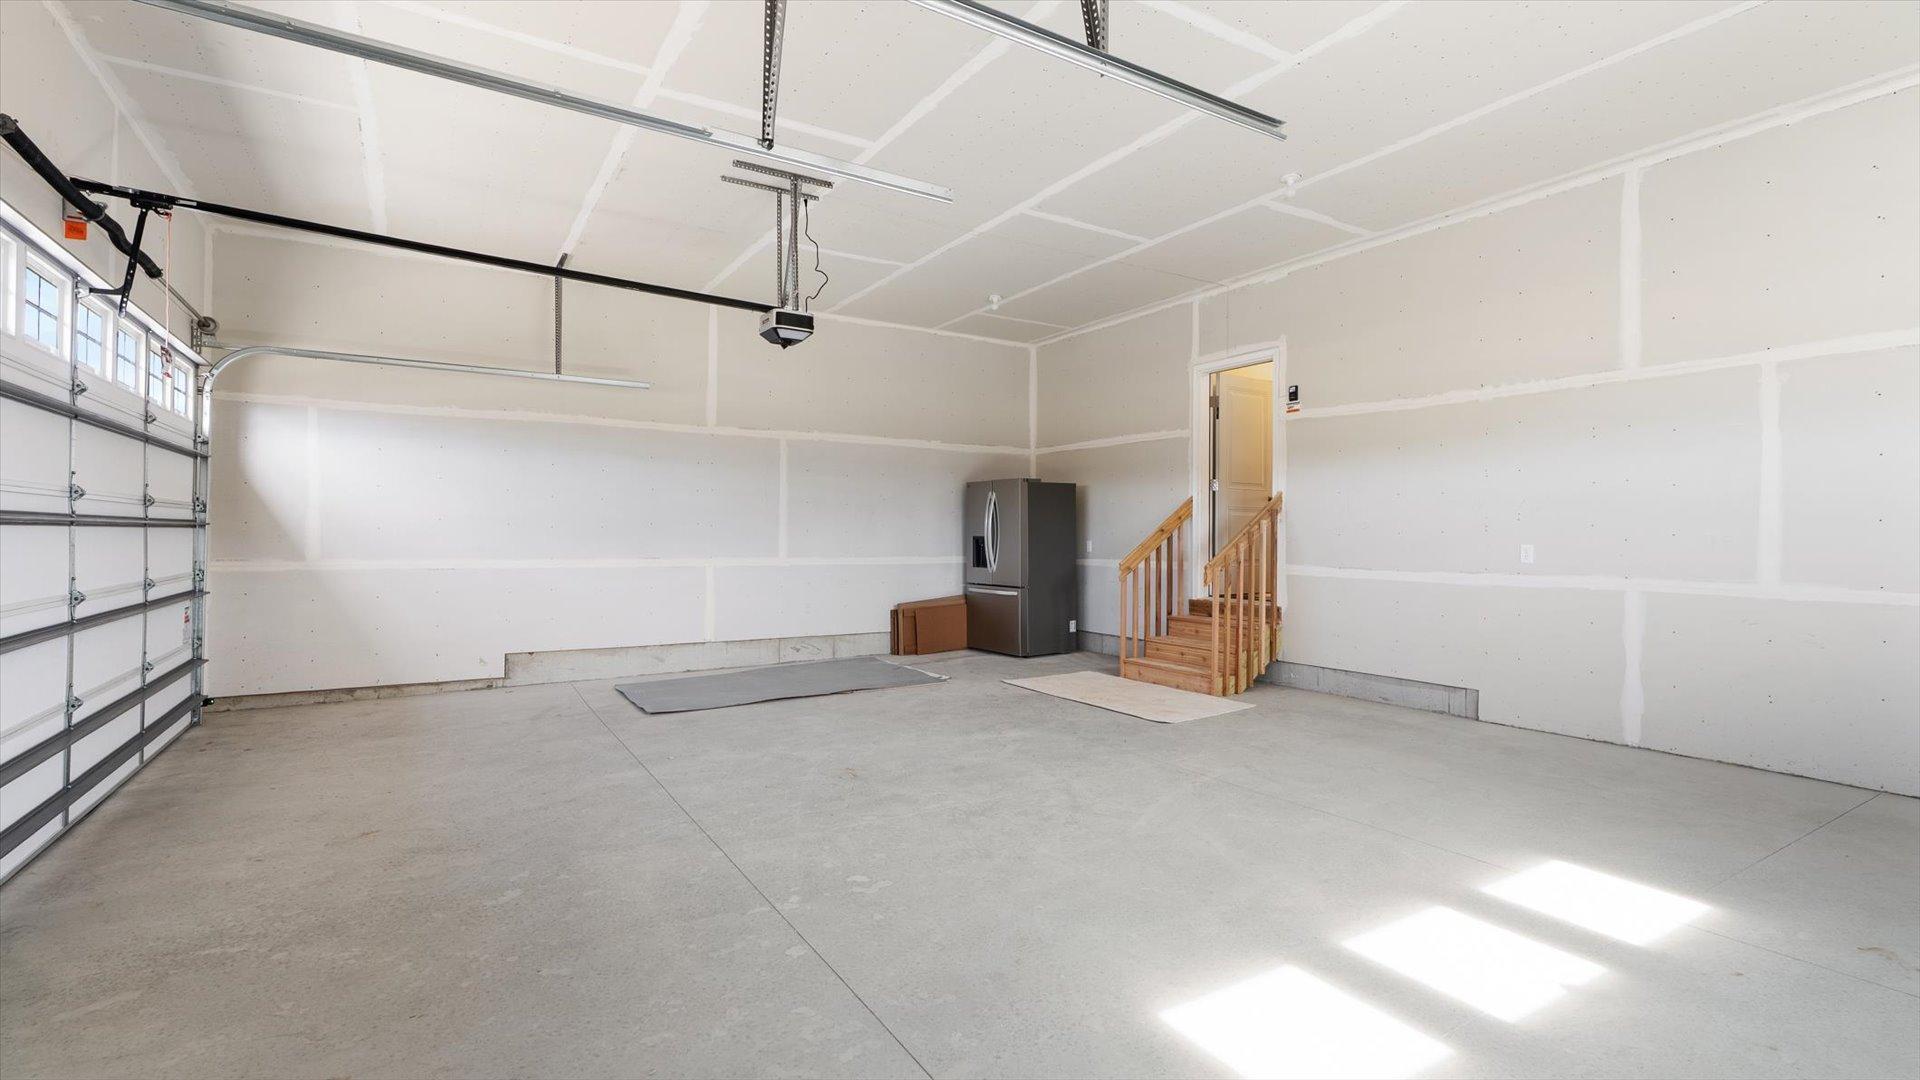
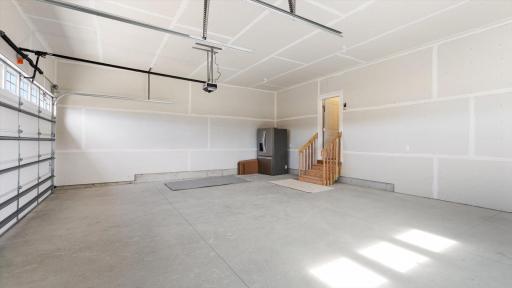
Garage Stalls: 3
Association Fee: 0
Assessment Pending: No
Bedrooms: 4
Baths Total: 3
Bath Full: 1
Location, Tax and Other Information
AssocFeeYN: No
Legal Description: COUNTRYSIDE 3RD ADDITION LOT 004 BLOCK 002
Listing City: Shakopee
Map Page: 146
Municipality: Shakopee
School District: Shakopee
School District Phone: 952-496-5006
Zip Plus 4: 7576
Property ID Number: 275440150
Tax Year: 2026
Tax Amount: 1500
In Foreclosure?: No
Potential Short Sale?: No
Lender Owned?: No
Directions & Remarks
Public Remarks: Quicker Close Possible with this Home! Early Fall possession on this newly constructed home with fantastic location and lot! Privacy and location!
Donny Homes’ Newest Community – Introducing The Meadowood
Welcome to The Meadowood, a beautifully designed to-be-built home in Donny Homes’ newest Shakopee community. Set on spacious homesites with wooded backyard views and open green space, this home blends comfort, style, and functionality.
Home Features – 2,520 Finished Sq. Ft.
Main Level
Grand, extra-wide foyer
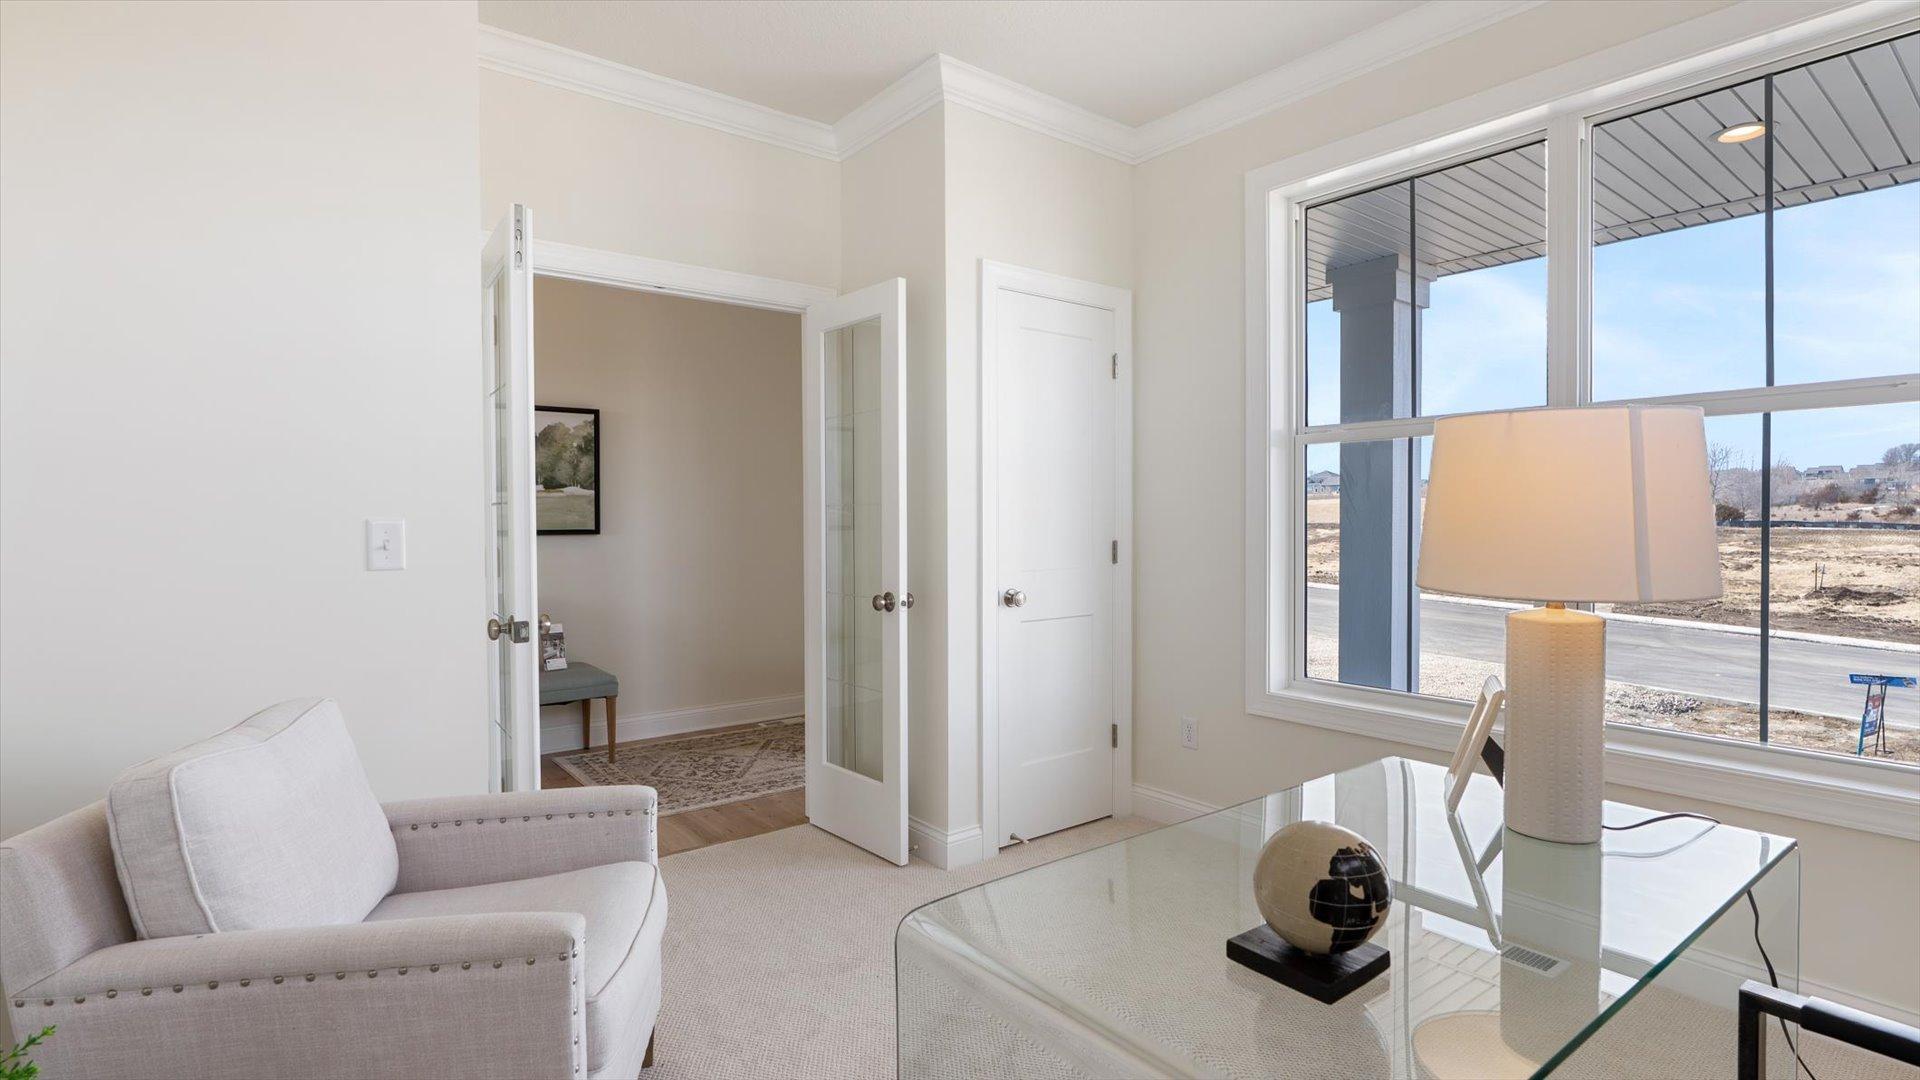
Private home office—ideal for remote work
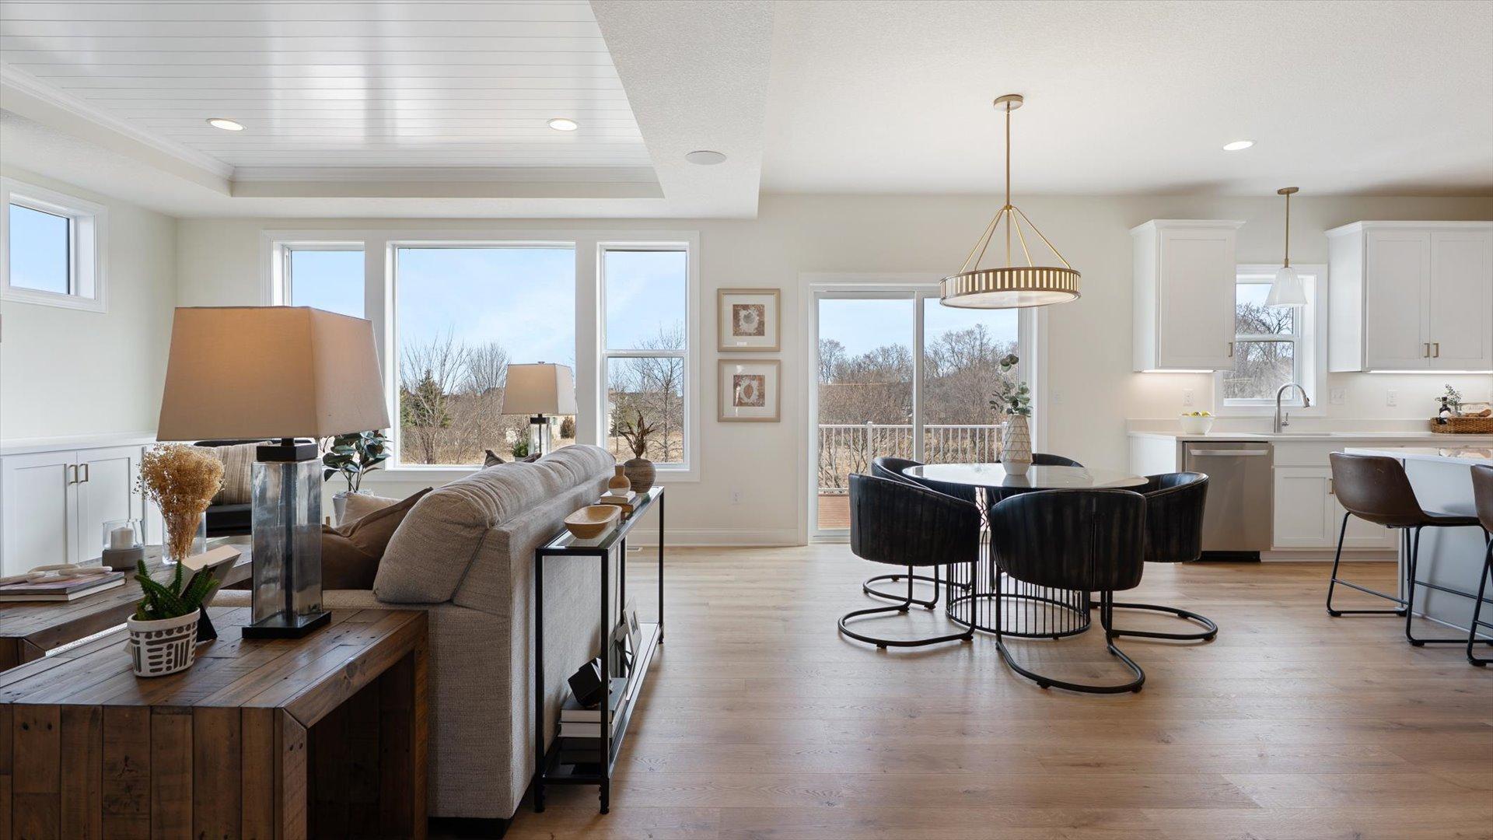
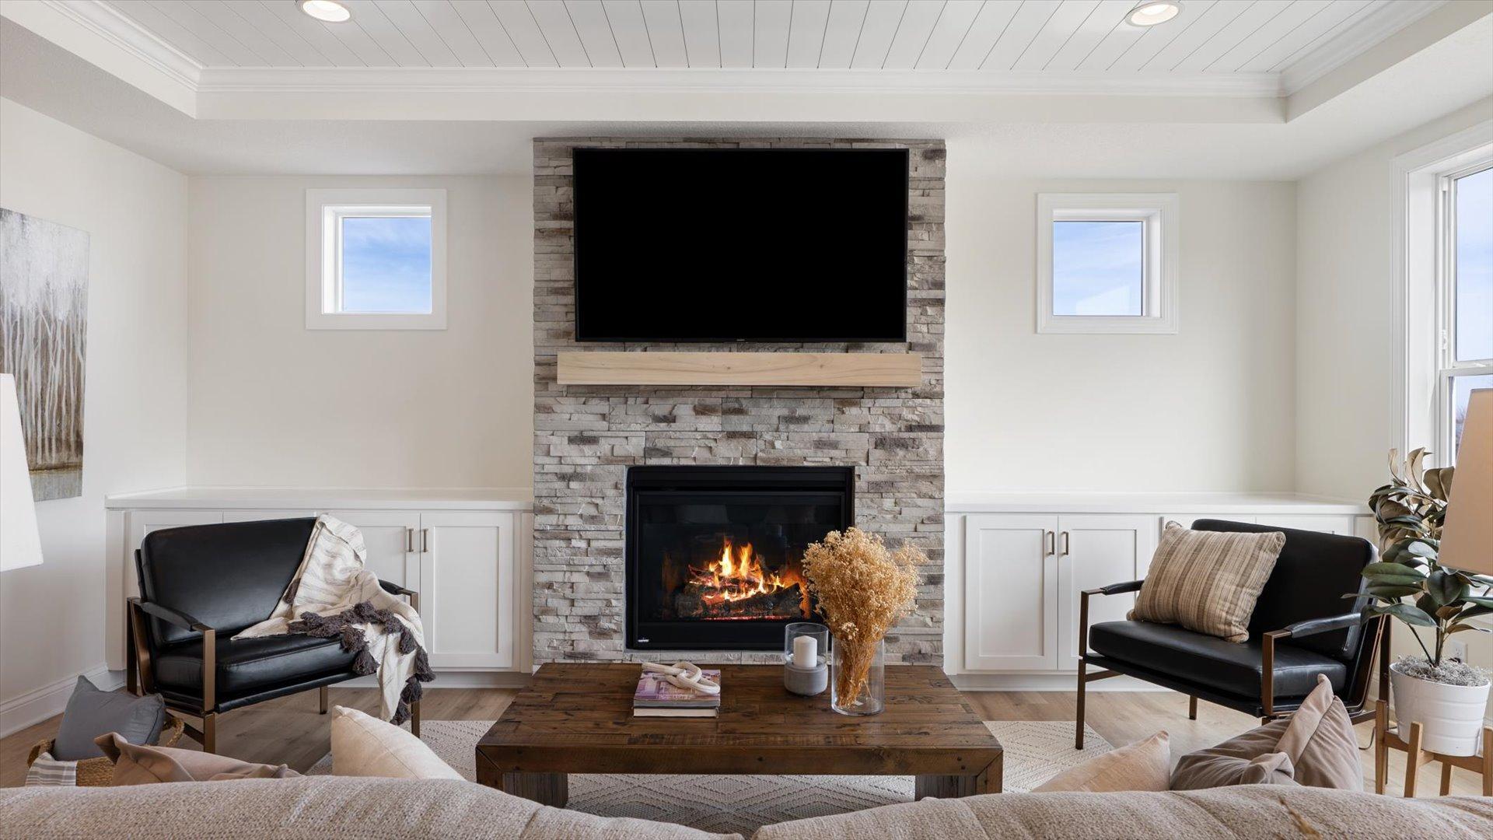
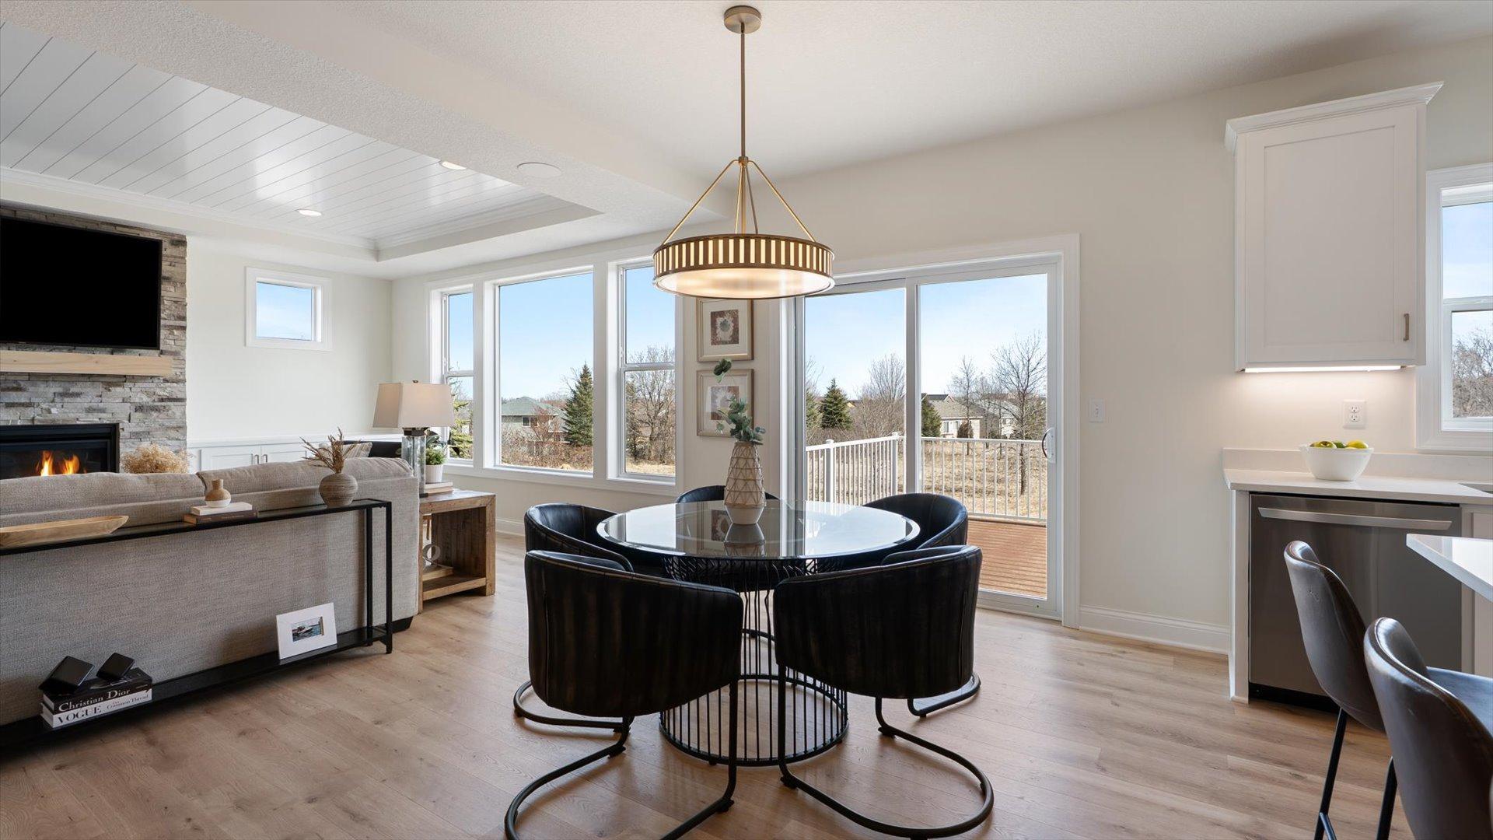
Open-concept great room with fireplace and built-in cabinetry
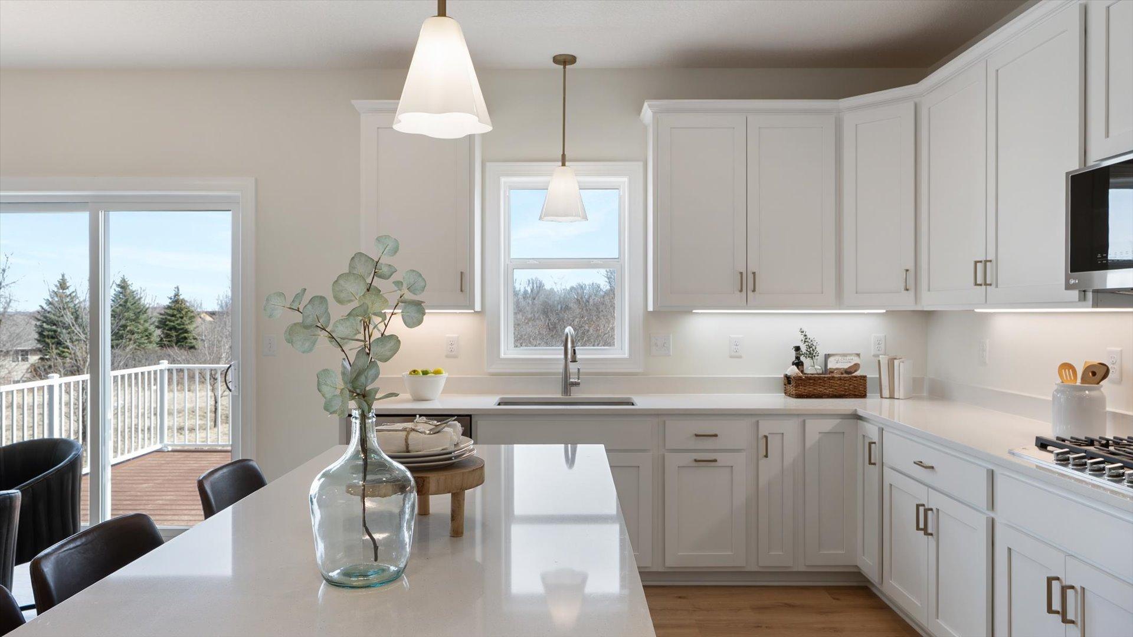
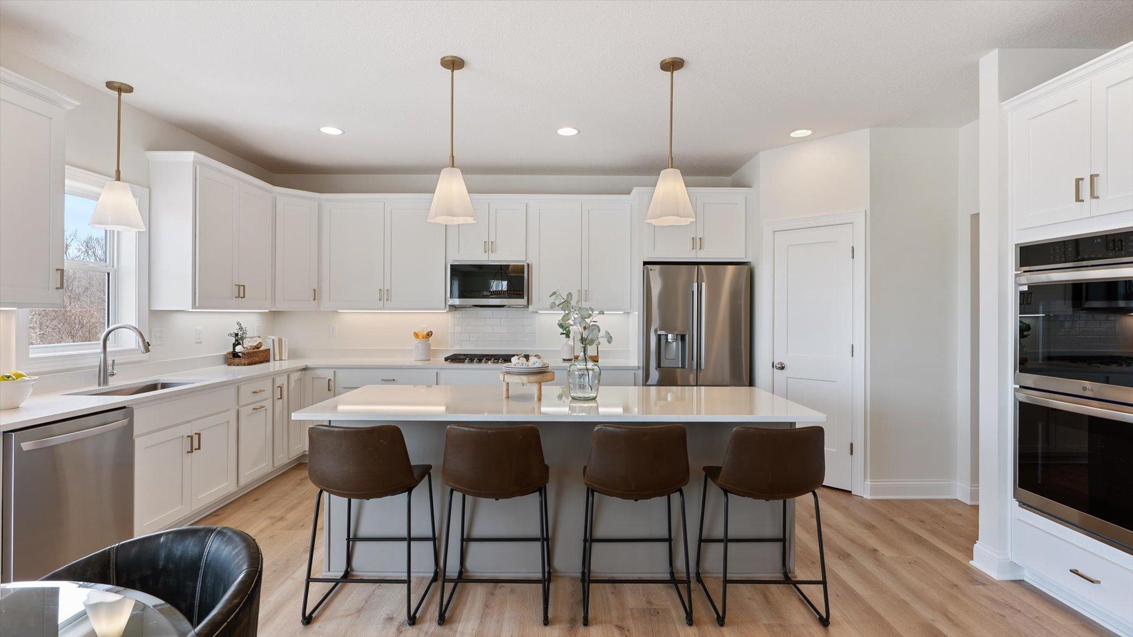
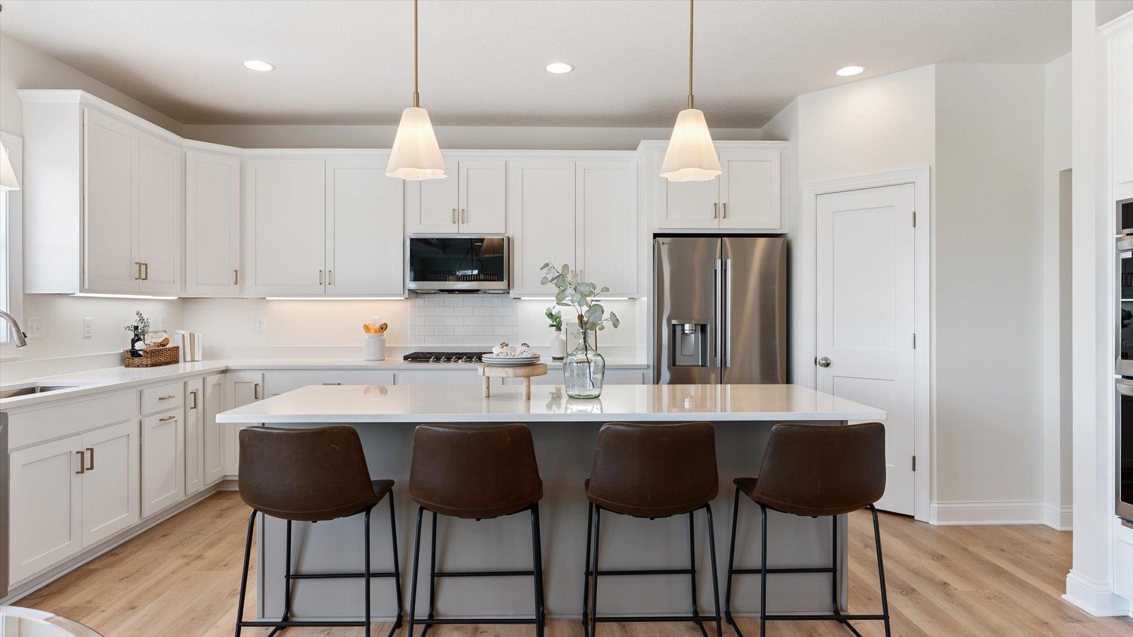
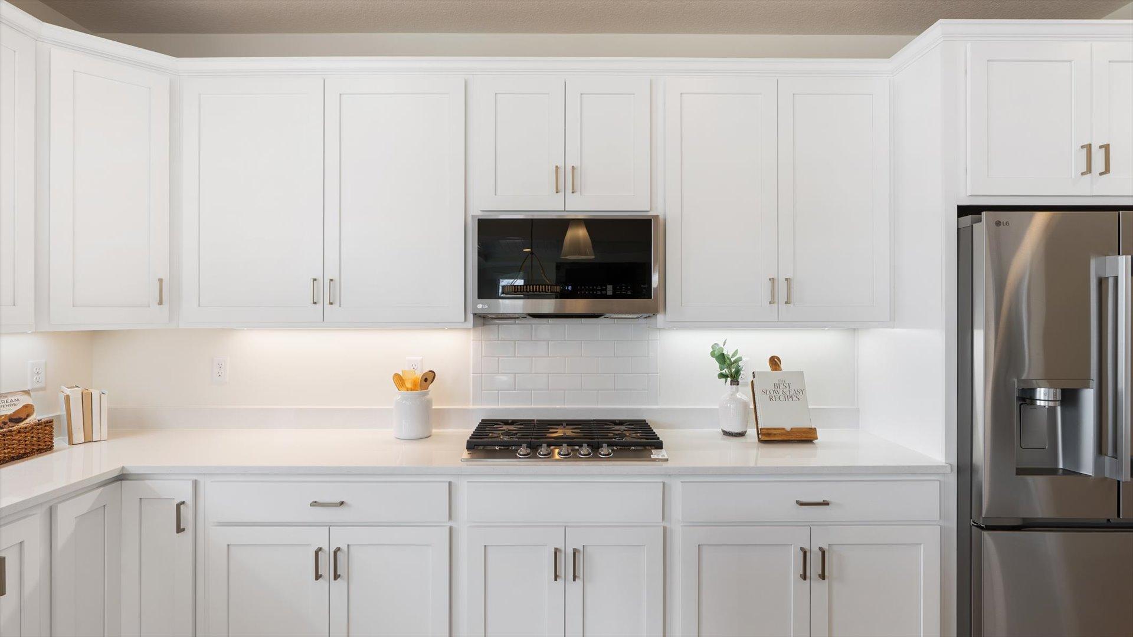
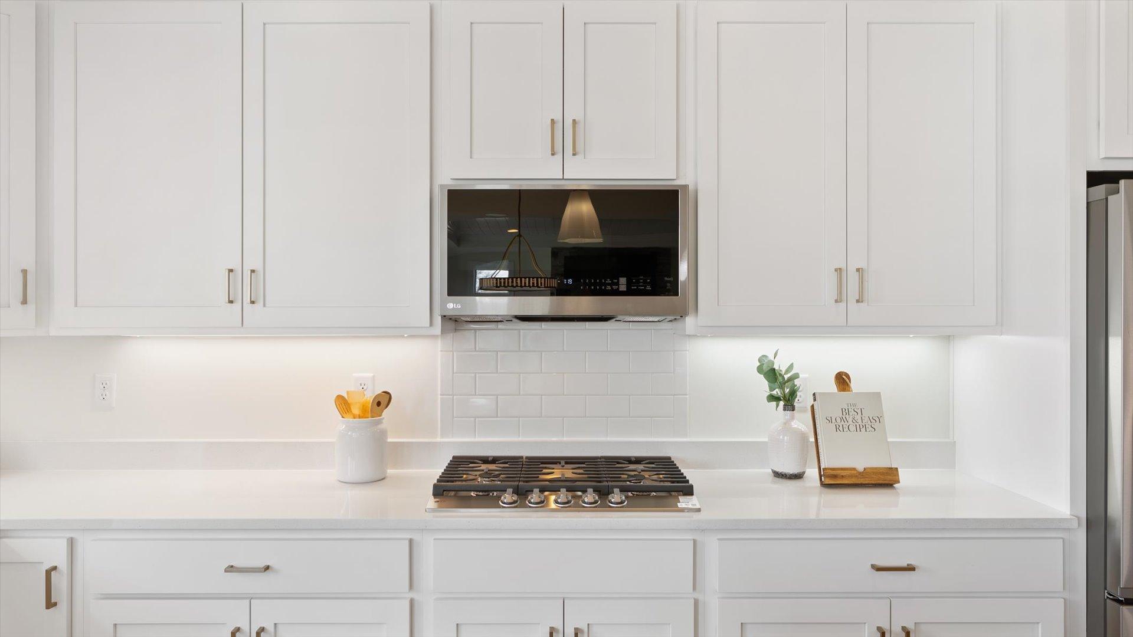
Designer kitchen with quartz island, soft-close dovetail cabinetry, and large pantry
Spacious dining area perfect for entertaining
Upper Level
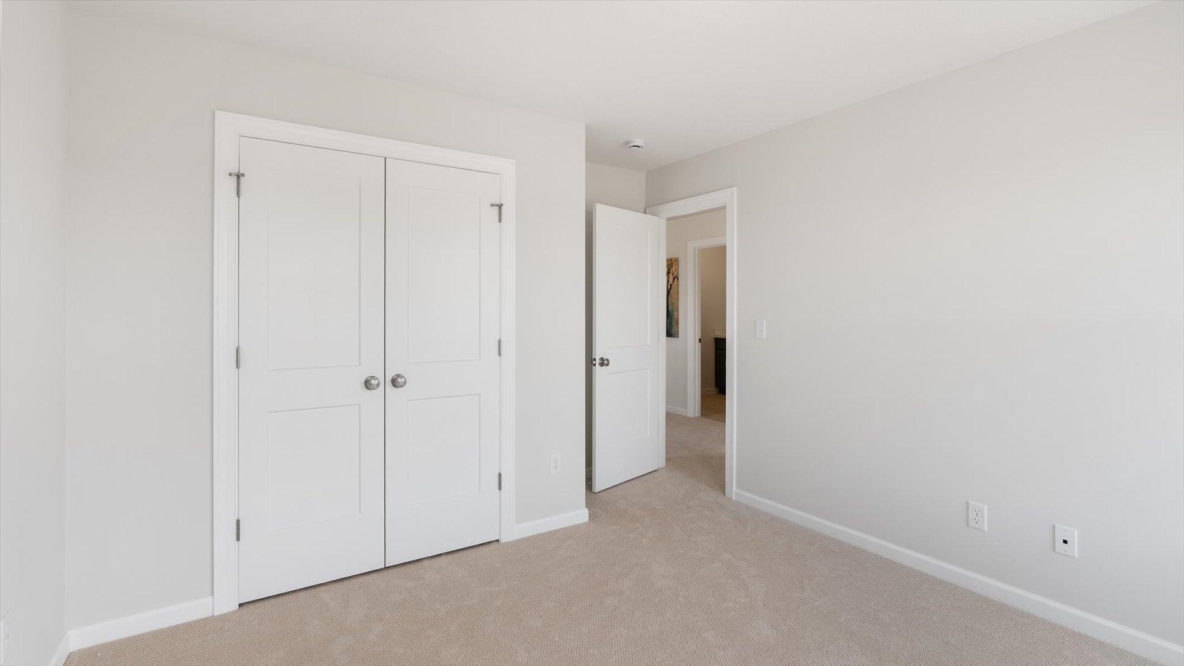
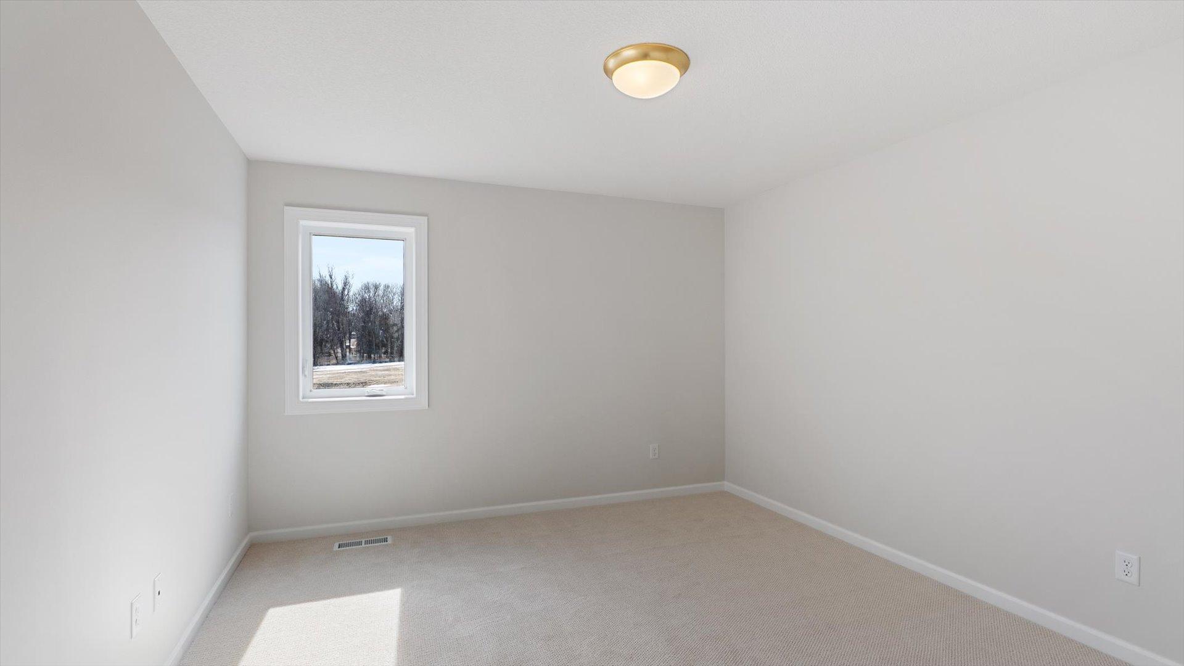
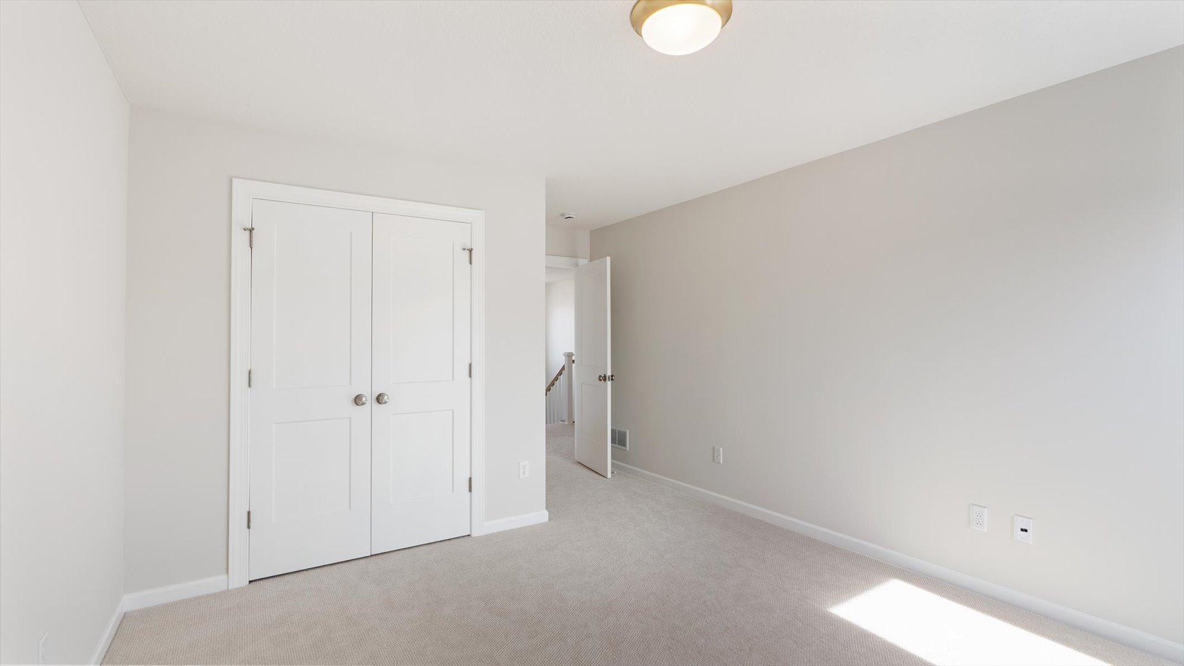
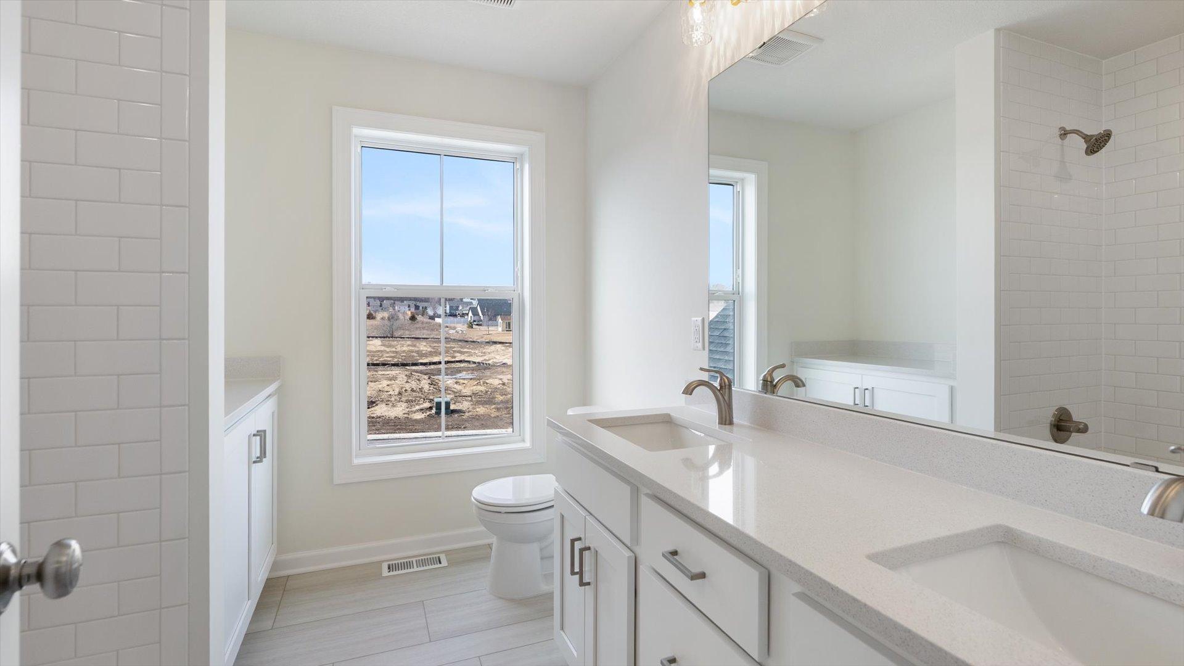
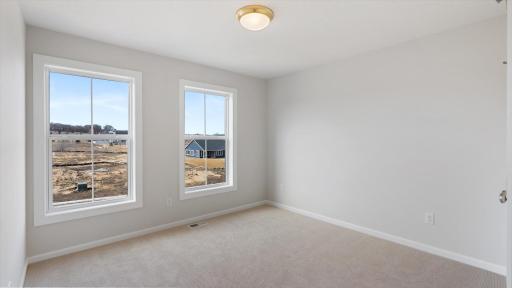
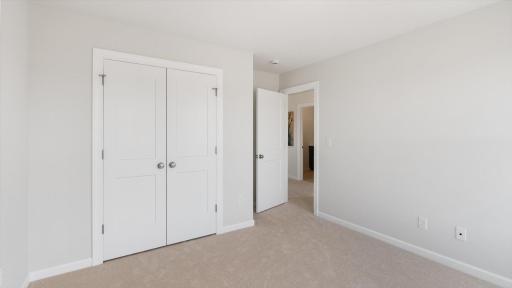
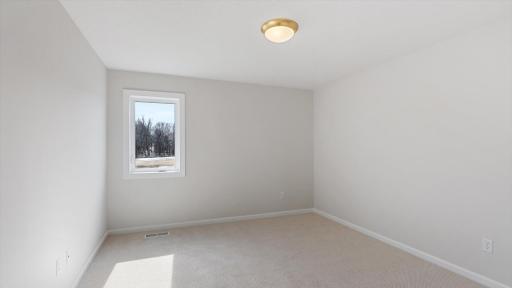
4 bedrooms, 2 full bathrooms
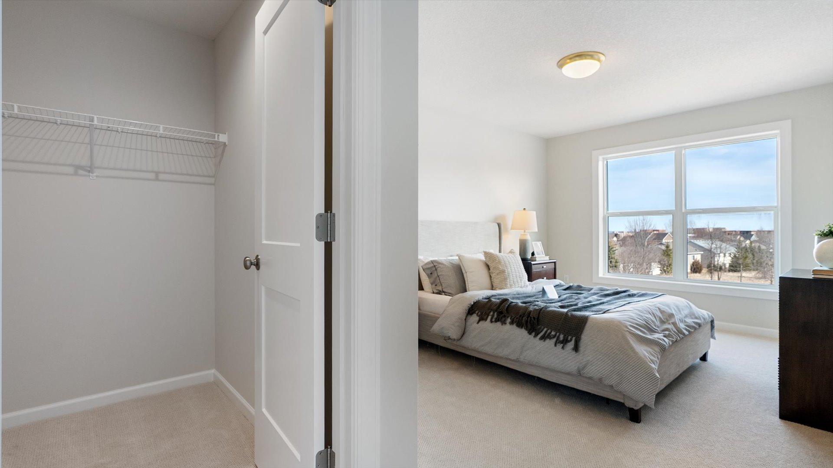
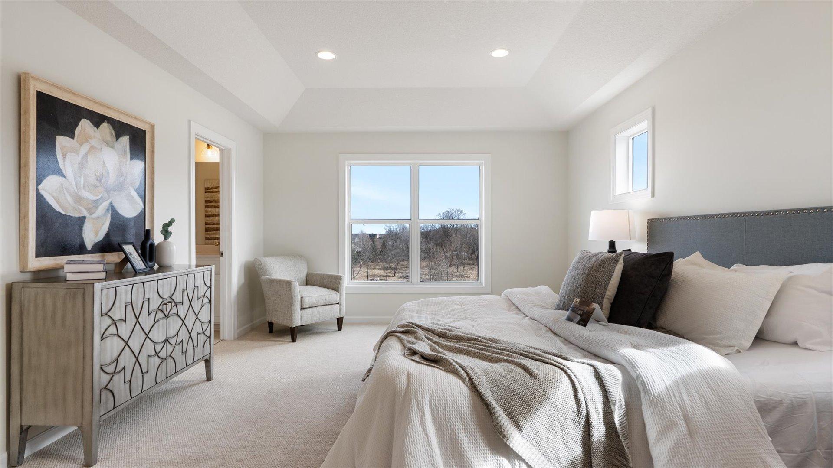
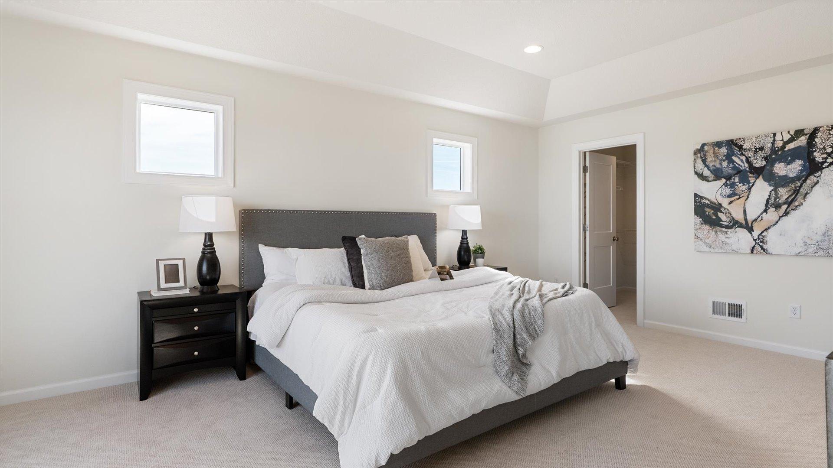
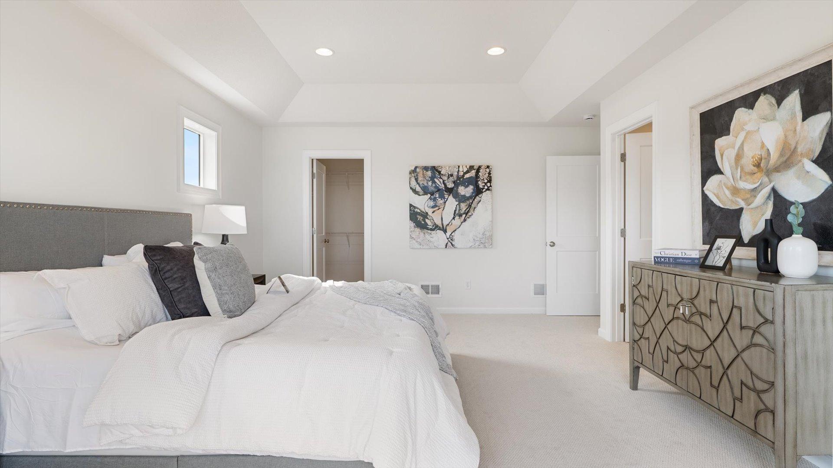
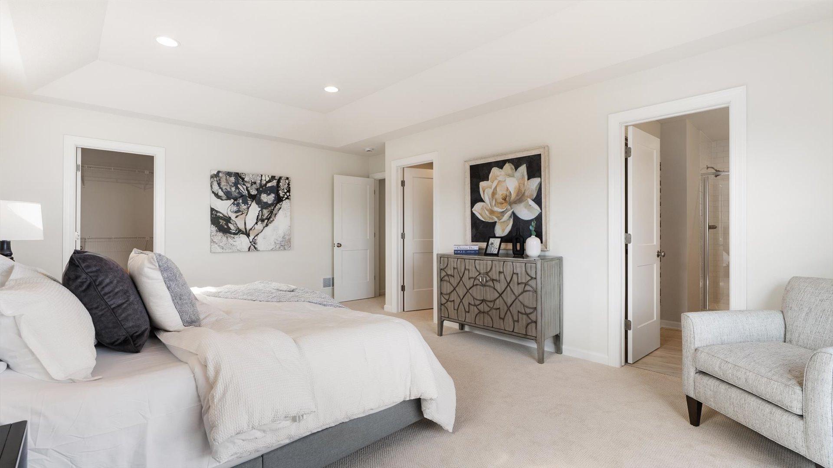
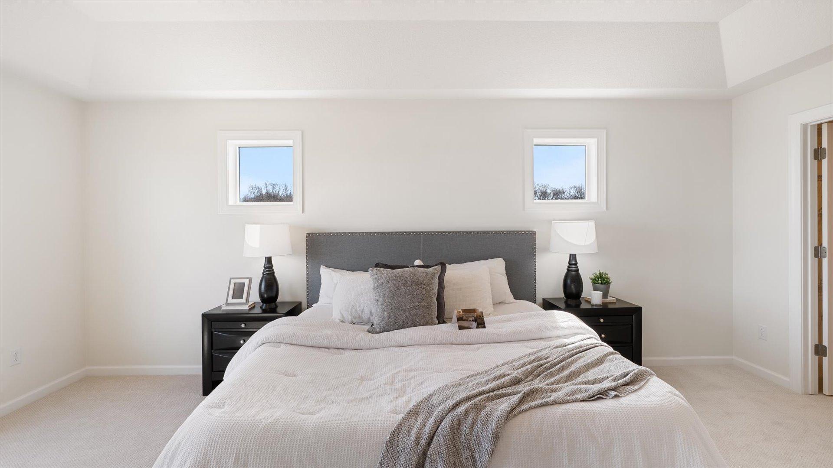
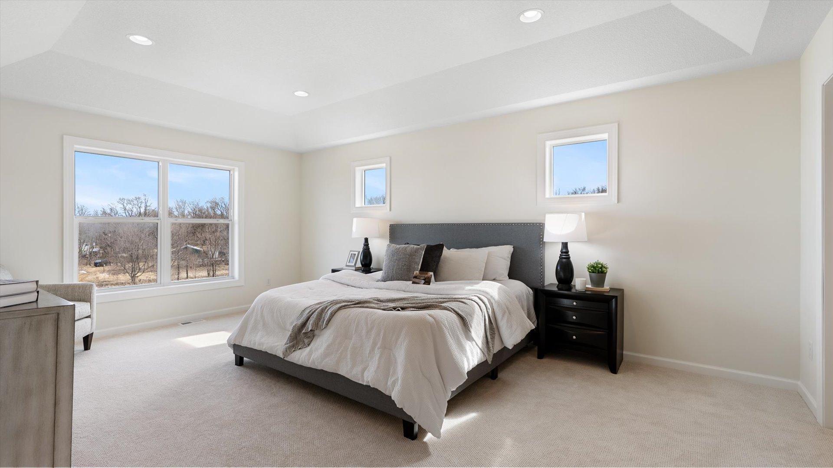
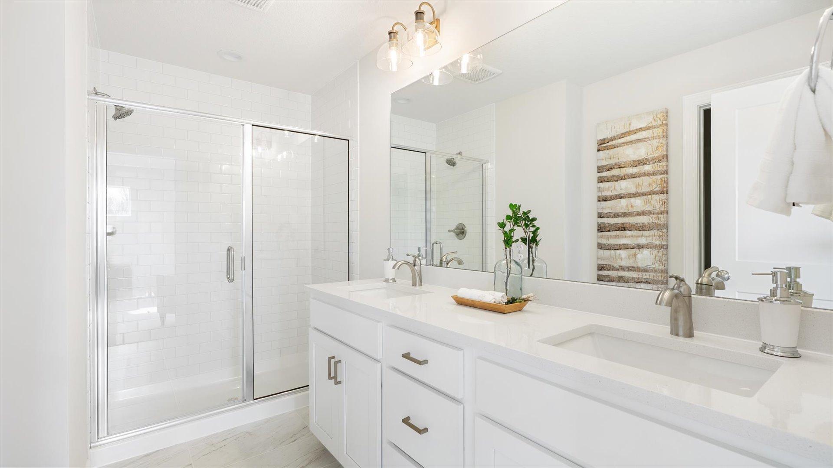
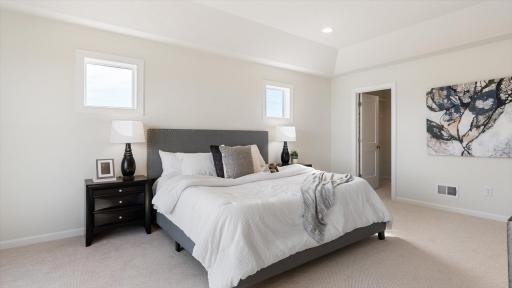
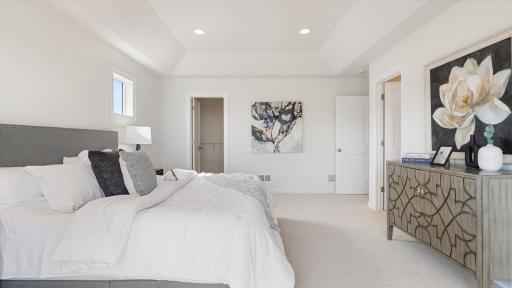
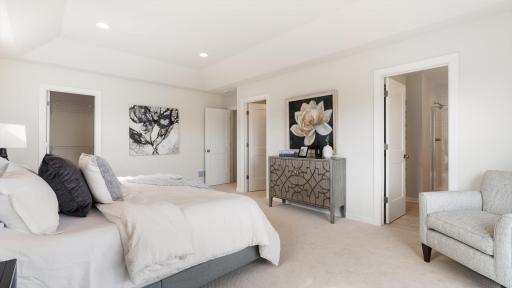
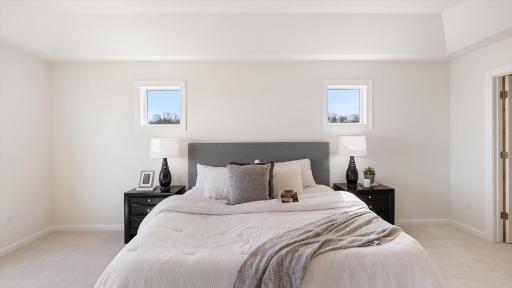
Luxurious primary suite with tray ceiling, dual walk-in closets, and spa-inspired bath
Convenient upper-level laundry with utility sink
Lower Level
Walkout basement ready for future finishing
Community Highlights (walkout, lookout, and split-entry options)
Home packages starting in the $550,000s
Prime Shakopee location—minutes from shopping, dining, and major highways
Build Your Dream Home
Choose your lot, layout, and finishes—then let Donny Homes bring your vision to life.
Contact us today to learn more or schedule a private tour!
Directions: US 169 to Marystown road South or left on Marystown Road Left or East on 17th Ave to right on Lusitano.
Accessible
None: 1
Air Conditioning
Central Air: 1
Appliances
Dishwasher: 1
Disposal: 1
Dryer: 1
Microwave: 1
Range: 1
Refrigerator: 1
Washer: 1
Assessments
Assessment Balance: 0
Tax With Assessments: 1500
Assumable Loan
Not Assumable: 1
Basement
Drain Tiled: 1
Drainage System: 1
Full: 1
Sump Pump: 1
Bath Description
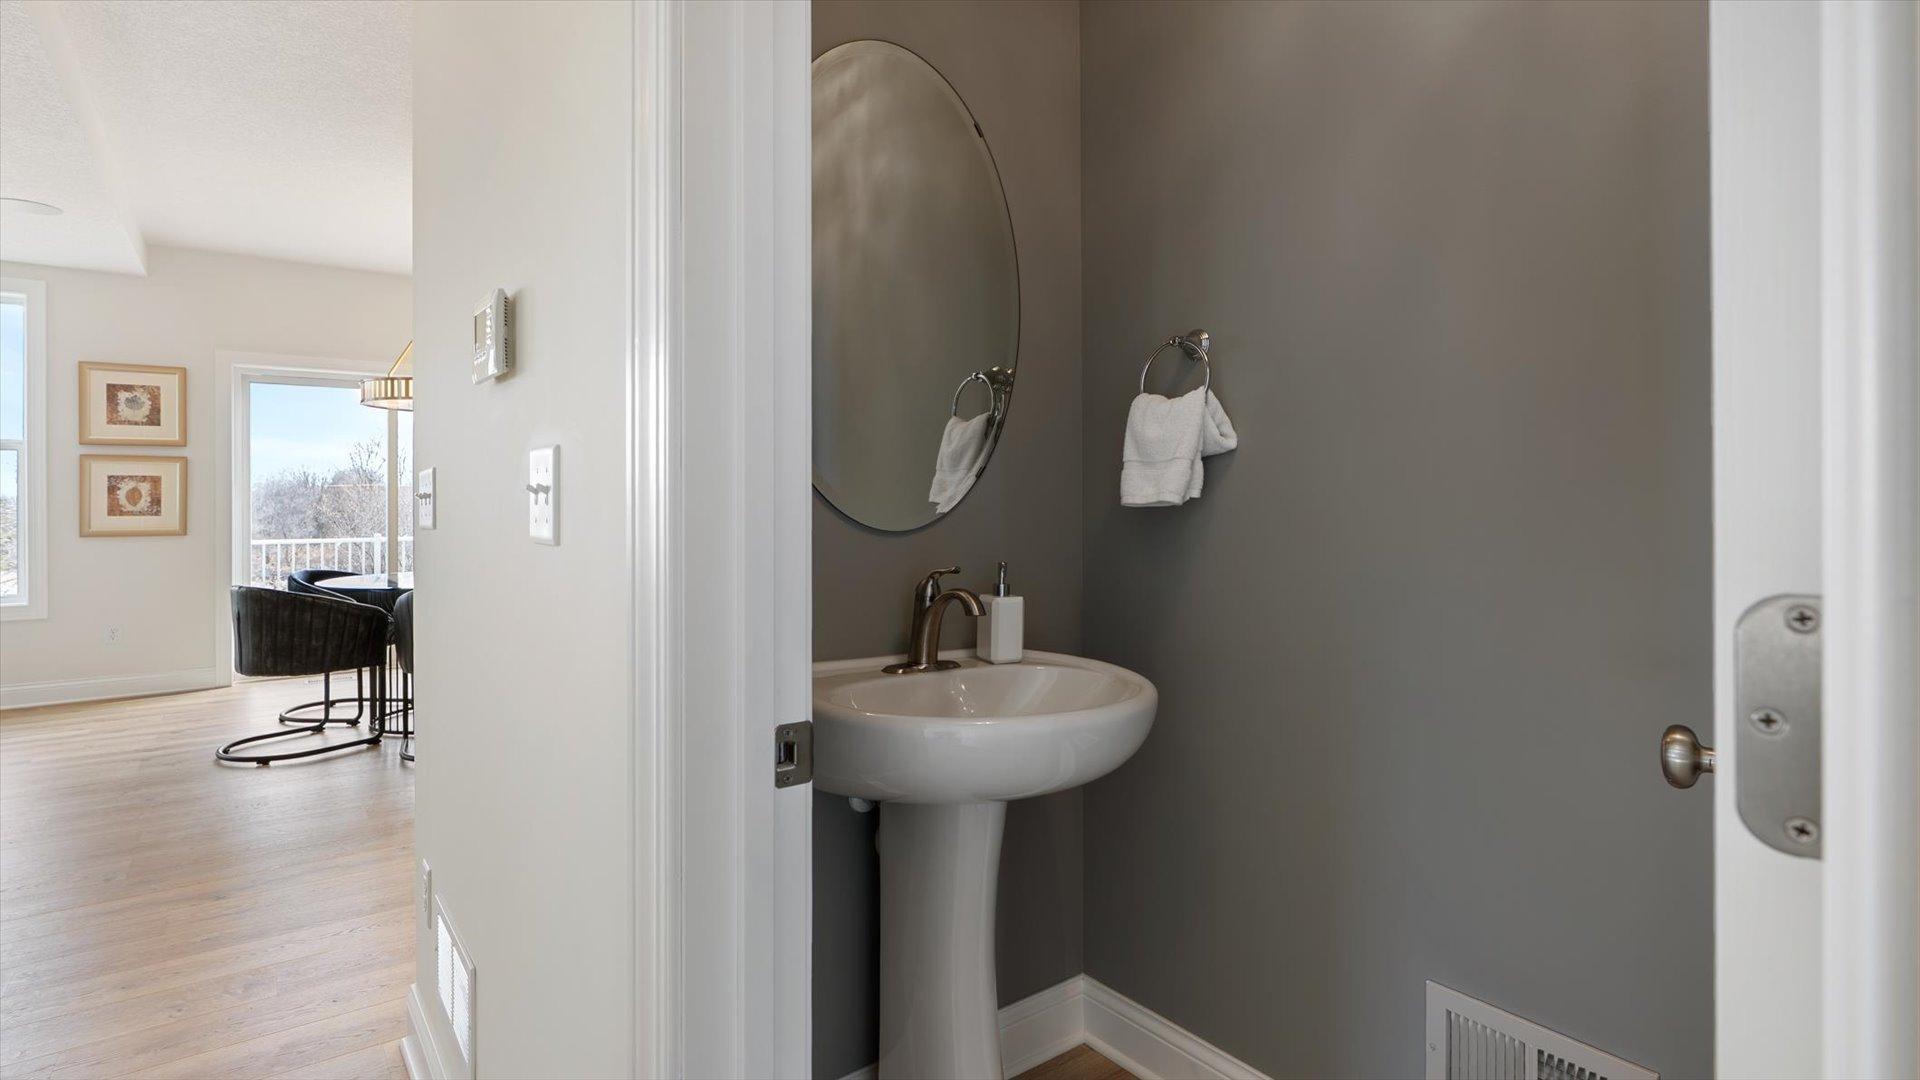
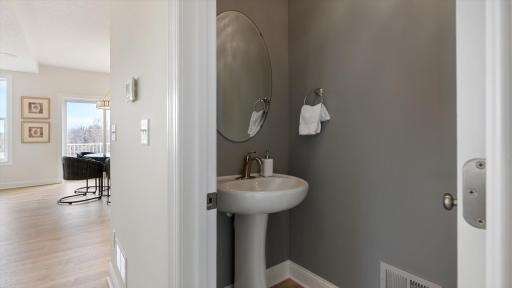
Main Floor 1/2 Bath: 1
Upper Level Full Bath: 1
3/4 Primary: 1
Private Primary: 1
Builder Information
Builder ID: 76446
Builder License Number: 722939
Builder Name: TRADITIONS BY DONNAY HOMES LLC
Building Information
Finished SqFt Above Ground: 2520
Construction Materials
Frame: 1
Construction Status
Under Construc/Spec Homes: 1
Dining Room Description
Informal Dining Room: 1
Kitchen/Dining Room: 1
Living/Dining Room: 1
Electric
Circuit Breakers: 1
Existing Financing
Free and Clear: 1
Exterior
Brick/Stone: 1
Vinyl: 1
Fireplace Characteristics
Gas Burning: 1
Living Room: 1
Foundation
Other: 1
Fuel
Natural Gas: 1
Heating
Forced Air: 1
Insurance Fee
Insurance Fee: 0
Laundry
Gas Dryer Hookup: 1
Laundry Room: 1
Upper Level: 1
Lease Details
Land Leased: Not Applicable
Lot Description
Irregular Lot: 1
Miscellaneous Information
Community Name: Countryside 3rd Addition
Homestead: No
Model Information
Hours Model Open: 12-4
Model Location: 1969 Lusitano Street Shakopee
Ownership
Fractional Ownership: No
Parking Characteristics
Garage Dimensions: 25x32.6
Road Frontage
City Street: 1
Road Responsibility
Public Maintained Road: 1
Roof
Age 8 Years or Less: 1
Sellers Terms
Cash: 1
Conventional: 1
FHA: 1
VA: 1
Sewer
City Sewer/Connected: 1
Special Search
2nd Floor Laundry: 1
3 BR on One Level: 1
4 BR on One Level: 1
Stories
Two: 1
Unit Details
Total Units Available: 17
Total Units Sold: 9
Water
City Water/Connected: 1
Location Tax and Other Information
House Number: 2018
Street Name: Lusitano
Street Suffix: Street
Postal City: Shakopee
County: Scott
State: MN
Zip Code: 55379
Property Features
Accessible: None
Air Conditioning: Central Air
Appliances: Dishwasher; Disposal; Dryer; Microwave; Range; Refrigerator; Washer
Assumable Loan: Not Assumable
Basement: Drain Tiled; Drainage System; Full; Sump Pump
Bath Description: Main Floor 1/2 Bath; Upper Level Full Bath; 3/4 Primary; Private Primary
Construction Materials: Frame
Construction Status: Under Construc/Spec Homes
Dining Room Description: Informal Dining Room; Kitchen/Dining Room; Living/Dining Room
Electric: Circuit Breakers
Existing Financing: Free and Clear
Exterior: Brick/Stone; Vinyl
Fireplace Characteristics: Gas Burning; Living Room
Foundation: Other
Fuel: Natural Gas
Heating: Forced Air
Laundry: Gas Dryer Hookup; Laundry Room; Upper Level
Lot Description: Irregular Lot
Road Frontage: City Street
Road Responsibility: Public Maintained Road
Roof: Age 8 Years or Less
Sellers Terms: Cash; Conventional; FHA; VA
Sewer: City Sewer/Connected
Special Search: 2nd Floor Laundry; 3 BR on One Level; 4 BR on One Level
Stories: Two
Water: City Water/Connected
Room Information
| Room Name | Dimensions | Level |
| Dining Room | 14x10 | Main |
| First (1st) Bedroom | 17x15 | Upper |
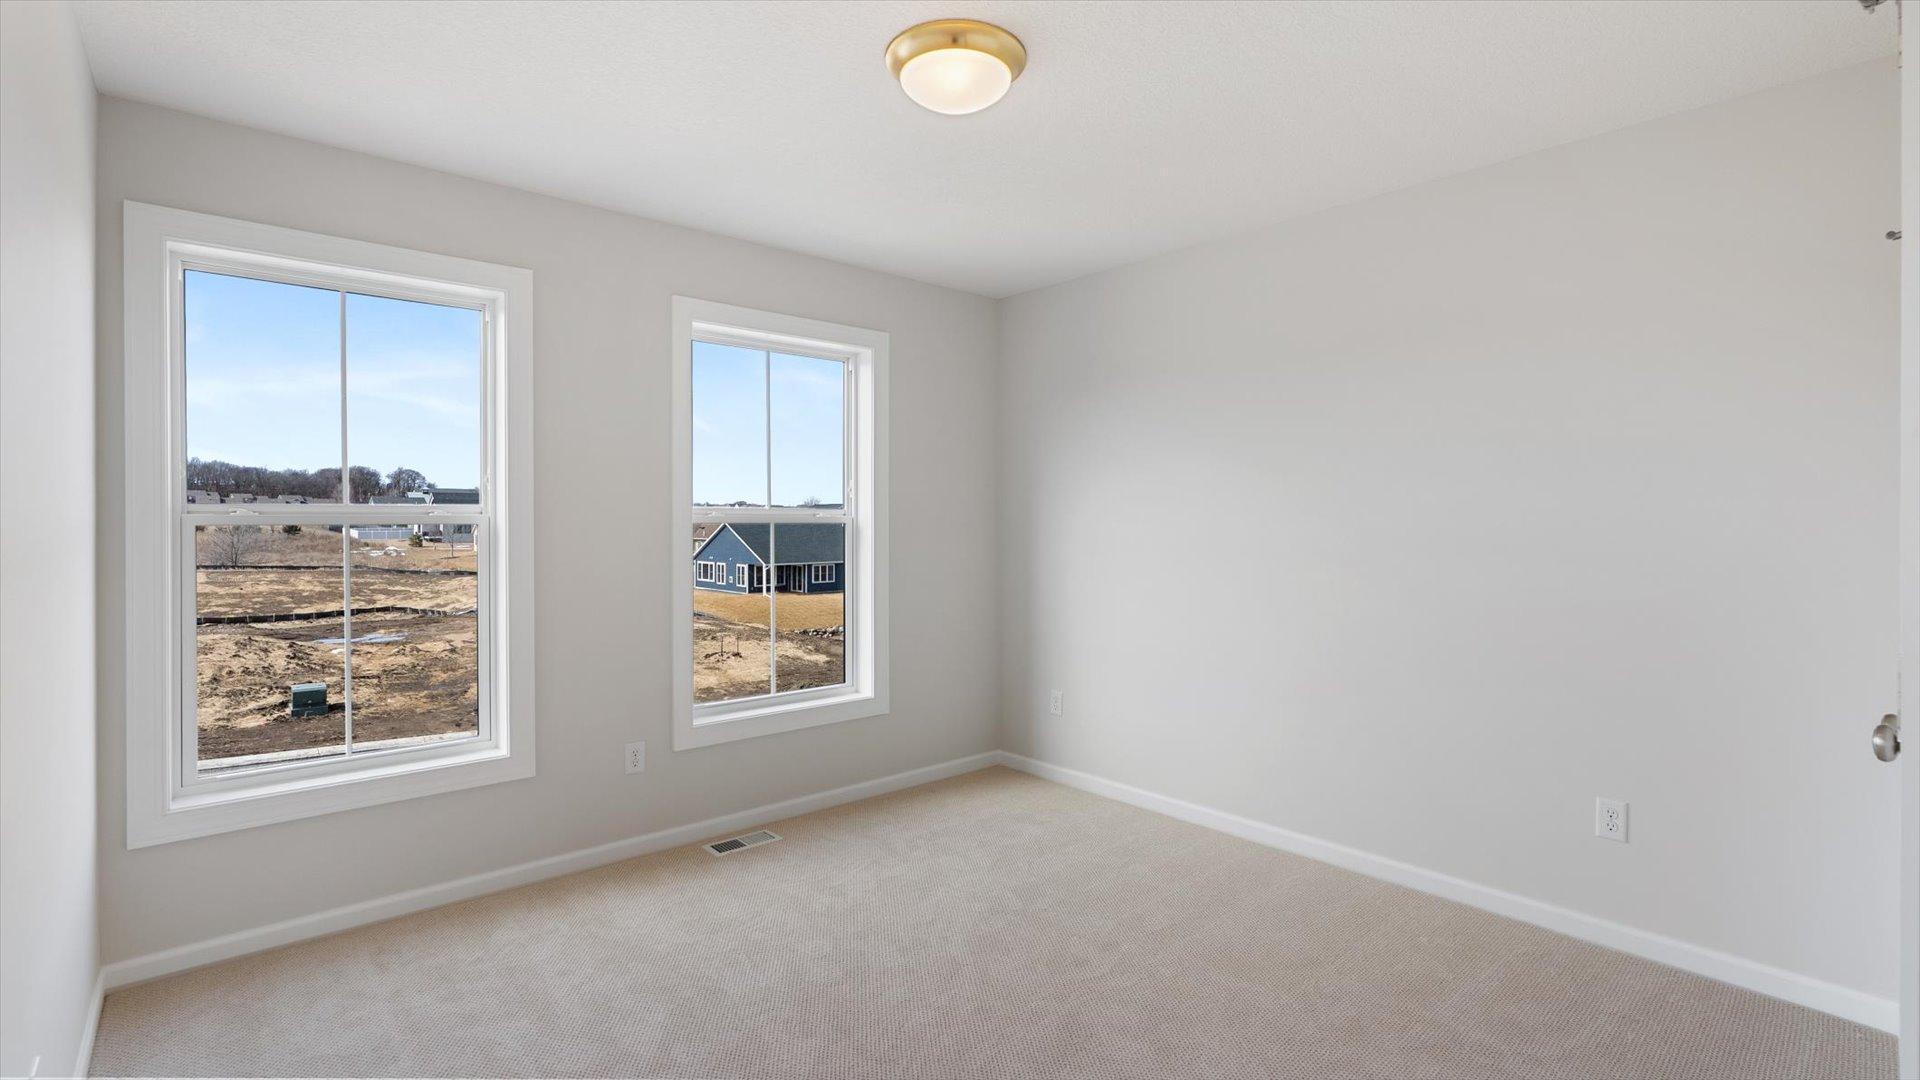
| Fourth (4th) Bedroom | 11x11 | Upper |
| Kitchen | 15x15 | Main |
| Laundry | 10x10 | Upper |
| Living Room | 16x14 | Main |
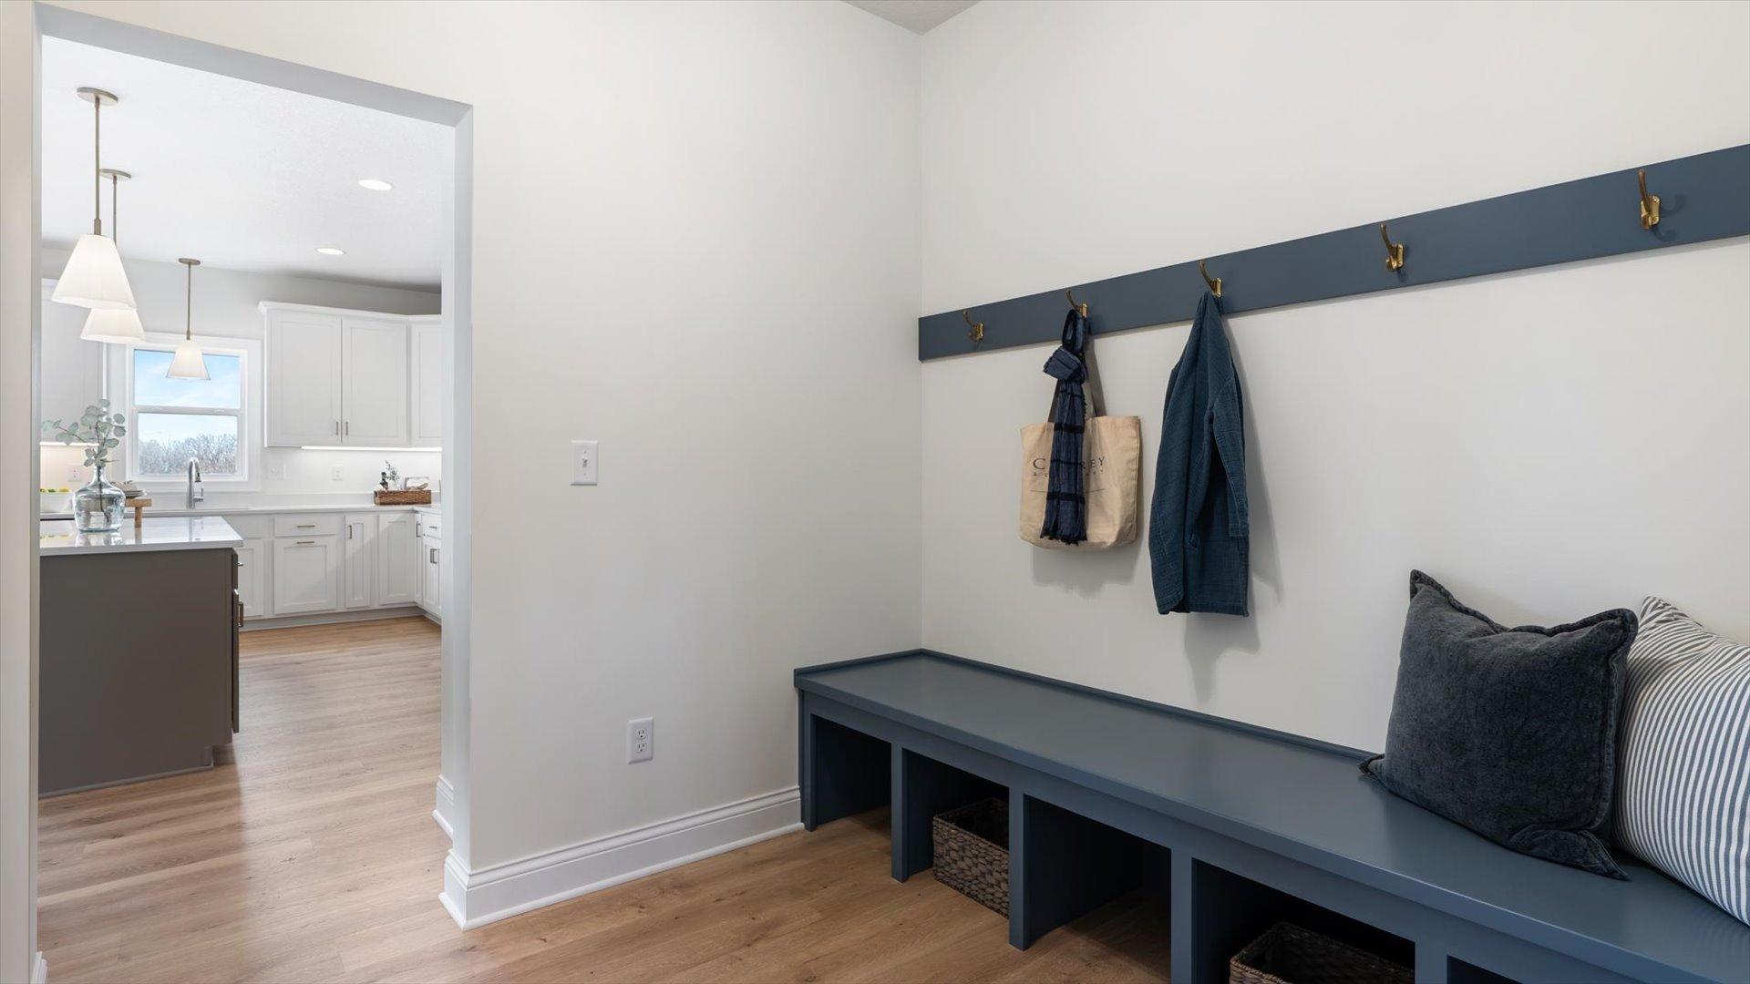
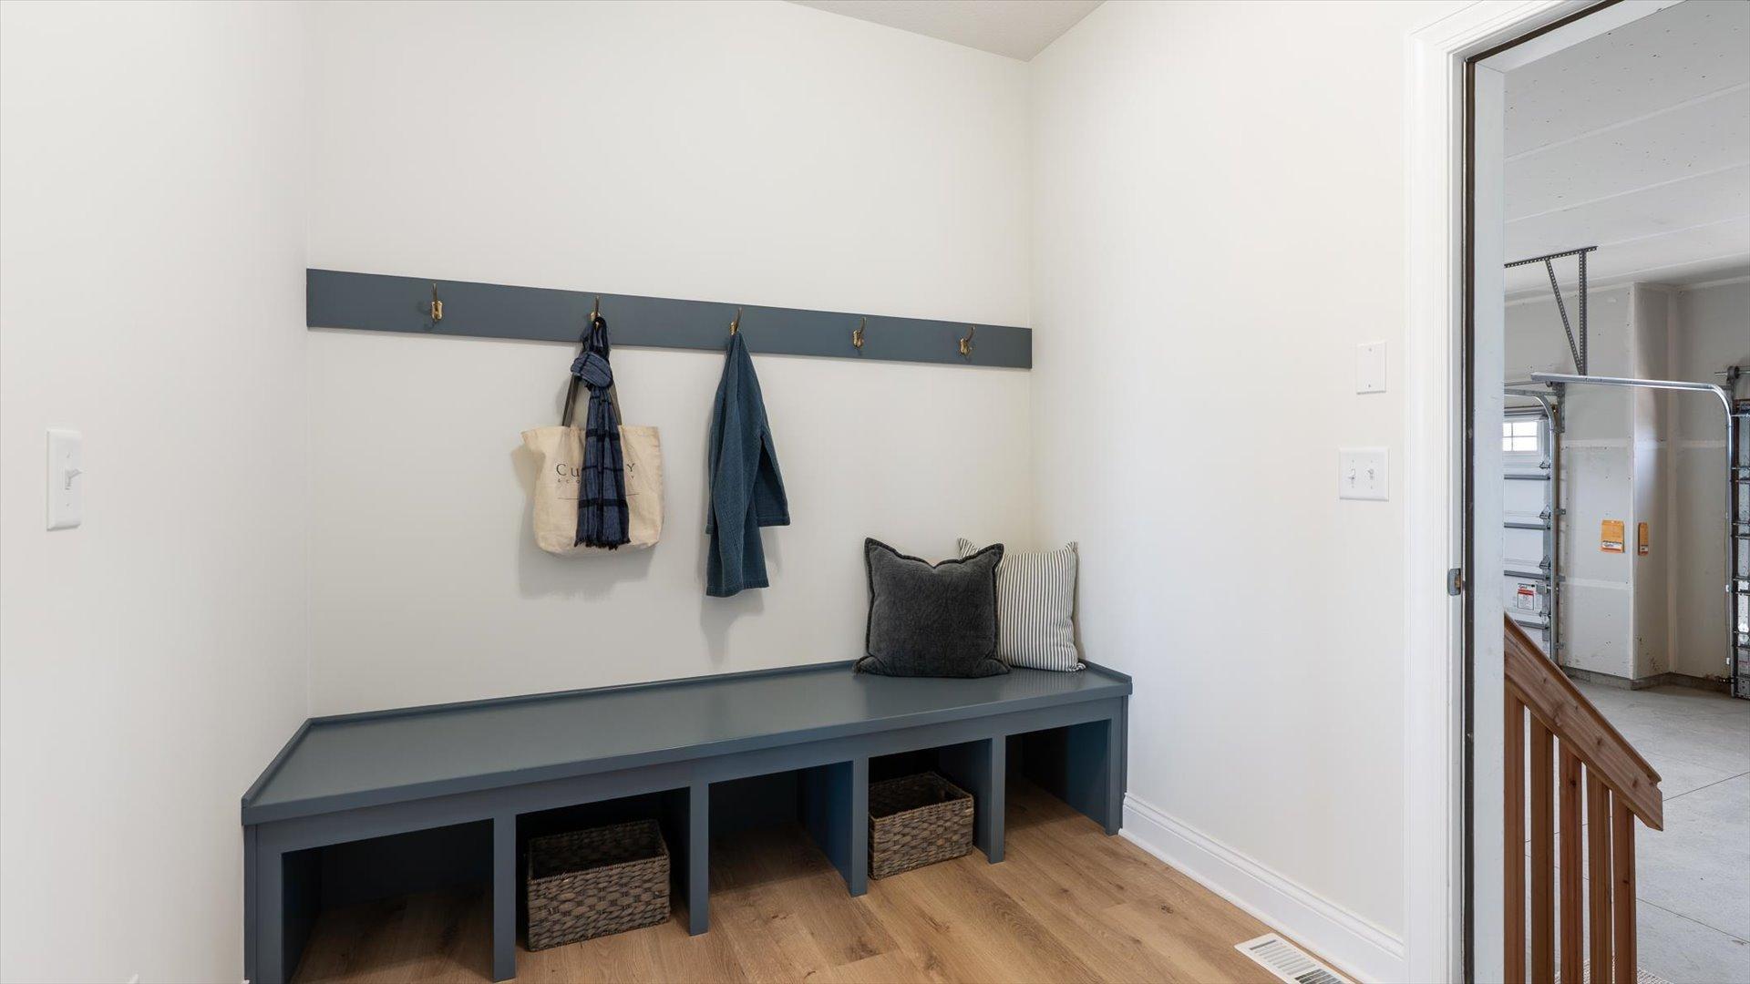
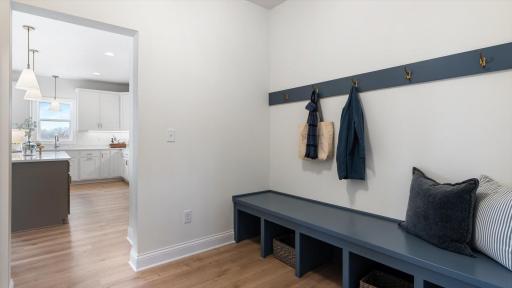
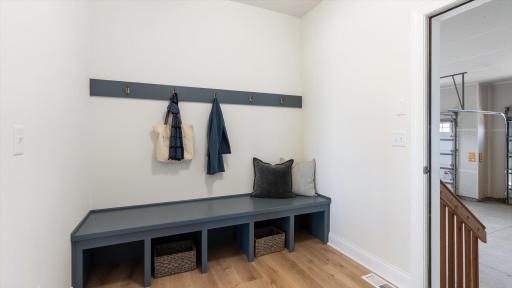
| Mud Room | 10x8 | Main |
| Office | 12x11 | Main |
| Second (2nd) Bedroom | 13x11 | Upper |
| Third (3rd) Bedroom | 12x11 | Upper |

Listing Office: Re/Max Advantage Plus
Last Updated: August - 28 - 2026
The data relating to real estate for sale on this web site comes in part from the Broker Reciprocity SM Program of the Regional Multiple Listing Service of Minnesota, Inc. The information provided is deemed reliable but not guaranteed. Properties subject to prior sale, change or withdrawal. ©2026 Regional Multiple Listing Service of Minnesota, Inc All rights reserved.