$573,900
Audubon, MN 56511
MLS# 7117748
4 beds | 3 baths | 2518 sqft
1 / 45
Open House (08/30/2026 - 1:00 pm - 2:30 pm)
Property Description
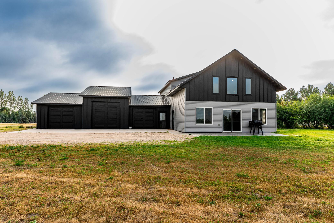
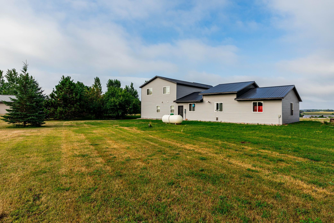
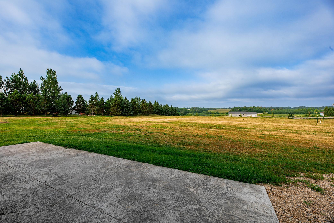
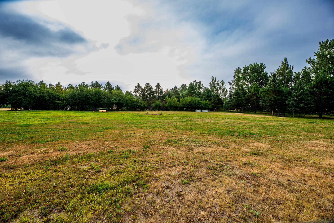
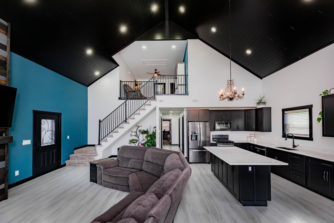
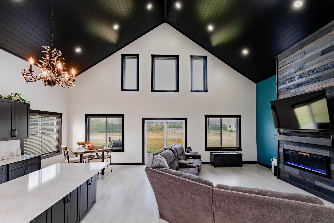
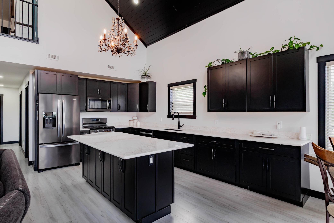
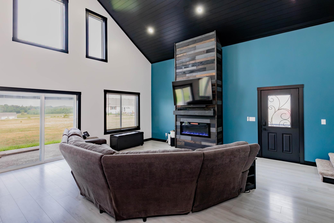
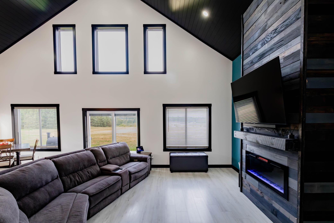
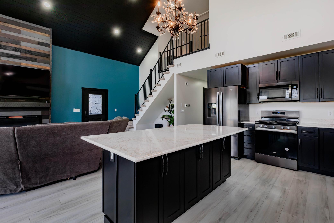
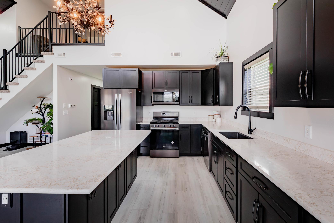
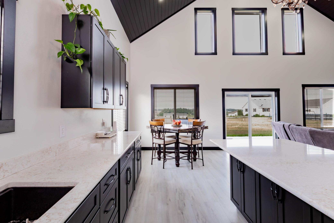
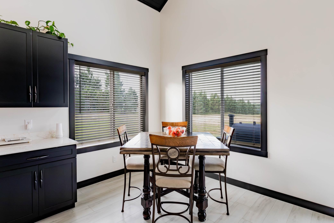
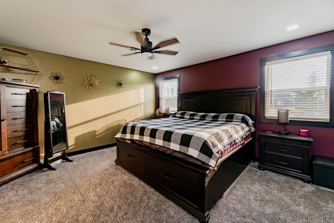
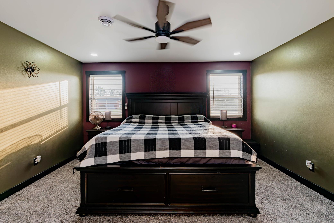
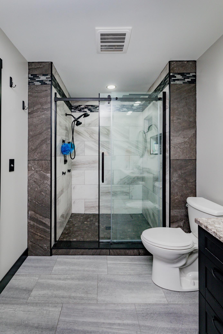
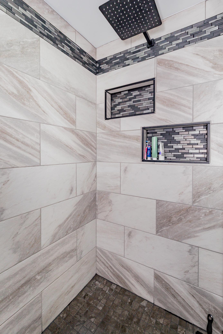
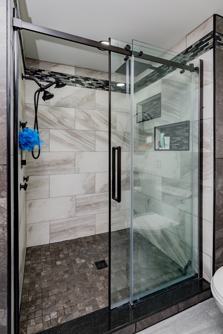
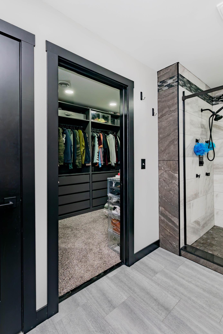
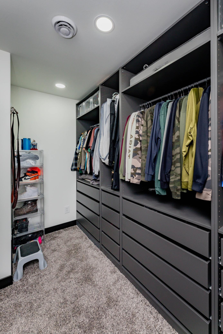
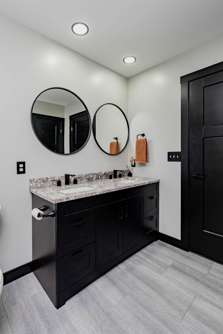
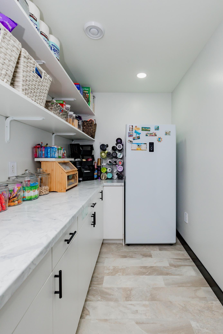
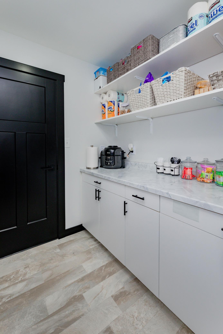
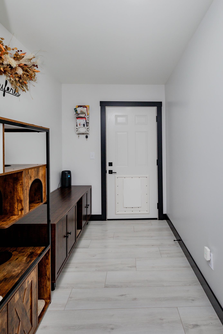
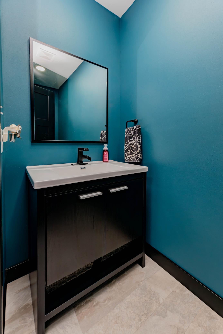
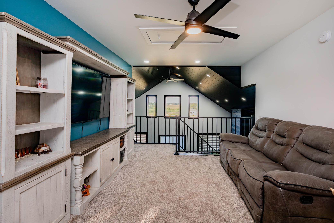
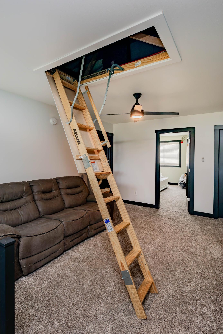
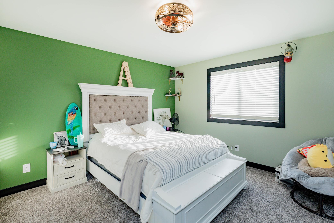
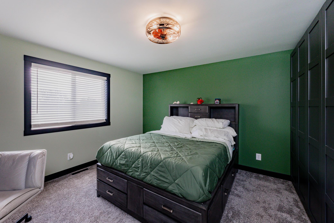
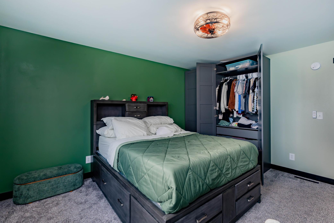
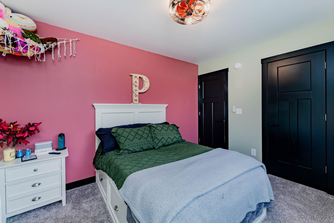
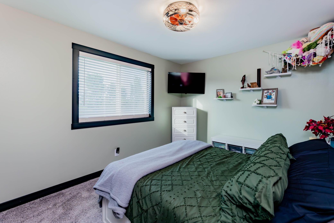
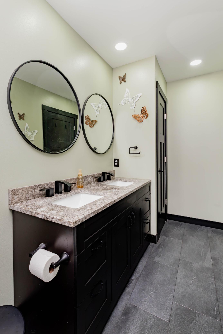
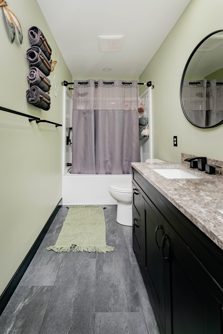
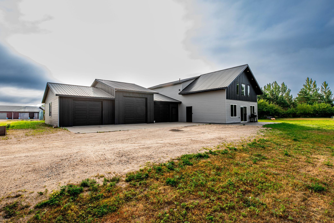
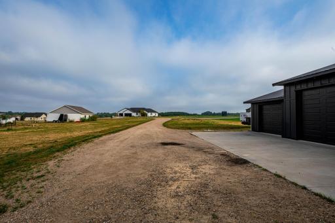
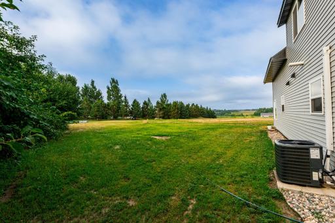
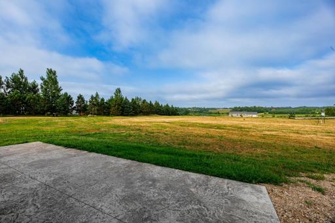
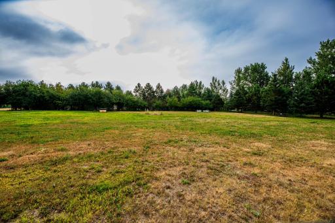
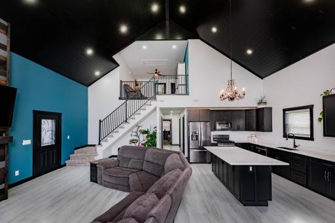
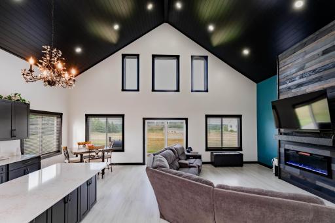
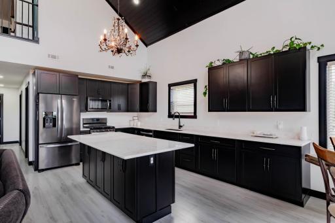
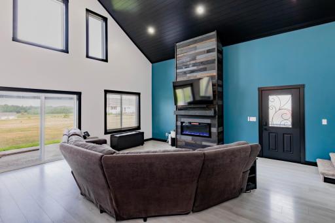
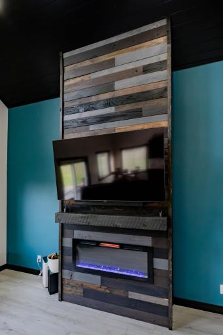
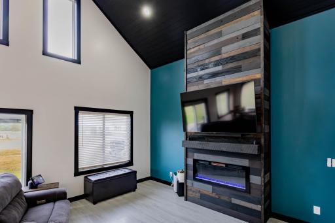
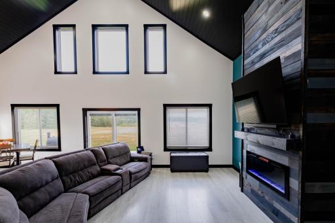
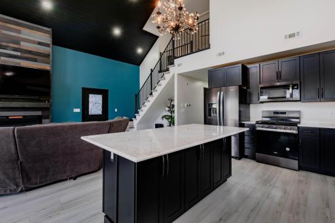
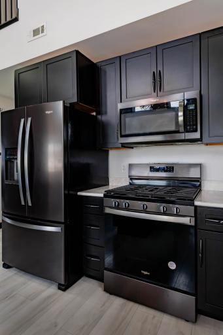
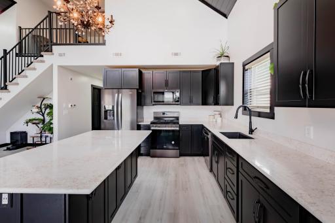
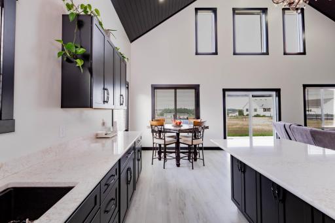
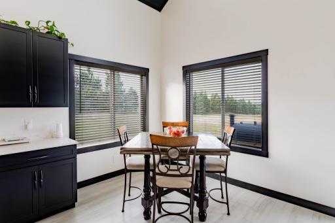
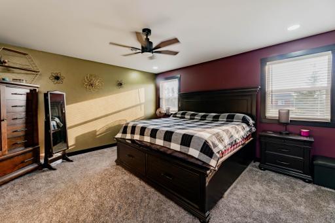
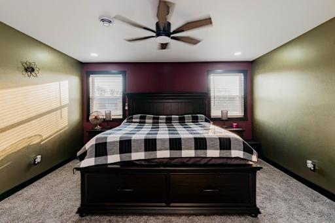
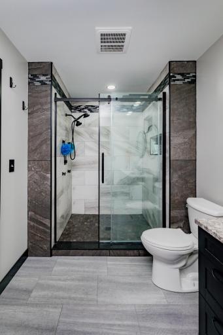
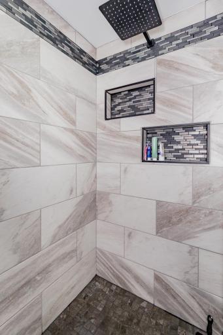
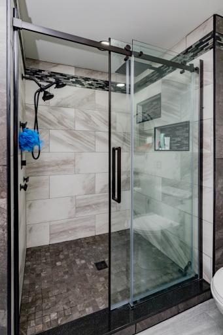
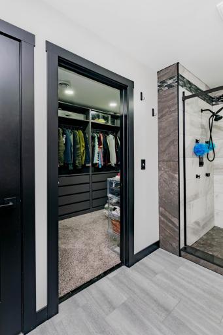
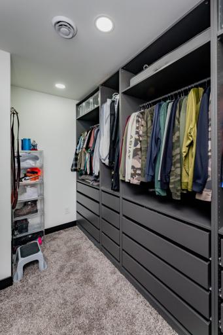
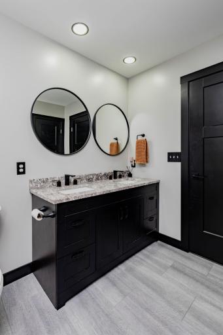
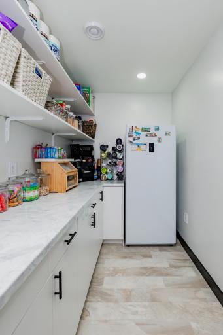
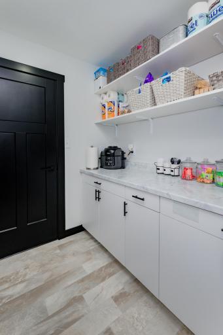
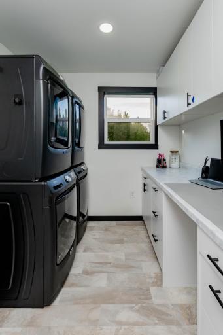
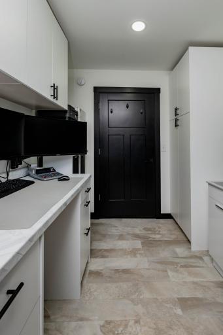
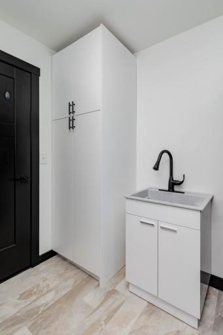
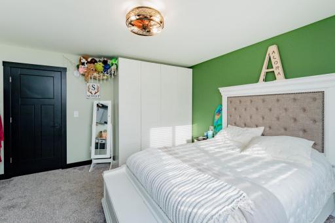
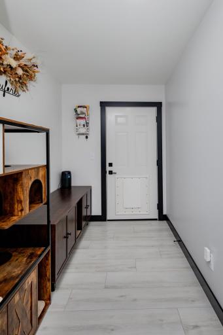
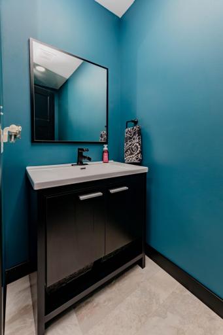
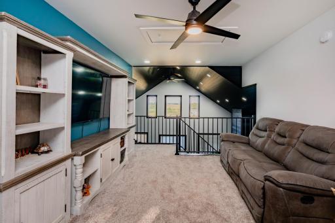
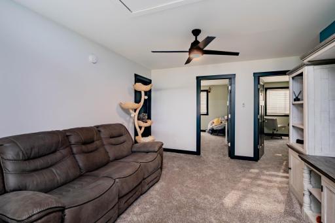
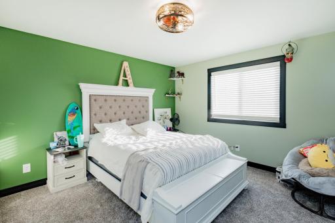
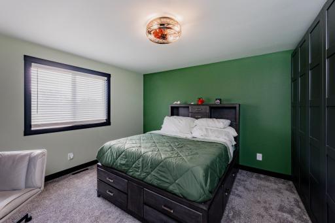
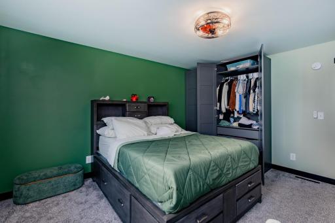
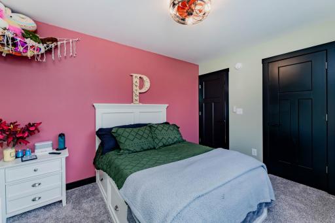
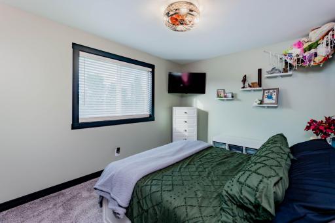
Discover the perfect blend of space, comfort, and modern living in this stunning two-story home situated on 2.5 peaceful acres. Offering 4 spacious bedrooms, 3 bathrooms, and a thoughtfully designed slab-on-grade layout, this home provides exceptional functionality for everyday living and entertaining. The main floor features a luxurious primary suite complete with a private bath showcasing a beautiful tiled walk-in shower and an oversized walk-in closet. The open-concept living area flows seamlessly into the kitchen, where you'll find an enormous walk-in pantry offering abundant storage for groceries, small appliances, and more. A generously sized laundry room includes two washer and dryer hookups, making laundry day more convenient than ever or providing flexibility for multi-generational living. Upstairs, you'll find three large bedrooms, a full bathroom, and a versatile loft space that's perfect for a second family room, home office, playroom, or study area. One of the home's standout features is the massive 30' x 48' attached garage, providing ample room for multiple vehicles, recreational toys, a workshop, or additional storage. Nestled on 2.5 acres, this property offers the privacy and open space you've been looking for while still delivering all the conveniences of modern construction. Whether you're enjoying quiet evenings outdoors, hosting family gatherings, or simply appreciating the extra room to spread out, this home is designed to fit your lifestyle. With its spacious floor plan, premium features, and incredible garage, this property is truly one you won't want to miss.
Details
Maps
Contract Information
Exclusions: Garage Refrigerator, Chandler in Kitchen area (will be replaced); All TV's (except garage TV).
Owner is an Agent?: No
Auction?: No
Status: Active
Contingency: None
Current Price: $573,900
Original List Price: 574900
ListPrice: 573900
List Date: 2026-07-29
Office/Member Info
Association: FMR
General Property Information
Common Wall: No
Lot Measurement: Acres
Manufactured Home?: No
Multiple PIDs?: No
New Development: No
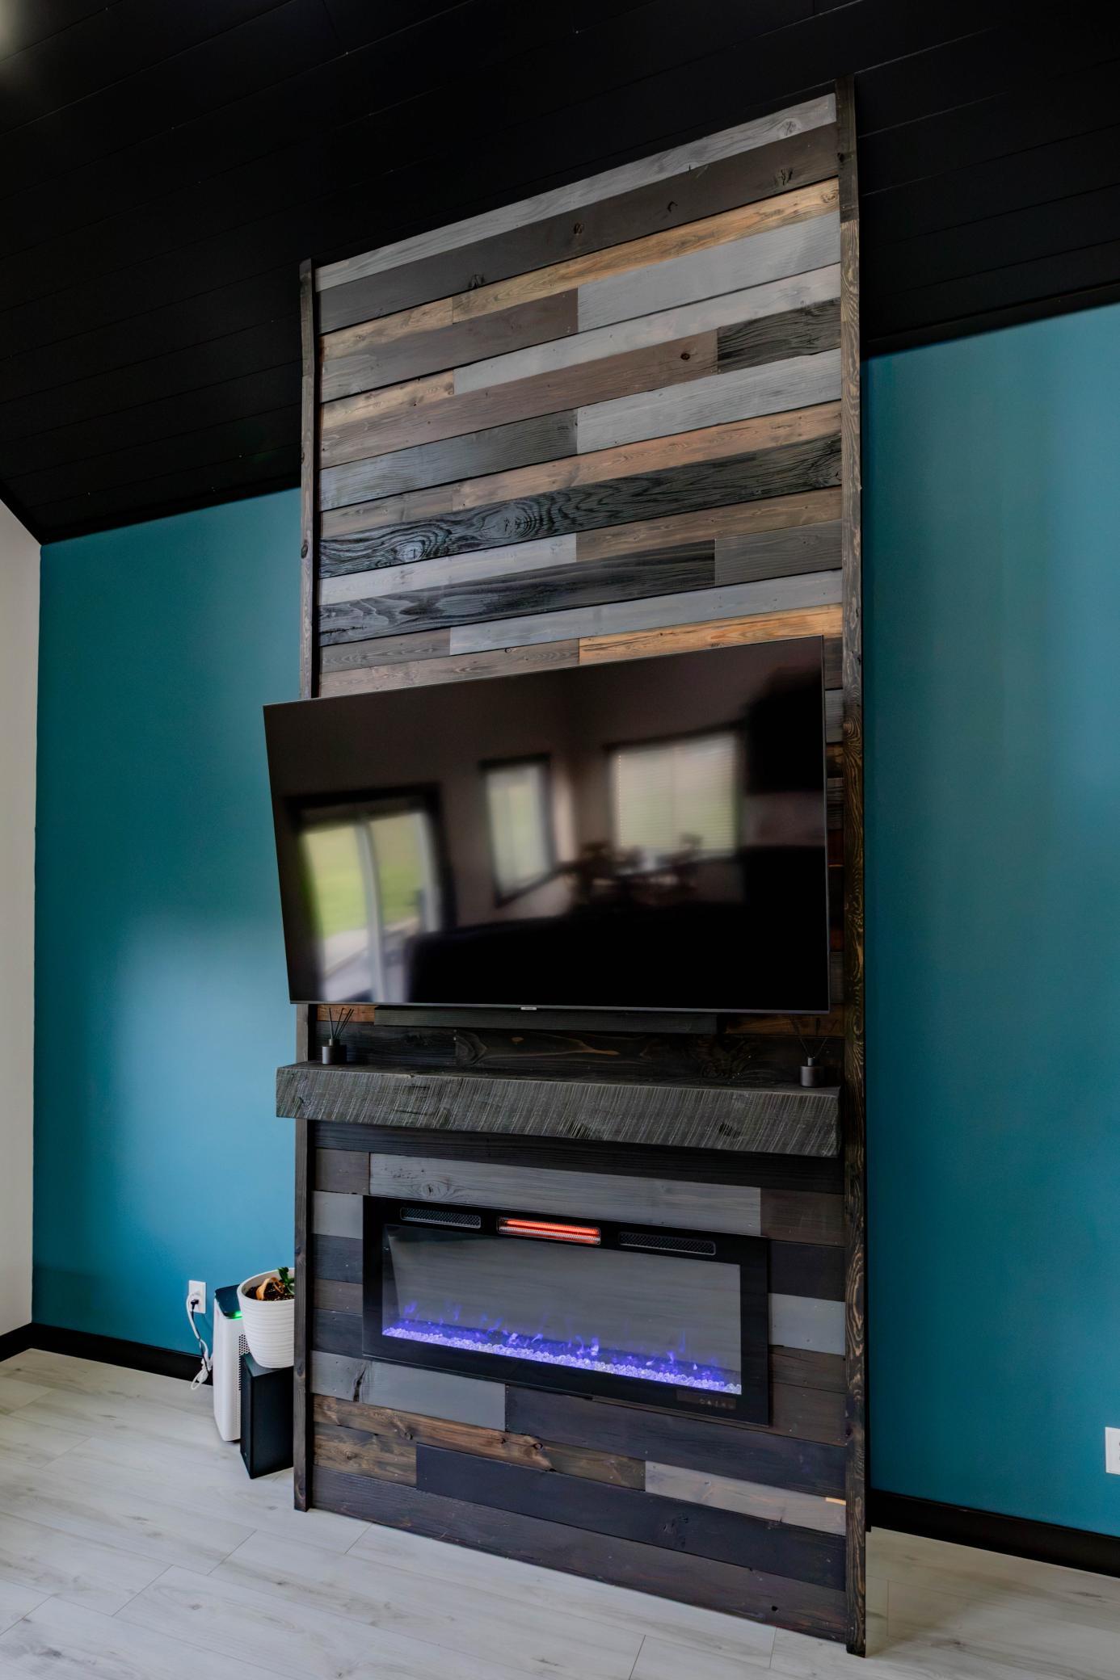
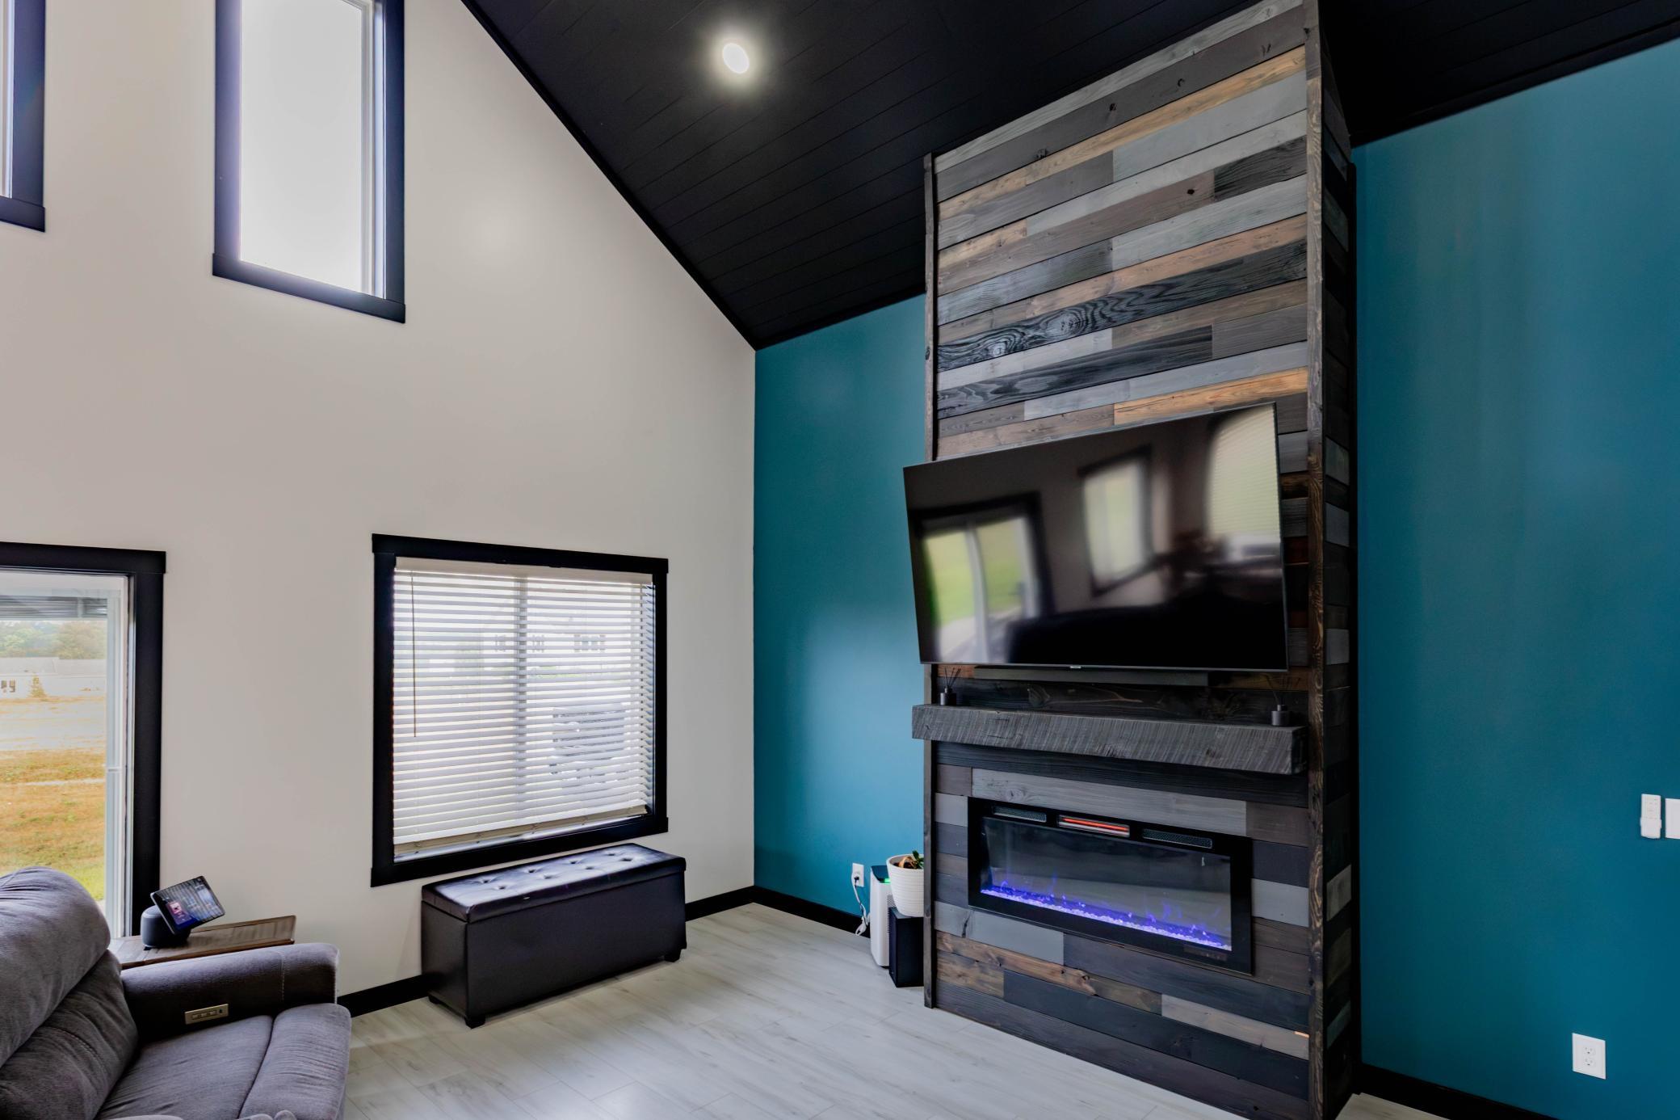
Number of Fireplaces: 1
Waterfront YN: No
Year Built: 2023
Yearly/Seasonal: Yearly
Zoning: Residential-Single Family
Lot Dimensions: tbd
Acres: 2.55
Bath Three Quarters: 1
Bath Half: 1
Bath Quarter: 0
Main Floor Total SqFt: 1512
Above Grd Total SqFt: 2518
Below Grd Total SqFt: 0
Total SqFt: 2518
Total Finished Sqft: 2518.00
FireplaceYN: Yes
Foundation Size: 1512
Style: (SF) Single Family
Garage Stalls: 3
Association Fee: 0
Assessment Pending: No
Bedrooms: 4
Baths Total: 3
Bath Full: 1
Location, Tax and Other Information
AssocFeeYN: No
Fire Number: 20193
Legal Description: SECTION 03 TOWNSHIP 138 RANGE 042 3-138-42 PT GOVT LOT 7: BEG NE COR LOT 1 BLK 1 BASS LK EST, W 138.41', NLY 393.86', WLY 285', SW 45.53', NW 66', NE 55.51', ELY 309.12', ELY AL CURVE 246.16', S 426.41' TO POB. TRACT B.
Listing City: Audubon
Map Page: 999
Municipality: Lake Eunice Twp
School District: Lake Park-Audubon Schools
School District Phone: 218-238-5914
Zip Plus 4: 9608
Property ID Number: 170031007
Tax Year: 2025
Tax Amount: 1798
In Foreclosure?: No
Potential Short Sale?: No
Lender Owned?: No
Directions & Remarks
Public Remarks: Discover the perfect blend of space, comfort, and modern living in this stunning two-story home situated on 2.5 peaceful acres. Offering 4 spacious bedrooms, 3 bathrooms, and a thoughtfully designed slab-on-grade layout, this home provides exceptional functionality for everyday living and entertaining.
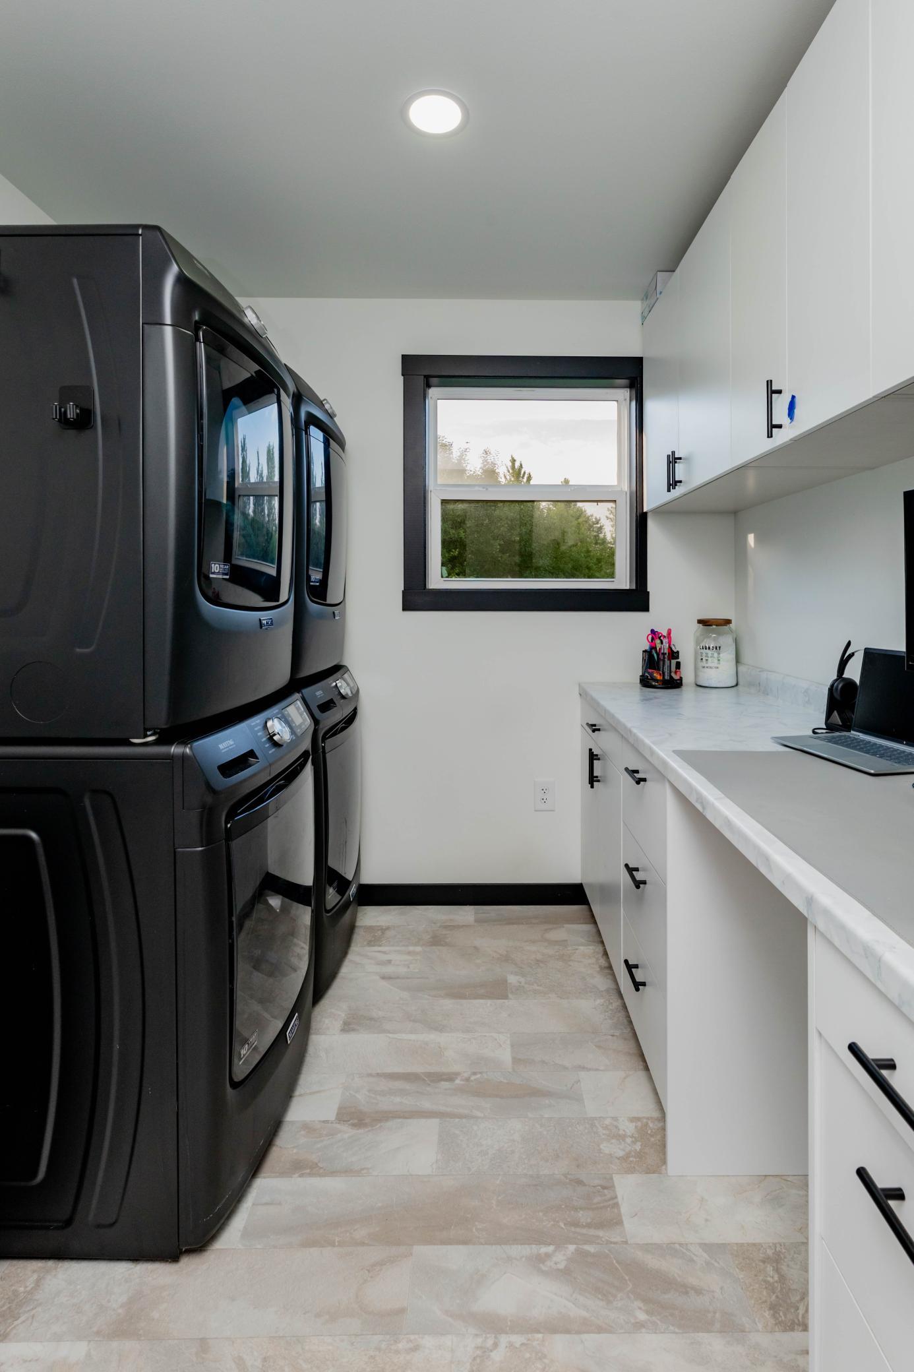
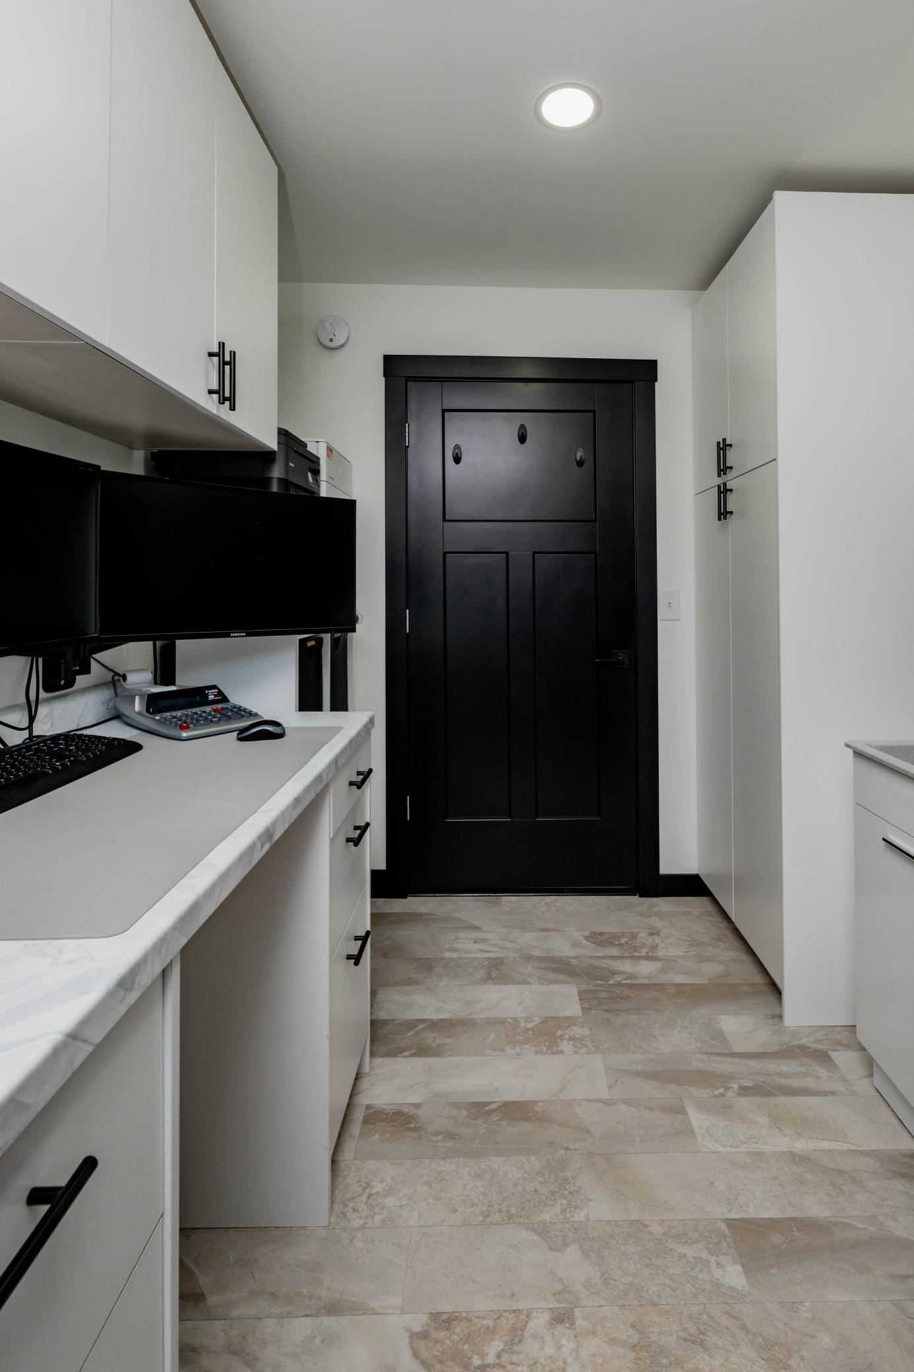
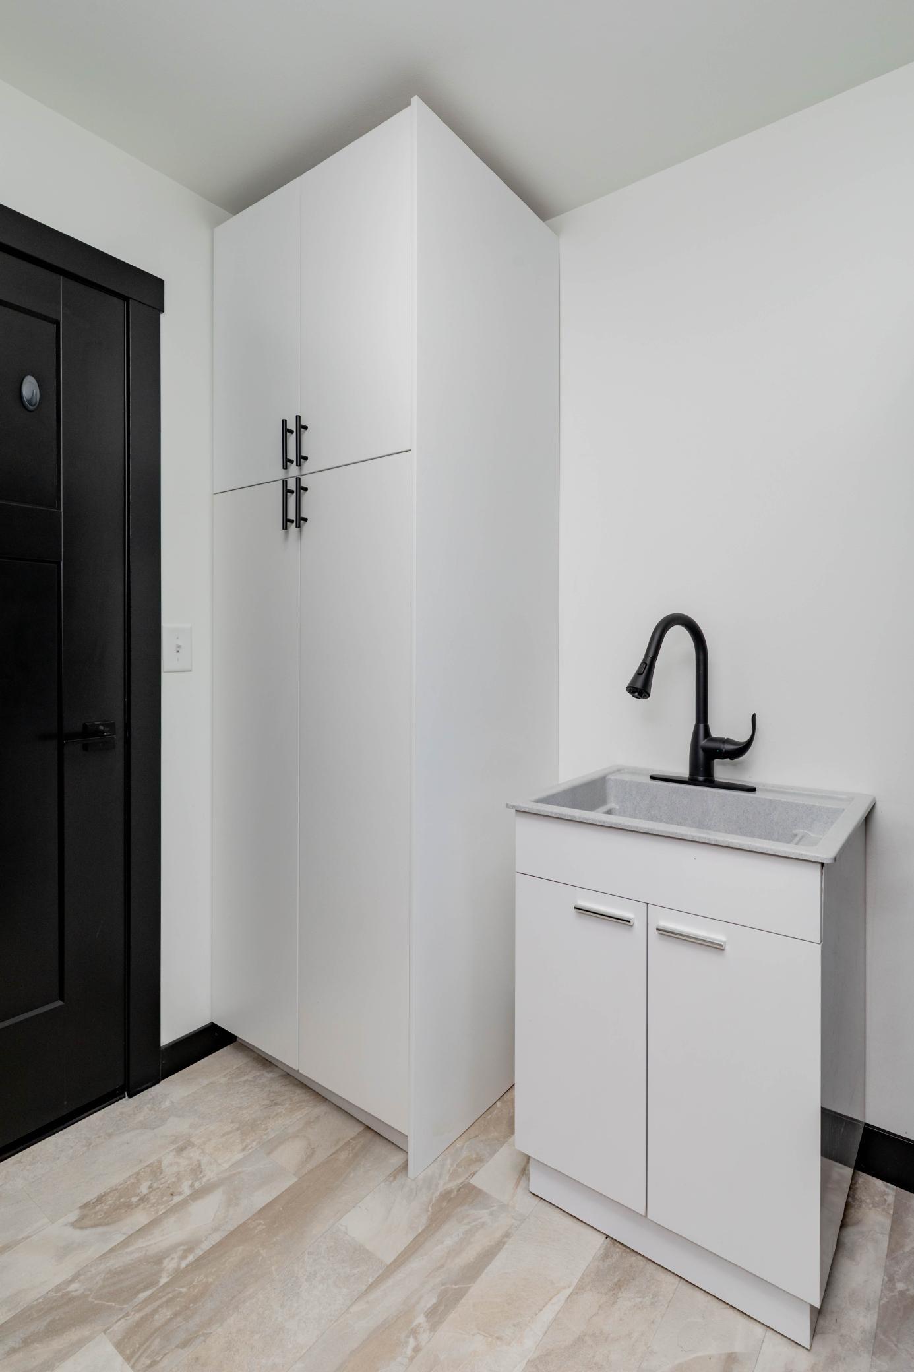
The main floor features a luxurious primary suite complete with a private bath showcasing a beautiful tiled walk-in shower and an oversized walk-in closet. The open-concept living area flows seamlessly into the kitchen, where you'll find an enormous walk-in pantry offering abundant storage for groceries, small appliances, and more. A generously sized laundry room includes two washer and dryer hookups, making laundry day more convenient than ever or providing flexibility for multi-generational living.
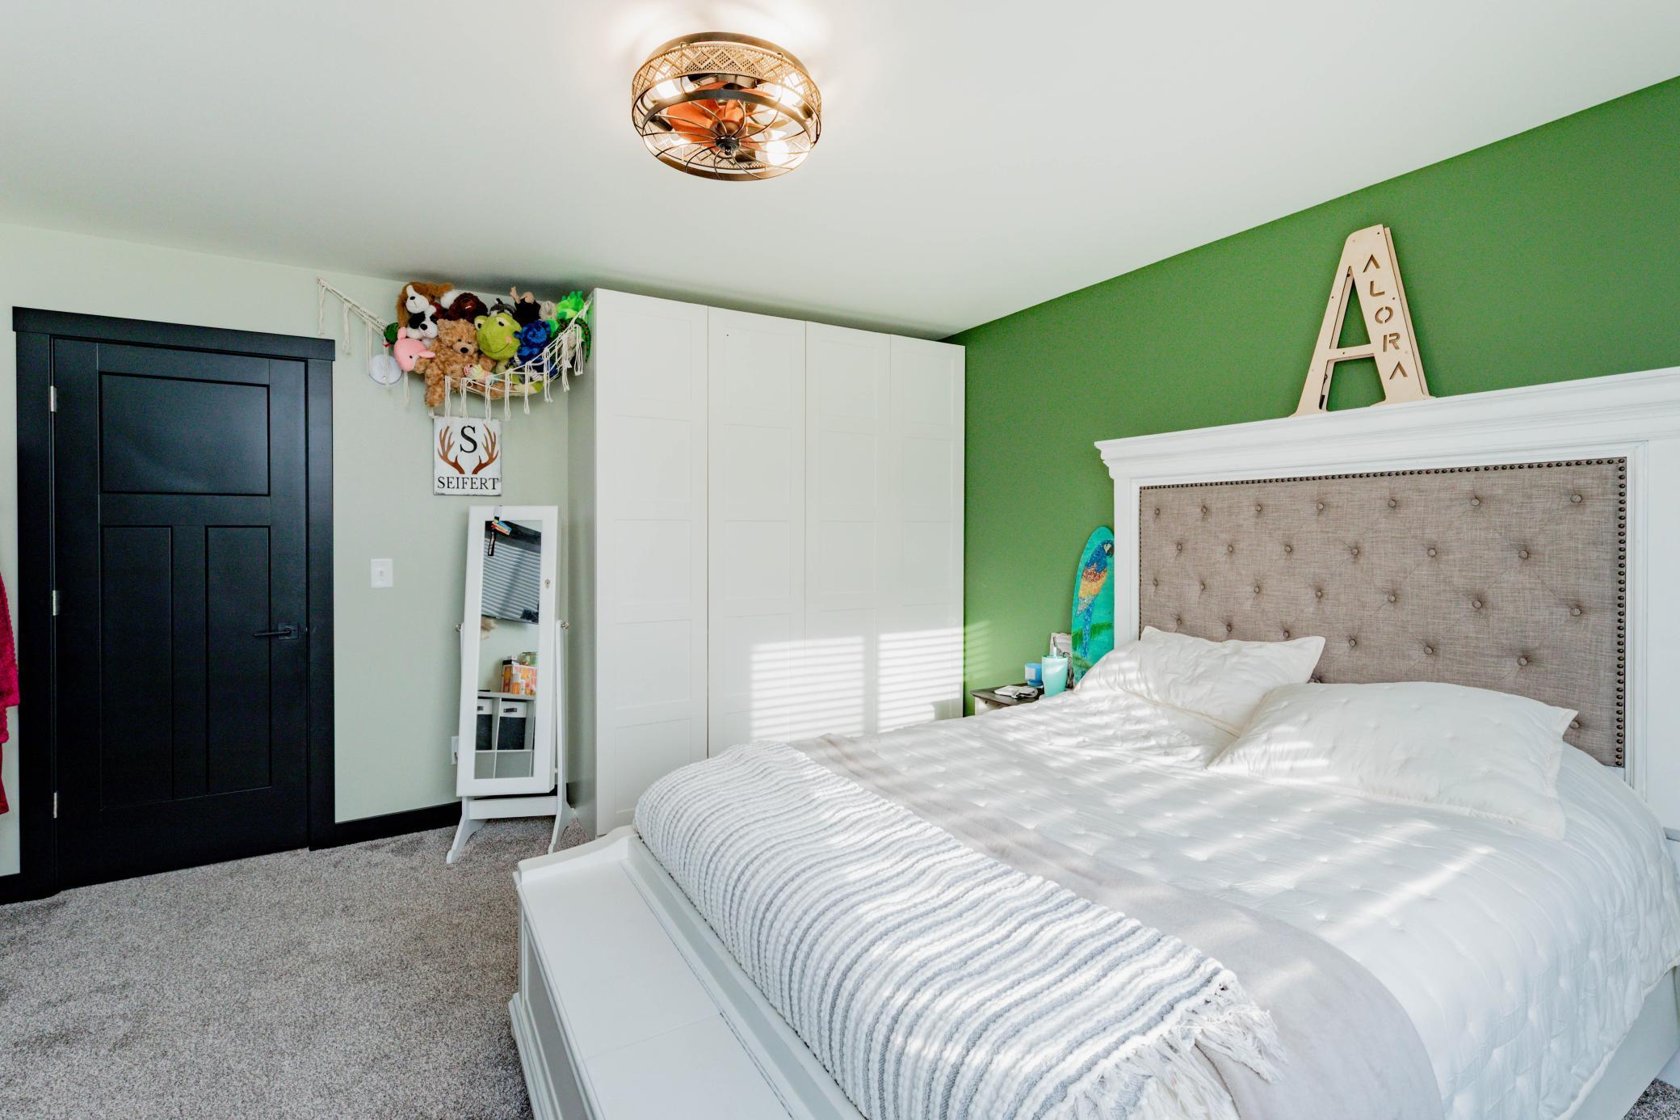
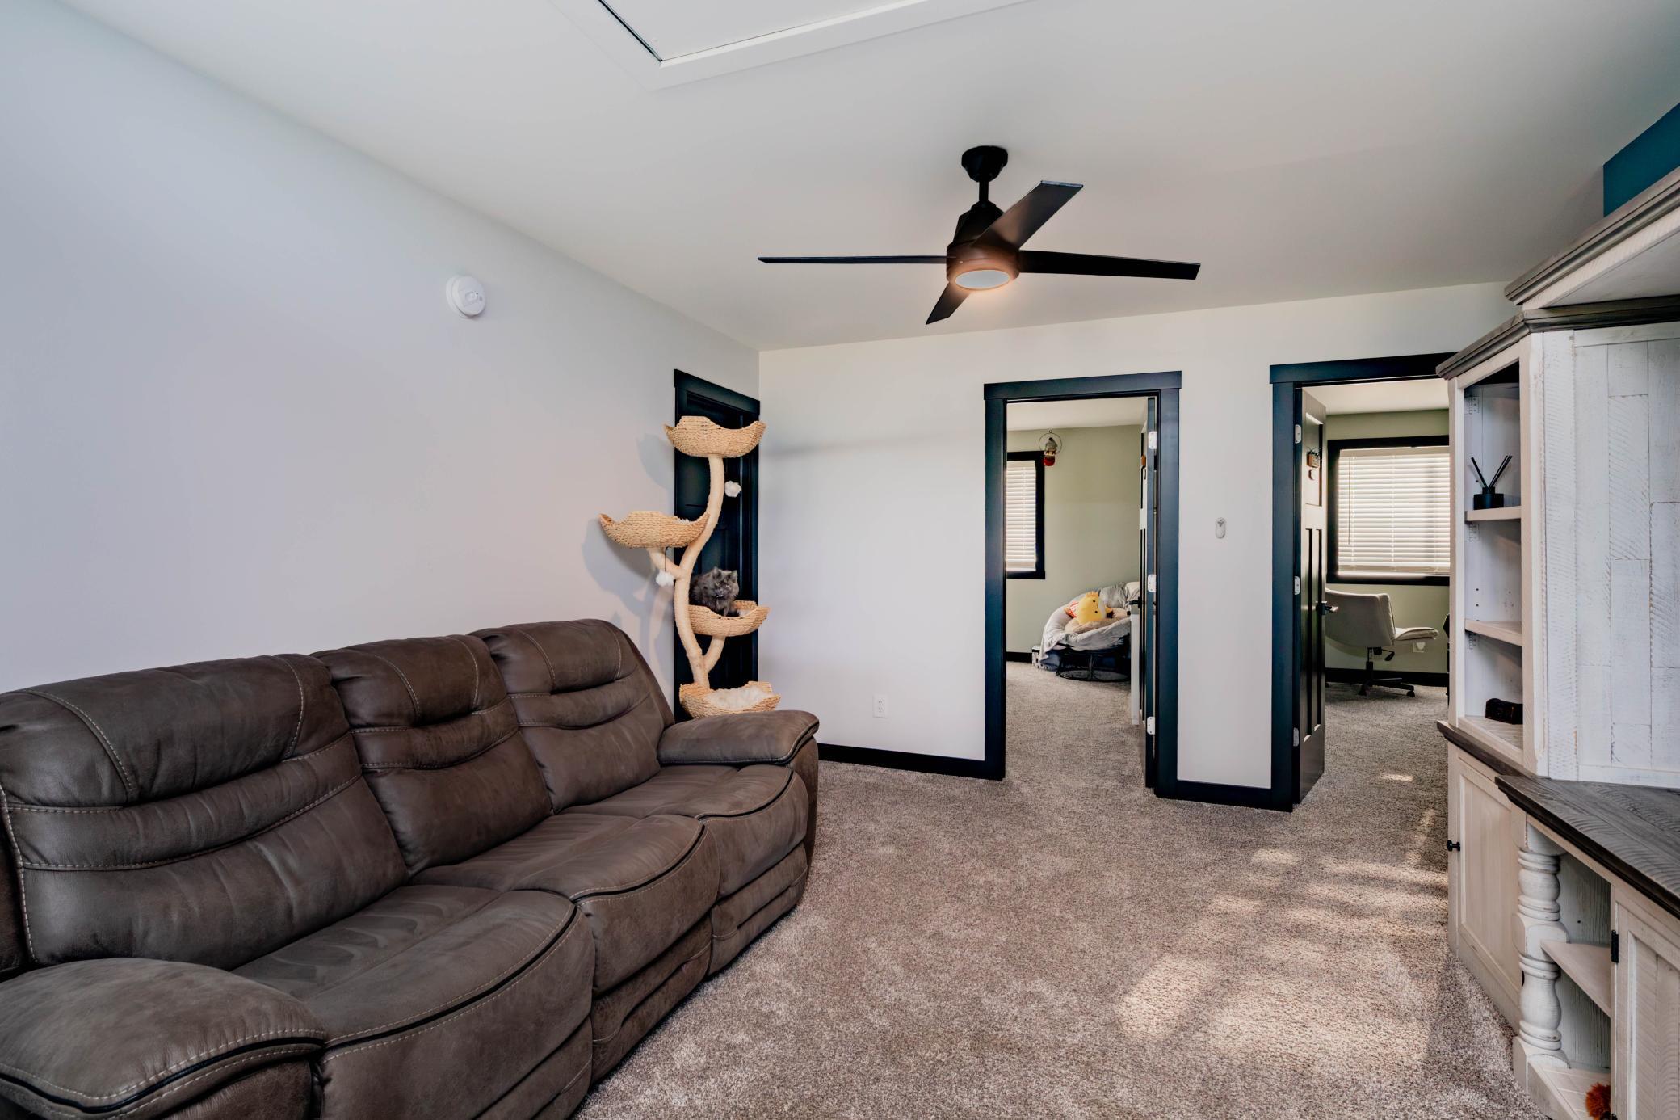
Upstairs, you'll find three large bedrooms, a full bathroom, and a versatile loft space that's perfect for a second family room, home office, playroom, or study area.
One of the home's standout features is the massive 30' x 48' attached garage, providing ample room for multiple vehicles, recreational toys, a workshop, or additional storage.
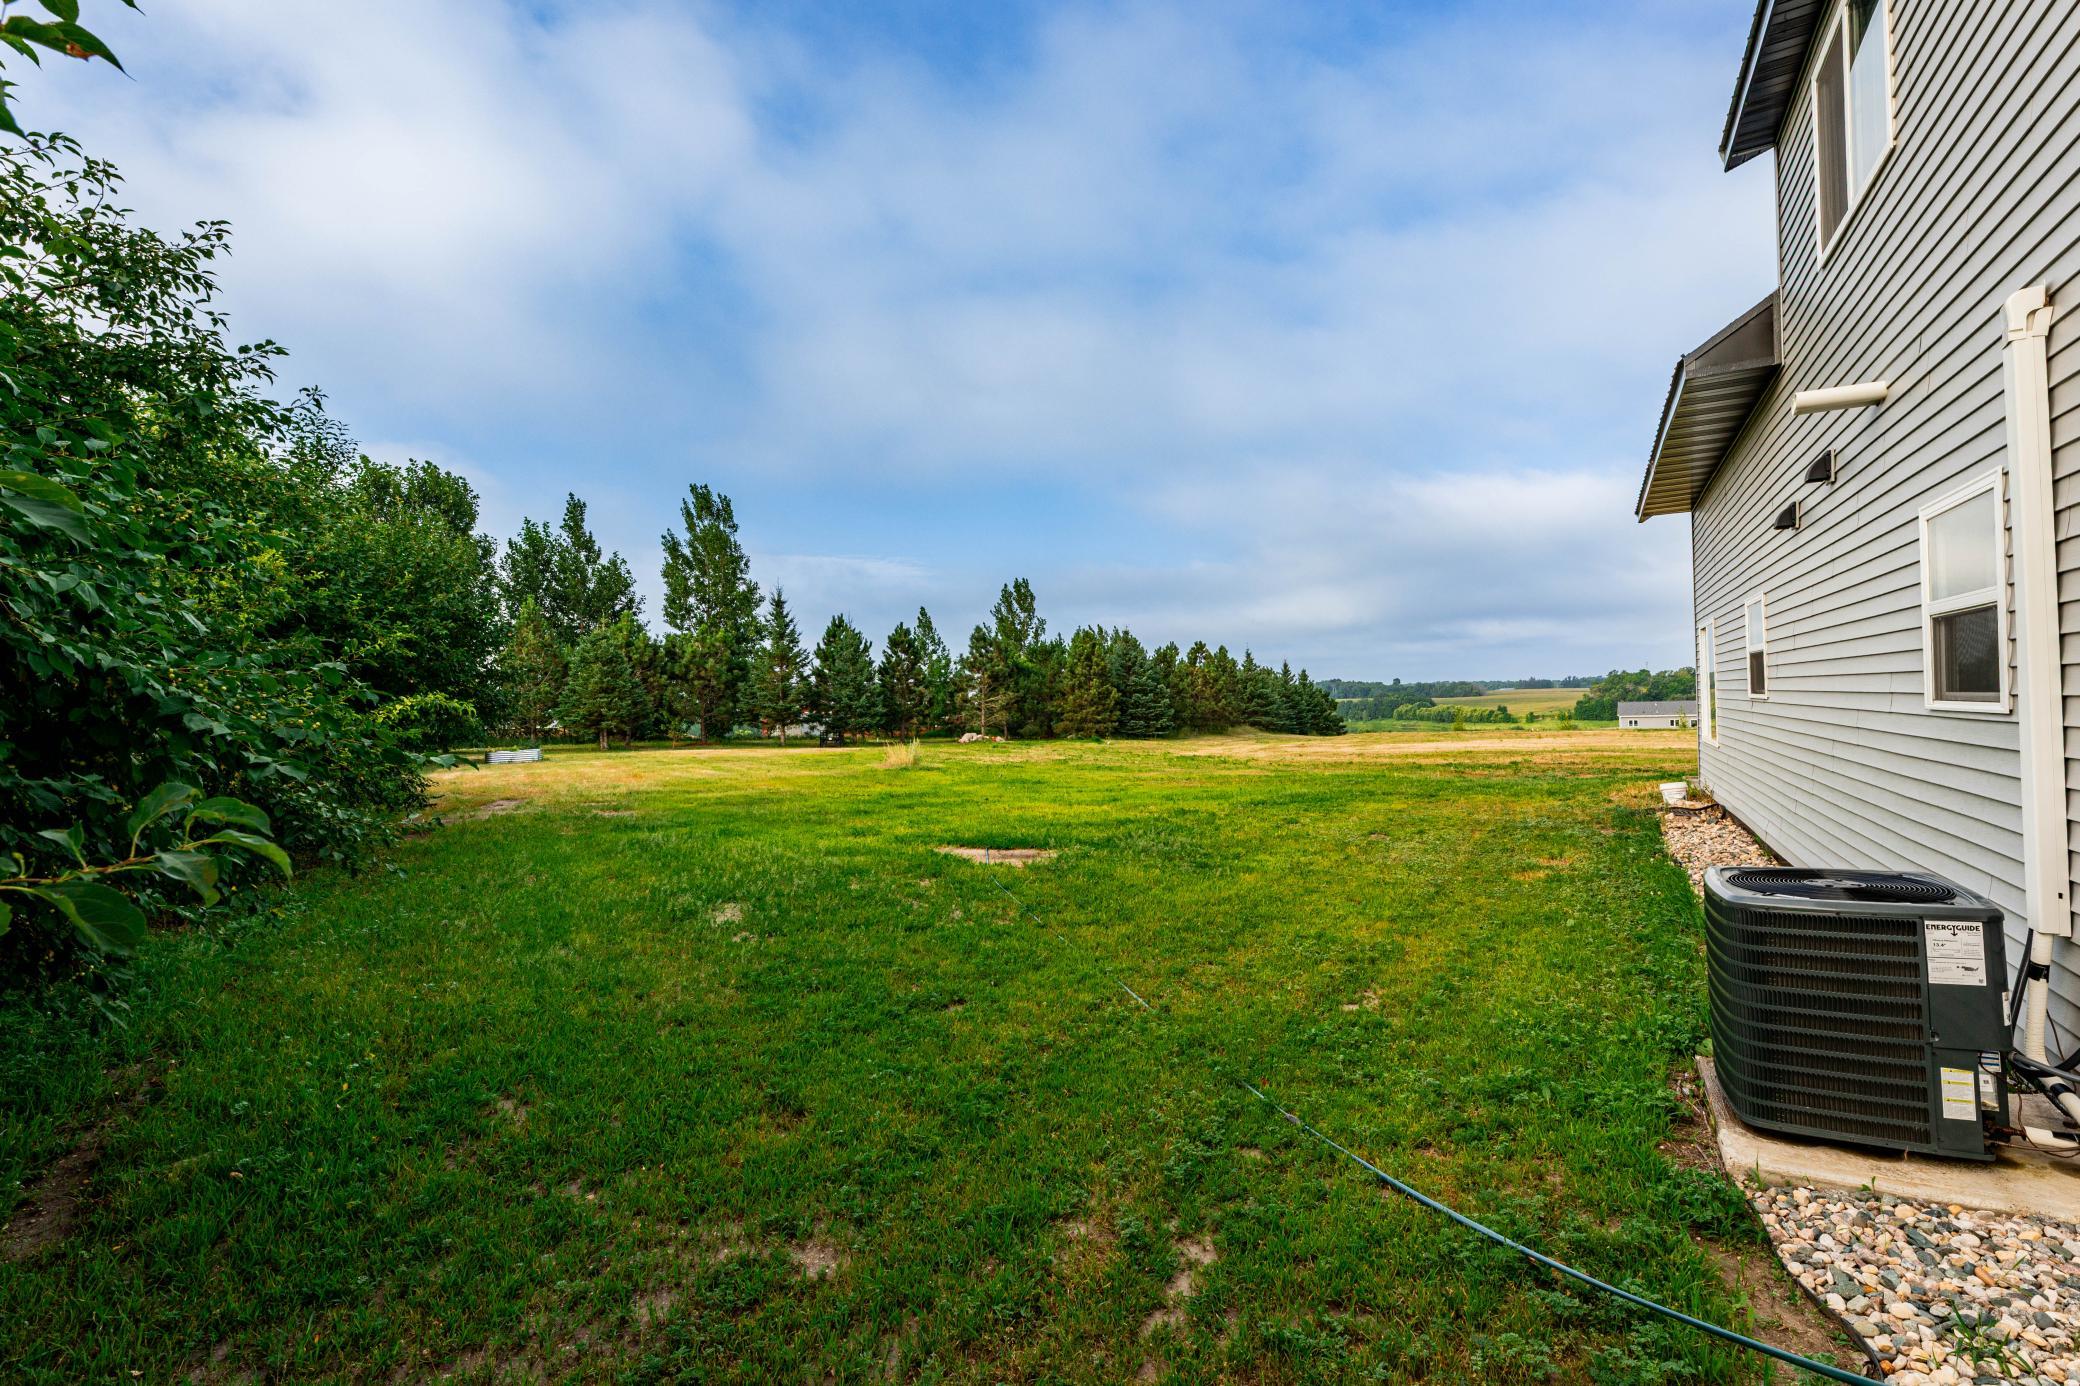
Nestled on 2.5 acres, this property offers the privacy and open space you've been looking for while still delivering all the conveniences of modern construction. Whether you're enjoying quiet evenings outdoors, hosting family gatherings, or simply appreciating the extra room to spread out, this home is designed to fit your lifestyle. With its spacious floor plan, premium features, and incredible garage, this property is truly one you won't want to miss.
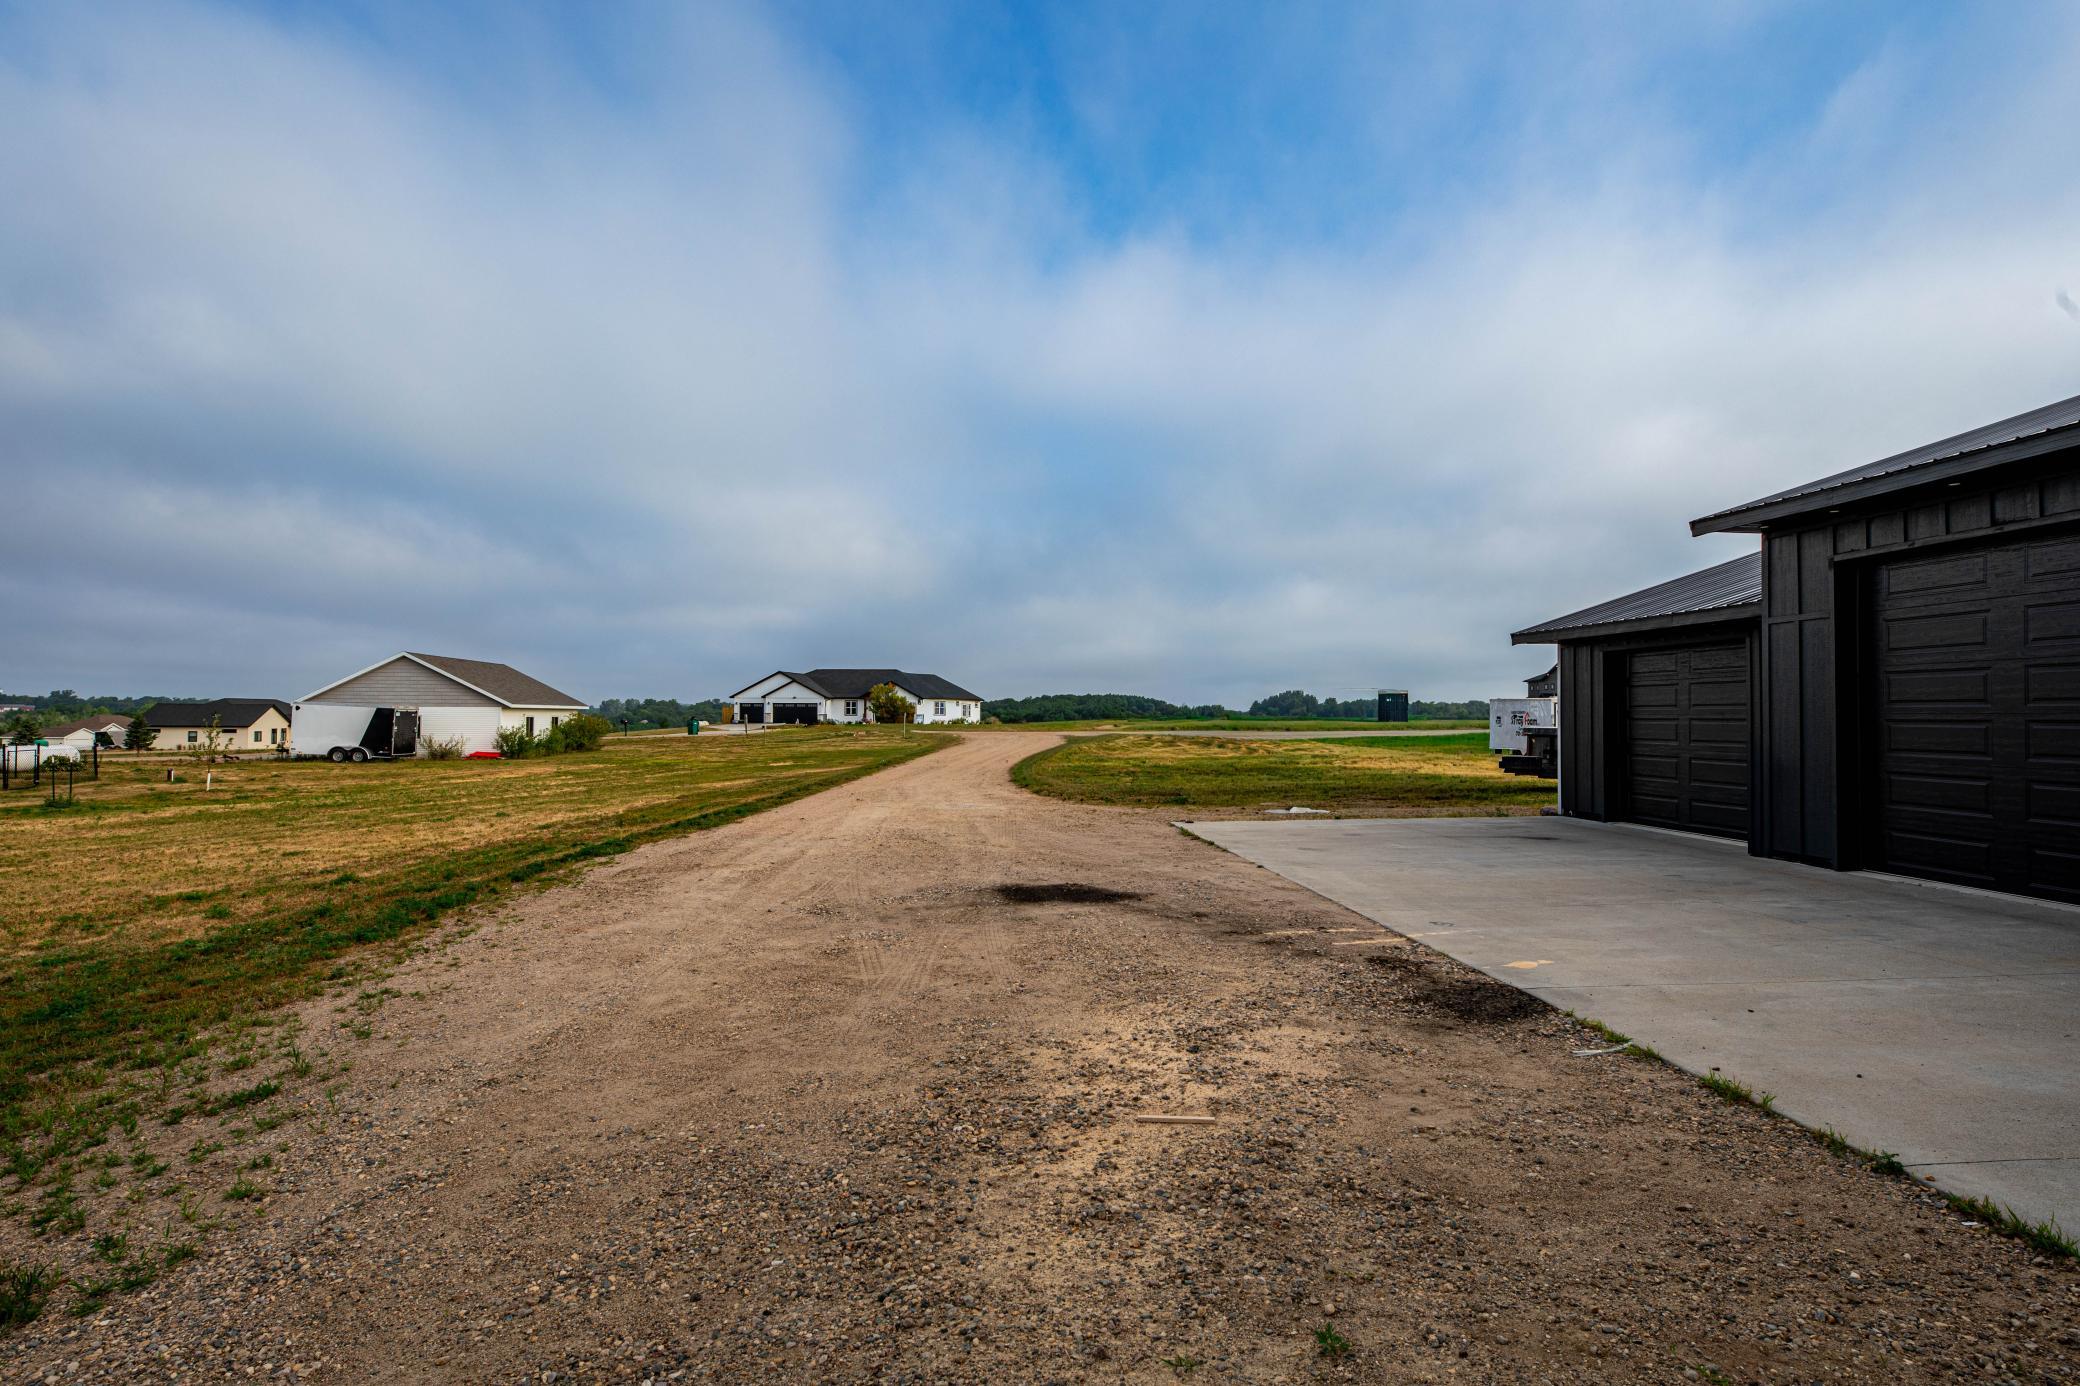
Directions: South on HWY 15, turn West on HWY 6 and north on Hill View LN, turn right on Cassidy LN house is on the south side of the road.
Accessible
No Stairs External: 1
No Stairs Internal: 1
Air Conditioning
Central Air: 1
Amenities Unit
Kitchen Center Island: 1
Main Floor Primary Bedroom: 1
Patio: 1
Primary Bedroom Walk-In Closet: 1
Vaulted Ceiling(s): 1
Walk-In Closet: 1
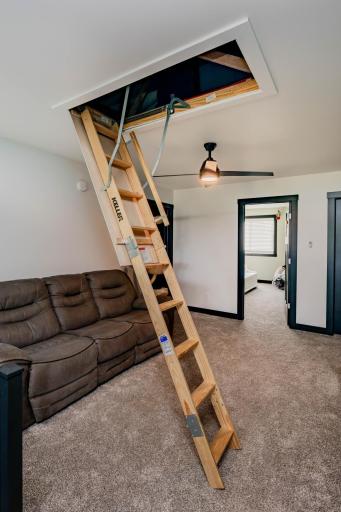
Walk-Up Attic: 1
Washer/Dryer Hookup: 1
Appliances
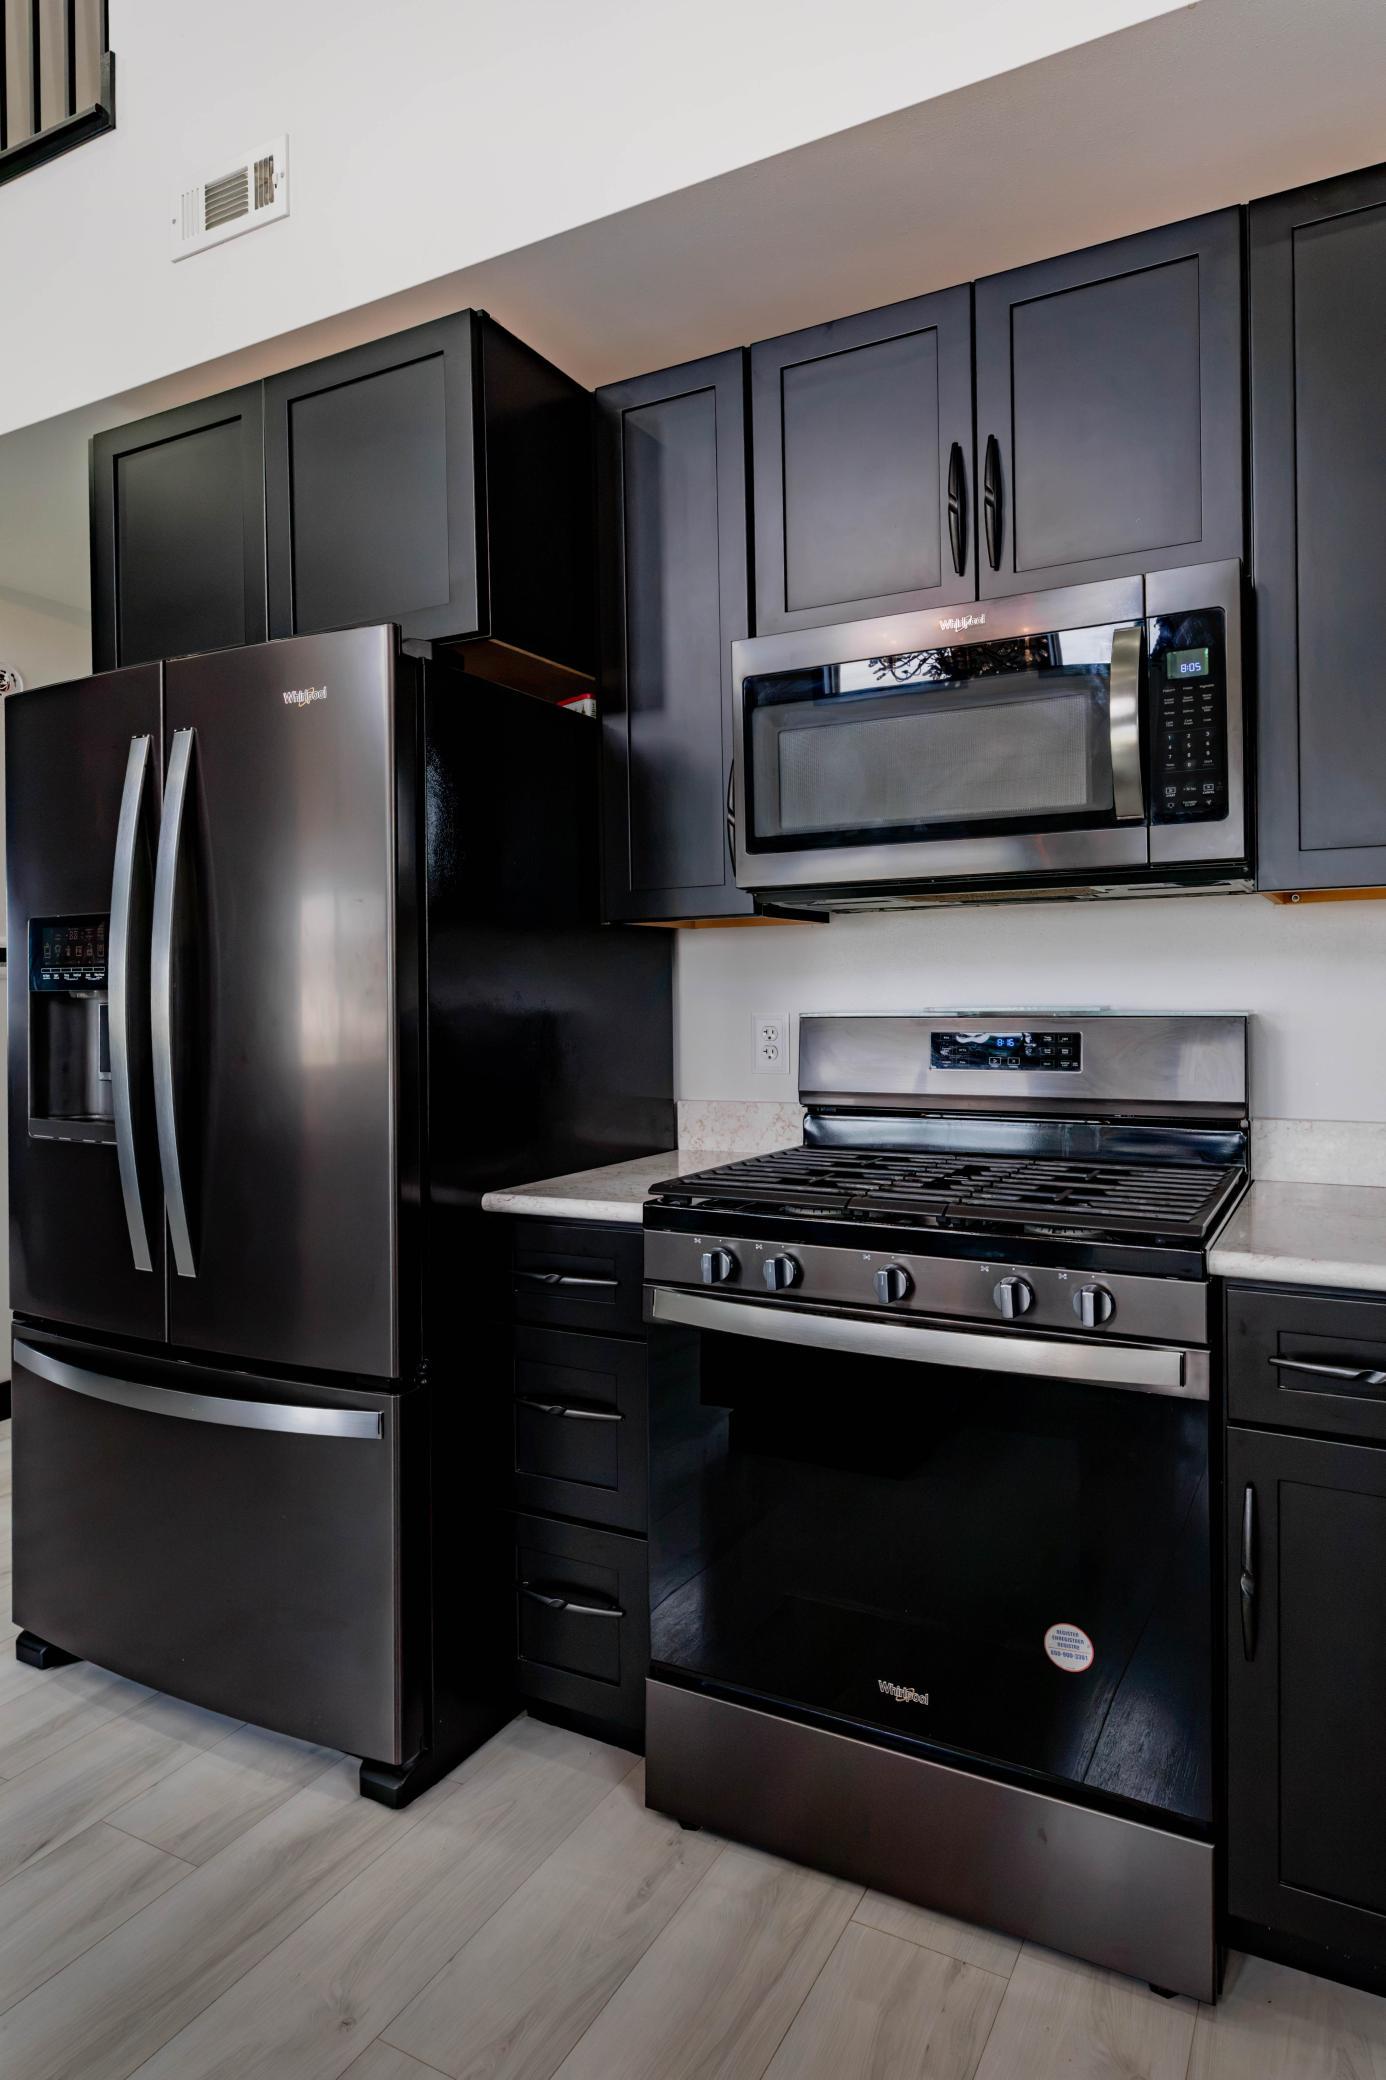
Dishwasher: 1
Dryer: 1
Microwave: 1
Range: 1
Refrigerator: 1
Washer: 1
Other: 1
Assessments
Assessment Balance: 0
Assessment Installment: 0
Tax With Assessments: 1798
Assumable Loan
Not Assumable: 1
Basement
Foundation Dimensions: 28x54
None: 1
Bath Description
Main Floor 1/2 Bath: 1
Main Floor 3/4 Bath: 1
Private Primary: 1
Building Information
Finished SqFt Above Ground: 2518
Construction Materials
Concrete: 1
Other: 1
Construction Status
Previously Owned: 1
Dining Room Description
Eat In Kitchen: 1
Kitchen/Dining Room: 1
Living/Dining Room: 1
Existing Financing
Conventional: 1
Exterior
Vinyl: 1
Family Room Characteristics
2 Story/High/Vaulted Ceilings: 1
Great Room: 1
Loft: 1
Main Level: 1
Fireplace Characteristics
Electric: 1
Foundation
Slab: 1
Fuel
Propane: 1
Heating
Forced Air: 1
Insurance Fee
Insurance Fee: 0
Laundry
Laundry Room: 1
Main Level: 1
Sink: 1
Lease Details
Land Leased: Not Applicable
Lock Box Type
Lock Box Source: FMR
None: 1
Lot Description
Irregular Lot: 1
Miscellaneous Information
DP Resource: Yes
Homestead: No
Ownership
Fractional Ownership: No
Parking Characteristics
Garage Dimensions: 30x48
Garage Square Feet: 1472
Patio, Porch and Deck Features
Patio: 1
Public Survey Info
Range#: 42
Section#: 03
Township#: 138
Roof
Architectural Shingle: 1
Sellers Terms
Cash: 1
Conventional: 1
FHA: 1
VA: 1
Sewer
Septic System Compliant - Yes: 1
Stories
Two: 1
Water
Well: 1
Location Tax and Other Information
House Number: 20193
Street Name: Cassidy
Street Suffix: Lane
Postal City: Audubon
County: Becker
State: MN
Zip Code: 56511
Property Features
Accessible: No Stairs External; No Stairs Internal
Air Conditioning: Central Air
Amenities Unit: Kitchen Center Island; Main Floor Primary Bedroom; Patio; Primary Bedroom Walk-In Closet; Vaulted Ceiling(s); Walk-In Closet; Walk-Up Attic; Washer/Dryer Hookup
Appliances: Dishwasher; Dryer; Microwave; Range; Refrigerator; Washer; Other
Assumable Loan: Not Assumable
Basement: None
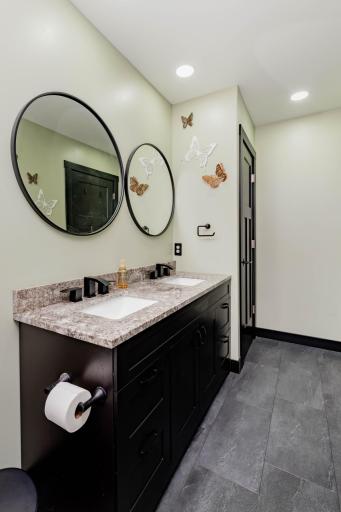
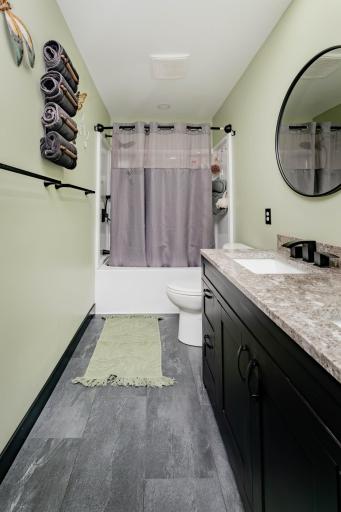
Bath Description: Main Floor 1/2 Bath; Main Floor 3/4 Bath; Private Primary
Construction Materials: Concrete; Other
Construction Status: Previously Owned
Dining Room Description: Eat In Kitchen; Kitchen/Dining Room; Living/Dining Room
Existing Financing: Conventional
Exterior: Vinyl
Family Room Characteristics: 2 Story/High/Vaulted Ceilings; Great Room; Loft; Main Level
Fireplace Characteristics: Electric
Foundation: Slab
Fuel: Propane
Heating: Forced Air
Laundry: Laundry Room; Main Level; Sink
Lock Box Type: None
Lot Description: Irregular Lot
Roof: Architectural Shingle
Sellers Terms: Cash; Conventional; FHA; VA
Sewer: Septic System Compliant - Yes
Stories: Two
Water: Well
Room Information
| Room Name | Level |
| Bathroom | Main |
| Bathroom | Second |
| Dining Room | Main |
| First (1st) Bedroom | Main |
| Fourth (4th) Bedroom | Second |
| Foyer | Main |
| Garage | Main |
| Kitchen | Main |
| Laundry | Main |
| Living Room | Main |
| Loft | Second |
| Primary Bath | Main |
| Patio | Main |
| Pantry (Walk-In) | Main |
| Second (2nd) Bedroom | Second |
| Storage Room | Main |
| Third (3rd) Bedroom | Second |

Listing Office: Raboin Realty
Last Updated: August - 26 - 2026
The data relating to real estate for sale on this web site comes in part from the Broker Reciprocity SM Program of the Regional Multiple Listing Service of Minnesota, Inc. The information provided is deemed reliable but not guaranteed. Properties subject to prior sale, change or withdrawal. ©2026 Regional Multiple Listing Service of Minnesota, Inc All rights reserved.