$2,499,900
Waconia, MN 55387
MLS# 7061794
Status: Pending
3 beds | 3 baths | 4657 sqft
1 / 70
Property Description
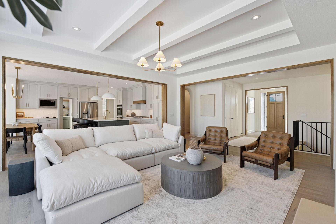
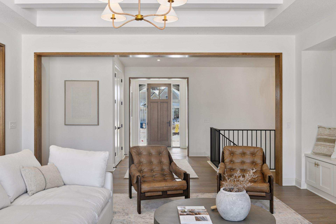
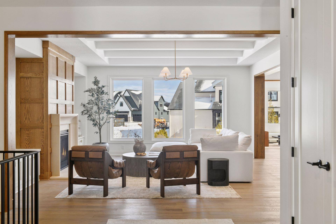
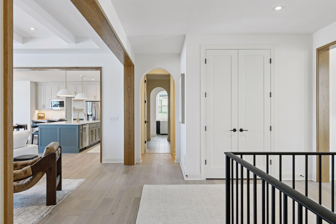
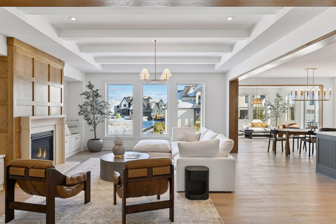
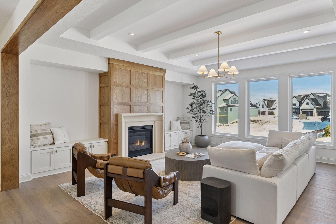
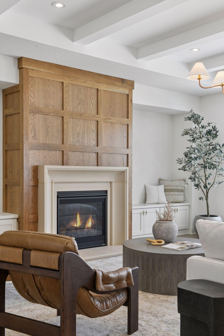
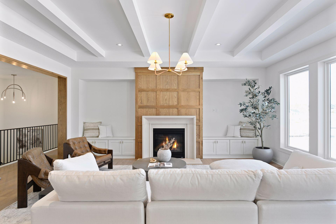
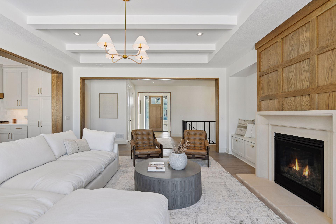
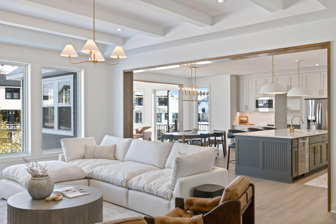
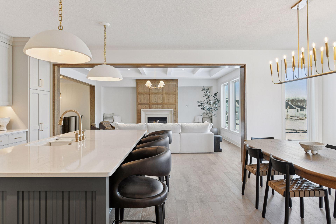
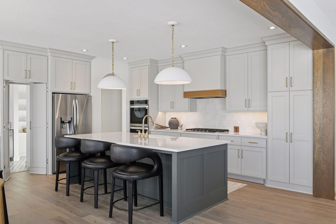
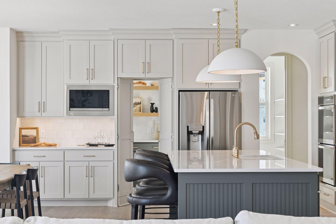
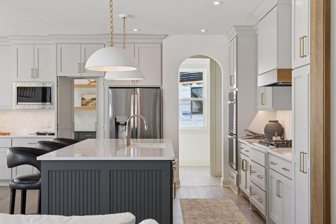
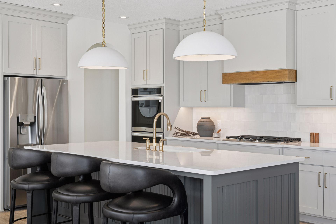
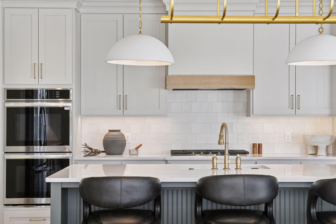
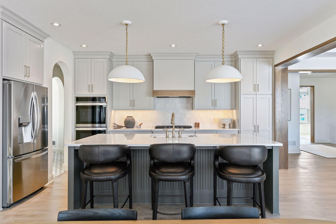
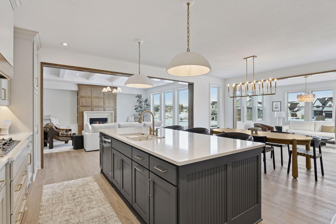
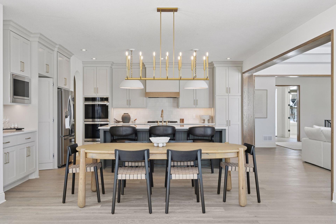
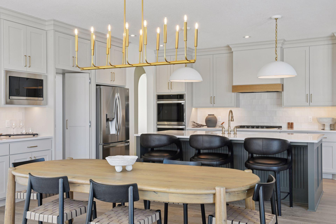
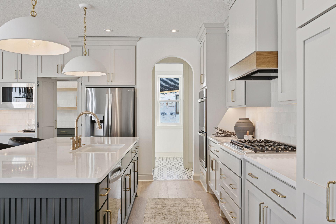
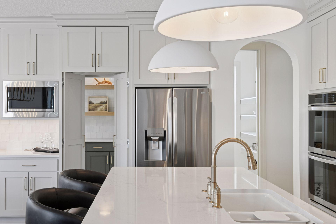
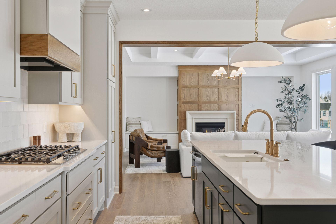
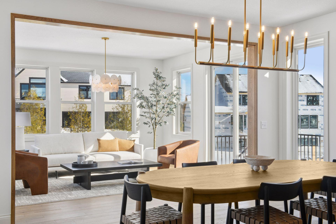
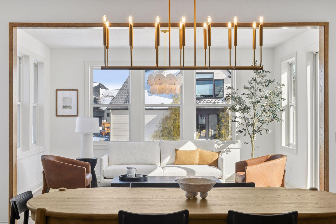
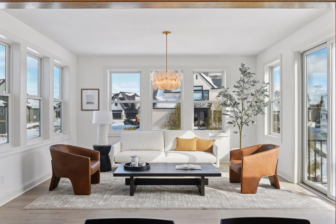
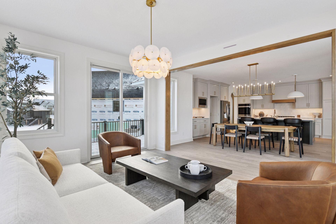
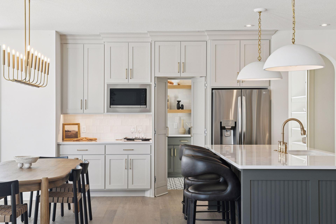
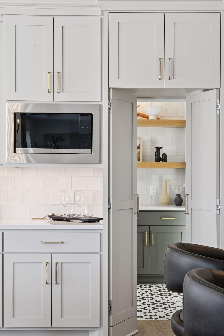
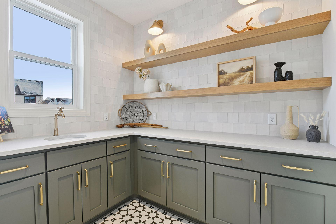
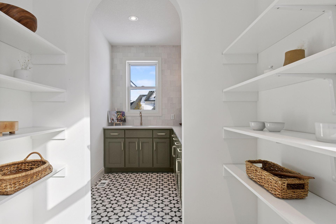
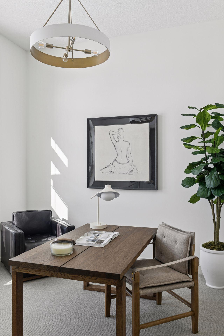
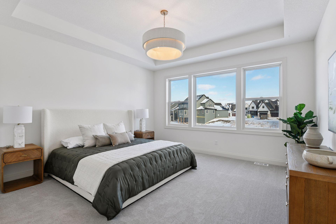
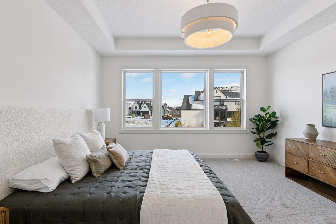
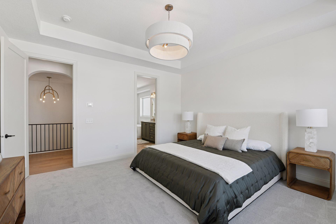
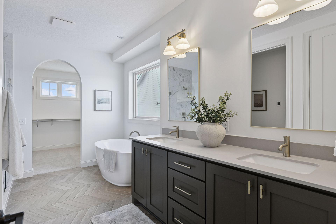
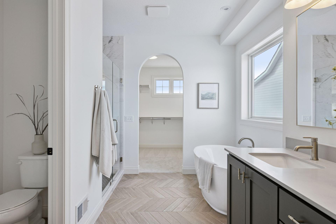
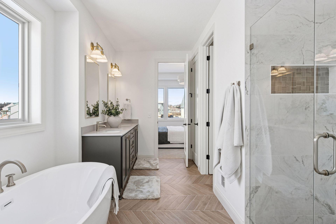
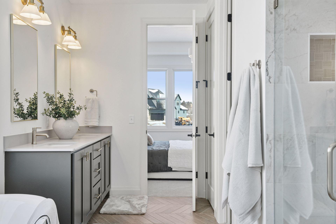
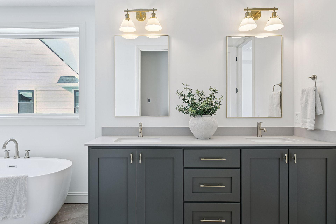
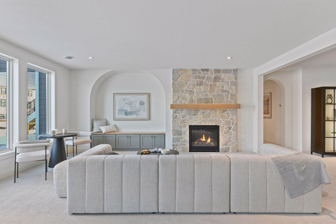
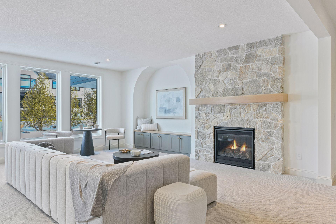
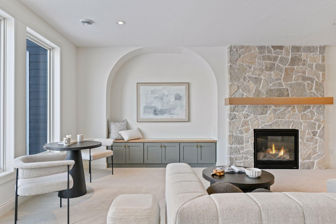
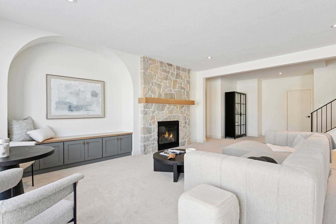
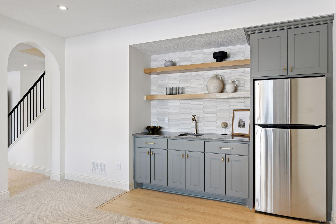
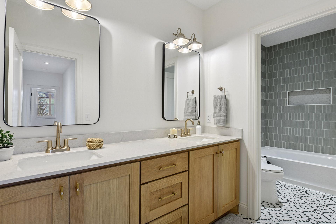
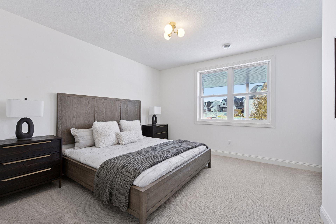
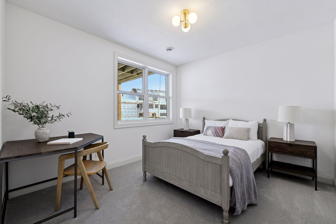
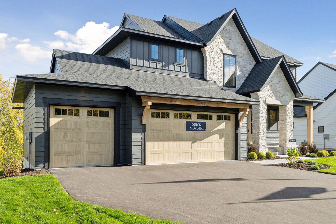
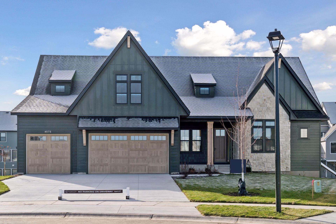
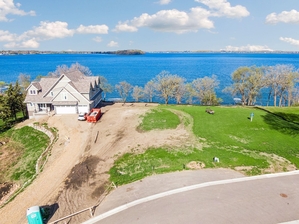
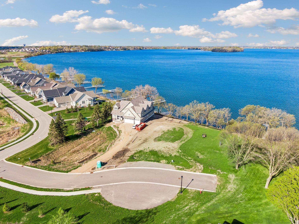
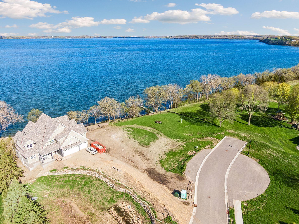
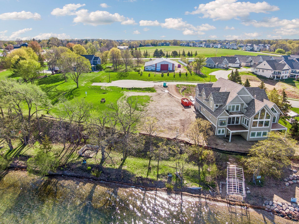
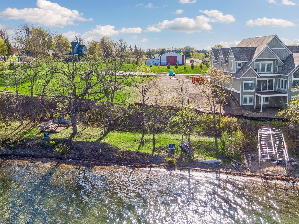
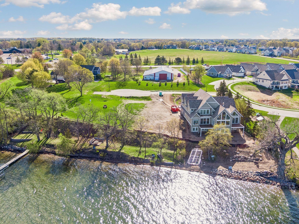
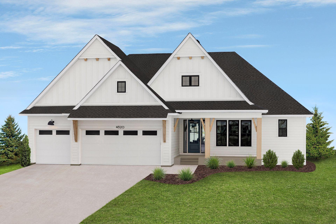
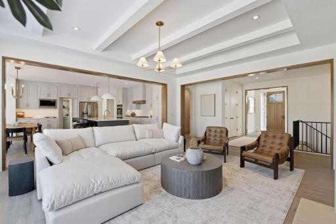
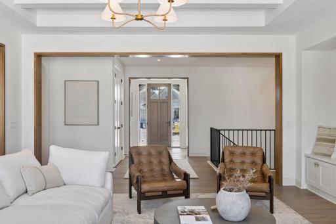
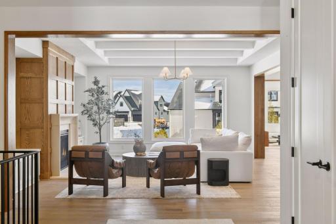
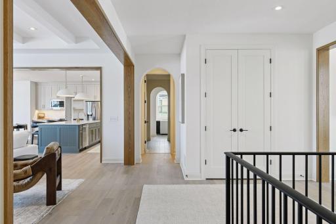
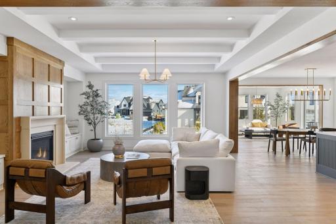
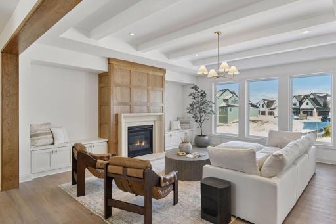
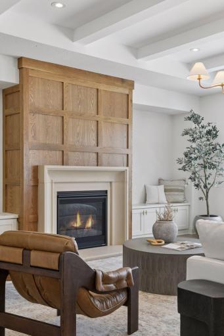
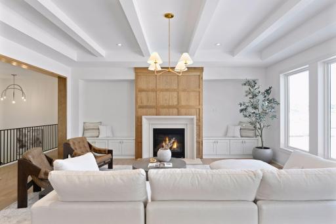
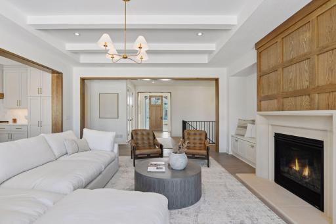
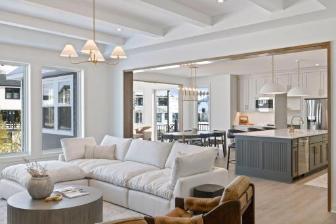
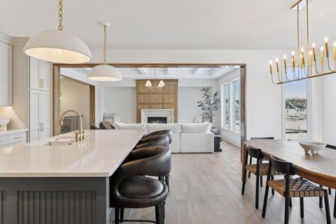
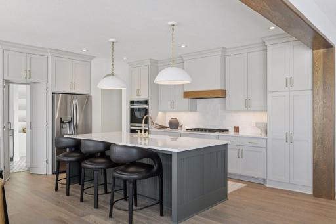
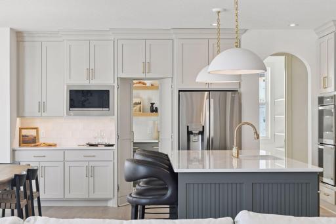
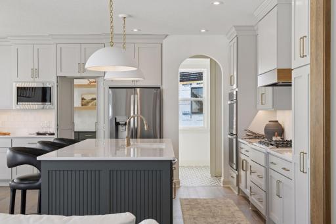
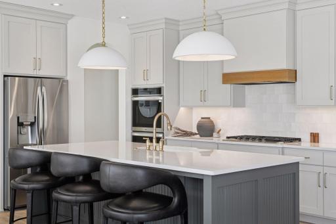
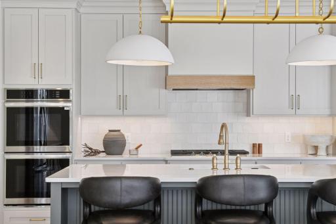
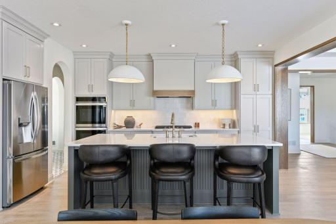
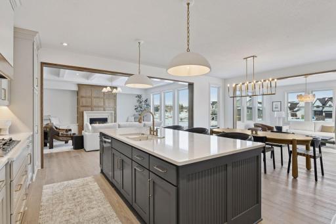
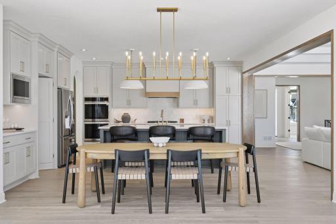
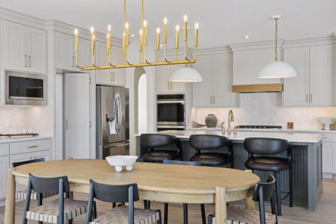
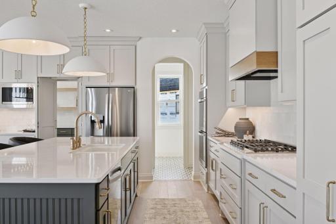
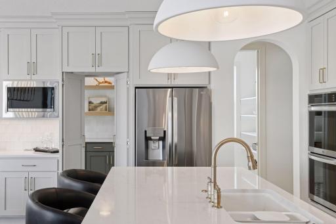
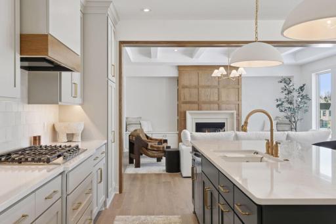
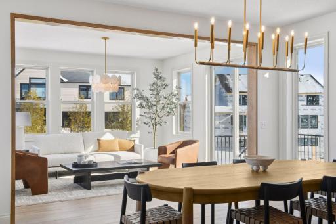
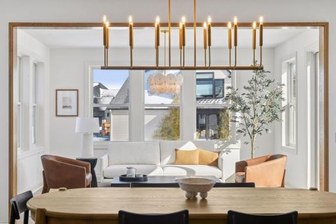
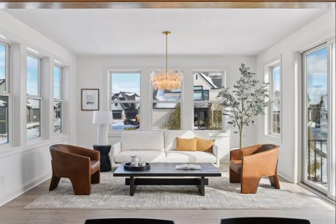
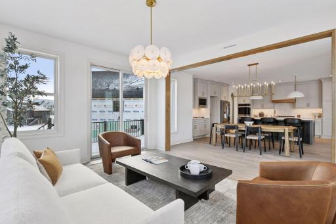
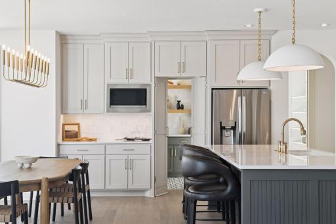
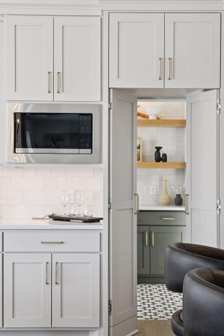
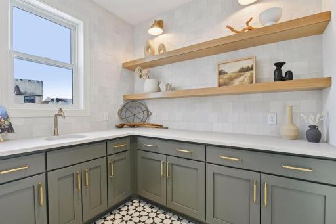
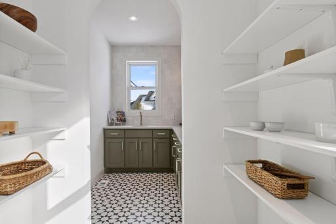
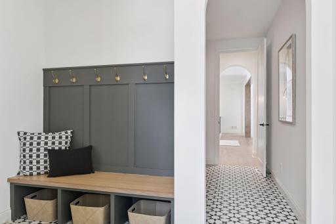
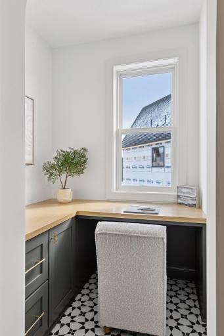
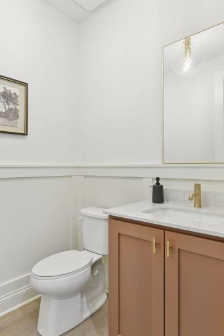
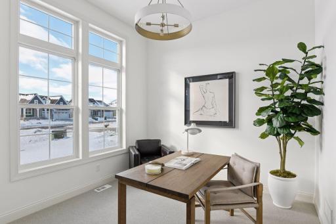
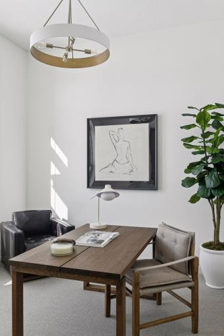
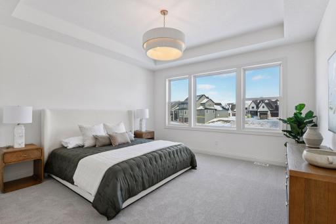
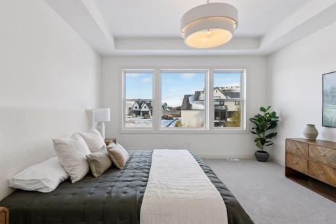
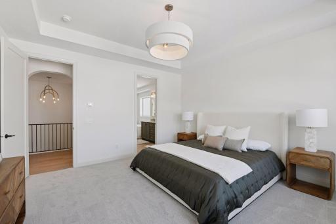
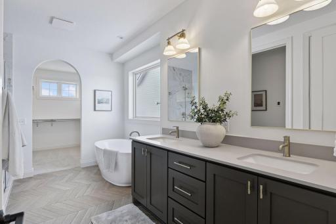
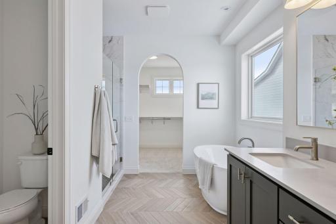
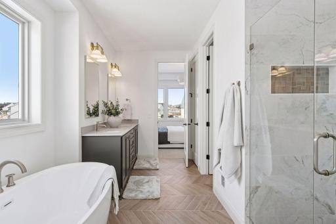
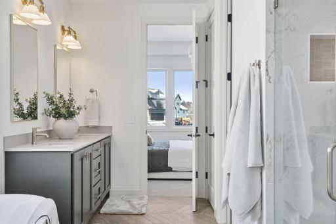
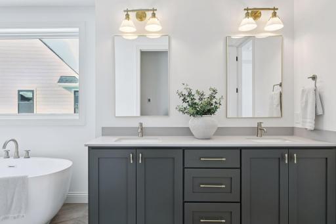
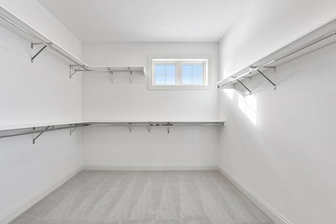
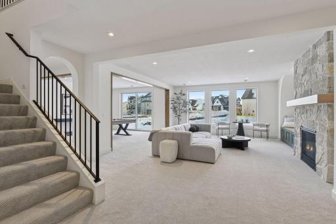
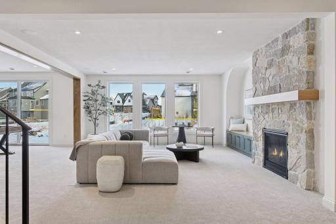
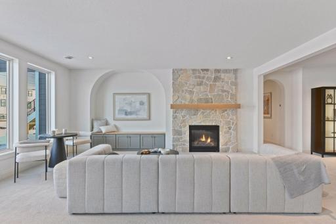
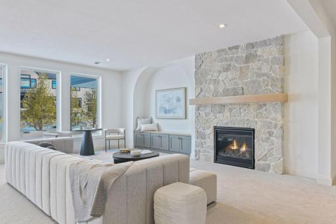
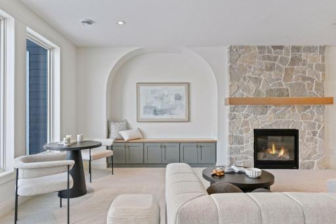
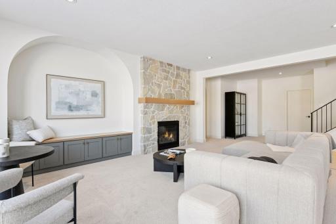
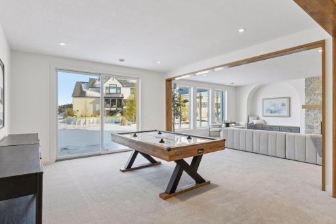
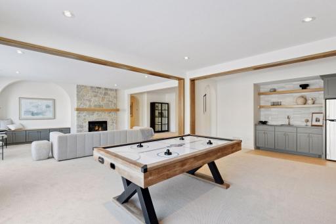
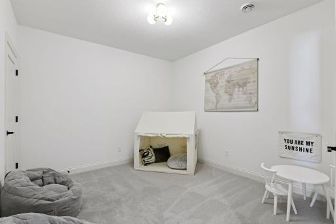
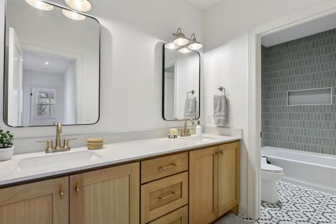
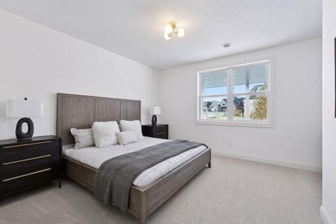
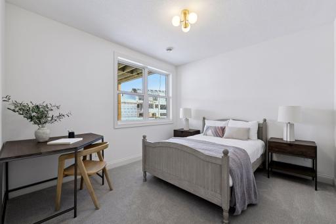
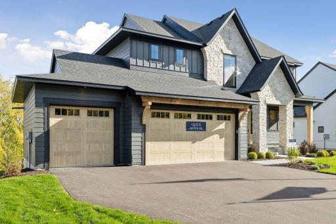
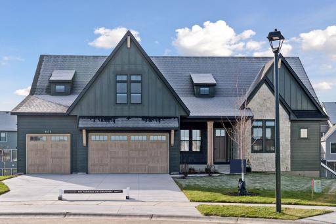
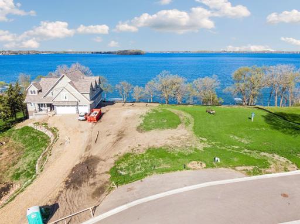
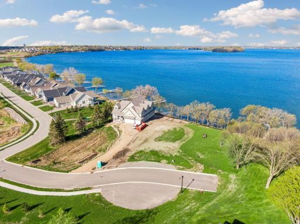
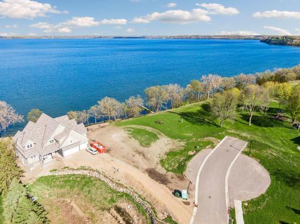
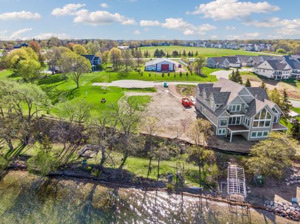
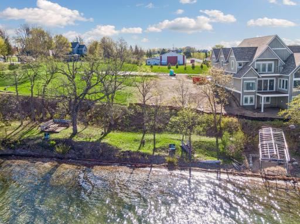
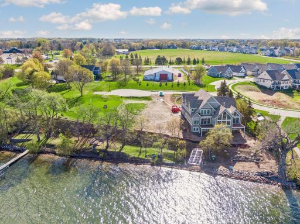
Stonegate Builders proudly presents our Reggie Award Winning Vermillion Villa. This home features a main level primary suite with two additional bedrooms on the lower level, a spa-like owners bath, and a designer kitchen with luxury finishes throughout. Other photos in the tour showcase other home plan options if you want to build a home from the West or North Collection; the package price will vary when "building to suit". Rare chance to own a premier homesite on Lake Waconia! This exceptional lakeshore lot features a gentle, level shoreline and sweeping, unobstructed water views. Located in a highly desirable location just steps from Island View Golf Club and minutes from downtown Waconia.
Details
Maps
Contract Information
Status: Pending
Off Market Date: 2026-05-15
Contingency: None
Current Price: $2,499,900
Original List Price: 2499900
ListPrice: 2499900
List Date: 2026-04-24
Owner is an Agent?: No
Auction?: No
General Property Information
Common Wall: No
Lot Measurement: Acres
Manufactured Home?: No
Multiple PIDs?: No
New Development: No
Number of Fireplaces: 2
Road Btwn WF & Home?: No
Waterfront Frontage: 91
Waterfront YN: Yes
Year Built: 2026
Yearly/Seasonal: Yearly
Zoning: Shoreline, Residential-Single Family
Bedrooms: 3
Baths Total: 3
Bath Full: 2
Bath Half: 1
Main Floor Total SqFt: 2447
Above Grd Total SqFt: 2447
Below Grd Total SqFt: 2210
Total SqFt: 4657
Total Finished Sqft: 4274.00
FireplaceYN: Yes
Lake/Waterfront Name: Waconia
Style: (SF) Single Family
Foundation Size: 2210
Garage Stalls: 3
Lot Dimensions: 91x214x84x274
Acres: 0.4
Assessment Pending: No
Assessments
Tax With Assessments: 5174
Builder Information
Builder ID: GONYEA HOMES AND REMODELING & STONEGATE BUILDERS
Builder License Number: 002459
Builder Name: GONYEA HOMES AND REMODELING & STONEGATE BUILDERS
Building Information
Finished SqFt Above Ground: 2447
Finished SqFt Below Ground: 1827
Lake Details
Lake Acres: 3080
Lake Depth: 37
Lease Details
Land Leased: Not Applicable
Miscellaneous Information
Homestead: No
Ownership
Fractional Ownership: No
Parking Characteristics
Garage Square Feet: 688
Location Tax and Other Information
House Number: 202
Street Name: Sandy Shores
Street Suffix: Road
Postal City: Waconia
County: Carver
State: MN
Zip Code: 55387
Complex/Dev/Subdivision: Sandy Shores
Property Features
Accessible: None
Air Conditioning: Central Air; Zoned
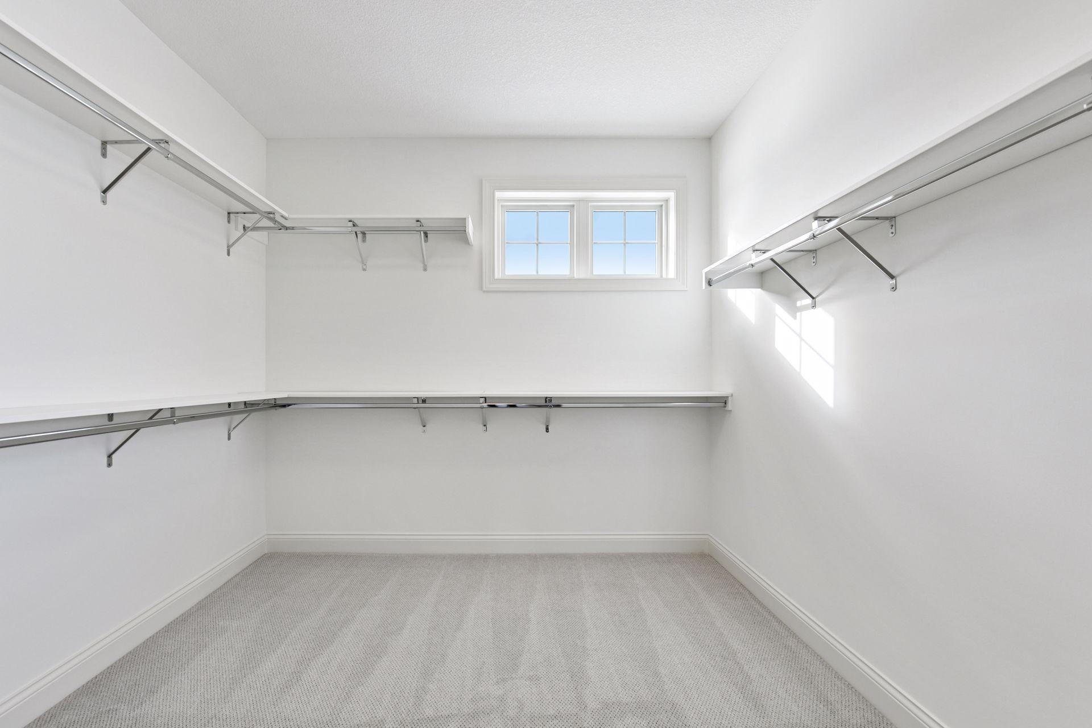
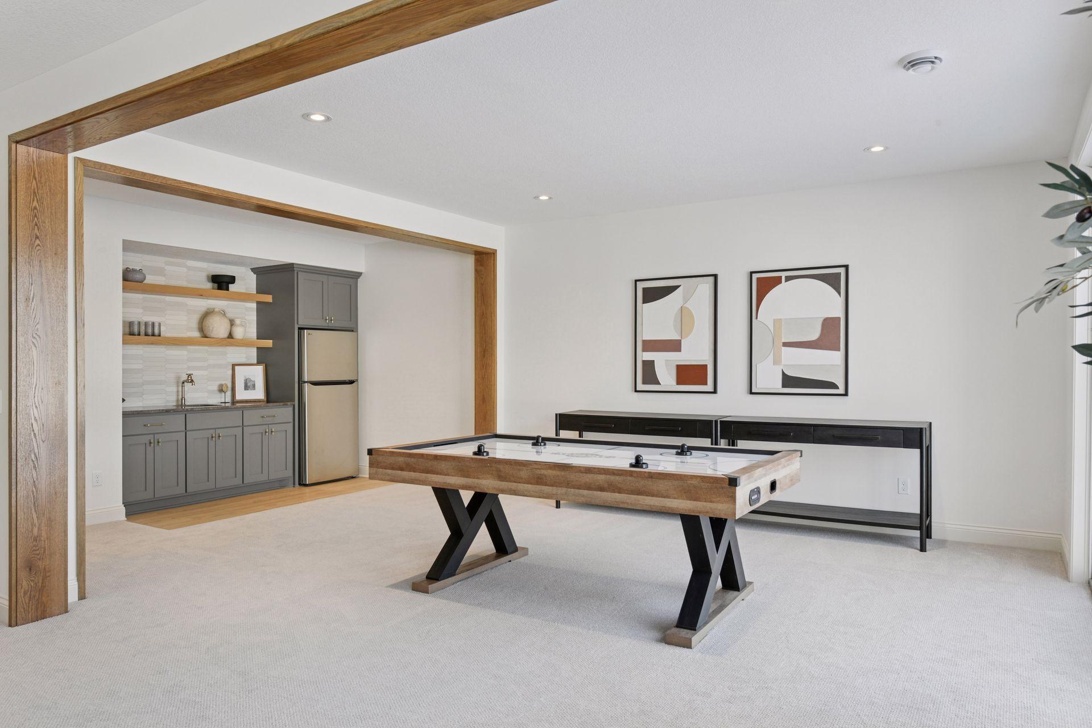
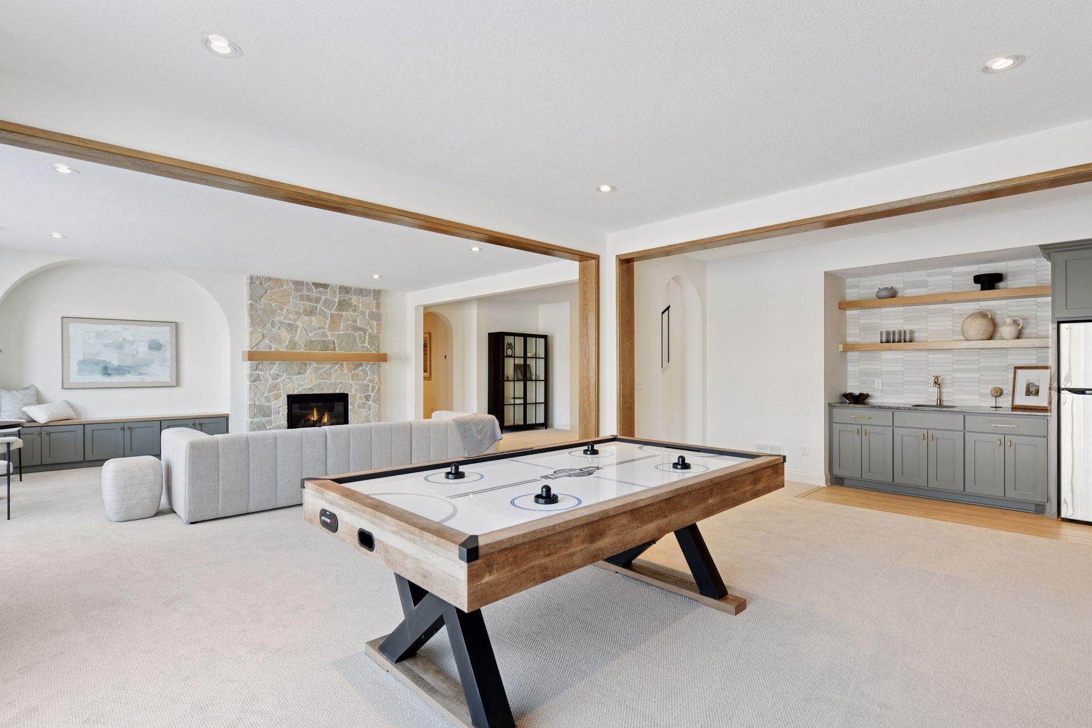
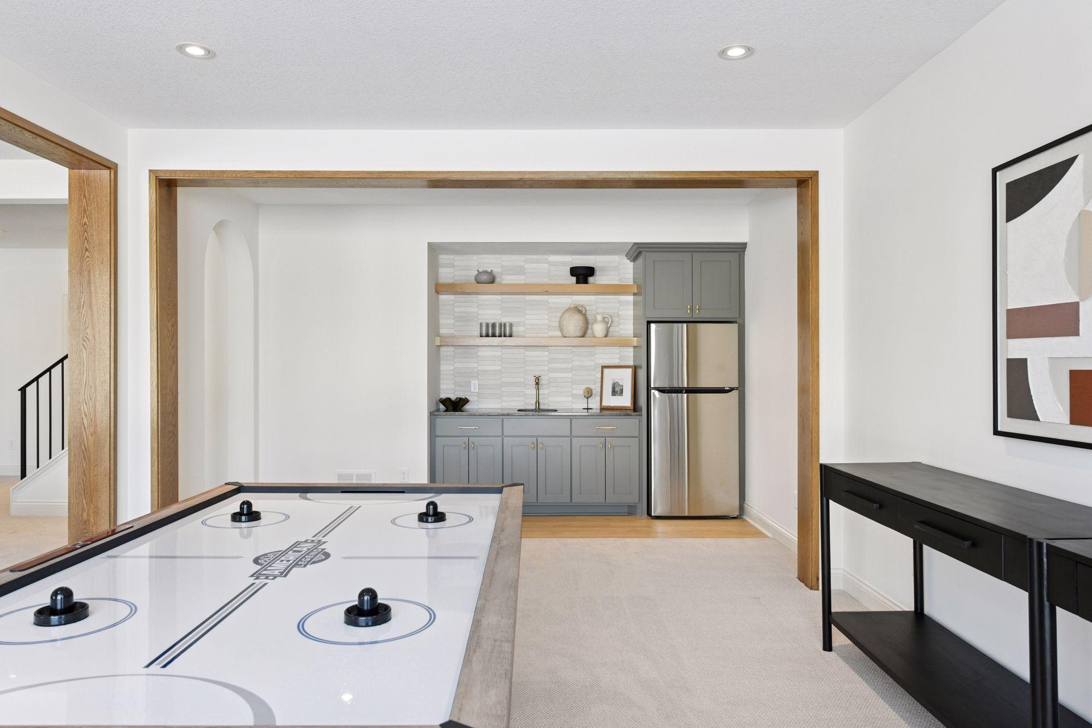
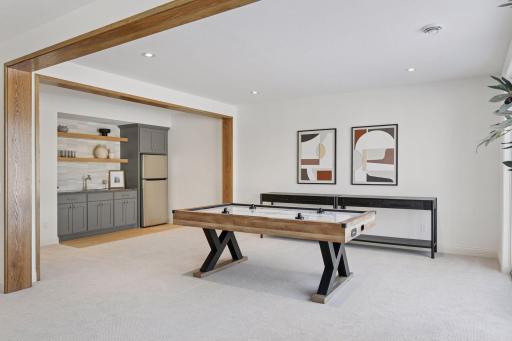
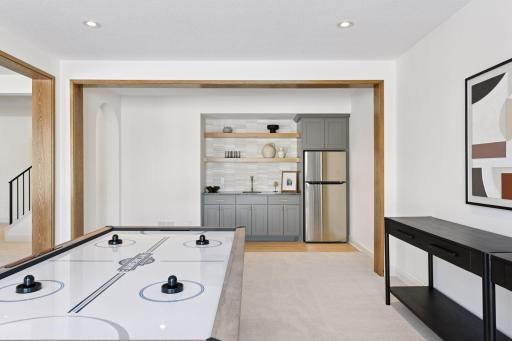
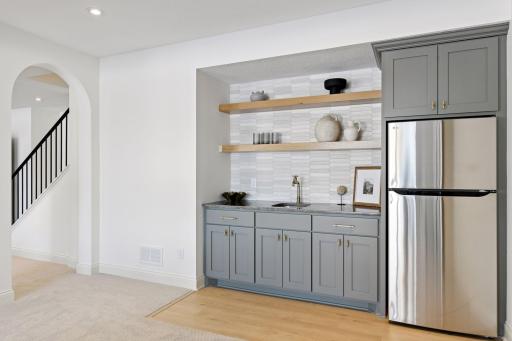
Amenities Unit: Deck; In-Ground Sprinkler; Kitchen Center Island; Main Floor Primary Bedroom; Primary Bedroom Walk-In Closet; Sun Room; Walk-In Closet; Wet Bar
Appliances: Air-To-Air Exchanger; Cooktop; Dishwasher; Disposal; Dryer; Microwave; Refrigerator; Washer
Basement: Drain Tiled; Sump Pump
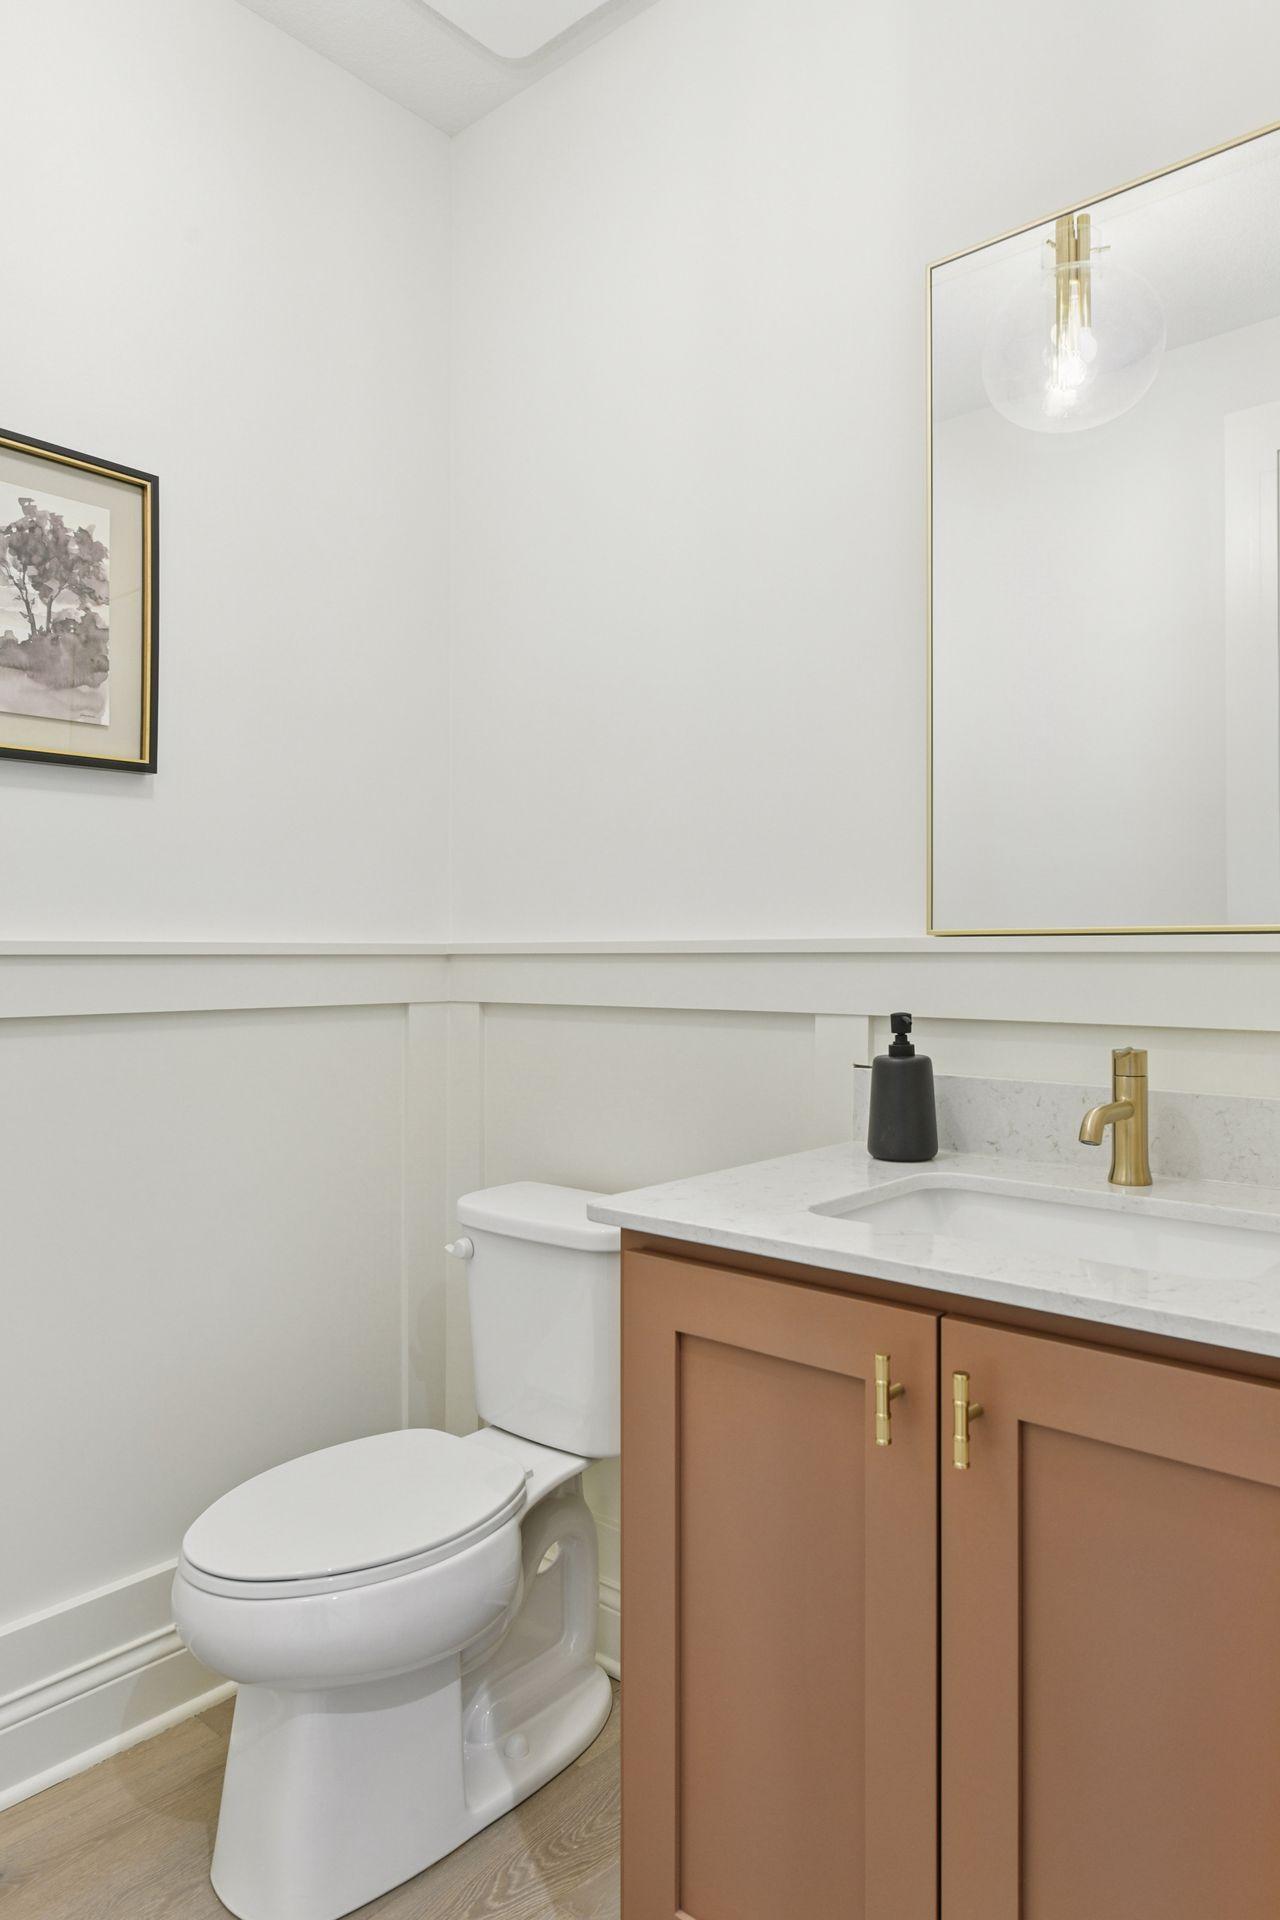
Bath Description: Main Floor 1/2 Bath; Full Primary; Private Primary; Full Basement
Construction Status: To Be Built/Floor Plan
Dining Room Description: Eat In Kitchen; Informal Dining Room
Electric: Circuit Breakers
Exterior: Cement Board
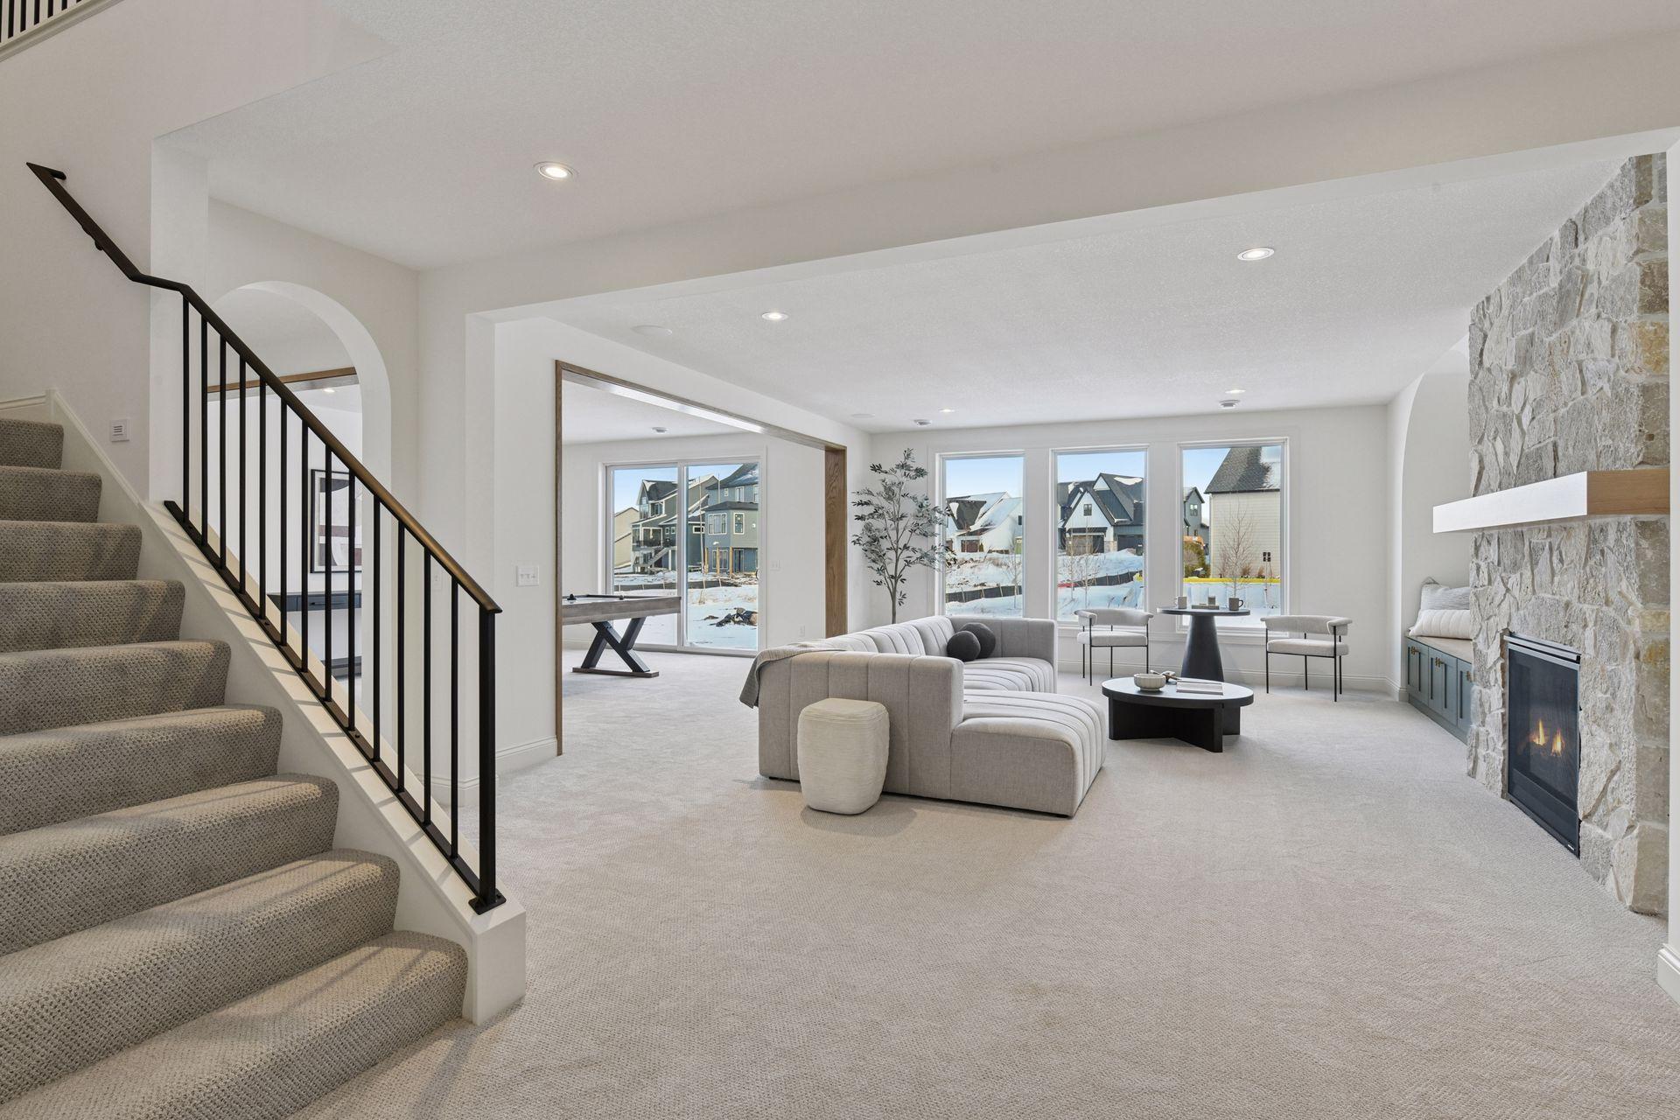
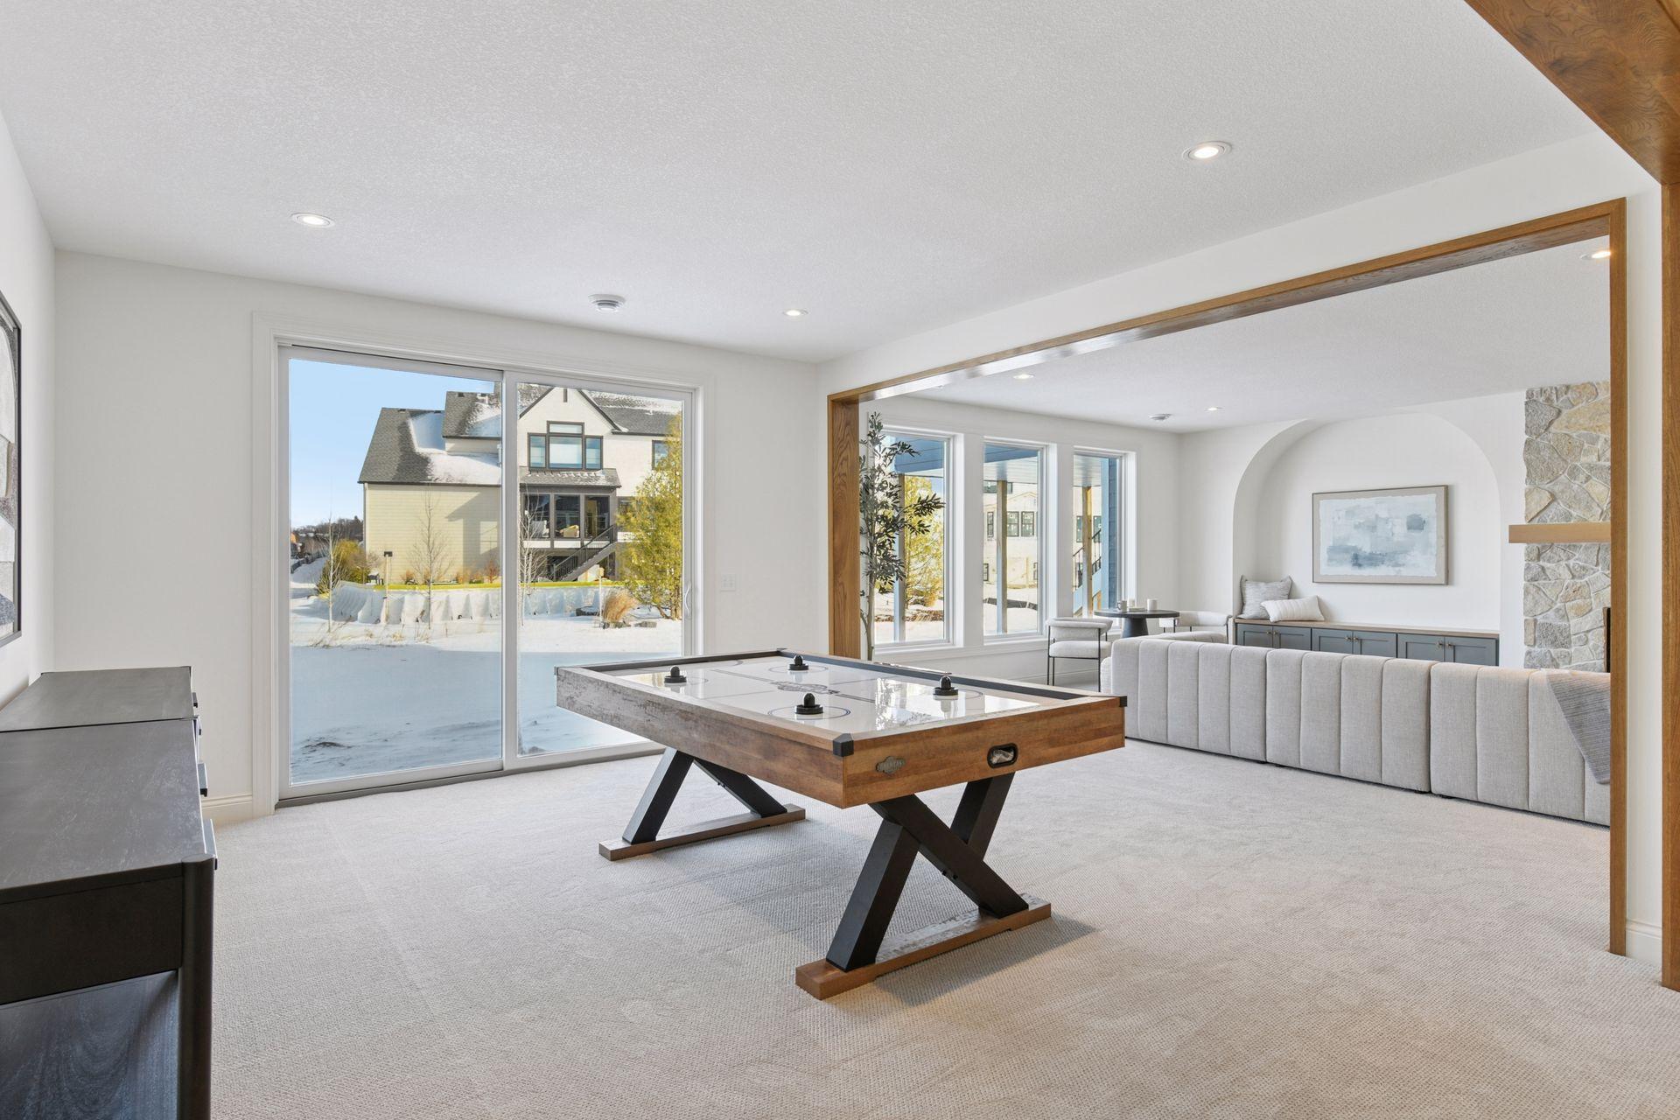
Family Room Characteristics: Family Room; Great Room; Lower Level; Main Level
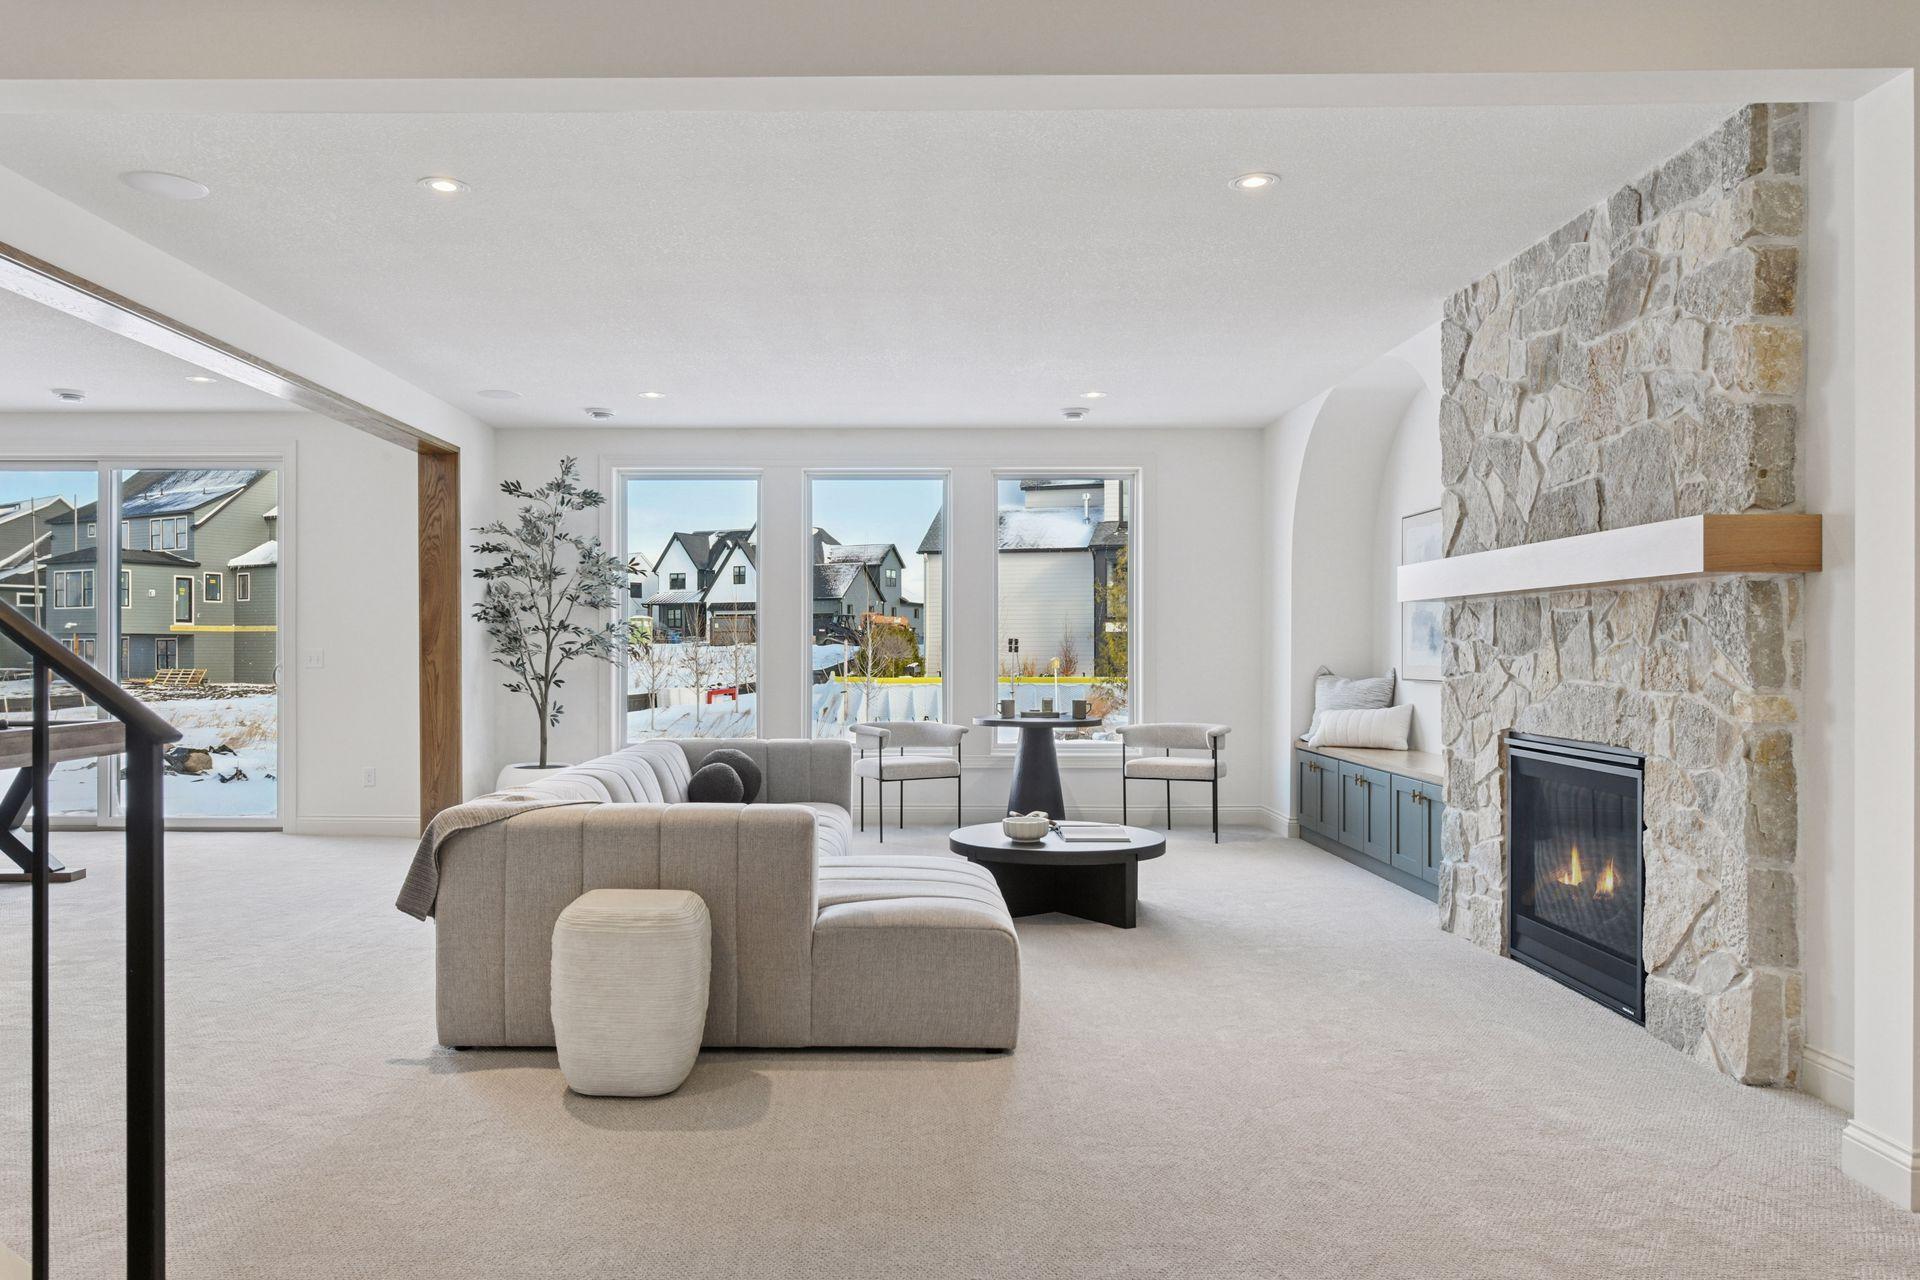
Fireplace Characteristics: Gas Burning
Foundation: Poured Concrete
Fuel: Natural Gas
Heating: Forced Air; Zoned
Lake Details: Excellent Sand; Hard; Sand
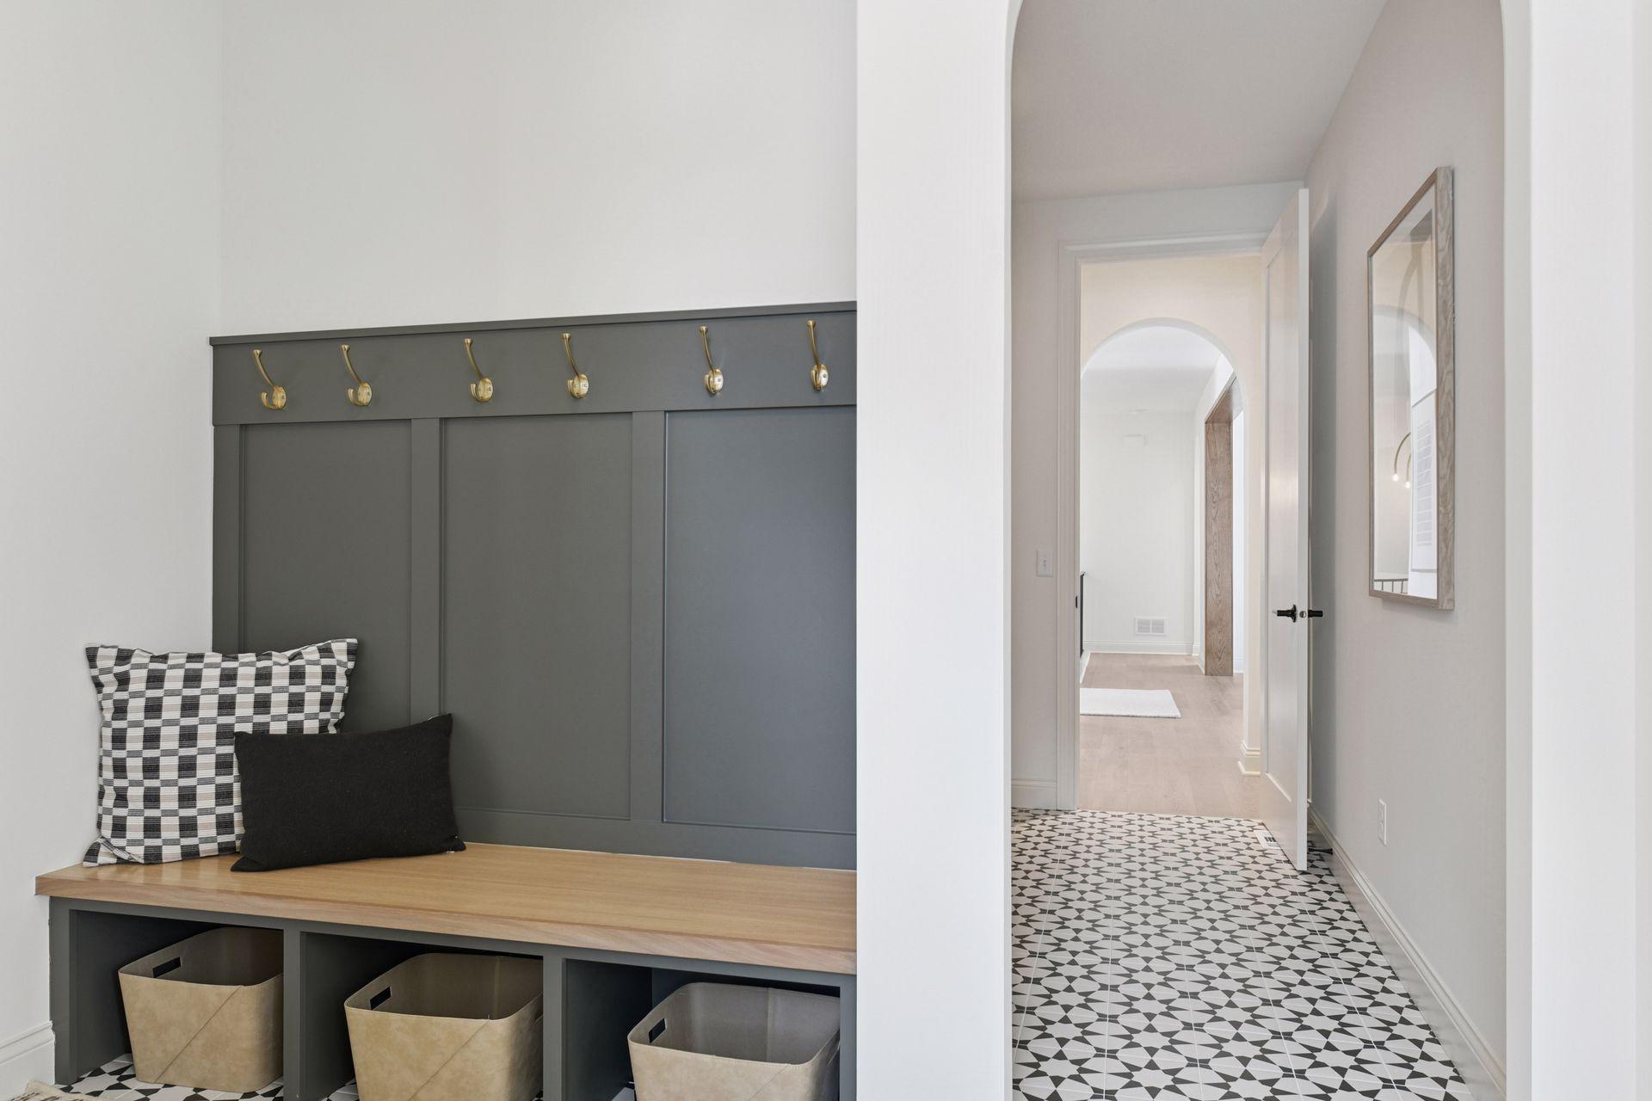
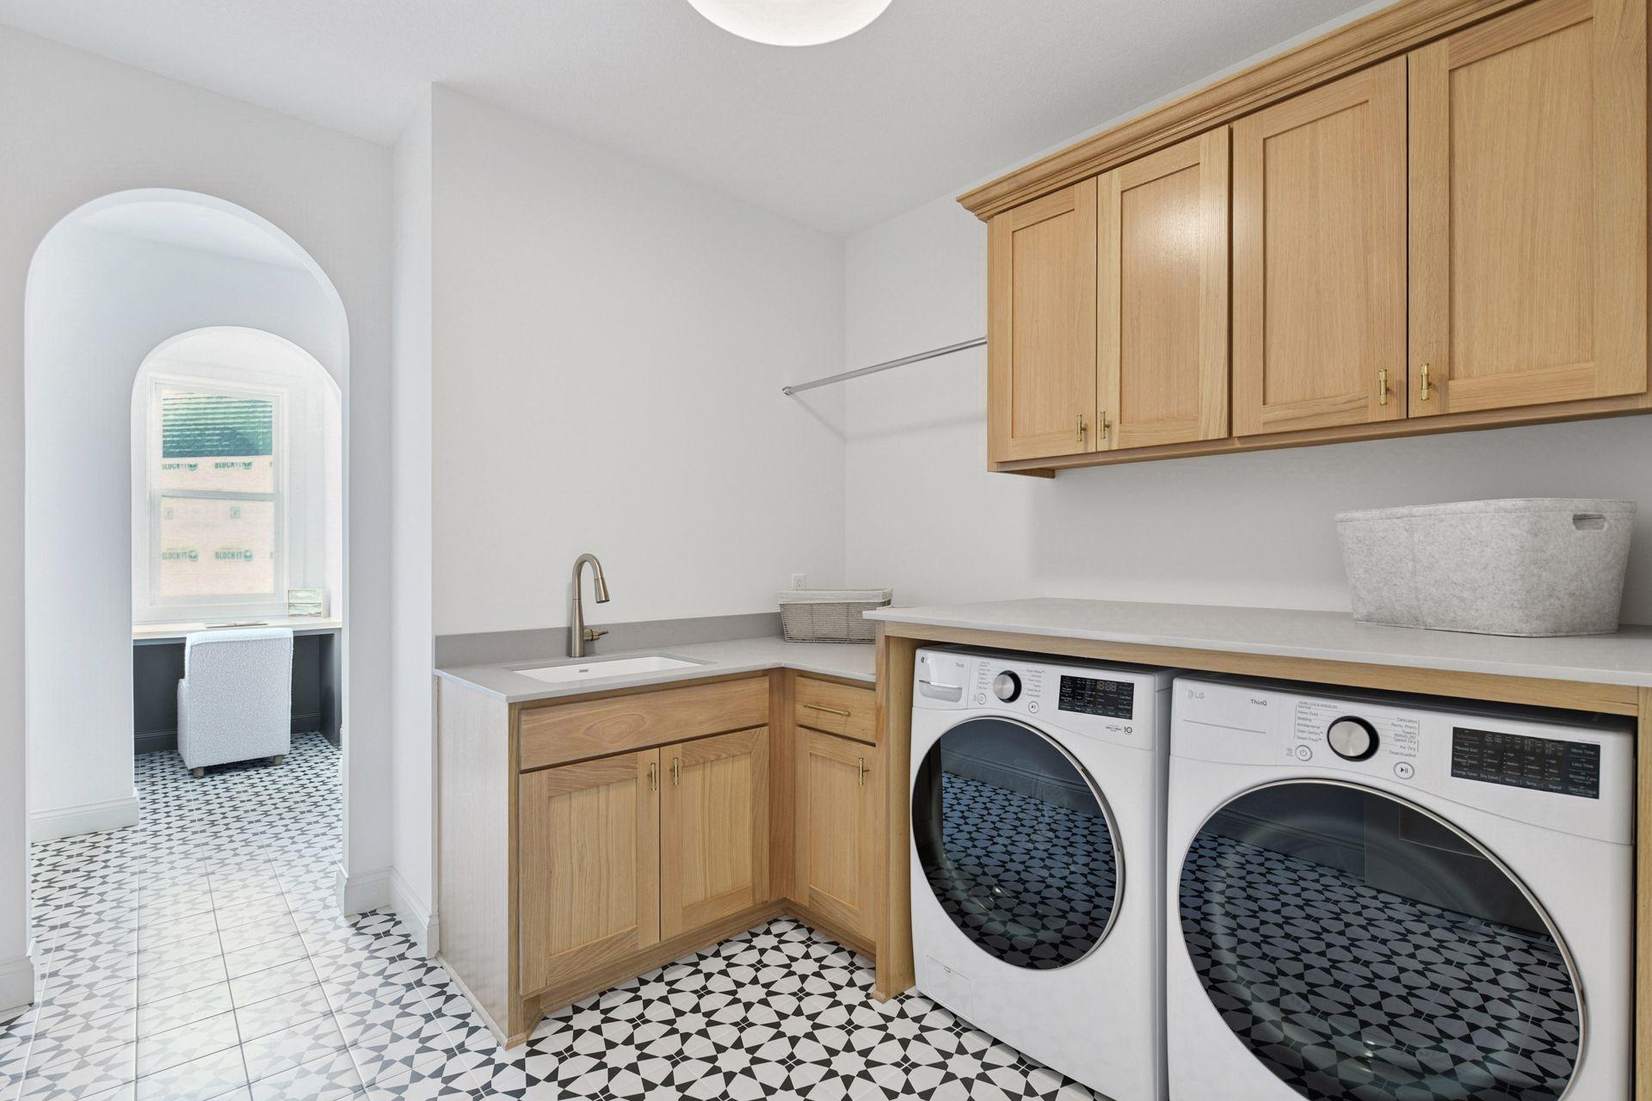
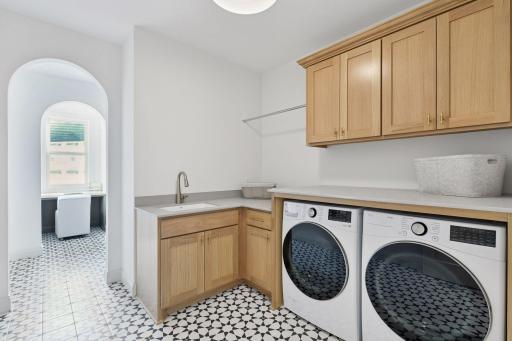
Laundry: Laundry Room; Main Level
Lot Description: Accessible Shoreline
Roof: Asphalt Shingles
Sewer: City Sewer/Connected
Special Search: All Living Facilities on One Level; Main Floor Laundry; Main Floor Primary; Primary Bdr Suite
Stories: One
Water: City Water/Connected
Waterfront Type: Lake Front
Waterfront View: Panoramic
Room Information
| Room Name | Dimensions | Level |
| Family Room | 19x19 | Lower |
| First (1st) Bedroom | 14x14 | Main |
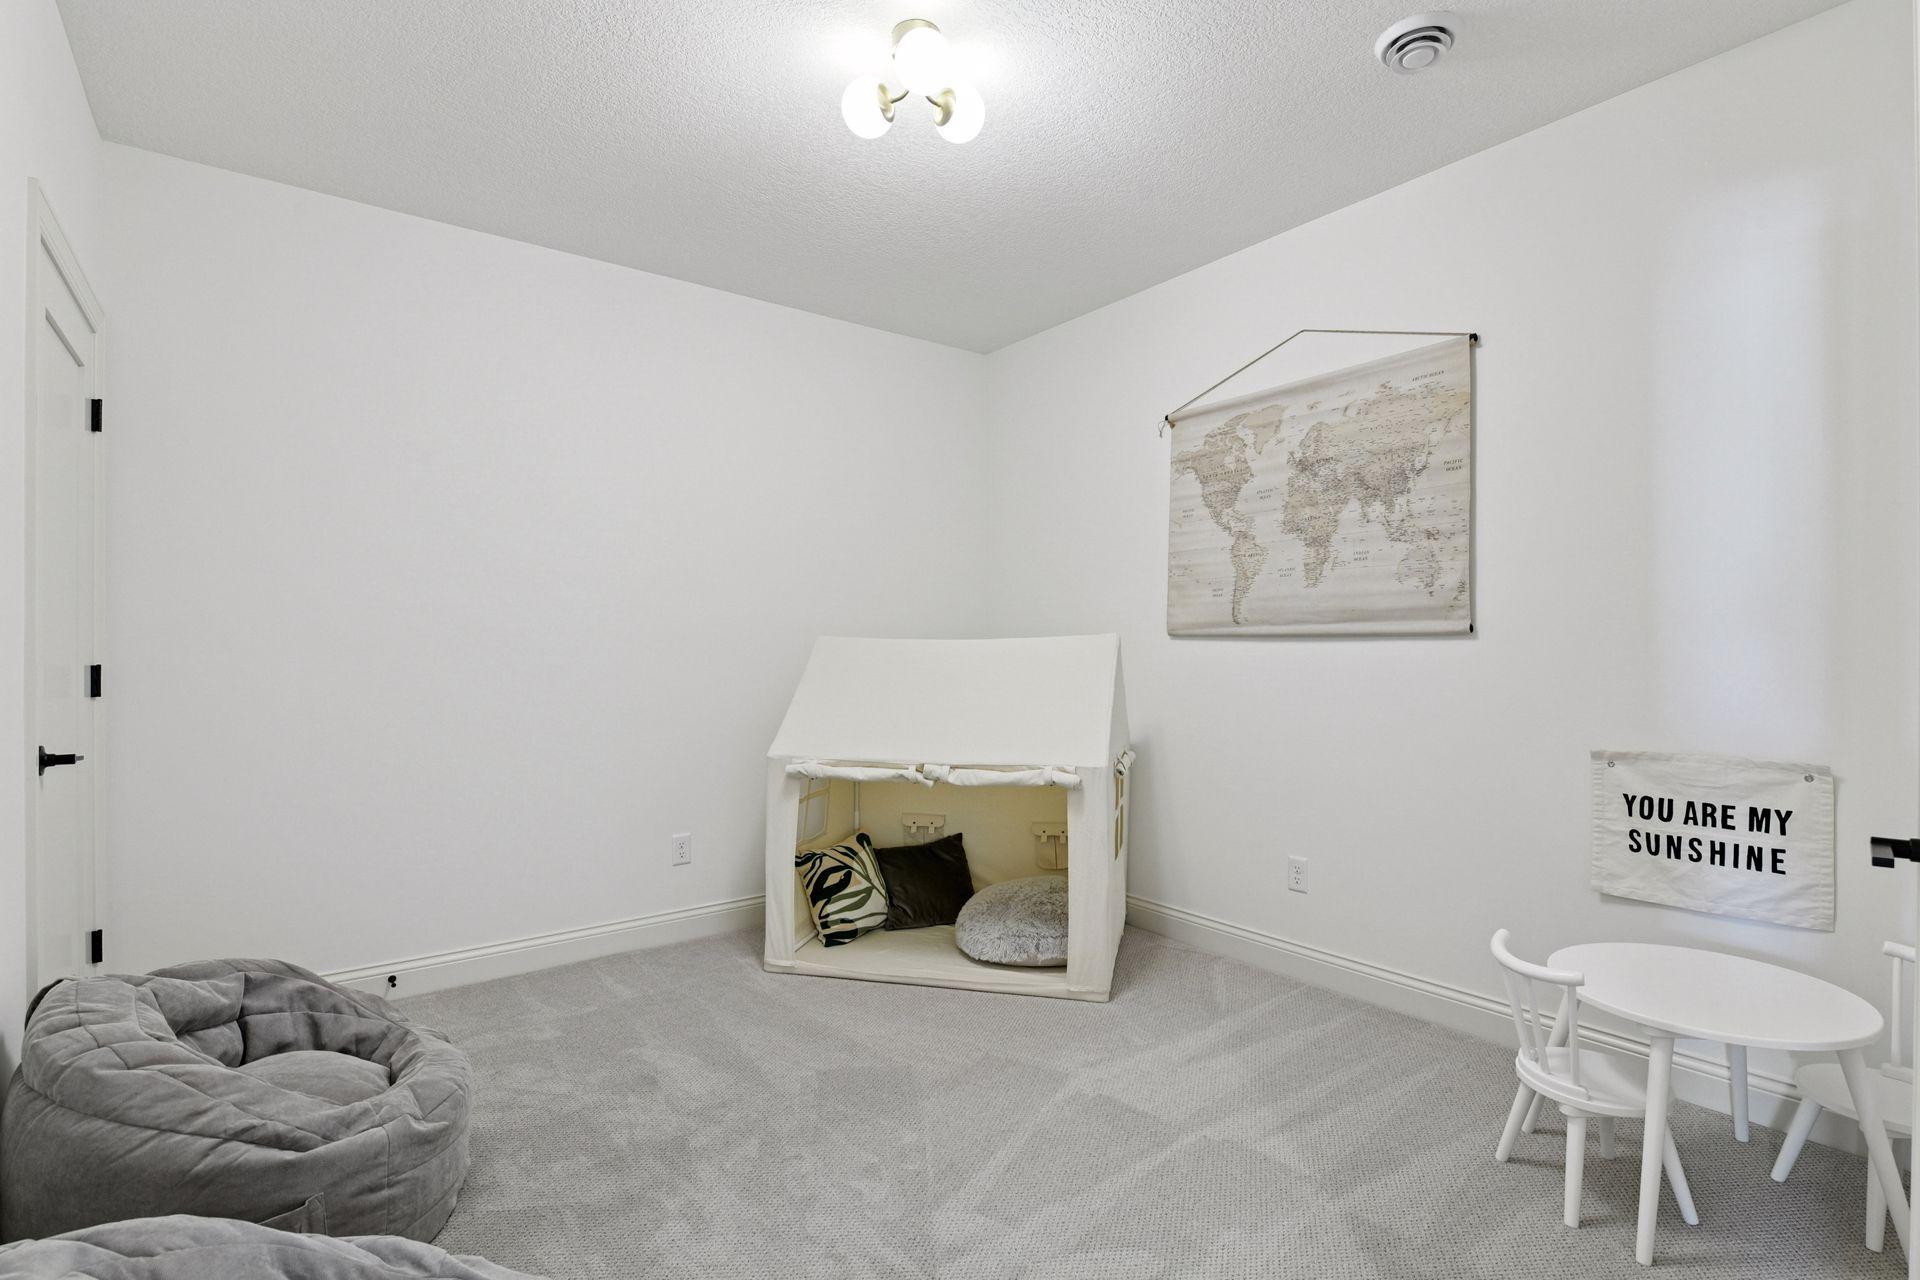
| Flex Room | 12x11 | Lower |
| Game Room | 14x15 | Lower |
| Great Room | 18x19 | Main |
| Informal Dining Room | 15x11 | Main |
| Kitchen | 15x13 | Main |
| Laundry | 11x11 | Main |
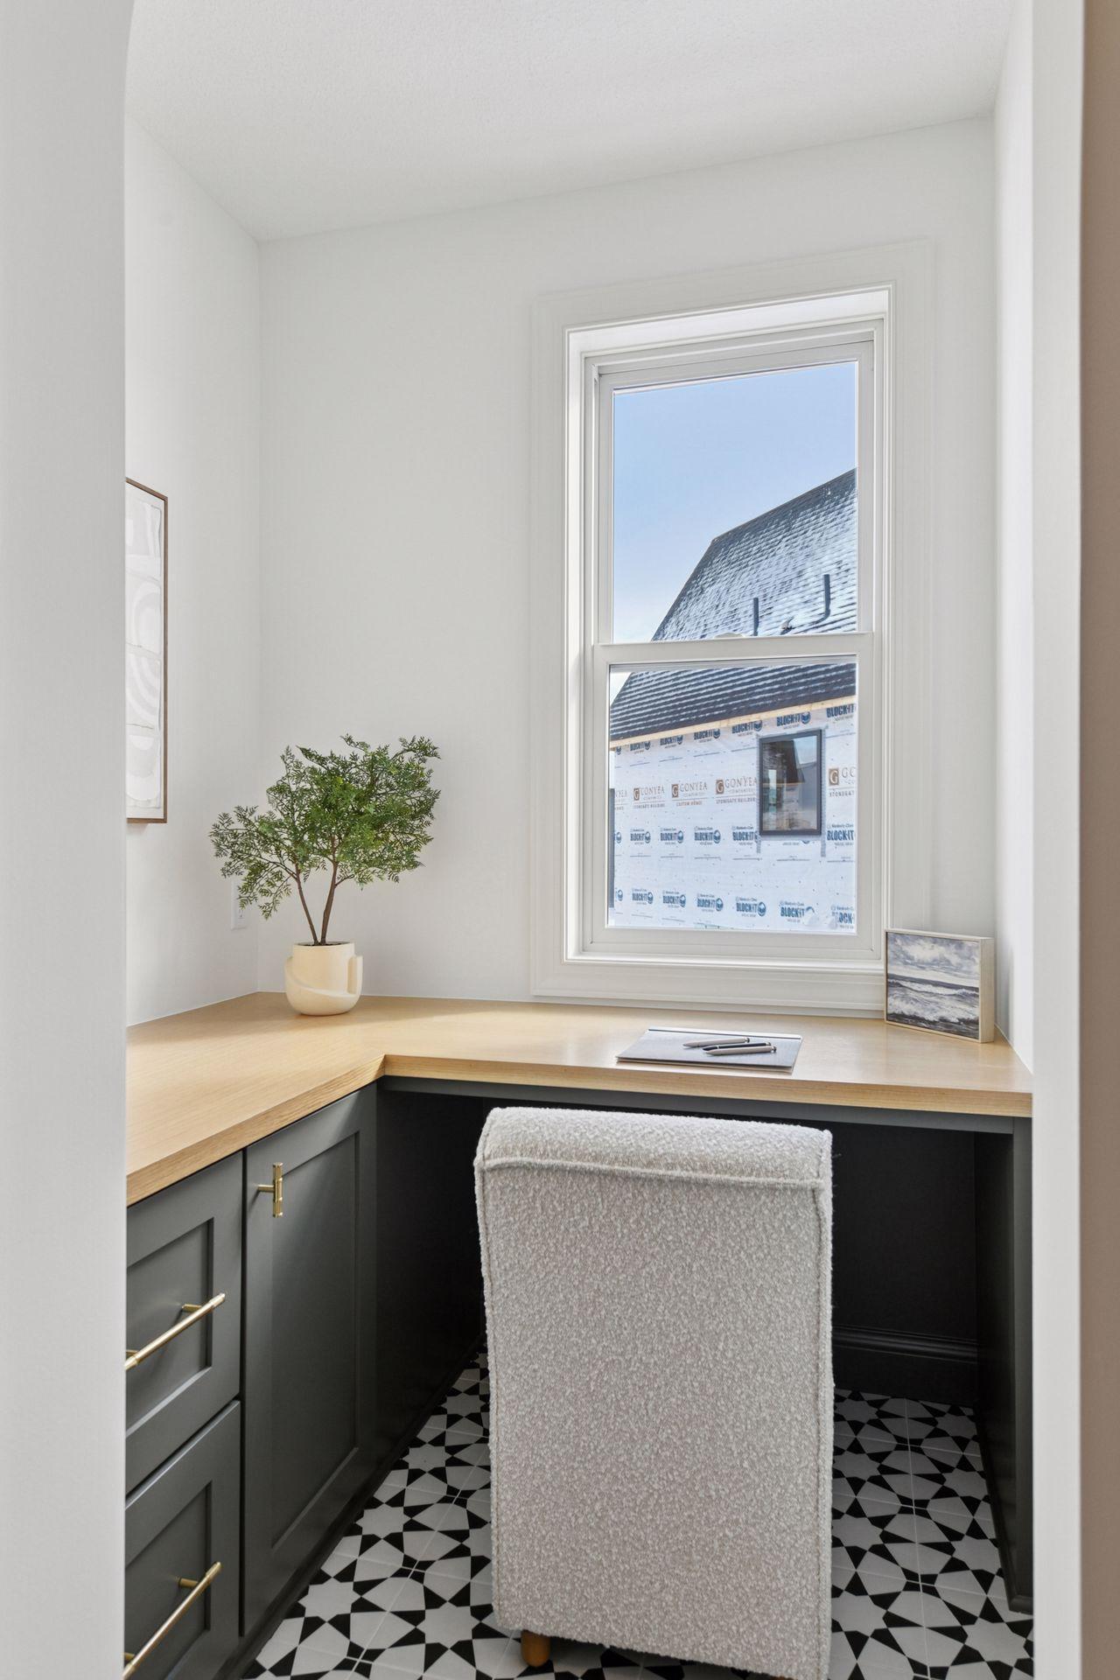
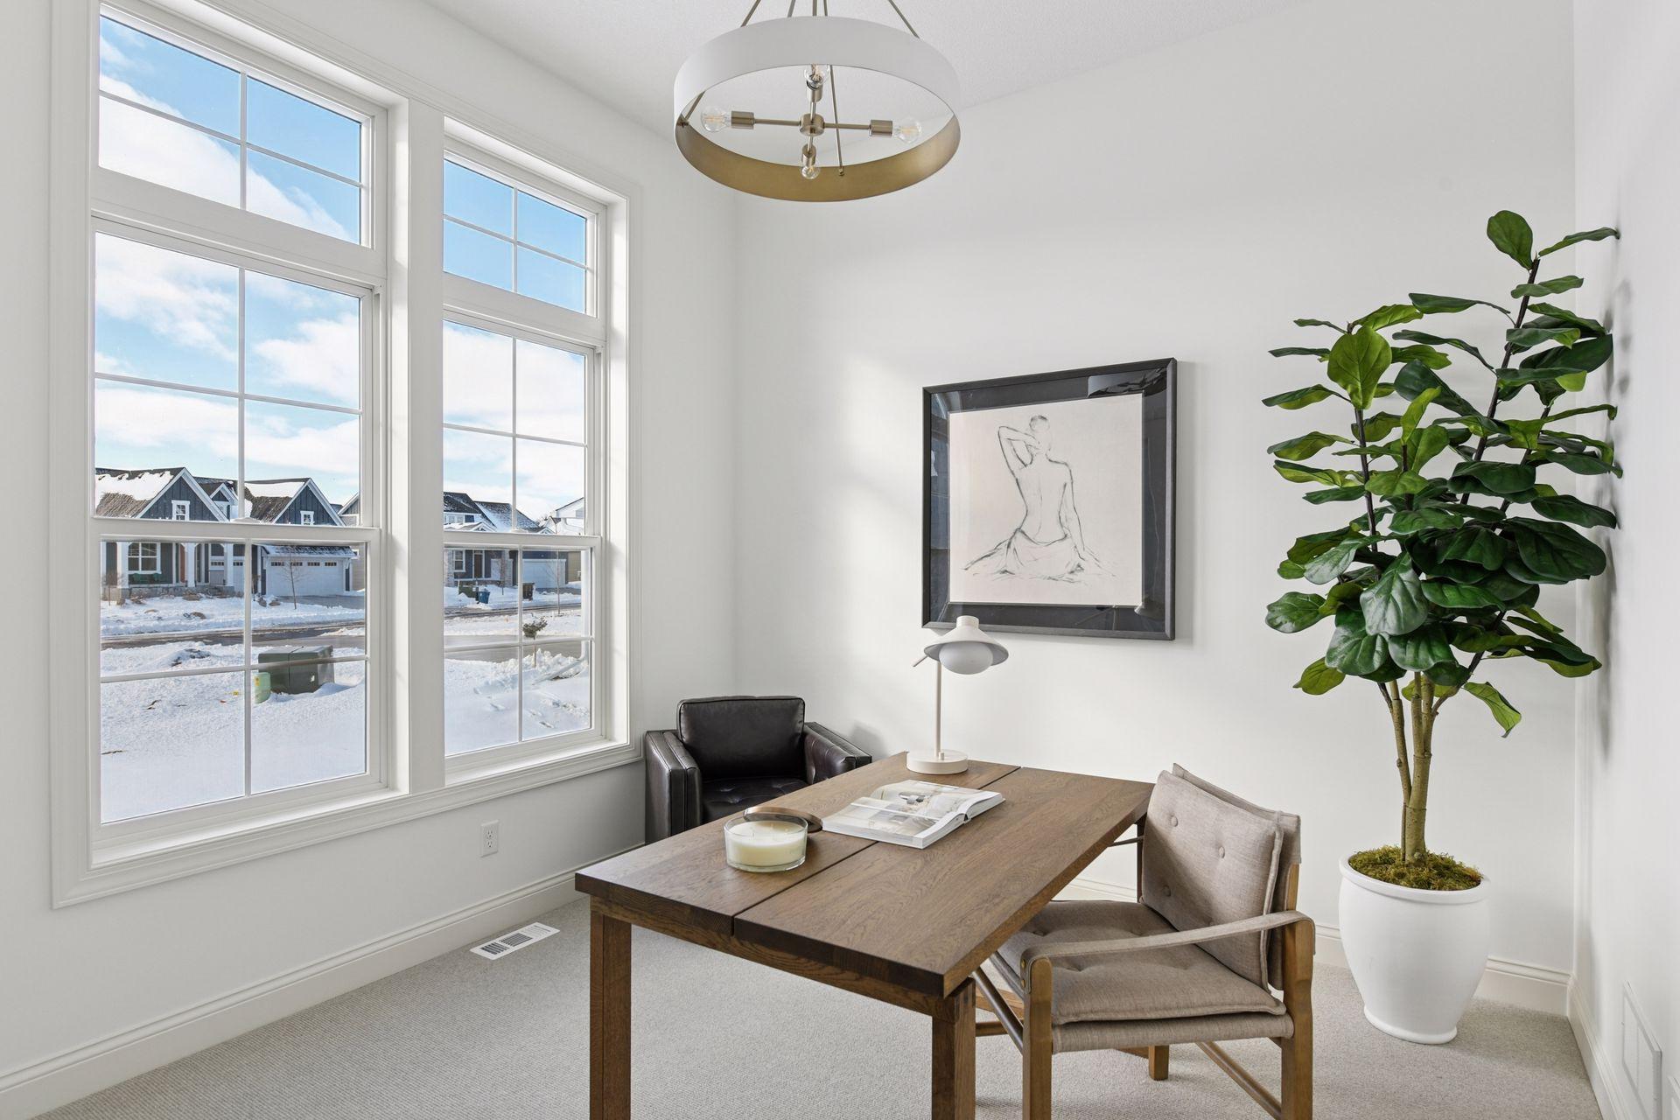
| Office | Main | |
| Second (2nd) Bedroom | 12x13 | Lower |
| Third (3rd) Bedroom | 12x11 | Lower |

Listing Office: Compass
Last Updated: June - 26 - 2026
The data relating to real estate for sale on this web site comes in part from the Broker Reciprocity SM Program of the Regional Multiple Listing Service of Minnesota, Inc. The information provided is deemed reliable but not guaranteed. Properties subject to prior sale, change or withdrawal. ©2026 Regional Multiple Listing Service of Minnesota, Inc All rights reserved.