$660,000
Minneapolis, MN 55416
MLS# 7138391
2 beds | 2 baths | 2721 sqft
1 / 48

Property Description
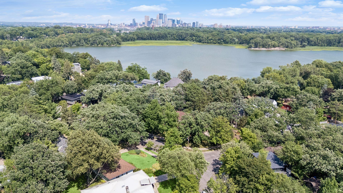
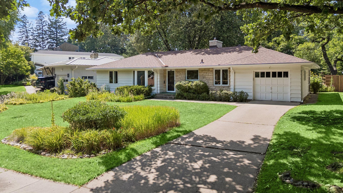
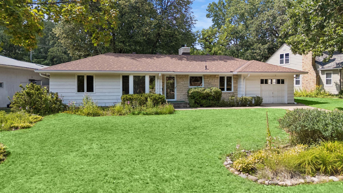
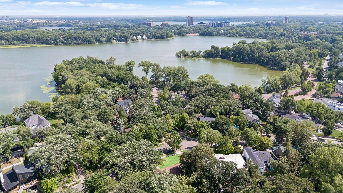
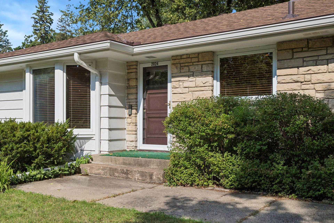
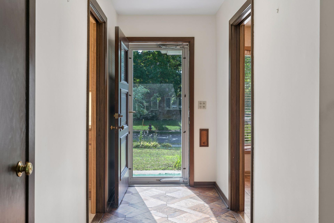
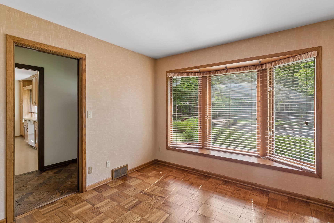
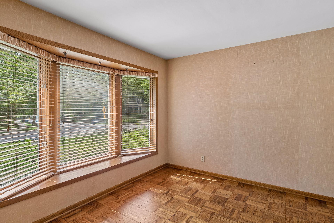
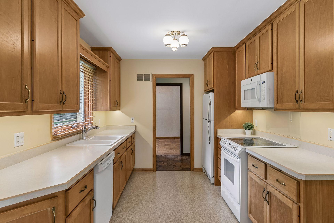
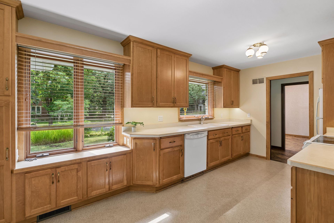
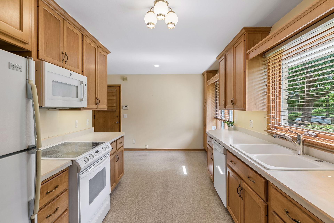
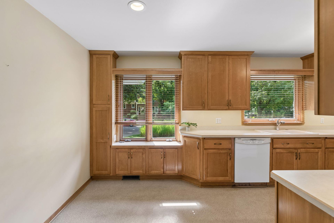
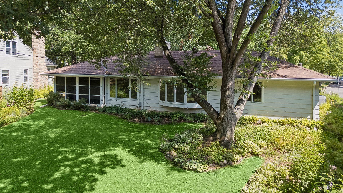
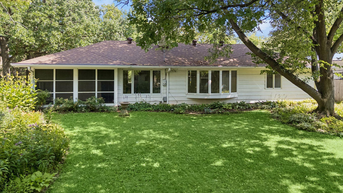
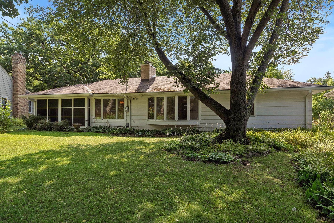
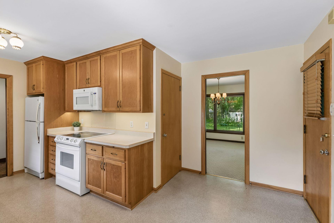
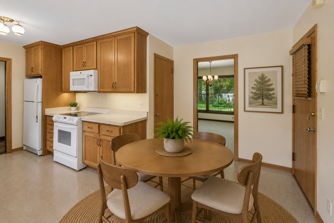
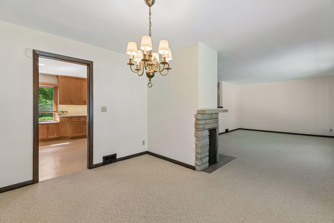
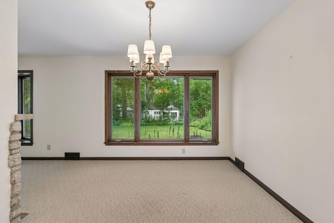
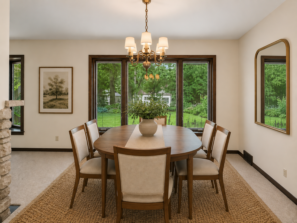
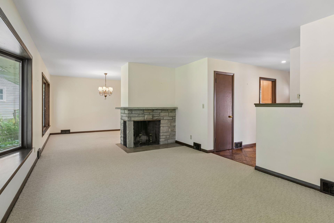
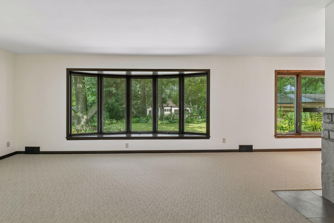
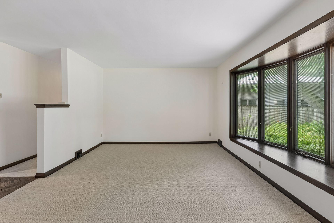
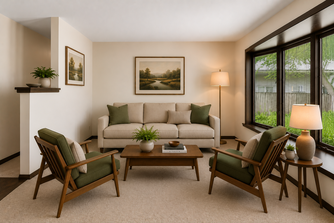
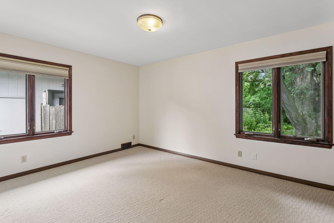
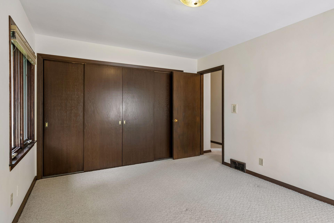
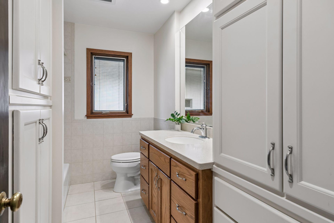
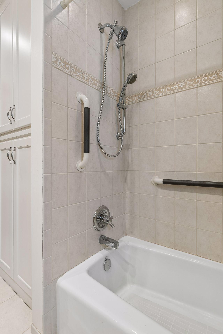
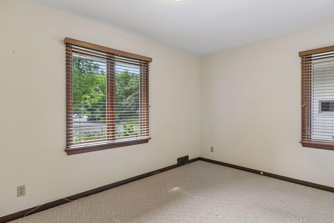
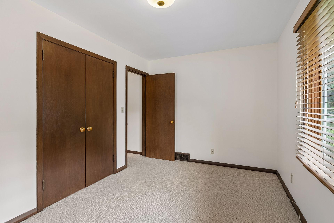
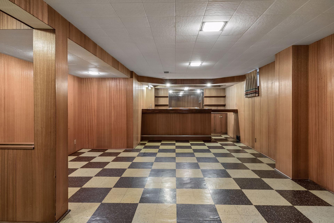
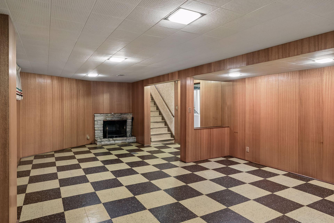
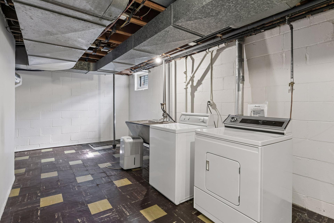
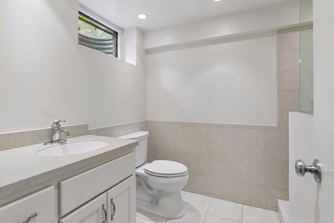
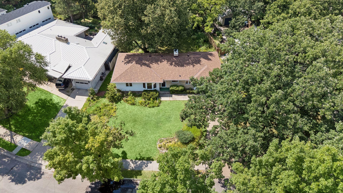
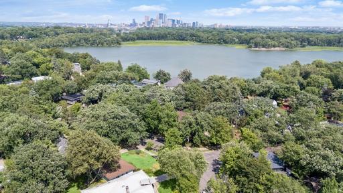
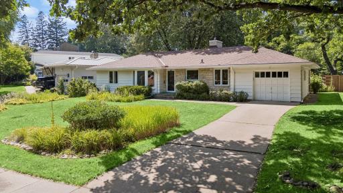
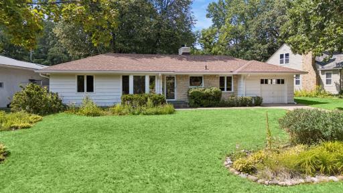
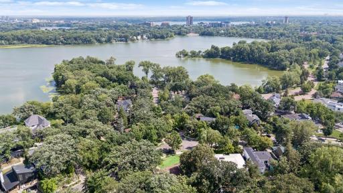
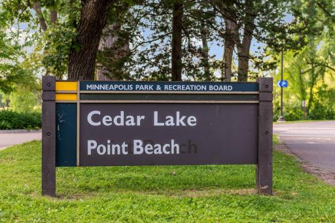
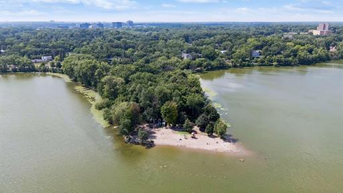
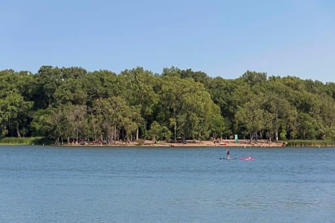
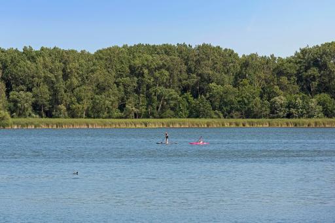
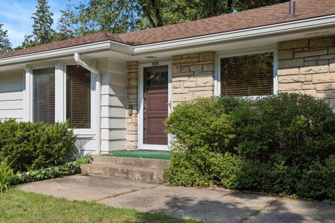
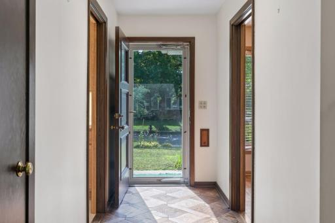
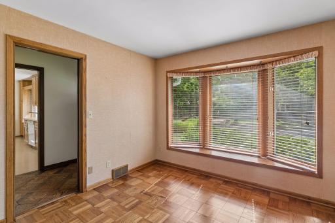
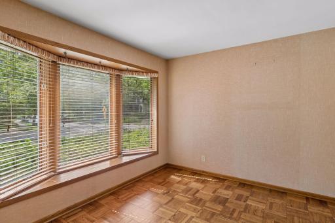
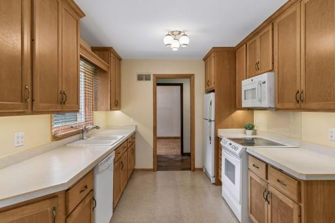
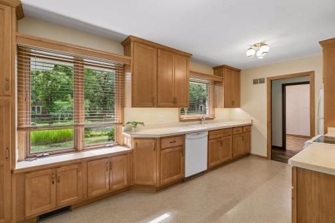
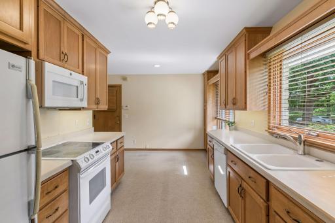
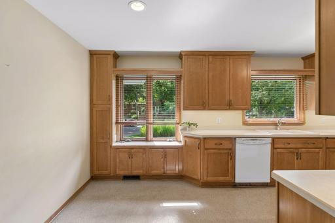
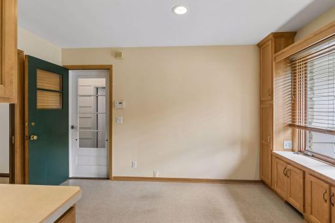
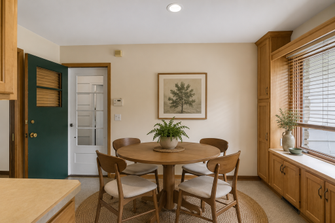
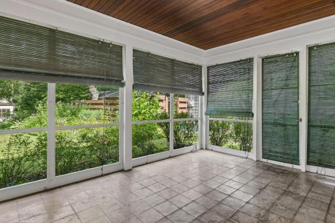
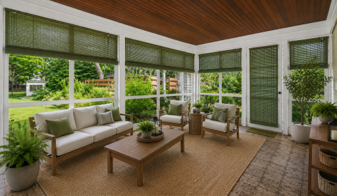
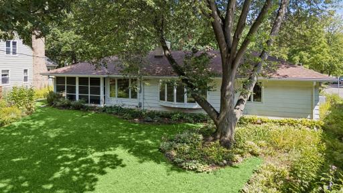
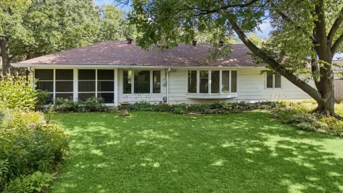
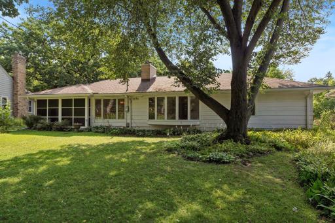
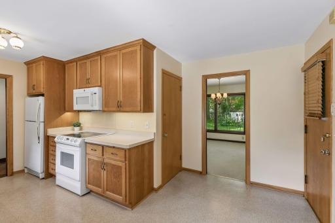
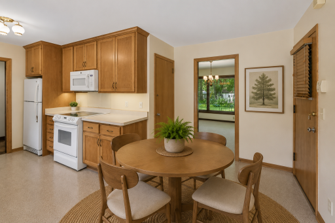
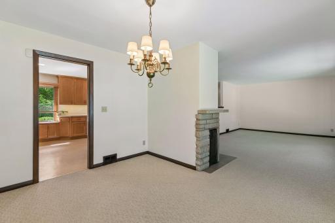
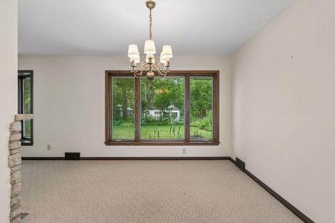
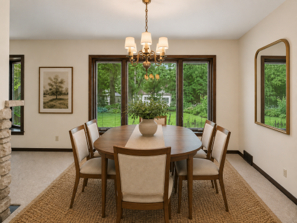
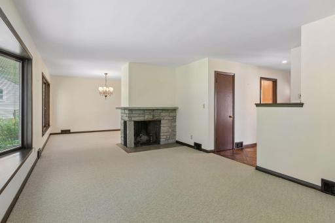
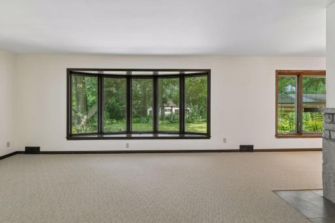
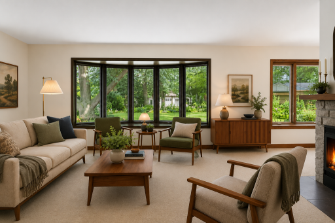
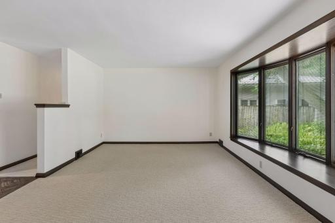
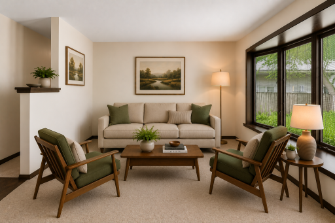
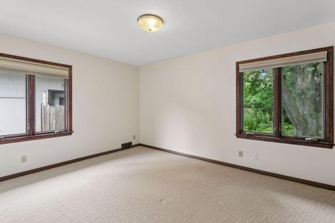
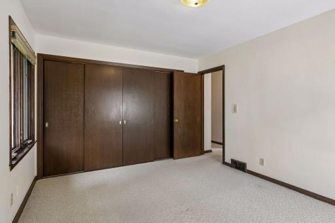
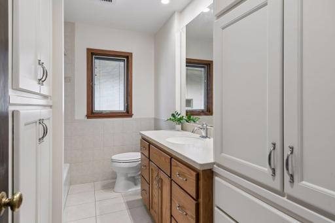
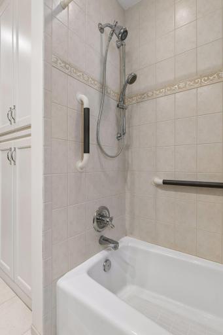
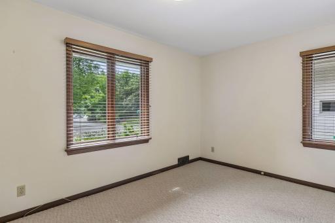
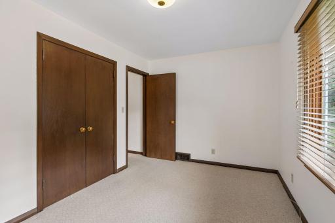
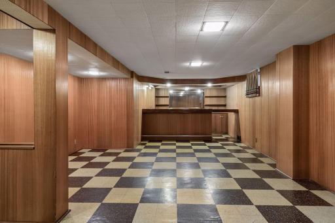
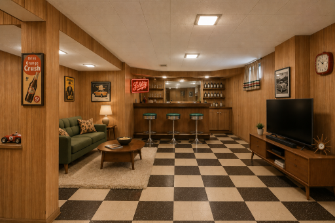
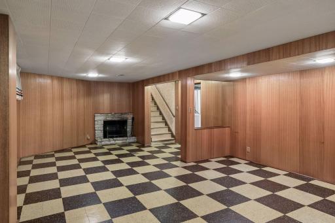
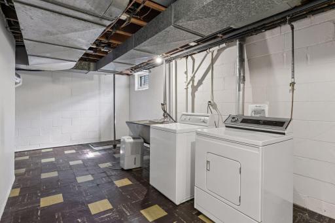
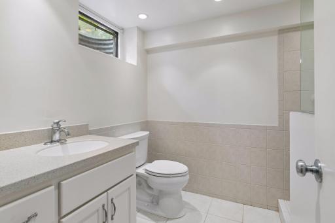
Just one block from Cedar Lake, this beautifully maintained 1951 rambler offers timeless character in one of Minneapolis' most sought-after neighborhoods. Lovingly cared for by the same owner for more than 50 years, the home reflects decades of pride in ownership and thoughtful maintenance. Situated on a picturesque quarter-acre lot, the property is surrounded by lush perennial gardens, mature trees, and an in-ground sprinkler system that keeps the landscape looking its best throughout the season. With nearly 2,000 finished square feet, the home features two spacious bedrooms, two bathrooms, and inviting living spaces filled with natural light. Classic mid-century charm blends seamlessly with a functional floor plan designed for comfortable everyday living. A screened porch overlooks the private backyard, offering the perfect place to relax and enjoy the peaceful surroundings. The lower level is a nostalgic nod to the home's mid-century roots, showcasing a spacious vintage recreation room complete with a classic wet bar that's ready for entertaining. The unfinished portion of the basement offers excellent utility with a dedicated laundry room, a cedar-lined closet, a ¾ bathroom, and abundant storage space. Outside your door, enjoy the very best of Minneapolis living with Cedar Lake's beaches, walking and biking trails, kayaking, paddleboarding, and year-round recreation just a block away. Downtown Minneapolis, the Chain of Lakes, and neighborhood restaurants are all just minutes from home. This is a rare opportunity to own a classic rambler in an exceptional location where timeless architecture, beautiful gardens, and an unmatched lake lifestyle come together. Homes that have been cherished by one owner for over half a century don't come along often.
Details
Maps
Contract Information
Owner is an Agent?: No
Auction?: No
Status: Active
Contingency: Inspection
Current Price: $660,000
Original List Price: 660000
ListPrice: 660000
List Date: 2026-09-08
Office/Member Info
Association: MAAR
General Property Information
Common Wall: No
Lot Measurement: Acres
Manufactured Home?: No
Multiple PIDs?: No
New Development: No
Number of Fireplaces: 2
Waterfront YN: No
Year Built: 1951
Yearly/Seasonal: Yearly
Zoning: Residential-Single Family
Lot Dimensions: 52x44x155x21x26x152
Acres: 0.25
Bath Three Quarters: 1
Bath Half: 0
Bath Quarter: 0
Main Floor Total SqFt: 1402
Above Grd Total SqFt: 1402
Below Grd Total SqFt: 1319
Total SqFt: 2721
Total Finished Sqft: 1935.00
FireplaceYN: Yes
Foundation Size: 1319
Style: (SF) Single Family
Garage Stalls: 1
Association Fee: 0
Assessment Pending: No
Bedrooms: 2
Baths Total: 2
Bath Full: 1
Location, Tax and Other Information
AssocFeeYN: No
Legal Description: BLOCK 005 MCNAIR PARK LOT 7 AND THAT PART OF LOT 8 LYING NELY OF A LINE RUNNING FROM A PT IN NWLY LINE OF LOT 8 DIS 8 5/10 FT NELY FROM THE MOST WLY COR THEREOF TO A PT IN SELY LINE THEREOF DIS 41 FT NELY FROM THE MOST SLY COR THEREOF LOTS 7 AND 8
Listing City: Minneapolis
Map Page: 106
Municipality: Minneapolis
School District: Minneapolis
School District Phone: 612-668-0000
Zip Plus 4: 3620
Property ID Number: 3202924220008
Tax Year: 2026
Tax Amount: 11757.48
In Foreclosure?: No
Potential Short Sale?: No
Lender Owned?: No
Directions & Remarks
Public Remarks: Just one block from Cedar Lake, this beautifully maintained 1951 rambler offers timeless character in one of Minneapolis' most sought-after neighborhoods. Lovingly cared for by the same owner for more than 50 years, the home reflects decades of pride in ownership and thoughtful maintenance. Situated on a picturesque quarter-acre lot, the property is surrounded by lush perennial gardens, mature trees, and an in-ground sprinkler system that keeps the landscape looking its best throughout the season.
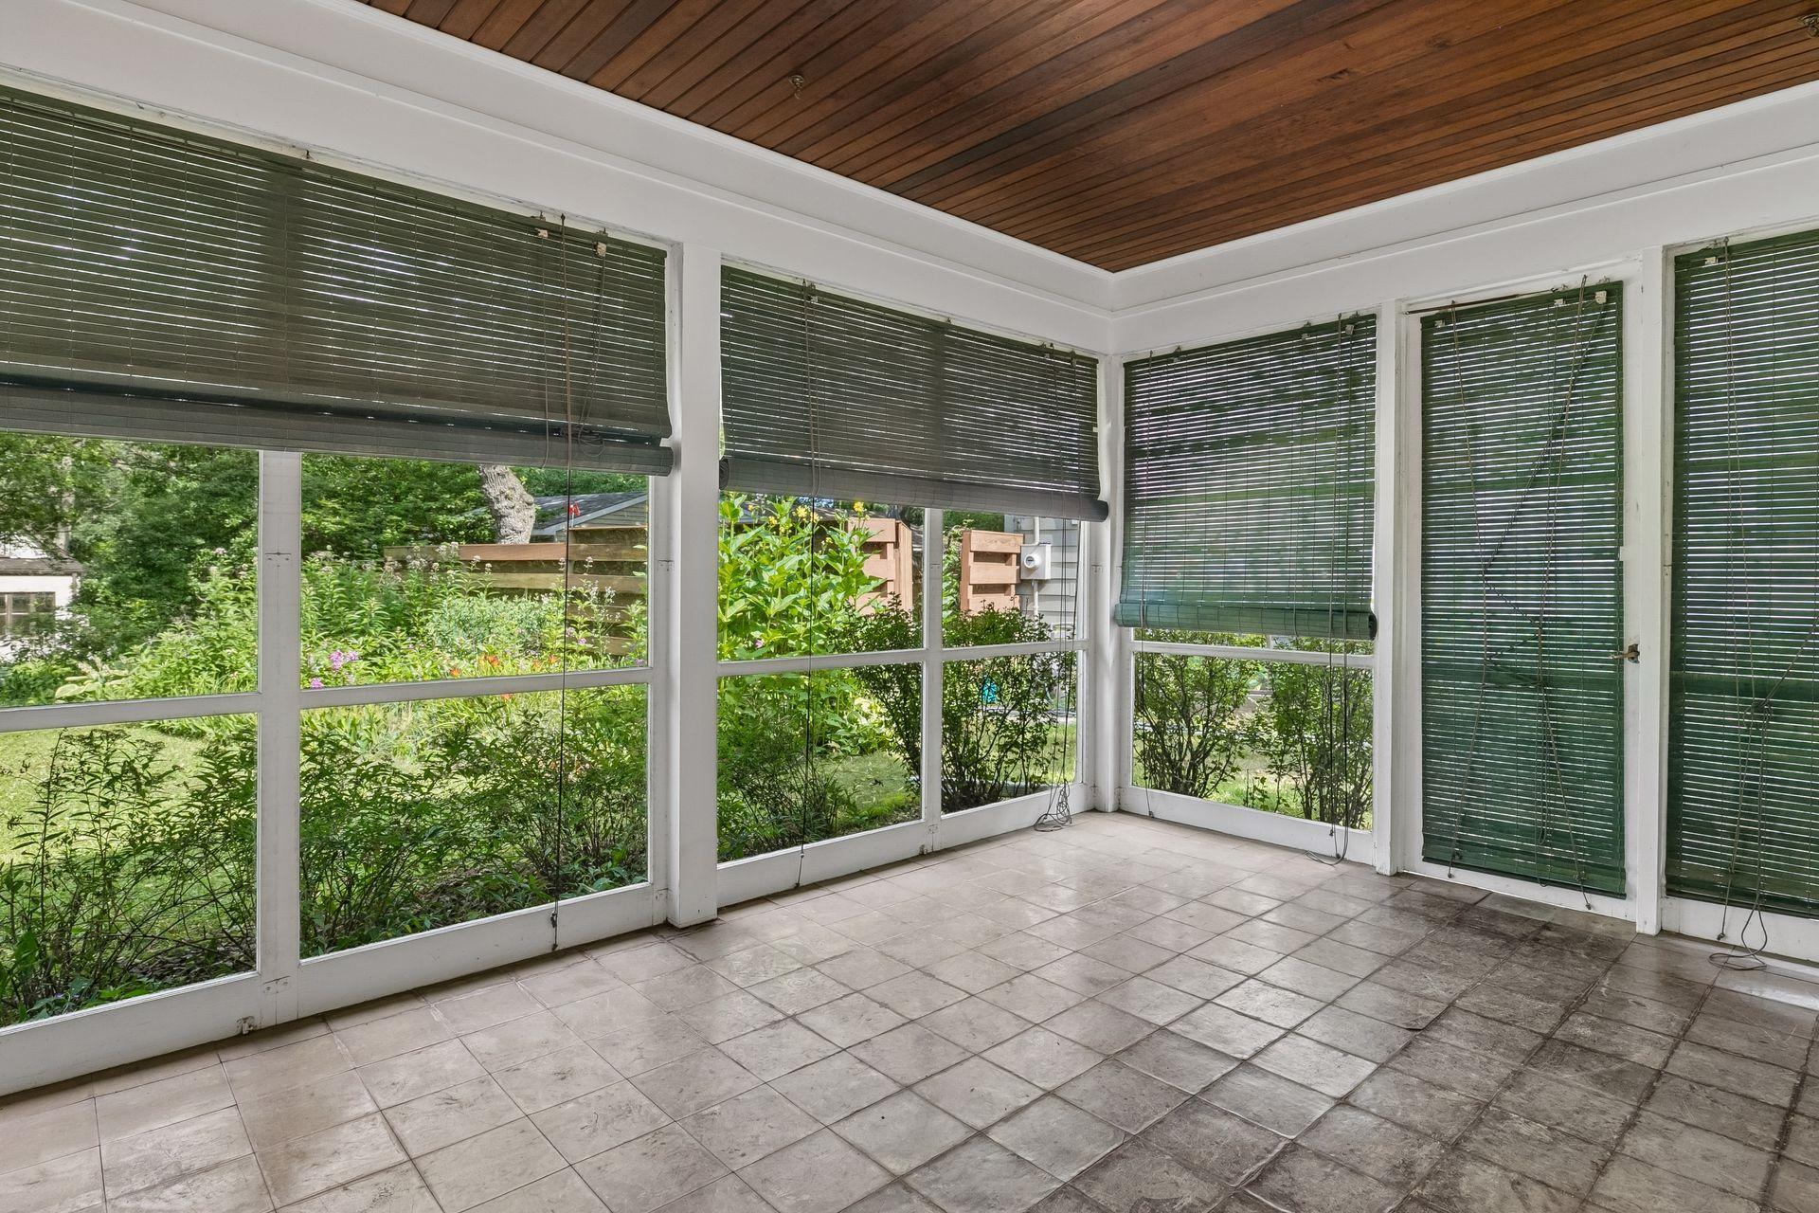
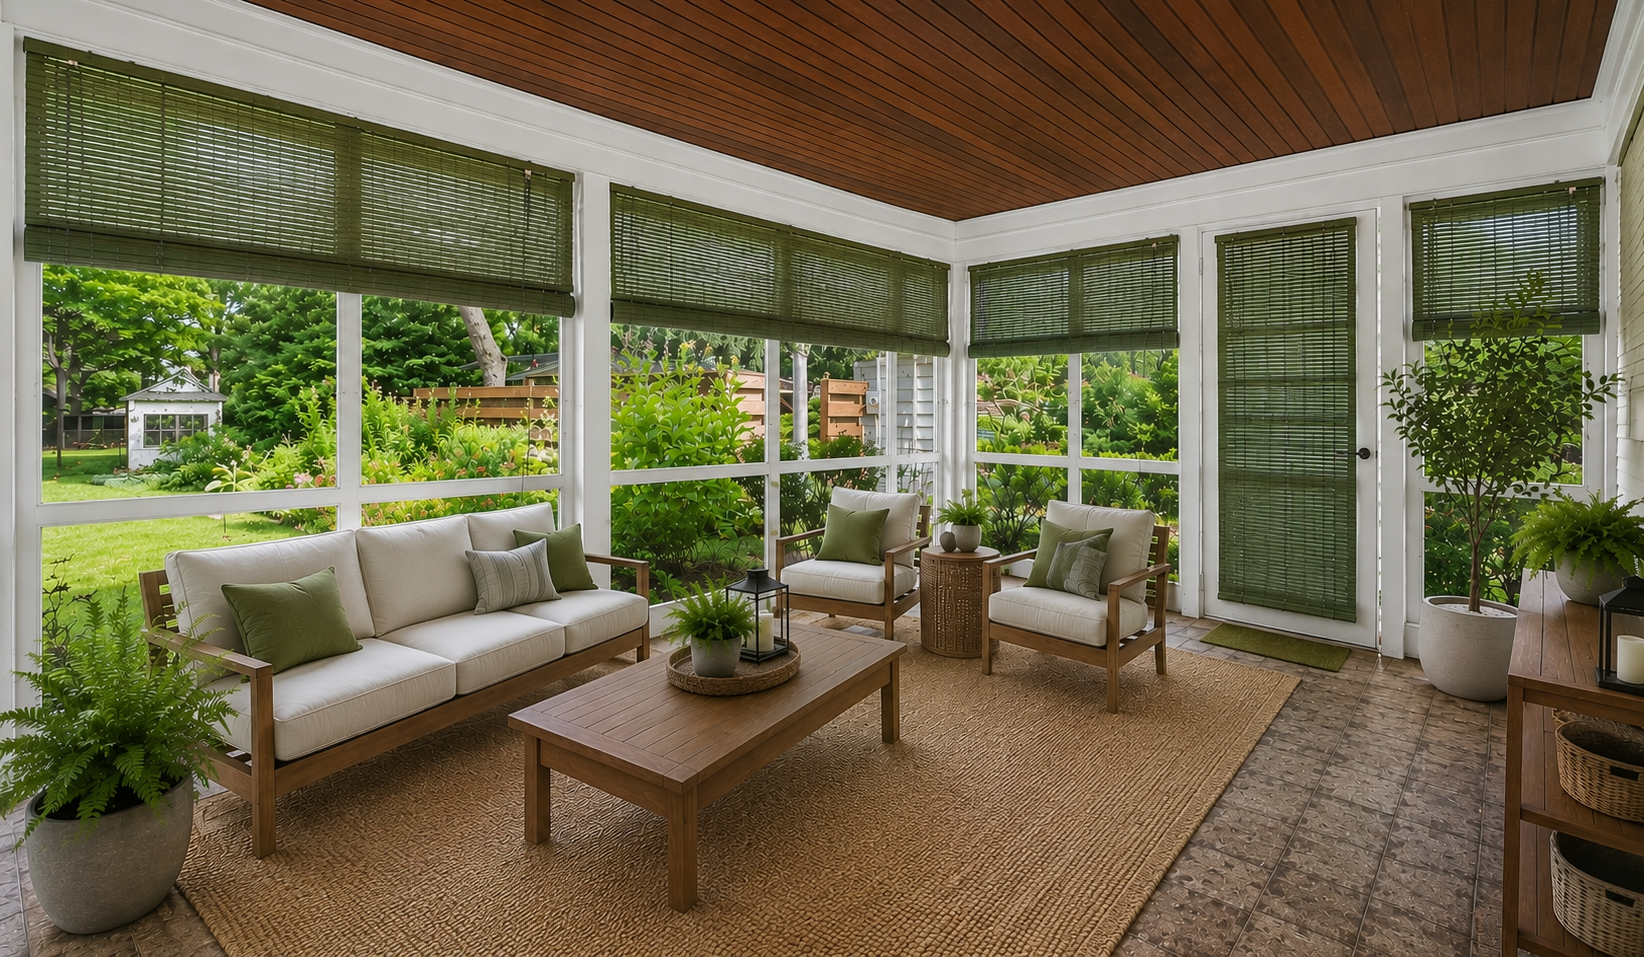
With nearly 2,000 finished square feet, the home features two spacious bedrooms, two bathrooms, and inviting living spaces filled with natural light. Classic mid-century charm blends seamlessly with a functional floor plan designed for comfortable everyday living. A screened porch overlooks the private backyard, offering the perfect place to relax and enjoy the peaceful surroundings.
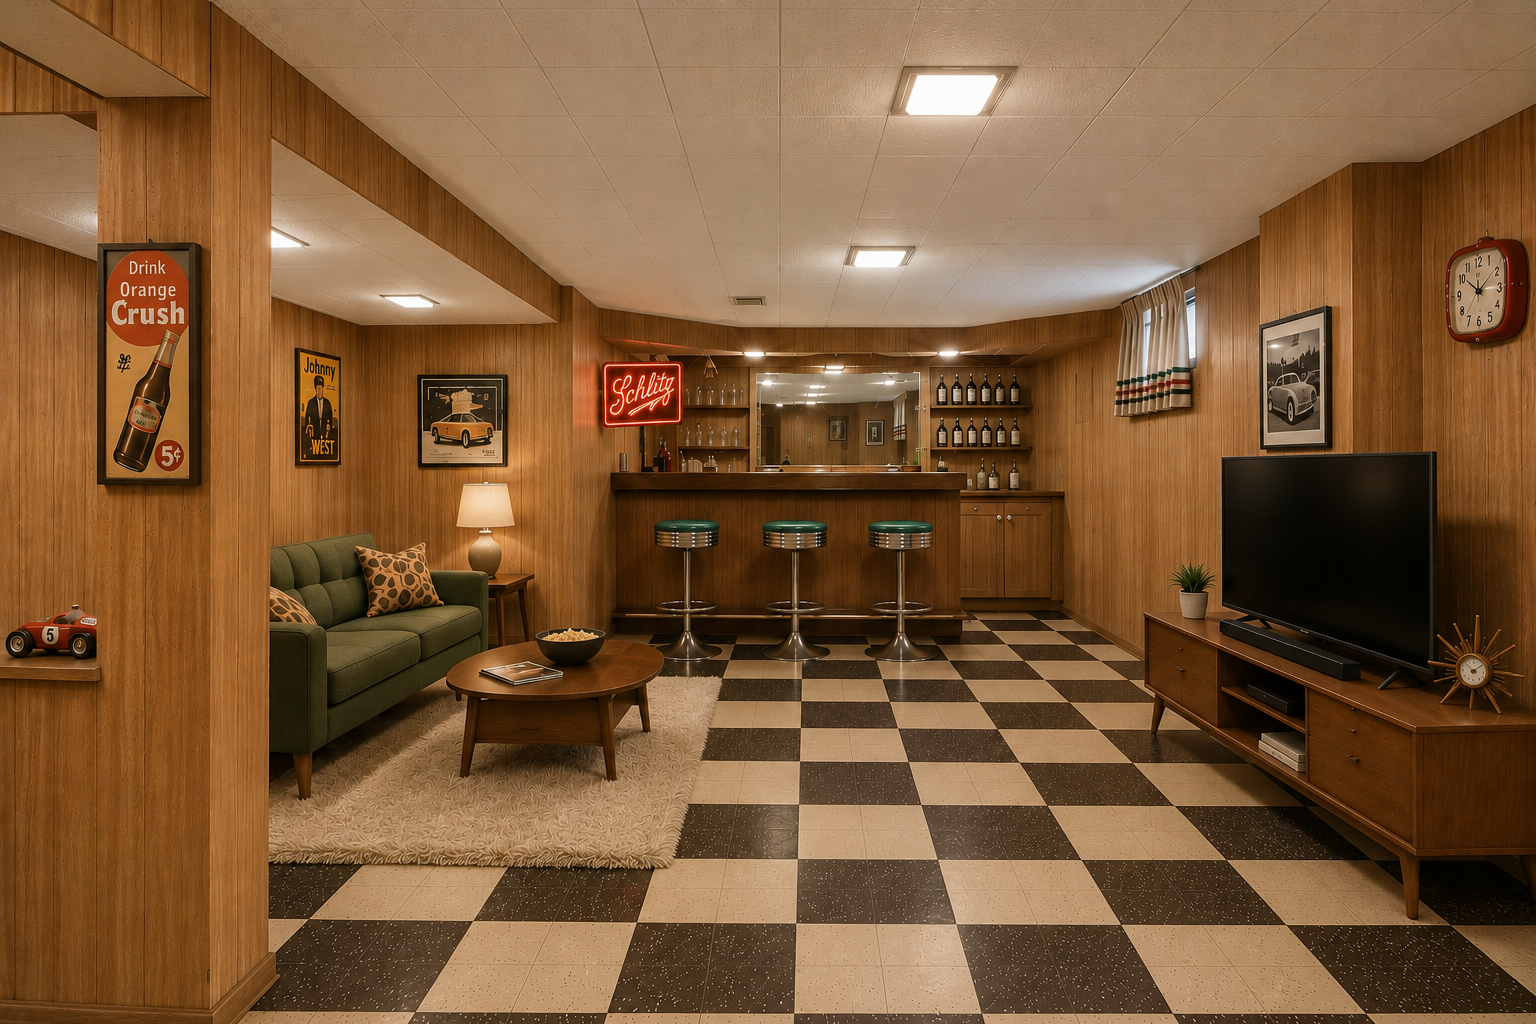
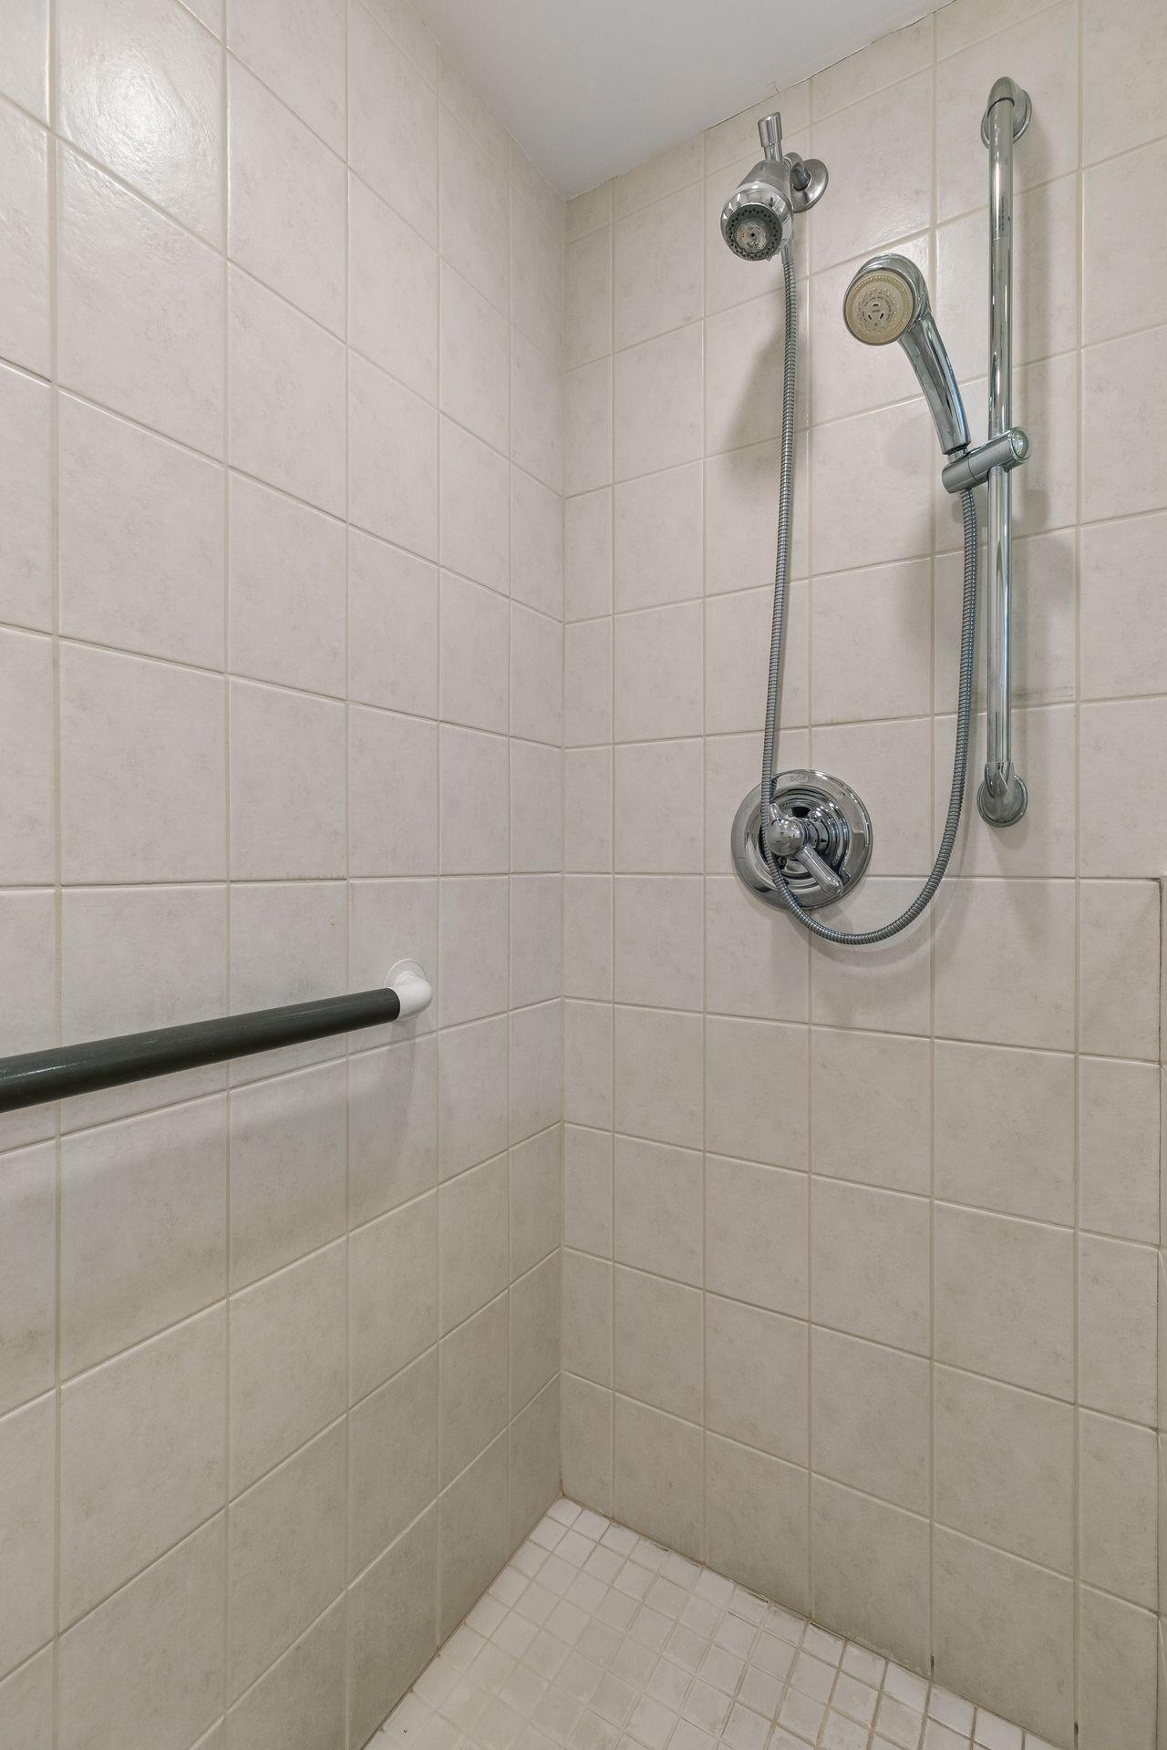
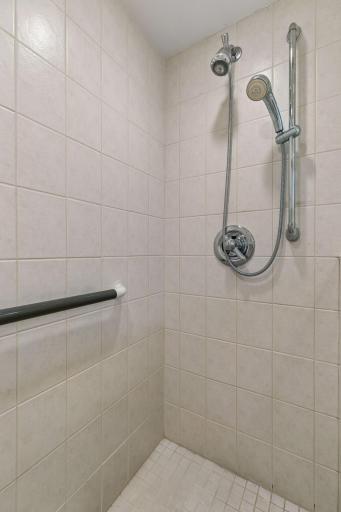
The lower level is a nostalgic nod to the home's mid-century roots, showcasing a spacious vintage recreation room complete with a classic wet bar that's ready for entertaining. The unfinished portion of the basement offers excellent utility with a dedicated laundry room, a cedar-lined closet, a ¾ bathroom, and abundant storage space.
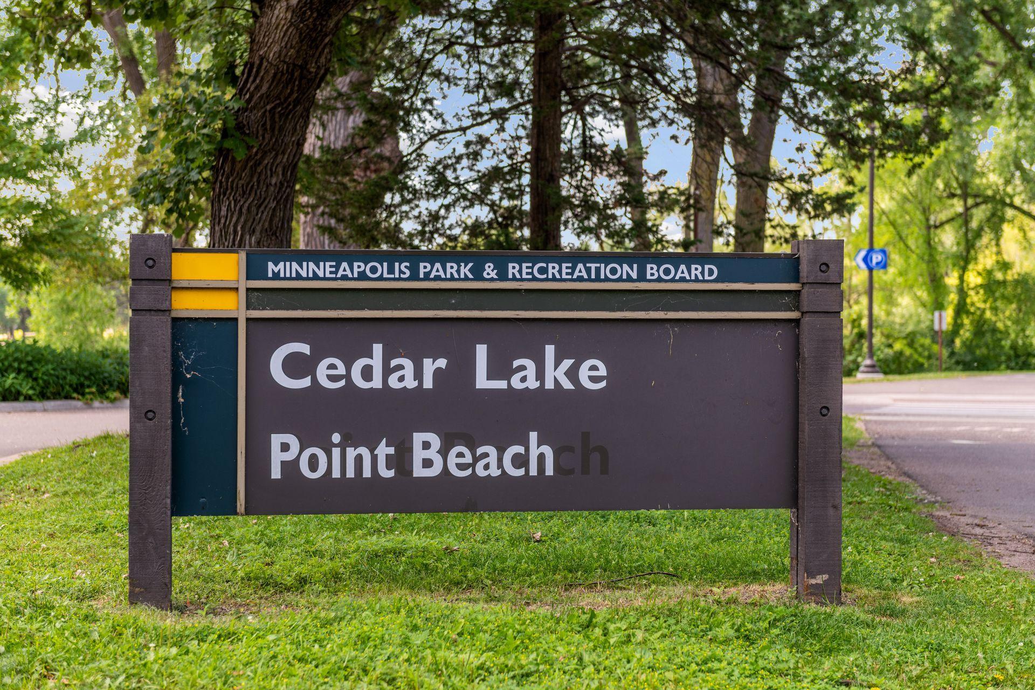
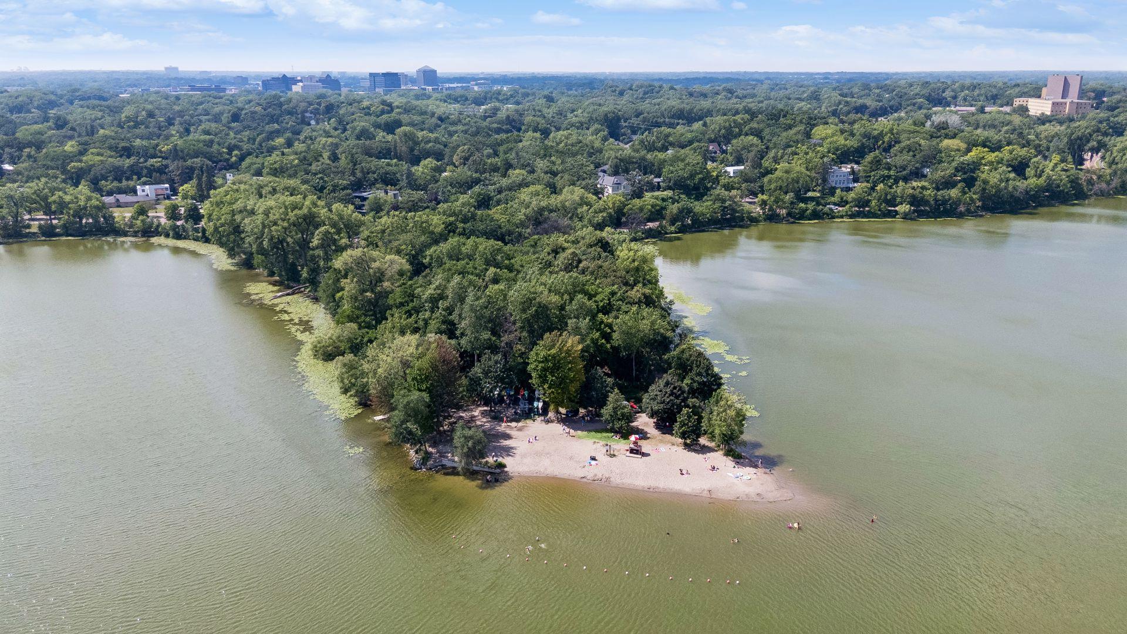
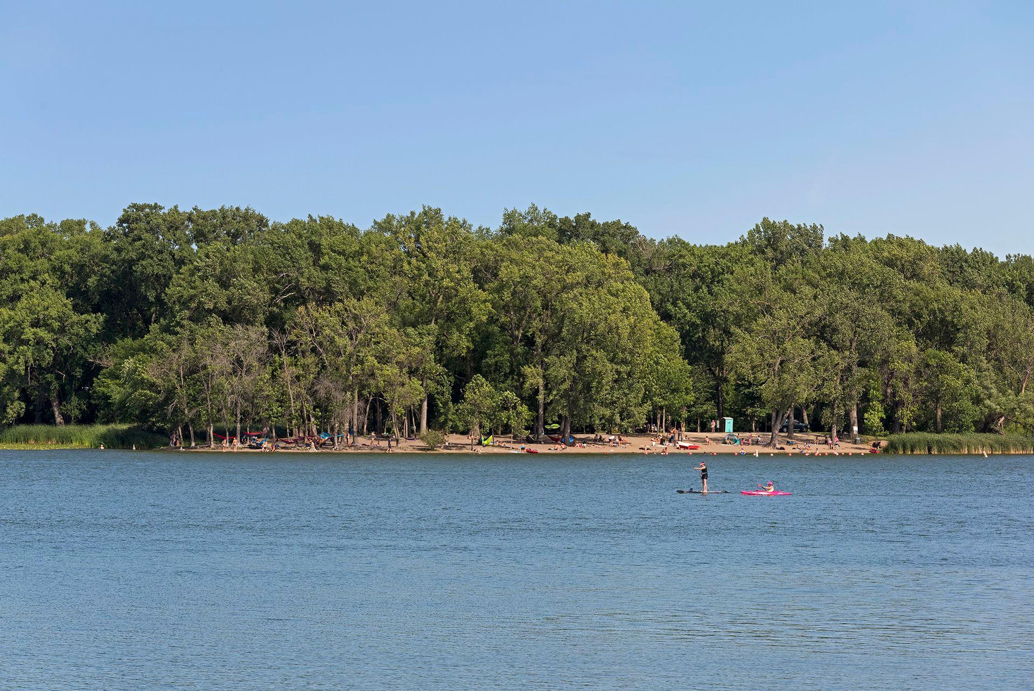
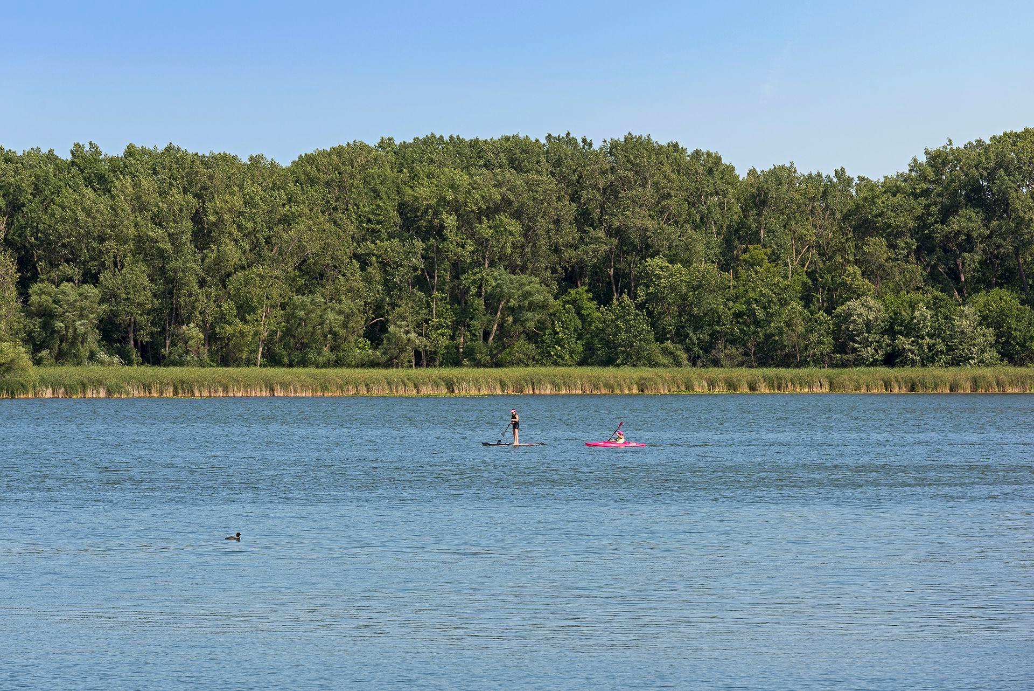
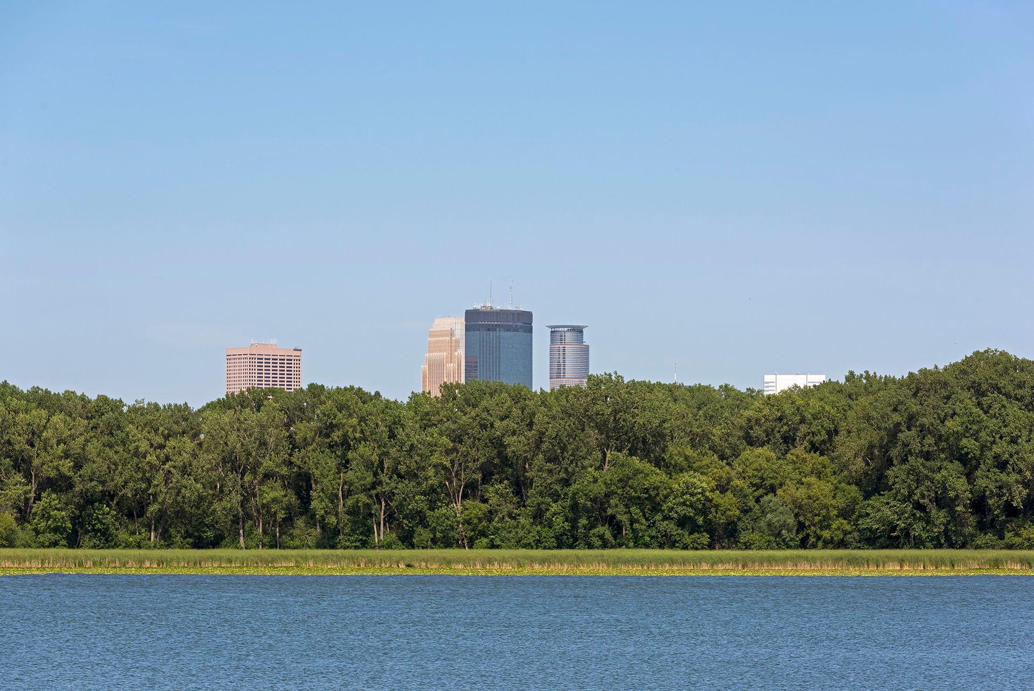
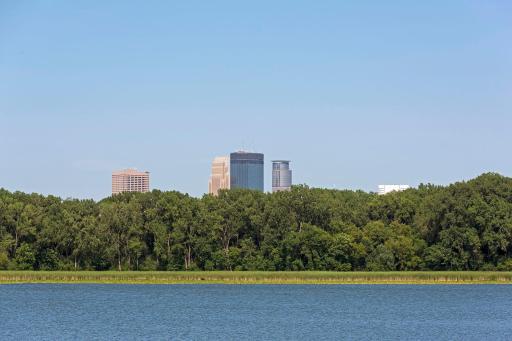
Outside your door, enjoy the very best of Minneapolis living with Cedar Lake's beaches, walking and biking trails, kayaking, paddleboarding, and year-round recreation just a block away. Downtown Minneapolis, the Chain of Lakes, and neighborhood restaurants are all just minutes from home.
This is a rare opportunity to own a classic rambler in an exceptional location where timeless architecture, beautiful gardens, and an unmatched lake lifestyle come together. Homes that have been cherished by one owner for over half a century don't come along often.
Directions: From Hwy 7 East/W Lake Street turn left onto France Ave S-Turn right on W 22nd St and left onto Drew Ave S. Home is on the left
Accessible
None: 1
Air Conditioning
Central Air: 1
Amenities Unit
In-Ground Sprinkler: 1
Kitchen Window: 1
Main Floor Primary Bedroom: 1
Porch: 1
Washer/Dryer Hookup: 1
Wet Bar: 1
Appliances
Dishwasher: 1
Disposal: 1
Dryer: 1
Microwave: 1
Range: 1
Refrigerator: 1
Washer: 1
Assessments
Assessment Balance: 0
Tax With Assessments: 11757.48
Basement
Concrete Block: 1
Full: 1
Partially Finished: 1
Tile Shower: 1
Bath Description
Main Floor Full Bath: 1
3/4 Basement: 1
Building Information
Finished SqFt Above Ground: 1402
Finished SqFt Below Ground: 533
Construction Materials
Block: 1
Concrete: 1
Construction Status
Previously Owned: 1
Dining Room Description
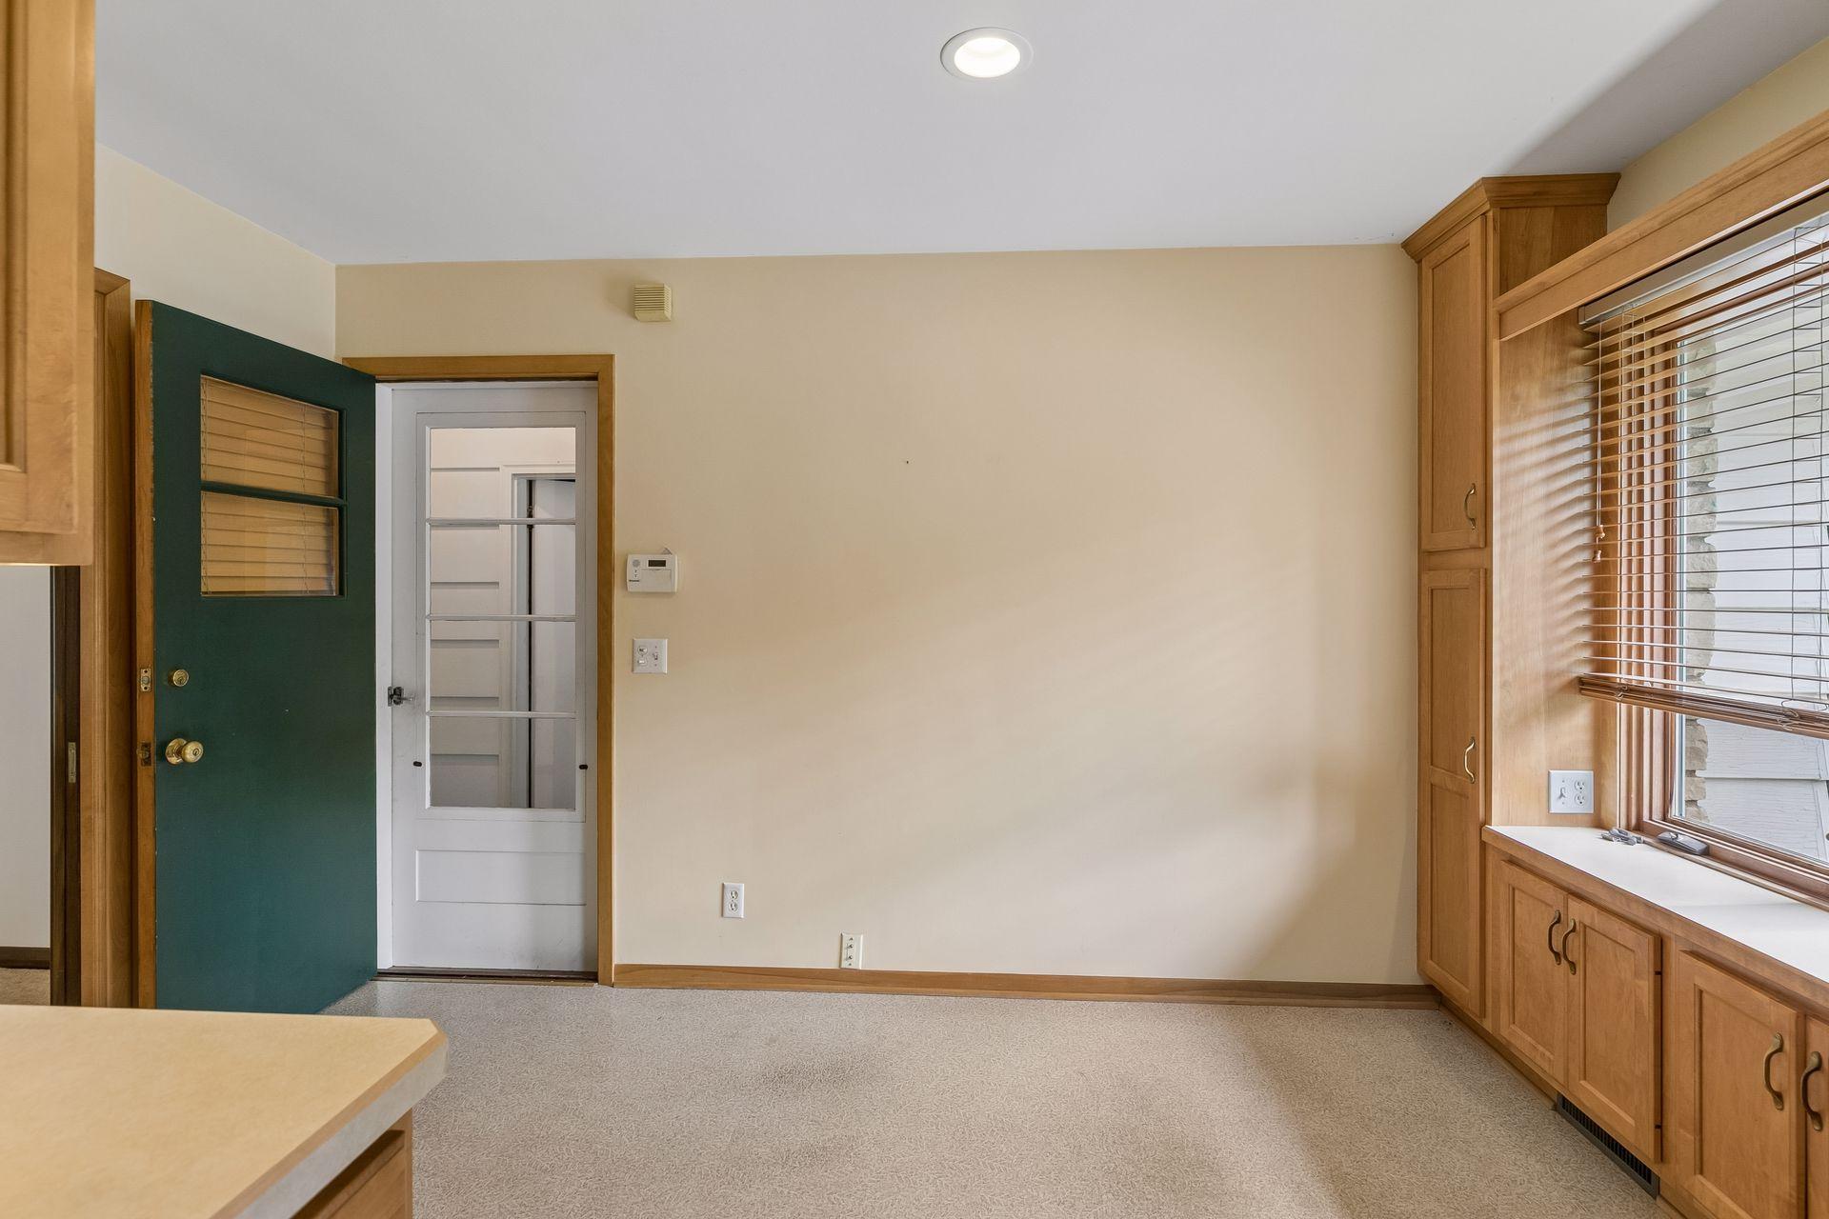
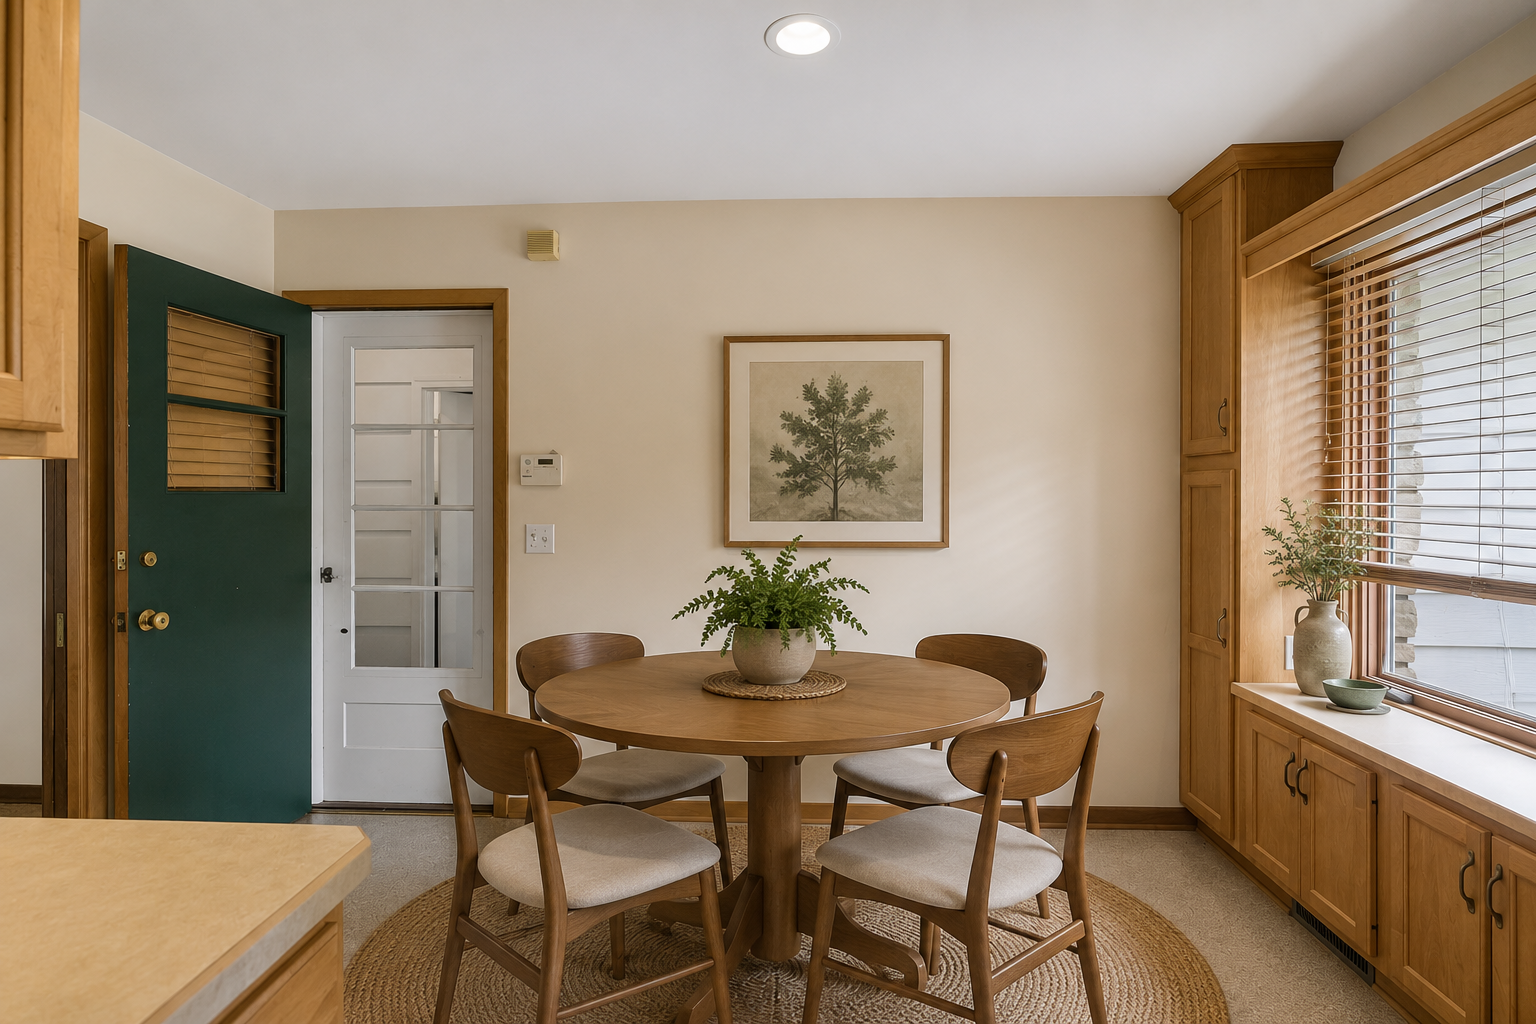
Eat In Kitchen: 1
Living/Dining Room: 1
Electric
100 Amp Service: 1
Circuit Breakers: 1
Exterior
Brick/Stone: 1
Fiber Board: 1
Family Room Characteristics
Lower Level: 1
Fencing
Partial: 1
Fireplace Characteristics
Family Room: 1
Living Room: 1
Wood Burning: 1
Foundation
Concrete Block: 1
Fuel
Natural Gas: 1
Heating
Forced Air: 1
Insurance Fee
Insurance Fee: 0
Laundry
Gas Dryer Hookup: 1
Laundry Room: 1
Lower Level: 1
Sink: 1
Lease Details
Land Leased: Not Applicable
Lot Description
Public Transit (w/in 6 blks): 1
Tree Coverage - Medium: 1
Miscellaneous Information
DP Resource: Yes
Homestead: Yes
Ownership
Fractional Ownership: No
Parking Characteristics
Garage Dimensions: 20X20
Garage Square Feet: 400
Garage Door Opener: 1
Patio, Porch and Deck Features
Screened: 1
Side Porch: 1
Pool Description
None: 1
Public Survey Info
Range#: 24
Section#: 32
Township#: 29
Road Frontage
City Street: 1
Curbs: 1
Paved Streets: 1
Sidewalks: 1
Road Responsibility
Public Maintained Road: 1
Roof
Age 8 Years or Less: 1
Sellers Terms
Cash: 1
Conventional: 1
VA: 1
Sewer
City Sewer/Connected: 1
Special Search
Main Floor Bedroom: 1
Stories
One: 1
Water
City Water/Connected: 1
Location Tax and Other Information
House Number: 2024
Street Name: Drew
Street Suffix: Avenue
Street Direction Suffix: S
Postal City: Minneapolis
County: Hennepin
State: MN
Zip Code: 55416
Complex/Dev/Subdivision: Mcnair Park
Property Features
Accessible: None
Air Conditioning: Central Air
Amenities Unit: In-Ground Sprinkler; Kitchen Window; Main Floor Primary Bedroom; Porch; Washer/Dryer Hookup; Wet Bar
Appliances: Dishwasher; Disposal; Dryer; Microwave; Range; Refrigerator; Washer
Basement: Concrete Block; Full; Partially Finished; Tile Shower
Bath Description: Main Floor Full Bath; 3/4 Basement
Construction Materials: Block; Concrete
Construction Status: Previously Owned
Dining Room Description: Eat In Kitchen; Living/Dining Room
Electric: 100 Amp Service; Circuit Breakers
Exterior: Brick/Stone; Fiber Board
Family Room Characteristics: Lower Level
Fencing: Partial
Fireplace Characteristics: Family Room; Living Room; Wood Burning
Foundation: Concrete Block
Fuel: Natural Gas
Heating: Forced Air
Laundry: Gas Dryer Hookup; Laundry Room; Lower Level; Sink
Lot Description: Public Transit (w/in 6 blks); Tree Coverage - Medium
Parking Characteristics: Garage Door Opener
Pool Description: None
Road Frontage: City Street; Curbs; Paved Streets; Sidewalks
Road Responsibility: Public Maintained Road
Roof: Age 8 Years or Less
Sellers Terms: Cash; Conventional; VA
Sewer: City Sewer/Connected
Special Search: Main Floor Bedroom
Stories: One
Water: City Water/Connected
Room Information
| Room Name | Level |
| Bar/Wet Bar Room | Lower |
| Dining Room | Main |
| Family Room | Lower |
| First (1st) Bedroom | Main |
| Informal Dining Room | Main |
| Living Room | Main |
| Office | Main |
| Second (2nd) Bedroom | Main |

Listing Office: Coldwell Banker Realty
Last Updated: September - 17 - 2026
The data relating to real estate for sale on this web site comes in part from the Broker Reciprocity SM Program of the Regional Multiple Listing Service of Minnesota, Inc. The information provided is deemed reliable but not guaranteed. Properties subject to prior sale, change or withdrawal. ©2026 Regional Multiple Listing Service of Minnesota, Inc All rights reserved.