$317,000
Saint Paul, MN 55116
MLS# 7100470
3 beds | 2 baths | 1588 sqft
1 / 43
Open House (08/22/2026 - 1:00 pm - 3:00 pm)
Property Description
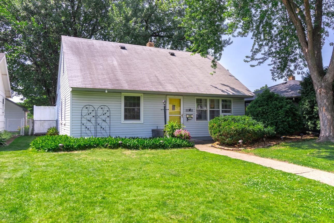
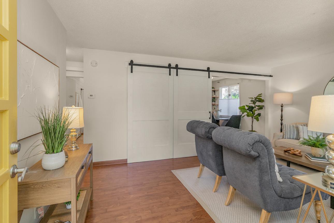
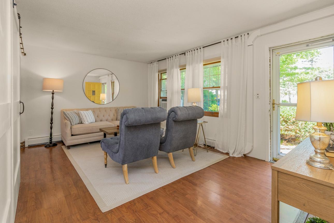
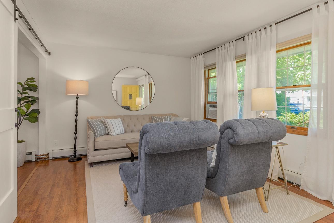
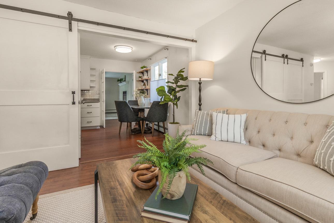
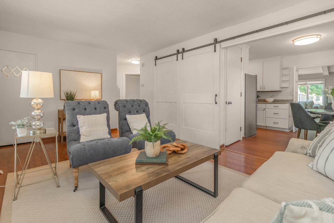
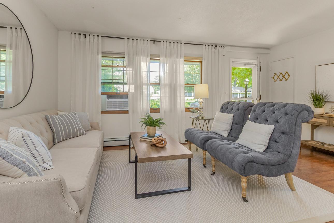
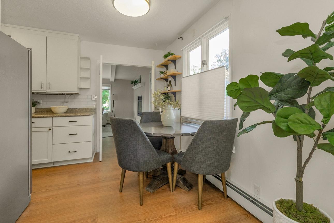
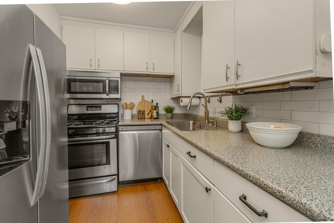
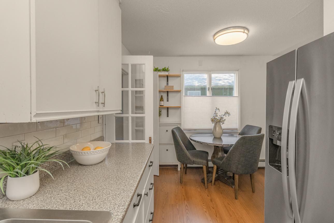
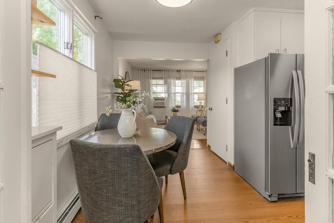
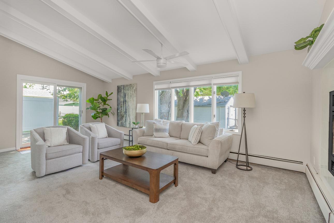
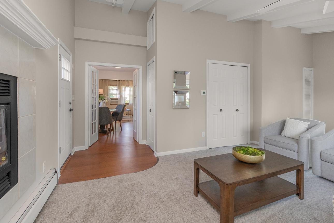
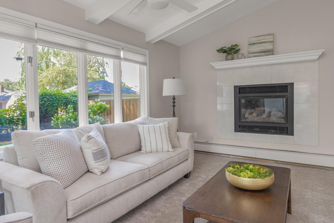
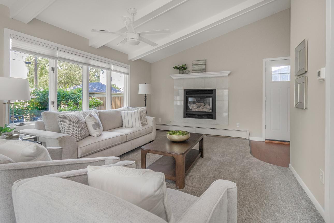
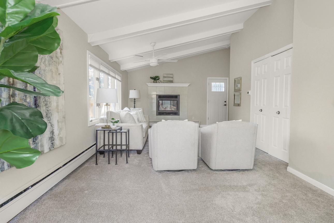
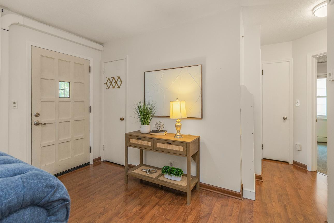
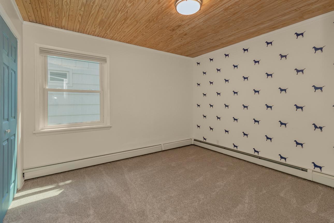
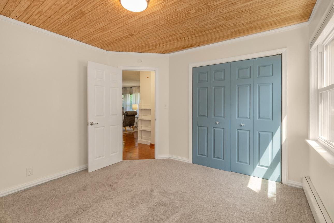
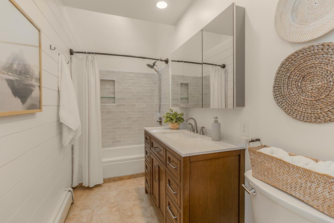
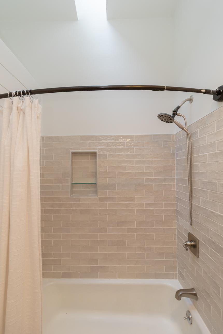
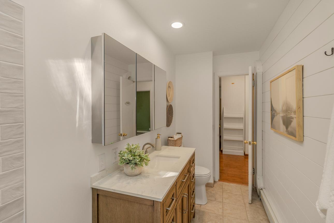
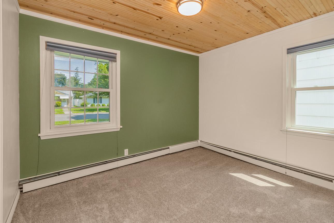
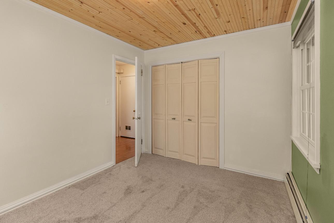
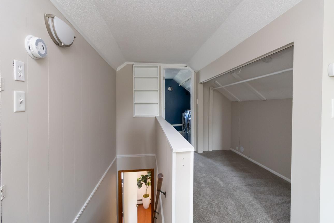
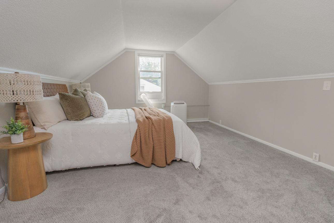
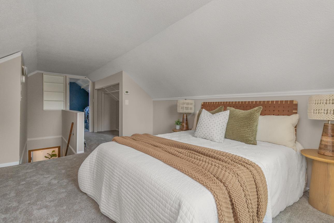
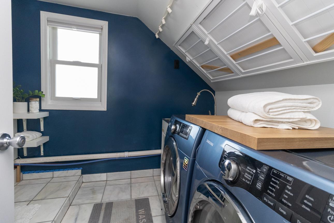
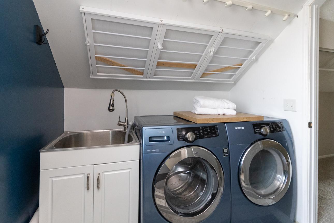
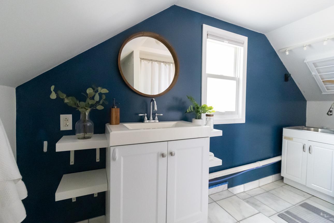
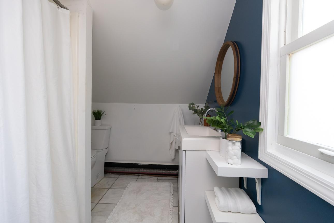
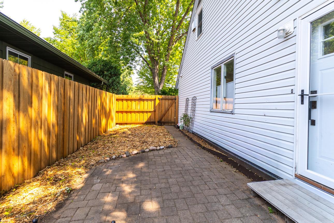
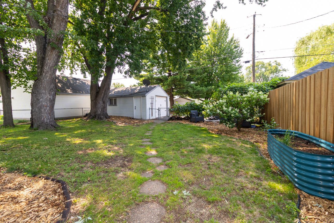
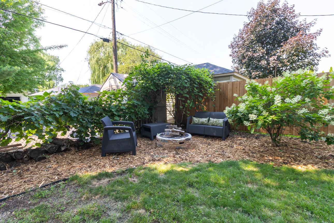
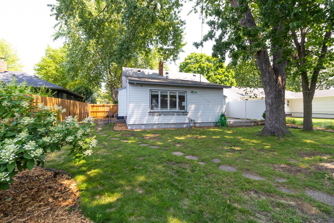
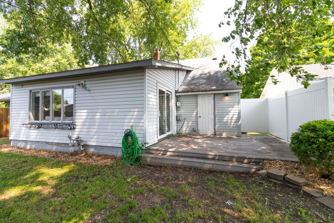
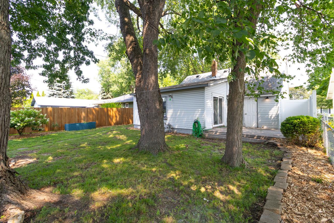
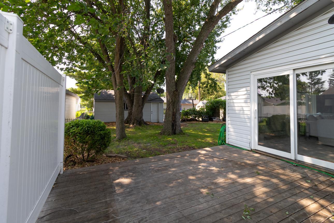
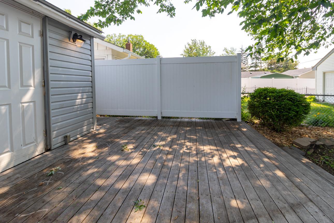
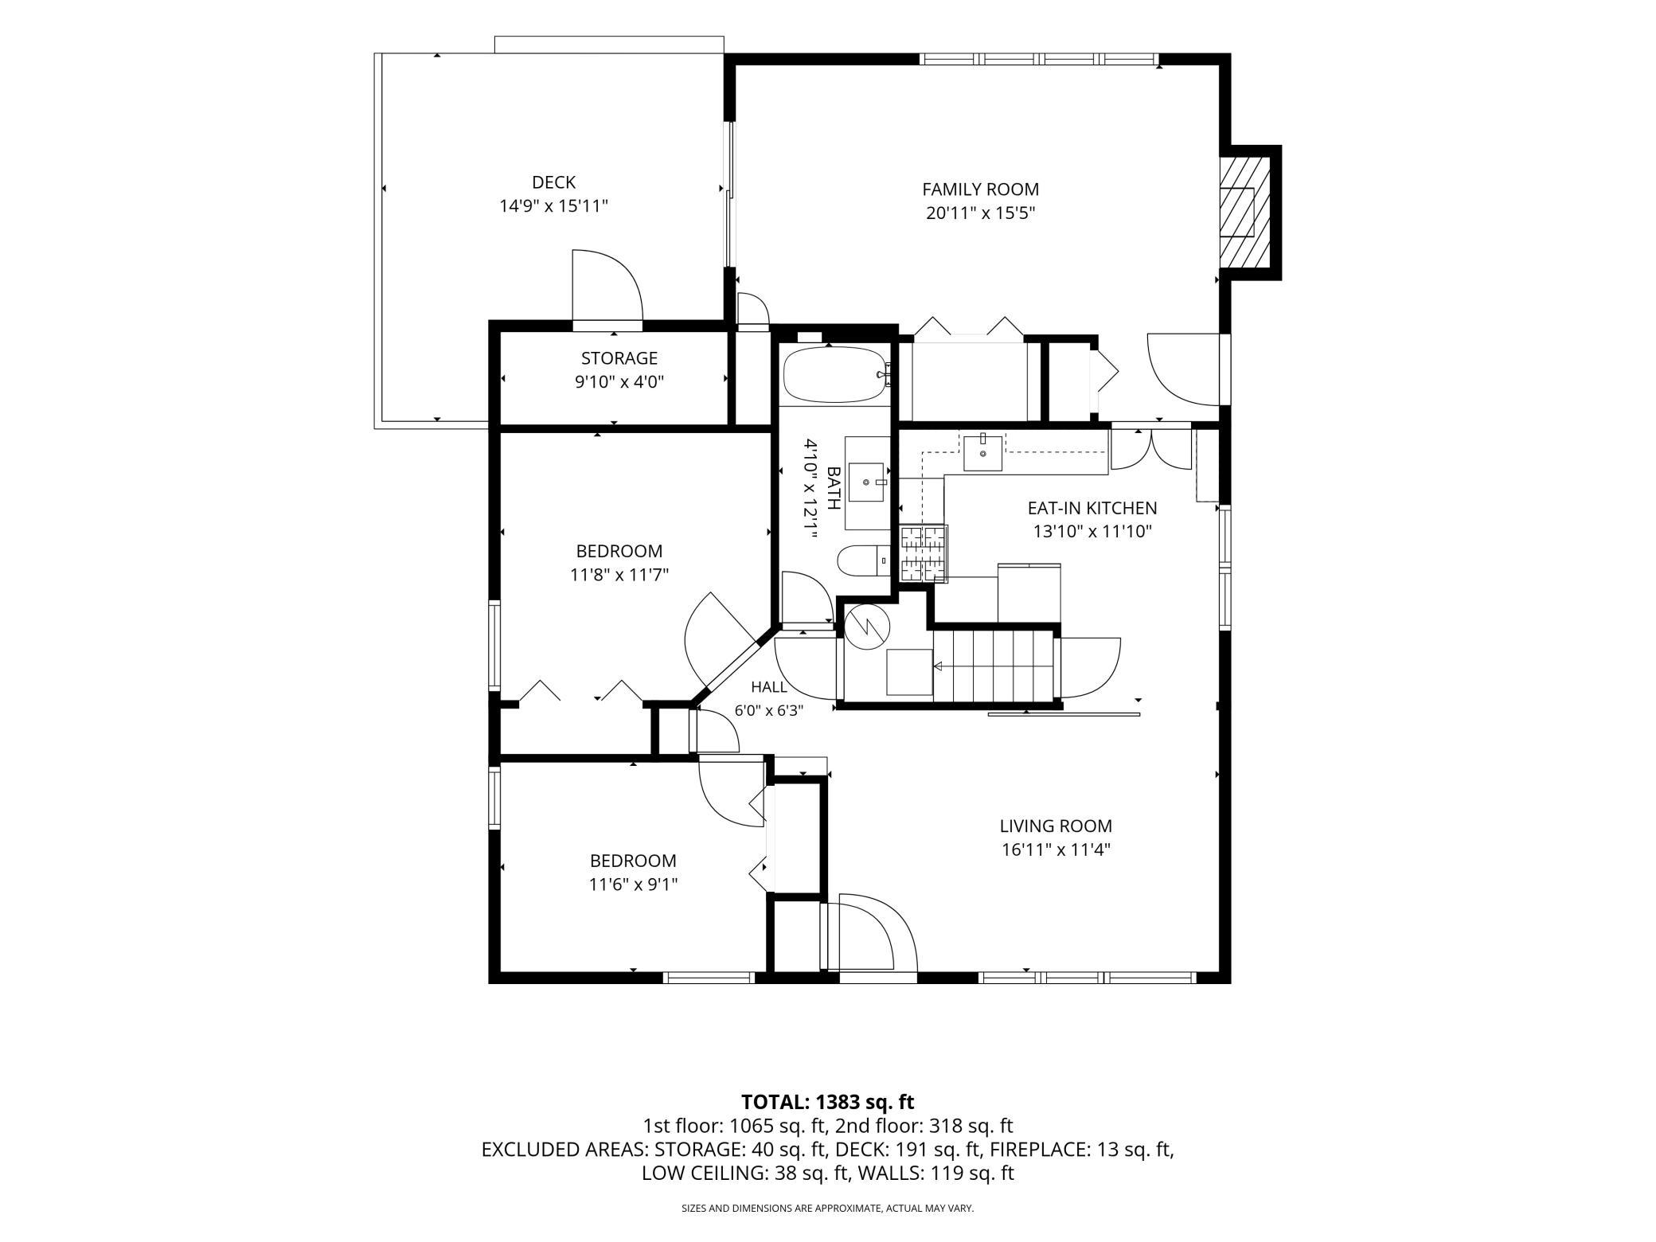
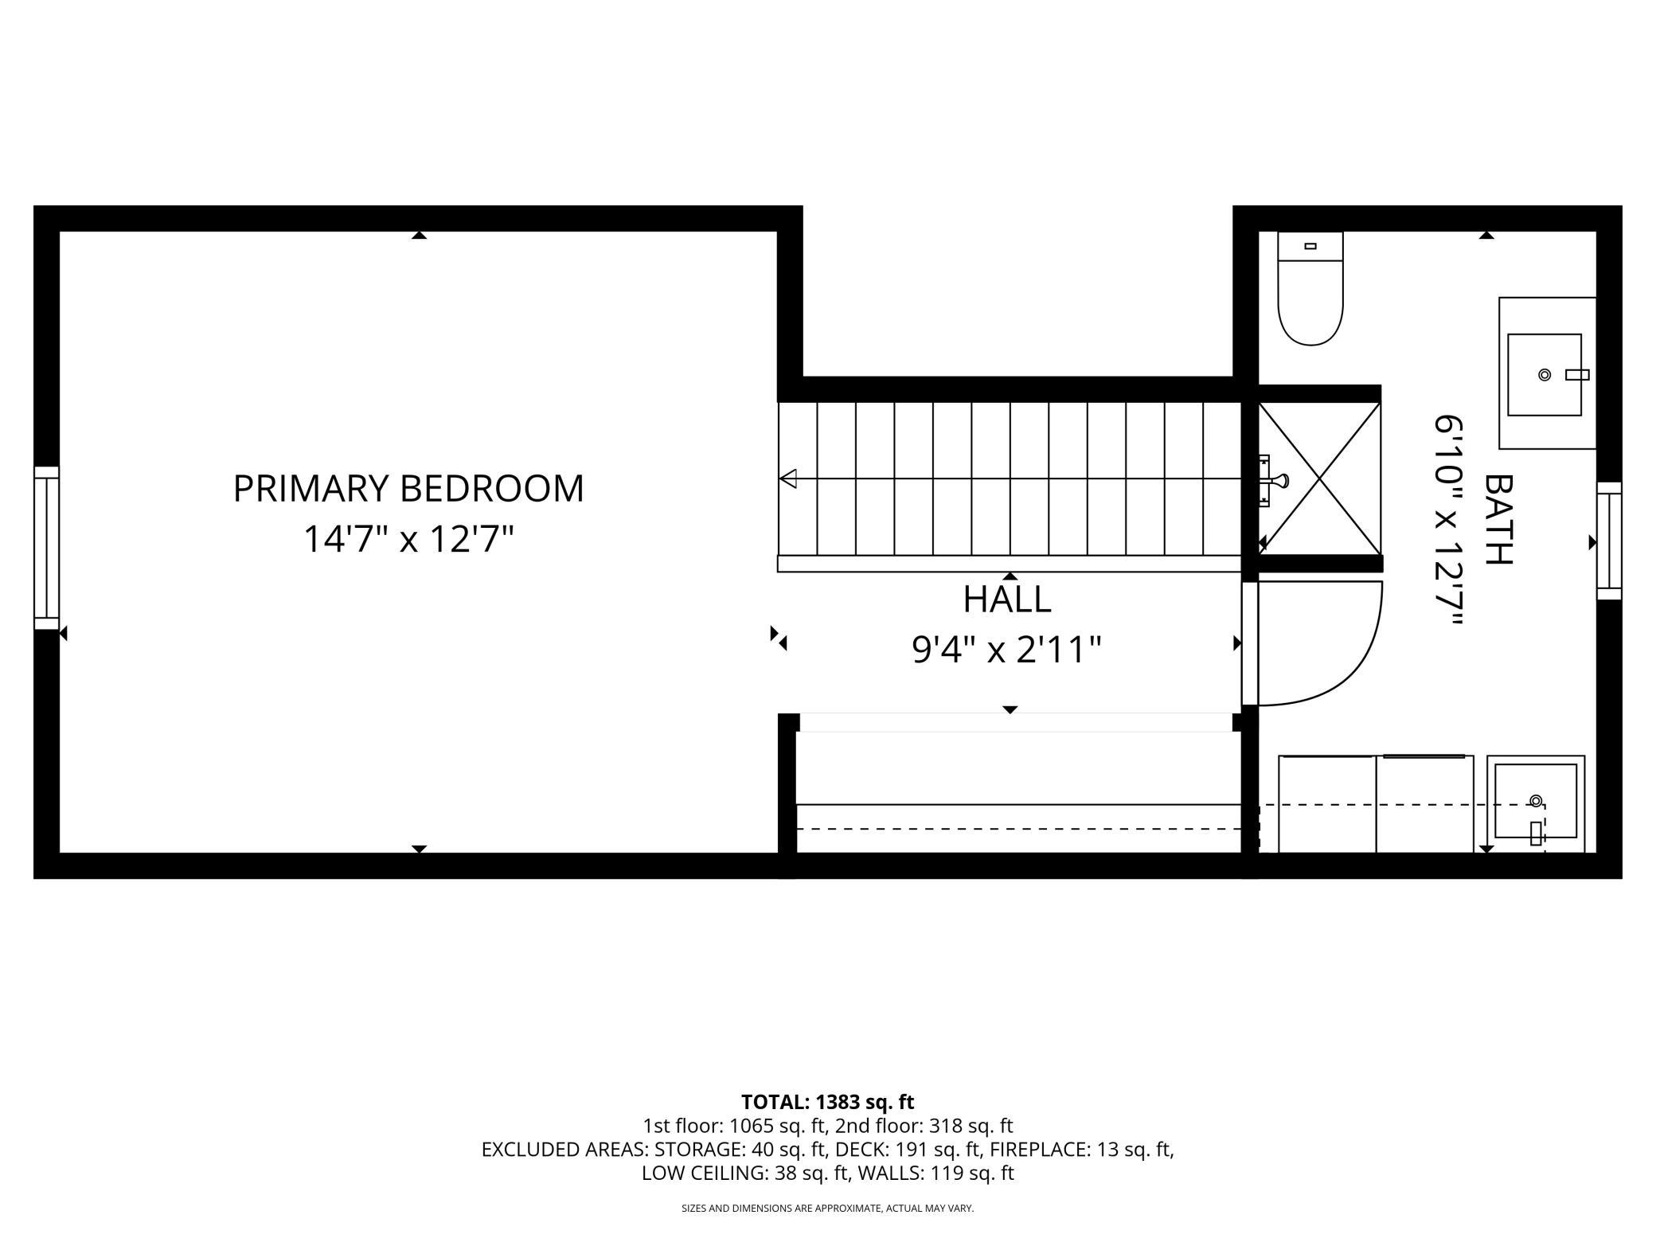
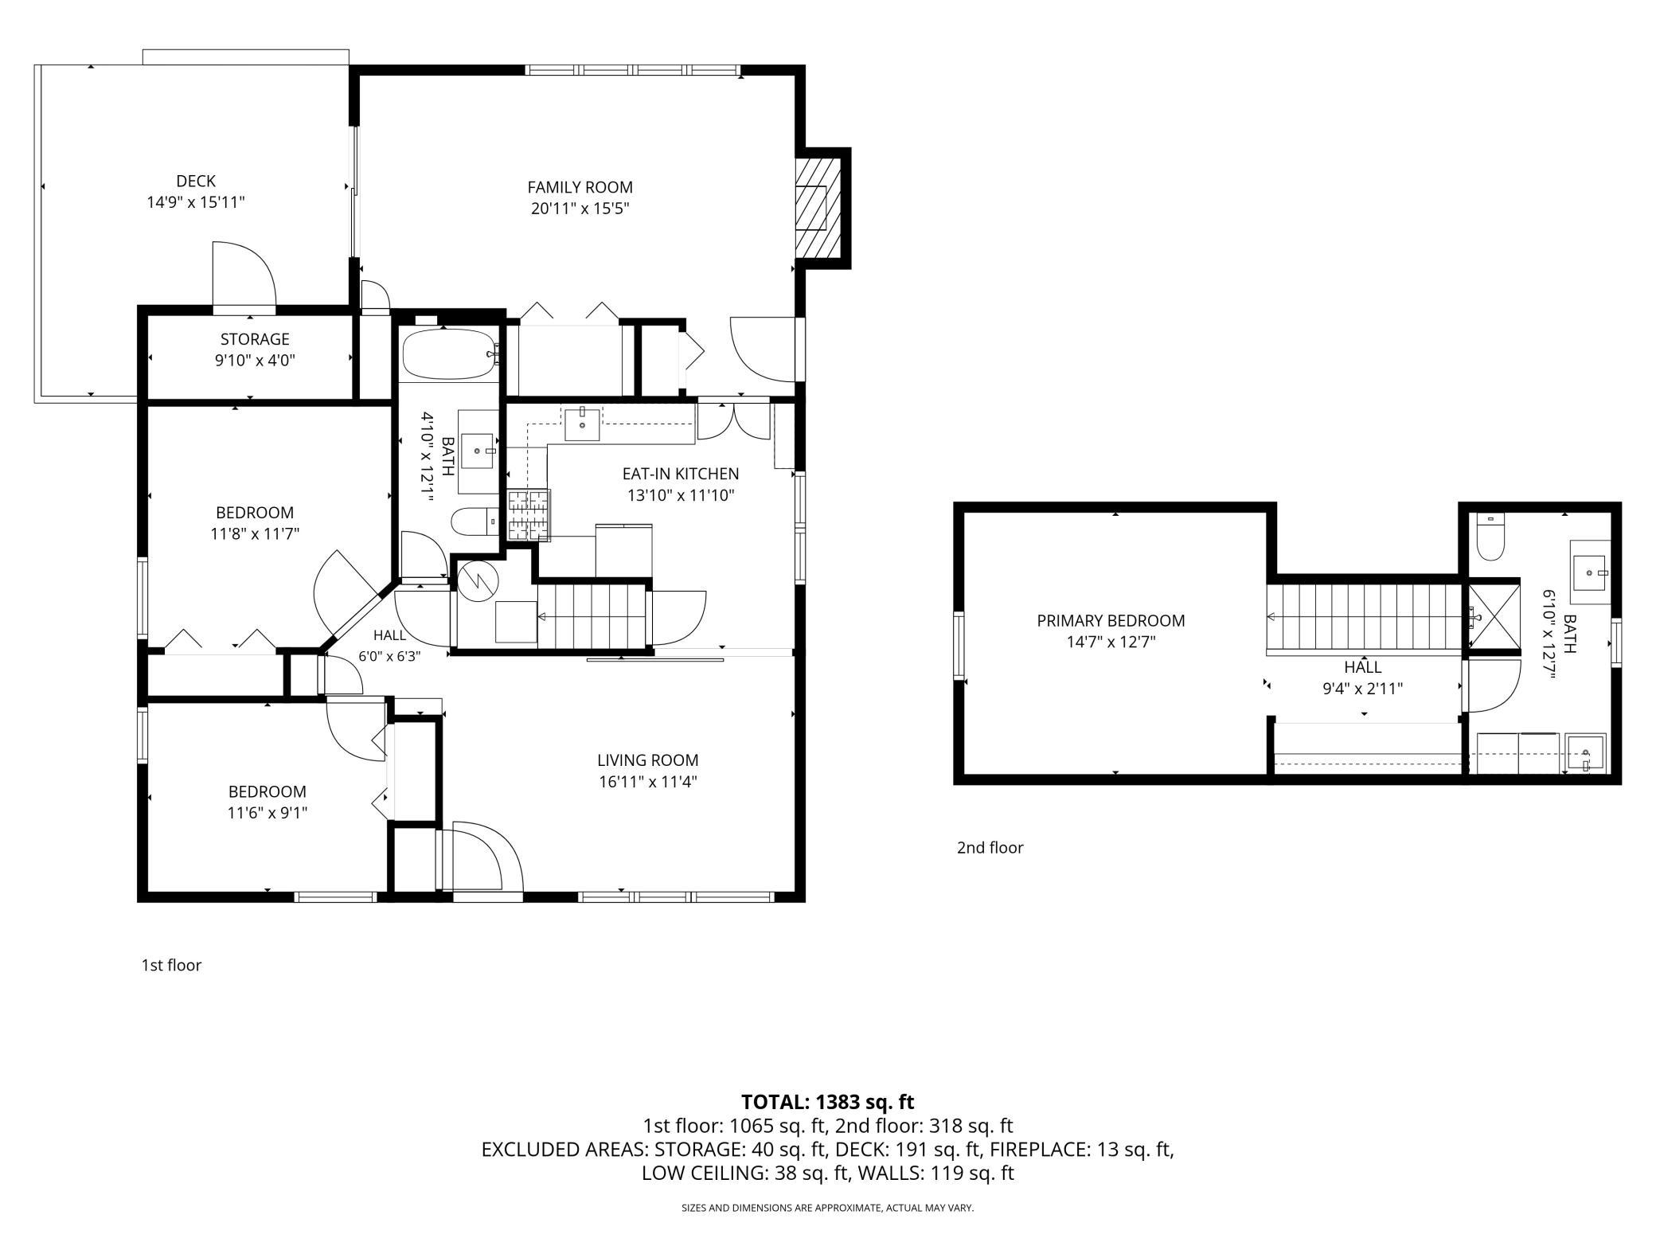
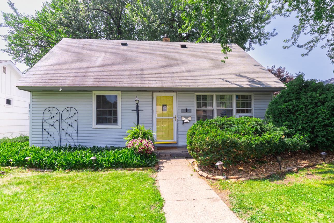
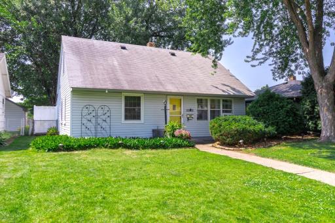
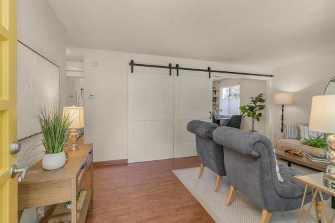
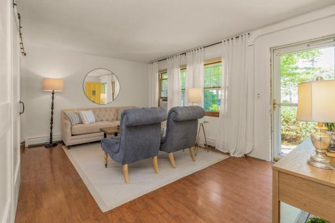
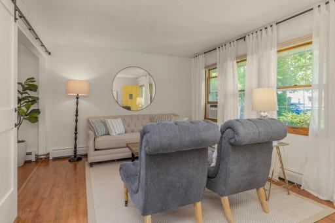
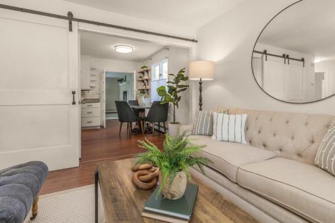
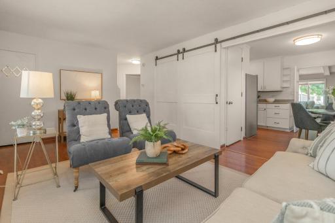
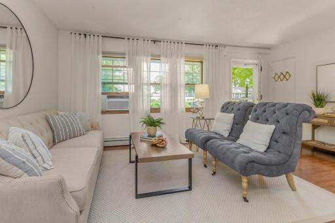
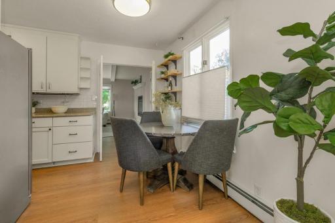
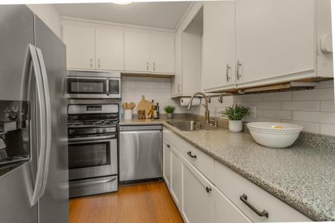
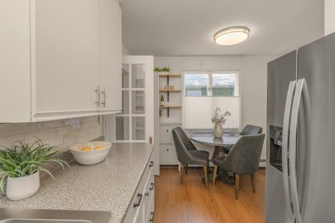
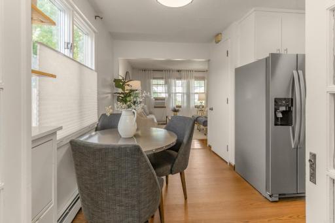
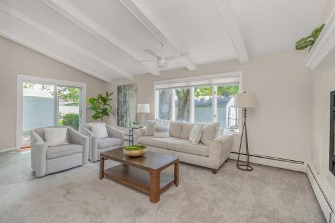
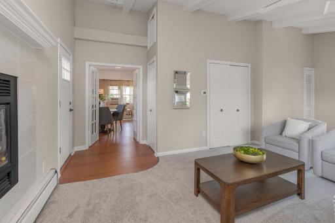
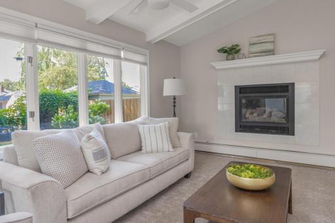
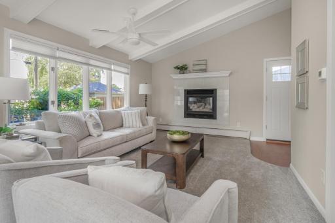
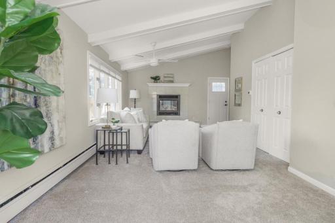
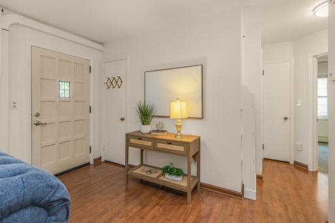
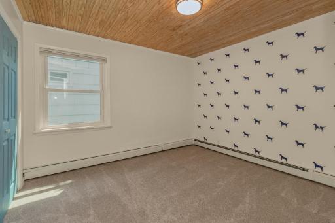
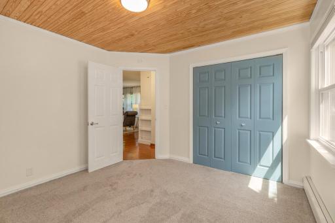
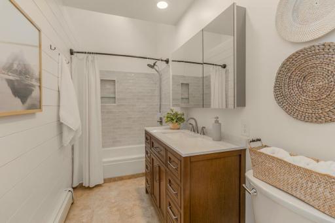
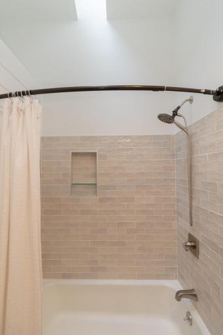
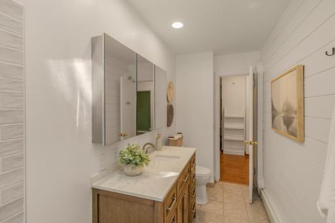
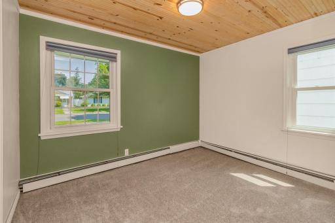
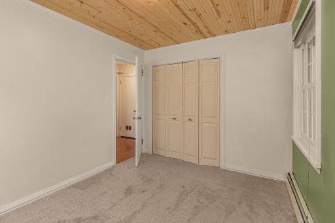
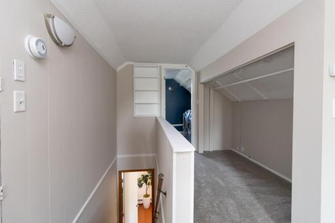
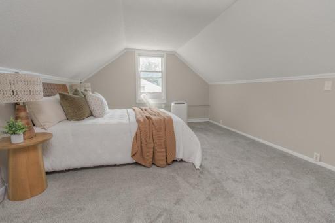
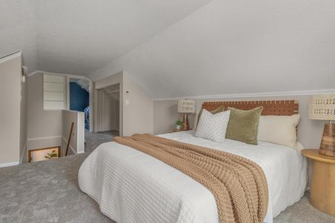
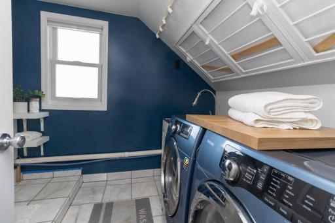
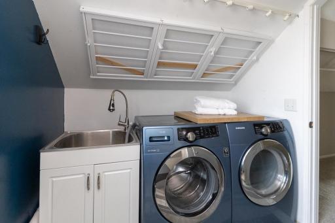
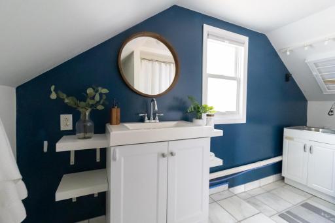
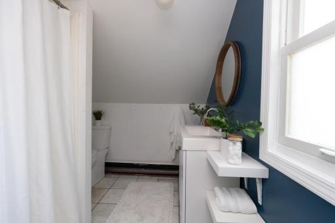
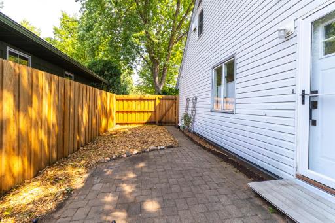
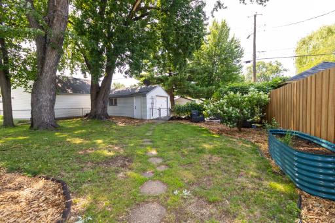
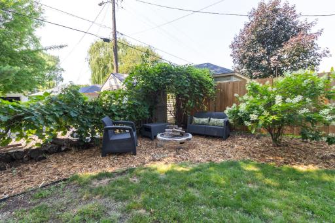
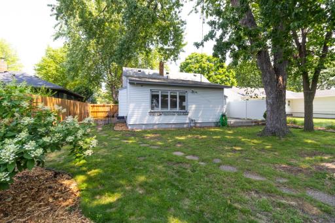
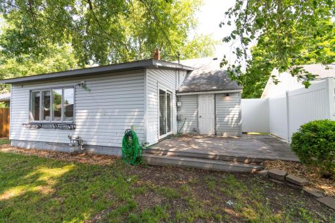
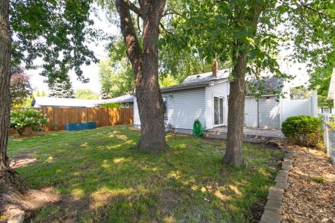
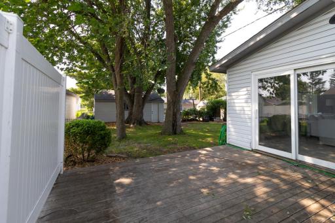
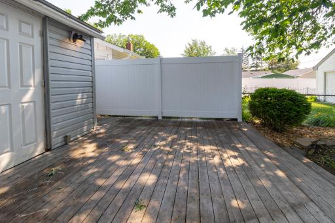
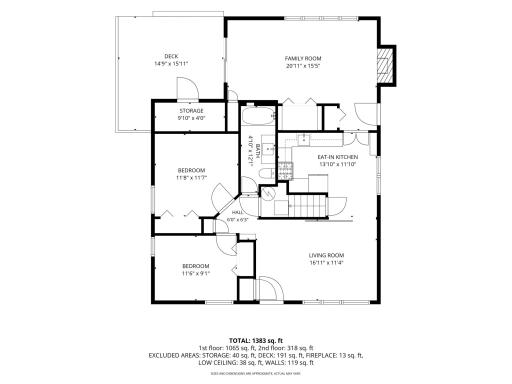
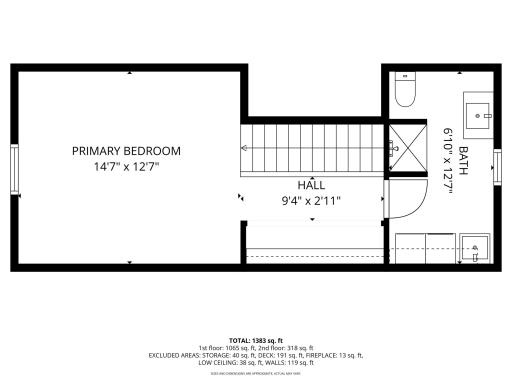
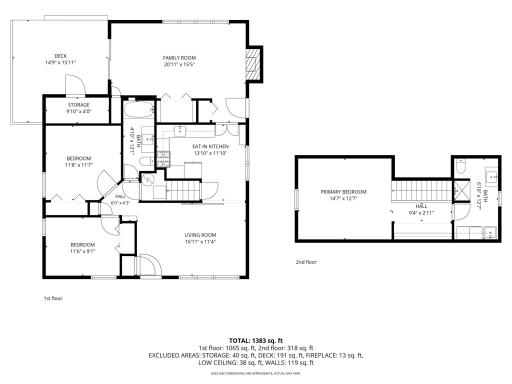
From the stunning vaulted family room ceiling with beams to the sun-drenched bathroom skylight and a truly great backyard, this is a charming must-see home in Highland Park. This turn-key home is ready for you to move in with a fully new heating system installed in 2023, updated windows, and newer appliances, while the interior shines with brand-new flooring, fresh paint, and modern light fixtures throughout. The main floor welcomes you with a spacious front living room that flows into an expansive, yet cozy, rear family room-complete with a charming fireplace, vaulted ceilings, and architectural beams. This level also features two bright bedrooms and a full bath, beautifully remodeled (March 2026) with a stunning over-the-shower skylight. Upstairs, the private primary suite serves as a peaceful retreat, boasting a big closet, an updated on-suite bath, and ultra-convenient second-floor laundry. Outdoors, the fully fenced backyard offers a beautifully designed retreat for both quiet relaxation and effortless gatherings. Host summer barbecues on the private, low-maintenance composite deck, unwind by the firepit, or relax on the side paved patio. Nestled in a quiet, peaceful pocket of the neighborhood, this home offers the perfect balance of nature and urban convenience. Steps from the Mississippi River, your daily routine can easily include scenic morning runs, evening strolls, or weekend bike rides. You are also just minutes from the hidden trails of Hidden Falls and the fairways of the Highland National Golf Course. Best of all, you can leave the car at home-local favorite restaurants, charming boutique shops, and vibrant community spots are all within easy walking distance.
Details
Maps
Contract Information
Owner is an Agent?: No
Auction?: No
Status: Active
Contingency: None
Current Price: $317,000
Original List Price: 325000
ListPrice: 317000
List Date: 2026-07-02
Office/Member Info
Association: SPAAR
General Property Information
Common Wall: No
Lot Measurement: Square Feet
Manufactured Home?: No
Multiple PIDs?: No
New Development: No
Number of Fireplaces: 1
Waterfront YN: No
Year Built: 1950
Yearly/Seasonal: Yearly
Zoning: Residential-Single Family
Lot Dimensions: 50x126
Bath Three Quarters: 1
Bath Half: 0
Bath Quarter: 0
Main Floor Total SqFt: 1120
Above Grd Total SqFt: 1588
Below Grd Total SqFt: 0
Total SqFt: 1588
Total Finished Sqft: 1588.00
FireplaceYN: Yes
Foundation Size: 1120
Lot Size SqFt: 0.14
Style: (SF) Single Family
Garage Stalls: 1
Association Fee: 0
Assessment Pending: No
Bedrooms: 3
Baths Total: 2
Bath Full: 1
Location, Tax and Other Information
AssocFeeYN: No
Legal Description: JACK HOYS ADDITION LOT 7 BLK 1
Listing City: Saint Paul
Map Page: 121
Municipality: Saint Paul
School District: St. Paul
School District Phone: 651-767-8100
Zip Plus 4: 2511
Property ID Number: 162823330133
Tax Year: 2026
Tax Amount: 5860
In Foreclosure?: No
Potential Short Sale?: No
Lender Owned?: No
Directions & Remarks
Public Remarks: From the stunning vaulted family room ceiling with beams to the sun-drenched bathroom skylight and a
truly great backyard, this is a charming must-see home in Highland Park. This turn-key home is ready for you to move in with a fully new heating system installed in 2023, updated windows, and newer appliances, while the interior shines with brand-new flooring, fresh paint, and modern light fixtures throughout. The main floor welcomes you with a spacious front living room that flows into an expansive, yet cozy, rear family room-complete with a charming fireplace, vaulted ceilings, and architectural beams. This level also features two bright bedrooms and a full bath, beautifully remodeled (March 2026) with a stunning over-the-shower skylight. Upstairs, the private primary suite serves as a peaceful retreat, boasting a big closet, an updated on-suite bath, and ultra-convenient second-floor laundry. Outdoors, the fully fenced backyard offers a beautifully designed retreat for both quiet relaxation and effortless
gatherings. Host summer barbecues on the private, low-maintenance composite deck, unwind by the firepit, or relax on the side paved patio. Nestled in a quiet, peaceful pocket of the neighborhood, this home offers the perfect balance of nature and urban convenience. Steps from the Mississippi River, your daily routine can easily include scenic morning runs, evening strolls, or weekend bike rides. You are also just minutes from the hidden trails of Hidden Falls and the fairways of the Highland National Golf Course.
Best of all, you can leave the car at home-local favorite restaurants, charming boutique shops, and
vibrant community spots are all within easy walking distance.
Directions: Mississippi River Blvd or Cleveland Ave to Itasca, East to home
Accessible
None: 1
Air Conditioning
Window Unit(s): 1
Appliances
Cooktop: 1
Dishwasher: 1
Dryer: 1
Microwave: 1
Range: 1
Refrigerator: 1
Assessments
Assessment Balance: 0
Tax With Assessments: 5860
Basement
None: 1
Bath Description
Main Floor Full Bath: 1
Upper Level 3/4 Bath: 1
Building Information
Finished SqFt Above Ground: 1588
Construction Status
Previously Owned: 1
Exterior
Vinyl: 1
Fencing
Wood: 1
Fireplace Characteristics
Family Room: 1
Gas Burning: 1
Foundation
Slab: 1
Fuel
Natural Gas: 1
Heating
Baseboard: 1
Boiler: 1
Hot Water: 1
Zoned: 1
Insurance Fee
Insurance Fee: 0
Laundry
Laundry Room: 1
Upper Level: 1
Lease Details
Land Leased: Not Applicable
Lock Box Type
Combo: 1
Miscellaneous Information
DP Resource: Yes
Homestead: Yes
Ownership
Fractional Ownership: No
Parking Characteristics
Garage Square Feet: 285
Patio, Porch and Deck Features
Deck: 1
Patio: 1
Public Survey Info
Range#: 23
Section#: 16
Township#: 28
Road Frontage
City Street: 1
Roof
Age Over 8 Years: 1
Sellers Terms
Cash: 1
Conventional: 1
Sewer
City Sewer/Connected: 1
Stories
One and One Half: 1
Water
City Water/Connected: 1
Location Tax and Other Information
House Number: 2024
Street Name: Itasca
Street Suffix: Avenue
Postal City: Saint Paul
County: Ramsey
State: MN
Zip Code: 55116
Complex/Dev/Subdivision: Jack Hoys Add
Property Features
Accessible: None
Air Conditioning: Window Unit(s)
Appliances: Cooktop; Dishwasher; Dryer; Microwave; Range; Refrigerator
Basement: None
Bath Description: Main Floor Full Bath; Upper Level 3/4 Bath
Construction Status: Previously Owned
Exterior: Vinyl
Fencing: Wood
Fireplace Characteristics: Family Room; Gas Burning
Foundation: Slab
Fuel: Natural Gas
Heating: Baseboard; Boiler; Hot Water; Zoned
Laundry: Laundry Room; Upper Level
Lock Box Type: Combo
Road Frontage: City Street
Roof: Age Over 8 Years
Sellers Terms: Cash; Conventional
Sewer: City Sewer/Connected
Stories: One and One Half
Water: City Water/Connected
Room Information
| Room Name | Dimensions | Level |
| Deck | 10x9 | Main |
| Family Room | 21x12 | Main |
| First (1st) Bedroom | 15x13 | Upper |
| Kitchen | 14x12 | Main |
| Living Room | 17x11 | Main |
| Patio | 11x8 | Main |
| Second (2nd) Bedroom | 11x9 | Main |
| Third (3rd) Bedroom | 11x11 | Main |

Listing Office: LPT Realty, LLC
Last Updated: August - 20 - 2026
The data relating to real estate for sale on this web site comes in part from the Broker Reciprocity SM Program of the Regional Multiple Listing Service of Minnesota, Inc. The information provided is deemed reliable but not guaranteed. Properties subject to prior sale, change or withdrawal. ©2026 Regional Multiple Listing Service of Minnesota, Inc All rights reserved.