$499,000
Forest Lake, MN 55025
MLS# 7122886
3 beds | 2 baths | 2094 sqft
1 / 41
Property Description
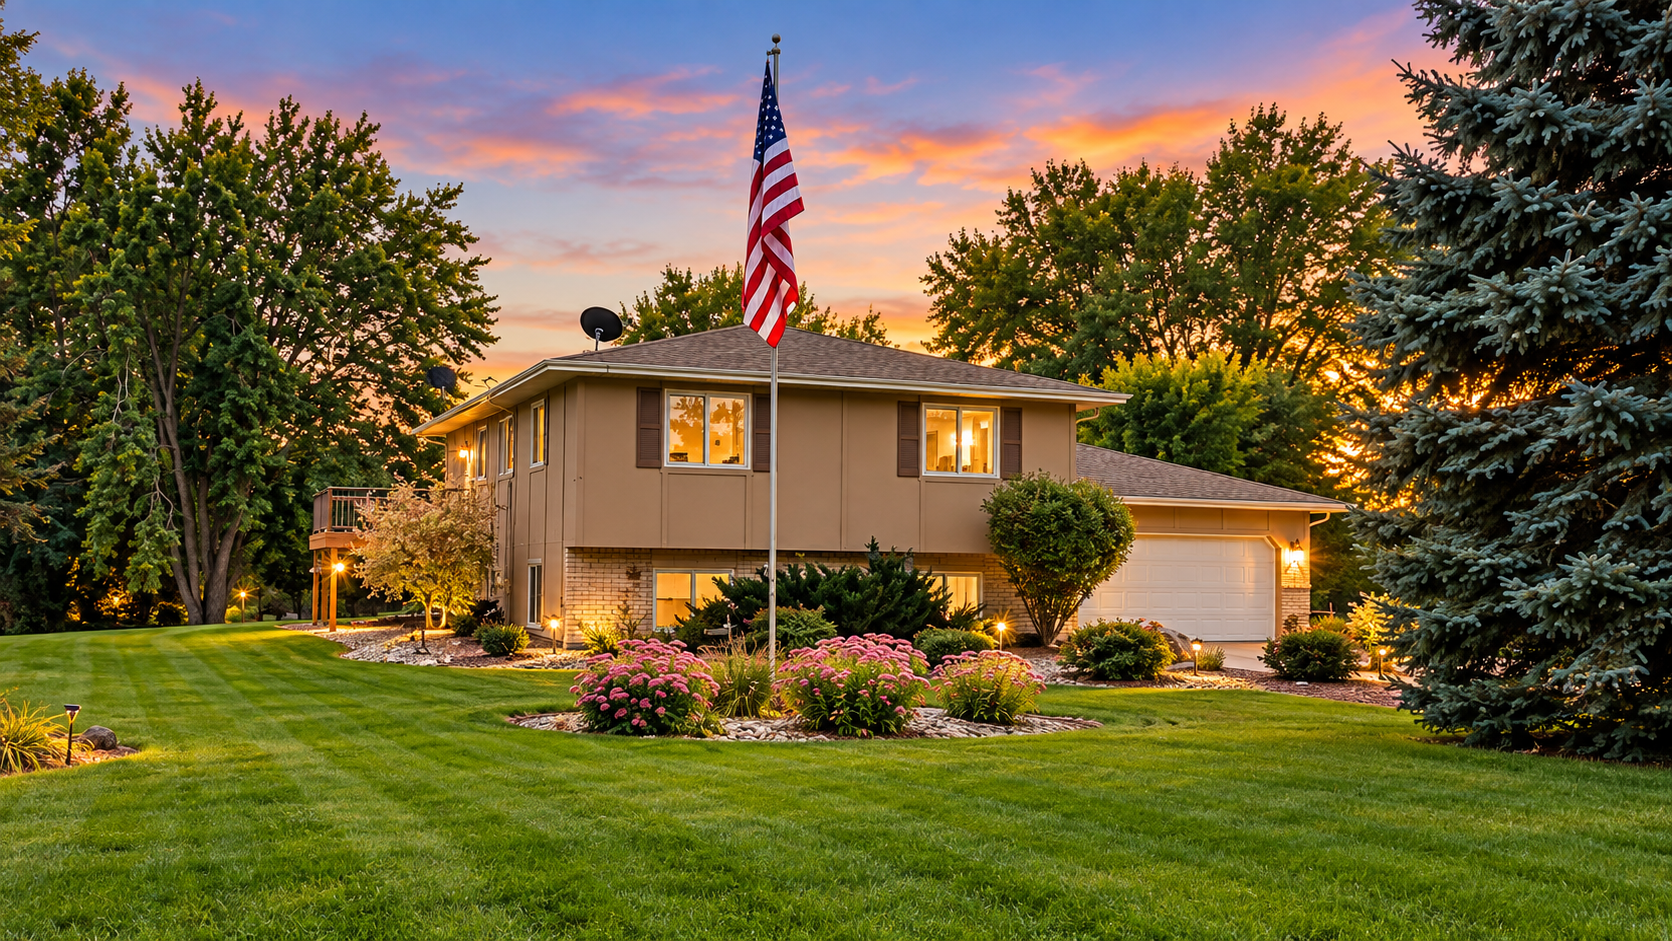
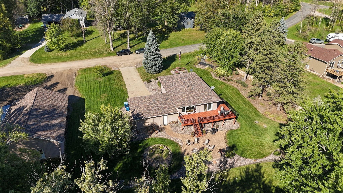
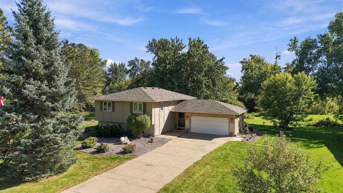
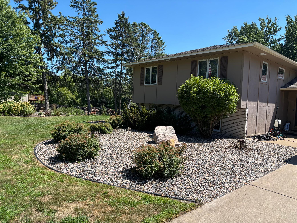
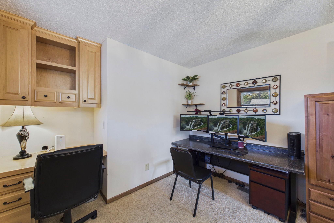
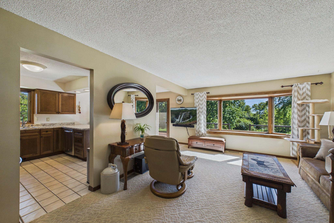
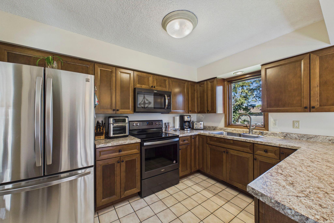
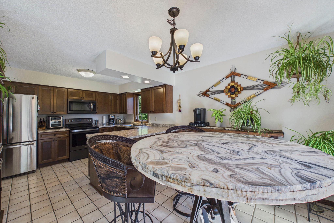
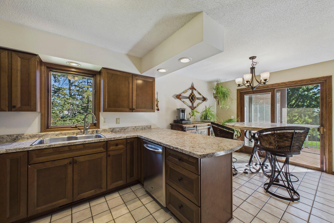
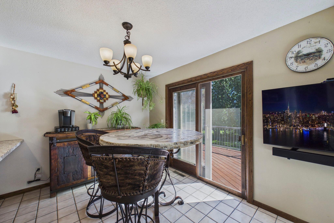
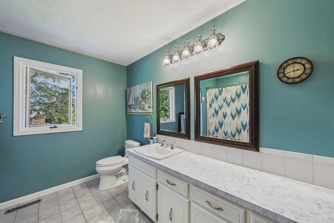
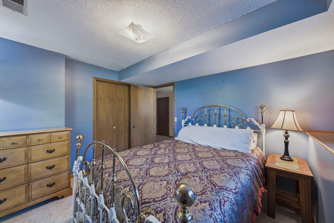
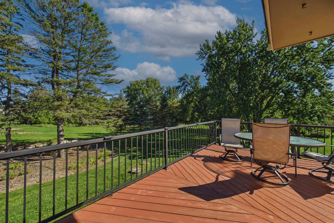
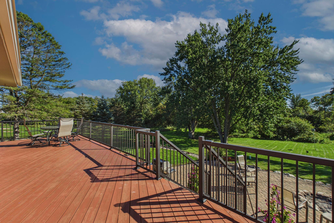
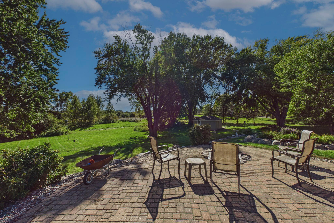
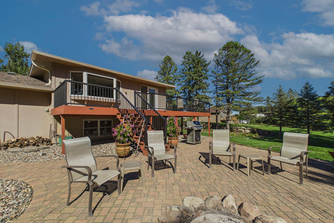
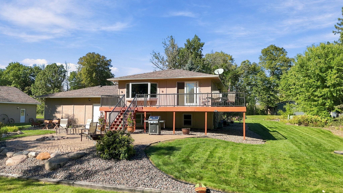
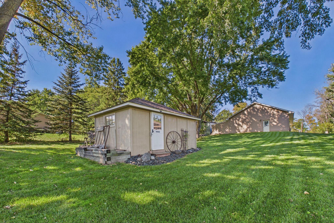
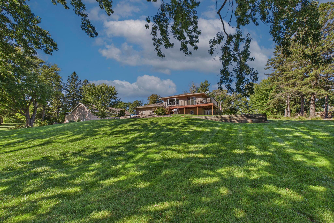
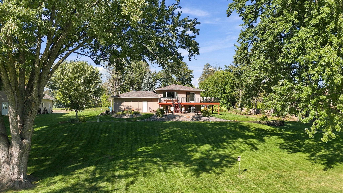
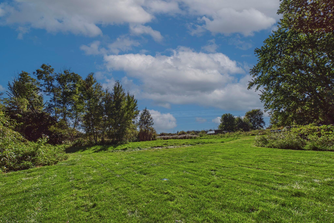
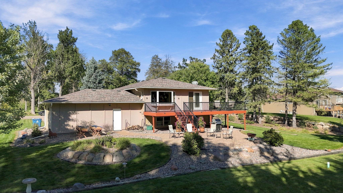
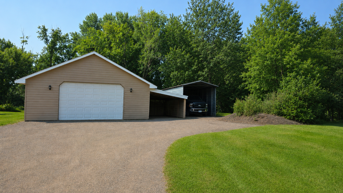
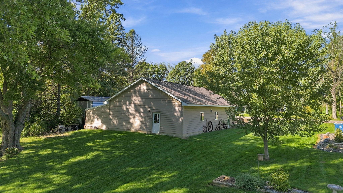
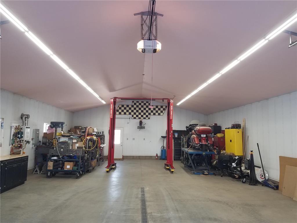
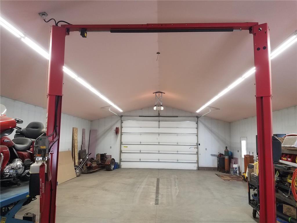
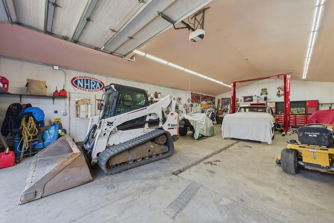
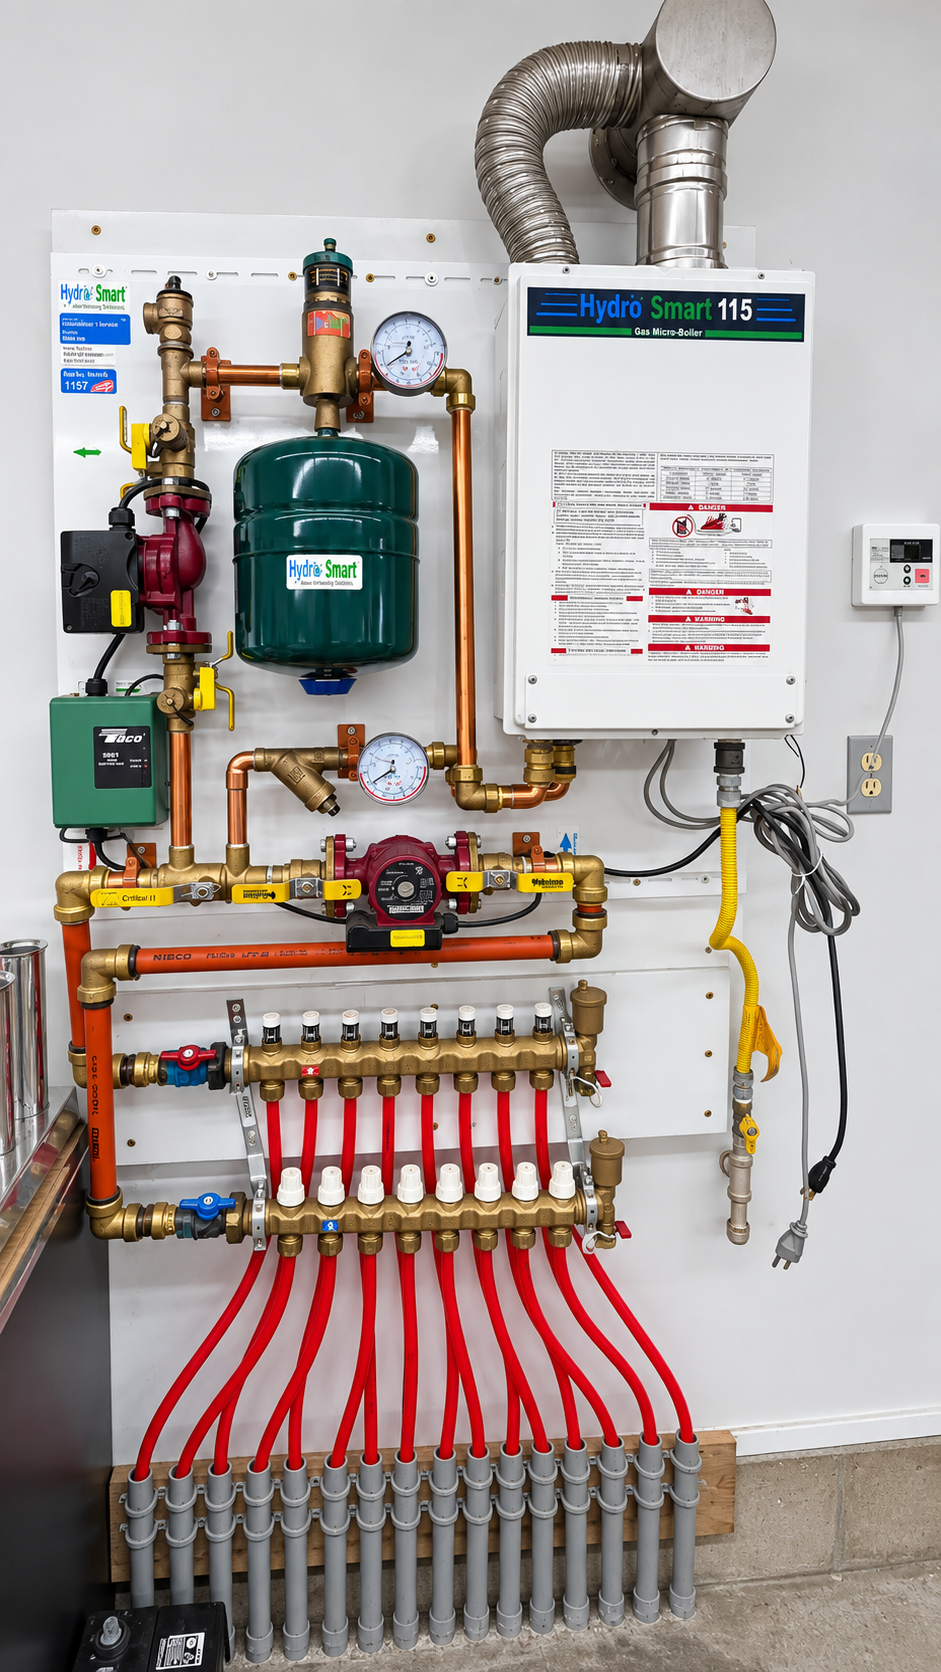
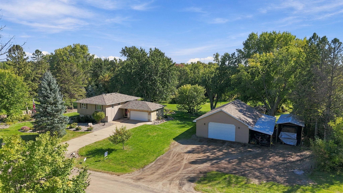
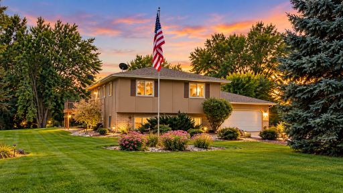
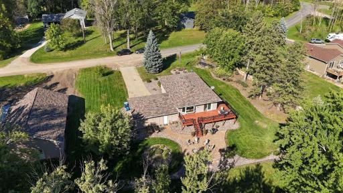
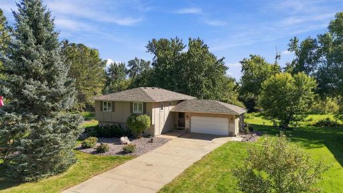
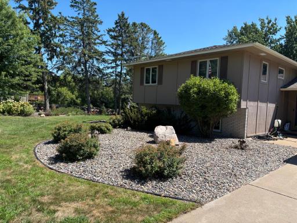
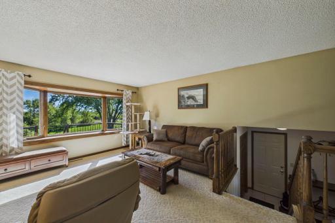
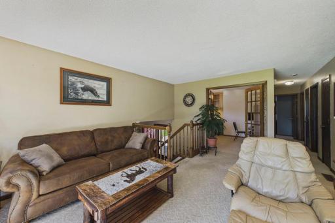
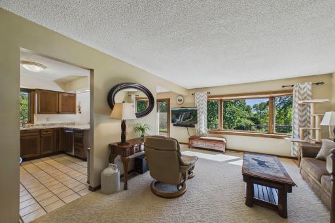
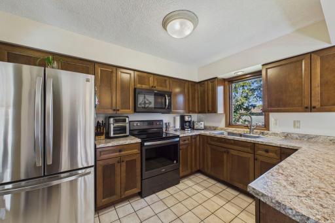
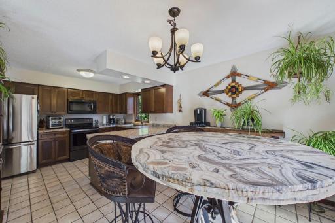
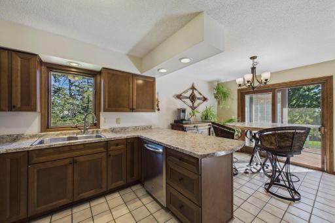
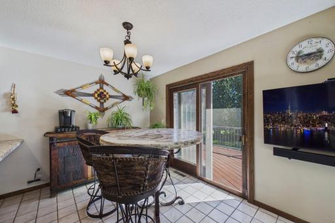
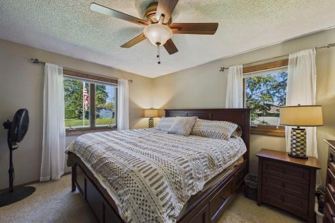
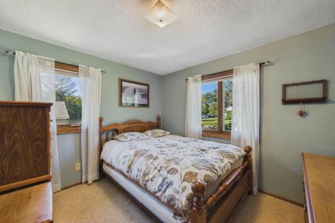
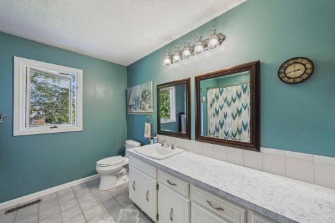
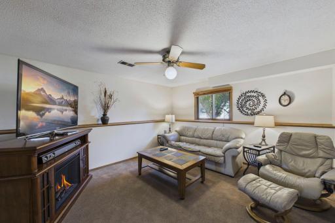
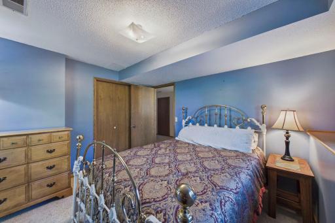
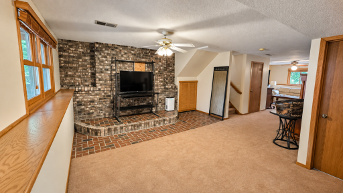
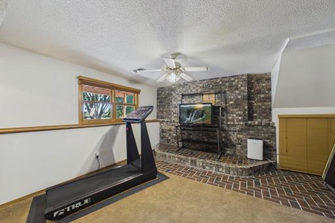
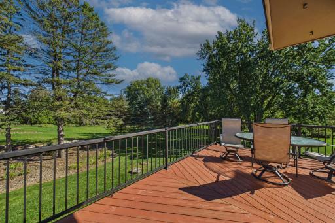
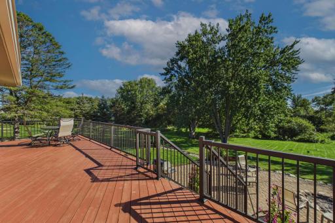
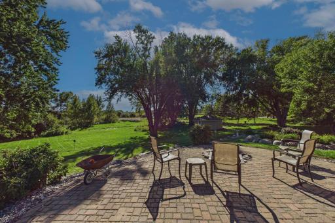
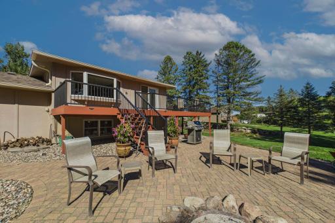
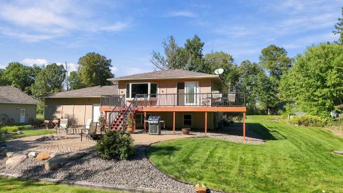
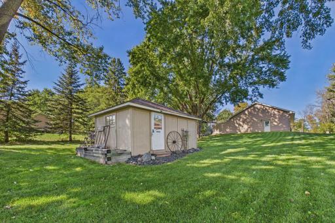
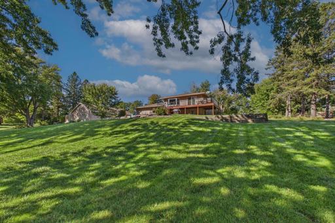
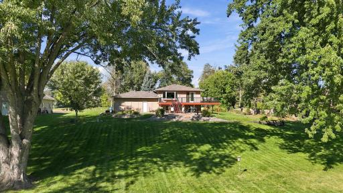
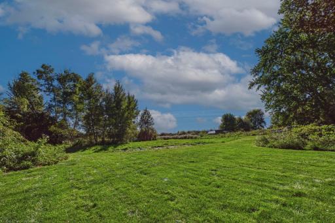
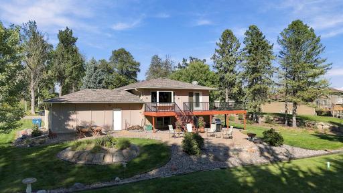
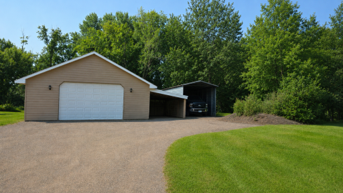
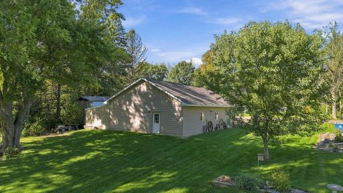
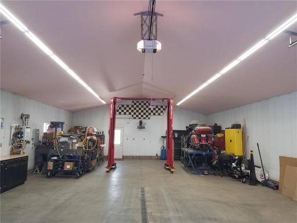
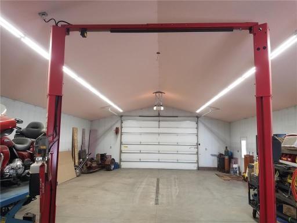
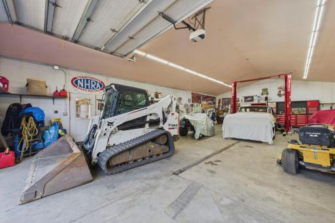
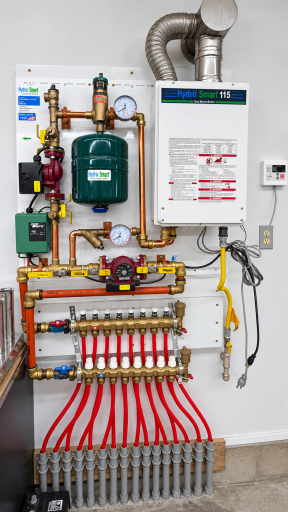
Property, Shop and Lifestyle Charming Acreage Retreat in Forest Lake Nestled approximately 2.6 beautiful acres, this inviting Forest Lake home offers the perfect blend of privacy, comfort, and modern updates. Featuring 3 spacious bedrooms and 2 bathrooms, the home is thoughtfully designed for both everyday living and entertaining. Step inside to find a warm and welcoming layout complemented by all newer stainless-steel appliances in the kitchen, making meal prep a breeze. Recent mechanical upgrades provide peace of mind, including a newer furnace, home humidifier, and newer water softener, ensuring year-round comfort and efficiency. New roof in 2020 and new HVAC in 2023 The 2-car attached garage is insulated. There is a 30 x 50 pole barn that has vaulted ceilings with LED lights and in-floor heat. A 15-foot trench drain is very helpful for the mechanic. Also, there are 10 x 16-foot overhead doors. Next to that is a 12-foot-wide full-length lean-to. Lastly, it has a 12 x 34 RV port. The expansive acreage offers endless possibilities, gardening, recreation, or simply enjoying the peaceful surroundings. Experience country-style living with modern conveniences, all just minutes from Forest Lake amenities and 35W
Details
Maps
Contract Information
Status: Active
Contingency: Sale of Another Property
Current Price: $499,000
Original List Price: 499000
ListPrice: 499000
List Date: 2026-09-25
Owner is an Agent?: No
Auction?: No
General Property Information
Common Wall: No
Lot Measurement: Acres
Manufactured Home?: No
Multiple PIDs?: No
New Development: No
Waterfront YN: No
Year Built: 1975
Yearly/Seasonal: Yearly
Zoning: Residential-Single Family
Bedrooms: 3
Baths Total: 2
Bath Full: 1
Bath Three Quarters: 1
Main Floor Total SqFt: 1092
Above Grd Total SqFt: 1092
Below Grd Total SqFt: 1002
Total SqFt: 2094
Total Finished Sqft: 2094.00
FireplaceYN: No
Style: (SF) Single Family
Foundation Size: 1040
Garage Stalls: 2
Lot Dimensions: 190x515x259x501
Acres: 2.58
Assessment Pending: No
Assessments
Tax With Assessments: 4868
Building Information
Finished SqFt Above Ground: 1092
Finished SqFt Below Ground: 1002
Lease Details
Land Leased: Not Applicable
Miscellaneous Information
DP Resource: Yes
Homestead: Yes
Ownership
Fractional Ownership: No
Parking Characteristics
Garage Dimensions: 20x22
Garage Square Feet: 440
Public Survey Info
Range#: 21
Section#: 19
Township#: 32
Location Tax and Other Information
House Number: 20290
Street Name: Enfield
Street Suffix: Court
Street Direction Suffix: N
Postal City: Forest Lake
County: Washington
State: MN
Zip Code: 55025
Complex/Dev/Subdivision: Basswood Estates
Property Features
Accessible: None
Air Conditioning: Central Air
Amenities Unit: Ceiling Fan(s); Deck; Kitchen Window; Main Floor Primary Bedroom; Patio; Tile Floors; Washer/Dryer Hookup
Appliances: Dishwasher; Dryer; Microwave; Range; Refrigerator; Washer
Assumable Loan: Not Assumable
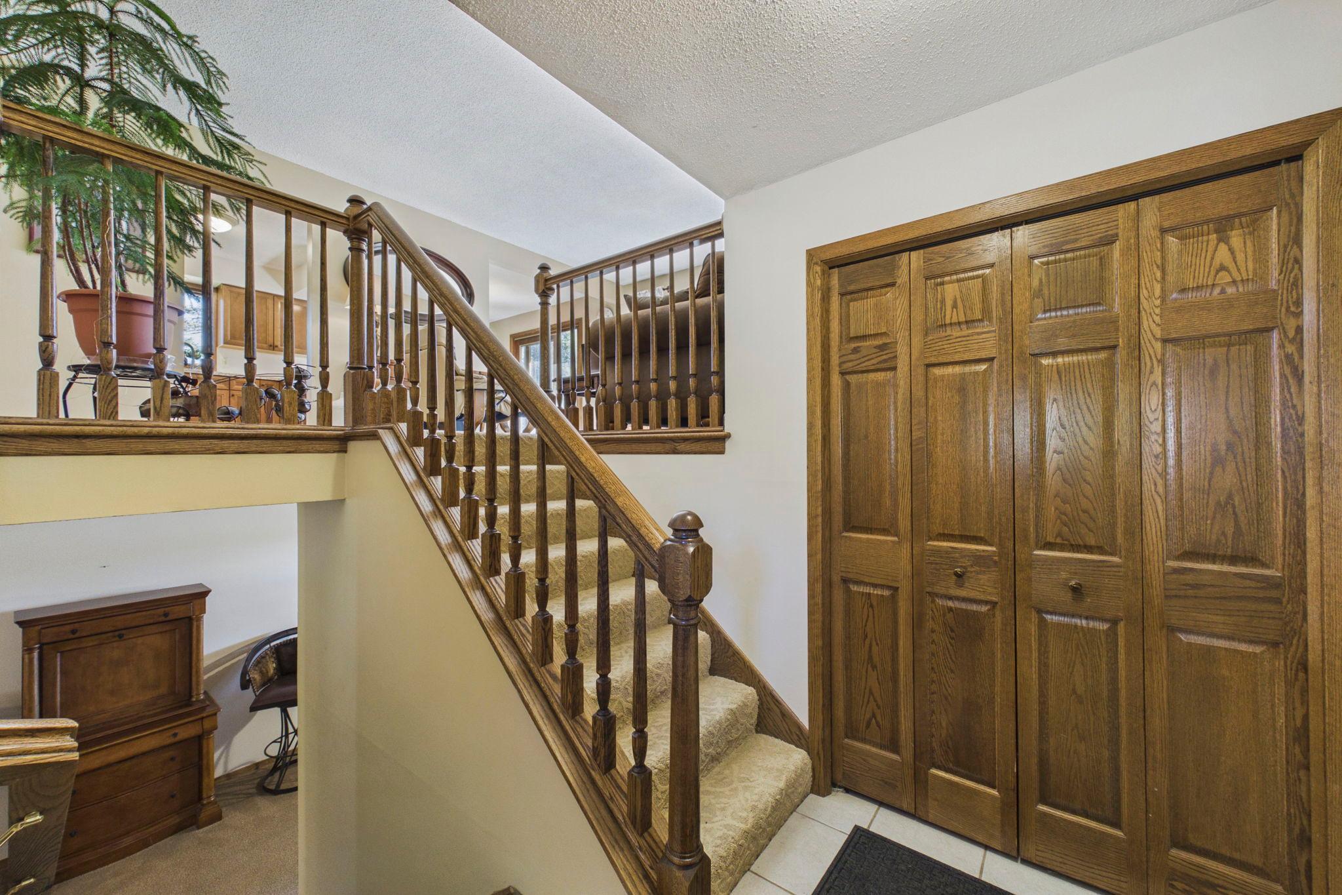
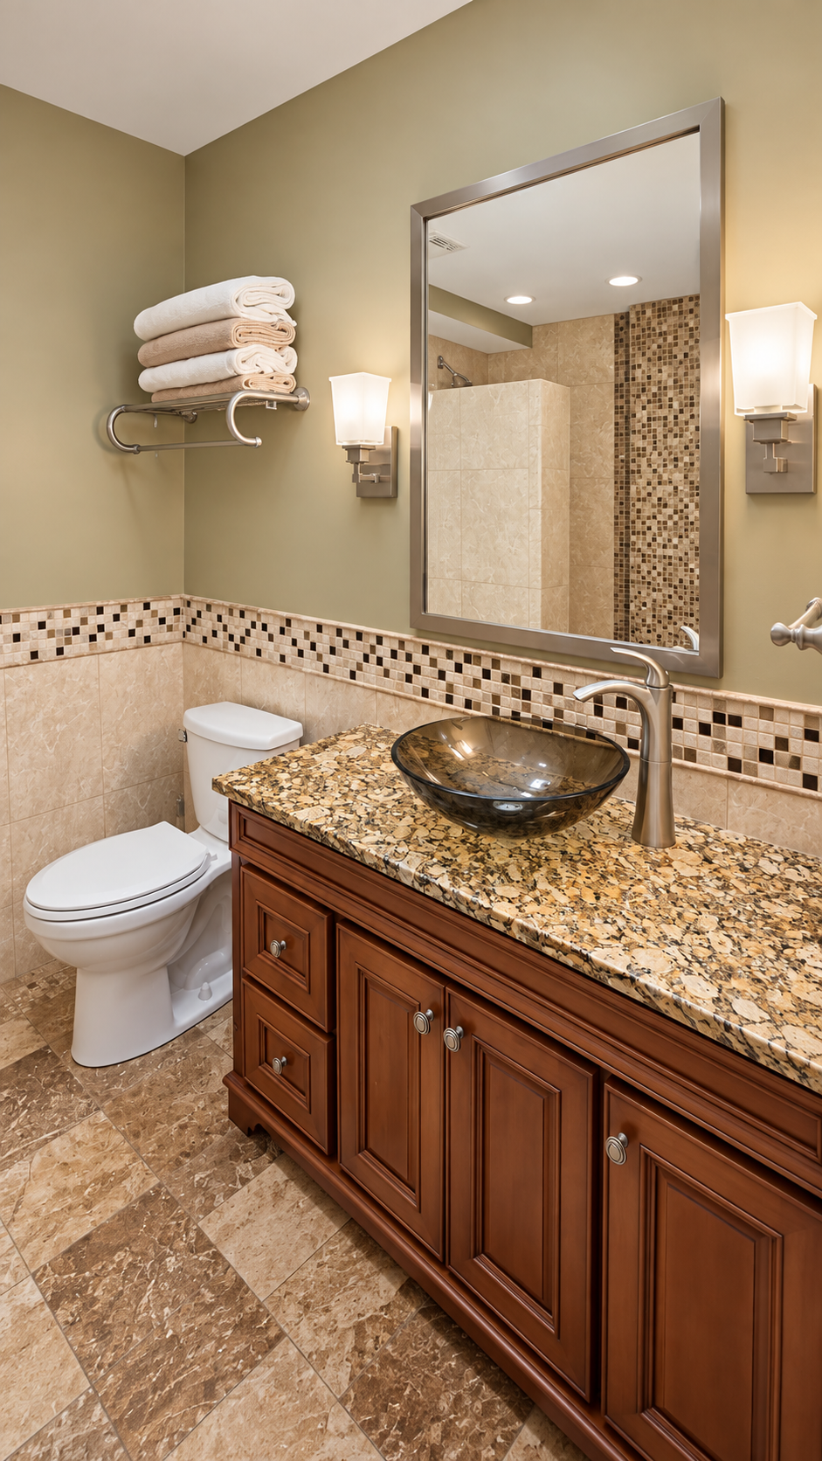
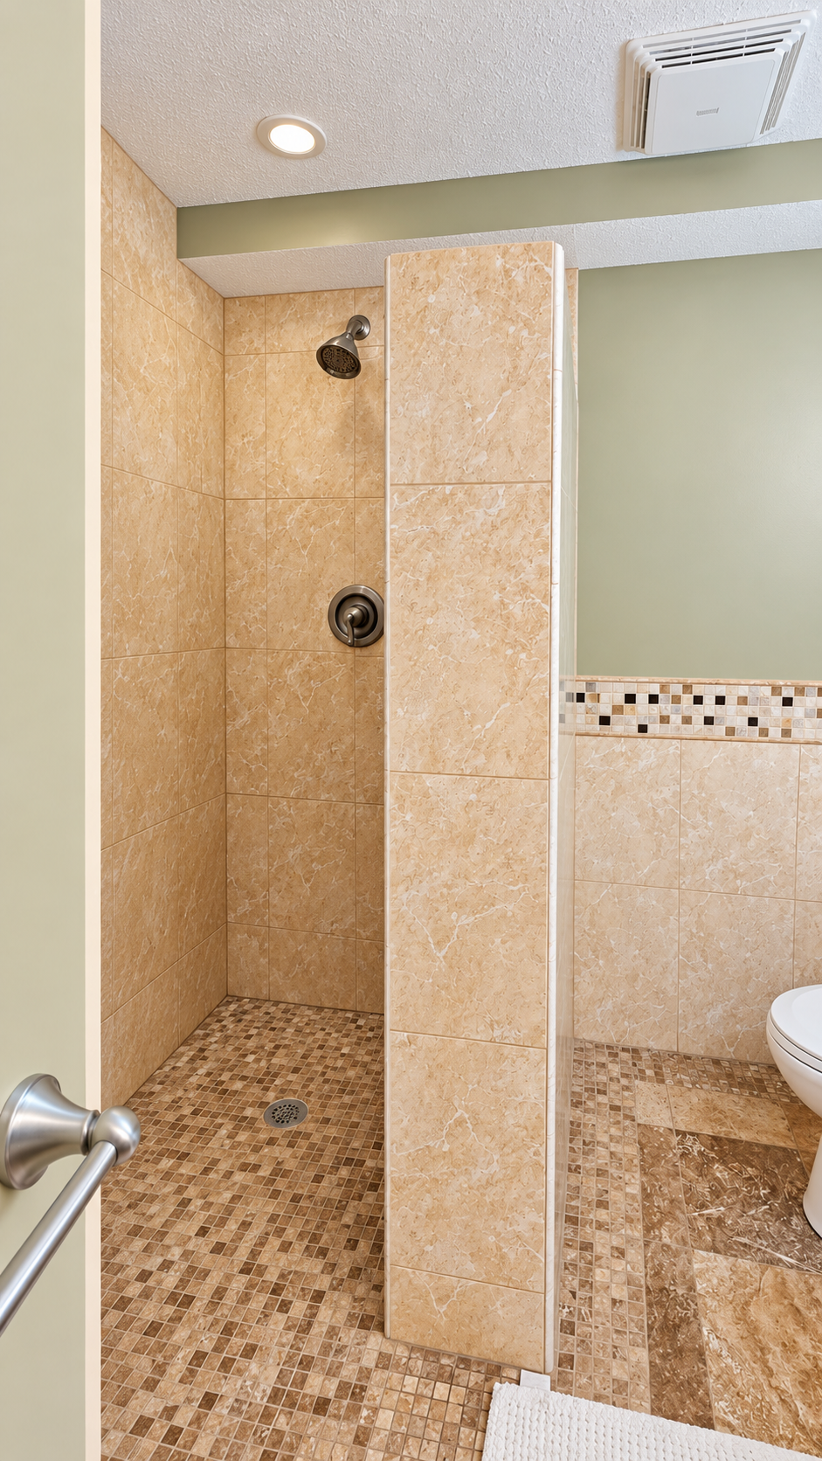
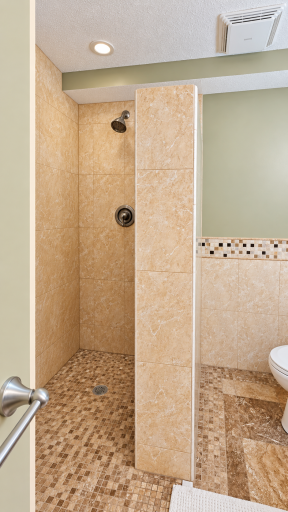
Basement: Egress Windows; Full; Storage Space; Tile Shower
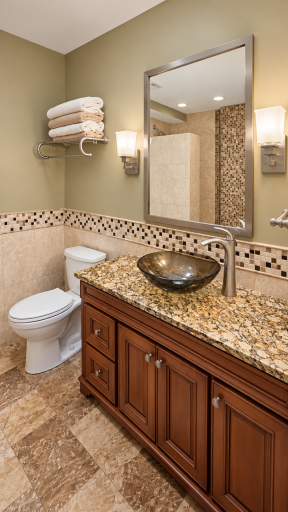
Bath Description: Upper Level Full Bath; 3/4 Basement
Construction Materials: Block; Frame
Construction Status: Previously Owned
Dining Room Description: Eat In Kitchen; Kitchen/Dining Room
Electric: 200+ Amp Service; Circuit Breakers
Existing Financing: Conventional
Exterior: Brick/Stone; Wood
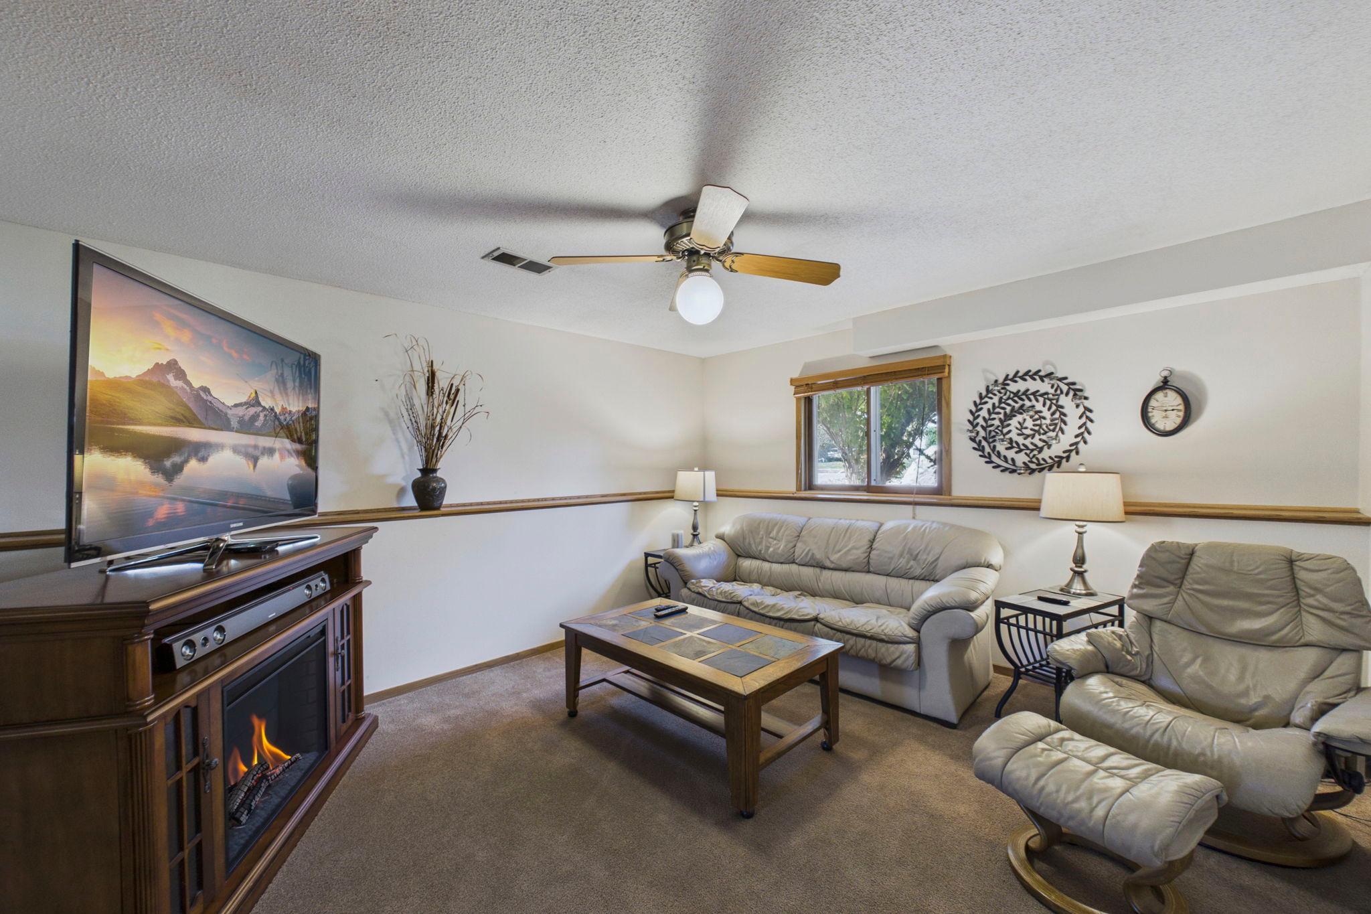
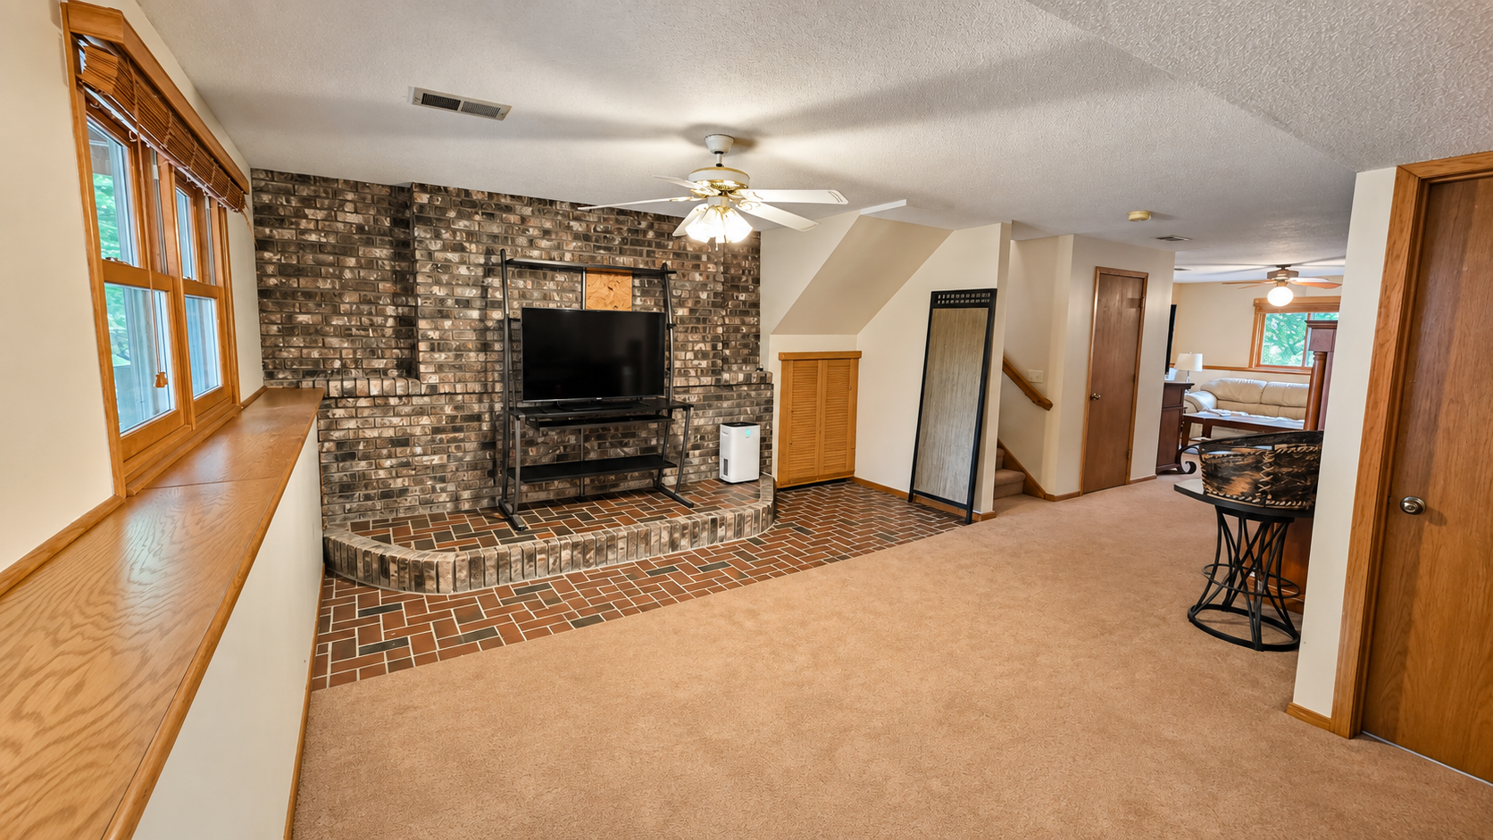
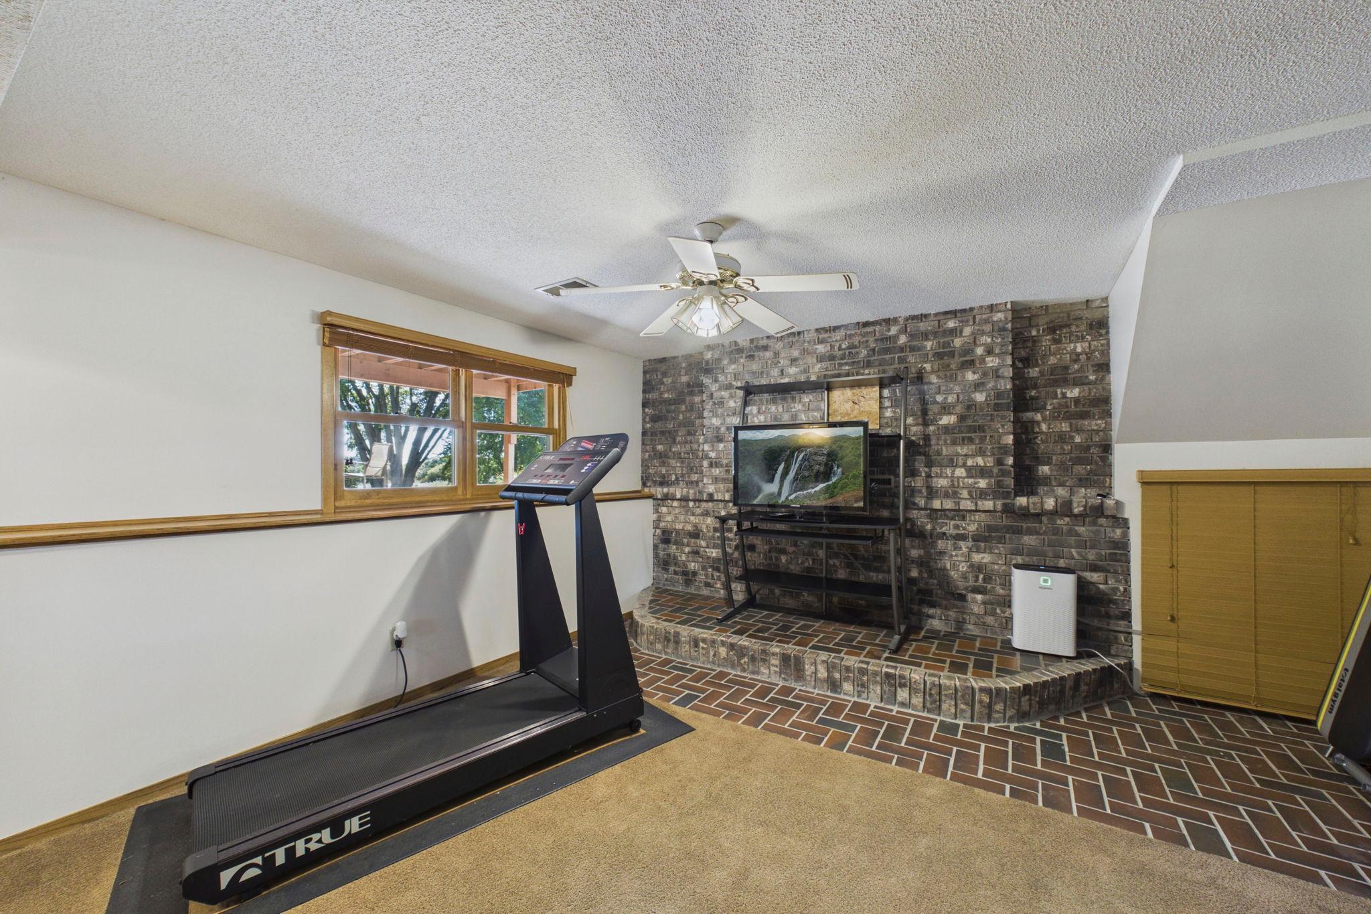
Family Room Characteristics: Family Room; Lower Level
Fencing: None
Foundation: Concrete Block
Fuel: Natural Gas
Heating: Forced Air
Internet Options: Cable; Satellite
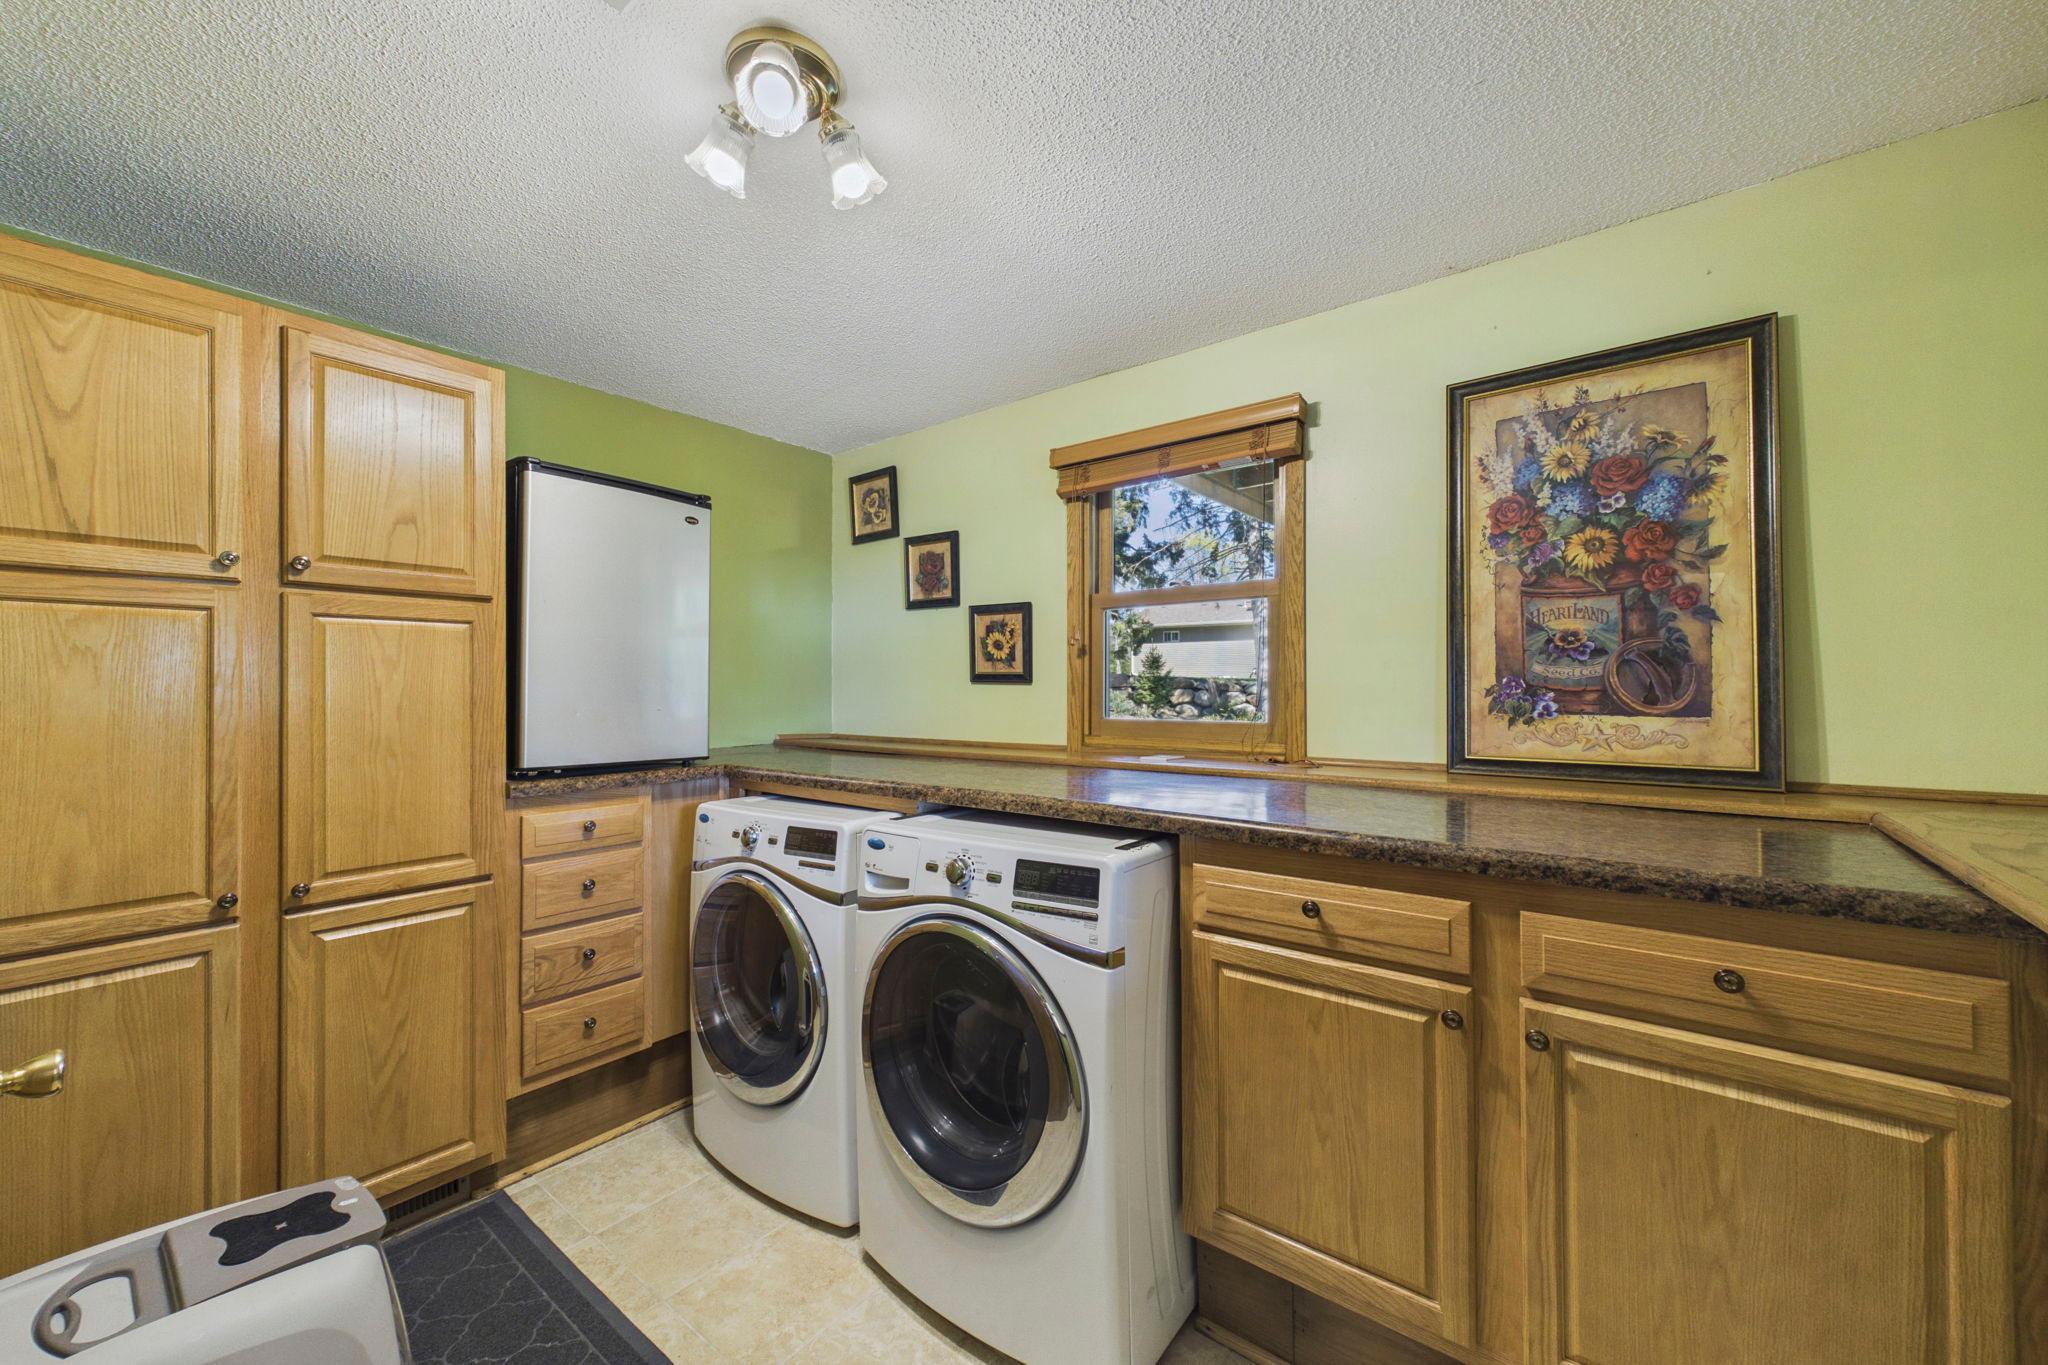
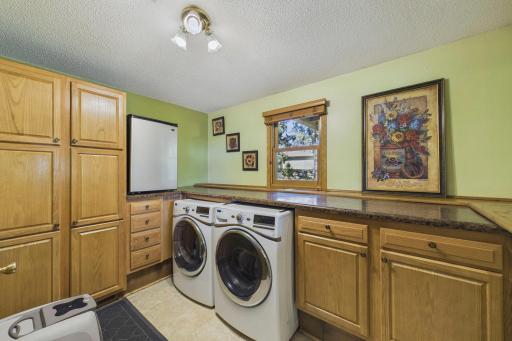
Laundry: Electric Dryer Hookup; In Basement; Washer Hookup
Lock Box Type: Combo
Lot Description: Irregular Lot; Tree Coverage - Medium
Outbuildings: Lean-To; Pole Building
Parking Characteristics: Finished Garage; Floor Drain; Garage Door Opener; Insulated Garage
Pool Description: None
Property Subtype: Acreage
Road Frontage: County Road
Road Responsibility: Public Maintained Road
Roof: Age 8 Years or Less; Asphalt Shingles; Pitched
Sellers Terms: Cash; Conventional; FHA; VA
Sewer: Holding Tank; Mound Septic
Special Search: Main Floor Bedroom
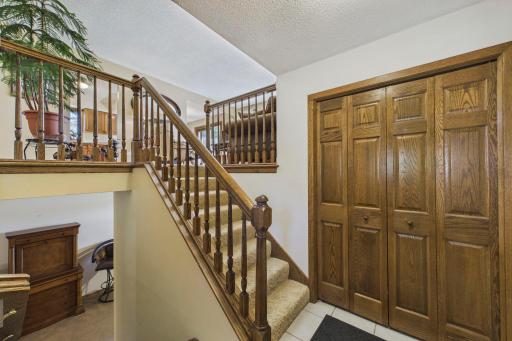
Stories: Bi-Level
Water: Private; Well
Room Information
| Room Name | Dimensions | Level |
| Deck | 10x30 | Upper |
| Dining Room | 12x9 | Main |
| Family Room | 14x13 | Lower |
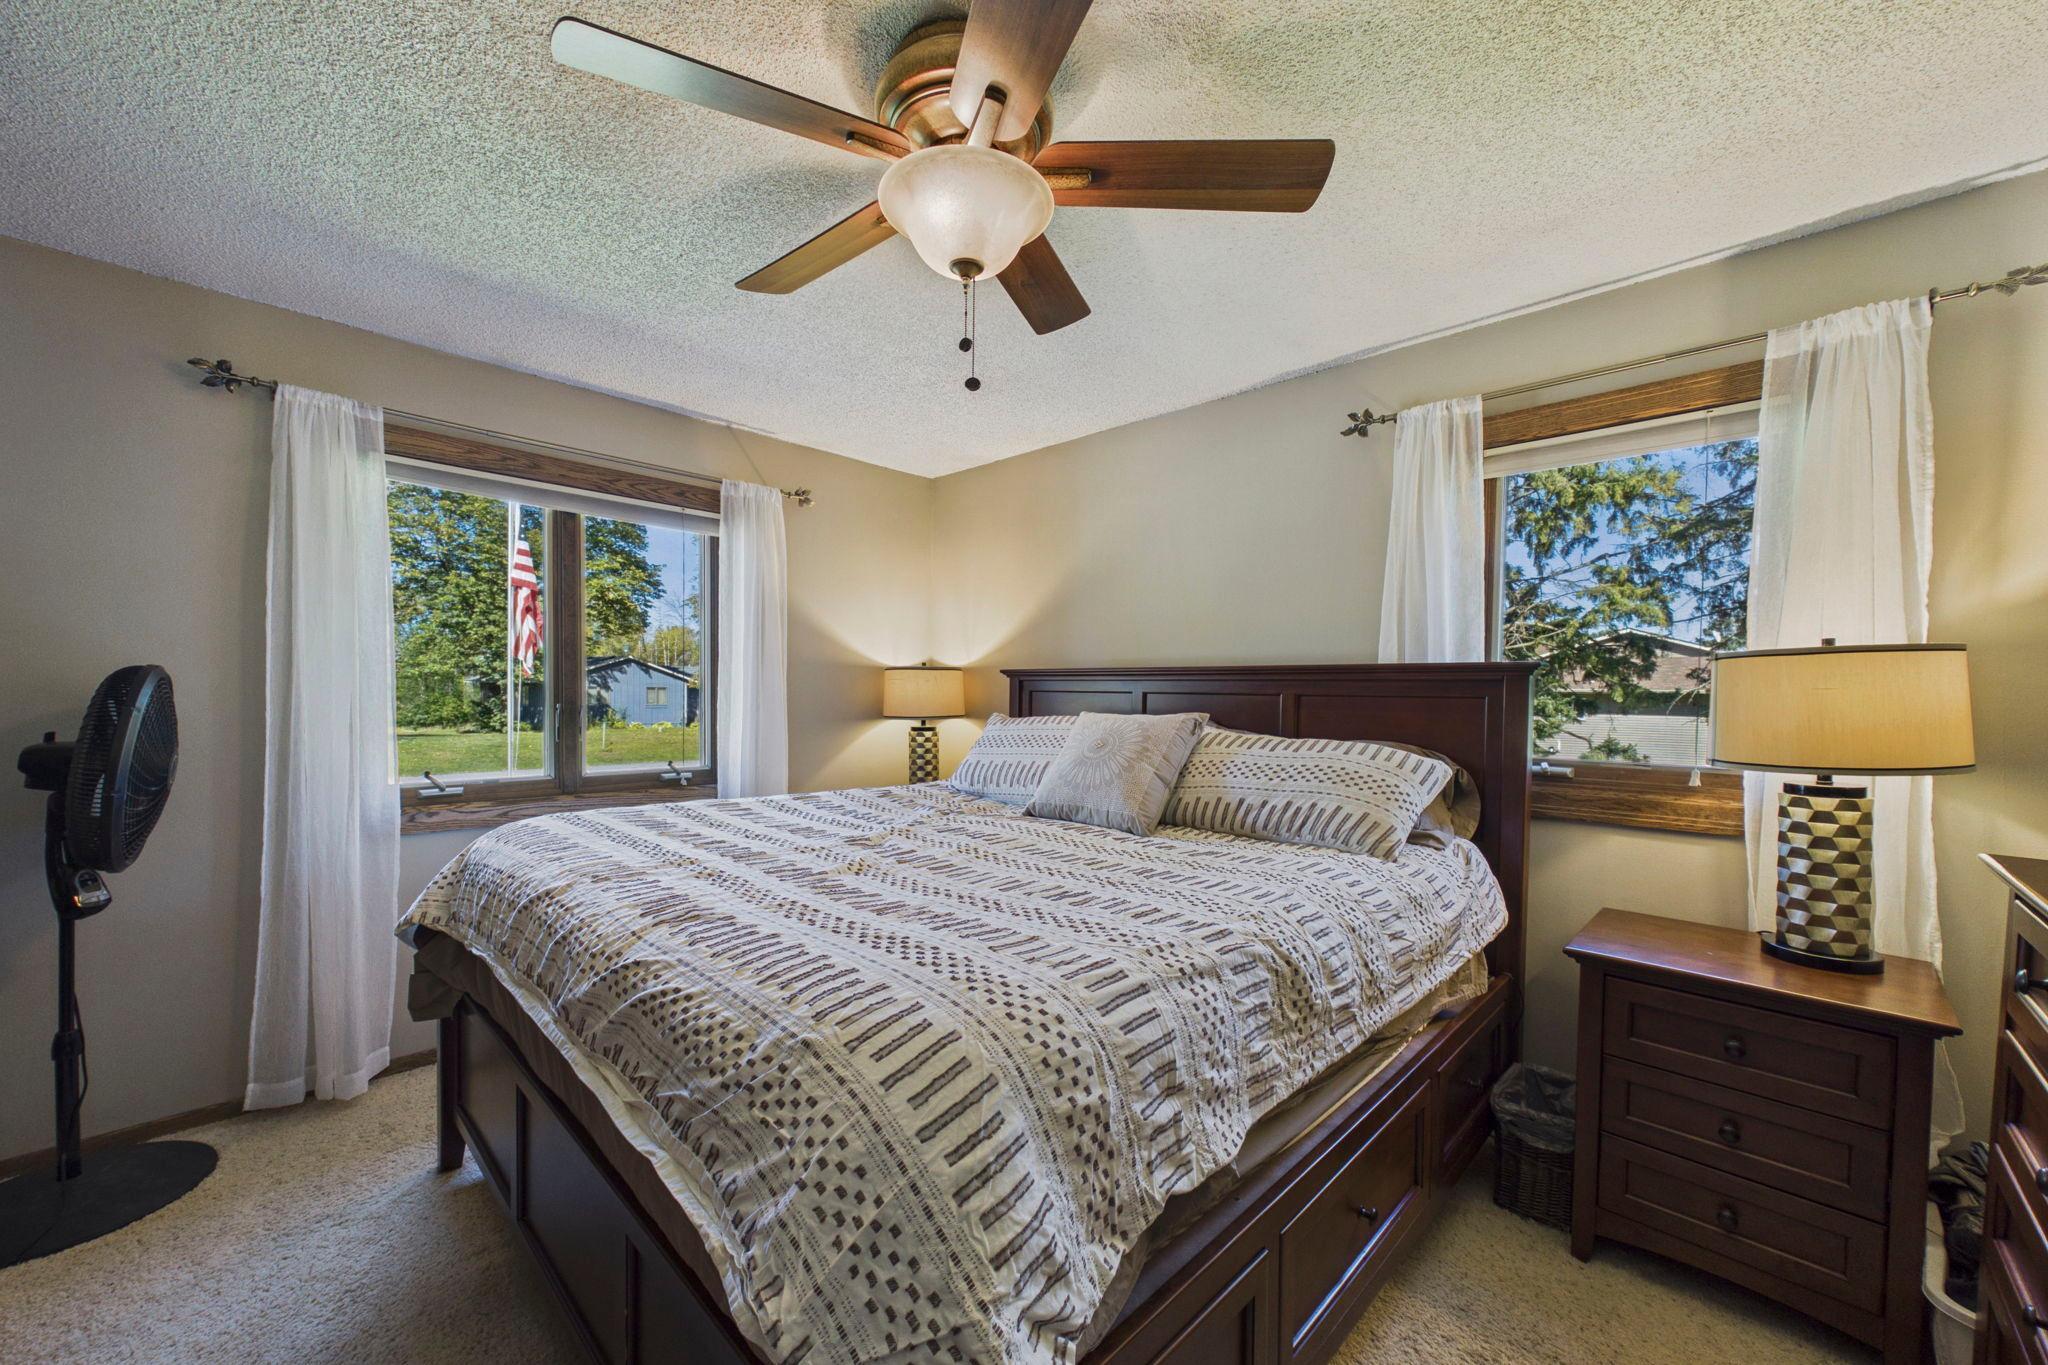
| First (1st) Bedroom | 12x12 | Upper |
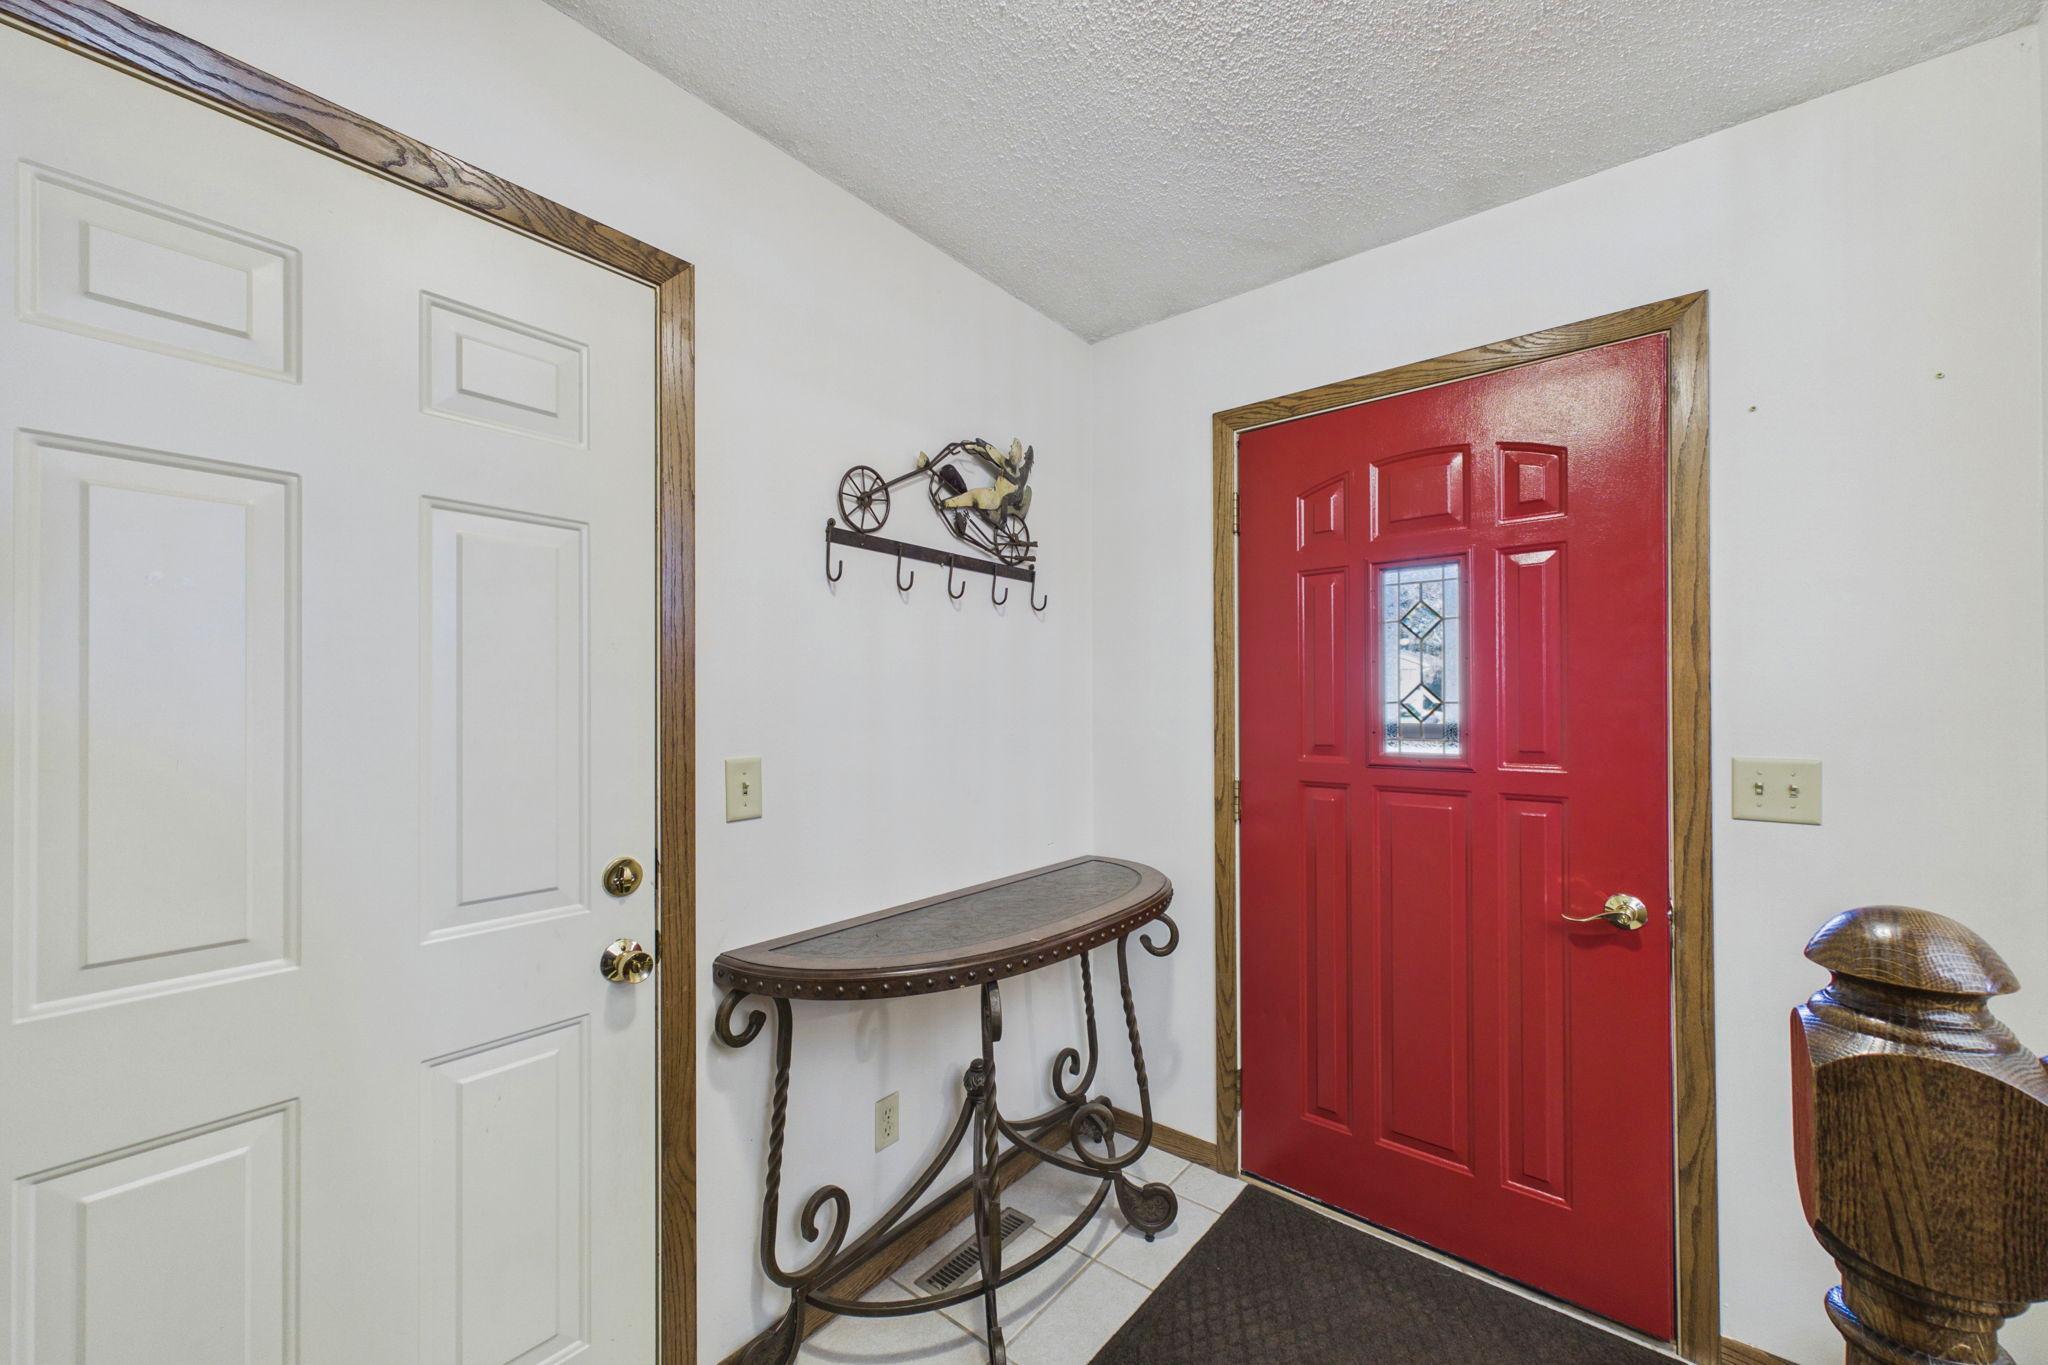
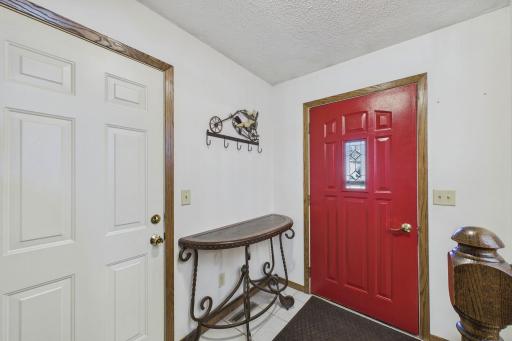
| Foyer | 8x6 | Main |
| Kitchen | 12x10 | Upper |
| Laundry | 12x9 | Lower |
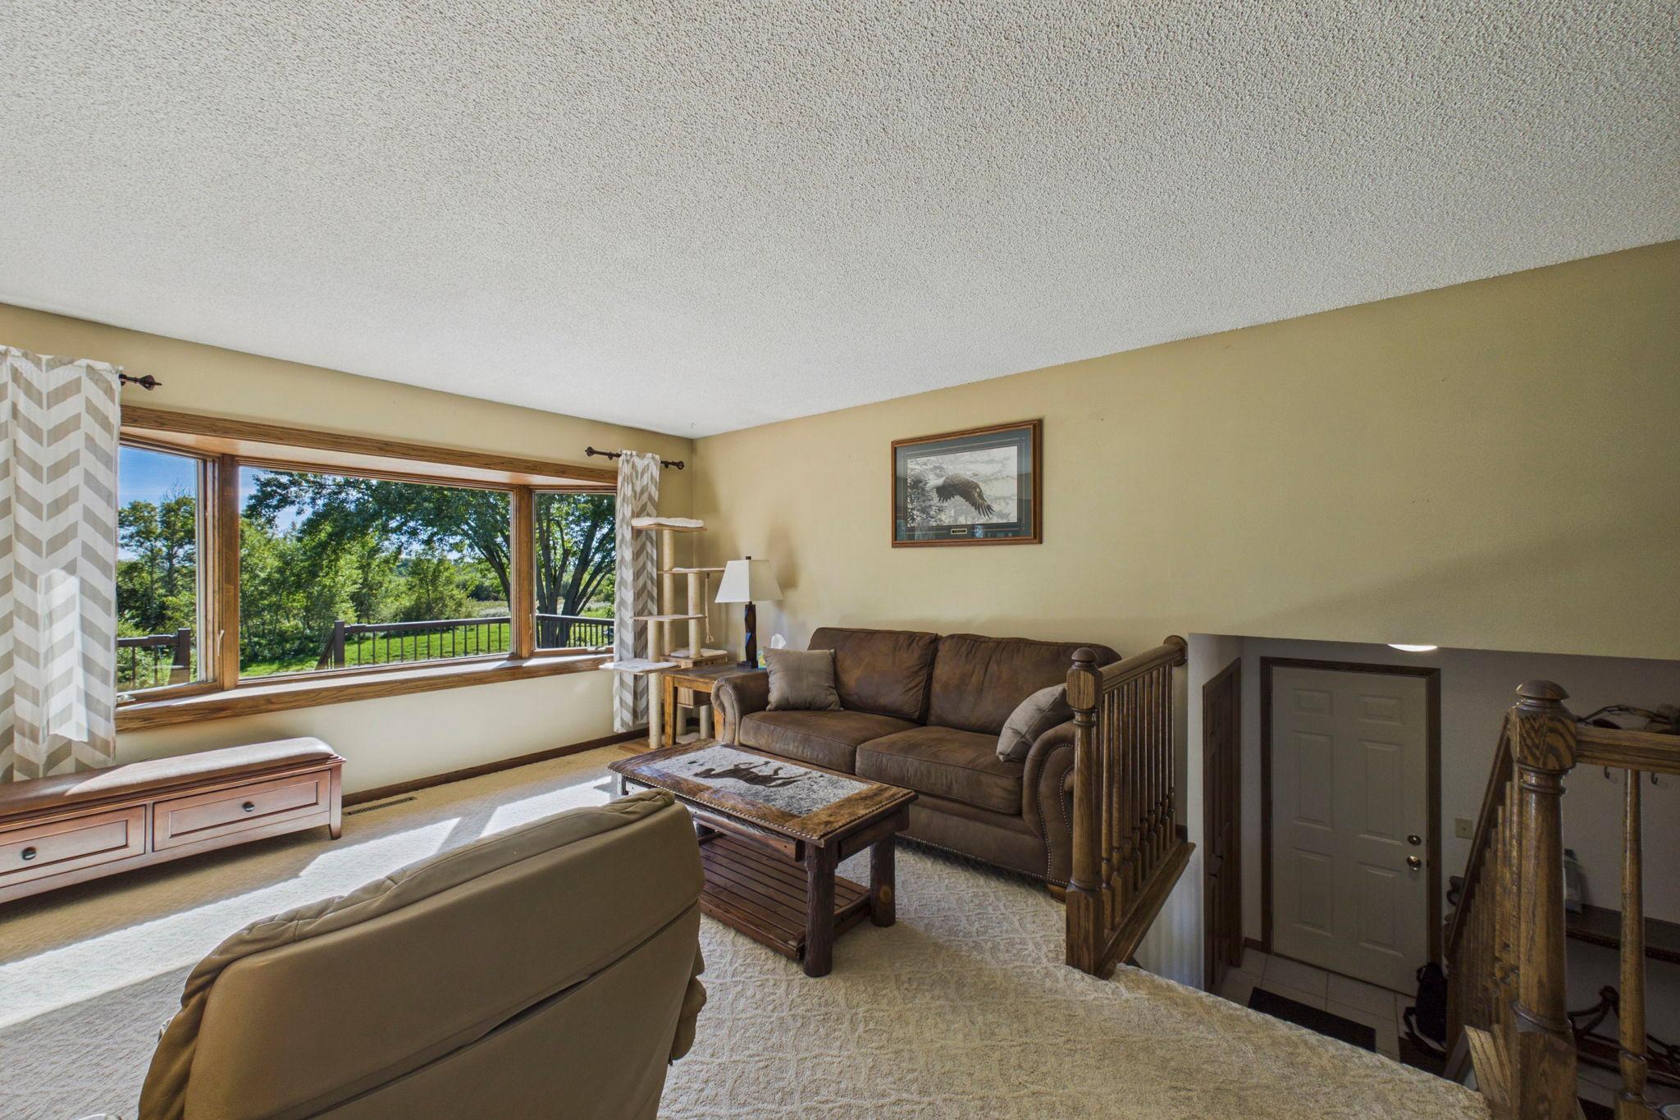
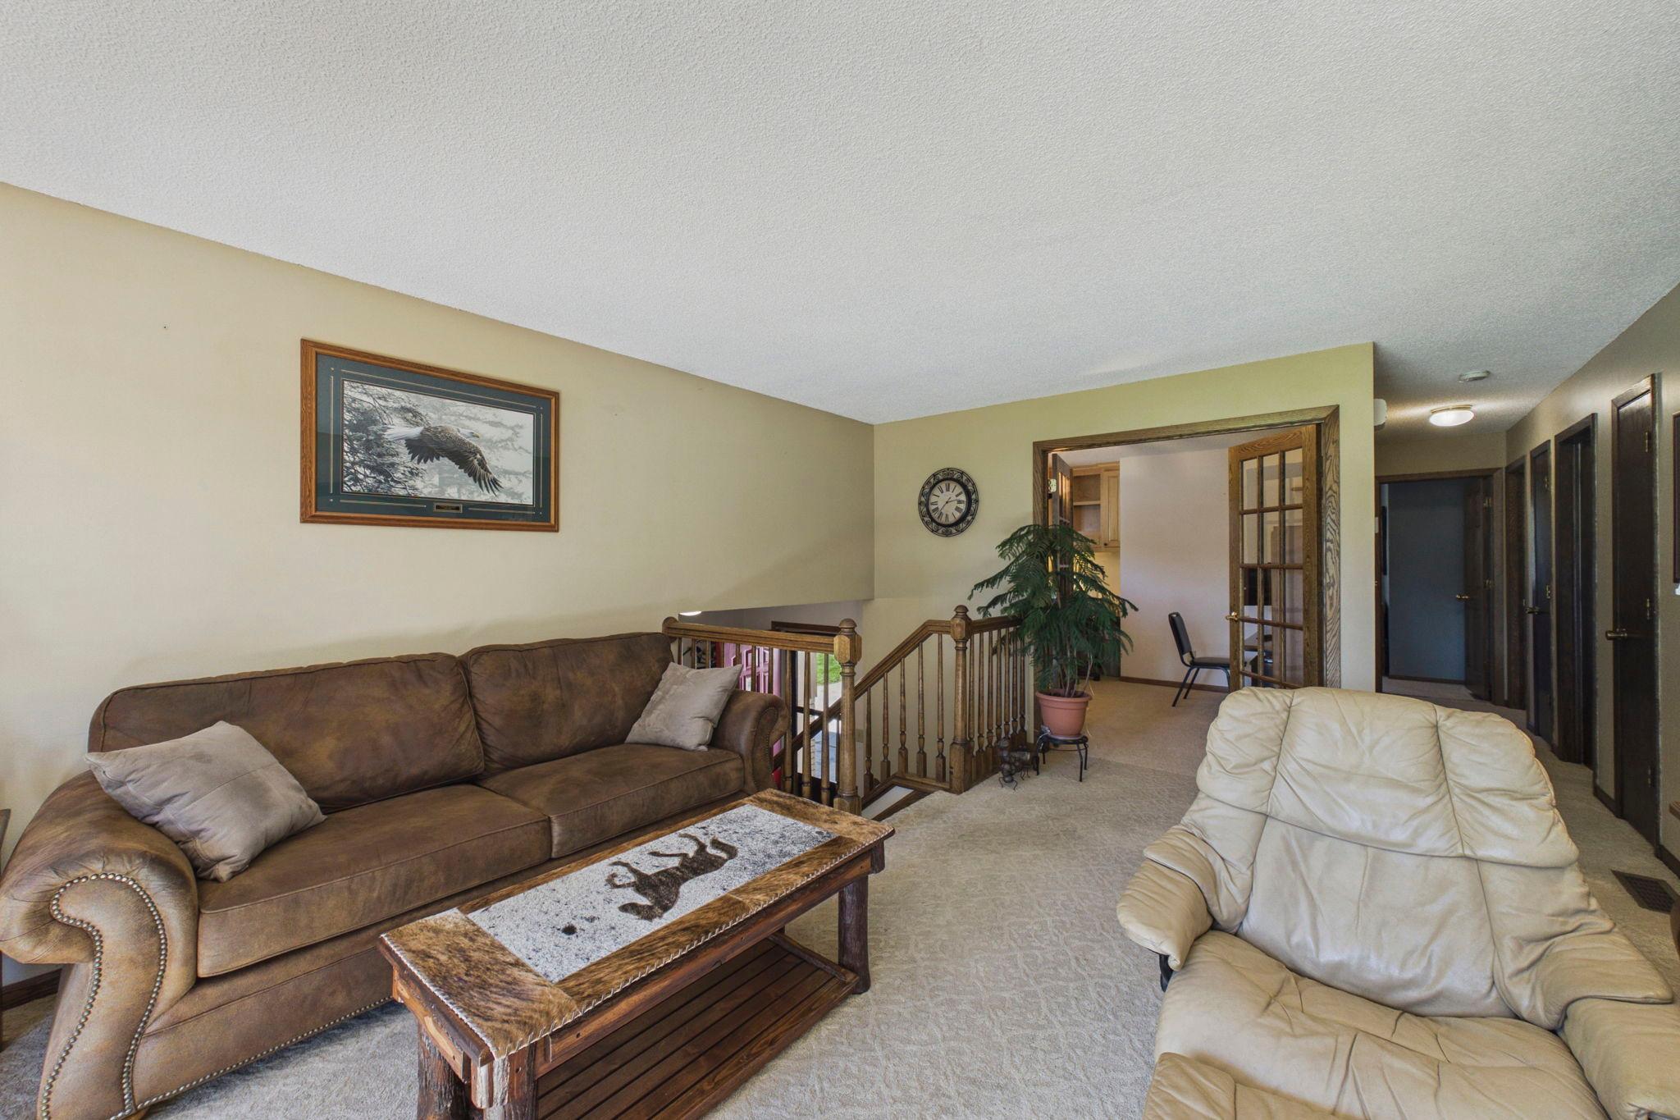
| Living Room | 20x14 | Main |
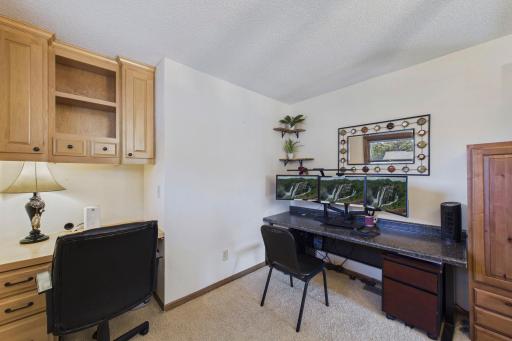
| Office | 10x10 | Upper |
| Patio | 20x18 | Main |
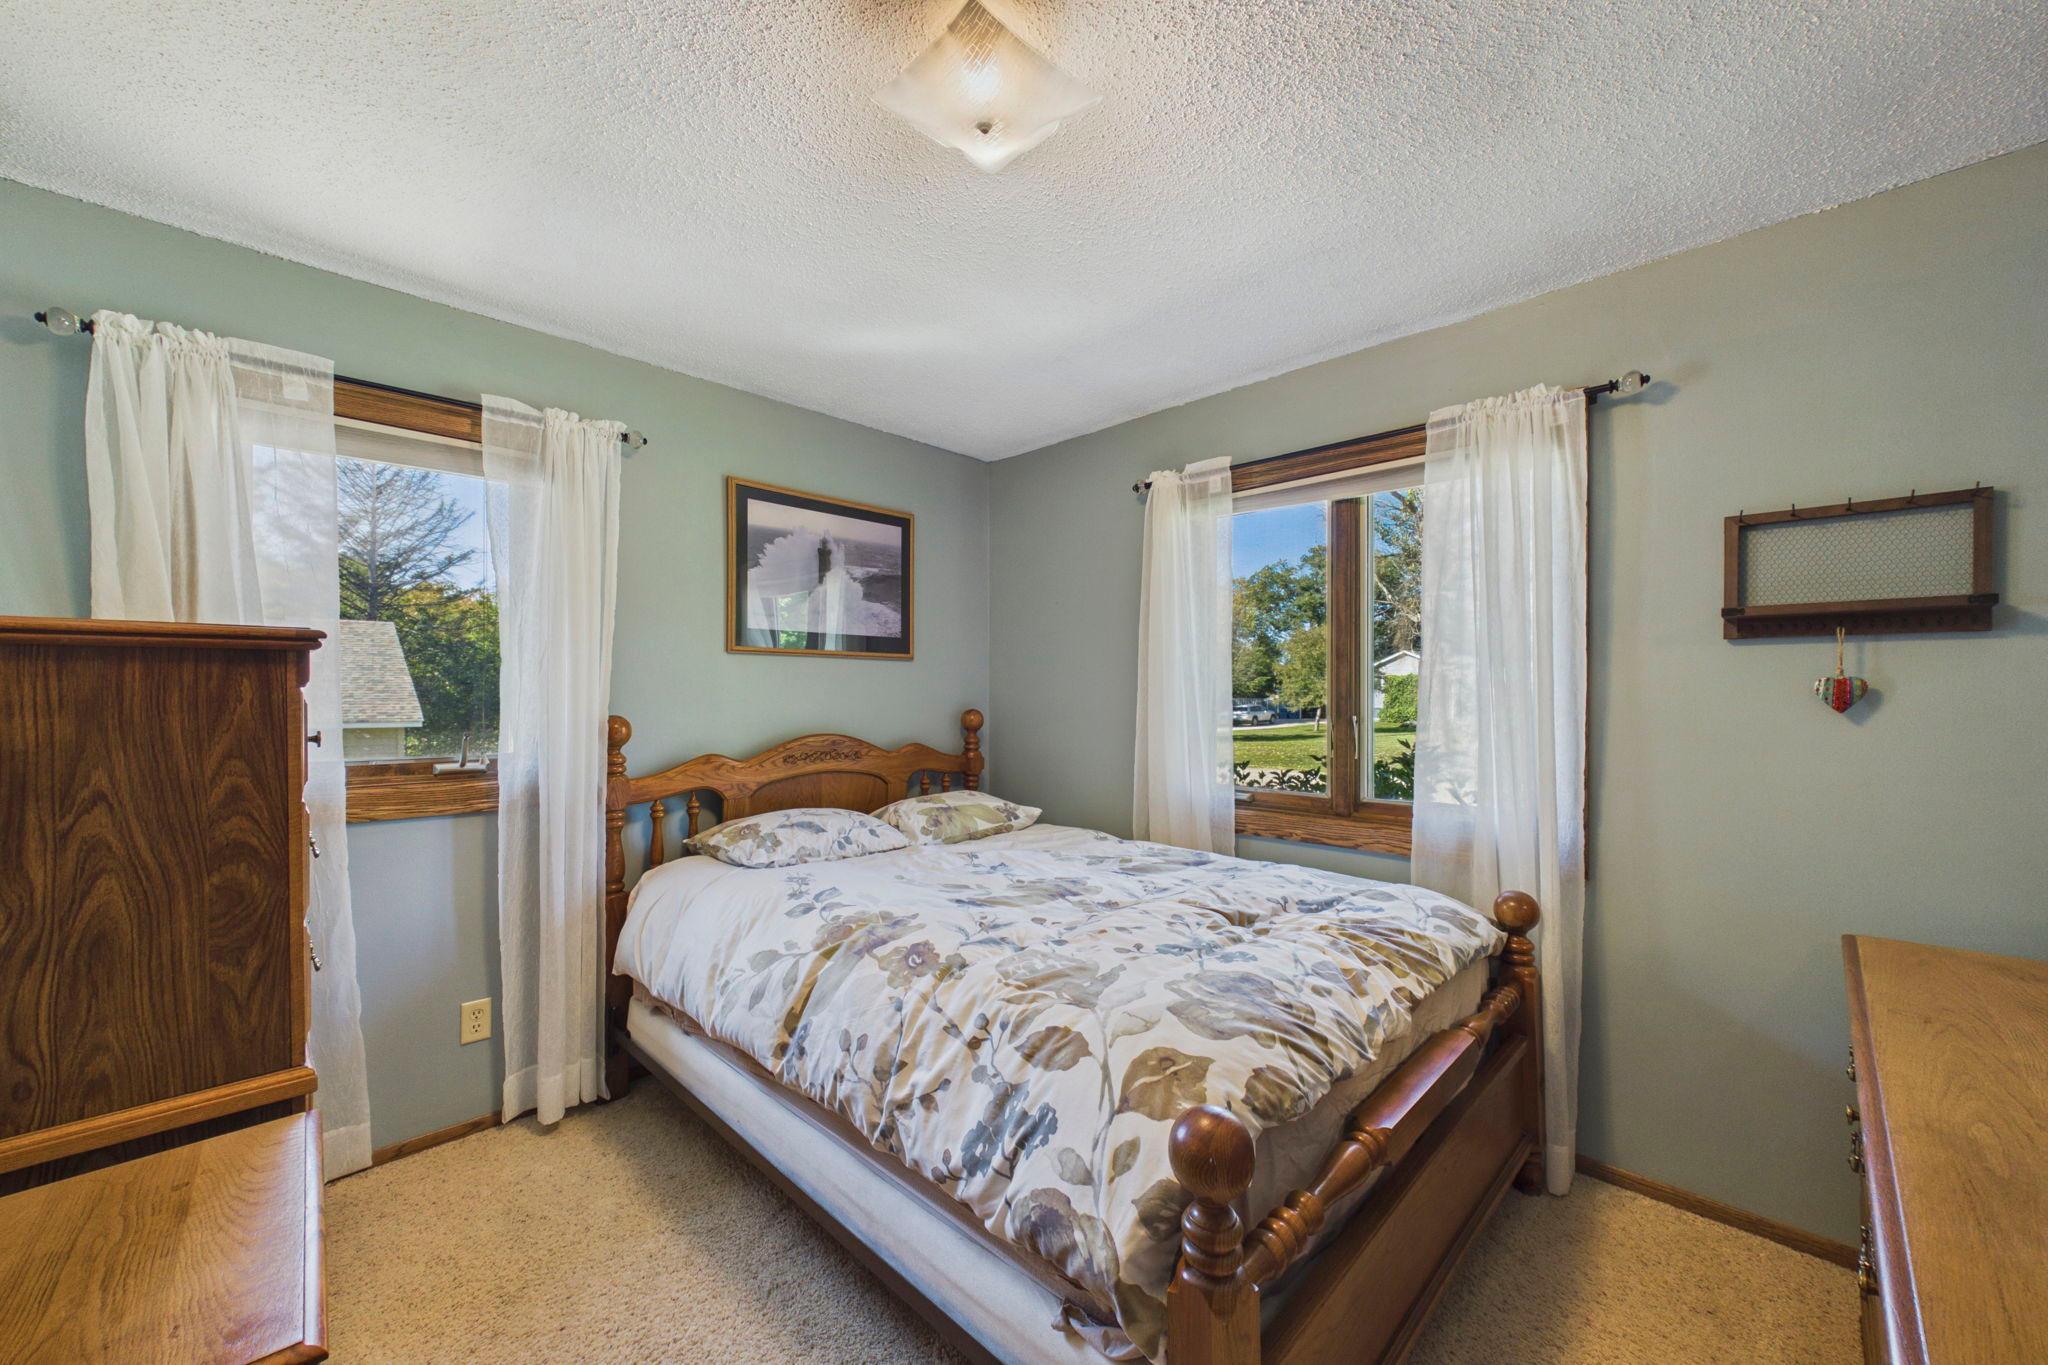
| Second (2nd) Bedroom | 13x12 | Upper |
| Sitting Room | 14x12 | Lower |
| Third (3rd) Bedroom | 12x12 | Upper |

Listing Office: Coldwell Banker Realty
Last Updated: October - 09 - 2026
The data relating to real estate for sale on this web site comes in part from the Broker Reciprocity SM Program of the Regional Multiple Listing Service of Minnesota, Inc. The information provided is deemed reliable but not guaranteed. Properties subject to prior sale, change or withdrawal. ©2026 Regional Multiple Listing Service of Minnesota, Inc All rights reserved.