$3,100,000
Excelsior, MN 55331
MLS# 6550501
Status: Closed
6 beds | 4 baths | 4472 sqft
1 / 76

Property Description
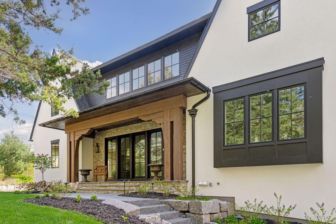
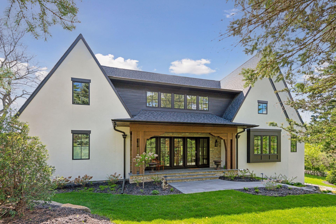
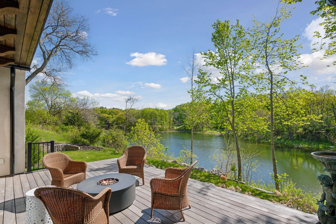
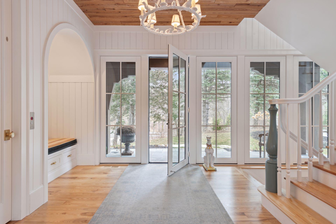
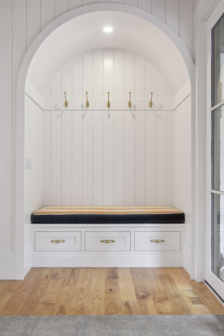
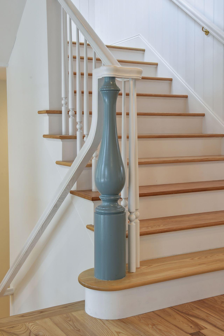
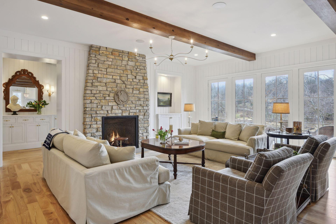
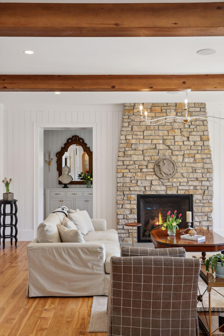
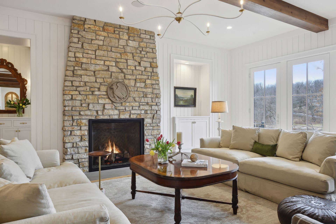
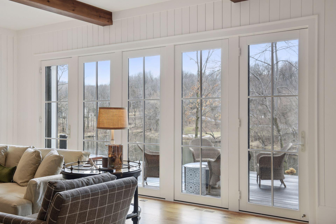
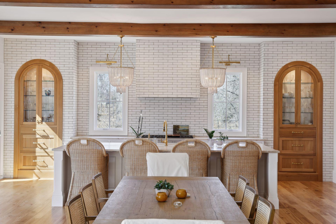
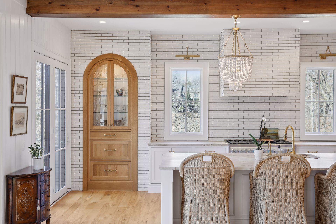
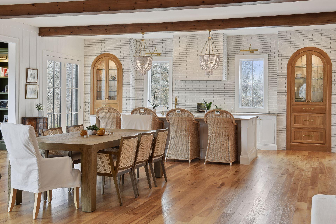
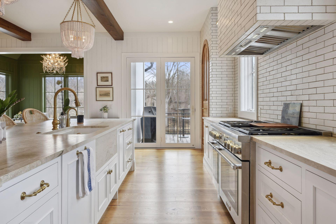
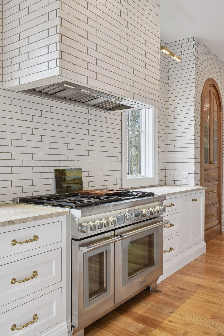
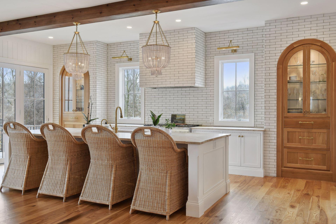
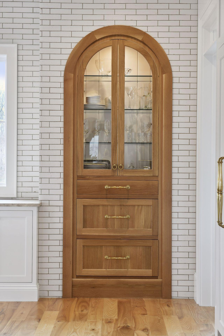
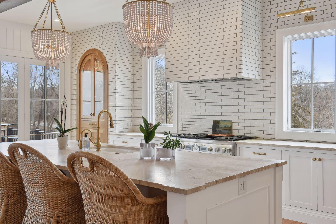
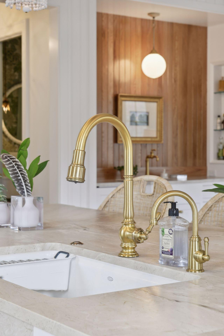
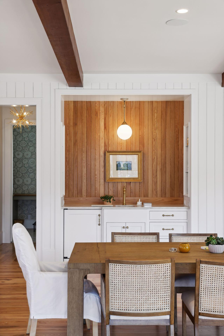
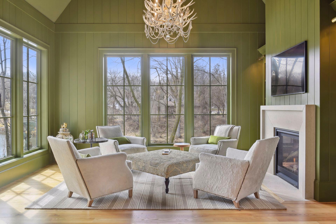
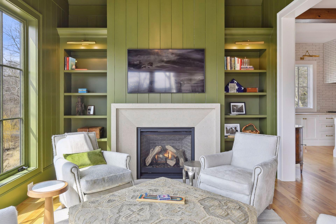
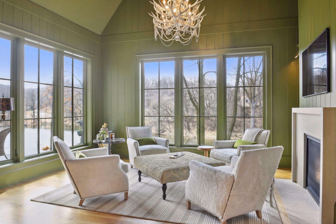
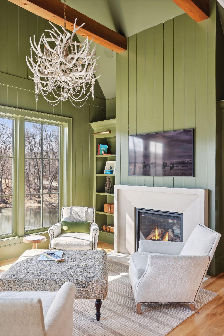
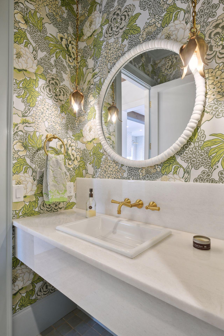
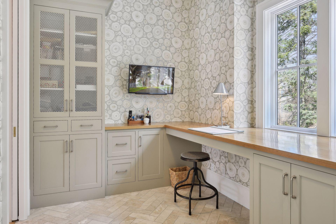
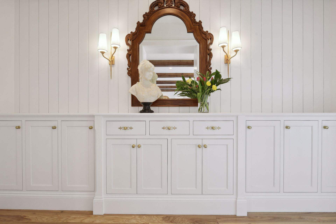
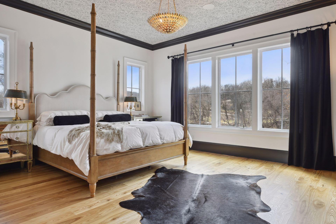
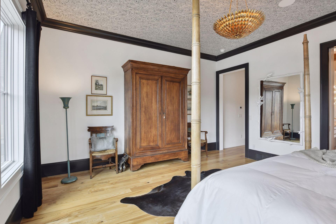
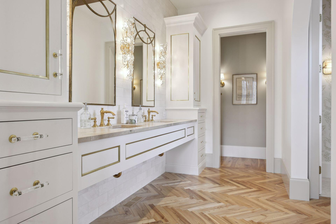
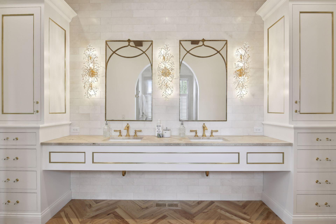
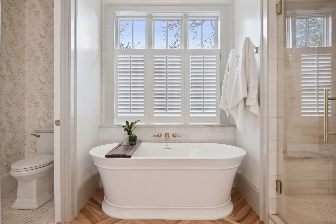
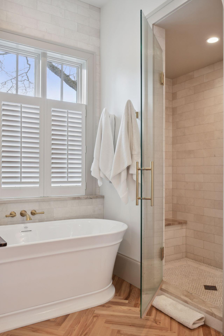
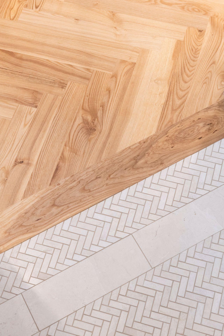
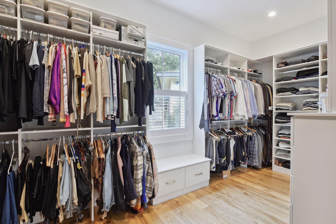
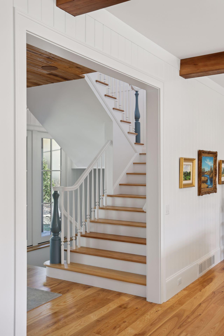
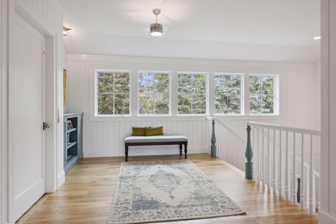
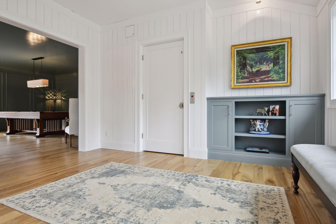
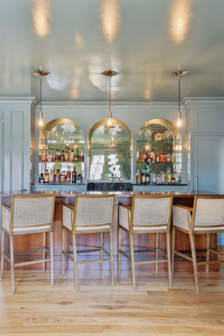
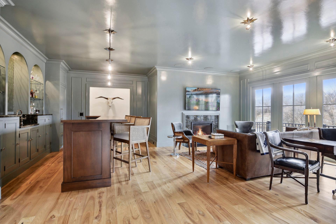
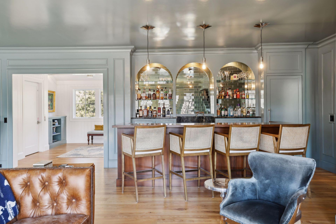
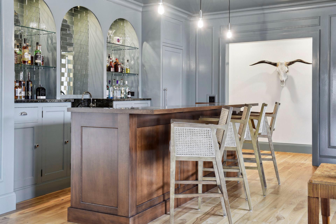
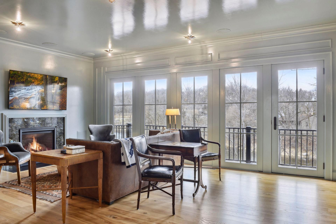
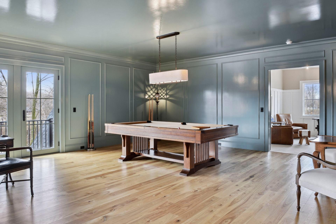
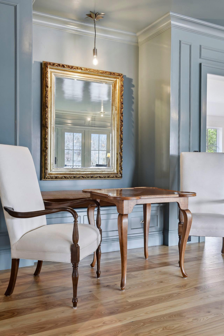
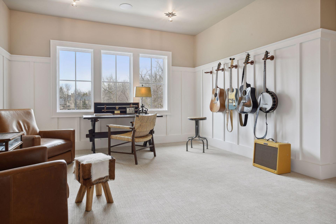
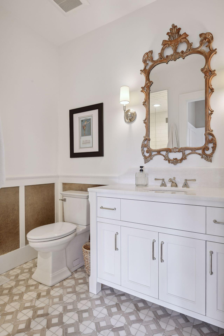
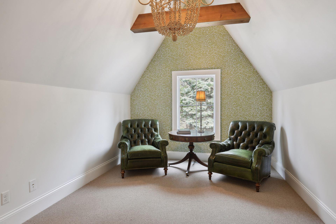
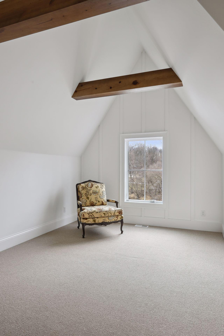
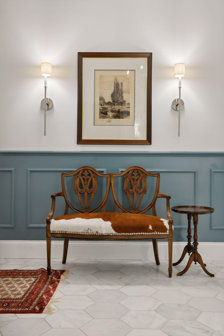
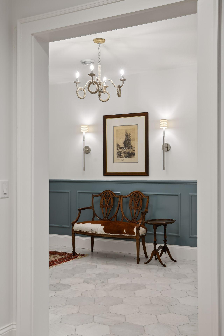
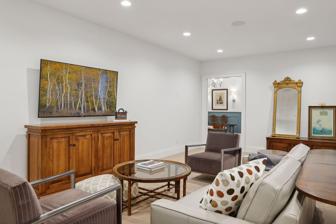
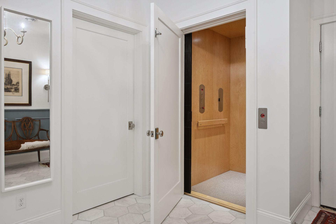
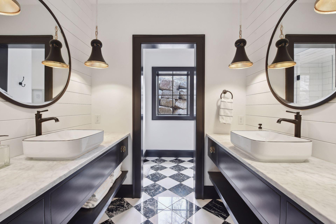
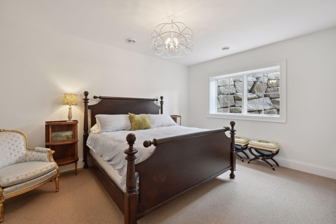
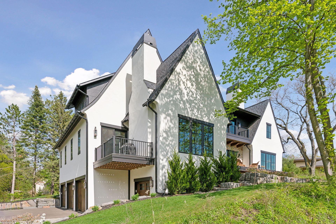
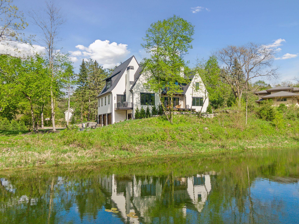
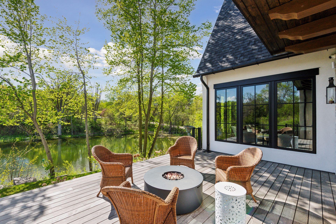
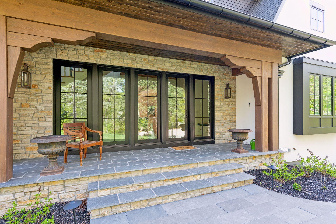
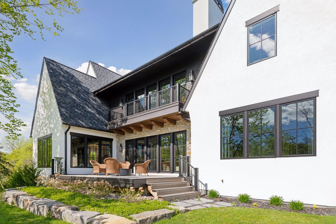
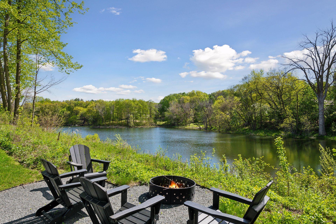
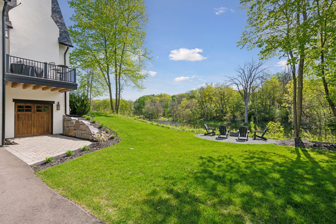
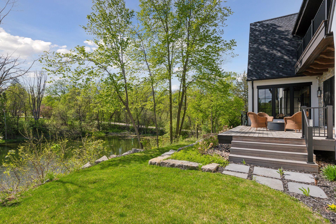
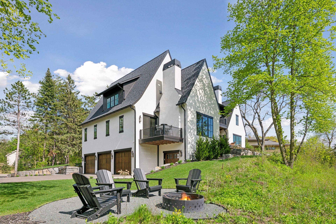
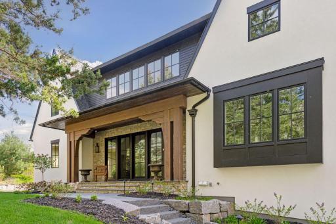
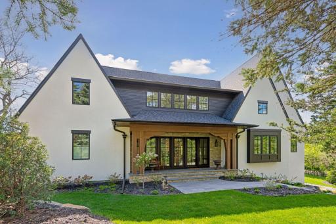
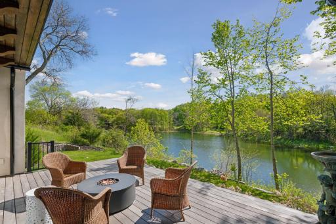
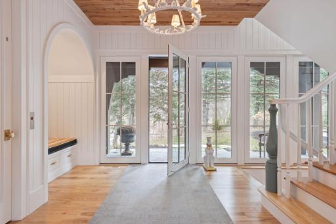
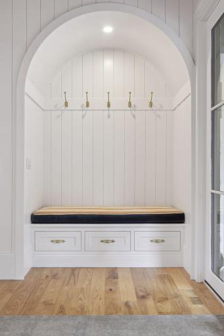
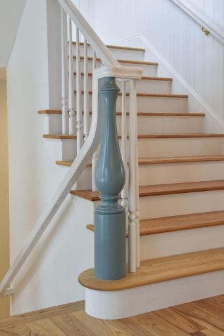
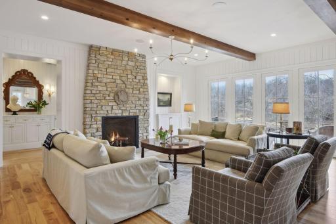
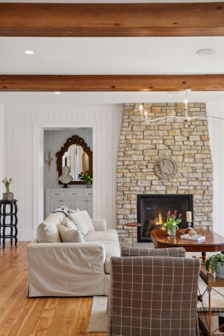
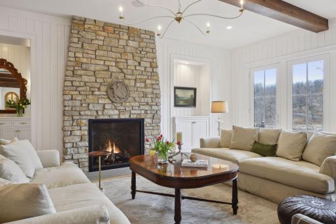
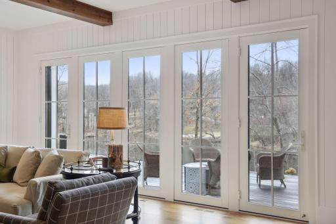
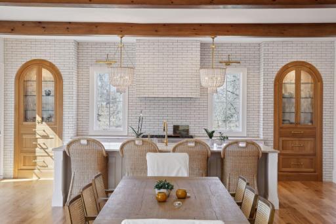
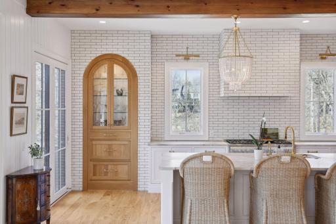
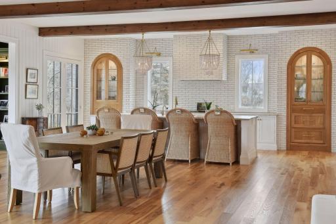
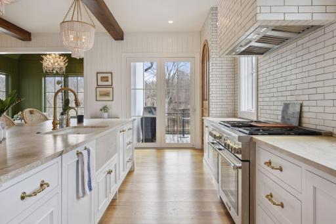
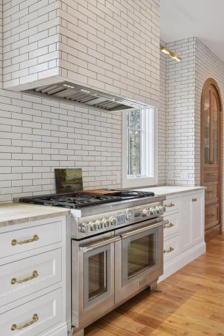
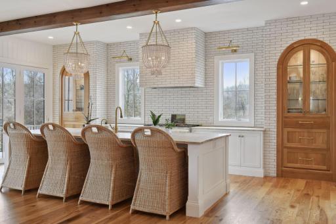
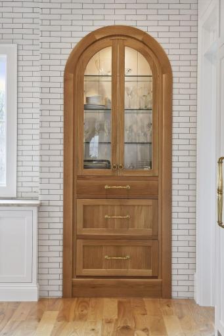
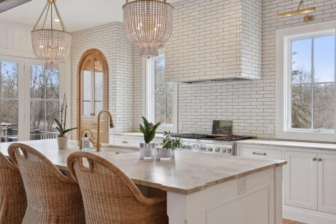
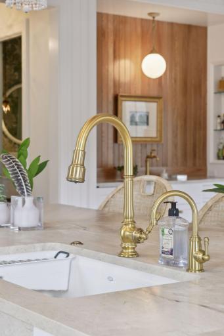
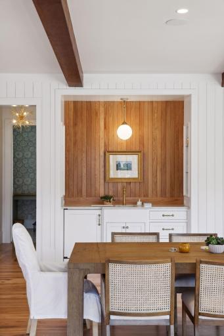
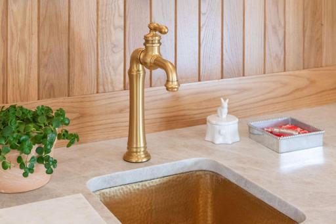
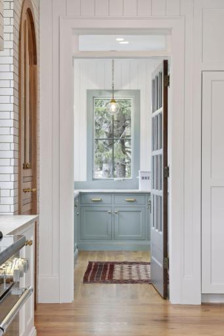
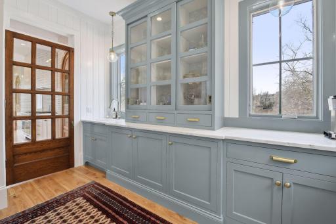
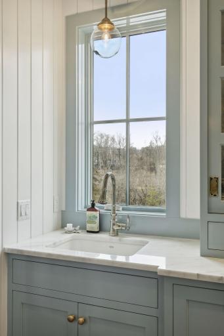
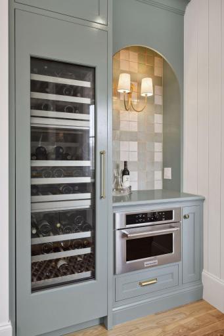
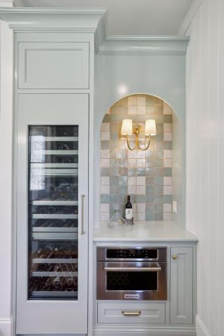
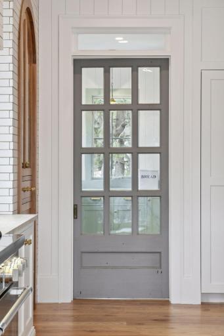
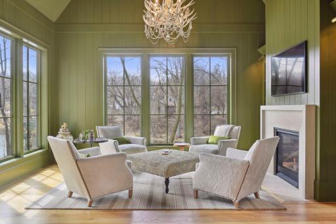
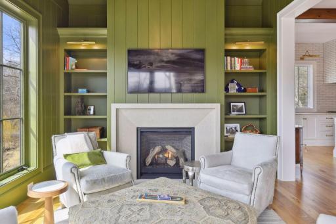
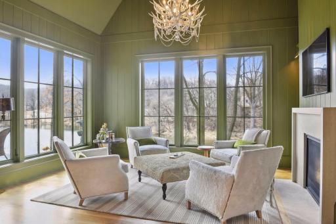
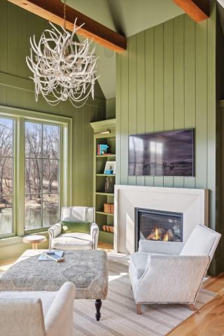
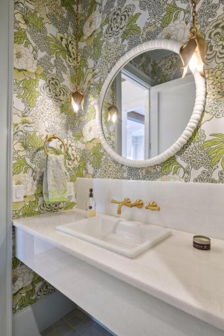
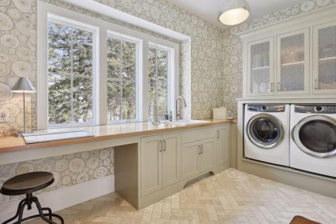
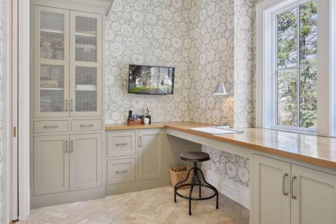
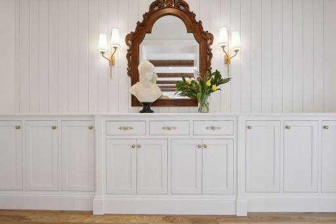
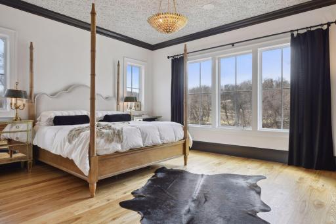
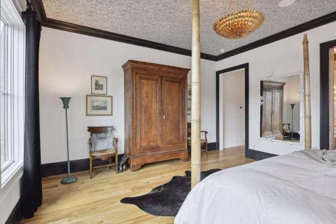
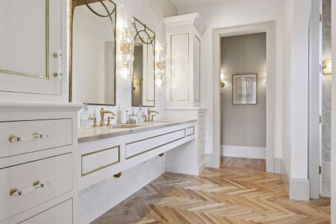
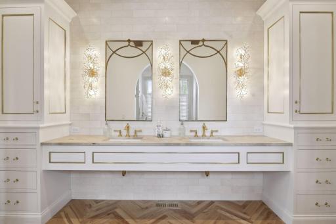
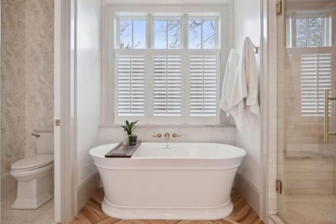
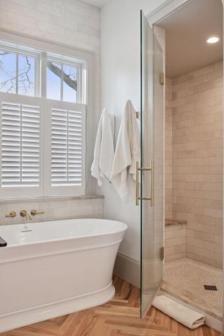
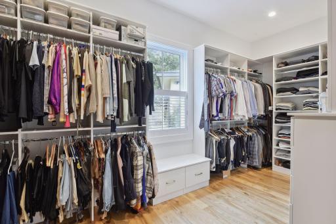
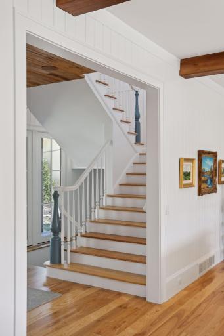
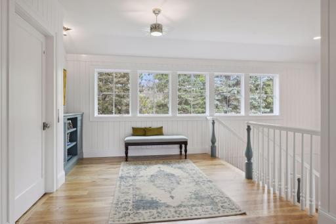
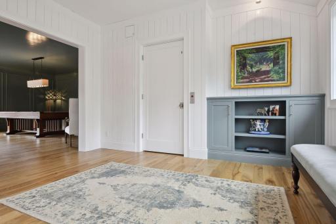
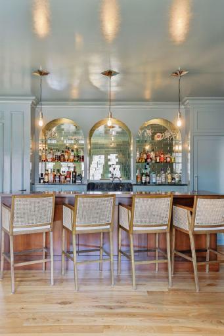
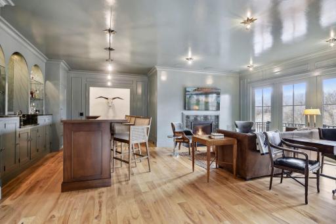
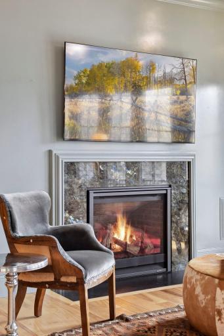
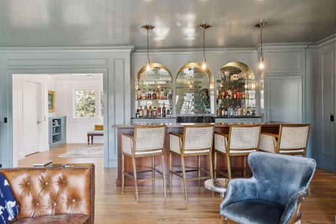
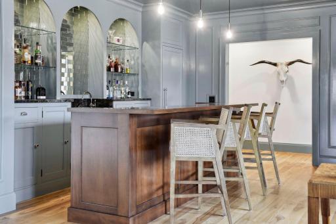
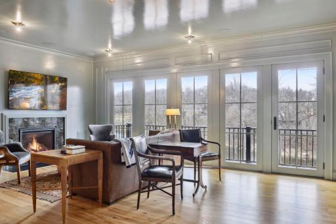
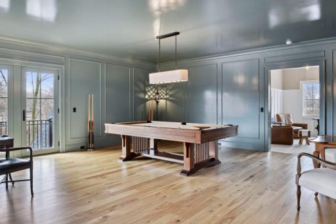
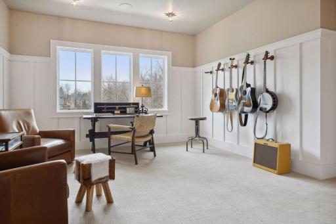
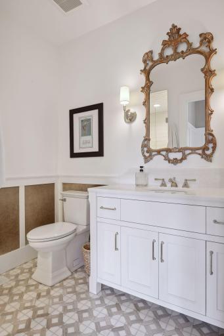
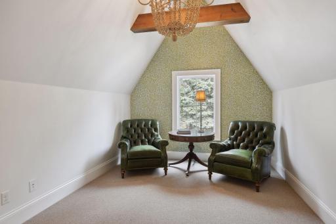
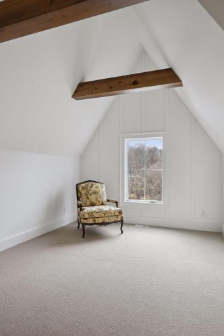
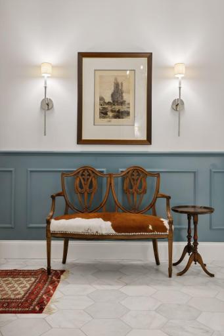
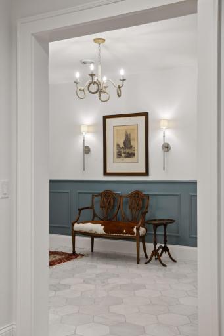
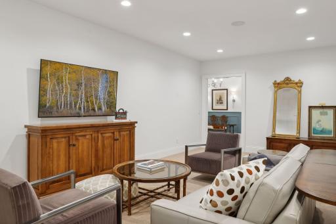
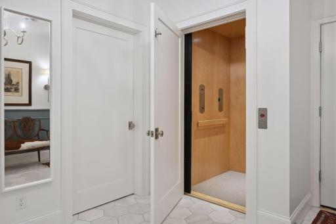
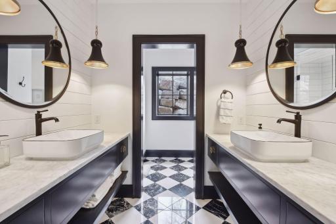
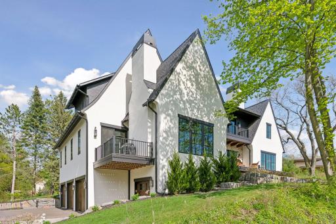
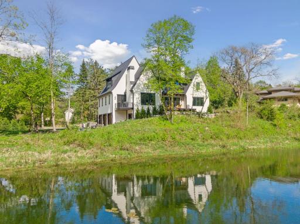
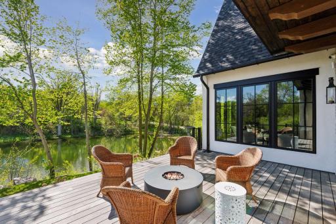
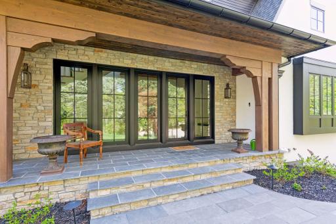
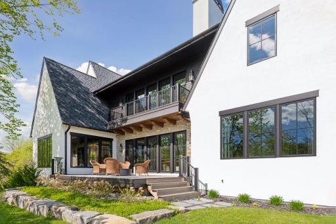
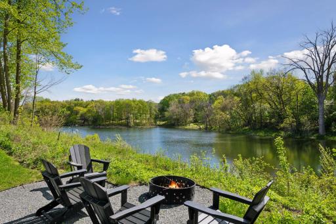
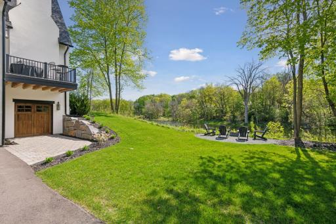
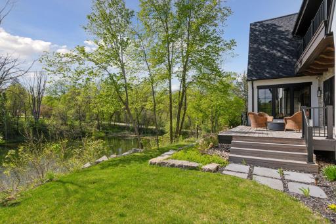
Charm, details and character like homes of the past yet newly built for todays style of living. This home is perfect for those who appreciate attention to detail, quality construction and finishes. Uniquely situated on over 300 feet of south facing shoreline on Footprint Lake. You will feel like you are up North with the incredible views and private setting. The combination of the open floor plan and cozy spaces make it perfect for entertaining or intimate gatherings. The cozy hearth room overlooks boasts large windows that overlook the lake and an abundance of wildlife. Enjoy the upper level amusement room with a large bar, living spaces and room for a pool table. Some great features of the home include extensive storage spaces, an elevator that serves all level, large 3 car garage with extra smaller bay for toys and high end finishes throughout. Property is a short distance to trails and downtown Excelsior. View supplements for more!
Details
Maps
Contract Information
Status: Closed
Off Market Date: 2024-06-18
Contingency: None
Current Price: $3,100,000
Closed Date: 2024-07-15
Original List Price: 3195000
Sales Close Price: 3100000
ListPrice: 3195000
List Date: 2024-06-09
Owner is an Agent?: Yes
Auction?: No
General Property Information
Common Wall: No
Lot Measurement: Square Feet
Manufactured Home?: No
Multiple PIDs?: No
New Development: No
Number of Fireplaces: 3
Road Btwn WF & Home?: No
Waterfront Frontage: 310
Year Built: 2021
Yearly/Seasonal: Yearly
Zoning: Residential-Single Family
Bedrooms: 6
Baths Total: 4
Bath Full: 1
Bath Three Quarters: 2
Bath Half: 1
Main Floor Total SqFt: 2945
Above Grd Total SqFt: 2945
Below Grd Total SqFt: 1527
Total SqFt: 4472
Lot Size SqFt: 28582
Total Finished Sqft: 6214.00
Lake/Waterfront Name: Unnamed Lake
Style: (SF) Single Family
Foundation Size: 2660
Garage Stalls: 4
Lot Dimensions: Irregular
Assessments
Tax With Assessments: 16027
Building Information
Finished SqFt Above Ground: 4687
Finished SqFt Below Ground: 1527
Lease Details
Land Leased: Not Applicable
Miscellaneous Information
Homestead: No
Ownership
Fractional Ownership: No
Parking Characteristics
Garage Square Feet: 1192
Public Survey Info
Range#: 23
Section#: 25
Township#: 117
Location Tax and Other Information
House Number: 20325
Street Name: Manor
Street Suffix: Road
Postal City: Excelsior
County: Hennepin
State: MN
Zip Code: 55331
Complex/Dev/Subdivision: Waters Edge 5th Add
Property Features
Accessible: Accessible Elevator Installed
Air Conditioning: Central Air
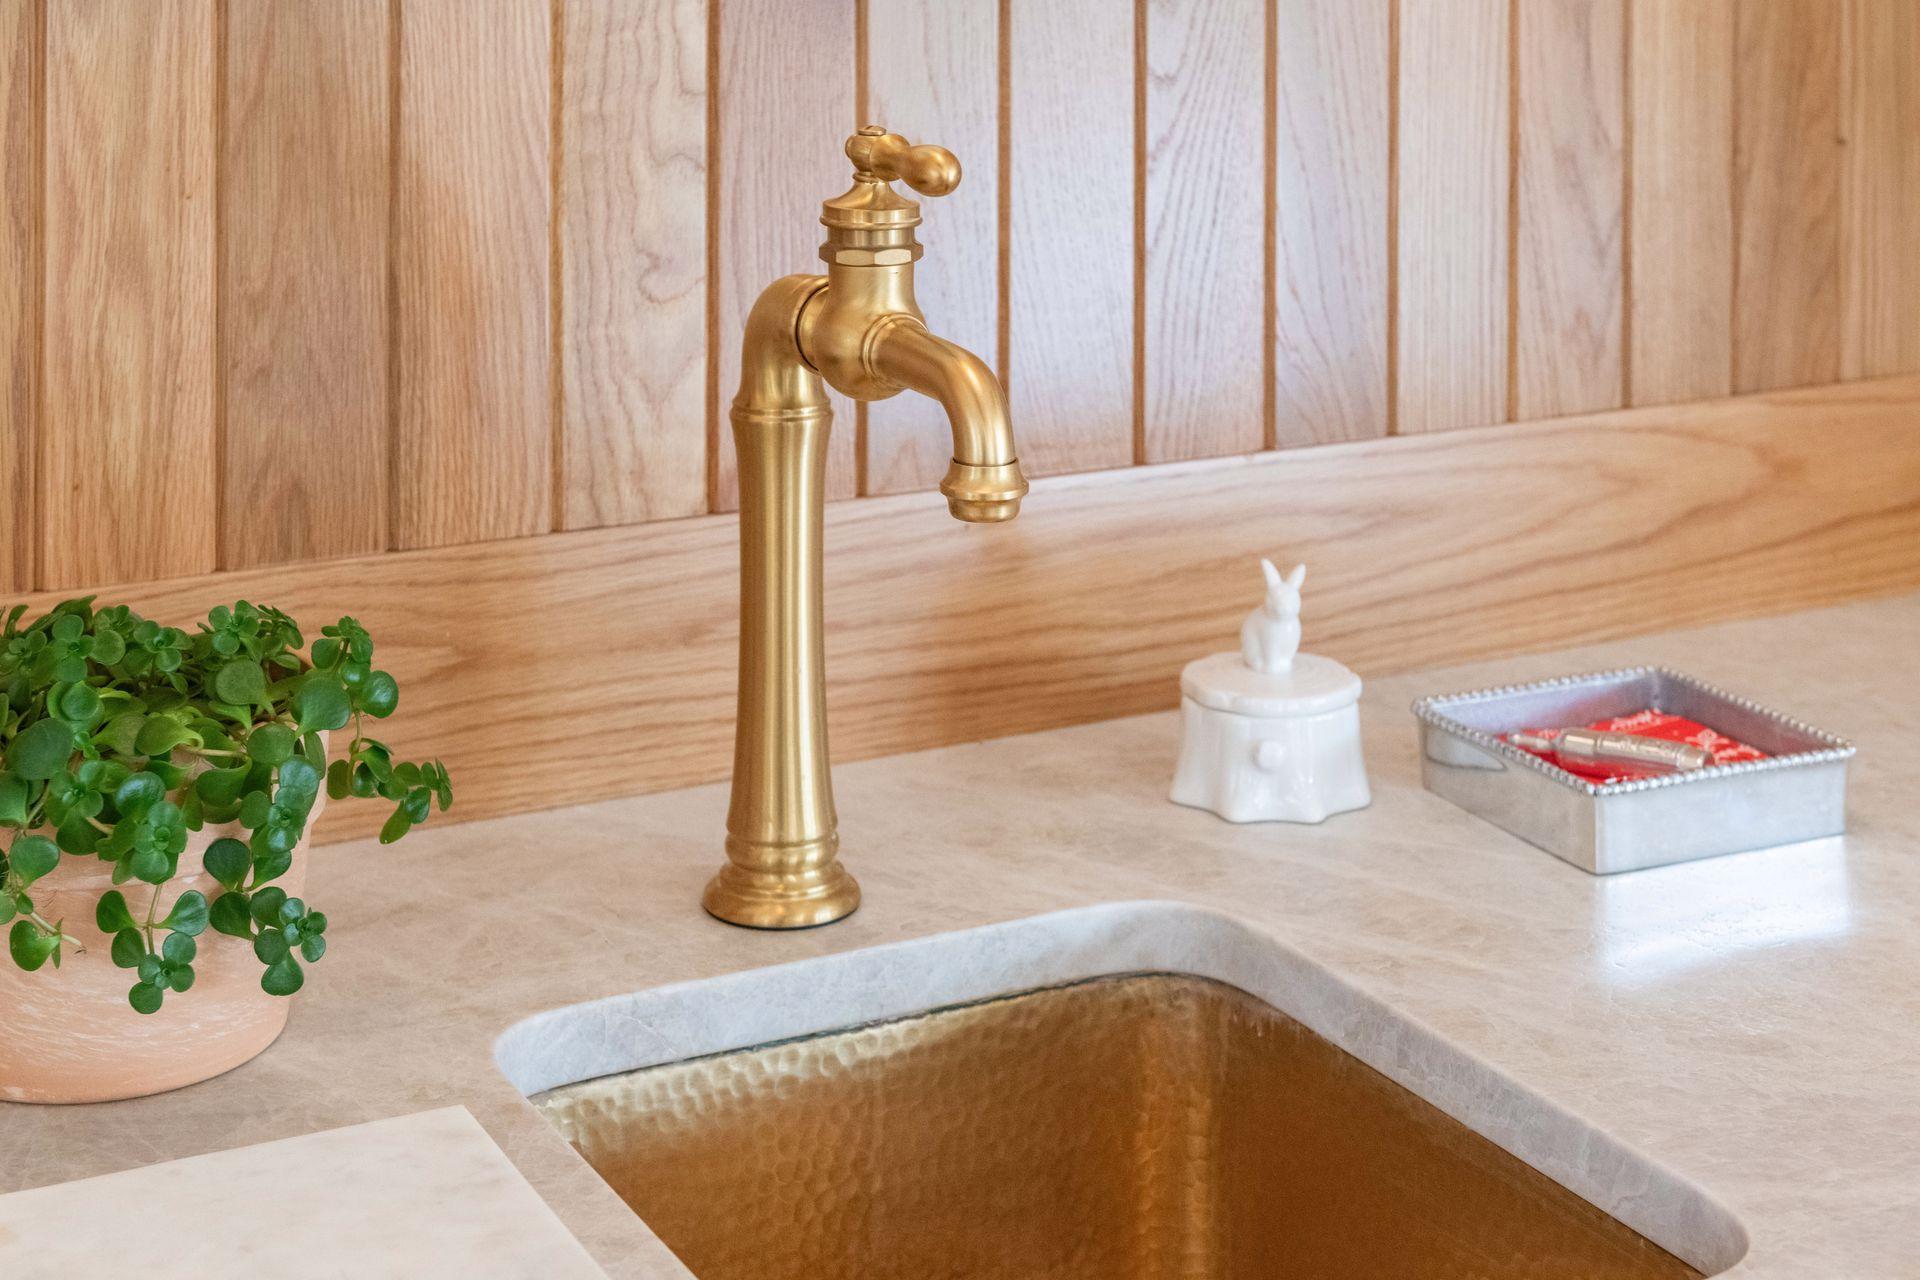
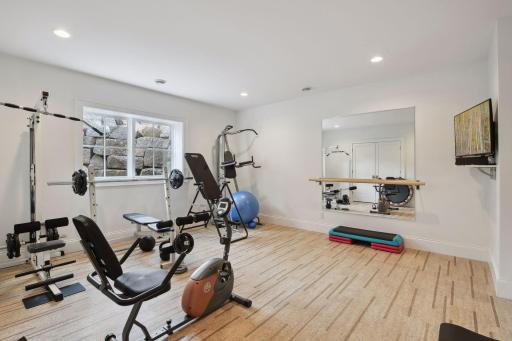
Amenities Unit: Balcony; Exercise Room; Hardwood Floors; In-Ground Sprinkler; Kitchen Center Island; Kitchen Window; Main Floor Primary Bedroom; Natural Woodwork; Paneled Doors; Panoramic View; Patio; Porch; Primary Bedroom Walk-In Closet; Security System; Tile Floors; Vaulted Ceiling(s); Walk-In Closet; Wet Bar
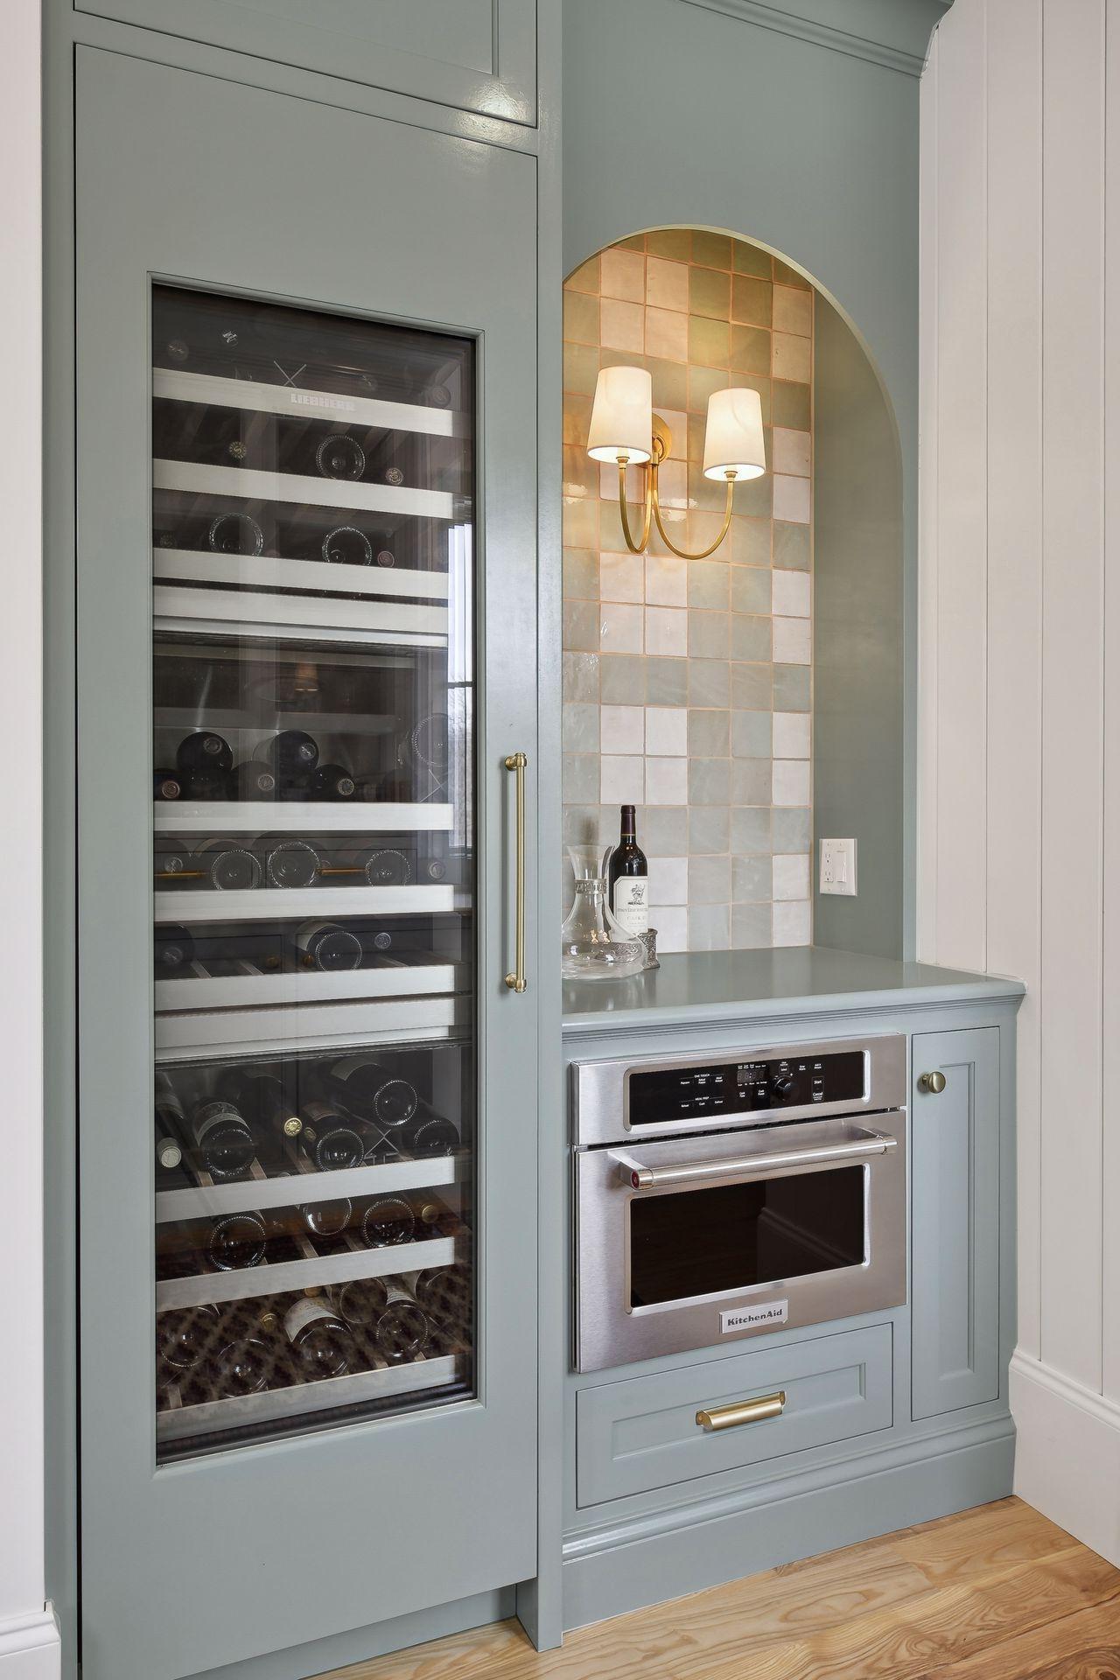
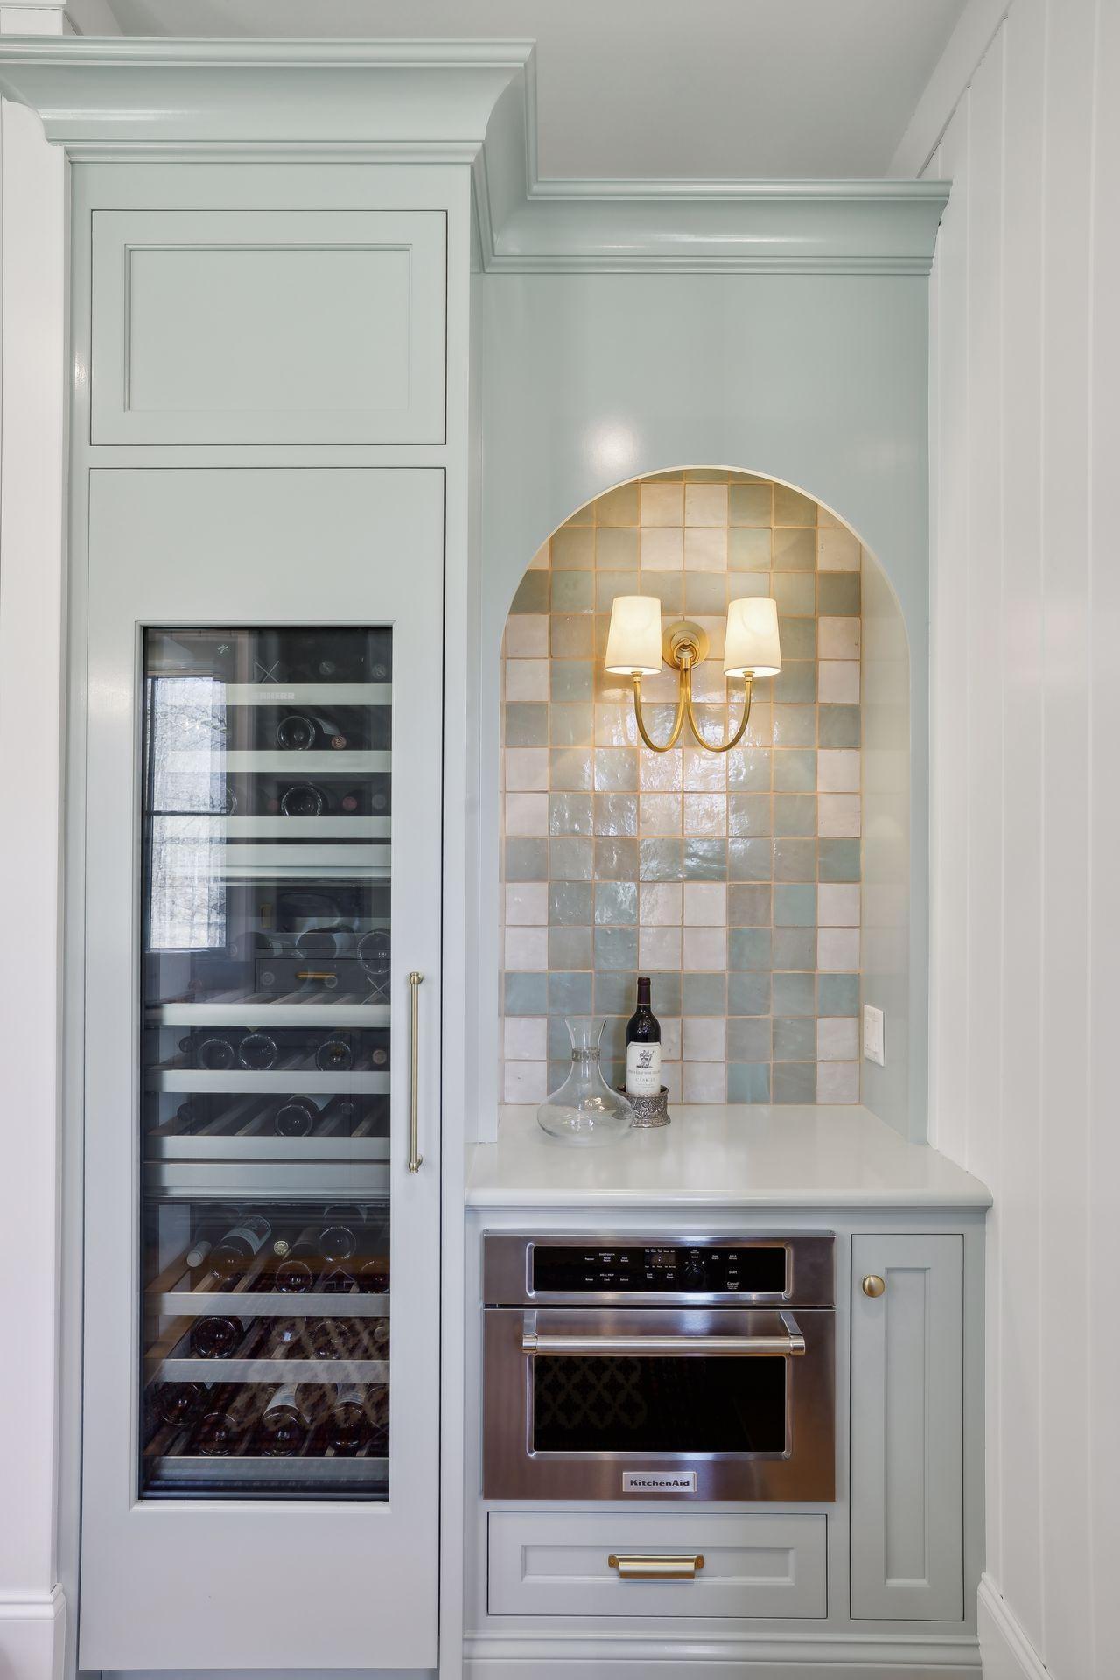
Appliances: Air-To-Air Exchanger; Dishwasher; Disposal; Dryer; Energy Star Appliances; Microwave; Range; Refrigerator; Washer; Water Filtration System; Wine Cooler
Assumable Loan: Not Assumable
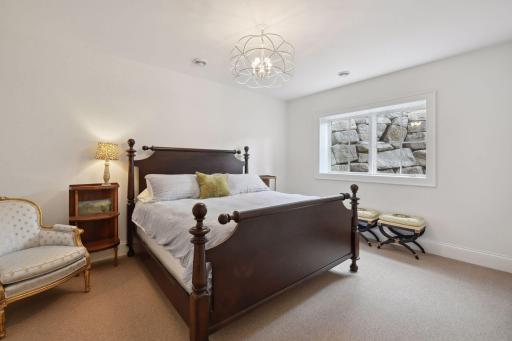
Basement: 8 ft+ Pour; Drain Tiled; Egress Windows; Full; Sump Pump
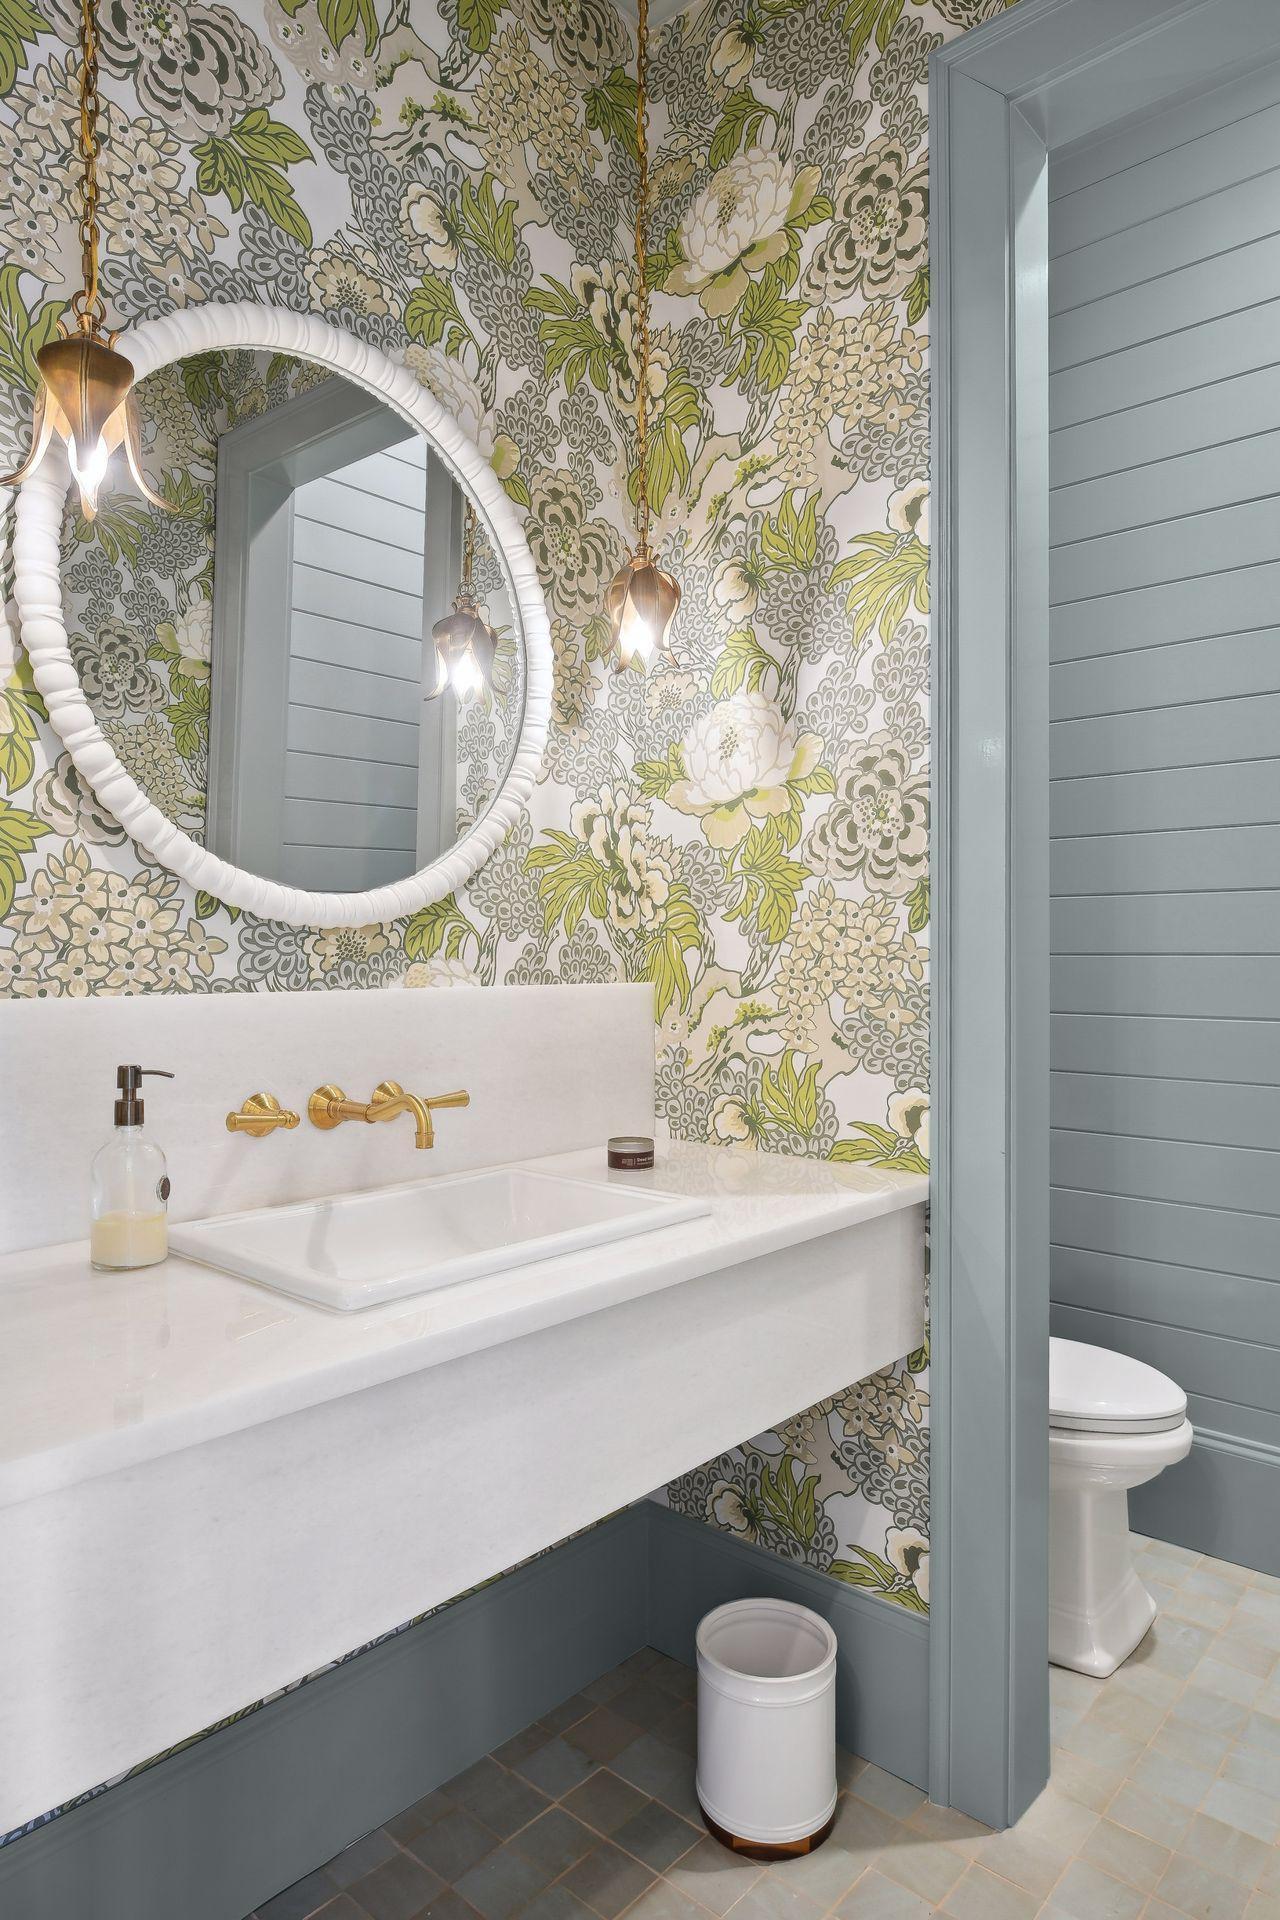
Bath Description: Main Floor 1/2 Bath; Main Floor Full Bath; Upper Level 3/4 Bath; 3/4 Basement
Construction Status: Previously Owned
Dining Room Description: Kitchen/Dining Room
Electric: Circuit Breakers
Exterior: Brick/Stone; Stucco
Family Room Characteristics: 2 or More
Fencing: None
Financing Terms: Conventional
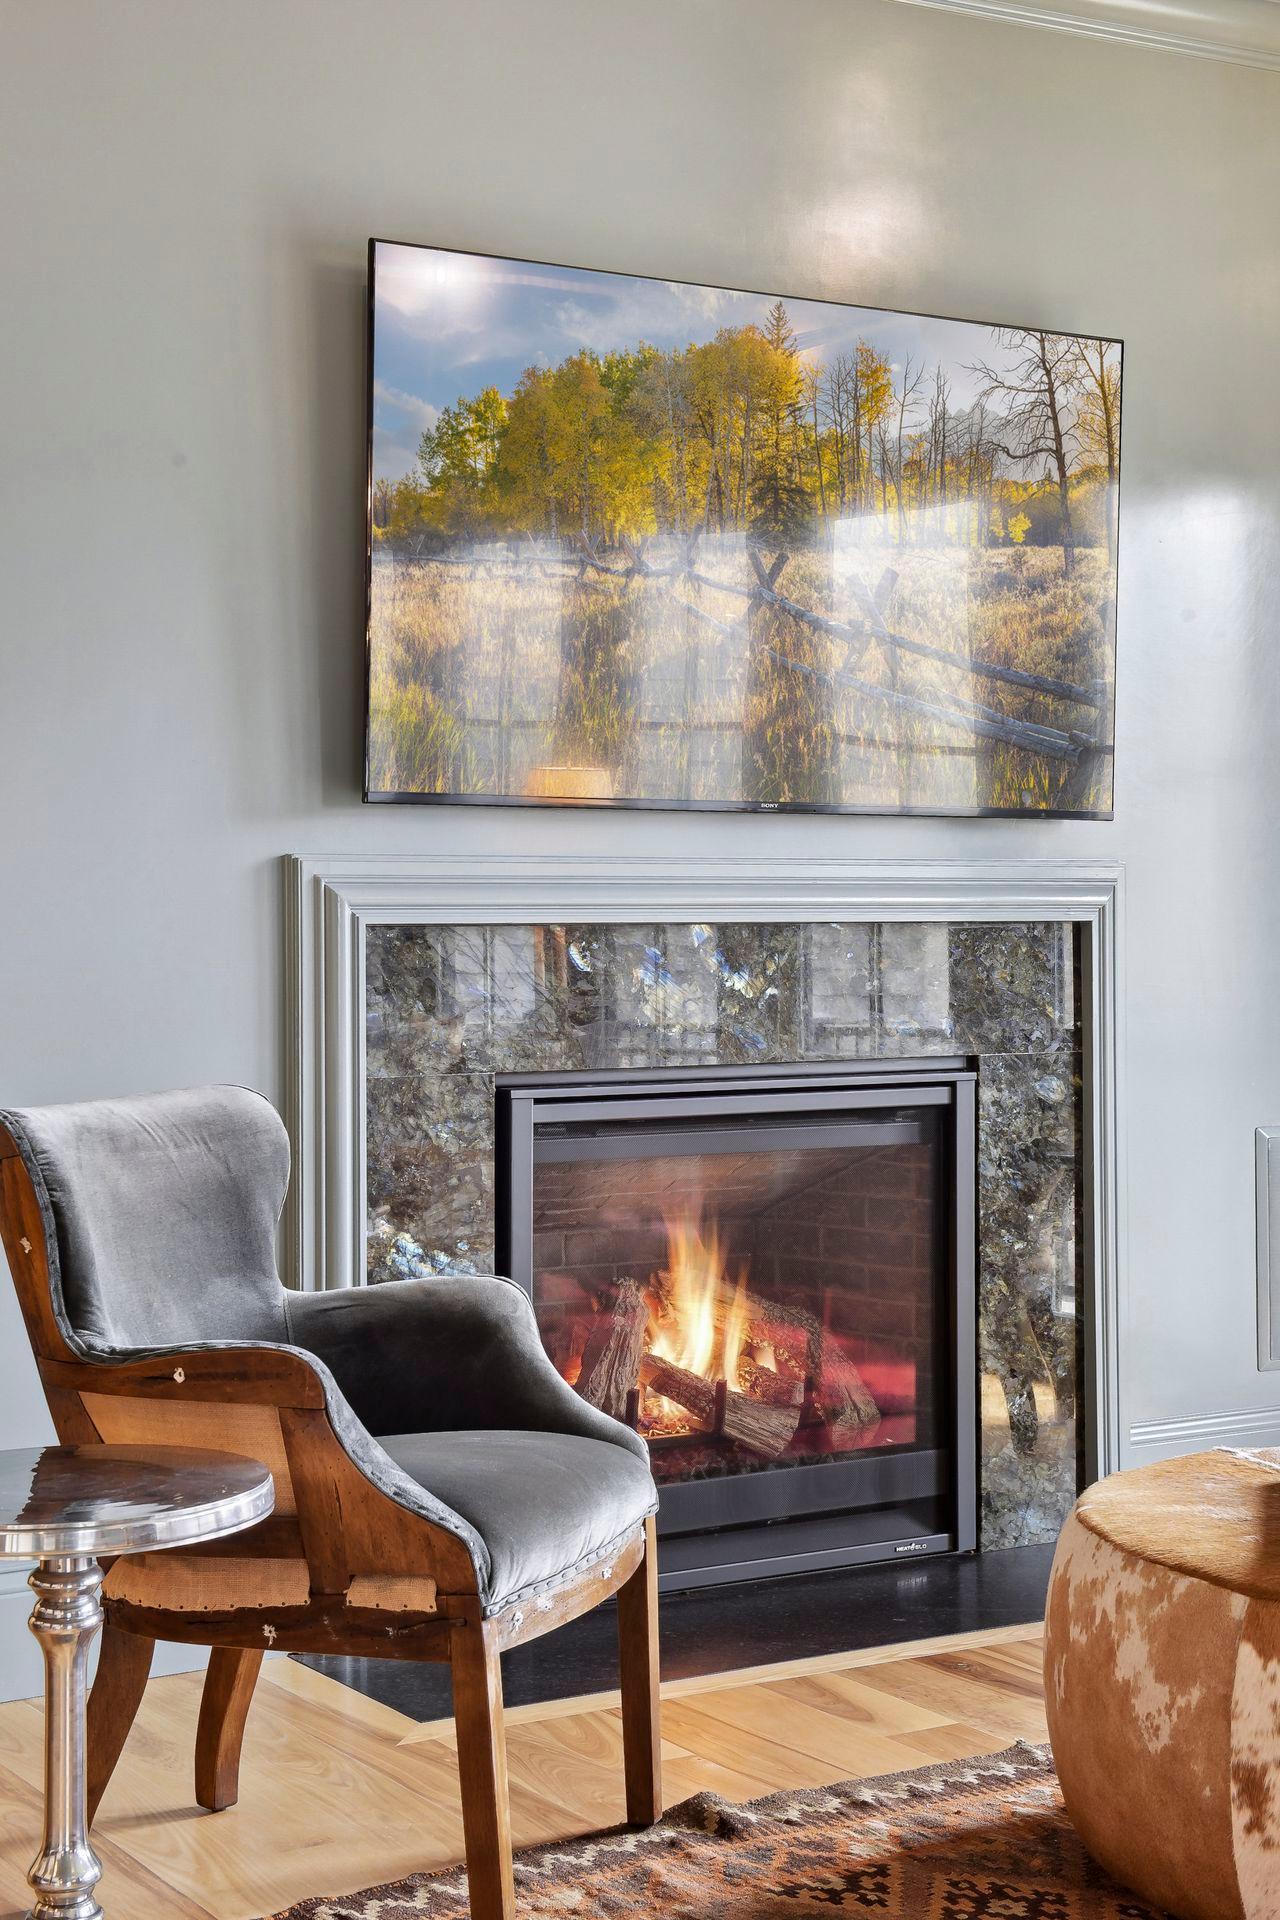
Fireplace Characteristics: Amusement Room; Family Room; Gas Burning; Living Room
Fuel: Natural Gas
Heating: Forced Air
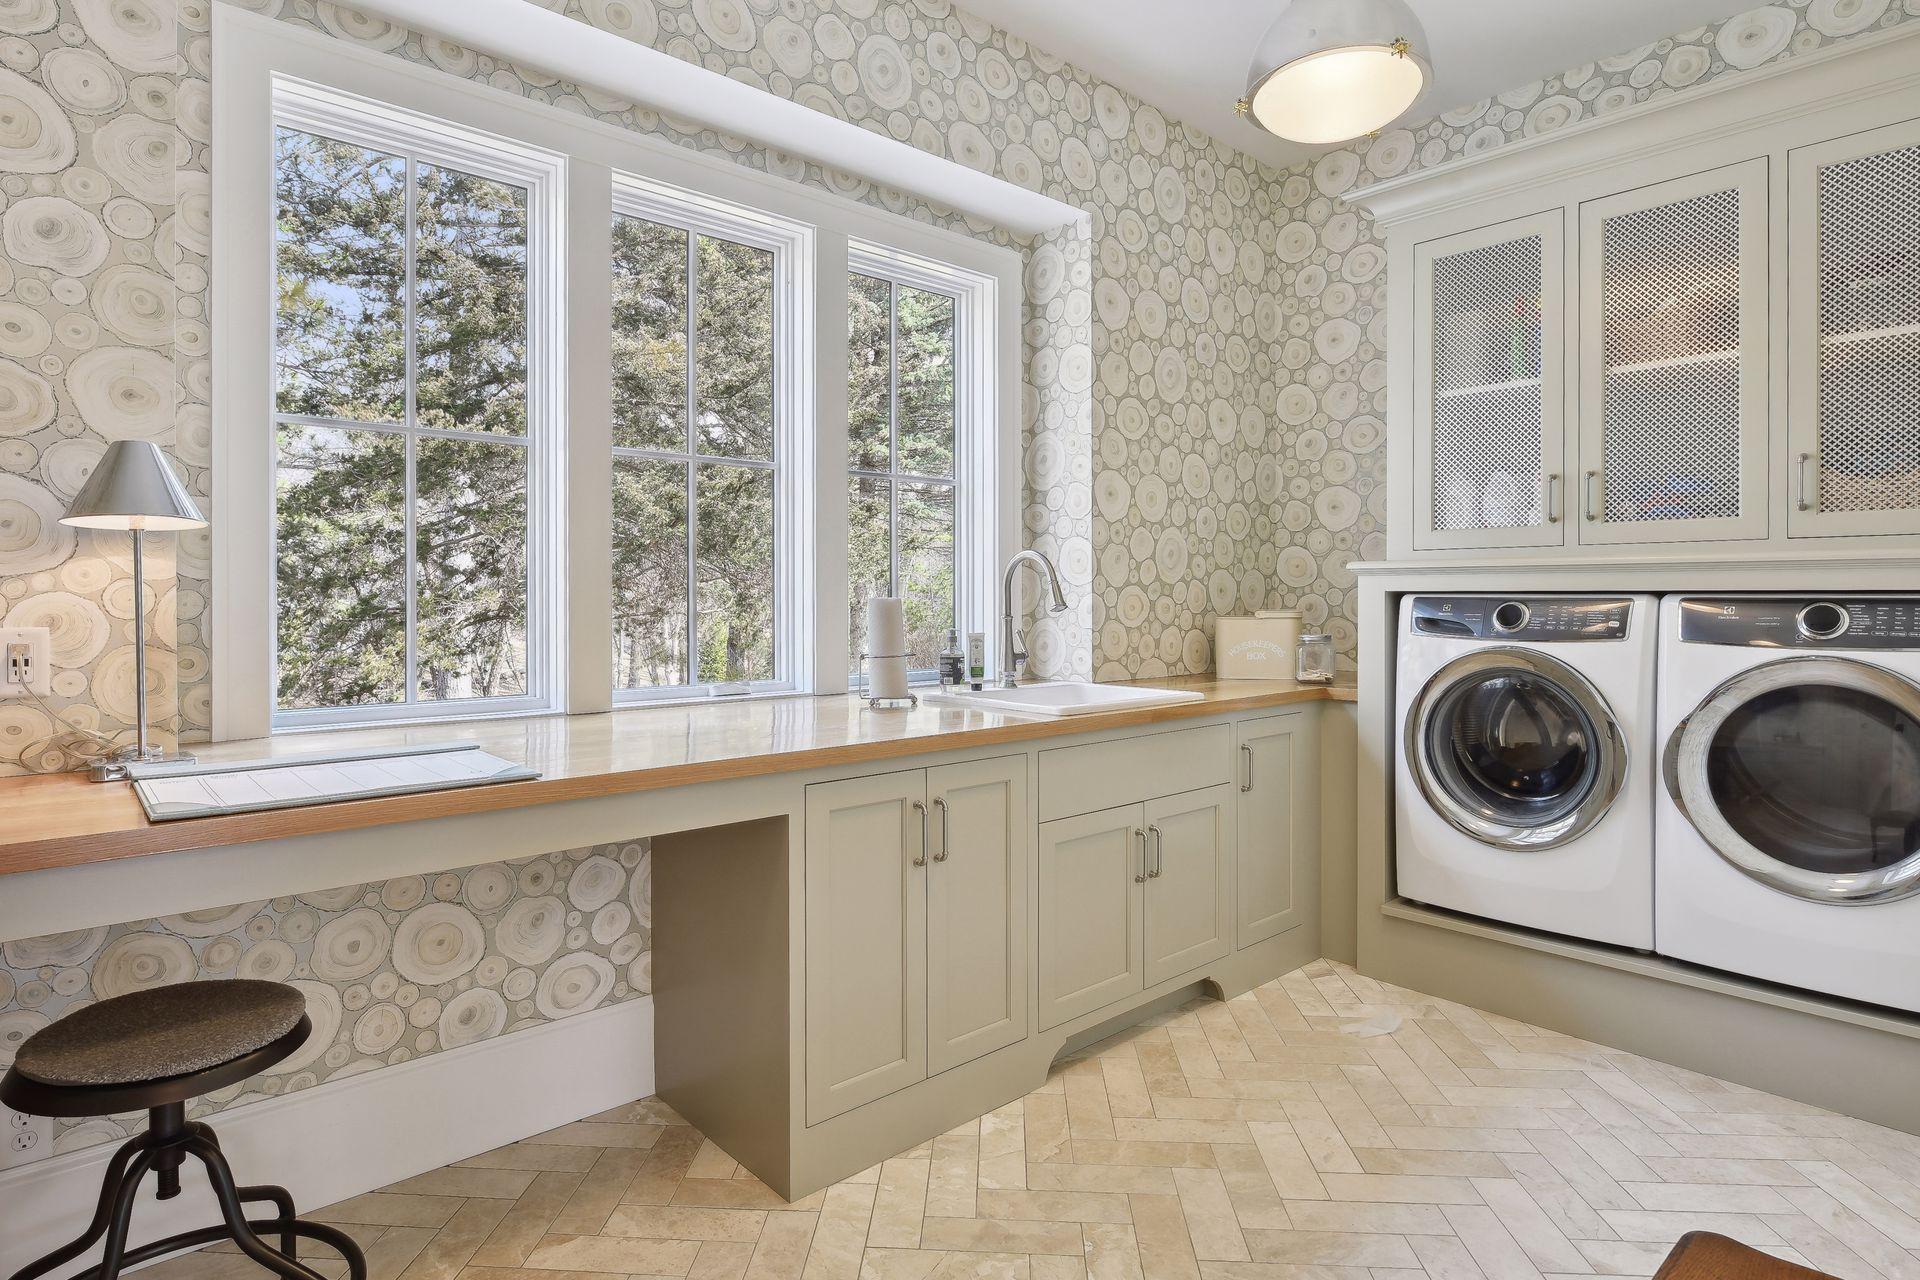
Laundry: Laundry Room; Main Level; Sink
Lot Description: Accessible Shoreline
Parking Characteristics: Floor Drain; Heated Garage; Insulated Garage; Tuckunder Garage
Pool Description: None
Road Frontage: City Street; Cul De Sac
Road Responsibility: Public Maintained Road
Roof: Age 8 Years or Less; Asphalt Shingles; Pitched
Sellers Terms: Cash; Conventional; VA
Sewer: City Sewer/Connected
Special Search: Main Floor Bedroom; Main Floor Laundry
Stories: Two
Water: Private; Well
Waterfront View: South
Room Information
| Room Name | Dimensions | Level |
| Living Room | 21 x 23 | Main |
| Hearth Room | 13 x 16 | Main |
| Dining Room | 14 x 23 | Main |
| Kitchen | 12 x 23 | Main |
| Laundry | 9 x 16 | Main |
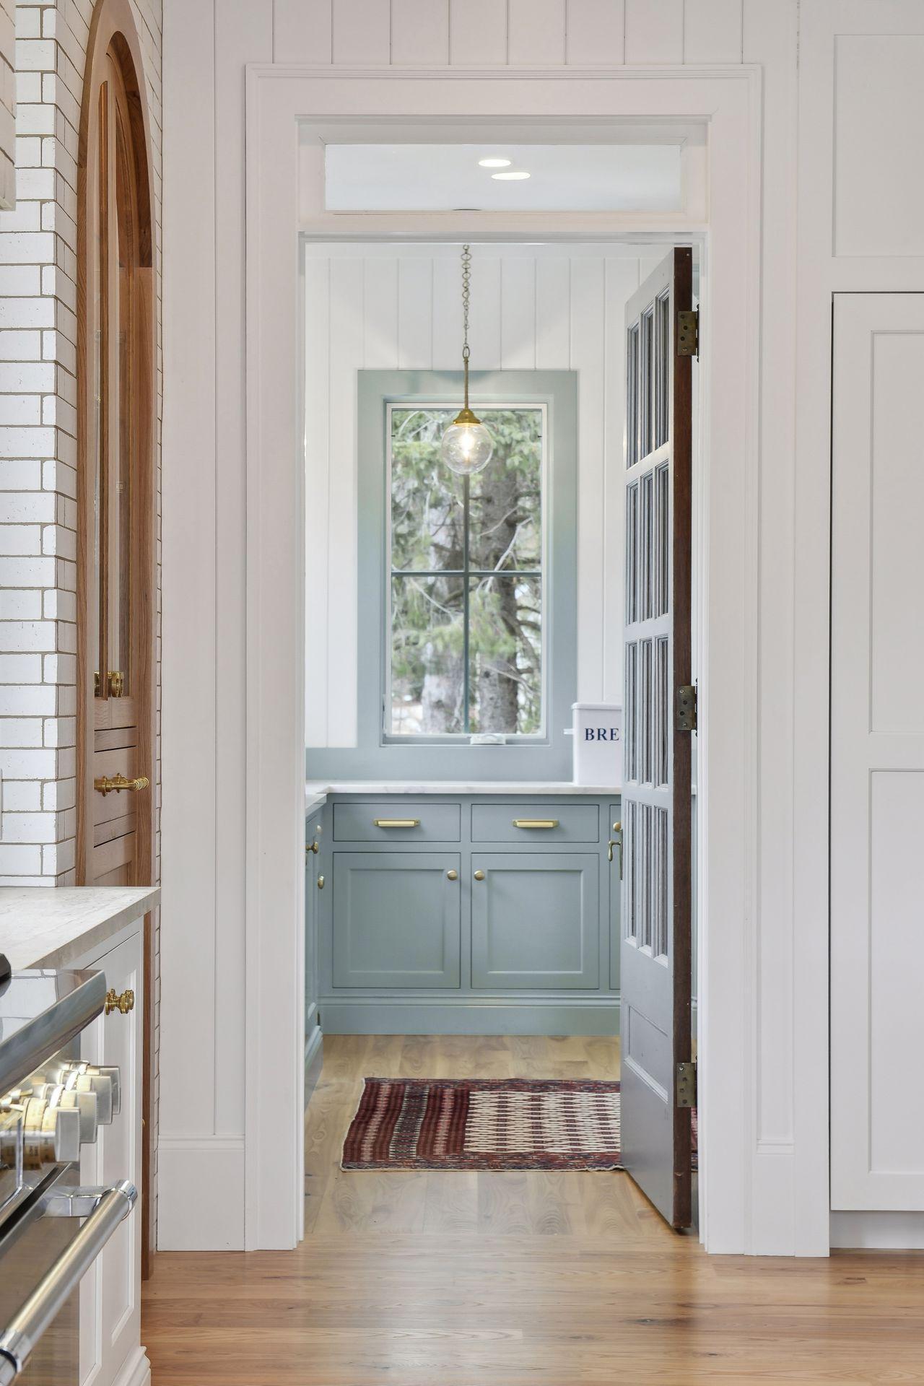
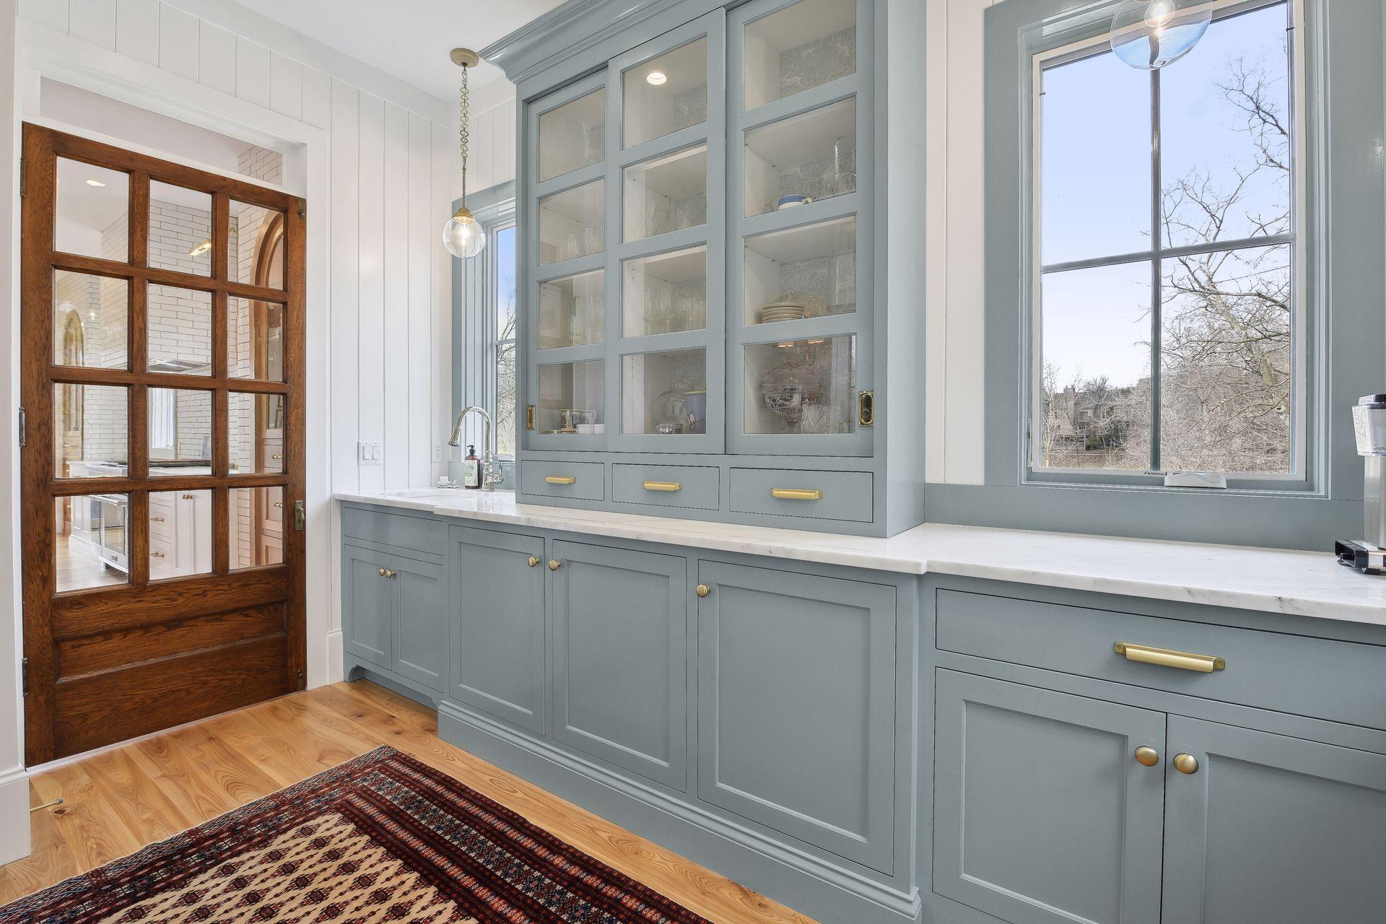
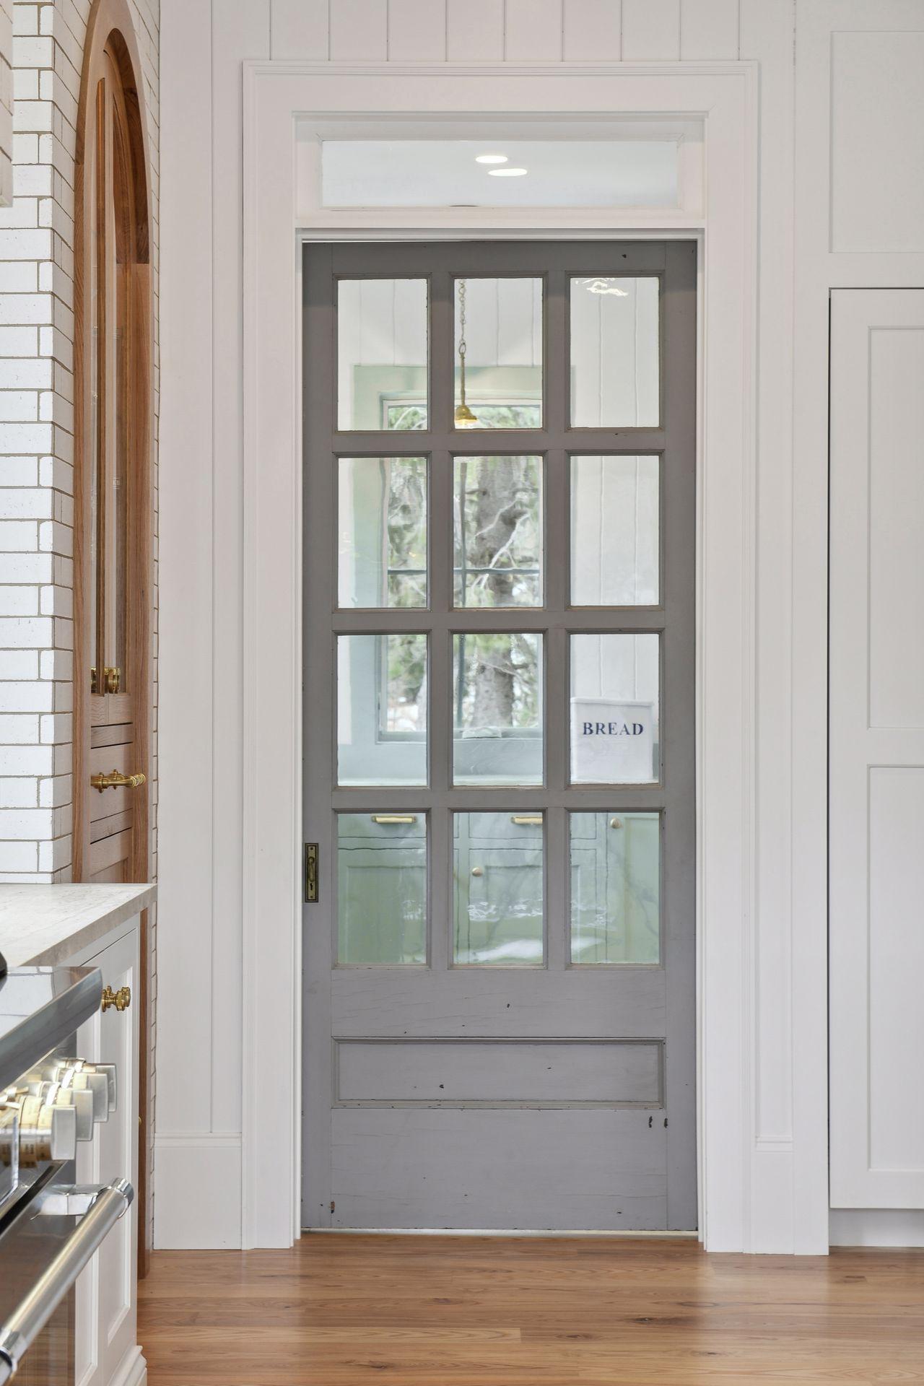
| Pantry (Walk-In) | 9 x 13 | Main |
| First (1st) Bedroom | 16 x 17 | Main |
| Amusement Room | 23 x 28 | Upper |
| Second (2nd) Bedroom | 14 x 16 | Upper |
| Third (3rd) Bedroom | 11 x 16 | Upper |
| Fourth (4th) Bedroom | 11 x 15 | Upper |
| Fifth (5th) Bedroom | 13 x 18 | Lower |
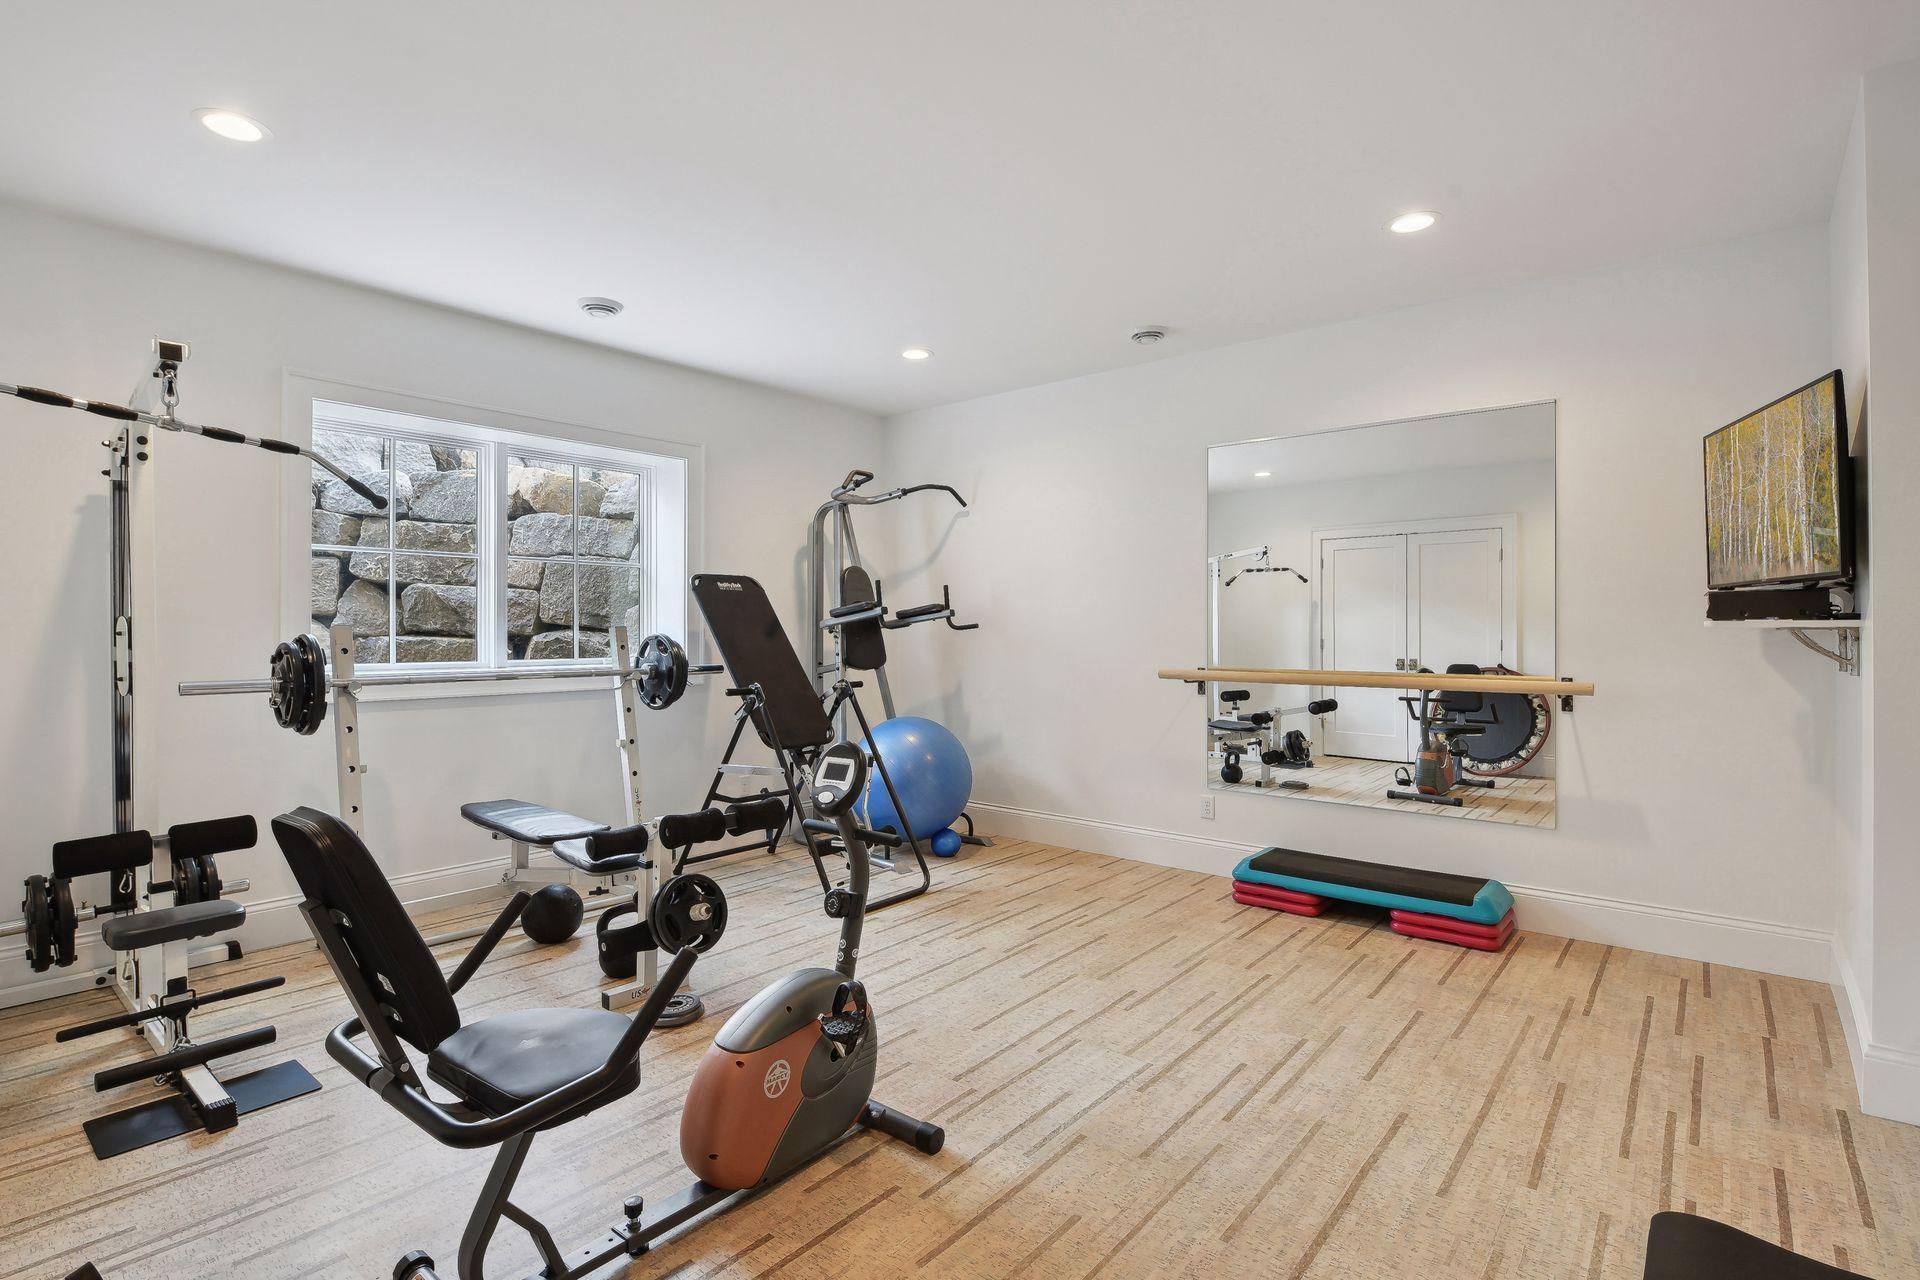
| Exercise Room | 16 x 17 | Lower |
| Family Room | 15 x 23 | Lower |

Listing Office: Coldwell Banker Realty
Last Updated: August - 08 - 2025
The data relating to real estate for sale on this web site comes in part from the Broker Reciprocity SM Program of the Regional Multiple Listing Service of Minnesota, Inc. The information provided is deemed reliable but not guaranteed. Properties subject to prior sale, change or withdrawal. ©2026 Regional Multiple Listing Service of Minnesota, Inc All rights reserved.