$700,000
Mora, MN 55051
MLS# 7038692
Status: Closed
5 beds | 4 baths | 5996 sqft
1 / 81
Property Description
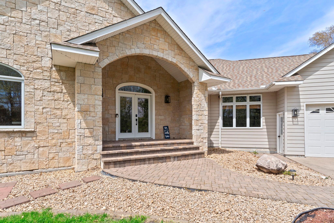



















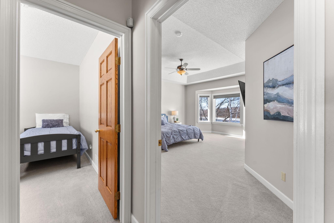
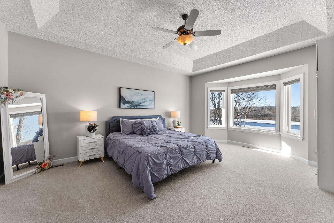
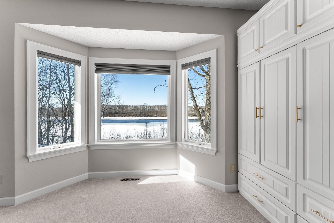
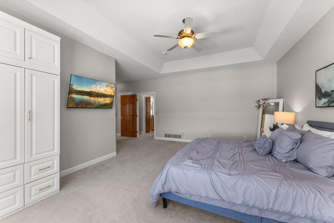
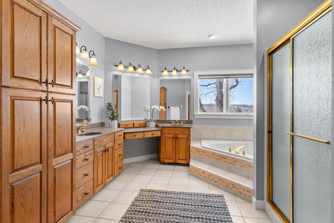
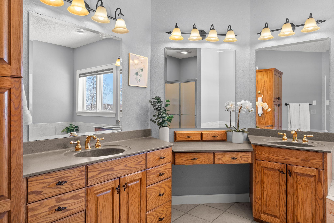
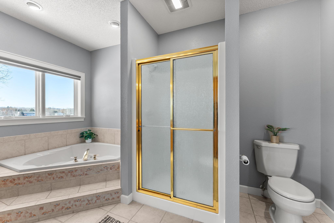
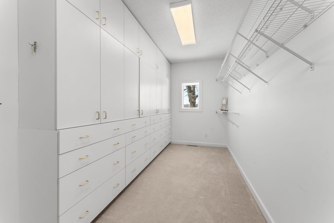
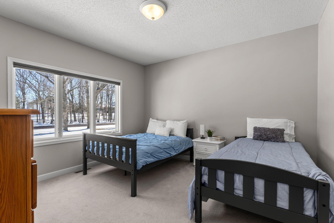
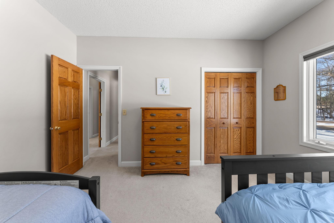







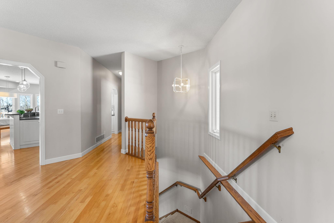
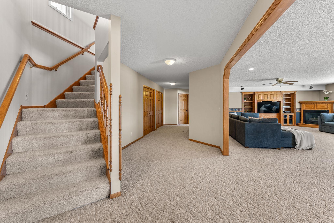
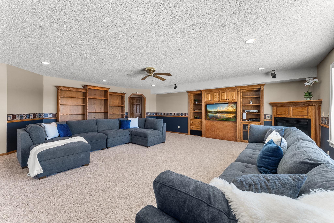
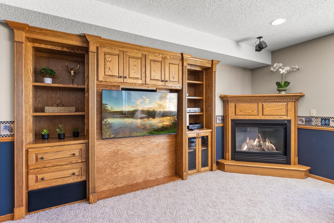
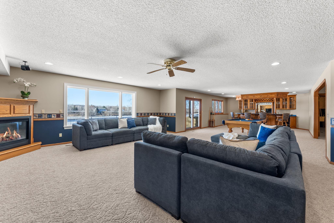
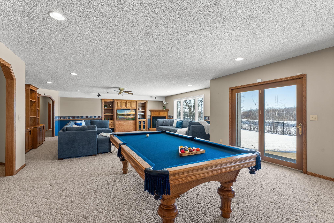
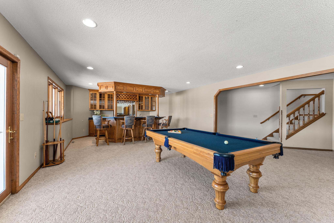
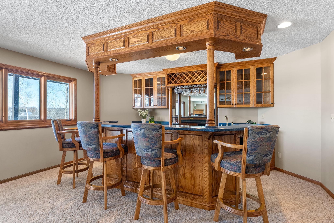
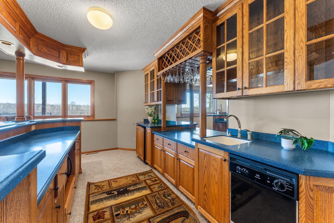
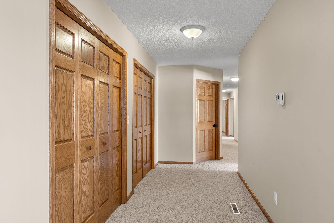
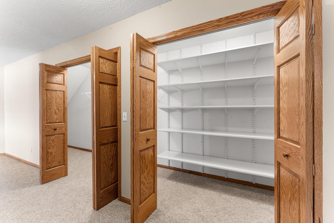
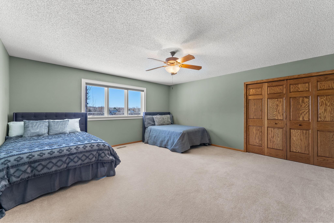
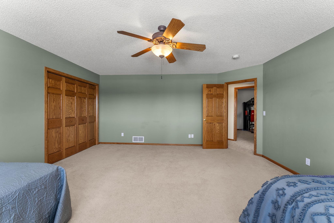
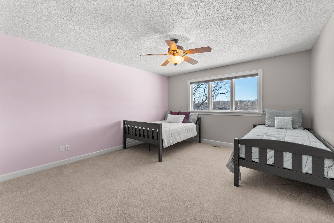
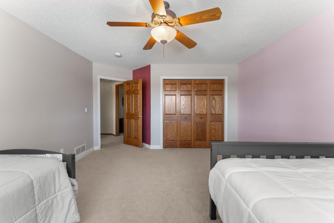
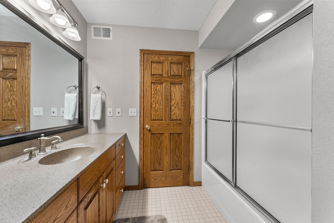
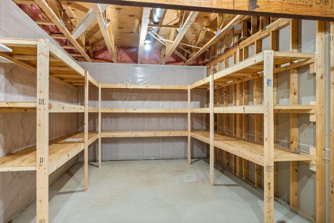
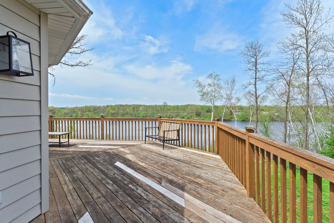
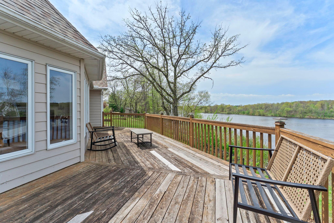
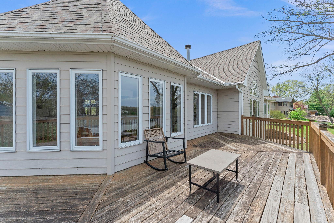
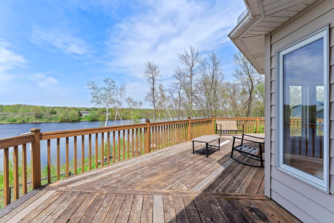
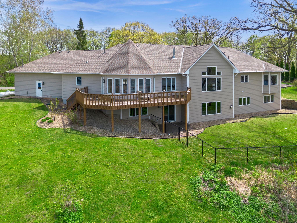
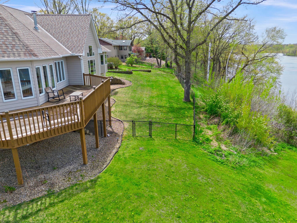
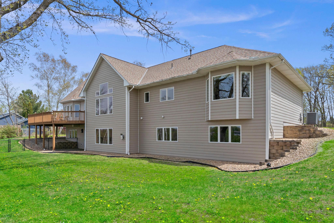
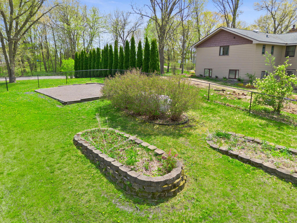
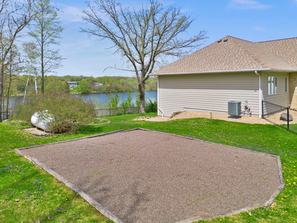
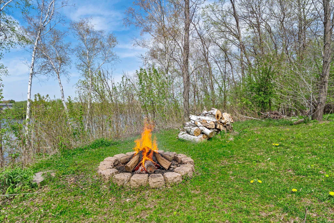
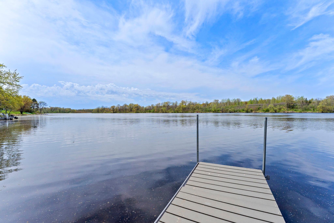
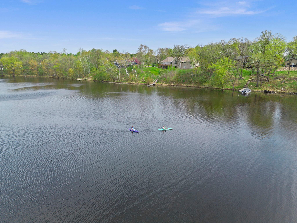
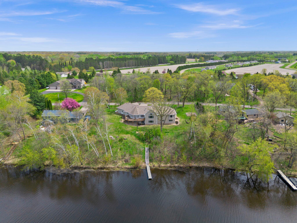
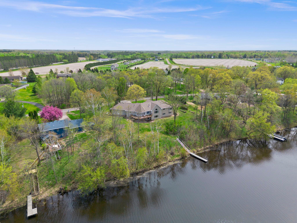
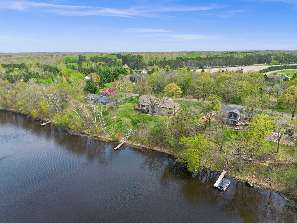
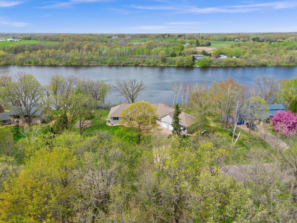
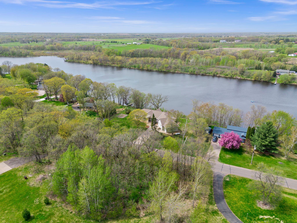
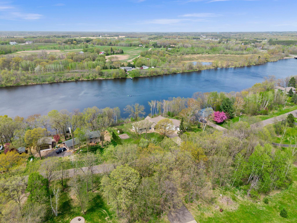
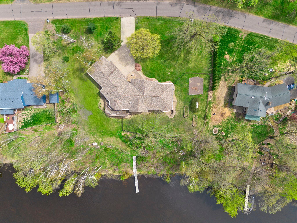
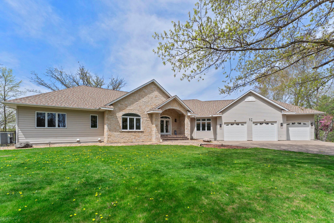
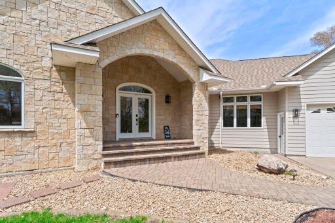
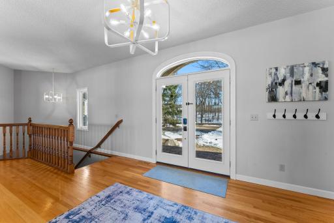
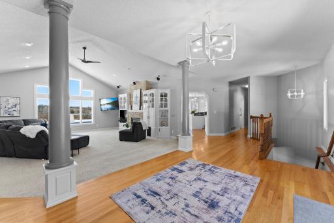
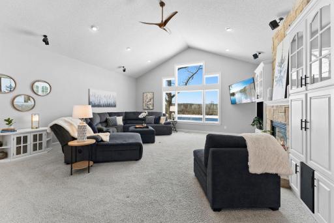
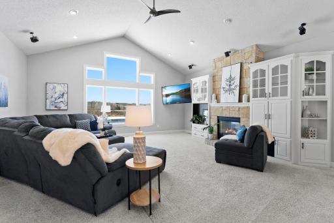
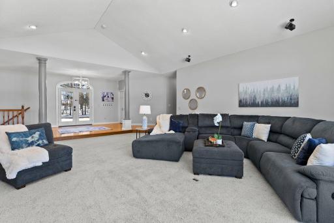
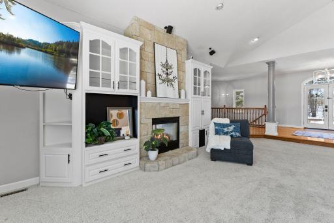
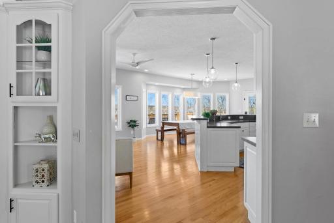
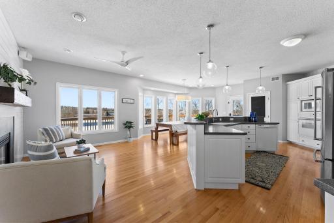
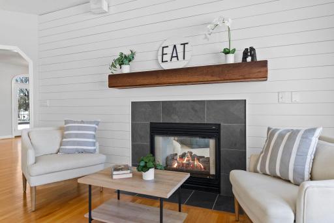
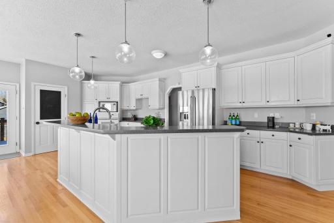
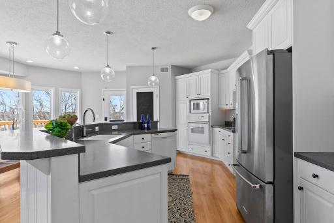
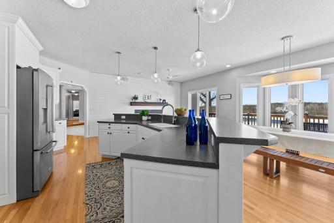
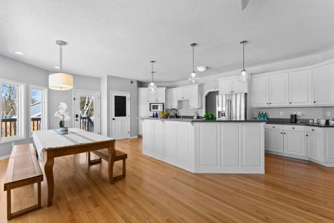
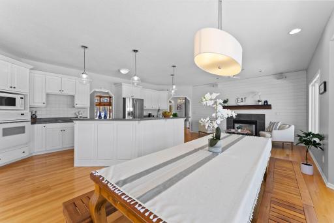
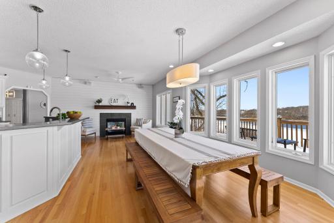
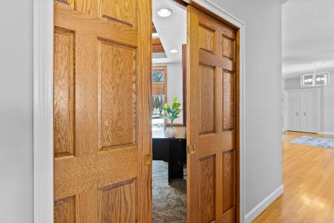
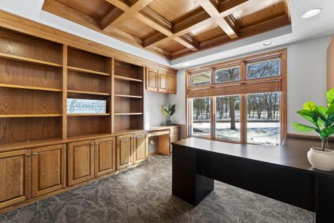
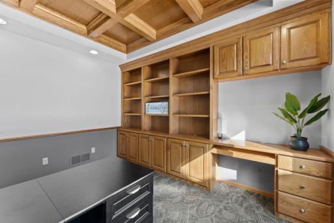
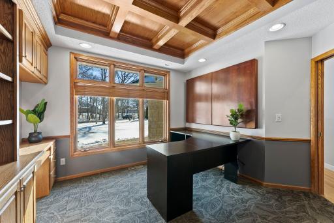
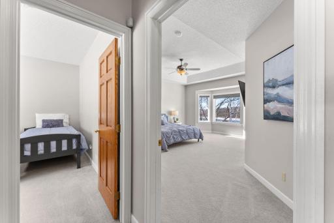
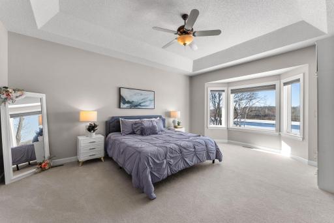
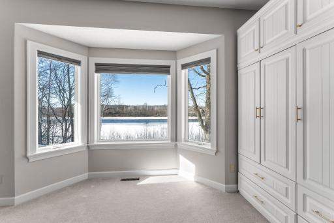
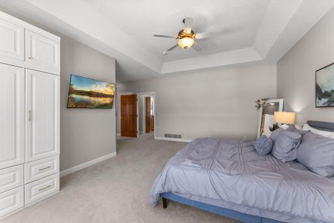
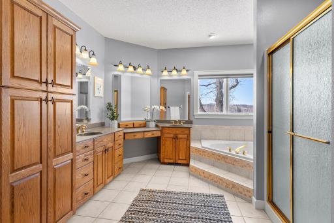
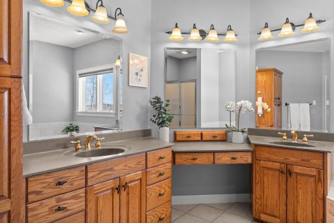
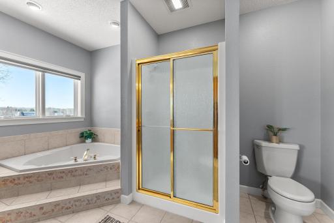
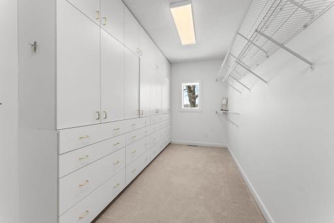
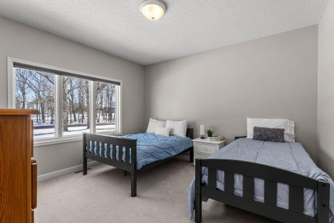
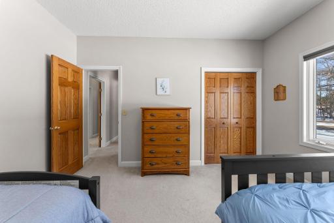
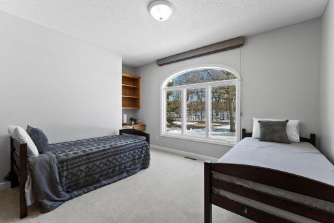
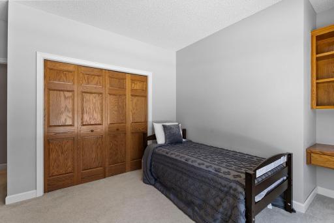
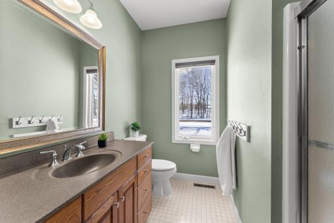
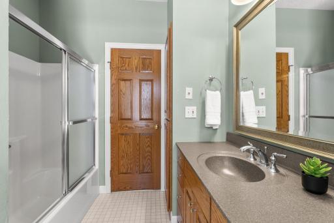
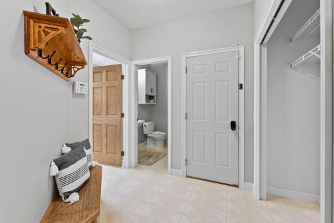
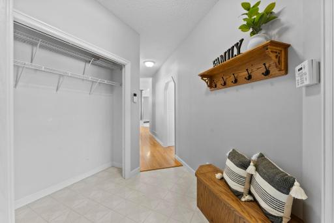
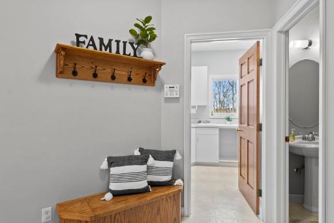
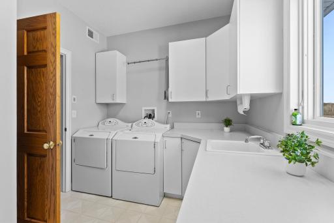
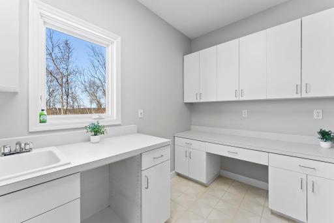
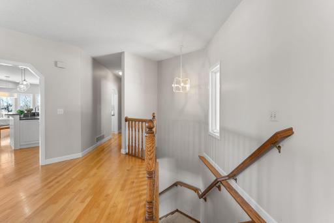
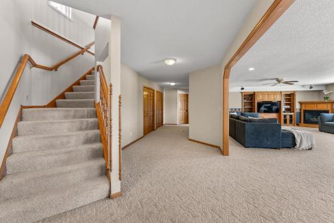
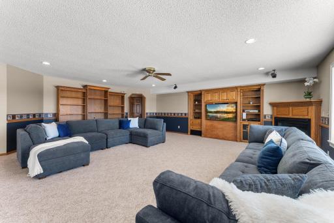
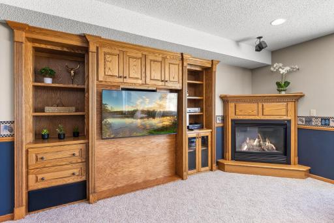
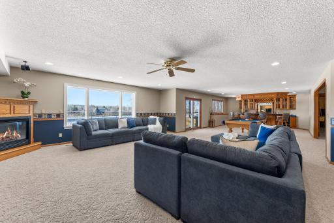
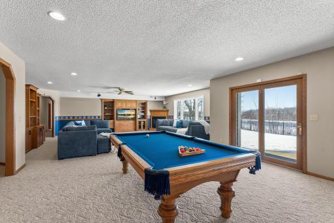
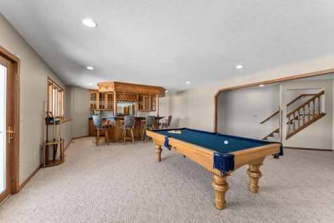
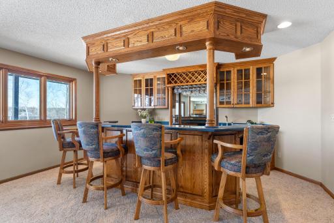
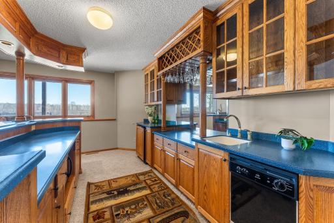
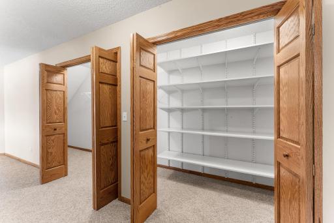
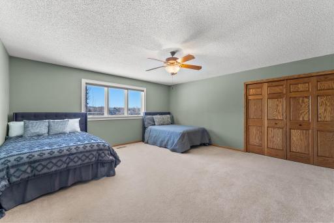
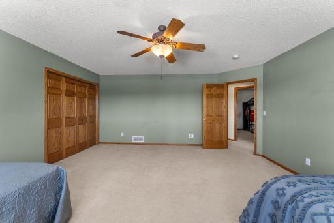
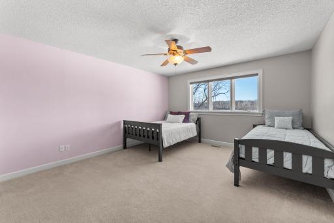
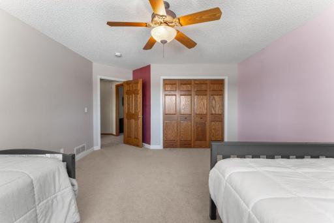
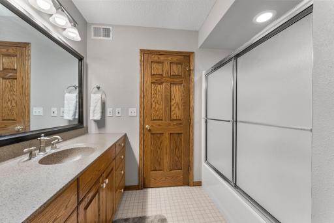
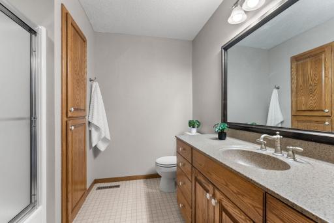
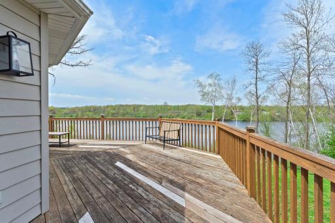
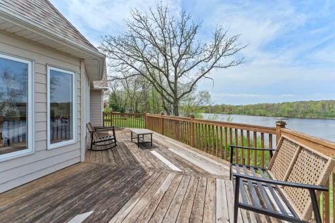
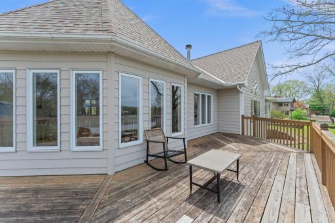
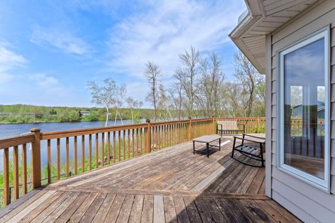
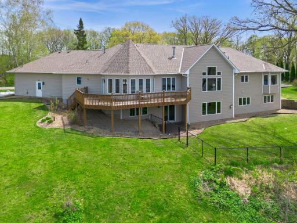
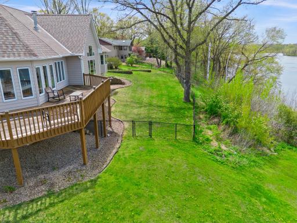
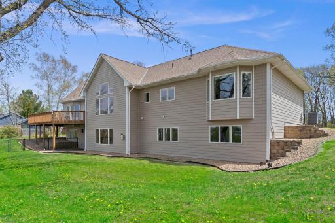
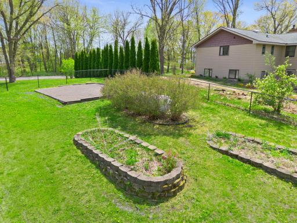
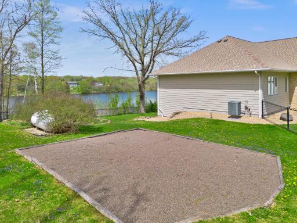
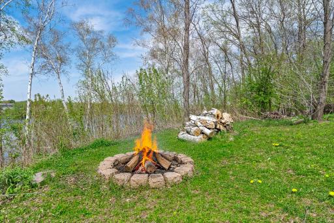
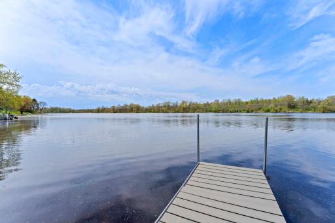
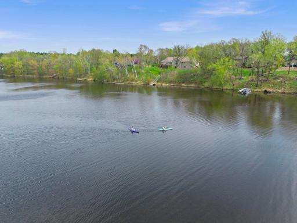
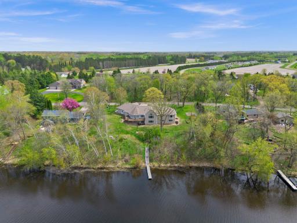
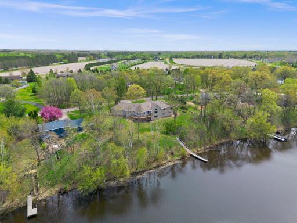
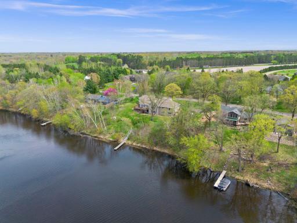
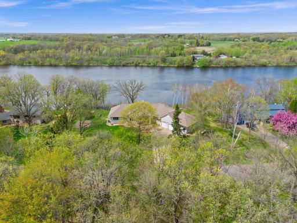
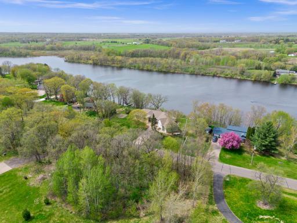
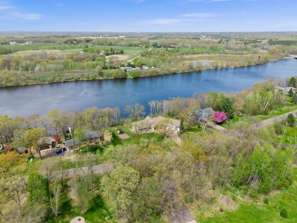
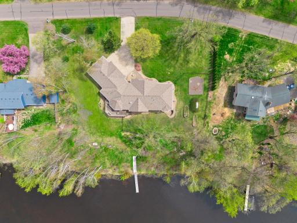
Gorgeous lake home with breathtaking panoramic views! Situated in a peaceful setting on a beautiful treed lot with over 190 feet of private lakeshore. Comfortable, yet elegant layout lives large with amazing spaces and stunning views throughout. Enjoy the welcoming formal living room with floor to ceiling windows and fabulous architectural details. Bright and open chef’s kitchen showcases a large center island with breakfast bar, a walk-in pantry, and a cozy sitting area; with a bayed dining space that nicely opens to a deck overlooking the lake – perfect for your morning coffee or barbecues! An exquisite study behind pocket doors boasts gorgeous woodworking with a coffered ceiling and custom built-ins. Three bedrooms are conveniently positioned on the main level including a wonderful owner’s suite with large walk-in closet and relaxing jetted tub. Walkout lower level is an entertainer’s dream featuring a huge gathering space with built-in media center, a fireplace, and a spectacular wet bar; with two additional bedrooms and a full bath that are perfect for visiting family and friends. Main level mudroom and laundry room are nicely placed just off the attached three-car garage, which is heated and offers ample space for vehicles, toys and tools. Fenced-in yard is perfect for backyard fun, and the in-ground sprinkler provides for easy lawn maintenance. Located on beautiful Fish Lake offering endless recreation with spectacular fishing, swimming and boating surrounded by tranquil wildlife!
Details
Maps
Documents
Contract Information
Owner is an Agent?: No
Auction?: No
Status: Closed
Off Market Date: 2026-07-17
Contingency: None
Current Price: $700,000
Closed Date: 2026-09-02
Original List Price: 780000
Sales Close Price: 700000
ListPrice: 740000
List Date: 2026-03-18
Office/Member Info
Association: MAAR
General Property Information
Common Wall: No
Lot Measurement: Acres
Manufactured Home?: No
Multiple PIDs?: No
New Development: No
Number of Fireplaces: 3
Road Btwn WF & Home?: No
Waterfront Frontage: 193
Waterfront YN: Yes
Year Built: 1995
Yearly/Seasonal: Yearly
Zoning: Residential-Single Family
Lot Dimensions: 215x206x193x204
Acres: 0.71
Bath Three Quarters: 1
Bath Half: 1
Lake/Waterfront Name: Fish
Bath Quarter: 0
Main Floor Total SqFt: 2998
Above Grd Total SqFt: 2998
Below Grd Total SqFt: 2998
Total SqFt: 5996
Total Finished Sqft: 5320.00
FireplaceYN: Yes
Foundation Size: 2998
Style: (SF) Single Family
Garage Stalls: 3
Association Fee: 0
Assessment Pending: Unknown
Bedrooms: 5
Baths Total: 4
Bath Full: 2
Location, Tax and Other Information
AssocFeeYN: No
Legal Description: LOTS 11 & 12
Listing City: Mora
Map Page: 999
Municipality: Arthur Twp
School District: Mora
School District Phone: 320-679-6200
DNR Lake ID#: 33003600
DNR Lake Classification: Recreational Development
Zip Plus 4: 7409
Property ID Number: 020410000
Tax Year: 2025
Tax Amount: 9570
In Foreclosure?: No
Potential Short Sale?: No
Lender Owned?: No
Directions & Remarks
Public Remarks: Gorgeous lake home with breathtaking panoramic views! Situated in a peaceful setting on a beautiful treed lot with over 190 feet of private lakeshore. Comfortable, yet elegant layout lives large with amazing spaces and stunning views throughout. Enjoy the welcoming formal living room with floor to ceiling windows and fabulous architectural details. Bright and open chef’s kitchen showcases a large center island with breakfast bar, a walk-in pantry, and a cozy sitting area; with a bayed dining space that nicely opens to a deck overlooking the lake – perfect for your morning coffee or barbecues! An exquisite study behind pocket doors boasts gorgeous woodworking with a coffered ceiling and custom built-ins. Three bedrooms are conveniently positioned on the main level including a wonderful owner’s suite with large walk-in closet and relaxing jetted tub. Walkout lower level is an entertainer’s dream featuring a huge gathering space with built-in media center, a fireplace, and a spectacular wet bar; with two additional bedrooms and a full bath that are perfect for visiting family and friends. Main level mudroom and laundry room are nicely placed just off the attached three-car garage, which is heated and offers ample space for vehicles, toys and tools. Fenced-in yard is perfect for backyard fun, and the in-ground sprinkler provides for easy lawn maintenance. Located on beautiful Fish Lake offering endless recreation with spectacular fishing, swimming and boating surrounded by tranquil wildlife!
Directions: Highway 65, west on Ann River drive. House is 4th house on the right hand side.
Accessible
None: 1
Air Conditioning
Central Air: 1
Amenities Unit
Ceiling Fan(s): 1
Deck: 1
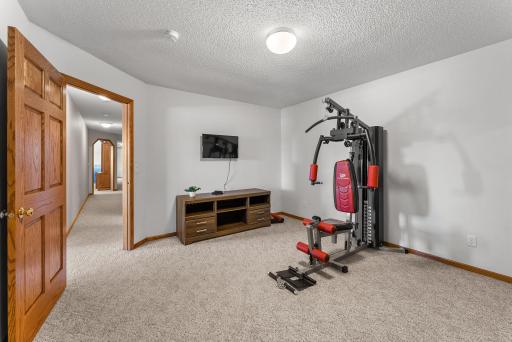
Exercise Room: 1
Hardwood Floors: 1
In-Ground Sprinkler: 1
Kitchen Center Island: 1
Kitchen Window: 1
Main Floor Primary Bedroom: 1
Natural Woodwork: 1
Panoramic View: 1
Primary Bedroom Walk-In Closet: 1
Tile Floors: 1
Vaulted Ceiling(s): 1
Walk-In Closet: 1
Washer/Dryer Hookup: 1
Wet Bar: 1
Appliances
Cooktop: 1
Dishwasher: 1
Dryer: 1
Microwave: 1
Refrigerator: 1
Washer: 1
Assessments
Assessment Balance: 0
Tax With Assessments: 9570
Assumable Loan
Not Assumable: 1
Basement
Concrete Block: 1
Egress Windows: 1
Full: 1
Sump Pump: 1
Bath Description
Double Sink: 1

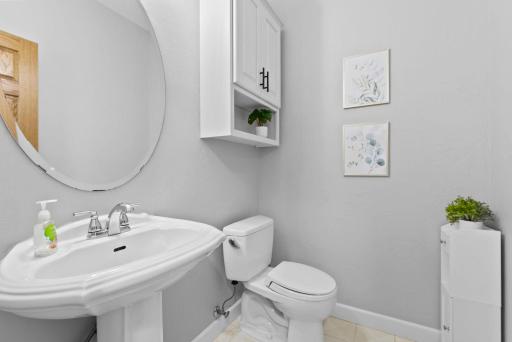
Main Floor 1/2 Bath: 1
Main Floor Full Bath: 1
Full Primary: 1
Private Primary: 1
Full Basement: 1
Bathroom Ensuite: 1
Jetted Tub: 1
Separate Tub & Shower: 1
Building Information
Finished SqFt Above Ground: 2998
Finished SqFt Below Ground: 2322
Construction Status
Previously Owned: 1
Dining Room Description
Breakfast Area: 1
Breakfast Bar: 1
Kitchen/Dining Room: 1
Exterior
Brick/Stone: 1
Cement Board: 1
Family Room Characteristics
Lower Level: 1
Fencing
Chain Link: 1
Financing Terms
Conventional: 1
Fireplace Characteristics
Family Room: 1
Gas Burning: 1
Living Room: 1
Other: 1
Foundation
Concrete Block: 1
Fuel
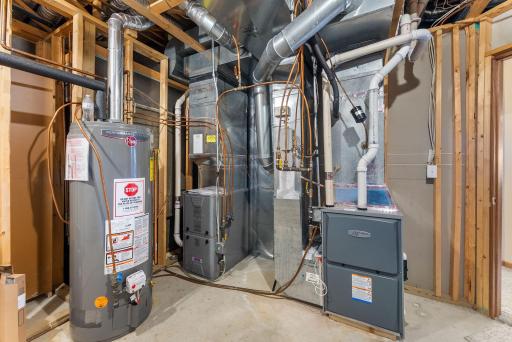
Propane: 1
Heating
Forced Air: 1
Insurance Fee
Insurance Fee: 0
Lake Details
Lake Acres: 506
Lake Depth: 8
Laundry
Main Level: 1
Lease Details
Land Leased: Not Applicable
Lock Box Type
Lock Box Source: MAAR
Supra: 1
Lot Description
Accessible Shoreline: 1
Tree Coverage - Light: 1
Miscellaneous Information
DP Resource: Yes
Homestead: No
Ownership
Fractional Ownership: No
Parking Characteristics
Garage Dimensions: 29x37
Garage Square Feet: 1073
Patio, Porch and Deck Features
Deck: 1
Pool Description
None: 1
Public Survey Info
Range#: 24
Section#: 26
Township#: 39
Road Frontage
City Street: 1
Road Responsibility
Public Maintained Road: 1
Roof
Asphalt Shingles: 1
Sellers Terms
Cash: 1
Conventional: 1
FHA: 1
VA: 1
Sewer
Septic System Compliant - Yes: 1
Special Search
3 BR on One Level: 1
Main Floor Bedroom: 1
Main Floor Laundry: 1
Main Floor Primary: 1
Primary Bdr Suite: 1
Stories
One: 1
Water
Well: 1
Waterfront Type
Lake Front: 1
Waterfront View
Panoramic: 1
Location Tax and Other Information
House Number: 20328
Street Name: Ann River
Street Suffix: Drive
Postal City: Mora
County: Kanabec
State: MN
Zip Code: 55051
Complex/Dev/Subdivision: Strandlunds Ann River Estate
Property Features
Accessible: None
Air Conditioning: Central Air
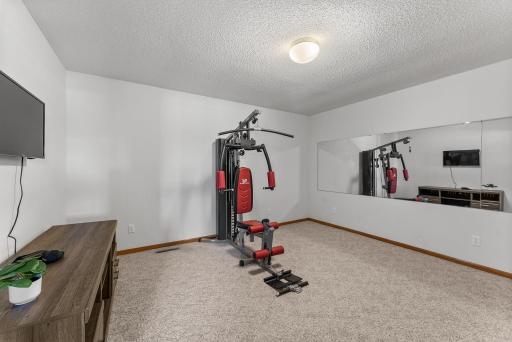
Amenities Unit: Ceiling Fan(s); Deck; Exercise Room; Hardwood Floors; In-Ground Sprinkler; Kitchen Center Island; Kitchen Window; Main Floor Primary Bedroom; Natural Woodwork; Panoramic View; Primary Bedroom Walk-In Closet; Tile Floors; Vaulted Ceiling(s); Walk-In Closet; Washer/Dryer Hookup; Wet Bar
Appliances: Cooktop; Dishwasher; Dryer; Microwave; Refrigerator; Washer
Assumable Loan: Not Assumable
Basement: Concrete Block; Egress Windows; Full; Sump Pump
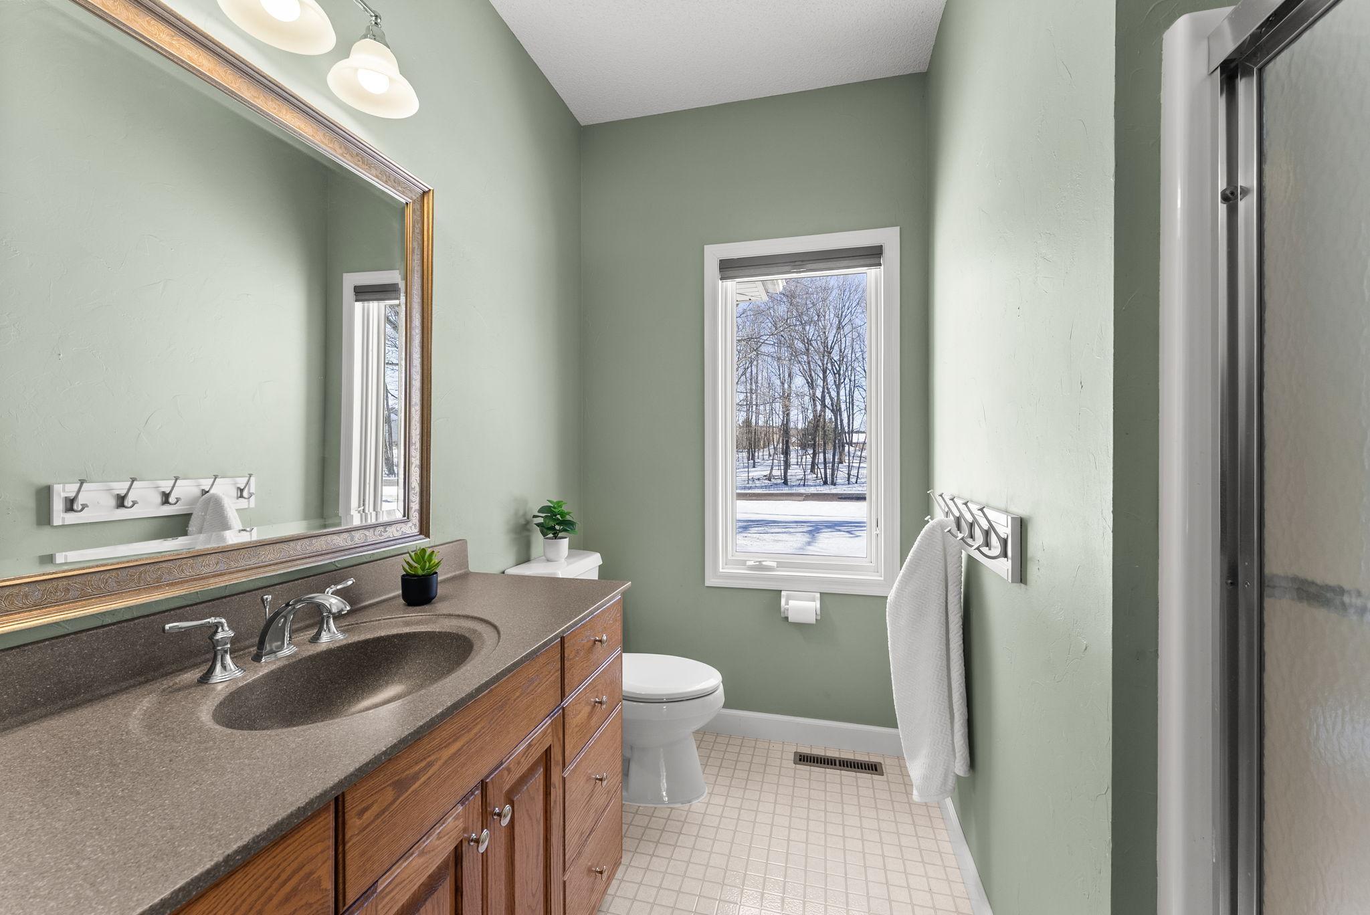
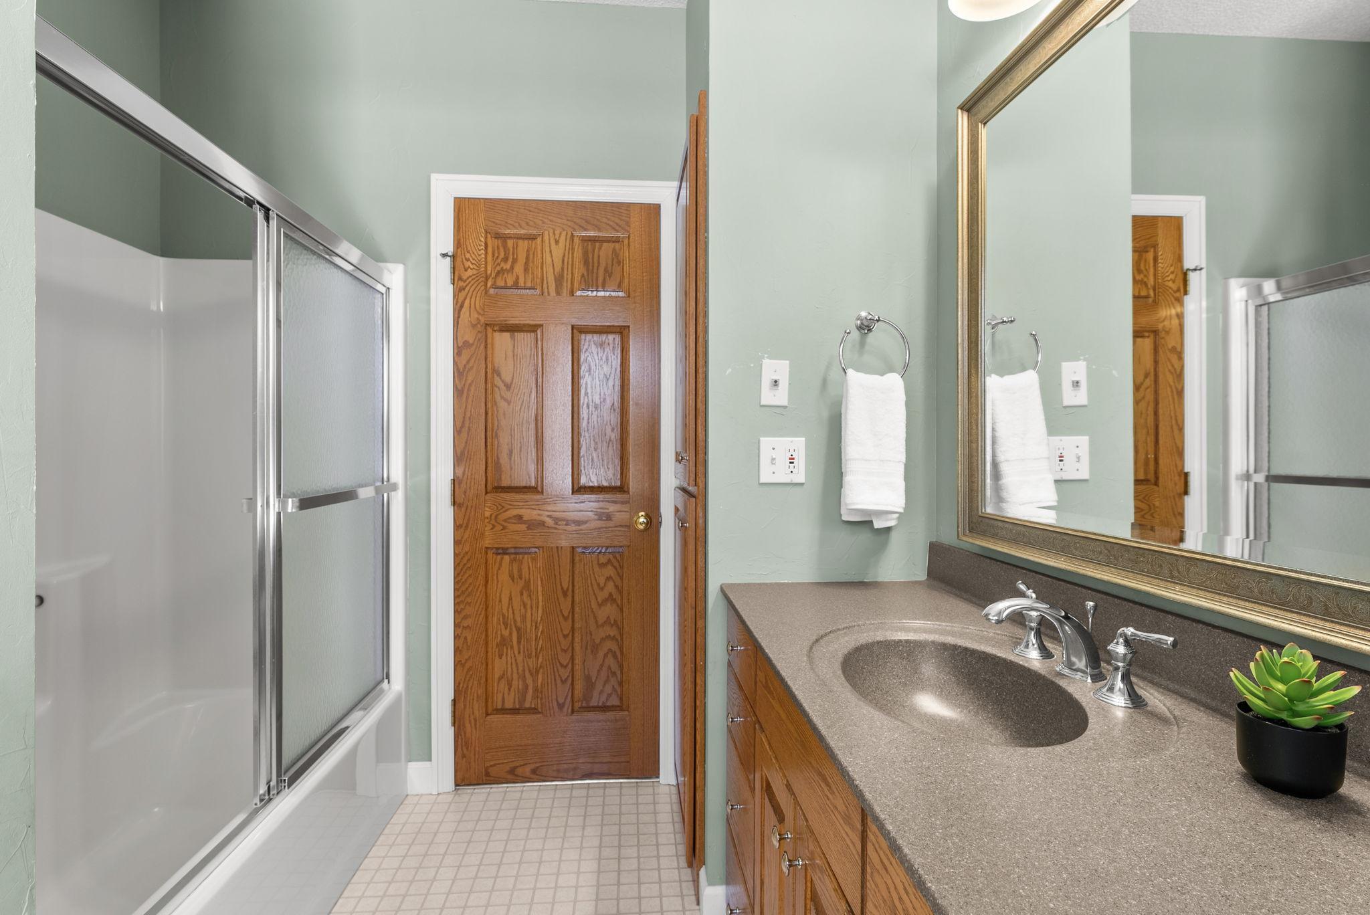
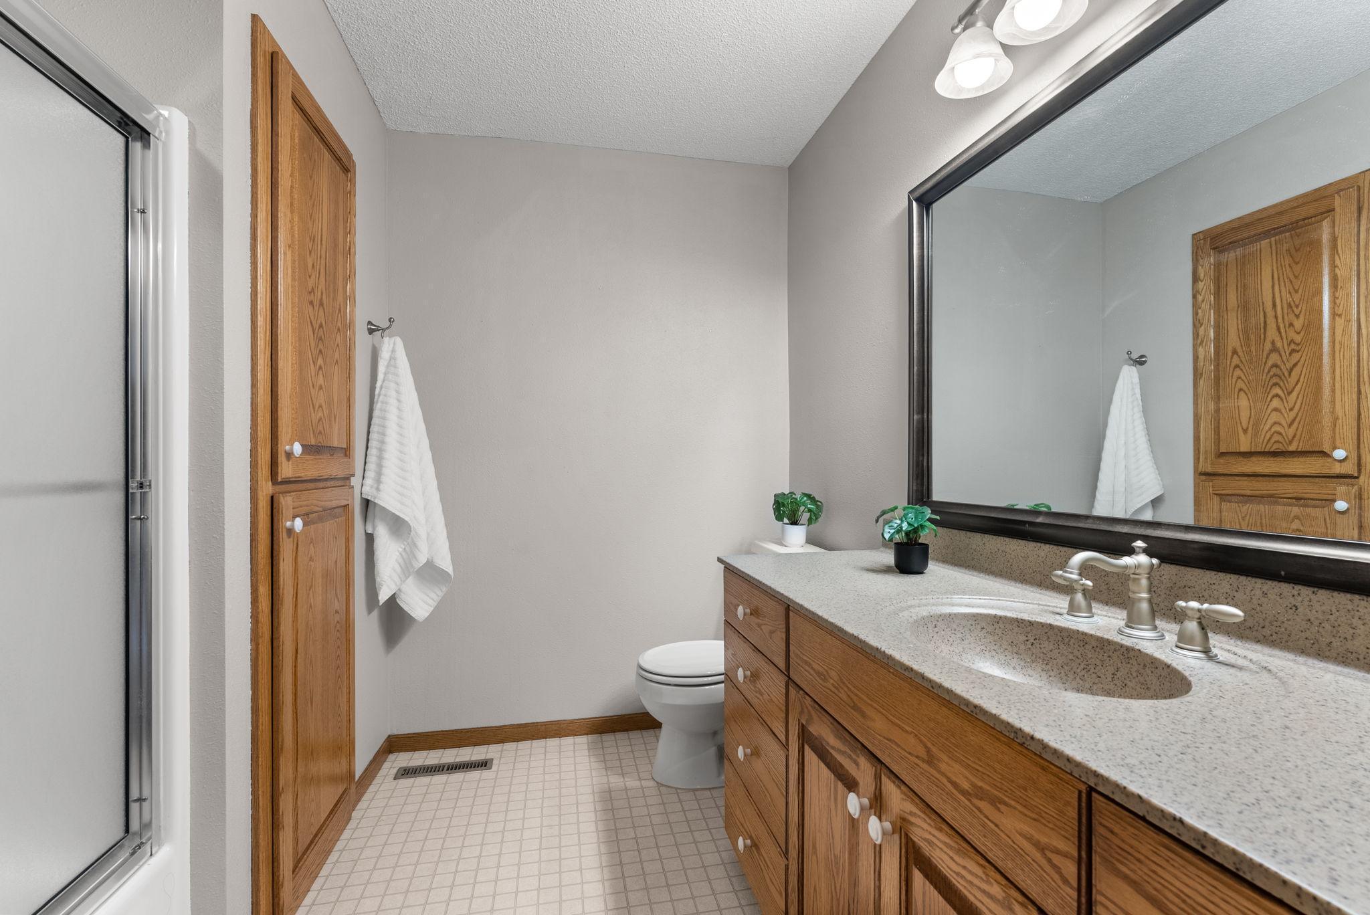
Bath Description: Double Sink; Main Floor 1/2 Bath; Main Floor Full Bath; Full Primary; Private Primary; Full Basement; Bathroom Ensuite; Jetted Tub; Separate Tub & Shower
Construction Status: Previously Owned
Dining Room Description: Breakfast Area; Breakfast Bar; Kitchen/Dining Room
Exterior: Brick/Stone; Cement Board
Family Room Characteristics: Lower Level
Fencing: Chain Link
Financing Terms: Conventional
Fireplace Characteristics: Family Room; Gas Burning; Living Room; Other
Foundation: Concrete Block
Fuel: Propane
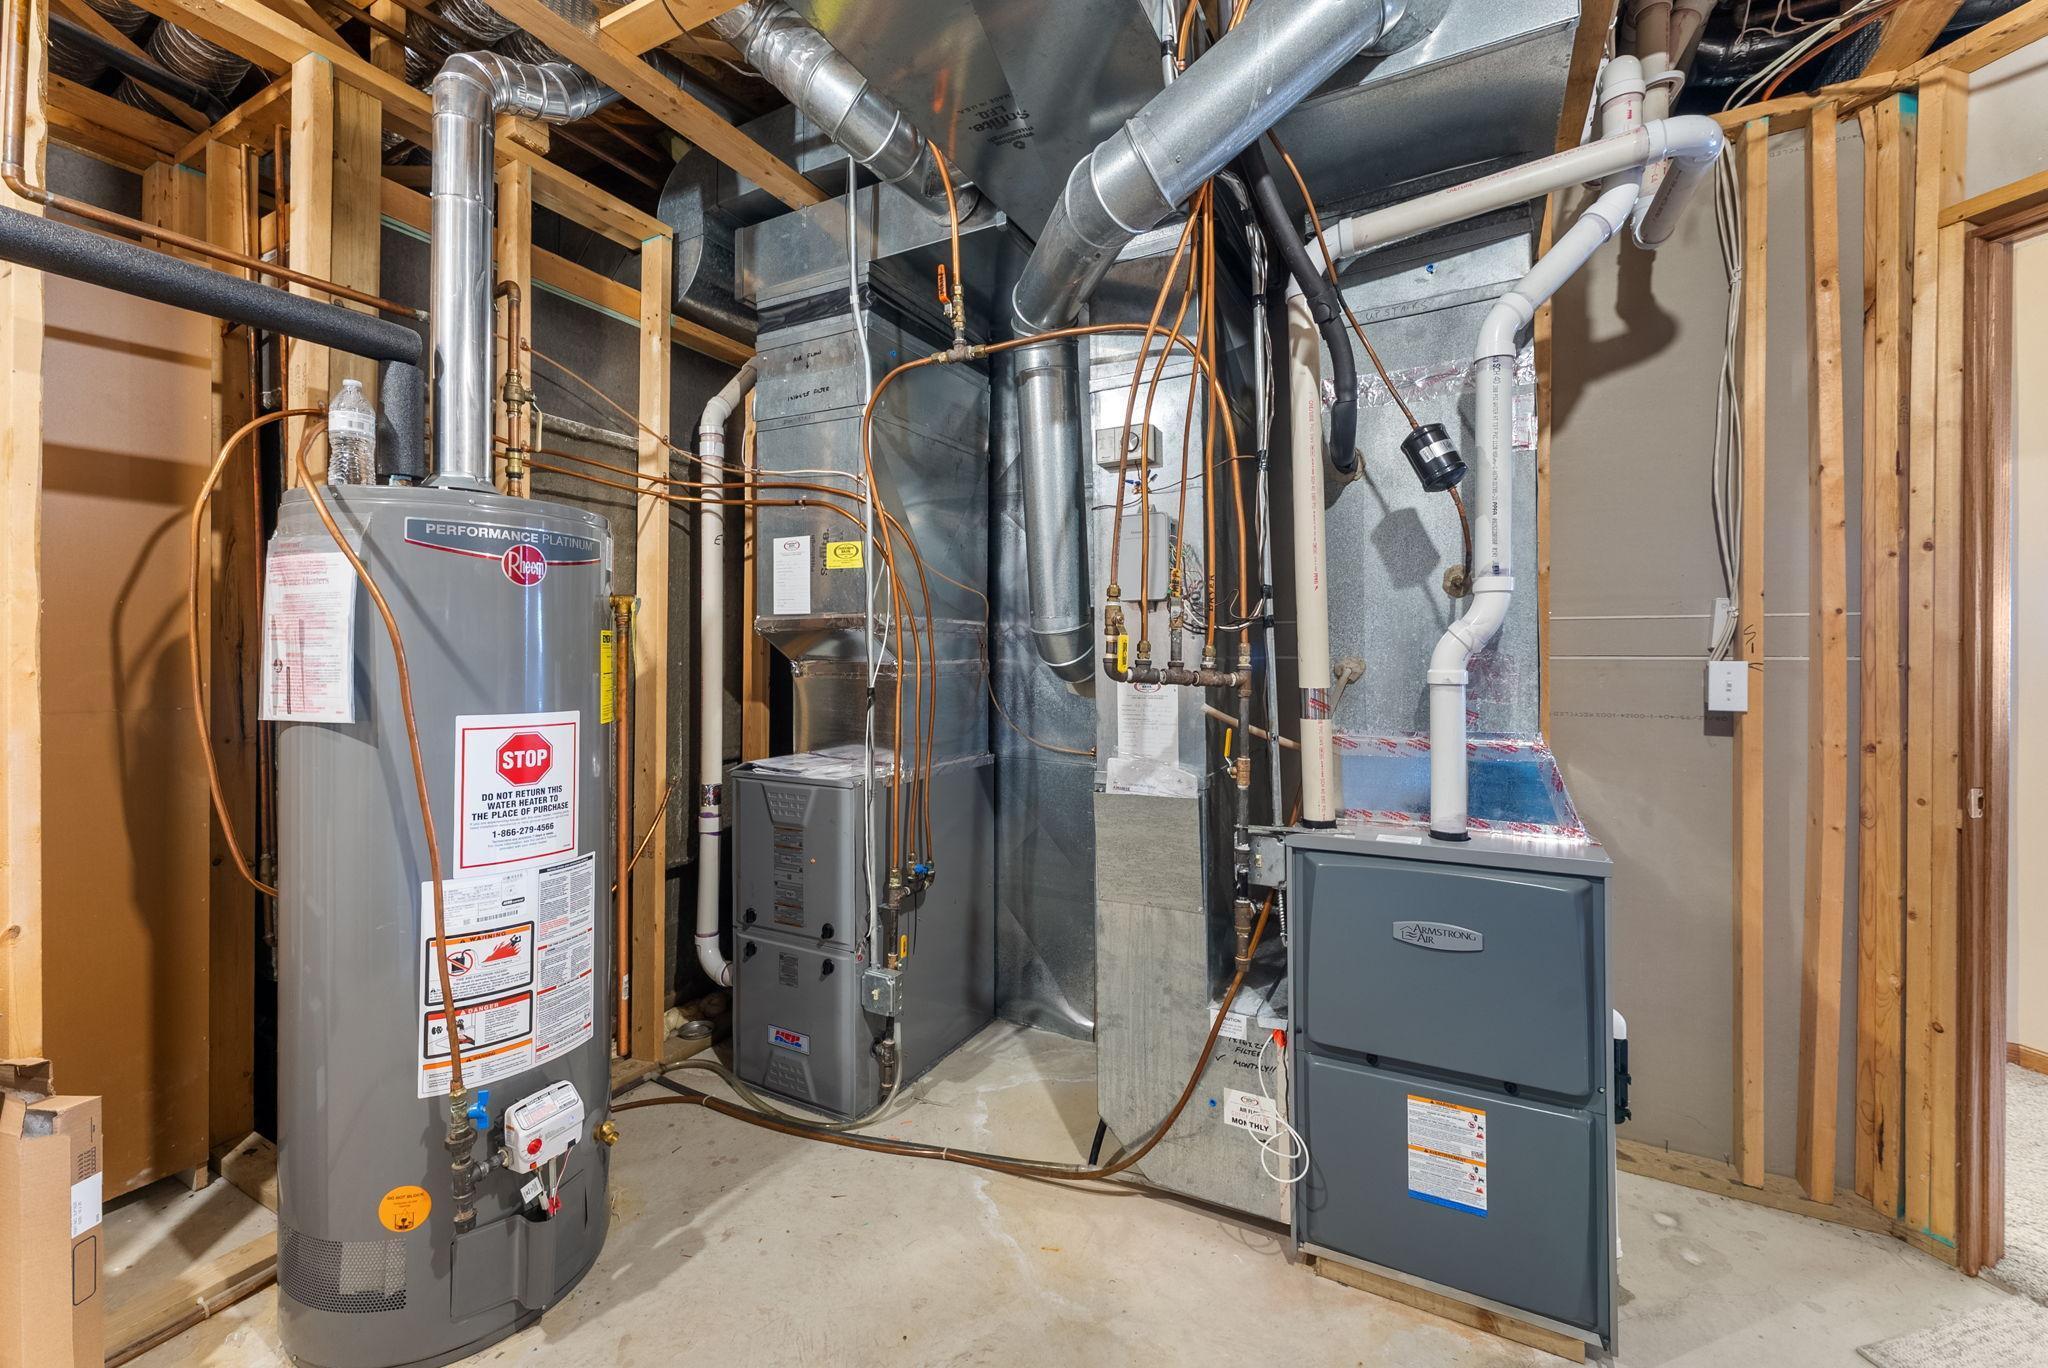
Heating: Forced Air
Laundry: Main Level
Lock Box Type: Supra
Lot Description: Accessible Shoreline; Tree Coverage - Light
Pool Description: None
Road Frontage: City Street
Road Responsibility: Public Maintained Road
Roof: Asphalt Shingles
Sellers Terms: Cash; Conventional; FHA; VA
Sewer: Septic System Compliant - Yes
Special Search: 3 BR on One Level; Main Floor Bedroom; Main Floor Laundry; Main Floor Primary; Primary Bdr Suite
Stories: One
Water: Well
Waterfront Type: Lake Front
Waterfront View: Panoramic
Room Information
| Room Name | Dimensions | Level |
| Bar/Wet Bar Room | 12x17 | Lower |
| Dining Room | 11x19 | Main |
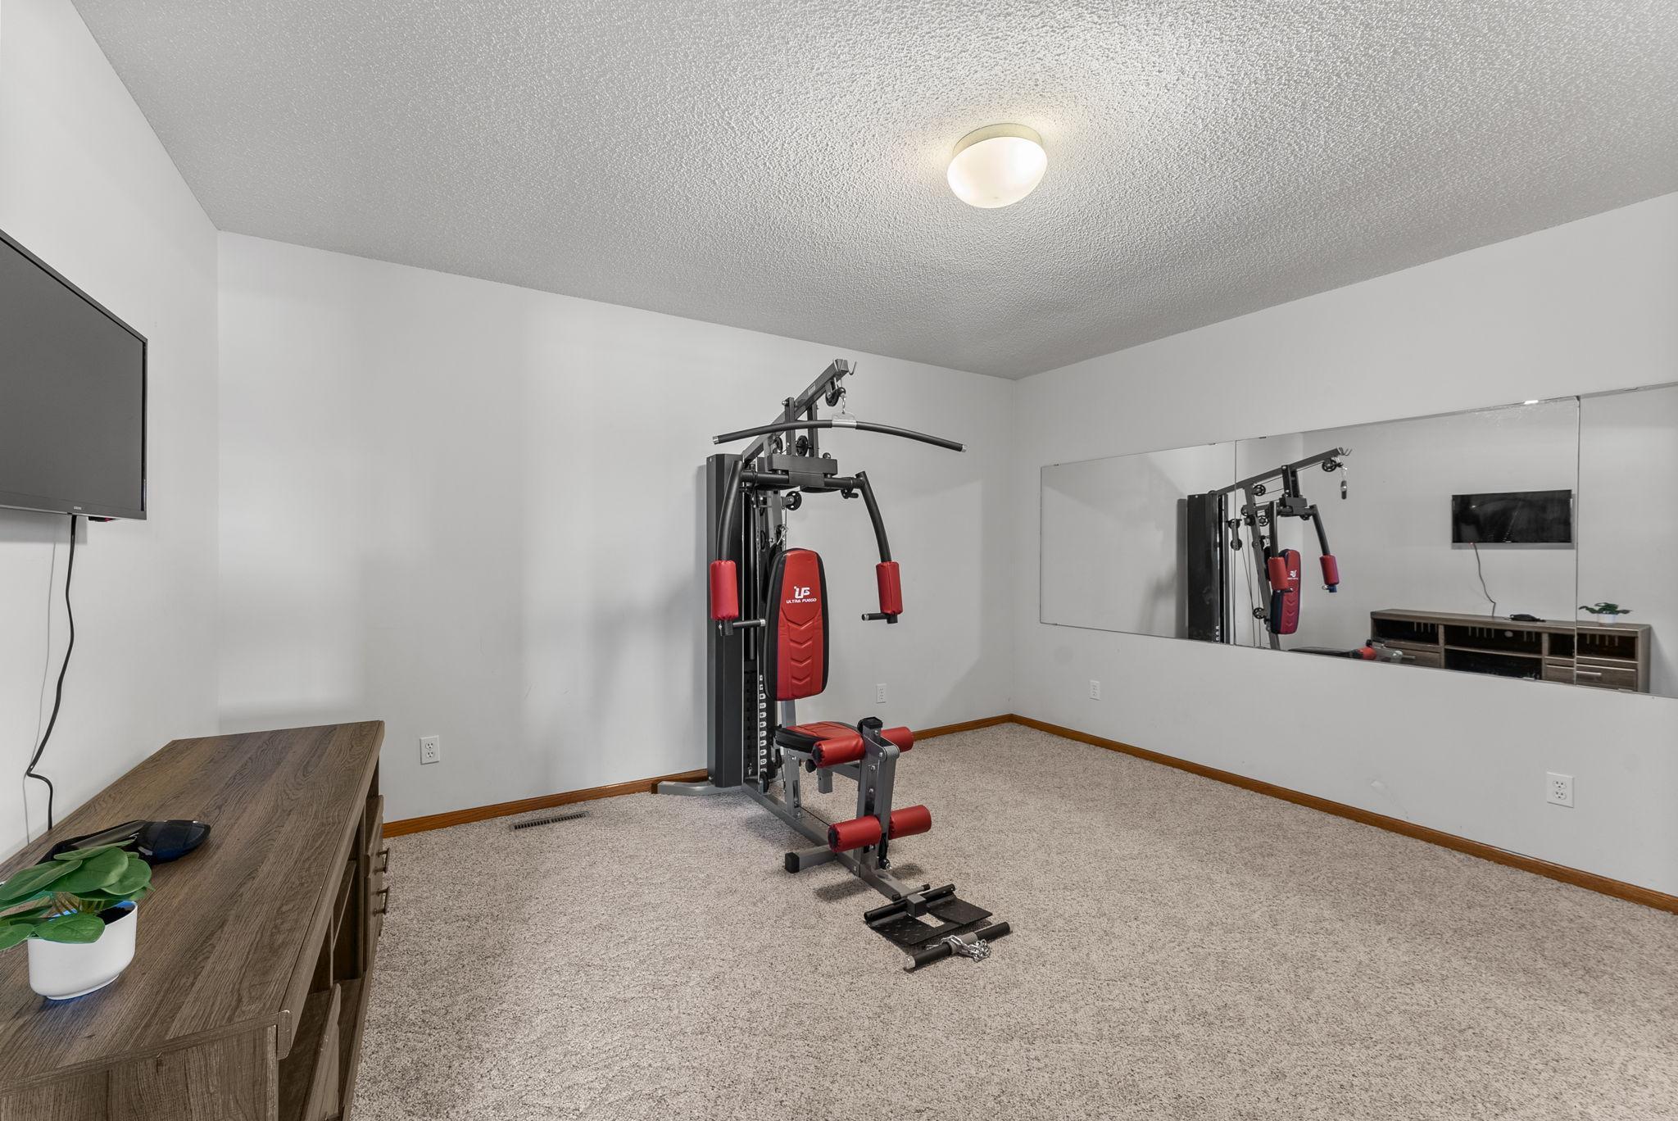
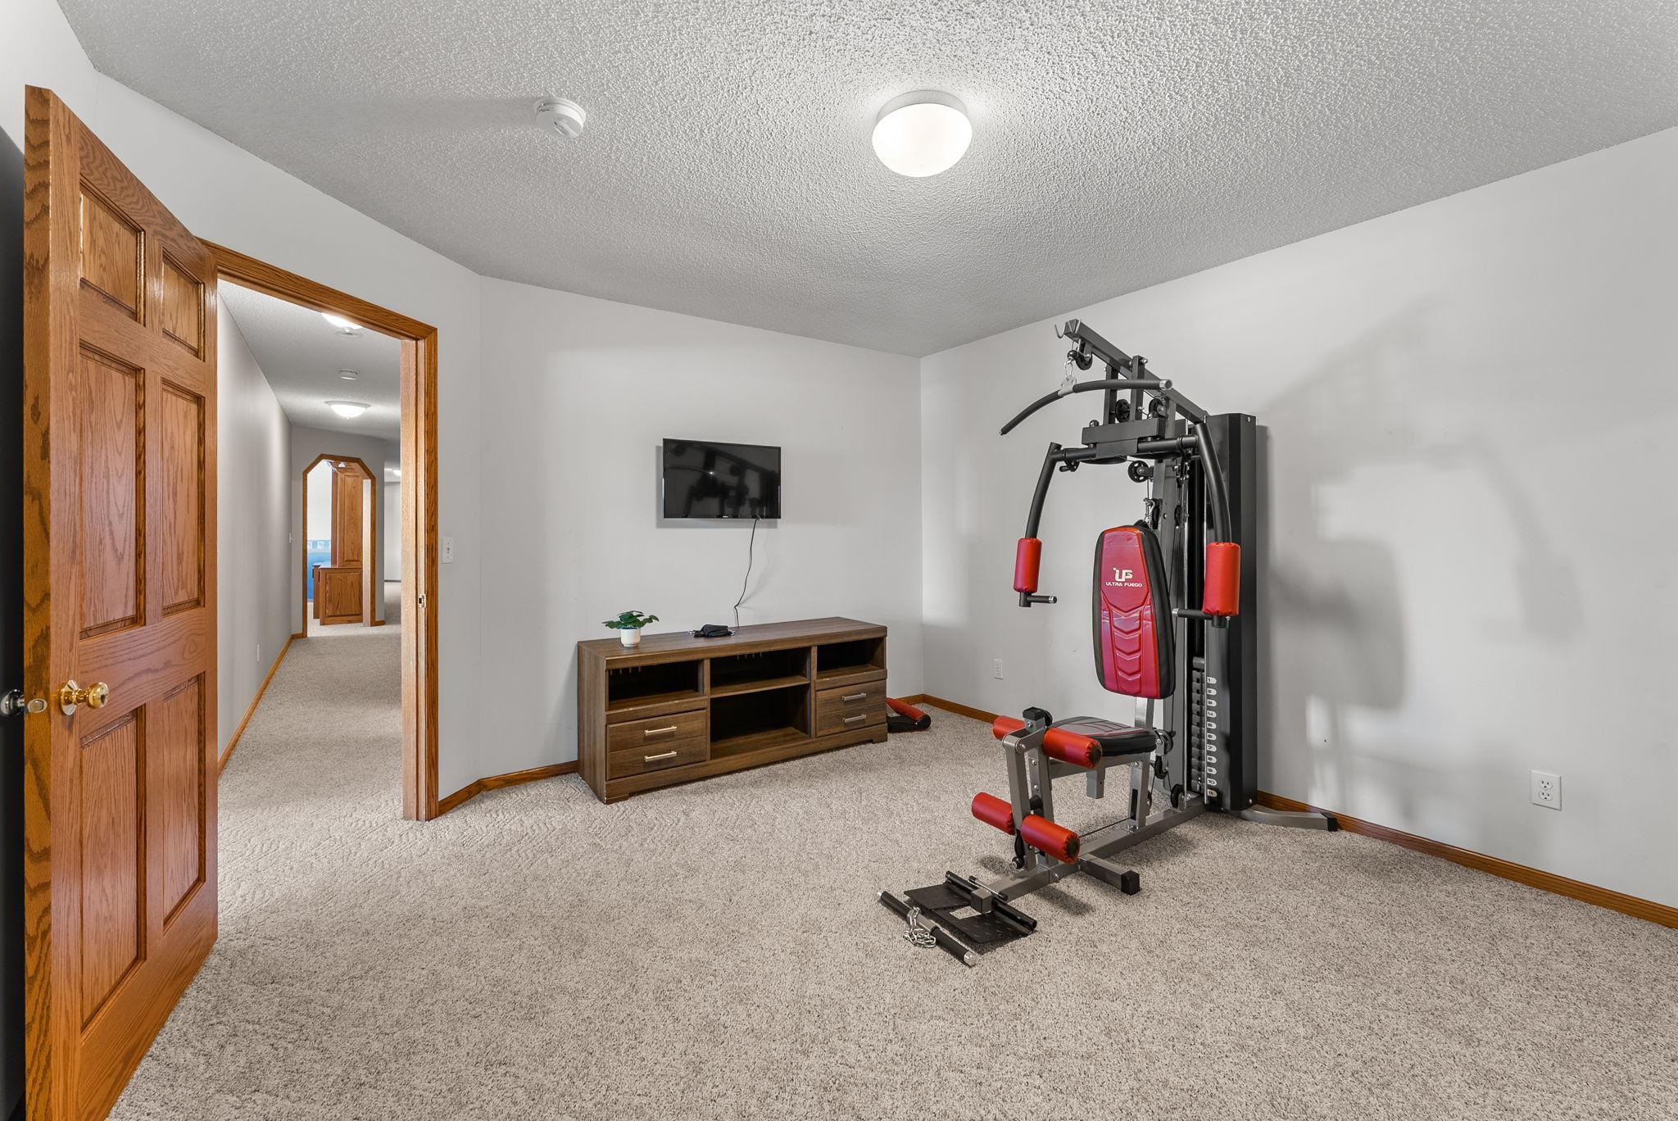
| Exercise Room | 13x14 | Lower |
| Fifth (5th) Bedroom | 14x17 | Lower |
| First (1st) Bedroom | 18x19 | Main |
| Fourth (4th) Bedroom | 17x17 | Lower |
| Kitchen | 11x19 | Main |
| Laundry | 9x12 | Main |
| Living Room | 29x35 | Main |
| Office | 12x13 | Main |
| Second (2nd) Bedroom | 13x13 | Main |
| Sitting Room | 9x21 | Main |
| Third (3rd) Bedroom | 14x16 | Main |
| Family Room | 24x39 | Lower |
 Supplemental Home Features
Listing Office: RE/MAX Results
Last Updated: September - 03 - 2026
The data relating to real estate for sale on this web site comes in part from the Broker Reciprocity SM Program of the Regional Multiple Listing Service of Minnesota, Inc. The information provided is deemed reliable but not guaranteed. Properties subject to prior sale, change or withdrawal. ©2026 Regional Multiple Listing Service of Minnesota, Inc All rights reserved.