$800,000
Prior Lake, MN 55372
MLS# 7141955
4 beds | 4 baths | 3676 sqft
1 / 71
Property Description
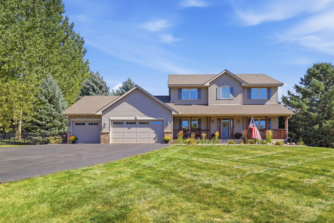
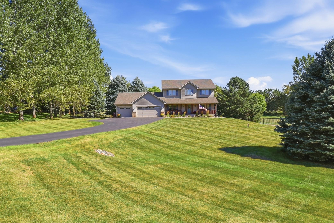
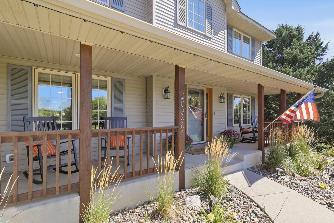
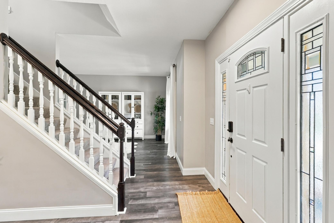
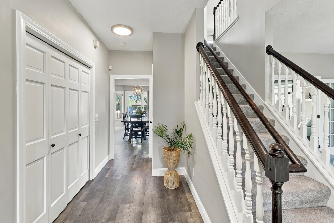
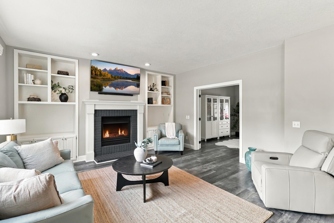
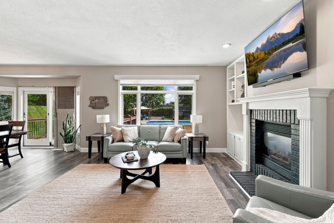
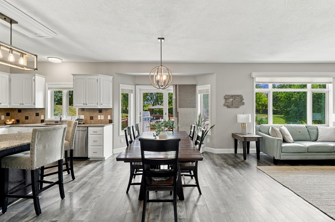
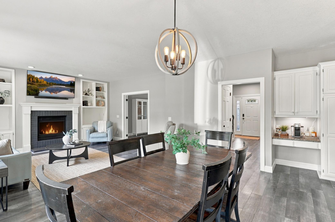
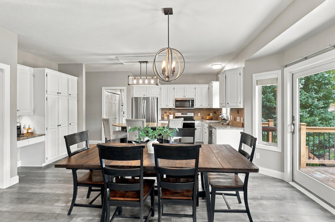
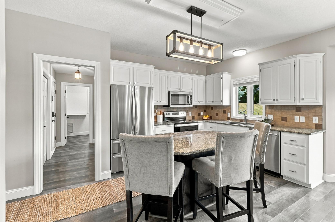
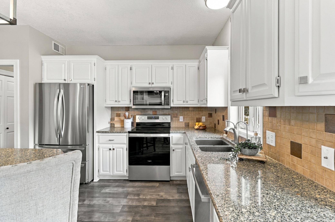
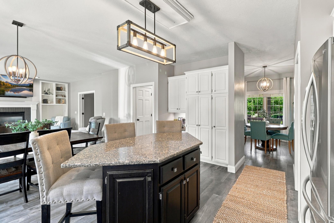
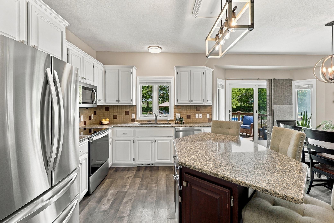
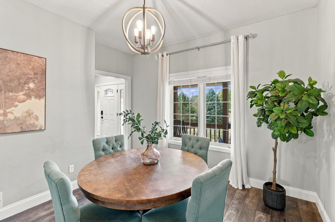
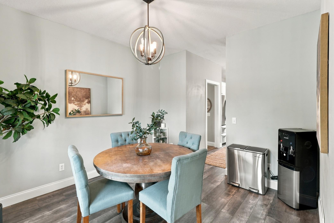
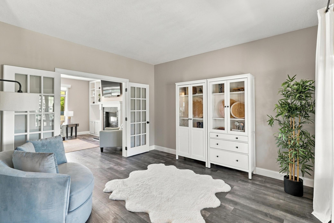
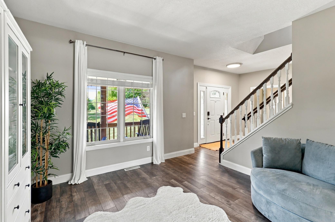
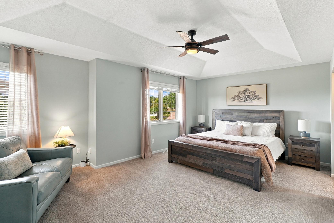
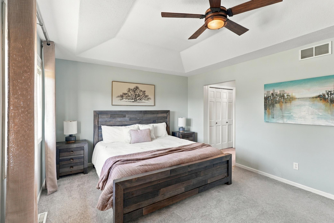
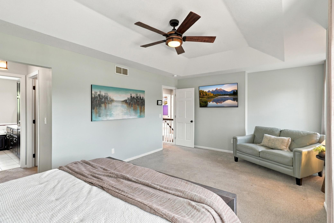
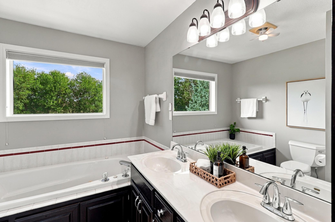
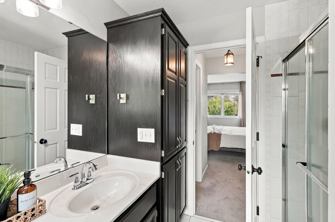
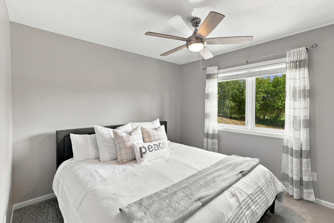
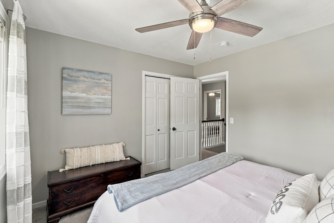
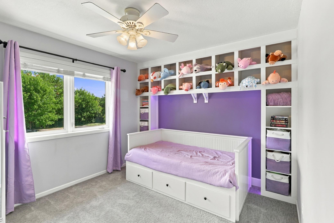
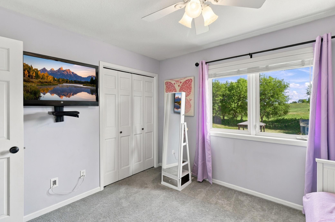
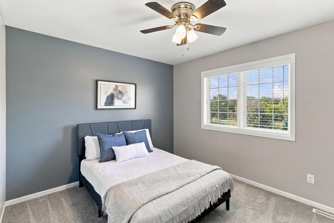
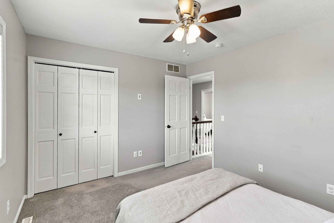
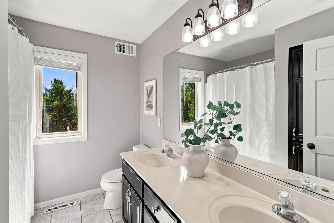
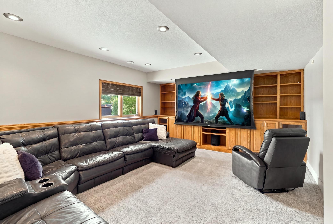
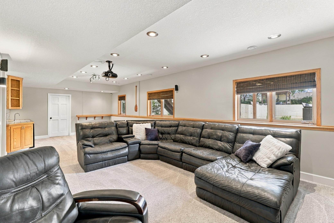
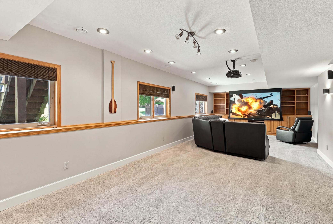
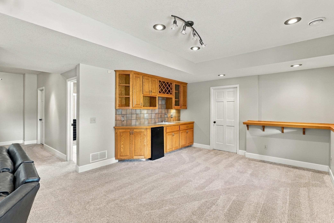
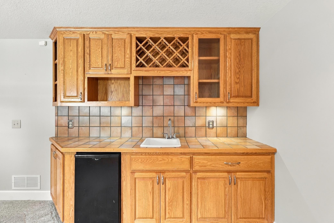
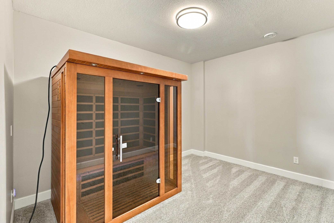
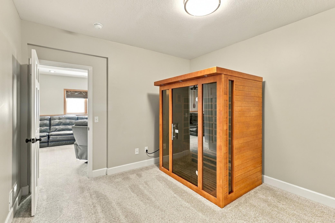
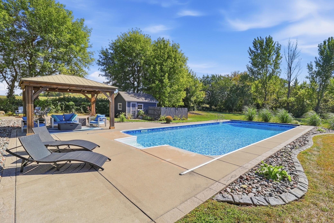
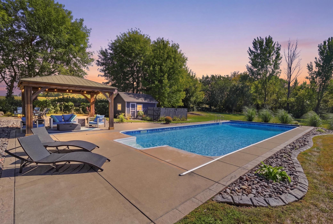
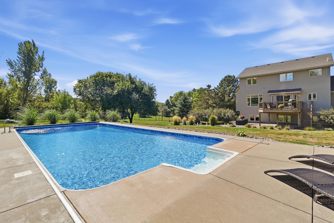
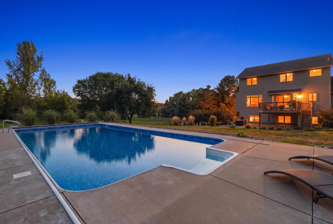
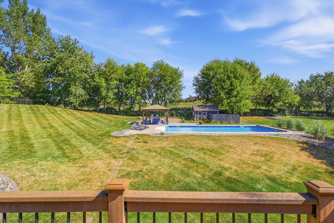
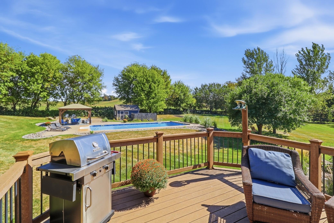
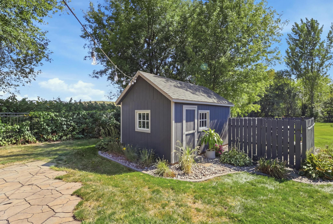
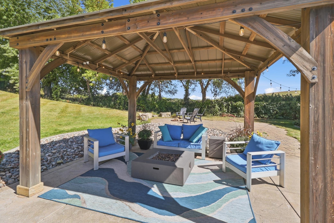
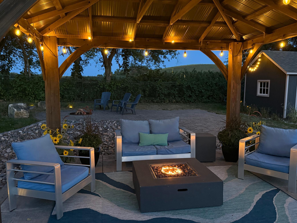
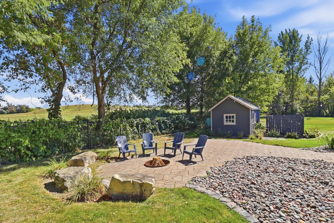
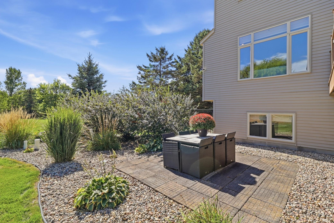
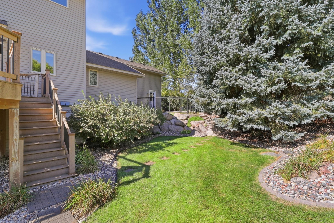
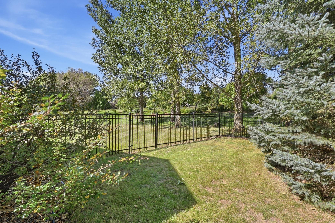
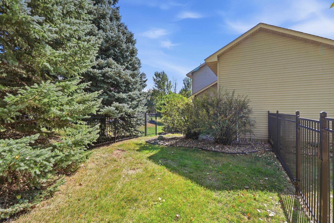
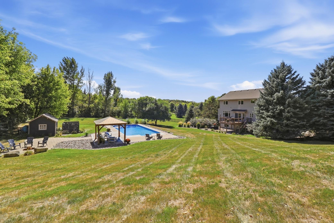
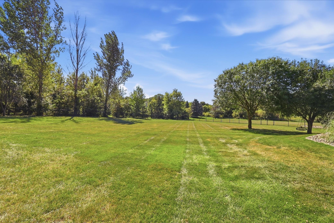
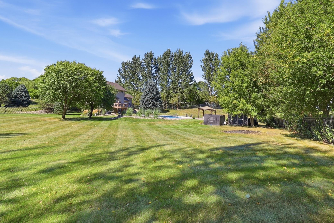
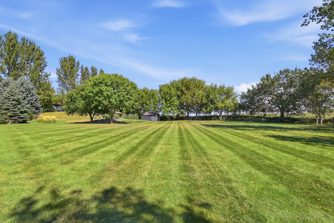
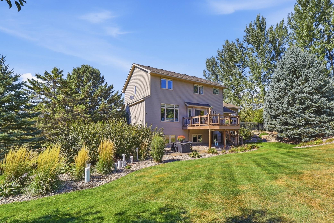
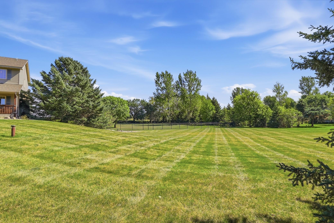
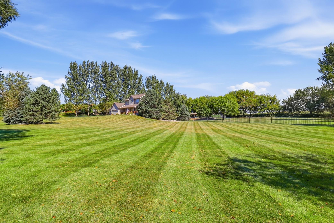
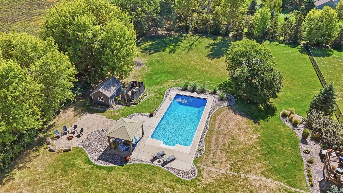
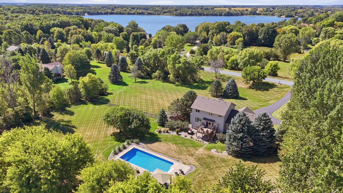
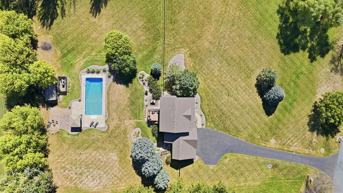
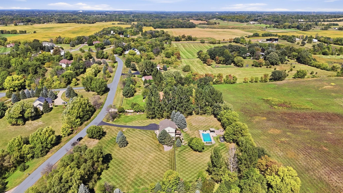
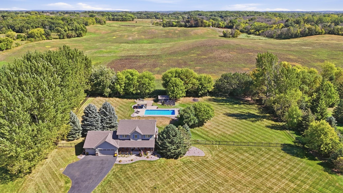
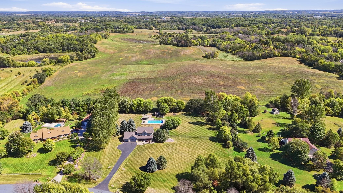
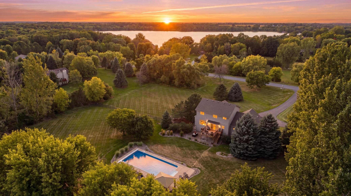
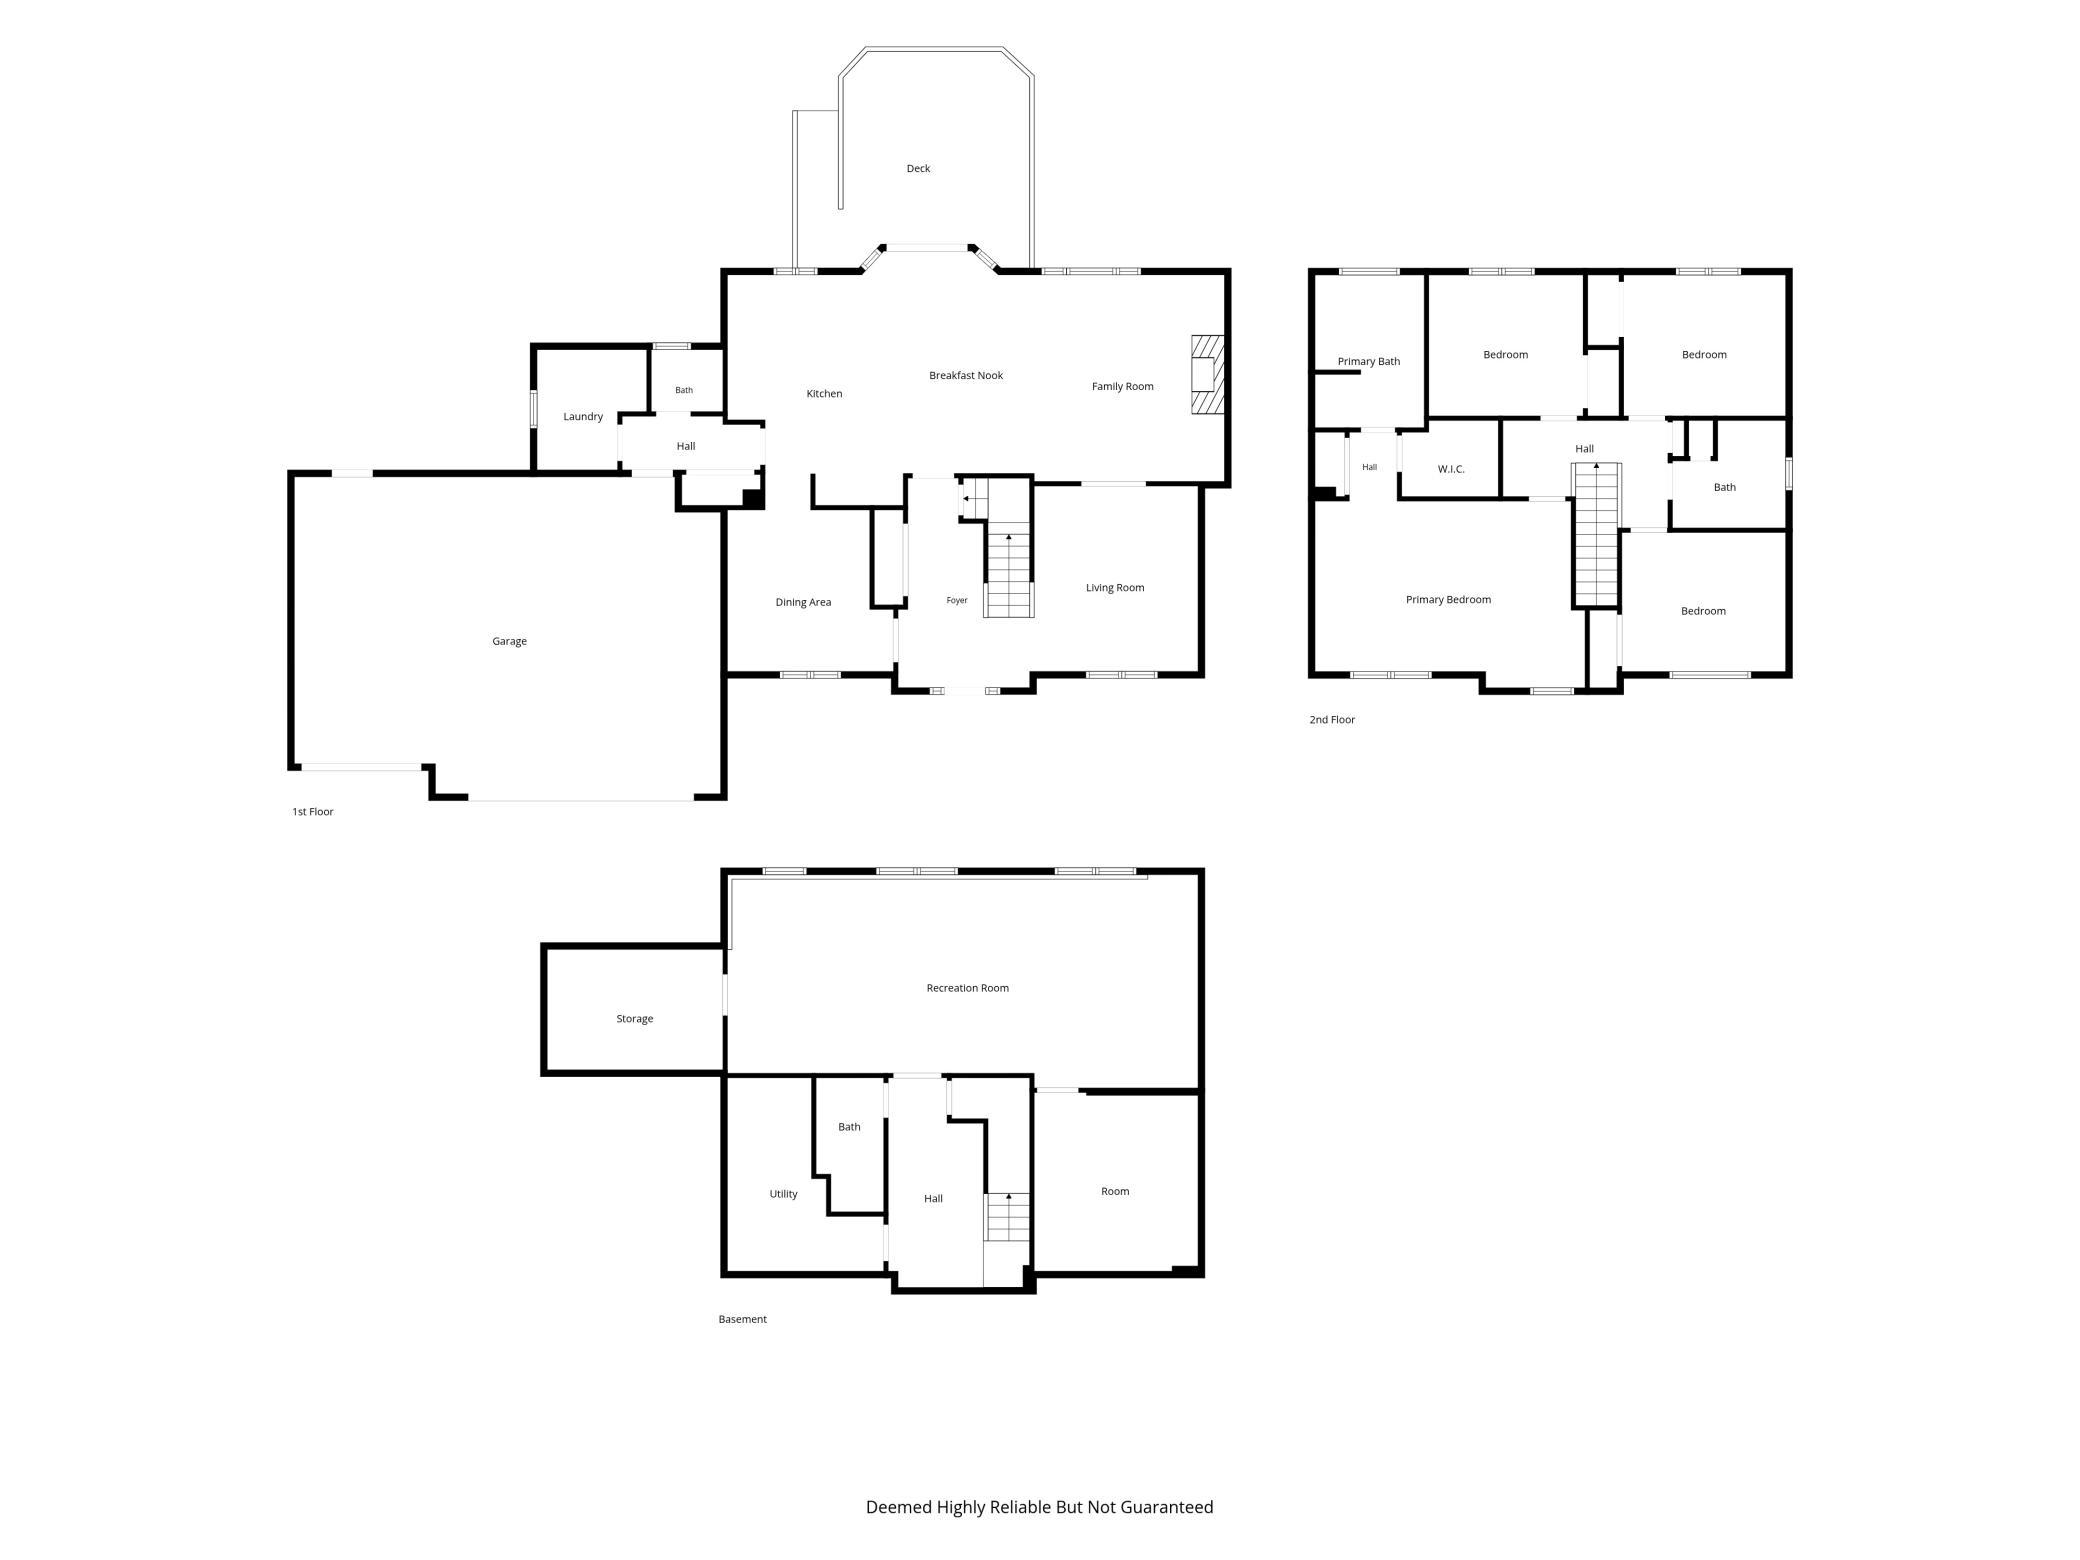
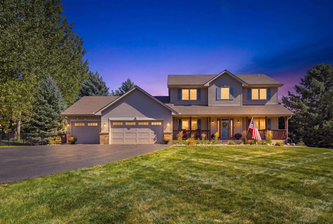
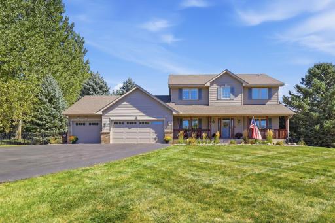
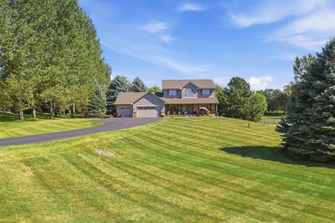
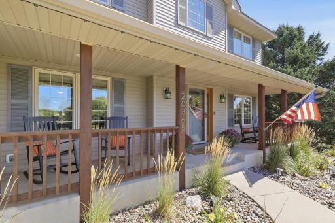
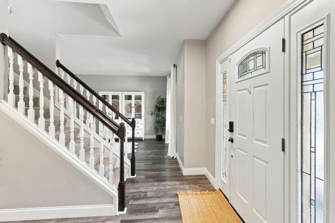
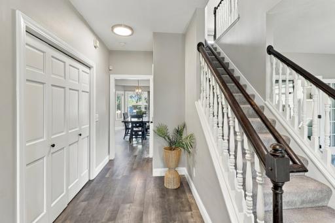
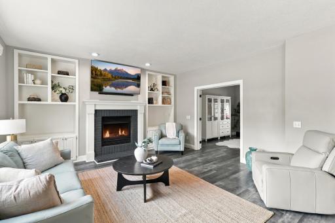
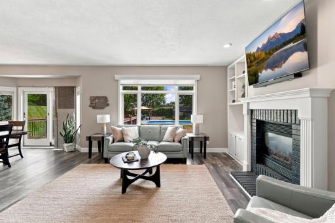
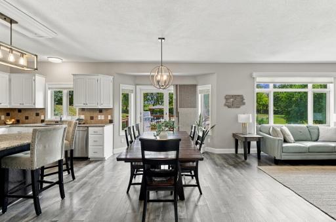
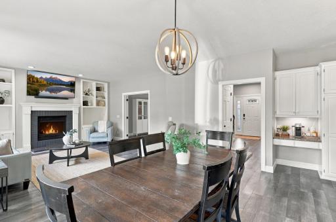
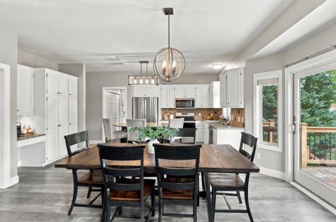
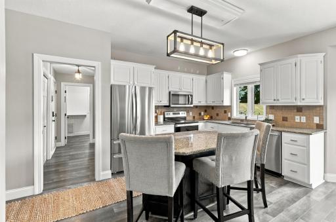
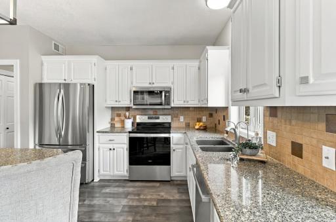
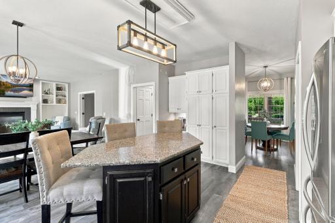
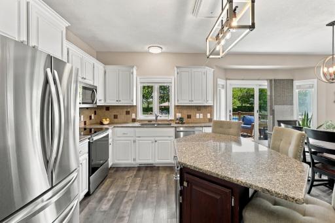
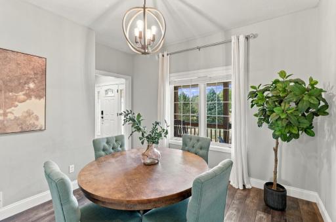
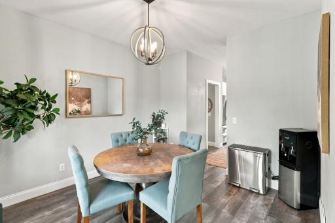
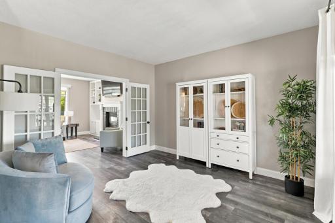
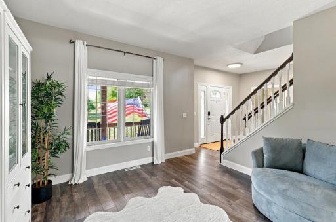
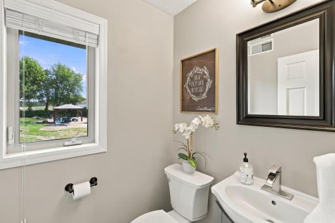
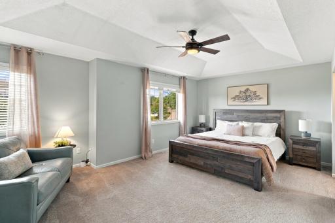
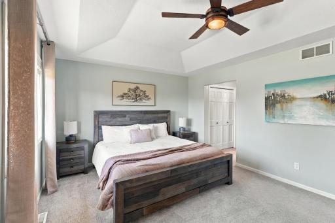
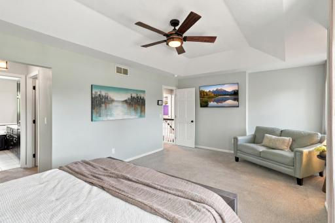
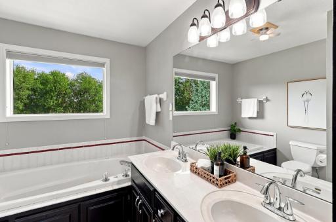
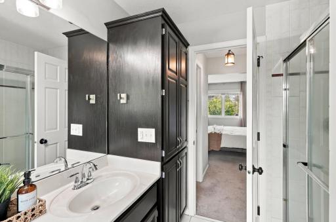
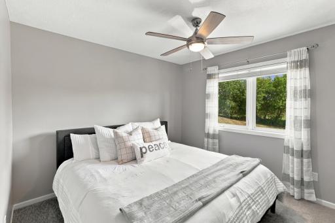
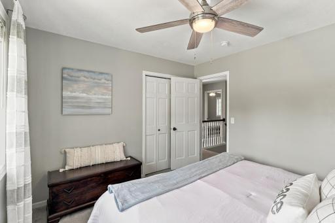
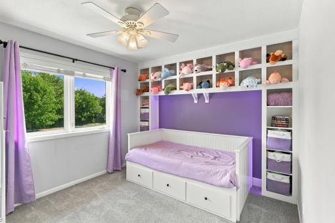
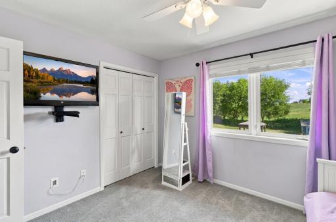
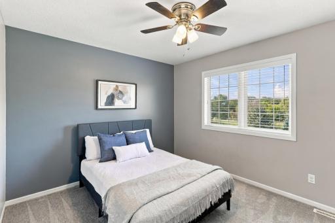
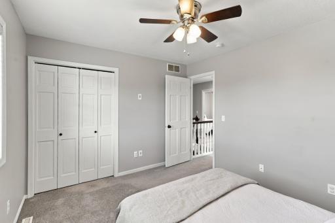
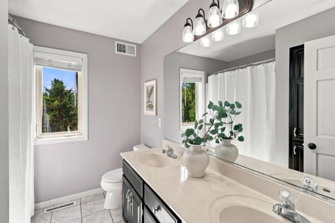
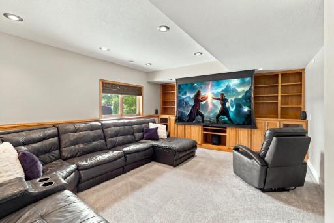
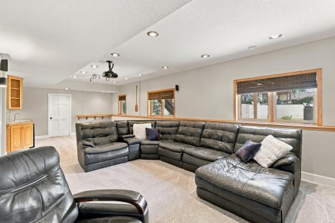
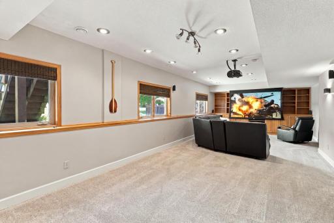
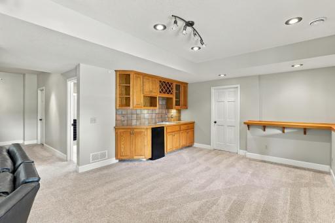
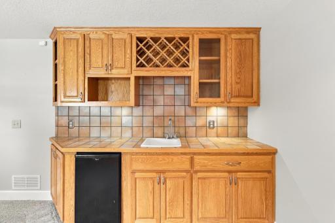
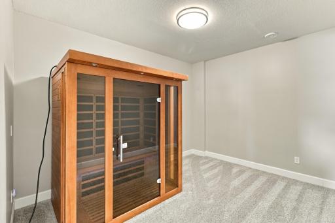
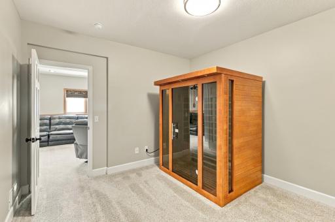
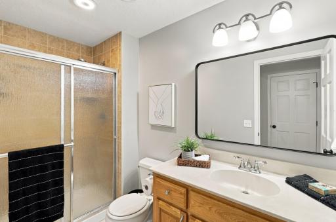
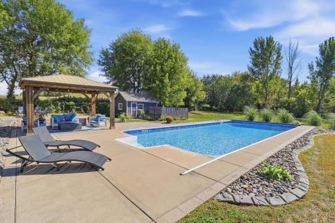
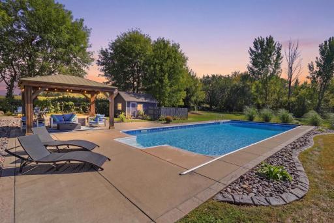
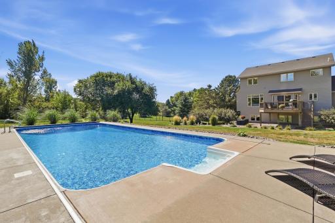
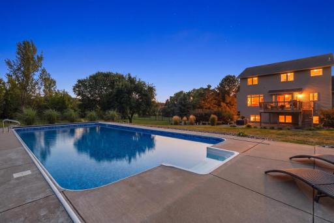
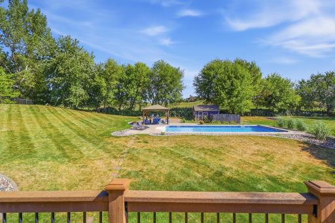
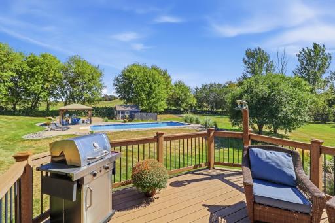
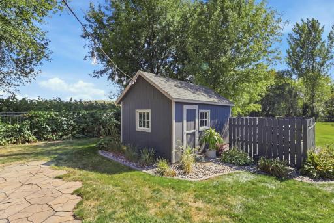
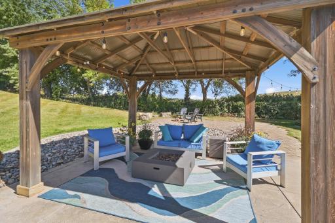
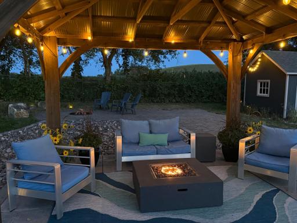
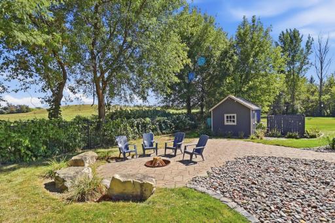
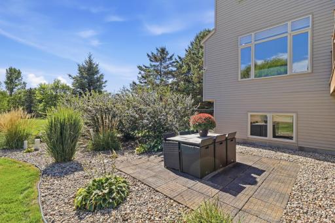
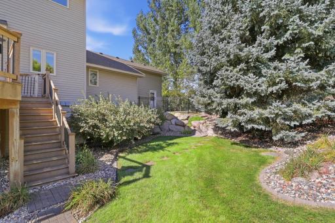
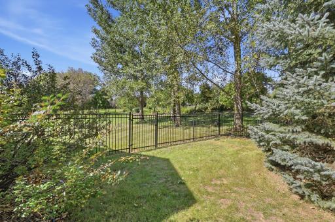
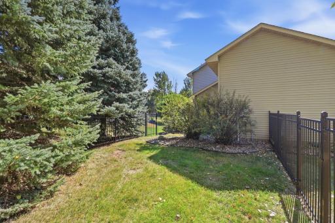
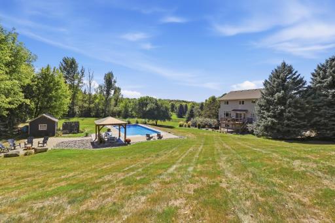
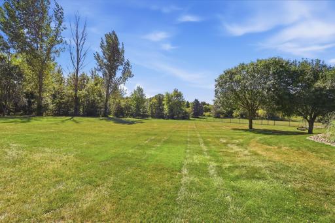
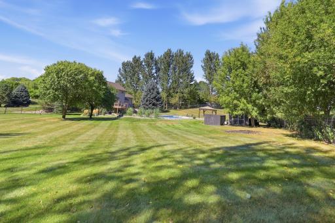
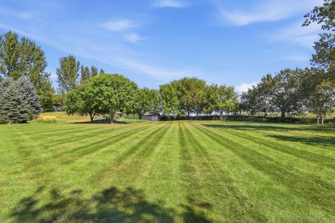
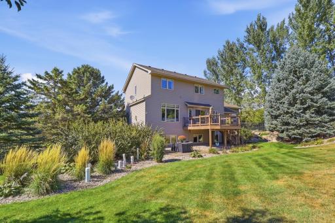
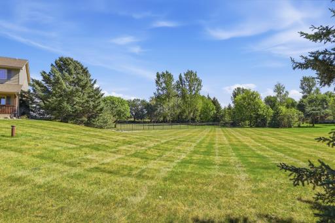
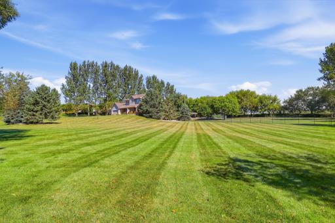
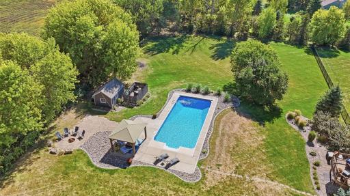
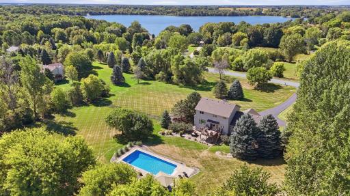
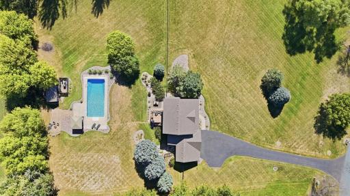
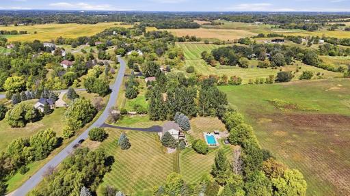
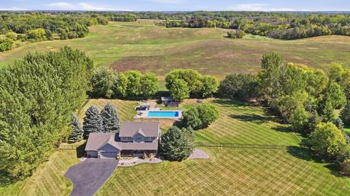
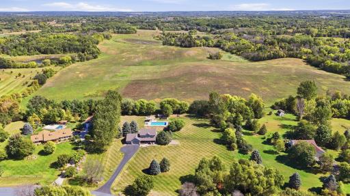
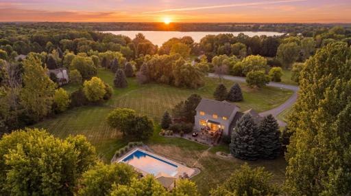
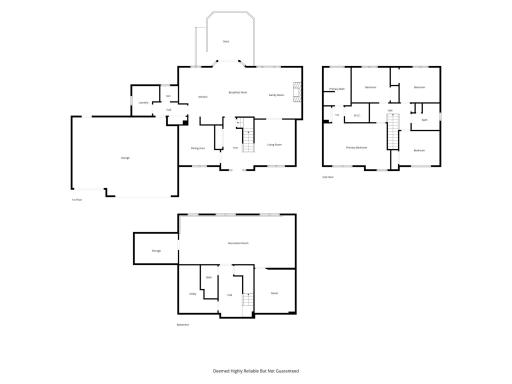
A private 2.5-acre retreat with the space to live beautifully, entertain effortlessly and play without leaving home. This sun-filled 4-bedrooms, 4-bath residence blends comfort and sophistication with all four bedrooms thoughtfully positioned on one level. White enameled woodwork, high-end LVP flooring, newer carpet and a spacious kitchen with granite countertops and stainless steel appliances create a polished, move-in-ready interior. Designed for both everyday living and memorable gatherings, the lower level offers an impressive entertaining space with a projection theater setup and flex room with infrared sauna, while the outdoor amenities feel more like a private resort. Enjoy the 40k gallon heated in-ground pool with a new pump and electric cover in 2026, new liner in 2025 and DE filter in 2023, a hardtop gazebo for providing shade while near the pool, a stamped-concrete fire pit area perfect for evenings under the stars, plus maintenance-free decking right off the kitchen – perfect for grilling. Every detail of this property has been thoughtfully designed to enhance the way you live, gather and unwind. Nearly an acre is enclosed with beautiful black steel fencing, including a separate dog run, while the expansive side yard offers room for soccer, football and endless outdoor fun. Mature landscaping includes three apple trees and raspberry bushes, and a storage building adds practical convenience. Major improvements include a new asphalt driveway in 2023, roof in 2018, washer and dryer in 2024, furnace and A/C in 2023 and Kinetico water filtration system. Tucked into a private acreage setting while still close to everyday conveniences, this home offers the best of both worlds. Prior Lake-Savage schools currently available through open enrollment, with a bus stop on the corner. A property with this much space, recreation and flexibility is hard to find. And with a heated pool, there is still time to enjoy before winter!
Details
Maps
Documents
Contract Information
Owner is an Agent?: No
Auction?: No
Status: Active
Contingency: Inspection
Current Price: $800,000
Original List Price: 800000
ListPrice: 800000
List Date: 2026-09-13
Office/Member Info
Association: SPAAR
General Property Information
Common Wall: No
Lot Measurement: Acres
Manufactured Home?: No
Multiple PIDs?: No
New Development: No
Number of Fireplaces: 1
Waterfront YN: No
Year Built: 1997
Yearly/Seasonal: Yearly
Zoning: Residential-Single Family
Lot Dimensions: 304x330x287x426
Acres: 2.51
Bath Three Quarters: 1
Bath Half: 1
Bath Quarter: 0
Main Floor Total SqFt: 1288
Above Grd Total SqFt: 2388
Below Grd Total SqFt: 1288
Total SqFt: 3676
Total Finished Sqft: 3488.00
FireplaceYN: Yes
Foundation Size: 1288
Style: (SF) Single Family
Garage Stalls: 3
Association Fee: 0
Assessment Pending: Yes
Bedrooms: 4
Baths Total: 4
Bath Full: 2
Location, Tax and Other Information
AssocFeeYN: No
Legal Description: SUBDIVISIONNAME LAKE RIDGE ESTATES LOT 010 BLOCK 002 SUBDIVISIONCD 11069
Listing City: Prior Lake
Map Page: 174
Municipality: Prior Lake
School District: Jordan
School District Phone: 952-492-6200
Zip Plus 4: 7809
Property ID Number: 110690220
Tax Year: 2027
Tax Amount: 5907
In Foreclosure?: No
Potential Short Sale?: No
Lender Owned?: No
Directions & Remarks
Public Remarks: A private 2.5-acre retreat with the space to live beautifully, entertain effortlessly and play without leaving home. This sun-filled 4-bedrooms, 4-bath residence blends comfort and sophistication with all four bedrooms thoughtfully positioned on one level. White enameled woodwork, high-end LVP flooring, newer carpet and a spacious kitchen with granite countertops and stainless steel appliances create a polished, move-in-ready interior.
Designed for both everyday living and memorable gatherings, the lower level offers an impressive entertaining space with a projection theater setup and flex room with infrared sauna, while the outdoor amenities feel more like a private resort. Enjoy the 40k gallon heated in-ground pool with a new pump and electric cover in 2026, new liner in 2025 and DE filter in 2023, a hardtop gazebo for providing shade while near the pool, a stamped-concrete fire pit area perfect for evenings under the stars, plus maintenance-free decking right off the kitchen – perfect for grilling. Every detail of this property has been thoughtfully designed to enhance the way you live, gather and unwind.
Nearly an acre is enclosed with beautiful black steel fencing, including a separate dog run, while the expansive side yard offers room for soccer, football and endless outdoor fun. Mature landscaping includes three apple trees and raspberry bushes, and a storage building adds practical convenience.
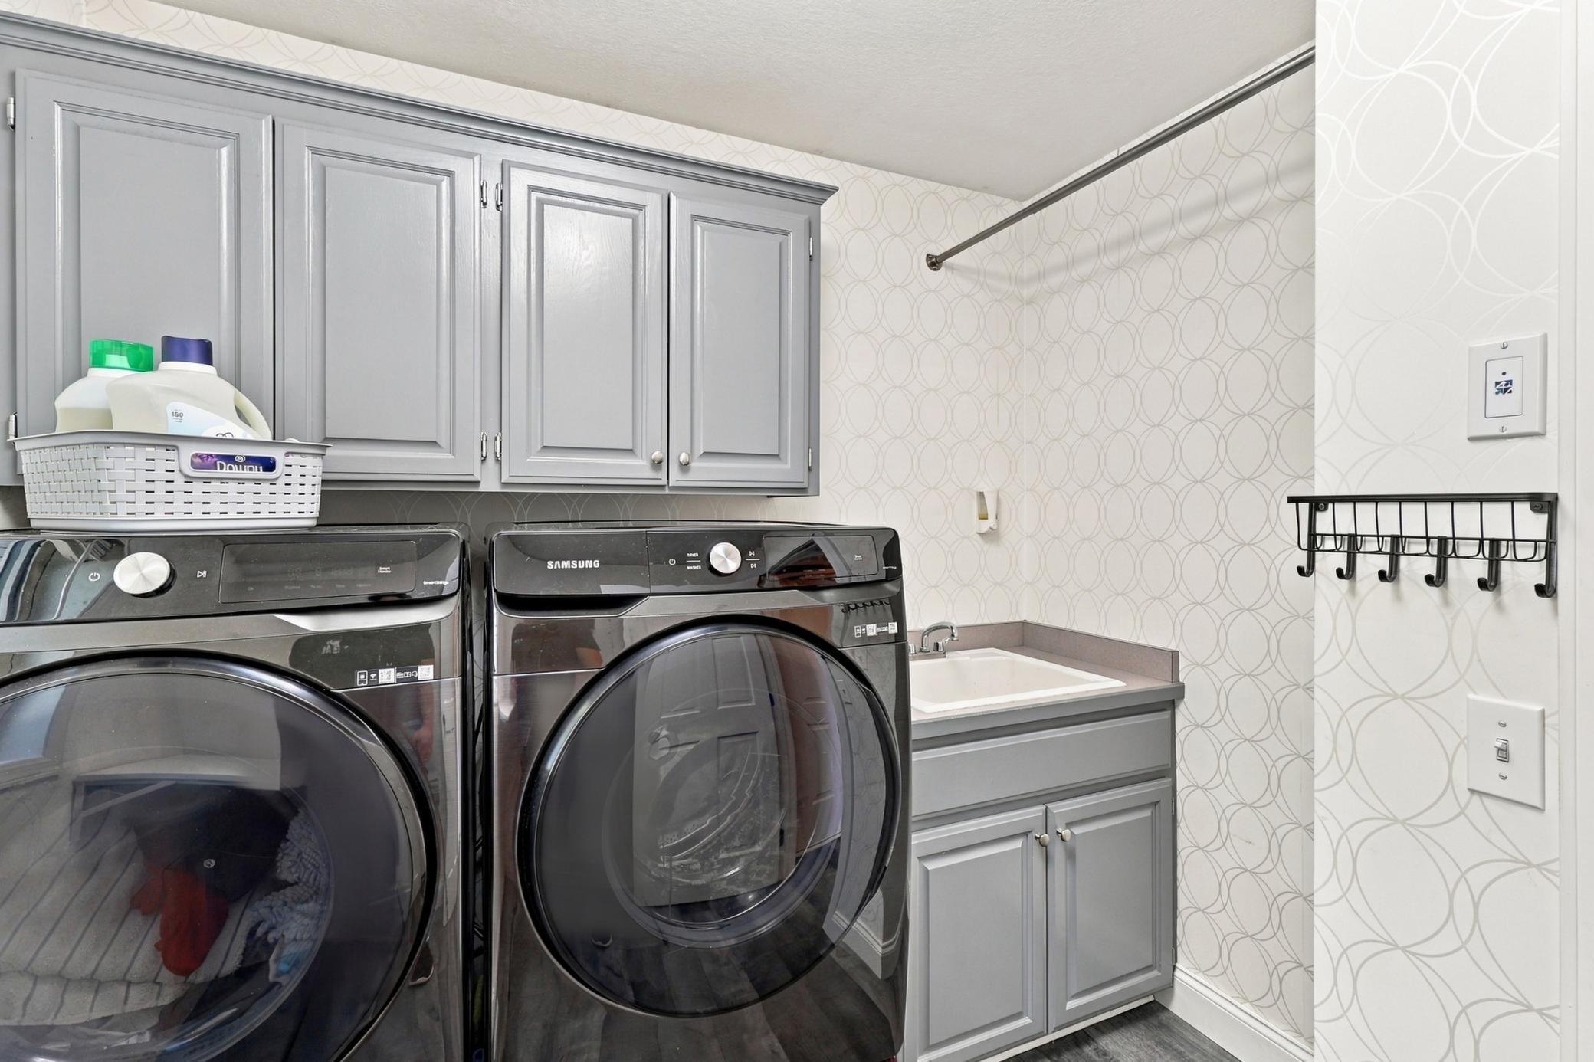
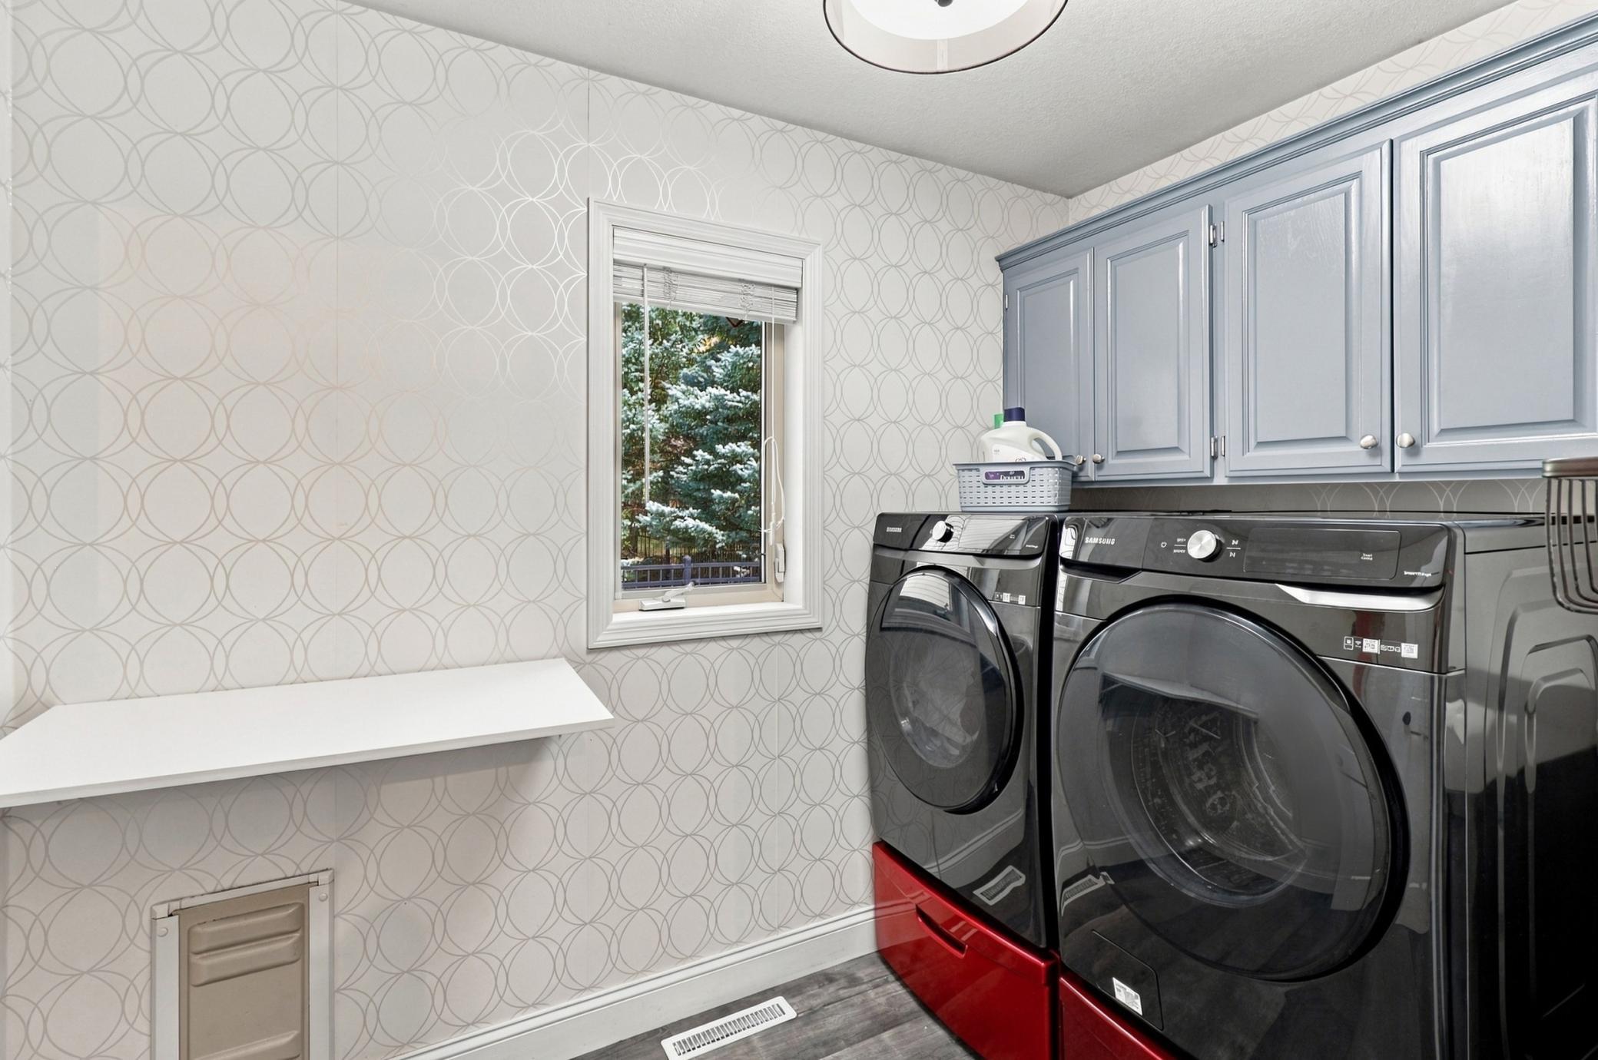
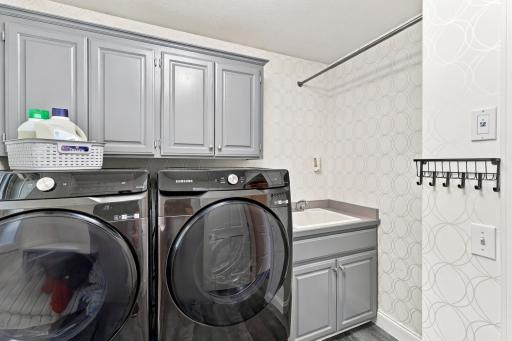
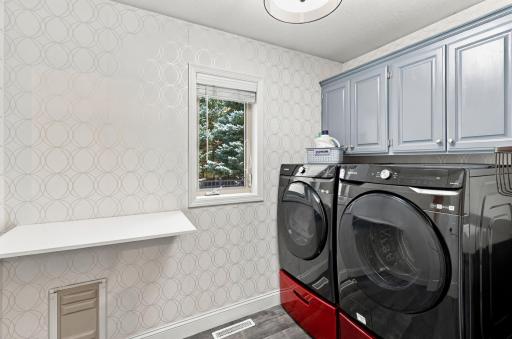
Major improvements include a new asphalt driveway in 2023, roof in 2018, washer and dryer in 2024, furnace and A/C in 2023 and Kinetico water filtration system.
Tucked into a private acreage setting while still close to everyday conveniences, this home offers the best of both worlds. Prior Lake-Savage schools currently available through open enrollment, with a bus stop on the corner. A property with this much space, recreation and flexibility is hard to find. And with a heated pool, there is still time to enjoy before winter!
Directions: 13 to Panama Ave S to Co Rd 10 W to Lake Ridge Dr home on left.
Accessible
None: 1
Air Conditioning
Central Air: 1
Assessments
Assessment Balance: 27
Assessment Installment: 27
Tax With Assessments: 5934
Assumable Loan
Not Assumable: 1
Basement
Egress Windows: 1
Full: 1
Storage Space: 1
Sump Pump: 1
Building Information
Finished SqFt Above Ground: 2388
Finished SqFt Below Ground: 1100
Construction Status
Previously Owned: 1
Existing Financing
Conventional: 1
Exterior
Brick/Stone: 1
Vinyl: 1
Foundation
Concrete Block: 1
Fuel
Natural Gas: 1
Heating
Forced Air: 1
Insurance Fee
Insurance Fee: 0
Lease Details
Land Leased: Not Applicable
Lock Box Type
Lock Box Source: SPAAR
Miscellaneous Information
DP Resource: Yes
Homestead: Yes
Ownership
Fractional Ownership: No
Parking Characteristics
Garage Dimensions: 32x25
Garage Square Feet: 778
Garage Door Opener: 1
Sellers Terms
Adj. Rate/Gr Payment: 1
Cash: 1
Conventional: 1
FHA: 1
VA: 1
Sewer
Mound Septic: 1
Septic System Compliant - Yes: 1
Stories
Two: 1
Water
Well: 1
Location Tax and Other Information
House Number: 20365
Street Name: Lake Ridge
Street Suffix: Drive
Postal City: Prior Lake
County: Scott
State: MN
Zip Code: 55372
Complex/Dev/Subdivision: Lake Ridge Estates
Property Features
Accessible: None
Air Conditioning: Central Air
Assumable Loan: Not Assumable
Basement: Egress Windows; Full; Storage Space; Sump Pump
Construction Status: Previously Owned
Existing Financing: Conventional
Exterior: Brick/Stone; Vinyl
Foundation: Concrete Block
Fuel: Natural Gas
Heating: Forced Air
Parking Characteristics: Garage Door Opener
Sellers Terms: Adj. Rate/Gr Payment; Cash; Conventional; FHA; VA
Sewer: Mound Septic; Septic System Compliant - Yes
Stories: Two
Water: Well
Room Information
| Room Name | Dimensions | Level |
| Family Room | 15x14 | Main |
| First (1st) Bedroom | 19x12 | Upper |
| Fourth (4th) Bedroom | 11x10 | Upper |
| Second (2nd) Bedroom | 12x10 | Upper |
| Third (3rd) Bedroom | 12x10 | Upper |
| Deck | 17x15 | Main |
| Dining Room | 12x12 | Main |
| Flex Room | 13x12 | Lower |
| Great Room | 34.5x16 | Lower |
| Informal Dining Room | 16x10 | Main |
| Kitchen | 13x18.5 | Main |
| Laundry | 8x9 | Main |
| Living Room | 13.5x12.5 | Main |
| Storage Room | 13x11 | Lower |
 SDG.pdf
Listing Office: Keller Williams Preferred Rlty
Last Updated: September - 20 - 2026
The data relating to real estate for sale on this web site comes in part from the Broker Reciprocity SM Program of the Regional Multiple Listing Service of Minnesota, Inc. The information provided is deemed reliable but not guaranteed. Properties subject to prior sale, change or withdrawal. ©2026 Regional Multiple Listing Service of Minnesota, Inc All rights reserved.