$275,000
Lonsdale, MN 55046
MLS# 7109224
Status: Pending
3 beds | 1 baths | 2435 sqft
1 / 40
Property Description
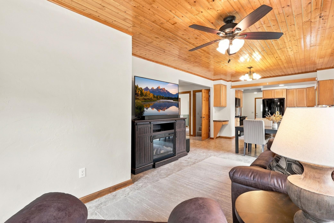
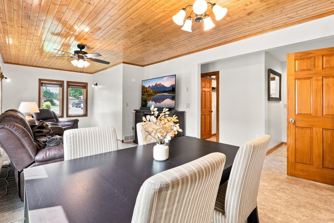
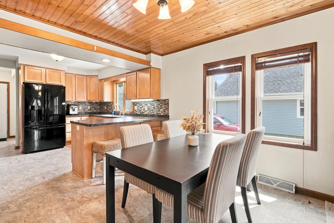
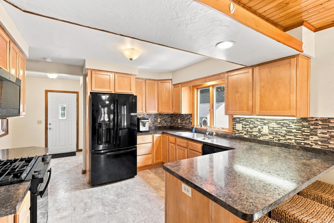
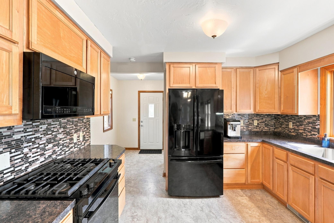
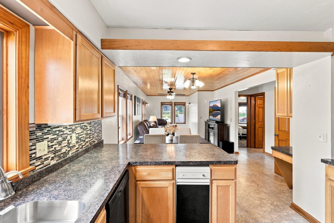
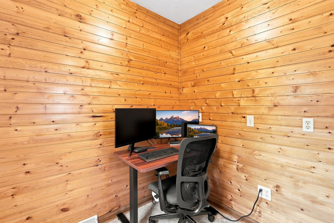
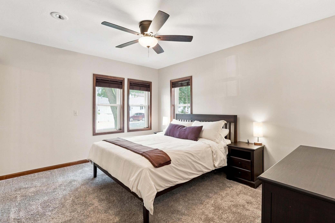
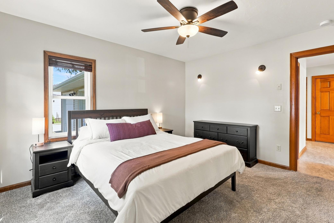
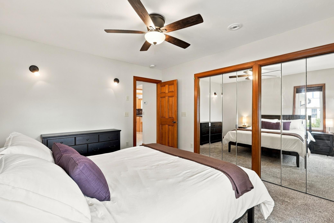
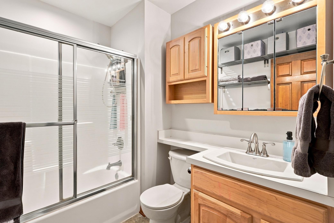
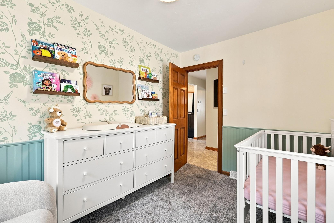
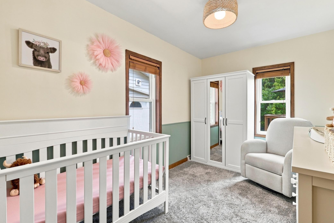
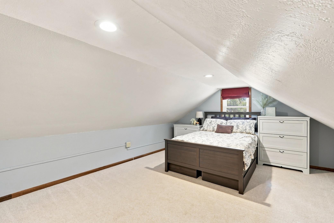
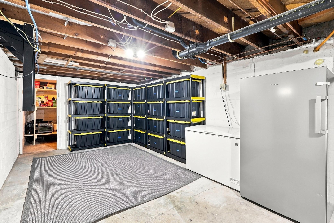
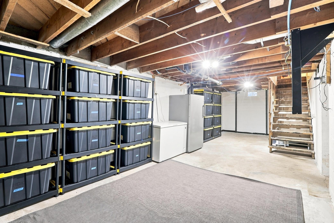
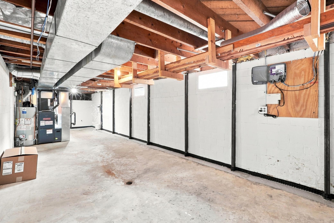
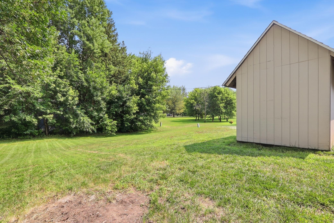
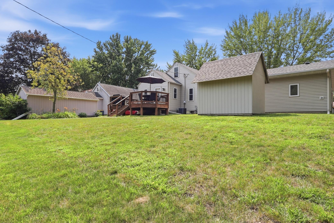
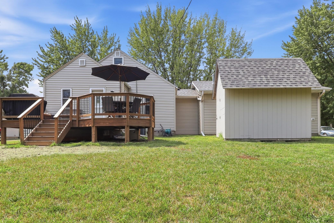
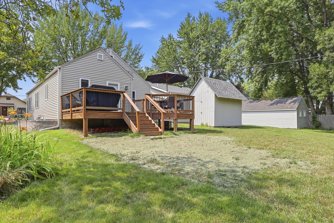
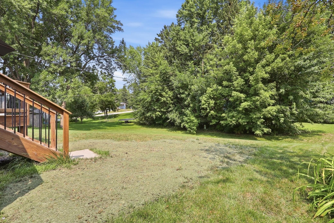
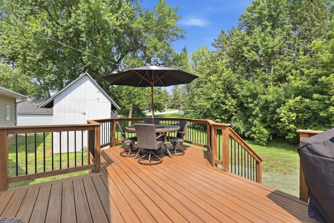
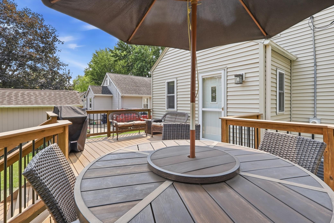
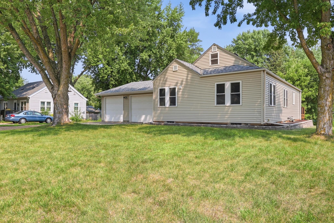
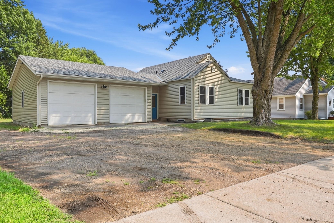
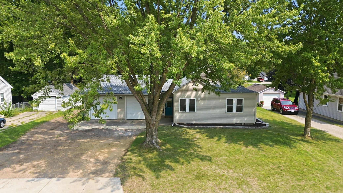
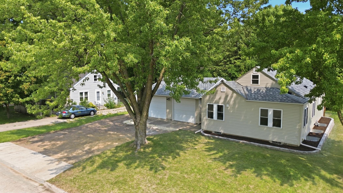
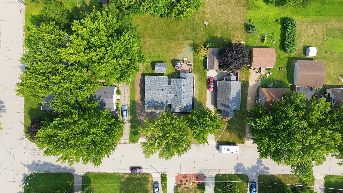
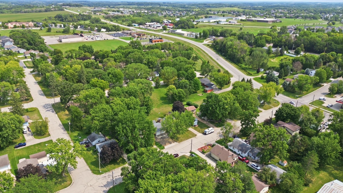
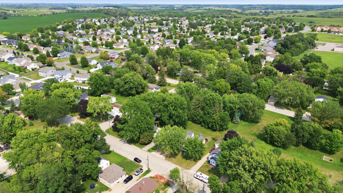
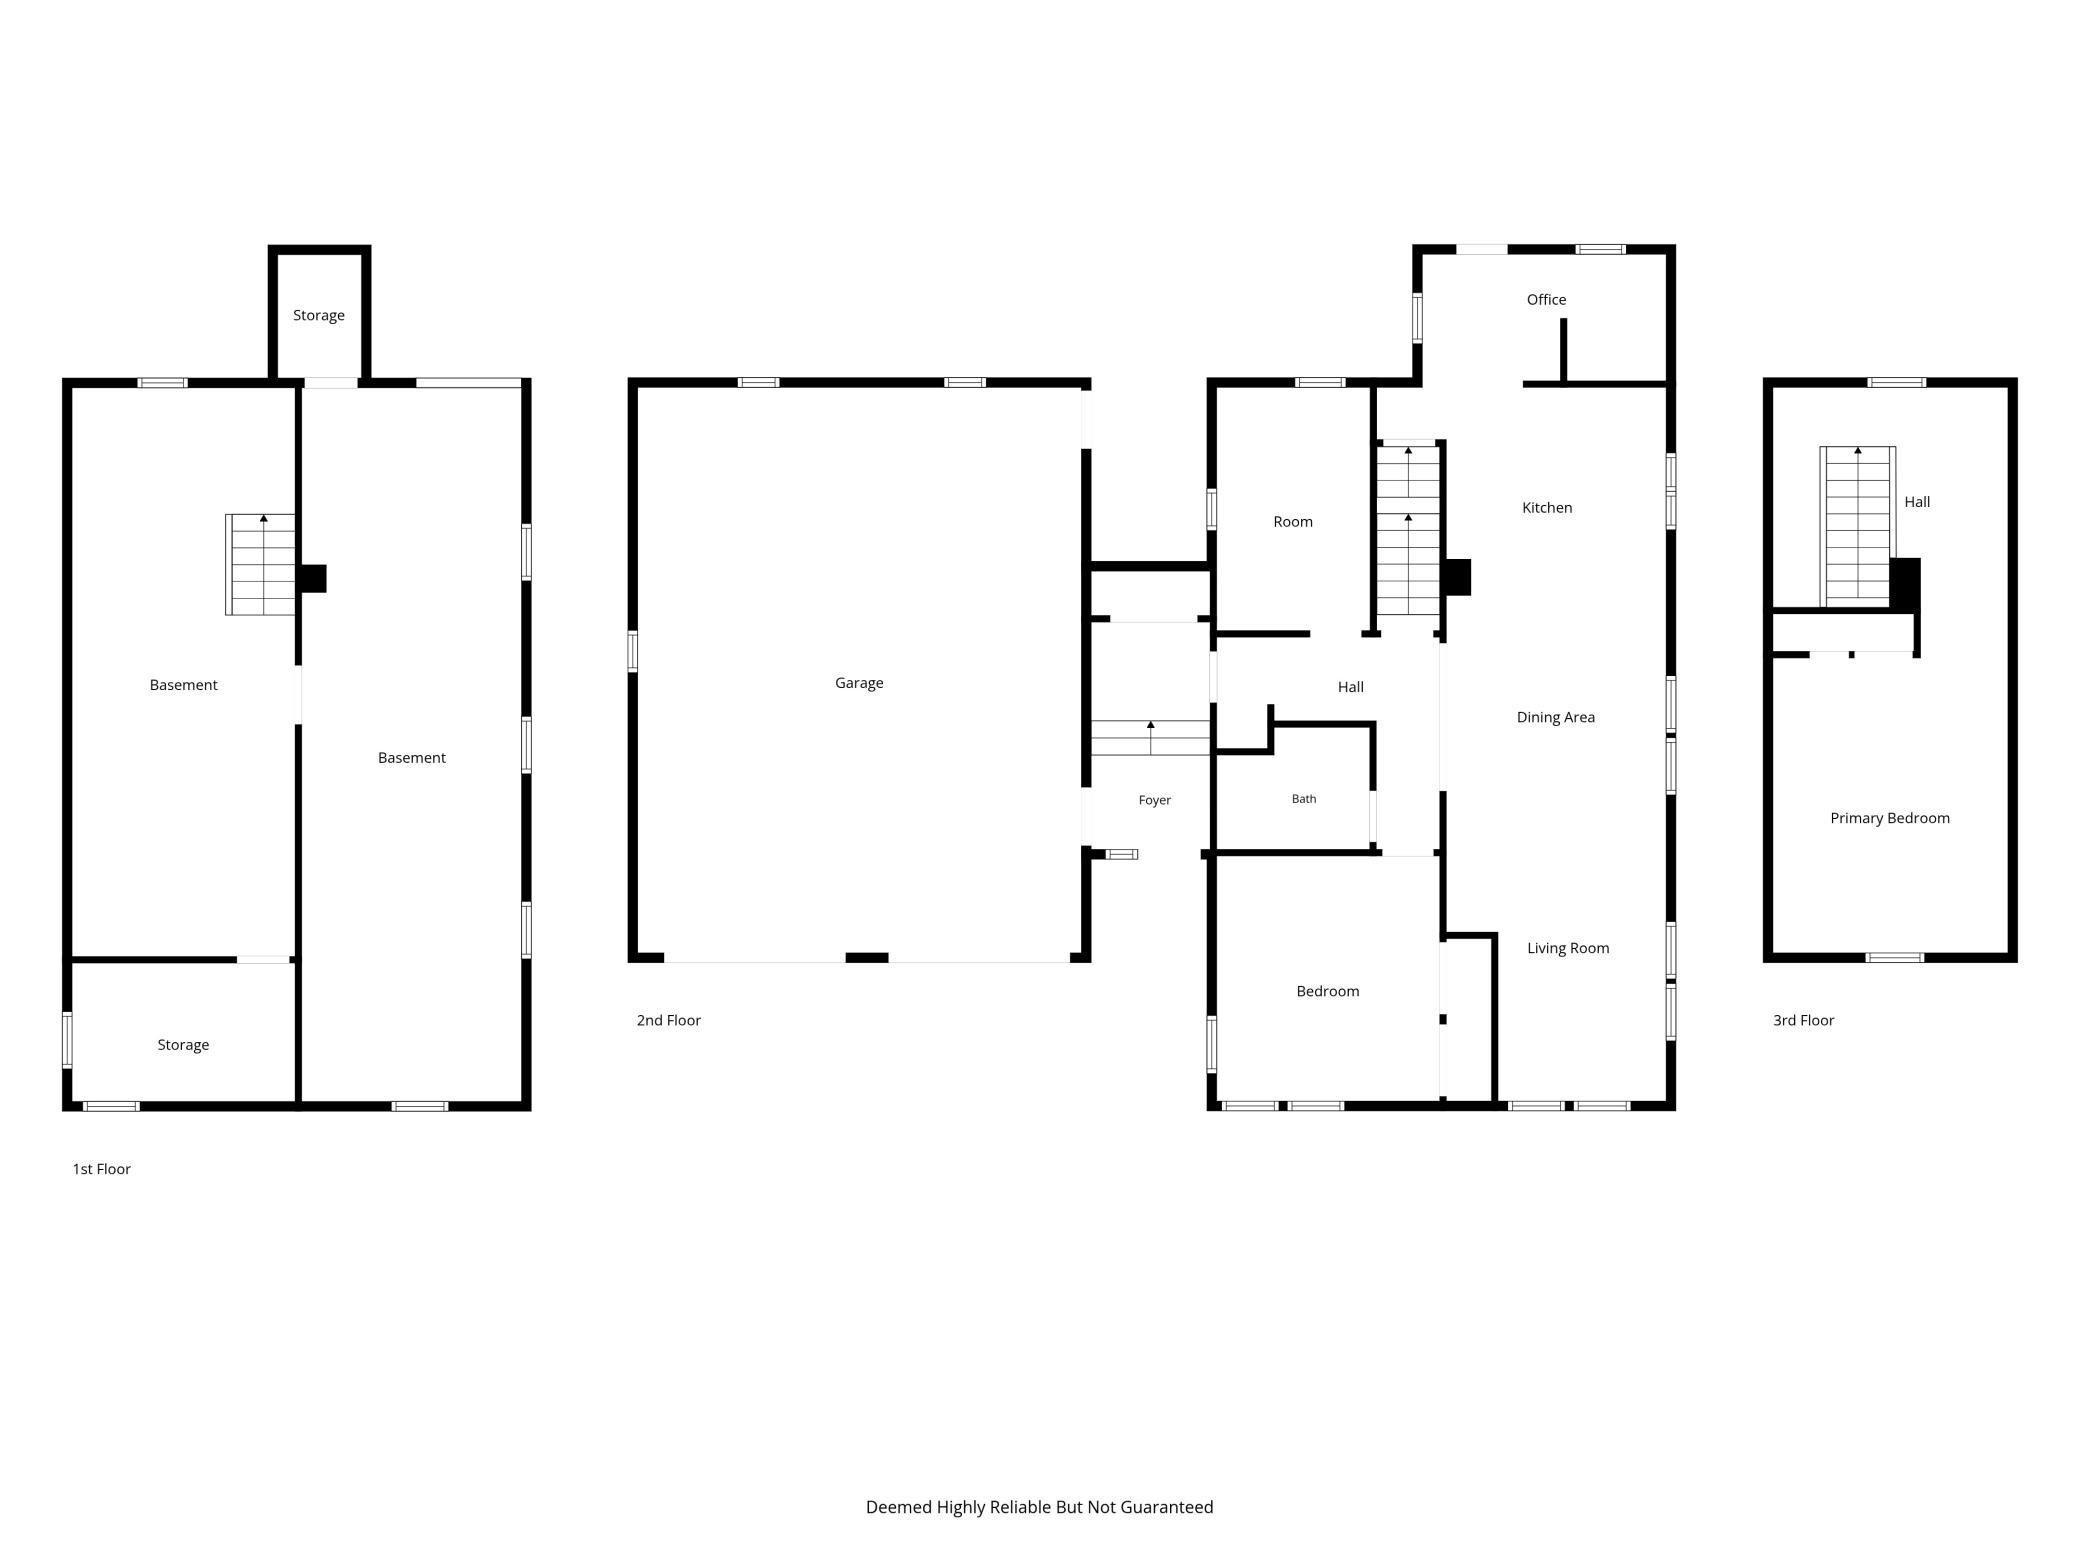
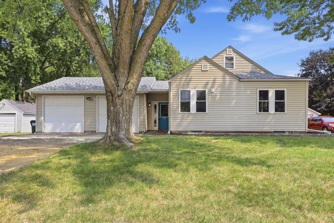
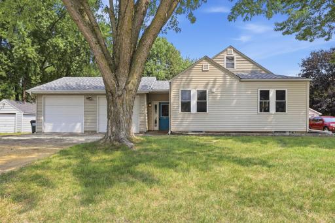
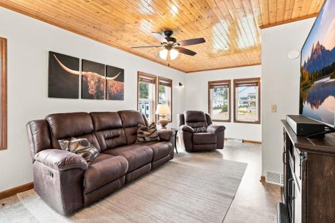
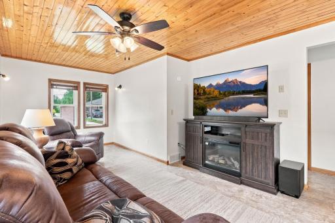
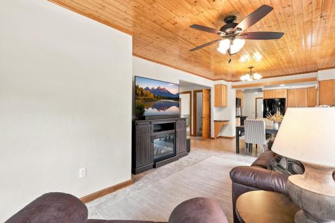
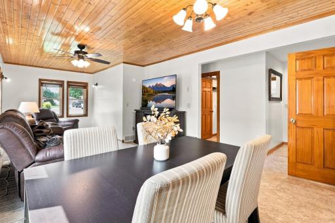
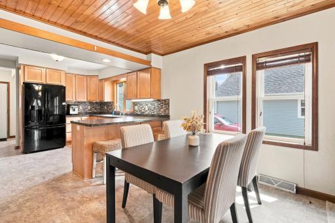
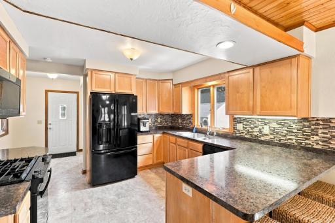
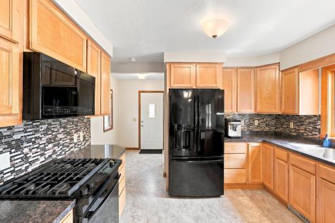
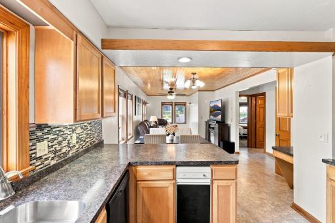
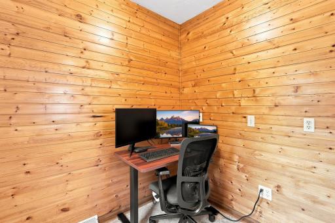
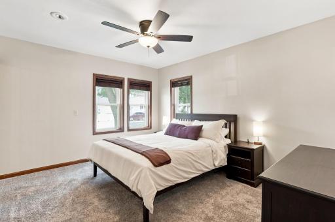
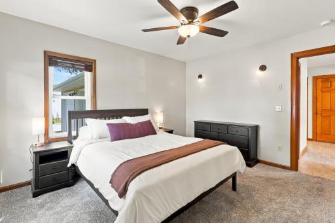
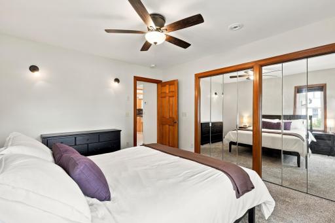
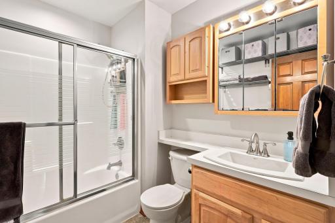
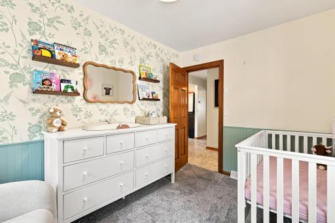
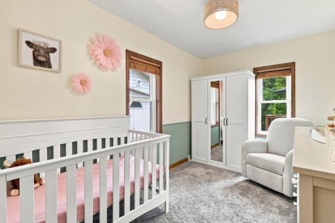
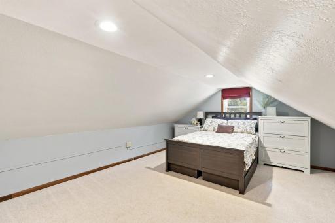
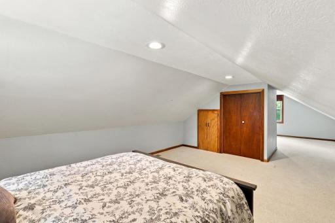
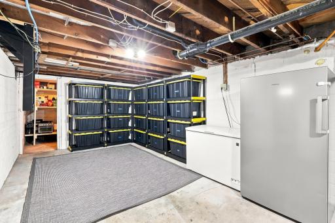
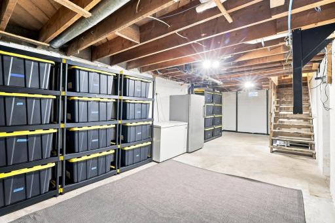
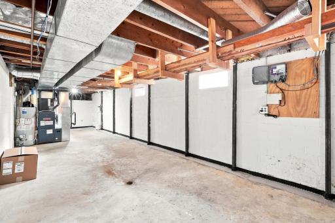
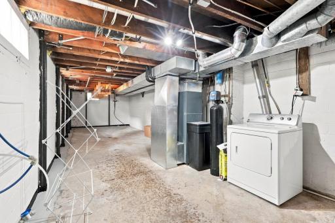
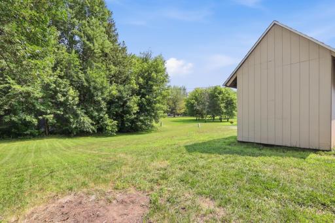
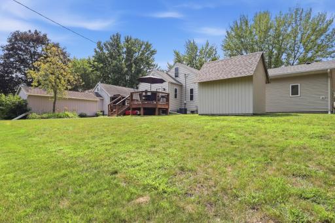
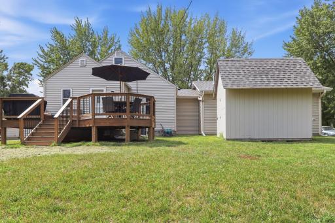
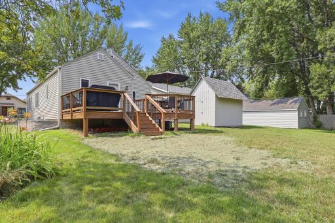
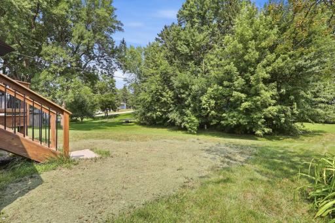
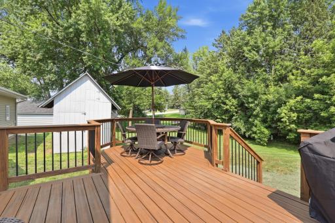
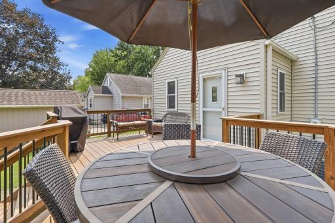
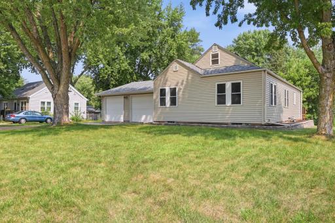
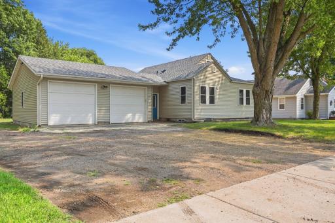
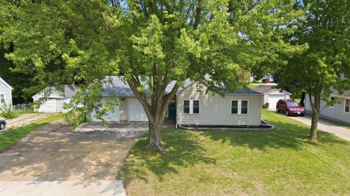
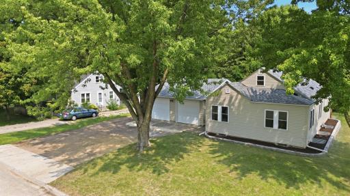
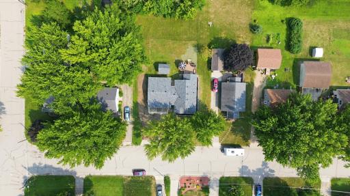
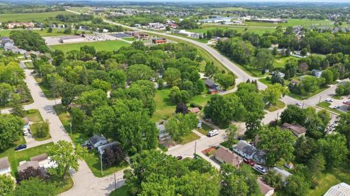
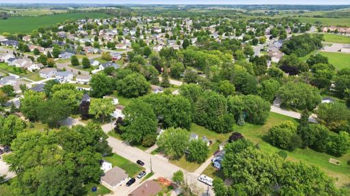
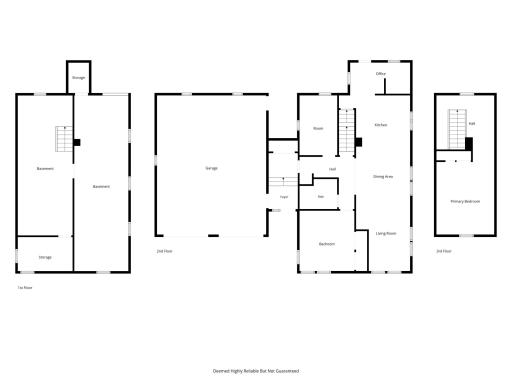
Looking for a home that's ready to move into without the guesswork? This 1.5-story home, built in 1940, is the perfect place to start — 3 bedrooms, 1 bathroom, and already updated with the big stuff taken care of so you can focus on making it yours. Big-ticket worries? Handled. This home just got a brand-new roof, plus a new retaining wall and fresh mulch around the exterior for great curb appeal. Even better, the basement has been retrofitted with drain tile, so you won't have to stress about water issues down the road — a huge win for first-time buyers who want fewer surprises. Inside, the main floor is set up to work for you: two bedrooms, a full bathroom, a kitchen, a living room, and a bonus space that's perfect for a home office, workout area, or hobby room. Head outside to the newer composite deck — low-maintenance and ready for summer barbecues or morning coffee. Need space for your car, tools, or toys? The oversized 2-stall garage has you covered, plus there's extra parking on the side of the garage that was previously used for RV parking — great for a boat, trailer, or extra vehicles. And the location? You get the friendly, laid-back feel of small-town Lonsdale while still having restaurants, shopping, and groceries right nearby — no long drives required. This one checks a lot of boxes for a first home. Come see it for yourself!
Details
Maps
Contract Information
Owner is an Agent?: No
Auction?: No
Status: Pending
Off Market Date: 2026-08-14
Contingency: None
Current Price: $275,000
Original List Price: 275000
ListPrice: 275000
List Date: 2026-08-12
Office/Member Info
Association: SPAAR
General Property Information
Common Wall: No
Lot Measurement: Acres
Manufactured Home?: No
Multiple PIDs?: No
New Development: No
Number of Fireplaces: 0
Waterfront YN: No
Year Built: 1940
Yearly/Seasonal: Yearly
Zoning: Residential-Single Family
Lot Dimensions: 140x90
Acres: 0.28
Bath Three Quarters: 0
Bath Half: 0
Bath Quarter: 0
Main Floor Total SqFt: 1125
Above Grd Total SqFt: 1425
Below Grd Total SqFt: 1010
Total SqFt: 2435
Total Finished Sqft: 1425.00
FireplaceYN: No
Foundation Size: 1010
Style: (SF) Single Family
Garage Stalls: 2
Association Fee: 0
Assessment Pending: No
Bedrooms: 3
Baths Total: 1
Bath Full: 1
Location, Tax and Other Information
AssocFeeYN: No
Legal Description: SKLUZACEKS EX N10FT L7 & ALL L8 B1
Listing City: Lonsdale
Map Page: 217
Municipality: Lonsdale
School District: Tri-City United
School District Phone: 507-364-8100
Zip Plus 4: 9303
Property ID Number: 1926176007
Tax Year: 2026
Tax Amount: 2948
In Foreclosure?: No
Potential Short Sale?: No
Lender Owned?: No
Directions & Remarks
Public Remarks: Looking for a home that's ready to move into without the guesswork? This 1.5-story home, built in 1940, is the perfect place to start — 3 bedrooms, 1 bathroom, and already updated with the big stuff taken care of so you can focus on making it yours. Big-ticket worries? Handled. This home just got a brand-new roof, plus a new retaining wall and fresh mulch around the exterior for great curb appeal. Even better, the basement has been retrofitted with drain tile, so you won't have to stress about water issues down the road — a huge win for first-time buyers who want fewer surprises. Inside, the main floor is set up to work for you: two bedrooms, a full bathroom, a kitchen, a living room, and a bonus space that's perfect for a home office, workout area, or hobby room. Head outside to the newer composite deck — low-maintenance and ready for summer barbecues or morning coffee. Need space for your car, tools, or toys? The oversized 2-stall garage has you covered, plus there's extra parking on the side of the garage that was previously used for RV parking — great for a boat, trailer, or extra vehicles. And the location? You get the friendly, laid-back feel of small-town Lonsdale while still having restaurants, shopping, and groceries right nearby — no long drives required. This one checks a lot of boxes for a first home. Come see it for yourself!
Directions: Hwy 19 in Lonsdale to N on 3rd Ave NE
Accessible
None: 1
Air Conditioning
Central Air: 1
Amenities Unit
Ceiling Fan(s): 1
Deck: 1
Kitchen Window: 1
Main Floor Primary Bedroom: 1
Appliances
Dishwasher: 1
Dryer: 1
Microwave: 1
Range: 1
Refrigerator: 1
Washer: 1
Assessments
Assessment Balance: 0
Assessment Installment: 60
Tax With Assessments: 3008
Basement
Concrete Block: 1
Drain Tiled: 1
Sump Pump: 1
Unfinished: 1
Bath Description
Main Floor Full Bath: 1
Building Information
Finished SqFt Above Ground: 1425
Construction Materials
Frame: 1
Construction Status
Previously Owned: 1
Dining Room Description
Kitchen/Dining Room: 1
Exterior
Steel Siding: 1
Foundation
Concrete Block: 1
Fuel
Natural Gas: 1
Heating
Forced Air: 1
Insurance Fee
Insurance Fee: 0
Laundry
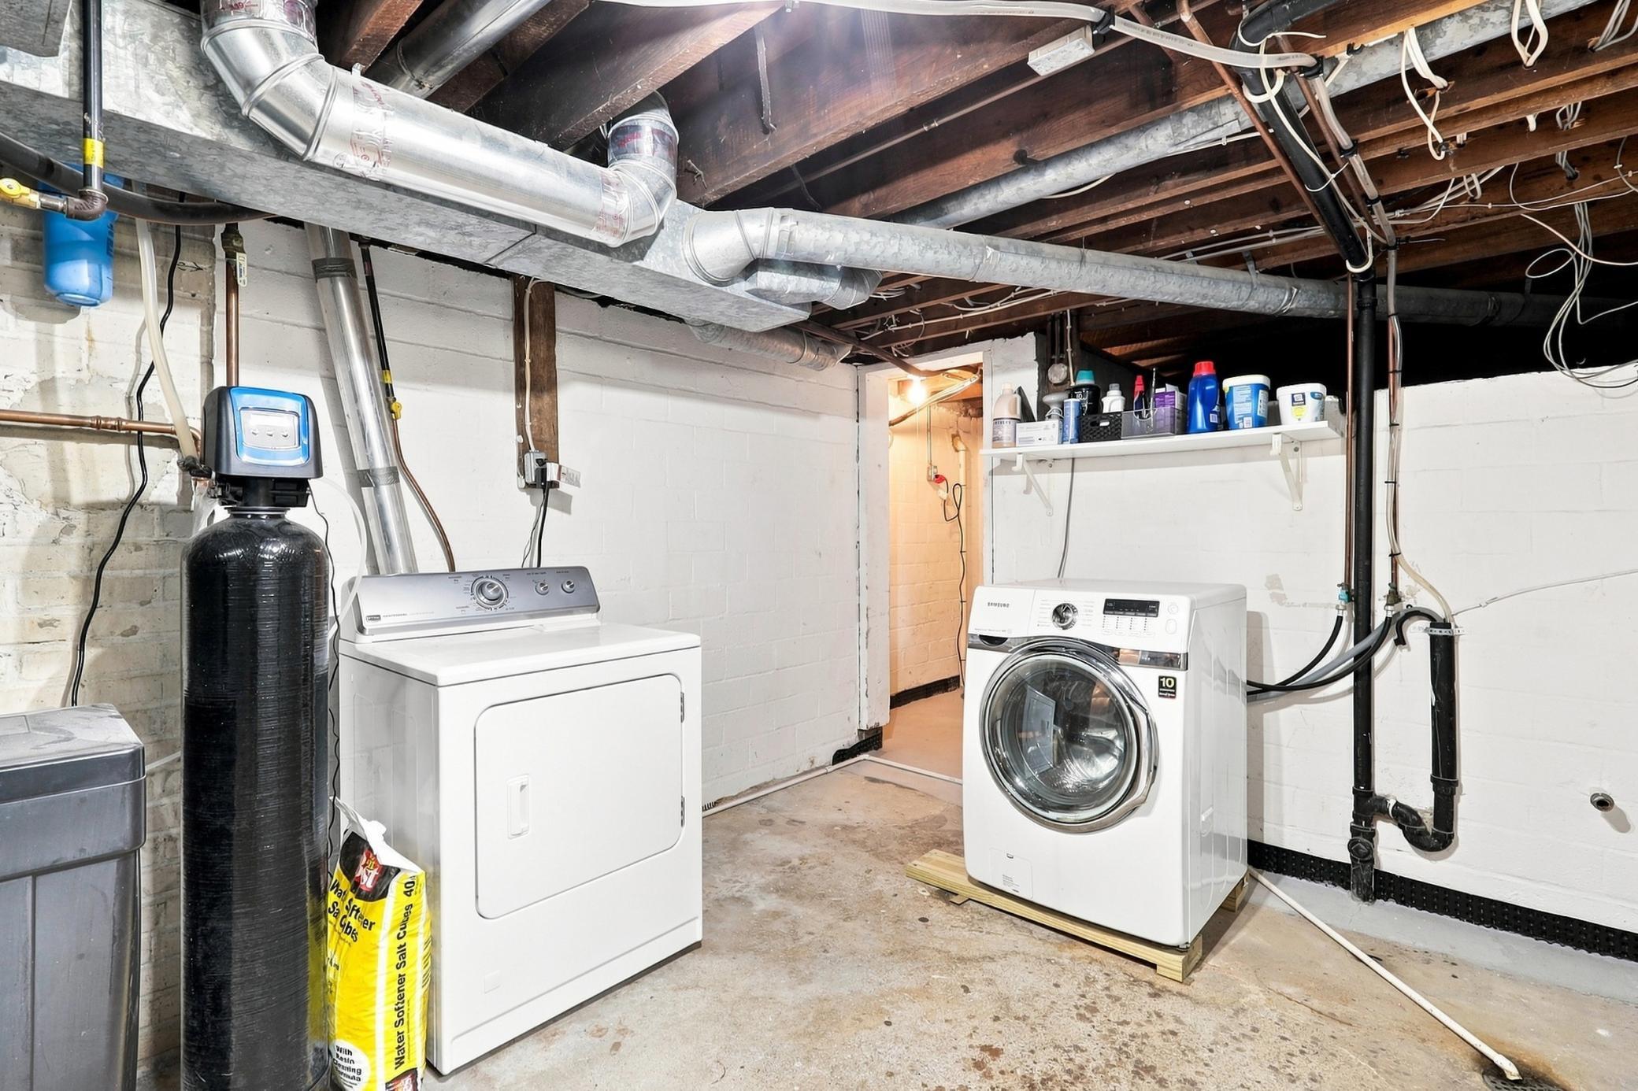
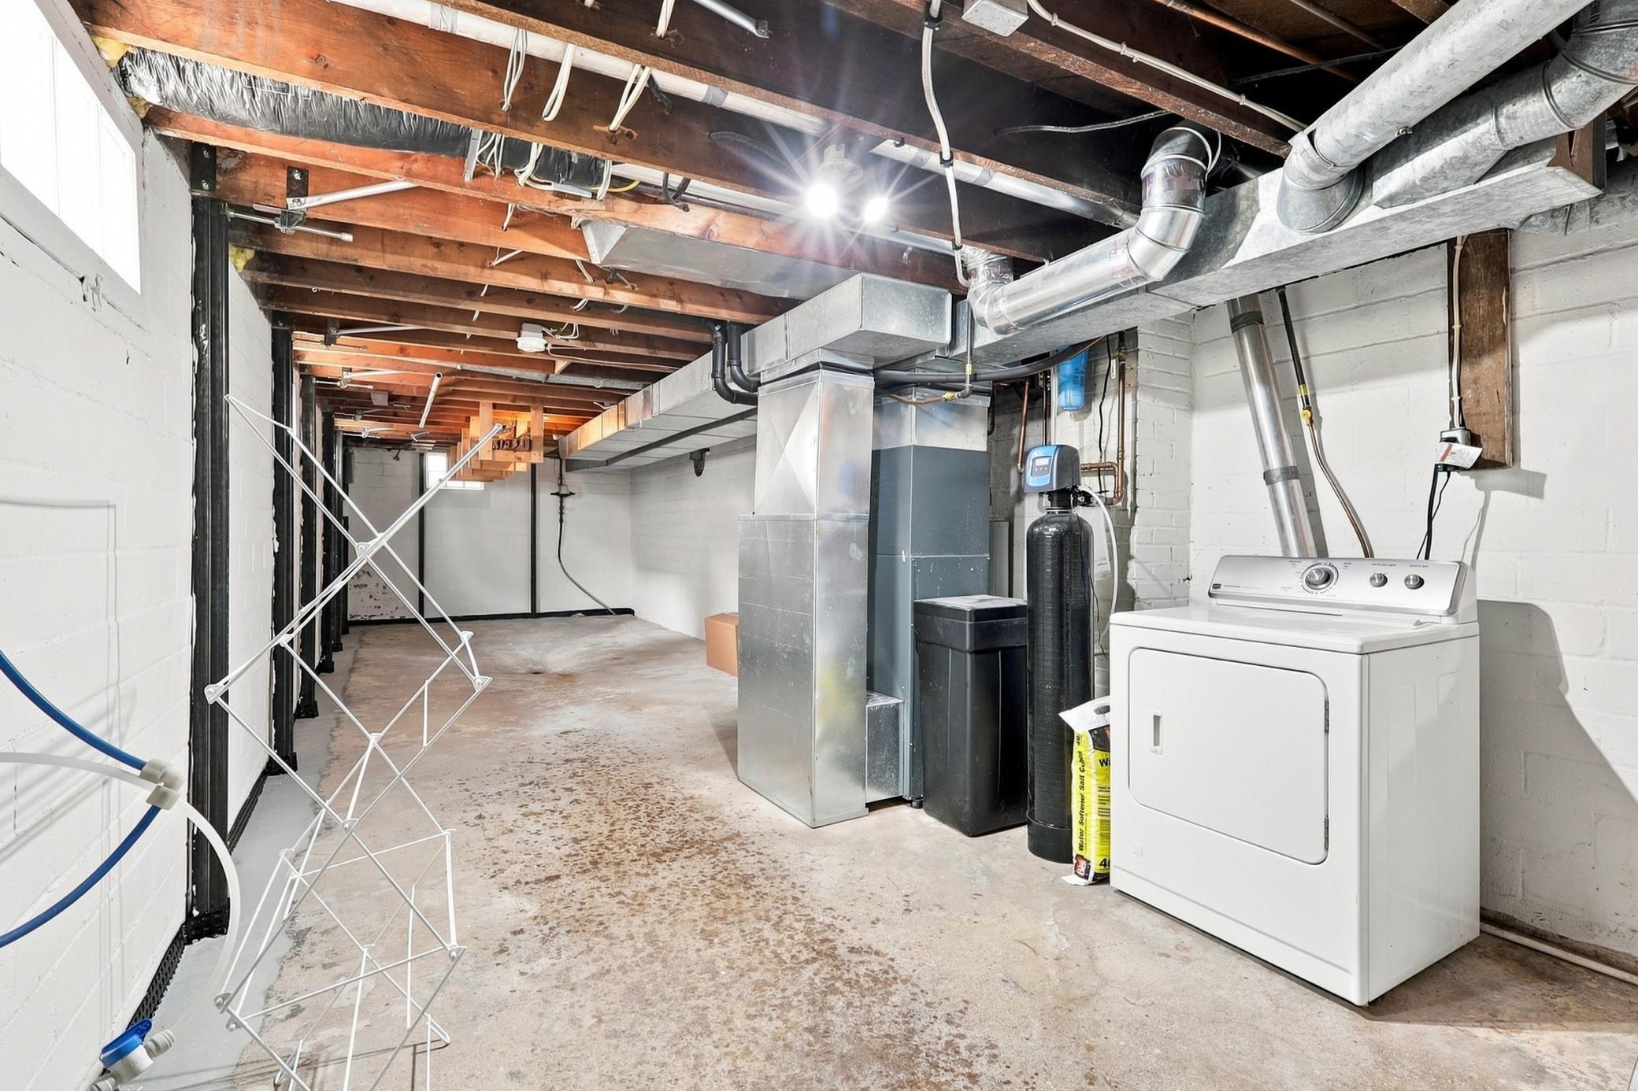
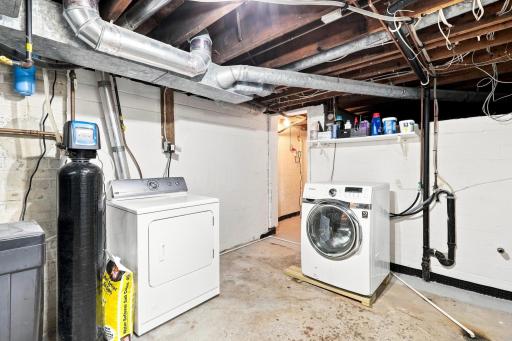
In Basement: 1
Lease Details
Land Leased: Not Applicable
Lot Description
Irregular Lot: 1
Miscellaneous Information
DP Resource: Yes
Homestead: No
Ownership
Fractional Ownership: No
Parking Characteristics
Garage Dimensions: 24x30
Garage Square Feet: 720
Patio, Porch and Deck Features
Composite Decking: 1
Deck: 1
Road Frontage
City Street: 1
Road Responsibility
Public Maintained Road: 1
Roof
Age 8 Years or Less: 1
Asphalt Shingles: 1
Sellers Terms
Cash: 1
Conventional: 1
FHA: 1
VA: 1
Sewer
City Sewer/Connected: 1
Special Search
Main Floor Bedroom: 1
Stories
One and One Half: 1
Water
City Water/Connected: 1
Location Tax and Other Information
House Number: 204
Street Name: 3rd
Street Suffix: Avenue
Street Direction Suffix: NE
Postal City: Lonsdale
County: Rice
State: MN
Zip Code: 55046
Complex/Dev/Subdivision: Skluzaceks Add
Property Features
Accessible: None
Air Conditioning: Central Air
Amenities Unit: Ceiling Fan(s); Deck; Kitchen Window; Main Floor Primary Bedroom
Appliances: Dishwasher; Dryer; Microwave; Range; Refrigerator; Washer
Basement: Concrete Block; Drain Tiled; Sump Pump; Unfinished
Bath Description: Main Floor Full Bath
Construction Materials: Frame
Construction Status: Previously Owned
Dining Room Description: Kitchen/Dining Room
Exterior: Steel Siding
Foundation: Concrete Block
Fuel: Natural Gas
Heating: Forced Air
Laundry: In Basement
Lot Description: Irregular Lot
Road Frontage: City Street
Road Responsibility: Public Maintained Road
Roof: Age 8 Years or Less; Asphalt Shingles
Sellers Terms: Cash; Conventional; FHA; VA
Sewer: City Sewer/Connected
Special Search: Main Floor Bedroom
Stories: One and One Half
Water: City Water/Connected
Room Information
| Room Name | Dimensions | Level |
| Bathroom | 8.10x6.4 | Main |
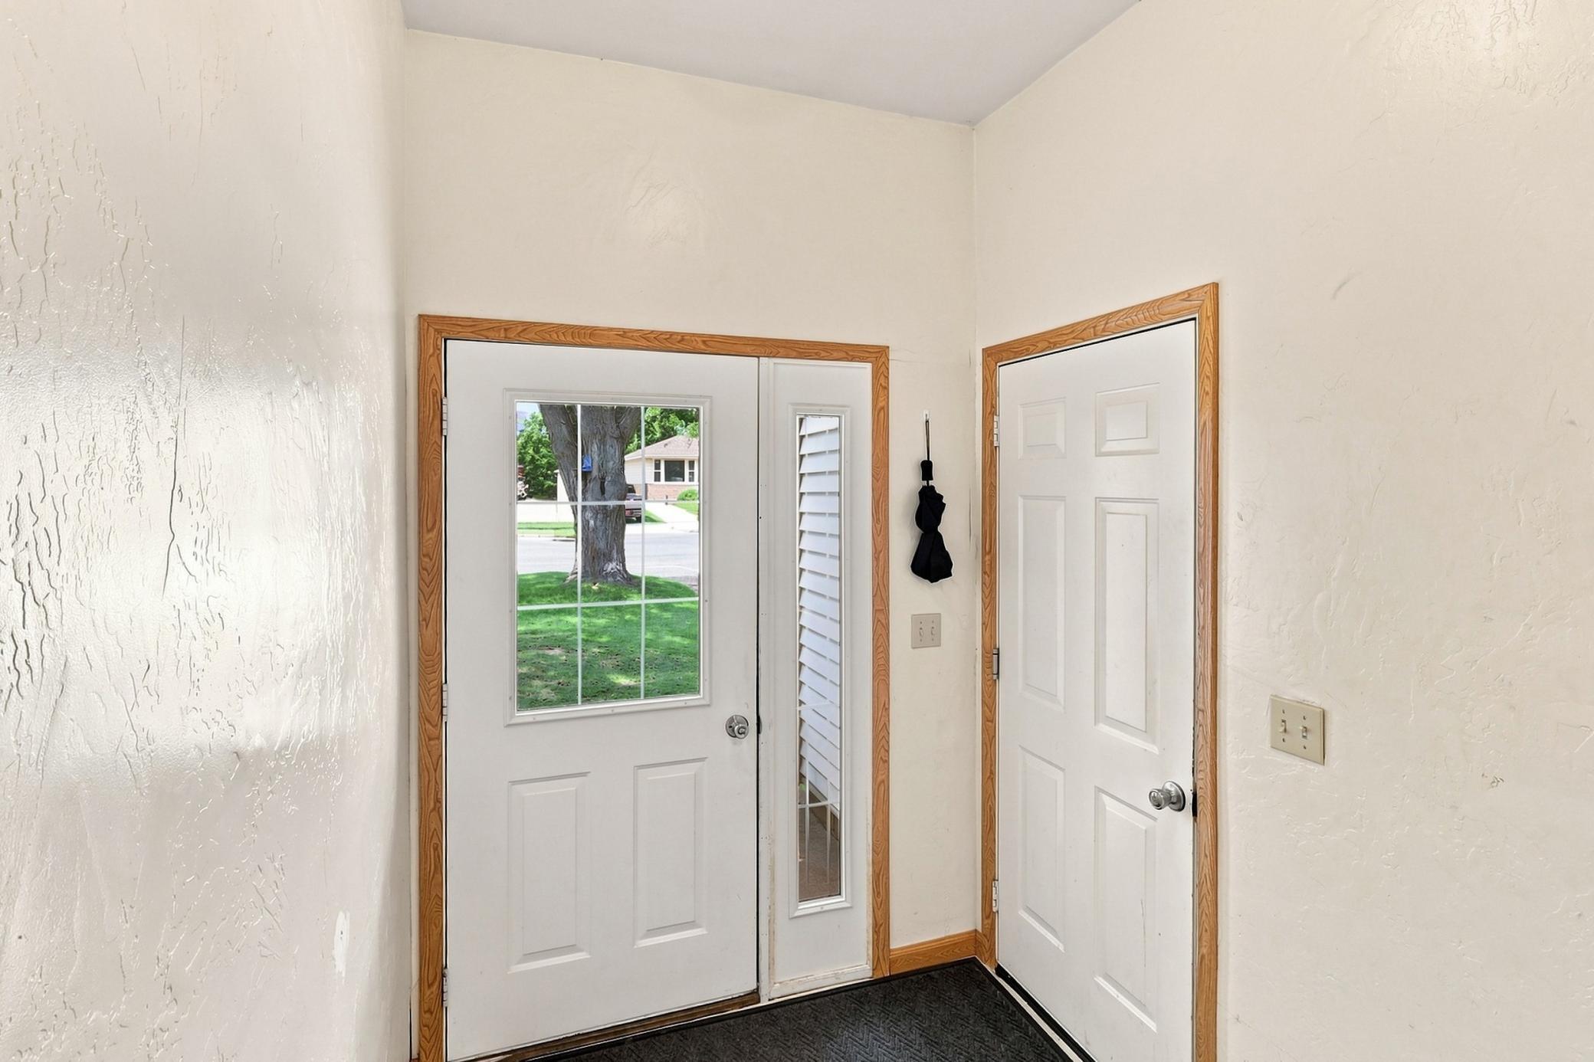
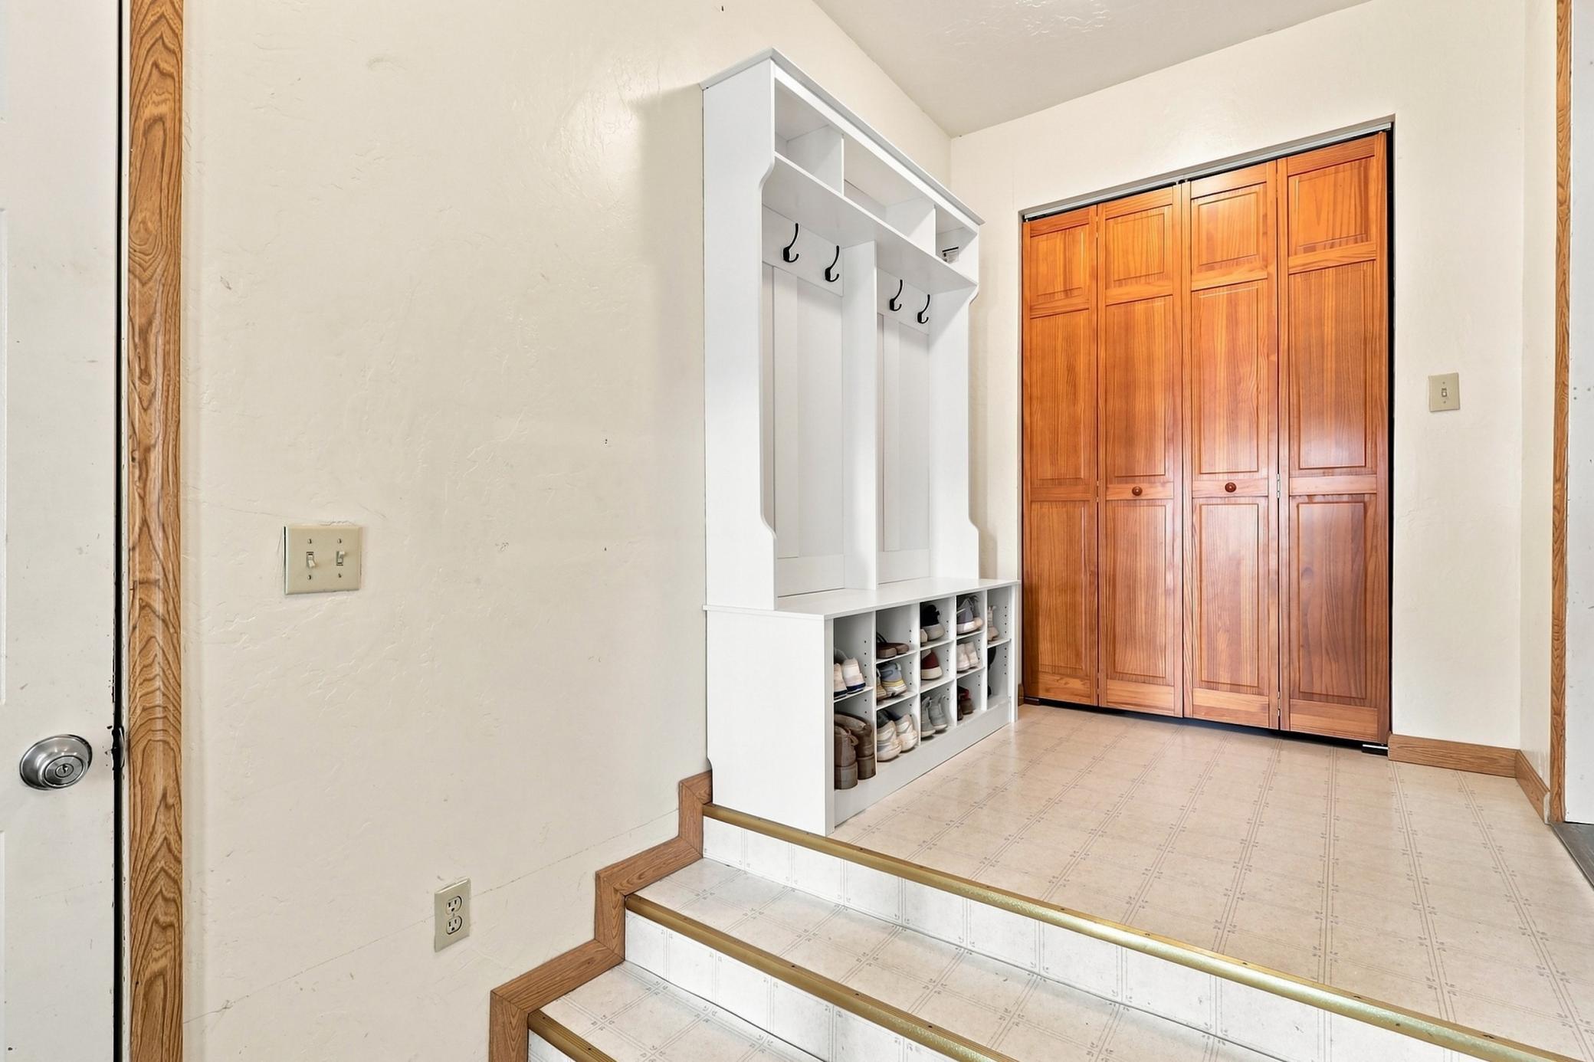
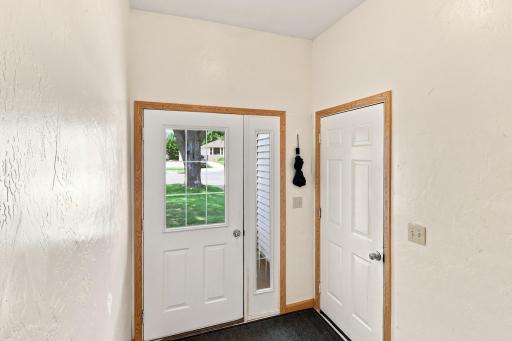
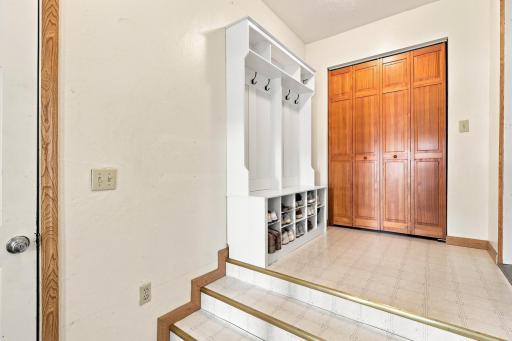
| Breezeway | 6.3x11.10 | Main |
| Dining Room | 11.5x9 | Main |
| Kitchen | 15.1x12 | Main |
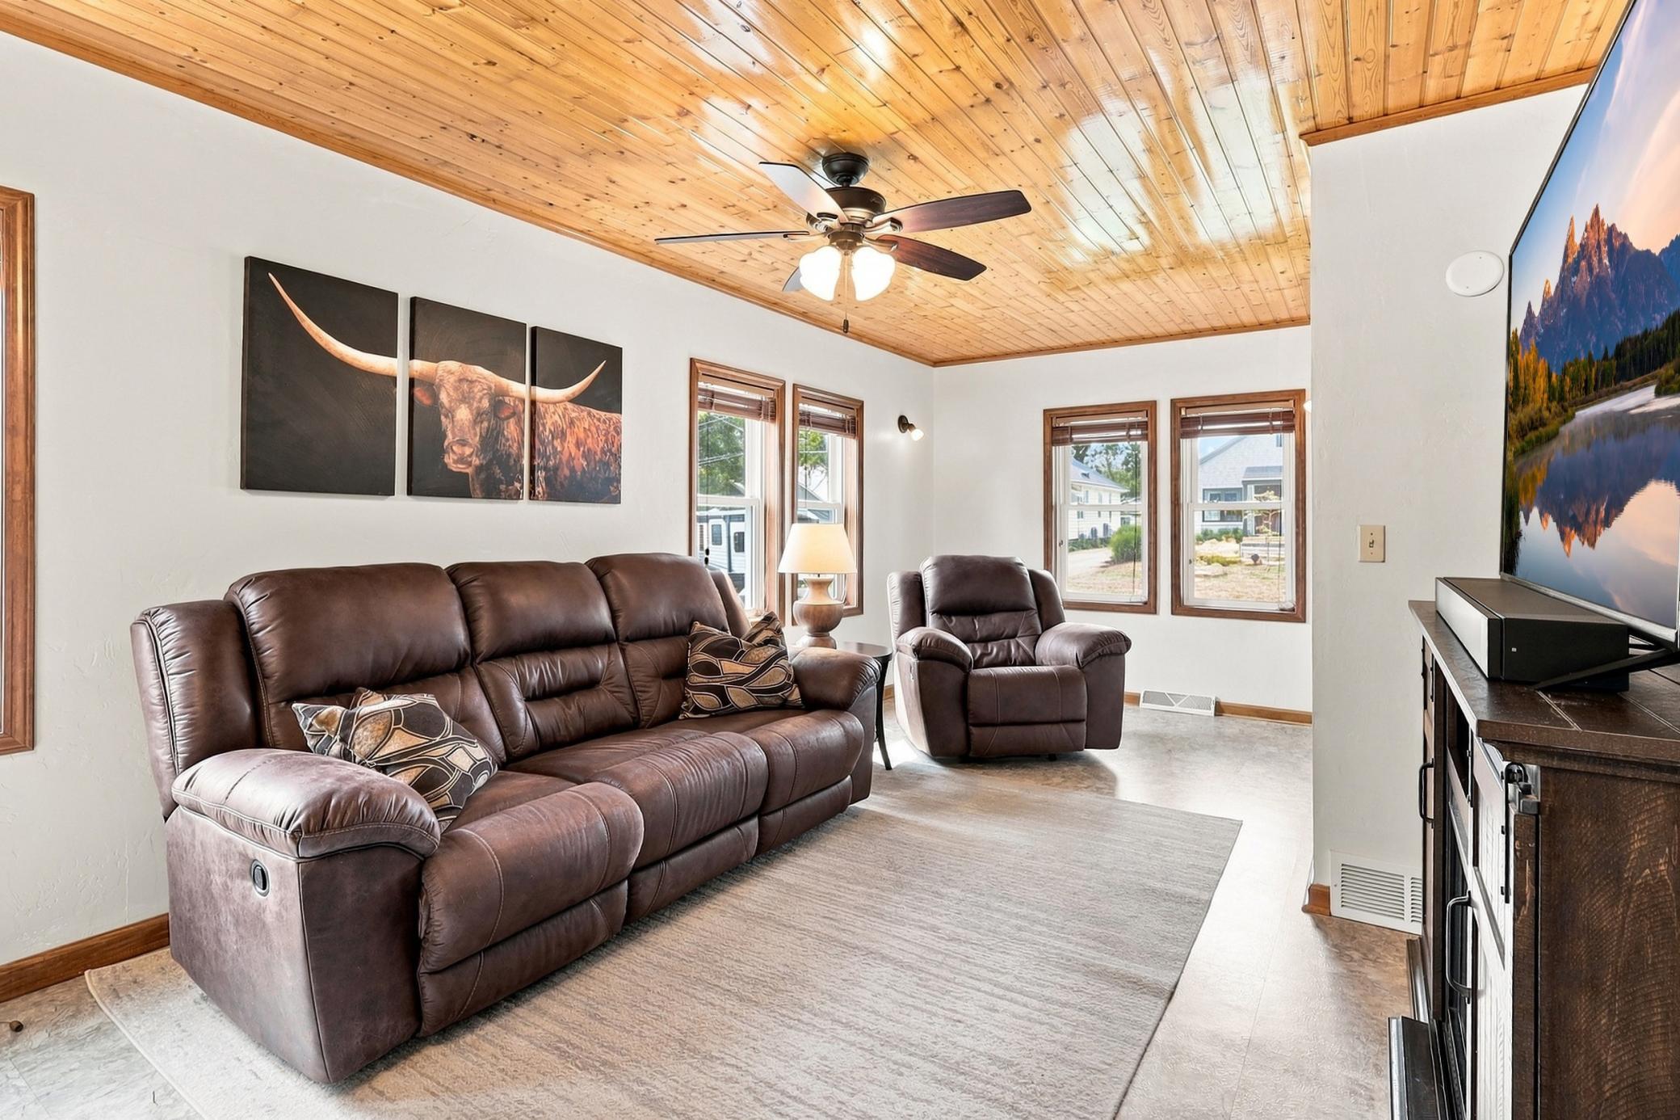
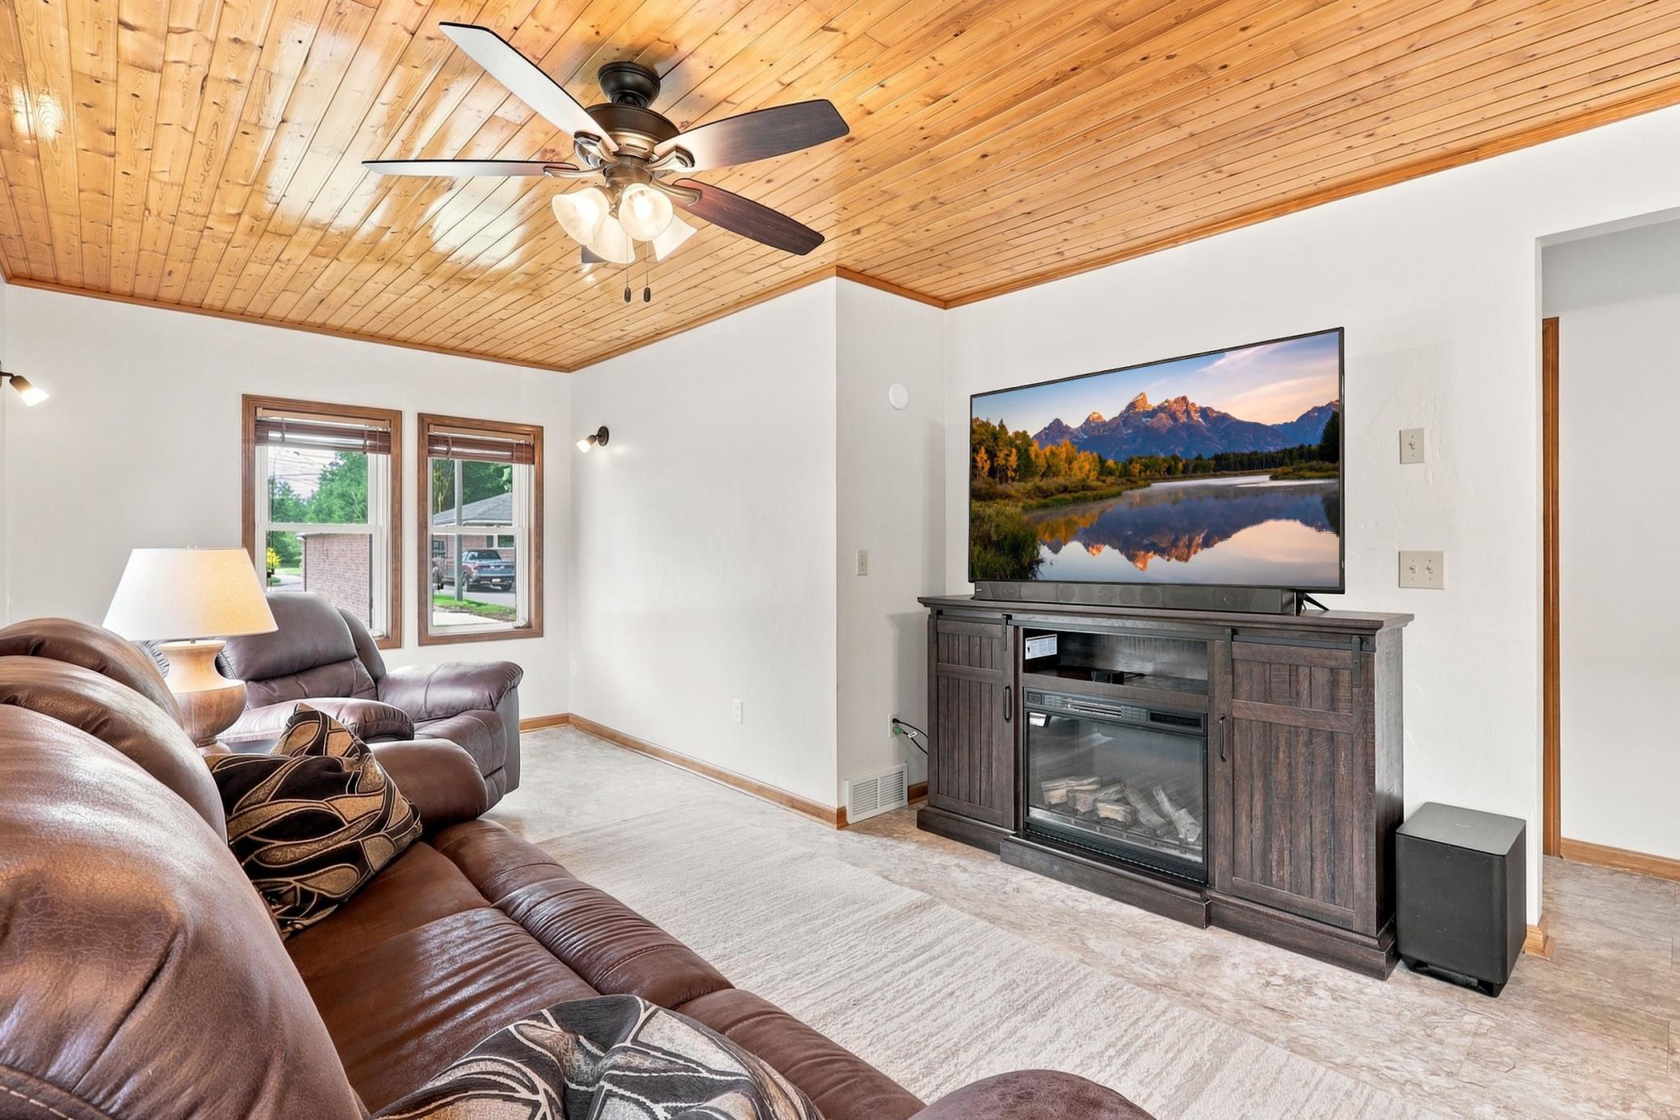
| Living Room | 11.5x16.2 | Main |
| Office | 12.8x6.11 | Main |
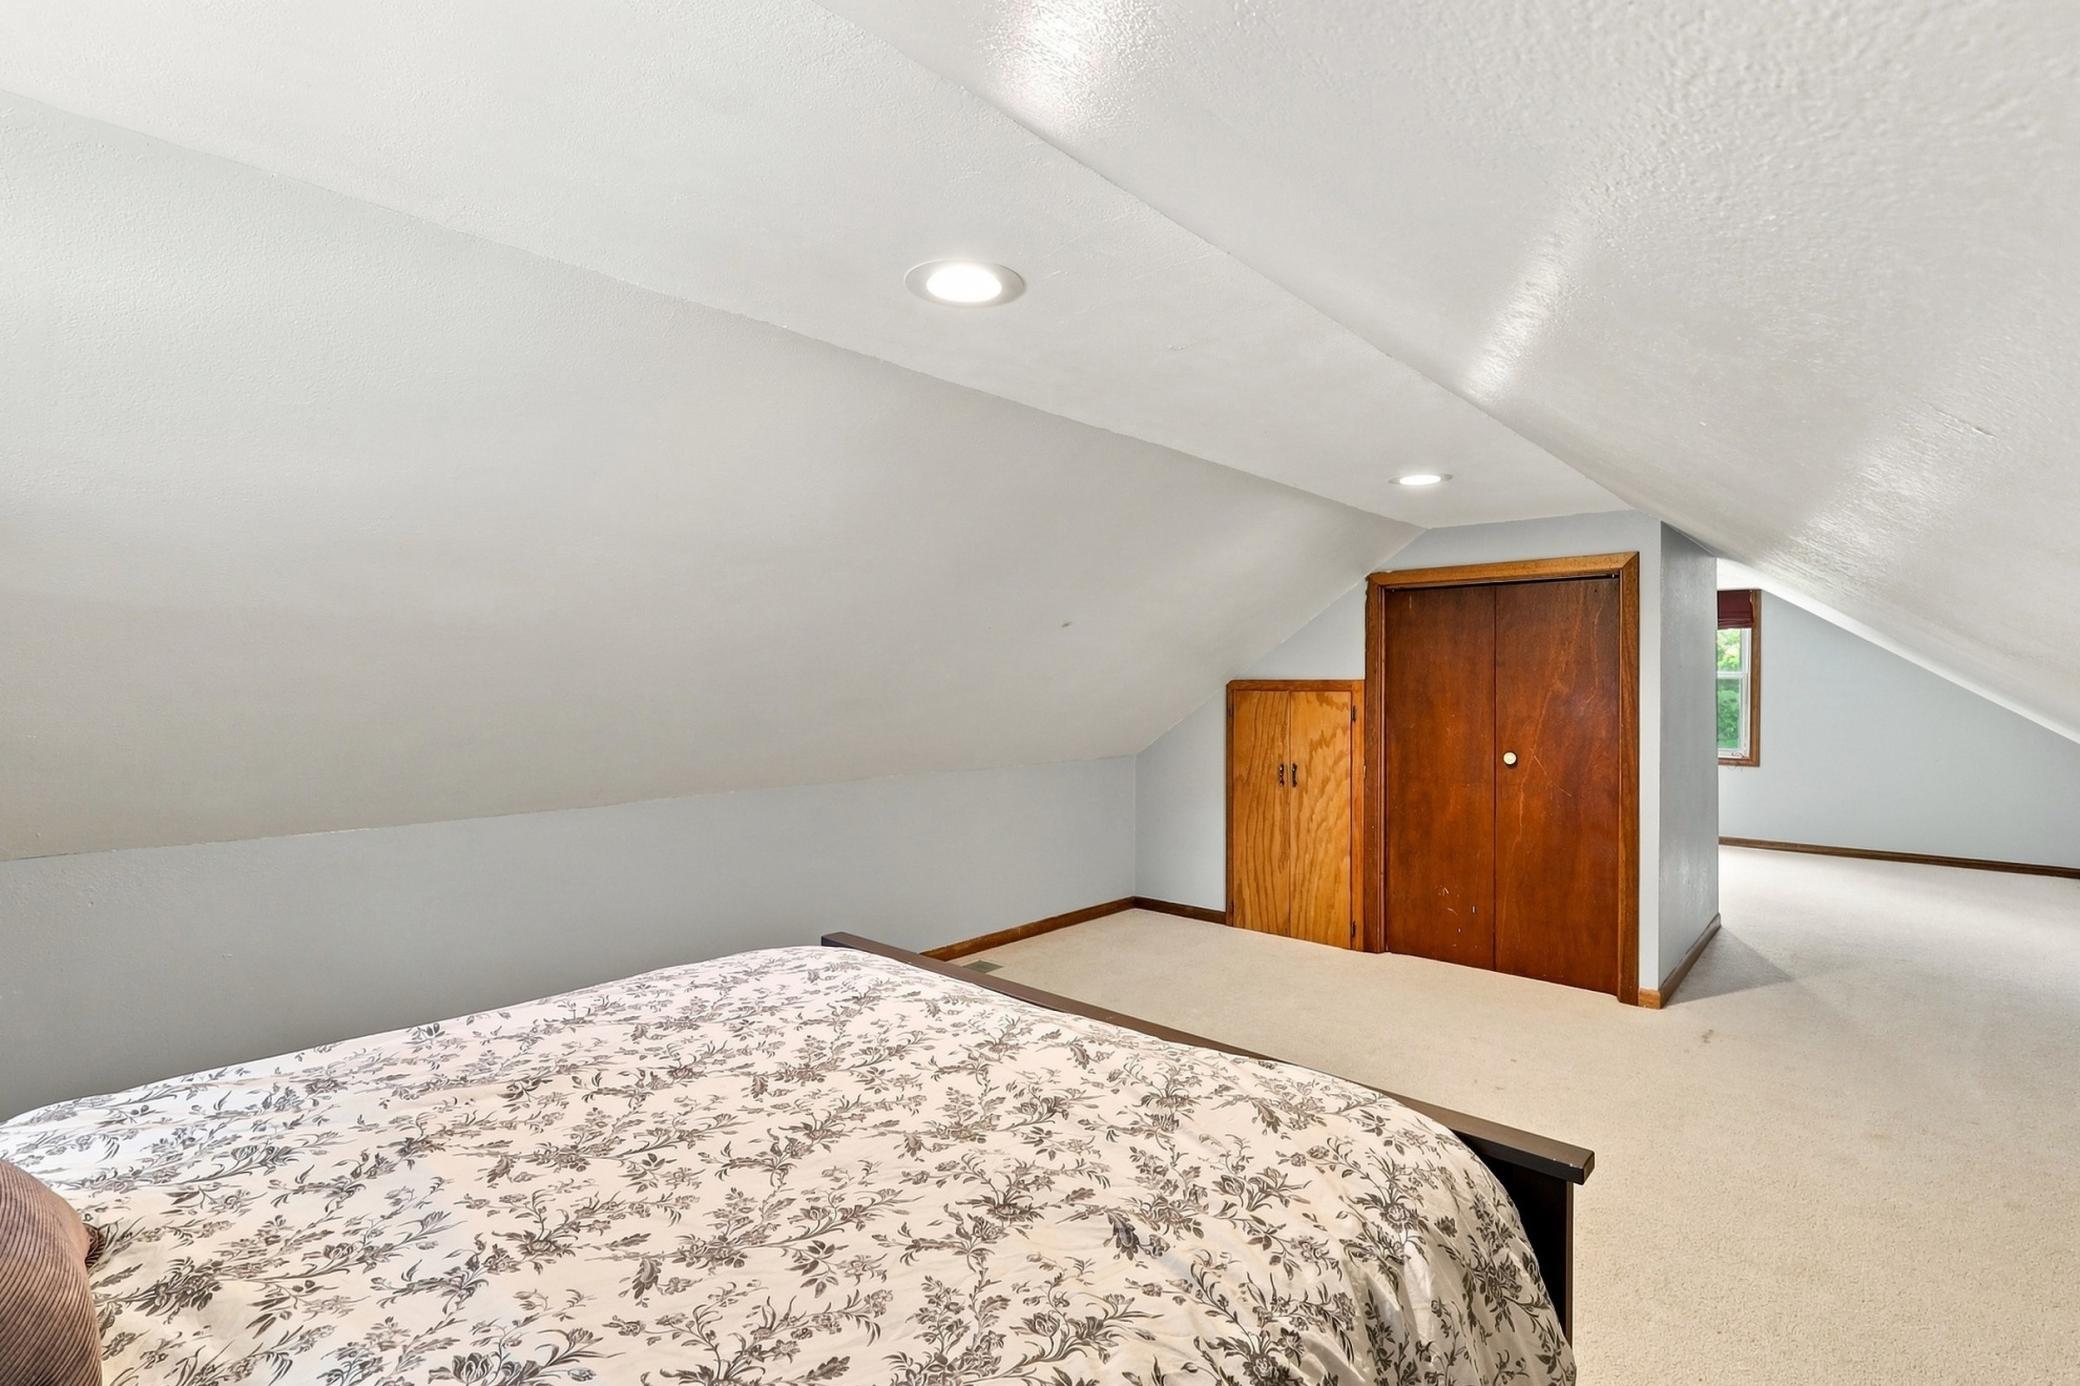
| Third (3rd) Bedroom | 12.3x15.4 | Upper |
| First (1st) Bedroom | 11.7x12.9 | Main |
| Second (2nd) Bedroom | 8x12.8 | Main |

Listing Office: Keller Williams Preferred Rlty
Last Updated: August - 24 - 2026
The data relating to real estate for sale on this web site comes in part from the Broker Reciprocity SM Program of the Regional Multiple Listing Service of Minnesota, Inc. The information provided is deemed reliable but not guaranteed. Properties subject to prior sale, change or withdrawal. ©2026 Regional Multiple Listing Service of Minnesota, Inc All rights reserved.