$225,000
Saint Paul, MN 55108
MLS# 7126807
2 beds | 2 baths | 925 sqft
1 / 53
Property Description
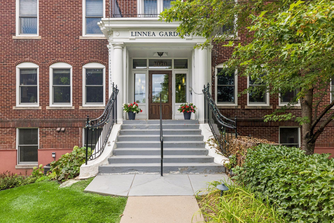
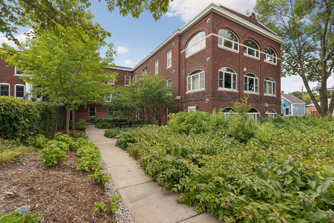
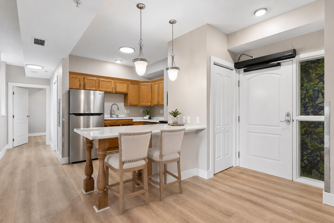
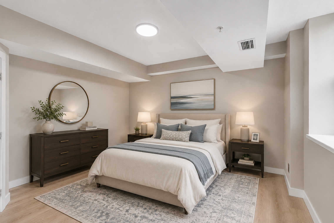
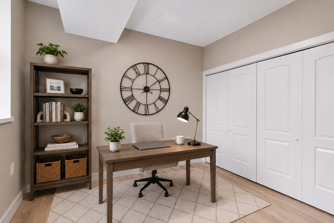
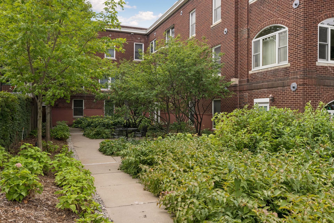
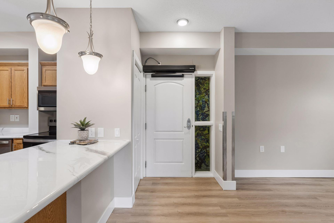
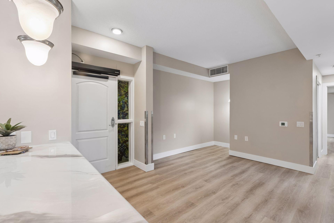
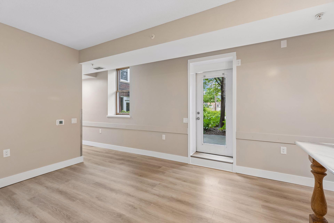
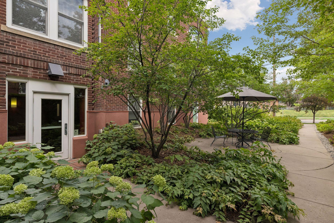
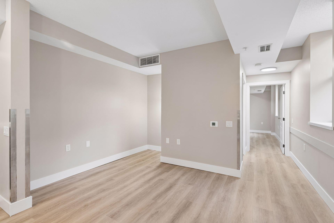
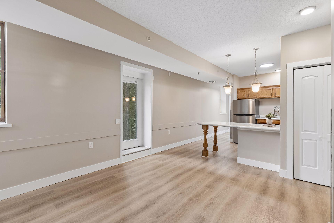
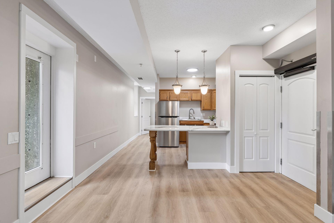
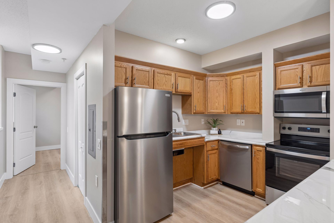
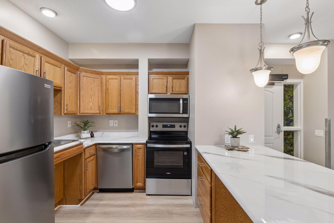
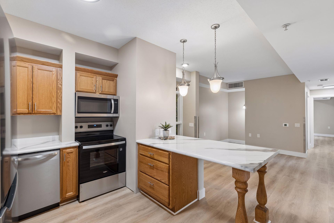
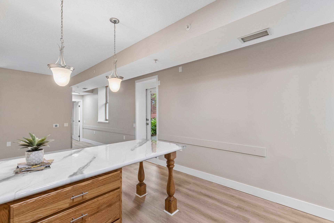
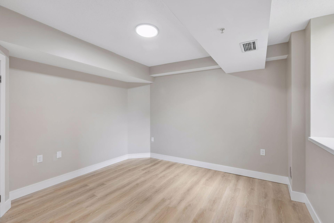
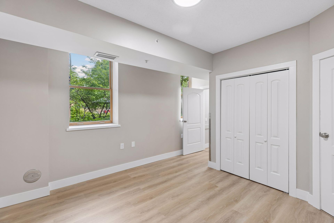
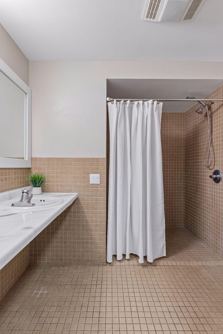
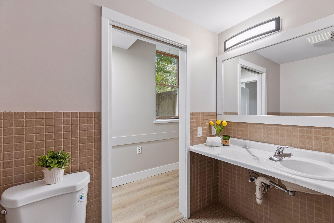
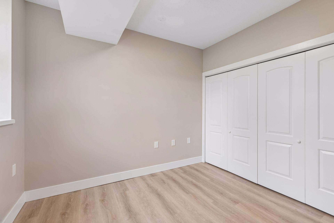
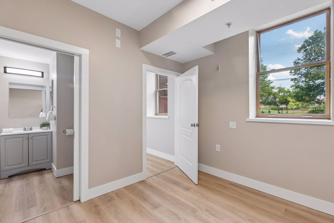
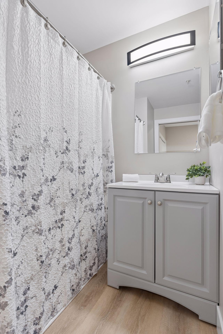
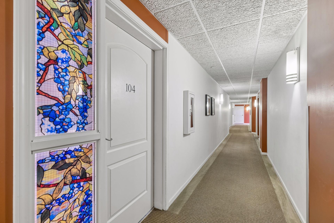
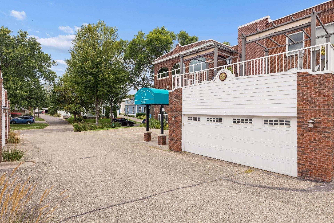
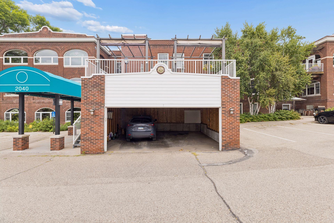
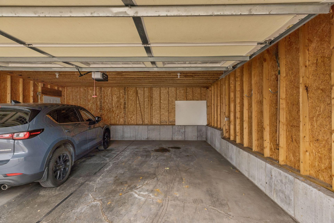
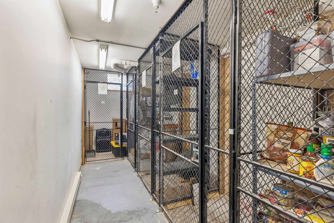
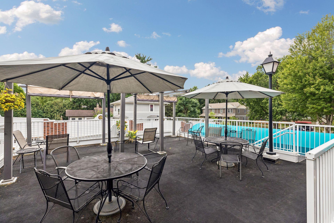
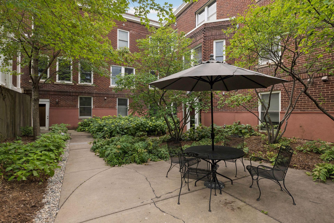
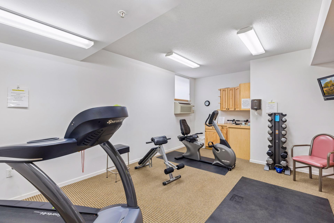
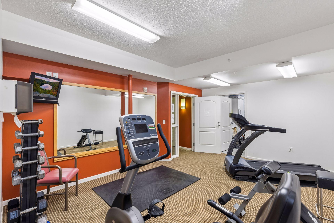
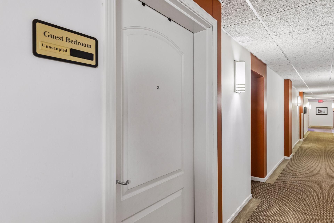
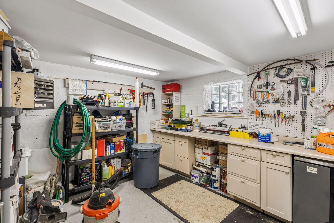
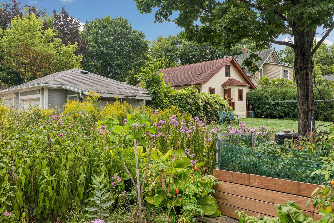
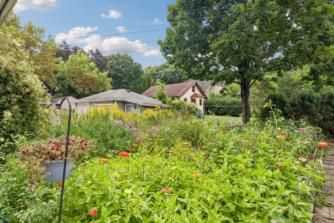
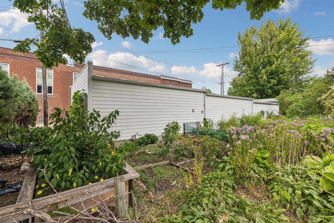
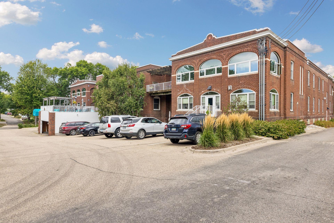
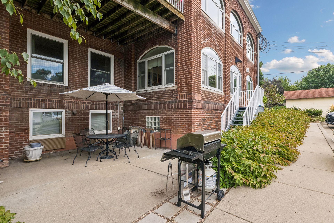
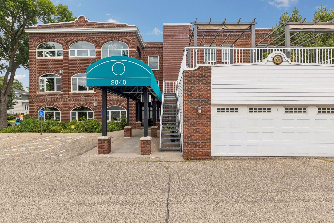
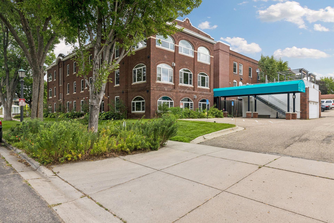
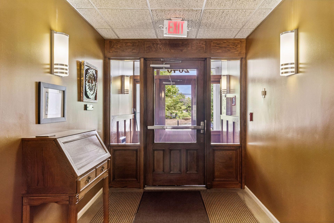
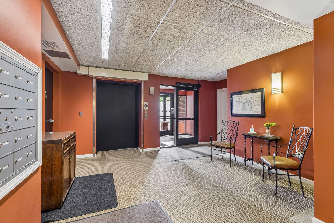
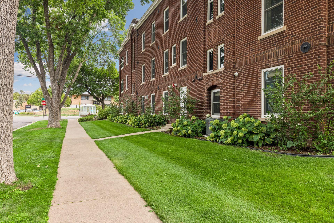
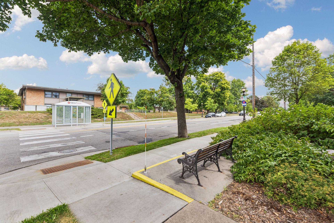
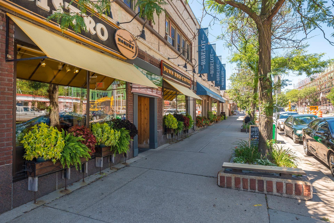
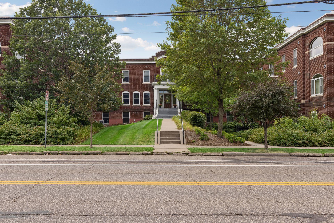
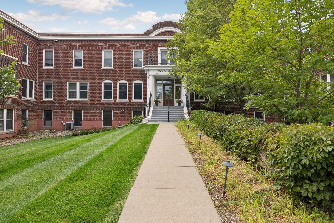
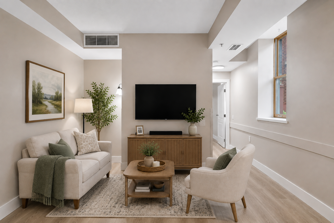
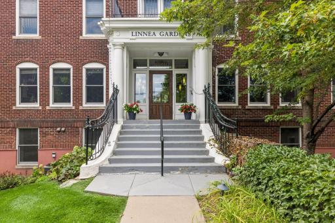
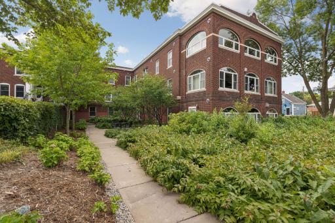
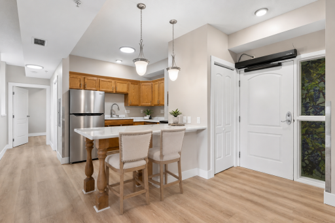
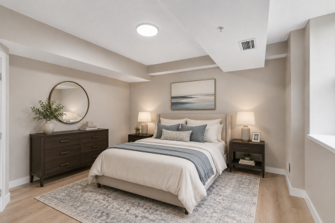
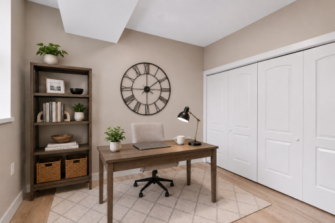
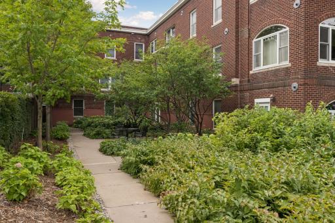
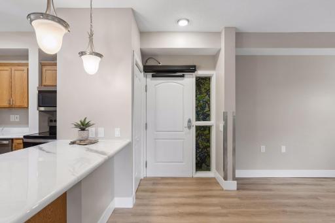
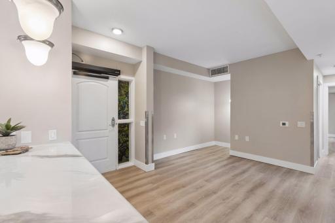
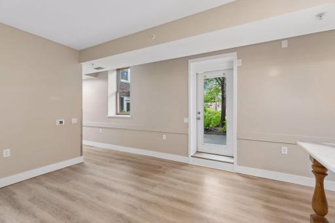
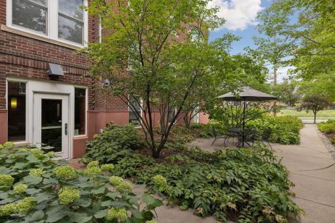
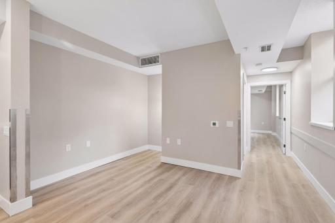
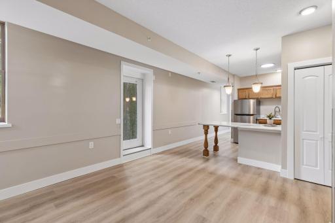
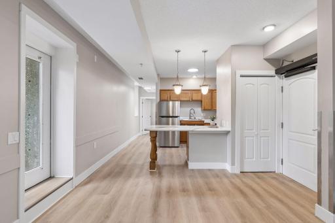
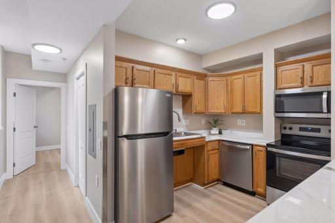
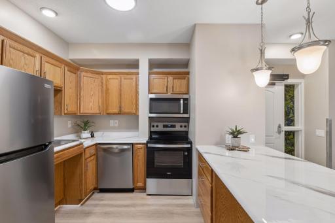
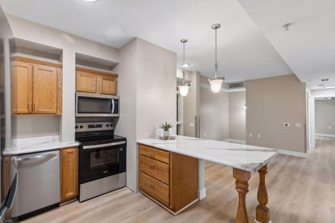
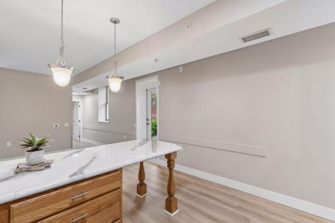
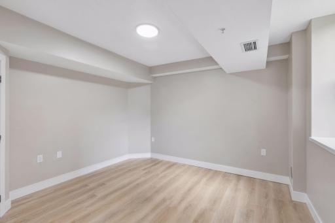
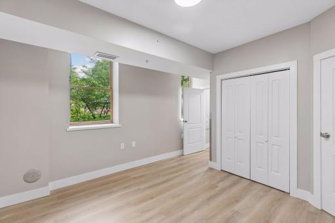
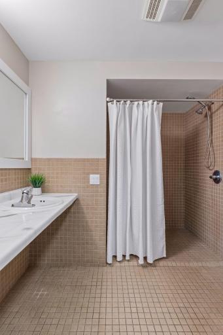
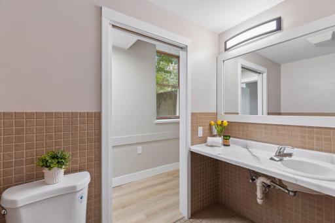
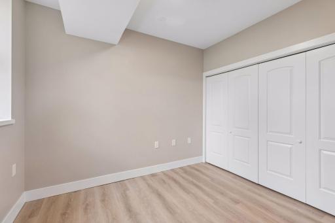
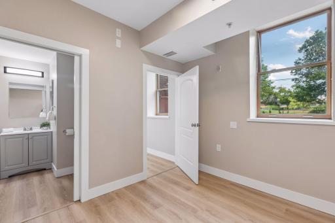
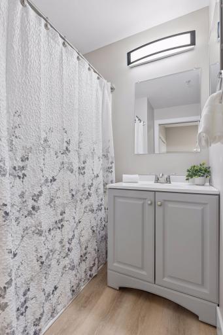
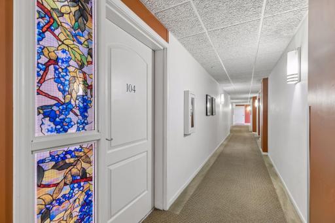
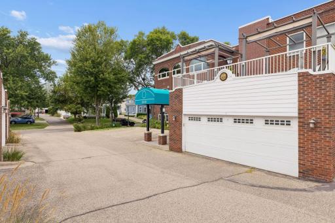
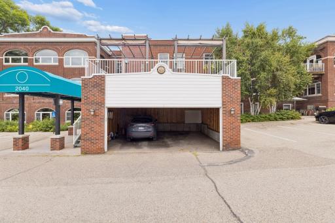
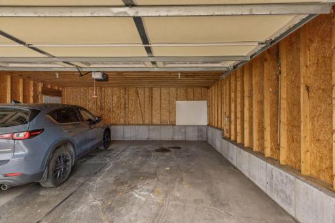
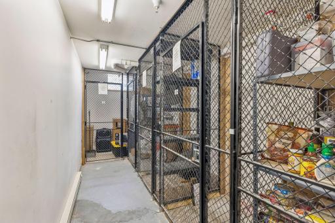
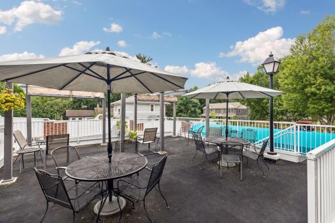
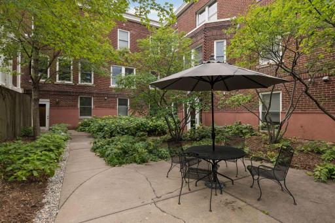
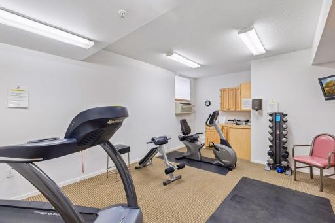
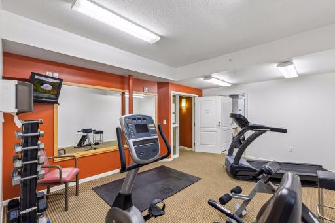
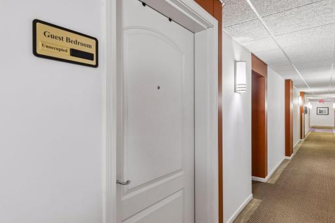
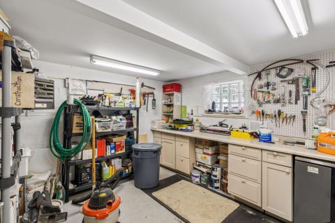
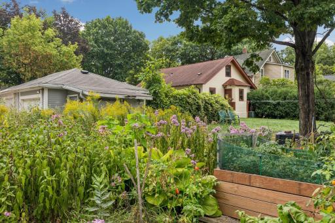
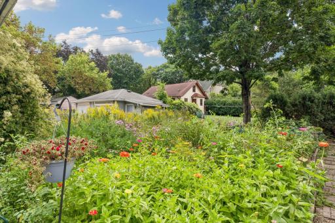
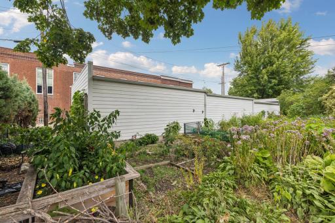
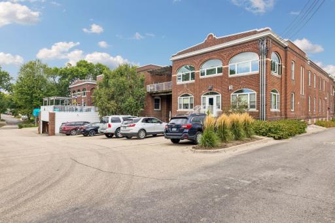
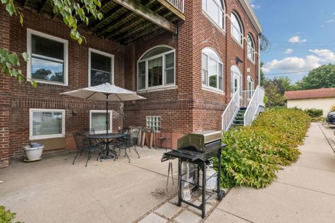
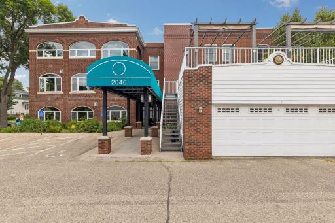
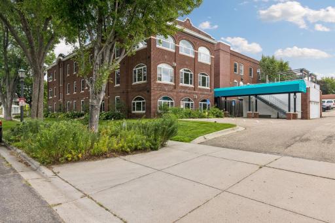
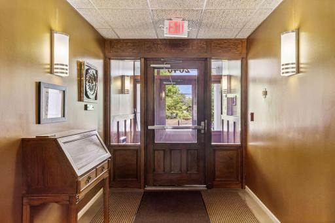
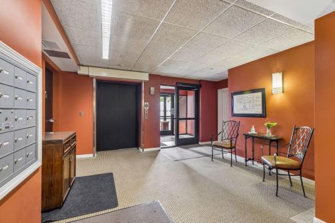
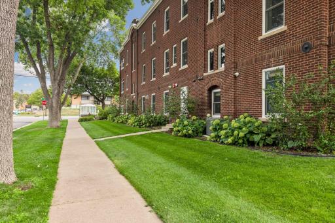
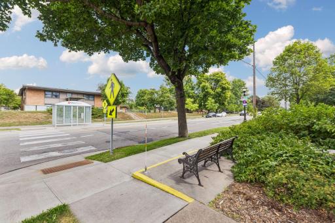
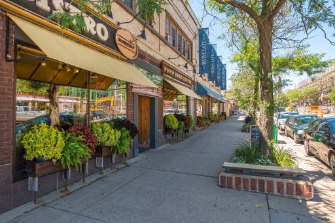
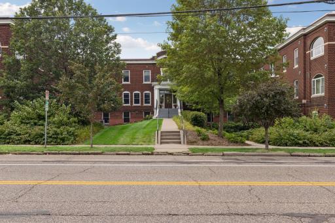
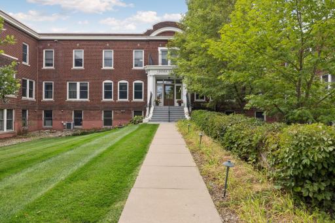
Fully renovated 2 BR, 2 bath condo in charming & historic Linnea Gardens! Located in desired Saint Anthony Park & walking distance to the U of MN St. Paul campus, you will appreciate the many top to bottom updates. All new LVP flooring, fresh paint on walls & ceiling, brand new SS kitchen appliances, modernized kitchen counters, new baseboards & light fixtures + newer full size Electrolux washer & dryer. With gorgeous courtyard views, solid wood doors & 9’ ceilings, this condo was thoughtfully designed w/ accessibility in mind offering a roll-in shower + kitchen / bathroom counters w/ open space underneath providing convenient wheelchair access. You’ll love the same floor storage unit along w/ the designated parking stall / shared garage & many common amenities such as the rooftop deck, fitness room, guest suite, workshop, community garden, beautiful patio spaces & plentiful guest parking. A wonderful place to call home offering walkability to shops, dining, hwy access & bus transit.
Details
Maps
Contract Information
Owner is an Agent?: No
Auction?: No
Status: Active
Contingency: None
Current Price: $225,000
Original List Price: 225000
ListPrice: 225000
List Date: 2026-08-28
Office/Member Info
Association: MAAR
General Property Information
Assoc Mgmt Co. Phone #: 651-213-9470
Association Fee Frequency: Monthly
Association Mgmt Co. Name: The Seasons Property Services
Common Wall: Yes
Lot Measurement: Acres
Manufactured Home?: No
Multiple PIDs?: No
New Development: No
Number of Fireplaces: 0
Waterfront YN: No
Year Built: 1917
Yearly/Seasonal: Yearly
Zoning: Residential-Single Family
Lot Dimensions: 0
Acres: 1
Bath Three Quarters: 1
Bath Half: 0
Bath Quarter: 0
Main Floor Total SqFt: 925
Above Grd Total SqFt: 925
Below Grd Total SqFt: 0
Total SqFt: 925
Total Finished Sqft: 925.00
FireplaceYN: No
Foundation Size: 925
Style: (CC) Low Rise (3- Levels)
Garage Stalls: 1
Association Fee: 418
Assessment Pending: No
Bedrooms: 2
Baths Total: 2
Bath Full: 1
Location, Tax and Other Information
AssocFeeYN: Yes
Legal Description: CIC NO 510 LINNEA GARDENS COND UNIT NO.104
Listing City: Saint Paul
Map Page: 107
Municipality: Saint Paul
School District: St. Paul
School District Phone: 651-767-8100
County Abbreviation: 104
Zip Plus 4: 2052
Property ID Number: 282923220066
Tax Year: 2026
Tax Amount: 2828
In Foreclosure?: No
Potential Short Sale?: No
Lender Owned?: No
Directions & Remarks
Public Remarks: Fully renovated 2 BR, 2 bath condo in charming & historic Linnea Gardens! Located in desired Saint Anthony Park & walking distance to the U of MN St. Paul campus, you will appreciate the many top to bottom updates. All new LVP flooring, fresh paint on walls & ceiling, brand new SS kitchen appliances, modernized kitchen counters, new baseboards & light fixtures + newer full size Electrolux washer & dryer. With gorgeous courtyard views, solid wood doors & 9’ ceilings, this condo was thoughtfully designed w/ accessibility in mind offering a roll-in shower + kitchen / bathroom counters w/ open space underneath providing convenient wheelchair access. You’ll love the same floor storage unit along w/ the designated parking stall / shared garage & many common amenities such as the rooftop deck, fitness room, guest suite, workshop, community garden, beautiful patio spaces & plentiful guest parking. A wonderful place to call home offering walkability to shops, dining, hwy access & bus transit.
Directions: 35W North to MN-280 North to Como Ave exit. Right onto Como Ave. Condo on right
Accessible
Grab Bars In Bathroom: 1
Lowered Switches/Controls: 1
No Stairs External: 1
Partially Wheelchair: 1
Roll Under Accessibility: 1
Roll-In Shower: 1
Air Conditioning
Central Air: 1
Amenities Shared
Common Garden: 1
Deck: 1
Elevator(s): 1
Fire Sprinkler System: 1
Lobby: 1
Patio: 1
Other: 1
Amenities Unit
Indoor Sprinklers: 1
Main Floor Primary Bedroom: 1
Paneled Doors: 1
Washer/Dryer Hookup: 1
Appliances
Dishwasher: 1
Dryer: 1
Microwave: 1
Range: 1
Refrigerator: 1
Washer: 1
Assessments
Assessment Balance: 0
Tax With Assessments: 2828
Association Fee Includes
Building Exterior: 1
Controlled Access: 1
Hazard Insurance: 1
Lawn Care: 1
Outside Maintenance: 1
Parking Space: 1
Professional Mgmt: 1
Sanitation: 1
Sewer: 1
Shared Amenities: 1
Snow Removal: 1
Water: 1
Basement
None: 1
Bath Description
Main Floor 3/4 Bath: 1
Main Floor Full Bath: 1
Building Information
Finished SqFt Above Ground: 925
Construction Status
Previously Owned: 1
Dining Room Description
Breakfast Bar: 1
Eat In Kitchen: 1
Exterior
Brick/Stone: 1
Foundation
See Remarks: 1
Fuel
Electric: 1
Heating
Forced Air: 1
Insurance Fee
Insurance Fee: 0
Laundry
In Unit: 1
Lease Details
Land Leased: Not Applicable
Lock Box Type
Lock Box Source: MAAR
Supra: 1
Lot Description
Public Transit (w/in 6 blks): 1
Tree Coverage - Medium: 1
Miscellaneous Information
DP Resource: Yes
Homestead: Yes
Ownership
Fractional Ownership: No
Parking Characteristics
Garage Dimensions: 12x24
Garage Square Feet: 288
Garage Stall ID#: 1
Shared Garage/Stall: 1
Driveway - Shared: 1
Public Survey Info
Range#: 23
Section#: 28
Township#: 29
Restriction/Covenants
Mandatory Owners Assoc: 1
Other Covenants: 1
Pets - Cats Allowed: 1
Pets - Dogs Allowed: 1
Pets - Number Limit: 1
Pets - Weight/Height Limit: 1
Rental Restrictions May Apply: 1
Road Frontage
City Street: 1
Curbs: 1
Paved Streets: 1
Sidewalks: 1
Street Lights: 1
Road Responsibility
Public Maintained Road: 1
Roof
Age 8 Years or Less: 1
Flat: 1
Sellers Terms
Cash: 1
Conventional: 1
Sewer
City Sewer/Connected: 1
Shared Rooms
Exercise Room: 1
Guest Suite: 1
Special Search
All Living Facilities on One Level: 1
Main Floor Bedroom: 1
Main Floor Laundry: 1
Main Floor Primary: 1
Stories
One: 1
Water
City Water/Connected: 1
Location Tax and Other Information
House Number: 2040
Street Name: Como
Street Suffix: Avenue
Unit Number: 104
Postal City: Saint Paul
County: Ramsey
State: MN
Zip Code: 55108
Complex/Dev/Subdivision: Cic 510 Linnea Gardens Condo
Property Features
Accessible: Grab Bars In Bathroom; Lowered Switches/Controls; No Stairs External; Partially Wheelchair; Roll Under Accessibility; Roll-In Shower
Air Conditioning: Central Air
Amenities Shared: Common Garden; Deck; Elevator(s); Fire Sprinkler System; Lobby; Patio; Other
Amenities Unit: Indoor Sprinklers; Main Floor Primary Bedroom; Paneled Doors; Washer/Dryer Hookup
Appliances: Dishwasher; Dryer; Microwave; Range; Refrigerator; Washer
Association Fee Includes: Building Exterior; Controlled Access; Hazard Insurance; Lawn Care; Outside Maintenance; Parking Space; Professional Mgmt; Sanitation; Shared Amenities; Snow Removal; Water
Basement: None
Bath Description: Main Floor 3/4 Bath; Main Floor Full Bath
Construction Status: Previously Owned
Dining Room Description: Breakfast Bar; Eat In Kitchen
Exterior: Brick/Stone
Foundation: See Remarks
Fuel: Electric
Heating: Forced Air
Laundry: In Unit
Lock Box Type: Supra
Lot Description: Public Transit (w/in 6 blks); Tree Coverage - Medium
Parking Characteristics: Shared Garage/Stall; Driveway - Shared
Road Frontage: City Street; Curbs; Paved Streets; Sidewalks; Street Lights
Road Responsibility: Public Maintained Road
Roof: Age 8 Years or Less; Flat
Sellers Terms: Cash; Conventional
Sewer: City Sewer/Connected
Shared Rooms: Exercise Room; Guest Suite
Special Search: All Living Facilities on One Level; Main Floor Bedroom; Main Floor Laundry; Main Floor Primary
Stories: One
Water: City Water/Connected
Room Information
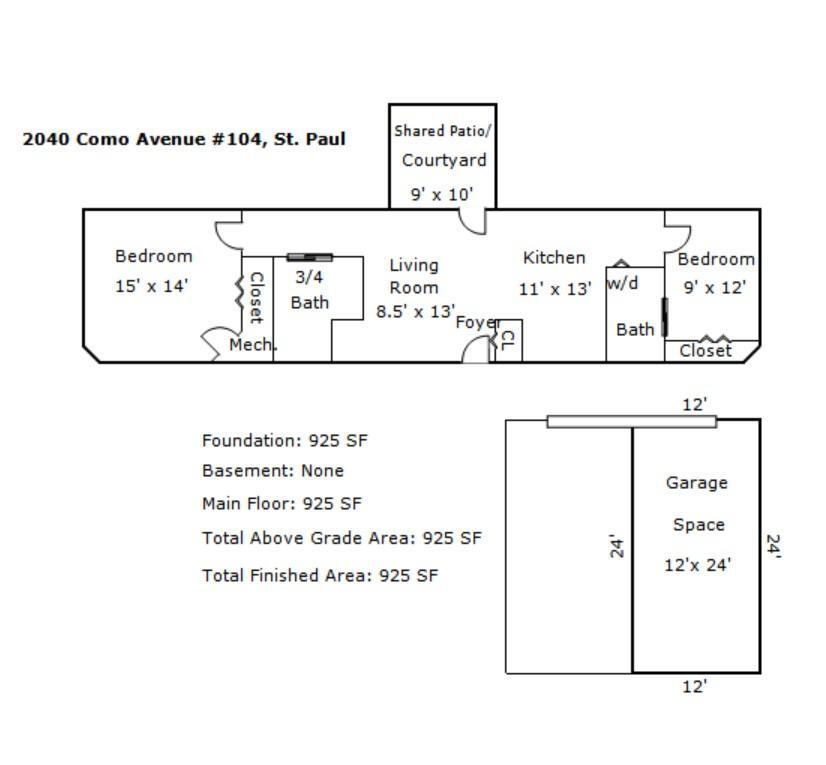
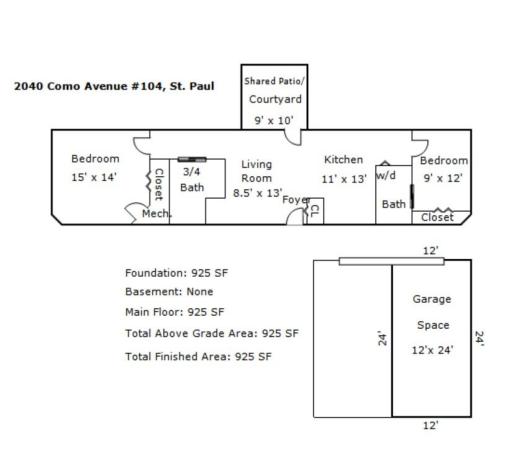
| Room Name | Dimensions | Level |
| First (1st) Bedroom | 15x14 | Main |
| Kitchen | 11x13 | Main |
| Living Room | 8x13 | Main |
| Second (2nd) Bedroom | 9x12 | Main |

Listing Office: Edina Realty, Inc.
Last Updated: September - 19 - 2026
The data relating to real estate for sale on this web site comes in part from the Broker Reciprocity SM Program of the Regional Multiple Listing Service of Minnesota, Inc. The information provided is deemed reliable but not guaranteed. Properties subject to prior sale, change or withdrawal. ©2026 Regional Multiple Listing Service of Minnesota, Inc All rights reserved.