$2,200,000
Chanhassen, MN 55317
MLS# 7156755
5 beds | 5 baths | 7425 sqft
1 / 98
Property Description
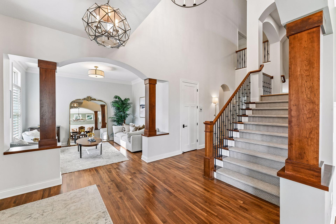
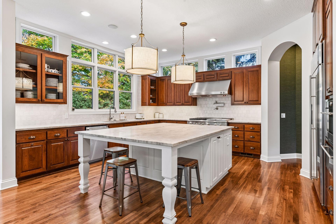
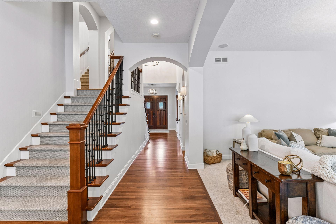
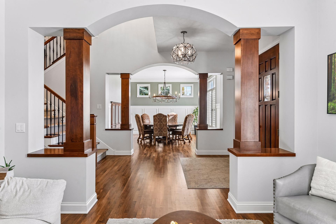
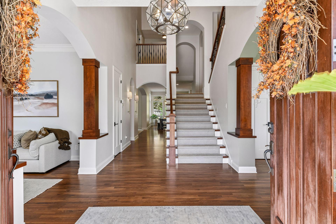
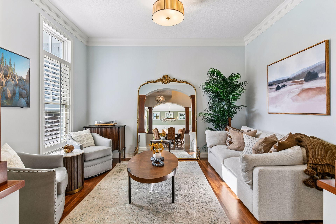
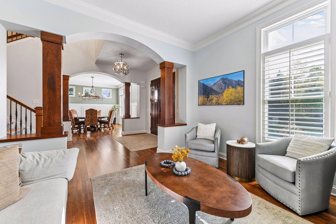
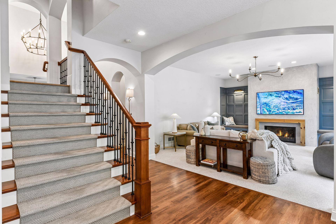
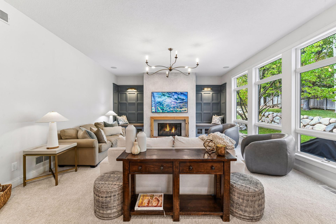
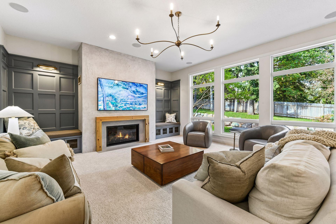
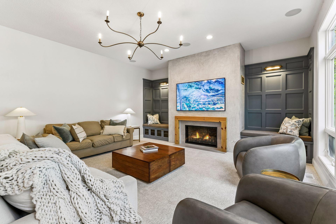
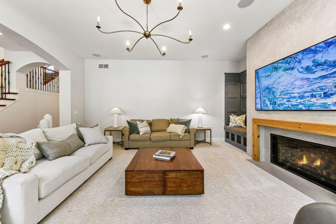
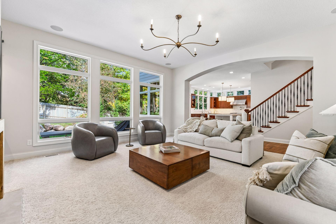
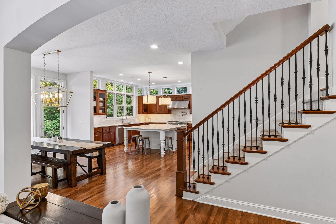
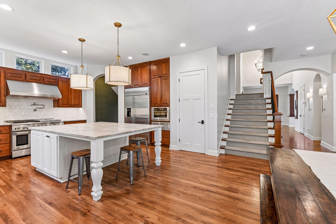
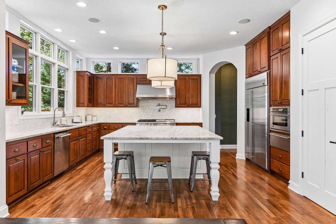
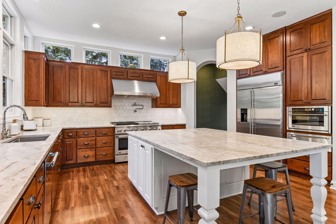
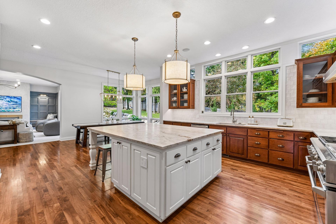
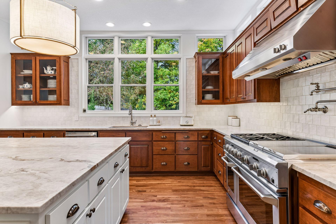
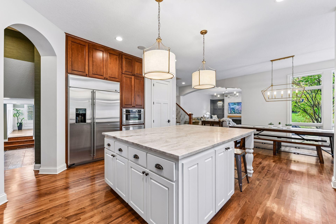
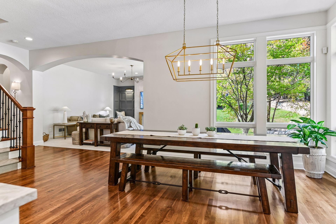
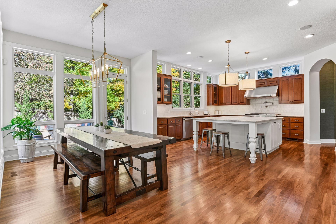
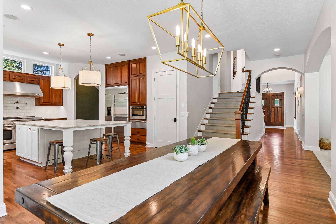
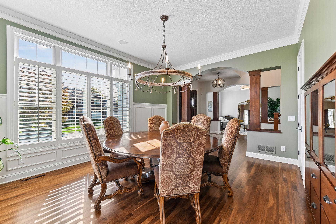
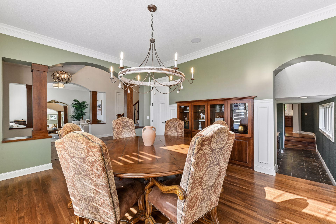
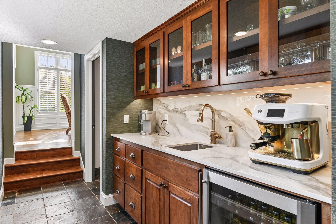
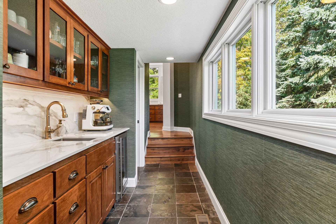
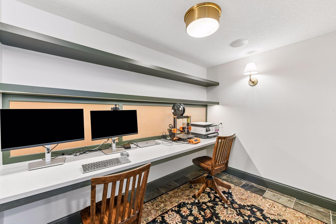
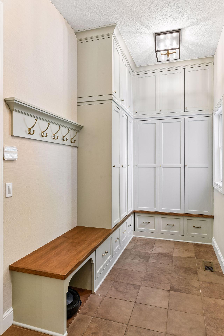
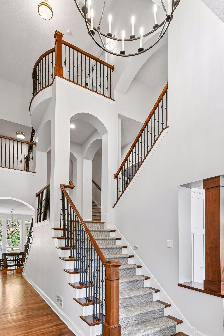
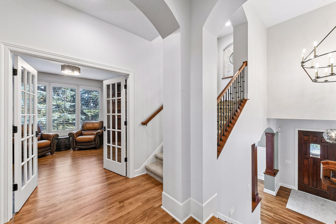
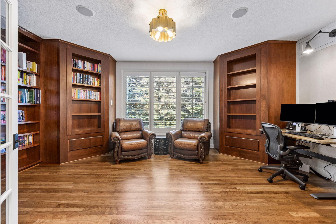
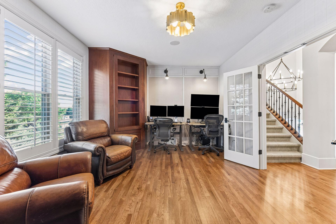
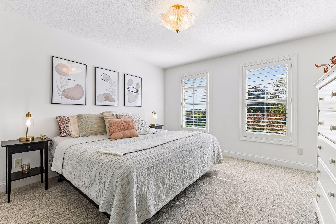
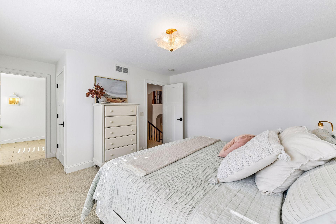
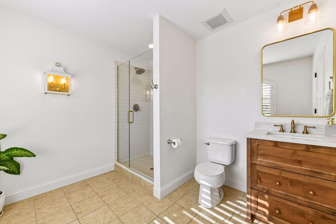
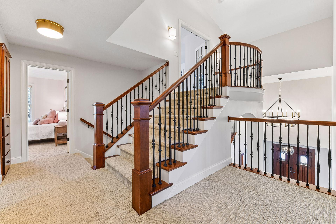
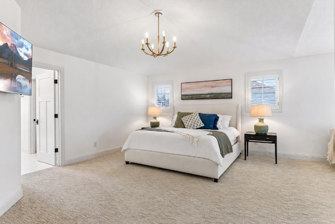
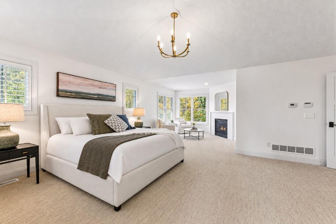
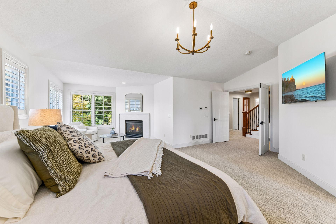
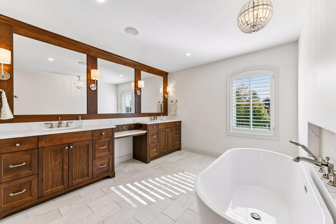
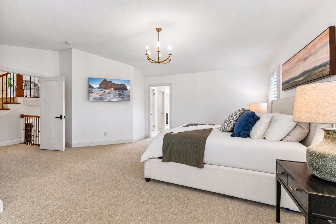
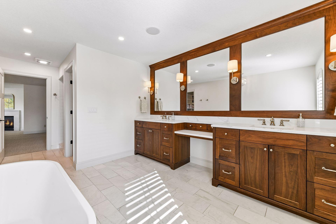
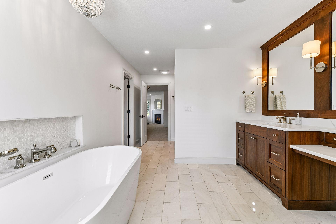
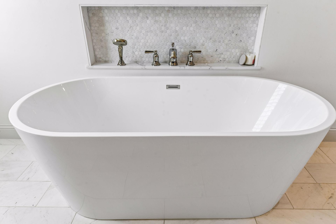
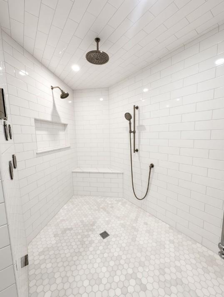
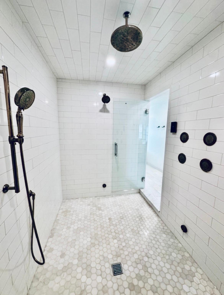
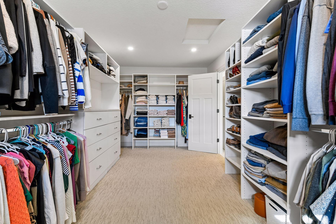
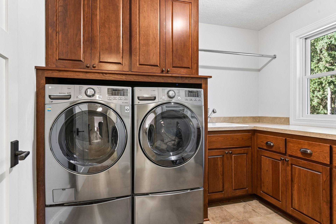
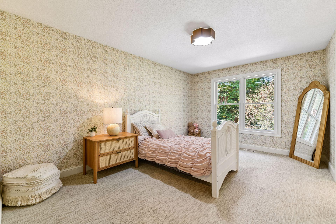
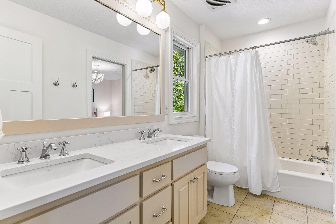
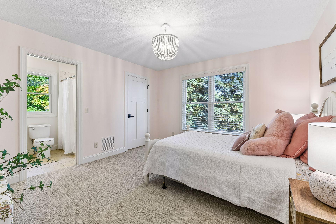
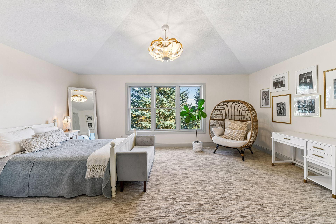
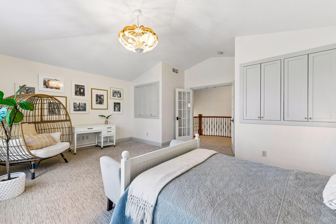
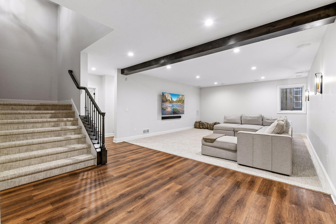
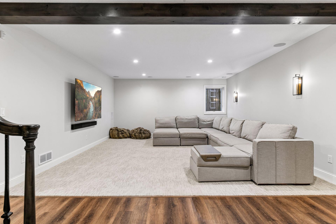
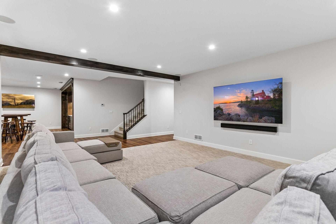
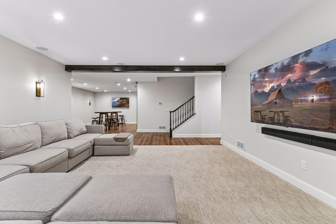
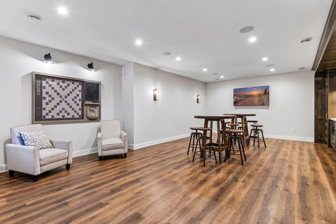
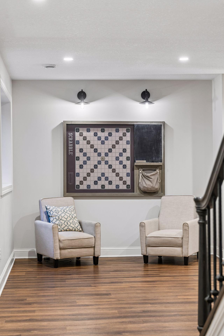
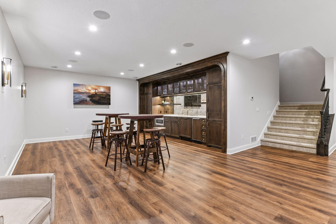
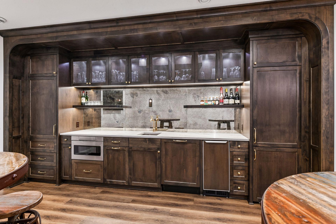
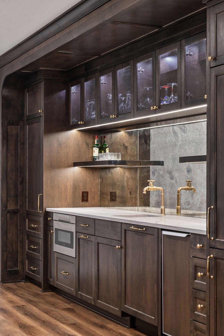
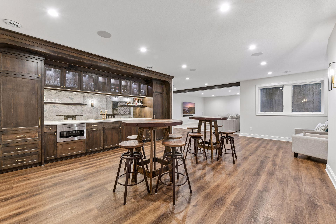
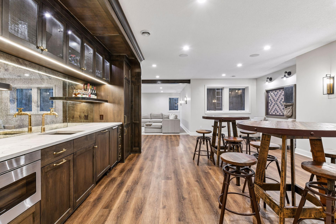
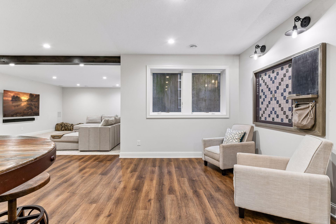
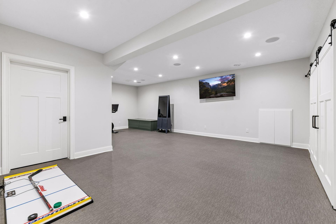
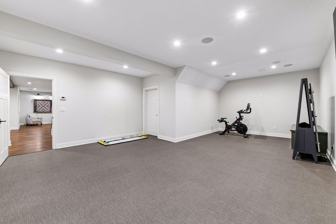
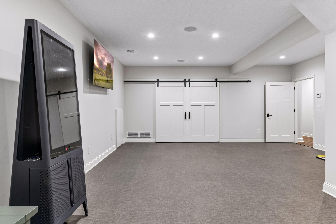
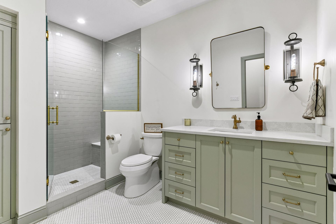
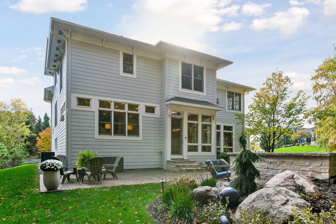
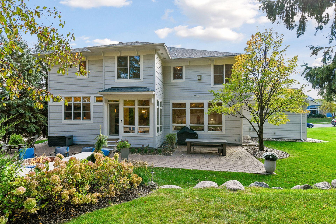
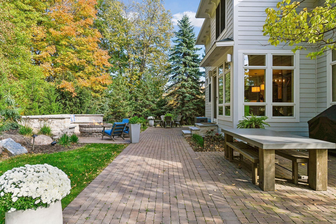
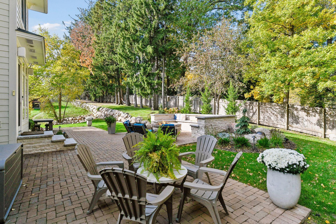
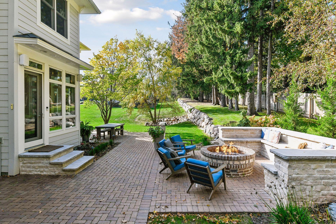
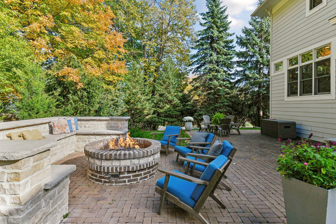
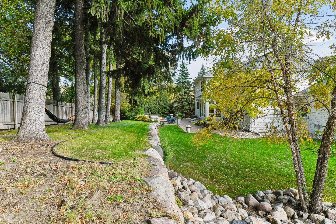
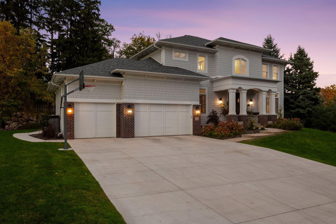
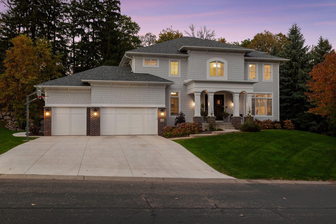
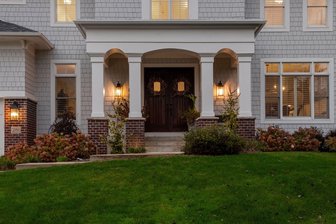
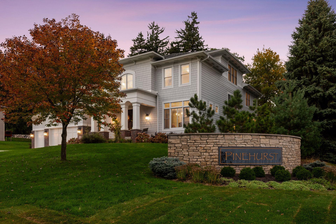
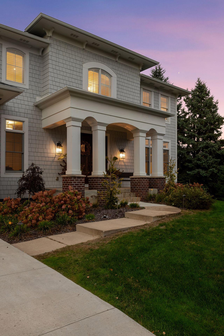
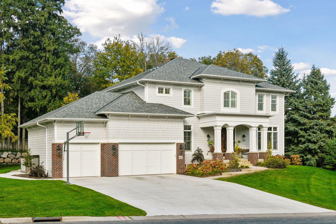
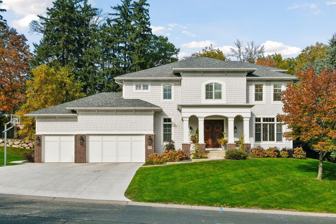
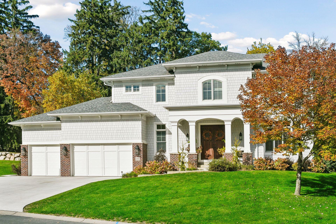
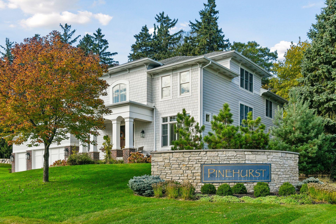
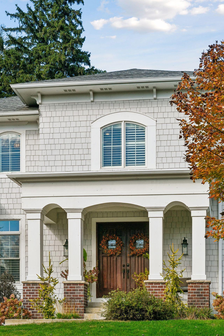
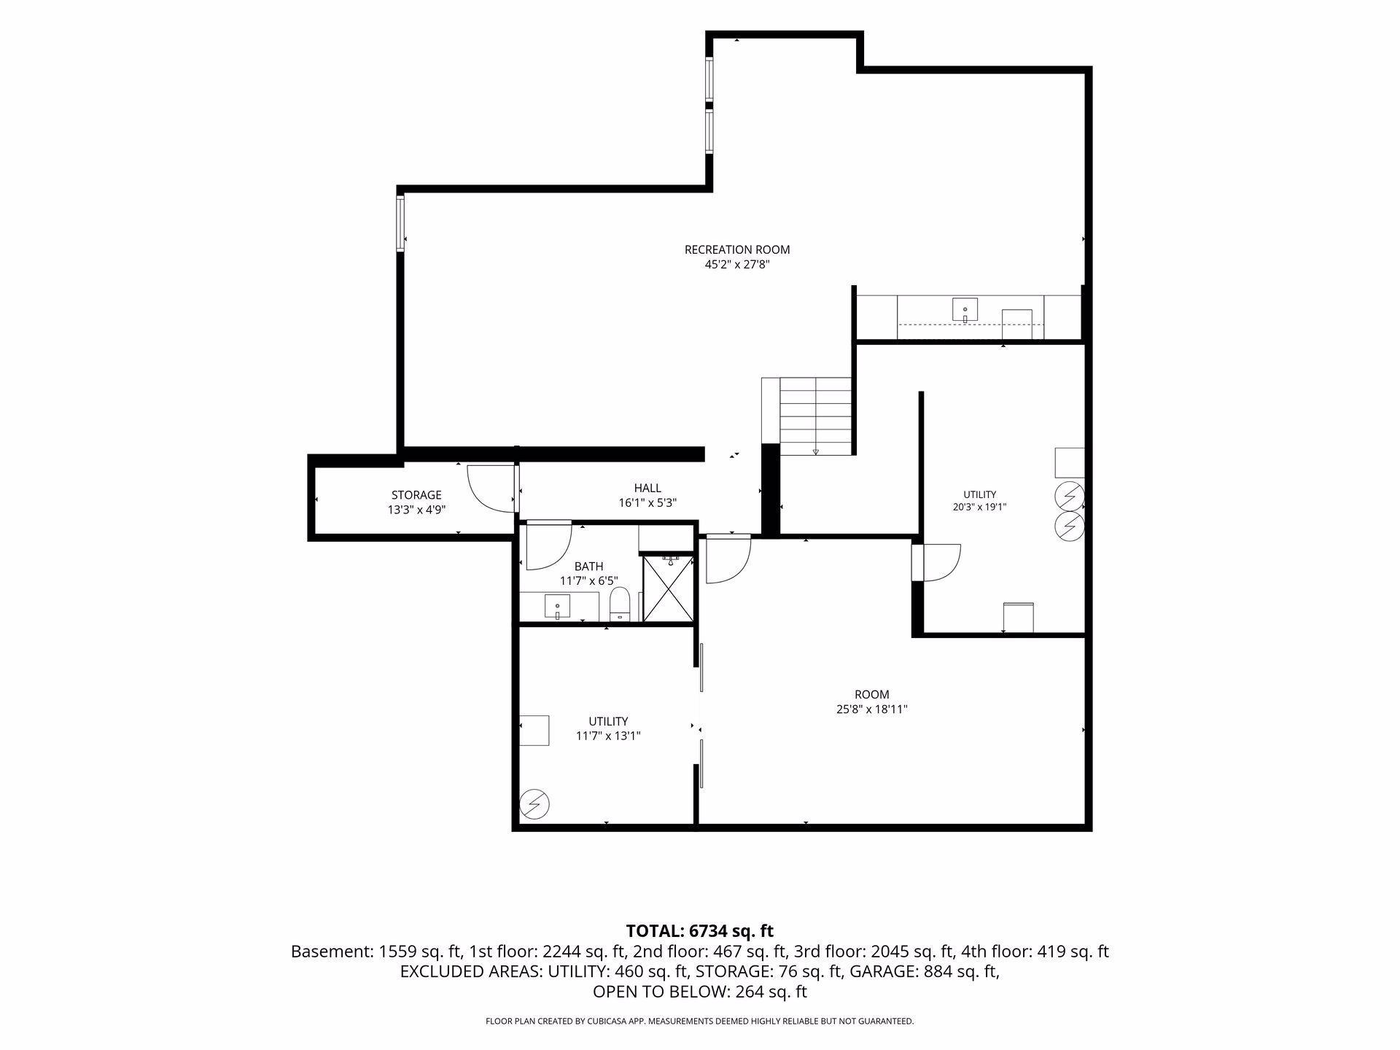
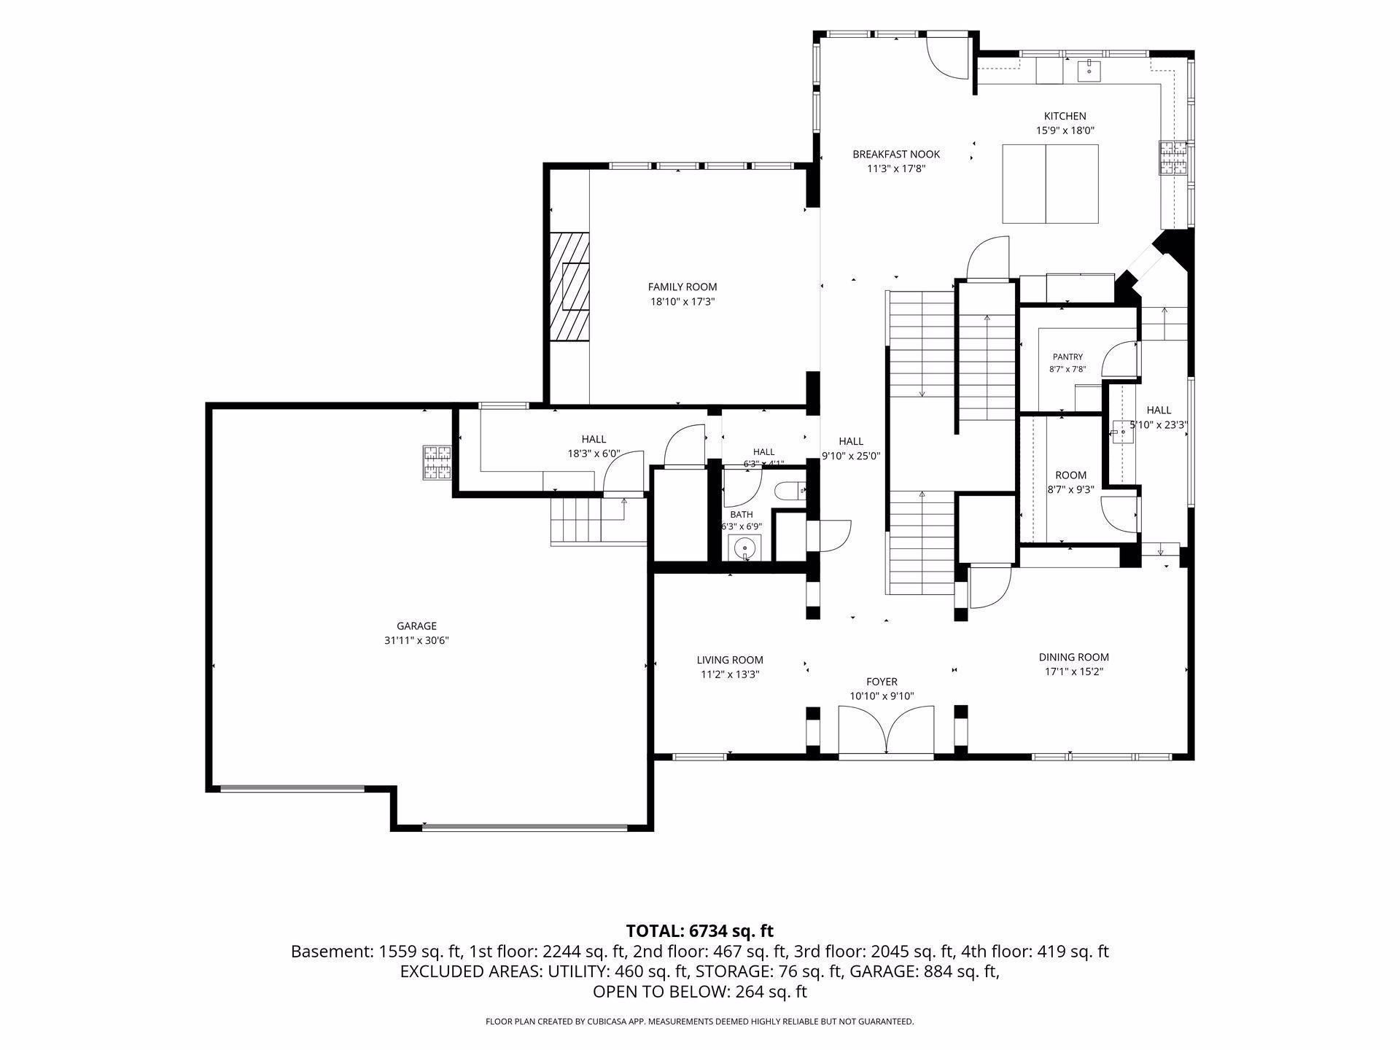
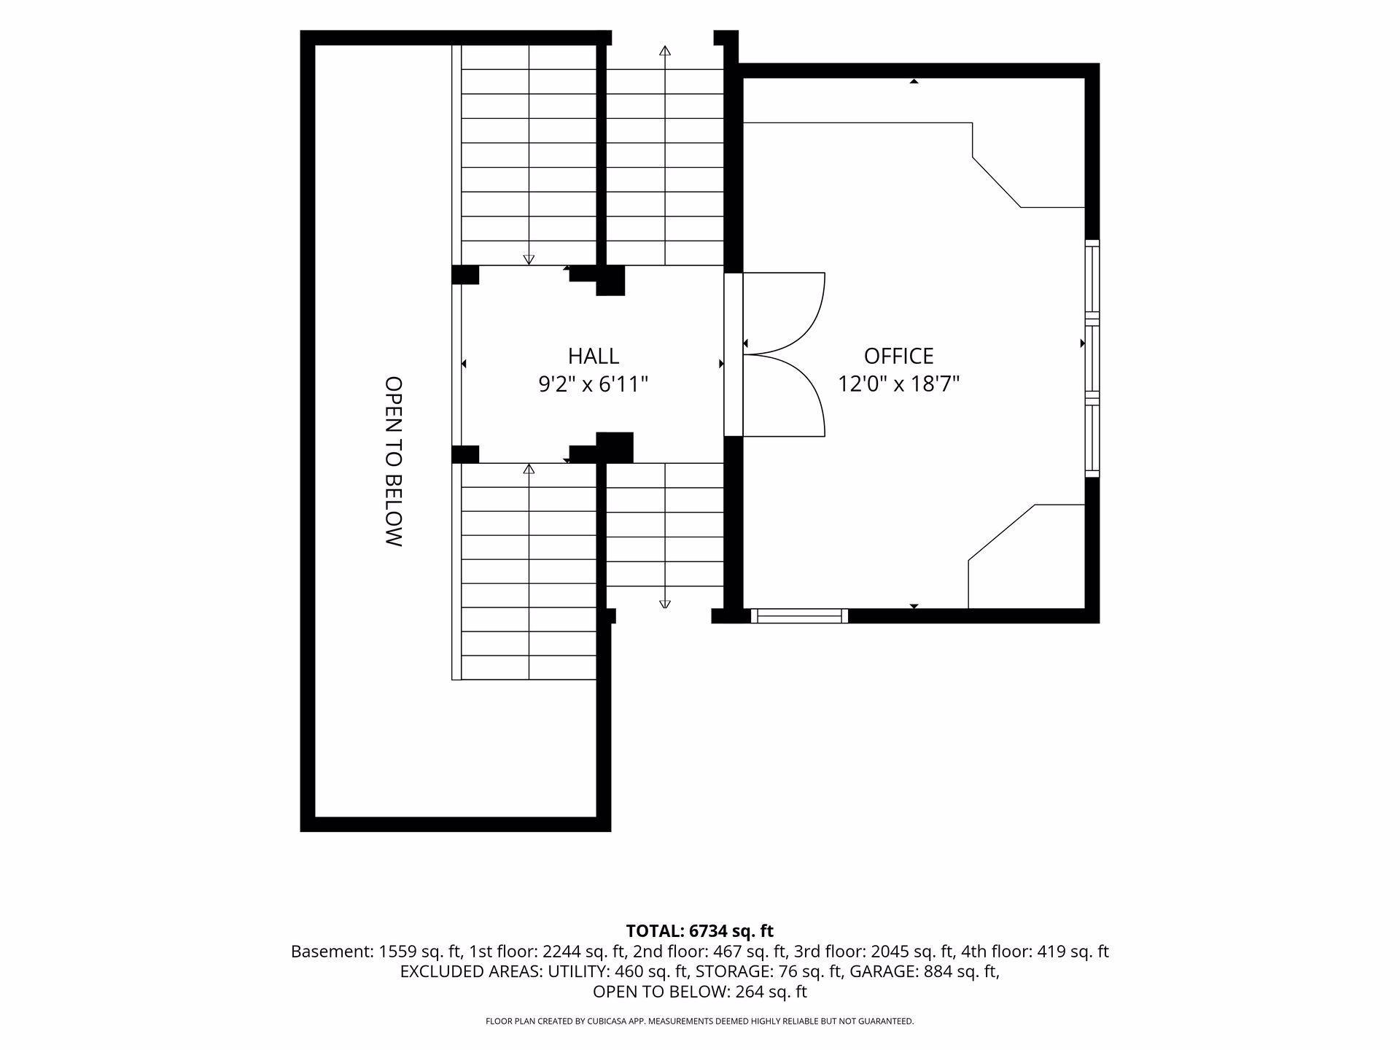
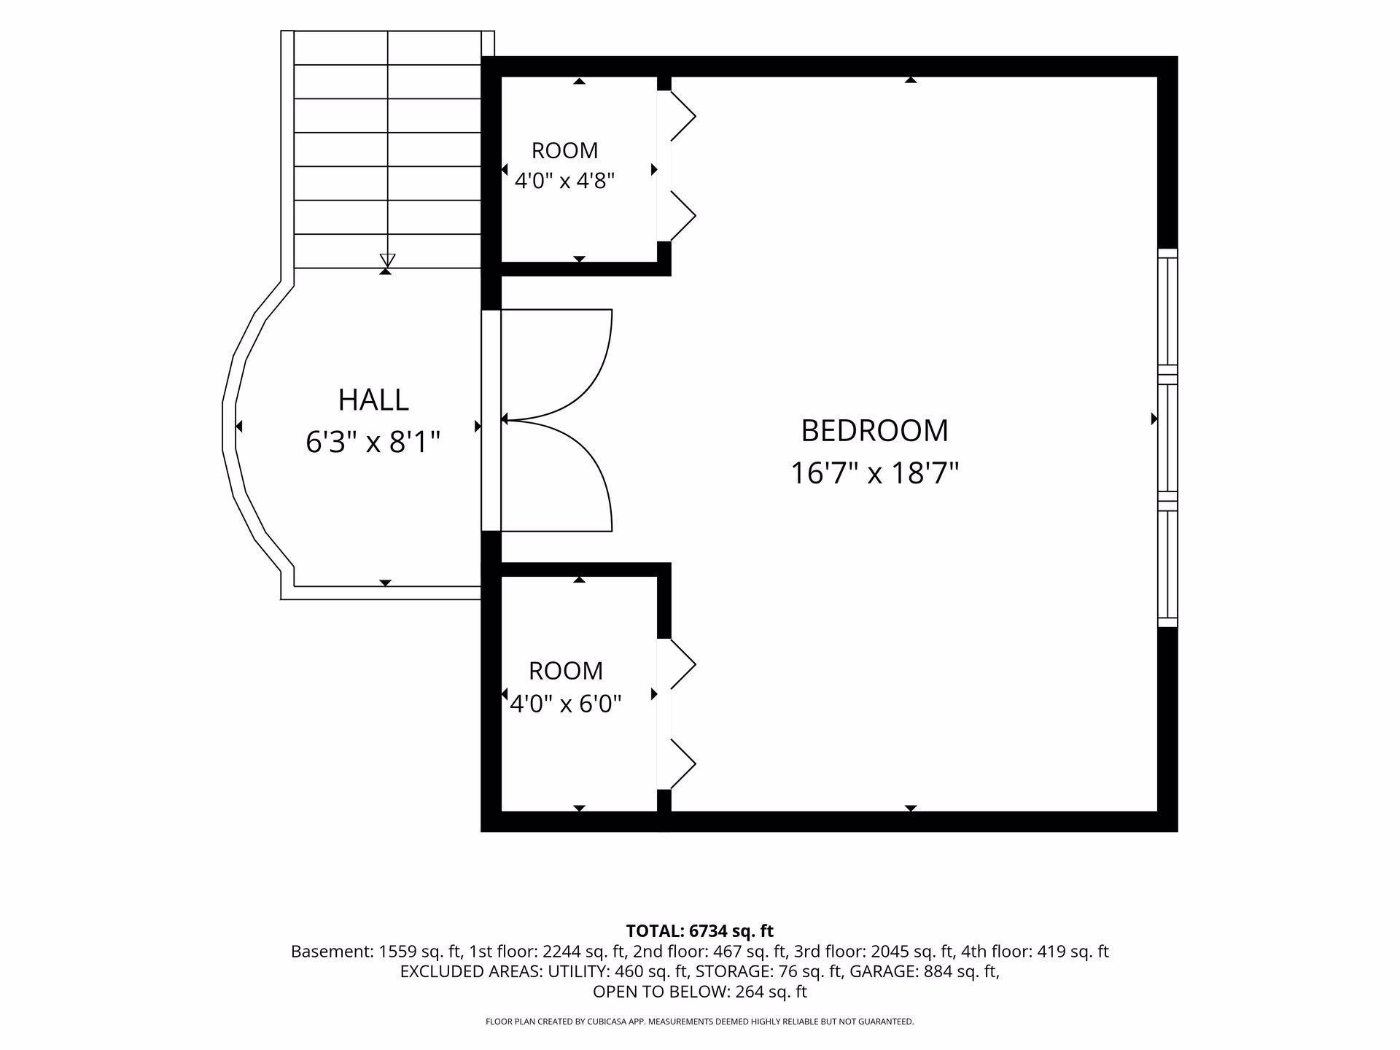
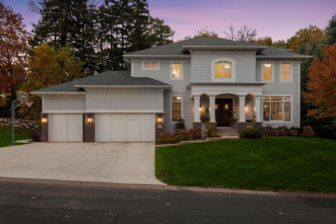
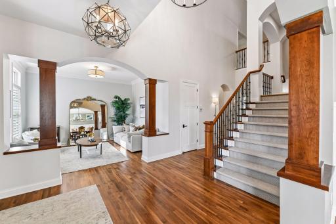
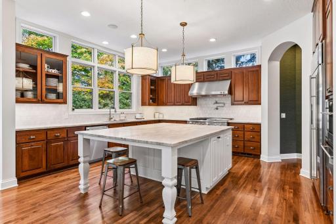
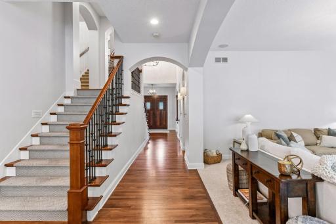
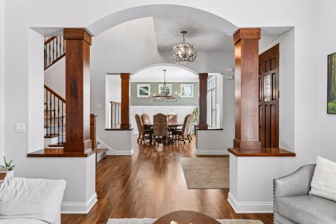
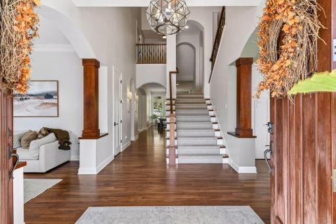
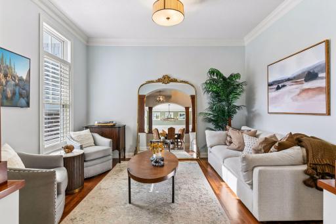
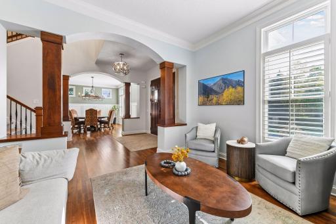
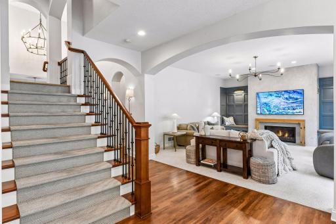
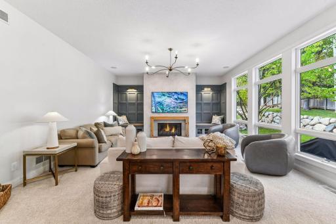
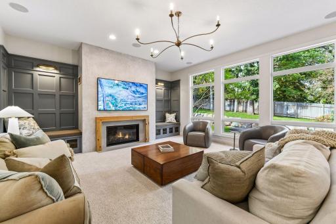
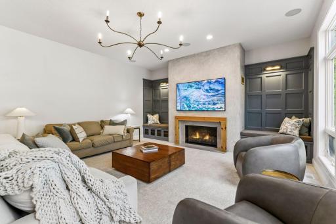
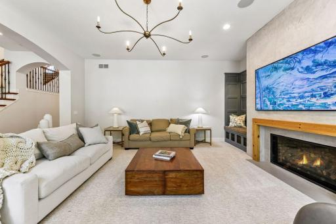
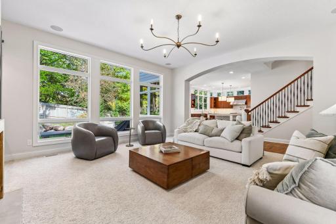
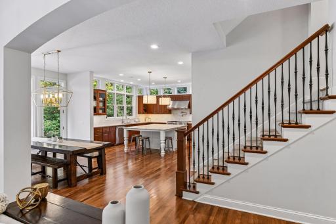
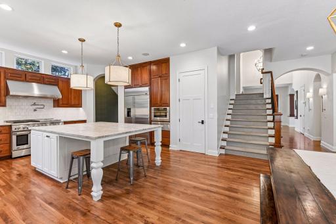
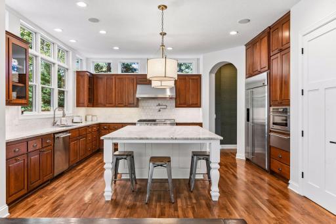
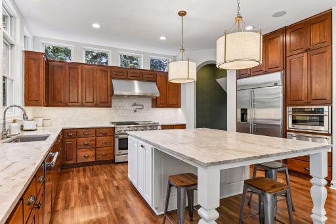
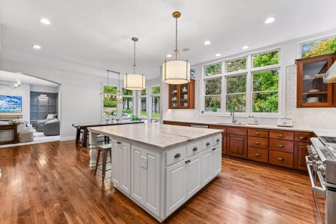
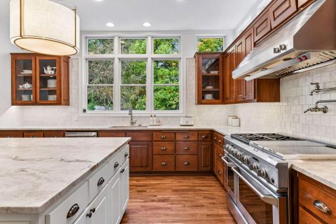
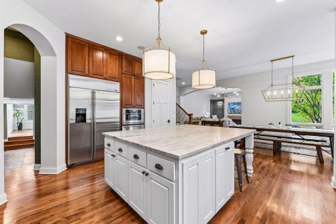
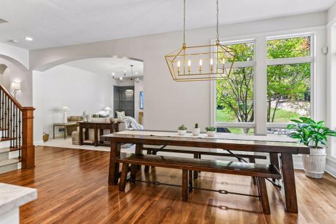
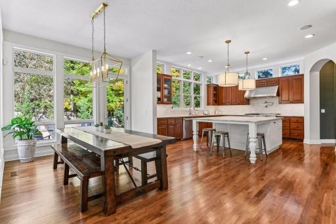
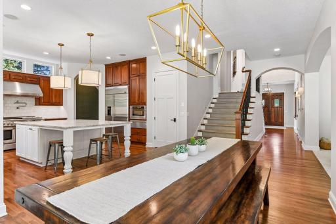
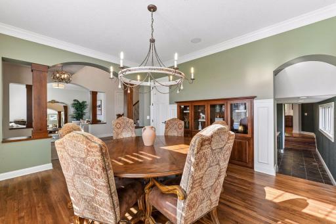
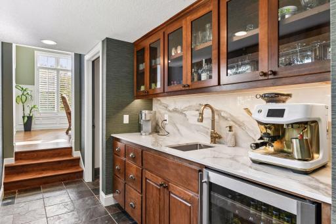
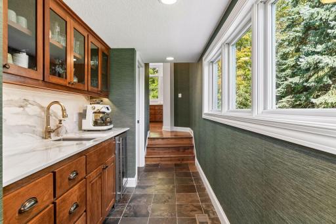
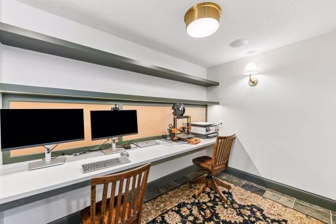
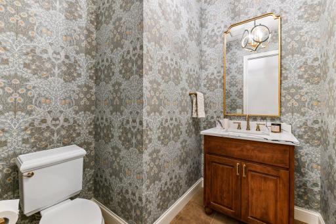
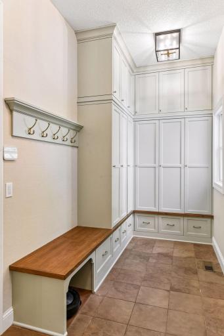
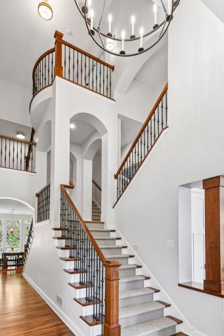
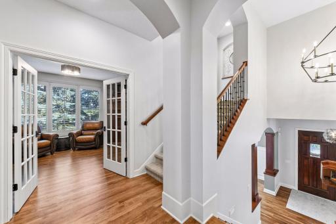
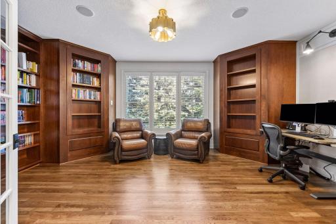
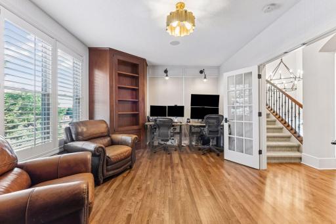
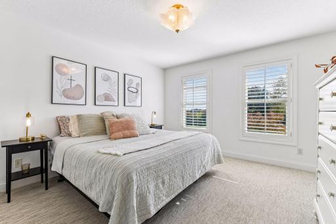
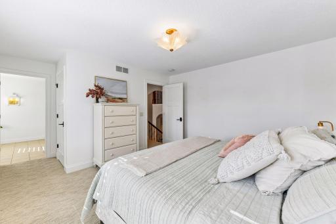
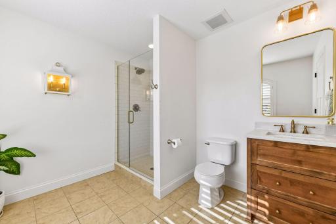
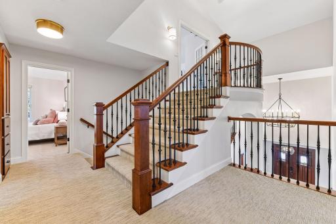
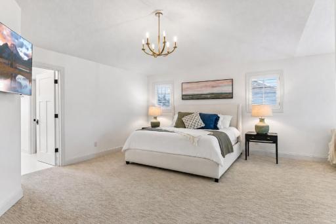
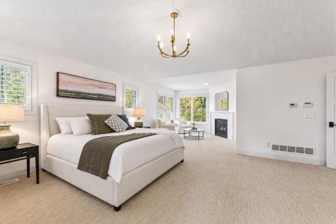
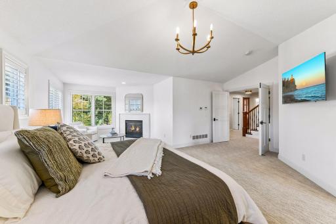
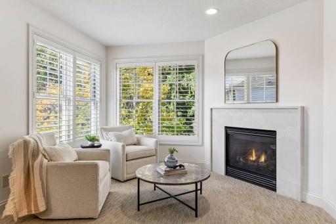
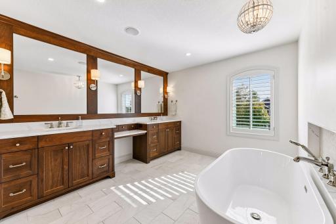
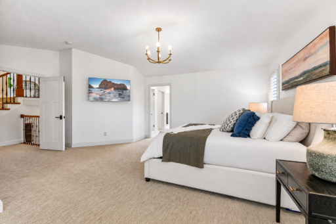
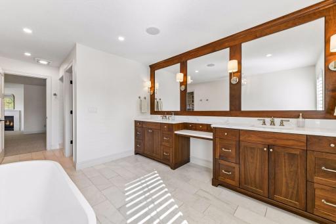
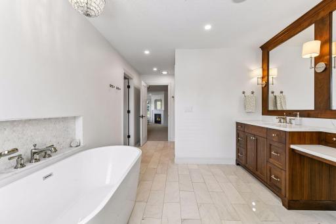
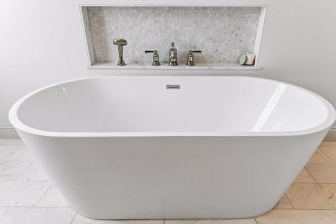
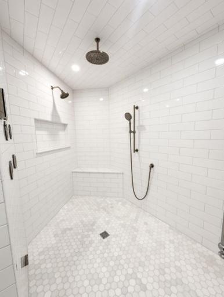
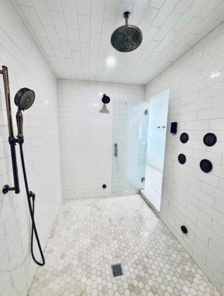
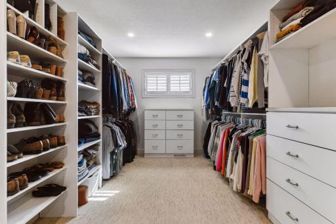
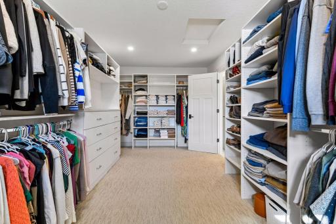
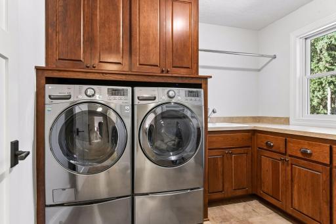
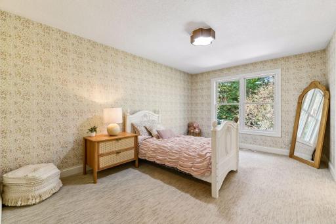
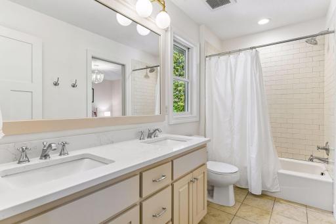
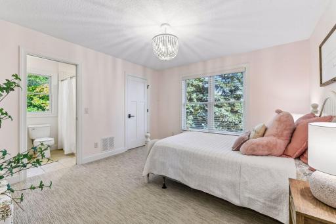
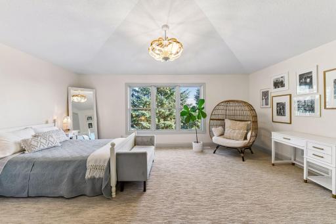
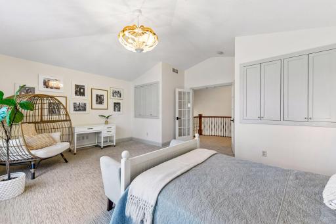
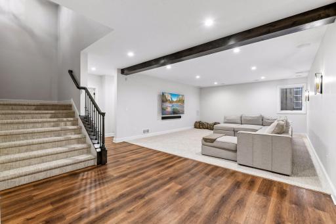
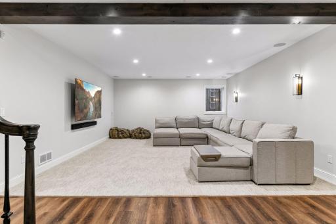
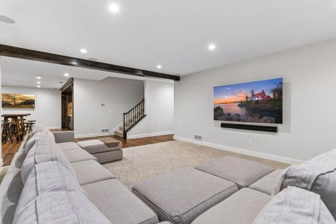
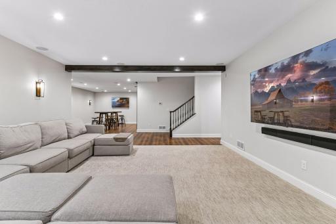
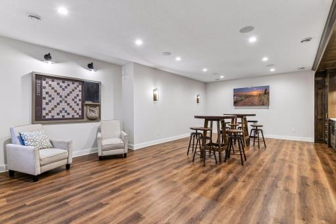
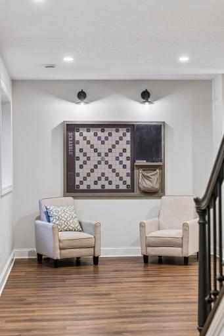
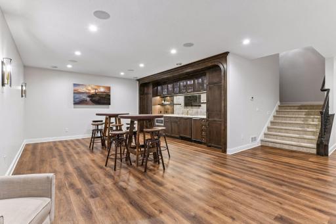
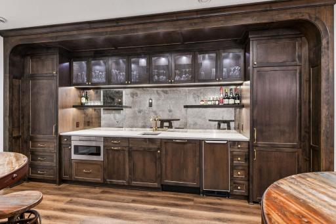
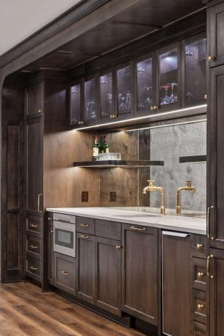
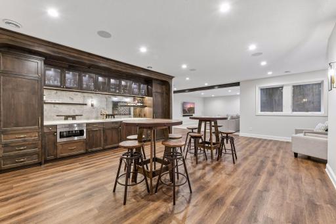
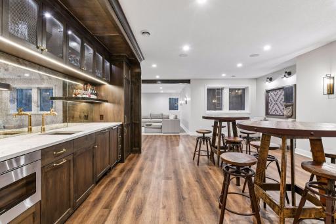
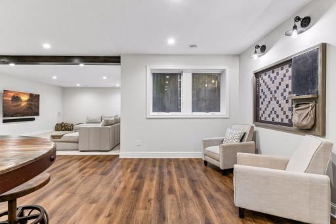
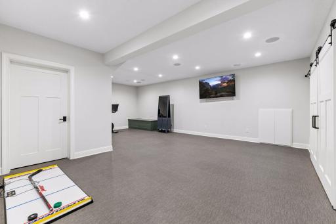
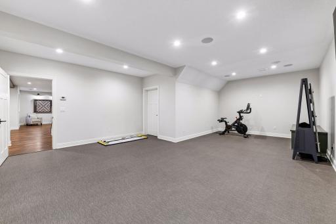
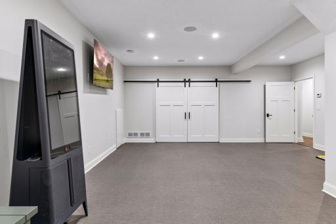
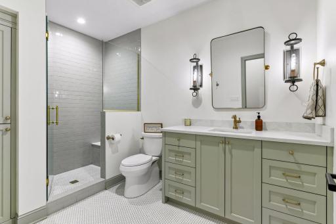
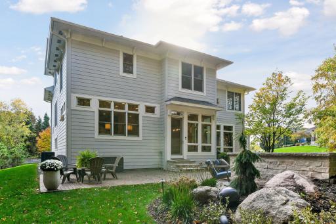
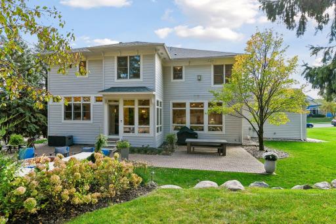
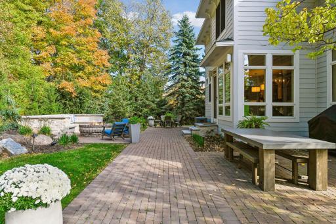
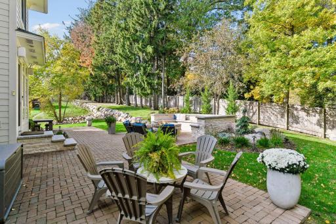
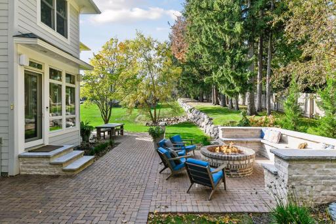
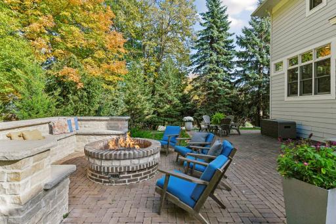
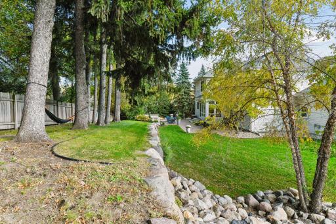
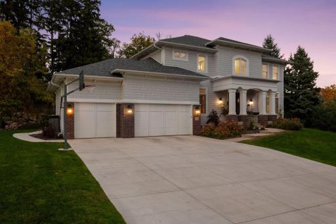
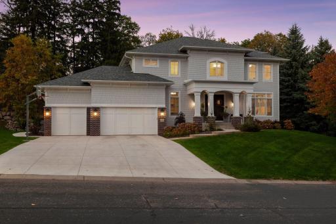
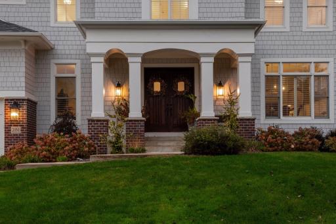
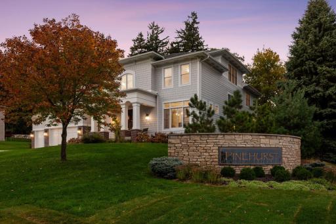
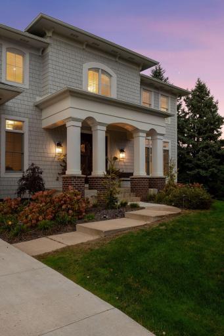
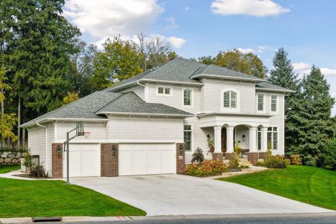
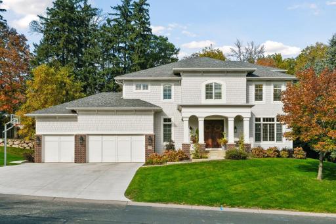
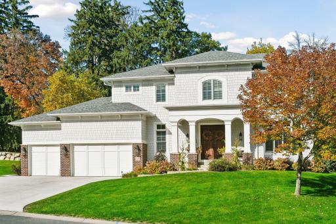
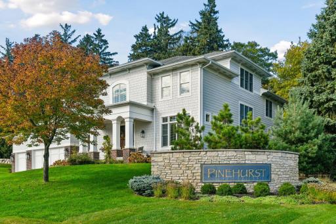
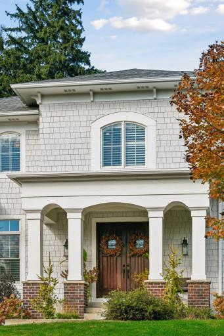
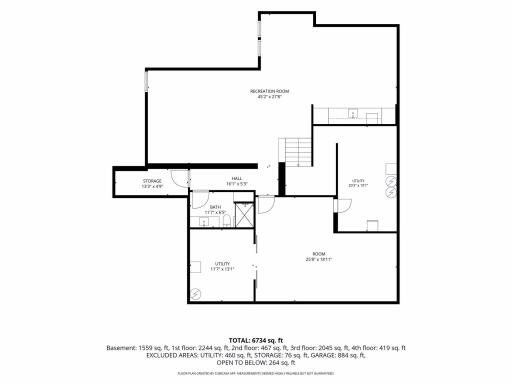
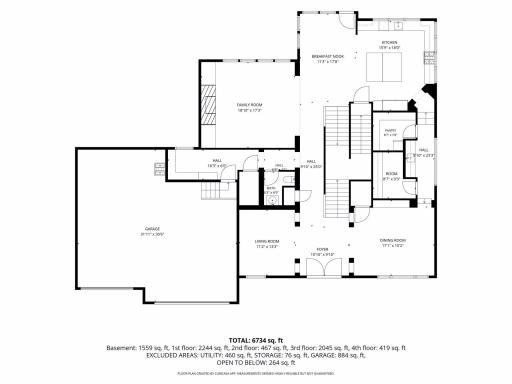
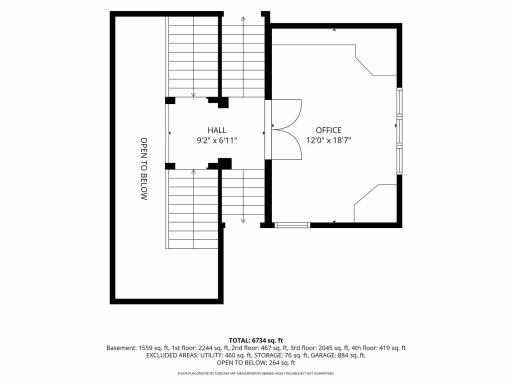
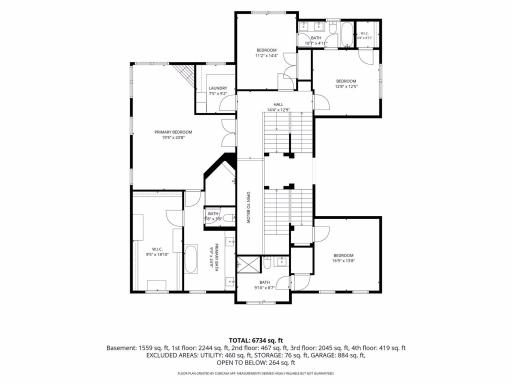
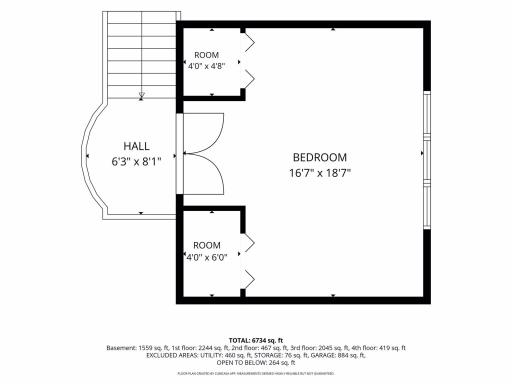
Welcome to 2050 Pinehurst, where the heavy lifting has already been done. Thoughtfully renovated from top to bottom, this move-in-ready home combines generous living spaces, extensive updates, and exceptional outdoor amenities in one of Chanhassen's most convenient locations. Step inside to discover remodeled interiors featuring updated cabinetry, countertops, lighting, trim work, refinished and new hardwood floors, heated floors, fresh carpet throughout, and a beautifully reimagined primary suite with a stunning renovated bath. Custom entry cabinetry creates an impressive first impression while adding everyday functionality. The fully remodeled lower level expands the living space with room to gather, work, exercise, and pursue hobbies. A finished loft with added closets offers additional flexibility for a variety of uses. Major investments provide peace of mind, including: • New roof • New Hardie® siding • Completely replaced HVAC system with additional A/C unit • New water heaters • New water softener • New driveway and extensive exterior improvements Outside, the transformation continues. Professional landscaping, extensive grading, an expansive paver patio, and a custom oversized stone firepit create an outdoor setting designed for relaxing, entertaining, and enjoying Minnesota evenings. Conveniently located just minutes from Excelsior, shopping, dining, parks, trails, and Lake Minnetonka amenities, with easy access to nearby schools, this is a home where buyers can simply move in and start enjoying everything it has to offer. Nearly every space has been updated, improved, or reimagined. The result is a turnkey home that lives like new while offering the space, character, and setting that are increasingly hard to find.
Details
Maps
Contract Information
Status: Active
Contingency: None
Current Price: $2,200,000
Original List Price: 2200000
ListPrice: 2200000
List Date: 2026-10-15
Owner is an Agent?: No
Auction?: No
General Property Information
Assoc Mgmt Co. Phone #: 717-881-6121
Association Fee Frequency: Annually
Association Mgmt Co. Name: Pinehurst HOA
Common Wall: No
Lot Measurement: Acres
Manufactured Home?: No
Multiple PIDs?: No
New Development: No
Number of Fireplaces: 2
Waterfront YN: No
Year Built: 2005
Yearly/Seasonal: Yearly
Zoning: Residential-Single Family
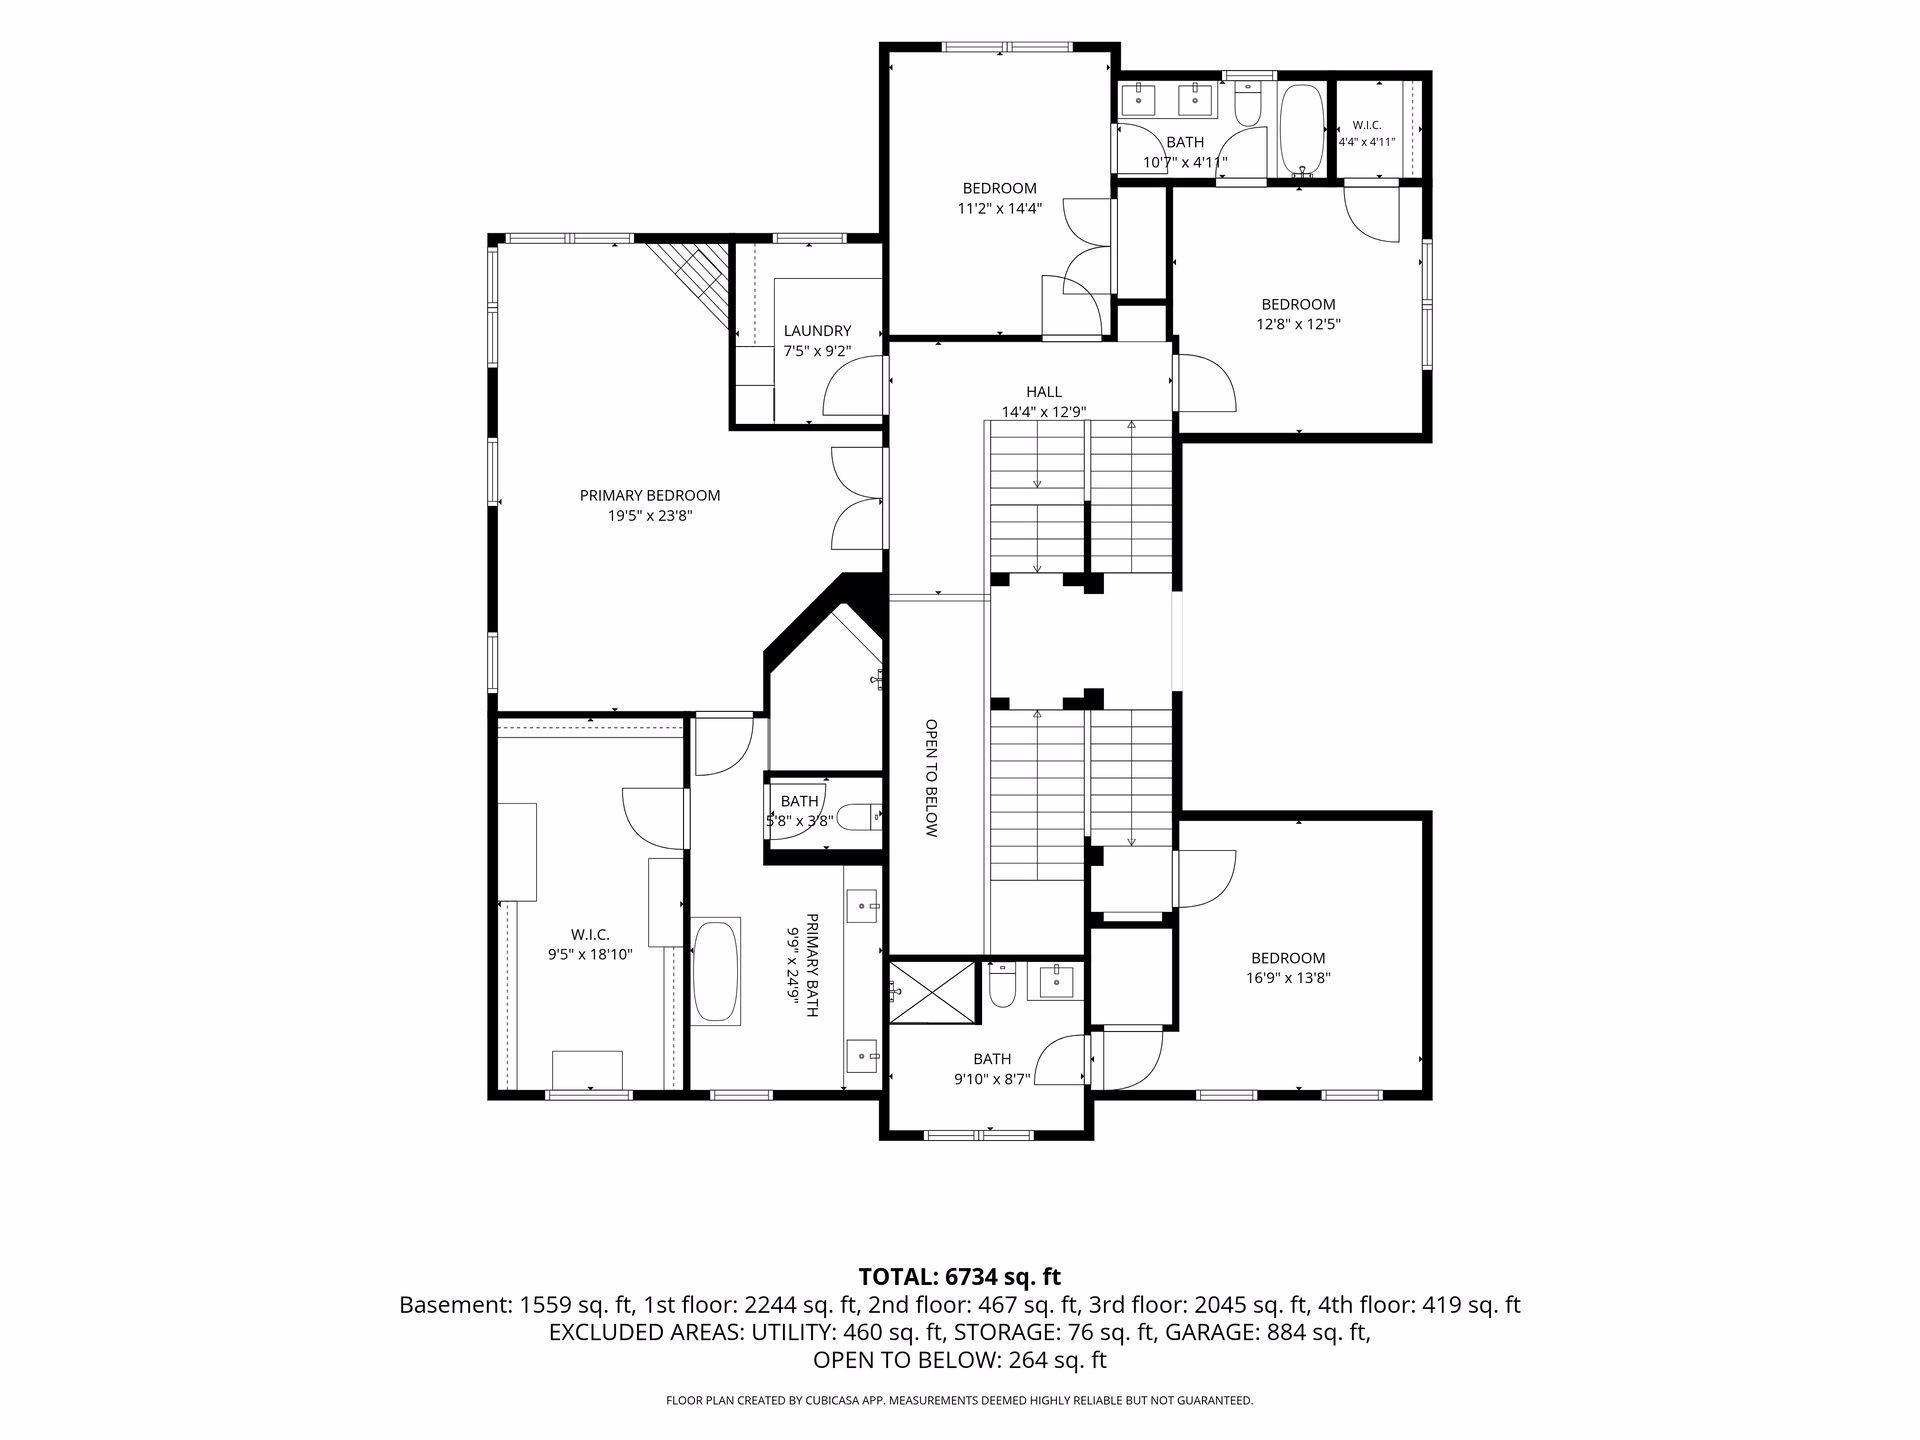
Bedrooms: 5
Baths Total: 5
Bath Full: 2
Bath Three Quarters: 2
Bath Half: 1
Main Floor Total SqFt: 2244
Above Grd Total SqFt: 5175
Below Grd Total SqFt: 2250
Total SqFt: 7425
Total Finished Sqft: 6734.00
FireplaceYN: Yes
Style: (SF) Single Family
Foundation Size: 2250
Association Fee: 350
Garage Stalls: 3
Lot Dimensions: 143x133
Acres: 0.44
Assessment Pending: Unknown
Assessments
Tax With Assessments: 14666
Building Information
Finished SqFt Above Ground: 5175
Finished SqFt Below Ground: 1559
Lease Details
Land Leased: Not Applicable
Miscellaneous Information
Homestead: Yes
Ownership
Fractional Ownership: No
Parking Characteristics
Garage Square Feet: 884
Public Survey Info
Range#: 23
Section#: 03
Township#: 116
Location Tax and Other Information
House Number: 2050
Street Name: Pinehurst
Street Suffix: Drive
Postal City: Chanhassen
County: Carver
State: MN
Zip Code: 55317
Complex/Dev/Subdivision: Pinehurst 2nd Add
Property Features
Accessible: None
Air Conditioning: Central Air
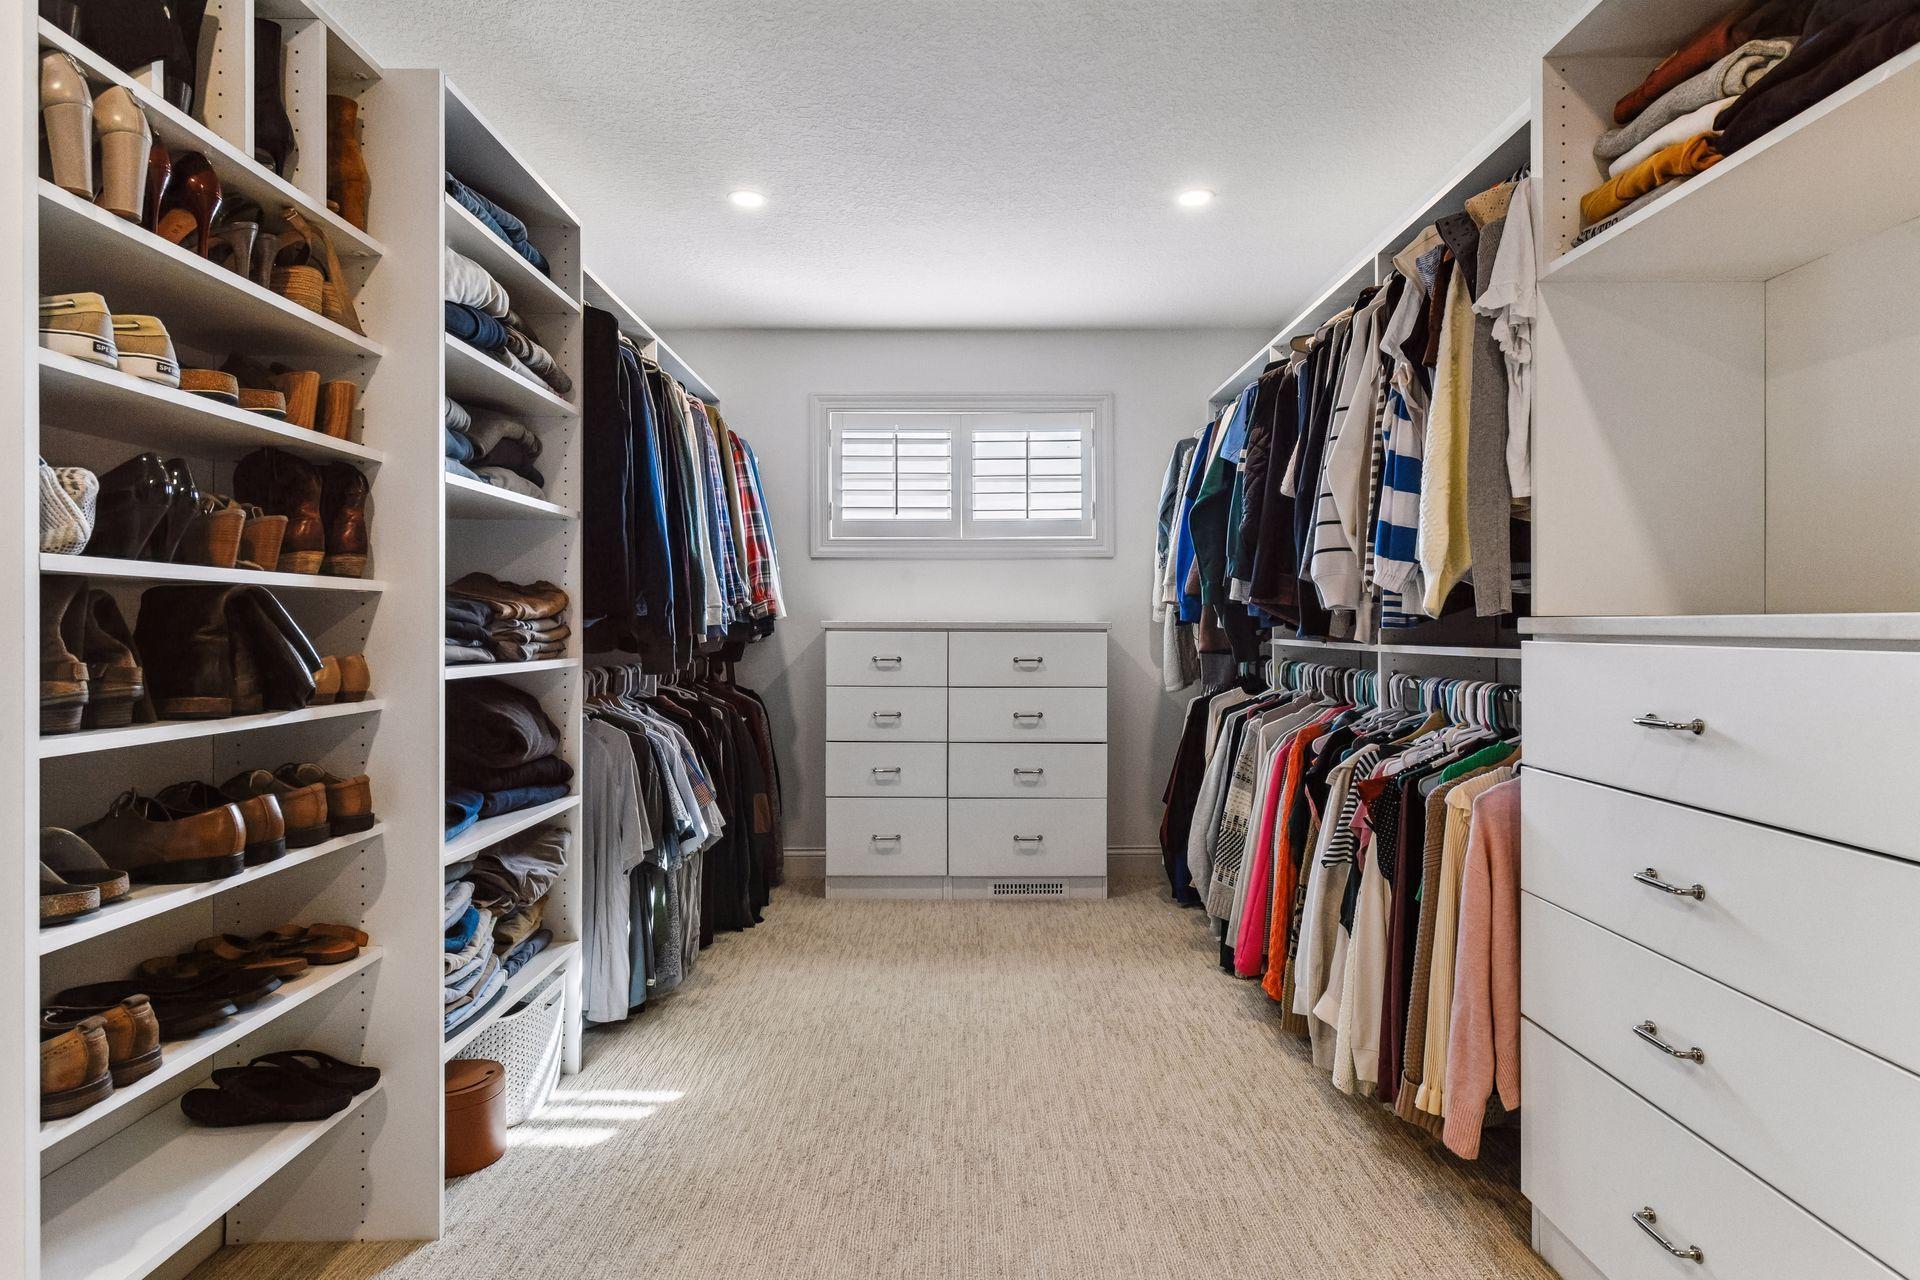
Amenities Unit: Ceiling Fan(s); Exercise Room; Hardwood Floors; Kitchen Center Island; Kitchen Window; Natural Woodwork; Patio; Tile Floors; Vaulted Ceiling(s); Walk-In Closet; Washer/Dryer Hookup; Wet Bar
Appliances: Air-To-Air Exchanger; Dishwasher; Disposal; Microwave; Range; Refrigerator
Association Fee Includes: Other
Basement: Egress Windows; Full
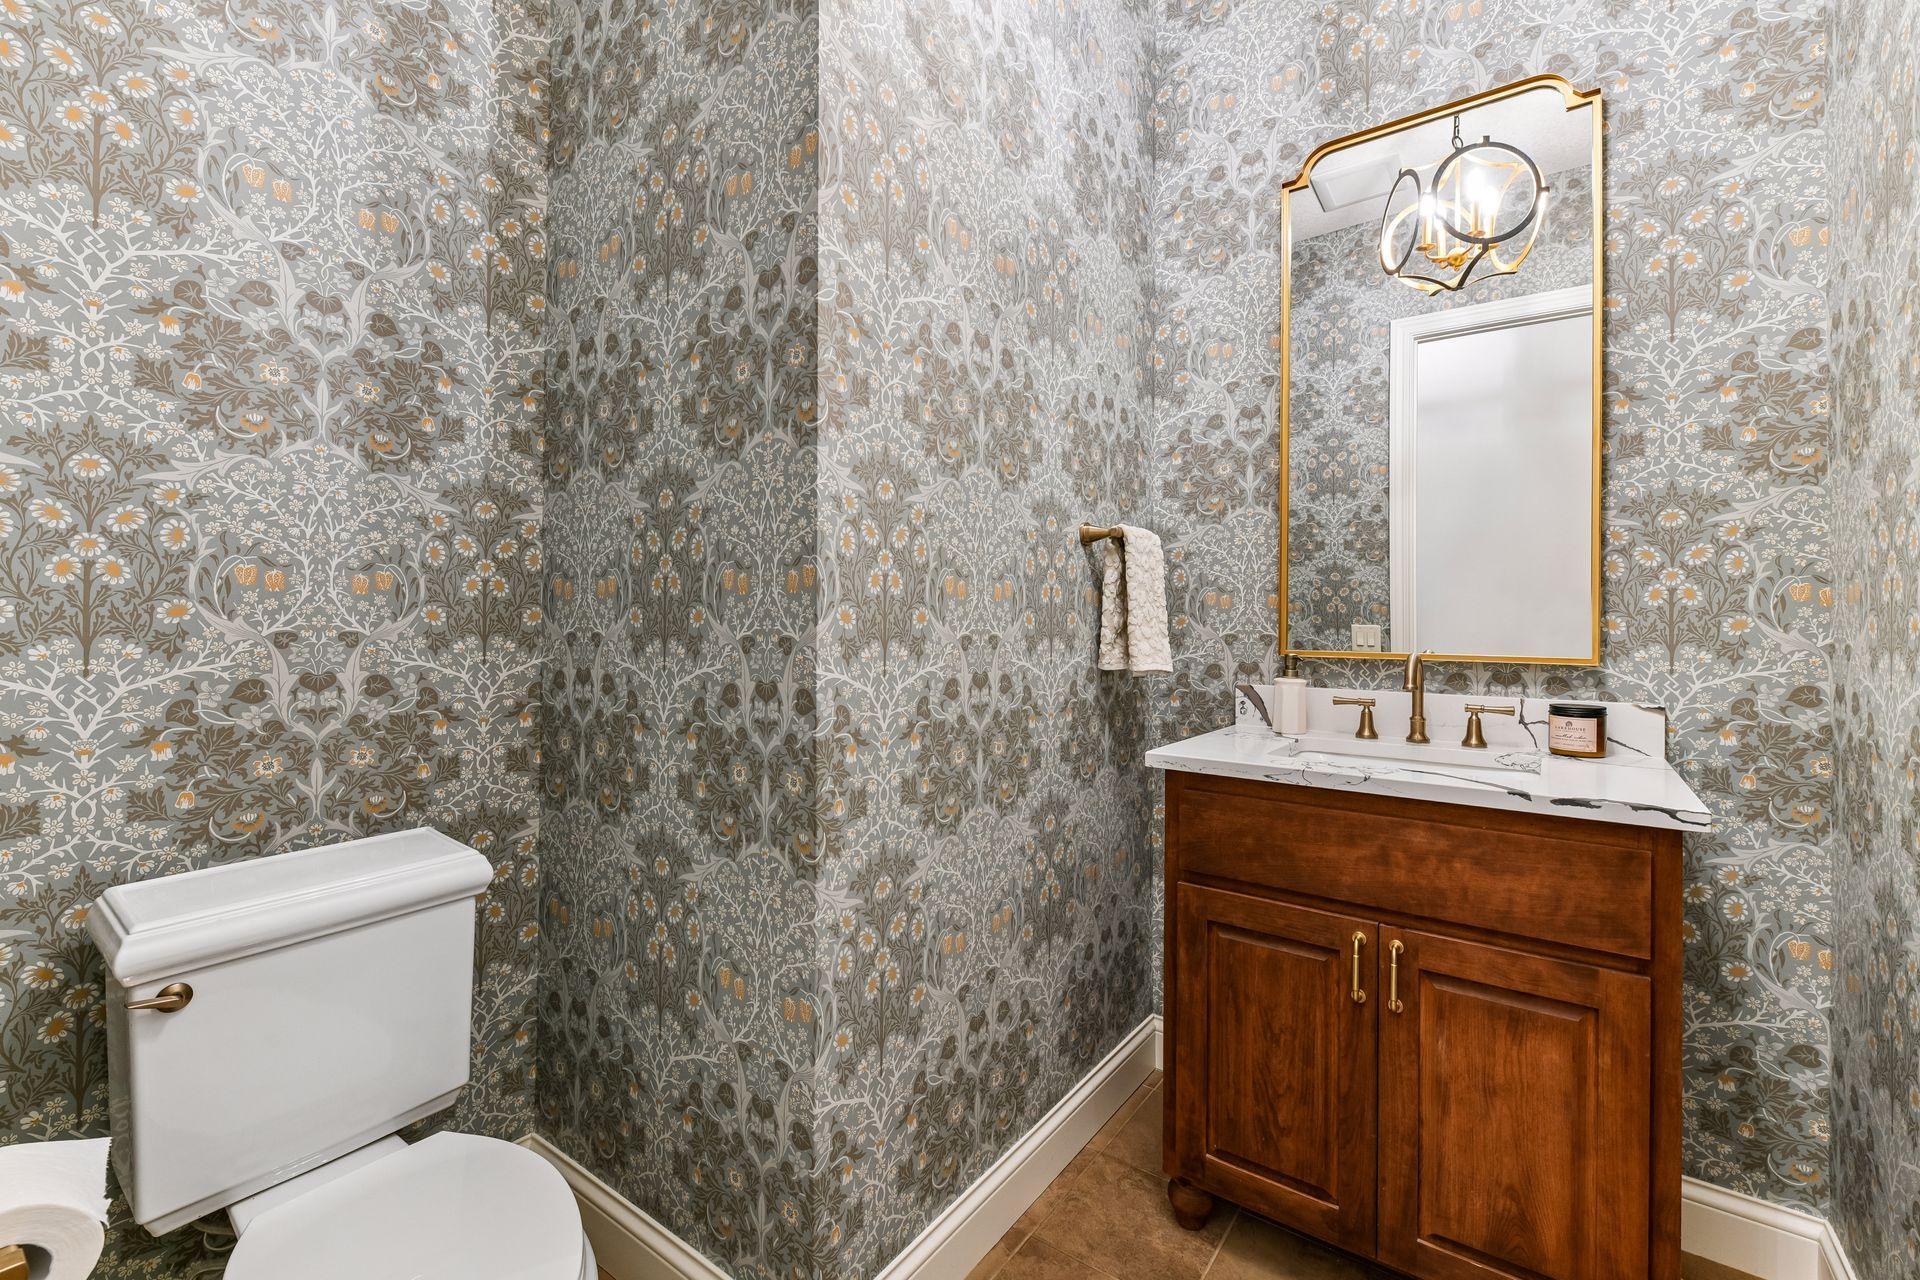
Bath Description: Double Sink; Full Jack & Jill; Steam Shower; Main Floor 1/2 Bath; Full Primary; Private Primary; Bathroom Ensuite; Jetted Tub; Separate Tub & Shower; Walk-In Shower Stall
Construction Materials: Block
Construction Status: Previously Owned
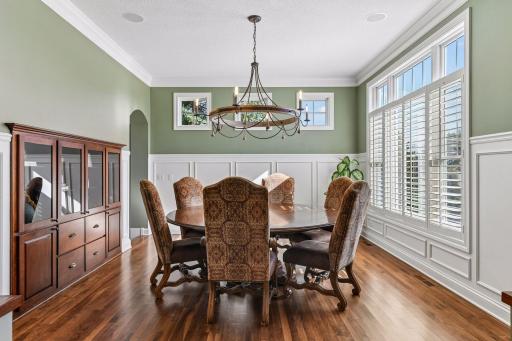
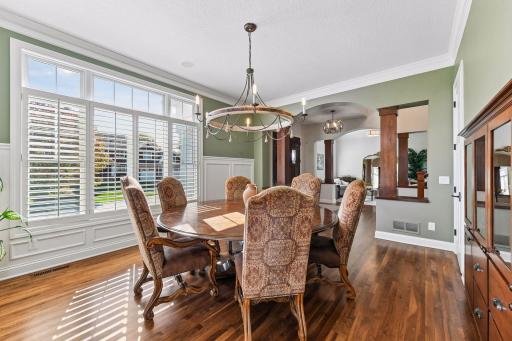
Dining Room Description: Breakfast Area; Kitchen/Dining Room; Separate/Formal Dining Room
Exterior: Cement Board
Family Room Characteristics: Lower Level; Main Level
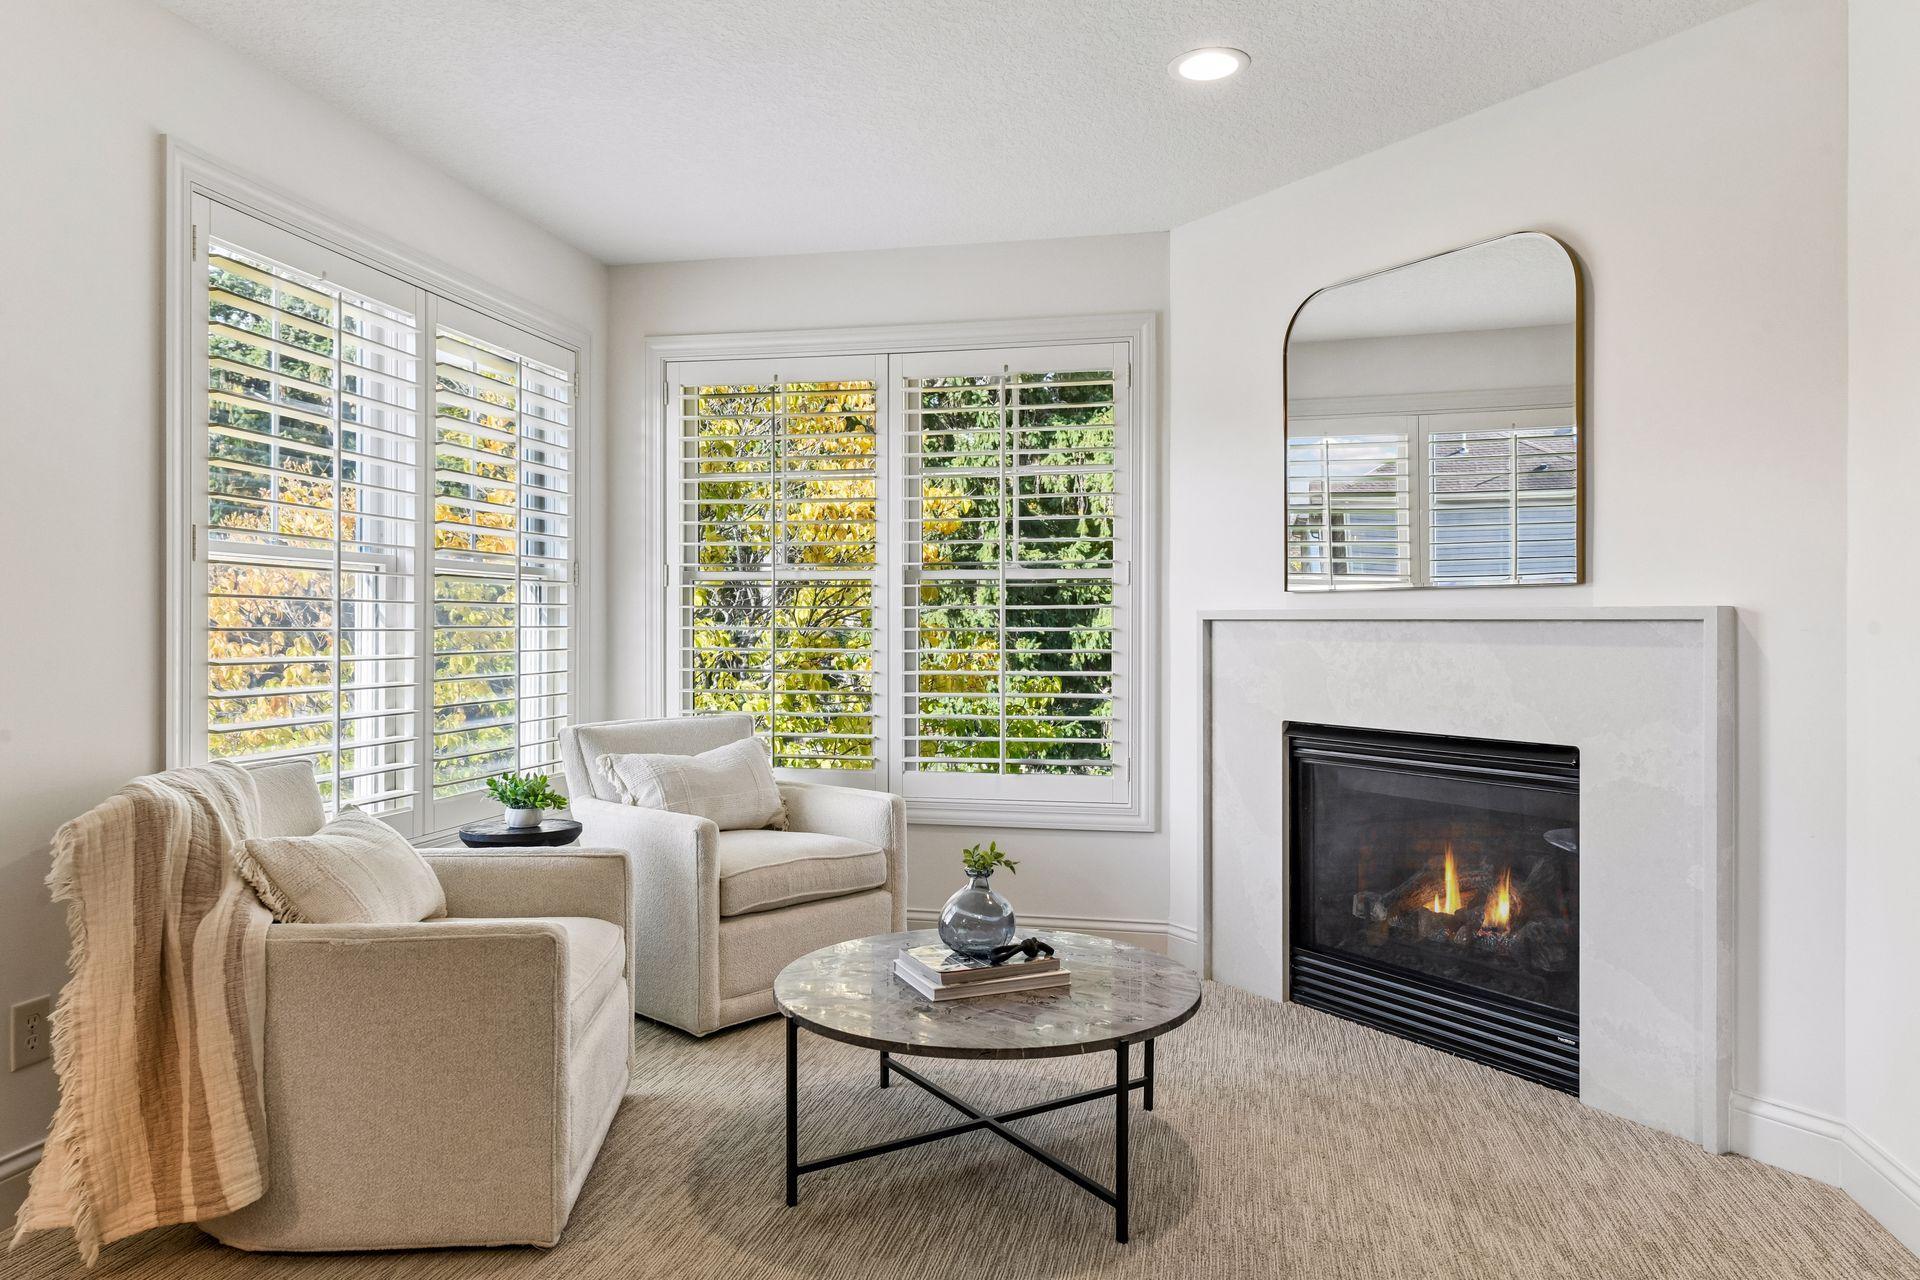
Fireplace Characteristics: Family Room; Primary Bedroom
Foundation: Concrete Block
Fuel: Natural Gas
Heating: Forced Air
Lock Box Type: Combo
Parking Characteristics: Garage Door Opener
Sellers Terms: Cash; Conventional
Sewer: City Sewer/Connected
Special Search: 4 BR on One Level
Stories: More Than 2 Stories
Water: City Water/Connected
Room Information
| Room Name | Dimensions | Level |
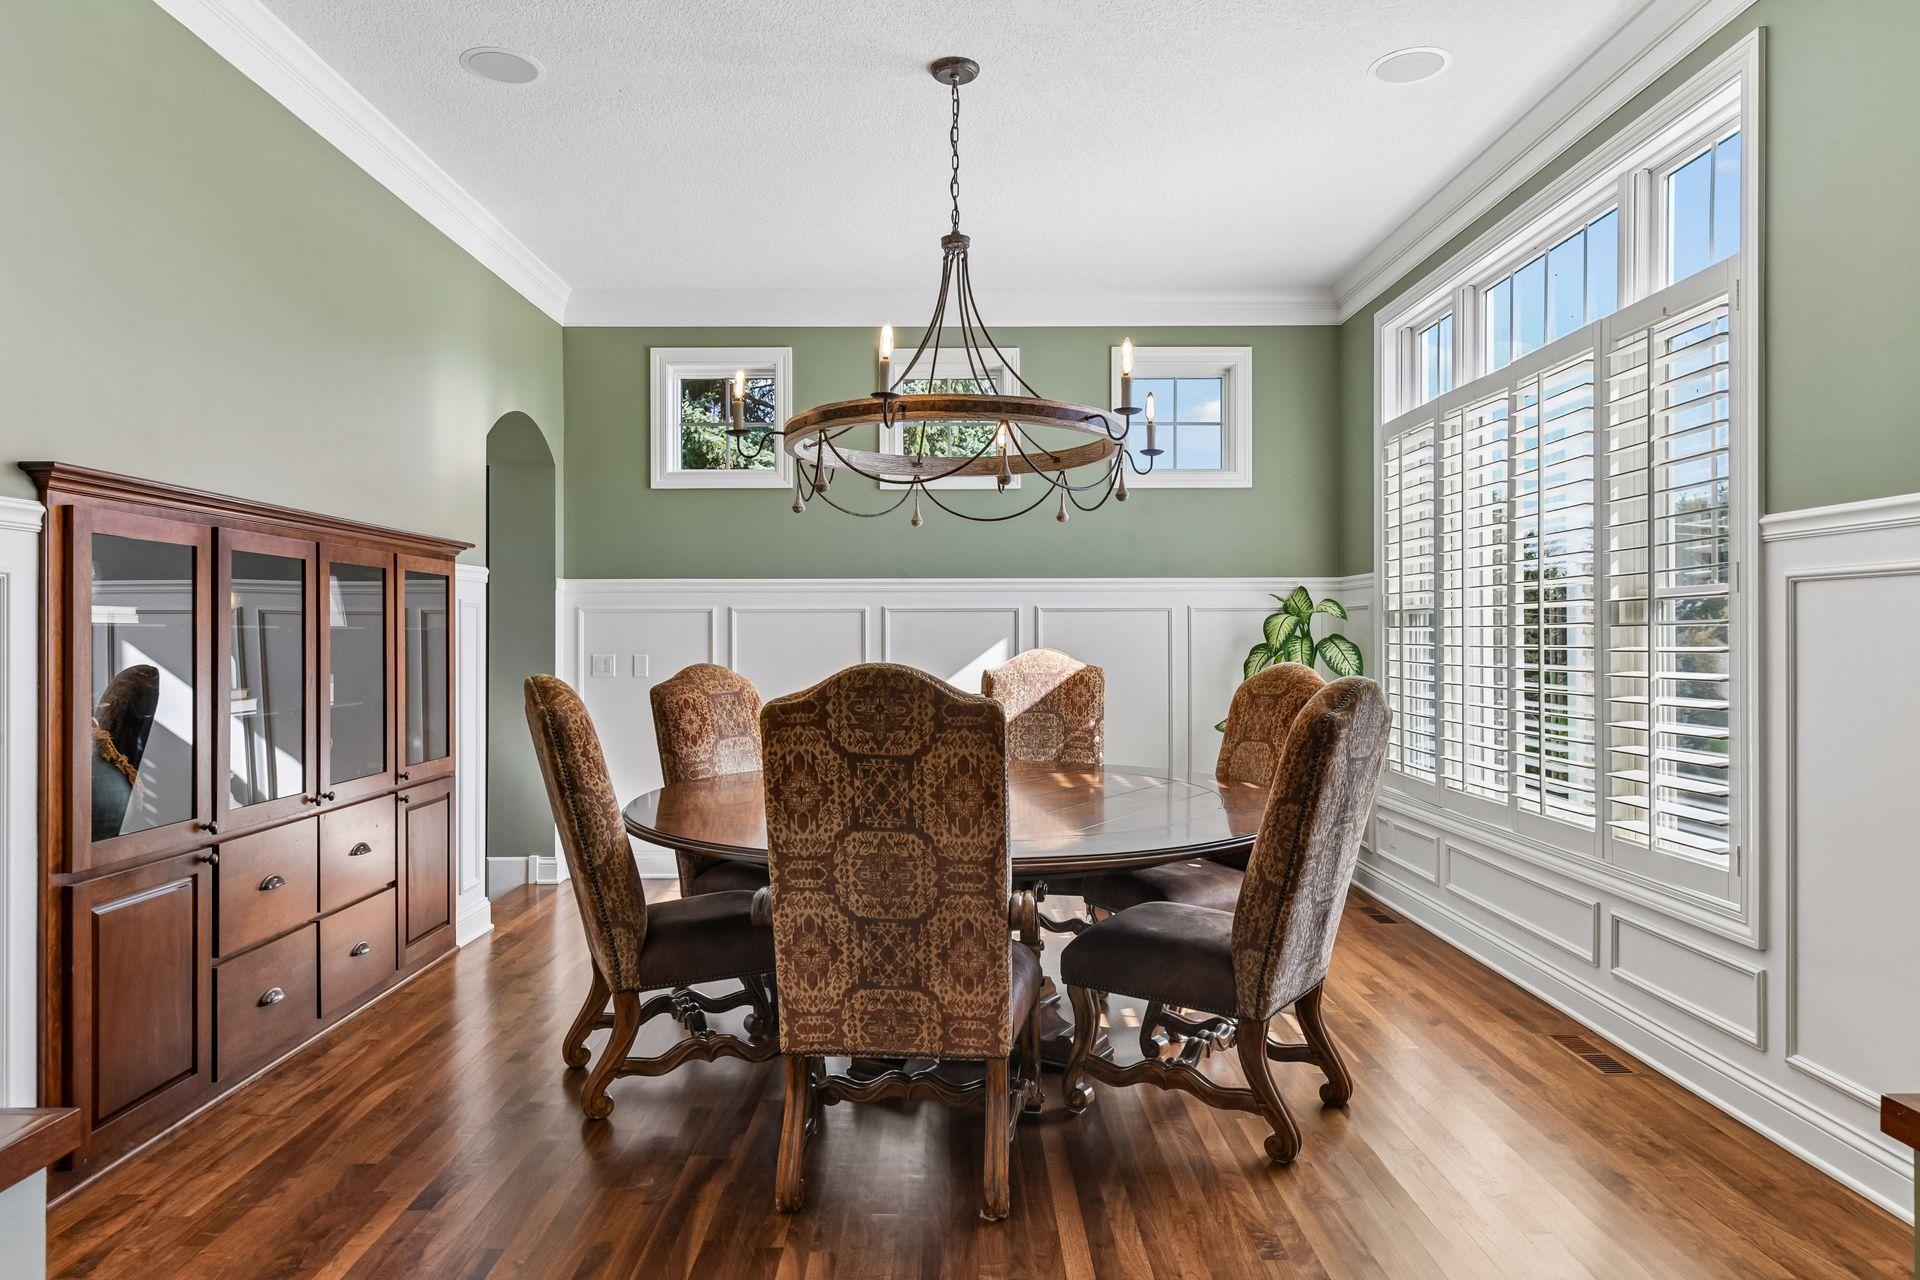
| Dining Room | 17x15 | Main |
| Family Room | 19x17 | Main |
| First (1st) Bedroom | 19x24 | Upper |
| Kitchen | 16x18 | Main |
| Living Room | 11x13 | Main |
| Office | 12x19 | Upper |
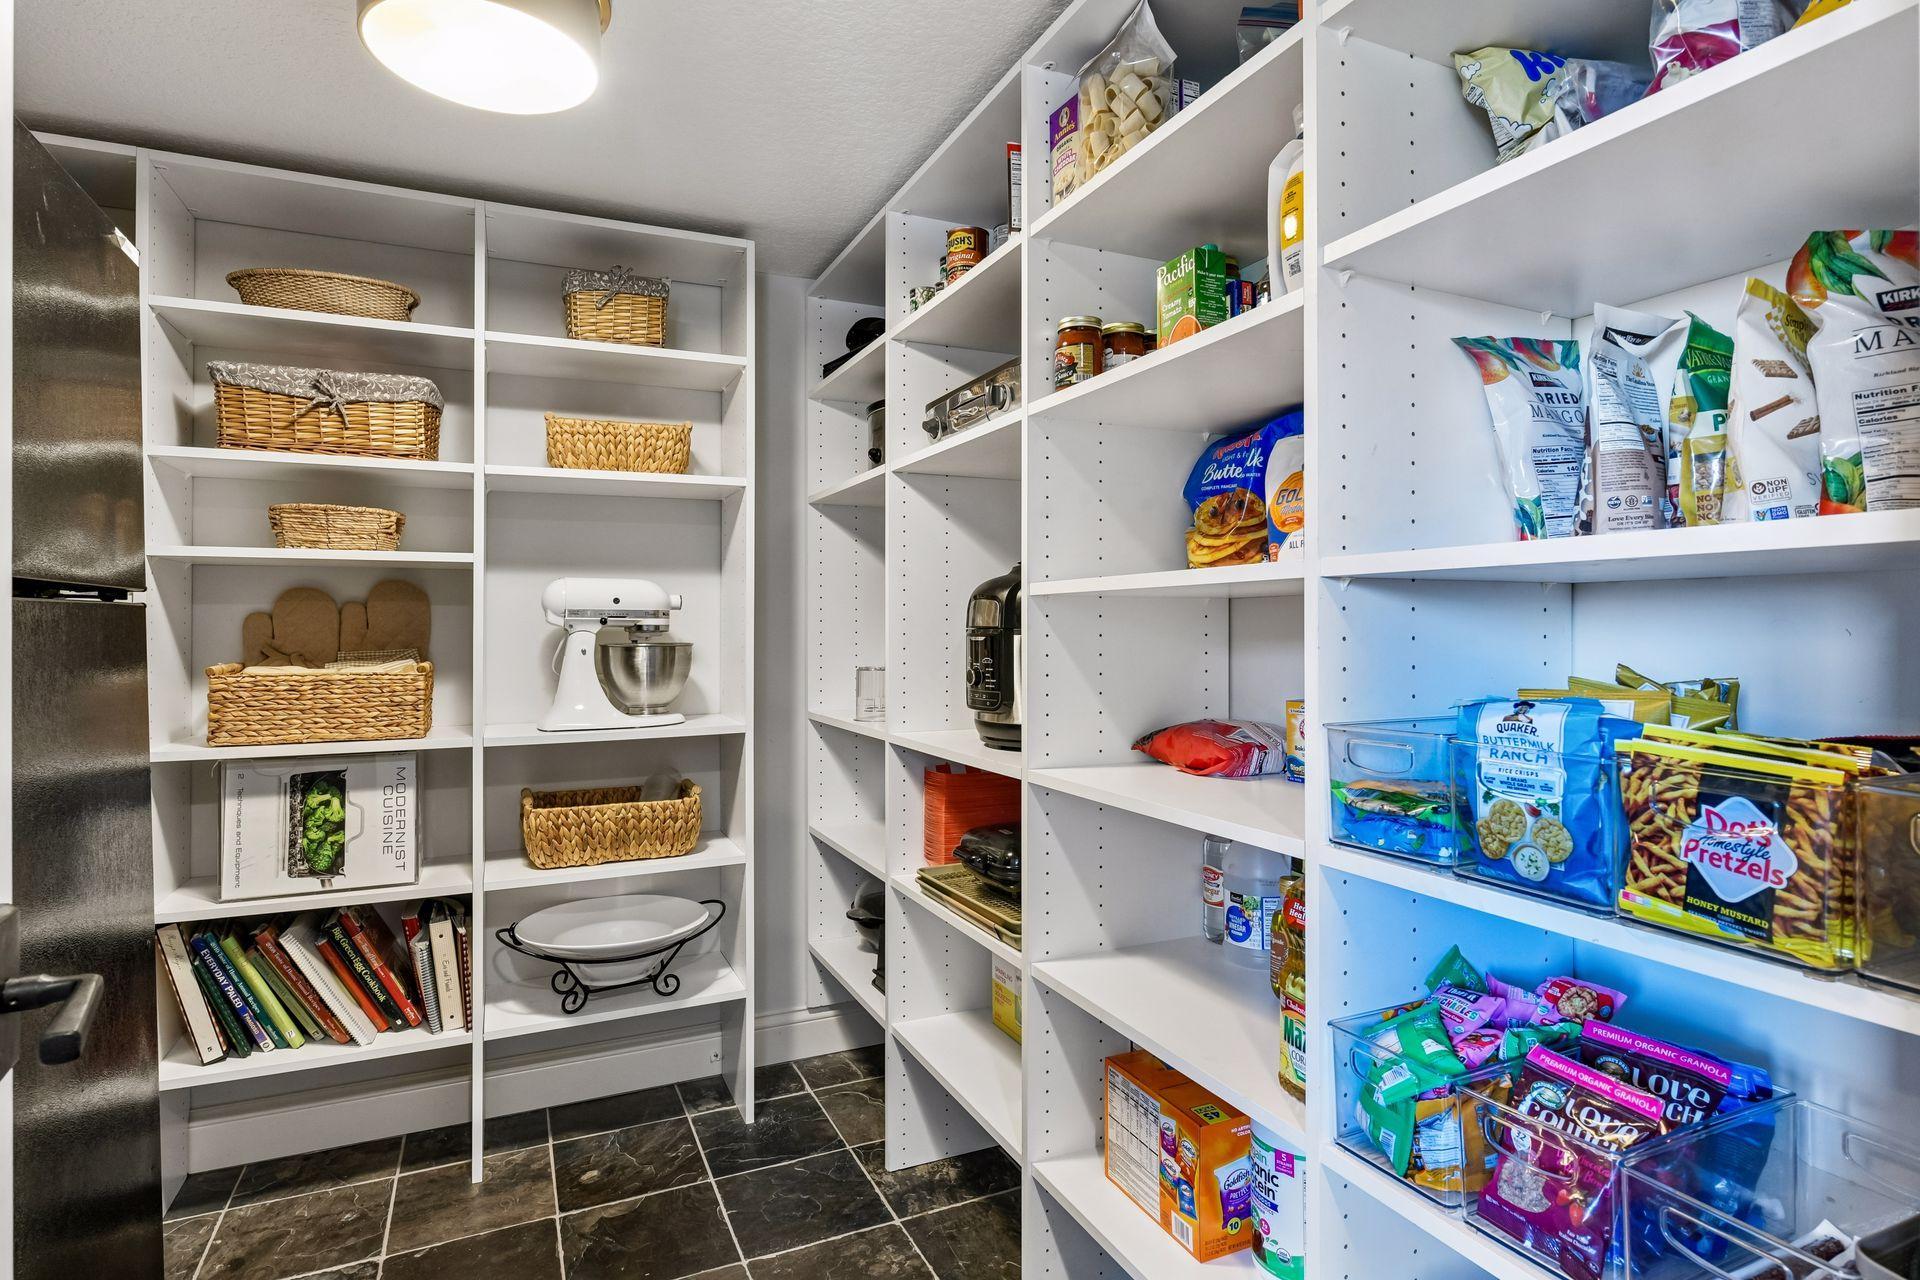
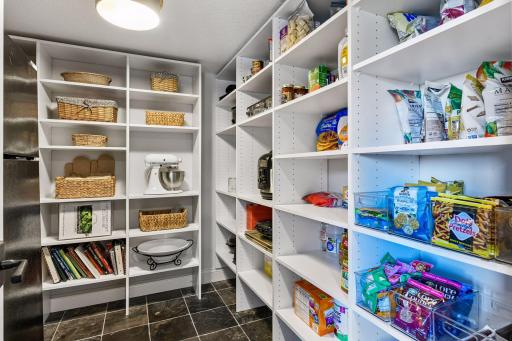
| Pantry (Walk-In) | 9x8 | Main |
| Second (2nd) Bedroom | 11x14 | Upper |
| Fifth (5th) Bedroom | 17x19 | Third |
| Fourth (4th) Bedroom | 17x14 | Upper |
| Recreation Room | 45x28 | Lower |
| Third (3rd) Bedroom | 13x12 | Upper |

Listing Office: Edina Realty, Inc.
Last Updated: October - 19 - 2026
The data relating to real estate for sale on this web site comes in part from the Broker Reciprocity SM Program of the Regional Multiple Listing Service of Minnesota, Inc. The information provided is deemed reliable but not guaranteed. Properties subject to prior sale, change or withdrawal. ©2026 Regional Multiple Listing Service of Minnesota, Inc All rights reserved.