$889,900
Chanhassen, MN 55317
MLS# 7128883
Status: Coming Soon
5 beds | 4 baths | 3920 sqft
1 / 76
Property Description
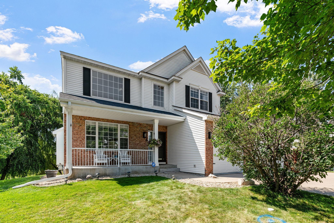
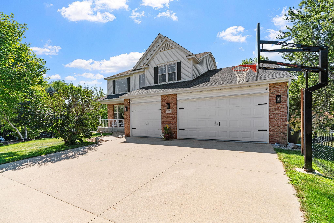
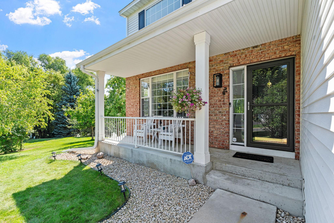
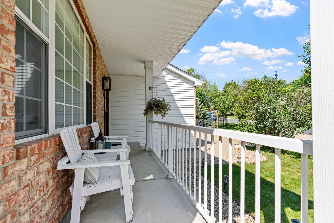
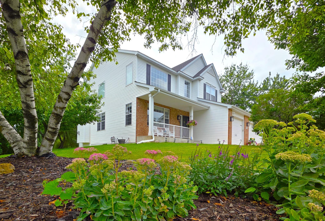
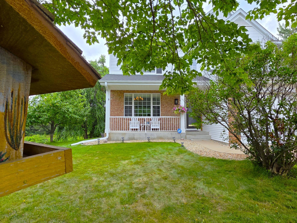
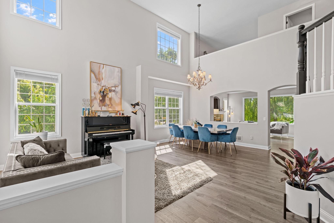
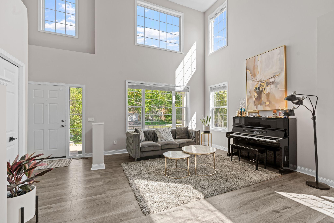
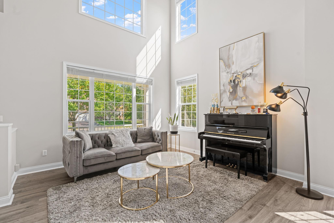
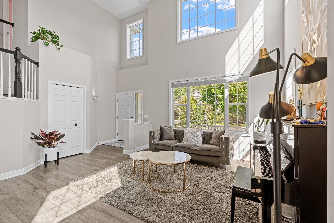
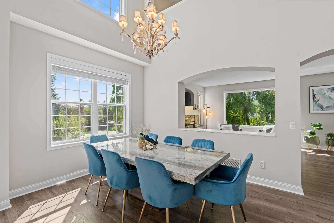
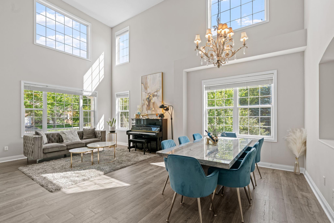
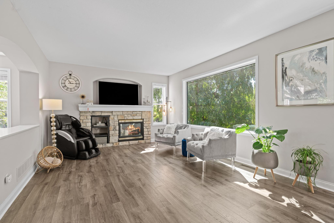
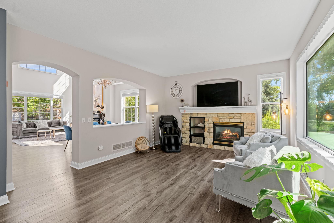
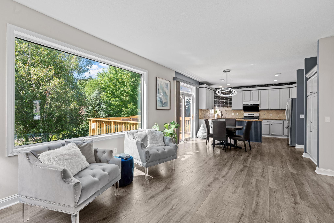
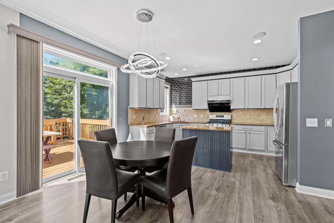
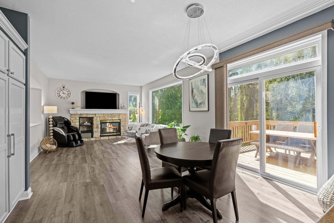
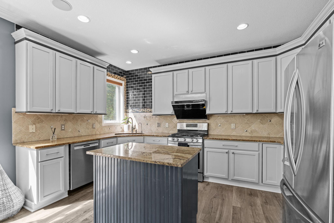
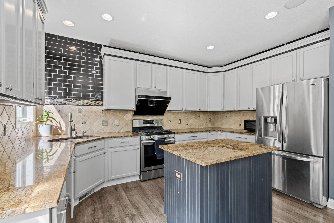
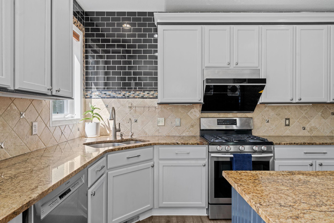
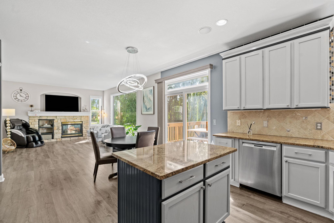
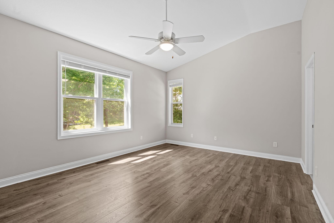
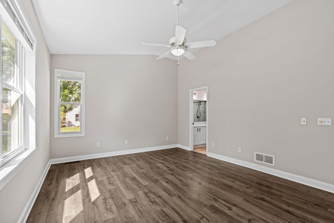
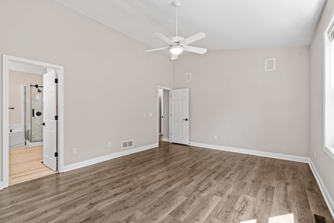
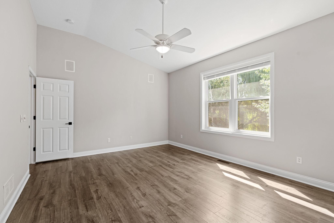
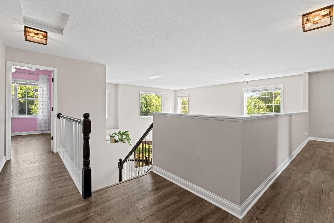
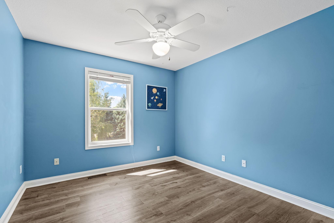
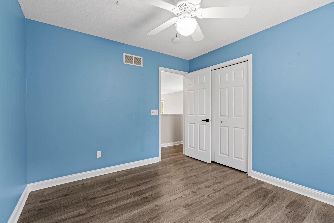
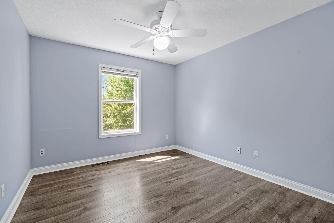
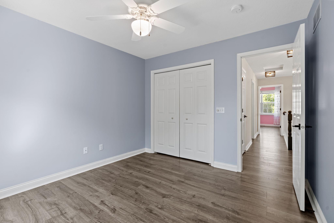
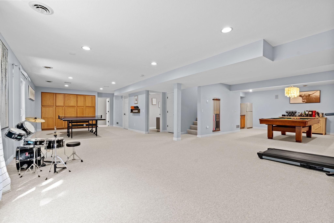
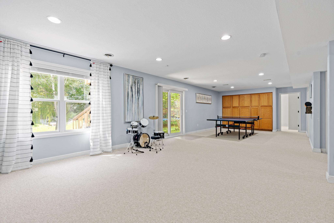
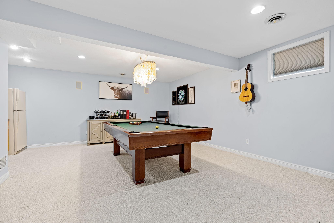
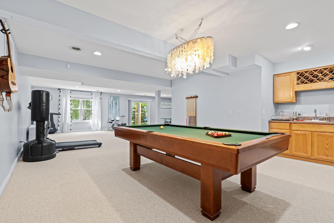
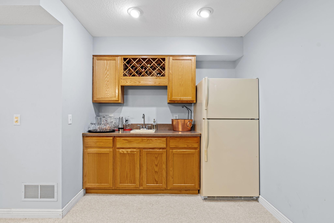
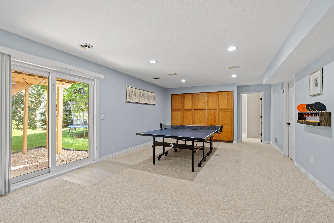
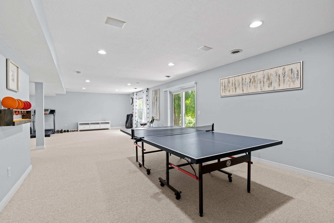
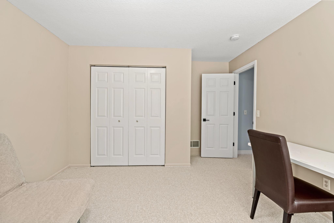
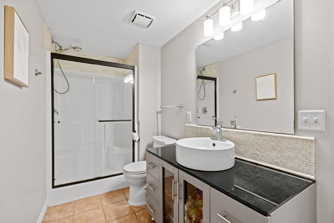
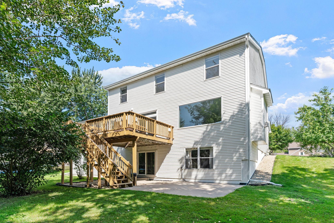
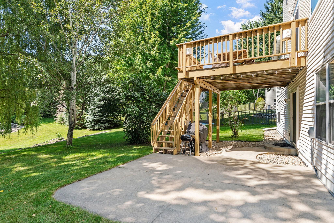
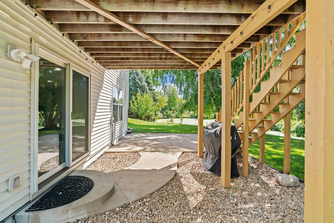
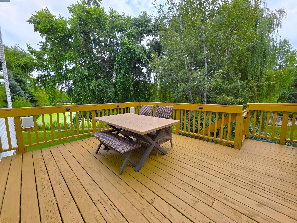
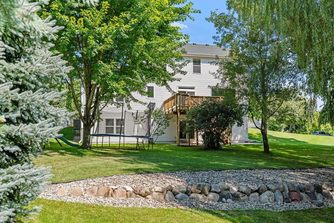
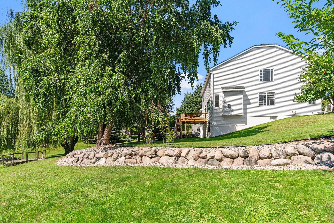
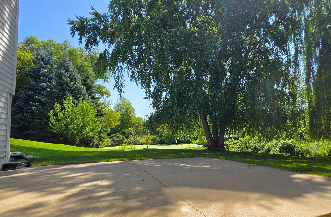
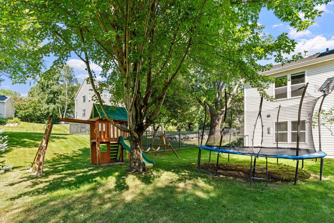
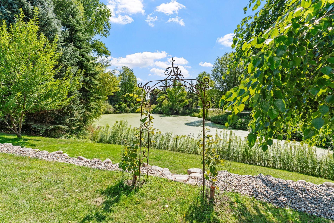
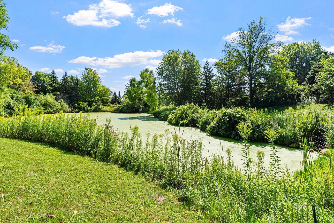
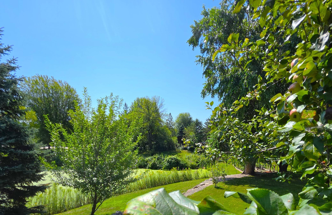
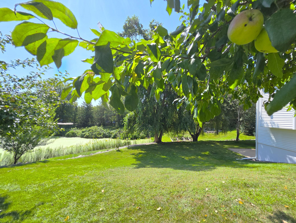
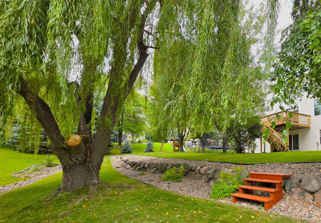
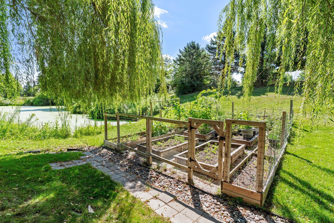
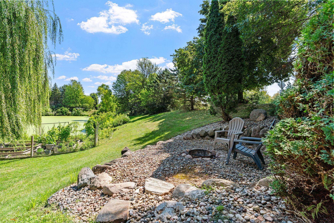
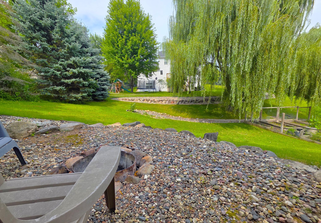
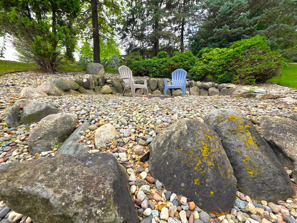
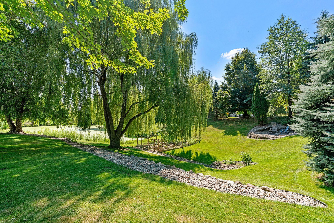
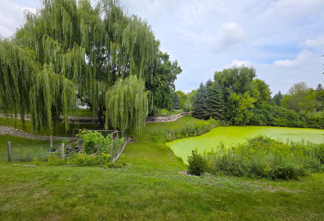
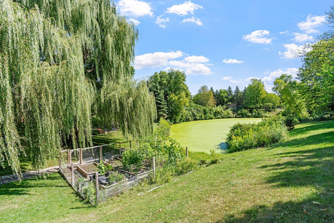
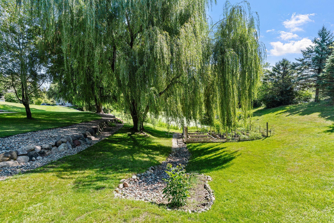
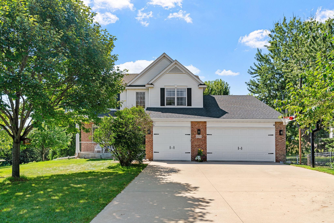
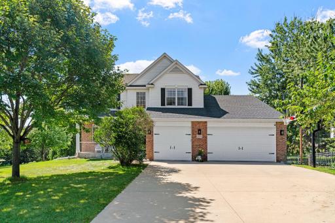
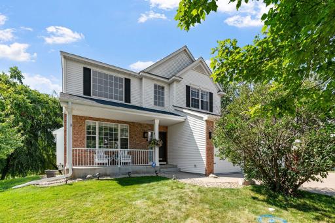
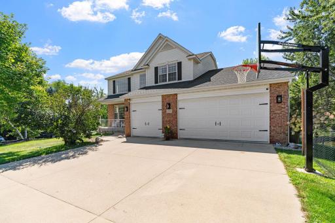
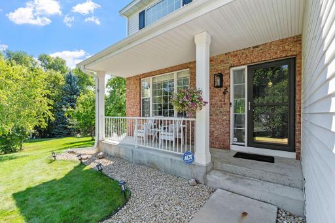
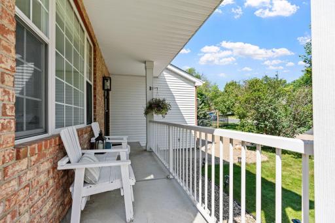
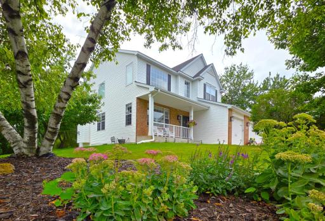
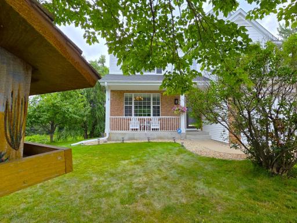
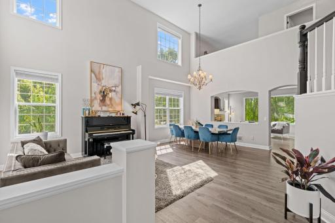
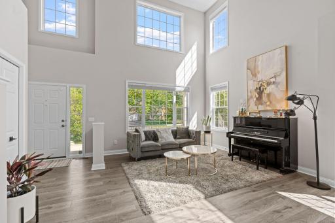
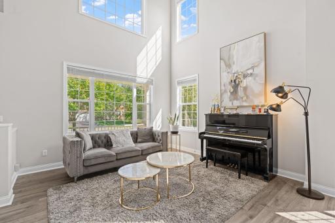
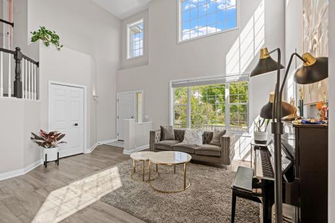
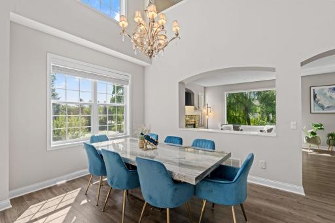
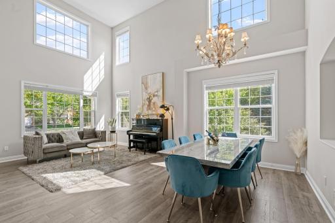
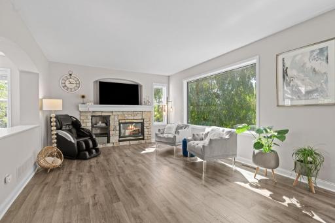
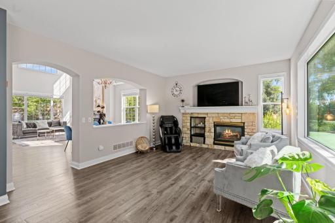
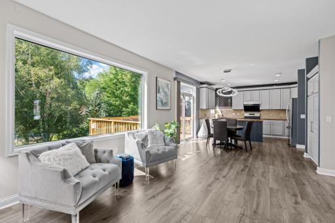
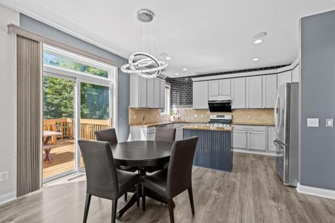
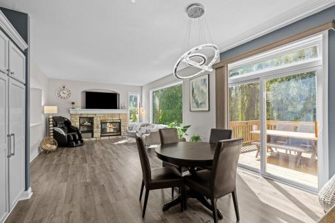
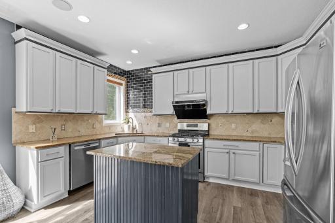
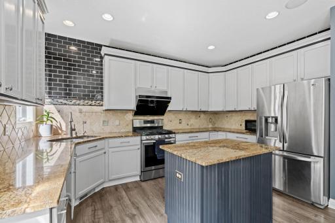
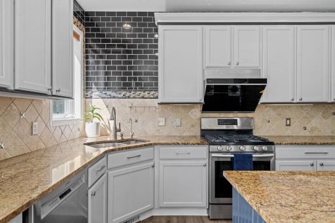
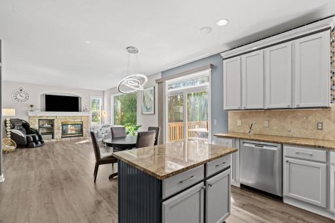
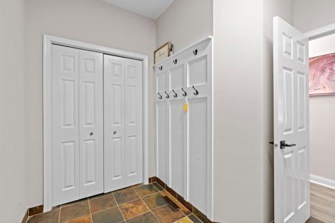
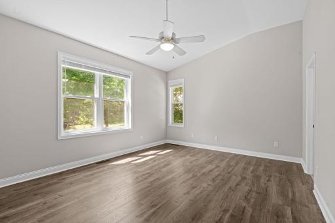
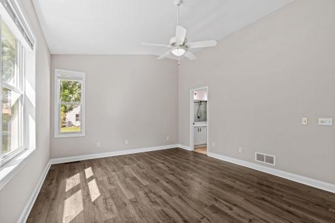
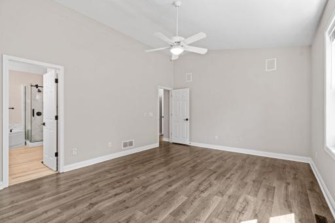
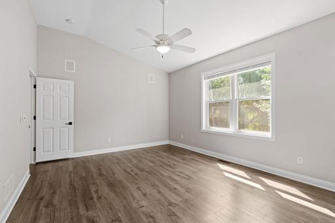
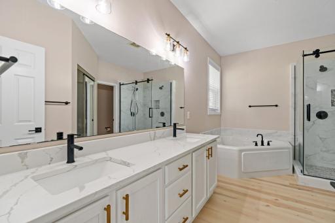
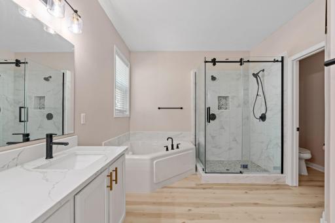
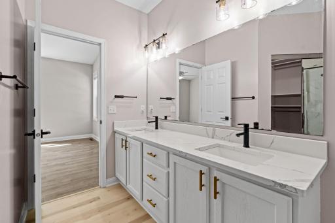
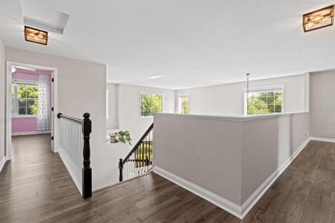
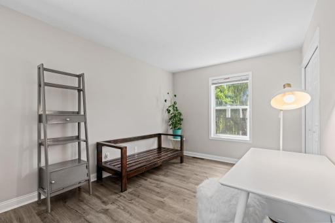
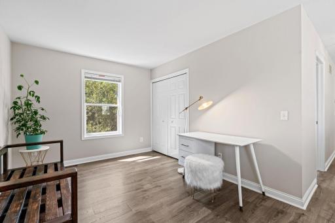
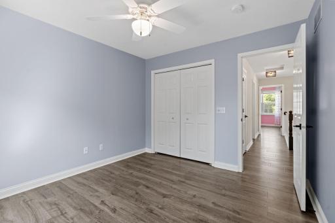
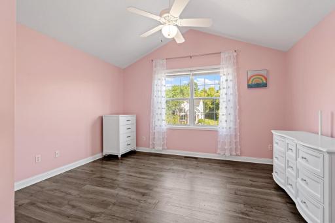
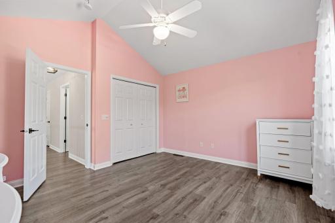
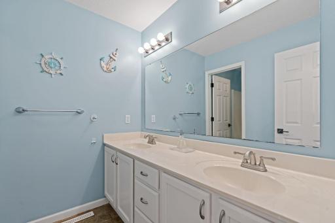
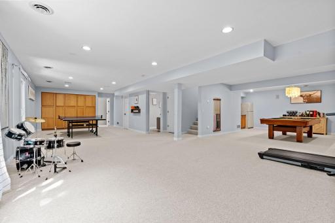
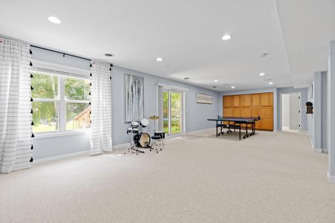
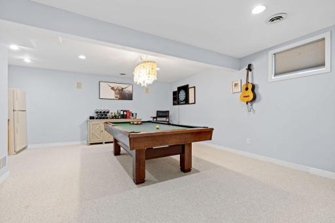
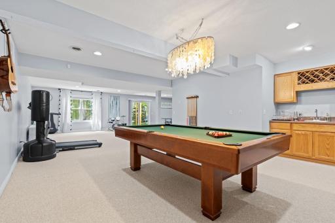
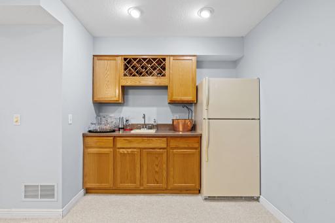
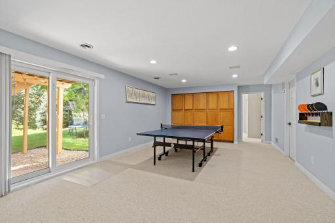
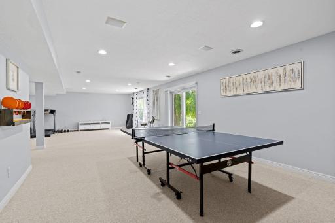
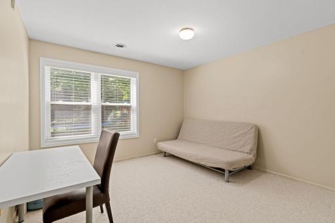
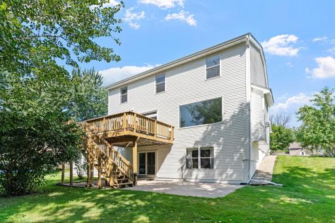
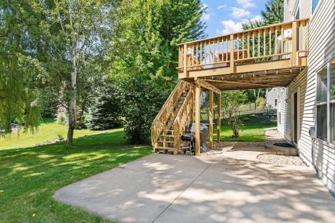
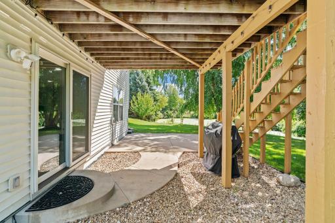
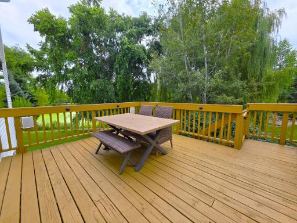
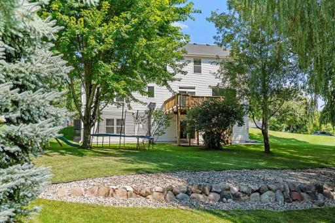
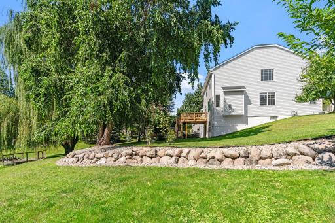
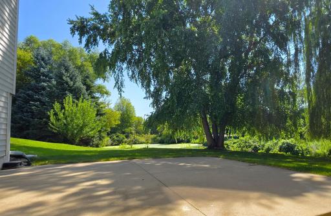
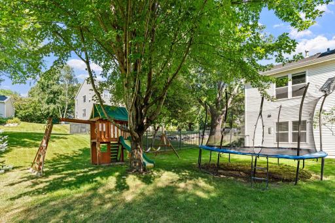
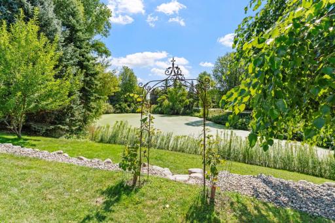
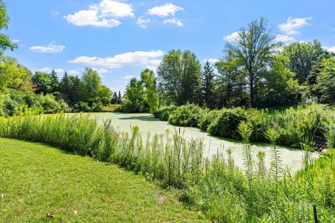
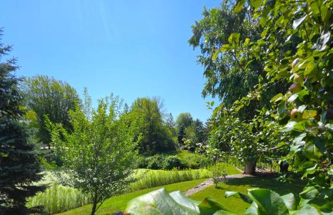
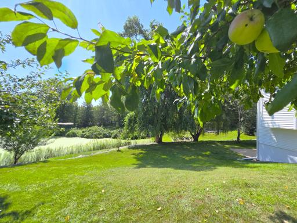
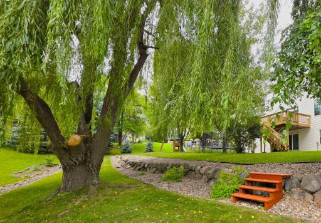
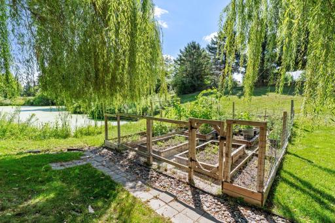
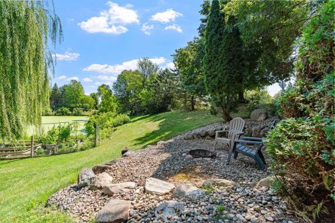
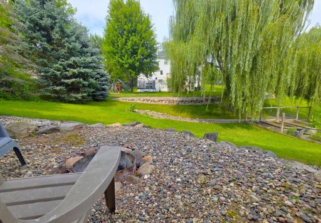
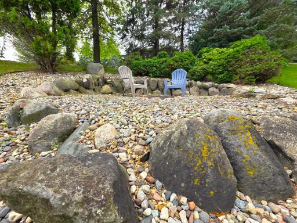
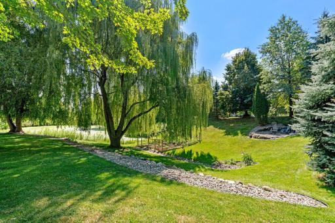
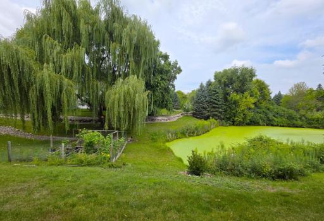
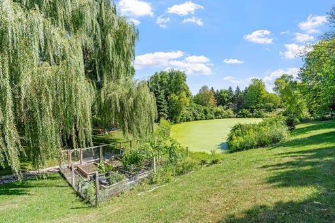
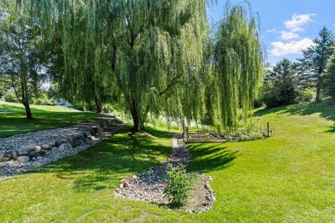
Welcome! Your 5 Bedroom, 4 Bath home with a 3-car garage equipped with an EV charger outlet awaits! Sitting inside a quiet cul-de-sac on a nearly 1 Acre lot, your home's location and features cannot be beat! Minnetonka School District 276! Minutes from Parks and Recreation! Many updates like new Paint, LVP Flooring, Roof, and more! Chill out in your Great Room with 2 Story High Ceilings that get tons of natural light! Warm up next to the Fireplace in the Living Room and gaze out the huge picture-frame window overlooking the beautiful backyard with pond views! Cook in the Spacious Kitchen with Stainless Appliances, Granite Countertops and a high-tech hood vent! Entertain guests and Family on the lower level, which features a Wet Bar and Big Big space that walks out to a Concrete Patio and the Beautifully Landscaped Backyard! Plenty of space for Kids and Adults to play and enjoy! Big-O Firepit? Yup! Enclosed Vegetable Garden? Yes! Pick Apples from the Apple Trees? Of Course! Build a Tree-House under the Weeping Willow Tree with a Zipline from the Newly Stained Deck? OH YEAH! So much to enjoy here and potential for so much more!
Details
Maps
Contract Information
Owner is an Agent?: No
Auction?: No
Status: Coming Soon
Contingency: None
Current Price: $889,900
Original List Price: 889900
ListPrice: 889900
List Date: 2026-08-17
Office/Member Info
Association: SPAAR
General Property Information
Common Wall: No
Lot Measurement: Acres
Manufactured Home?: No
Multiple PIDs?: No
New Development: No
Number of Fireplaces: 1
Waterfront YN: No
Year Built: 1998
Yearly/Seasonal: Yearly
Zoning: Residential-Single Family
Lot Dimensions: 233x237x195
Acres: 0.92
Bath Three Quarters: 1
Bath Half: 1
Bath Quarter: 0
Main Floor Total SqFt: 2000
Above Grd Total SqFt: 2879
Below Grd Total SqFt: 1041
Total SqFt: 3920
Total Finished Sqft: 3920.00
FireplaceYN: Yes
Foundation Size: 1890
Style: (SF) Single Family
Garage Stalls: 3
Association Fee: 0
Assessment Pending: No
Bedrooms: 5
Baths Total: 4
Bath Full: 2
Location, Tax and Other Information
AssocFeeYN: No
Legal Description: SUBDIVISIONNAME WOODRIDGE HEIGHTS LOT 003 BLOCK 002 SUBDIVISIONCD 25841 SECTION 03 TOWNSHIP 116 RANGE 023
Listing City: Chanhassen
Map Page: 131
Municipality: Chanhassen
School District: Minnetonka
School District Phone: 952-401-5000
Zip Plus 4: 6704
Property ID Number: 258410110
Tax Year: 2026
Tax Amount: 7466
In Foreclosure?: No
Potential Short Sale?: No
Lender Owned?: No
Directions & Remarks
Public Remarks: Welcome! Your 5 Bedroom, 4 Bath home with a 3-car garage equipped with an EV charger outlet awaits! Sitting inside a quiet cul-de-sac on a nearly 1 Acre lot, your home's location and features cannot be beat! Minnetonka School District 276! Minutes from Parks and Recreation! Many updates like new Paint, LVP Flooring, Roof, and more! Chill out in your Great Room with 2 Story High Ceilings that get tons of natural light! Warm up next to the Fireplace in the Living Room and gaze out the huge picture-frame window overlooking the beautiful backyard with pond views! Cook in the Spacious Kitchen with Stainless Appliances, Granite Countertops and a high-tech hood vent! Entertain guests and Family on the lower level, which features a Wet Bar and Big Big space that walks out to a Concrete Patio and the Beautifully Landscaped Backyard! Plenty of space for Kids and Adults to play and enjoy! Big-O Firepit? Yup! Enclosed Vegetable Garden? Yes! Pick Apples from the Apple Trees? Of Course! Build a Tree-House under the Weeping Willow Tree with a Zipline from the Newly Stained Deck? OH YEAH! So much to enjoy here and potential for so much more!
Directions: Hwy 5 (W) Galpin (N) Lake Lucy, Rd (L) to Manchester (R) to Highgate Circle (R)
Accessible
None: 1
Air Conditioning
Central Air: 1
Amenities Unit
Cable: 1
Ceiling Fan(s): 1
Deck: 1
In-Ground Sprinkler: 1
Kitchen Center Island: 1
Kitchen Window: 1
Main Floor Primary Bedroom: 1
Patio: 1
Porch: 1
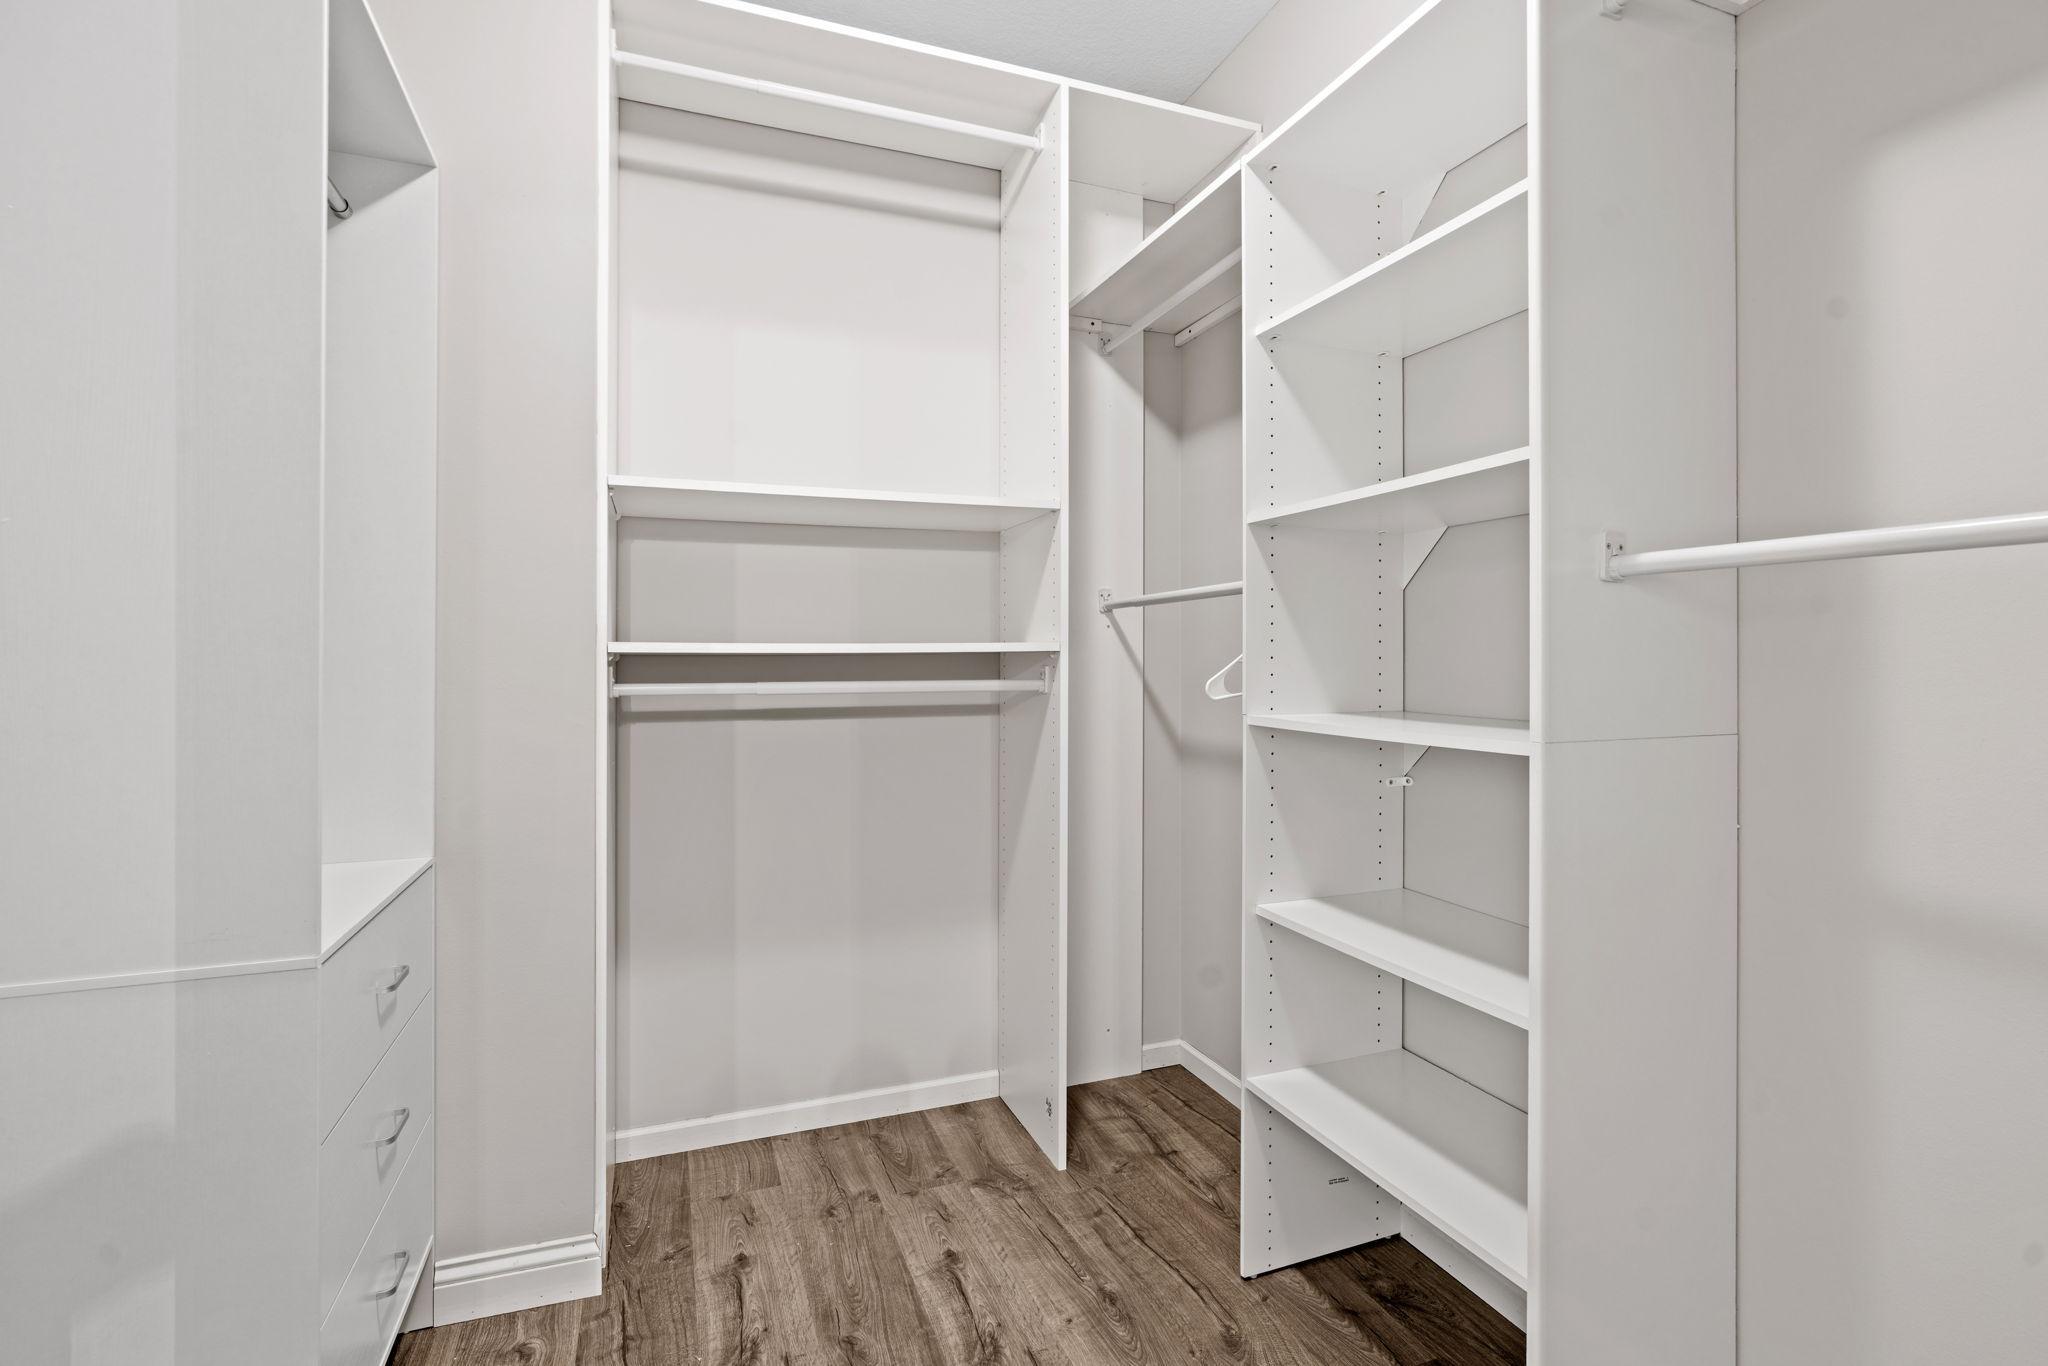
Primary Bedroom Walk-In Closet: 1
Security System: 1
Vaulted Ceiling(s): 1
Walk-In Closet: 1
Washer/Dryer Hookup: 1
Wet Bar: 1
Appliances
Dishwasher: 1
Disposal: 1
Dryer: 1
Microwave: 1
Range: 1
Refrigerator: 1
Washer: 1
Assessments
Assessment Balance: 0
Tax With Assessments: 7466
Basement
Drain Tiled: 1
Full: 1
Sump Pump: 1
Bath Description
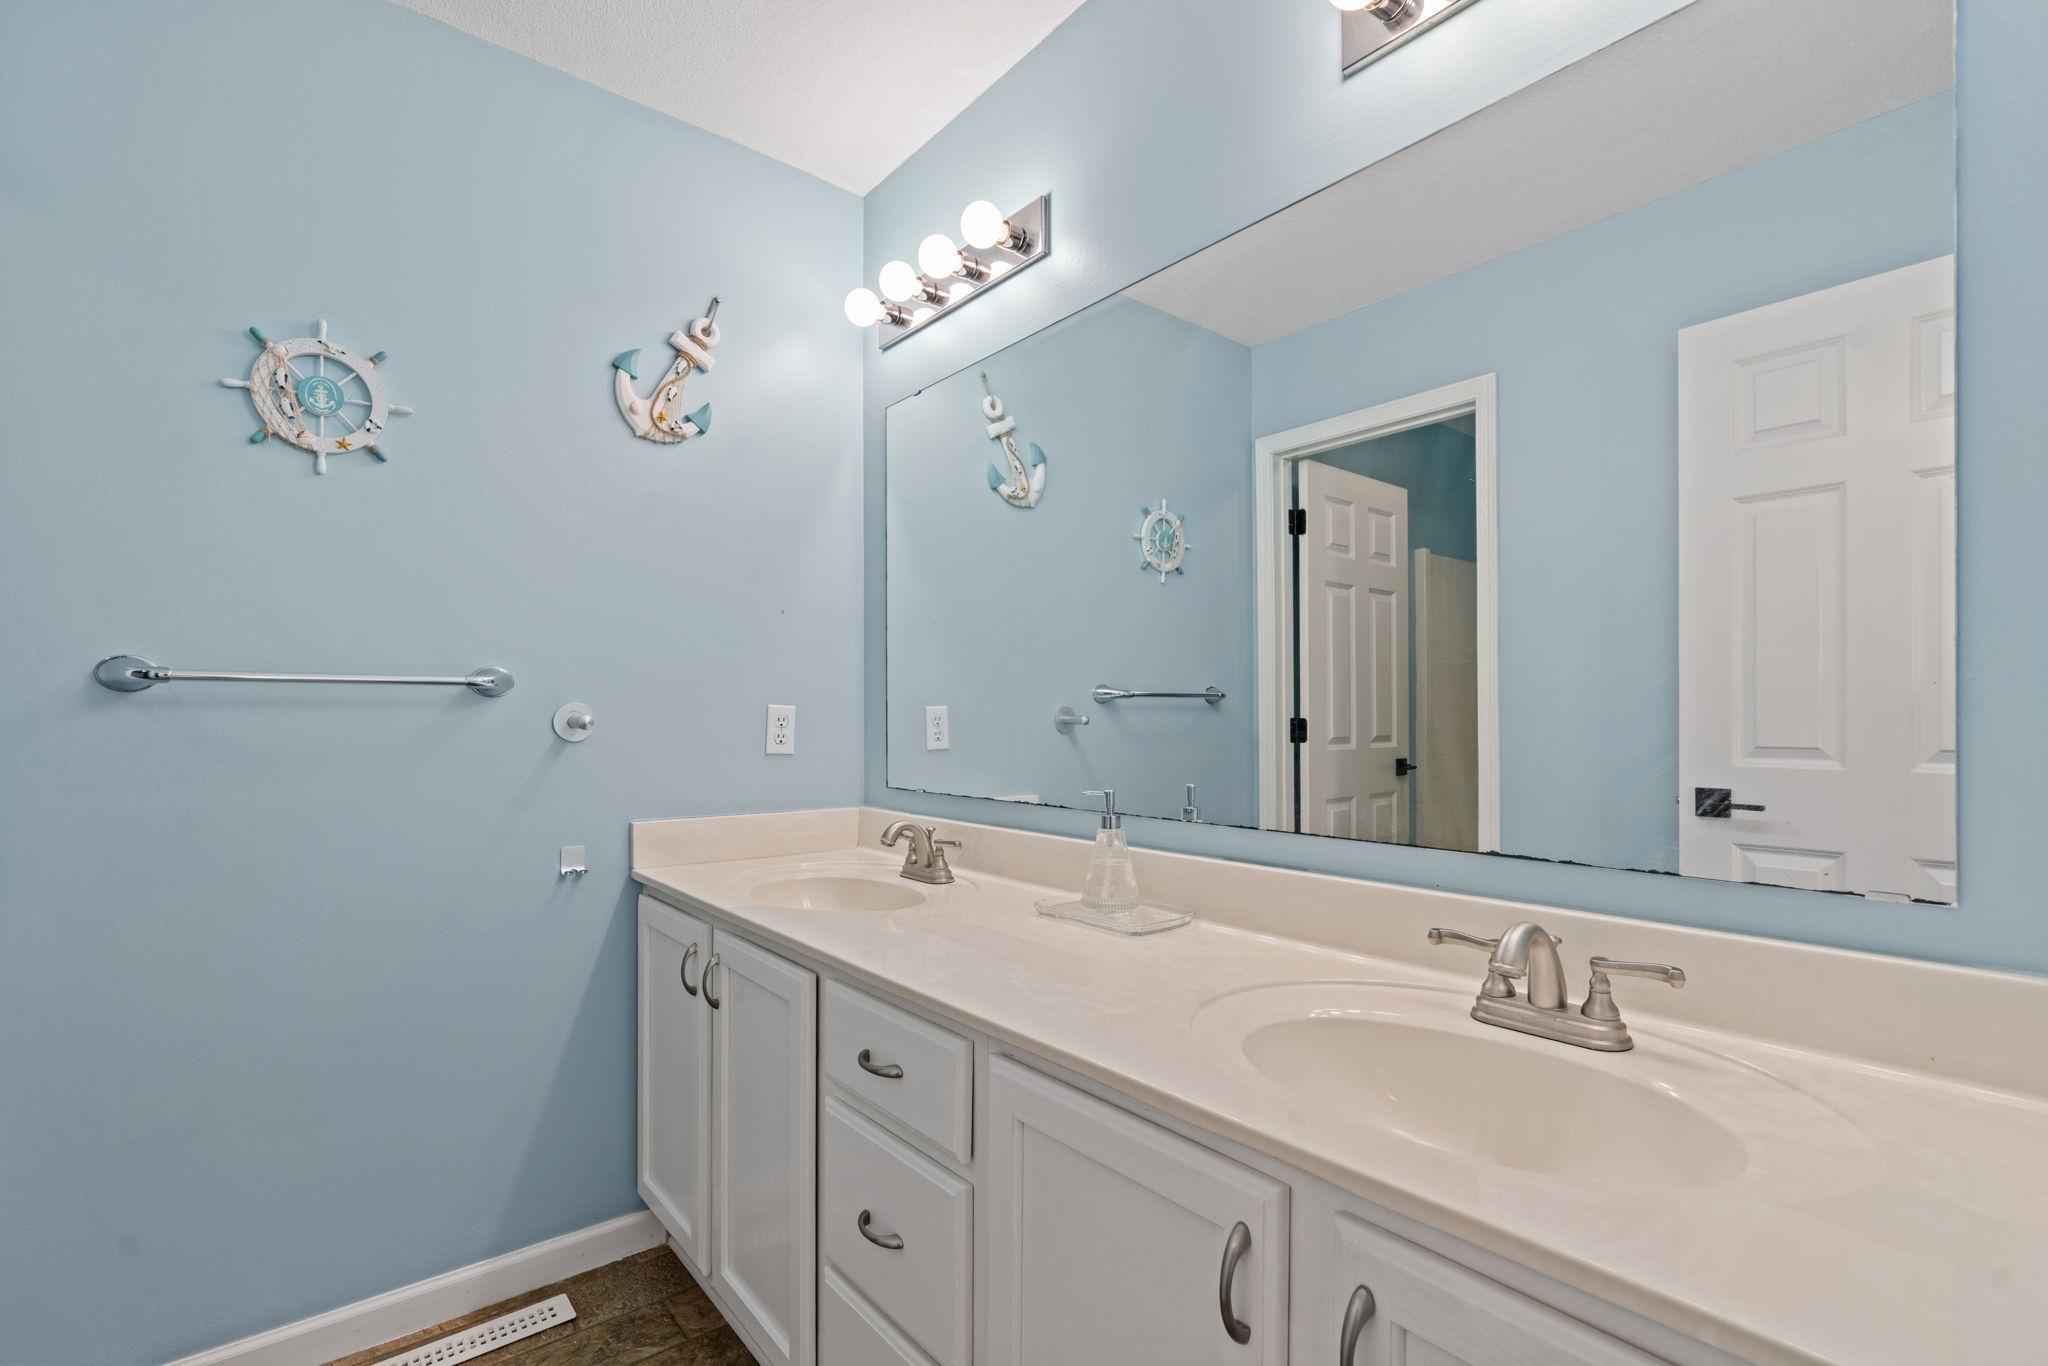
Double Sink: 1
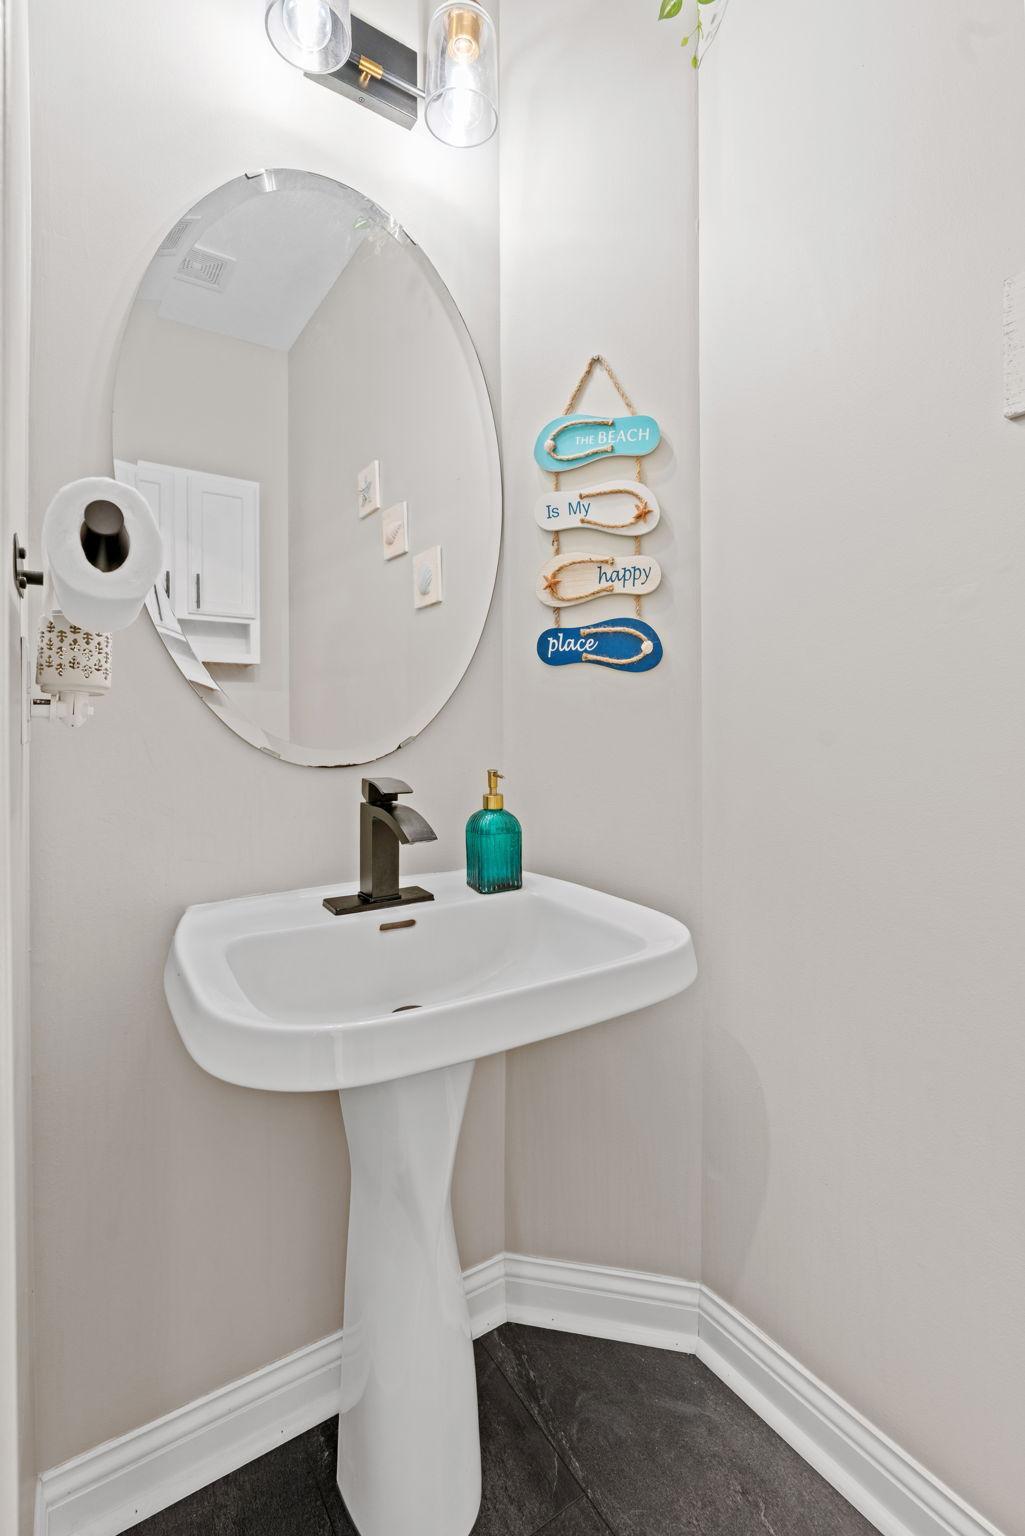
Main Floor 1/2 Bath: 1
Main Floor Full Bath: 1
Full Primary: 1
Private Primary: 1
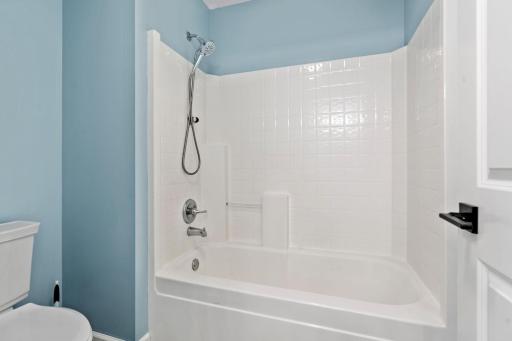
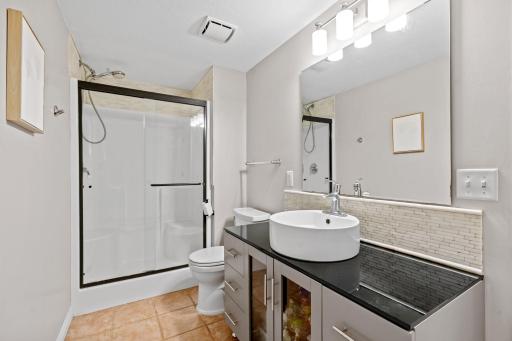
3/4 Basement: 1
Bathroom Ensuite: 1
Jetted Tub: 1
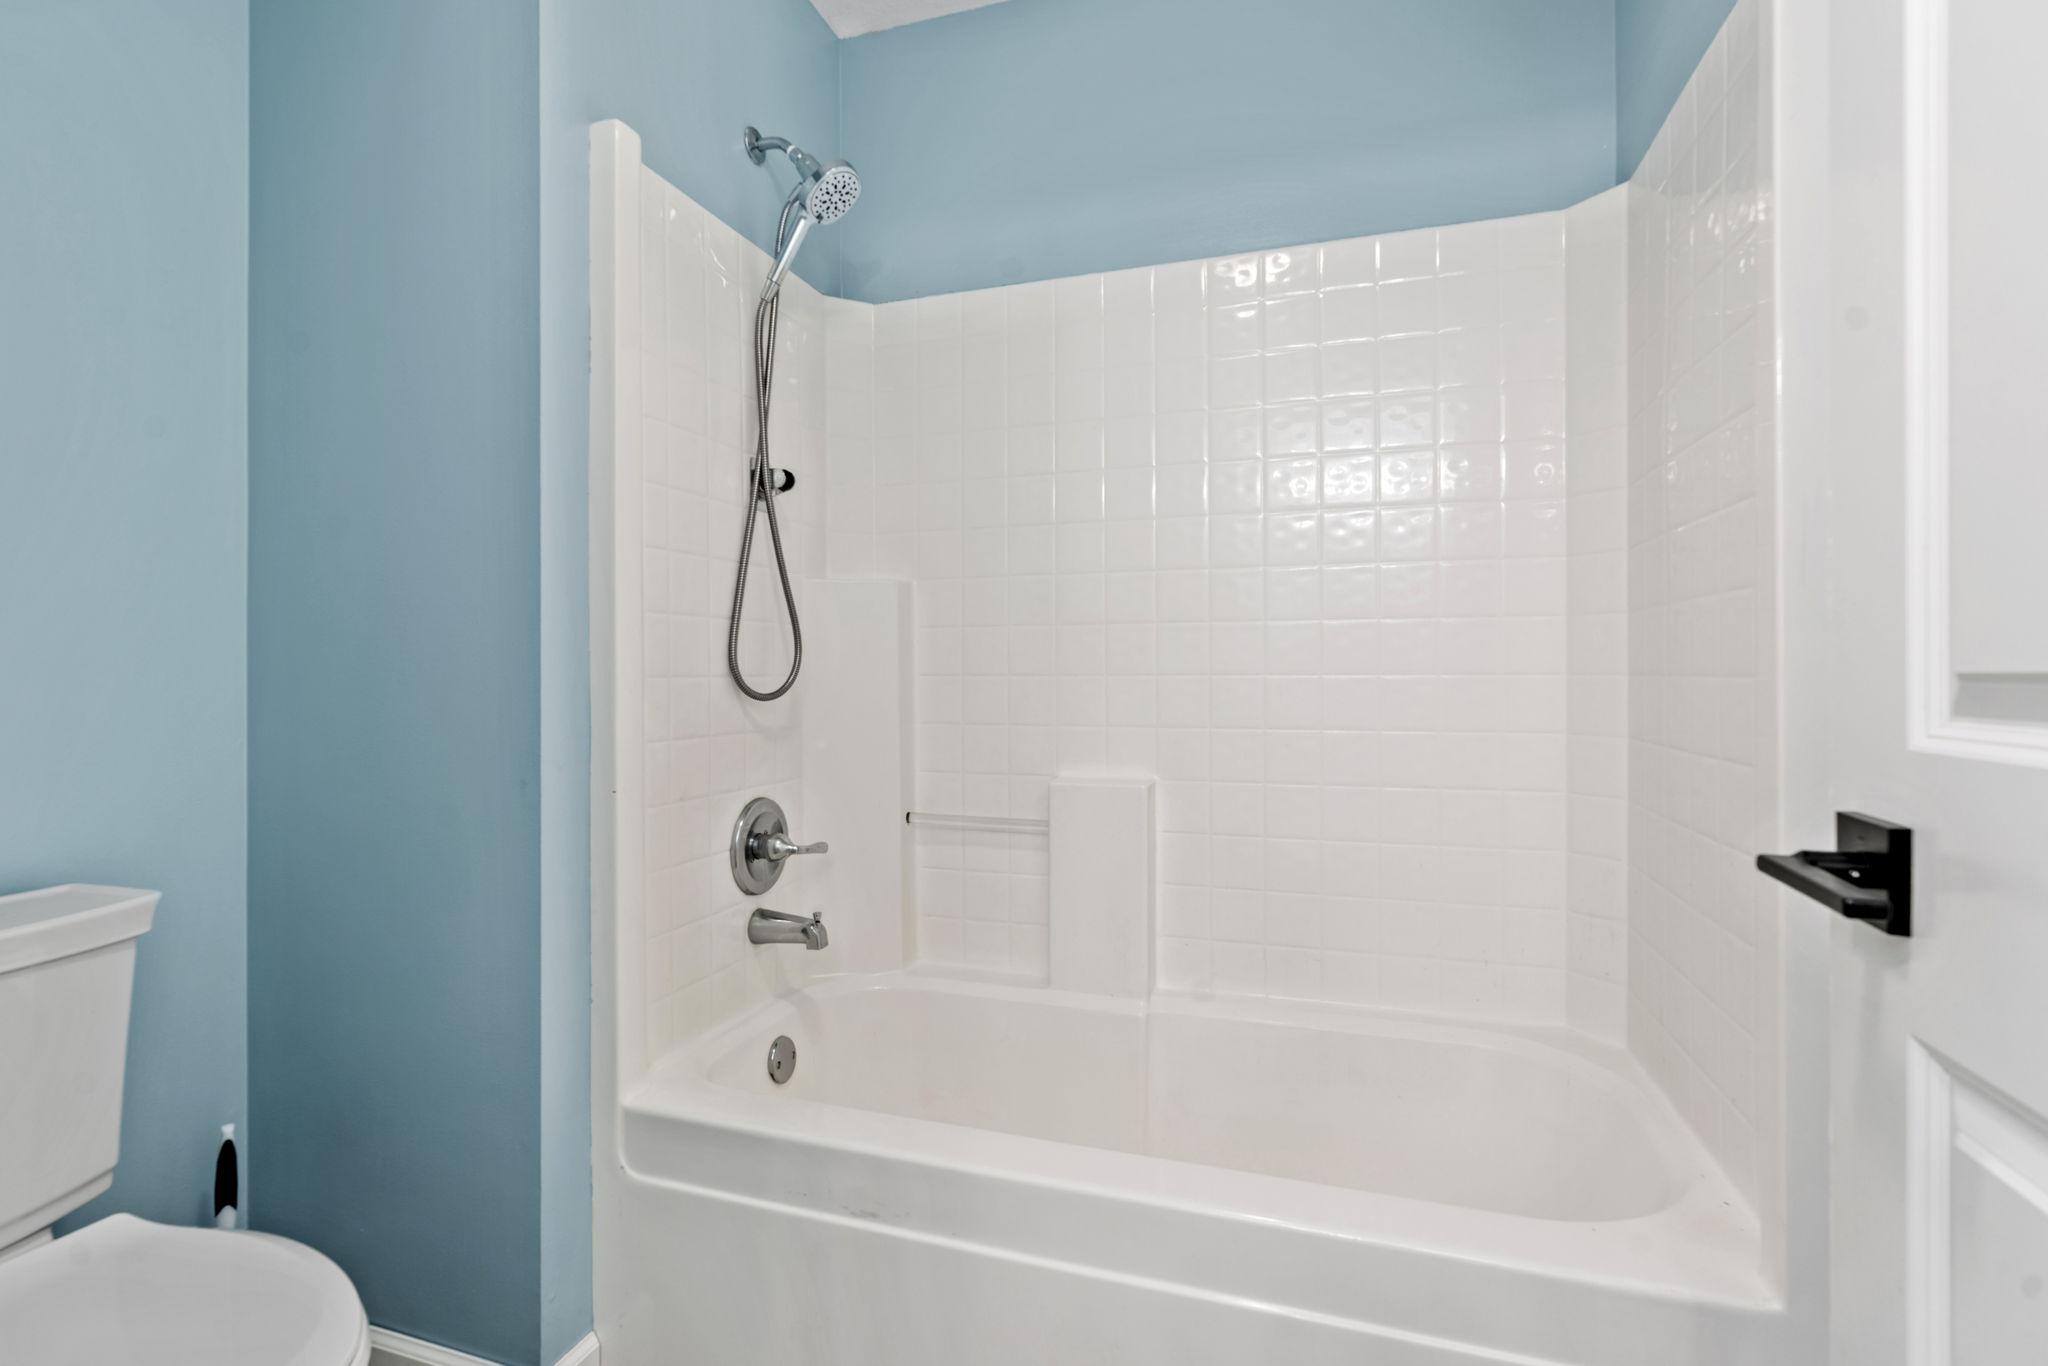
Separate Tub & Shower: 1
Building Information
Finished SqFt Above Ground: 2879
Finished SqFt Below Ground: 1041
Construction Status
Previously Owned: 1
Dining Room Description
Eat In Kitchen: 1
Kitchen/Dining Room: 1
Living/Dining Room: 1
Electric
Circuit Breakers: 1
Exterior
Brick Veneer: 1
Metal: 1
Vinyl: 1
Family Room Characteristics
2 Story/High/Vaulted Ceilings: 1
Family Room: 1
Great Room: 1
Lower Level: 1
Main Level: 1
Fireplace Characteristics
Decorative: 1
Family Room: 1
Gas Burning: 1
Foundation
Poured Concrete: 1
Fuel
Natural Gas: 1
Heating
Forced Air: 1
Insurance Fee
Insurance Fee: 0
Laundry
Electric Dryer Hookup: 1
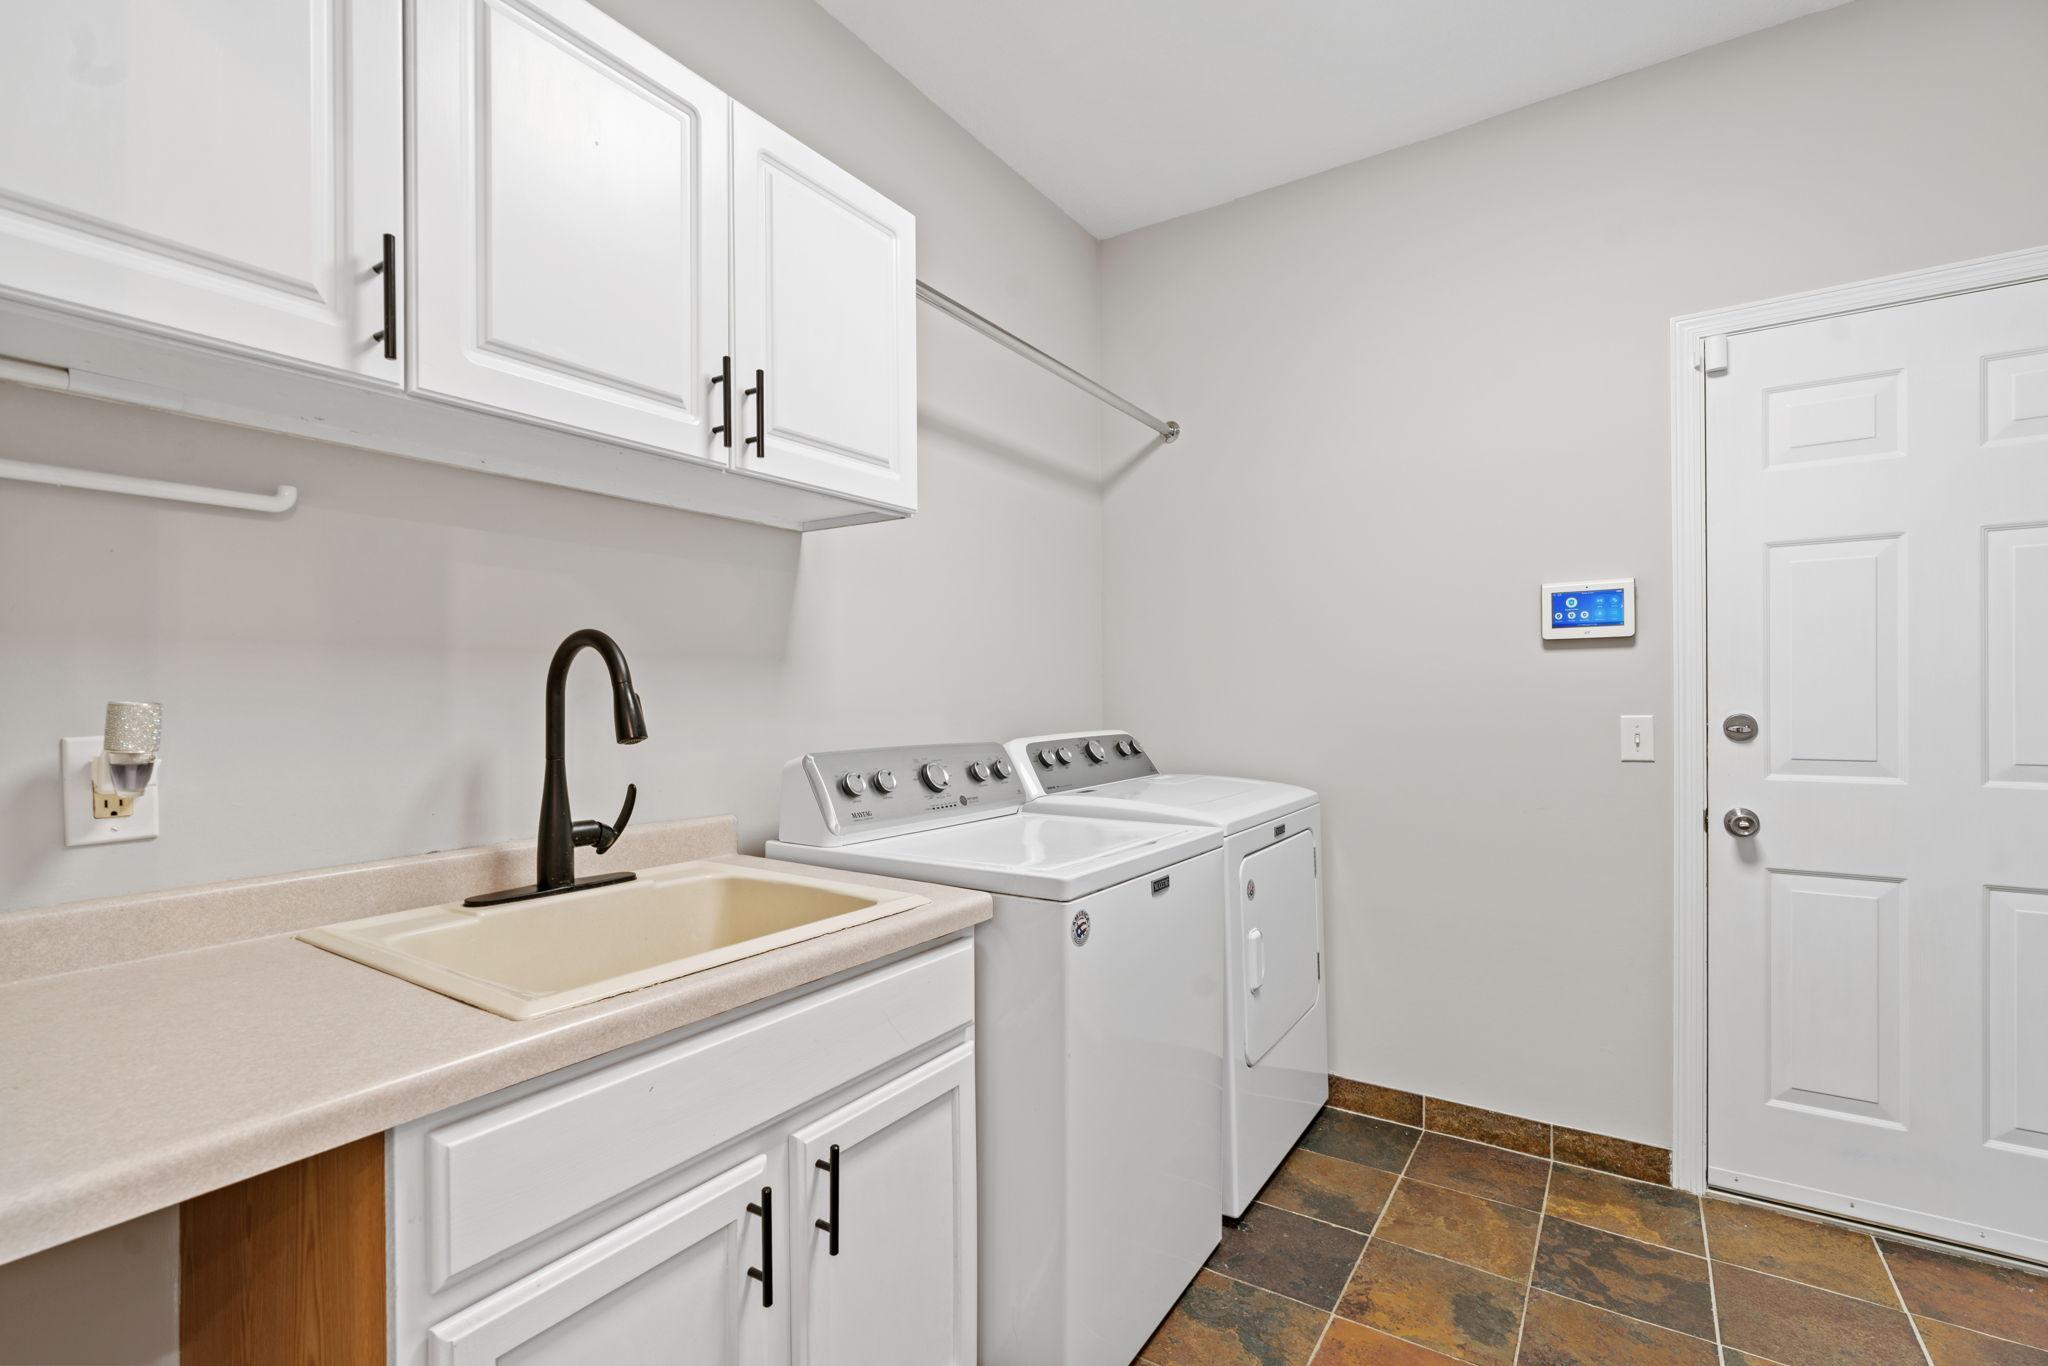
Main Level: 1
Washer Hookup: 1
Lease Details
Land Leased: Not Applicable
Miscellaneous Information
Homestead: Yes
Ownership
Fractional Ownership: No
Parking Characteristics
Garage Square Feet: 864
Garage Door Opener: 1
Patio, Porch and Deck Features
Deck: 1
Front Porch: 1
Patio: 1
Porch: 1
Public Survey Info
Range#: 23
Section#: 03
Township#: 116
Roof
Age 8 Years or Less: 1
Architectural Shingle: 1
Sewer
City Sewer/Connected: 1
Special Search
3 BR on One Level: 1
Main Floor Bedroom: 1
Main Floor Laundry: 1
Main Floor Primary: 1
Primary Bdr Suite: 1
Stories
Two: 1
Water
City Water/Connected: 1
Location Tax and Other Information
House Number: 2051
Street Name: Highgate
Street Suffix: Circle
Postal City: Chanhassen
County: Carver
State: MN
Zip Code: 55317
Complex/Dev/Subdivision: Woodridge Heights
Property Features
Accessible: None
Air Conditioning: Central Air
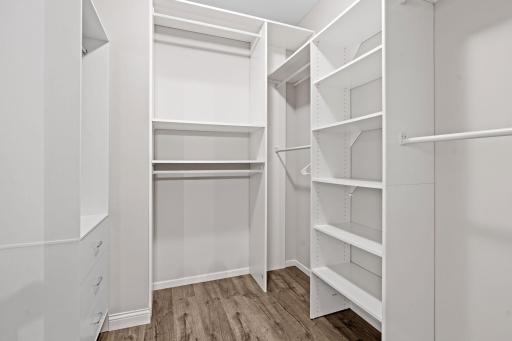
Amenities Unit: Cable; Ceiling Fan(s); Deck; In-Ground Sprinkler; Kitchen Center Island; Kitchen Window; Main Floor Primary Bedroom; Patio; Porch; Primary Bedroom Walk-In Closet; Security System; Vaulted Ceiling(s); Walk-In Closet; Washer/Dryer Hookup; Wet Bar
Appliances: Dishwasher; Disposal; Dryer; Microwave; Range; Refrigerator; Washer
Basement: Drain Tiled; Full; Sump Pump
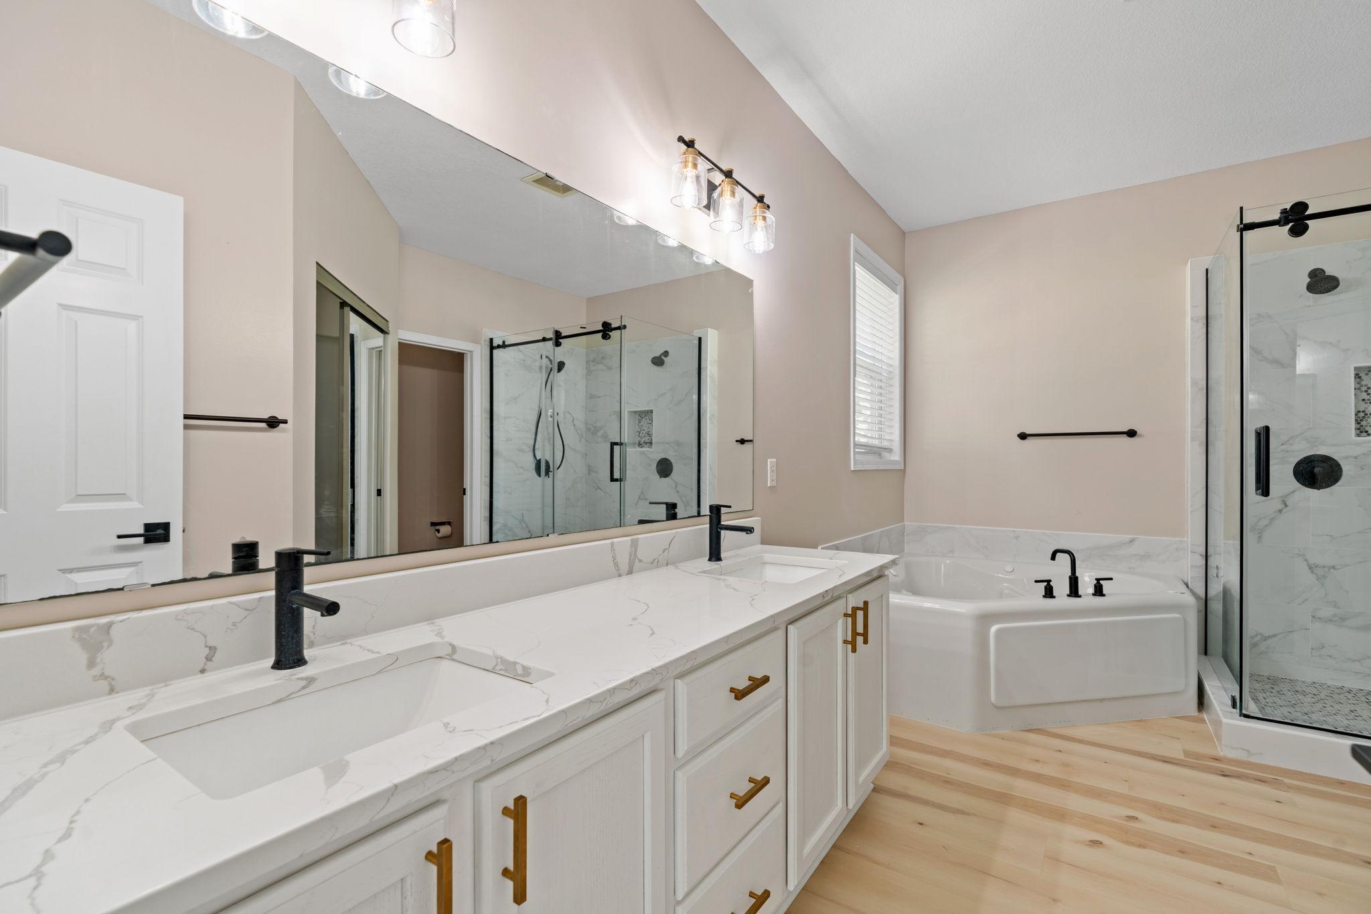
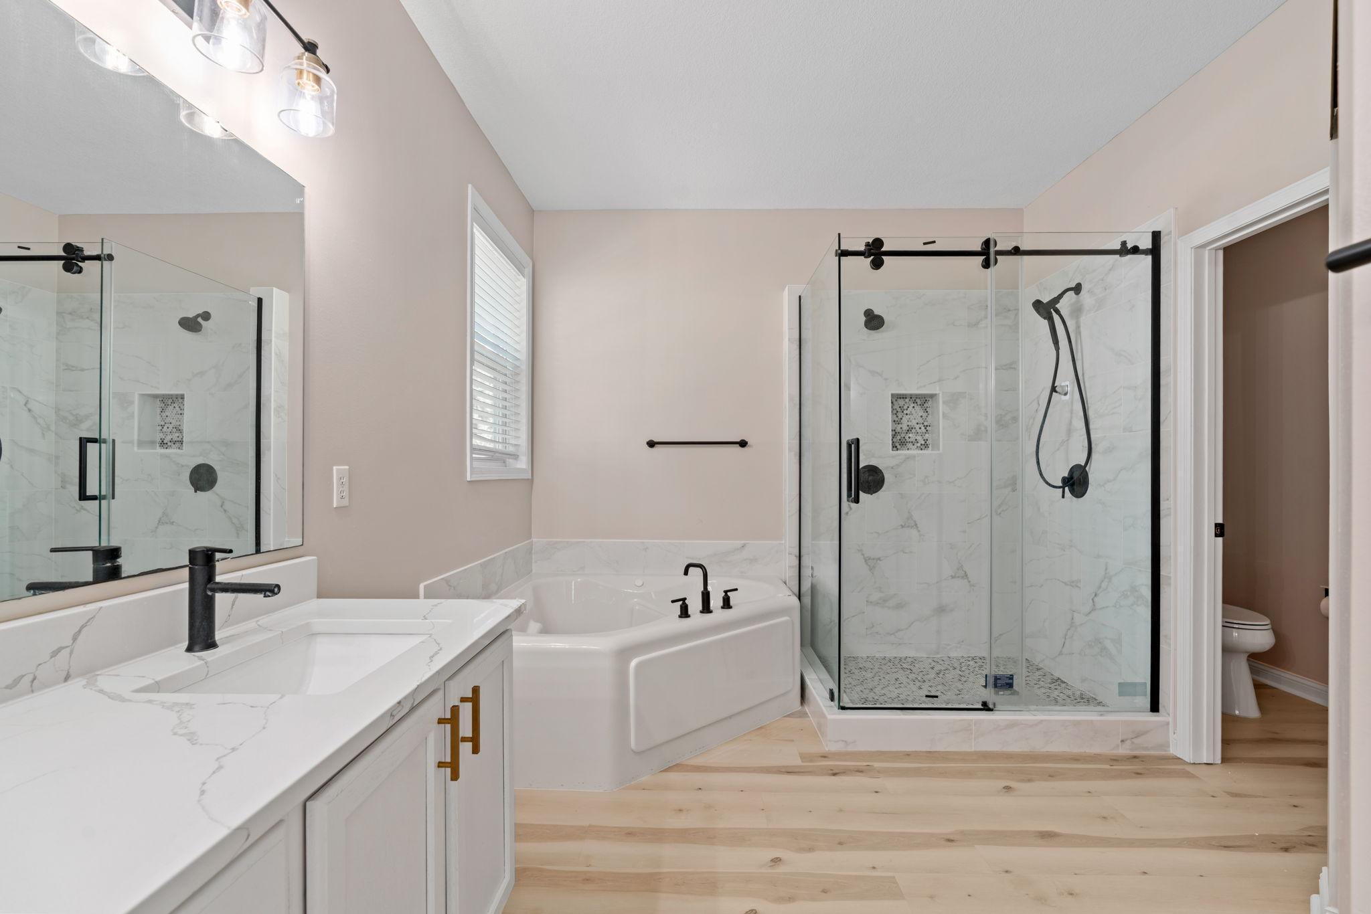
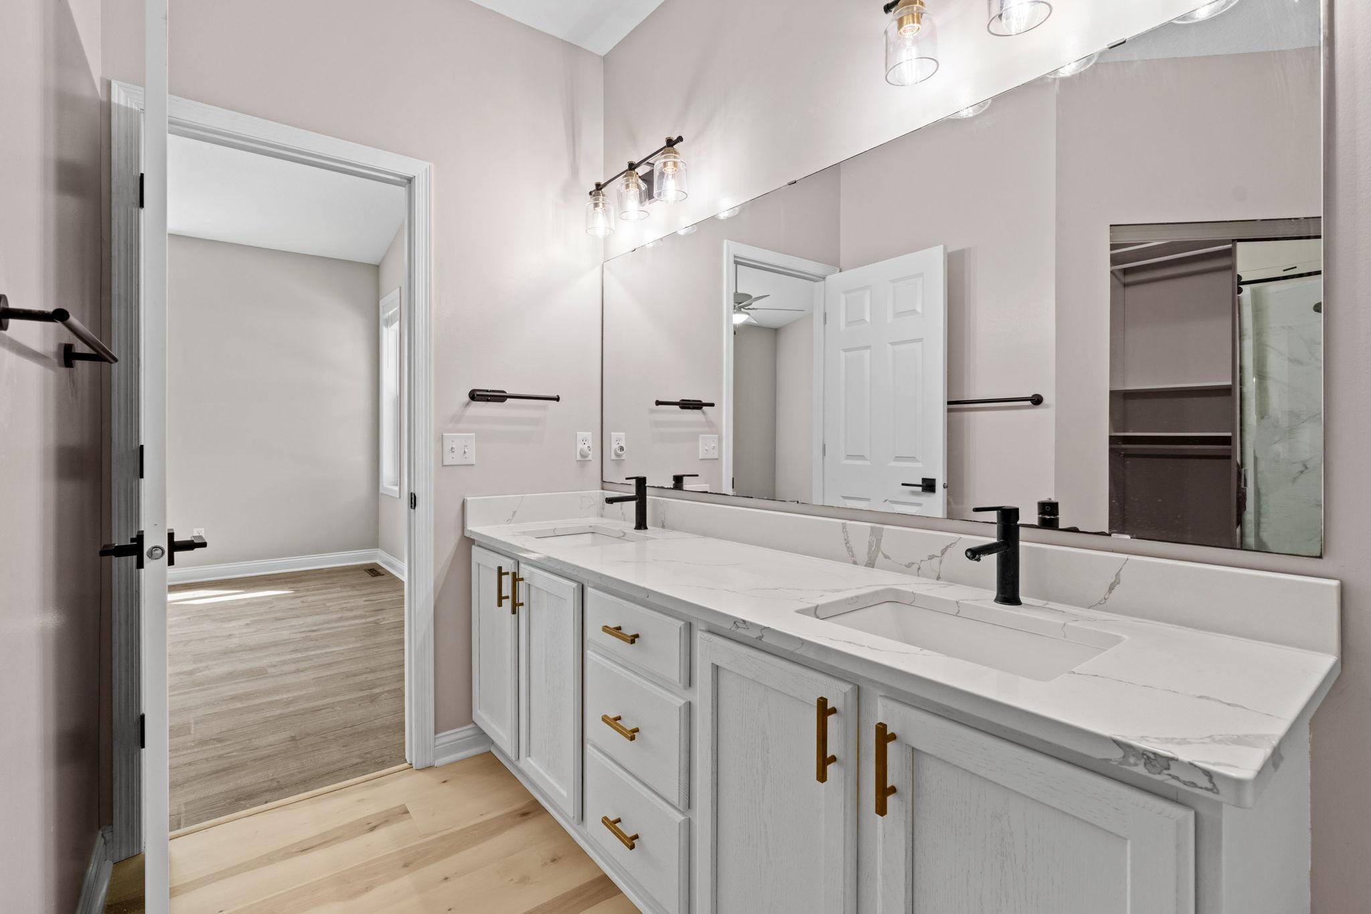
Bath Description: Double Sink; Main Floor 1/2 Bath; Main Floor Full Bath; Full Primary; Private Primary; 3/4 Basement; Bathroom Ensuite; Jetted Tub; Separate Tub & Shower
Construction Status: Previously Owned
Dining Room Description: Eat In Kitchen; Kitchen/Dining Room; Living/Dining Room
Electric: Circuit Breakers
Exterior: Brick Veneer; Metal; Vinyl
Family Room Characteristics: 2 Story/High/Vaulted Ceilings; Family Room; Great Room; Lower Level; Main Level
Fireplace Characteristics: Decorative; Family Room; Gas Burning
Foundation: Poured Concrete
Fuel: Natural Gas
Heating: Forced Air
Laundry: Electric Dryer Hookup; Main Level; Washer Hookup
Parking Characteristics: Garage Door Opener
Roof: Age 8 Years or Less; Architectural Shingle
Sewer: City Sewer/Connected
Special Search: 3 BR on One Level; Main Floor Bedroom; Main Floor Laundry; Main Floor Primary; Primary Bdr Suite
Stories: Two
Water: City Water/Connected
Room Information
| Room Name | Dimensions | Level |
| Amusement Room | 36x14 | Lower |
| Bar/Wet Bar Room | 15x23 | Lower |
| Dining Room | 13x10 | Main |
| Family Room | 16x14 | Main |
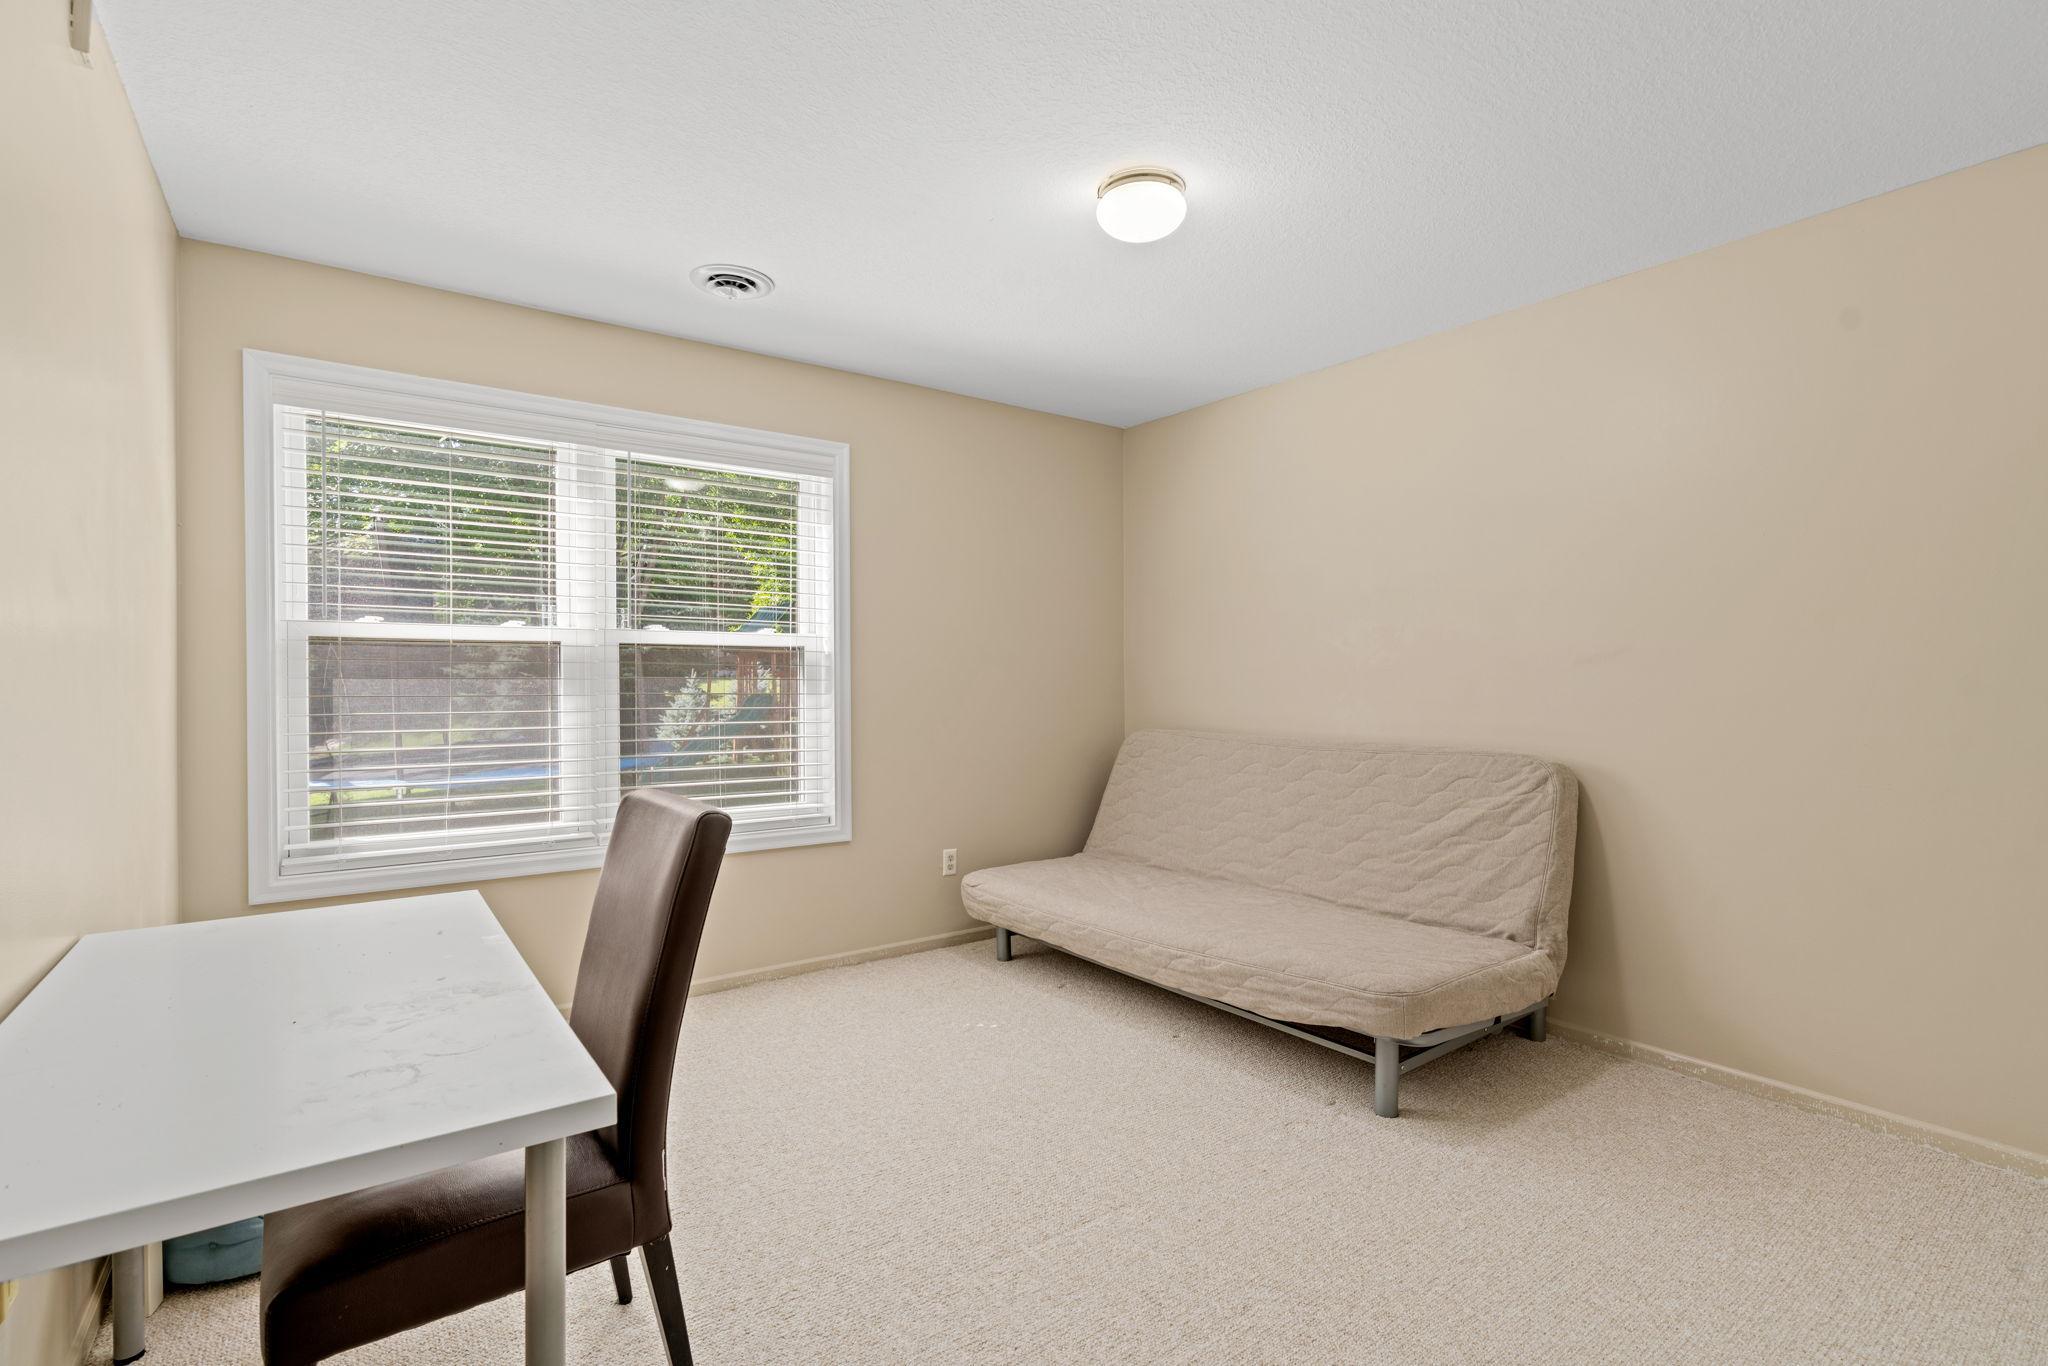
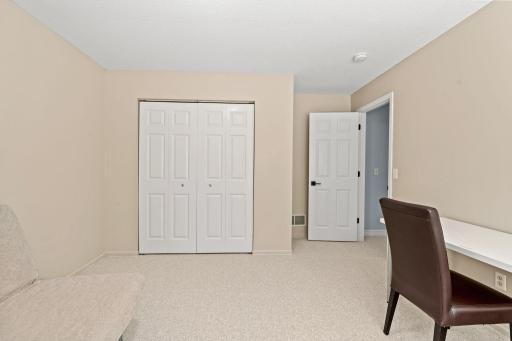
| Fifth (5th) Bedroom | 12x12 | Lower |
| First (1st) Bedroom | 17x13 | Main |
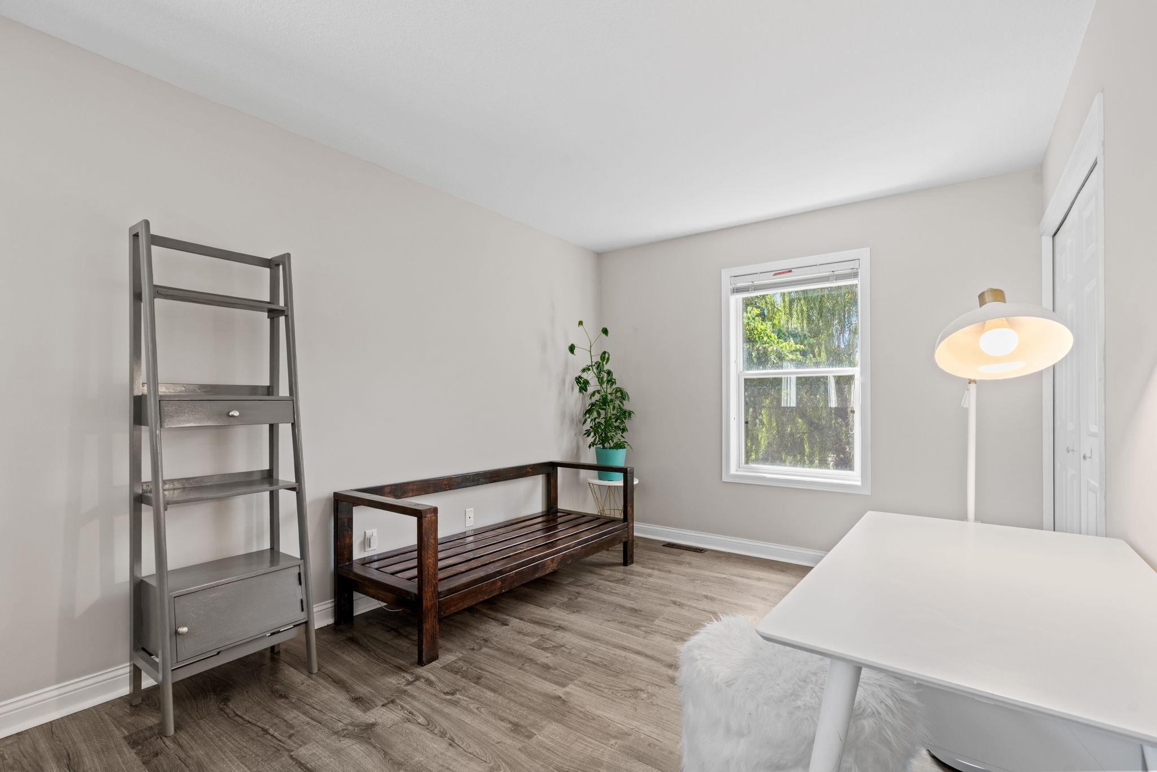
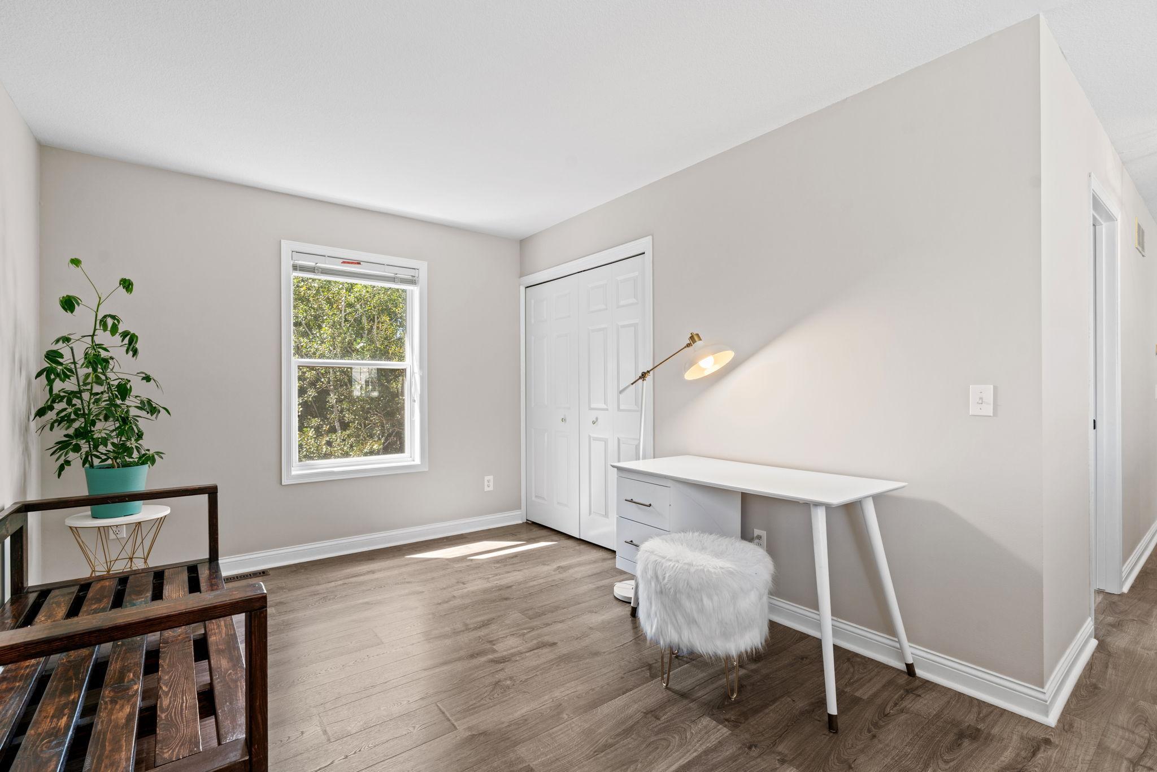
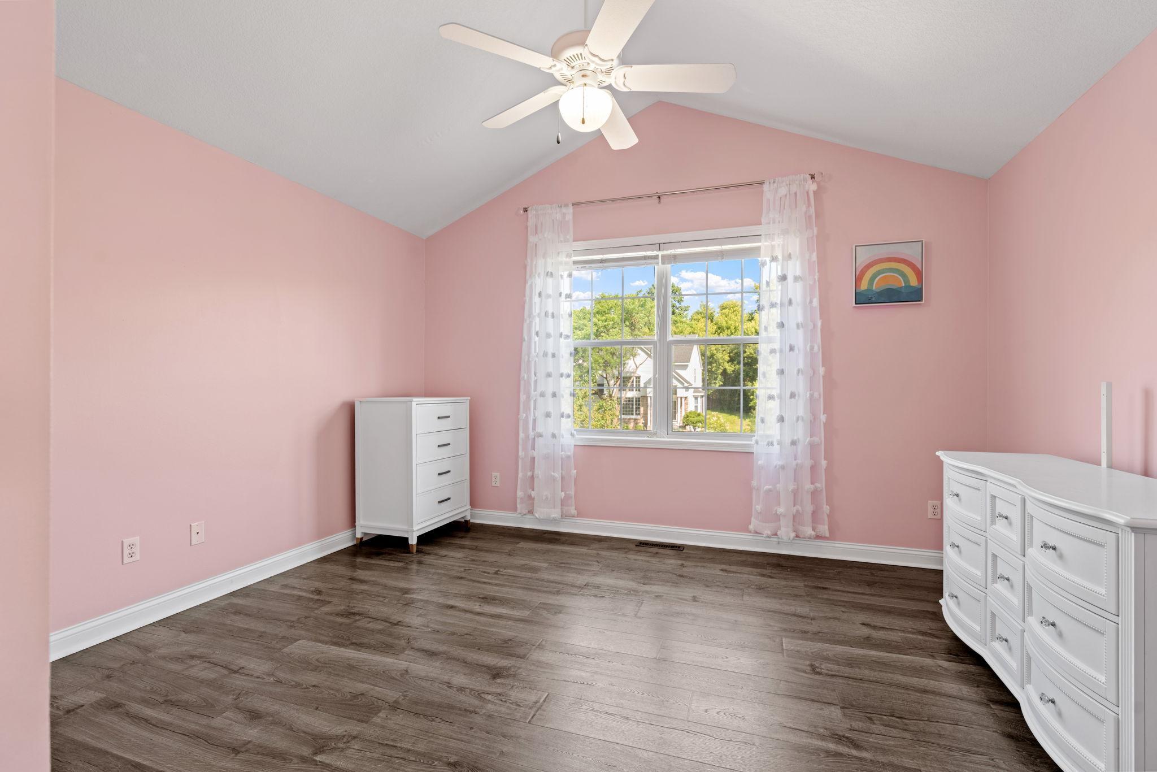
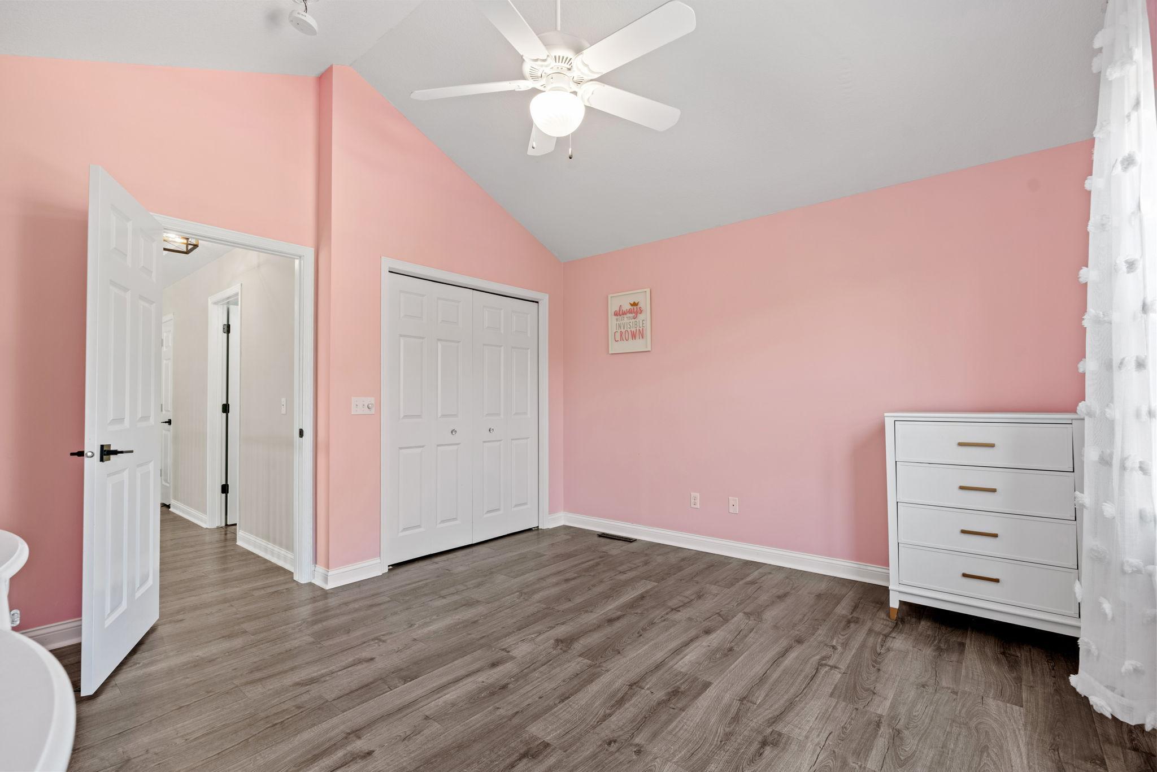
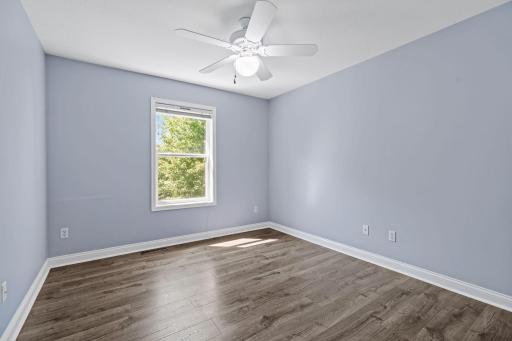
| Fourth (4th) Bedroom | 11x11 | Upper |
| Kitchen | 11x15 | Main |
| Living Room | 14x12 | Main |
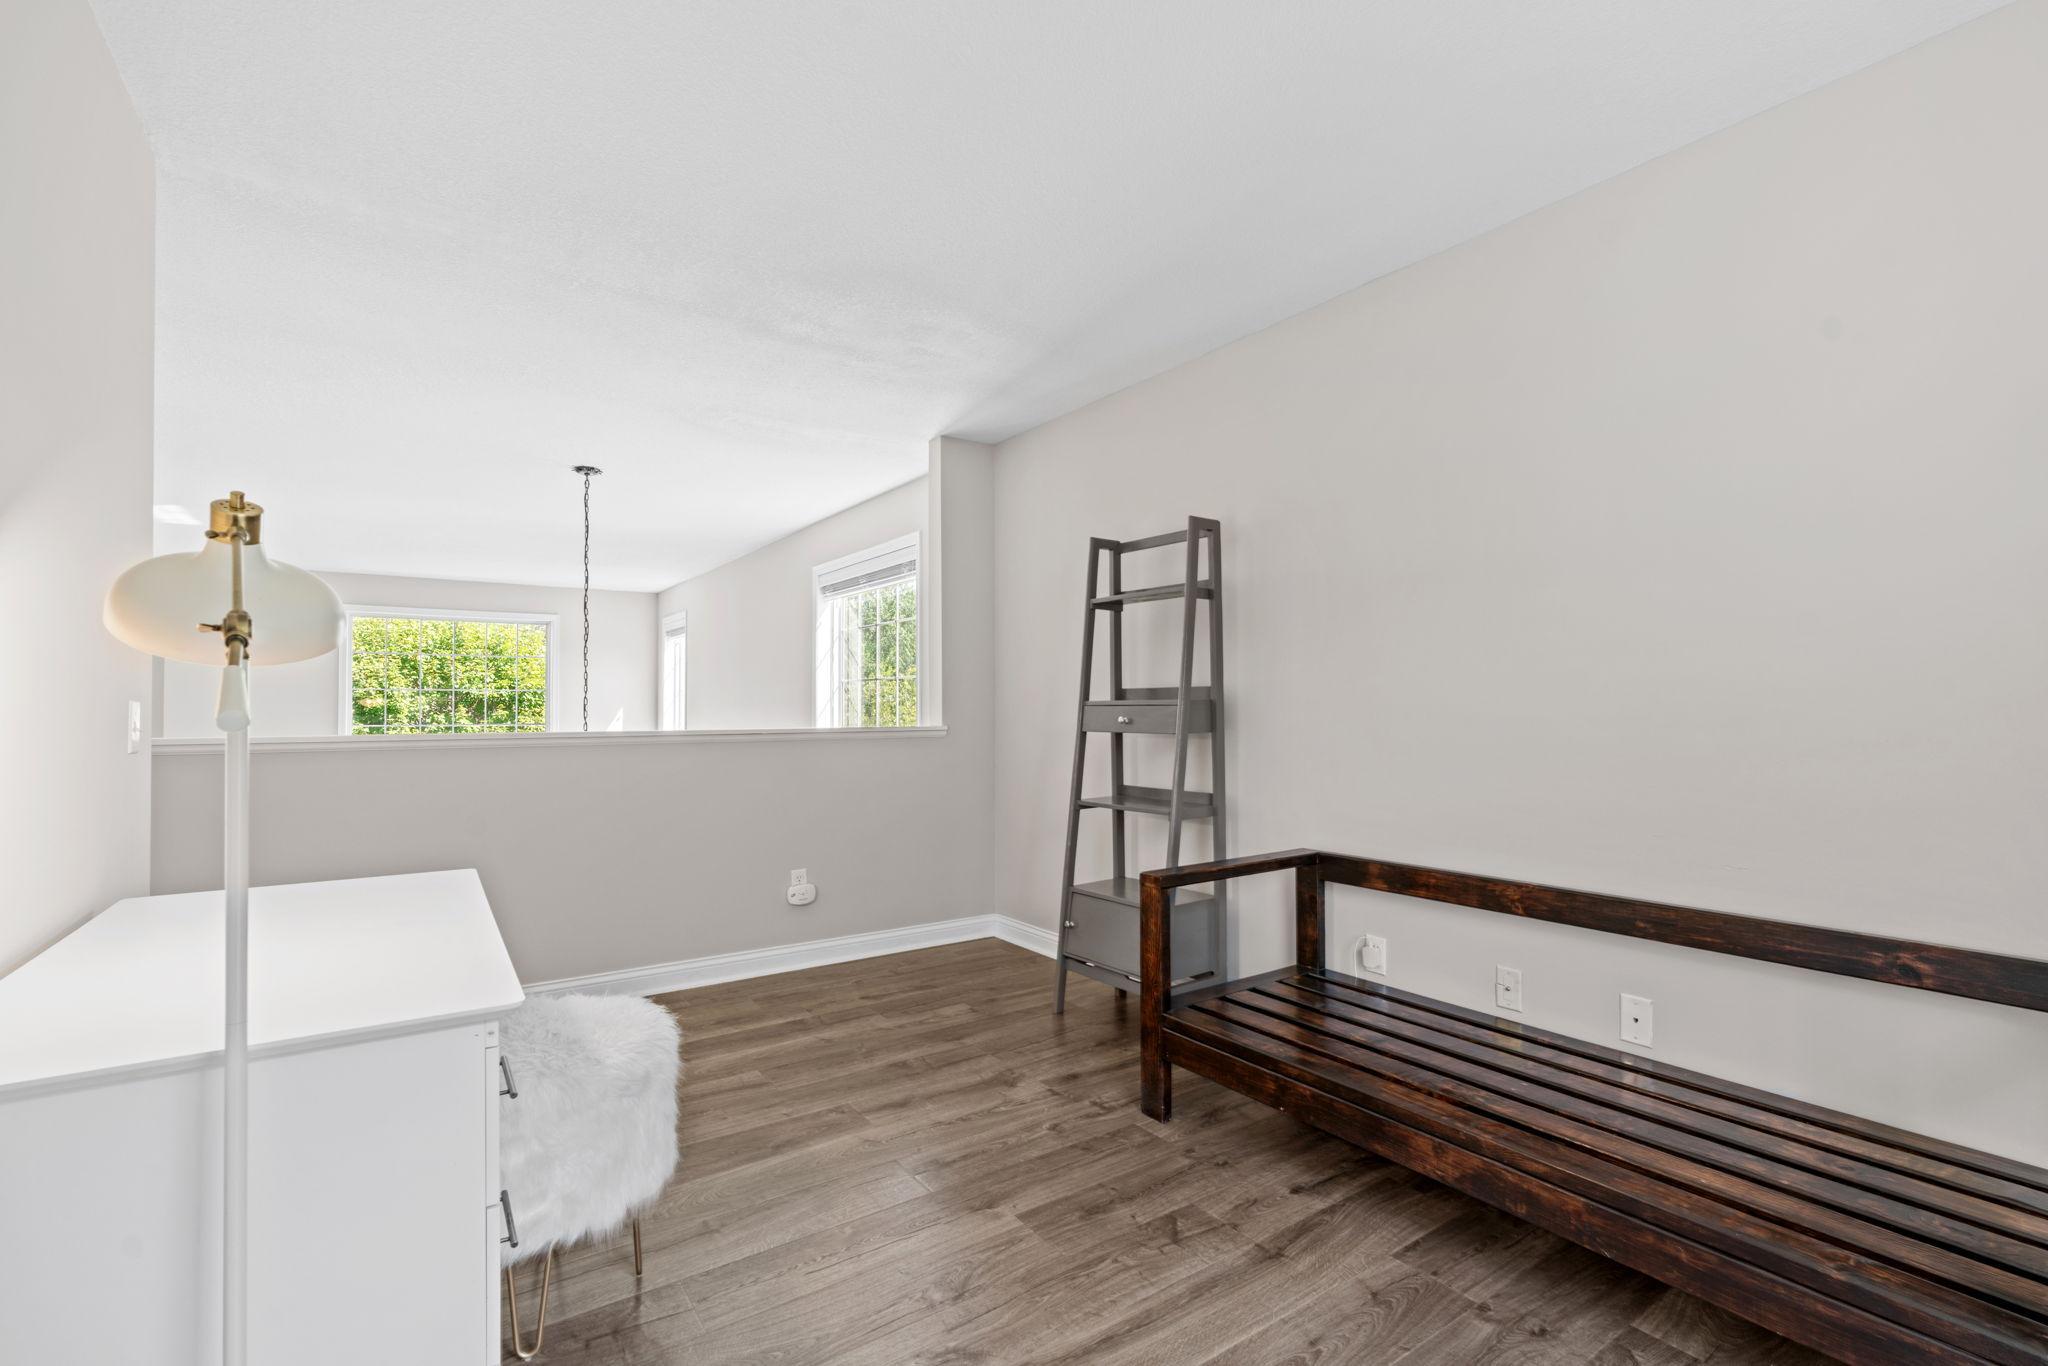
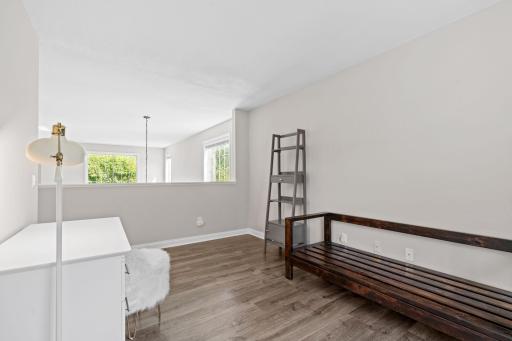
| Loft | 10x14 | Upper |
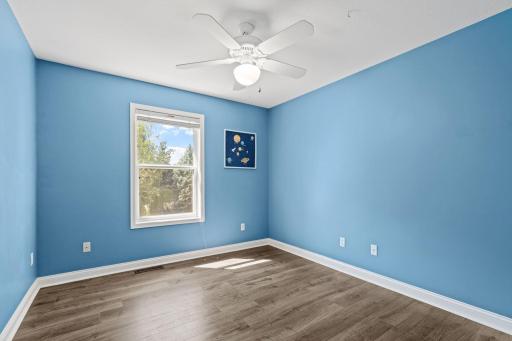
| Second (2nd) Bedroom | 10x11 | Upper |
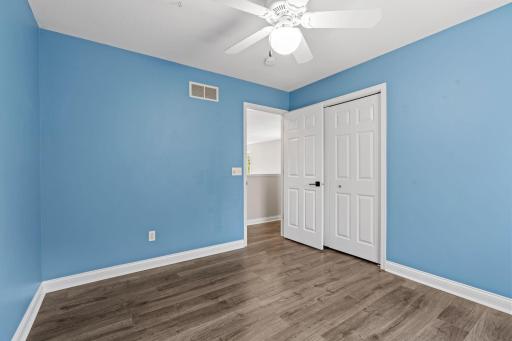
| Third (3rd) Bedroom | 10x14 | Upper |

Listing Office: Keller Williams Select Realty
Last Updated: August - 18 - 2026
The data relating to real estate for sale on this web site comes in part from the Broker Reciprocity SM Program of the Regional Multiple Listing Service of Minnesota, Inc. The information provided is deemed reliable but not guaranteed. Properties subject to prior sale, change or withdrawal. ©2024 Regional Multiple Listing Service of Minnesota, Inc All rights reserved.