$585,000
Mcgregor, MN 55760
MLS# 7147058
Status: Coming Soon
4 beds | 3 baths | 3002 sqft
1 / 39
Property Description
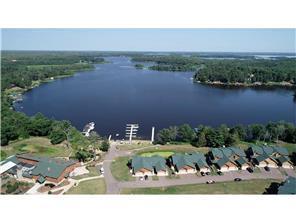
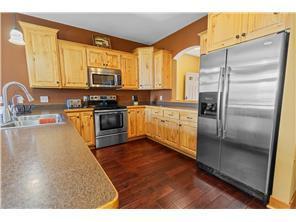
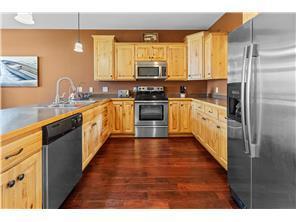
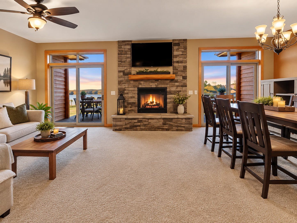
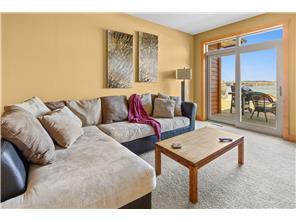
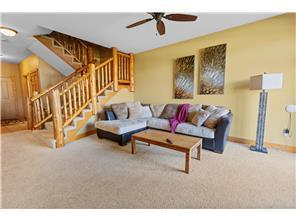
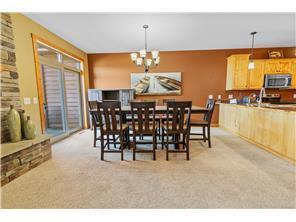
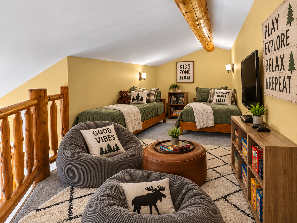
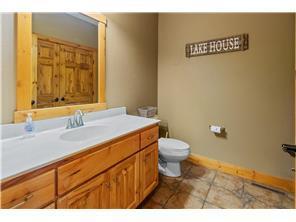
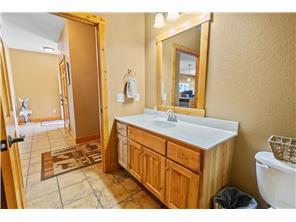
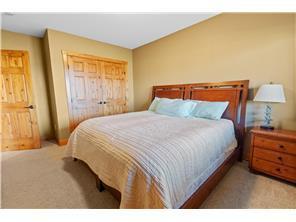
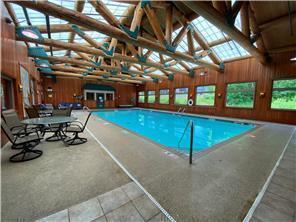
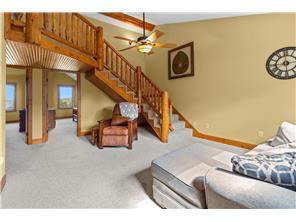
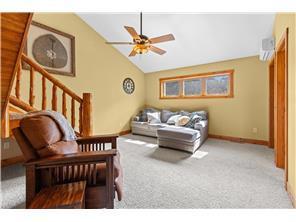
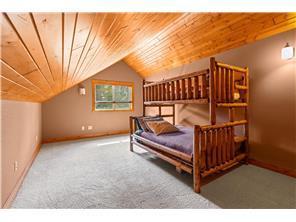
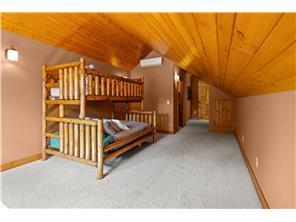
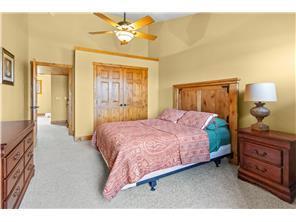
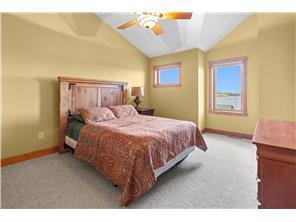
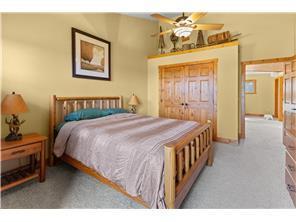
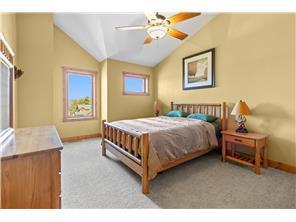
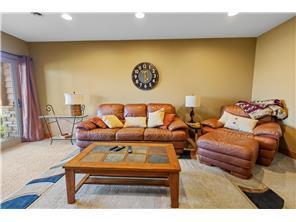
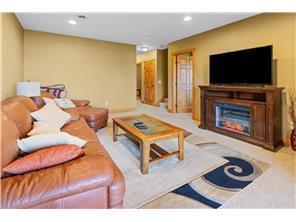
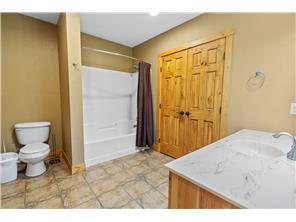
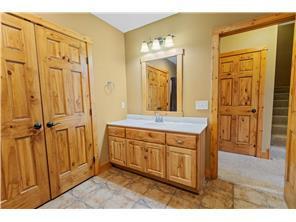
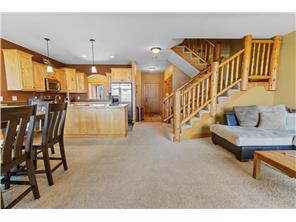
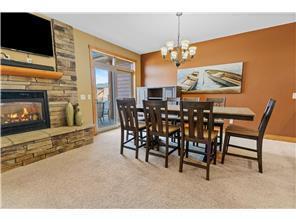
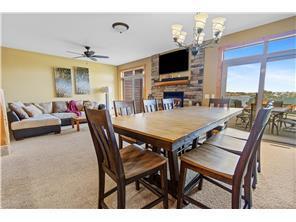
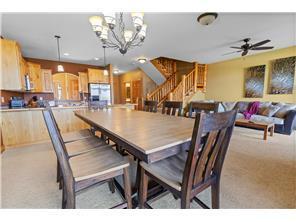
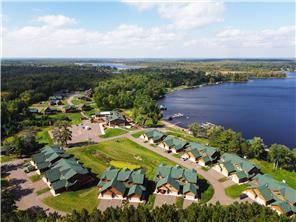
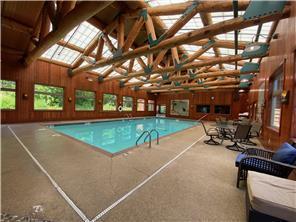
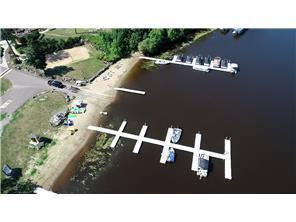
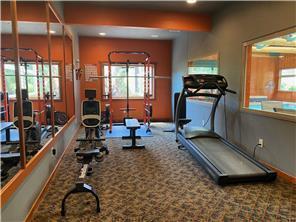
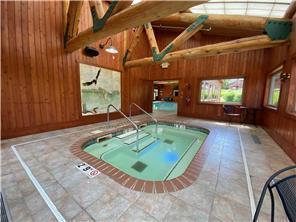
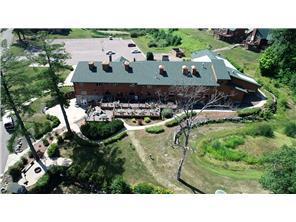
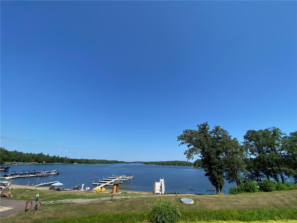
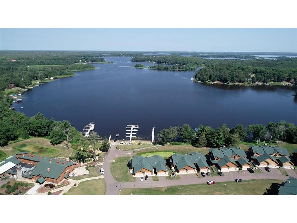
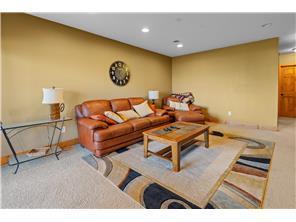
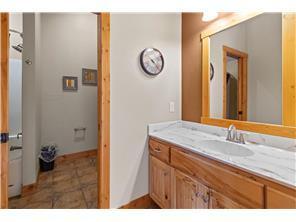
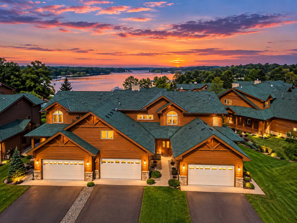
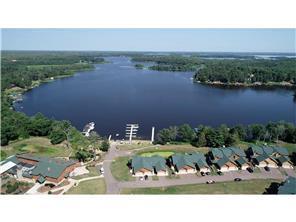
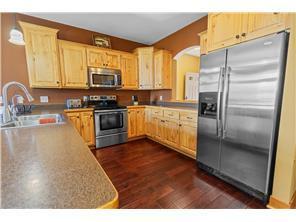
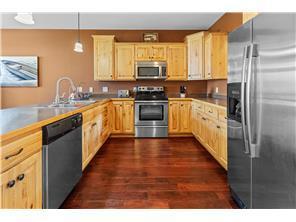
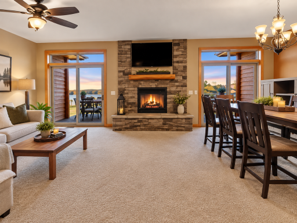
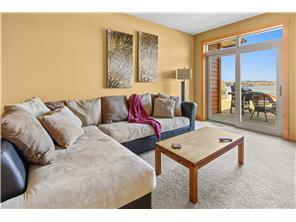
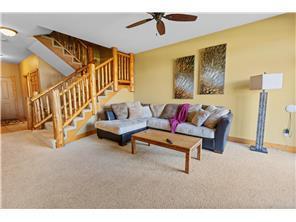
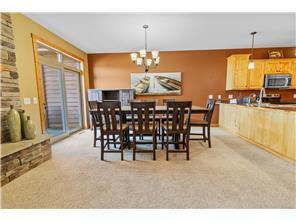
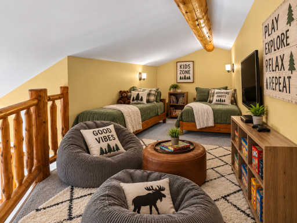
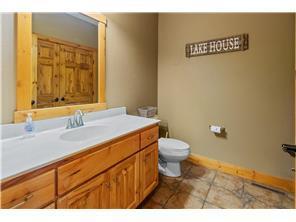
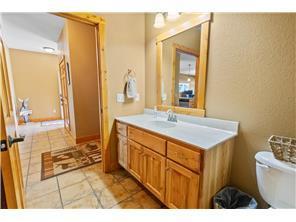
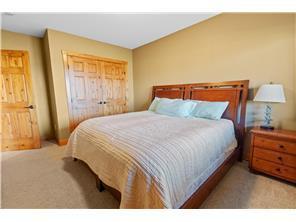
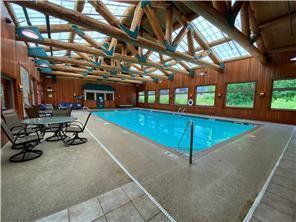
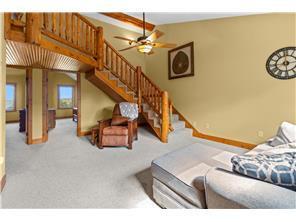
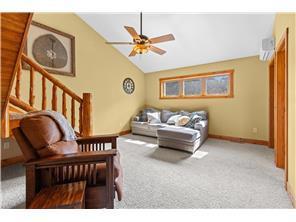
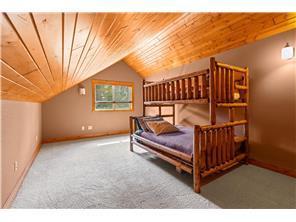
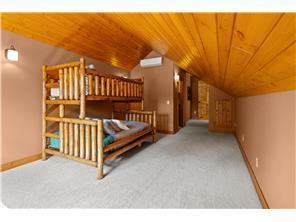
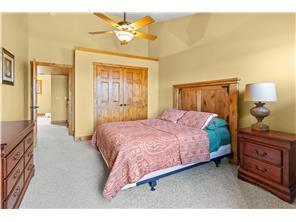
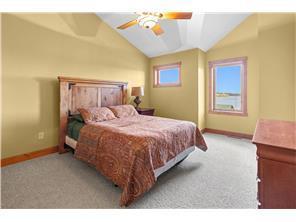
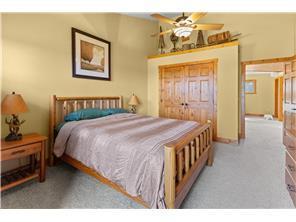
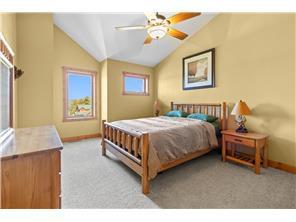
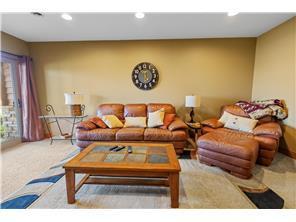
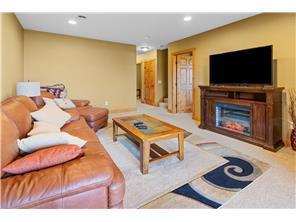
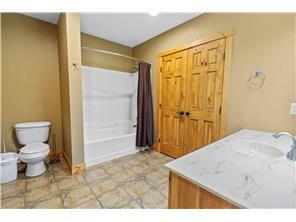
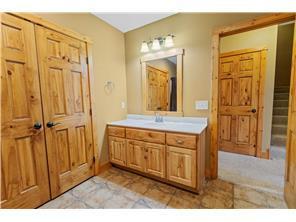
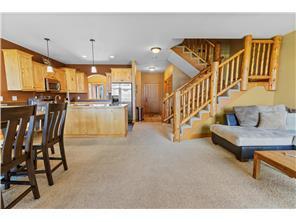
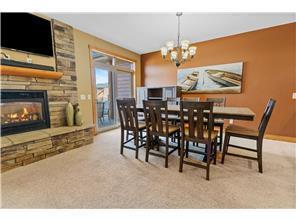
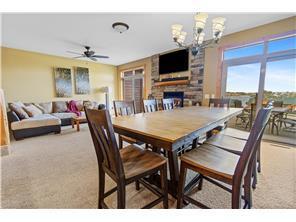
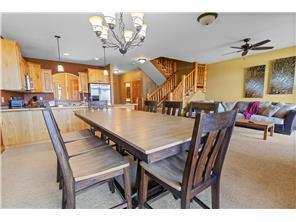
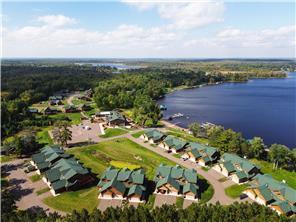
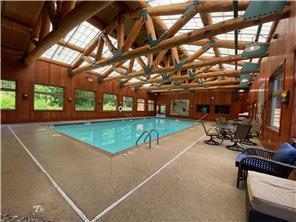
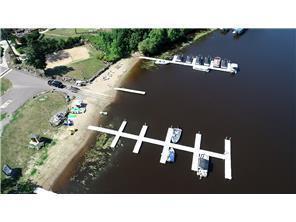
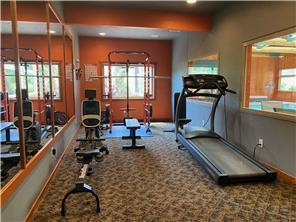
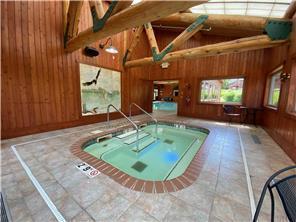
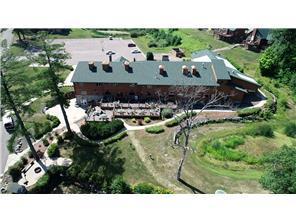
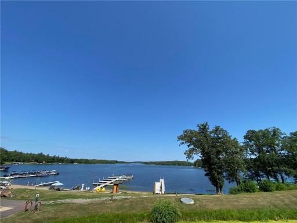
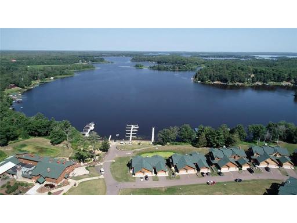
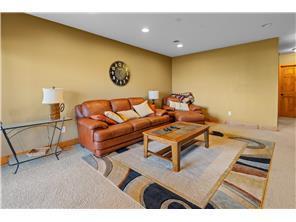
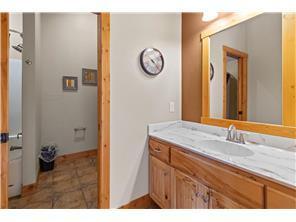
Brand new septic summer of 2025. Exterior of units are all repainted. Quick closing available, this home is in excellent condition!!!!! Located within Big Sandy Lodge and Resort, this fully furnished 4-bedroom, 3-bathroom townhouse offers 3002 square feet of comfortable living space with some of the best sunset views on the lake. Whether you're looking for a year-round residence or a vacation retreat, this property delivers an ideal blend of comfort and recreation. The interior features hickory cabinets, 6 panel doors, and knockdown ceilings that give the home a polished, welcoming feel throughout. As part of Big Sandy Lodge and Resort, residents enjoy access to a wide range of amenities, including beach access, a full-service restaurant, hotel accommodations for guests, a swimming pool, hot tub, sauna, and gym. Dock access is available, with slips offered at an additional cost, making it easy to get out on Big Sandy Lake for fishing or cruising. Owners also have the option to rent their unit through the resort's rental services. The surrounding area provides plenty to explore beyond the resort. The Sandy Lake Reservoir Wildlife Management Area offers trails and wildlife viewing nearby. Lake Minnewawa is a short distance away for additional fishing opportunities, and the Minnesota National Golf Club and Resort provides a top-tier golf experience. Hillcrest Resort is also just minutes away for casual dining and entertainment. Schedule a private showing to experience this lakeside property firsthand.
Details
Maps
Contract Information
Owner is an Agent?: No
Auction?: No
Status: Coming Soon
Contingency: None
Current Price: $585,000
Original List Price: 585000
ListPrice: 585000
List Date: 2026-09-18
Office/Member Info
Association: SPAAR
General Property Information
Assoc Mgmt Co. Phone #: 763-568-4563
Association Fee Frequency: Monthly
Association Mgmt Co. Name: maadaadizii nvestments
Common Wall: Yes
Lot Measurement: Acres
Manufactured Home?: No
Multiple PIDs?: No
New Development: No
Number of Fireplaces: 1
Road Btwn WF & Home?: Yes
Waterfront YN: Yes
Year Built: 2010
Yearly/Seasonal: Yearly
Zoning: Residential-Single Family
Lot Dimensions: 26x81x26x81
Acres: 0.04
Bath Three Quarters: 0
Bath Half: 1
Lake/Waterfront Name: Big Sandy
Bath Quarter: 0
Main Floor Total SqFt: 884
Above Grd Total SqFt: 2118
Below Grd Total SqFt: 884
Total SqFt: 3002
Total Finished Sqft: 3002.00
FireplaceYN: Yes
Foundation Size: 884
Style: (TH) Side x Side
Garage Stalls: 2
Power Company: Lake Country Power
Association Fee: 475
Assessment Pending: No
Bedrooms: 4
Baths Total: 3
Bath Full: 2
Location, Tax and Other Information
AssocFeeYN: Yes
Legal Description: LOT 23 BLK 1
Listing City: Mcgregor
Map Page: 999
Municipality: Shamrock Twp
School District: McGregor
School District Phone: 218-768-2111
DNR Lake ID#: 01006200
DNR Lake Classification: General Development
County Abbreviation: 23
Zip Plus 4: 4445
Property ID Number: 291523300
Tax Year: 2026
Tax Amount: 3496
In Foreclosure?: No
Potential Short Sale?: No
Lender Owned?: No
Directions & Remarks
Public Remarks: Brand new septic summer of 2025. Exterior of units are all repainted. Quick closing available, this home is in excellent condition!!!!! Located within Big Sandy Lodge and Resort, this fully furnished 4-bedroom, 3-bathroom townhouse offers 3002 square feet of comfortable living space with some of the best sunset views on the lake. Whether you're looking for a year-round residence or a vacation retreat, this property delivers an ideal blend of comfort and recreation. The interior features hickory cabinets, 6 panel doors, and knockdown ceilings that give the home a polished, welcoming feel throughout. As part of Big Sandy Lodge and Resort, residents enjoy access to a wide range of amenities, including beach access, a full-service restaurant, hotel accommodations for guests, a swimming pool, hot tub, sauna, and gym. Dock access is available, with slips offered at an additional cost, making it easy to get out on Big Sandy Lake for fishing or cruising. Owners also have the option to rent their unit through the resort's rental services. The surrounding area provides plenty to explore beyond the resort. The Sandy Lake Reservoir Wildlife Management Area offers trails and wildlife viewing nearby. Lake Minnewawa is a short distance away for additional fishing opportunities, and the Minnesota National Golf Club and Resort provides a top-tier golf experience. Hillcrest Resort is also just minutes away for casual dining and entertainment. Schedule a private showing to experience this lakeside property firsthand.
Directions: From McGregor go North on highway 65 to Right on County Road 14 (Lake Ave). Then Left on 487th Street - Enter lodge and make your first right turn on 487th .
Accessible
None: 1
Air Conditioning
Central Air: 1
Ductless: 1
Amenities Shared
Beach: 1
Dock: 1
Sauna: 1
Other: 1
Amenities Unit
Cable: 1
Ceiling Fan(s): 1
Deck: 1
Hardwood Floors: 1
Paneled Doors: 1
Tile Floors: 1
Washer/Dryer Hookup: 1
Appliances
Air-To-Air Exchanger: 1
Dishwasher: 1
Dryer: 1
Microwave: 1
Range: 1
Refrigerator: 1
Washer: 1
Assessments
Assessment Balance: 0
Tax With Assessments: 3496
Association Fee Includes
Beach Access: 1
Building Exterior: 1
Dock: 1
Hazard Insurance: 1
Lawn Care: 1
Outside Maintenance: 1
Professional Mgmt: 1
Recreation Facility: 1
Sewer: 1
Shared Amenities: 1
Snow Removal: 1
Assumable Loan
Not Assumable: 1
Basement
Full: 1
Bath Description
Main Floor 1/2 Bath: 1
Upper Level Full Bath: 1
Full Basement: 1
Building Information
Finished SqFt Above Ground: 2118
Finished SqFt Below Ground: 884
Construction Status
Previously Owned: 1
Dining Room Description
Kitchen/Dining Room: 1
Living/Dining Room: 1
Electric
Circuit Breakers: 1
Elevation Highpoint to Waterfront Slope
Gradual: 1
Exterior
Brick/Stone: 1
Log Siding: 1
Wood: 1
Family Room Characteristics
Lower Level: 1
Fireplace Characteristics
Gas Burning: 1
Living Room: 1
Foundation
Concrete Block: 1
Fuel
Propane: 1
Heating
Forced Air: 1
Insurance Fee
Insurance Fee: 203
Insurance Fee Frequency: Monthly
Internet Options
Cable: 1
DSL: 1
Satellite: 1
Lake Details
Lake Acres: 9380
Lake Depth: 80
Laundry
Laundry Closet: 1
Main Level: 1
Lease Details
Land Leased: Not Applicable
Lock Box Type
Combo: 1
Miscellaneous Information
Homestead: No
Ownership
Fractional Ownership: No
Parking Characteristics
Garage Dimensions: 24x19
Garage Square Feet: 456
Garage Door Opener: 1
Patio, Porch and Deck Features
Deck: 1
Pool Description
Below Ground: 1
Heated: 1
Indoor: 1
Shared: 1
Property Subtype
Cabin: 1
Public Survey Info
Range#: 23
Section#: 20
Township#: 49
Restriction/Covenants
Mandatory Owners Assoc: 1
Pets - Cats Allowed: 1
Pets - Dogs Allowed: 1
Road Frontage
Paved Streets: 1
Private Road: 1
Road Responsibility
Association Maintained Road: 1
Roof
Age 8 Years or Less: 1
Asphalt Shingles: 1
Pitched: 1
Sellers Terms
Adj. Rate/Gr Payment: 1
Cash: 1
Conventional: 1
Sewer
Private Sewer: 1
Septic System Compliant - Yes: 1
Shared Rooms
Exercise Room: 1
Play Area: 1
Special Search
3 BR on One Level: 1
Main Floor Laundry: 1
Stories
More Than 2 Stories: 1
Townhouse Characteristics
Multi-Level: 1
Water
Private: 1
Well: 1
Waterfront Type
Lake Front: 1
Waterfront View
West: 1
Location Tax and Other Information
House Number: 20530
Street Name: 487th
Street Suffix: Street
Unit Number: 23
Postal City: Mcgregor
County: Aitkin
State: MN
Zip Code: 55760
Complex/Dev/Subdivision: Big Sandy Lodge & Resort
Property Features
Accessible: None
Air Conditioning: Central Air; Ductless
Amenities Shared: Beach; Dock; Sauna; Other
Amenities Unit: Cable; Ceiling Fan(s); Deck; Hardwood Floors; Paneled Doors; Tile Floors; Washer/Dryer Hookup
Appliances: Air-To-Air Exchanger; Dishwasher; Dryer; Microwave; Range; Refrigerator; Washer
Association Fee Includes: Beach Access; Building Exterior; Dock; Hazard Insurance; Lawn Care; Outside Maintenance; Professional Mgmt; Recreation Facility; Shared Amenities; Snow Removal
Assumable Loan: Not Assumable
Basement: Full
Bath Description: Main Floor 1/2 Bath; Upper Level Full Bath; Full Basement
Construction Status: Previously Owned
Dining Room Description: Kitchen/Dining Room; Living/Dining Room
Electric: Circuit Breakers
Elevation Highpoint to Waterfront Slope: Gradual
Exterior: Brick/Stone; Log Siding; Wood
Family Room Characteristics: Lower Level
Fireplace Characteristics: Gas Burning; Living Room
Foundation: Concrete Block
Fuel: Propane
Heating: Forced Air
Internet Options: Cable; DSL; Satellite
Laundry: Laundry Closet; Main Level
Lock Box Type: Combo
Parking Characteristics: Garage Door Opener
Pool Description: Below Ground; Heated; Indoor; Shared
Property Subtype: Cabin
Road Frontage: Paved Streets; Private Road
Road Responsibility: Association Maintained Road
Roof: Age 8 Years or Less; Asphalt Shingles; Pitched
Sellers Terms: Adj. Rate/Gr Payment; Cash; Conventional
Sewer: Private Sewer; Septic System Compliant - Yes
Shared Rooms: Exercise Room; Play Area
Special Search: 3 BR on One Level; Main Floor Laundry
Stories: More Than 2 Stories
Townhouse Characteristics: Multi-Level
Water: Private; Well
Waterfront Type: Lake Front
Waterfront View: West
Room Information
| Room Name | Dimensions | Level |
| Dining Room | Main | |
| Family Room | Lower | |
| First (1st) Bedroom | Upper | |
| Flex Room | Upper | |
| Fourth (4th) Bedroom | Lower | |
| Foyer | Main | |
| Game Room | Upper | |
| Kitchen | 11x11 | Main |
| Living Room | 14x17 | Main |
| Second (2nd) Bedroom | Upper | |
| Third (3rd) Bedroom | Upper |

Listing Office: LPT Realty, LLC
Last Updated: September - 20 - 2026
The data relating to real estate for sale on this web site comes in part from the Broker Reciprocity SM Program of the Regional Multiple Listing Service of Minnesota, Inc. The information provided is deemed reliable but not guaranteed. Properties subject to prior sale, change or withdrawal. ©2026 Regional Multiple Listing Service of Minnesota, Inc All rights reserved.