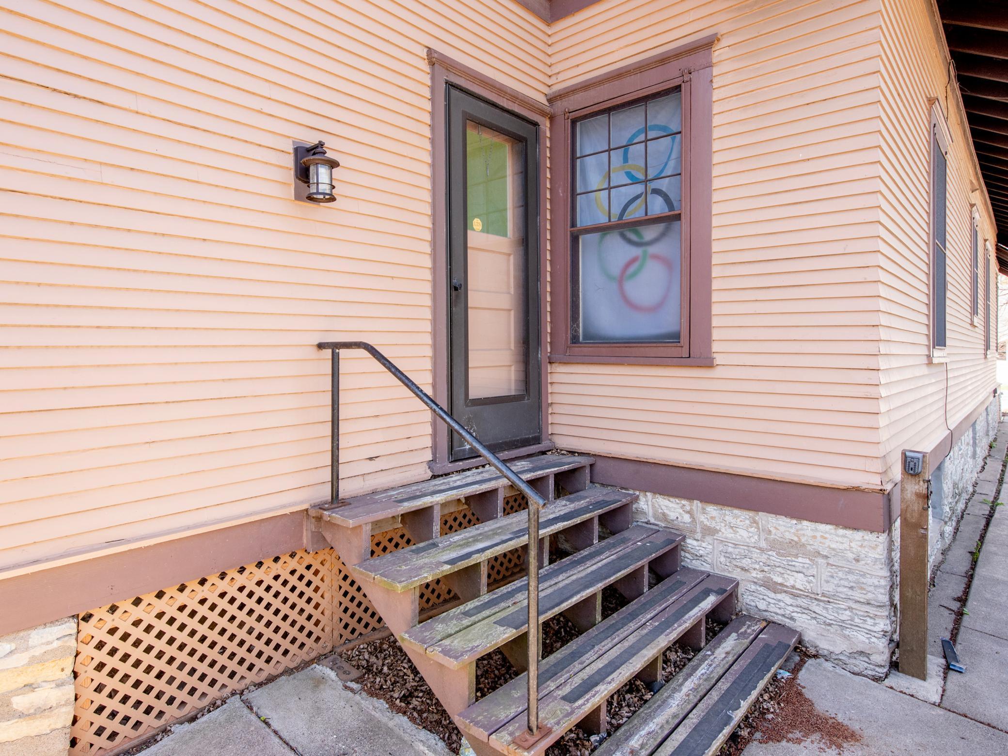
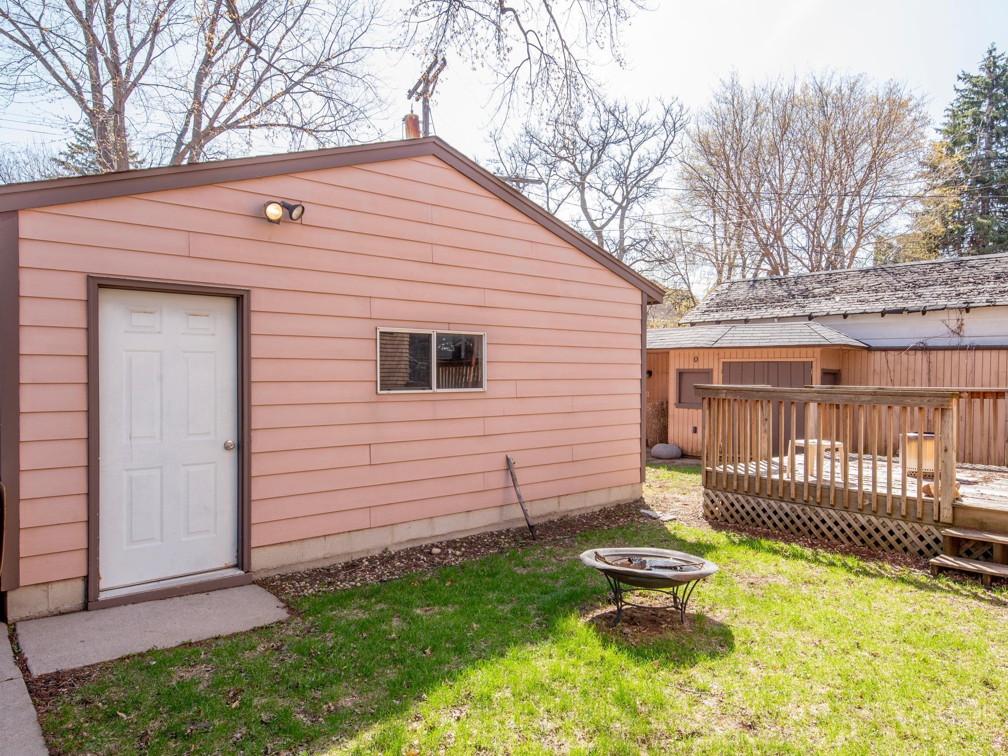
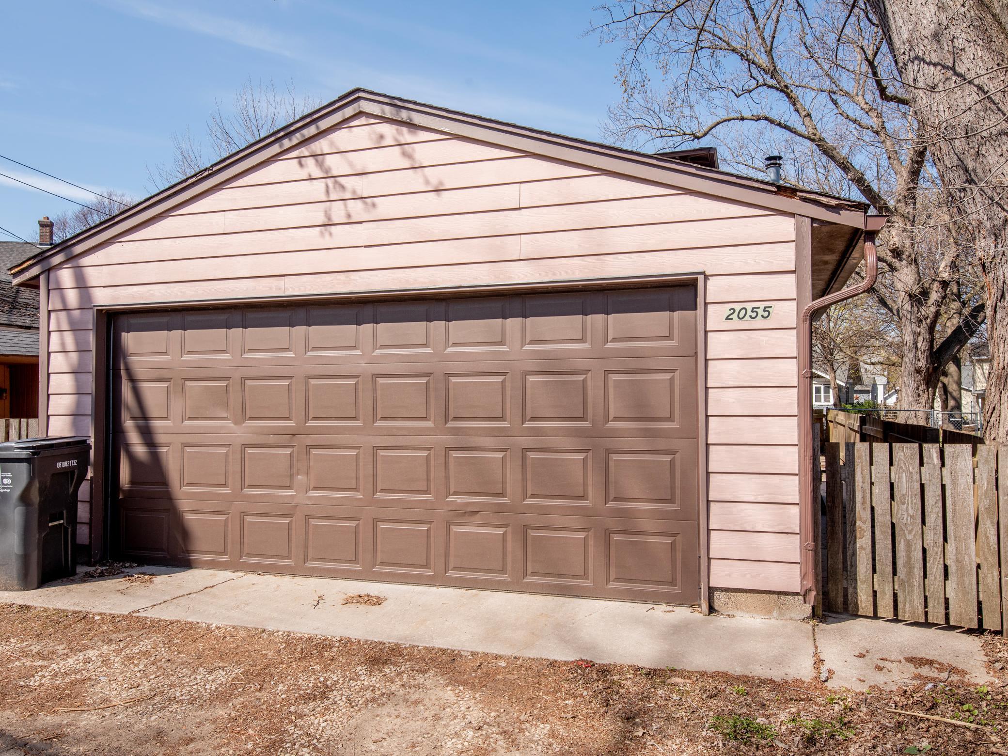
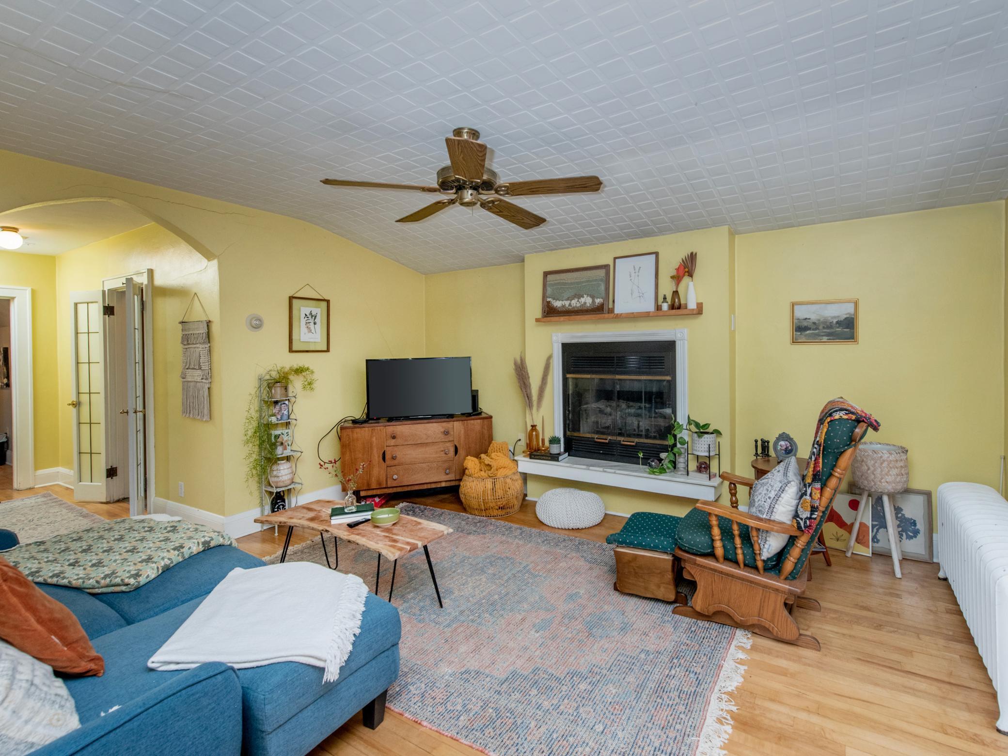
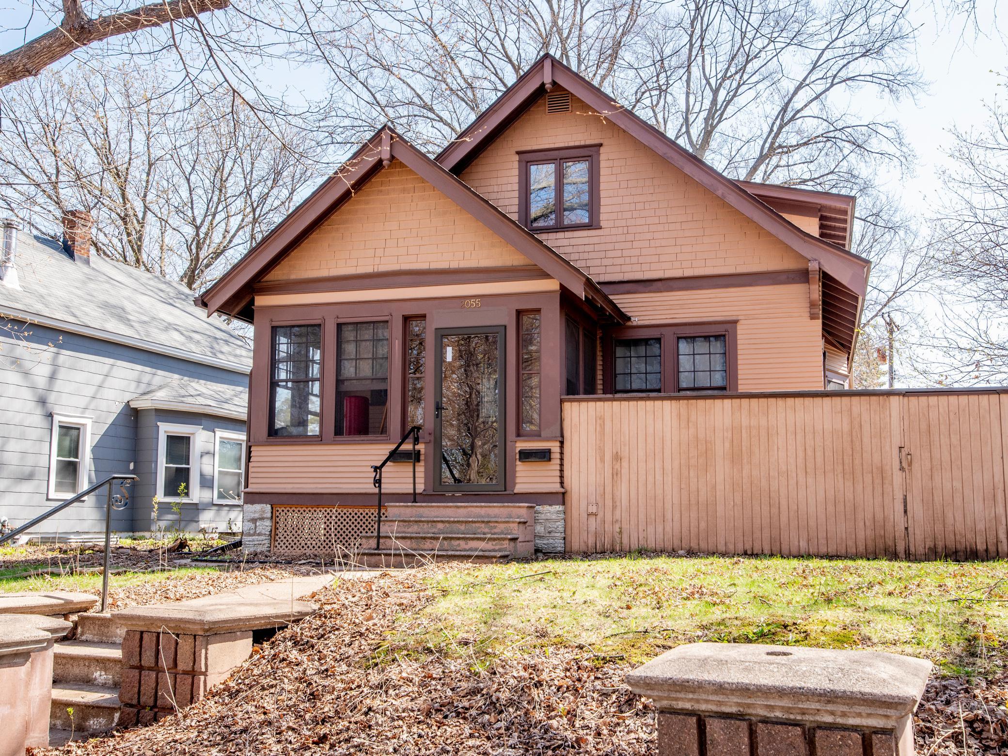
$357,000
Saint Paul, MN 55104
MLS# 6735334
Status: Closed
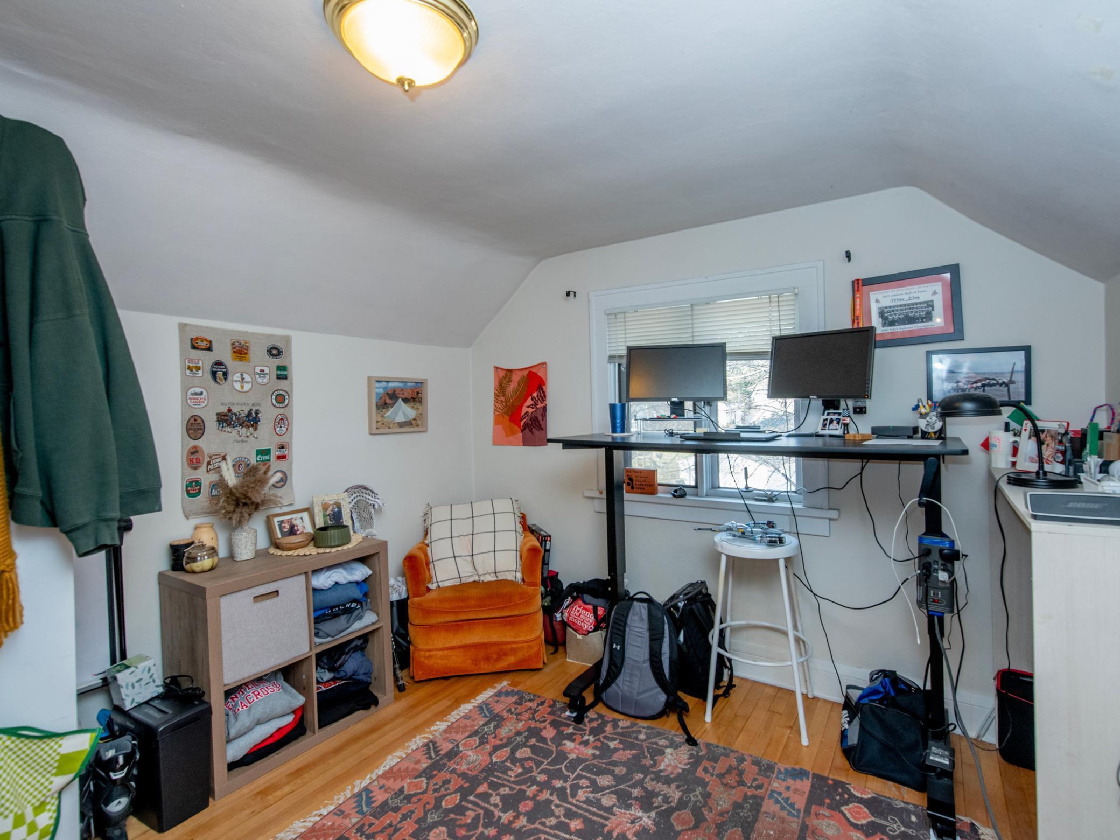
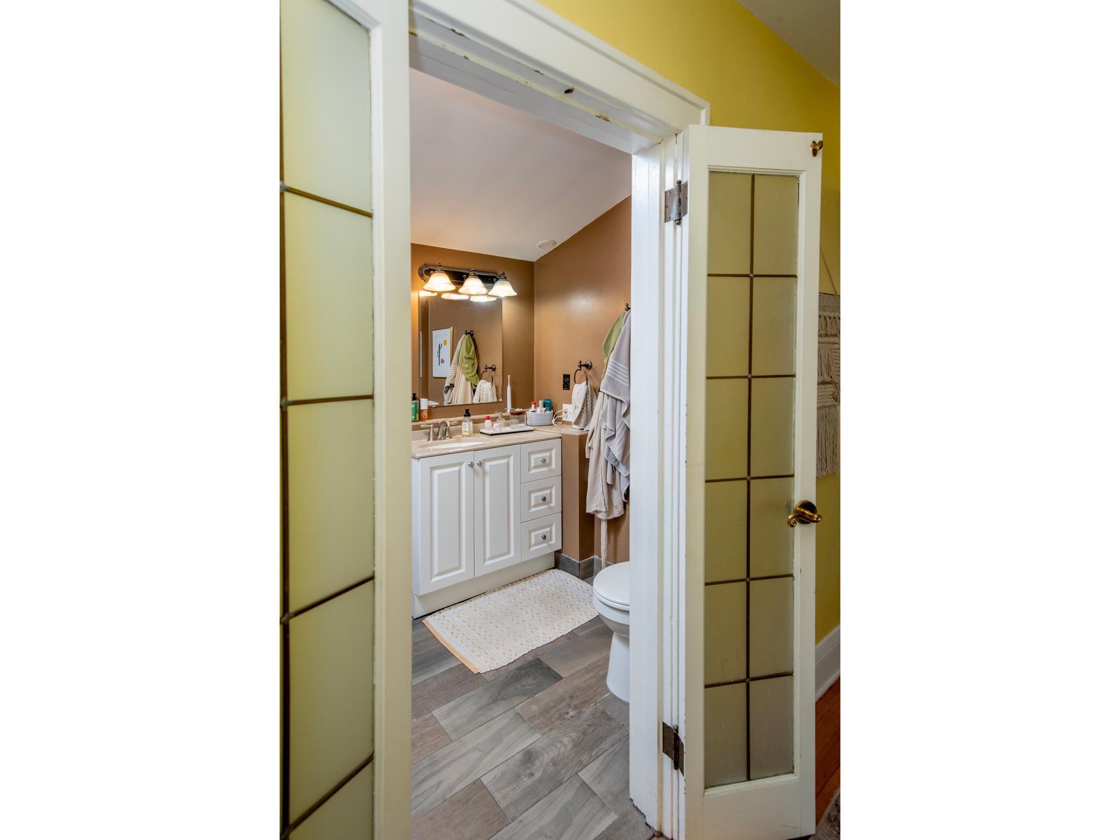
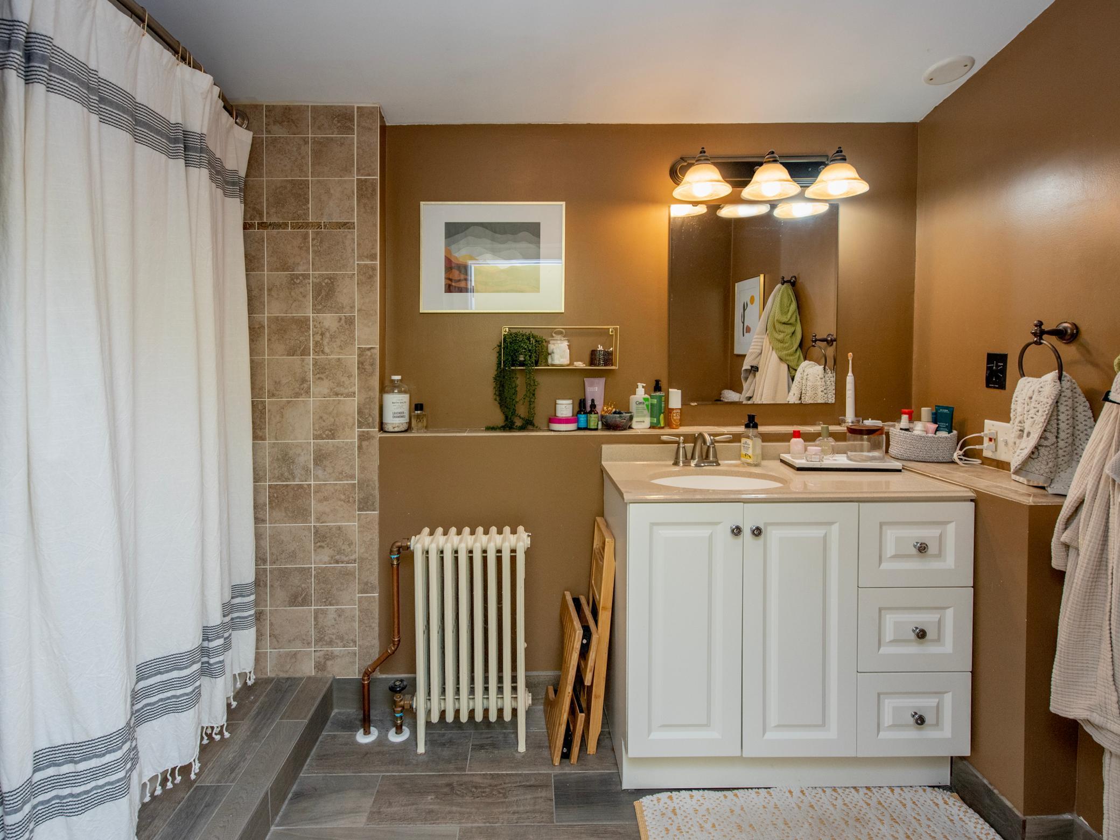
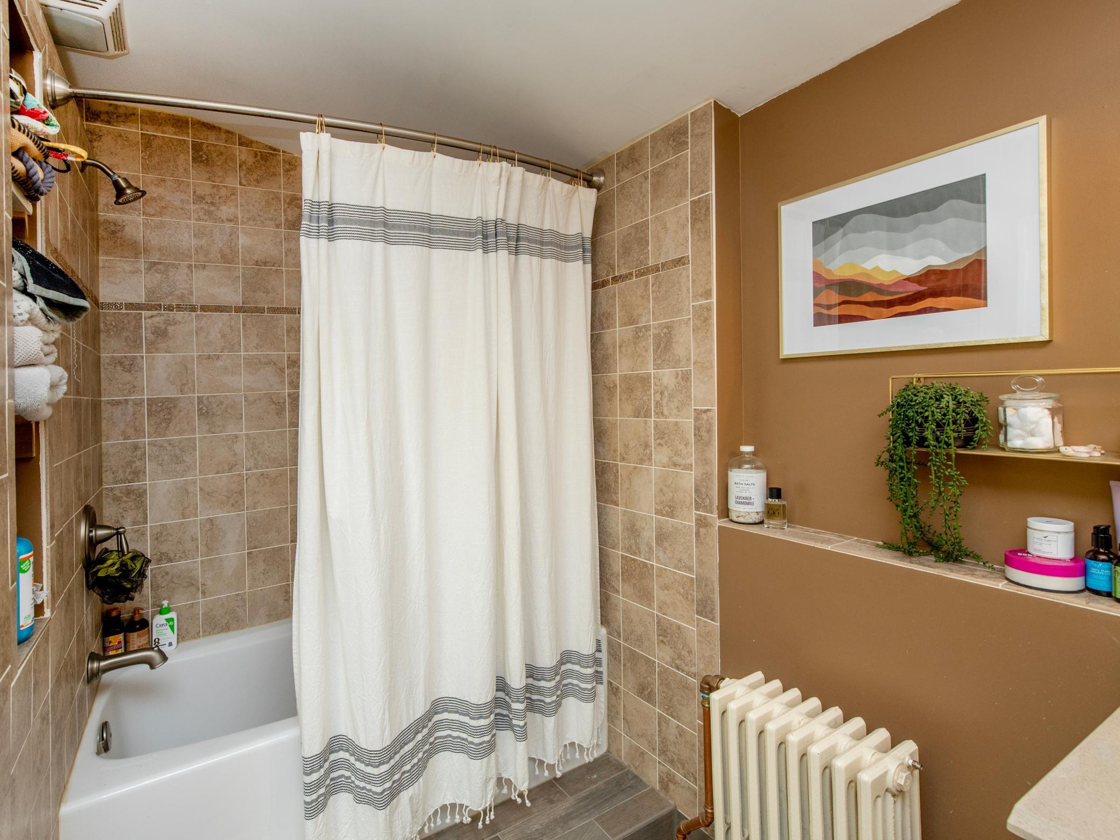
4 beds | 2 baths | 3030 sqft
1 / 22


Details
Maps
Contract Information
Status: Closed
Contingency: None
Current Price: $357,000
Closed Date: 2025-04-30
Sales Close Price: 357000
Owner is an Agent?: No
Auction?: No
General Property Information
Comp Sale YN: Yes
Lot Measurement: Acres
Multiple PIDs?: No
Owner Occupied: No
Year Built: 1913
Yearly/Seasonal: Yearly
Bedrooms: 4
Baths Total: 2
Main Floor Total SqFt: 1090
Above Ground SqFt: 1940
Below Grd Total SqFt: 1090
Total SqFt: 3030
Foundation Size: 1090
Style: (MF) Duplex Up and Down
Total Finished Sqft: 1940.00
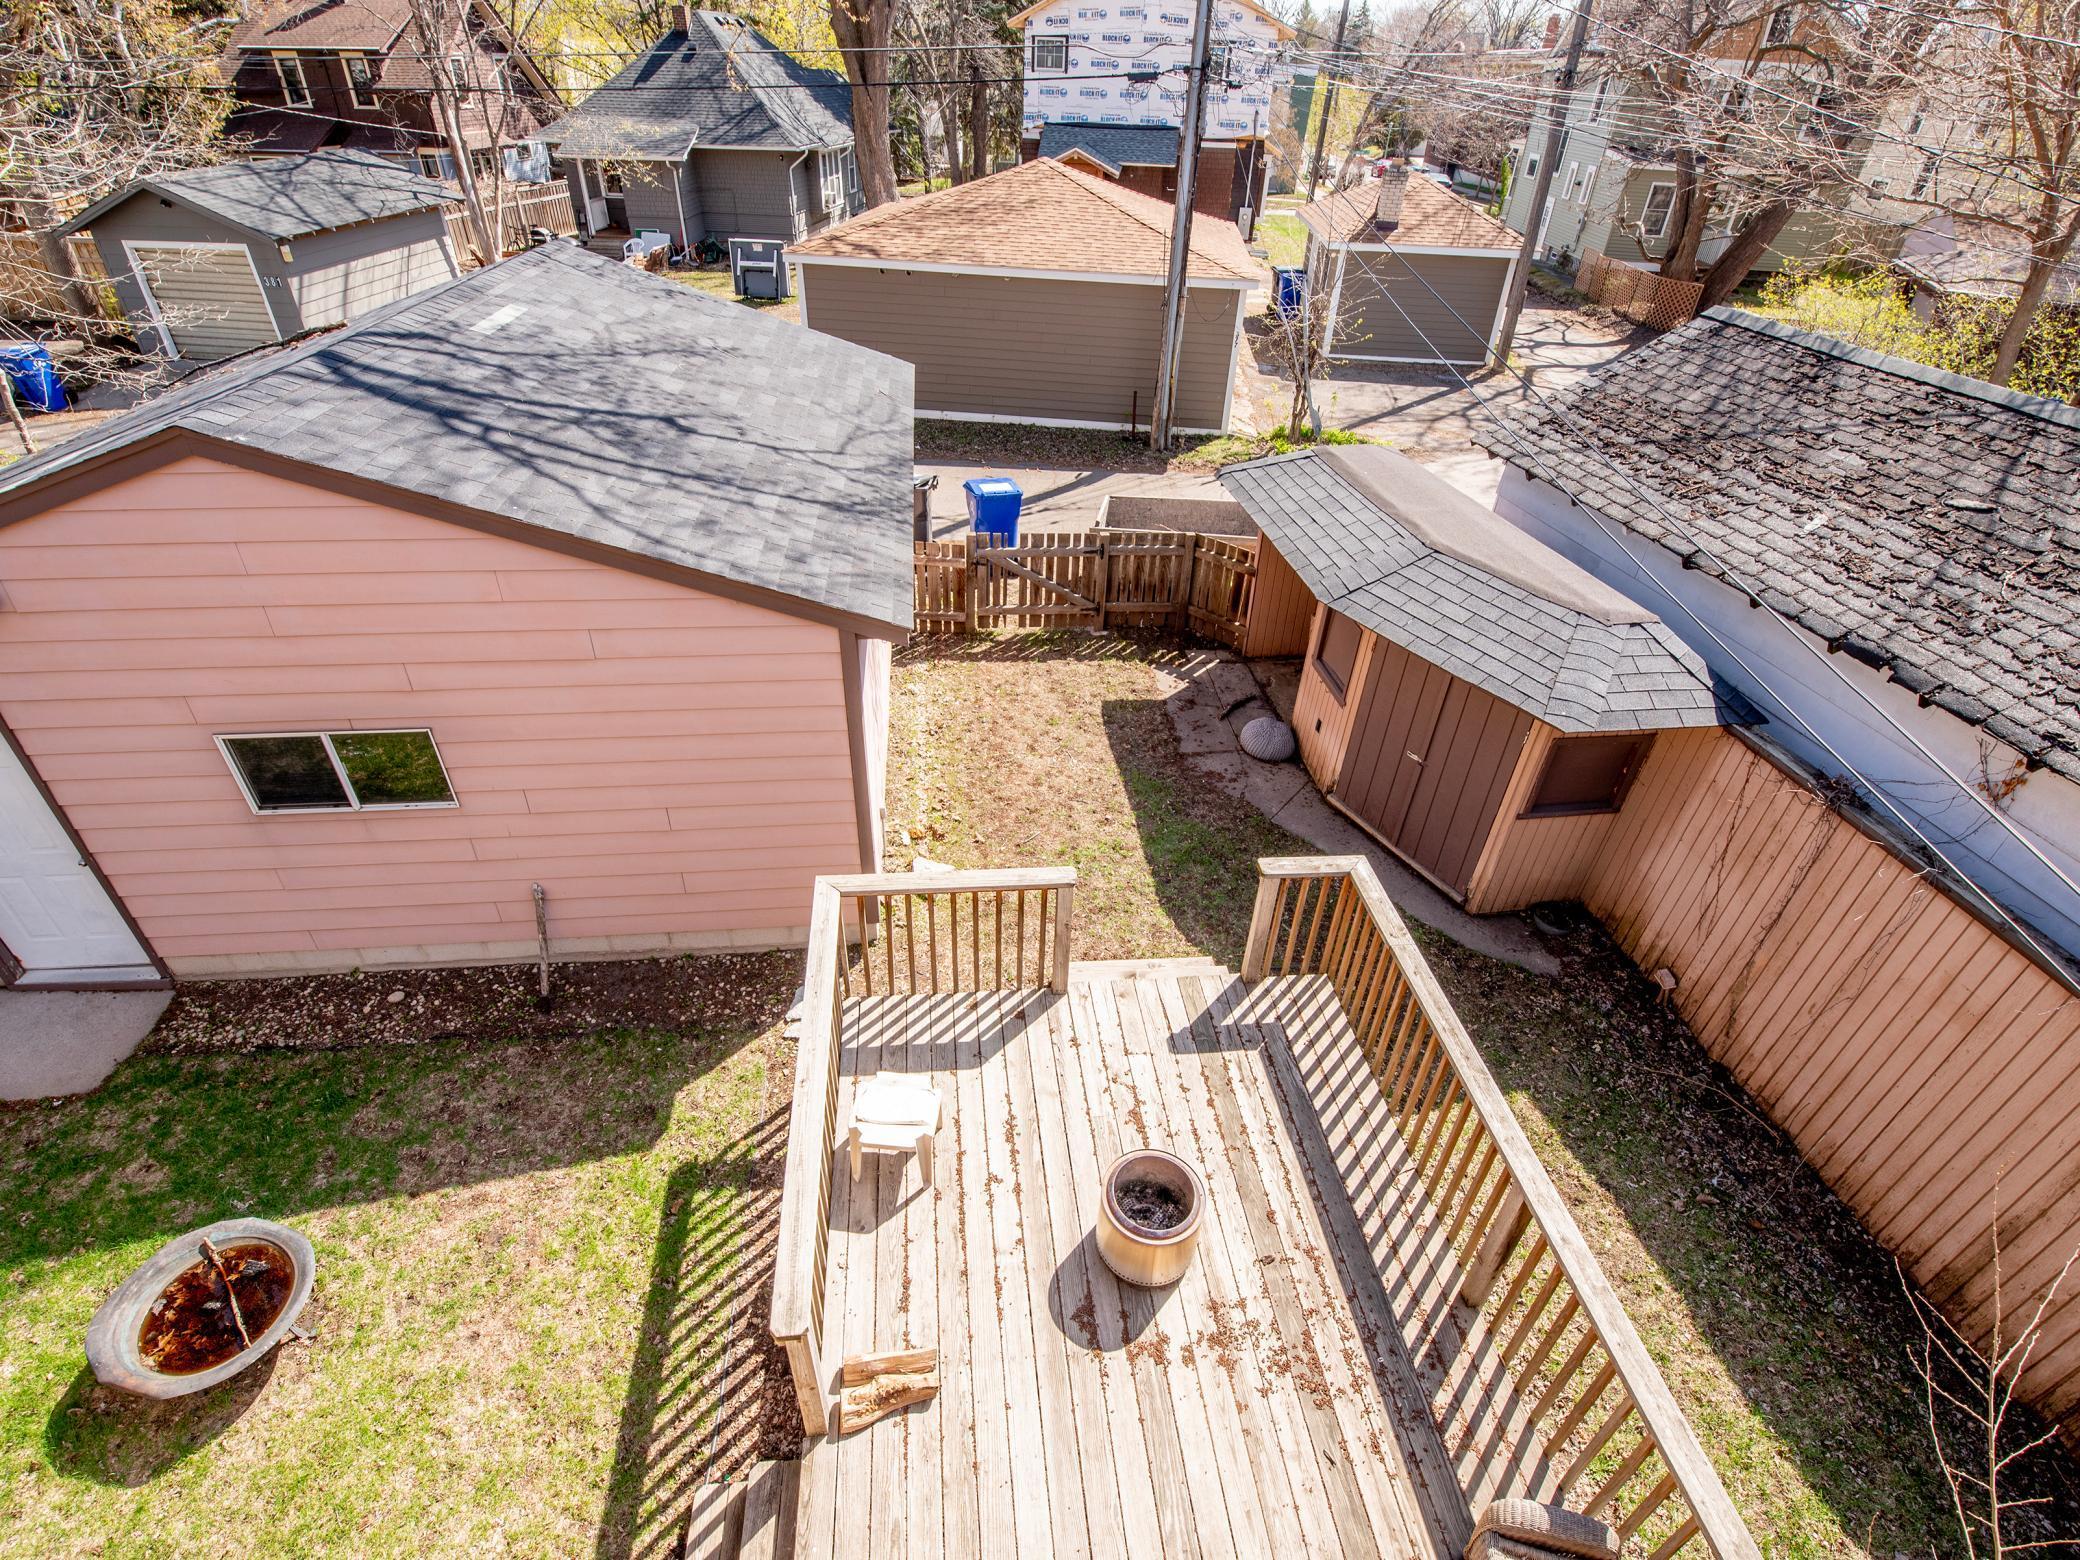
Garage Stalls: 2
Lot Dimensions: 52x120
Acres: 0.12
Assessment Pending: Unknown
Building Information
Finished SqFt Above Ground: 1940
Lease Details
Land Leased: Not Applicable
Miscellaneous Information
Homestead: No
Ownership
Fractional Ownership: No
Parking Characteristics
Garage Square Feet: 400
Public Survey Info
Range#: 23
Section#: 32
Township#: 29
Unit 1
Furnished?: No
Lease Expiration Date: 2024-05-31
Leased?: Yes
Unit Number: 1
Annual Rent: 18600
Finished SqFt: 1090
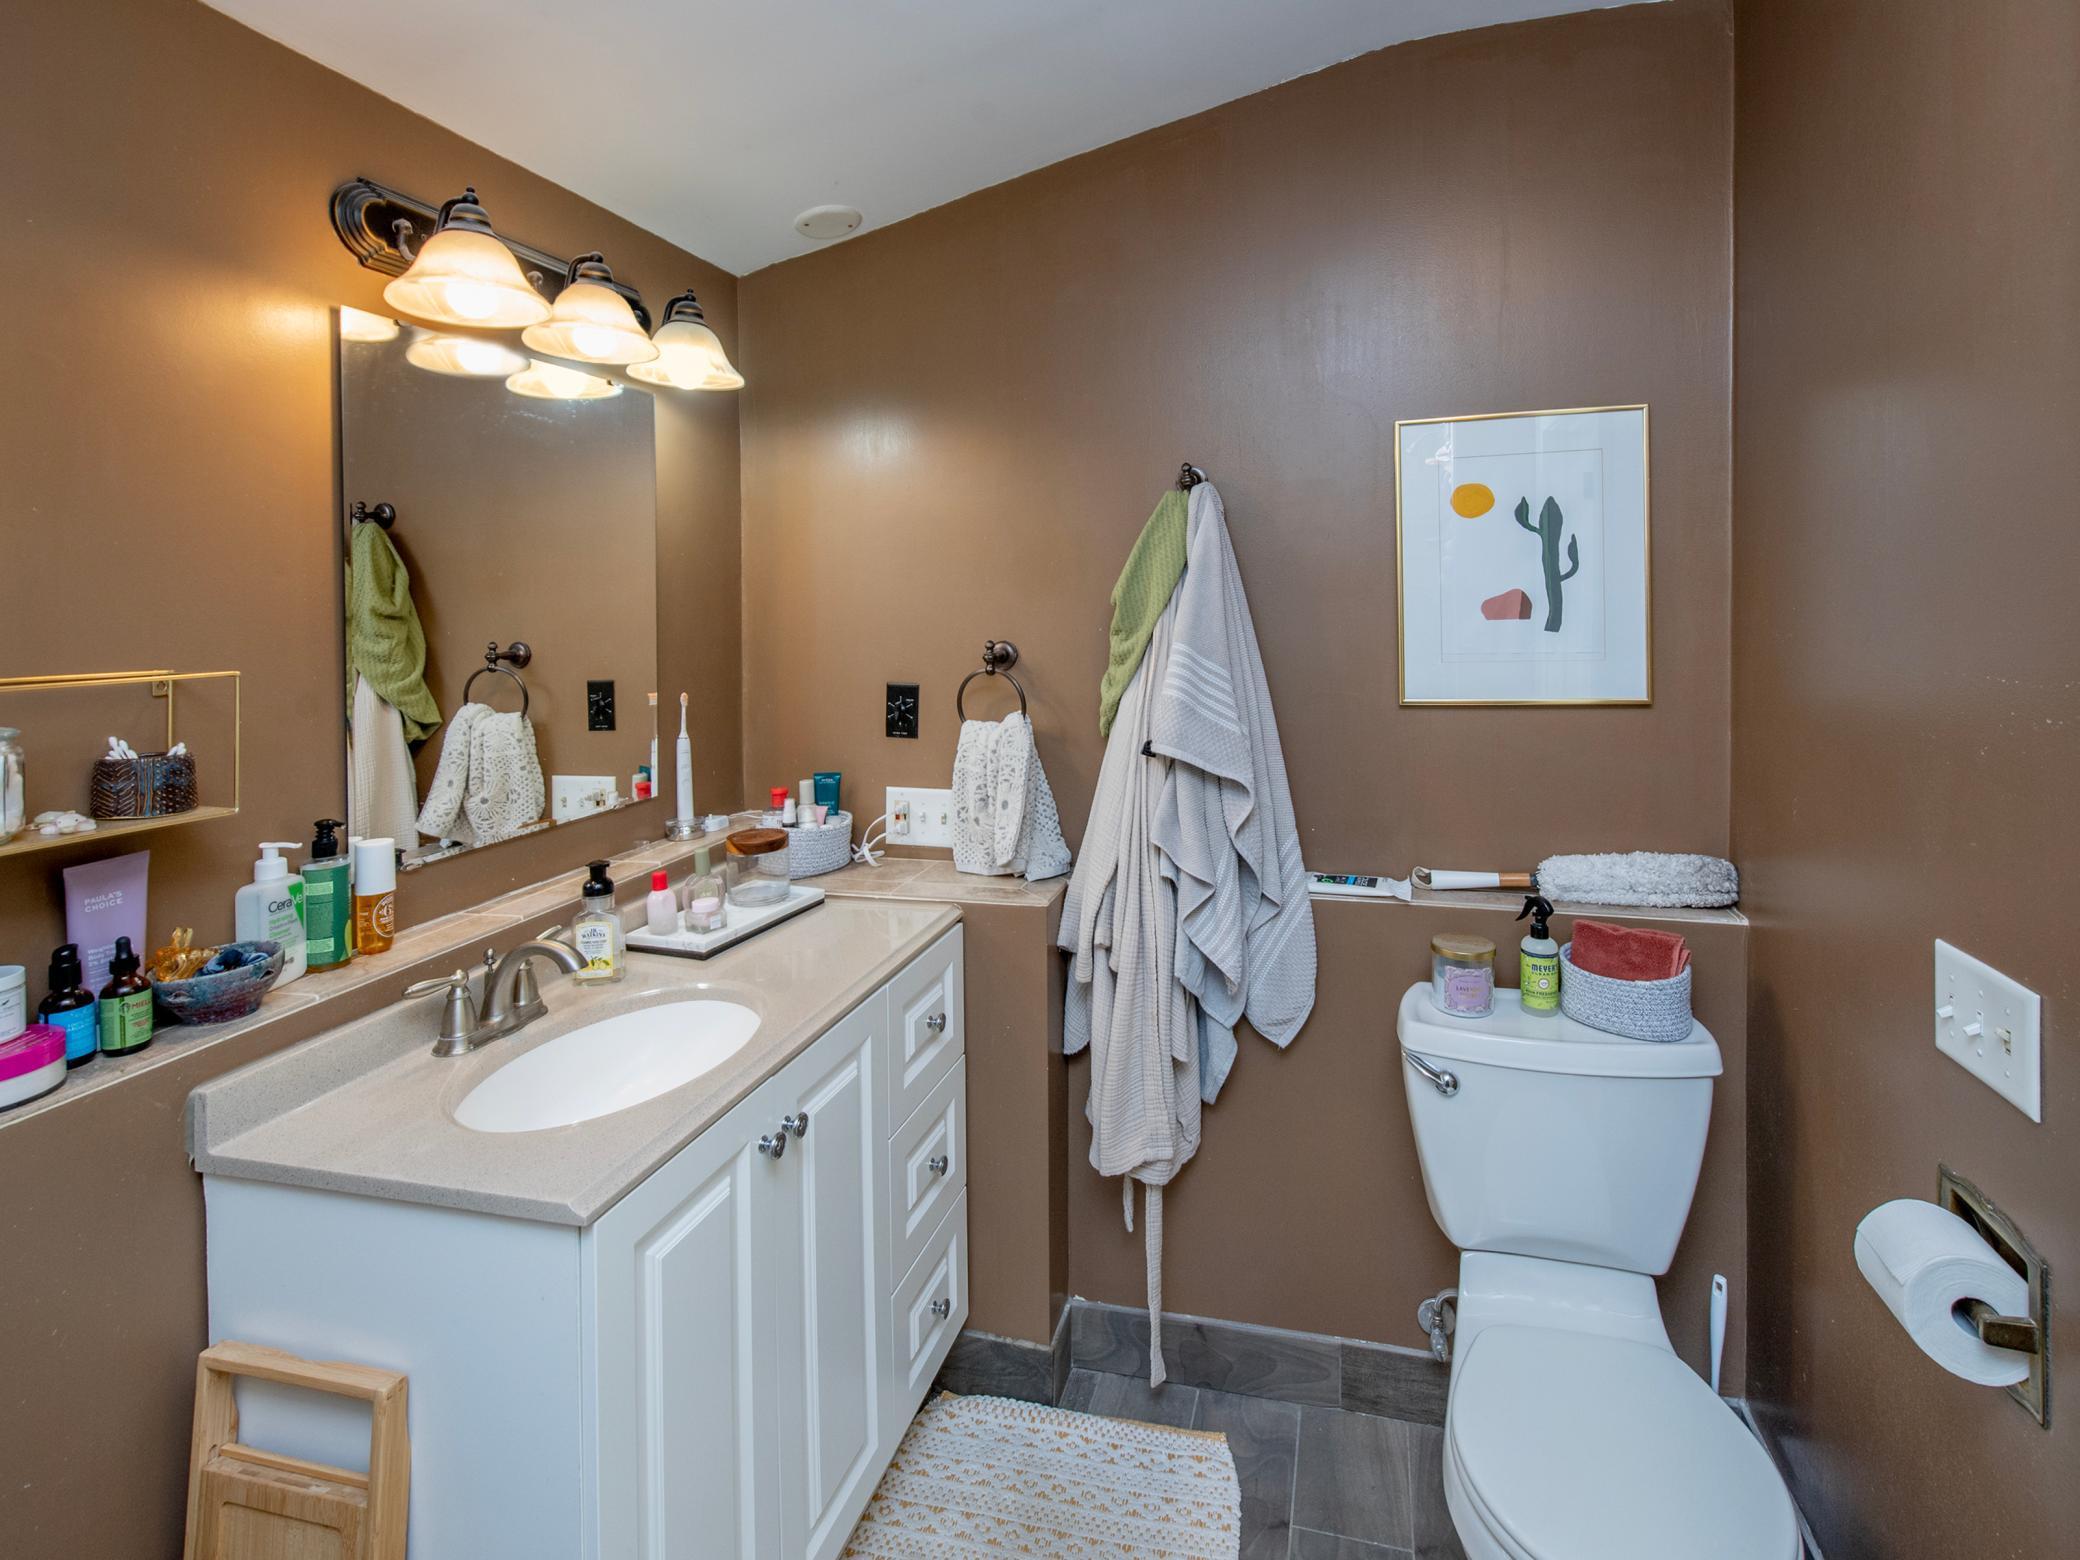
Full Baths: 1
No. of Units Like This: 1
Total Baths: 1
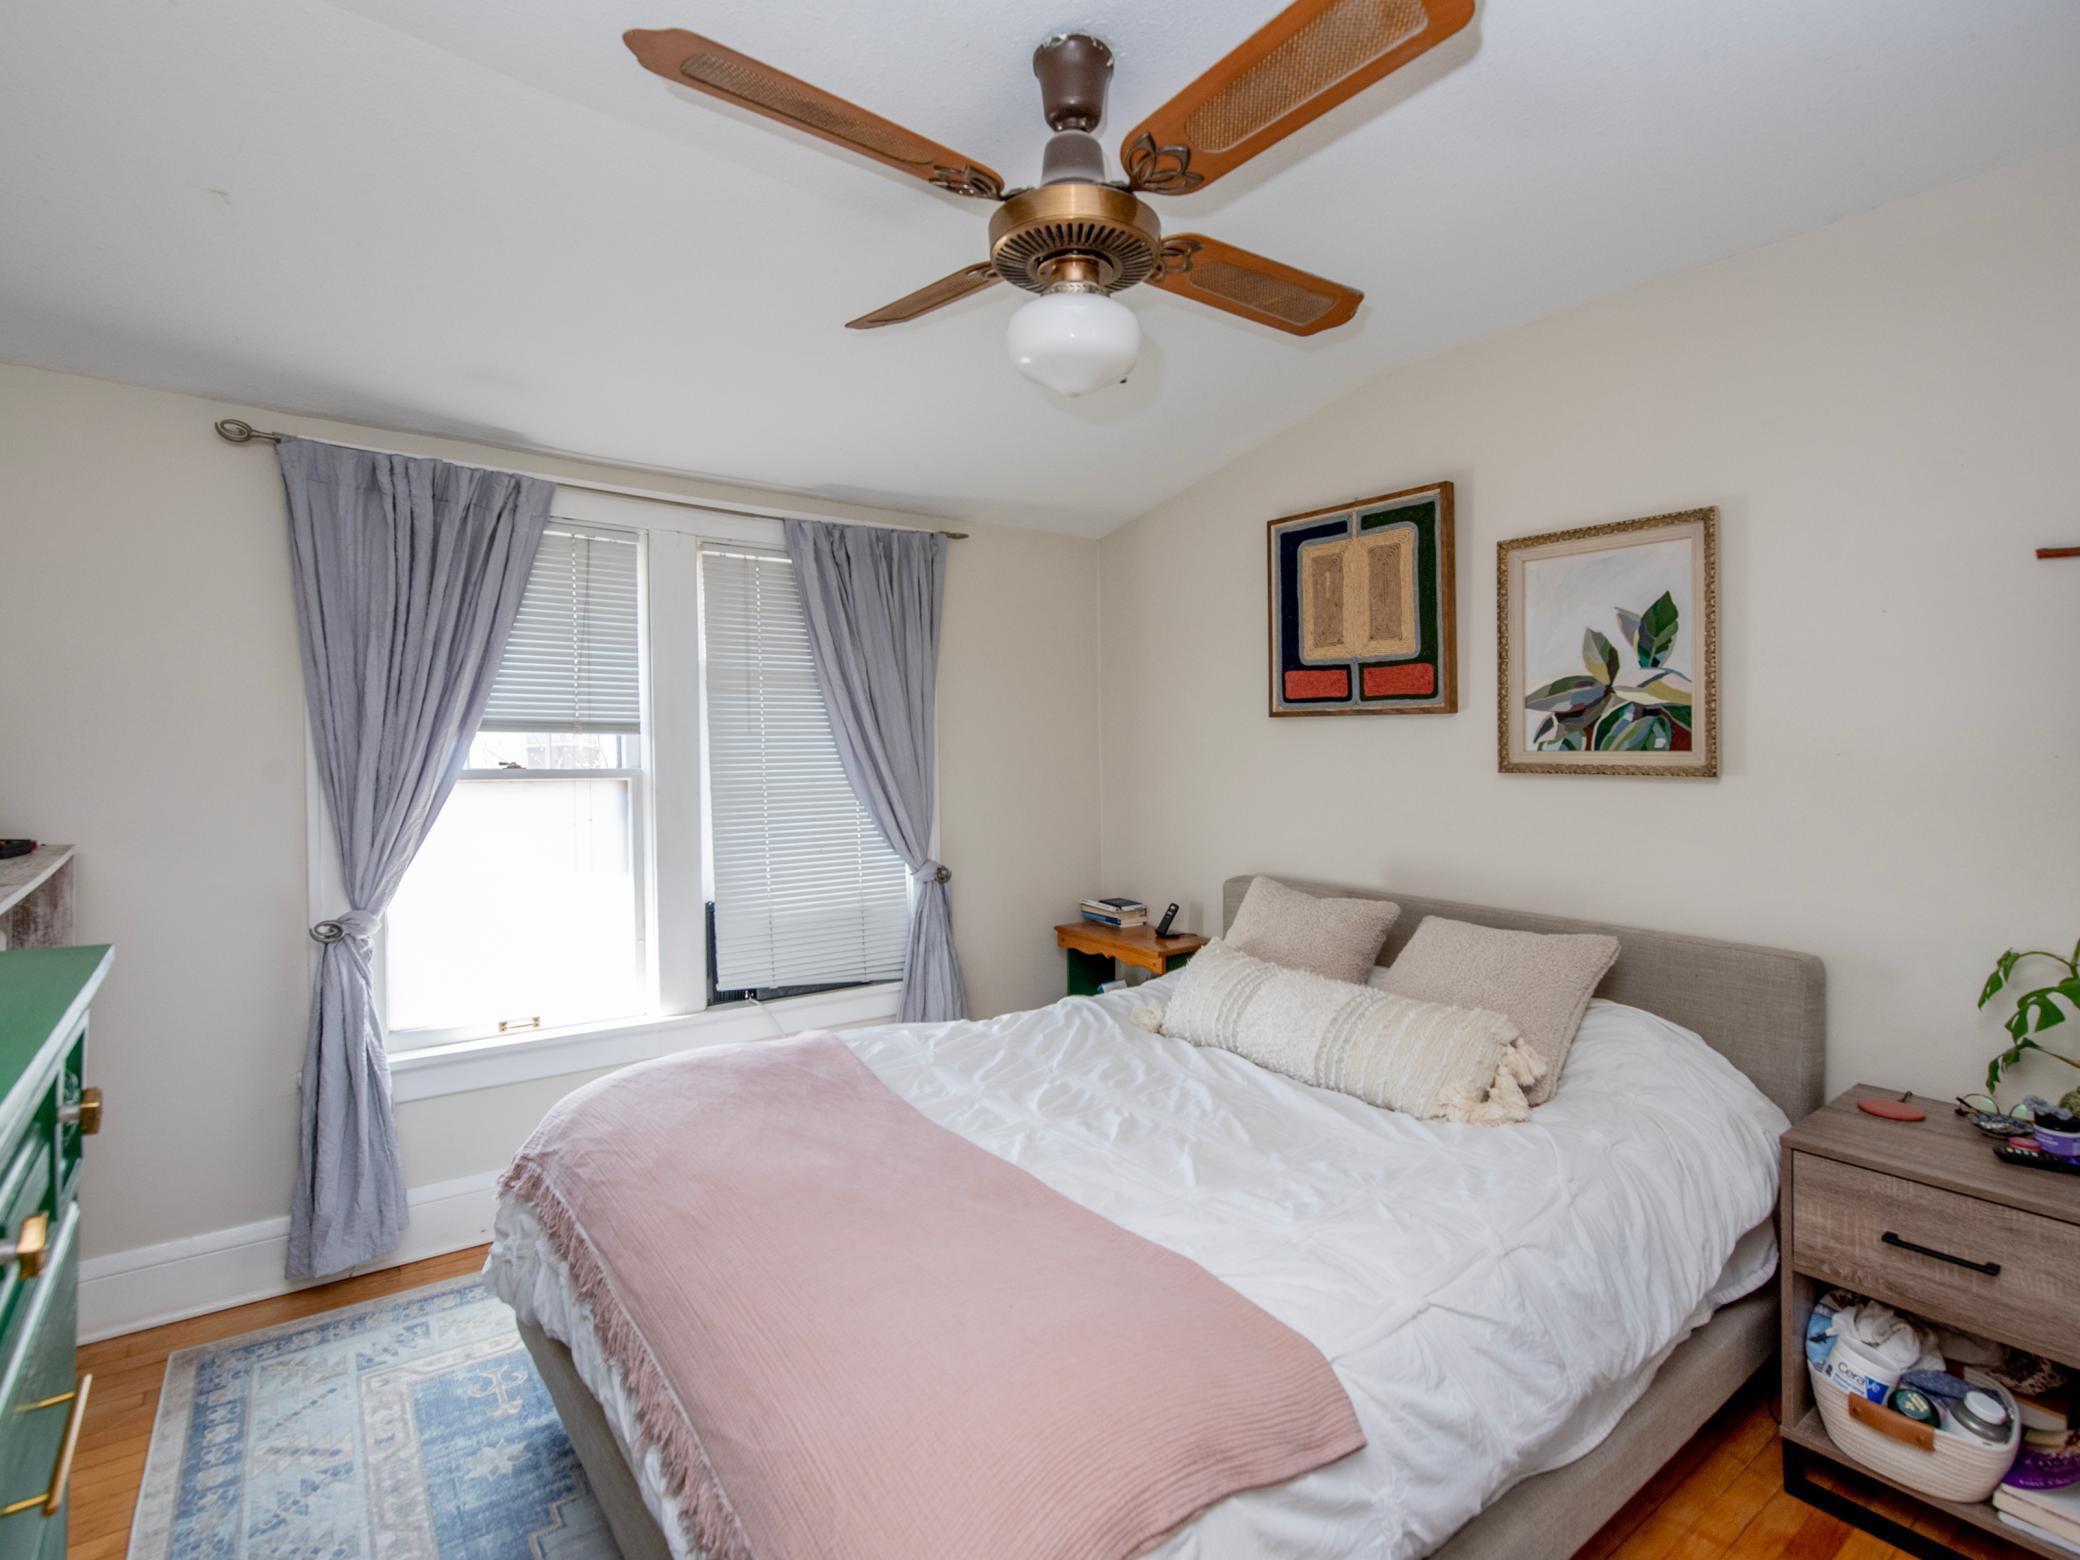
Total Bedrooms: 2
Total Rooms: 8
Unit Details
Total Units: 2
Unit 2
Furnished?: No
Leased?: No
Unit Number: 2
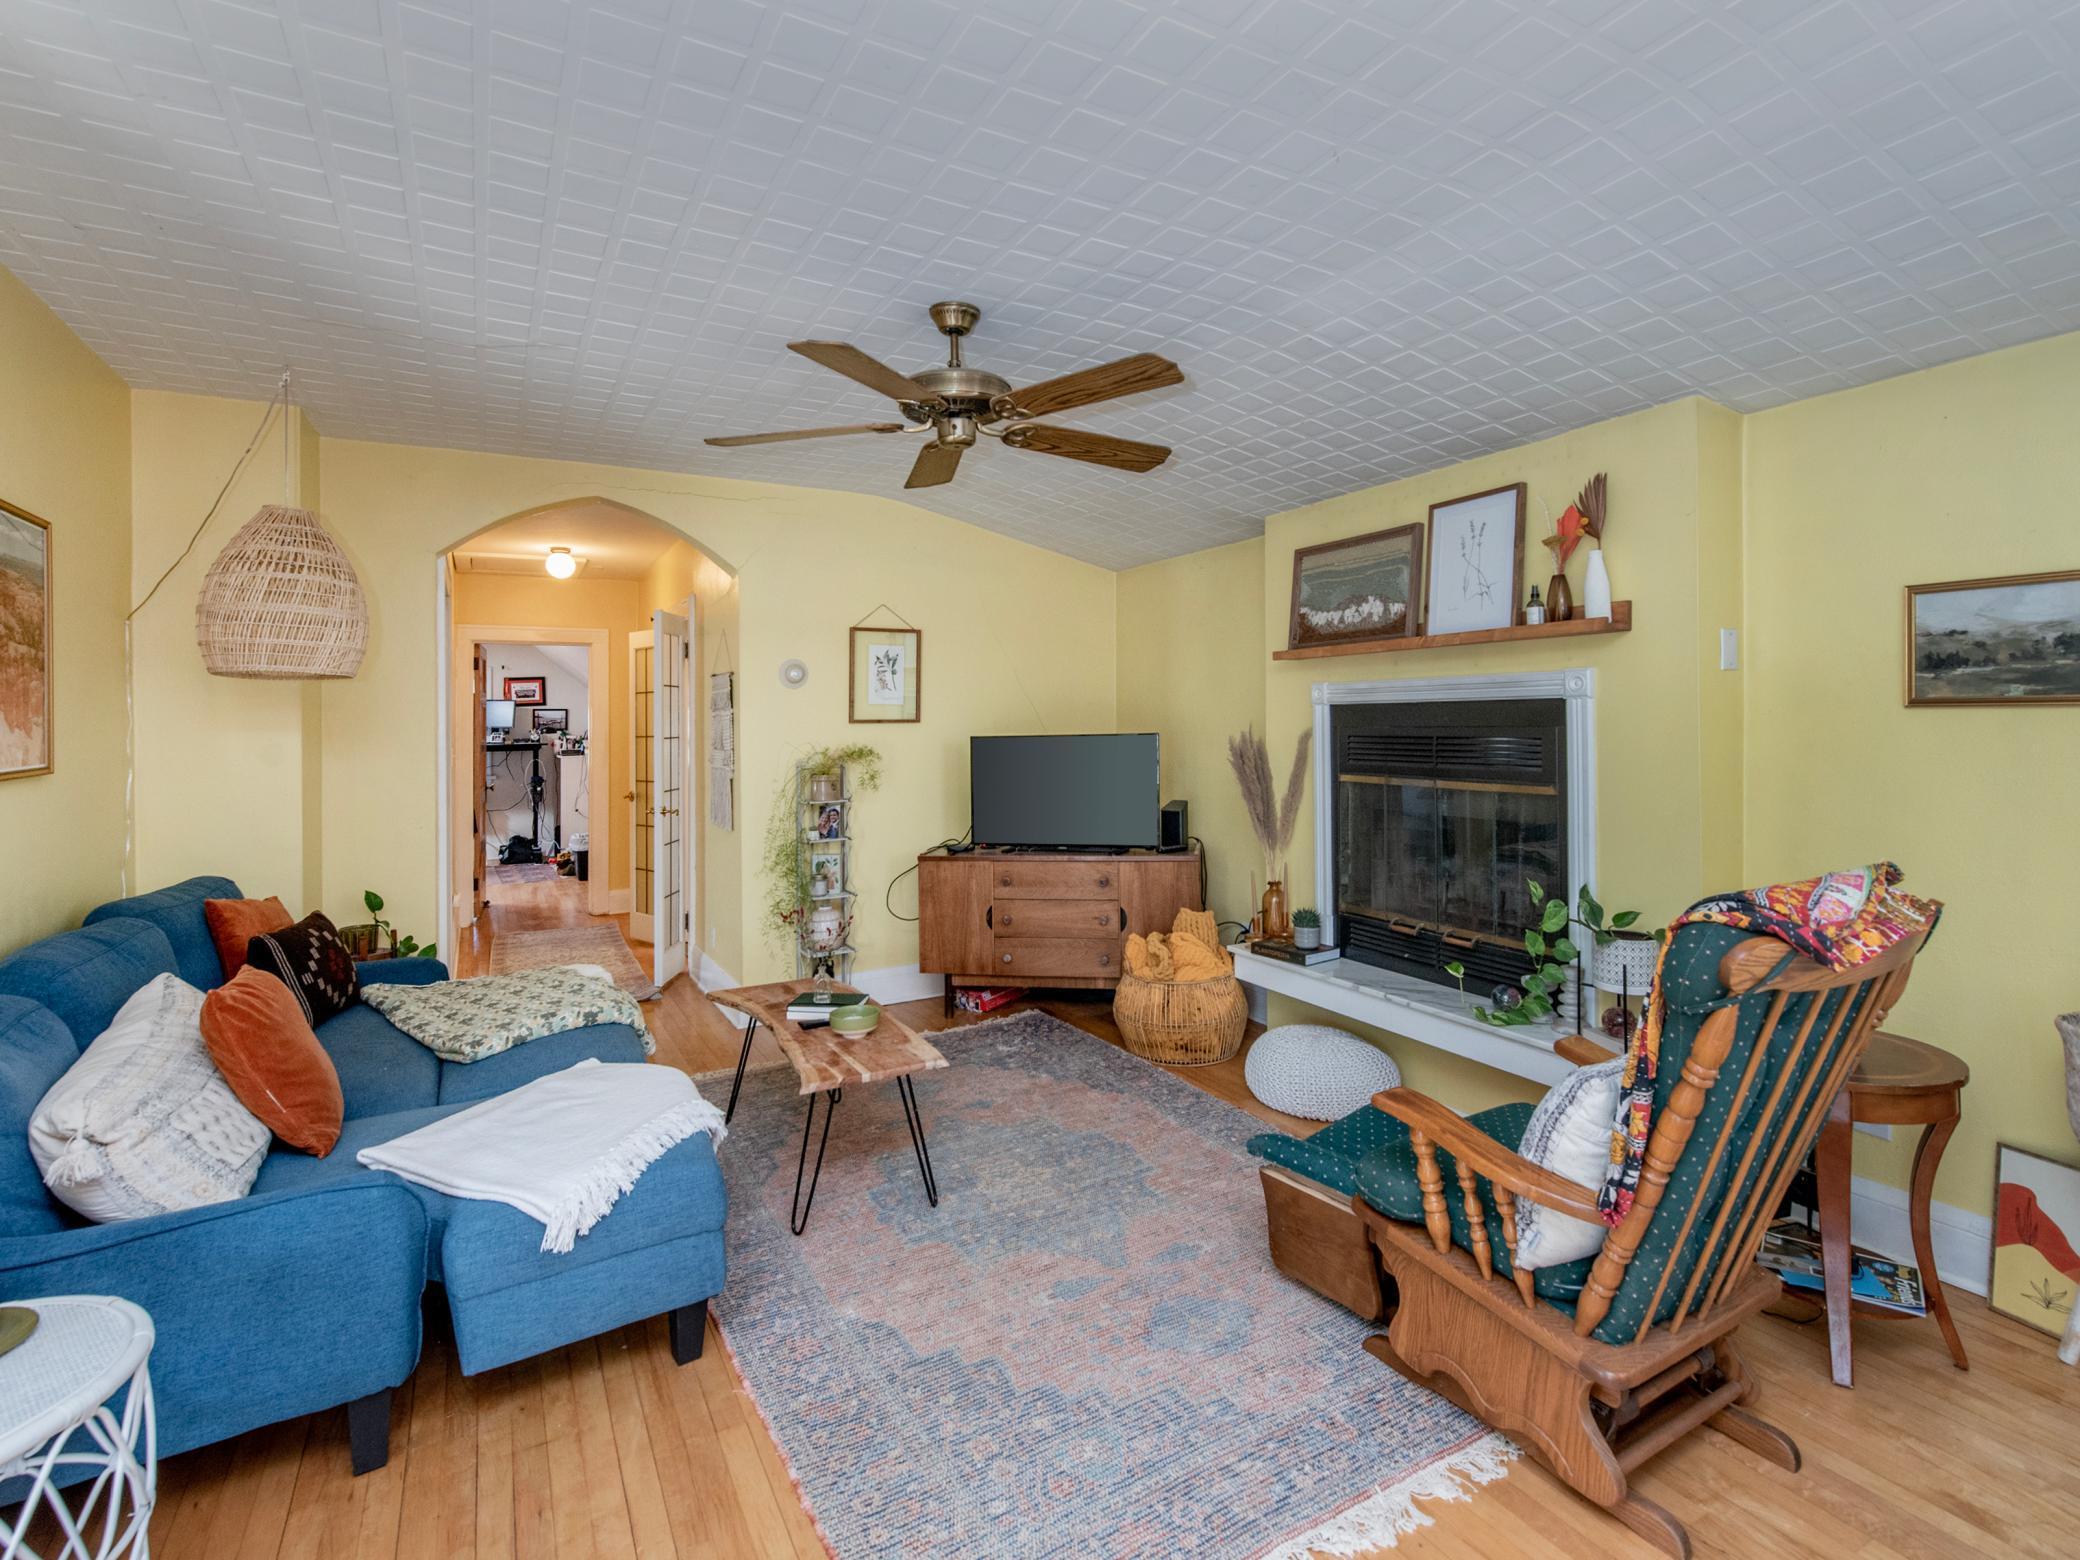
# of Fireplaces: 1
Finished SqFt: 850
Full Baths: 1
No. of Units Like This: 1
Total Baths: 1
Total Bedrooms: 2
Total Rooms: 5
Location Tax and Other Information
House Number: 2055
Street Name: Temple
Street Suffix: Court
Postal City: Saint Paul
County: Ramsey
State: MN
Zip Code: 55104
Complex/Dev/Subdivision: Capitol Add To The, City Of St
Property Features
Accessible: None
Amenities Shared: Common Laundry Facility
Assumable Loan: Not Assumable
Basement: Full
Construction Status: Previously Owned
Electric: Circuit Breakers
Exterior: Stucco
Fencing: Chain Link; Wood
Financing Terms: Conventional
Fuel: Natural Gas
Heating: Boiler
Laundry: Common Area
Parking Characteristics: Detached
Road Frontage: City Street
Roof: Asphalt Shingles
Sellers Terms: Cash; Conventional; FHA; VA
Sewer: City Sewer/Connected
Stories: Two
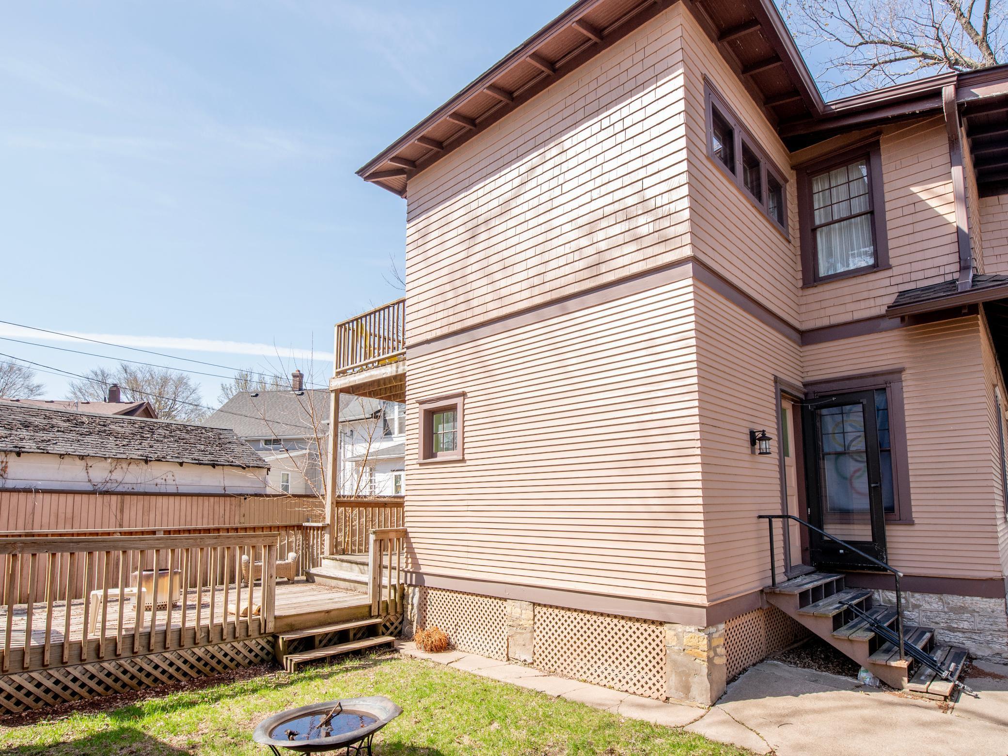
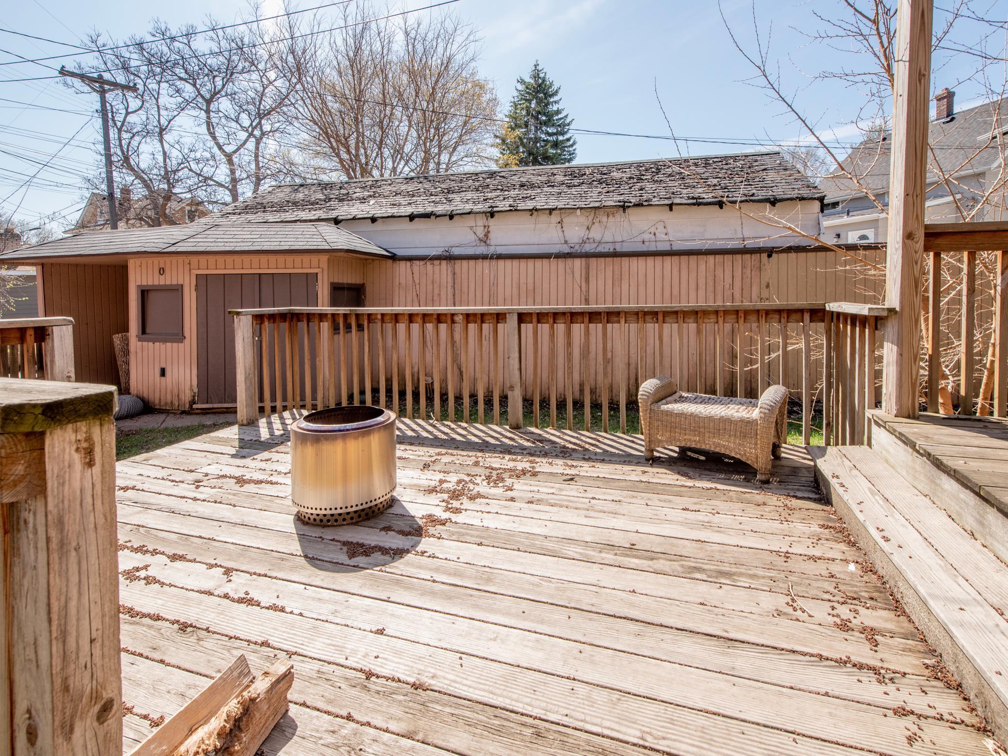
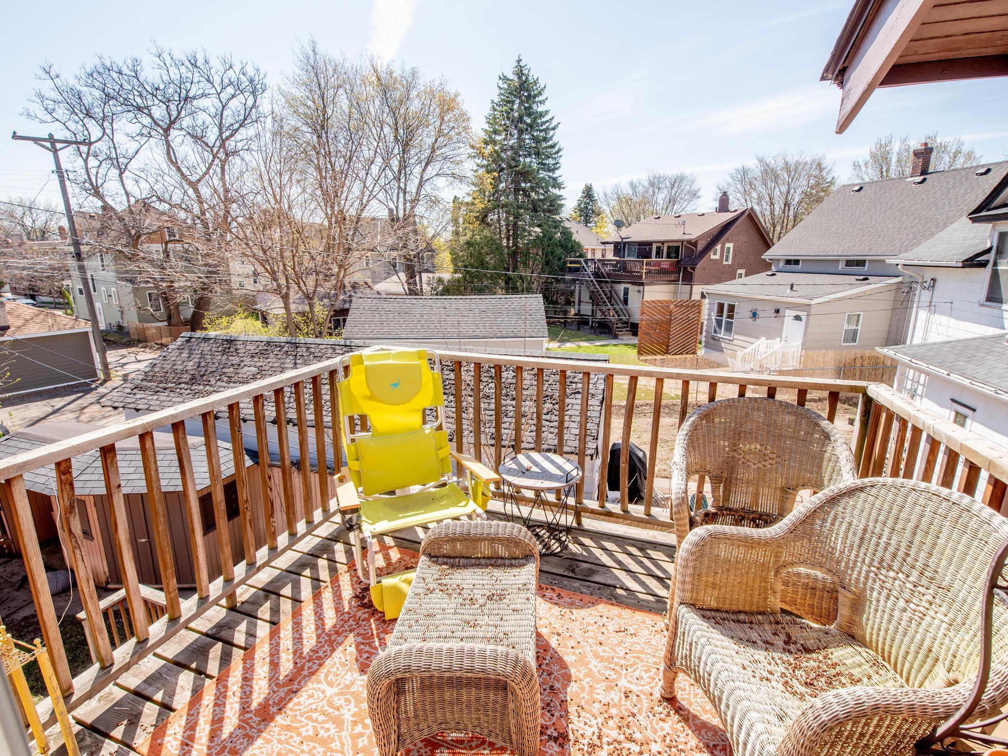
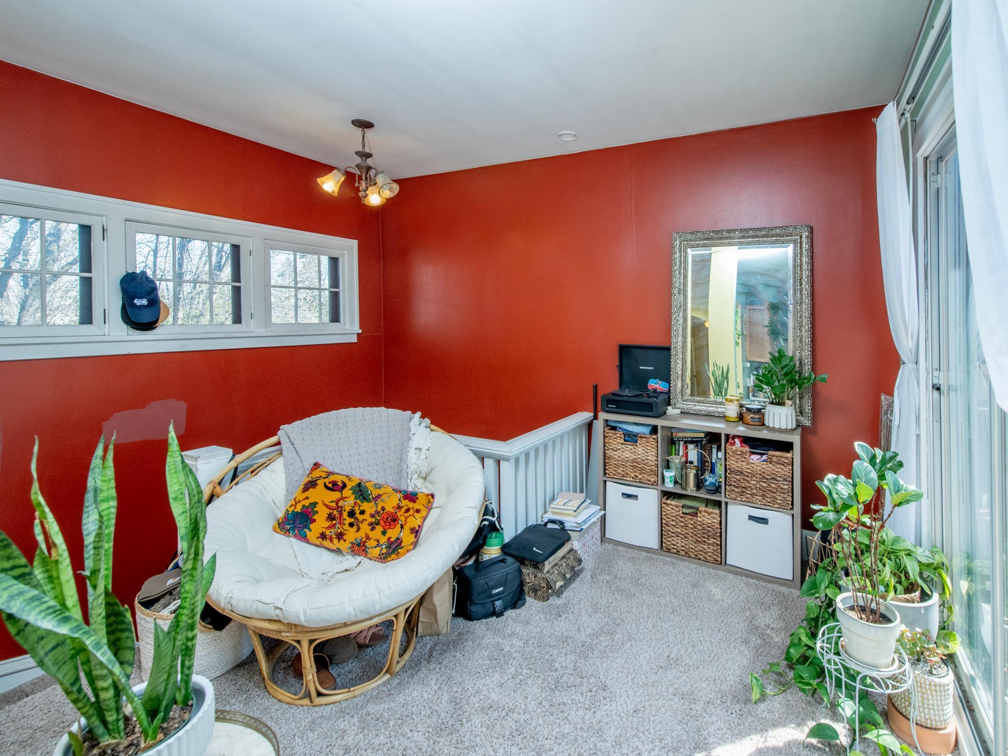
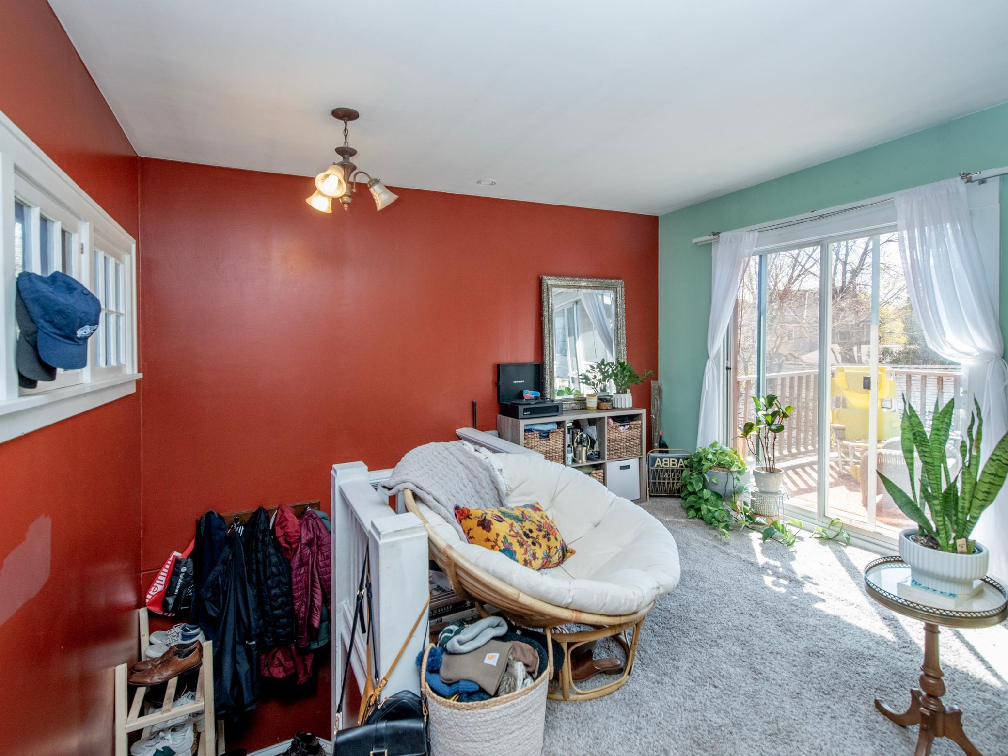
Unit 1 Amenities: Deck; Hardwood Floors; Kitchen Window; Natural Woodwork; Patio; Porch; Tile Floors
Unit 1 Appliances: Dishwasher; Range; Refrigerator
Unit 1 Bath Description: Main Floor Full Bath
Unit 1 Cooling: Ductless Mini-Split
Unit 1 Dining Room Description: Breakfast Area; Separate/Formal Dining Rm
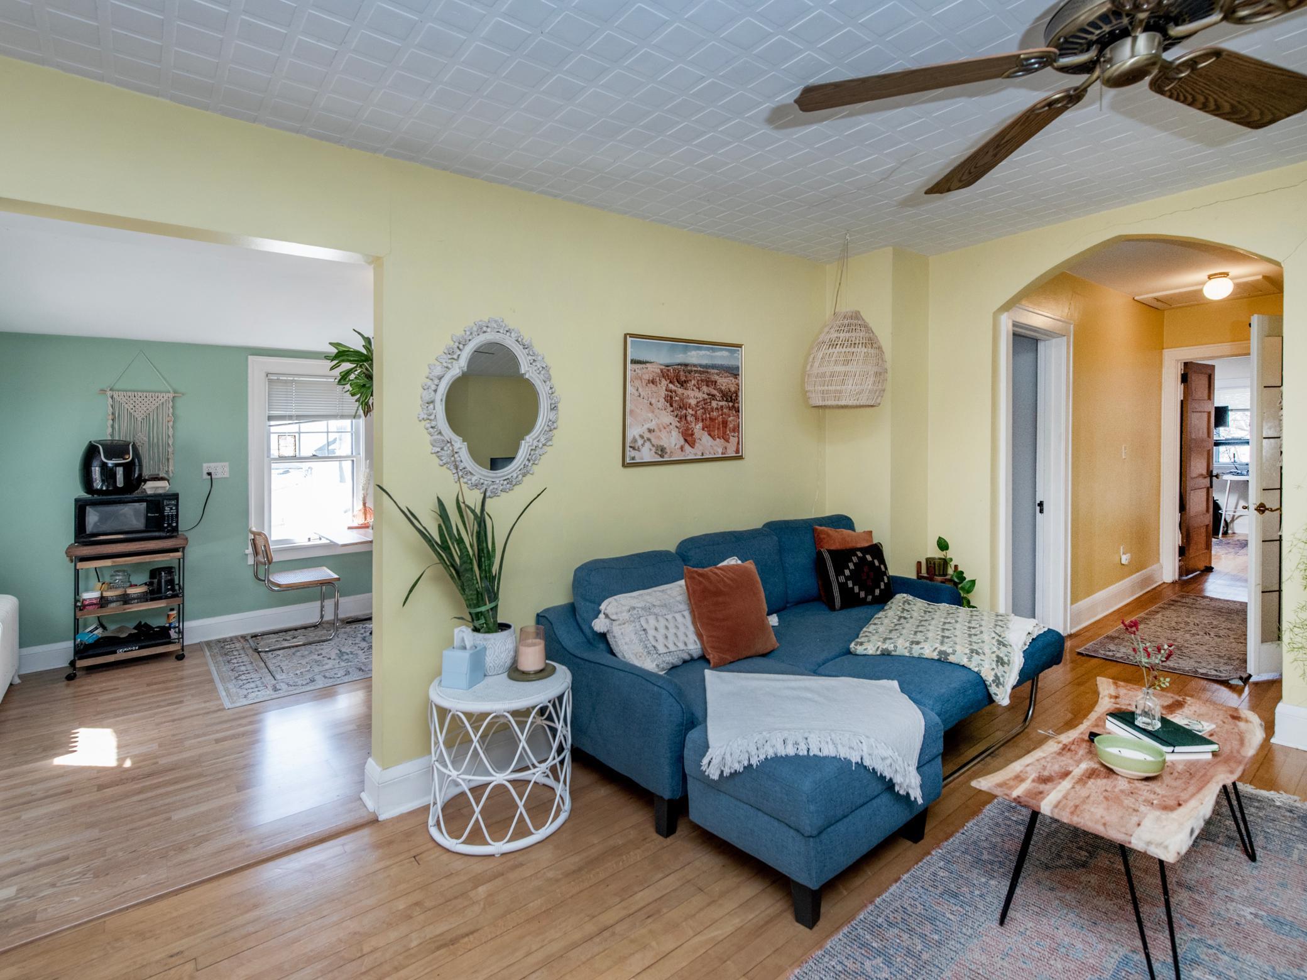
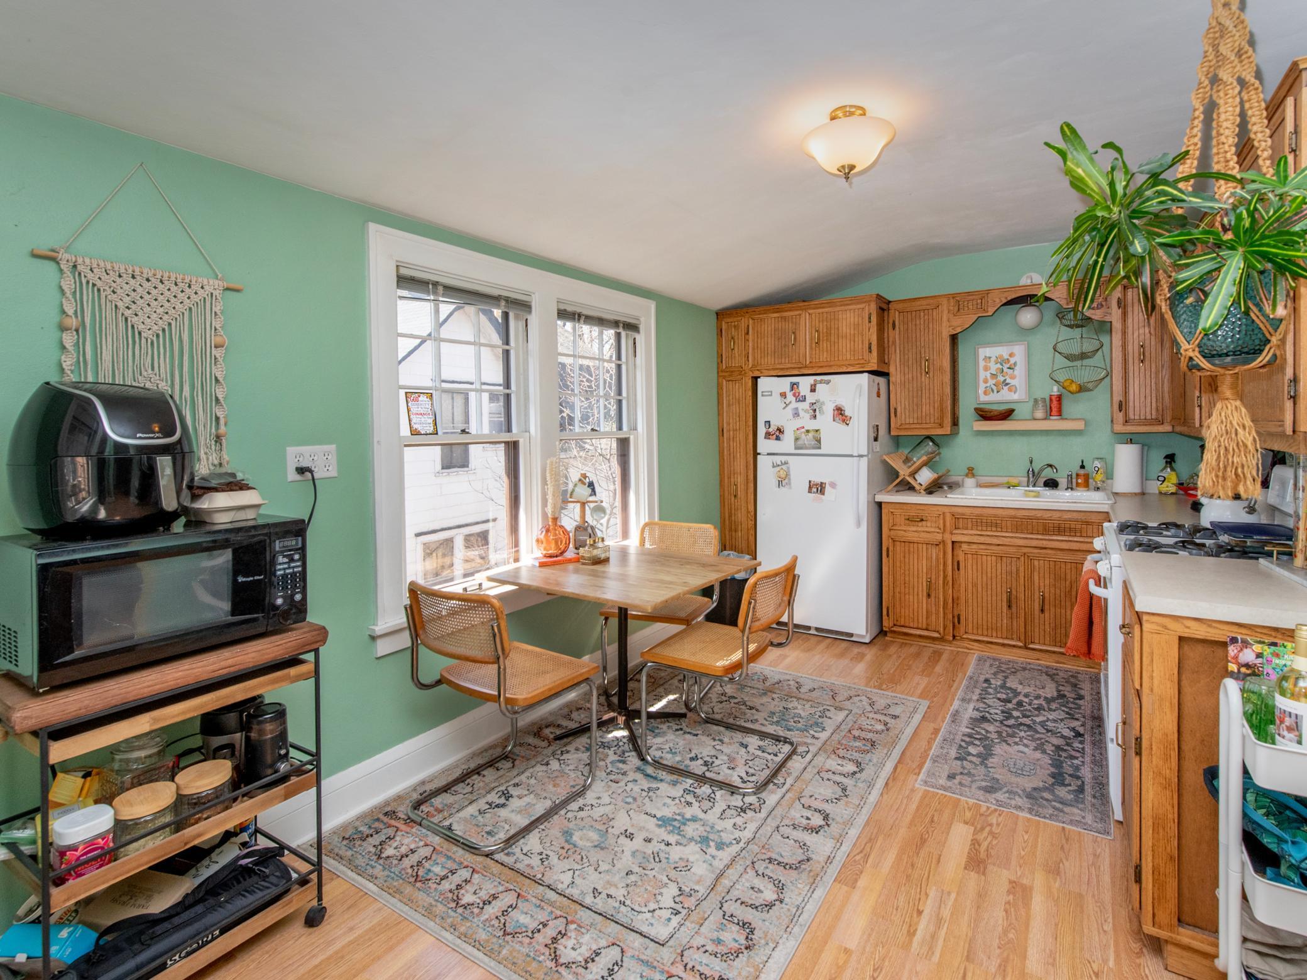
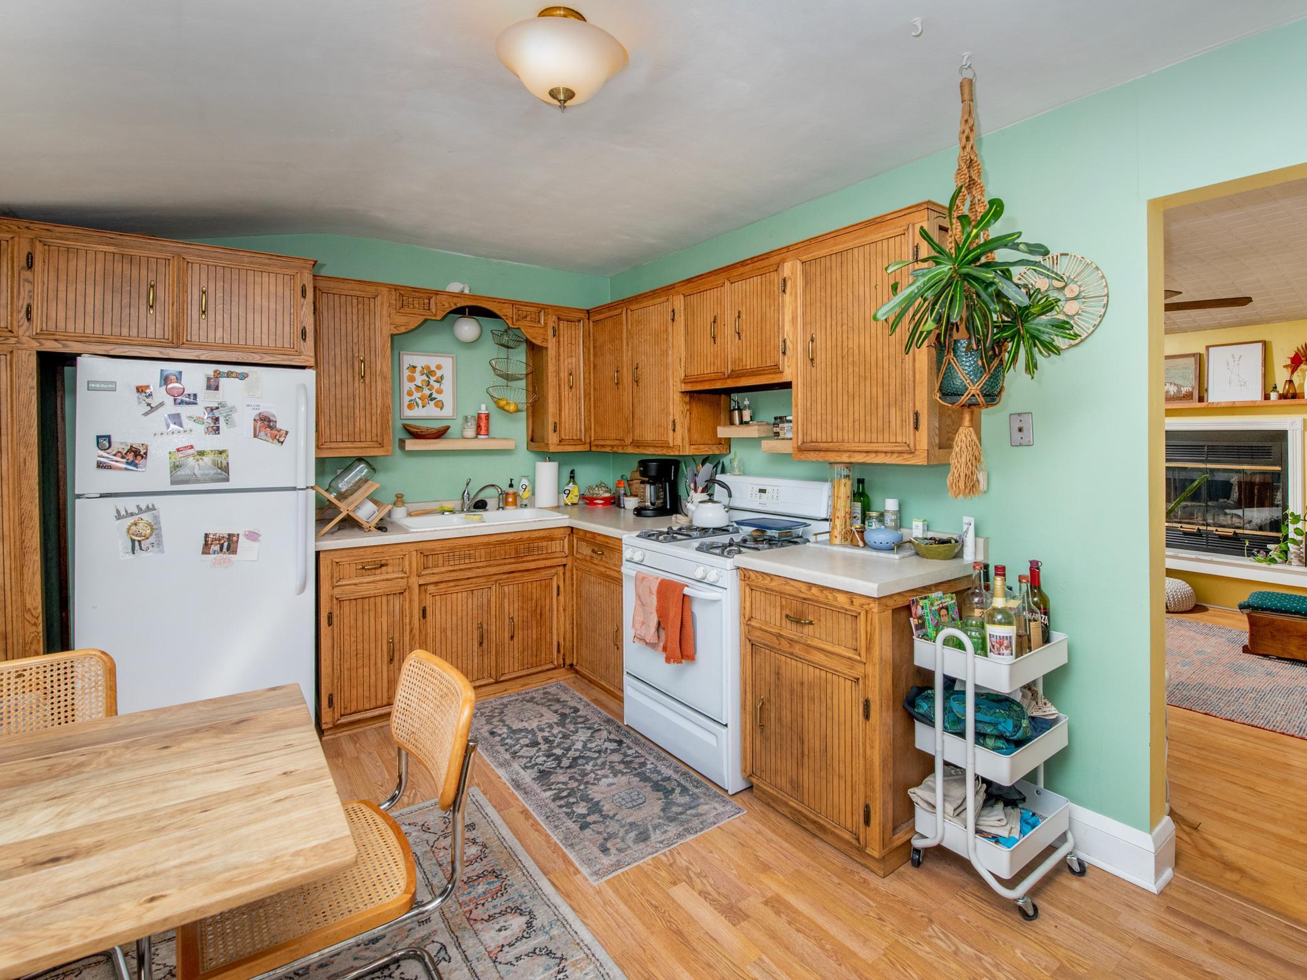
Unit 2 Amenities: Ceiling Fan(s); Deck; Kitchen Window; Tile Floors
Unit 2 Appliances: Range; Refrigerator
Unit 2 Bath Description: Main Floor Full Bath
Unit 2 Cooling: Window
Unit 2 Dining Room Description: Eat In Kitchen; Kitchen/Dining Room
Unit 2 Fireplace Char: Living Room
Water: City Water/Connected

Listing Office: Unknown Office
Last Updated: June - 09 - 2025
The data relating to real estate for sale on this web site comes in part from the Broker Reciprocity SM Program of the Regional Multiple Listing Service of Minnesota, Inc. The information provided is deemed reliable but not guaranteed. Properties subject to prior sale, change or withdrawal. ©2026 Regional Multiple Listing Service of Minnesota, Inc All rights reserved.