$2,750,000
Excelsior, MN 55331
MLS# 7124873
Status: Closed
6 beds | 5 baths | 5442 sqft
1 / 50
Property Description
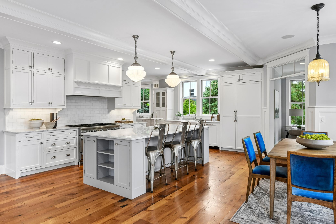
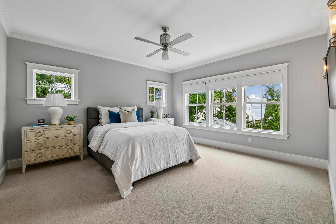
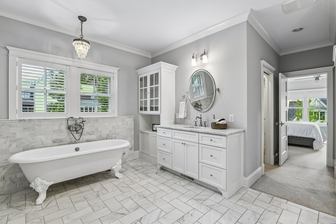
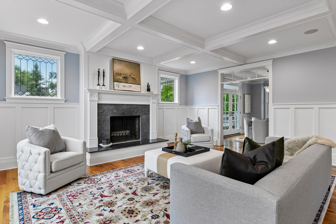
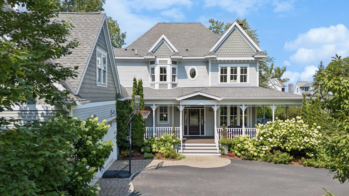
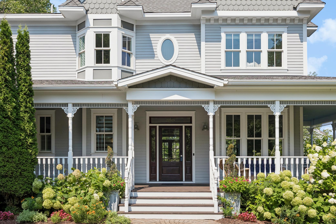
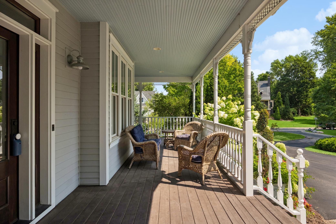
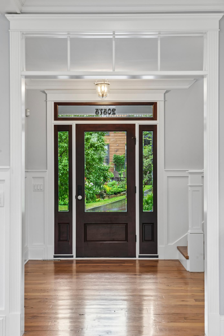
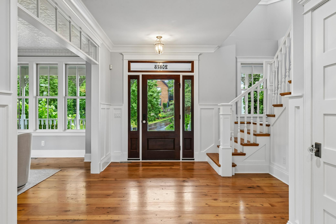
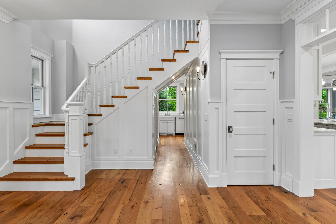
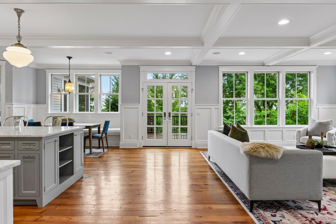
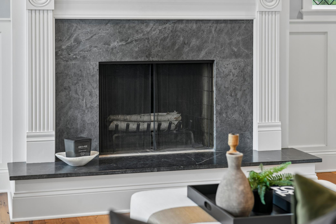
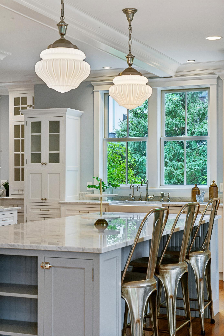
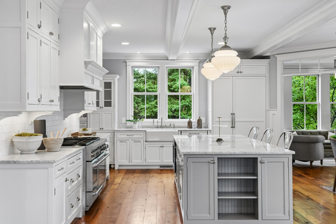
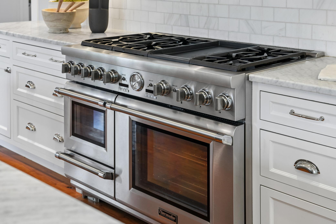
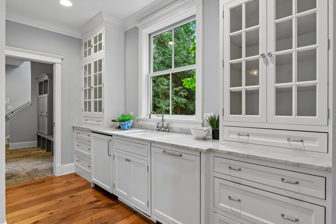
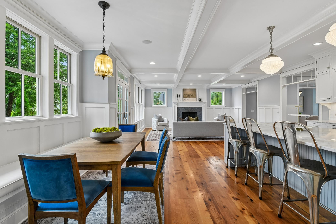
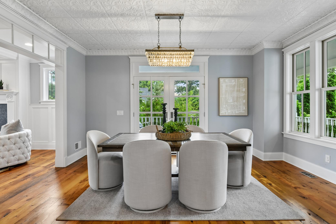
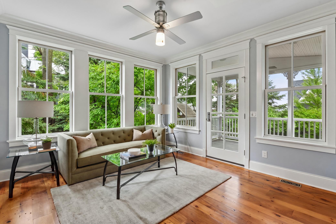
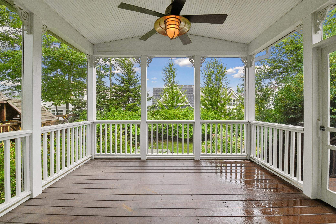
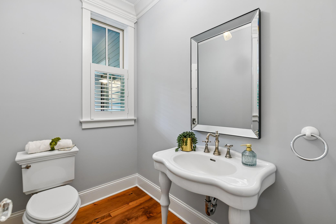
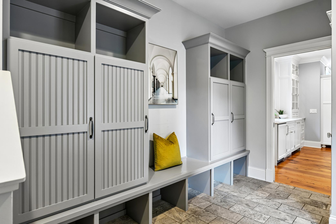
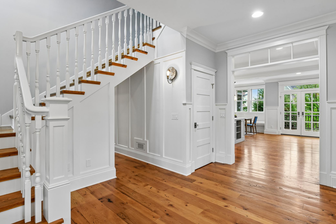
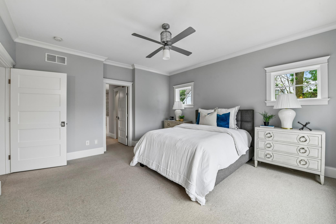
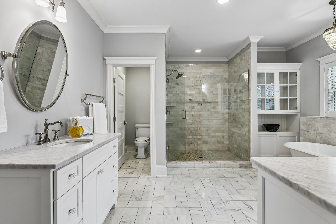
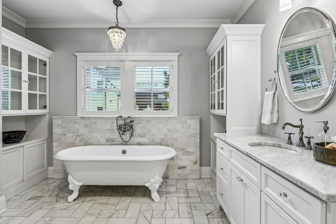
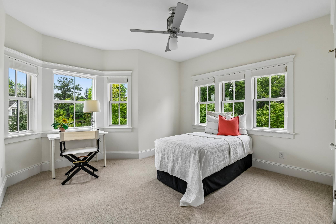
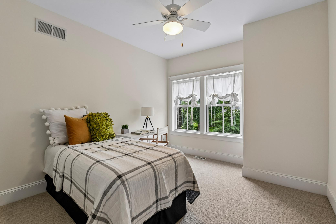
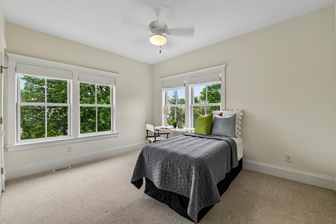
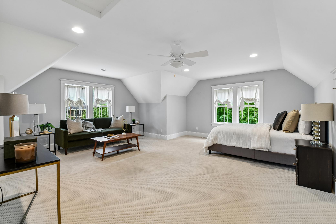
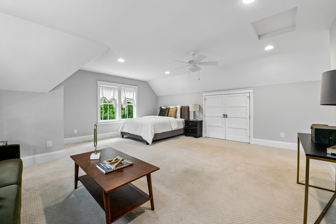
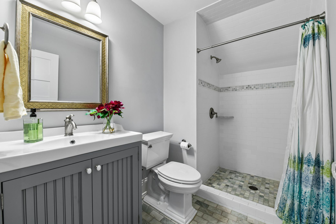
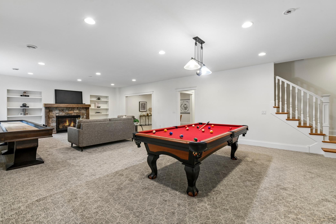
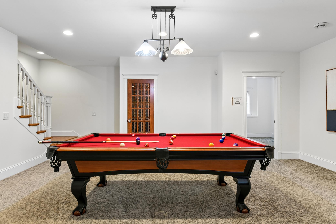
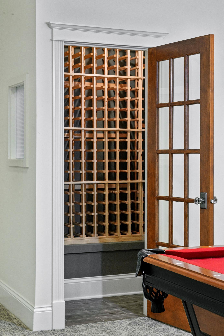
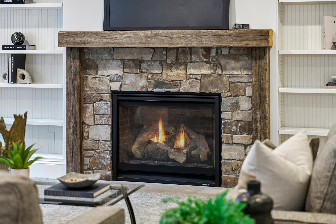
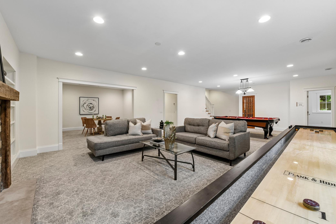
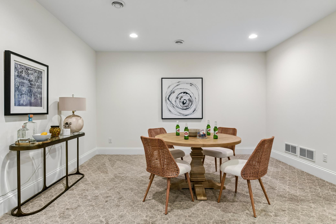
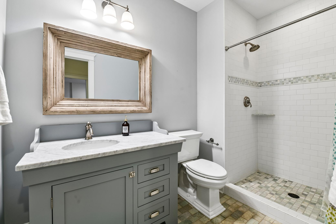
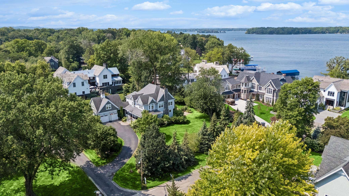
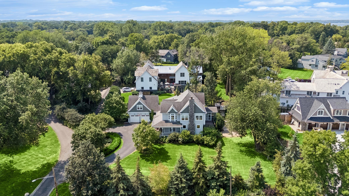
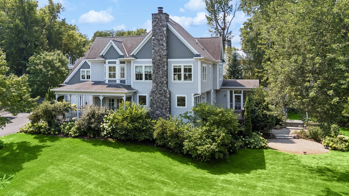
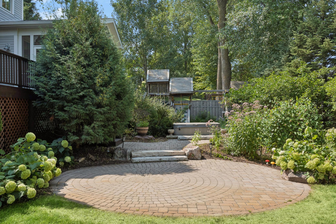
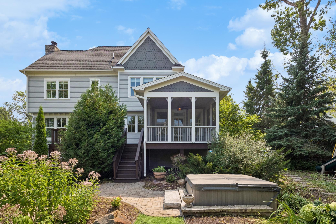
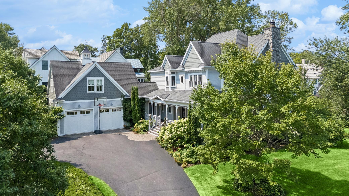
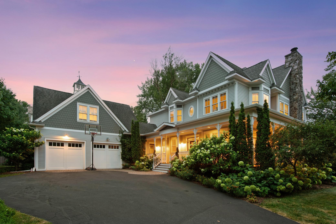
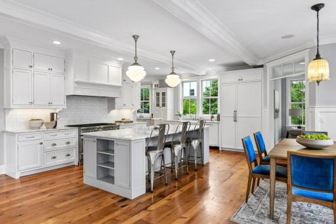
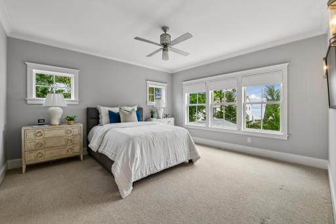
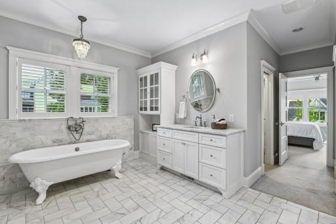
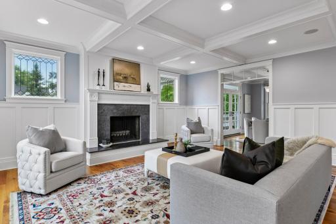
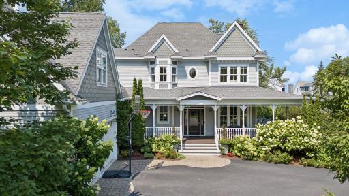
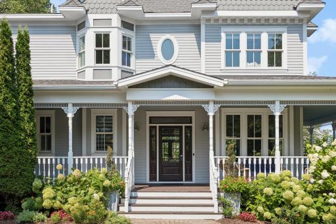
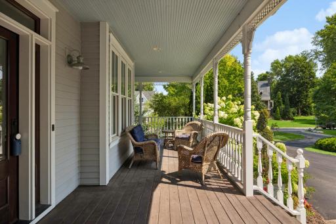
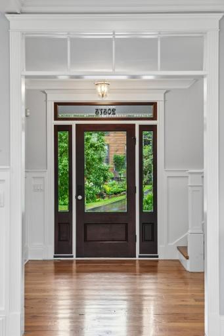
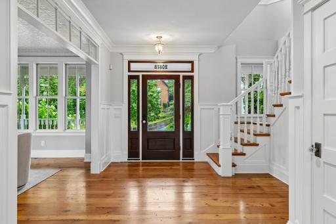
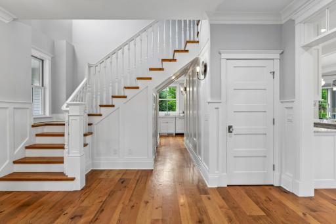
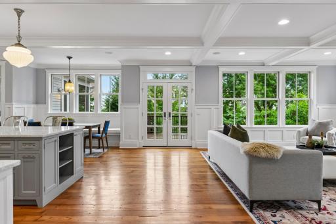
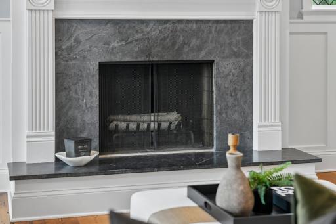
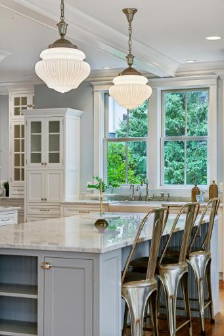
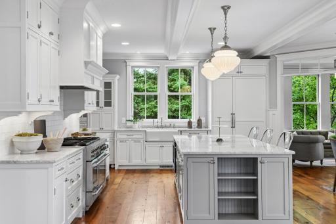
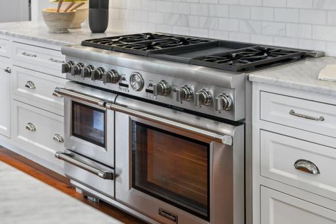
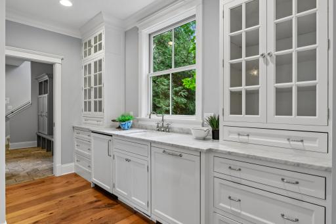
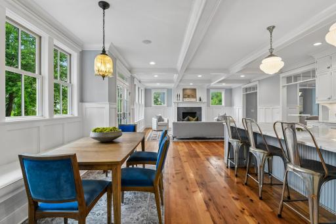
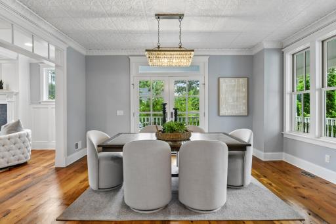
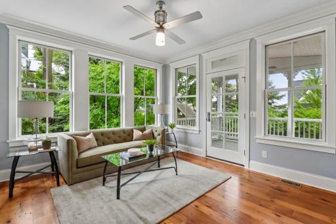
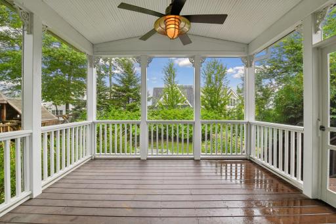
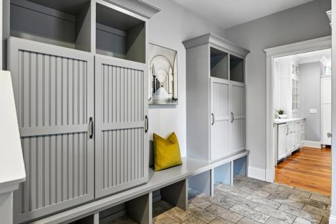
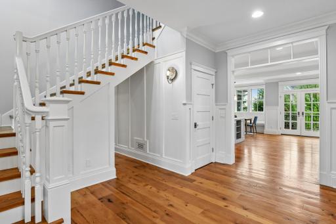
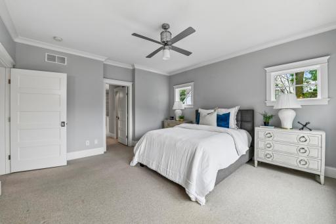
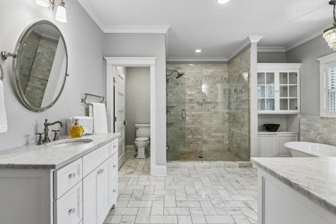
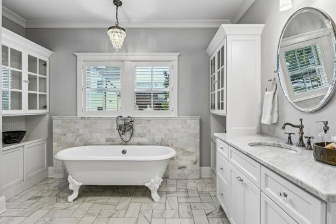
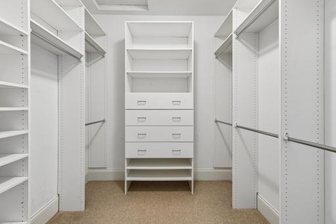
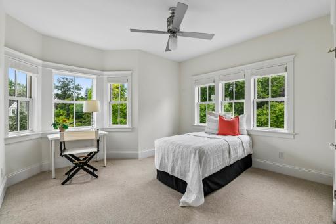
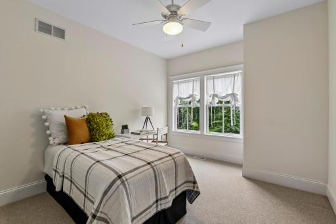
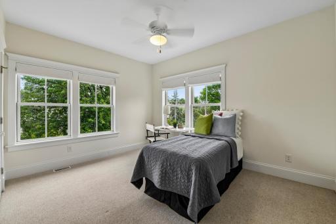
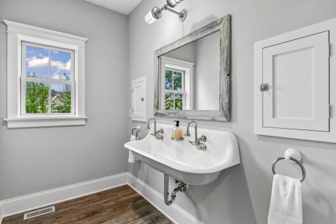
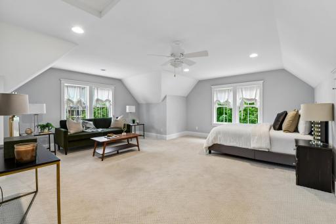
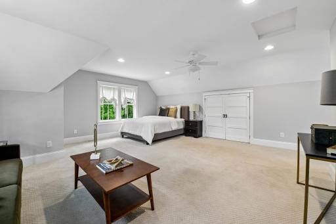
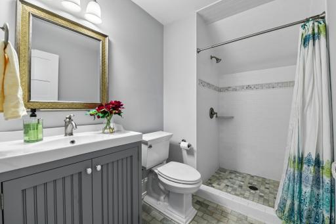
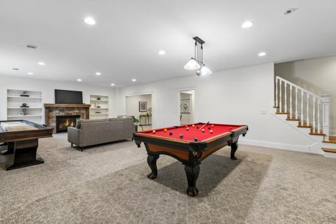
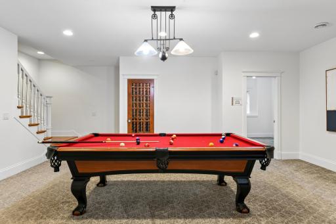
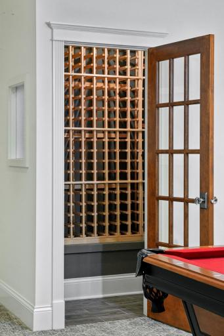
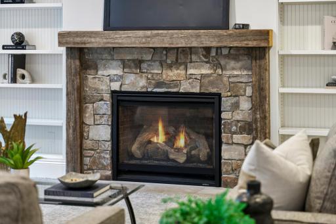
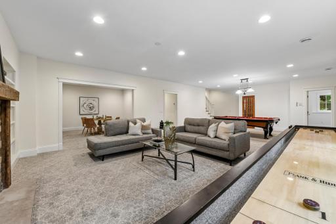
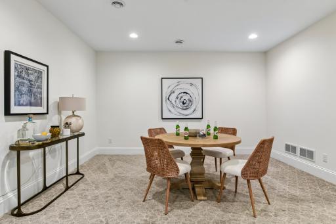
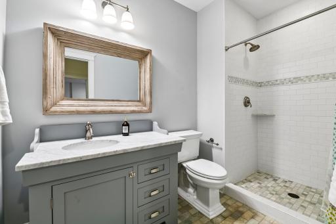
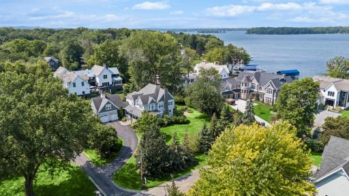
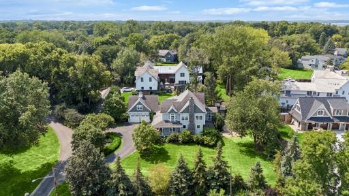
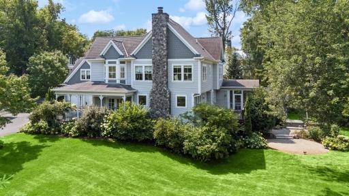
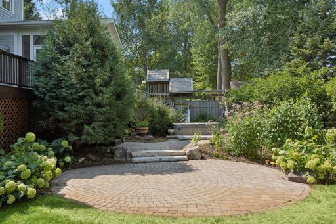
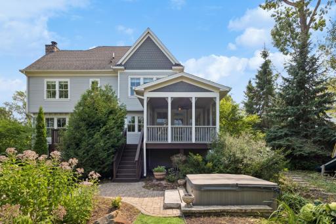
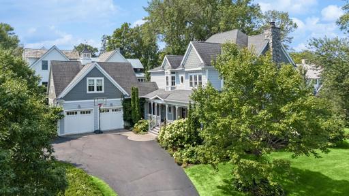
Set in Cottagewood, one of Deephaven's most storied Lake Minnetonka neighborhoods, this custom 2013 Victorian-inspired farmhouse blends modern luxury with timeless craftsmanship, just steps from the water. The open main level features reclaimed barn wood floors, custom millwork, and a wood-burning fireplace anchoring the great room. The chef's kitchen flows to a sunroom and formal dining room, while wraparound and screen porches blend indoor and lake life. Four bedrooms share one floor, including a primary suite with a spa-like bath. Over the garage, a private wing offers a 700-square-foot guest suite with its own staircase and bath — ideal as an in-law suite, home office, or separable living space. The finished lower level adds a fireplace family room, fitness area, and a flexible apartment-style space fitting a king bed with its own full bath. Beyond the home, Cottagewood offers rare community charm — private beach access, neighborhood grill nights, and family-friendly holiday events. Minutes from Lake Minnetonka's beaches and trails, and Minnetonka's elite youth and high school programs. Morning skate, then home to the lake. Craftsmanship, community, and lifestyle meet here — a legacy home in a neighborhood people rarely leave.
Details
Maps
Documents
Contract Information
Status: Closed
Off Market Date: 2026-08-18
Contingency: None
Current Price: $2,750,000
Closed Date: 2026-09-04
Original List Price: 2795000
Sales Close Price: 2750000
ListPrice: 2795000
List Date: 2026-08-10
Owner is an Agent?: No
Auction?: No
General Property Information
Common Wall: No
Lot Measurement: Acres
Manufactured Home?: No
Multiple PIDs?: No
New Development: No
Number of Fireplaces: 2
Waterfront YN: No
Year Built: 2013
Yearly/Seasonal: Yearly
Zoning: Residential-Single Family
Bedrooms: 6
Baths Total: 5
Bath Full: 2
Bath Three Quarters: 2
Bath Half: 1
Main Floor Total SqFt: 1698
Above Grd Total SqFt: 3778
Below Grd Total SqFt: 1664
Total SqFt: 5442
Total Finished Sqft: 5028.00
FireplaceYN: Yes
Lake/Waterfront Name: Minnetonka
Style: (SF) Single Family
Foundation Size: 1620
Garage Stalls: 2
Lot Dimensions: 152x170x159x152
Acres: 0.58
Assessment Pending: No
Assessments
Tax With Assessments: 36199
Building Information
Finished SqFt Above Ground: 3729
Finished SqFt Below Ground: 1299
Lake Details
Lake Acres: 14205
Lake Depth: 113
Lease Details
Land Leased: Not Applicable
Miscellaneous Information
Homestead: Yes
Ownership
Fractional Ownership: No
Parking Characteristics
Garage Dimensions: 25x29
Garage Square Feet: 713
Public Survey Info
Range#: 23
Section#: 24
Township#: 117
Location Tax and Other Information
House Number: 20575
Street Name: Summerville
Street Suffix: Road
Postal City: Excelsior
County: Hennepin
State: MN
Zip Code: 55331
Complex/Dev/Subdivision: Cottagewood Shores
Property Features
Accessible: None
Air Conditioning: Central Air
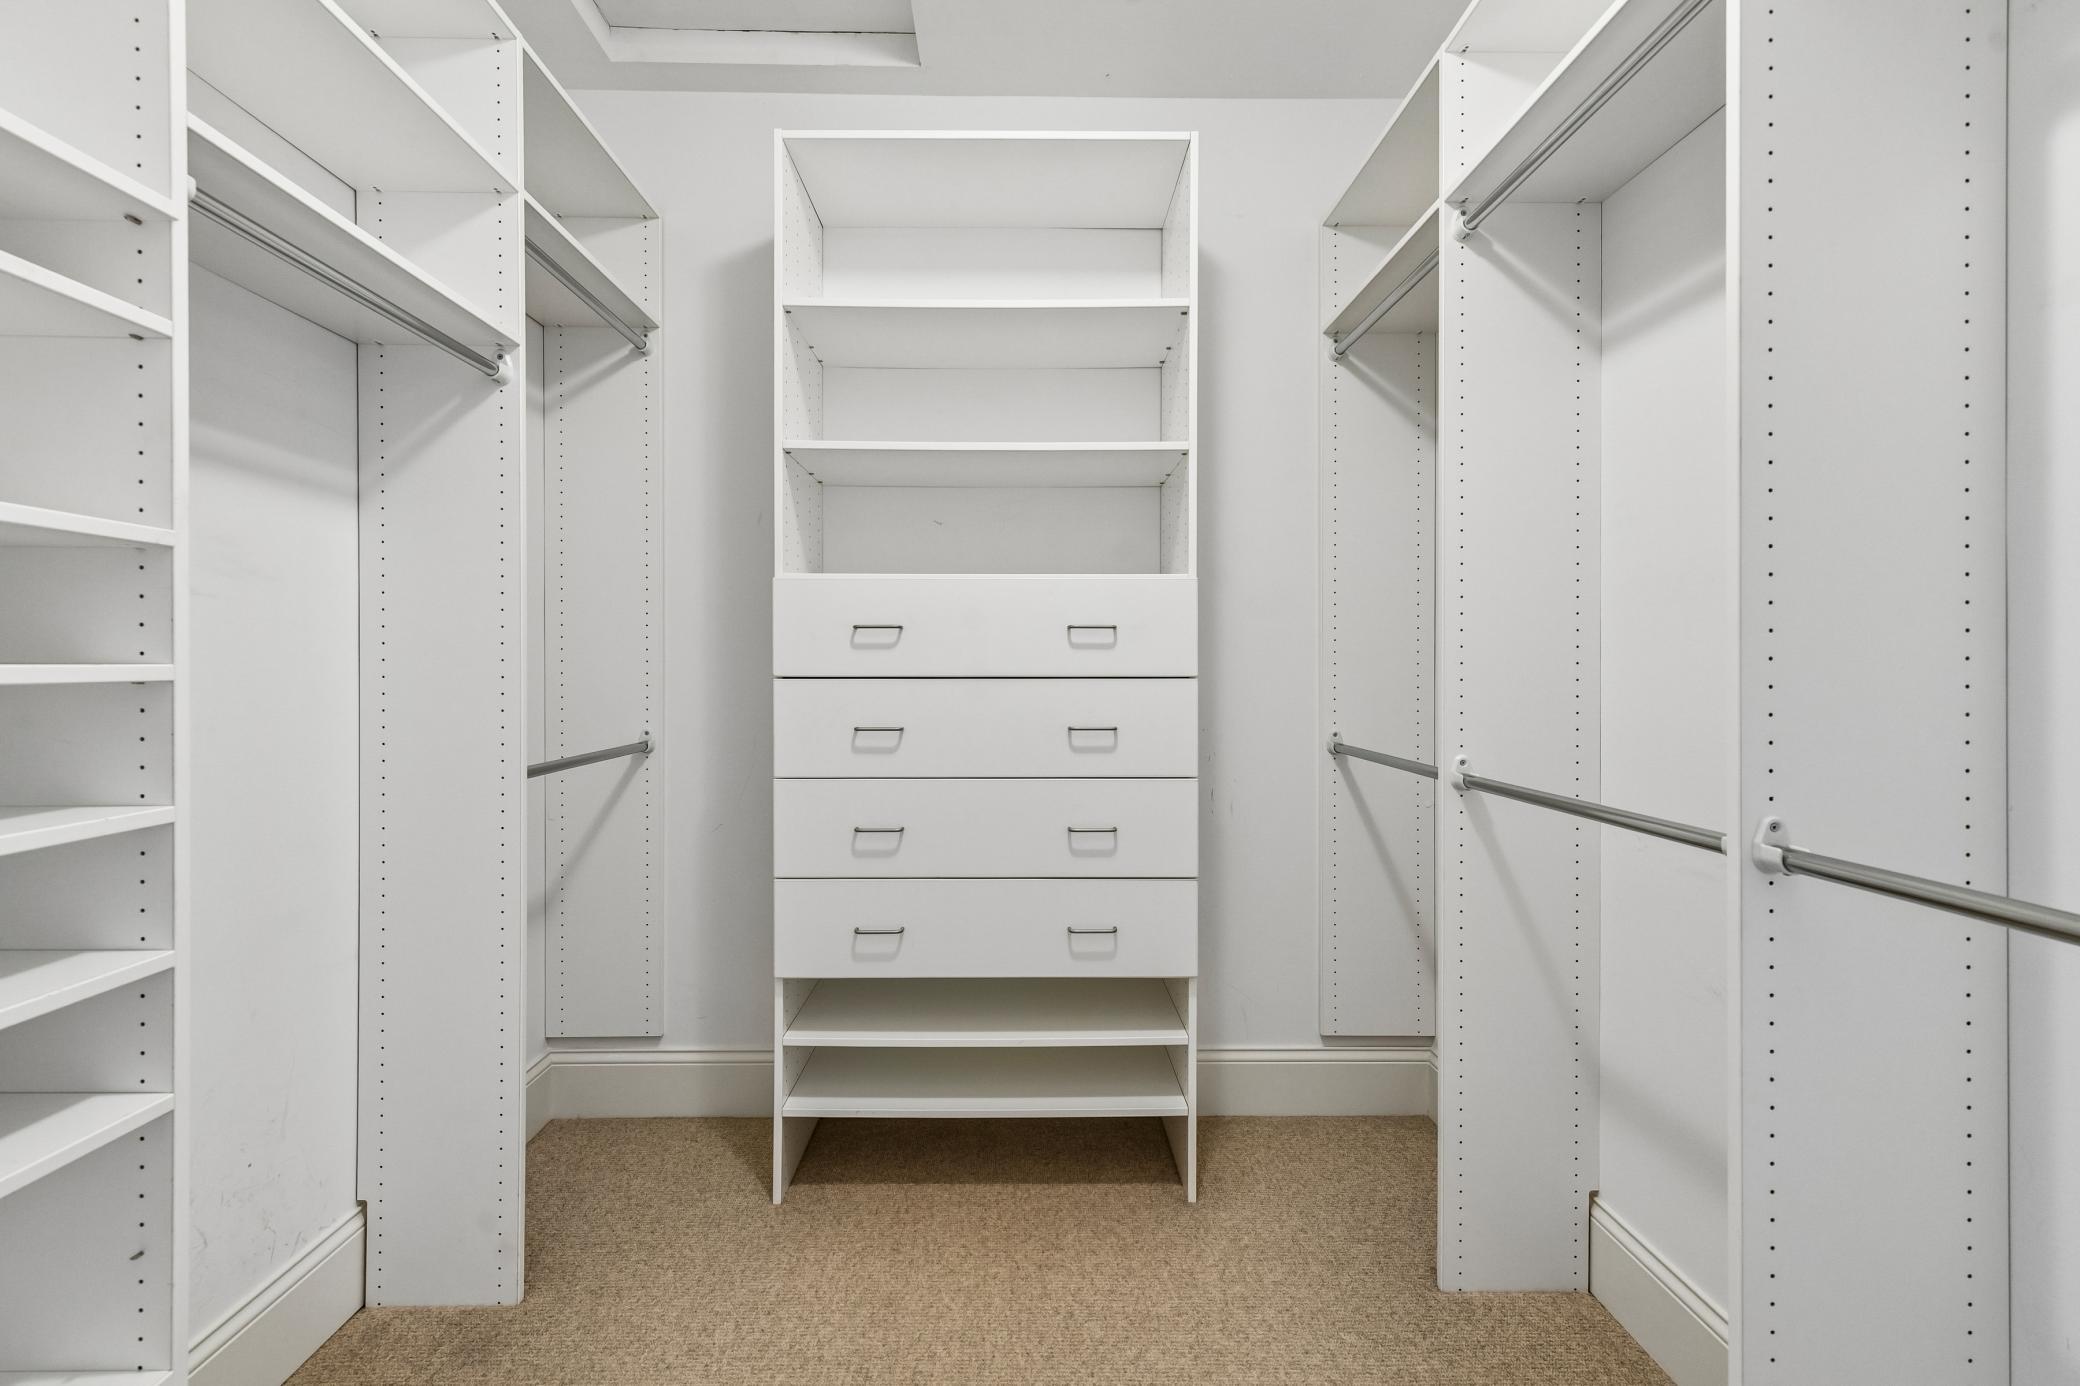
Amenities Unit: Ceiling Fan(s); Deck; Exercise Room; French Doors; Hardwood Floors; Hot Tub; In-Ground Sprinkler; Kitchen Center Island; Kitchen Window; Patio; Porch; Primary Bedroom Walk-In Closet; Security System; Sun Room; Tile Floors; Vaulted Ceiling(s); Walk-In Closet
Appliances: Air-To-Air Exchanger; Central Vacuum; Dishwasher; Disposal; Double Oven; Dryer; Microwave; Range; Refrigerator; Washer; Water Filtration System
Basement: Drainage System; Egress Windows; Full; Storage Space; Sump Pump; Tile Shower
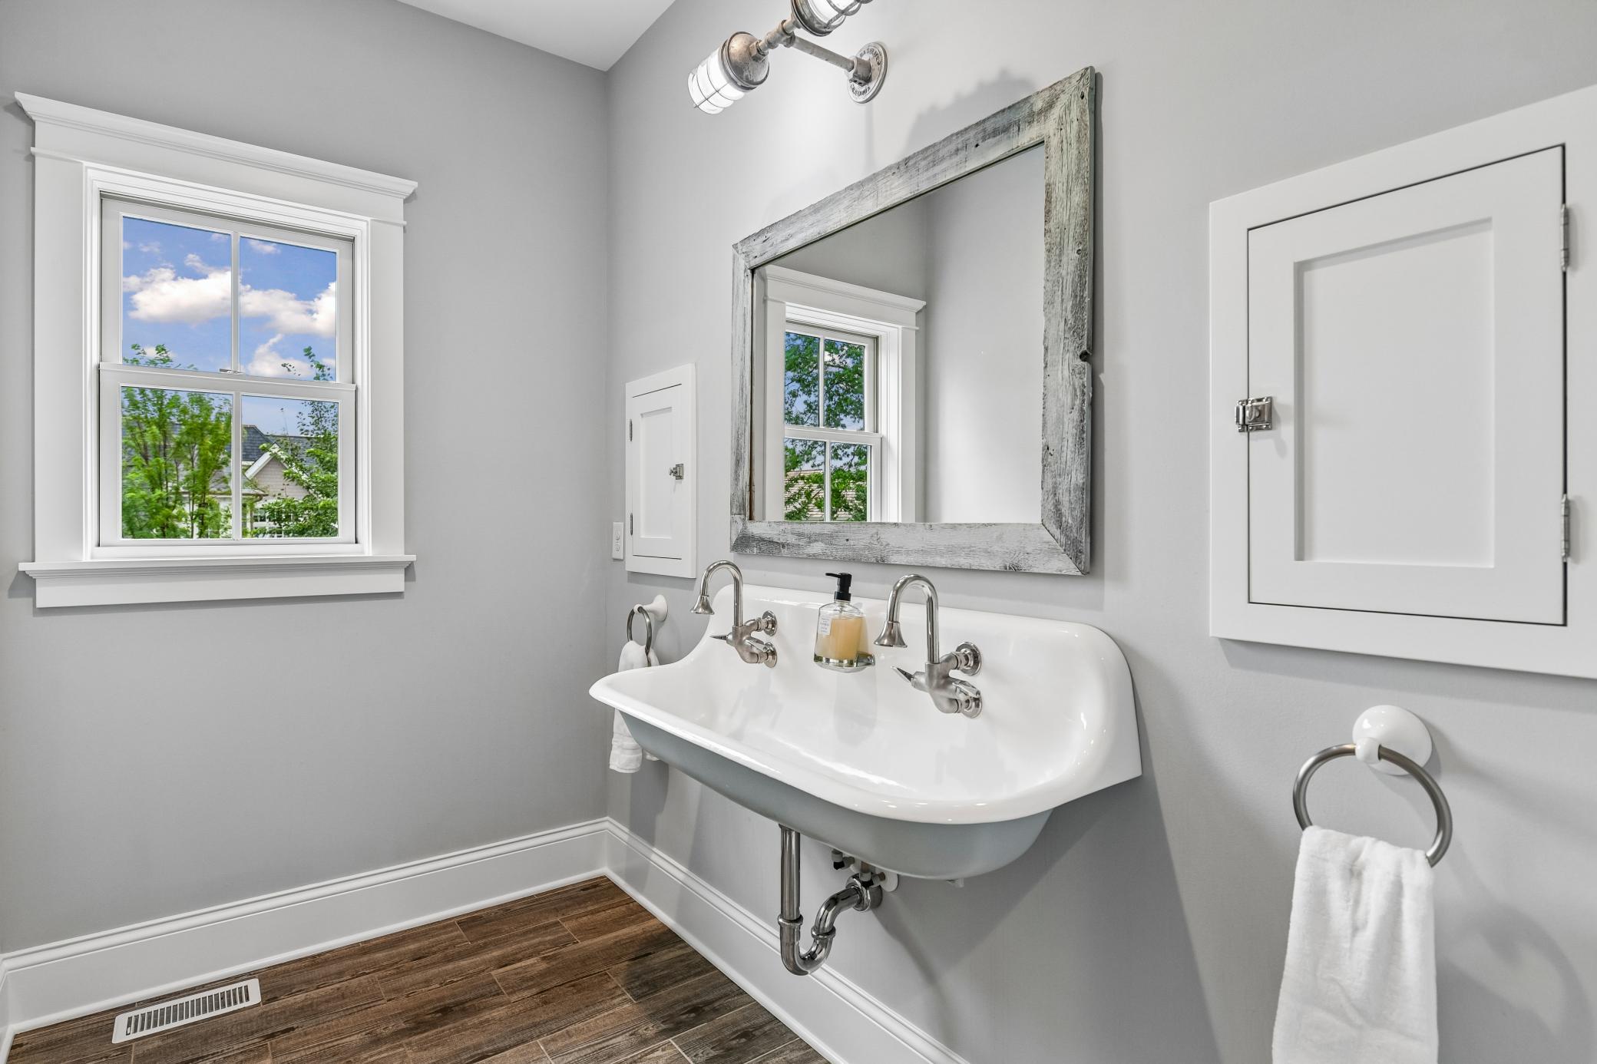
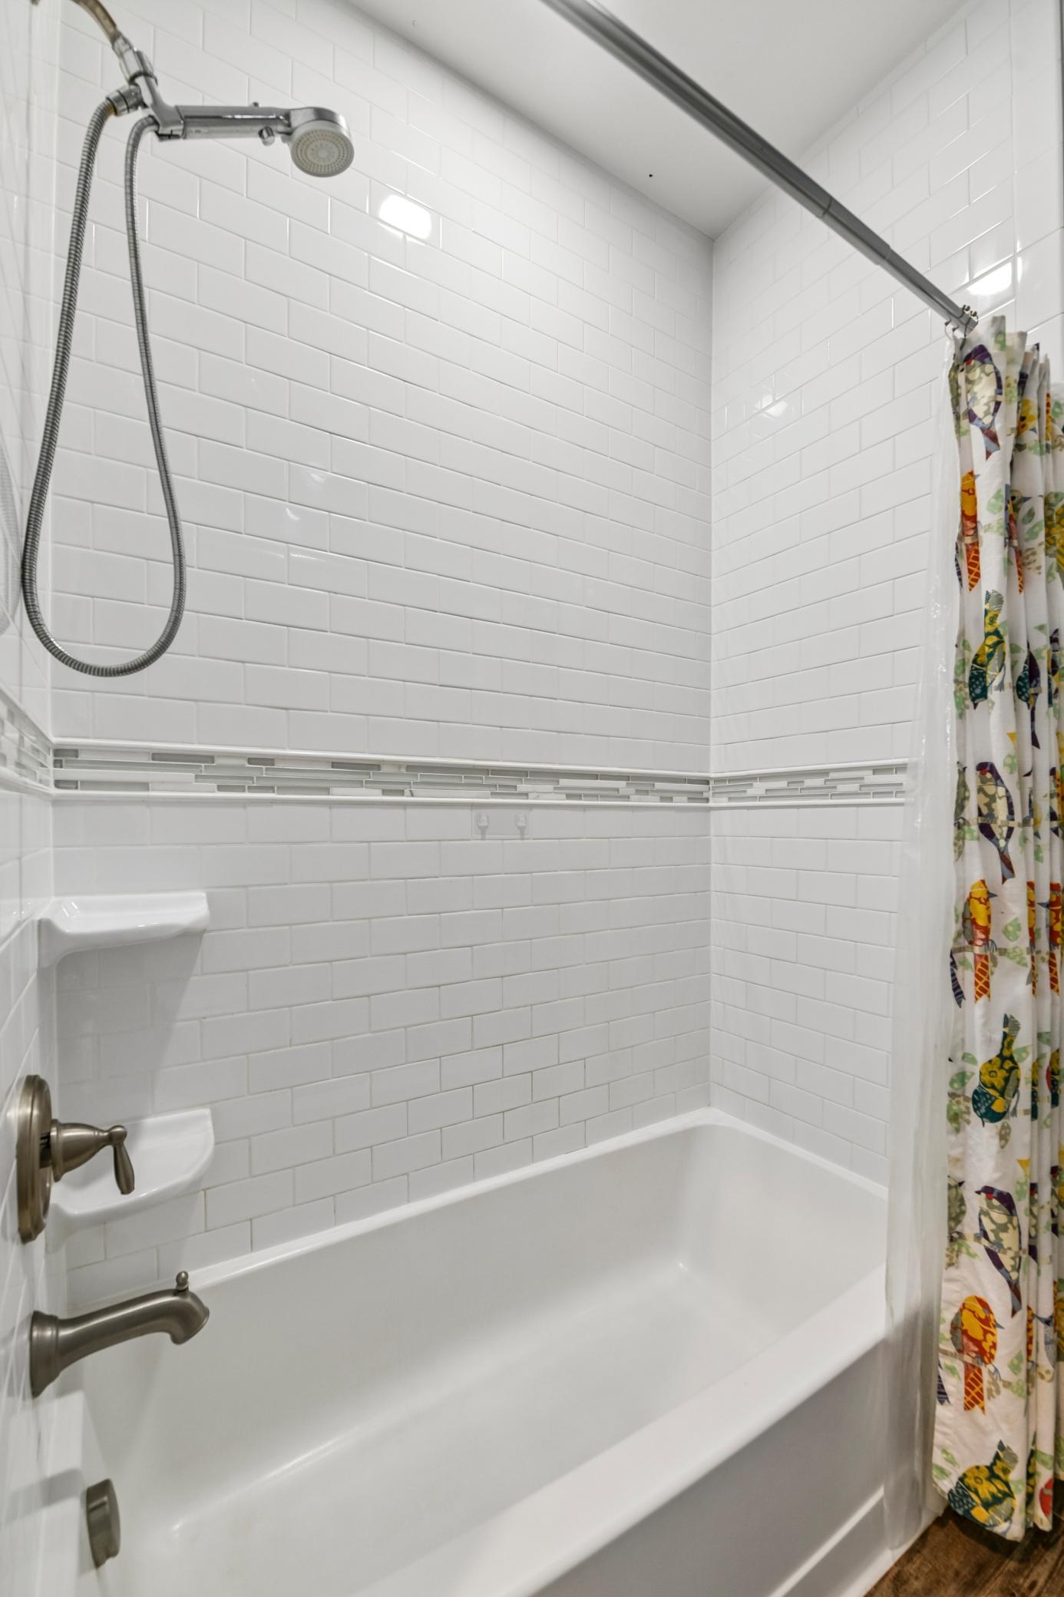
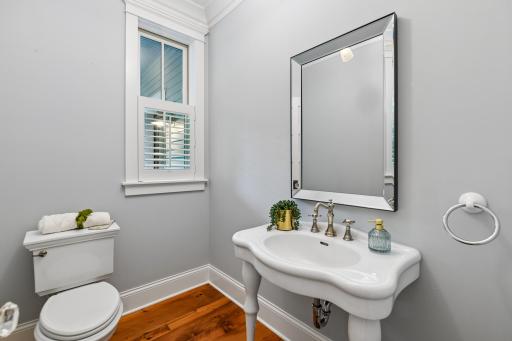
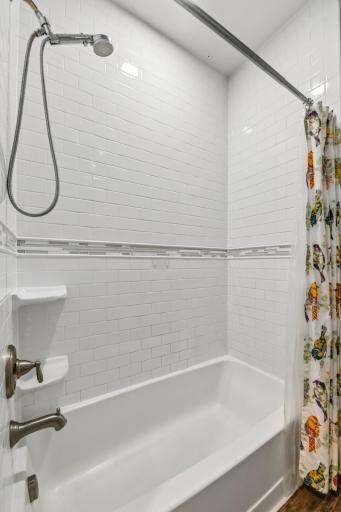
Bath Description: Double Sink; Main Floor 1/2 Bath; Upper Level 3/4 Bath; Upper Level Full Bath; Full Primary; Private Primary; 3/4 Basement; Bathroom Ensuite; Separate Tub & Shower; Walk-In Shower Stall
Construction Status: Previously Owned
Dining Room Description: Breakfast Area; Eat In Kitchen; Informal Dining Room; Separate/Formal Dining Room
Exterior: Cement Board
Family Room Characteristics: Family Room; Lower Level
Financing Terms: Conventional
Fireplace Characteristics: Family Room; Gas Burning; Living Room; Wood Burning
Foundation: Other
Fuel: Natural Gas
Heating: Forced Air; Humidifier; Zoned
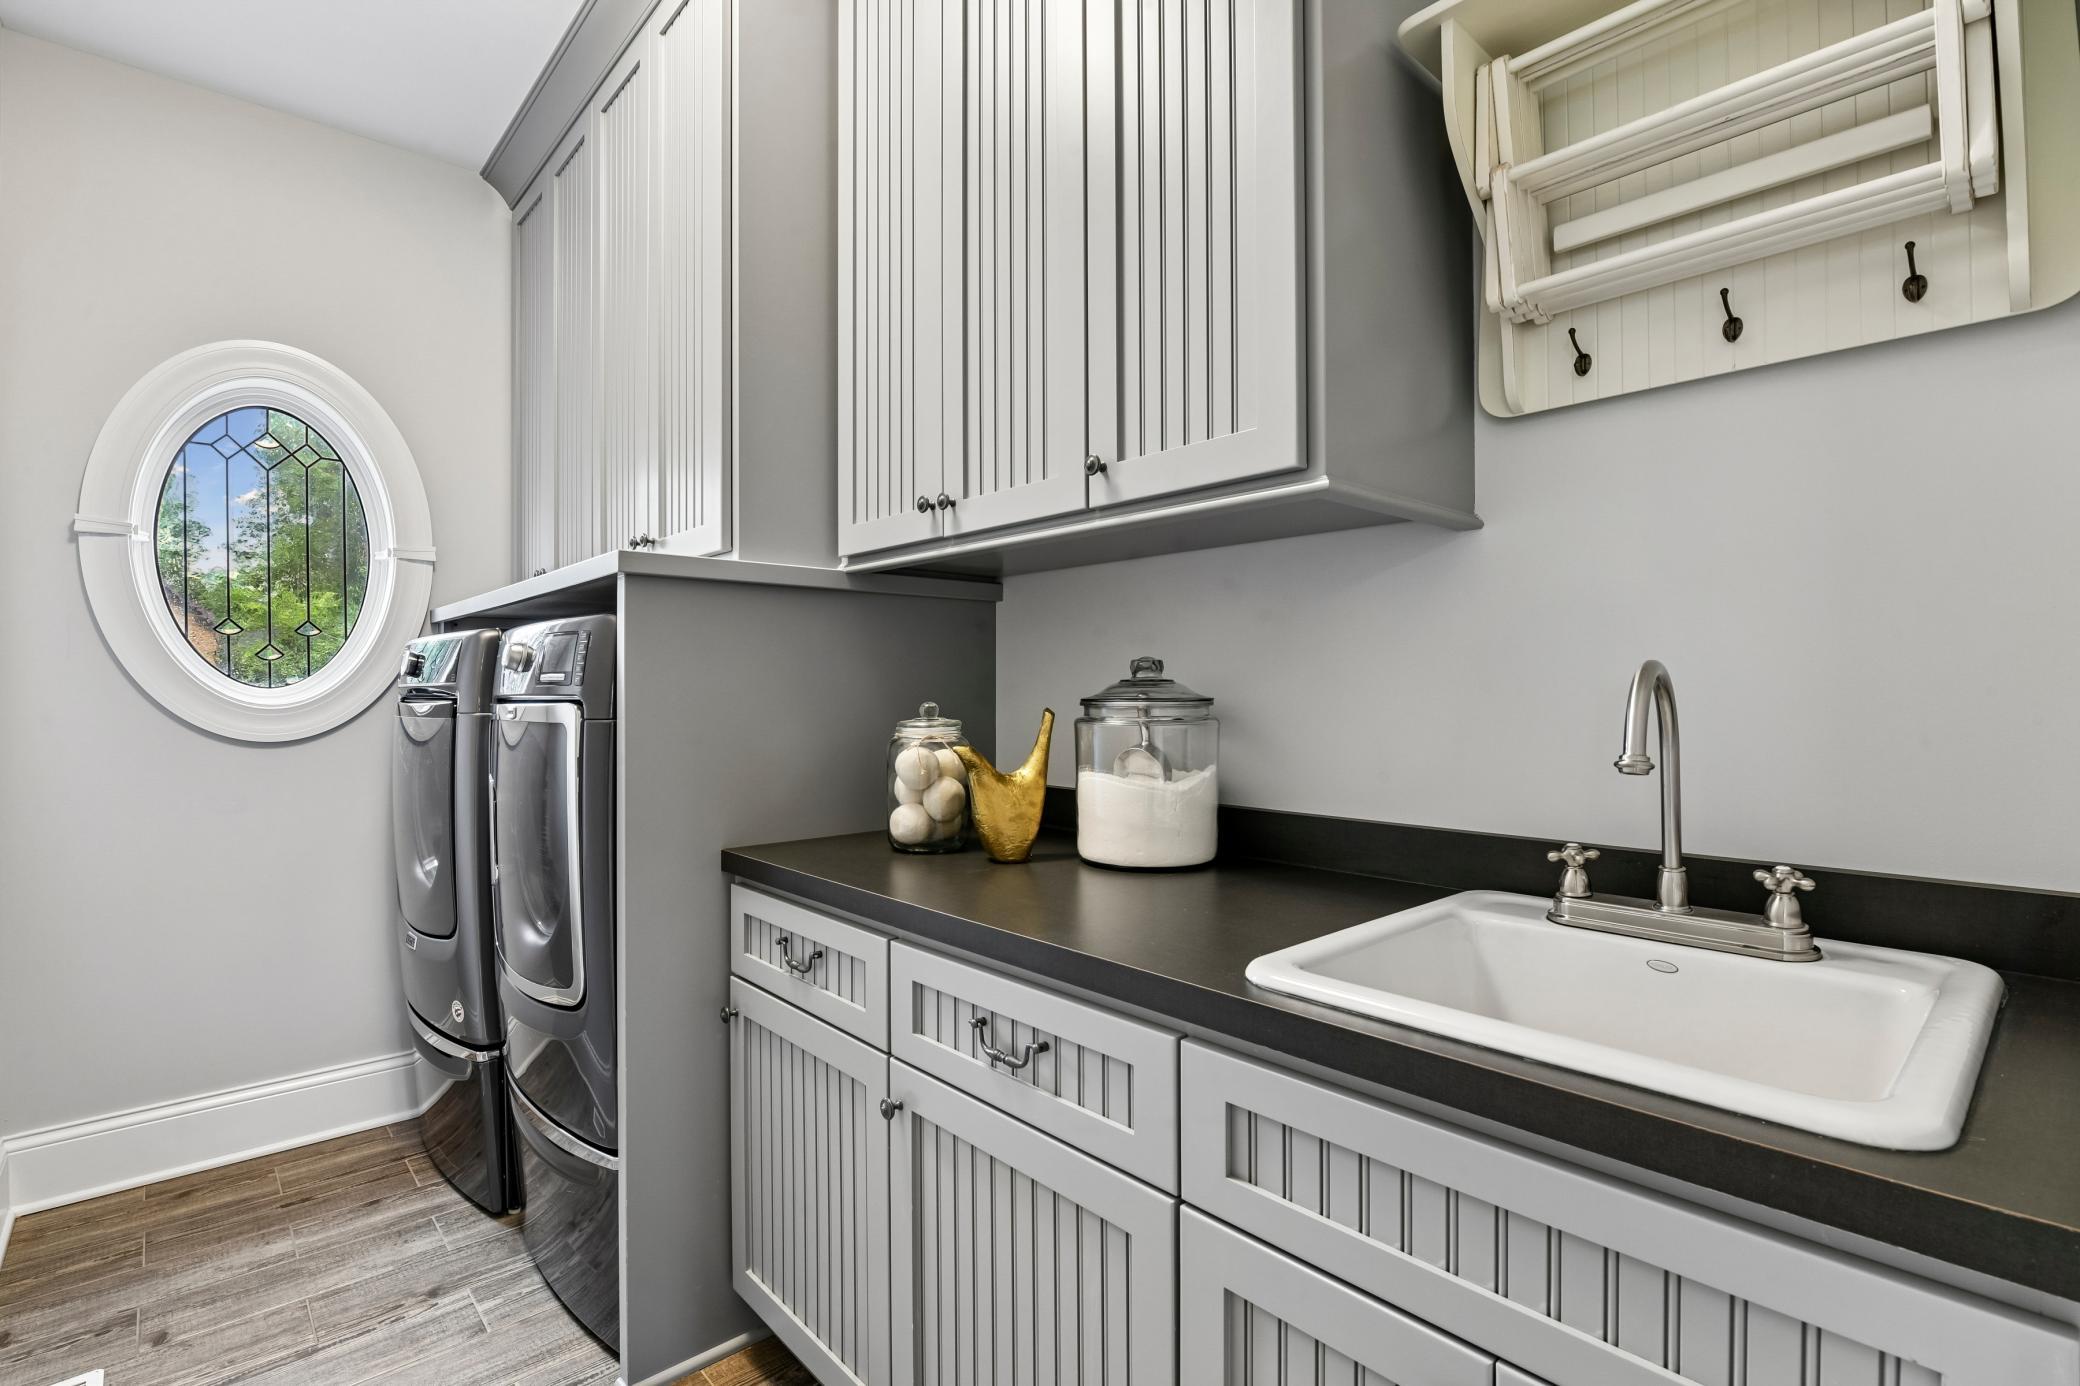
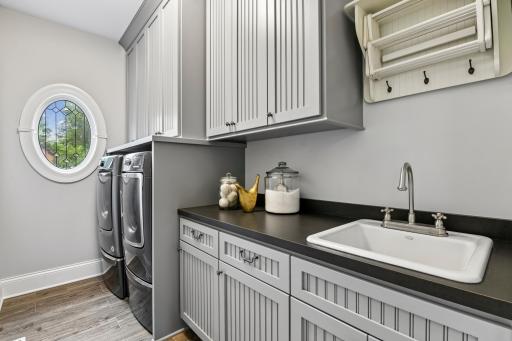
Laundry: Laundry Room; Sink; Upper Level
Lot Description: Corner Lot; Tree Coverage - Light
Roof: Age Over 8 Years
Second Unit: Existing In-Law w/Bath
Sewer: City Sewer/Connected
Special Search: 2nd Floor Laundry; 4 BR on One Level; Primary Bdr Suite
Stories: Two
Water: Well
Waterfront Type: Lake View
Room Information
| Room Name | Dimensions | Level |
| Deck | 19x12 | Main |
| Dining Room | 11x16 | Main |
| Exercise Room | 15x14 | Lower |
| Family Room | 37x21 | Lower |
| Fifth (5th) Bedroom | 13x12 | Lower |
| First (1st) Bedroom | 14x15 | Upper |
| Fourth (4th) Bedroom | 15x12 | Upper |
| Foyer | 21x14 | Main |
| Guest Room | 19x29 | Upper |
| Informal Dining Room | 12x09 | Main |
| Kitchen | 17x17 | Main |
| Laundry | 05x10 | Upper |
| Living Room | 21x19 | Main |
| Mud Room | 08x15 | Main |
| Pantry (Walk-In) | 08x12 | Main |
| Porch | 32x10 | Main |
| Porch | 07x23 | Main |
| Screened Porch | 13x10 | Main |
| Second (2nd) Bedroom | 15x13 | Upper |
| Sun Room | 13x12 | Main |
| Third (3rd) Bedroom | 13x11 | Upper |
 Feature Sheet.pdf

Listing Office: Coldwell Banker Realty - Lakes
Last Updated: September - 04 - 2026
The data relating to real estate for sale on this web site comes in part from the Broker Reciprocity SM Program of the Regional Multiple Listing Service of Minnesota, Inc. The information provided is deemed reliable but not guaranteed. Properties subject to prior sale, change or withdrawal. ©2026 Regional Multiple Listing Service of Minnesota, Inc All rights reserved.