$342,000
Lakeville, MN 55044
MLS# 7132897
3 beds | 3 baths | 2022 sqft
1 / 37
Open House (09/02/2026 - 4:00 pm - 6:00 pm)
Property Description
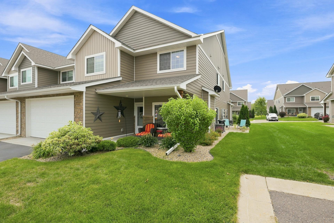
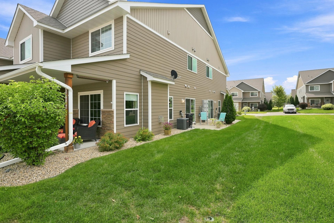
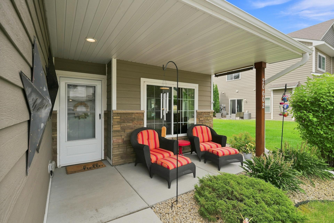
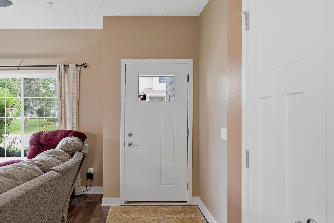
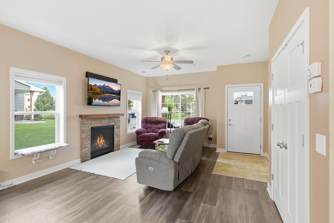
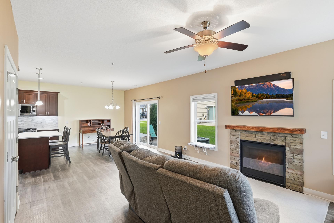
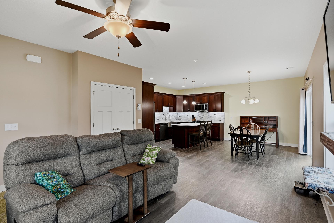
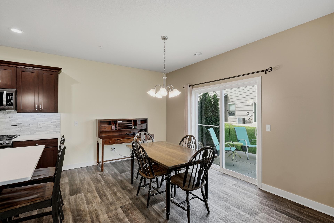
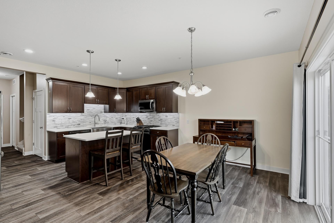
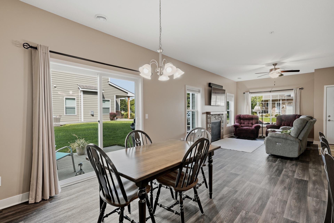
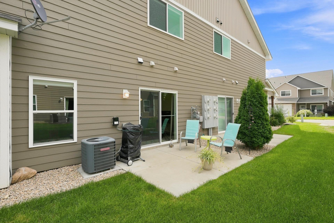
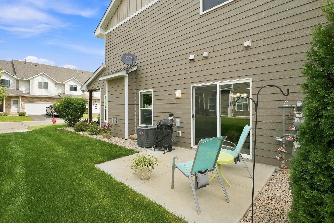
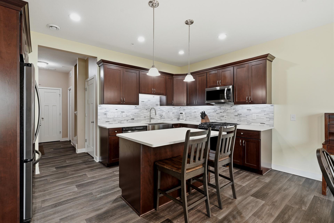
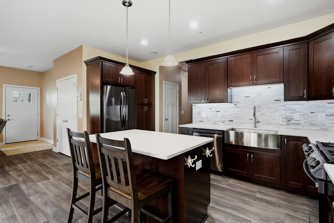
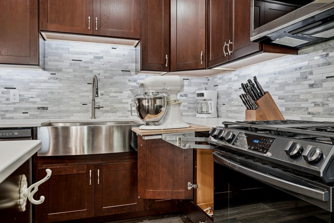
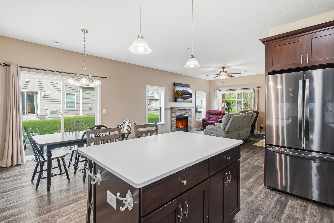
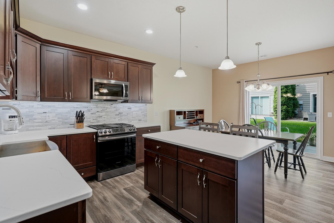
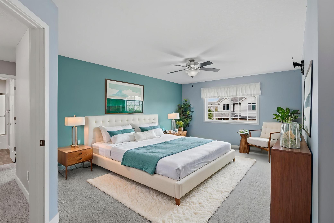
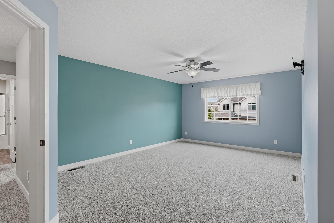
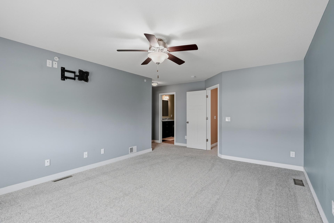
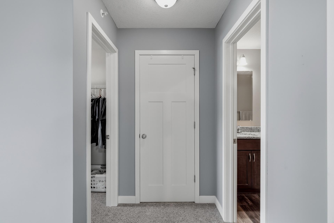
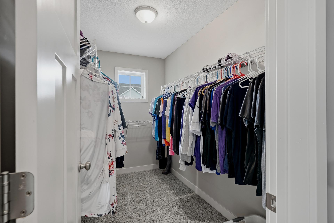
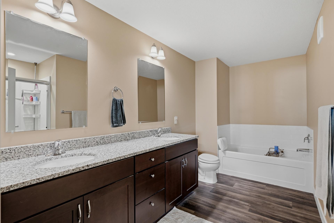
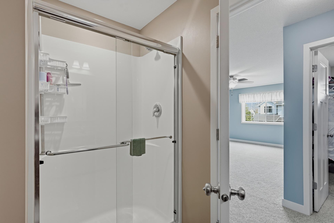
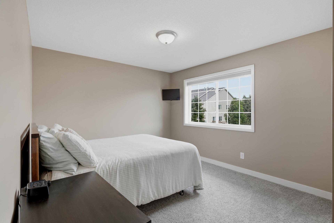
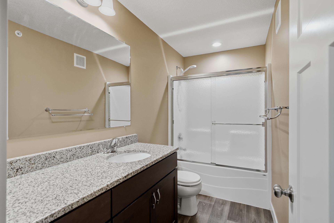
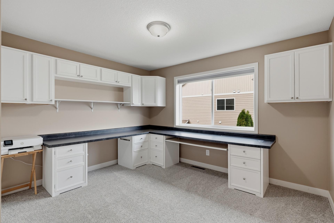
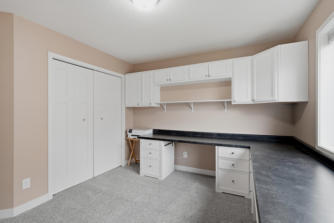
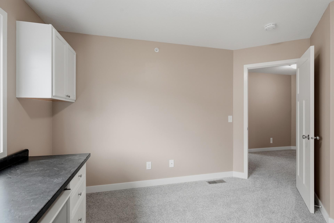
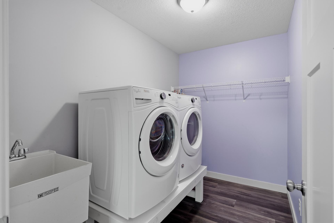
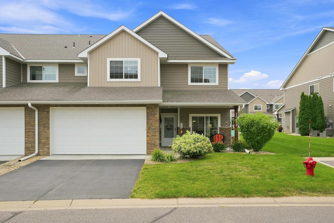
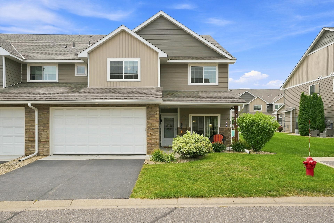
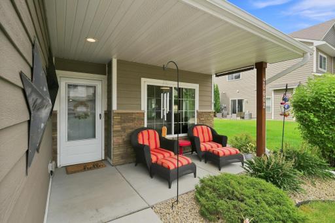
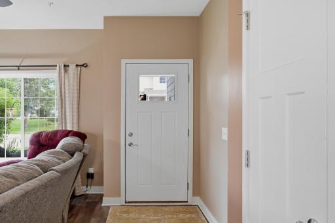
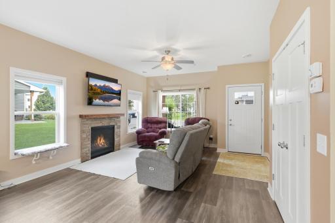
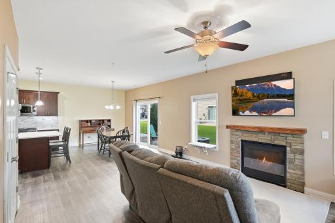
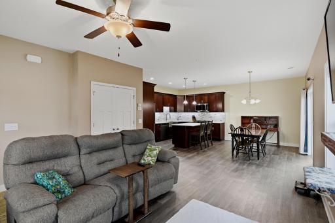
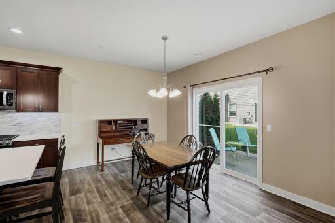
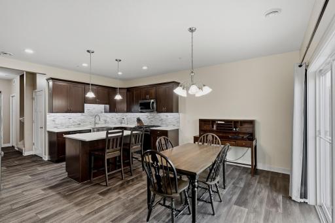
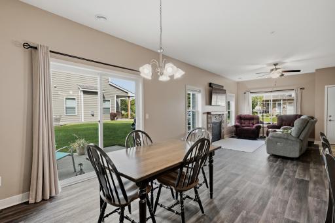
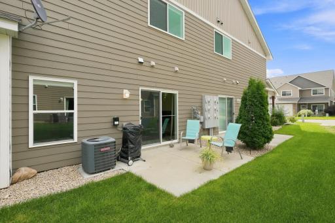
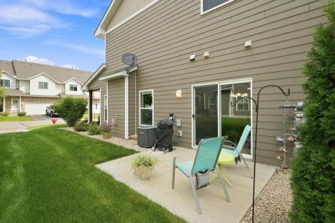
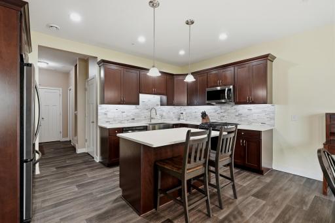
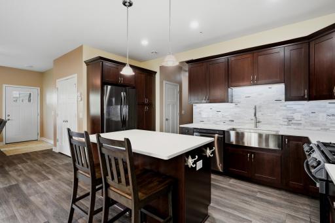
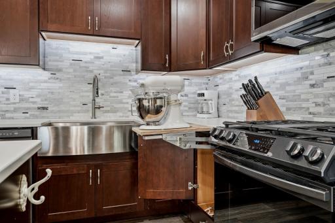
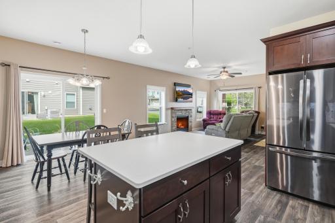
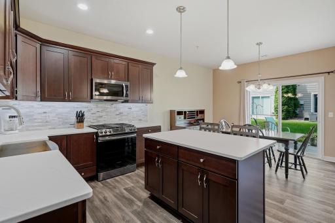
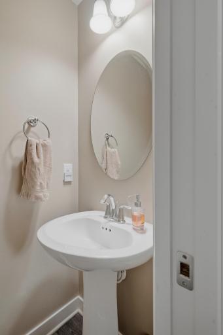
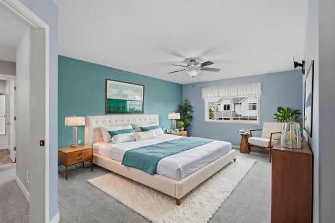
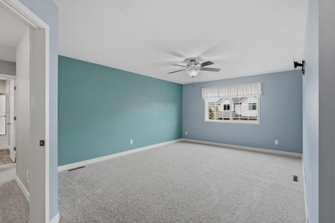
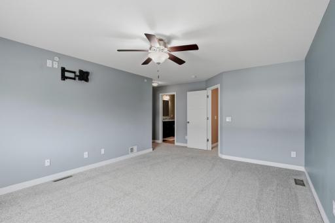
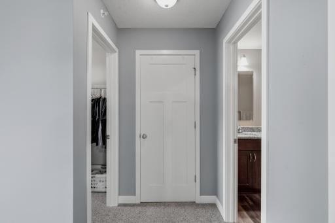
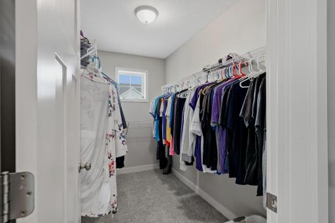
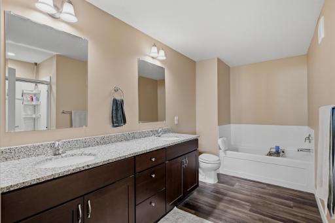
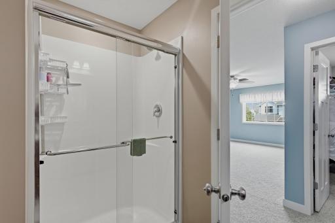
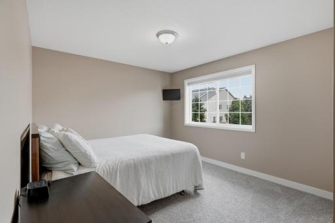
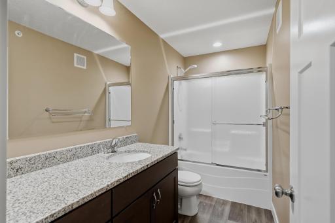
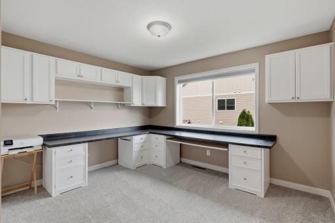
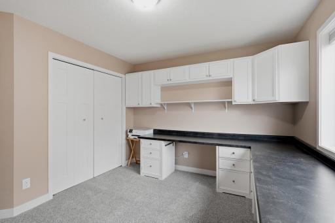
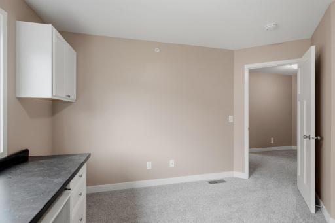
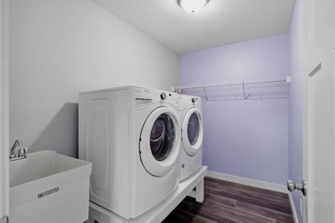
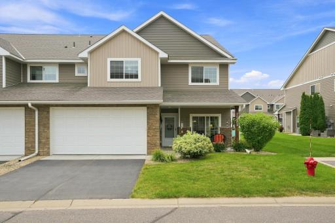
Beautiful 2-story end-unit townhome in Lakeville! Built in 2017, this move-in-ready home offers 3 bedrooms, 3 bathrooms and an attached 2-car garage. The open main level features warm, modern finishes, LVP flooring and a living room with a cozy gas fireplace. The kitchen offers rich-stained cabinetry, stainless steel appliances, tile backsplash, under-cabinet lighting and new matte-finish quartz countertops and faucet (2025). A large center island, farmhouse sink, cabinet rollouts and built-in mixer lift add style and function. The dining area opens to a concrete patio for grilling and entertaining. All 3 bedrooms and the laundry room are conveniently located on the upper level, with carpet updated in 2023. The spacious primary suite features a large walk-in closet, additional closet and private full bath with dual vanities, soaking tub and step-in shower. Bedroom 3 includes built-in cabinetry and countertop space, ideal for a home office or hobby room. Enjoy the covered front porch, desirable end-unit setting and HOA-maintained living. Located in desirable Lakeville Area School District 194 with convenient access to shopping, dining, parks, Lake Marion and I-35. Take a tour!
Details
Maps
Contract Information
Owner is an Agent?: No
Auction?: No
Status: Active
Contingency: None
Current Price: $342,000
Original List Price: 342000
ListPrice: 342000
List Date: 2026-08-26
Office/Member Info
Association: SPAAR
General Property Information
Assoc Mgmt Co. Phone #: 763-449-9100
Association Fee Frequency: Monthly
Association Mgmt Co. Name: Omega Property Management
Common Wall: Yes
Lot Measurement: Acres
Manufactured Home?: No
Multiple PIDs?: No
New Development: No
Number of Fireplaces: 1
Waterfront YN: No
Year Built: 2017
Yearly/Seasonal: Yearly
Zoning: Residential-Single Family
Lot Dimensions: 43x45x43x45
Acres: 0.04
Bath Three Quarters: 0
Bath Half: 1
Bath Quarter: 0
Main Floor Total SqFt: 747
Above Grd Total SqFt: 1942
Below Grd Total SqFt: 80
Total SqFt: 2022
Total Finished Sqft: 1942.00
FireplaceYN: Yes
Foundation Size: 822
Style: (TH) Quad/4 Corners
Garage Stalls: 2
Power Company: Dakota Electric Association
Association Fee: 338
Assessment Pending: No
Bedrooms: 3
Baths Total: 3
Bath Full: 2
Location, Tax and Other Information
AssocFeeYN: Yes
Legal Description: 8 2 LOT 8 BLK 2 & INTEREST ATTRIBUTABLE TO COMMON AREA KNOWN AS LOT 13 BLK 2 SUBJ TO CIC #373 MORGAN SQUARE
Listing City: Lakeville
Map Page: 176
Municipality: Lakeville
School District: Lakeville
School District Phone: 952-232-2000
Zip Plus 4: 6139
Property ID Number: 224880102080
Tax Year: 2026
Tax Amount: 3330
In Foreclosure?: No
Potential Short Sale?: No
Lender Owned?: No
Directions & Remarks
Public Remarks: Beautiful 2-story end-unit townhome in Lakeville! Built in 2017, this move-in-ready home offers 3 bedrooms, 3 bathrooms and an attached 2-car garage. The open main level features warm, modern finishes, LVP flooring and a living room with a cozy gas fireplace. The kitchen offers rich-stained cabinetry, stainless steel appliances, tile backsplash, under-cabinet lighting and new matte-finish quartz countertops and faucet (2025). A large center island, farmhouse sink, cabinet rollouts and built-in mixer lift add style and function. The dining area opens to a concrete patio for grilling and entertaining. All 3 bedrooms and the laundry room are conveniently located on the upper level, with carpet updated in 2023. The spacious primary suite features a large walk-in closet, additional closet and private full bath with dual vanities, soaking tub and step-in shower. Bedroom 3 includes built-in cabinetry and countertop space, ideal for a home office or hobby room. Enjoy the covered front porch, desirable end-unit setting and HOA-maintained living. Located in desirable Lakeville Area School District 194 with convenient access to shopping, dining, parks, Lake Marion and I-35. Take a tour!
Directions: Hwy 35 to Exit 81 210th Street West. North on Keokuk Ave. to 207th Street West. West (Left) on 207th Street West to Keystone Avenue. North (Right) on Keystone Avenue. Townhome is on the East (Right) side of the neighborhood.
Accessible
None: 1
Air Conditioning
Central Air: 1
Amenities Shared
In-Ground Sprinkler System: 1
Amenities Unit
Cable: 1
Ceiling Fan(s): 1
In-Ground Sprinkler: 1
Indoor Sprinklers: 1
Kitchen Center Island: 1
Patio: 1
Porch: 1
Primary Bedroom Walk-In Closet: 1
Satellite Dish: 1
Washer/Dryer Hookup: 1
Appliances
Air-To-Air Exchanger: 1
Dishwasher: 1
Disposal: 1
Dryer: 1
Microwave: 1
Refrigerator: 1
Approved Financing
FHA: 1
VA: 1
Assessments
Assessment Balance: 0
Tax With Assessments: 3330
Association Fee Includes
Building Exterior: 1
Hazard Insurance: 1
Lawn Care: 1
Outside Maintenance: 1
Professional Mgmt: 1
Sanitation: 1
Snow Removal: 1
Basement
Partial: 1
Unfinished: 1
Bath Description
Double Sink: 1
Main Floor 1/2 Bath: 1
Upper Level Full Bath: 1
Full Primary: 1
Private Primary: 1
Building Information
Finished SqFt Above Ground: 1942
Construction Materials
Frame: 1
Construction Status
Completed New Construction: 1
Dining Room Description
Informal Dining Room: 1
Electric
200+ Amp Service: 1
Exterior
Brick/Stone: 1
Other: 1
Family Room Characteristics
Main Level: 1
Fireplace Characteristics
Family Room: 1
Gas Burning: 1
Foundation
Poured Concrete: 1
Slab: 1
Fuel
Natural Gas: 1
Heating
Forced Air: 1
Insurance Fee
Insurance Fee: 0
Laundry
Gas Dryer Hookup: 1
Laundry Room: 1
Upper Level: 1
Washer Hookup: 1
Lease Details
Land Leased: Not Applicable
Lock Box Type
Combo: 1
Lot Description
Sod Included in Price: 1
Underground Utilities: 1
Miscellaneous Information
DP Resource: Yes
Homestead: Yes
Ownership
Fractional Ownership: No
Parking Characteristics
Garage Dimensions: 25x18
Garage Door Height: 8
Garage Door Width: 16
Garage Square Feet: 481
Garage Door Opener: 1
Tuckunder Garage: 1
Patio, Porch and Deck Features
Front Porch: 1
Patio: 1
Public Survey Info
Range#: 21
Section#: 26
Township#: 114
Restriction/Covenants
Architecture Committee: 1
Builder Restriction: 1
Mandatory Owners Assoc: 1
Pets - Cats Allowed: 1
Pets - Dogs Allowed: 1
Pets - Number Limit: 1
Road Frontage
Curbs: 1
Paved Streets: 1
Private Road: 1
Road Responsibility
Association Maintained Road: 1
Roof
Age Over 8 Years: 1
Architectural Shingle: 1
Asphalt Shingles: 1
Sellers Terms
Cash: 1
Conventional: 1
FHA: 1
VA: 1
Sewer
City Sewer/Connected: 1
Special Search
2nd Floor Laundry: 1
3 BR on One Level: 1
Primary Bdr Suite: 1
Stories
Two: 1
Townhouse Characteristics
End Unit: 1
Multi-Level: 1
Water
City Water/Connected: 1
Location Tax and Other Information
House Number: 20602
Street Name: Keystone
Street Suffix: Avenue
Postal City: Lakeville
County: Dakota
State: MN
Zip Code: 55044
Complex/Dev/Subdivision: Morgan Square 2nd Add
Property Features
Accessible: None
Air Conditioning: Central Air
Amenities Shared: In-Ground Sprinkler System
Amenities Unit: Cable; Ceiling Fan(s); In-Ground Sprinkler; Indoor Sprinklers; Kitchen Center Island; Patio; Porch; Primary Bedroom Walk-In Closet; Satellite Dish; Washer/Dryer Hookup
Appliances: Air-To-Air Exchanger; Dishwasher; Disposal; Dryer; Microwave; Refrigerator
Approved Financing: FHA; VA
Association Fee Includes: Building Exterior; Hazard Insurance; Lawn Care; Outside Maintenance; Professional Mgmt; Sanitation; Snow Removal
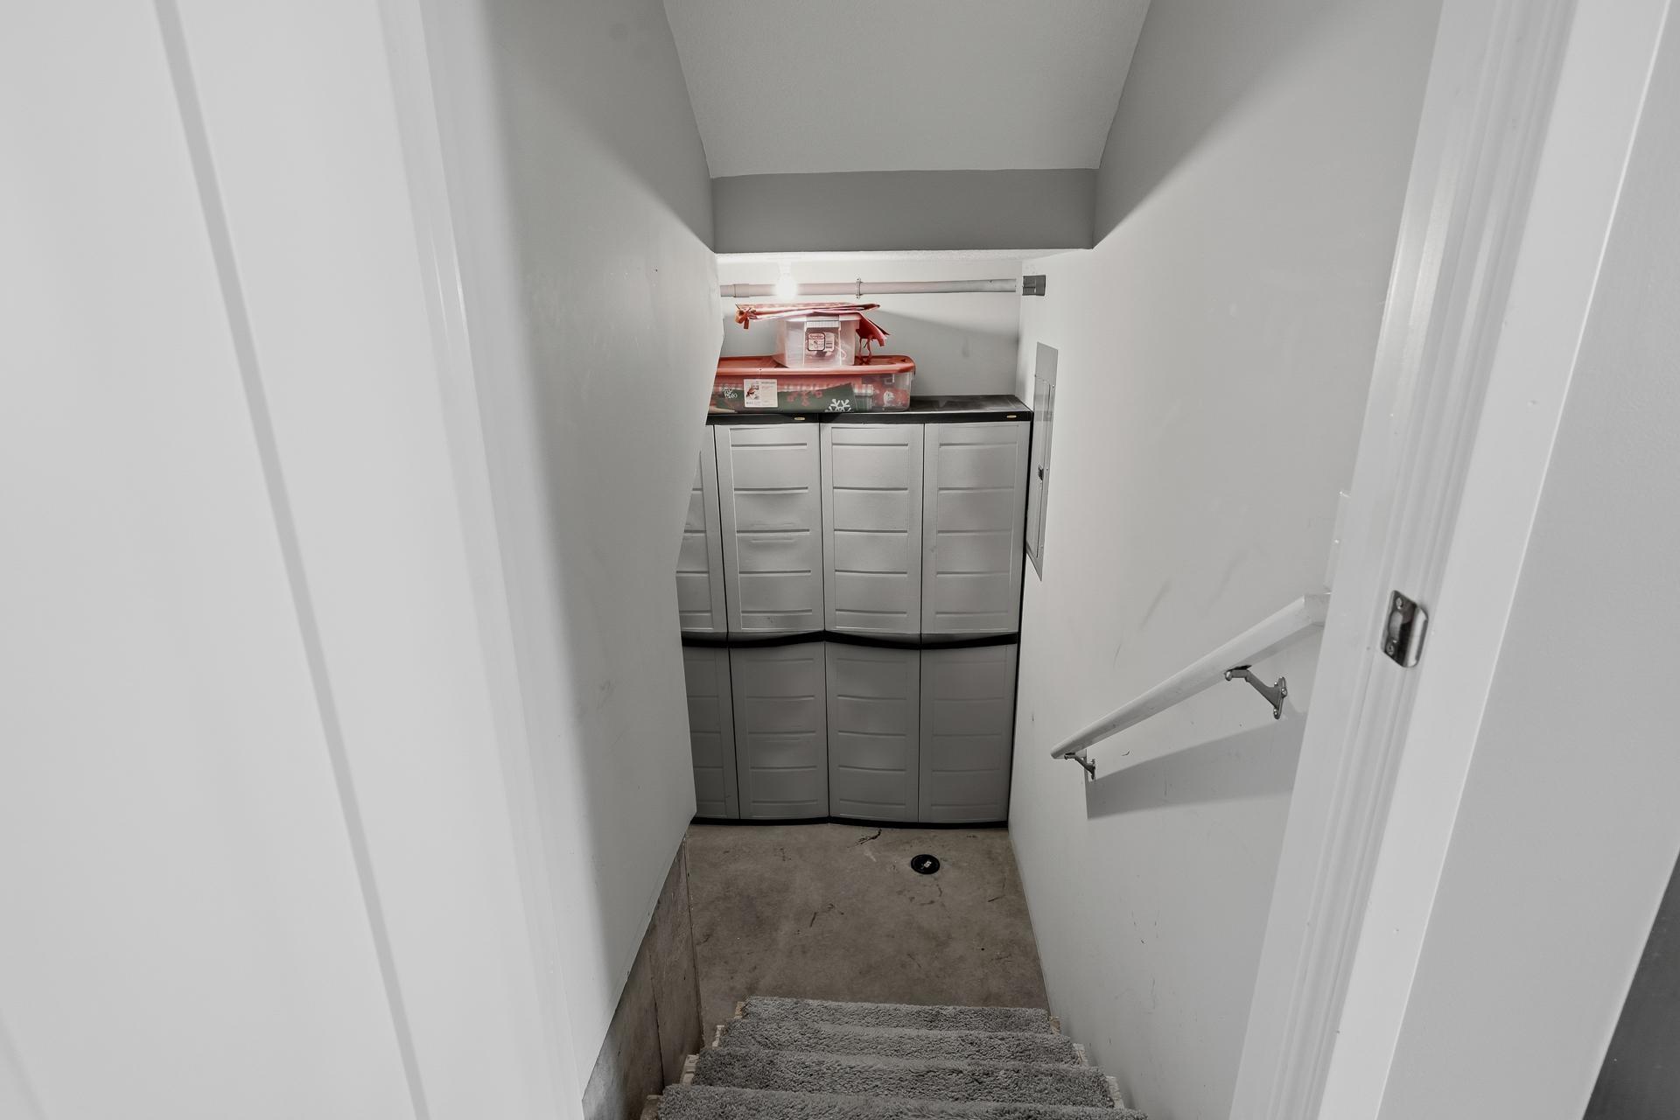
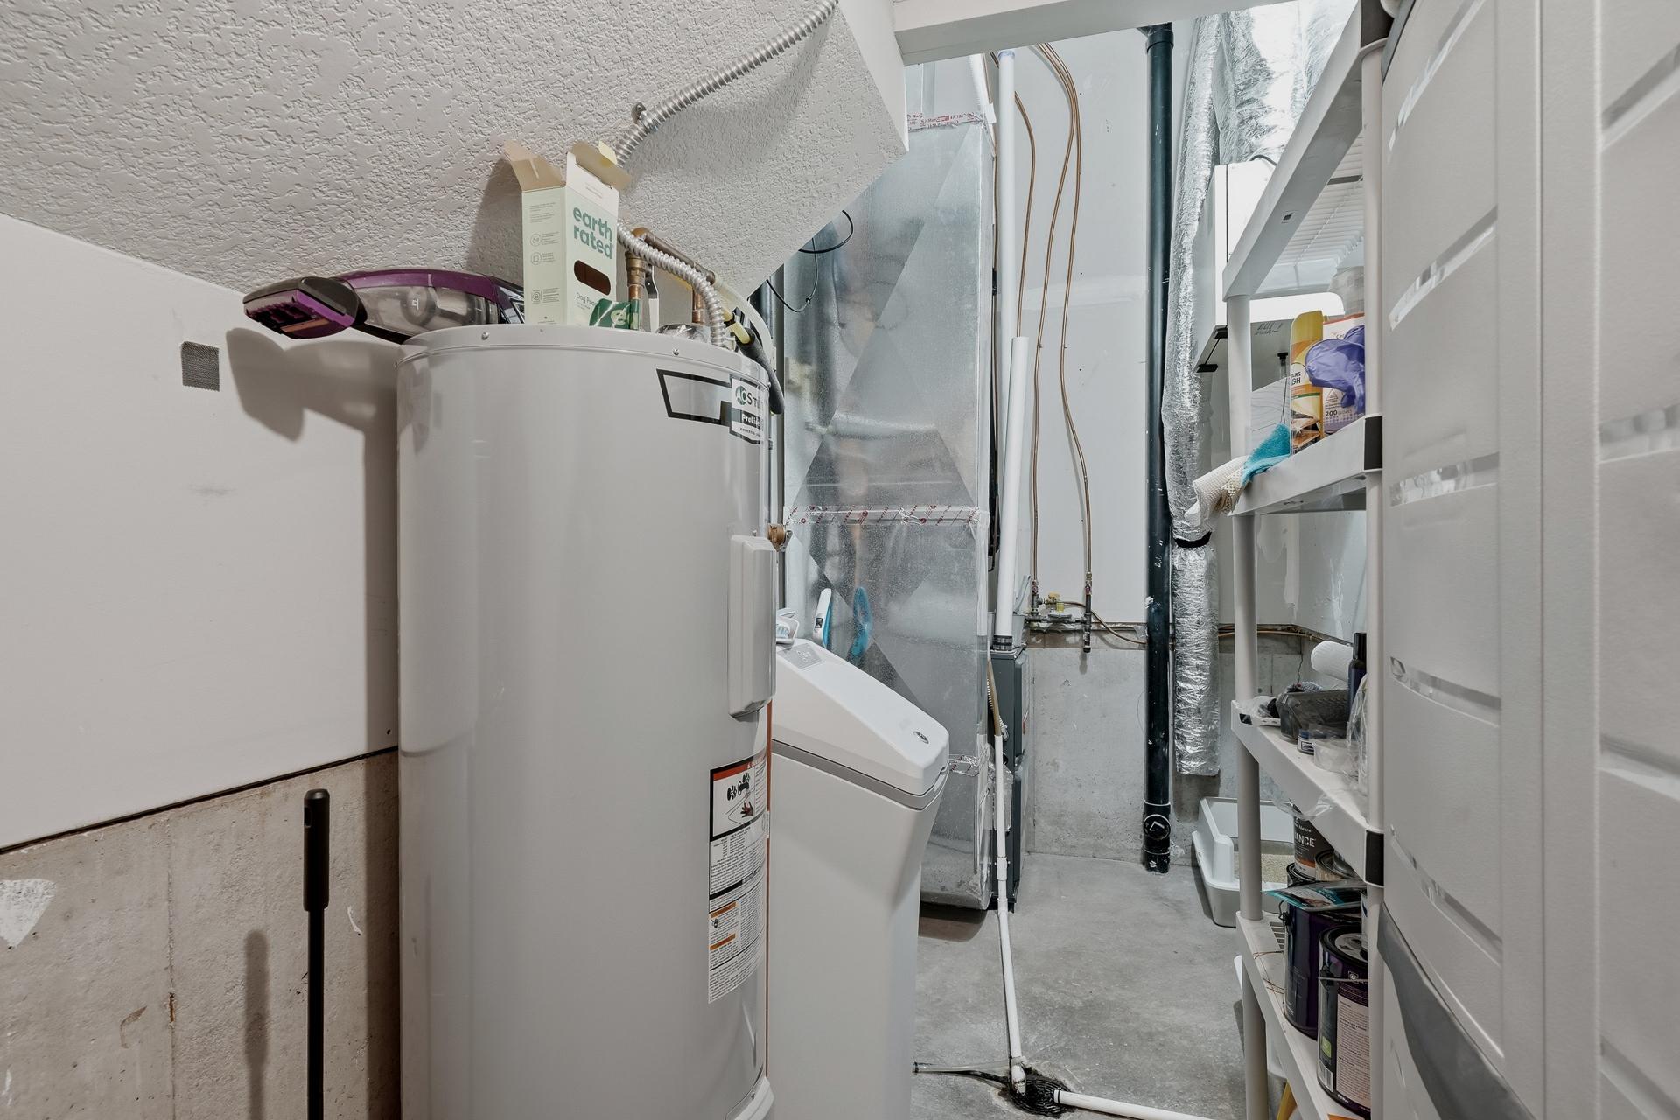
Basement: Partial; Unfinished
Bath Description: Double Sink; Main Floor 1/2 Bath; Upper Level Full Bath; Full Primary; Private Primary
Construction Materials: Frame
Construction Status: Completed New Construction
Dining Room Description: Informal Dining Room
Electric: 200+ Amp Service
Exterior: Brick/Stone; Other
Family Room Characteristics: Main Level
Fireplace Characteristics: Family Room; Gas Burning
Foundation: Poured Concrete; Slab
Fuel: Natural Gas
Heating: Forced Air
Laundry: Gas Dryer Hookup; Laundry Room; Upper Level; Washer Hookup
Lock Box Type: Combo
Lot Description: Sod Included in Price; Underground Utilities
Parking Characteristics: Garage Door Opener; Tuckunder Garage
Road Frontage: Curbs; Paved Streets; Private Road
Road Responsibility: Association Maintained Road
Roof: Age Over 8 Years; Architectural Shingle; Asphalt Shingles
Sellers Terms: Cash; Conventional; FHA; VA
Sewer: City Sewer/Connected
Special Search: 2nd Floor Laundry; 3 BR on One Level; Primary Bdr Suite
Stories: Two
Townhouse Characteristics: End Unit; Multi-Level
Water: City Water/Connected
Room Information
| Room Name | Dimensions | Level |
| First (1st) Bedroom | 13x20 | Second |
| Informal Dining Room | 10x15 | Main |
| Kitchen | 9x15 | Main |
| Laundry | 9x6 | Second |
| Living Room | 13x15 | Main |
| Patio | 9x11 | Main |
| Porch | 6x11 | Main |
| Second (2nd) Bedroom | 10x12 | Second |
| Third (3rd) Bedroom | 10x12 | Second |

Listing Office: Summerlyn Realty
Last Updated: August - 31 - 2026
The data relating to real estate for sale on this web site comes in part from the Broker Reciprocity SM Program of the Regional Multiple Listing Service of Minnesota, Inc. The information provided is deemed reliable but not guaranteed. Properties subject to prior sale, change or withdrawal. ©2026 Regional Multiple Listing Service of Minnesota, Inc All rights reserved.