$329,000
Richmond, MN 56368
MLS# 7099940
Status: Pending
3 beds | 2 baths | 2800 sqft
1 / 50
Property Description
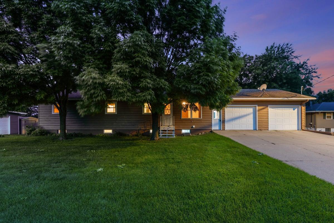
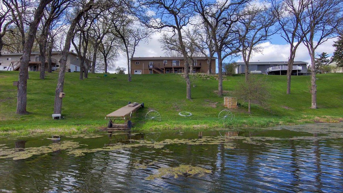
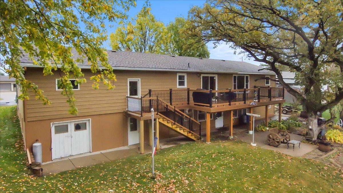
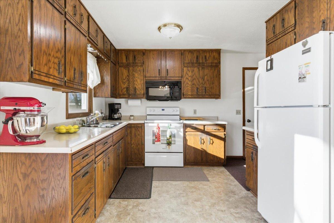
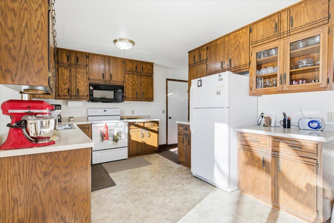
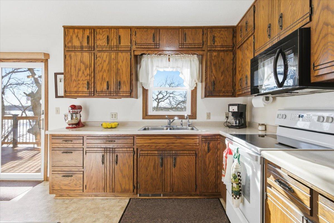
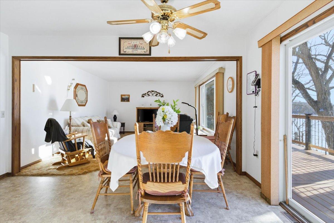
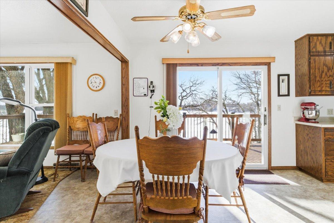
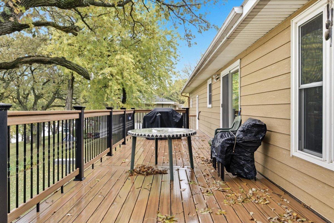
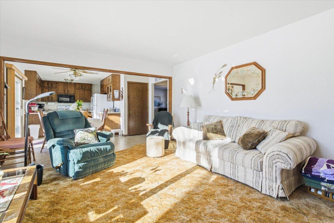
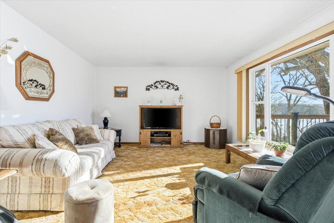
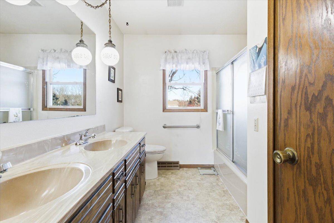
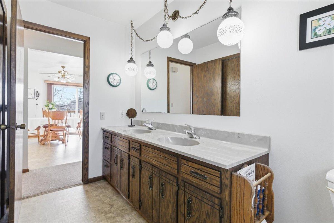
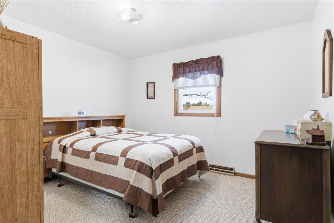
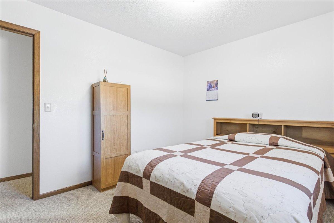
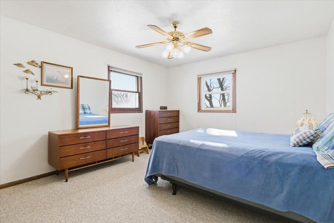
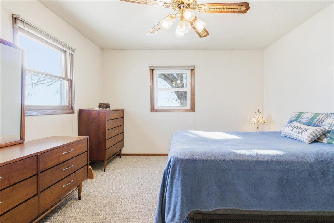
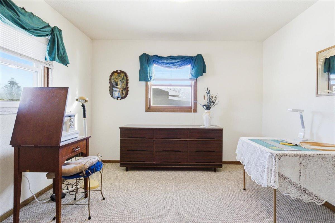
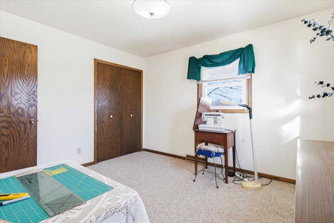
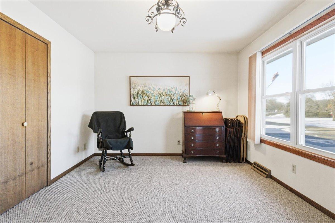
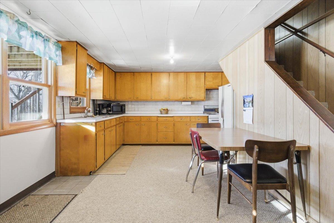
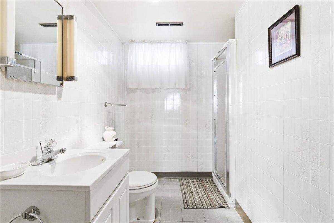
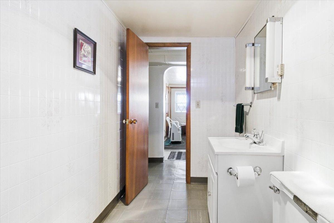
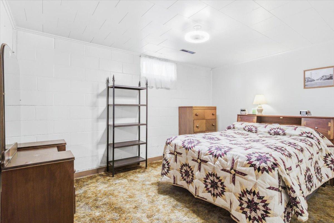
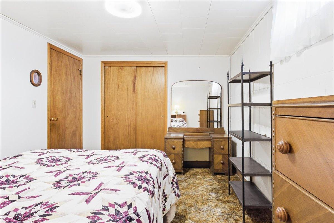
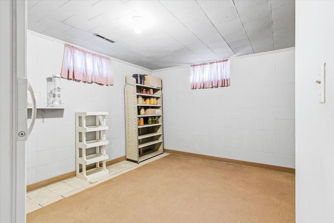
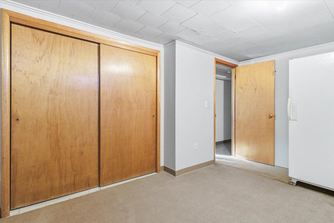
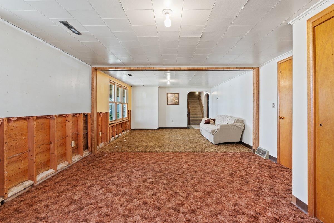
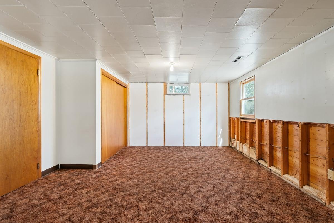
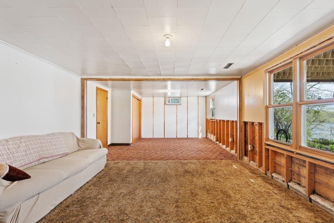
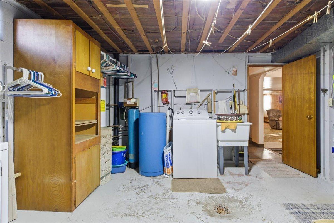
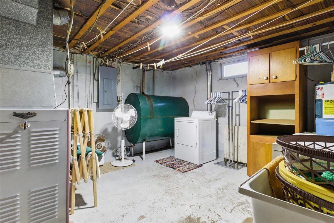
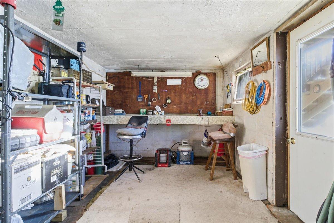
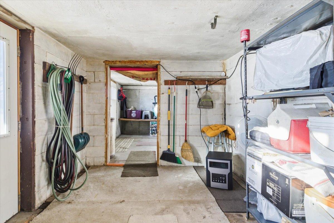
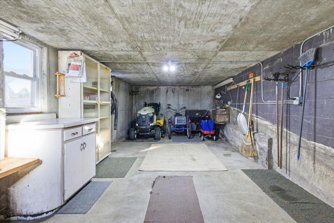
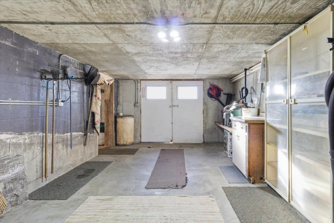
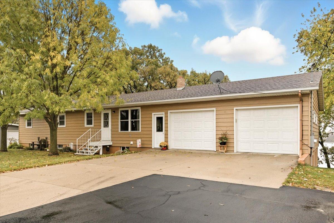
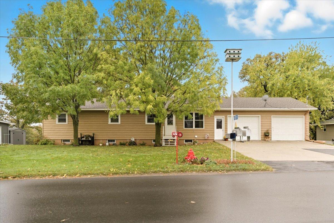
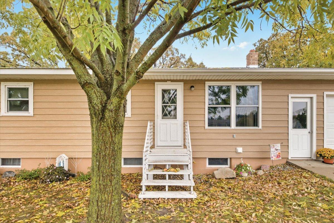
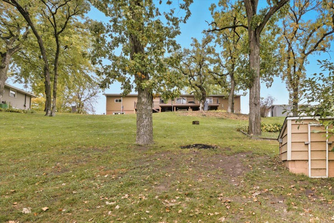
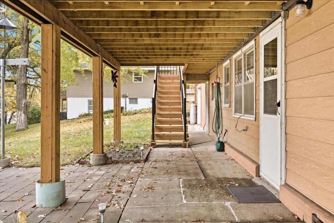
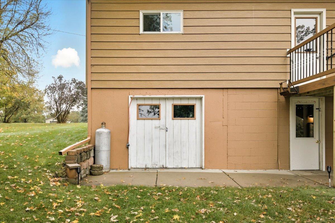
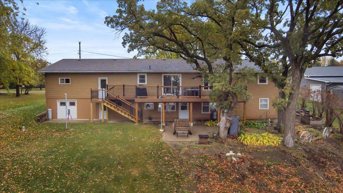
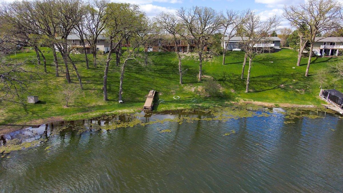
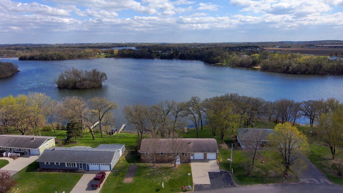
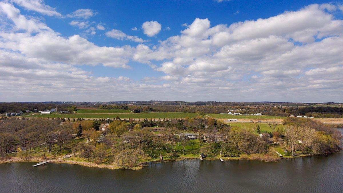
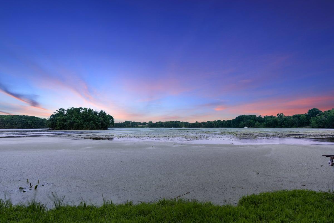
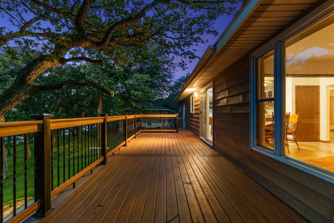
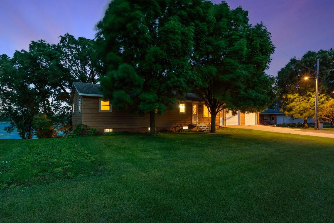
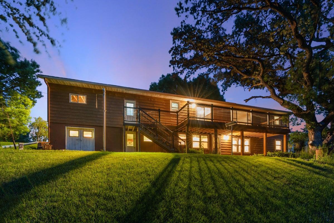
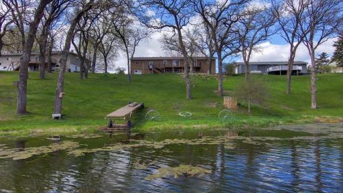
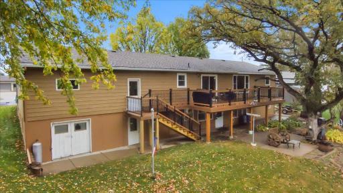
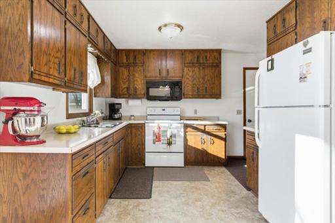
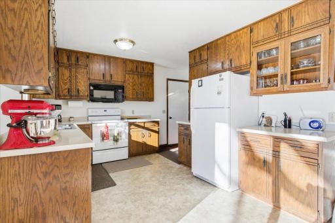
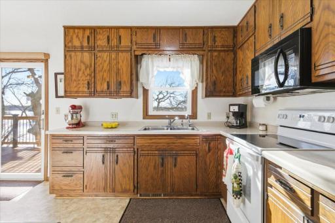
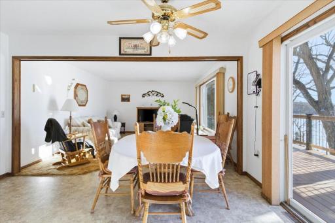
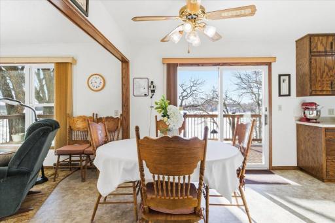
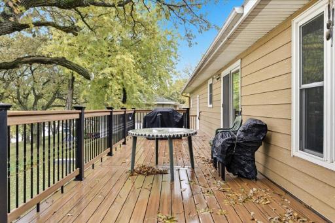
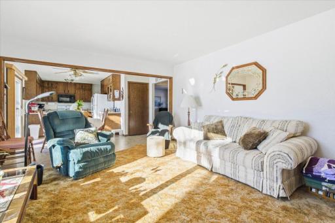
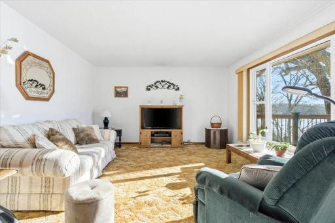
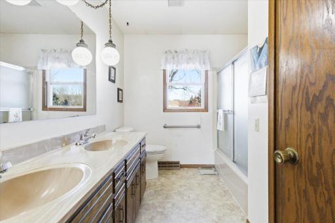
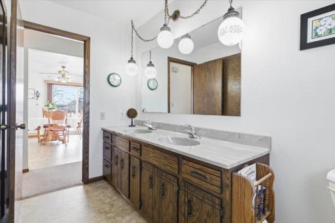
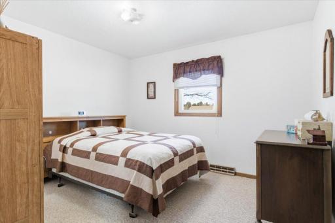
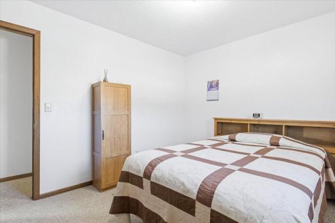
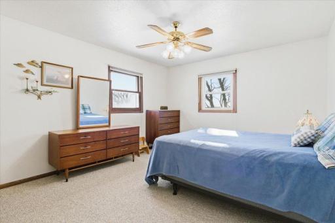
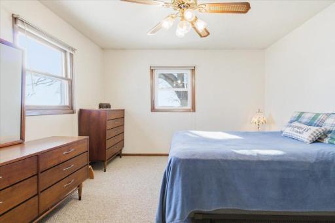
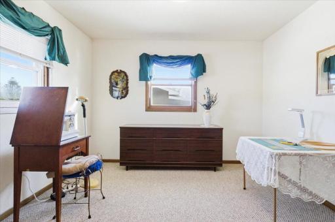
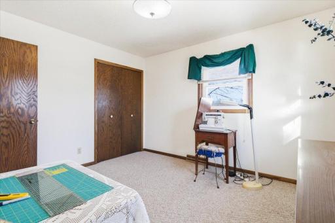
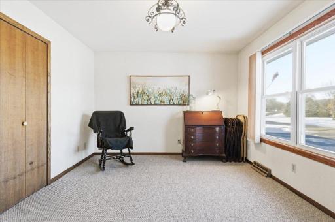
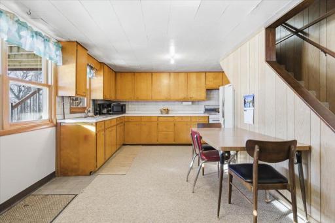
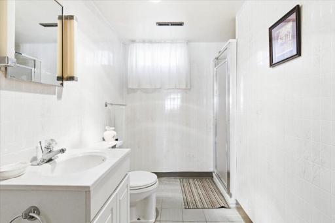
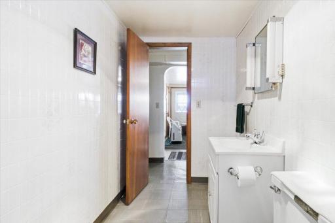
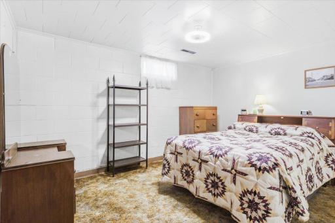
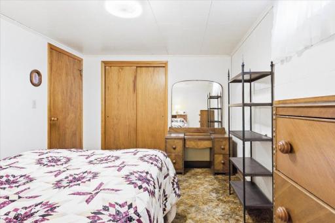
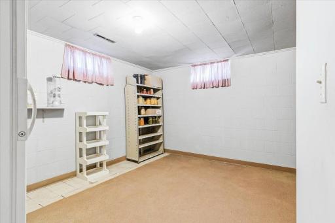
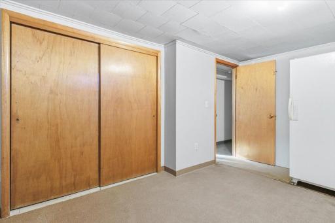
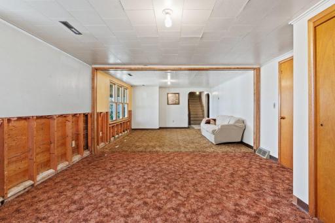
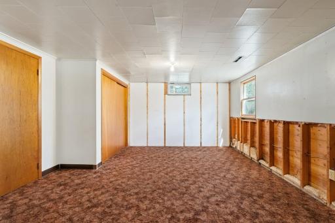
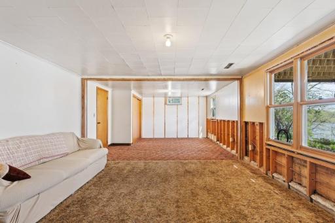
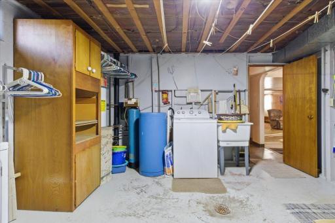
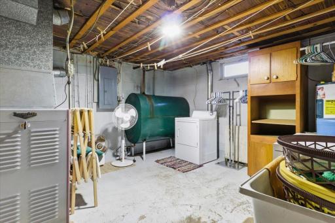
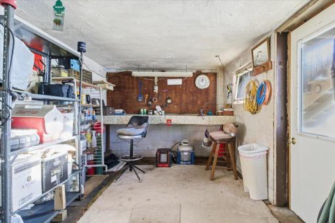
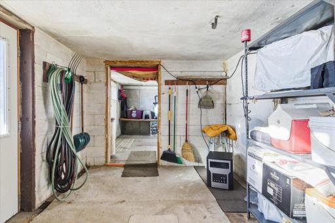
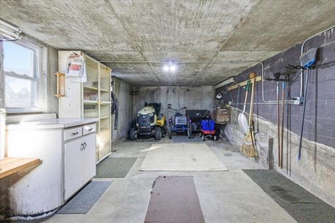
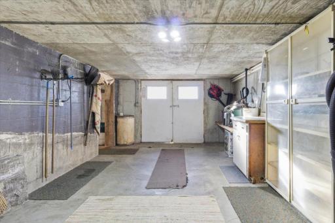
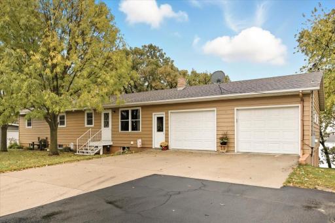
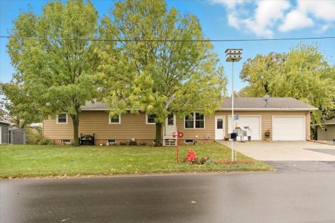
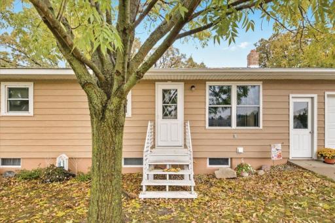
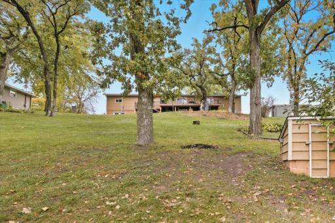
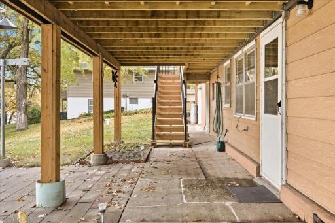
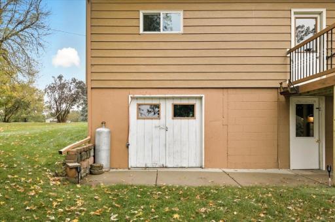
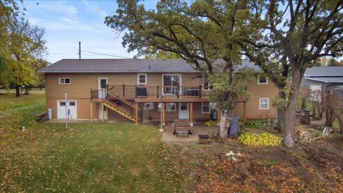
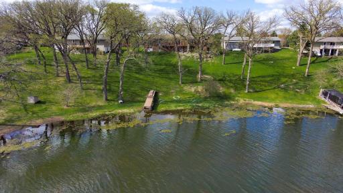
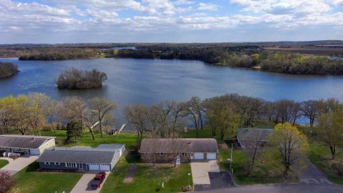
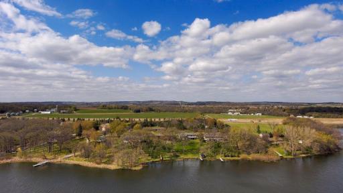
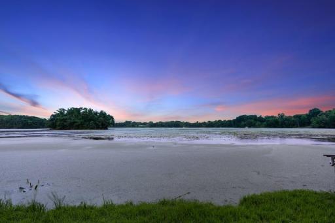
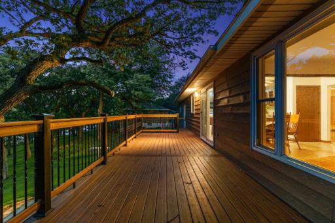
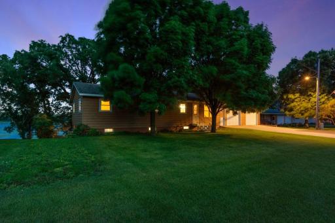
Discover an incredible opportunity to own a year-round home on Becker Lake, part of the Sauk River Chain of Lakes. Offering 3 bedrooms, 2 bathrooms, and a spacious walk-out layout, this property combines immediate enjoyment with the chance to personalize a home that's truly your own—all while building equity on one of Central Minnesota's most desirable lake chains. The main level welcomes you with abundant natural light, beautiful lake views, comfortable living spaces, three bedrooms, and a full bath. Downstairs, the walk-out lower level offers exceptional flexibility with a large family and entertainment area, a second kitchen, two bonus rooms perfect for guests, a home office, workout space, or hobbies, plus a second bath. Some of the lower-level demo work is done; now comes the fun part of making it your own. Step outside to approximately 110 feet of shoreline with a gradual approach to the water, making lake days easy and enjoyable. A rare lakeside tuck-under garage provides convenient storage for boats, paddleboards, fishing gear, and lake toys, while the dedicated workroom offers additional space for projects or storage. Whether you're searching for a year-round residence, a weekend getaway, or an investment in lake living, this home offers outstanding value with room to grow. Enjoy boating, fishing, dining, and exploring 14 connected lakes on the Sauk River Chain while creating a property that reflects your own style. Opportunities like this—combining location, space, and the potential to build equity—are becoming increasingly difficult to find. Make this one yours today!
Details
Maps
Contract Information
Owner is an Agent?: No
Auction?: No
Status: Pending
Off Market Date: 2026-08-19
Contingency: None
Current Price: $329,000
Original List Price: 349000
ListPrice: 329000
List Date: 2026-06-30
Office/Member Info
Association: SCAAR
General Property Information
Common Wall: No
Lot Measurement: Acres
Manufactured Home?: No
Multiple PIDs?: No
New Development: No
Number of Fireplaces: 0
Road Btwn WF & Home?: No
Waterfront Frontage: 110
Waterfront YN: Yes
Year Built: 1965
Yearly/Seasonal: Yearly
Zoning: Residential-Single Family
Lot Dimensions: 112x221
Acres: 0.51
Bath Three Quarters: 1
Bath Half: 0
Lake/Waterfront Name: Becker
Bath Quarter: 0
Main Floor Total SqFt: 1400
Above Grd Total SqFt: 1400
Below Grd Total SqFt: 1400
Total SqFt: 2800
Total Finished Sqft: 2280.00
FireplaceYN: No
Foundation Size: 1400
Style: (SF) Single Family
Garage Stalls: 2
Association Fee: 0
Assessment Pending: No
Bedrooms: 3
Baths Total: 2
Bath Full: 1
Location, Tax and Other Information
AssocFeeYN: No
Legal Description: .51A. BEG ON E L OF NW4SE4 683' S OF CTR OF RD-W 175'-LEFT 105.15' TO PT OF BEG -S 208'-SW 109.8'-N 225'-NE 105.15' TO BEG SECTION 23 TOWNSHIP 123 RANGE 031
Listing City: Richmond
Map Page: 999
Municipality: Richmond
School District: Rocori
School District Phone: 320-685-4901
DNR Lake ID#: 73015600
DNR Lake Classification: Natural Environment
Zip Plus 4: 8348
Property ID Number: 23136360000
Tax Year: 2025
Tax Amount: 2914
In Foreclosure?: No
Potential Short Sale?: No
Lender Owned?: No
Directions & Remarks
Public Remarks: Discover an incredible opportunity to own a year-round home on Becker Lake, part of the Sauk River Chain of Lakes. Offering 3 bedrooms, 2 bathrooms, and a spacious walk-out layout, this property combines immediate enjoyment with the chance to personalize a home that's truly your own—all while building equity on one of Central Minnesota's most desirable lake chains. The main level welcomes you with abundant natural light, beautiful lake views, comfortable living spaces, three bedrooms, and a full bath. Downstairs, the walk-out lower level offers exceptional flexibility with a large family and entertainment area, a second kitchen, two bonus rooms perfect for guests, a home office, workout space, or hobbies, plus a second bath. Some of the lower-level demo work is done; now comes the fun part of making it your own. Step outside to approximately 110 feet of shoreline with a gradual approach to the water, making lake days easy and enjoyable. A rare lakeside tuck-under garage provides convenient storage for boats, paddleboards, fishing gear, and lake toys, while the dedicated workroom offers additional space for projects or storage. Whether you're searching for a year-round residence, a weekend getaway, or an investment in lake living, this home offers outstanding value with room to grow. Enjoy boating, fishing, dining, and exploring 14 connected lakes on the Sauk River Chain while creating a property that reflects your own style. Opportunities like this—combining location, space, and the potential to build equity—are becoming increasingly difficult to find. Make this one yours today!
Directions: From Cold Spring, Follow MN-23 West to Richmond, turn Left onto Becker Lake Circle, the property will be on your Left.
Accessible
None: 1
Air Conditioning
None: 1
Amenities Unit
Deck: 1
Kitchen Window: 1
Main Floor Primary Bedroom: 1
Appliances
Dryer: 1
Microwave: 1
Range: 1
Refrigerator: 1
Washer: 1
Assessments
Assessment Balance: 8
Tax With Assessments: 2922
Basement
Concrete Block: 1
Egress Windows: 1
Foundation Dimensions: 28 x 50
Full: 1
Bath Description
Main Floor Full Bath: 1
3/4 Basement: 1
Building Information
Finished SqFt Above Ground: 1400
Finished SqFt Below Ground: 880
Construction Materials
Block: 1
Construction Status
Previously Owned: 1
Dining Room Description
Kitchen/Dining Room: 1
Electric
200+ Amp Service: 1
Elevation Highpoint to Waterfront Slope
Gradual: 1
Exterior
Aluminum Siding: 1
Steel Siding: 1
Family Room Characteristics
Lower Level: 1
Fencing
None: 1
Foundation
Concrete Block: 1
Fuel
Oil: 1
Heating
Forced Air: 1
Insurance Fee
Insurance Fee: 0
Lake Details
Lake Acres: 221
Lake Chain Acreage: 2849
Lake Chain Name: Sauk River
Lake Depth: 20
Laundry
Laundry Room: 1
Lower Level: 1
Lease Details
Land Leased: Not Applicable
Lot Description
Accessible Shoreline: 1
Corner Lot: 1
Tree Coverage - Light: 1
Miscellaneous Information
DP Resource: Yes
Homestead: Yes
Outbuildings
Workshop: 1
Ownership
Fractional Ownership: No
Parking Characteristics
Garage Dimensions: 28x28
Garage Square Feet: 784
Garage Door Opener: 1
Patio, Porch and Deck Features
Composite Decking: 1
Deck: 1
Public Survey Info
Range#: 31
Section#: 23
Township#: 123
Road Frontage
City Street: 1
Paved Streets: 1
Roof
Asphalt Shingles: 1
Sellers Terms
Cash: 1
Conventional: 1
FHA: 1
VA: 1
Sewer
Private Sewer: 1
Tank with Drainage Field: 1
Special Search
3 BR on One Level: 1
Stories
One: 1
Water
Private: 1
Well: 1
Waterfront Type
Lake Front: 1
Waterfront View
Lake: 1
South: 1
Location Tax and Other Information
House Number: 20611
Street Name: Becker Lake
Street Suffix: Circle
Postal City: Richmond
County: Stearns
State: MN
Zip Code: 56368
Property Features
Accessible: None
Air Conditioning: None
Amenities Unit: Deck; Kitchen Window; Main Floor Primary Bedroom
Appliances: Dryer; Microwave; Range; Refrigerator; Washer
Basement: Concrete Block; Egress Windows; Full
Bath Description: Main Floor Full Bath; 3/4 Basement
Construction Materials: Block
Construction Status: Previously Owned
Dining Room Description: Kitchen/Dining Room
Electric: 200+ Amp Service
Elevation Highpoint to Waterfront Slope: Gradual
Exterior: Aluminum Siding; Steel Siding
Family Room Characteristics: Lower Level
Fencing: None
Foundation: Concrete Block
Fuel: Oil
Heating: Forced Air
Laundry: Laundry Room; Lower Level
Lot Description: Accessible Shoreline; Corner Lot; Tree Coverage - Light
Outbuildings: Workshop
Parking Characteristics: Garage Door Opener
Road Frontage: City Street; Paved Streets
Roof: Asphalt Shingles
Sellers Terms: Cash; Conventional; FHA; VA
Sewer: Private Sewer; Tank with Drainage Field
Special Search: 3 BR on One Level
Stories: One
Water: Private; Well
Waterfront Type: Lake Front
Waterfront View: Lake; South
Room Information
| Room Name | Dimensions | Level |
| Bonus Room | 10 x 13 | Lower |
| Bonus Room | 10 x 13 | Lower |
| Den | 13.5 x 14 | Upper |
| Family Room | 13.5 x 29 | Lower |
| First (1st) Bedroom | 10 x 12 | Upper |
| Kitchen | 10 x 20 | Upper |
| Second Kitchen | 19 x 19 | Lower |
| Living Room | 13.5 x 17 | Upper |
| Second (2nd) Bedroom | 10 x 12 | Upper |
| Third (3rd) Bedroom | 12 x 14 | Upper |

Listing Office: Edina Realty, Inc
Last Updated: August - 19 - 2026
The data relating to real estate for sale on this web site comes in part from the Broker Reciprocity SM Program of the Regional Multiple Listing Service of Minnesota, Inc. The information provided is deemed reliable but not guaranteed. Properties subject to prior sale, change or withdrawal. ©2026 Regional Multiple Listing Service of Minnesota, Inc All rights reserved.