$1,499,900
Hopkins, MN 55305
MLS# 7119654
5 beds | 6 baths | 6963 sqft
1 / 41
Property Description
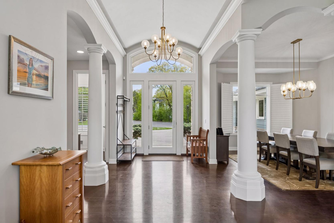
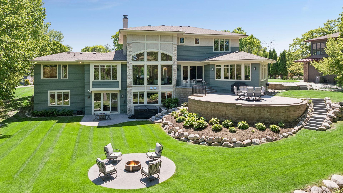
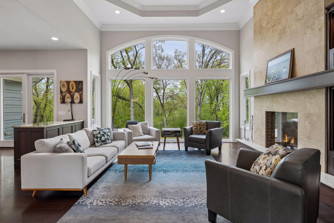
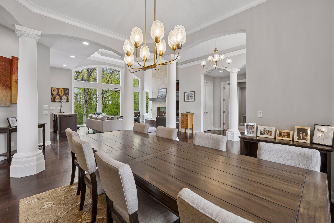
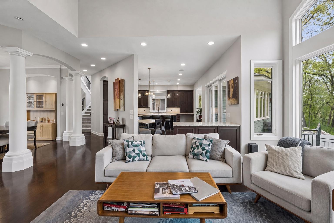
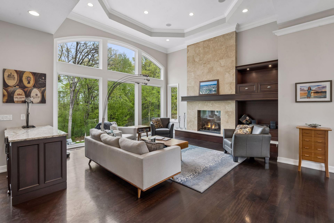
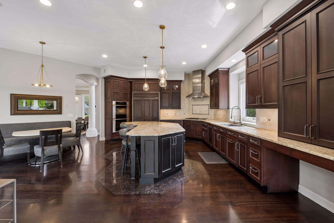
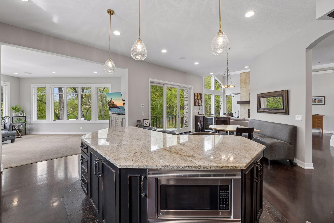
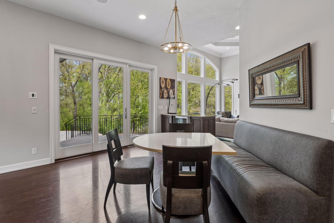
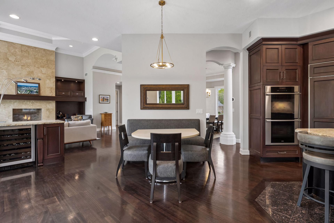
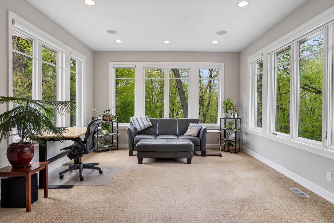
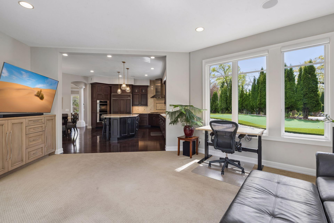
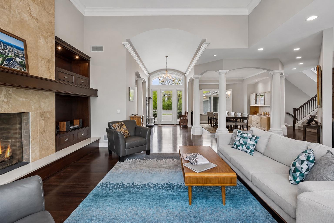
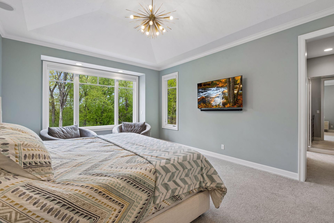
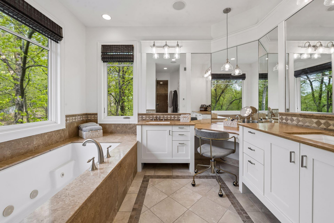
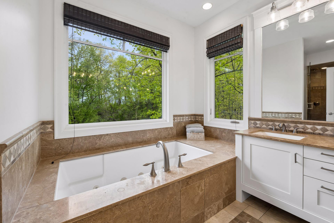
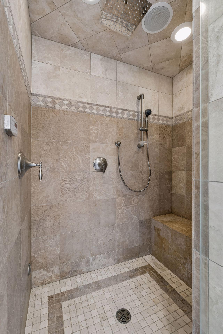
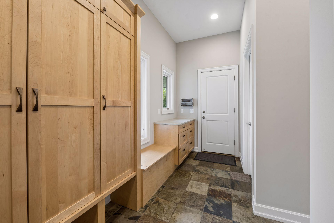
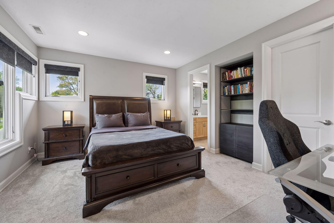
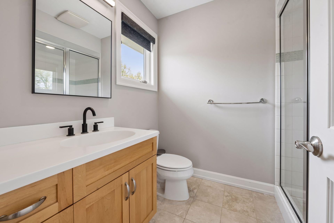
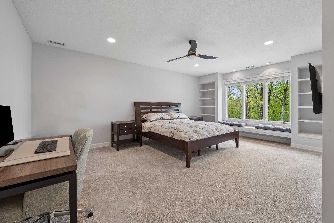
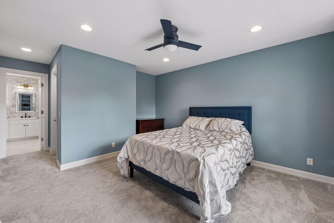
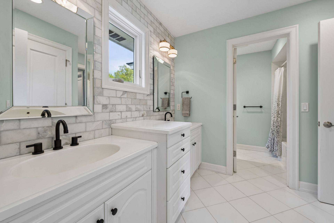
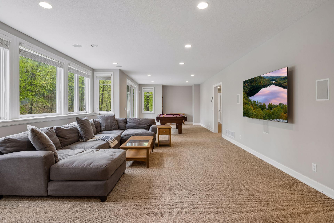
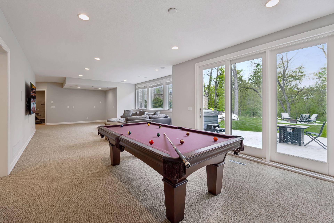
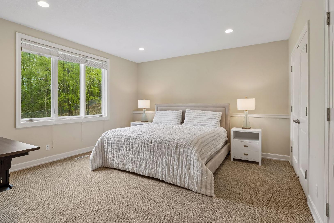
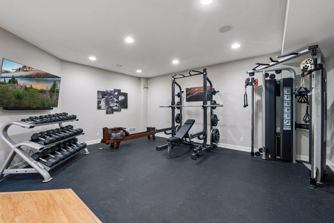
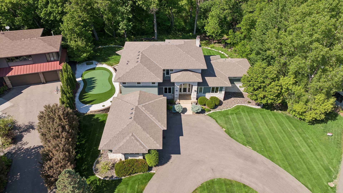
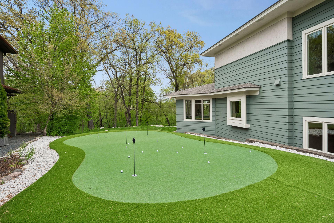
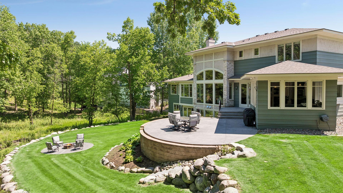
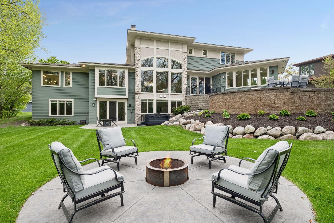
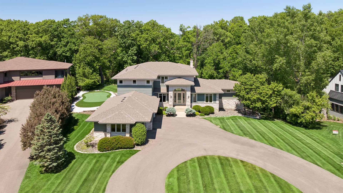
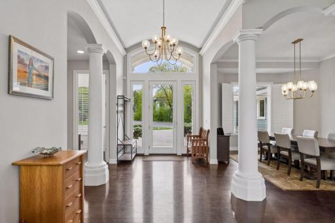
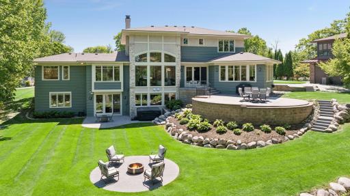
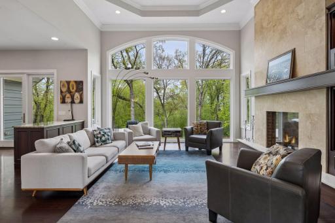
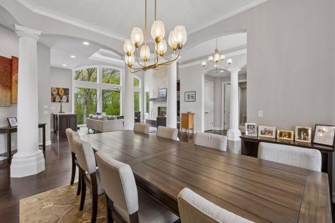
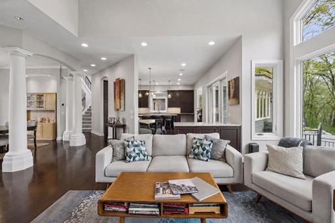
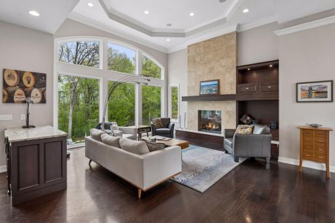
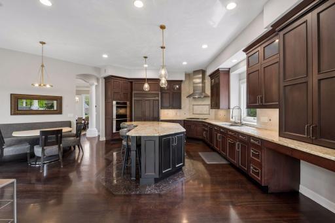
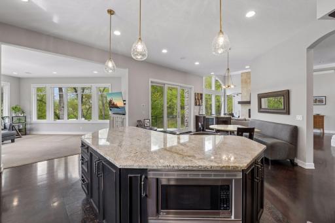
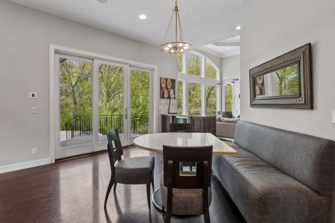
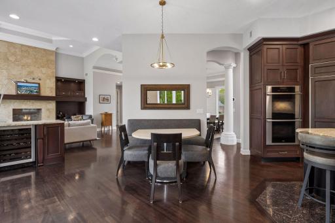
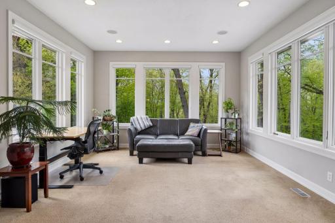
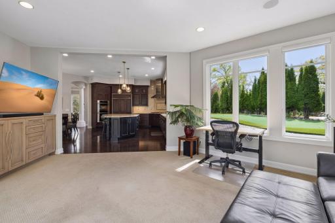
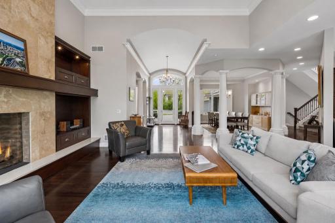
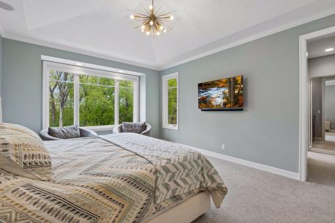
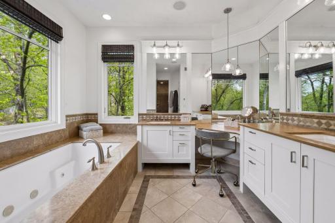
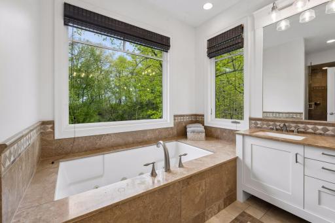
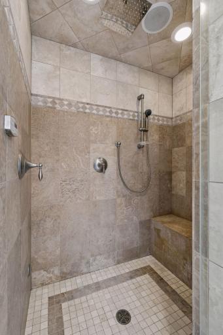
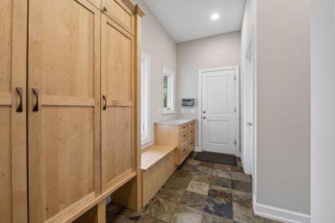
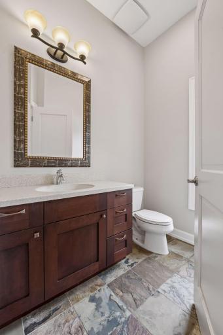
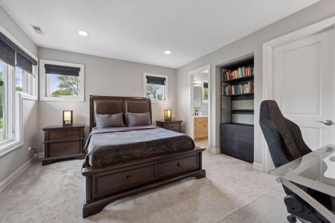
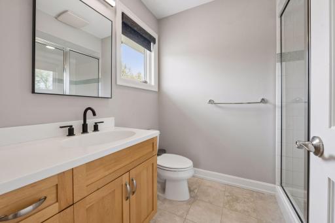
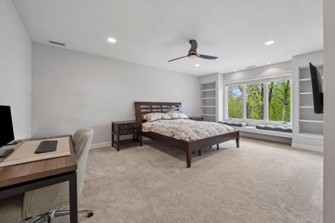
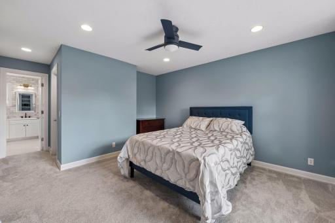
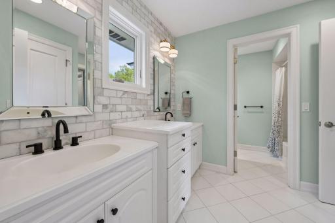
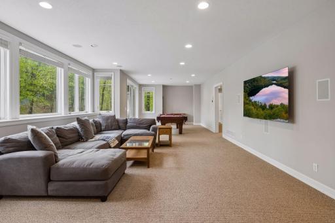
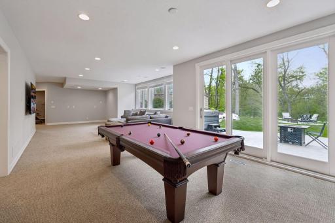
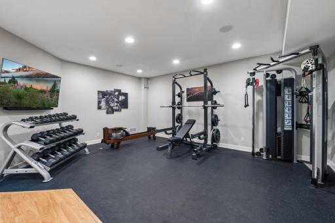
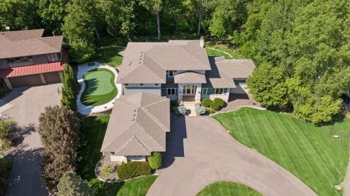
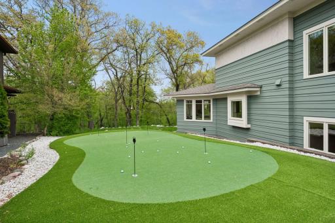
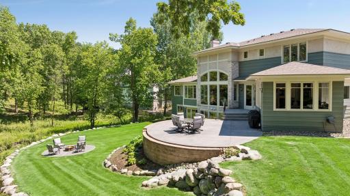
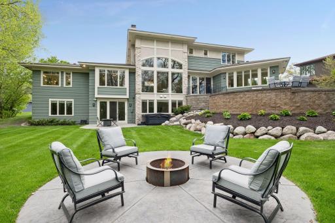
Stunning custom-built Steiner and Koppelman home in the highly sought-after Wayzata School District welcomes you at the end of a quiet cul-de-sac. Incredible curb appeal shines with all-new exterior paint and a new driveway. Offering a luxurious main-level primary suite, plus three spacious upper-level bedroom suites (all with direct bath access), this flexible floor plan features 10'+ ceilings on the main level, an incredible sunroom, high-end finishes throughout, and a massive mudroom. Enjoy a resort-style lifestyle at home with your own putting green, professional home gym, chef’s kitchen featuring Miele and Wolf cooking appliances, a Sub-Zero refrigerator, custom cabinetry, and granite countertops, as well as a spa-like primary bath with heated floors and a steam shower. The list goes on and on. Perfectly sited on one of the most spectacular lots in the neighborhood, the backyard features all-new stamped concrete patios overlooking acres of woods. Picture-perfect and meticulously updated over the last five years with over $300,000 in improvements, this home is truly a must-see. Be sure to review the attached supplement for a comprehensive list of updates.
Details
Maps
Documents
Contract Information
Owner is an Agent?: No
Auction?: No
Status: Active
Contingency: None
Current Price: $1,499,900
Original List Price: 1499900
ListPrice: 1499900
List Date: 2026-07-31
Office/Member Info
Association: MAAR
General Property Information
Common Wall: No
Lot Measurement: Acres
Manufactured Home?: No
Multiple PIDs?: No
New Development: No
Number of Fireplaces: 1
Waterfront YN: No
Year Built: 2005
Yearly/Seasonal: Yearly
Zoning: Residential-Single Family
Lot Dimensions: S65x227x137x260
Acres: 0.64
Bath Three Quarters: 2
Bath Half: 2
Bath Quarter: 0
Main Floor Total SqFt: 2883
Above Grd Total SqFt: 4080
Below Grd Total SqFt: 2883
Total SqFt: 6963
Total Finished Sqft: 6016.00
FireplaceYN: Yes
Foundation Size: 2883
Style: (SF) Single Family
Garage Stalls: 3
Association Fee: 0
Assessment Pending: No
Bedrooms: 5
Baths Total: 6
Bath Full: 2
Location, Tax and Other Information
AssocFeeYN: No
Legal Description: LOT 002 BLOCK 001 AUSTRIAN PINES
Listing City: Minnetonka
Map Page: 105
Municipality: Minnetonka
School District: Wayzata
School District Phone: 763-745-5000
Zip Plus 4: 2429
Property ID Number: 1111722210056
Tax Year: 2026
Tax Amount: 17915
In Foreclosure?: No
Potential Short Sale?: No
Lender Owned?: No
Directions & Remarks
Public Remarks: Stunning custom-built Steiner and Koppelman home in the highly sought-after Wayzata School District welcomes you at the end of a quiet cul-de-sac. Incredible curb appeal shines with all-new exterior paint and a new driveway. Offering a luxurious main-level primary suite, plus three spacious upper-level bedroom suites (all with direct bath access), this flexible floor plan features 10'+ ceilings on the main level, an incredible sunroom, high-end finishes throughout, and a massive mudroom. Enjoy a resort-style lifestyle at home with your own putting green, professional home gym, chef’s kitchen featuring Miele and Wolf cooking appliances, a Sub-Zero refrigerator, custom cabinetry, and granite countertops, as well as a spa-like primary bath with heated floors and a steam shower. The list goes on and on. Perfectly sited on one of the most spectacular lots in the neighborhood, the backyard features all-new stamped concrete patios overlooking acres of woods. Picture-perfect and meticulously updated over the last five years with over $300,000 in improvements, this home is truly a must-see. Be sure to review the attached supplement for a comprehensive list of updates.
Directions: Hilloway to Pine Island to Austrian Pine Lane to home at end of cul-de-sac
Accessible
None: 1
Air Conditioning
Central Air: 1
Amenities Unit
Exercise Room: 1
French Doors: 1
Hardwood Floors: 1
In-Ground Sprinkler: 1
Kitchen Center Island: 1
Kitchen Window: 1
Main Floor Primary Bedroom: 1
Natural Woodwork: 1
Paneled Doors: 1
Panoramic View: 1
Patio: 1
Primary Bedroom Walk-In Closet: 1
Security Lights: 1
Sun Room: 1
Tile Floors: 1
Vaulted Ceiling(s): 1
Walk-In Closet: 1
Washer/Dryer Hookup: 1
Appliances
Chandelier: 1
Cooktop: 1
Dishwasher: 1
Disposal: 1
Double Oven: 1
Dryer: 1
Electronic Air Filter: 1
Energy Star Appliances: 1
Microwave: 1
Range: 1
Refrigerator: 1
Washer: 1
Wine Cooler: 1
Assessments
Assessment Balance: 0
Tax With Assessments: 17915
Assumable Loan
Not Assumable: 1
Basement
Concrete Block: 1
Egress Windows: 1
Full: 1
Storage Space: 1
Tile Shower: 1
Bath Description
Double Sink: 1
Full Jack & Jill: 1
His and Her Closets: 1
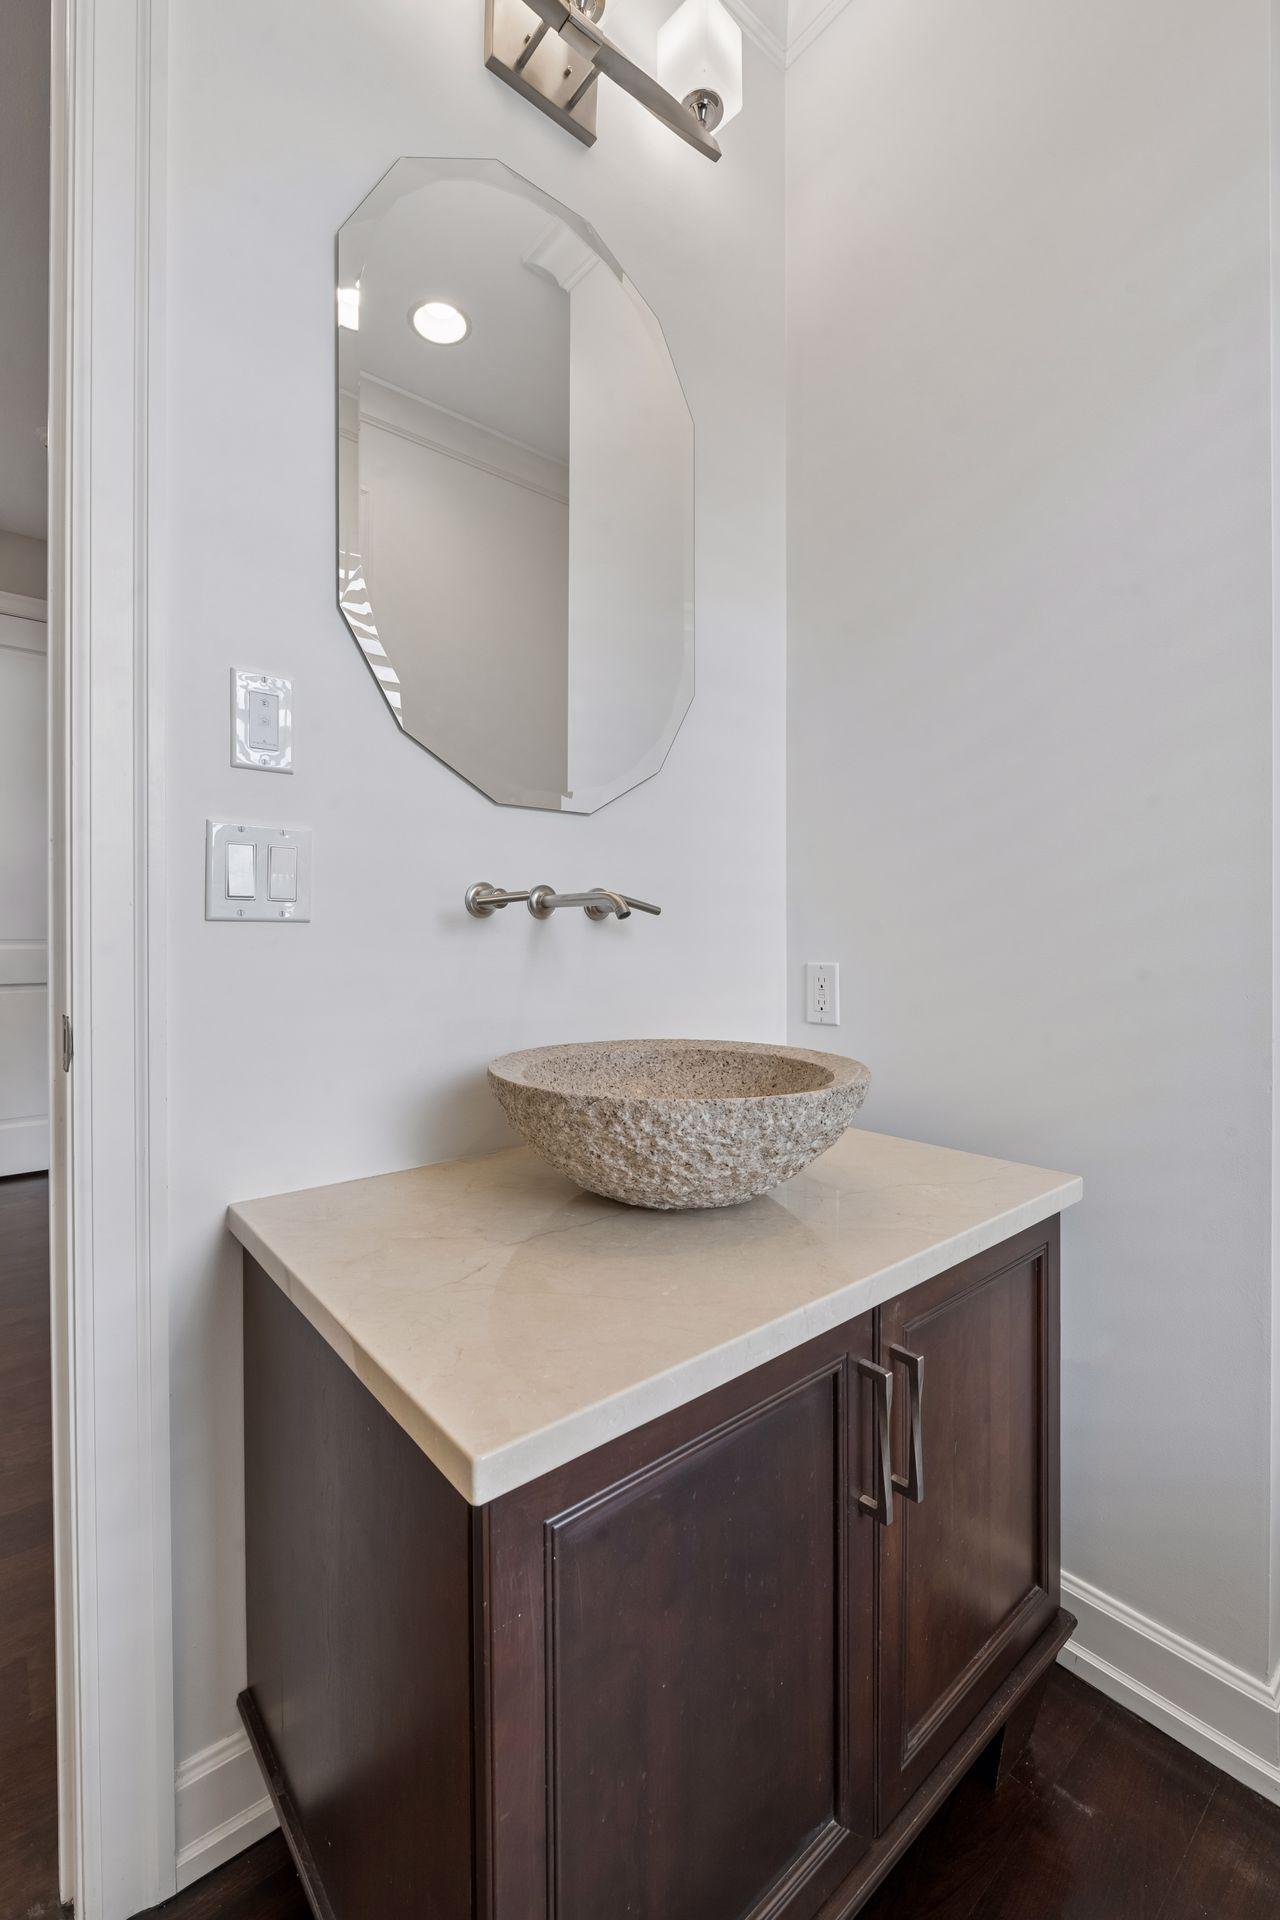
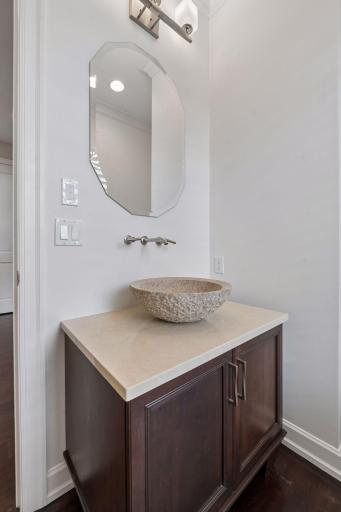
Main Floor 1/2 Bath: 1
Main Floor Full Bath: 1
Upper Level 3/4 Bath: 1
Upper Level Full Bath: 1
Full Primary: 1
Private Primary: 1
3/4 Basement: 1
Basement: 1
Bathroom Ensuite: 1
Jetted Tub: 1
Separate Tub & Shower: 1
Walk-In Shower Stall: 1
Building Information
Finished SqFt Above Ground: 4080
Finished SqFt Below Ground: 1936
Construction Materials
Block: 1
Concrete: 1
Construction Status
Previously Owned: 1
Dining Room Description
Breakfast Area: 1
Breakfast Bar: 1
Eat In Kitchen: 1
Informal Dining Room: 1
Separate/Formal Dining Room: 1
Electric
Circuit Breakers: 1
Exterior
Brick/Stone: 1
Engineered Wood: 1
Stucco: 1
Family Room Characteristics
2 or More: 1
2 Story/High/Vaulted Ceilings: 1
Entertainment/Media Center: 1
Family Room: 1
Great Room: 1
Lower Level: 1
Main Level: 1
Fireplace Characteristics
Family Room: 1
Gas Burning: 1
Foundation
Concrete Block: 1
Fuel
Natural Gas: 1
Heating
Forced Air: 1
In-Floor Heating: 1
Insurance Fee
Insurance Fee: 0
Laundry
Laundry Room: 1
Main Level: 1
Sink: 1
Lease Details
Land Leased: Not Applicable
Lot Description
Public Transit (w/in 6 blks): 1
Tree Coverage - Medium: 1
Miscellaneous Information
Homestead: Yes
Ownership
Fractional Ownership: No
Parking Characteristics
Garage Square Feet: 784
Garage Door Opener: 1
Insulated Garage: 1
Patio, Porch and Deck Features
Patio: 1
Terrace: 1
Pool Description
None: 1
Public Survey Info
Range#: 22
Section#: 11
Township#: 117
Road Frontage
City Street: 1
Cul De Sac: 1
Curbs: 1
No Outlet/Dead End: 1
Paved Streets: 1
Road Responsibility
Public Maintained Road: 1
Roof
Age 8 Years or Less: 1
Architectural Shingle: 1
Pitched: 1
Sellers Terms
Cash: 1
Conventional: 1
Other: 1
VA: 1
Sewer
City Sewer/Connected: 1
Special Search
3 BR on One Level: 1
All Living Facilities on One Level: 1
Main Floor Bedroom: 1
Main Floor Laundry: 1
Main Floor Primary: 1
Stories
Two: 1
Water
City Water/Connected: 1
Location Tax and Other Information
House Number: 2063
Street Name: Austrian Pine
Street Suffix: Lane
Postal City: Hopkins
County: Hennepin
State: MN
Zip Code: 55305
Complex/Dev/Subdivision: Austrian Pines
Property Features
Accessible: None
Air Conditioning: Central Air
Amenities Unit: Exercise Room; French Doors; Hardwood Floors; In-Ground Sprinkler; Kitchen Center Island; Kitchen Window; Main Floor Primary Bedroom; Natural Woodwork; Paneled Doors; Panoramic View; Patio; Primary Bedroom Walk-In Closet; Security Lights; Sun Room; Tile Floors; Vaulted Ceiling(s); Walk-In Closet; Washer/Dryer Hookup
Appliances: Chandelier; Cooktop; Dishwasher; Disposal; Double Oven; Dryer; Electronic Air Filter; Energy Star Appliances; Microwave; Range; Refrigerator; Washer; Wine Cooler
Assumable Loan: Not Assumable
Basement: Concrete Block; Egress Windows; Full; Storage Space; Tile Shower
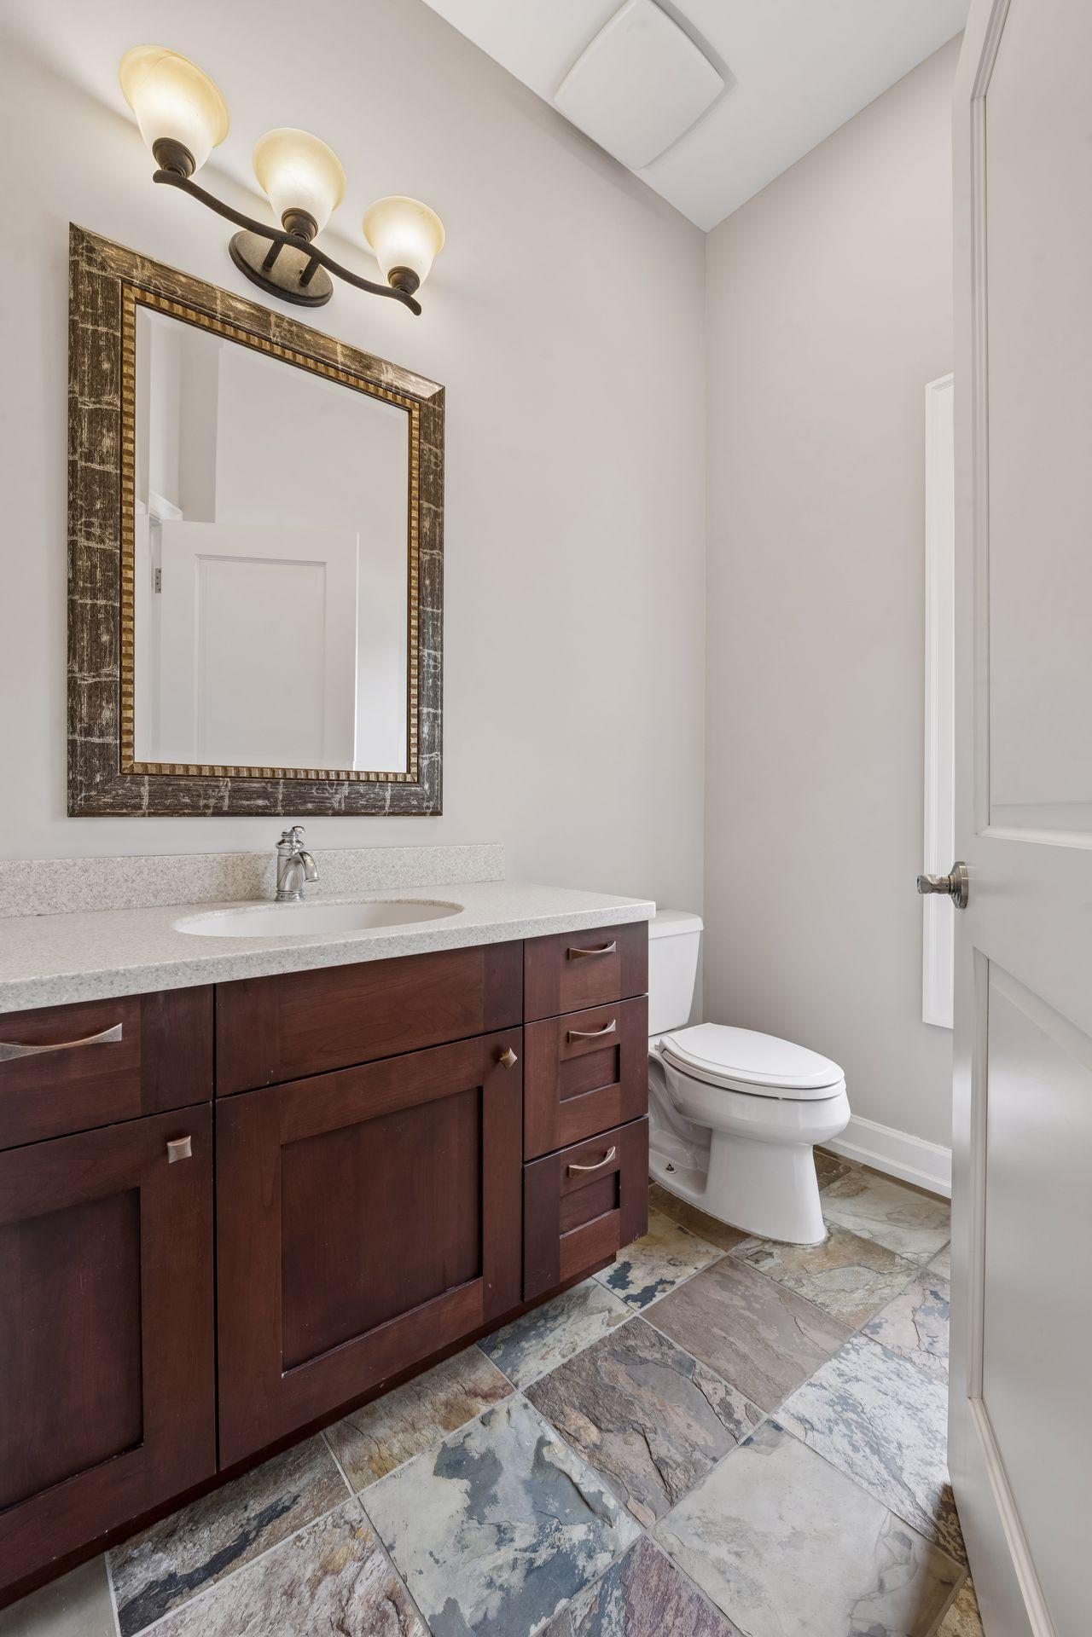
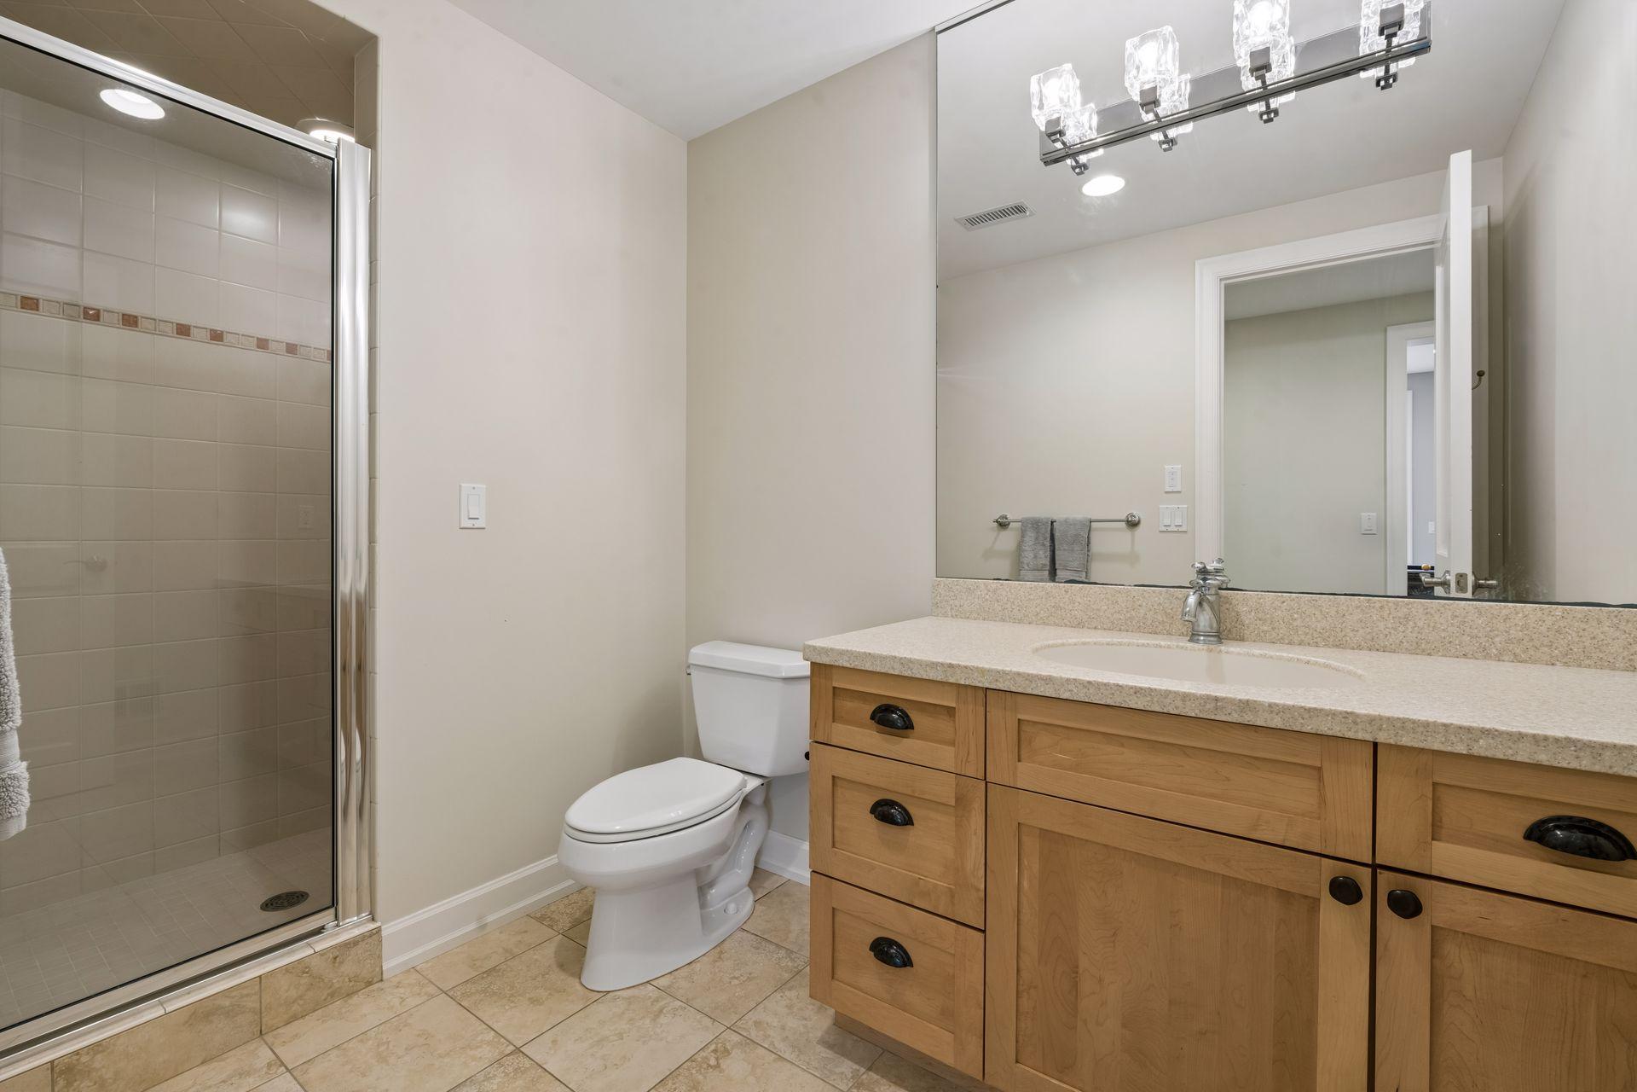
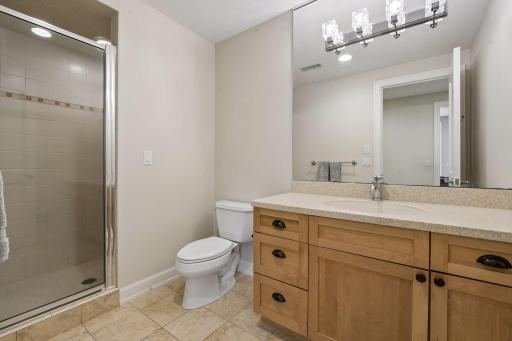
Bath Description: Double Sink; Full Jack & Jill; His and Her Closets; Main Floor 1/2 Bath; Main Floor Full Bath; Upper Level 3/4 Bath; Upper Level Full Bath; Full Primary; Private Primary; 3/4 Basement; Bathroom Ensuite; Jetted Tub; Separate Tub & Shower; Walk-In Shower Stall
Construction Materials: Block; Concrete
Construction Status: Previously Owned
Dining Room Description: Breakfast Area; Breakfast Bar; Eat In Kitchen; Informal Dining Room; Separate/Formal Dining Room
Electric: Circuit Breakers
Exterior: Brick/Stone; Engineered Wood; Stucco
Family Room Characteristics: 2 or More; 2 Story/High/Vaulted Ceilings; Entertainment/Media Center; Family Room; Great Room; Lower Level; Main Level
Fireplace Characteristics: Family Room; Gas Burning
Foundation: Concrete Block
Fuel: Natural Gas
Heating: Forced Air; In-Floor Heating
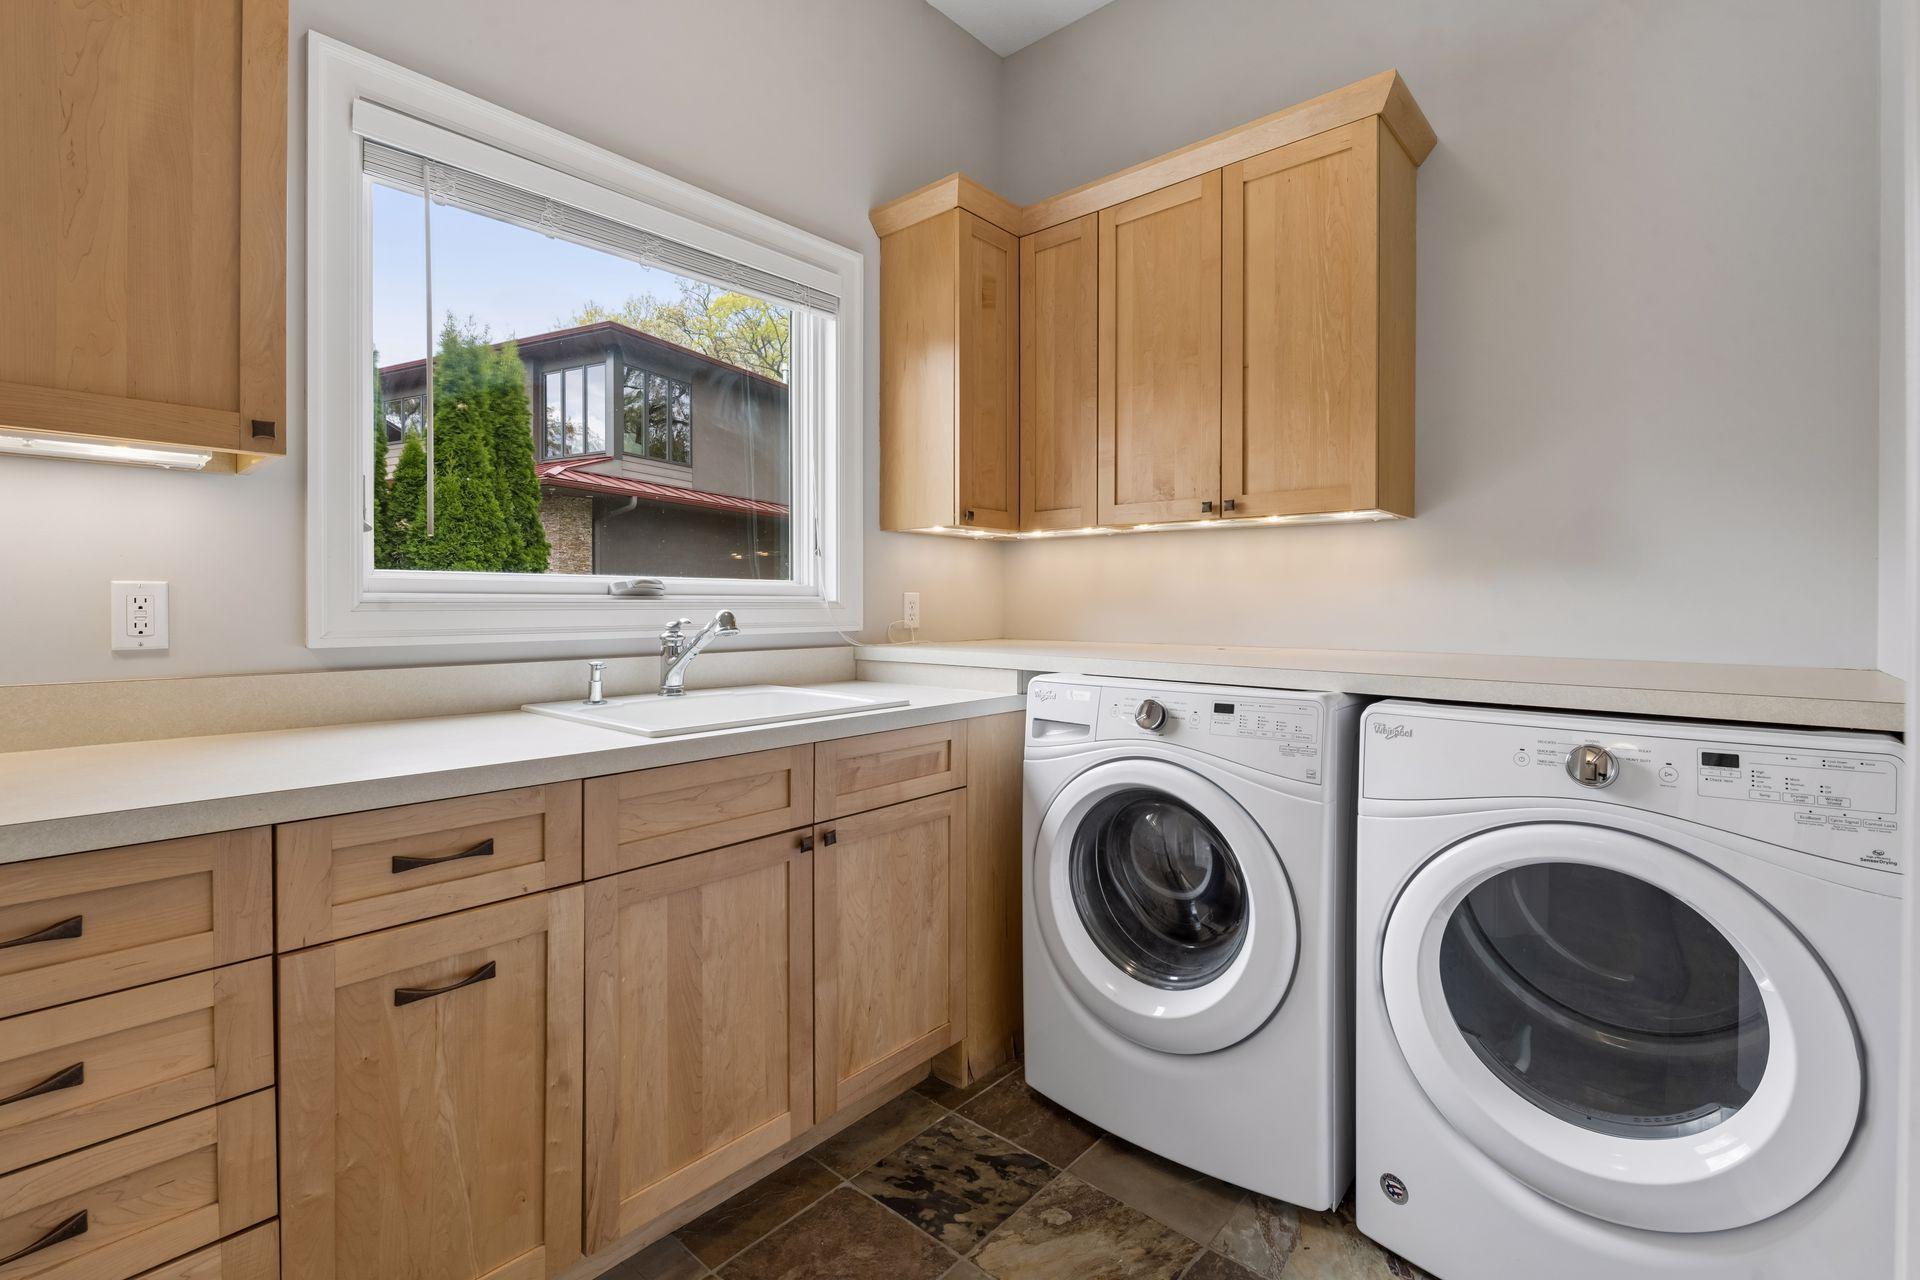
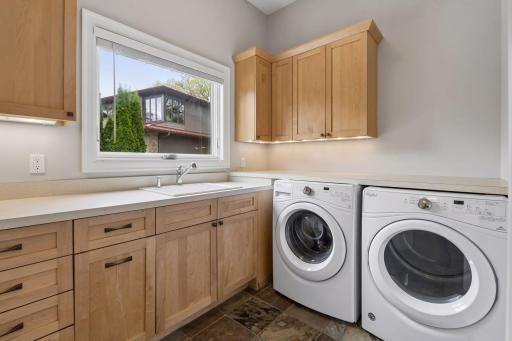
Laundry: Laundry Room; Main Level; Sink
Lot Description: Public Transit (w/in 6 blks); Tree Coverage - Medium
Parking Characteristics: Garage Door Opener; Insulated Garage
Pool Description: None
Road Frontage: City Street; Cul De Sac; Curbs; No Outlet/Dead End; Paved Streets
Road Responsibility: Public Maintained Road
Roof: Age 8 Years or Less; Architectural Shingle; Pitched
Sellers Terms: Cash; Conventional; VA; Other
Sewer: City Sewer/Connected
Special Search: 3 BR on One Level; All Living Facilities on One Level; Main Floor Bedroom; Main Floor Laundry; Main Floor Primary
Stories: Two
Water: City Water/Connected
Room Information
| Room Name | Dimensions | Level |
| Dining Room | 16x12 | Main |
| Exercise Room | 21x16 | Lower |
| Family Room | 18x18 | Main |
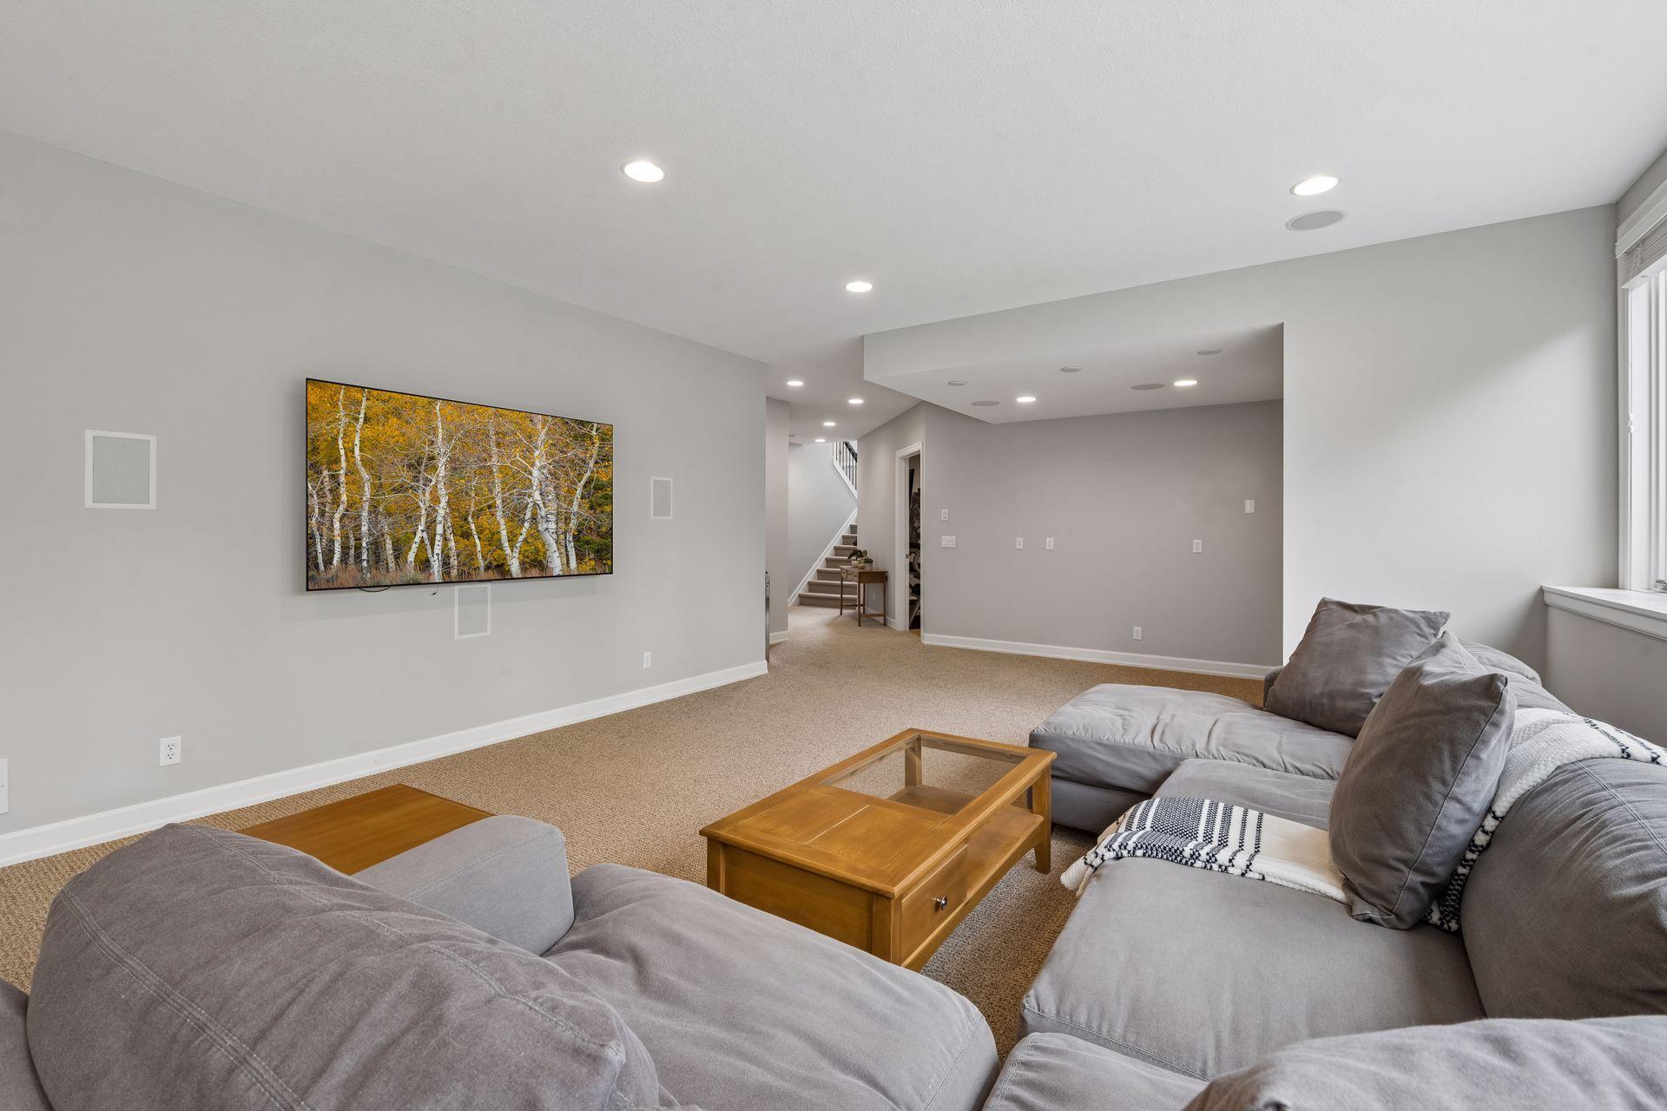
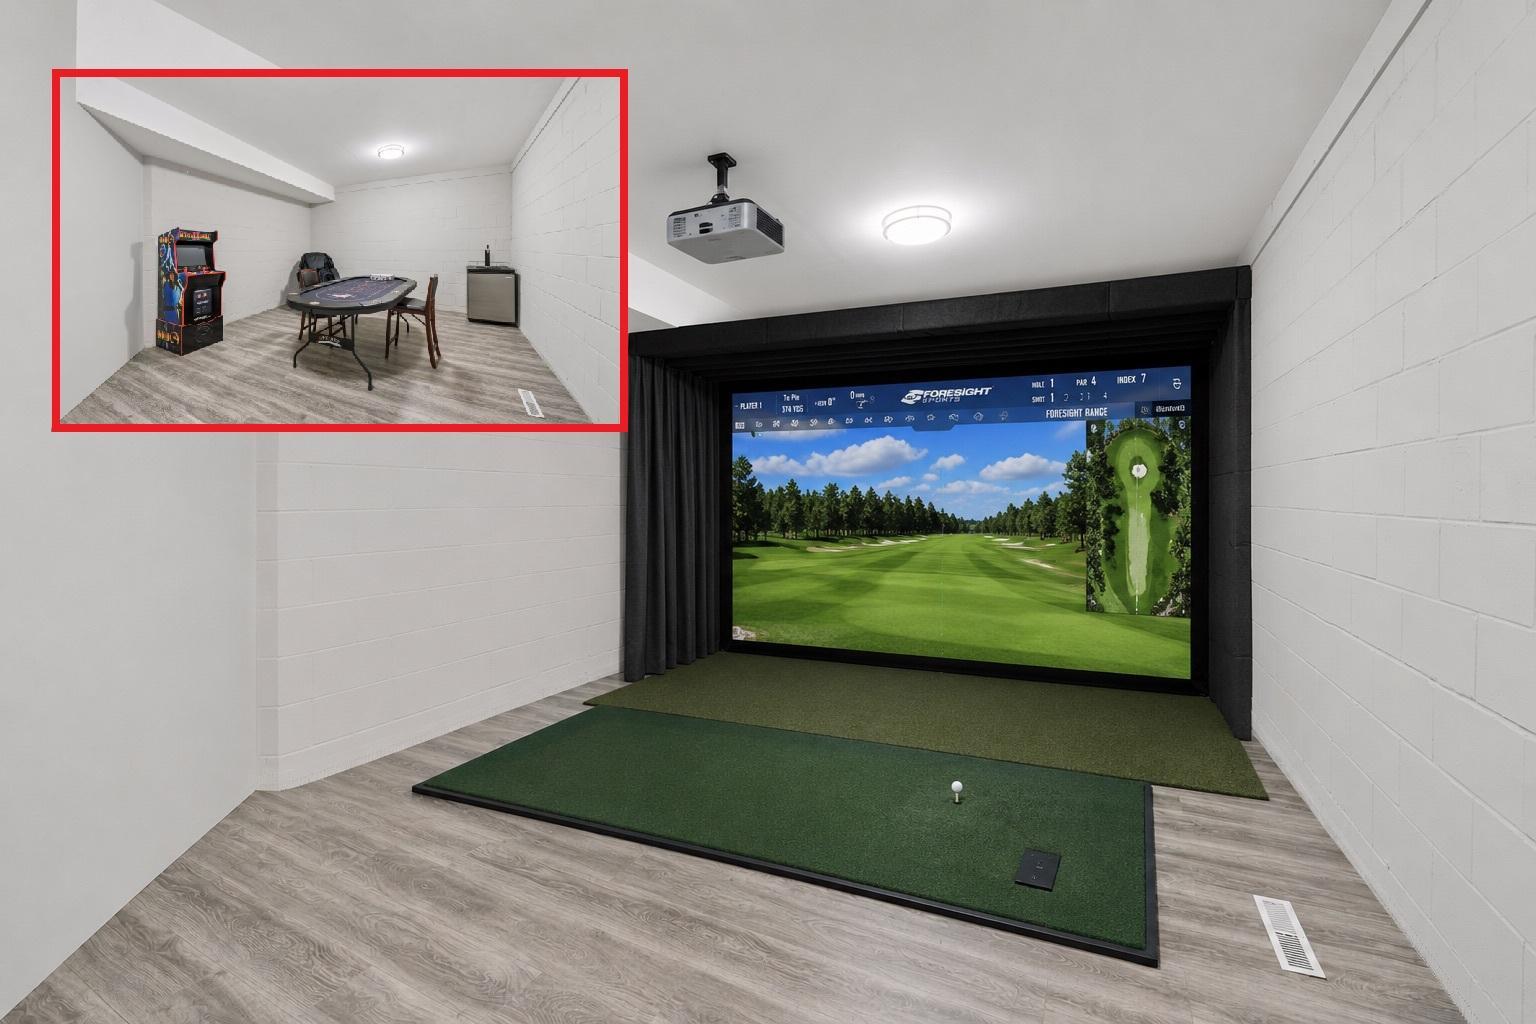
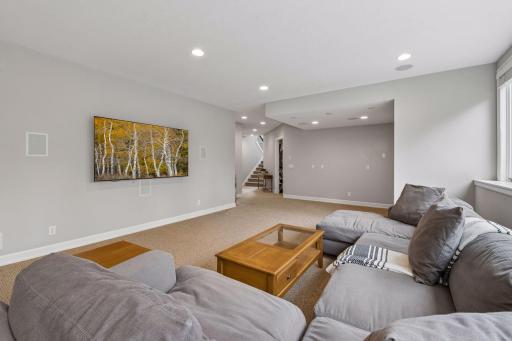
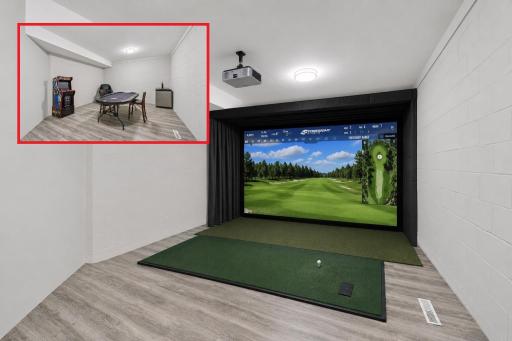
| Family Room | 35x17 | Lower |
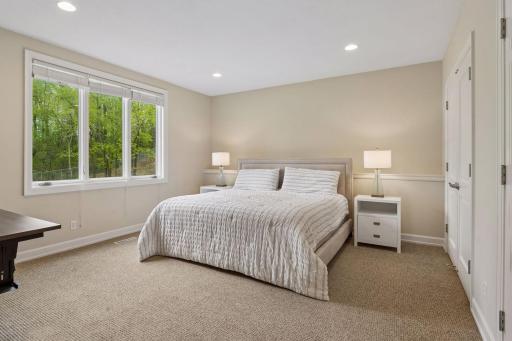
| Fifth (5th) Bedroom | 17x16 | Lower |
| First (1st) Bedroom | 18x15 | Main |
| Fourth (4th) Bedroom | 15x11 | Upper |
| Kitchen | 20x20 | Main |
| Laundry | 8x8 | Main |
| Mud Room | 14x6 | Main |
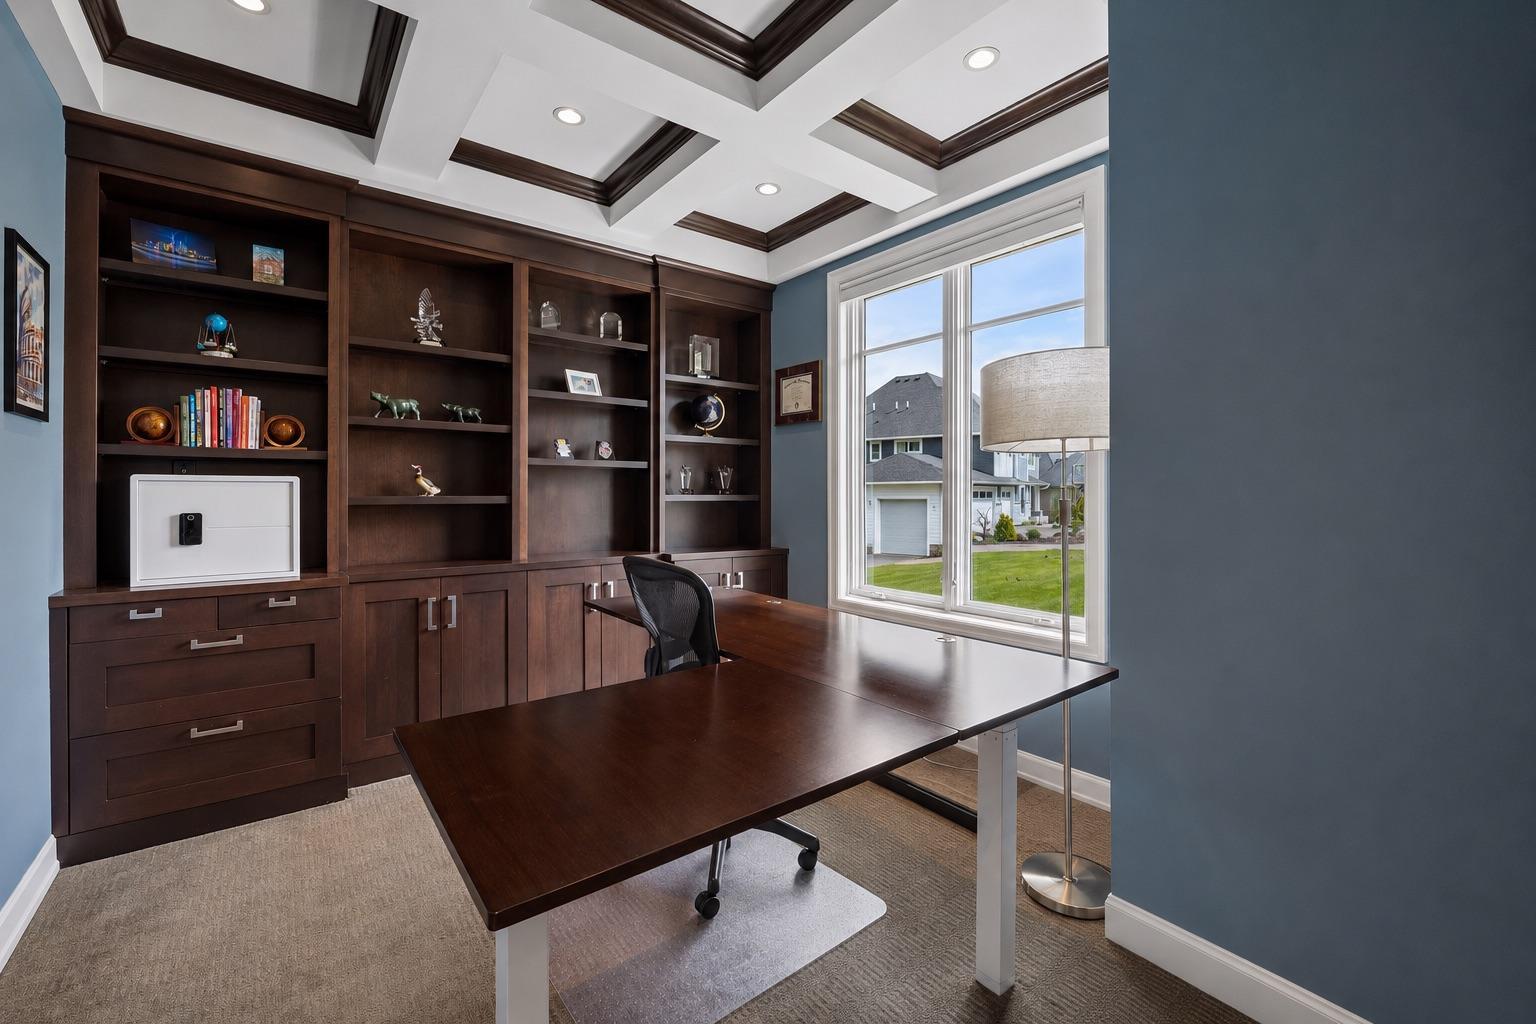
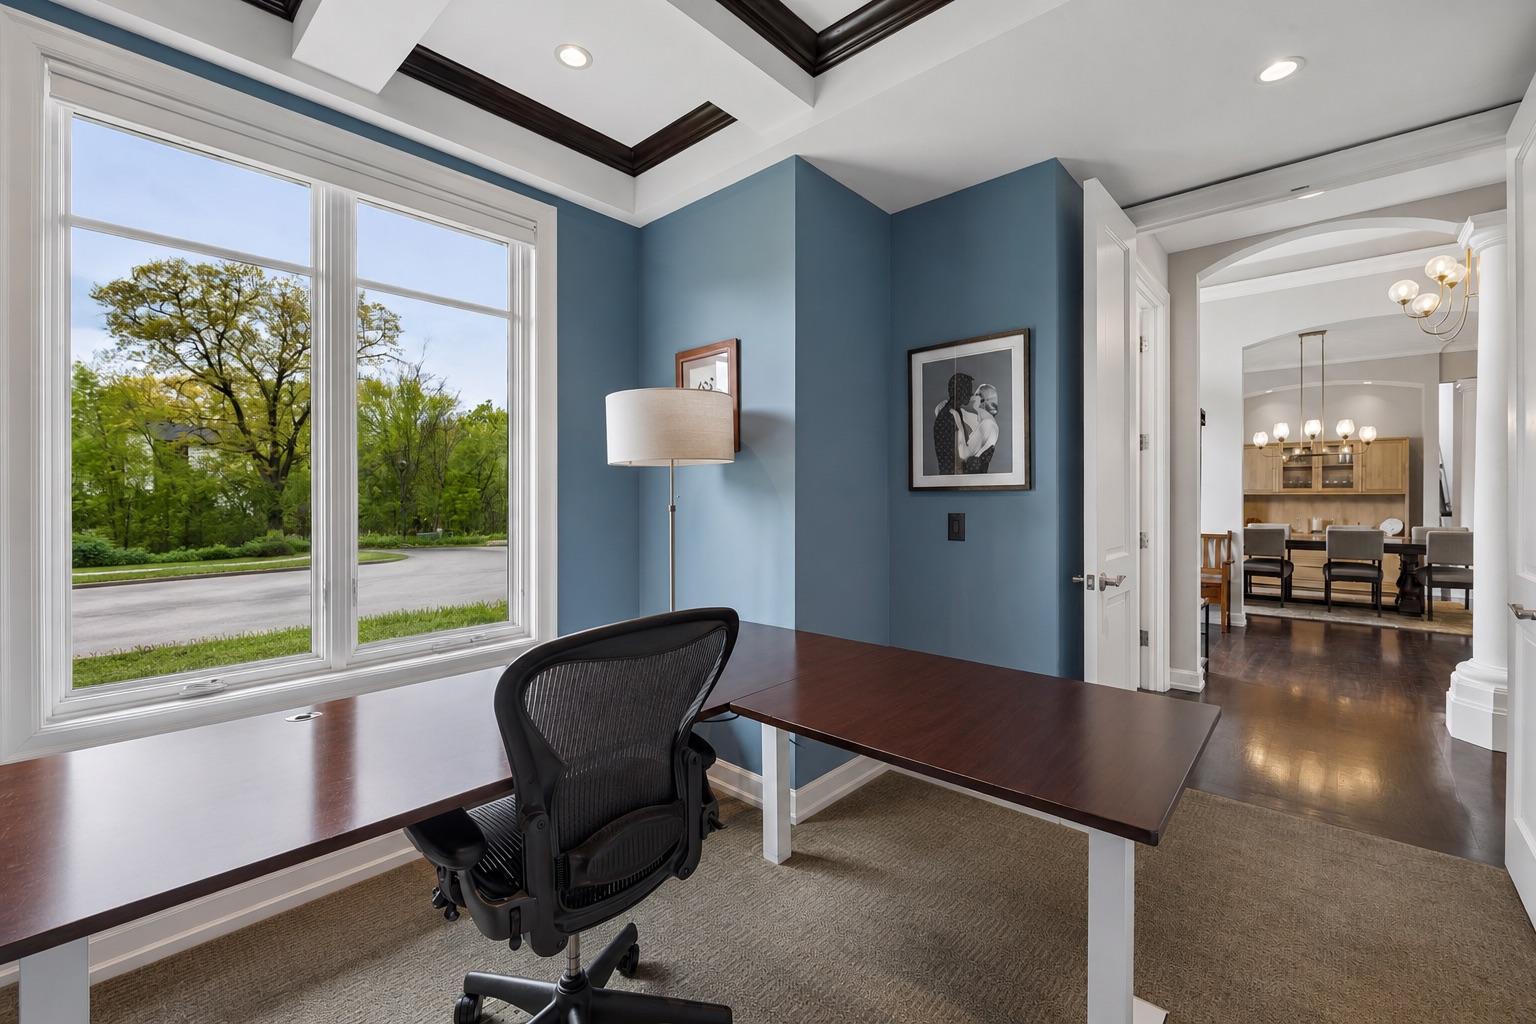
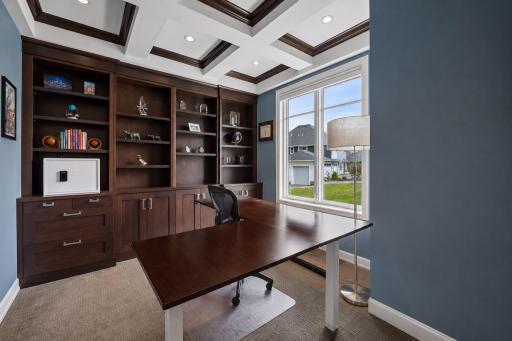
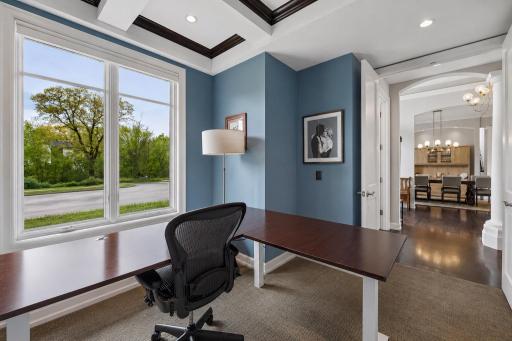
| Office | 11x9 | Main |
| Second (2nd) Bedroom | 20x14 | Upper |
| Sun Room | 17x15 | Main |
| Third (3rd) Bedroom | 13x11 | Upper |
 2063 Austrian Pine-improvements- unbrand
Listing Office: Edina Realty, Inc.
Last Updated: August - 21 - 2026
The data relating to real estate for sale on this web site comes in part from the Broker Reciprocity SM Program of the Regional Multiple Listing Service of Minnesota, Inc. The information provided is deemed reliable but not guaranteed. Properties subject to prior sale, change or withdrawal. ©2026 Regional Multiple Listing Service of Minnesota, Inc All rights reserved.