$395,000
Richmond, MN 56368
MLS# 7121620
3 beds | 2 baths | 1906 sqft
1 / 41
Property Description
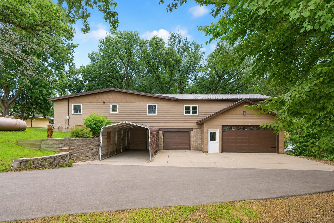
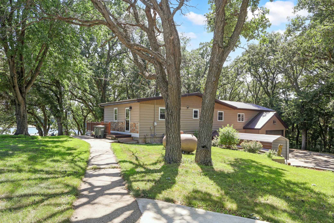
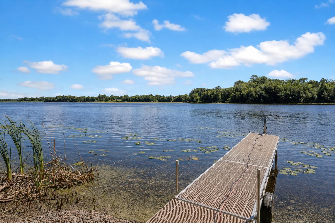
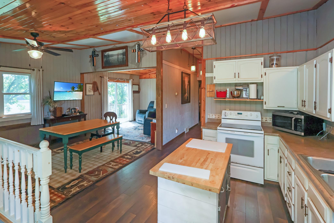
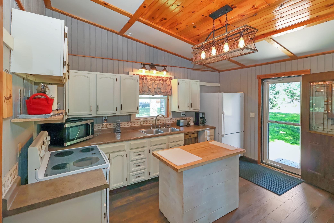
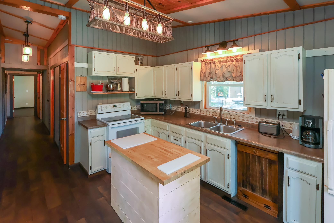
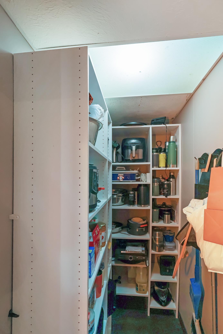
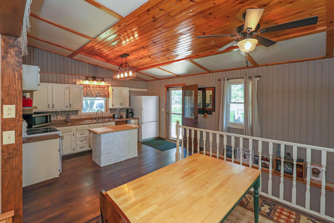

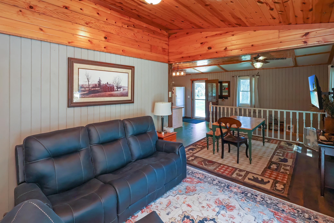
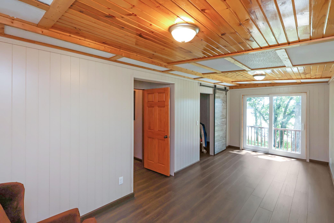
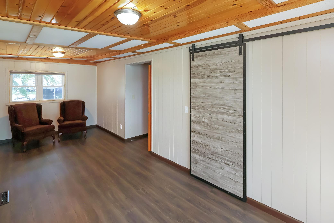
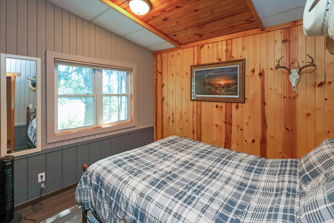
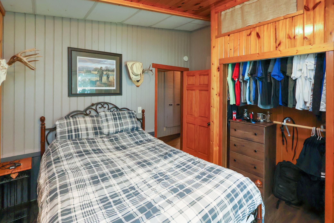
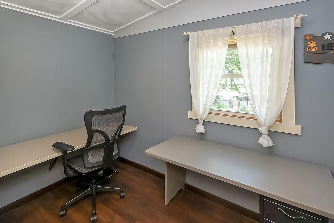
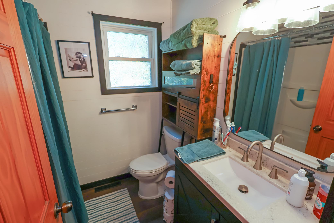
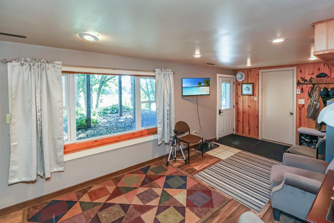
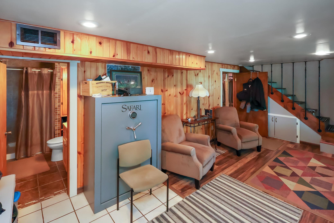
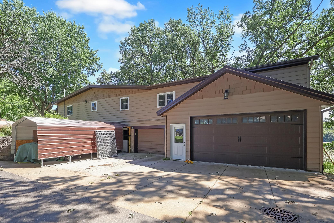
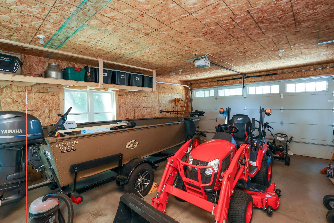
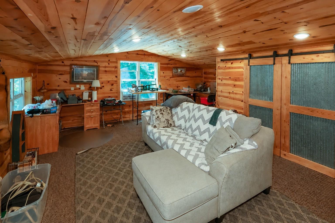
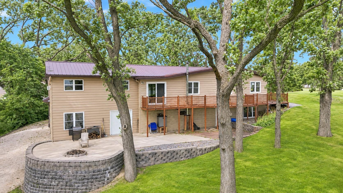
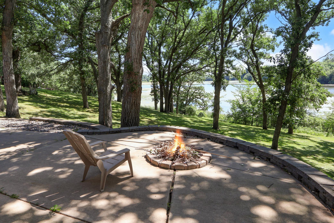
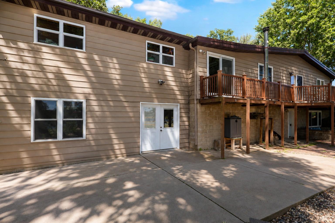
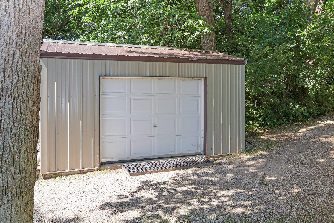
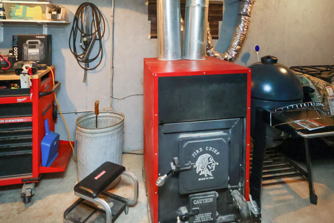
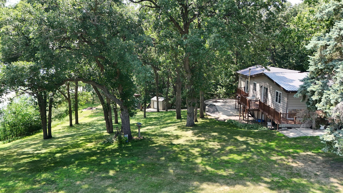
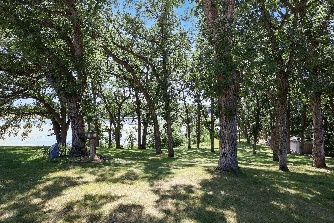
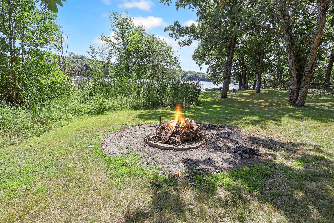
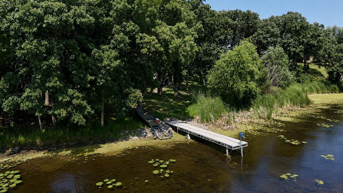
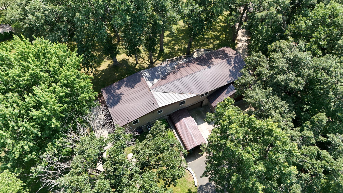
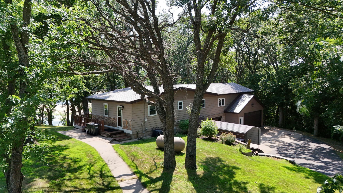
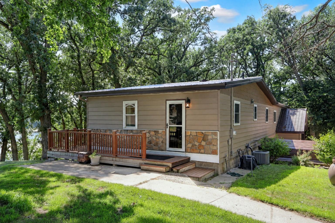
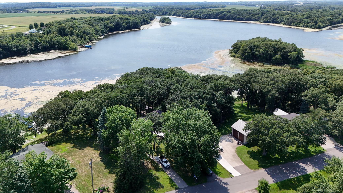
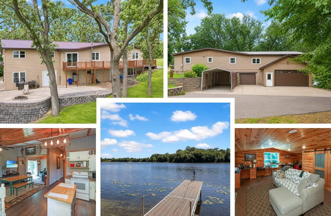
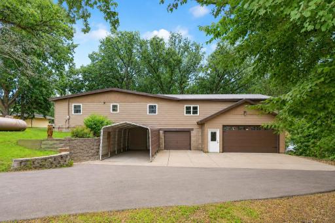
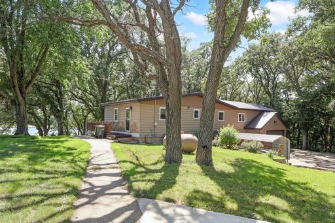
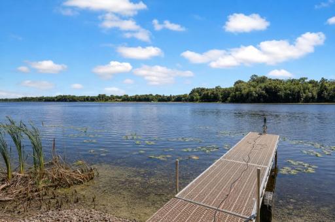
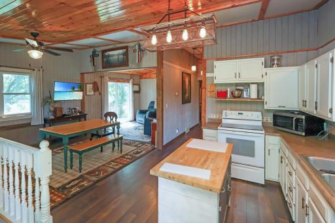
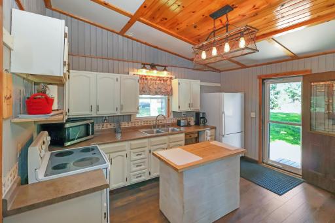
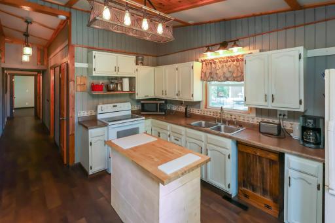
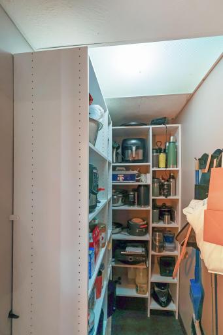
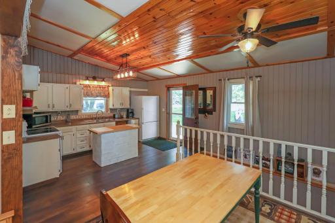
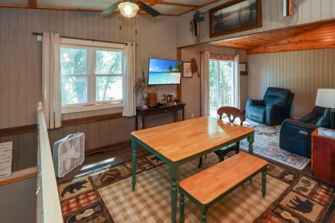
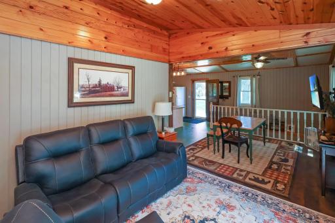
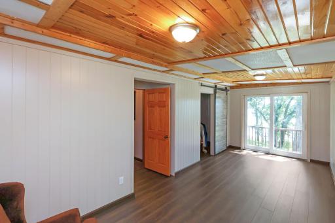
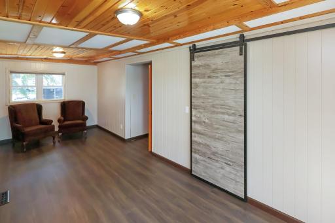
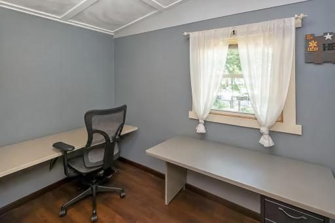
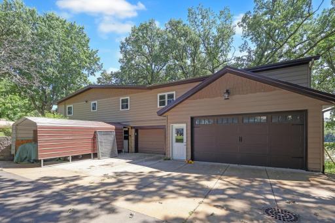
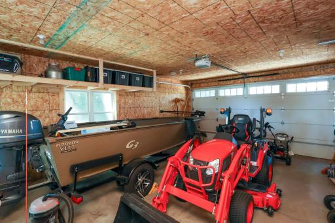
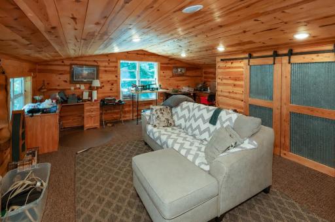
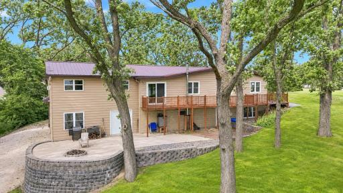
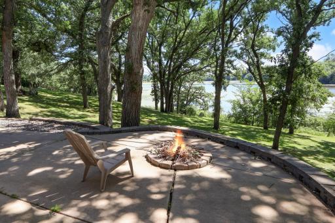
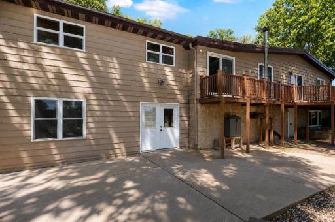
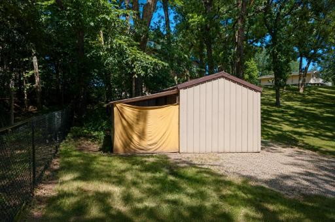
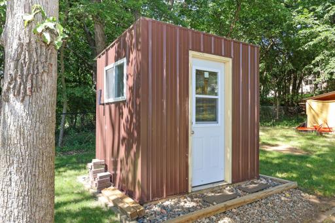
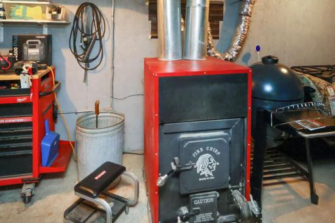
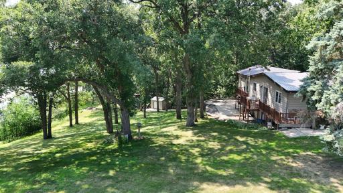
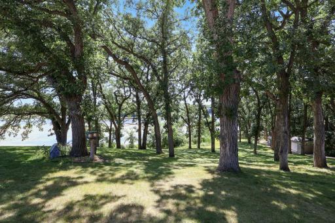
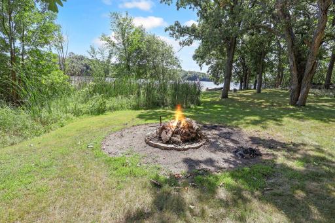
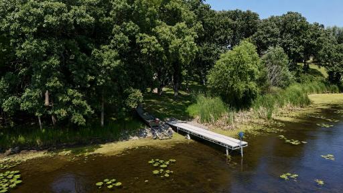
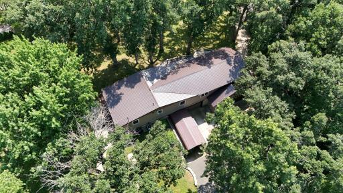
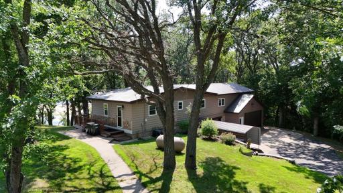
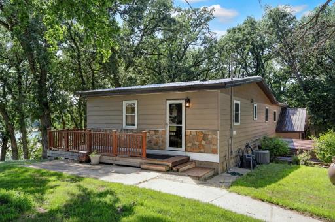
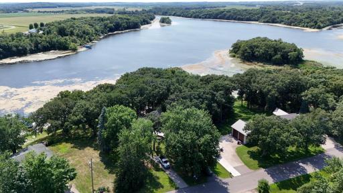

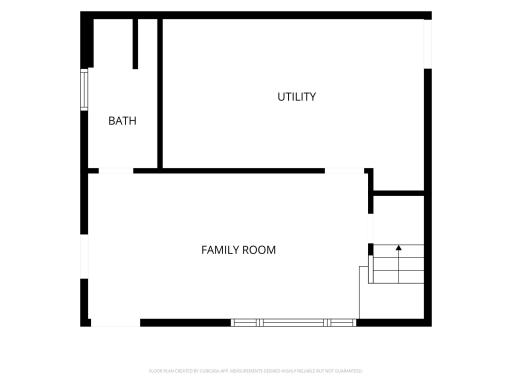
Experience year-round lake living on Becker Lake, part of the Sauk River Chain of Lakes with access to 15 connected lakes for boating, fishing, cruising, and endless recreation. This well-maintained home offers the perfect blend of lakeside living and exceptional storage with an attached two-stall tuck-under garage plus an attached 26' x 22' garage featuring double doors on the lakeside and a spacious bonus room above—perfect for a hobby room, office, or guest space. The bright main level features updated luxury vinyl plank flooring, an open kitchen with a center island, walk-in pantry, and abundant natural light, all flowing into the dining area and vaulted living room with a beautiful knotty pine tongue-and-groove ceiling. Patio doors from both the living room and primary bedroom lead to the wrap-around deck overlooking the backyard. The main level also includes an updated full bath, a second bedroom overlooking the lake, and a third bedroom or office with a closet and barn door. The walkout lower level offers a cozy family room, updated three-quarter bath, and an oversized utility/storage room. Outside, enjoy a huge patio with a firepit, a spacious backyard leading to the lake, included dock, side-by-side trail to the water, a second lakeside firepit, storage shed with lean-to, and a fish-cleaning shed. Additional features include steel and vinyl siding with rock accents, steel roof, maintenance-free soffit, fascia, and gutters, six-panel doors, forced-air heat, central air, a wood stove for supplemental heat, and a window air conditioner in the bonus room above the additional garage. Whether you're looking for a year-round home or the perfect lake getaway, this property offers the space, storage, and waterfront lifestyle you've been searching for.
Details
Maps
Contract Information
Owner is an Agent?: No
Auction?: No
Status: Active
Contingency: None
Current Price: $395,000
Original List Price: 395000
ListPrice: 395000
List Date: 2026-08-07
Office/Member Info
Association: SCAAR
General Property Information
Common Wall: No
Lot Measurement: Acres
Manufactured Home?: No
Multiple PIDs?: No
New Development: No
Number of Fireplaces: 0
Other Parking Spaces: 6
Road Btwn WF & Home?: No
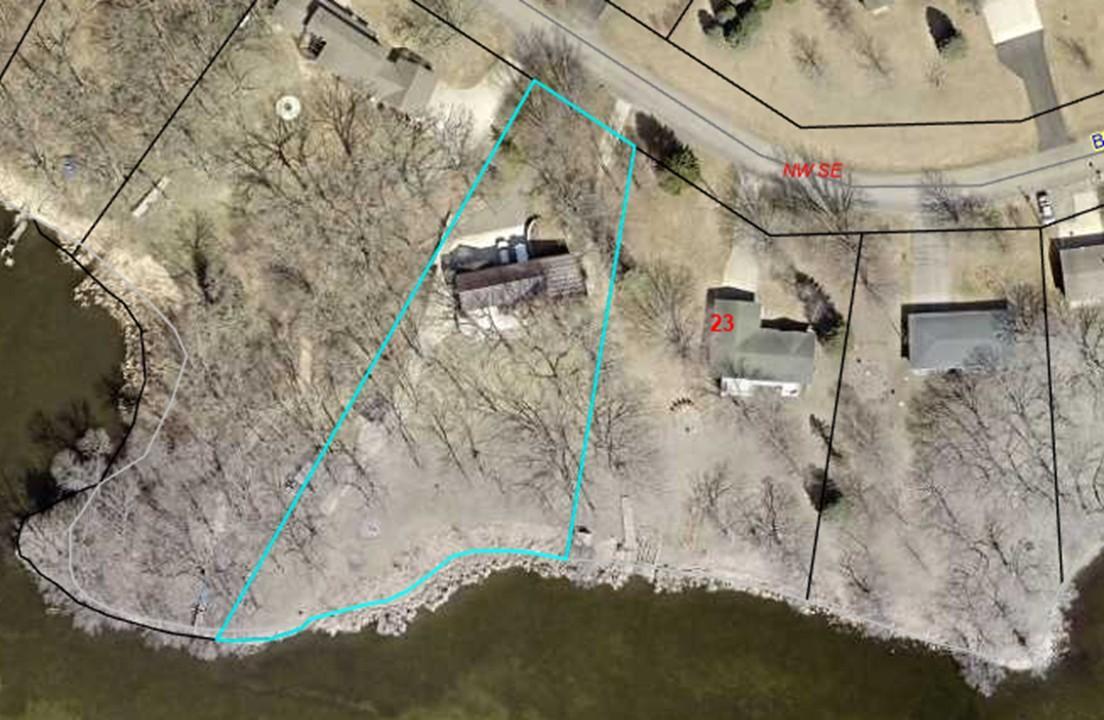
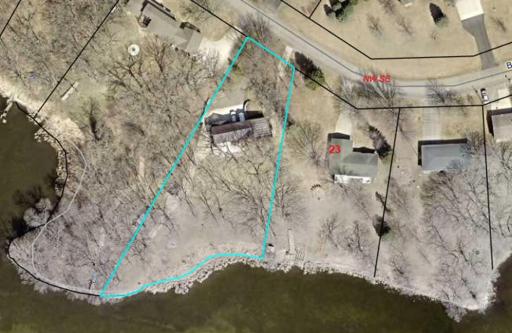
Waterfront Frontage: 262
Waterfront YN: Yes
Year Built: 1985
Yearly/Seasonal: Yearly
Zoning: Residential-Single Family
Lot Dimensions: 74x258x227x396
Acres: 0.93
Bath Three Quarters: 1
Bath Half: 0
Lake/Waterfront Name: Becker
Bath Quarter: 0
Main Floor Total SqFt: 954
Above Grd Total SqFt: 1438
Below Grd Total SqFt: 468
Total SqFt: 1906
Total Finished Sqft: 1806.00
FireplaceYN: No
Foundation Size: 954
Style: (SF) Single Family
Garage Stalls: 4
Power Company: Xcel Energy
Association Fee: 0
Assessment Pending: No
Bedrooms: 3
Baths Total: 2
Bath Full: 1
Location, Tax and Other Information
AssocFeeYN: No
Legal Description: SHADY OAK SHORES LOT 025 BLOCK 001
Listing City: Richmond
Map Page: 999
Municipality: Richmond
School District: Rocori
School District Phone: 320-685-4901
DNR Lake ID#: 73015600
DNR Lake Classification: Natural Environment
Country: US
Property ID Number: 23145990000
Tax Year: 2026
Tax Amount: 3344
In Foreclosure?: No
Potential Short Sale?: No
Lender Owned?: No
Directions & Remarks
Public Remarks: Experience year-round lake living on Becker Lake, part of the Sauk River Chain of Lakes with access to 15 connected lakes for boating, fishing, cruising, and endless recreation. This well-maintained home offers the perfect blend of lakeside living and exceptional storage with an attached two-stall tuck-under garage plus an attached 26' x 22' garage featuring double doors on the lakeside and a spacious bonus room above—perfect for a hobby room, office, or guest space.
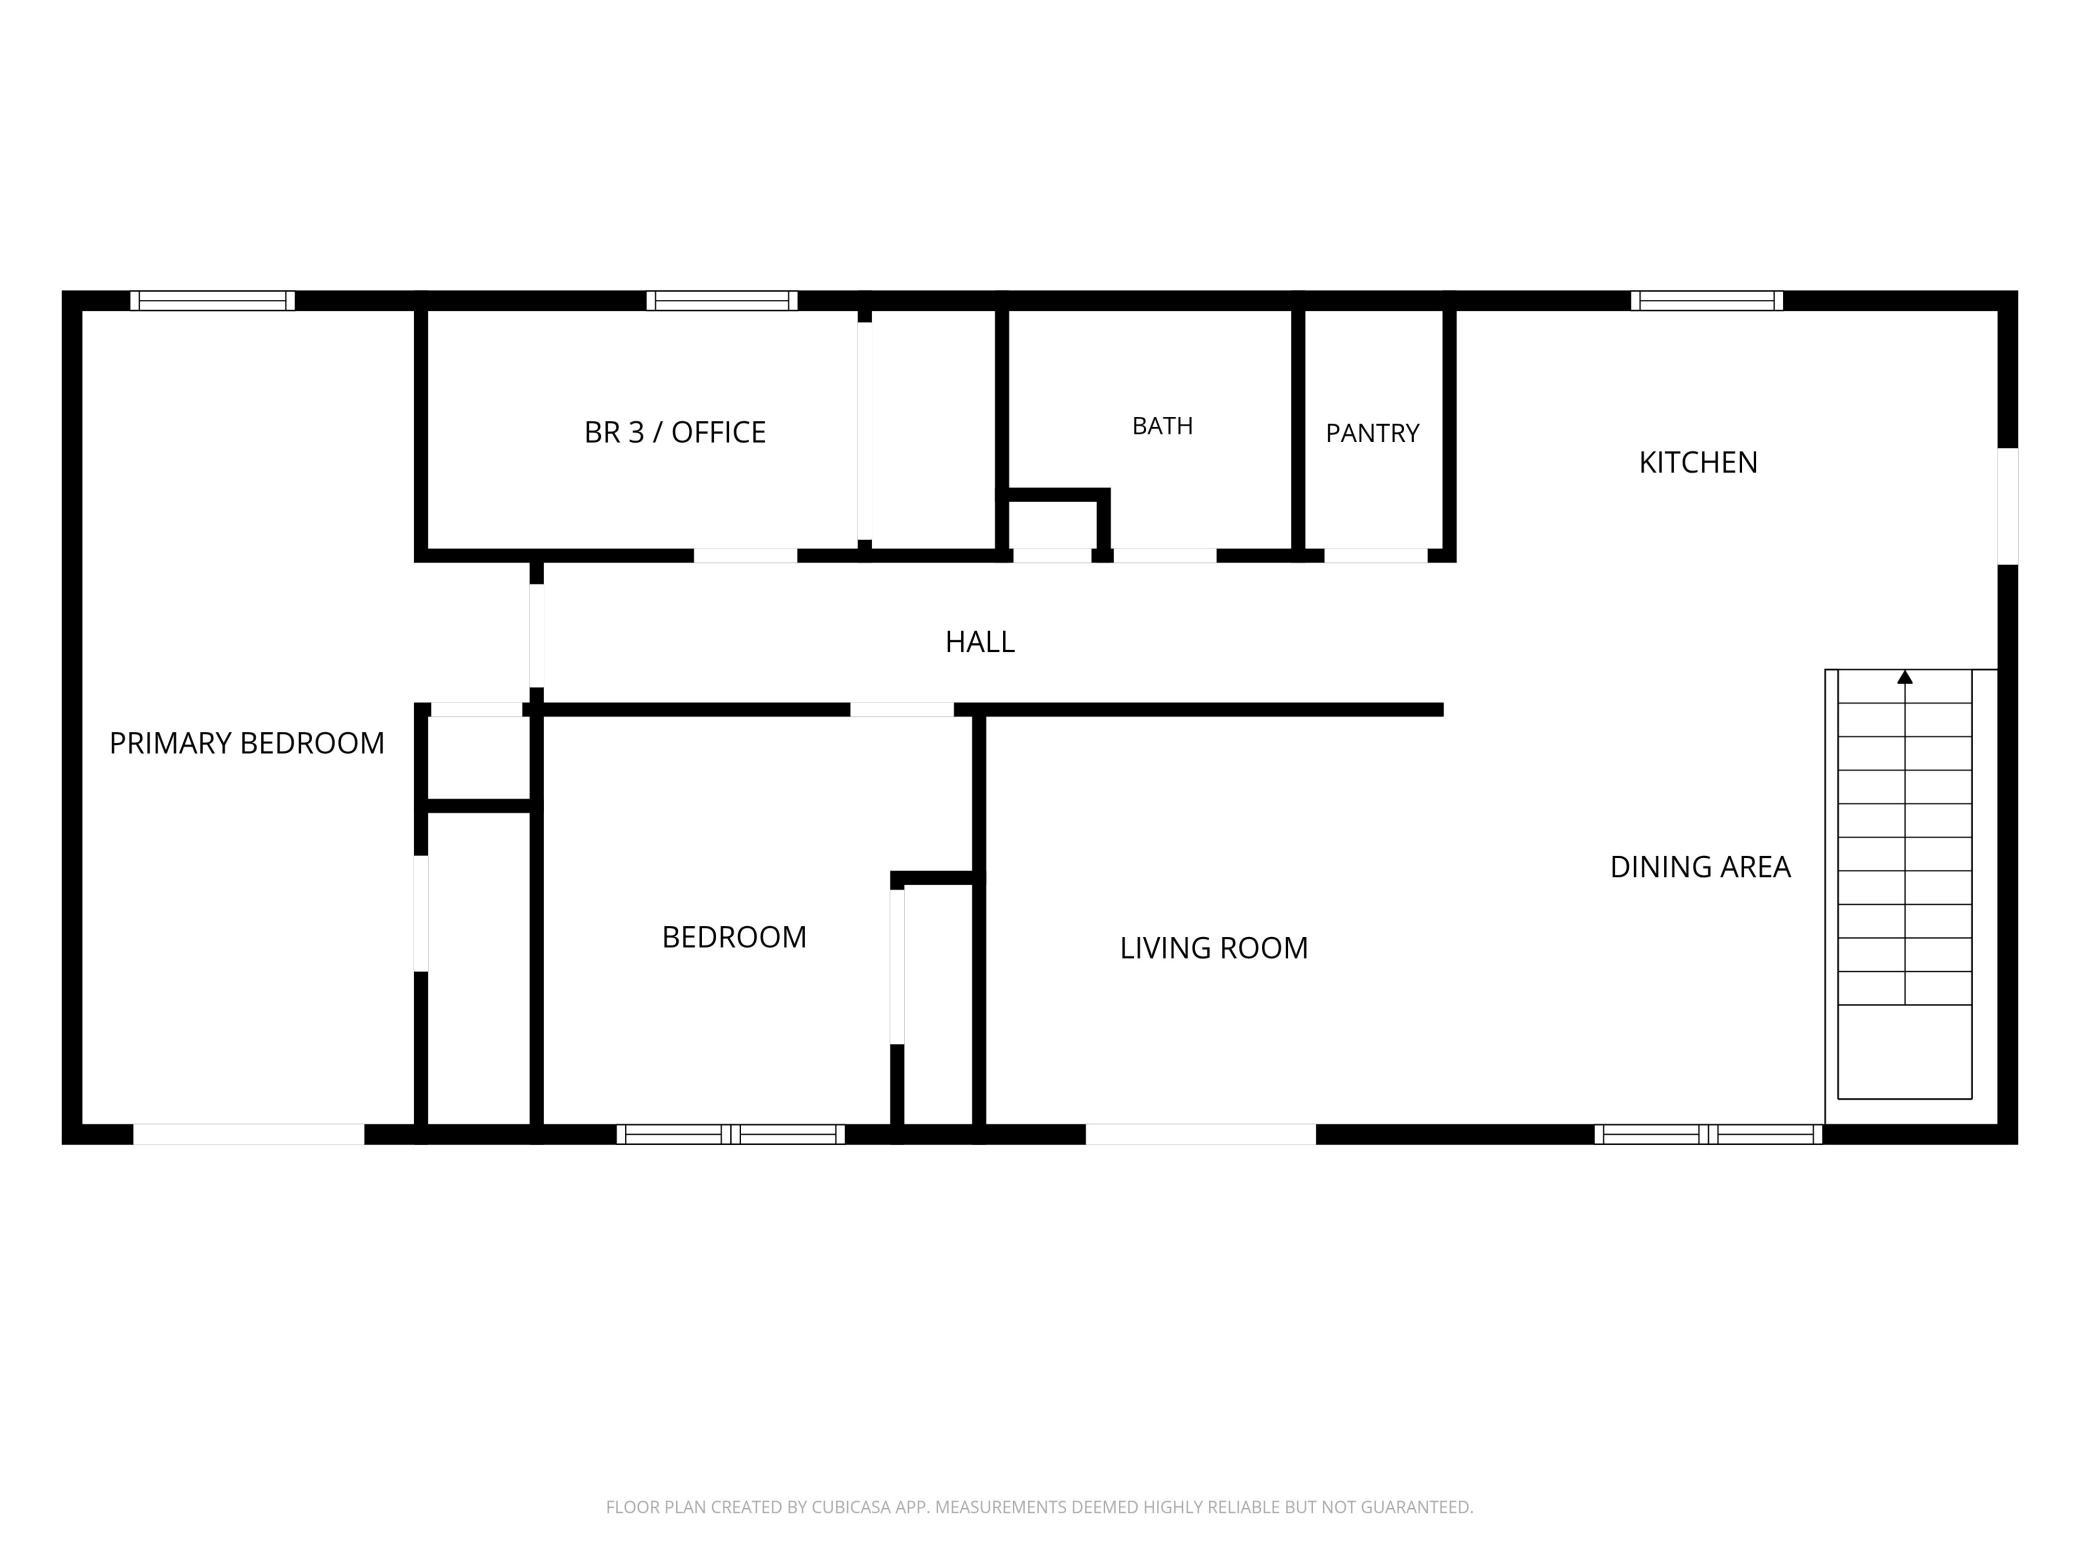
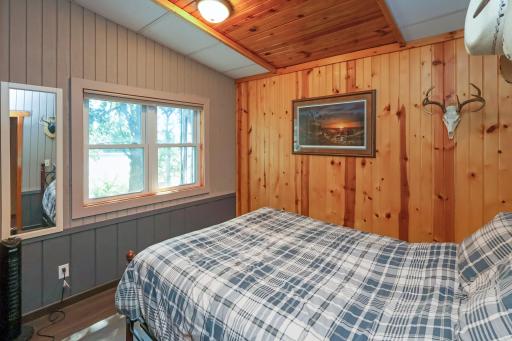
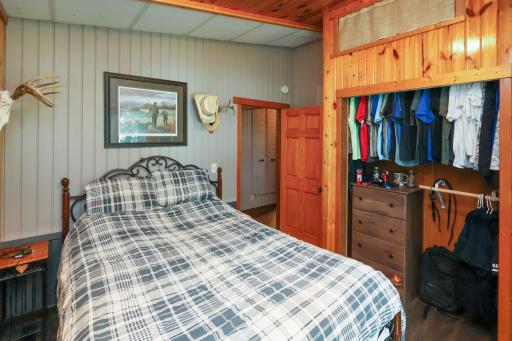
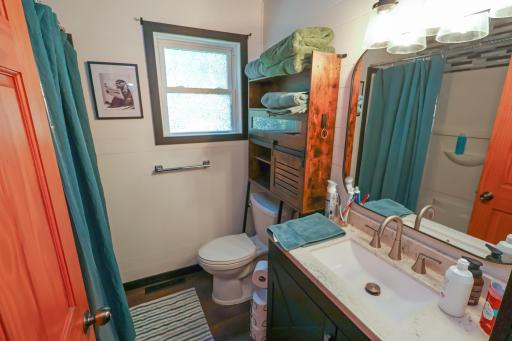
The bright main level features updated luxury vinyl plank flooring, an open kitchen with a center island, walk-in pantry, and abundant natural light, all flowing into the dining area and vaulted living room with a beautiful knotty pine tongue-and-groove ceiling. Patio doors from both the living room and primary bedroom lead to the wrap-around deck overlooking the backyard. The main level also includes an updated full bath, a second bedroom overlooking the lake, and a third bedroom or office with a closet and barn door.
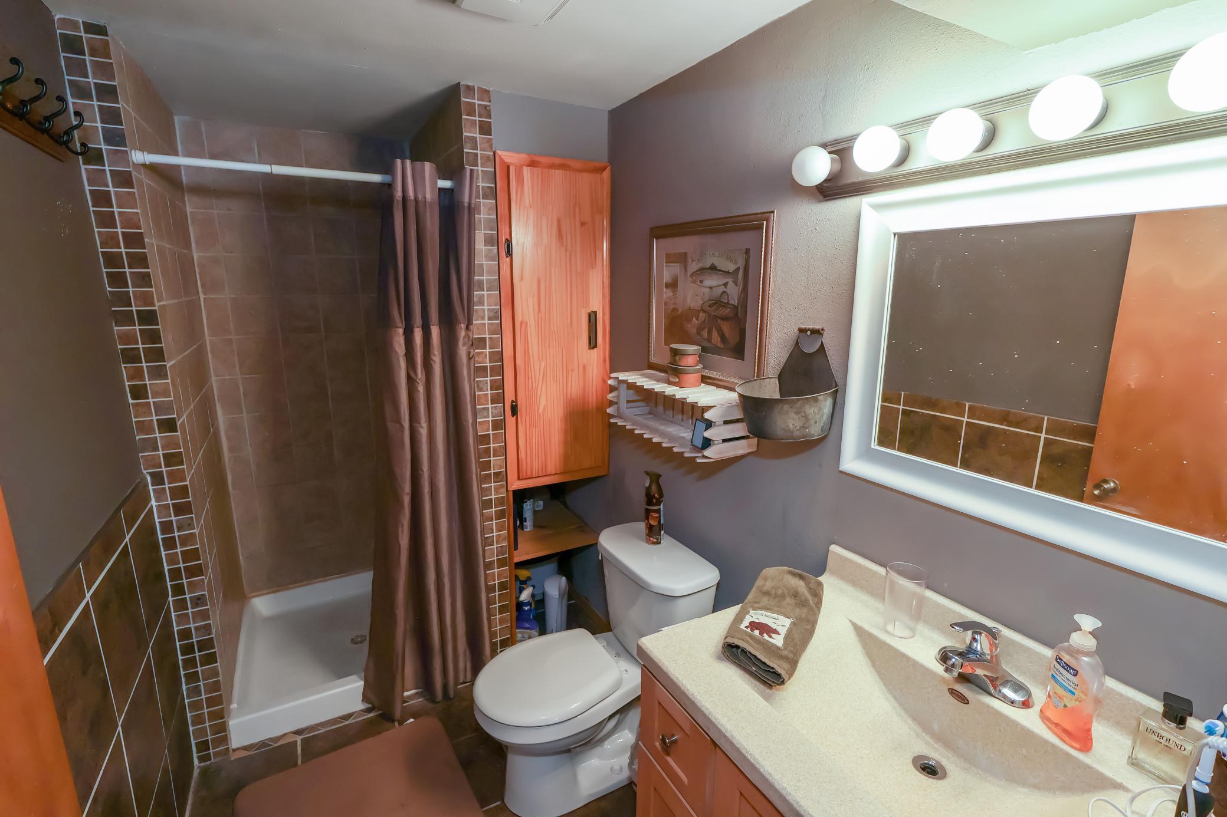
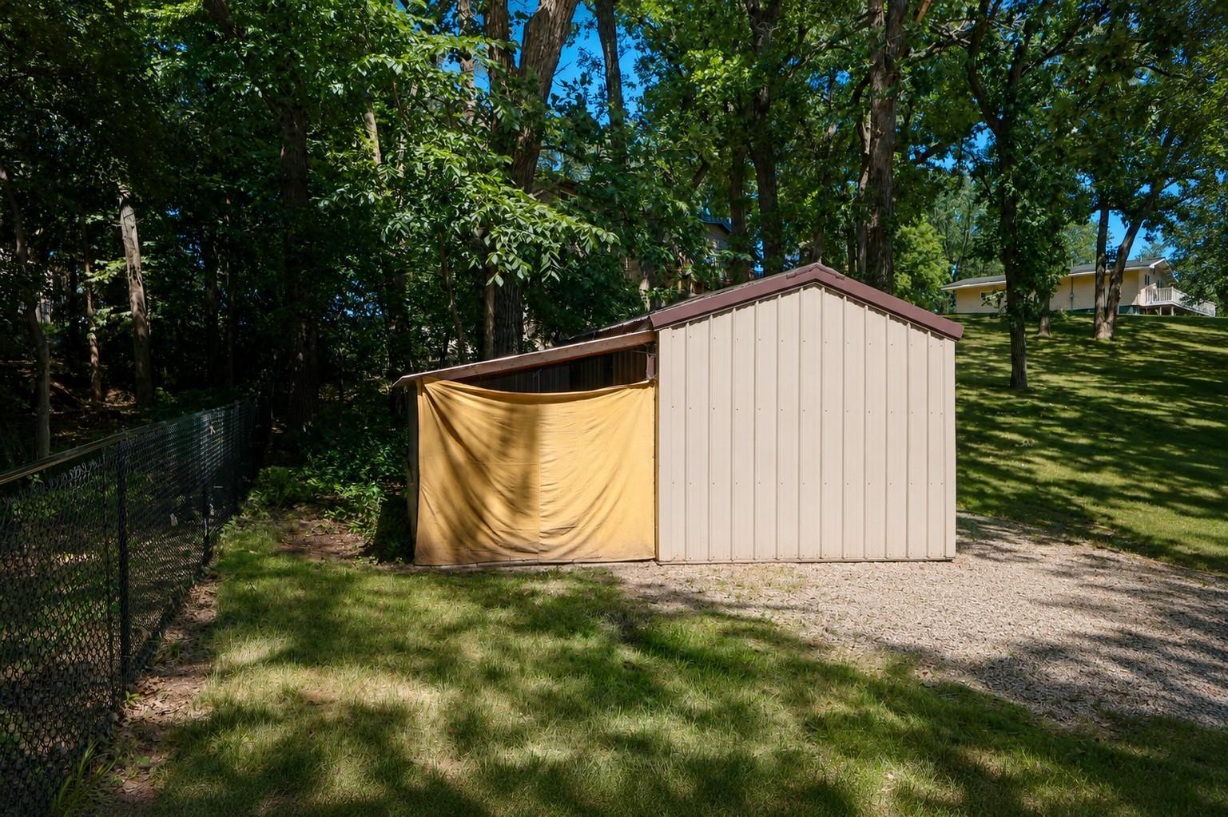
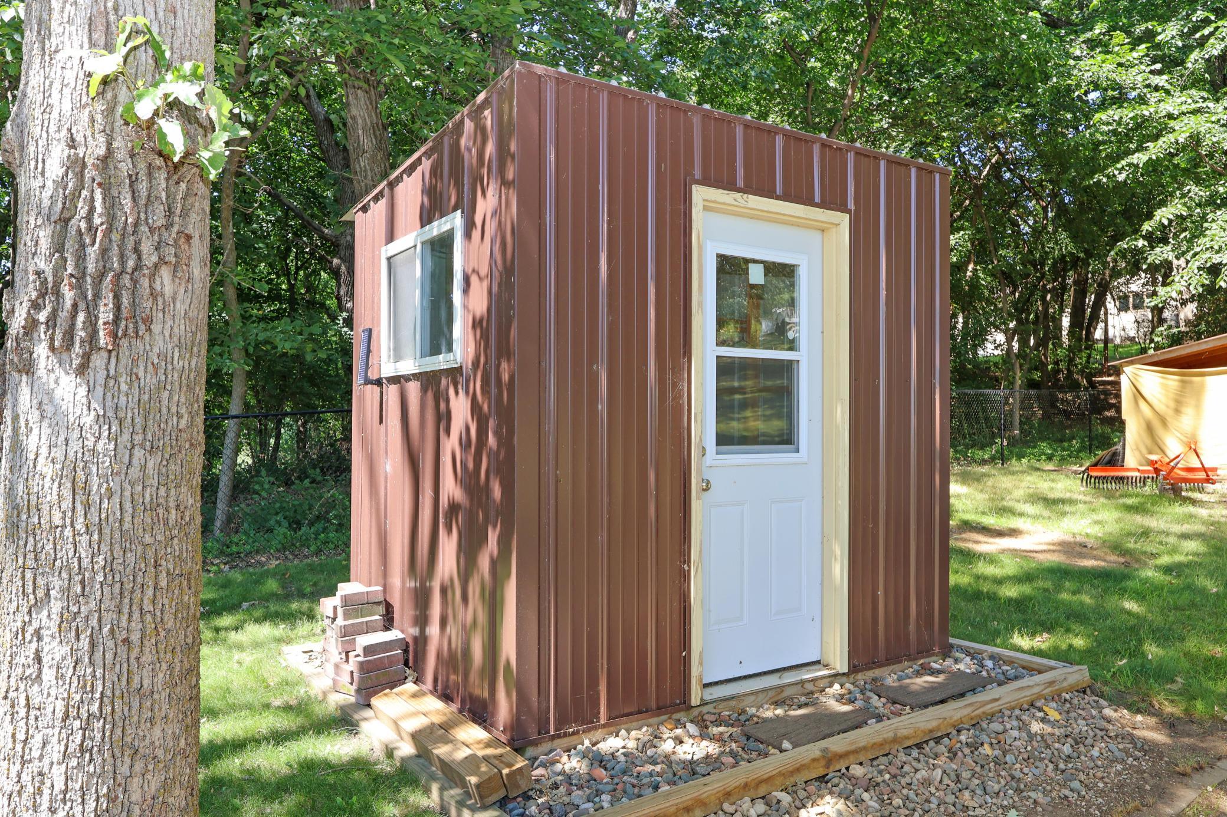
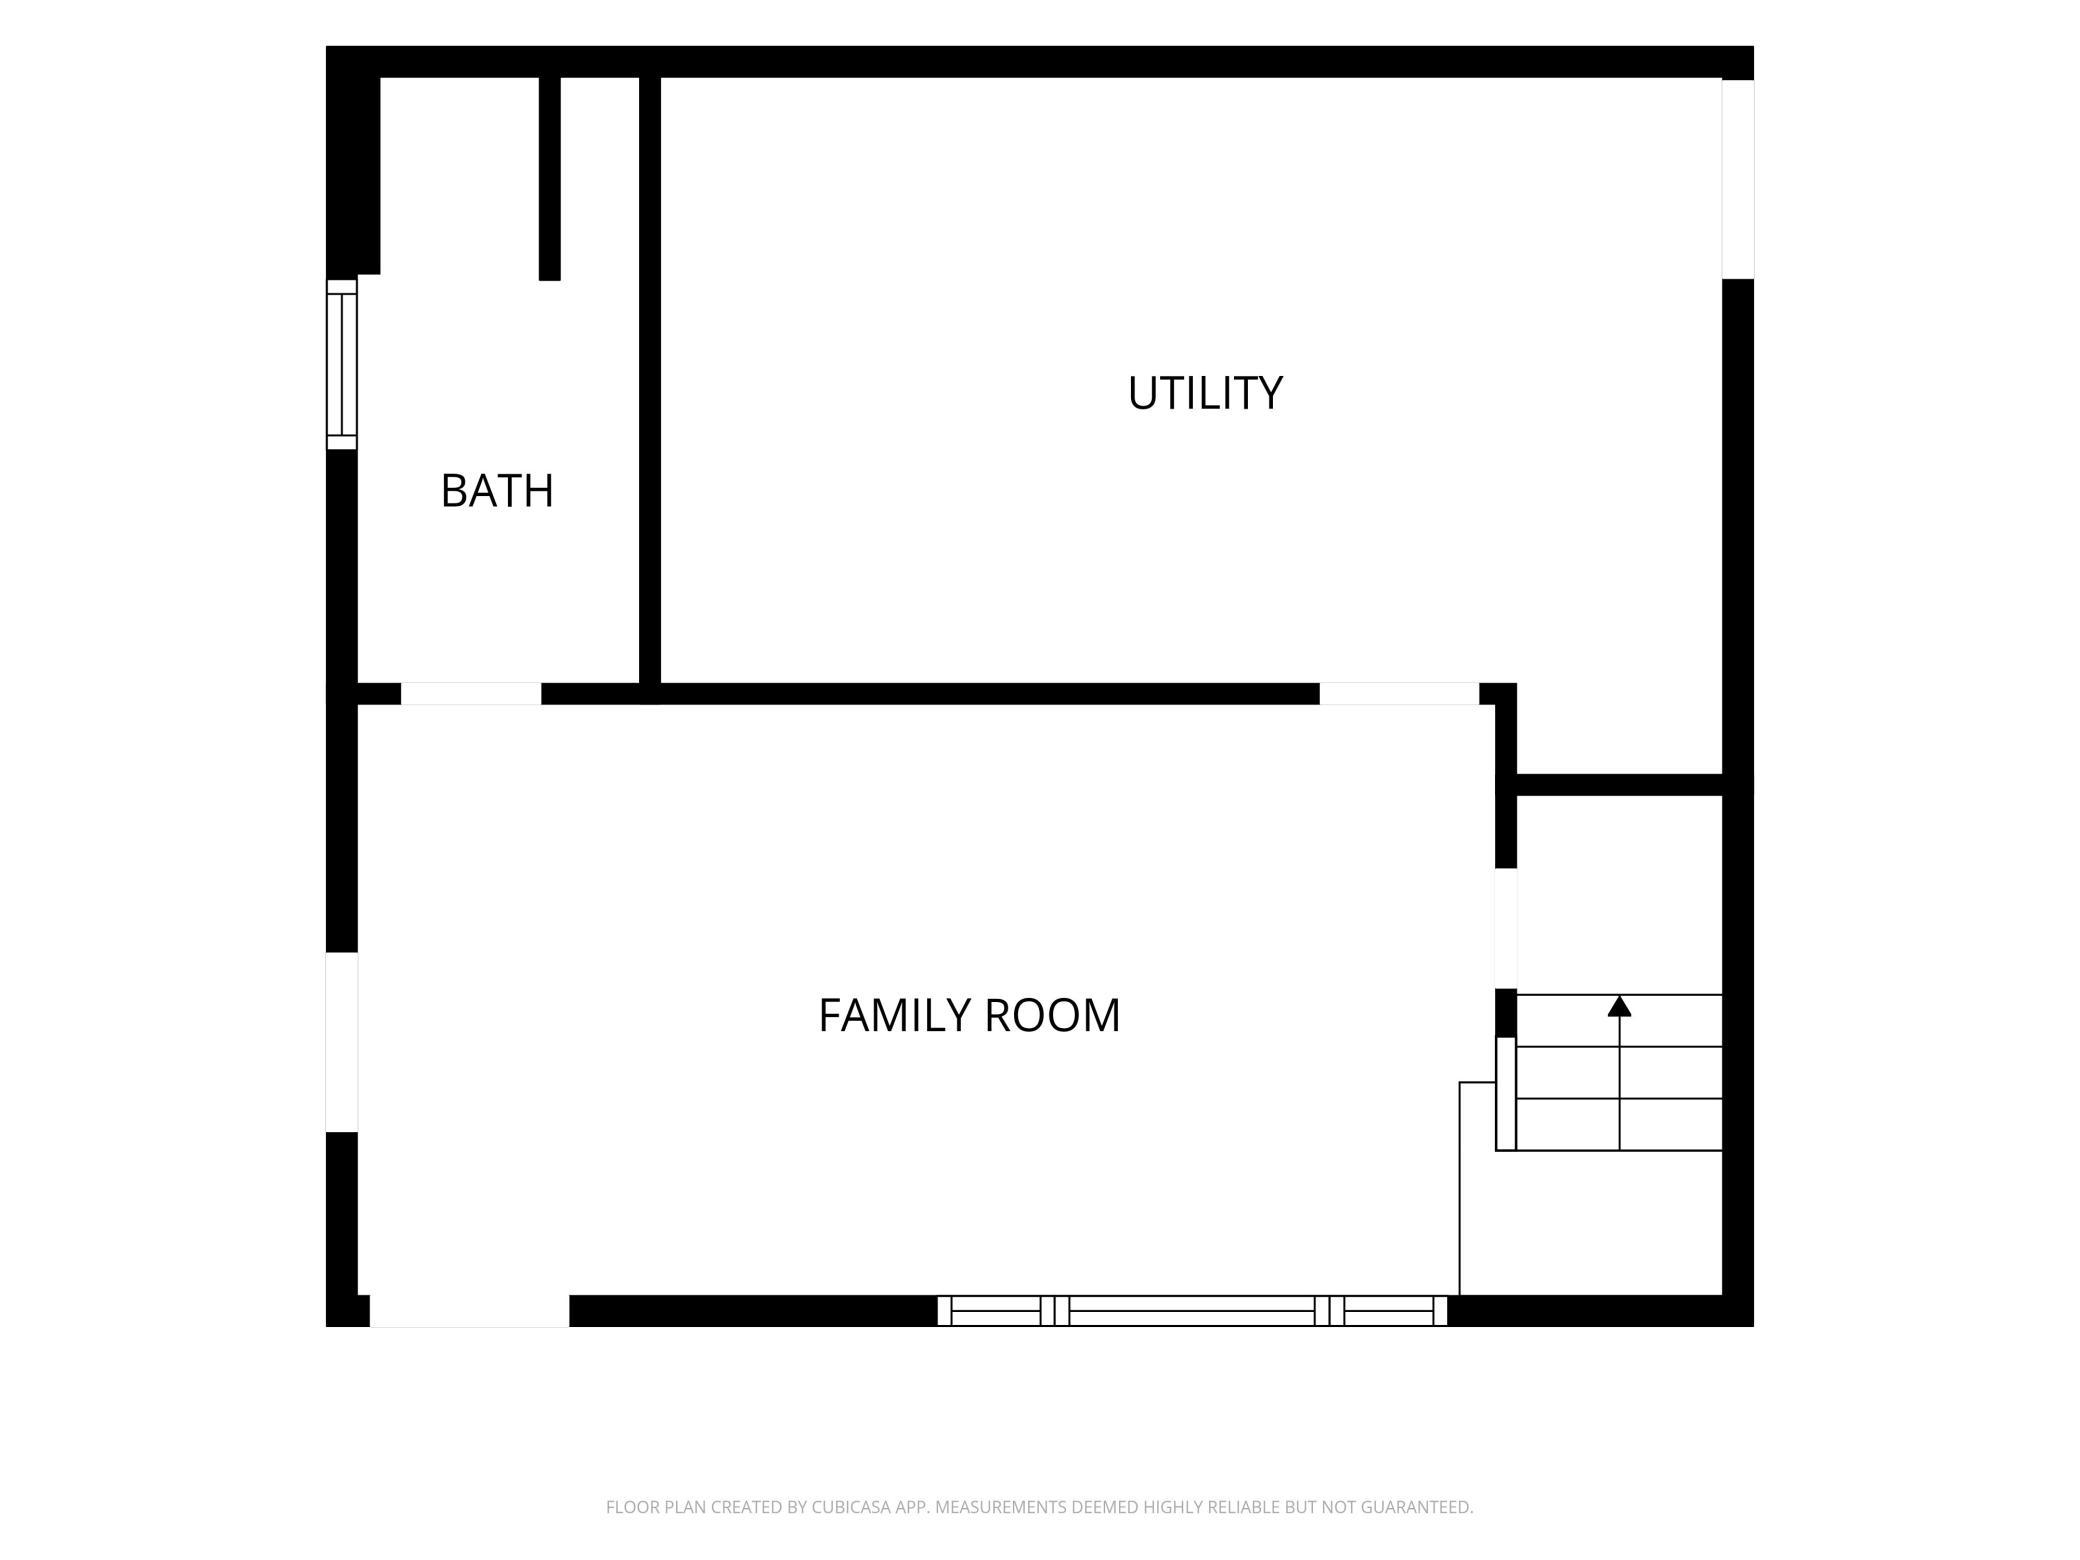
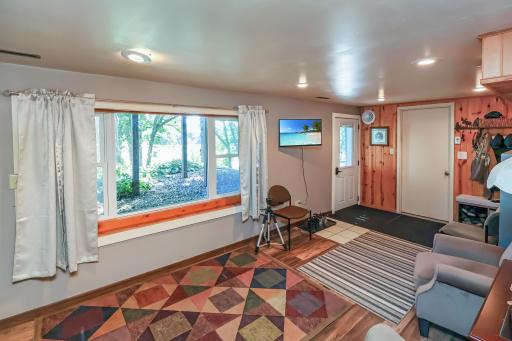
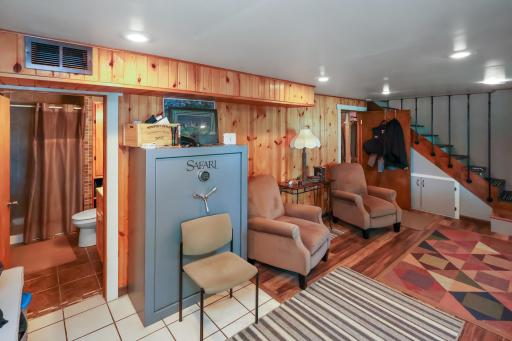
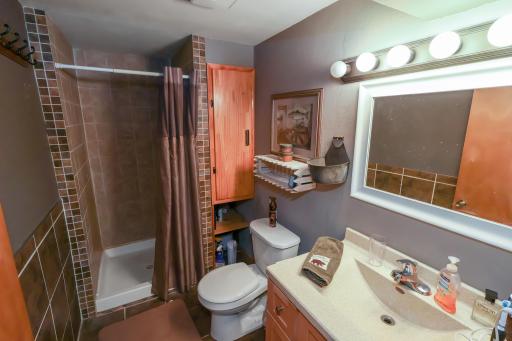
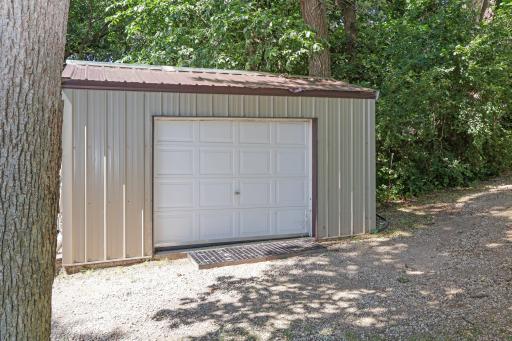
The walkout lower level offers a cozy family room, updated three-quarter bath, and an oversized utility/storage room. Outside, enjoy a huge patio with a firepit, a spacious backyard leading to the lake, included dock, side-by-side trail to the water, a second lakeside firepit, storage shed with lean-to, and a fish-cleaning shed.
Additional features include steel and vinyl siding with rock accents, steel roof, maintenance-free soffit, fascia, and gutters, six-panel doors, forced-air heat, central air, a wood stove for supplemental heat, and a window air conditioner in the bonus room above the additional garage. Whether you're looking for a year-round home or the perfect lake getaway, this property offers the space, storage, and waterfront lifestyle you've been searching for.
Directions: Hwy 23 West of Richmond, First left onto Becker Lake Circle, home is on the left
Accessible
None: 1
Acreage Information
Wooded Acres: 0.8
Air Conditioning
Central Air: 1
Window Unit(s): 1
Amenities Unit
Balcony: 1
Ceiling Fan(s): 1
Deck: 1
Dock: 1
Kitchen Center Island: 1
Kitchen Window: 1
Main Floor Primary Bedroom: 1
Natural Woodwork: 1
Paneled Doors: 1
Patio: 1
Vaulted Ceiling(s): 1
Washer/Dryer Hookup: 1
Appliances
Dryer: 1
Range: 1
Refrigerator: 1
Washer: 1
Assessments
Assessment Balance: 0
Assessment Installment: 0
Tax With Assessments: 3344
Basement
Concrete Block: 1
Egress Windows: 1
Storage Space: 1
Bath Description
Main Floor Full Bath: 1
3/4 Basement: 1
Building Information
Finished SqFt Above Ground: 1438
Finished SqFt Below Ground: 368
Construction Status
Previously Owned: 1
Dining Room Description
Kitchen/Dining Room: 1
Living/Dining Room: 1
Elevation Highpoint to Waterfront Slope
Gradual: 1
Exterior
Brick/Stone: 1
Steel Siding: 1
Vinyl: 1
Family Room Characteristics
Family Room: 1
Lower Level: 1
Fencing
None: 1
Foundation
Concrete Block: 1
Fuel
Propane: 1
Wood: 1
Heating
Forced Air: 1
Wood Stove: 1
Insurance Fee
Insurance Fee: 0
Lake Details
Lake Acres: 221
Lake Chain Acreage: 2849
Lake Chain Name: Sauk River
Lake Depth: 20
Sand: 1
Soft: 1
Laundry
Laundry Room: 1
Lower Level: 1
Lease Details
Land Leased: Not Applicable
Lot Description
Accessible Shoreline: 1
Irregular Lot: 1
Tree Coverage - Heavy: 1
Miscellaneous Information
DP Resource: Yes
Homestead: Yes
Outbuildings
Additional Garage: 1
Lean-To: 1
Workshop: 1
Ownership
Fractional Ownership: No
Parking Characteristics
Garage Dimensions: 49x22
Garage Door Height: 7
Garage Door Width: 9
Garage Square Feet: 970
Garage Door Opener: 1
Heated Garage: 1
Insulated Garage: 1
Storage: 1
Tuckunder Garage: 1
Patio, Porch and Deck Features
Deck: 1
Patio: 1
Wrap Around: 1
Pool Description
None: 1
Property Subtype
Cabin: 1
Road Frontage
Paved Streets: 1
Road Responsibility
Public Maintained Road: 1
Roof
Metal: 1
Sewer
Private Sewer: 1
Tank with Drainage Field: 1
Special Search
3 BR on One Level: 1
Main Floor Bedroom: 1
Main Floor Primary: 1
Stories
One: 1
Water
Drilled: 1
Well: 1
Waterfront Type
Lake Front: 1
Lake View: 1
Dock: 1
Waterfront View
South: 1
Location Tax and Other Information
House Number: 20675
Street Name: Becker Lake
Street Suffix: Circle
Postal City: Richmond
County: Stearns
State: MN
Zip Code: 56368
Complex/Dev/Subdivision: Shady Oaks Shores
Property Features
Accessible: None
Air Conditioning: Central Air; Window Unit(s)
Amenities Unit: Balcony; Ceiling Fan(s); Deck; Dock; Kitchen Center Island; Kitchen Window; Main Floor Primary Bedroom; Natural Woodwork; Paneled Doors; Patio; Vaulted Ceiling(s); Washer/Dryer Hookup
Appliances: Dryer; Range; Refrigerator; Washer
Basement: Concrete Block; Egress Windows; Storage Space
Bath Description: Main Floor Full Bath; 3/4 Basement
Construction Status: Previously Owned
Dining Room Description: Kitchen/Dining Room; Living/Dining Room
Elevation Highpoint to Waterfront Slope: Gradual
Exterior: Brick/Stone; Steel Siding; Vinyl
Family Room Characteristics: Family Room; Lower Level
Fencing: None
Foundation: Concrete Block
Fuel: Propane; Wood
Heating: Forced Air; Wood Stove
Lake Details: Sand; Soft
Laundry: Laundry Room; Lower Level
Lot Description: Accessible Shoreline; Irregular Lot; Tree Coverage - Heavy
Outbuildings: Additional Garage; Lean-To; Workshop
Parking Characteristics: Garage Door Opener; Heated Garage; Insulated Garage; Storage; Tuckunder Garage
Pool Description: None
Property Subtype: Cabin
Road Frontage: Paved Streets
Road Responsibility: Public Maintained Road
Roof: Metal
Sewer: Private Sewer; Tank with Drainage Field
Special Search: 3 BR on One Level; Main Floor Bedroom; Main Floor Primary
Stories: One
Water: Drilled; Well
Waterfront Type: Lake Front; Lake View; Dock
Waterfront View: South
Room Information
| Room Name | Dimensions | Level |
| Pantry (Walk-In) | Main | |
| Bonus Room | 17'7 x 14'5 | Upper |
| Dining Room | 10'11 x 9'6 | Main |
| First (1st) Bedroom | 21'3 x 8'8 | Main |
| Kitchen | 13'4 x 9'5 | Main |
| Living Room | 12'7 x 10'11 | Main |
| Second (2nd) Bedroom | 11' x 10'3 | Main |
| Third (3rd) Bedroom | 10'6 x 6'6 | Main |
| Family Room | 19' x 10' | Lower |

Listing Office: RE/MAX Results
Last Updated: August - 16 - 2026
The data relating to real estate for sale on this web site comes in part from the Broker Reciprocity SM Program of the Regional Multiple Listing Service of Minnesota, Inc. The information provided is deemed reliable but not guaranteed. Properties subject to prior sale, change or withdrawal. ©2024 Regional Multiple Listing Service of Minnesota, Inc All rights reserved.