$218,000
Tracy, MN 56175
MLS# 7050035
3 beds | 3 baths | 3726 sqft
1 / 38
Property Description
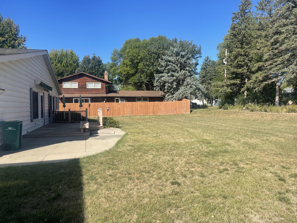
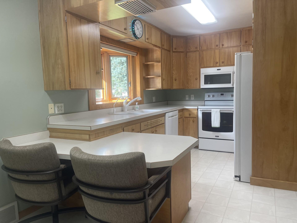
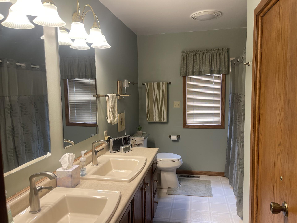
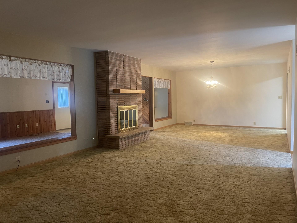
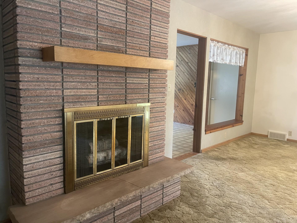
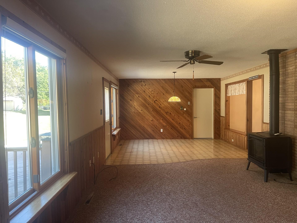
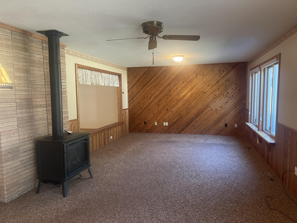
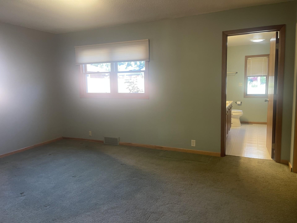
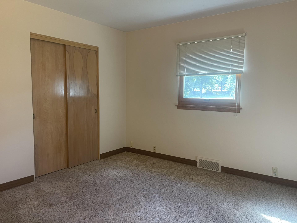
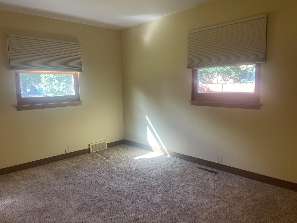
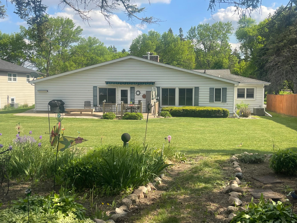
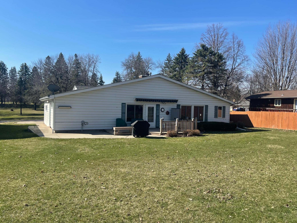
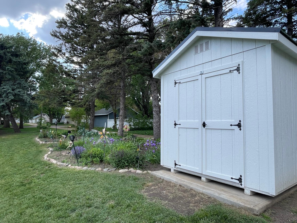
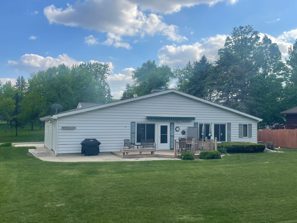
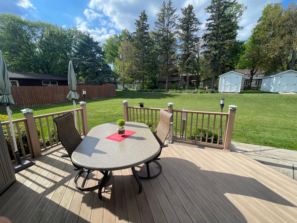
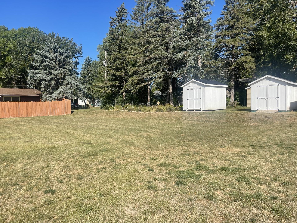
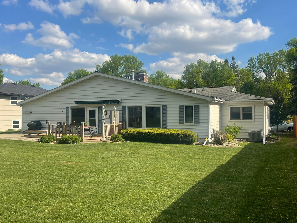
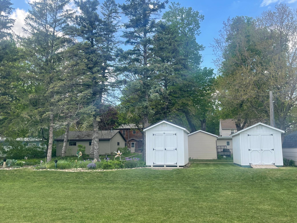
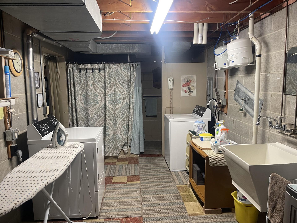
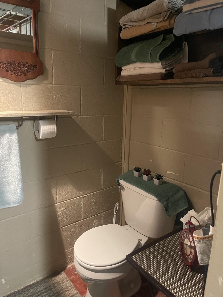
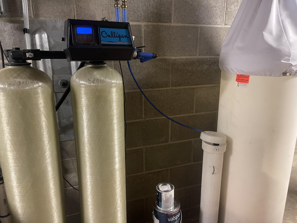
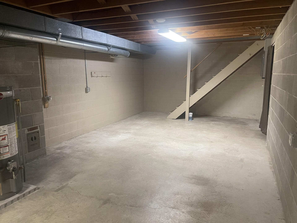
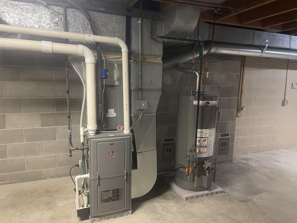
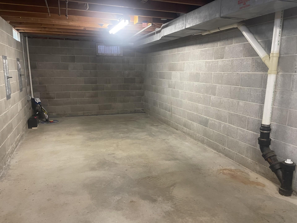
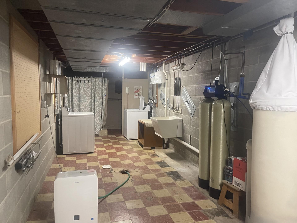
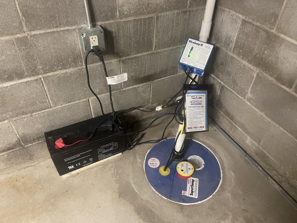
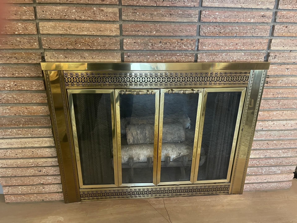
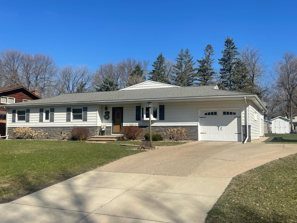
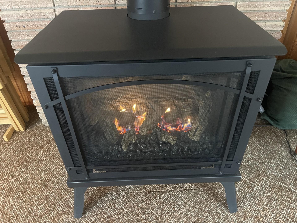
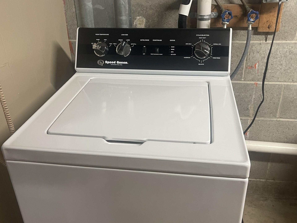
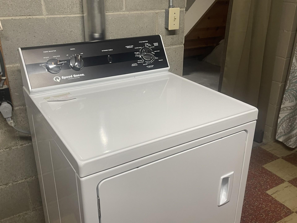
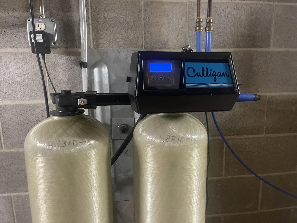
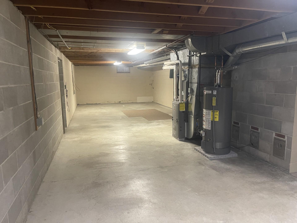
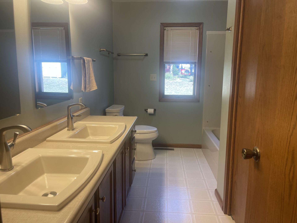
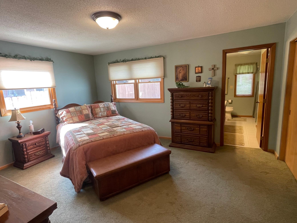
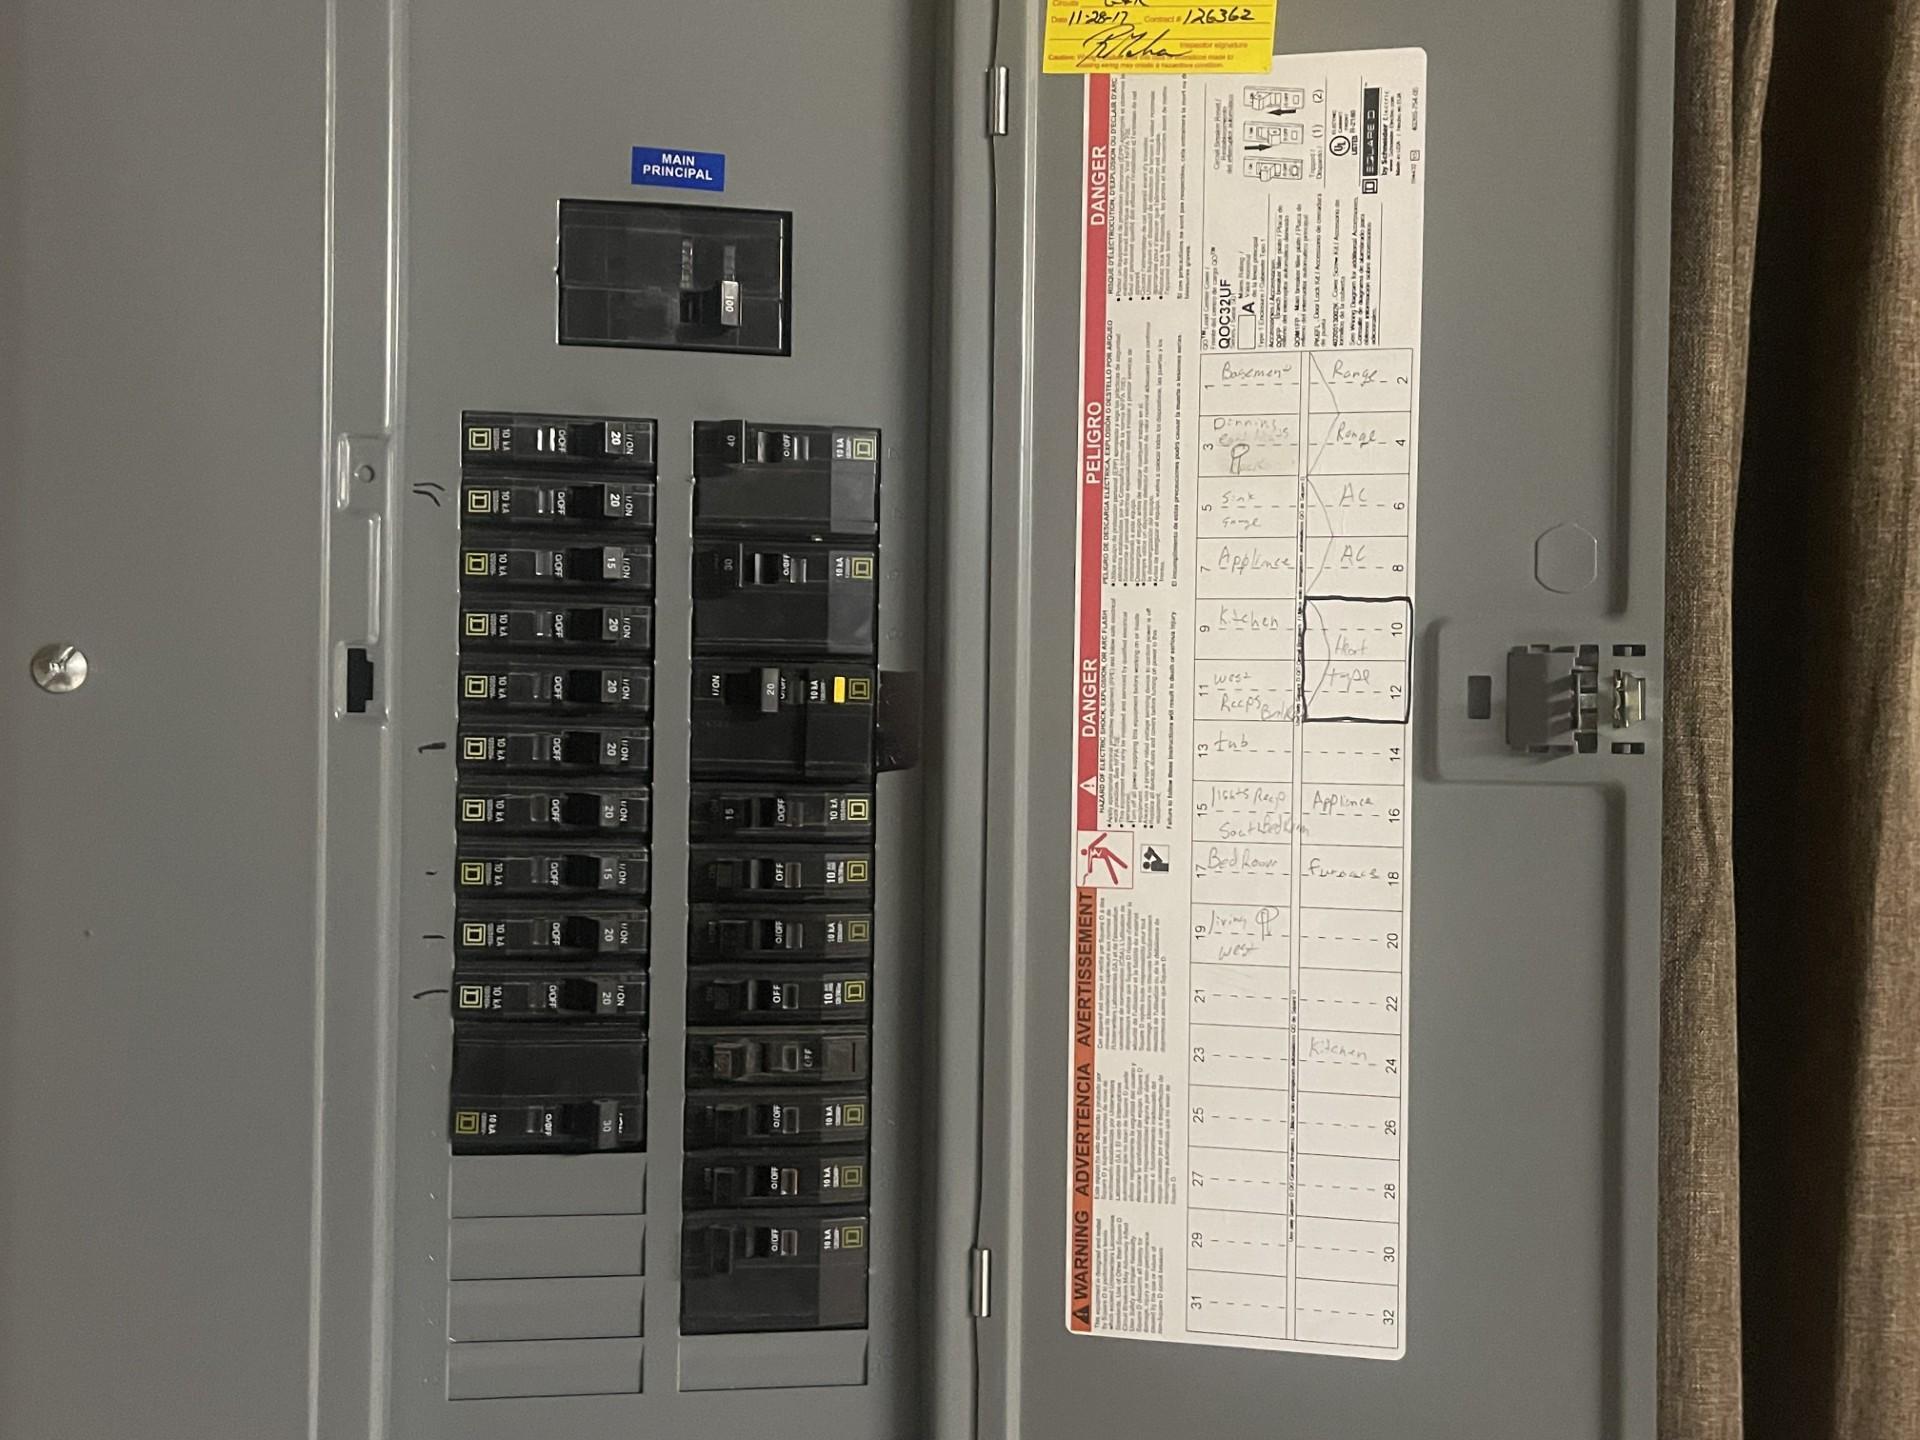
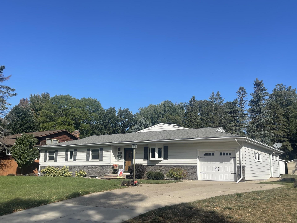
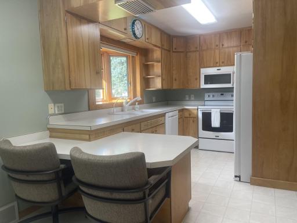
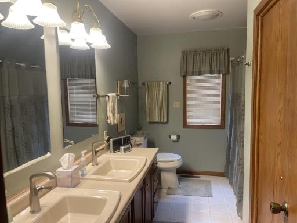
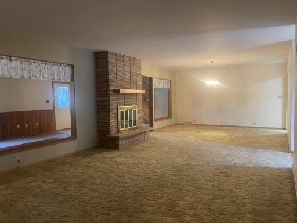
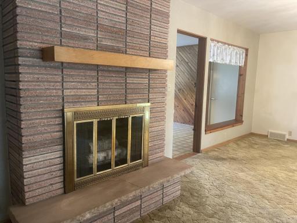
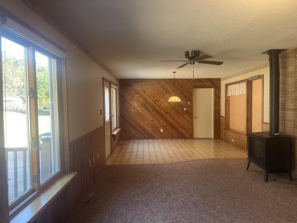
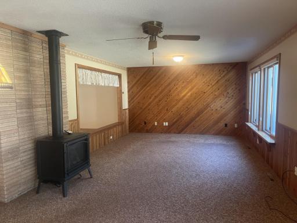
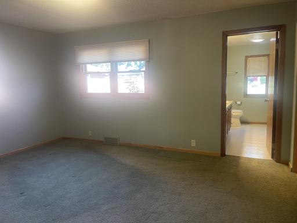
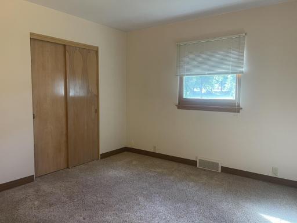
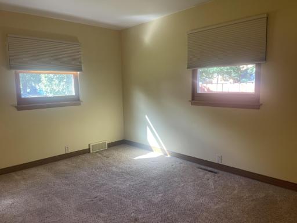
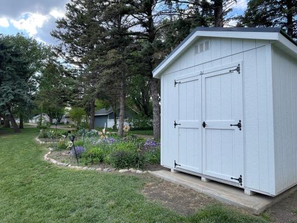
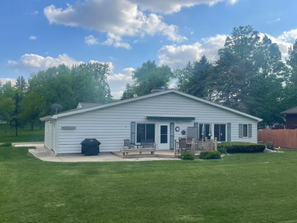
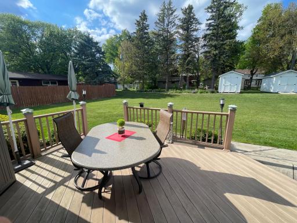
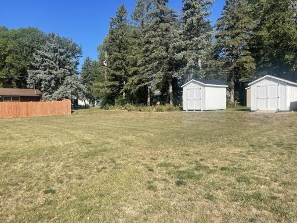
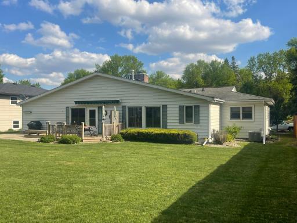
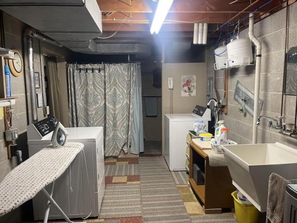
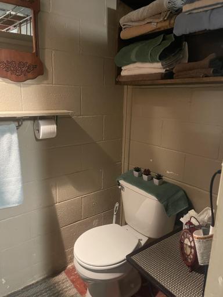
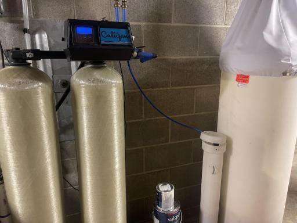
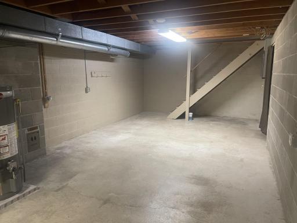
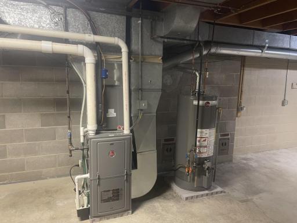
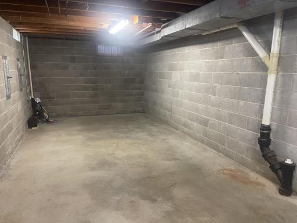
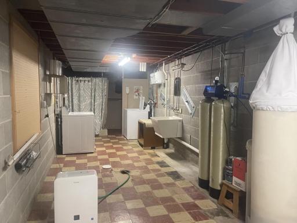
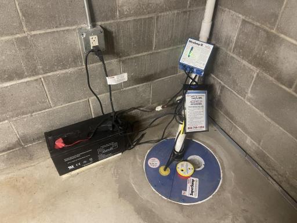
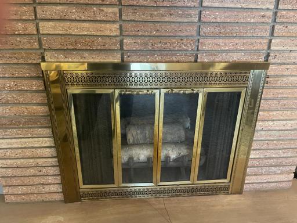
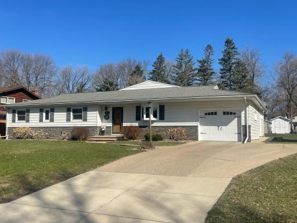
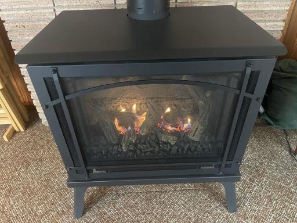
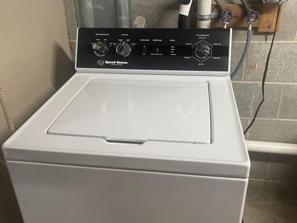
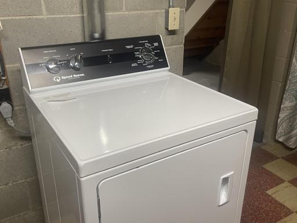
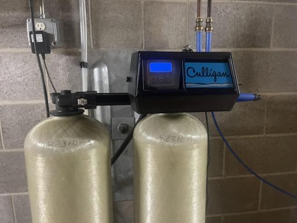
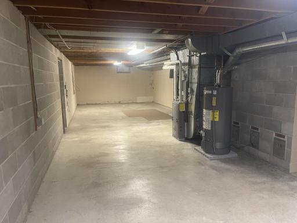
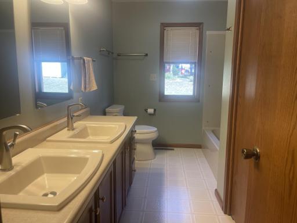
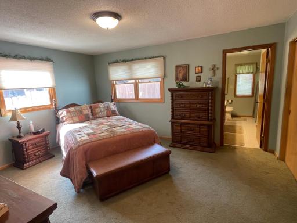
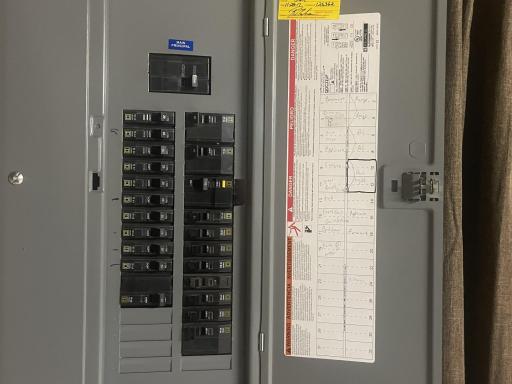
Location, Location, Location! Situated near the aquatic center and Park, this beautifully maintained one-level home offers space, comfort, and flexibility in a desirable setting. The main floor features 2182 square feet of well-designed living space, including three bedrooms highlighted by a private owner's suite and a full bath and dual sinks. An additional 3/4 bathroom includes a newer Bath Fitter tub- to- shower conversion. Enjoy multiple dining options to suit your lifestyle: a bright eat-in Kitchen with bay window, an informal dining area open to the living room, or a cozy family room dining space with views of the backyard and patio. The open -concept family room offers a warm, inviting atmosphere with a fireplace and beautiful backyard views-perfect for relaxing or entertaining. Downstairs, the full basement (1544 sq ft) includes a 3/4-bathroom, newer mechanicals (furnace, water heater, breaker box, and water softener) plus washer and dryer with a convenient step-saver setup. Recent upgrades by American Water works include a sump pump and wall stabilization system. The open lay out provides excellent potential for additional bedrooms or expanded living apace. Step outside to a spacious backyard retreat, complete with: . Composite deck with Sun Setter remote awning . Concrete patio area . Garden space and perennial flower beds . Two Dakota storage sheds . Plenty of room for outdoor activities and gatherings .Additional highlights include a finished shop area behind the garage--Ideal for a workshop, hobby space or bonus room. This home is packed with quality upgrades such as: Provia Legacy front door . Genstone wainscoting . Steel siding Anderson windows . Gutter Helmets . Hunter Douglas blinds . Comfort height toilets All this located in a quiet community offering excellent amenities, including dining, groceries, healthcare, schools, banking and more.
Details
Maps
Contract Information
Owner is an Agent?: No
Auction?: No
Status: Active
Contingency: None
Current Price: $218,000
Original List Price: 269900
ListPrice: 218000
List Date: 2026-04-09
Office/Member Info
Association: WCAR
General Property Information
Common Wall: No
Lot Measurement: Acres
Manufactured Home?: No
Multiple PIDs?: No
New Development: No
Number of Fireplaces: 2
Other Parking Spaces: 1
Waterfront YN: No
Year Built: 1956
Yearly/Seasonal: Yearly
Zoning: Residential-Single Family
Lot Dimensions: 160 x 80
Acres: 0.29
Bath Three Quarters: 2
Bath Half: 0
Bath Quarter: 0
Main Floor Total SqFt: 2182
Above Grd Total SqFt: 2182
Below Grd Total SqFt: 1544
Total SqFt: 3726
Total Finished Sqft: 2182.00
FireplaceYN: Yes
Foundation Size: 1544
Style: (SF) Single Family
Garage Stalls: 1
Power Company: Xcel Energy
Association Fee: 0
Assessment Pending: No
Bedrooms: 3
Baths Total: 3
Bath Full: 1
Location, Tax and Other Information
AssocFeeYN: No
Legal Description: PARK ADDITION 01010001 LOT 5
Listing City: Tracy
Map Page: 999
Municipality: Tracy
School District: Tracy Area
School District Phone: 507-629-5500
Zip Plus 4: 1443
Property ID Number: 311520050
Tax Year: 2025
Tax Amount: 3914
In Foreclosure?: No
Potential Short Sale?: No
Lender Owned?: No
Directions & Remarks
Public Remarks: Location, Location, Location!
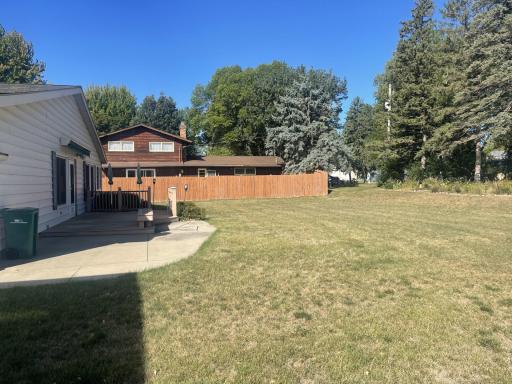
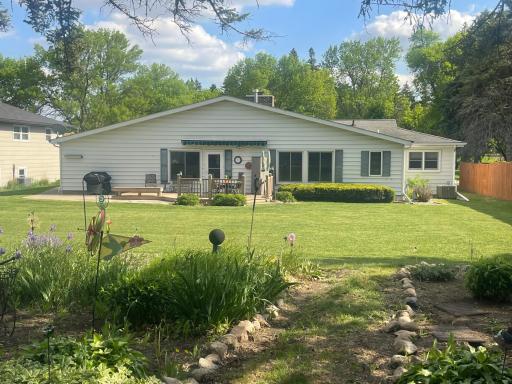
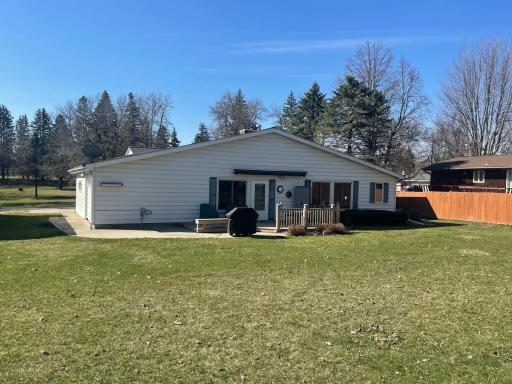
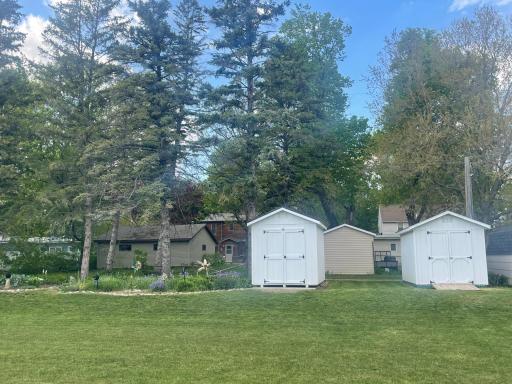
Situated near the aquatic center and Park, this beautifully maintained one-level home offers space, comfort, and flexibility in a desirable setting. The main floor features 2182 square feet of well-designed living space, including three bedrooms highlighted by a private owner's suite and a full bath and dual sinks. An additional 3/4 bathroom includes a newer Bath Fitter tub- to- shower conversion. Enjoy multiple dining options to suit your lifestyle: a bright eat-in Kitchen with bay window, an informal dining area open to the living room, or a cozy family room dining space with views of the backyard and patio. The open -concept family room offers a warm, inviting atmosphere with a fireplace and beautiful backyard views-perfect for relaxing or entertaining. Downstairs, the full basement (1544 sq ft) includes a 3/4-bathroom, newer mechanicals (furnace, water heater, breaker box, and water softener) plus washer and dryer with a convenient step-saver setup. Recent upgrades by American Water works include a sump pump and wall stabilization system. The open lay out provides excellent potential for additional bedrooms or expanded living apace. Step outside to a spacious backyard retreat, complete with:
. Composite deck with Sun Setter remote awning
. Concrete patio area
. Garden space and perennial flower beds
. Two Dakota storage sheds
. Plenty of room for outdoor activities and gatherings
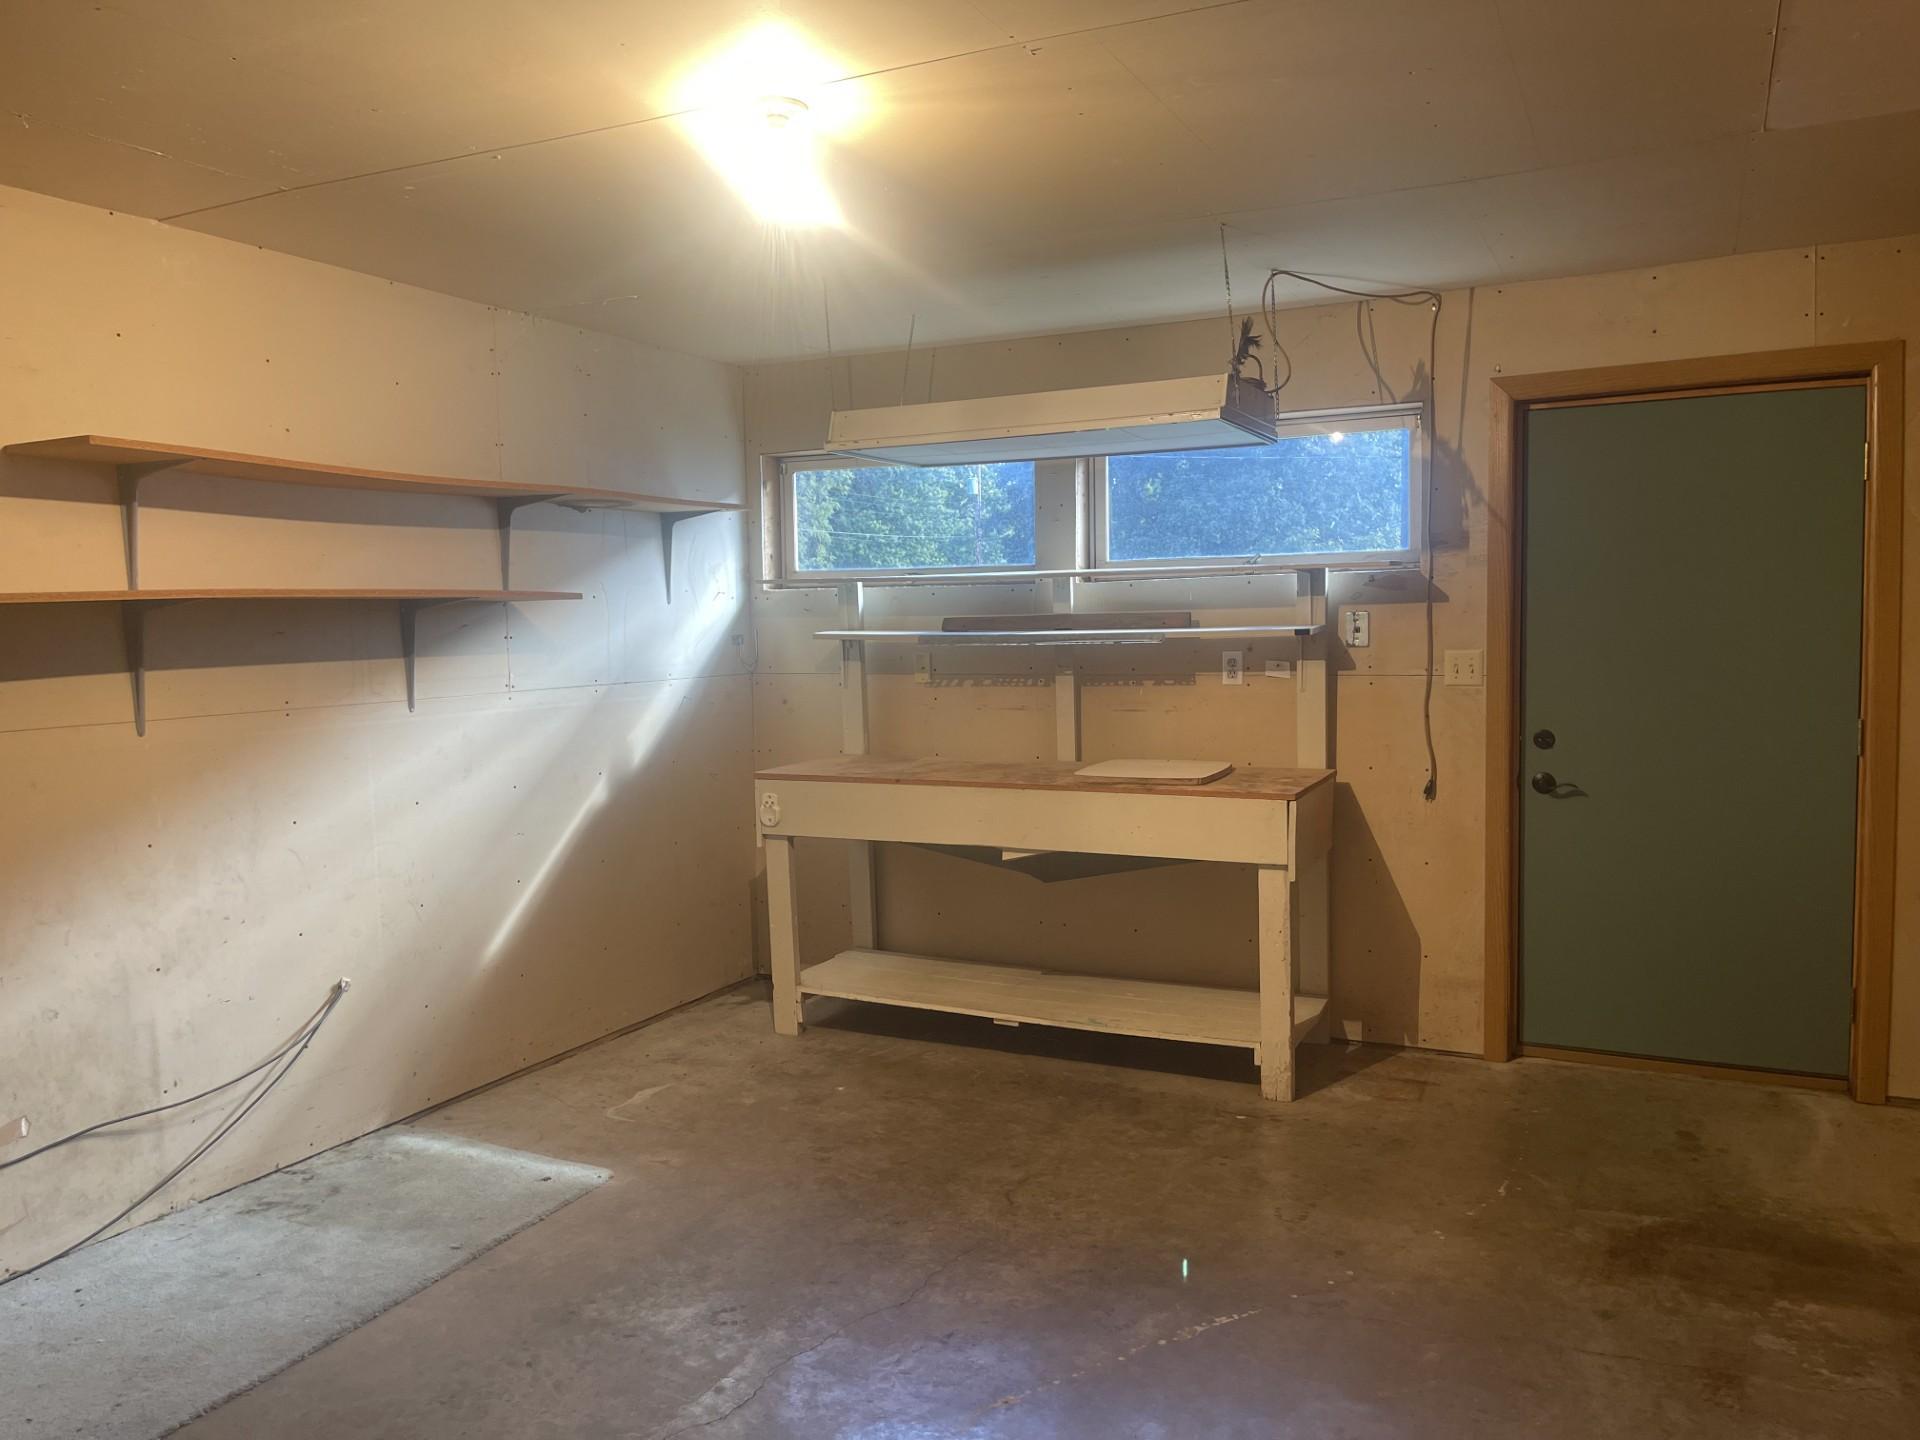
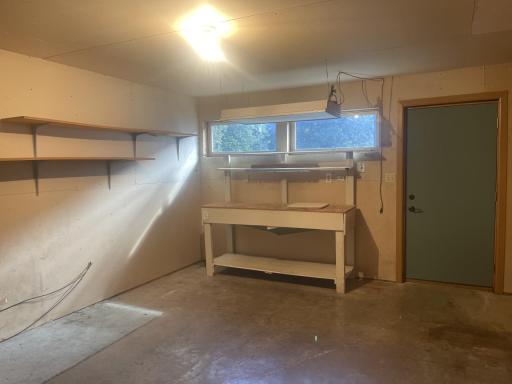
.Additional highlights include a finished shop area behind the garage--Ideal for a workshop, hobby space or bonus room. This home is packed with quality upgrades such as:
Provia Legacy front door
. Genstone wainscoting
. Steel siding
Anderson windows
. Gutter Helmets
. Hunter Douglas blinds
. Comfort height toilets
All this located in a quiet community offering excellent amenities, including dining, groceries, healthcare, schools, banking and more.
Directions: Tracy, US HWY 14 turn south on Center Street to East Hollett Street. go east on Hollett two blocks and on your left.
Accessible
Soaking Tub: 1
Other: 1
Air Conditioning
Central Air: 1
Appliances
Dishwasher: 1
Dryer: 1
Range: 1
Refrigerator: 1
Washer: 1
Water Filtration System: 1
Assessments
Assessment Balance: 0
Tax With Assessments: 3914
Basement
Concrete Block: 1
Drain Tiled: 1
Drainage System: 1
Full: 1
Storage Space: 1
Sump Pump: 1
Tile Shower: 1
Bath Description
Double Sink: 1
Main Floor Full Bath: 1
Upper Level Full Bath: 1
Full Primary: 1
3/4 Basement: 1
Building Information
Finished SqFt Above Ground: 2182
Construction Materials
Block: 1
Frame: 1
Construction Status
Previously Owned: 1
Dining Room Description
Breakfast Area: 1
Informal Dining Room: 1
Living/Dining Room: 1
Electric
Circuit Breakers: 1
Exterior
Steel Siding: 1
Family Room Characteristics
Family Room: 1
Main Level: 1
Fireplace Characteristics
Family Room: 1
Gas Burning: 1
Living Room: 1
Foundation
Concrete Block: 1
Fuel
Natural Gas: 1
Heating
Forced Air: 1
Other: 1
Insurance Fee
Insurance Fee: 0
Internet Options
Cable: 1
Laundry
In Basement: 1
Laundry Room: 1
Lease Details
Land Leased: Not Applicable
Lock Box Type
Combo: 1
Lot Description
Tree Coverage - Light: 1
Underground Utilities: 1
Miscellaneous Information
DP Resource: Yes
Homestead: Yes
Ownership
Fractional Ownership: No
Parking Characteristics
Garage Dimensions: 24 x 13
Garage Square Feet: 312
Patio, Porch and Deck Features
Composite Decking: 1
Deck: 1
Patio: 1
Road Responsibility
Public Maintained Road: 1
Roof
Age Over 8 Years: 1
Asphalt Shingles: 1
Sellers Terms
Cash: 1
Conventional: 1
FHA: 1
Sewer
City Sewer/Connected: 1
Special Search
3 BR on One Level: 1
Main Floor Bedroom: 1
Main Floor Primary: 1
Stories
One: 1
Water
City Water/Connected: 1
Location Tax and Other Information
House Number: 207
Street Direction Prefix: E
Street Name: Hollett
Street Suffix: Street
Postal City: Tracy
County: Lyon
State: MN
Zip Code: 56175
Complex/Dev/Subdivision: Park Add
Property Features
Accessible: Soaking Tub; Other
Air Conditioning: Central Air
Appliances: Dishwasher; Dryer; Range; Refrigerator; Washer; Water Filtration System
Basement: Concrete Block; Drain Tiled; Drainage System; Full; Storage Space; Sump Pump; Tile Shower
Bath Description: Double Sink; Main Floor Full Bath; Upper Level Full Bath; Full Primary; 3/4 Basement
Construction Materials: Block; Frame
Construction Status: Previously Owned
Dining Room Description: Breakfast Area; Informal Dining Room; Living/Dining Room
Electric: Circuit Breakers
Exterior: Steel Siding
Family Room Characteristics: Family Room; Main Level
Fireplace Characteristics: Family Room; Gas Burning; Living Room
Foundation: Concrete Block
Fuel: Natural Gas
Heating: Forced Air; Other
Internet Options: Cable
Laundry: In Basement; Laundry Room
Lock Box Type: Combo
Lot Description: Tree Coverage - Light; Underground Utilities
Road Responsibility: Public Maintained Road
Roof: Age Over 8 Years; Asphalt Shingles
Sellers Terms: Cash; Conventional; FHA
Sewer: City Sewer/Connected
Special Search: 3 BR on One Level; Main Floor Bedroom; Main Floor Primary
Stories: One
Water: City Water/Connected
Room Information
| Room Name | Dimensions | Level |
| Dining Room | 16 x 14 | Main |
| Family Room | 31 x 13 | Main |
| First (1st) Bedroom | 15 x 12 | Main |
| Kitchen | 16 x 8 | Main |
| Living Room | 15 x 14 | Main |
| Second (2nd) Bedroom | 11 x 10 | Main |
| Third (3rd) Bedroom | 14 x 9 | Main |

Listing Office: Real Estate Retrievers LLC
Last Updated: September - 15 - 2026
The data relating to real estate for sale on this web site comes in part from the Broker Reciprocity SM Program of the Regional Multiple Listing Service of Minnesota, Inc. The information provided is deemed reliable but not guaranteed. Properties subject to prior sale, change or withdrawal. ©2026 Regional Multiple Listing Service of Minnesota, Inc All rights reserved.