$1,995,000
Brainerd, MN 56401
MLS# 7144536
Status: Coming Soon
3 beds | 3 baths | 2392 sqft
1 / 44
Open House (09/26/2026 - 11:00 am - 1:00 pm)
Property Description
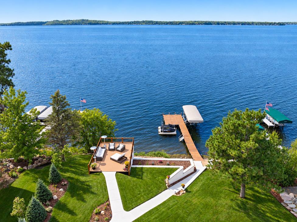
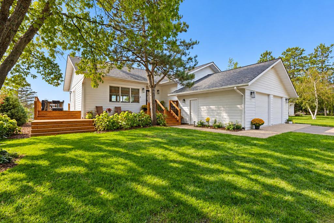
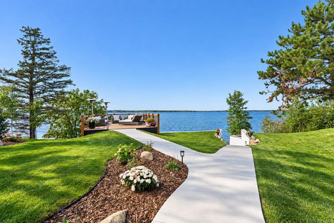
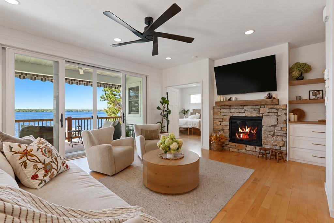
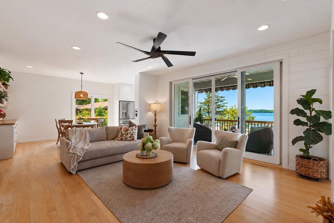
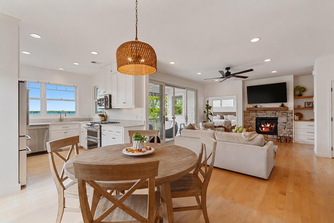
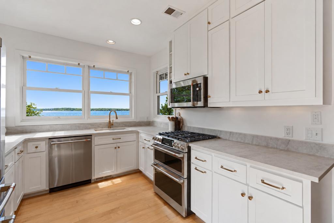
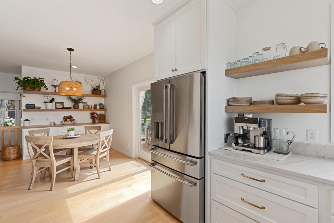
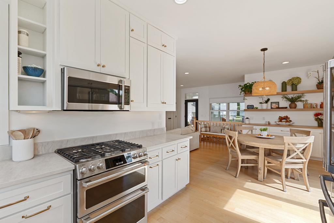
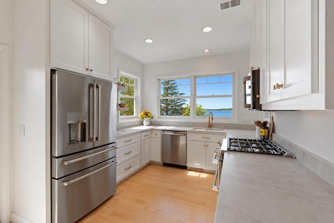
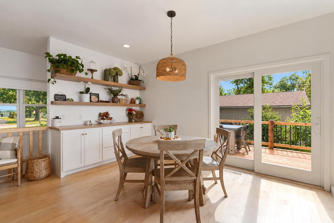
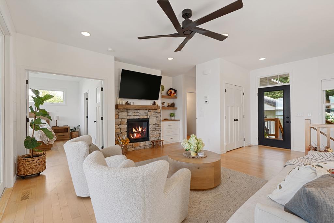
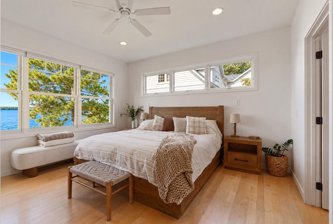
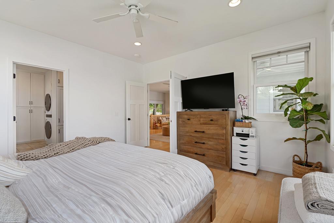
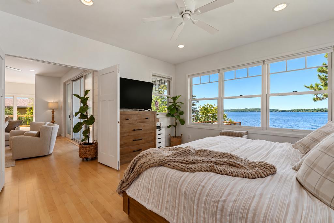
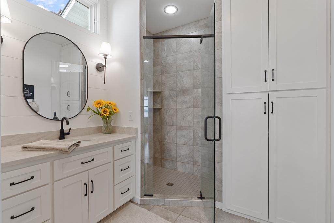
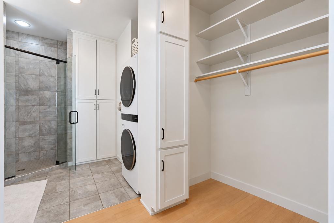
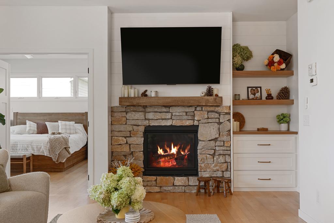
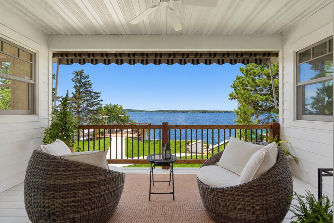
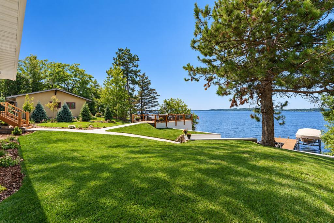
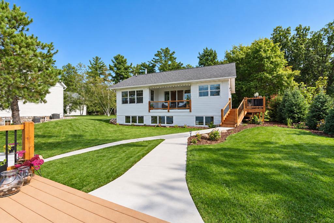
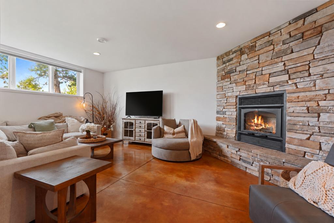
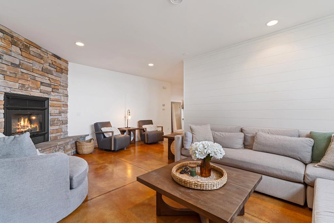
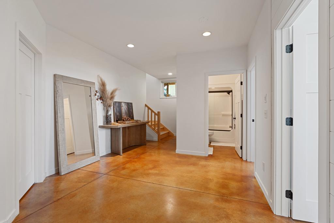
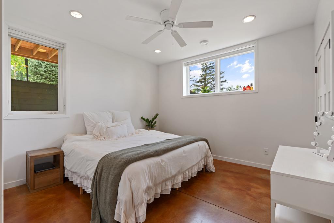
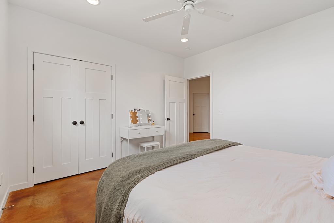
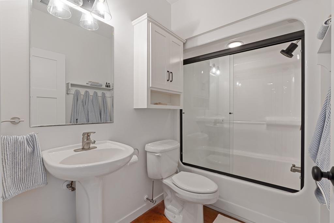
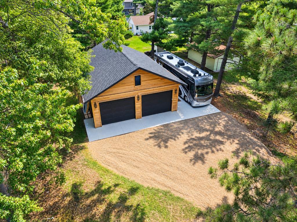
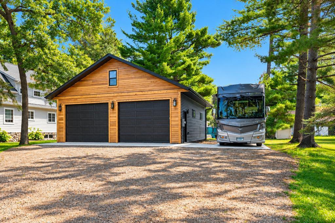
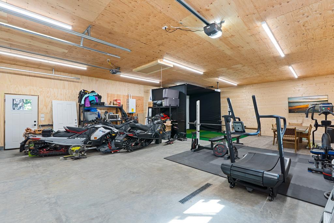
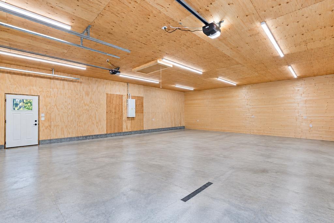
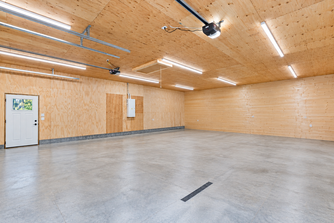
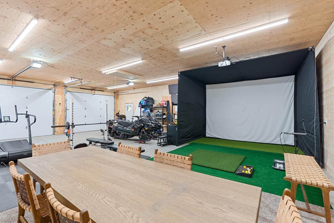
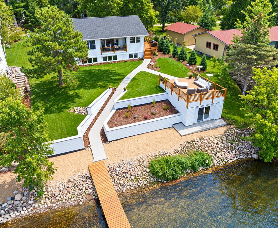
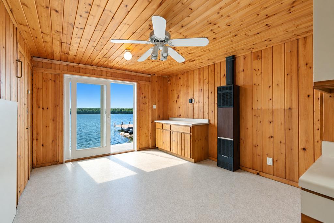
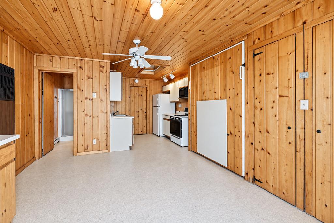
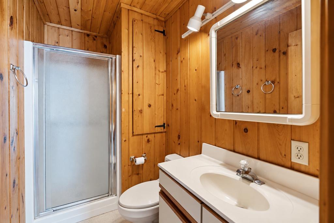
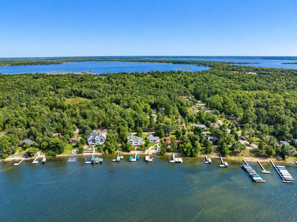
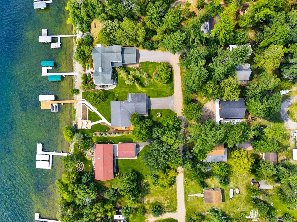
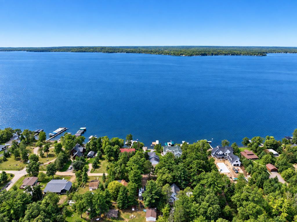
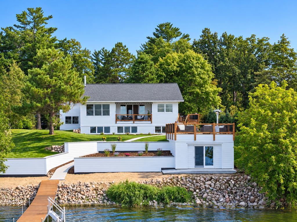
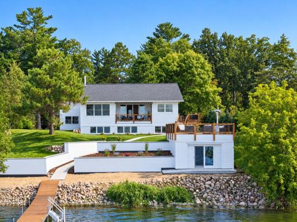
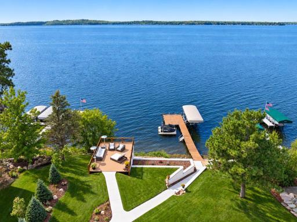
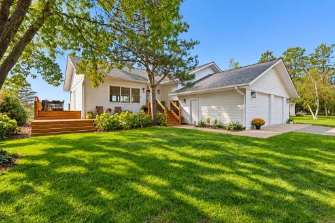
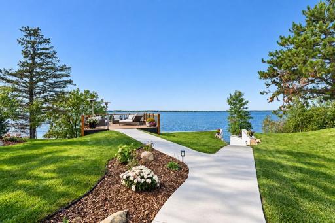
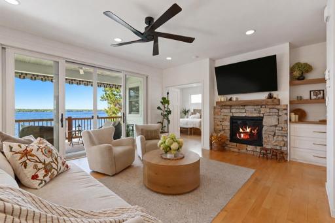
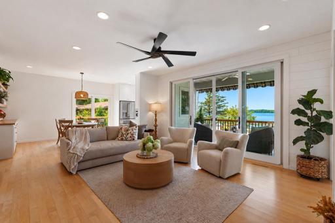
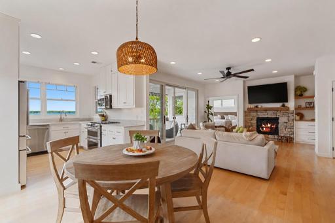
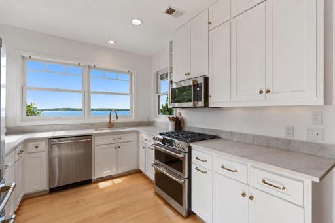
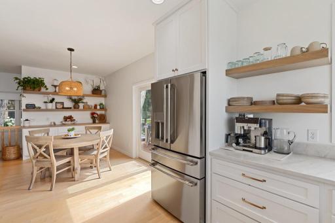
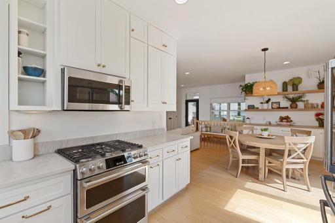
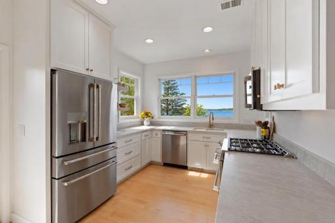
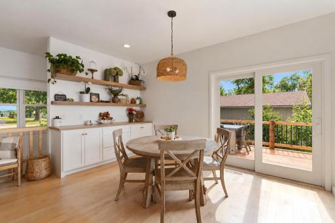
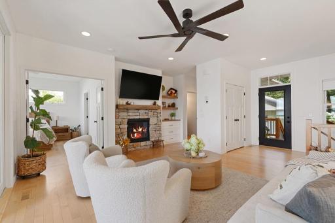
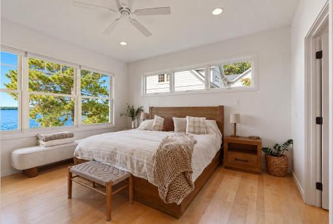
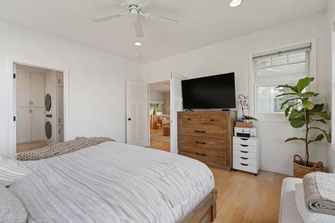
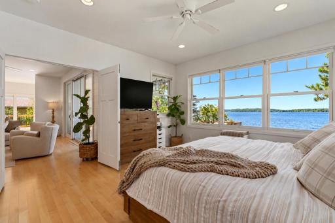
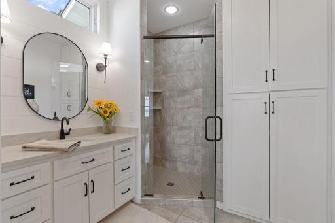
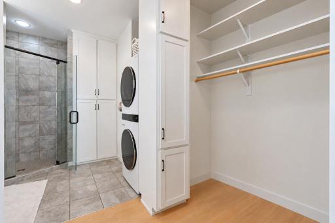
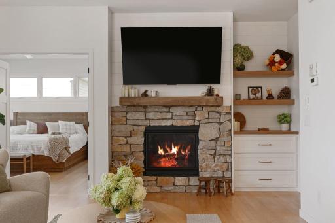
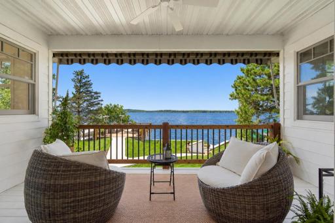
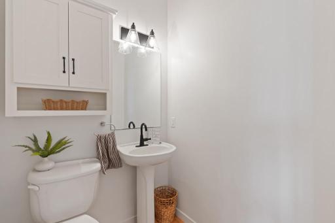
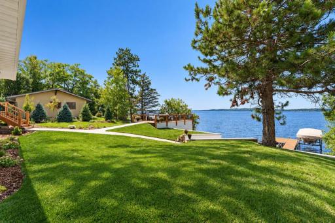
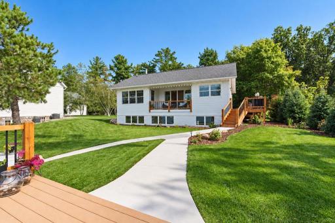
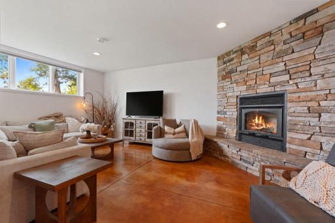
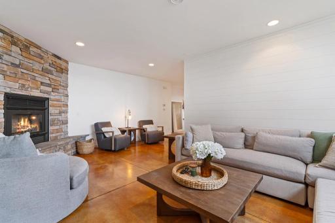
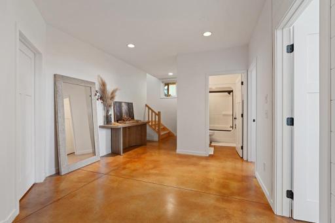
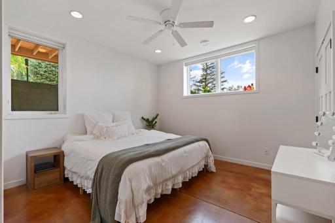
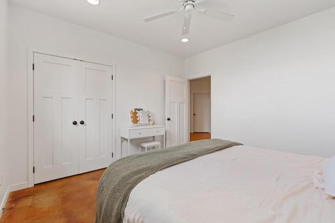
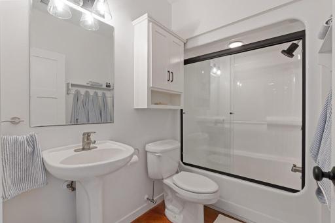
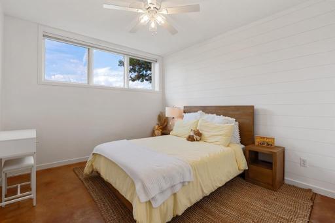
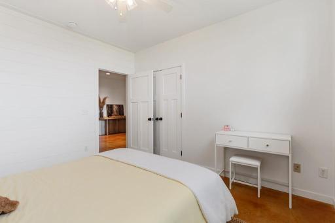
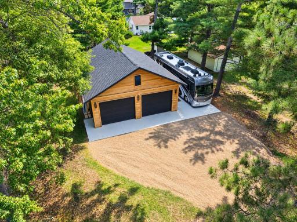
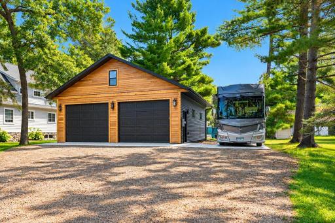
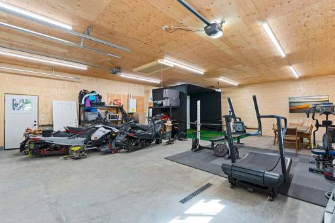
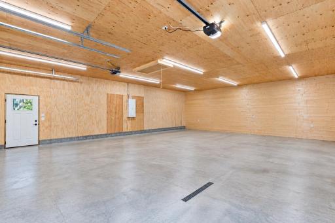
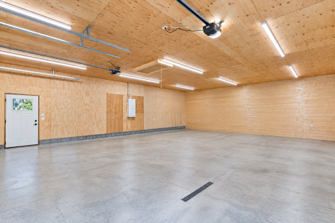
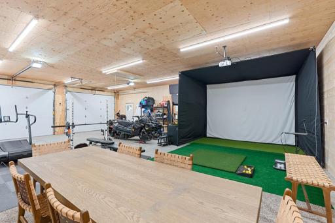
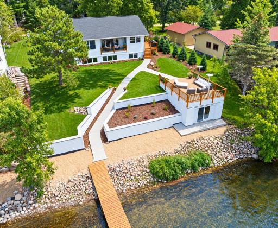
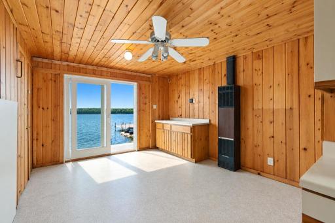
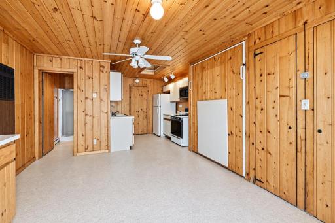
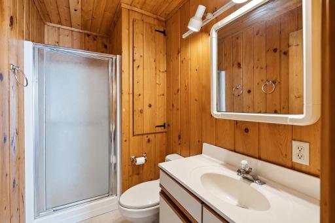
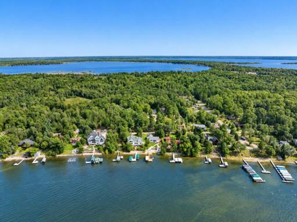
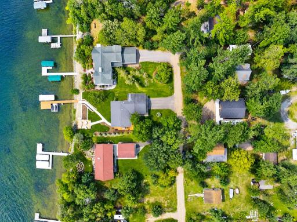
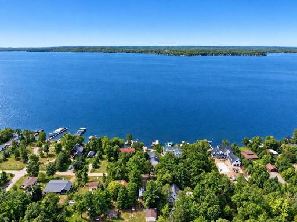
GULL LAKE'S GOLD COAST. Experience the very best of Gull Lake from this spectacularly renovated Gold Coast property. Big-Lake views, breathtaking sunsets, easy elevation, hard sugar-sand lake shore, a fabulous one-of-kind lakeside beach house with bath, a custom designed kitchen with new commercial-grade stainless-steel appliances, a main-floor living room with panoramic lake views through a wall of glass, a dining area, a gas fireplace, a covered lakeside deck with electric canopy, a main level lakeside primary suite with stunning lake views-private bathroom and a walk-in closet with washer/dryer. The finished lower-level features two guest bedrooms, a full bath and a living room with a wood-burning fireplace. There is an attached heated 2-stall garage plus a brand-new 30 x 40 fully insulated detached garage with in-floor heat, central vac, a large attic room, providing abundant storage or an area for large gatherings, a gym, office, studio or additional family room. Professionally landscaped grounds lead you to the highly sought-after and very elusive lakeside beach with bath that sits right on the water's edge and features a rooftop terrace that allows you to enjoy morning coffee while listening to the waves hit the shoreline, soak up the afternoon sun, and experience unforgettable evenings beneath spectacular sunsets over Main Gull Lake.
Details
Maps
Contract Information
Owner is an Agent?: No
Auction?: No
Status: Coming Soon
Contingency: None
Current Price: $1,995,000
Original List Price: 1995000
ListPrice: 1995000
List Date: 2026-09-21
Office/Member Info
Association: GLAR
General Property Information
Common Wall: No
Lot Measurement: Acres
Manufactured Home?: No
Multiple PIDs?: Yes
New Development: No
Number of Fireplaces: 2
Road Btwn WF & Home?: No
Waterfront Frontage: 85
Waterfront YN: Yes
Year Built: 2005
Yearly/Seasonal: Yearly
Zoning: Shoreline, Residential-Single Family
Lot Dimensions: 85x289x85x289
Acres: 0.56
Bath Three Quarters: 1
Bath Half: 1
Lake/Waterfront Name: Gull
Bath Quarter: 0
Main Floor Total SqFt: 1132
Above Grd Total SqFt: 1132
Below Grd Total SqFt: 1260
Total SqFt: 2392
Total Finished Sqft: 2224.00
FireplaceYN: Yes
Foundation Size: 1260
Style: (SF) Single Family
Garage Stalls: 6
Association Fee: 0
Assessment Pending: Yes
Bedrooms: 3
Baths Total: 3
Bath Full: 1
Location, Tax and Other Information
AssocFeeYN: No
Legal Description: N 85 FT OF S 340 FT OF OUTLOT 3 & LOT 3 BLOCK 1, CINOSAM CLUB.
Listing City: Brainerd
Map Page: 999
Municipality: Brainerd
School District: Brainerd
School District Phone: 218-454-6900
DNR Lake ID#: 11030500
DNR Lake Classification: General Development
Zip Plus 4: 6711
Property ID Number: 99030969
Tax Year: 2026
Tax Amount: 9075
In Foreclosure?: No
Potential Short Sale?: No
Lender Owned?: No
Directions & Remarks
Public Remarks: GULL LAKE'S GOLD COAST. Experience the very best of Gull Lake from this spectacularly renovated Gold Coast property. Big-Lake views, breathtaking sunsets, easy elevation, hard sugar-sand lake shore, a fabulous one-of-kind lakeside beach house with bath, a custom designed kitchen with new commercial-grade stainless-steel appliances, a main-floor living room with panoramic lake views through a wall of glass, a dining area, a gas fireplace, a covered lakeside deck with electric canopy, a main level lakeside primary suite with stunning lake views-private bathroom and a walk-in closet with washer/dryer. The finished lower-level features two guest bedrooms, a full bath and a living room with a wood-burning fireplace. There is an attached heated 2-stall garage plus a brand-new 30 x 40 fully insulated detached garage with in-floor heat, central vac, a large attic room, providing abundant storage or an area for large gatherings, a gym, office, studio or additional family room. Professionally landscaped grounds lead you to the highly sought-after and very elusive lakeside beach with bath that sits right on the water's edge and features a rooftop terrace that allows you to enjoy morning coffee while listening to the waves hit the shoreline, soak up the afternoon sun, and experience unforgettable evenings beneath spectacular sunsets over Main Gull Lake.
Directions: From Hwy 371 in Baxter, N, to Cinosam Road, West to Paine Ave, go right to the property on the left at 20729, and the detached garage across the street at 20724
Accessible
None: 1
Additional Parcels Information
Property ID #2: 99030960
Air Conditioning
Central Air: 1
Amenities Unit
Ceiling Fan(s): 1
Deck: 1
Dock: 1
Hardwood Floors: 1
In-Ground Sprinkler: 1
Kitchen Window: 1
Main Floor Primary Bedroom: 1
Natural Woodwork: 1
Paneled Doors: 1
Panoramic View: 1
Porch: 1
Primary Bedroom Walk-In Closet: 1
Washer/Dryer Hookup: 1
Appliances
Air-To-Air Exchanger: 1
Central Vacuum: 1
Dishwasher: 1
Dryer: 1
Microwave: 1
Range: 1
Refrigerator: 1
Washer: 1
Assessments
Assessment Balance: 0
Assessment Installment: 25
Tax With Assessments: 9100
Basement
Egress Windows: 1
Foundation Dimensions: 30X42
Full: 1
Storage Space: 1
Bath Description
Main Floor 3/4 Bath: 1
Upper Level Full Bath: 1
Full Basement: 1
Building Information
Finished SqFt Above Ground: 1132
Finished SqFt Below Ground: 1092
Construction Materials
Concrete: 1
Frame: 1
Construction Status
Previously Owned: 1
Dining Room Description
Kitchen/Dining Room: 1
Electric
200+ Amp Service: 1
Other: 1
Elevation Highpoint to Waterfront Feet
Elevation Highpoint Waterfront Feet: 10-15
Elevation Highpoint to Waterfront Slope
Gradual: 1
Exterior
Cement Board: 1
Family Room Characteristics
Lower Level: 1
Fireplace Characteristics
Family Room: 1
Gas Burning: 1
Living Room: 1
Wood Burning: 1
Foundation
Poured Concrete: 1
Fuel
Natural Gas: 1
Heating
Forced Air: 1
In-Floor Heating: 1
Radiant: 1
Insurance Fee
Insurance Fee: 0
Internet Options
Cable: 1
Satellite: 1
Lake Details
Excellent Sand: 1
Lake Acres: 10010
Lake Chain Acreage: 13497
Lake Chain Name: Gull
Lake Depth: 80
Laundry
Gas Dryer Hookup: 1
Main Level: 1
Washer Hookup: 1
Lease Details
Land Leased: Not Applicable
Lot Description
Accessible Shoreline: 1
Tree Coverage - Light: 1
Miscellaneous Information
Homestead: Yes
Outbuildings
Additional Garage: 1
Boat House: 1
Ownership
Fractional Ownership: No
Parking Characteristics
Finished Garage: 1
Garage Dimensions: 30X40 30X28
Garage Square Feet: 2040
Multiple Garages: 1
Floor Drain: 1
Garage Door Opener: 1
Heated Garage: 1
Insulated Garage: 1
Paved Lot: 1
RV Access/Parking: 1
Storage: 1
Patio, Porch and Deck Features
Awning(s): 1
Composite Decking: 1
Covered: 1
Deck: 1
Patio: 1
Public Survey Info
Range#: 29
Section#: 3
Township#: 134
Road Frontage
Township: 1
Road Responsibility
Public Maintained Road: 1
Roof
Asphalt Shingles: 1
Pitched: 1
Sellers Terms
Cash: 1
Conventional: 1
Sewer
Private Sewer: 1
Septic System Compliant - Yes: 1
Special Search
Main Floor Laundry: 1
Main Floor Primary: 1
Primary Bdr Suite: 1
Renovated: 1
Stories
One: 1
Water
4-Inch Submersible: 1
Drilled: 1
Well: 1
Waterfront Type
Lake Front: 1
Waterfront View
Lake: 1
Panoramic: 1
West: 1
Location Tax and Other Information
House Number: 20729
Street Name: Paine
Street Suffix: Avenue
Postal City: Brainerd
County: Crow Wing
State: MN
Zip Code: 56401
Complex/Dev/Subdivision: Cinosam Club
Property Features
Accessible: None
Air Conditioning: Central Air
Amenities Unit: Ceiling Fan(s); Deck; Dock; Hardwood Floors; In-Ground Sprinkler; Kitchen Window; Main Floor Primary Bedroom; Natural Woodwork; Paneled Doors; Panoramic View; Porch; Primary Bedroom Walk-In Closet; Washer/Dryer Hookup
Appliances: Air-To-Air Exchanger; Central Vacuum; Dishwasher; Dryer; Microwave; Range; Refrigerator; Washer
Basement: Egress Windows; Full; Storage Space
Bath Description: Main Floor 3/4 Bath; Upper Level Full Bath; Full Basement
Construction Materials: Concrete; Frame
Construction Status: Previously Owned
Dining Room Description: Kitchen/Dining Room
Electric: 200+ Amp Service; Other
Elevation Highpoint to Waterfront Slope: Gradual
Exterior: Cement Board
Family Room Characteristics: Lower Level
Fireplace Characteristics: Family Room; Gas Burning; Living Room; Wood Burning
Foundation: Poured Concrete
Fuel: Natural Gas
Heating: Forced Air; In-Floor Heating; Radiant
Internet Options: Cable; Satellite
Lake Details: Excellent Sand
Laundry: Gas Dryer Hookup; Main Level; Washer Hookup
Lot Description: Accessible Shoreline; Tree Coverage - Light
Outbuildings: Additional Garage; Boat House
Parking Characteristics: Finished Garage; Multiple Garages; Floor Drain; Garage Door Opener; Heated Garage; Insulated Garage; Paved Lot; RV Access/Parking; Storage
Road Frontage: Township
Road Responsibility: Public Maintained Road
Roof: Asphalt Shingles; Pitched
Sellers Terms: Cash; Conventional
Sewer: Private Sewer; Septic System Compliant - Yes
Special Search: Main Floor Laundry; Main Floor Primary; Primary Bdr Suite; Renovated
Stories: One
Water: 4-Inch Submersible; Drilled; Well
Waterfront Type: Lake Front
Waterfront View: Lake; Panoramic; West
Room Information
| Room Name | Dimensions | Level |
| Dining Room | 11X11 | Main |
| Family Room | 20X13 | Lower |
| First (1st) Bedroom | 14X14 | Main |
| Garage | 30X28 | Main |
| Garage | 40X30 | Main |
| Kitchen | 12X10 | Main |
| Living Room | 16X16 | Main |
| Second (2nd) Bedroom | 12X12 | Lower |
| Third (3rd) Bedroom | 12X11 | Lower |

Listing Office: Kurilla Real Estate LTD
Last Updated: September - 21 - 2026
The data relating to real estate for sale on this web site comes in part from the Broker Reciprocity SM Program of the Regional Multiple Listing Service of Minnesota, Inc. The information provided is deemed reliable but not guaranteed. Properties subject to prior sale, change or withdrawal. ©2026 Regional Multiple Listing Service of Minnesota, Inc All rights reserved.