$279,000
Richmond, MN 56368
MLS# 7127660
Status: Coming Soon
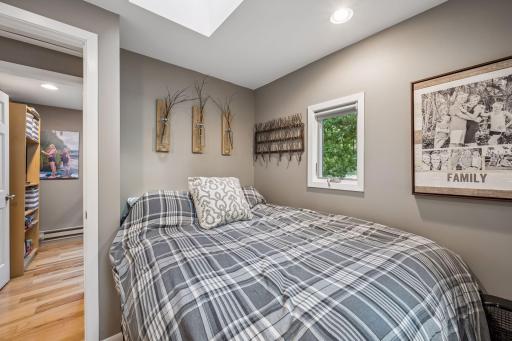
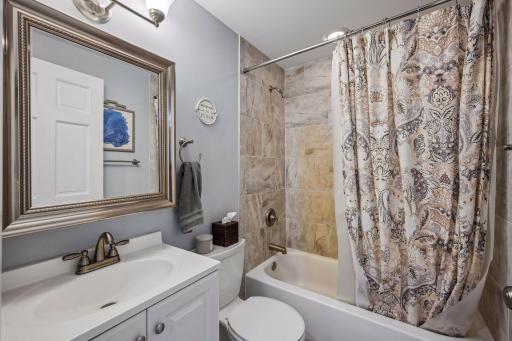
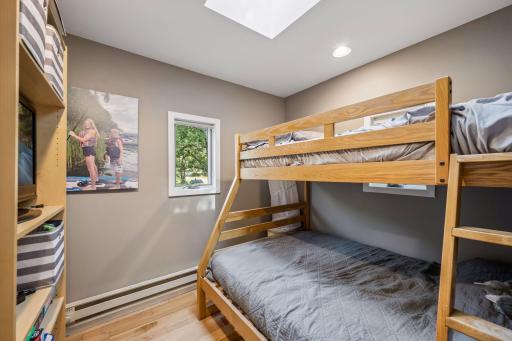
2 beds | 1 baths | 432 sqft
1 / 33

Open House (08/29/2026 - 12:00 pm - 1:30 pm)
Property Description
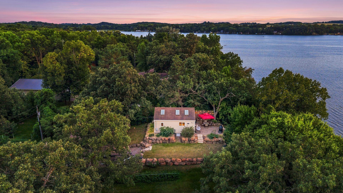
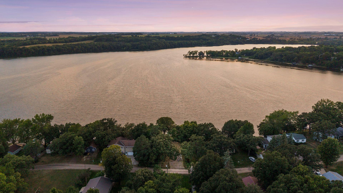
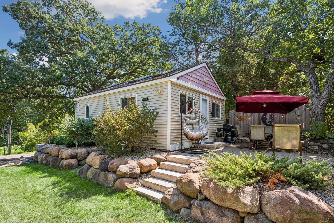
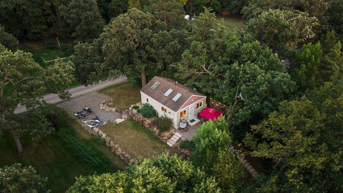
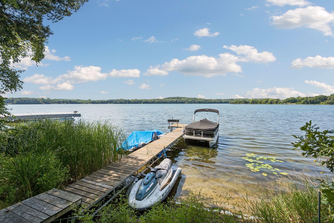
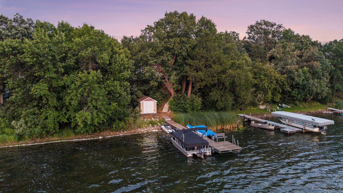
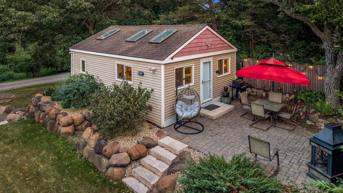
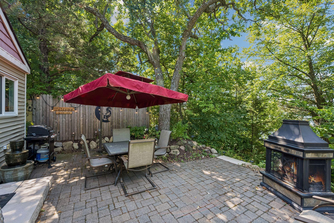
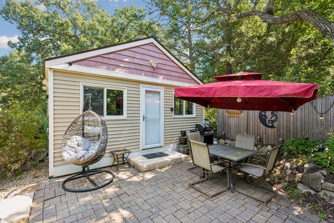
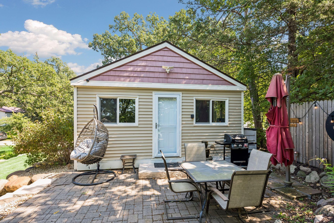
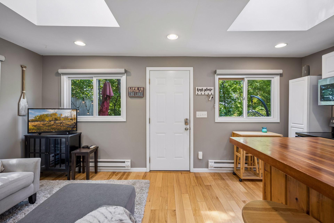
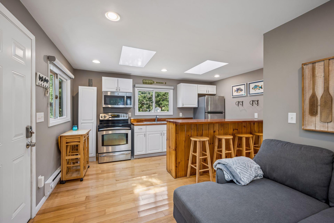
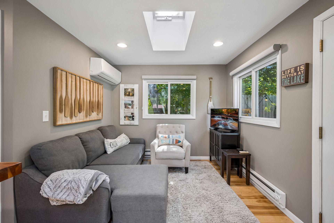
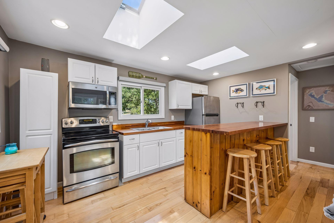
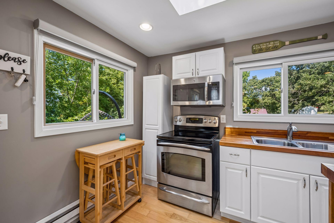
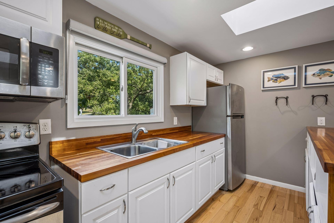
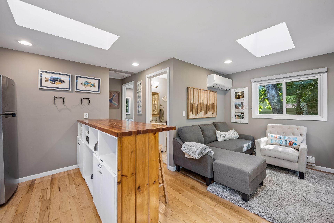
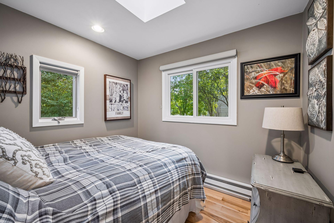
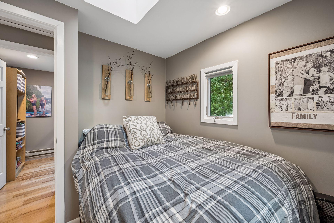
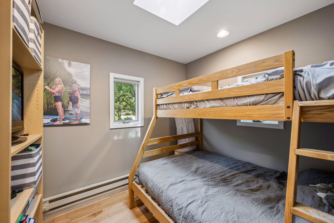
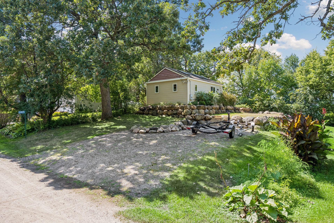
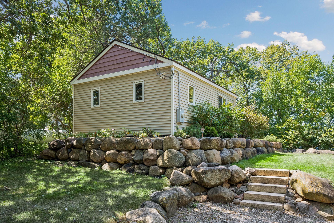
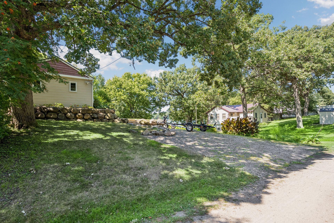
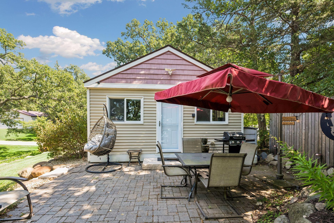
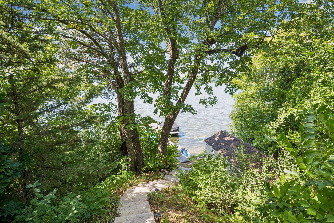
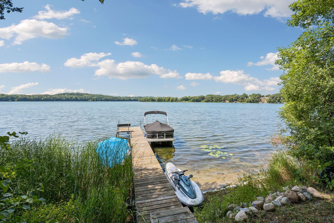
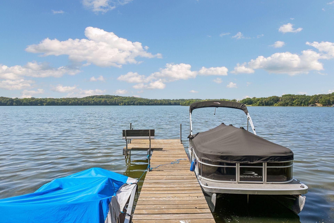
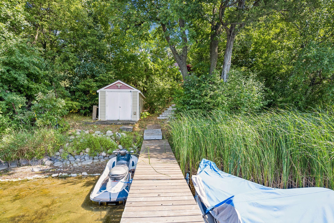
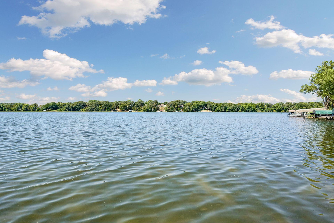
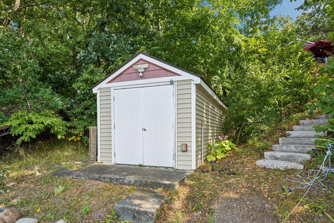
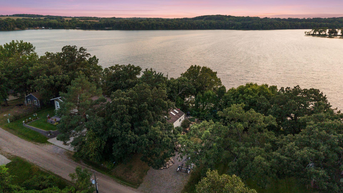
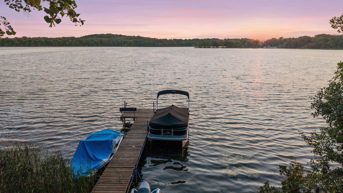
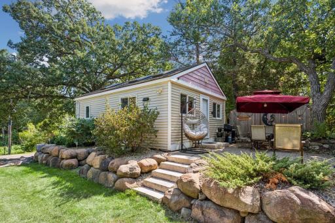
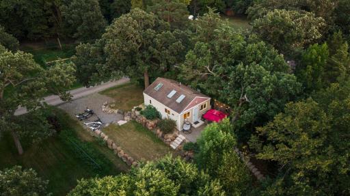
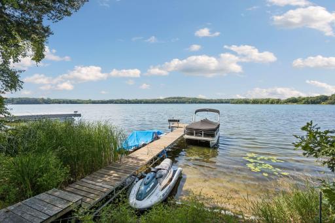
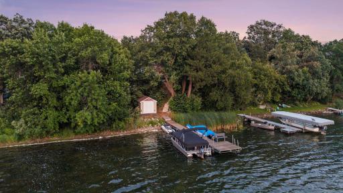
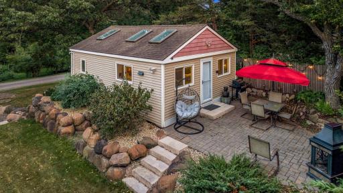
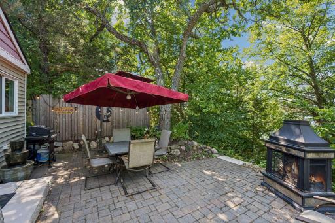
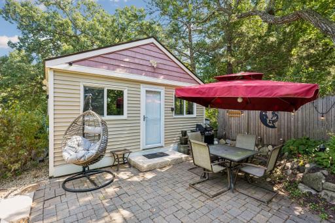
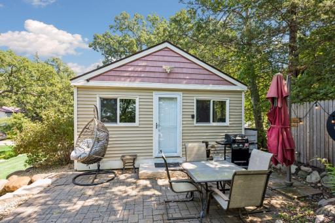
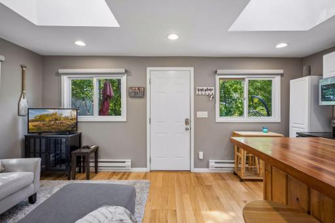
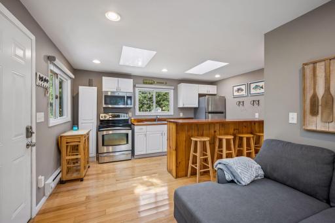
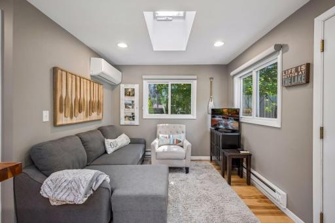
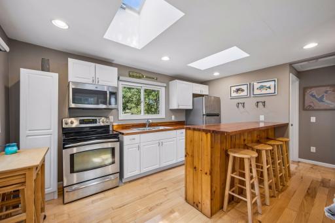
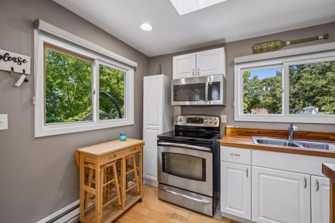
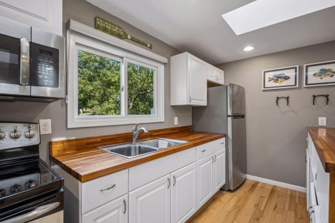
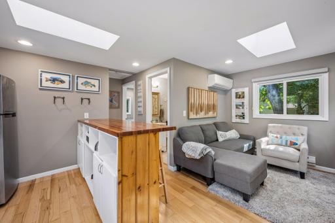
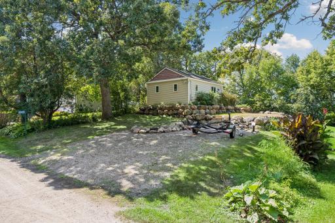
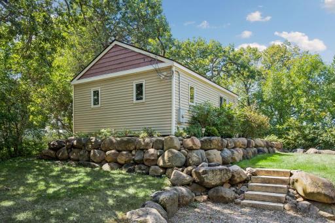
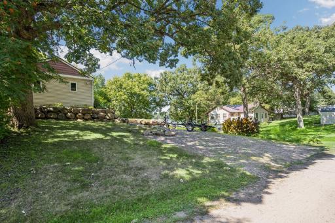
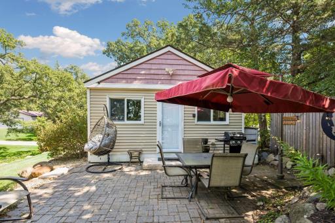
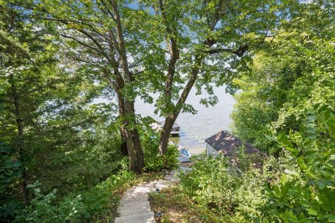
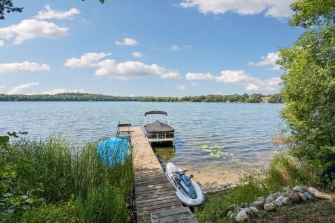
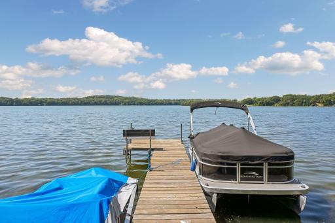
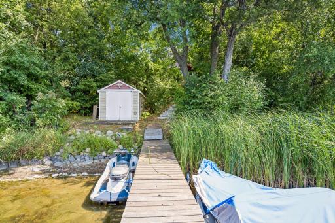
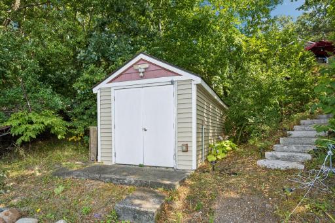
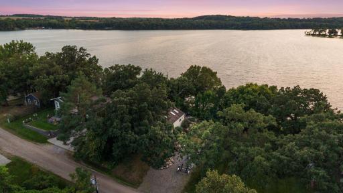
Enjoy 50’ of private shoreline on Big Lake - complete with an included dock! Just 60-90 minutes from the Twin Cities! This turnkey, year-round cabin offers the perfect blend of modern comfort and lakeside living. Completely rebuilt in 2014, this property is designed for effortless enjoyment in every season. An open-concept floor plan connects the kitchen to the living area, enhanced by beautiful wood flooring and multiple skylights that flood the home with natural light. The lakeside living enjoyment comes complete with a convenient boathouse for storing all your water toys and essential gear. The outdoor oasis awaits with the west-facing back patio offering stunning, panoramic lake views all day long and is the perfect vantage point for breathtaking sunsets. WOW! Whether you’re enjoying a morning coffee or tea or relaxing in the evening sipping wine on your patio, this is the perfect spot to unwind, relax and let the sights and sounds of nature escape you. It's a year round retreat and move in ready. The lakeshore is calling You!
Details
Maps
Contract Information
Owner is an Agent?: No
Auction?: No
Status: Coming Soon
Contingency: None
Current Price: $279,000
Original List Price: 279000
ListPrice: 279000
List Date: 2026-08-26
Office/Member Info
Association: MAAR
General Property Information
Common Wall: No
Lot Measurement: Acres
Manufactured Home?: No
Multiple PIDs?: No
New Development: No
Number of Fireplaces: 0
Waterfront Frontage: 50
Waterfront YN: Yes
Year Built: 2014
Yearly/Seasonal: Yearly
Zoning: Residential-Single Family
Lot Dimensions: 50x126
Acres: 0.17
Bath Three Quarters: 0
Bath Half: 0
Lake/Waterfront Name: Big
Bath Quarter: 0
Main Floor Total SqFt: 432
Above Grd Total SqFt: 432
Below Grd Total SqFt: 0
Total SqFt: 432
Total Finished Sqft: 432.00
FireplaceYN: No
Foundation Size: 432
Style: (SF) Single Family
Garage Stalls: 0
Association Fee: 0
Assessment Pending: No
Bedrooms: 2
Baths Total: 1
Bath Full: 1
Location, Tax and Other Information
AssocFeeYN: No
Legal Description: LOT 015 BRAEGELMANN'S ADD SECTION 33 TOWNSHIP 123 RANGE 031
Listing City: Richmond
Map Page: 999
Municipality: Munson Twp
School District: Rocori
School District Phone: 320-685-4901
DNR Lake ID#: 73015900
DNR Lake Classification: Recreational Development
Zip Plus 4: 5005
Property ID Number: 23139860000
Tax Year: 2026
Tax Amount: 1586
In Foreclosure?: No
Potential Short Sale?: No
Lender Owned?: No
Directions & Remarks
Public Remarks: Enjoy 50’ of private shoreline on Big Lake - complete with an included dock! Just 60-90 minutes from the Twin Cities! This turnkey, year-round cabin offers the perfect blend of modern comfort and lakeside living. Completely rebuilt in 2014, this property is designed for effortless enjoyment in every season. An open-concept floor plan connects the kitchen to the living area, enhanced by beautiful wood flooring and multiple skylights that flood the home with natural light. The lakeside living enjoyment comes complete with a convenient boathouse for storing all your water toys and essential gear. The outdoor oasis awaits with the west-facing back patio offering stunning, panoramic lake views all day long and is the perfect vantage point for breathtaking sunsets. WOW! Whether you’re enjoying a morning coffee or tea or relaxing in the evening sipping wine on your patio, this is the perfect spot to unwind, relax and let the sights and sounds of nature escape you. It's a year round retreat and move in ready. The lakeshore is calling You!
Directions: I-94 to MN - 23N of Richmond South on Co Hwy 43, right on Edgewater Road, home is on the right.
Accessible
None: 1
Air Conditioning
Ductless: 1
Wall Unit(s): 1
Amenities Unit
Dock: 1
Hardwood Floors: 1
Kitchen Center Island: 1
Kitchen Window: 1
Main Floor Primary Bedroom: 1
Natural Woodwork: 1
Paneled Doors: 1
Panoramic View: 1
Patio: 1
Skylight: 1
Tile Floors: 1
Appliances
Microwave: 1
Range: 1
Refrigerator: 1
Assessments
Assessment Balance: 0
Tax With Assessments: 1586
Basement
Crawl Space: 1
Bath Description
Main Floor Full Bath: 1
Building Information
Finished SqFt Above Ground: 432
Construction Status
Previously Owned: 1
Electric
Circuit Breakers: 1
Exterior
Metal: 1
Vinyl: 1
Foundation
Concrete Block: 1
Fuel
Electric: 1
Heating
Baseboard: 1
Insurance Fee
Insurance Fee: 0
Internet Options
Cable: 1
Lake Details
Lake Acres: 457
Lake Depth: 42
Laundry
None: 1
Lease Details
Land Leased: Not Applicable
Lock Box Type
Combo: 1
Lot Description
Tree Coverage - Medium: 1
Miscellaneous Information
Homestead: No
Outbuildings
Boat House: 1
Ownership
Fractional Ownership: No
Patio, Porch and Deck Features
Patio: 1
Public Survey Info
Range#: 31
Section#: 33
Township#: 123
Road Frontage
Township: 1
Roof
Age Over 8 Years: 1
Asphalt Shingles: 1
Sellers Terms
Cash: 1
Conventional: 1
VA: 1
Sewer
Holding Tank: 1
Special Search
All Living Facilities on One Level: 1
Main Floor Bedroom: 1
Main Floor Primary: 1
Stories
One: 1
Water
Well: 1
Waterfront Type
Lake Front: 1
Lake View: 1
Dock: 1
Location Tax and Other Information
House Number: 20805
Street Name: Edgewater
Street Suffix: Road
Postal City: Richmond
County: Stearns
State: MN
Zip Code: 56368
Complex/Dev/Subdivision: Braegelmanns Add
Property Features
Accessible: None
Air Conditioning: Ductless; Wall Unit(s)
Amenities Unit: Dock; Hardwood Floors; Kitchen Center Island; Kitchen Window; Main Floor Primary Bedroom; Natural Woodwork; Paneled Doors; Panoramic View; Patio; Skylight; Tile Floors
Appliances: Microwave; Range; Refrigerator
Basement: Crawl Space
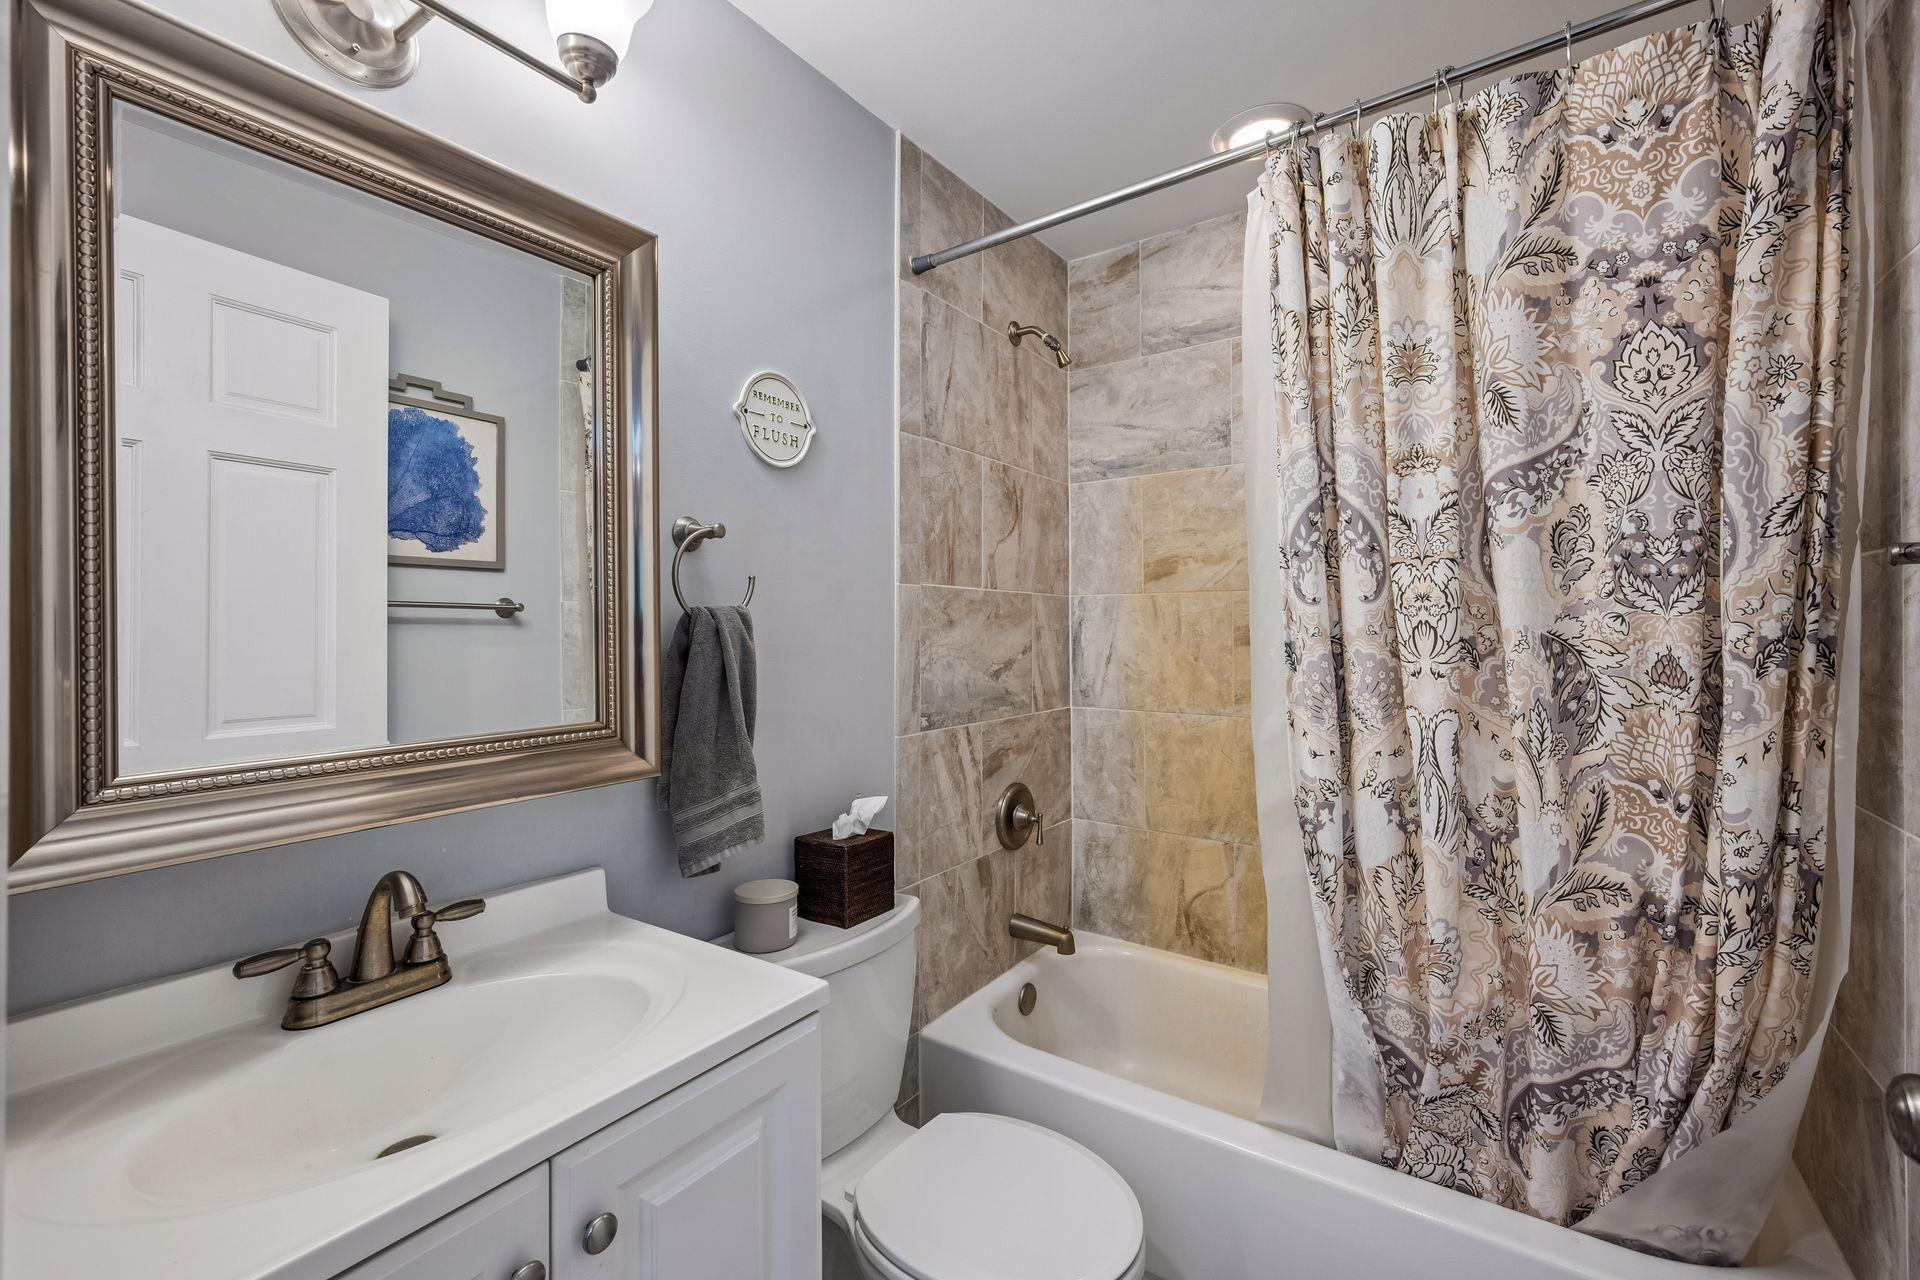
Bath Description: Main Floor Full Bath
Construction Status: Previously Owned
Electric: Circuit Breakers
Exterior: Metal; Vinyl
Foundation: Concrete Block
Fuel: Electric
Heating: Baseboard
Internet Options: Cable
Laundry: None
Lock Box Type: Combo
Lot Description: Tree Coverage - Medium
Outbuildings: Boat House
Road Frontage: Township
Roof: Age Over 8 Years; Asphalt Shingles
Sellers Terms: Cash; Conventional; VA
Sewer: Holding Tank
Special Search: All Living Facilities on One Level; Main Floor Bedroom; Main Floor Primary
Stories: One
Water: Well
Waterfront Type: Lake Front; Lake View; Dock
Room Information
| Room Name | Dimensions | Level |
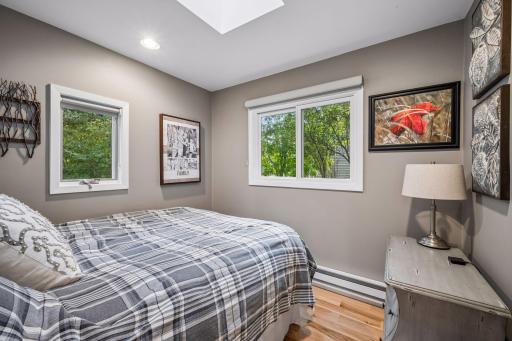
| First (1st) Bedroom | 8x8 | Main |
| Kitchen | 14x7 | Main |
| Living Room | 9x9 | Main |
| Patio | 17x14 | Main |
| Second (2nd) Bedroom | 8x8 | Main |

Listing Office: Edina Realty, Inc.
Last Updated: August - 27 - 2026
The data relating to real estate for sale on this web site comes in part from the Broker Reciprocity SM Program of the Regional Multiple Listing Service of Minnesota, Inc. The information provided is deemed reliable but not guaranteed. Properties subject to prior sale, change or withdrawal. ©2026 Regional Multiple Listing Service of Minnesota, Inc All rights reserved.