$264,900
Woodbury, MN 55129
MLS# 7140124
3 beds | 2 baths | 1676 sqft

1 / 18

Property Description
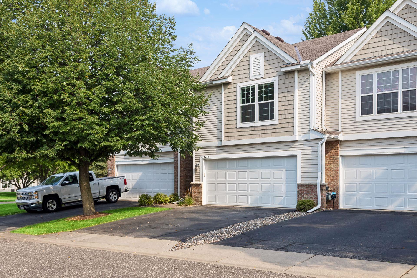
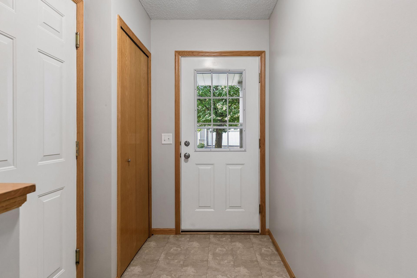
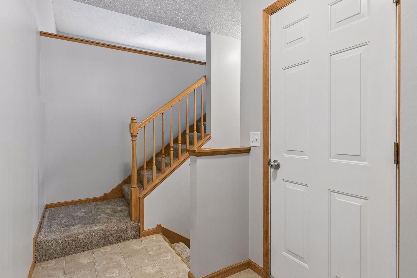
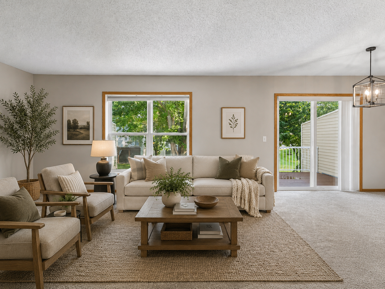
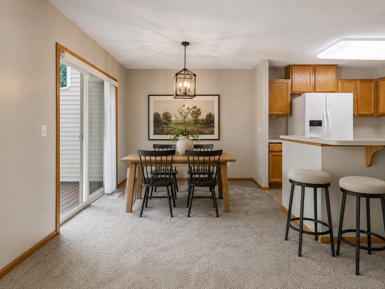
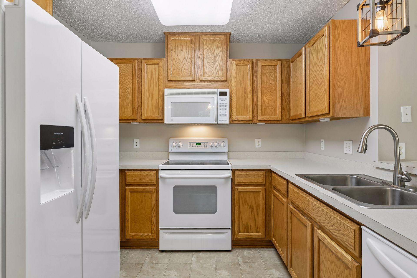
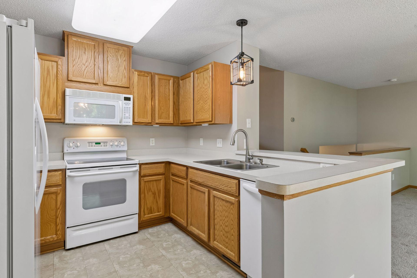
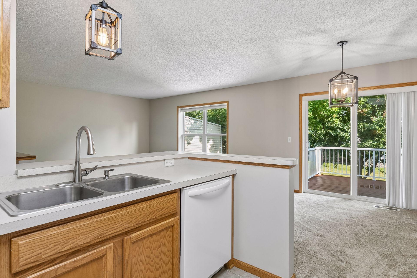
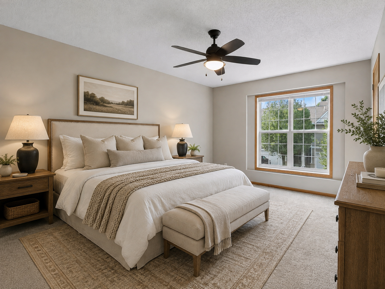
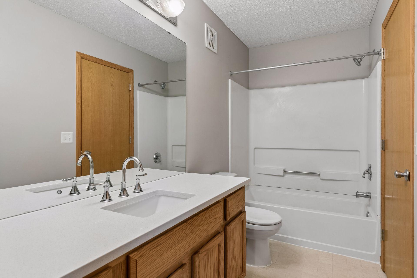
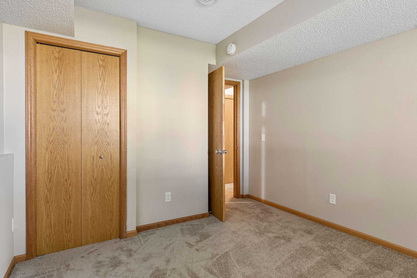
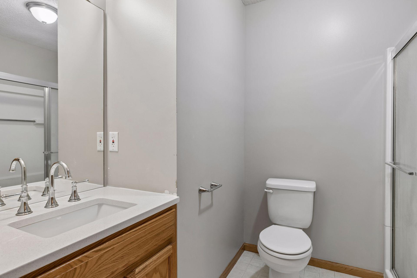
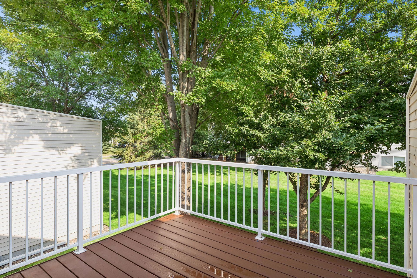
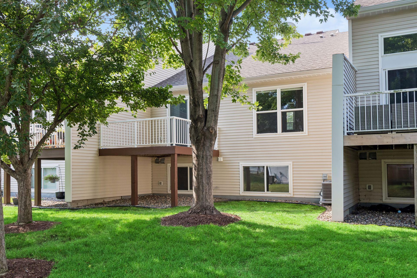
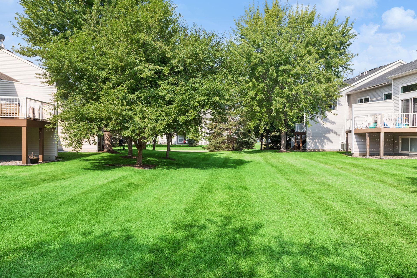
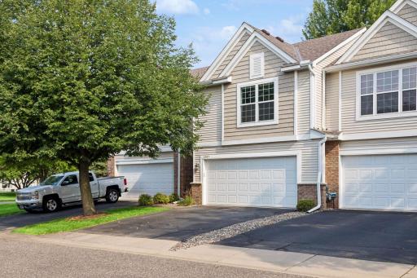
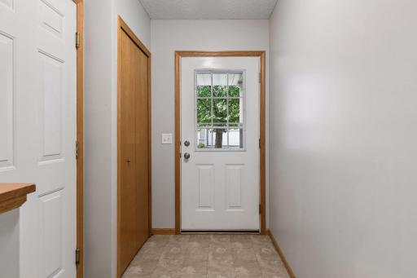
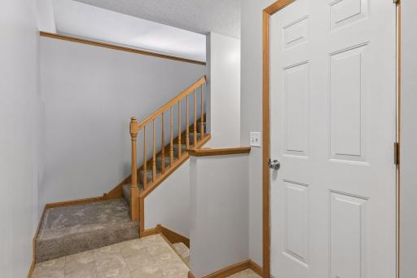
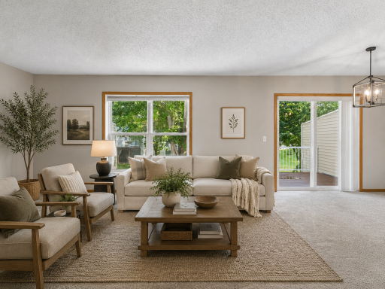
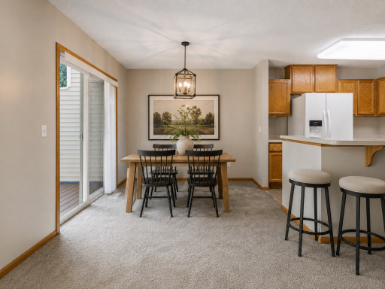
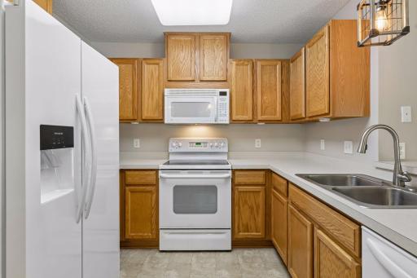
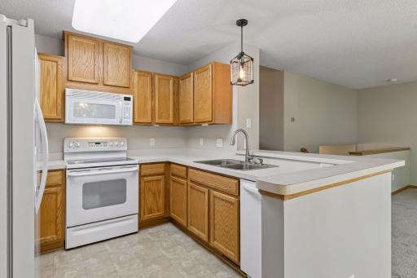
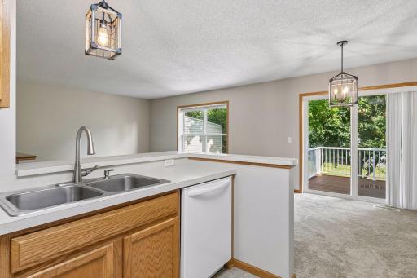
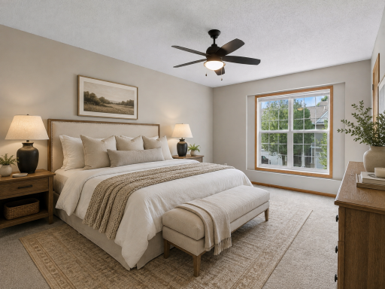
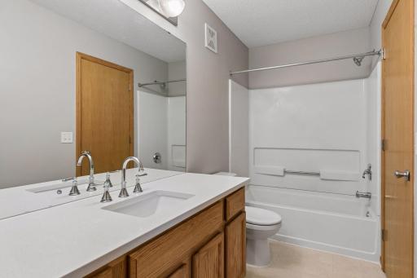
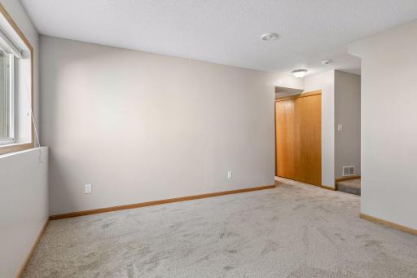
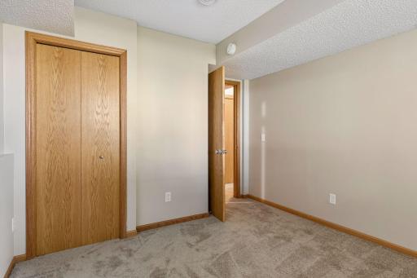
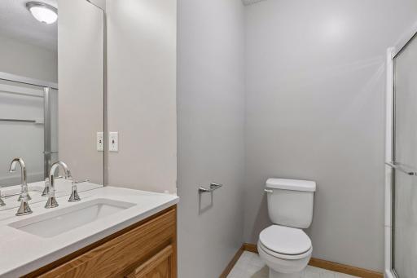
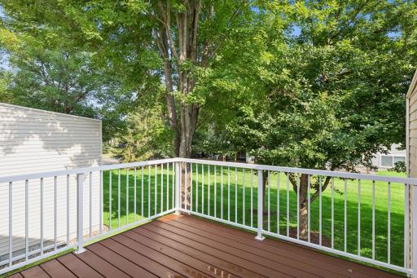
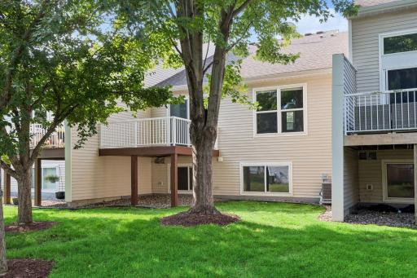
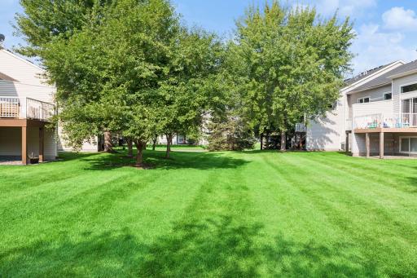
Welcome to this beautifully updated three-bedroom, two-bath townhome offering more than 1,600 square feet in Woodbury’s highly sought-after Fairway Meadows community. Ideally positioned on a quiet cul-de-sac with a private lot, this move-in-ready home combines comfort, privacy, and everyday convenience. The spacious interior features fresh paint, new carpet, new countertops, newer appliances, and newer mechanicals, providing added peace of mind for the next owner. The well-designed layout offers generous living and dining spaces, abundant natural light, and three comfortable bedrooms with two full baths to accommodate a variety of lifestyles. Enjoy a prime Woodbury location with quick access to shopping, dining, parks, scenic walking trails, schools, and other nearby amenities. With its extensive updates, desirable setting, and convenient location, this Fairway Meadows townhome is an exceptional opportunity to enjoy low-maintenance living in one of the area’s most popular communities. *Preferred Lender Incentive. Qualified buyers can receive a lender-paid 2-1 temporary buy-down, lowering their interest rate by 2% the first year and 1% the second year—putting their first-year rate in the 5's.
Details
Maps
Contract Information
Owner is an Agent?: Yes
Auction?: No
Status: Active
Contingency: None
Current Price: $264,900
Original List Price: 264900
ListPrice: 264900
List Date: 2026-09-08
Office/Member Info
Association: MAAR
General Property Information
Assoc Mgmt Co. Phone #: 952-922-5575
Association Fee Frequency: Monthly
Association Mgmt Co. Name: GASSEN MANAGEMENT
Common Wall: Yes
Lot Measurement: Acres
Manufactured Home?: No
Multiple PIDs?: No
New Development: No
Number of Fireplaces: 0
Waterfront YN: No
Year Built: 2003
Yearly/Seasonal: Yearly
Zoning: Residential-Single Family
Lot Dimensions: 0
Acres: 0
Bath Three Quarters: 1
Bath Half: 0
Bath Quarter: 0
Main Floor Total SqFt: 1076
Above Grd Total SqFt: 1076
Below Grd Total SqFt: 600
Total SqFt: 1676
Total Finished Sqft: 1634.00
FireplaceYN: No
Foundation Size: 532
Style: (TH) Side x Side
Garage Stalls: 2
Association Fee: 365
Assessment Pending: No
Bedrooms: 3
Baths Total: 2
Bath Full: 1
Location, Tax and Other Information
AssocFeeYN: Yes
Legal Description: Lot 2 of Block 18 in Fairway Meadows
Listing City: Woodbury
Map Page: 124
Municipality: Woodbury
School District: South Washington County
School District Phone: 651-425-6300
Country: US
Zip Plus 4: 5802
Property ID Number: 1402821120114
Tax Year: 2026
Tax Amount: 3604
In Foreclosure?: No
Potential Short Sale?: No
Lender Owned?: No
Directions & Remarks
Public Remarks: Welcome to this beautifully updated three-bedroom, two-bath townhome offering more than 1,600 square feet in Woodbury’s highly sought-after Fairway Meadows community. Ideally positioned on a quiet cul-de-sac with a private lot, this move-in-ready home combines comfort, privacy, and everyday convenience.
The spacious interior features fresh paint, new carpet, new countertops, newer appliances, and newer mechanicals, providing added peace of mind for the next owner. The well-designed layout offers generous living and dining spaces, abundant natural light, and three comfortable bedrooms with two full baths to accommodate a variety of lifestyles.
Enjoy a prime Woodbury location with quick access to shopping, dining, parks, scenic walking trails, schools, and other nearby amenities. With its extensive updates, desirable setting, and convenient location, this Fairway Meadows townhome is an exceptional opportunity to enjoy low-maintenance living in one of the area’s most popular communities. *Preferred Lender Incentive. Qualified buyers can receive a lender-paid 2-1 temporary buy-down, lowering their interest rate by 2% the first year and 1% the second year—putting their first-year rate in the 5's.
Directions: From I-494, exit Valley Creek Rd., East for 3.5 mi., South on St. Johns Drive, Sales Center on Left
Accessible
None: 1
Air Conditioning
None: 1
Amenities Unit
Deck: 1
In-Ground Sprinkler: 1
Local Area Network: 1
Multiple Phone Lines: 1
Patio: 1
Washer/Dryer Hookup: 1
Appliances
Dishwasher: 1
Disposal: 1
Range: 1
Assessments
Assessment Balance: 0
Tax With Assessments: 3603
Association Fee Includes
Building Exterior: 1
Hazard Insurance: 1
Outside Maintenance: 1
Professional Mgmt: 1
Sanitation: 1
Shared Amenities: 1
Assumable Loan
Not Assumable: 1
Basement
Drain Tiled: 1
Full: 1
Sump Pump: 1
Bath Description
Primary Walk-Thru: 1
Rough In: 1
Building Information
Finished SqFt Above Ground: 1076
Finished SqFt Below Ground: 558
Construction Materials
Frame: 1
Construction Status
Previously Owned: 1
Dining Room Description
Living/Dining Room: 1
Other: 1
Exterior
Brick/Stone: 1
Family Room Characteristics
Lower Level: 1
Foundation
Poured Concrete: 1
Fuel
Natural Gas: 1
Heating
Forced Air: 1
Insurance Fee
Insurance Fee: 0
Insurance Fee Frequency: N/A
Laundry
Laundry Room: 1
Upper Level: 1
Lease Details
Land Leased: Not Applicable
Lot Description
Tree Coverage - Light: 1
Miscellaneous Information
DP Resource: Yes
Homestead: No
Ownership
Fractional Ownership: No
Parking Characteristics
Garage Square Feet: 440
Patio, Porch and Deck Features
Deck: 1
Public Survey Info
Range#: 21
Section#: 14
Township#: 28
Restriction/Covenants
Pets - Cats Allowed: 1
Pets - Dogs Allowed: 1
Pets - Number Limit: 1
Rental Restrictions May Apply: 1
Rentals not Permitted: 1
Road Frontage
Cul De Sac: 1
Paved Streets: 1
Road Responsibility
Association Maintained Road: 1
Roof
Age 8 Years or Less: 1
Asphalt Shingles: 1
Pitched: 1
Sellers Terms
Cash: 1
Conventional: 1
Sewer
City Sewer/Connected: 1
Special Search
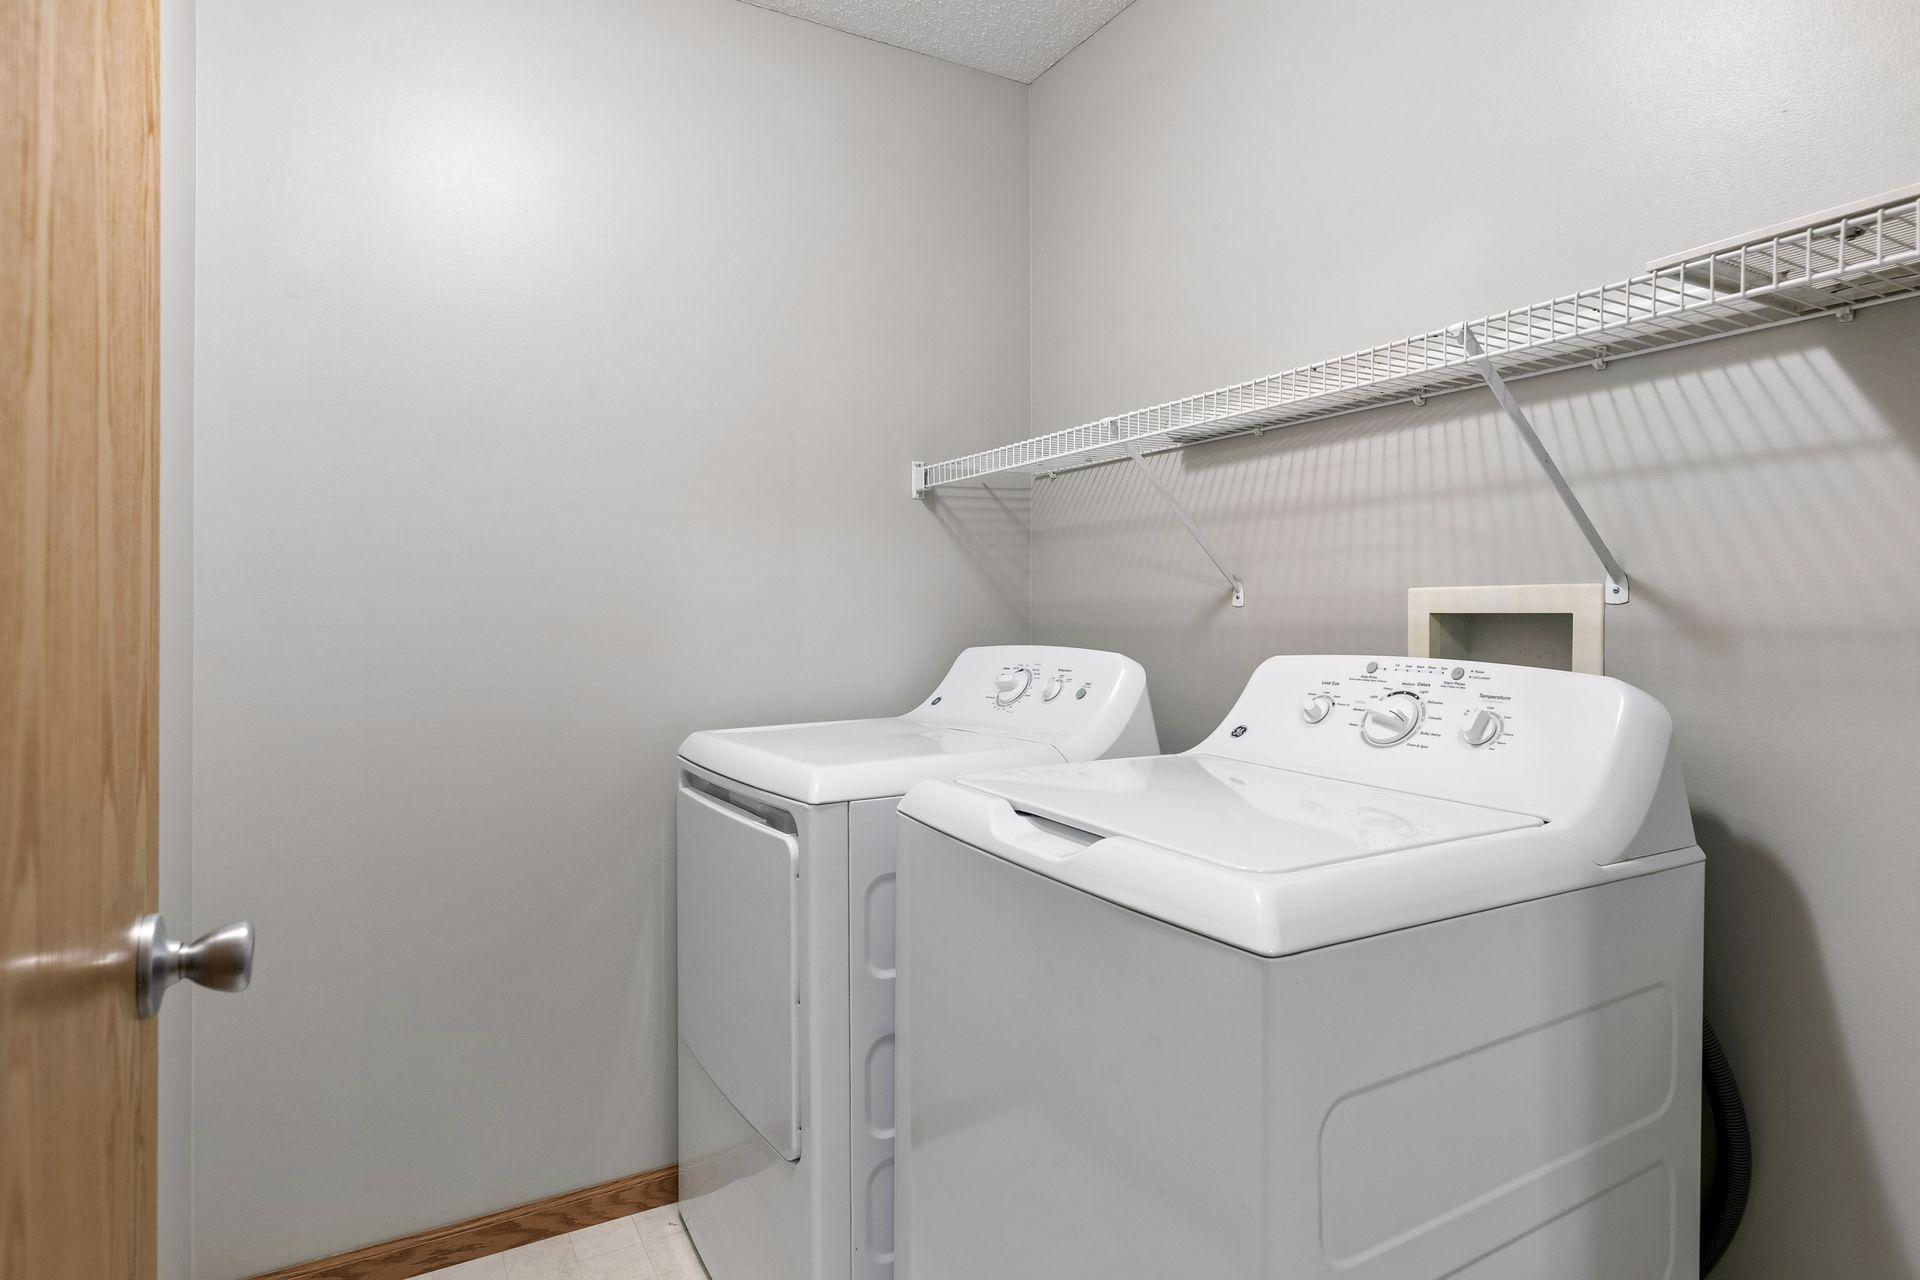
2nd Floor Laundry: 1
Stories
Two: 1
Townhouse Characteristics
Multi-Level: 1
Water
City Water/Connected: 1
Location Tax and Other Information
House Number: 2085
Street Name: Saint Johns
Street Suffix: Court
Postal City: Woodbury
County: Washington
State: MN
Zip Code: 55129
Complex/Dev/Subdivision: Fairway Meadows
Property Features
Accessible: None
Air Conditioning: None
Amenities Unit: Deck; In-Ground Sprinkler; Local Area Network; Multiple Phone Lines; Patio; Washer/Dryer Hookup
Appliances: Dishwasher; Disposal; Range
Association Fee Includes: Building Exterior; Hazard Insurance; Outside Maintenance; Professional Mgmt; Sanitation; Shared Amenities
Assumable Loan: Not Assumable
Basement: Drain Tiled; Full; Sump Pump
Bath Description: Primary Walk-Thru; Rough In
Construction Materials: Frame
Construction Status: Previously Owned
Dining Room Description: Living/Dining Room; Other
Exterior: Brick/Stone
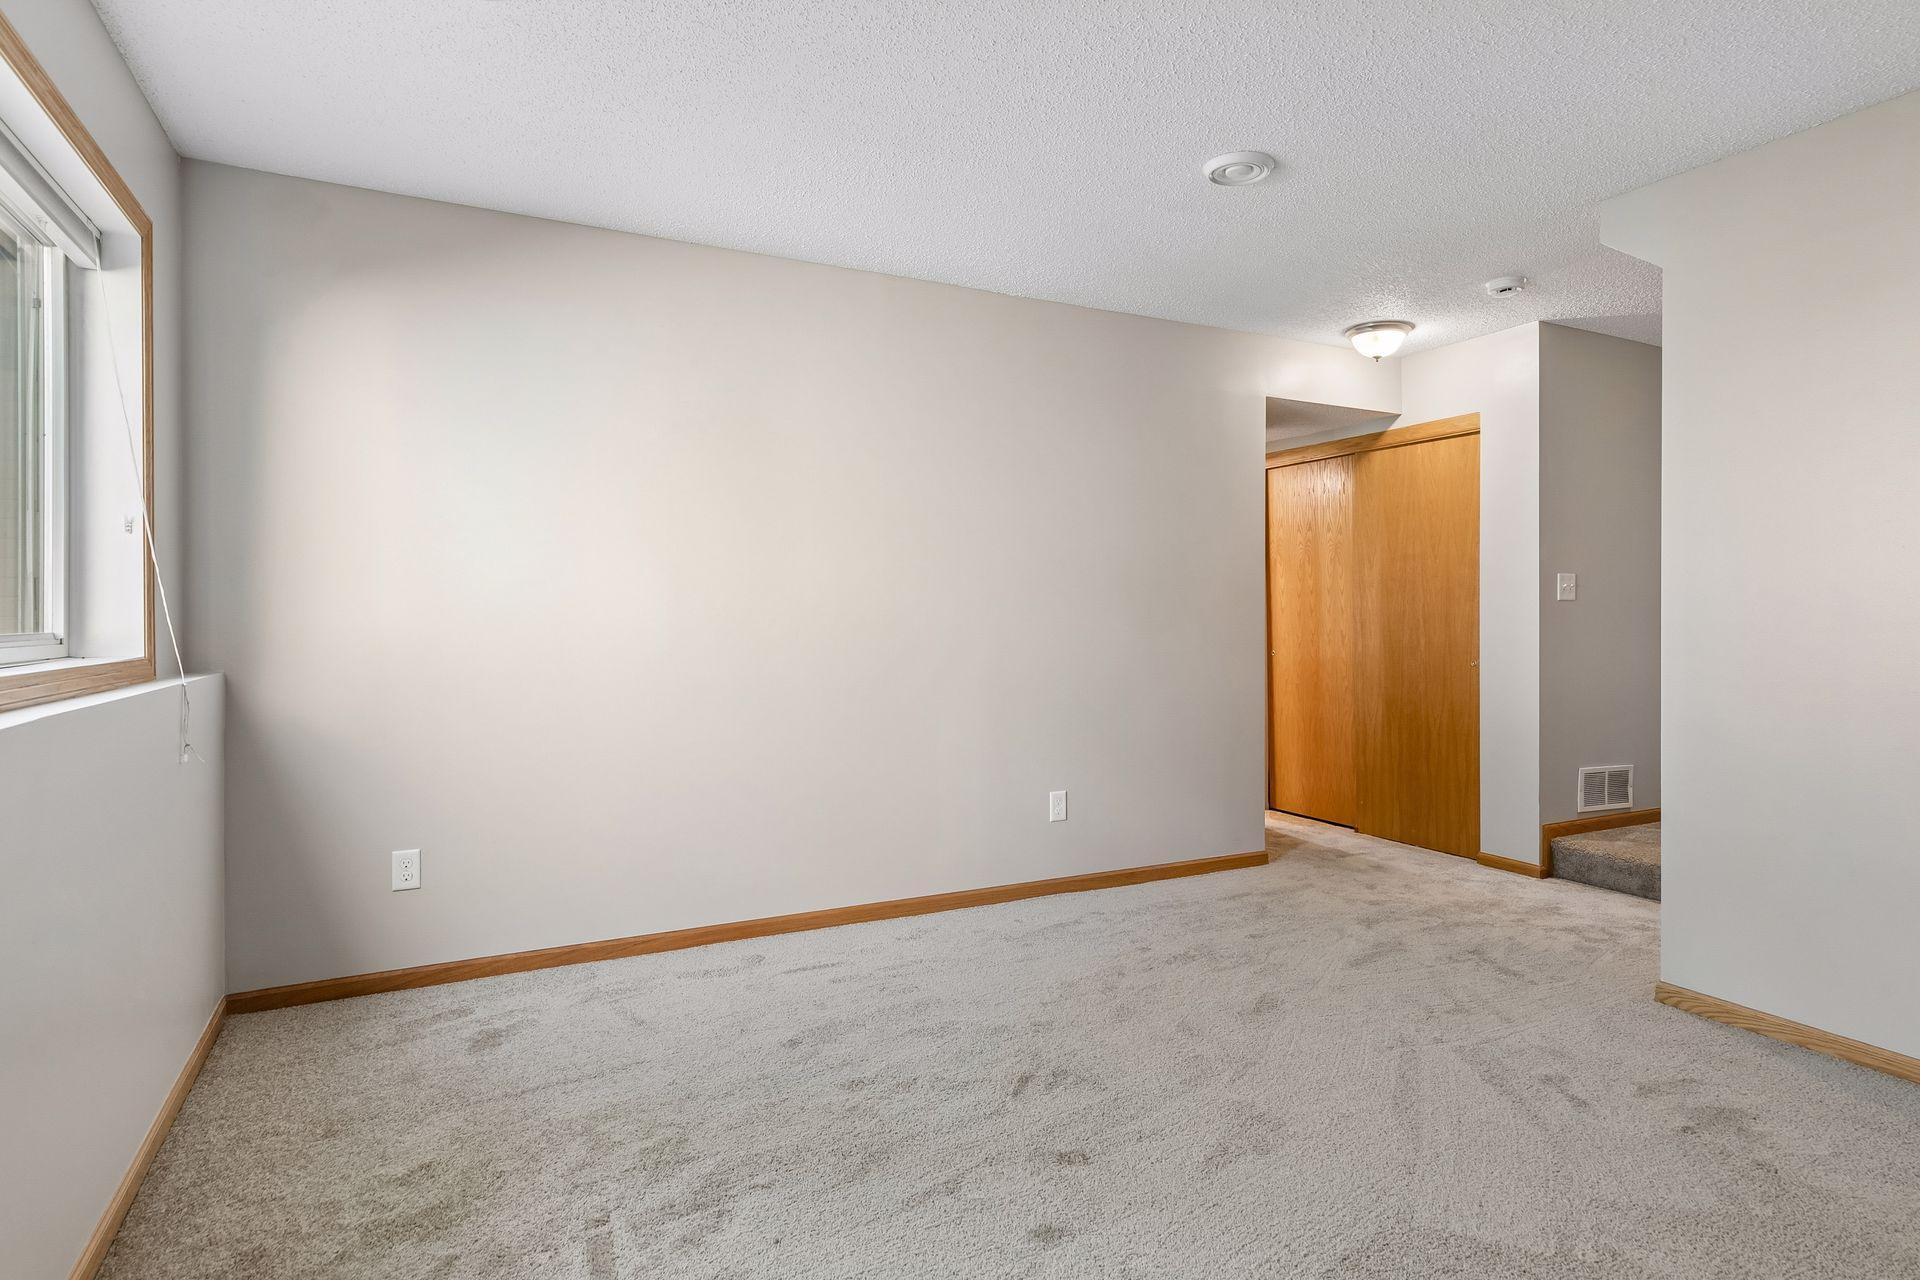
Family Room Characteristics: Lower Level
Foundation: Poured Concrete
Fuel: Natural Gas
Heating: Forced Air
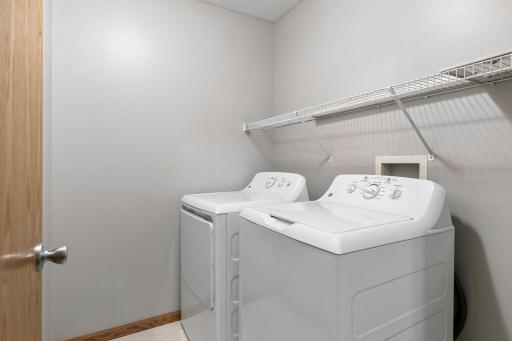
Laundry: Laundry Room; Upper Level
Lot Description: Tree Coverage - Light
Road Frontage: Cul De Sac; Paved Streets
Road Responsibility: Association Maintained Road
Roof: Age 8 Years or Less; Asphalt Shingles; Pitched
Sellers Terms: Cash; Conventional
Sewer: City Sewer/Connected
Special Search: 2nd Floor Laundry
Stories: Two
Townhouse Characteristics: Multi-Level
Water: City Water/Connected
Room Information
| Room Name | Dimensions | Level |
| Deck | 10x10 | |
| Dining Room | 10x9 | Main |
| Family Room | 25x13 | Lower |
| First (1st) Bedroom | 13x17 | Upper |
| Kitchen | 9x9 | Main |
| Living Room | 15x13 | Main |
| Second (2nd) Bedroom | 12x10 | Upper |

Listing Office: RE/MAX Results
Last Updated: September - 12 - 2026
The data relating to real estate for sale on this web site comes in part from the Broker Reciprocity SM Program of the Regional Multiple Listing Service of Minnesota, Inc. The information provided is deemed reliable but not guaranteed. Properties subject to prior sale, change or withdrawal. ©2026 Regional Multiple Listing Service of Minnesota, Inc All rights reserved.