$769,000
Hudson, WI 54016
MLS# 7131640
4 beds | 4 baths | 3251 sqft
1 / 88
Property Description
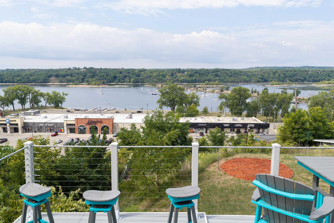
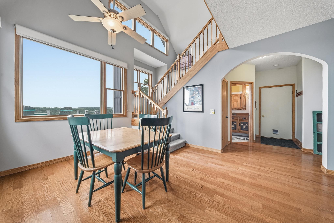
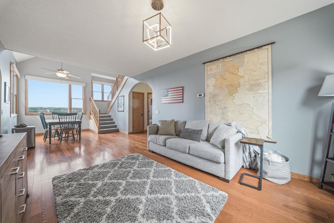
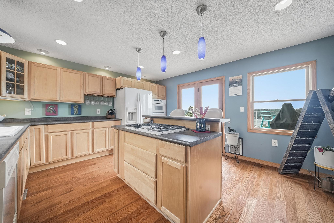
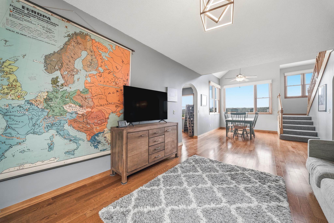
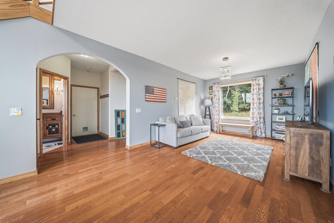
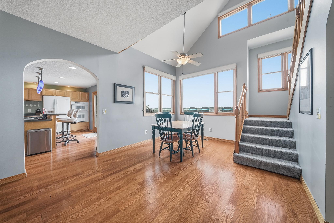
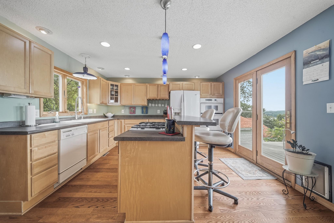
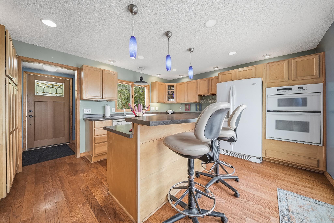
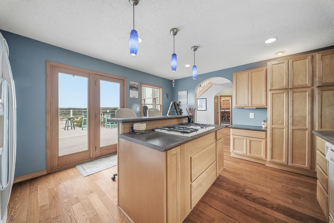
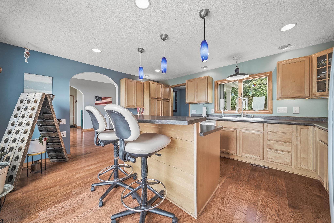
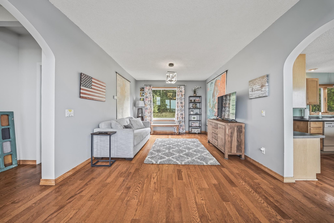
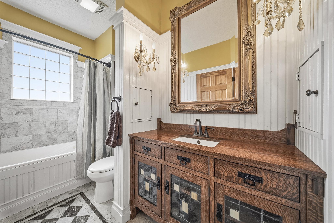
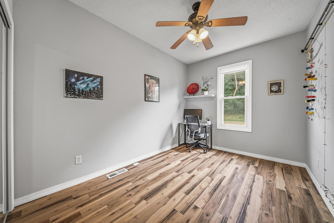
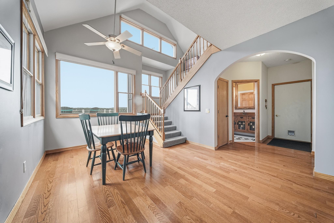
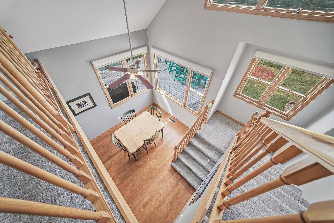
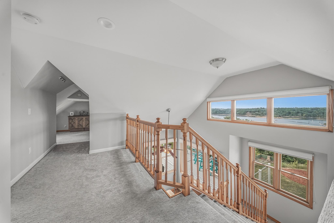
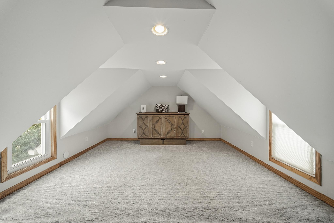
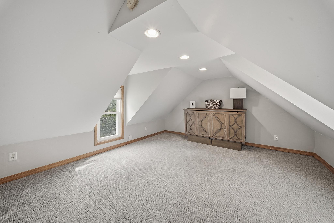
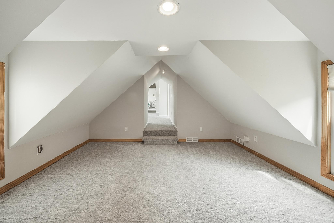
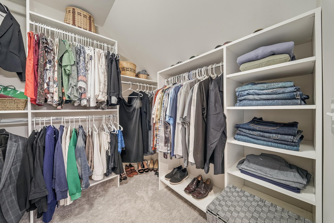
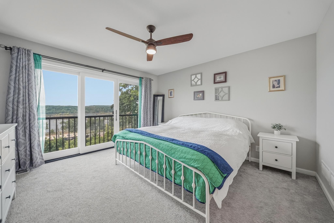
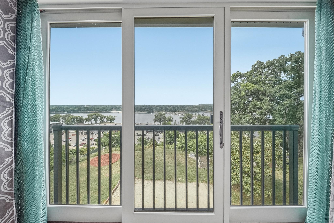
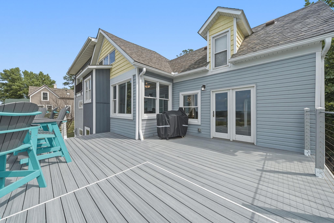
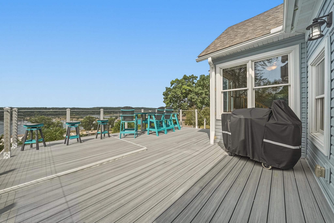
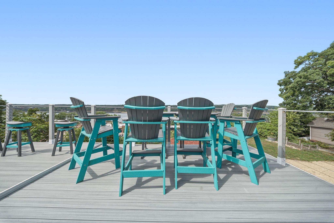
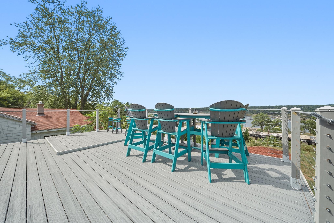
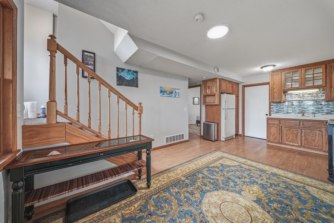
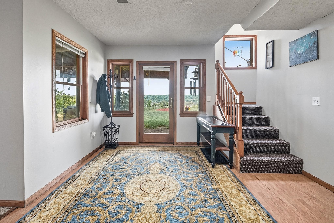
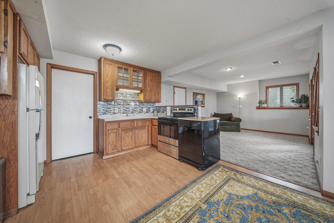
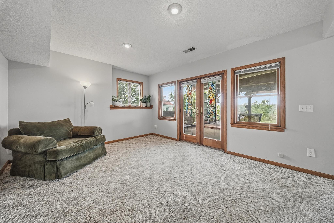
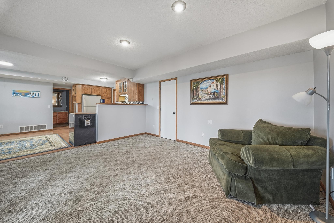

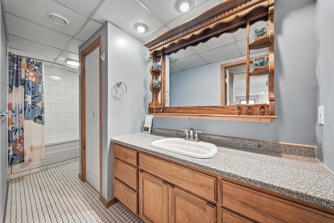
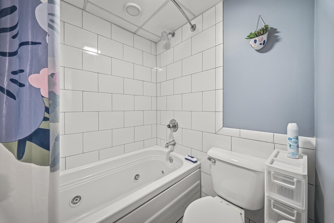
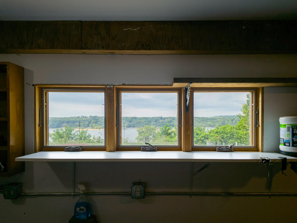
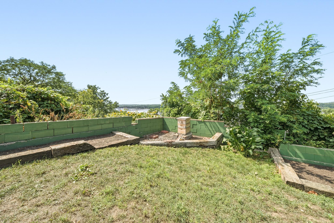
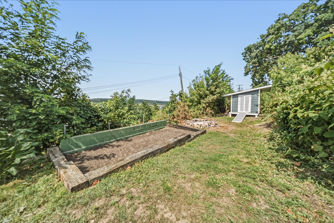
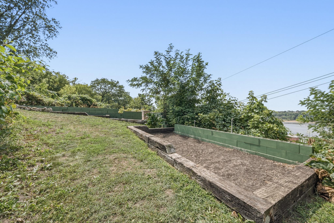
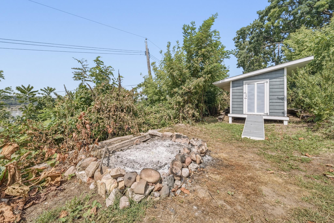
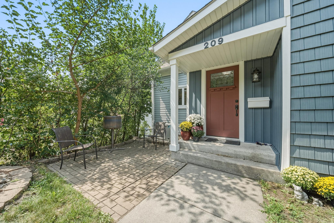
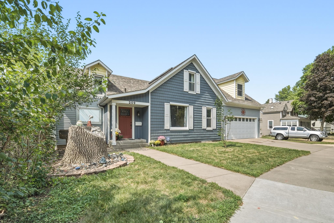
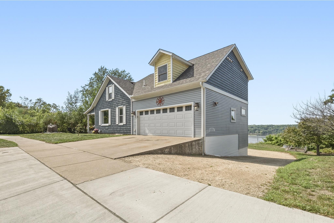
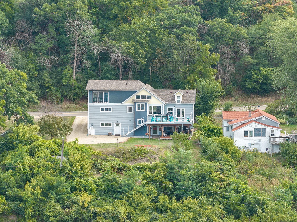
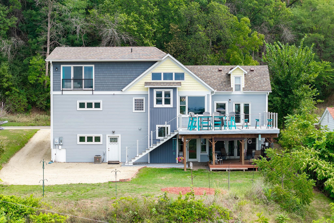
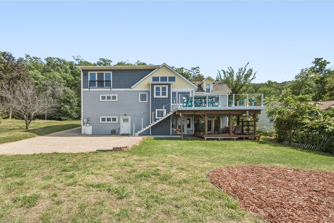
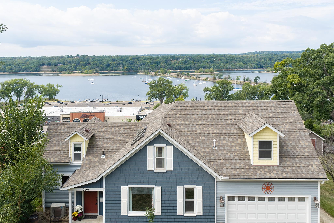
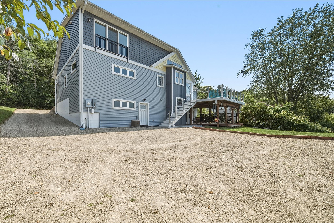
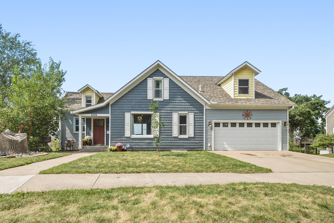
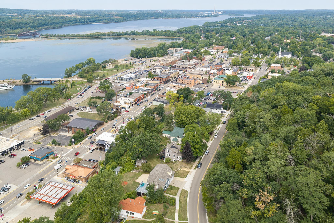
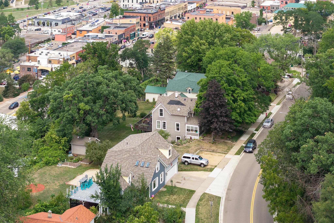
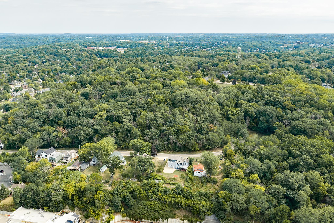
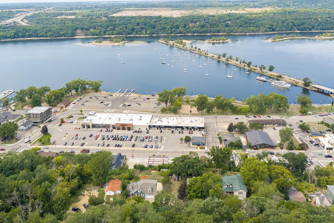
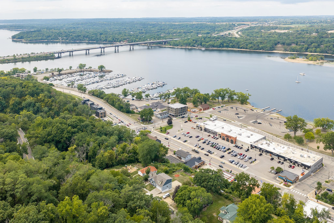
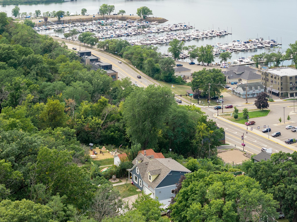
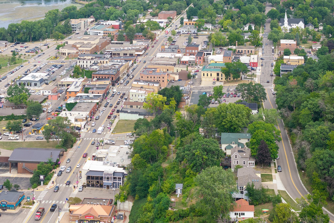
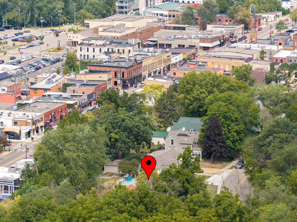
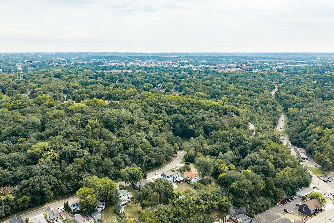
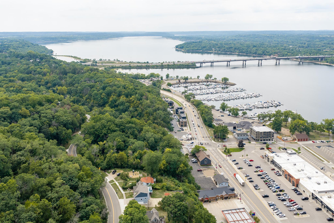
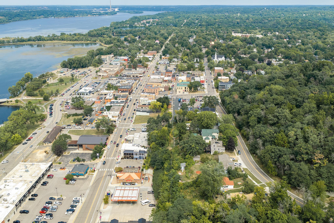
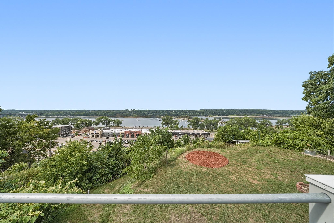
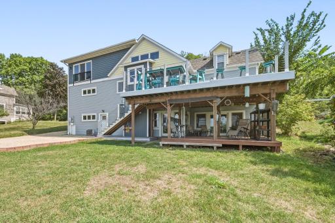
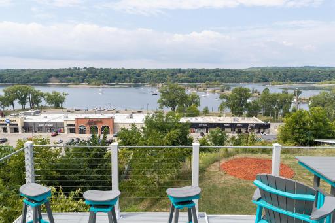
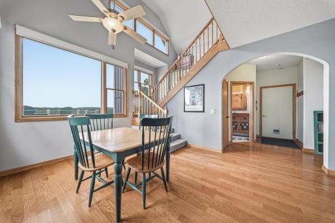
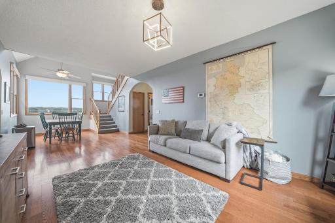
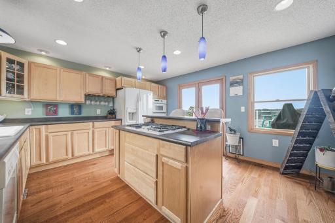
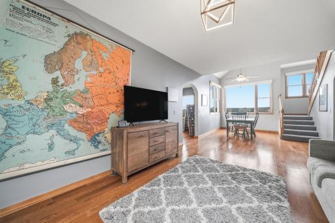
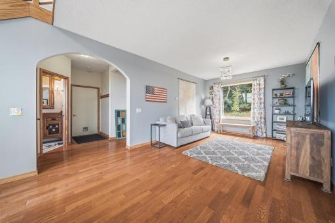
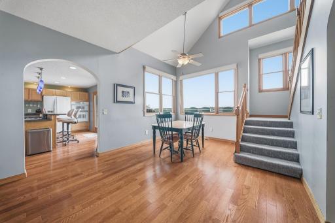
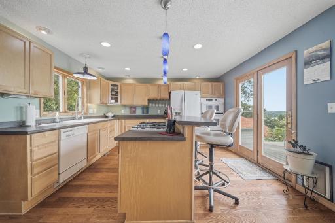
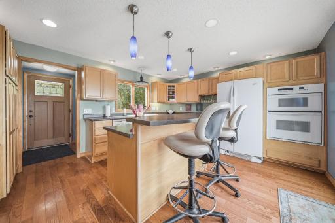
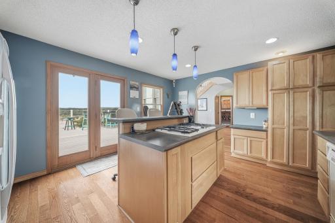
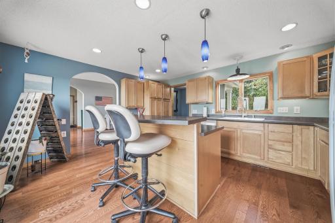
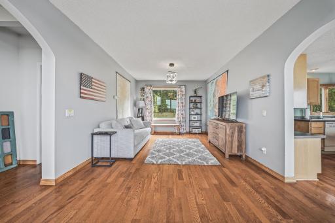
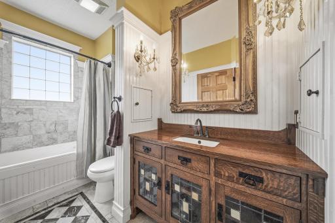
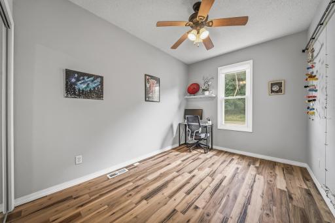
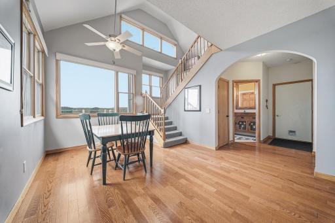
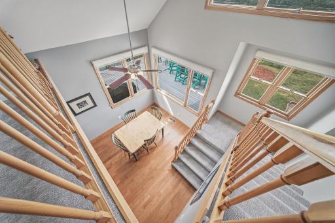
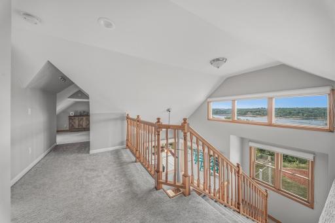
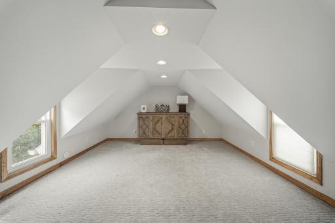
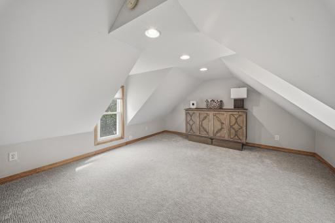
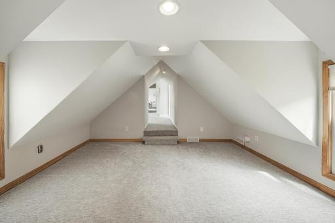
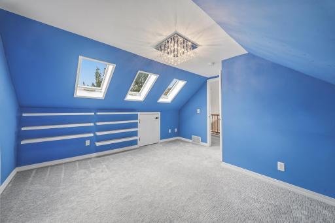
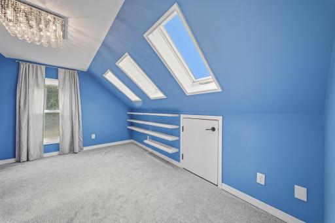
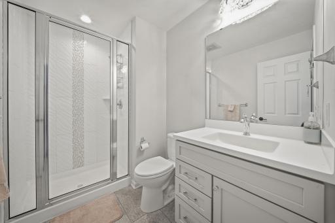
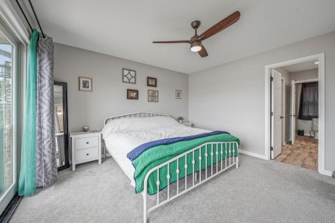
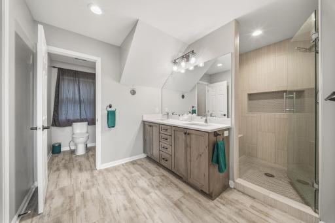
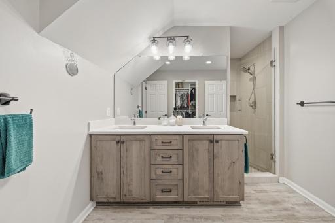
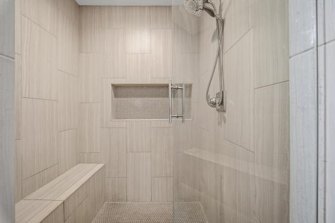
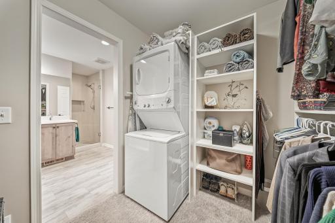
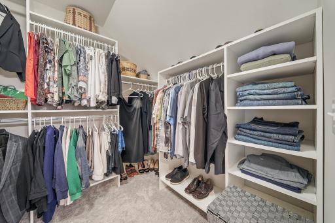
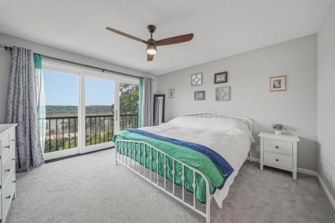
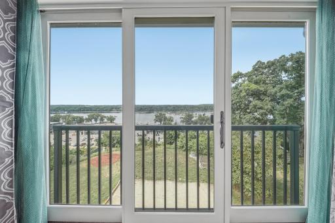
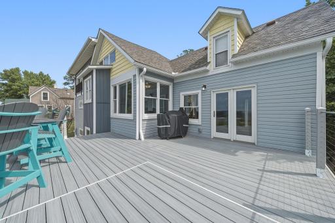
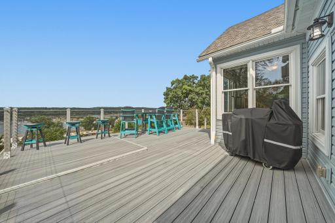
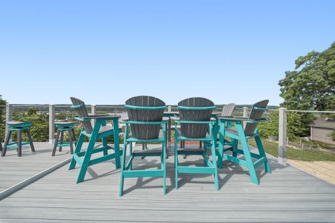
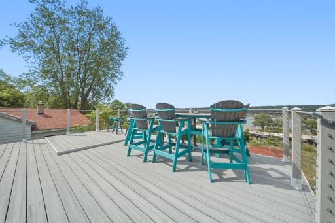
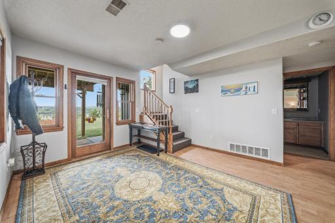
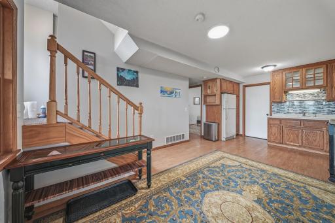
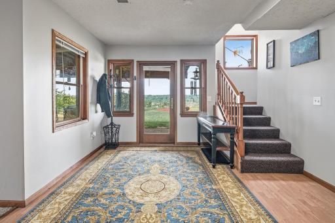
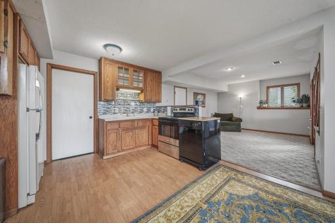
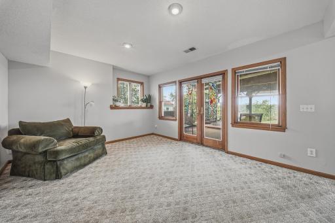
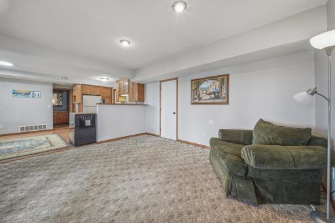
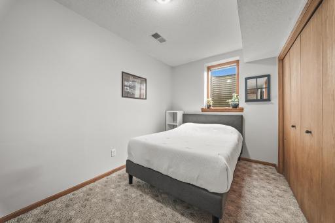
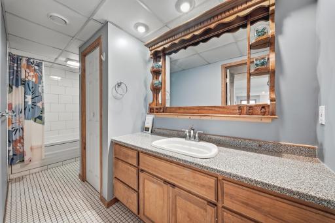
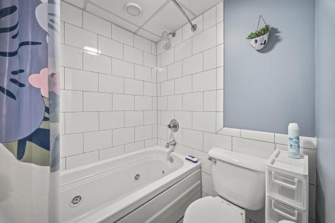
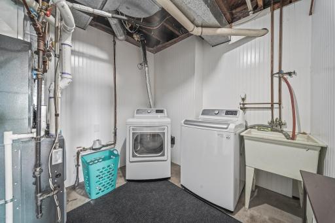
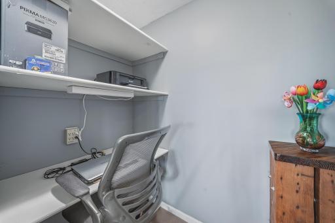
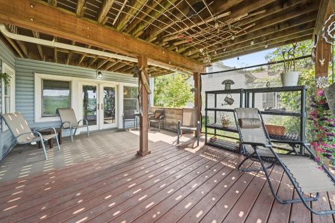
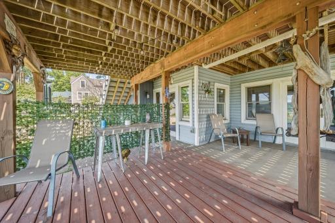
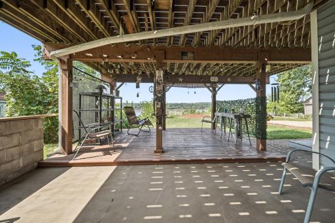
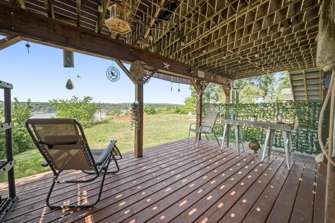
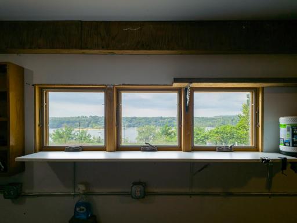
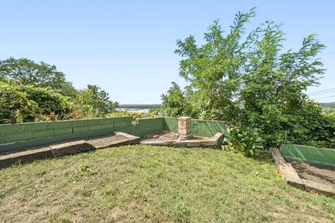
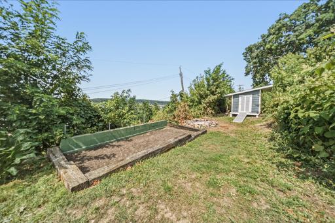
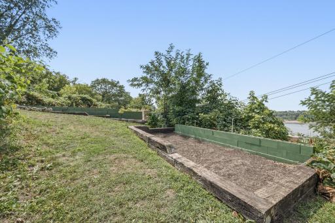
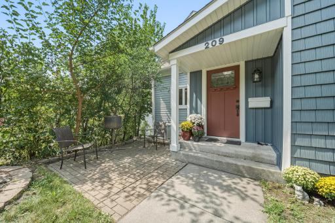
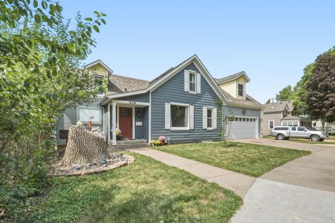
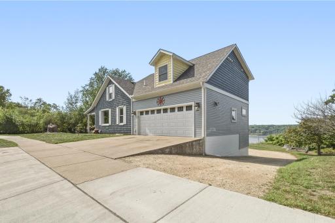
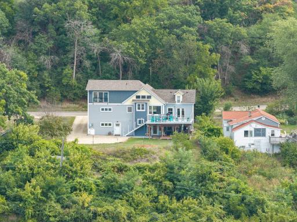
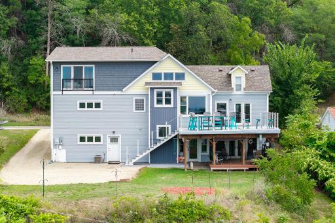
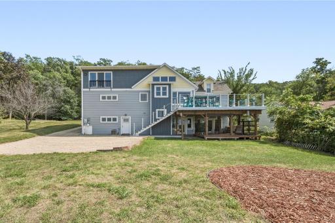
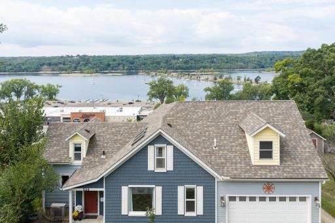
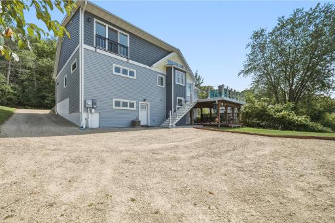
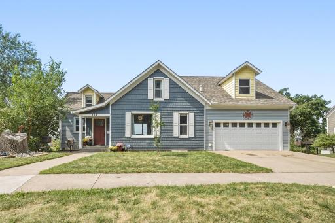
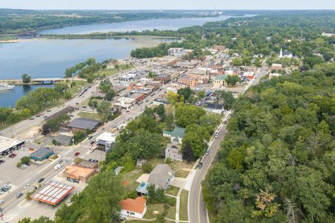
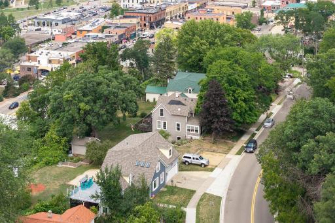
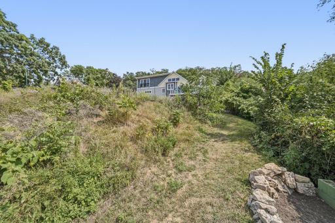
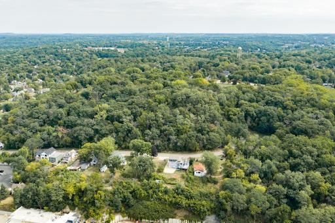
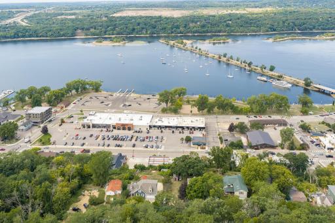
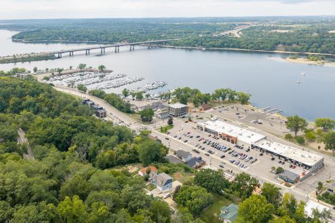
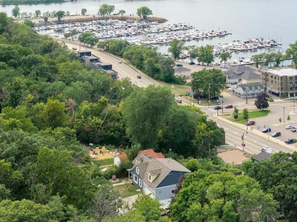
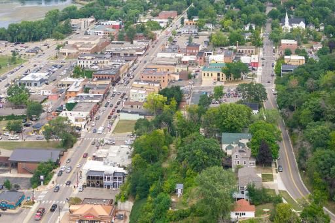
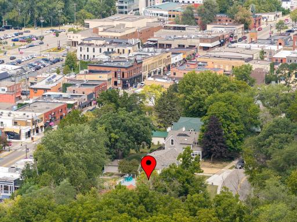
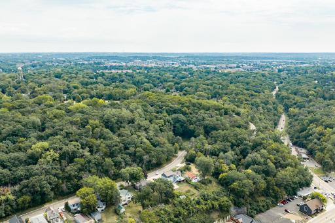
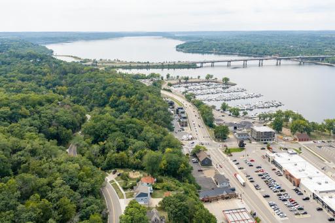
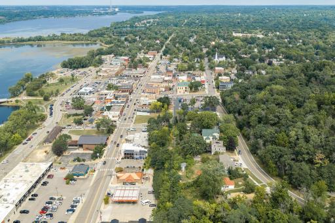

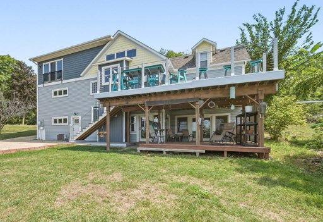
It's all about the view! Experience incredible views of the St. Croix River from this uniquely situated 4-bedroom, 4-bath home, just down the street from the charming historic downtown Hudson. Step inside and discover multiple levels of living space with versatility that's hard to find. The main level offers a comfortable living room, dining room, kitchen, bedroom and a beautifully detailed bathroom. Upstairs, one bedroom enjoys a private ensuite featuring a spacious bathroom and oversized walk-in closet with a stackable washer and dryer, while a second bedroom and generous family room complete the level. The walkout lower level expands the possibilities even further, offering a bedroom, bonus room, bathroom, full kitchen, living room, office area and utility/laundry room. This versatile space is ideal for guests, extended family, a home office, entertaining or creating a private living area of its own. Step outside to the patio/deck and enjoy a front-row seat to those beautiful river views. The house is ready and waiting for a new owner to call home. This setting is something you simply can not recreate. Its irreplaceable. Imagine morning coffee overlooking the St. Croix, evenings watching the sunset over the river and being just moments from everything downtown Hudson has to offer. Bring your ideas and make the home your own—the location and view have already done the hard part, now it's up to you to make it your own!
Details
Maps
Documents
Contract Information
Exclusions: Sellers Personal Property & Rented Utilities.
Owner is an Agent?: No
Auction?: No
Status: Active
Contingency: None
Current Price: $769,000
Original List Price: 769000
ListPrice: 769000
List Date: 2026-08-21
Office/Member Info
Association: WWRA
General Property Information
Common Wall: No
Lot Measurement: Acres
Manufactured Home?: No
Multiple PIDs?: No
New Development: No
Number of Fireplaces: 0
Other Parking Spaces: 2
Road Btwn WF & Home?: Yes
Waterfront Frontage: 0
Waterfront YN: No
Year Built: 1858
Yearly/Seasonal: Yearly
Zoning: Residential-Single Family
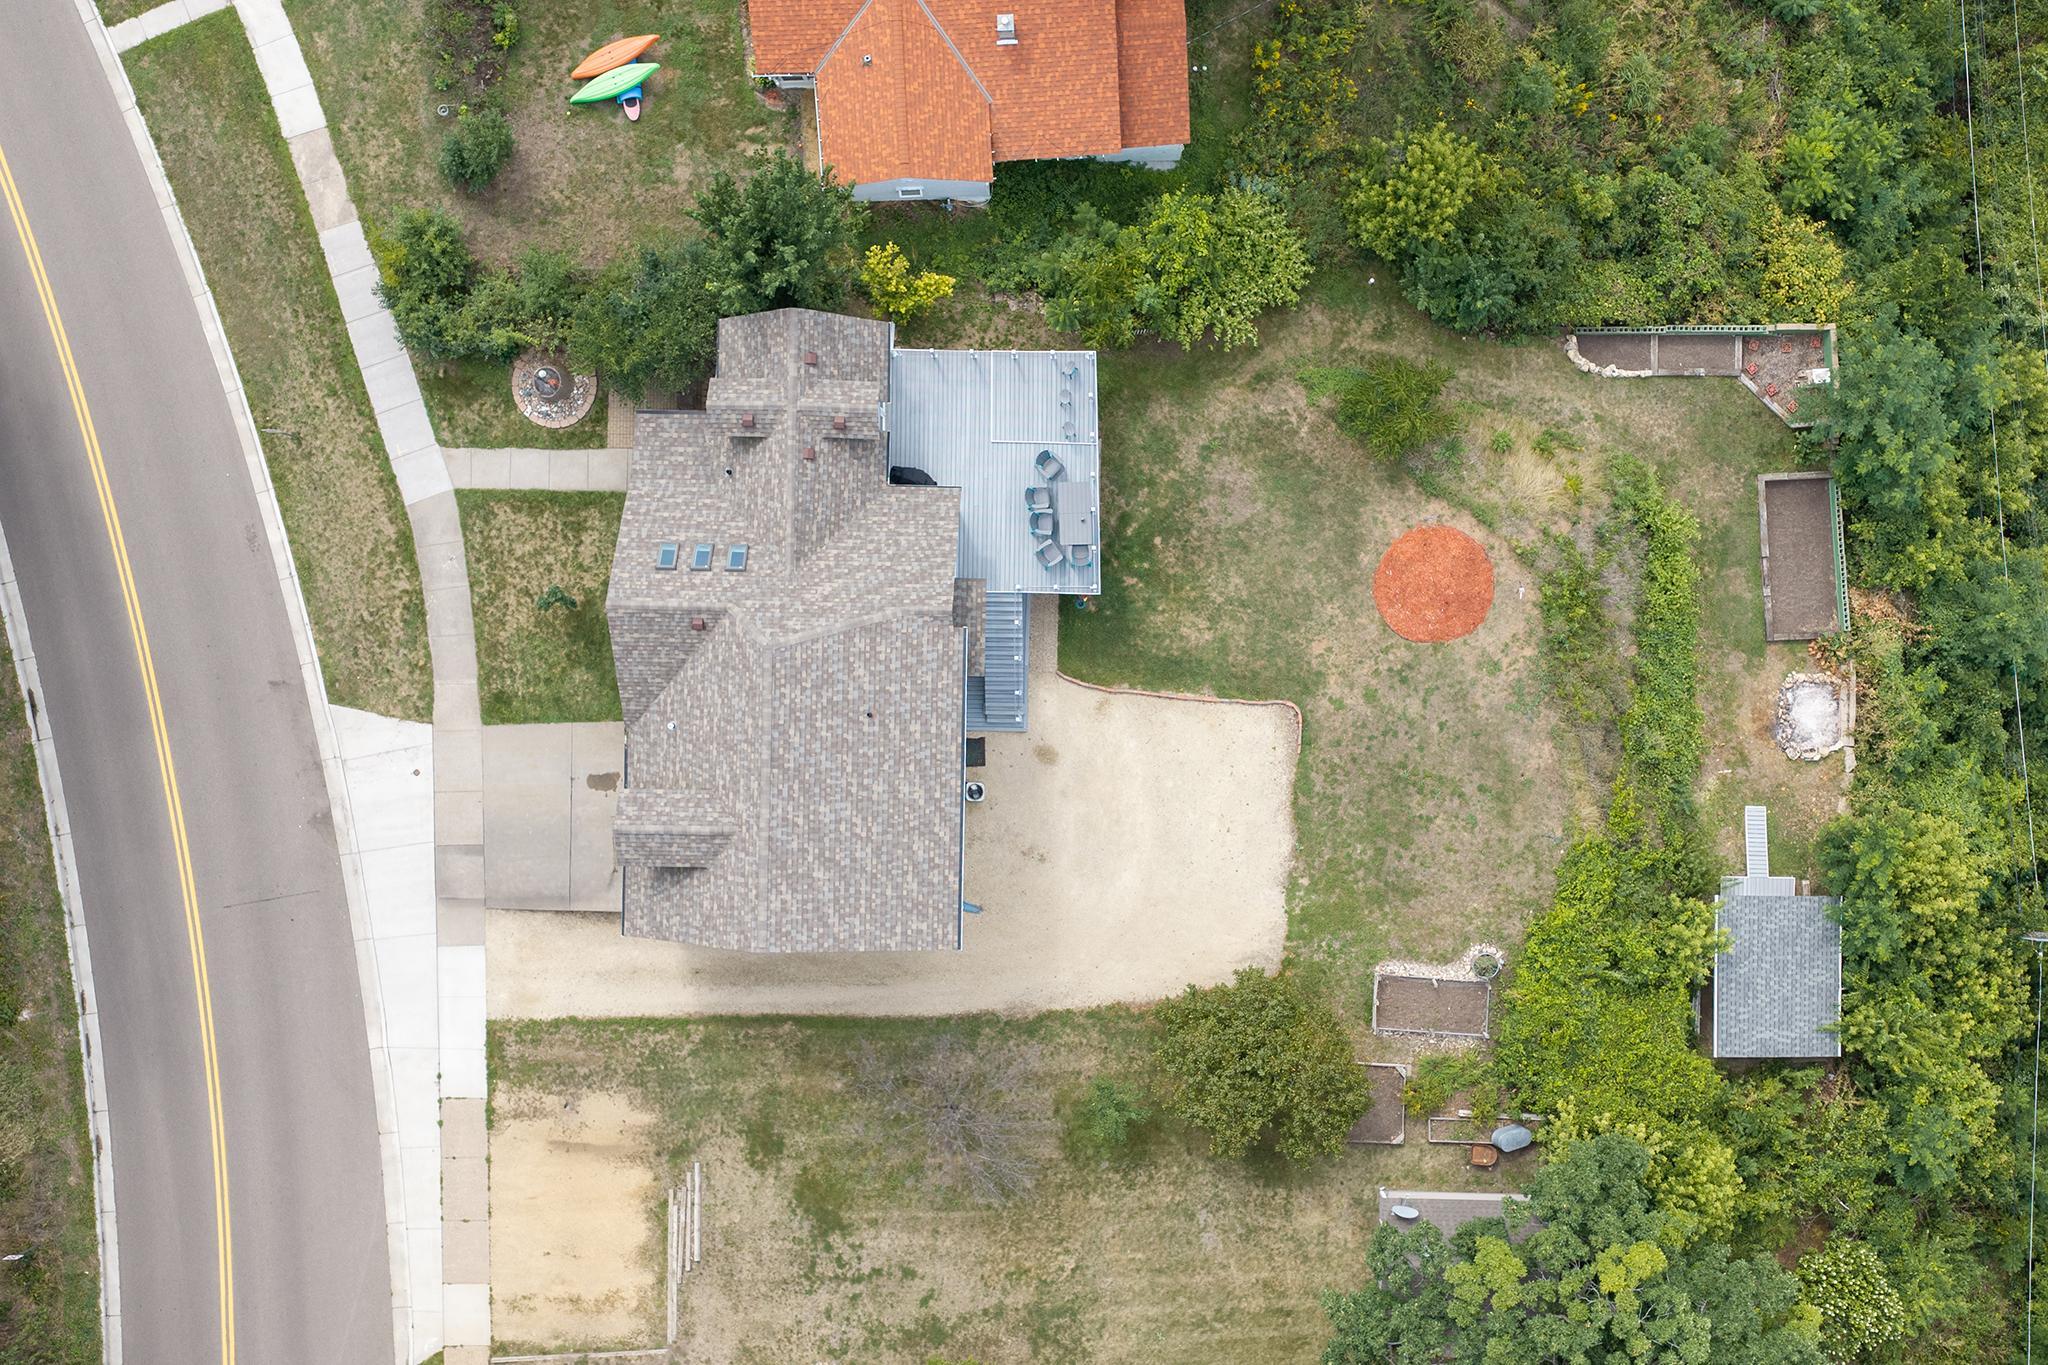
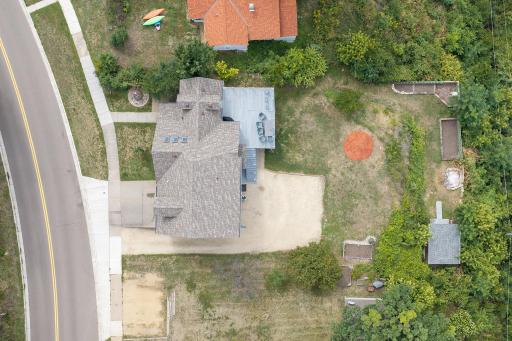
Lot Dimensions: Irregular
Acres: 0.27
Bath Three Quarters: 2
Bath Half: 0
Lake/Waterfront Name: St. Croix River
Bath Quarter: 0
Main Floor Total SqFt: 981
Above Grd Total SqFt: 2270
Below Grd Total SqFt: 981
Total SqFt: 3251
Total Finished Sqft: 3251.00
FireplaceYN: No
Foundation Size: 1770
Style: (SF) Single Family
Garage Stalls: 2
Association Fee: 0
Assessment Pending: No
Bedrooms: 4
Baths Total: 4
Bath Full: 2
Location, Tax and Other Information
AssocFeeYN: No
Fire Number: 209
Legal Description: HUDSON ASSESSORS OUTLOT PLAT OUTLOT 194 & S10FT OUTLOT 193
Listing City: Hudson
Map Page: 111
Municipality: Hudson
School District: Hudson
School District Phone: 715-377-3700
DNR Lake Classification: Not Applicable
Zip Plus 4: 1538
Property ID Number: 236149200000
Tax Year: 2025
Tax Amount: 7171
In Foreclosure?: No
Potential Short Sale?: No
Lender Owned?: No
Directions & Remarks
Public Remarks: It's all about the view!
Experience incredible views of the St. Croix River from this uniquely situated 4-bedroom, 4-bath home, just down the street from the charming historic downtown Hudson.
Step inside and discover multiple levels of living space with versatility that's hard to find.
The main level offers a comfortable living room, dining room, kitchen, bedroom and a beautifully detailed bathroom.
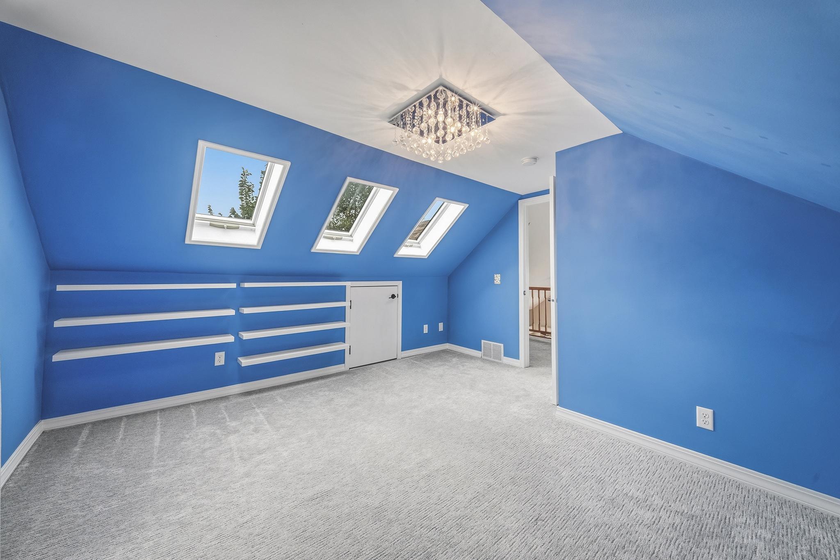
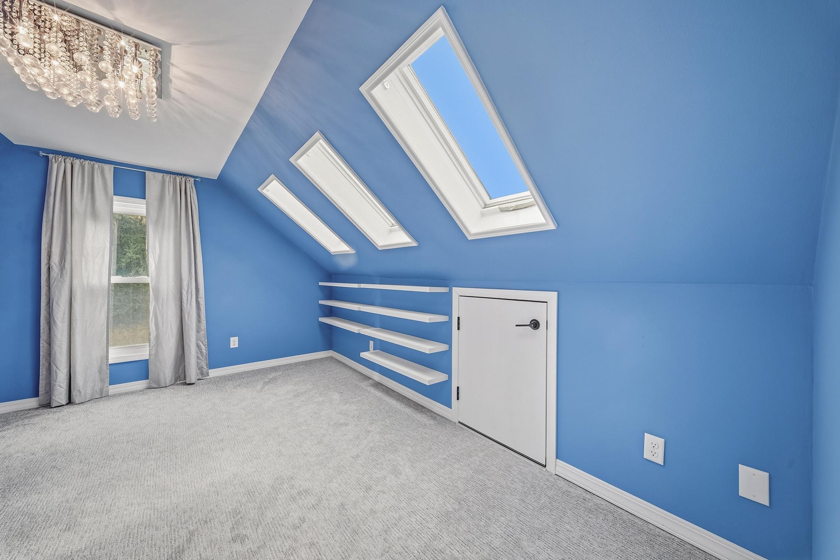
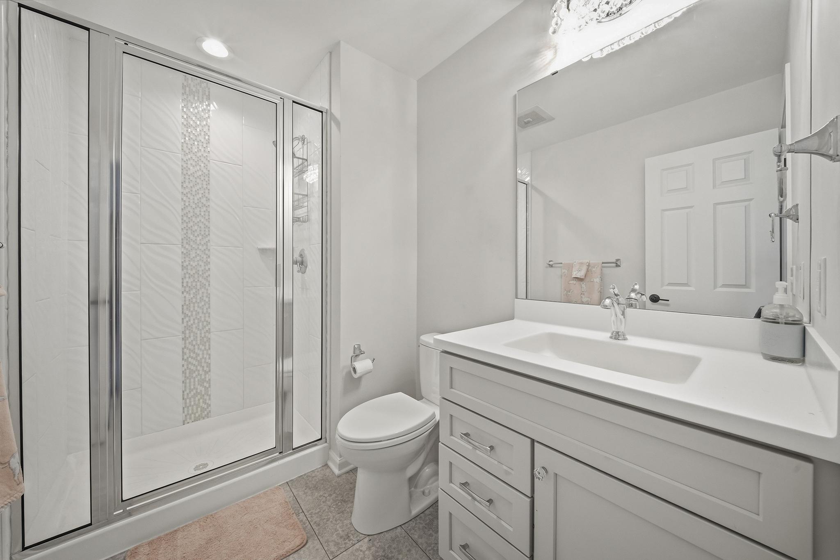
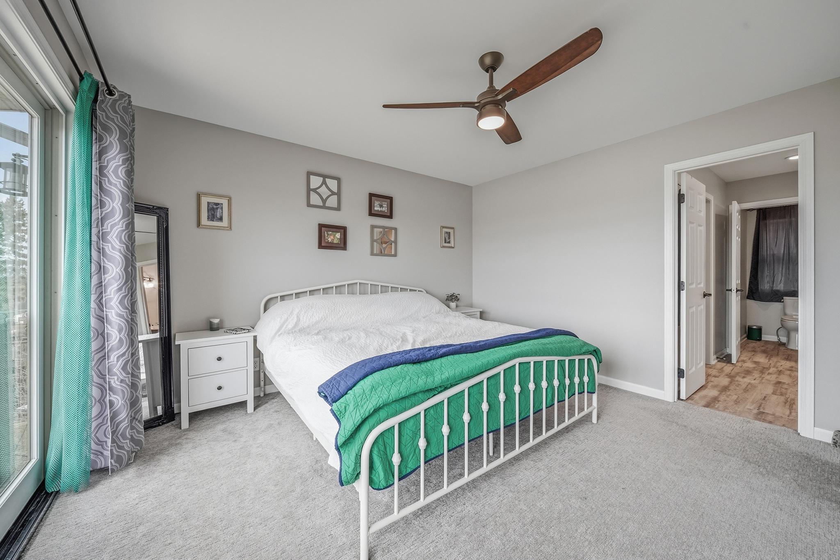
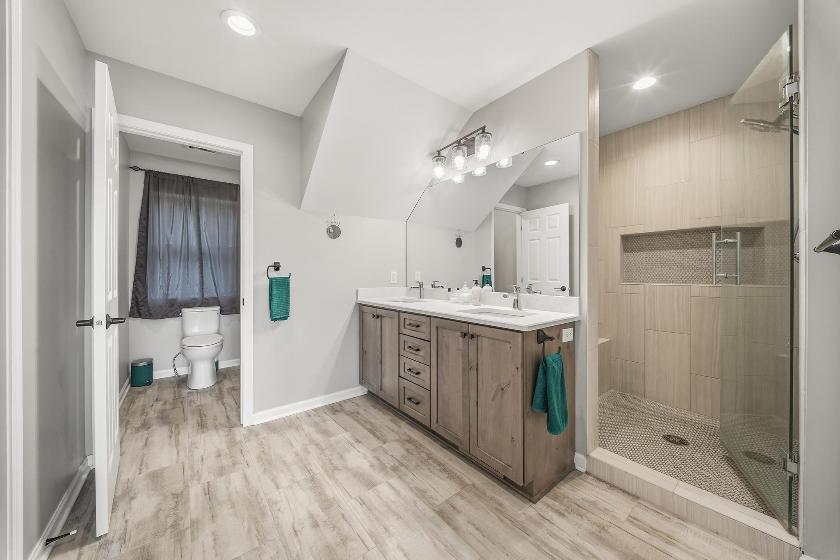
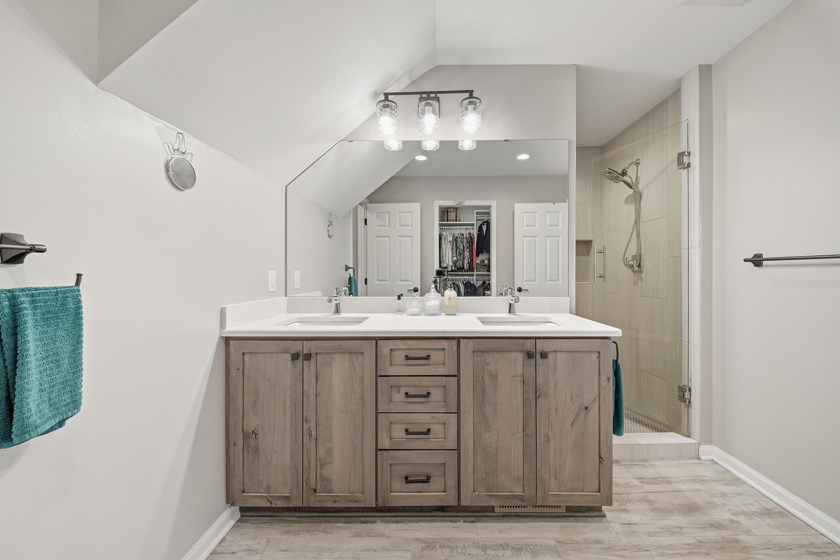
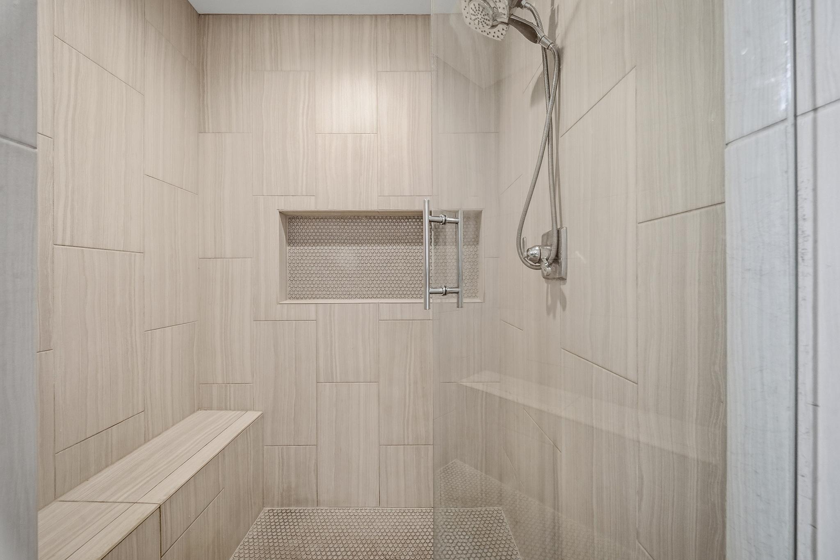
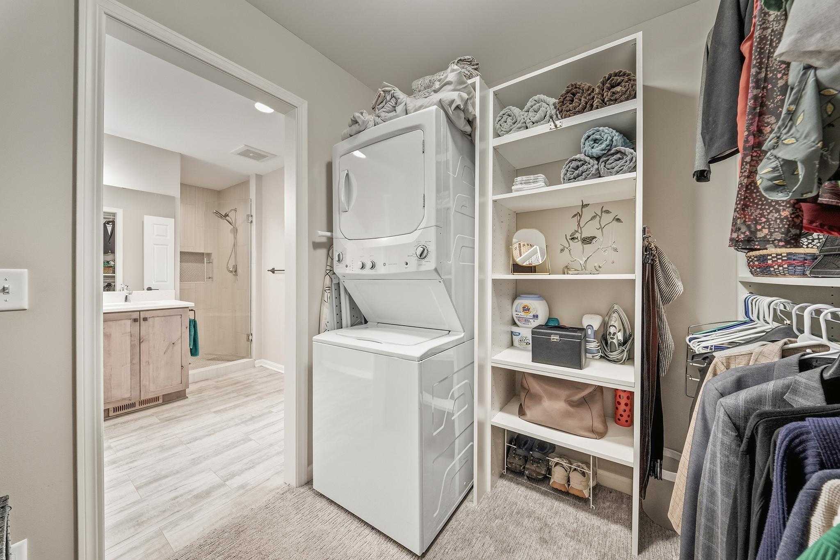
Upstairs, one bedroom enjoys a private ensuite featuring a spacious bathroom and oversized walk-in closet with a stackable washer and dryer, while a second bedroom and generous family room complete the level.
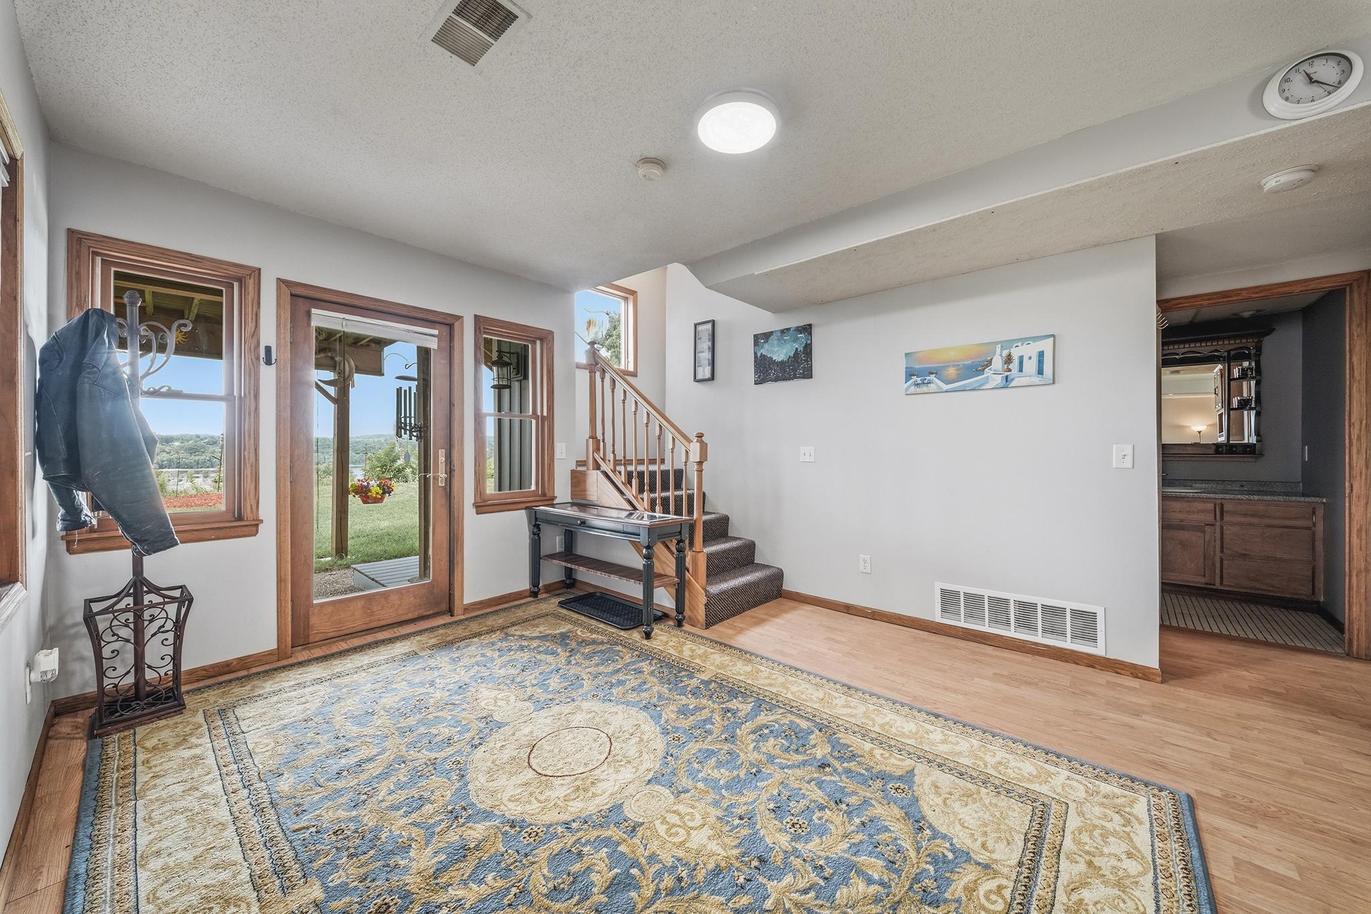
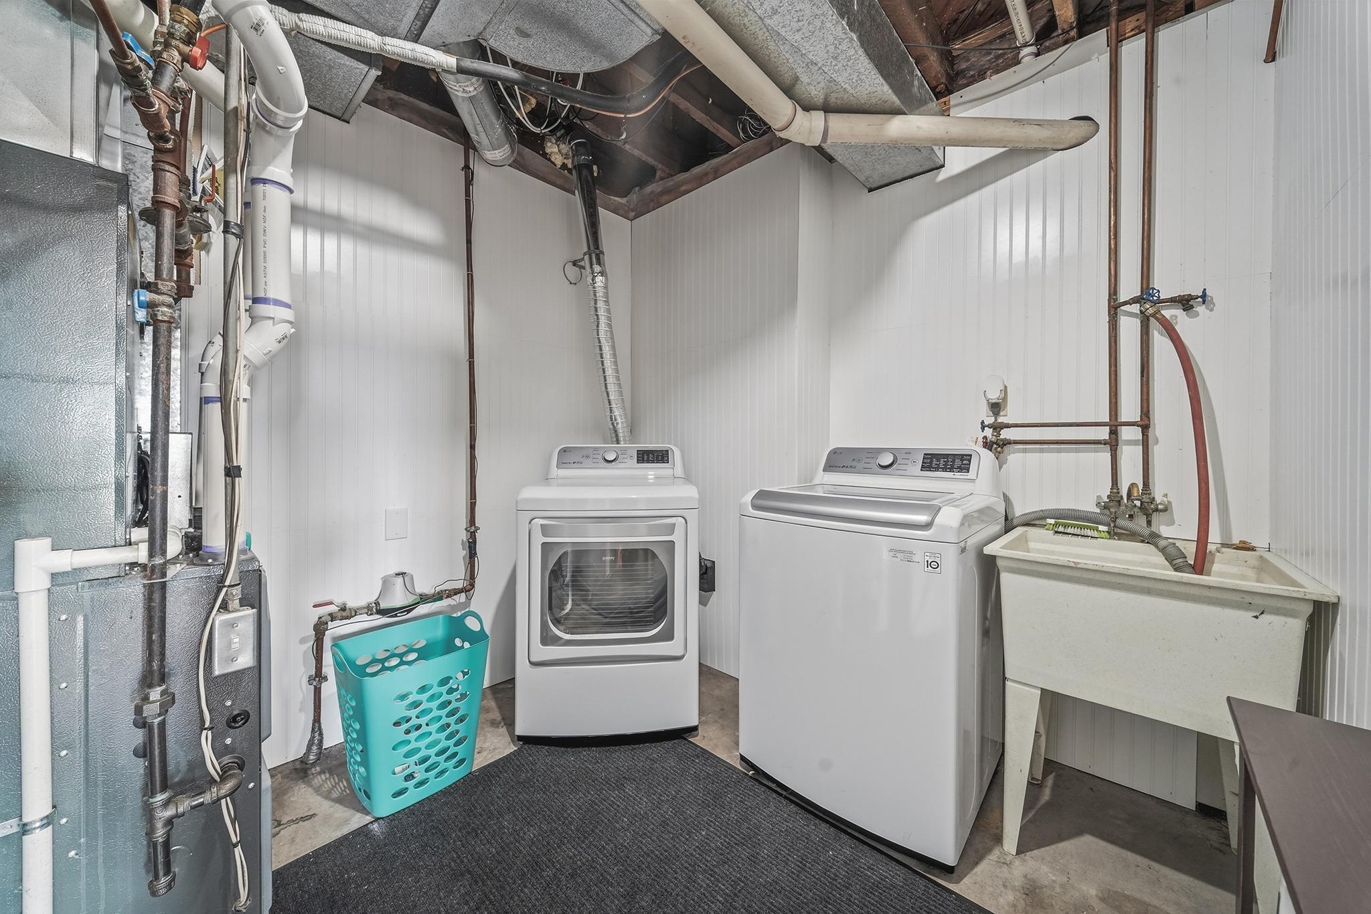
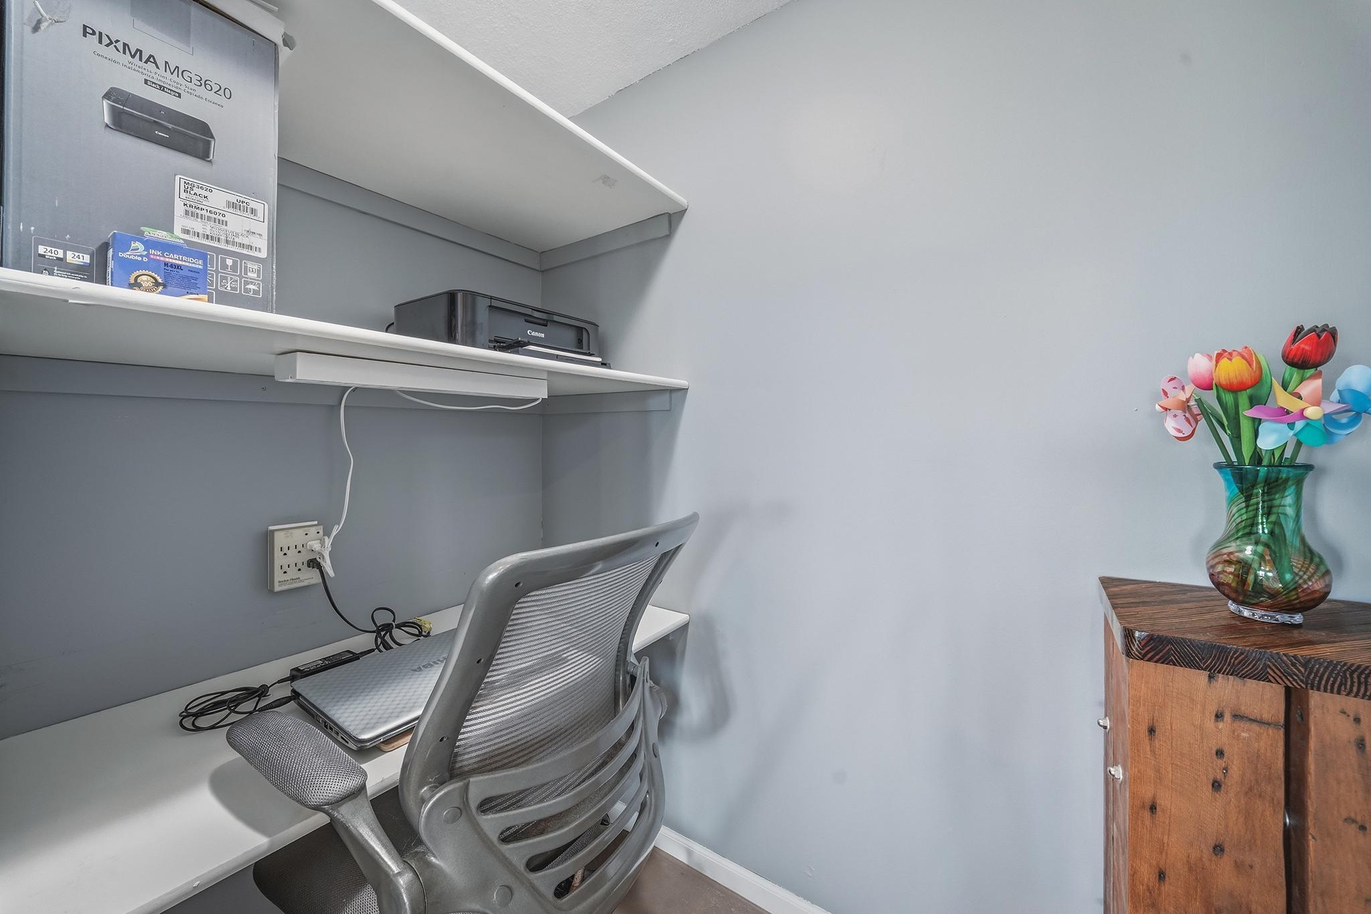
The walkout lower level expands the possibilities even further, offering a bedroom, bonus room, bathroom, full kitchen, living room, office area and utility/laundry room. This versatile space is ideal for guests, extended family, a home office, entertaining or creating a private living area of its own.
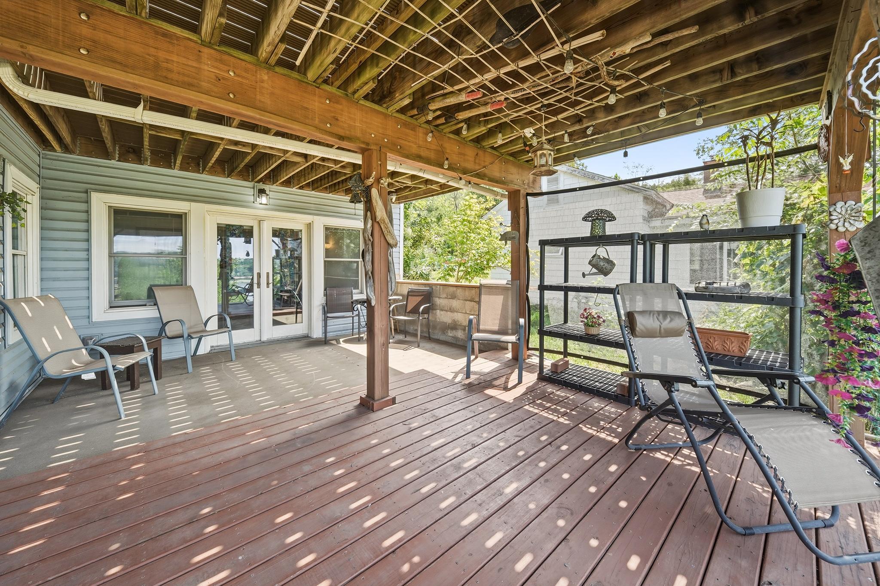
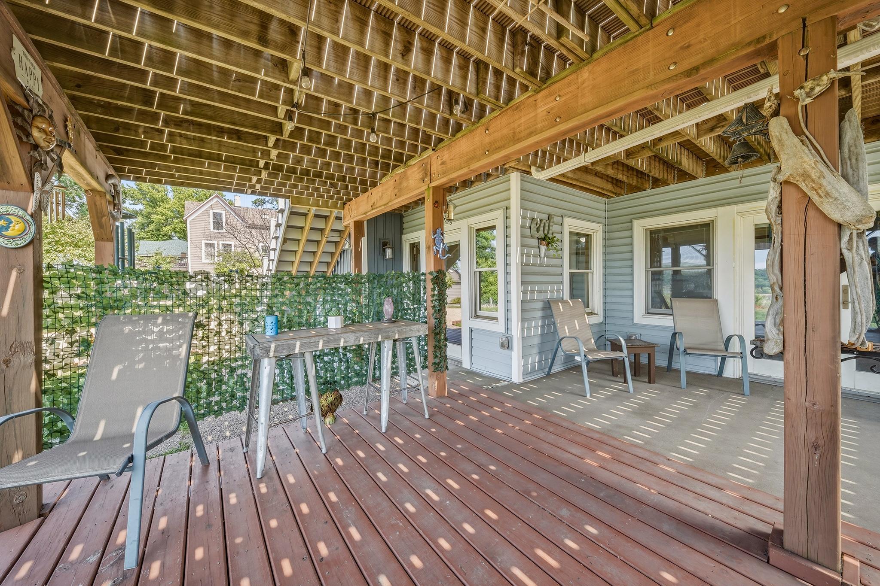
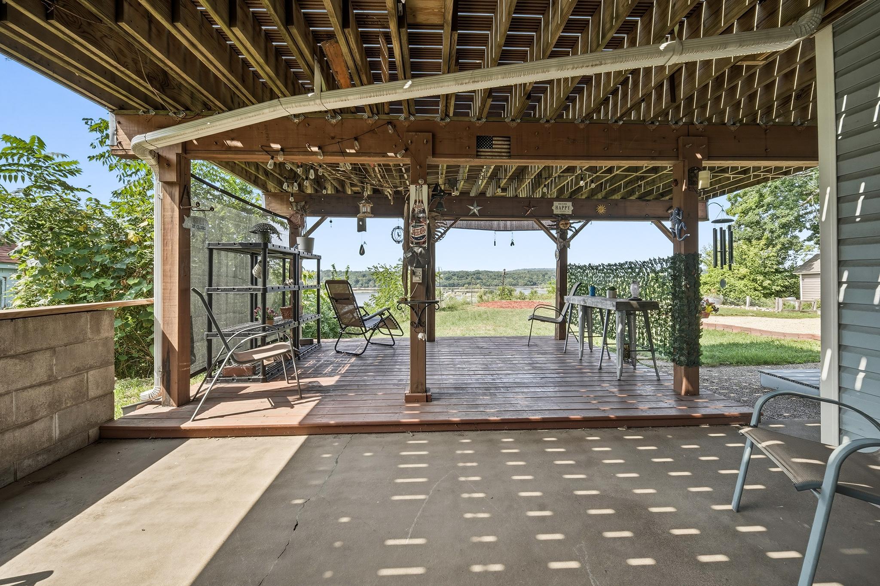
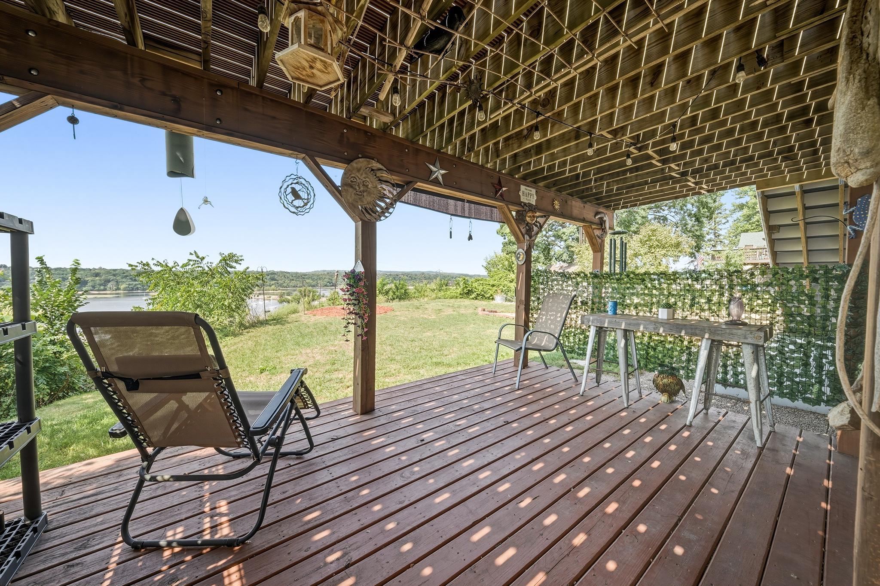
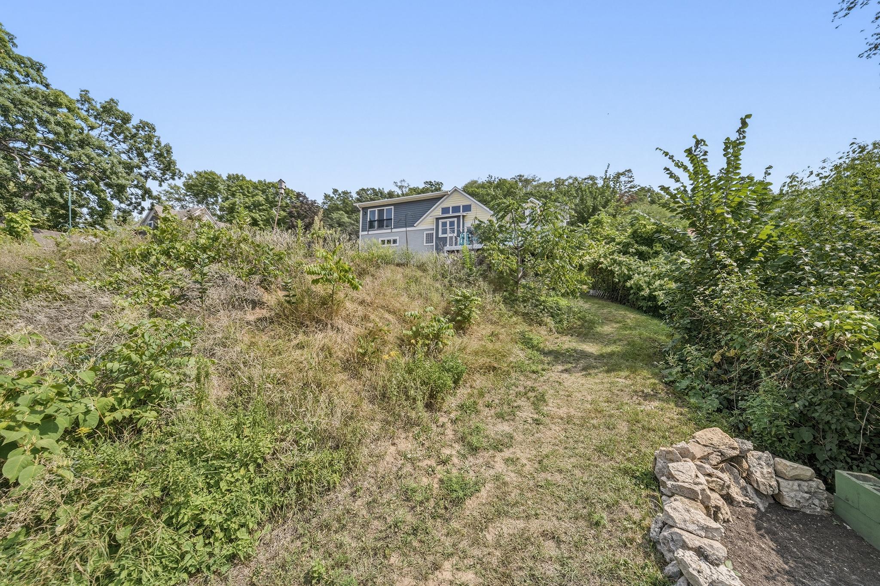
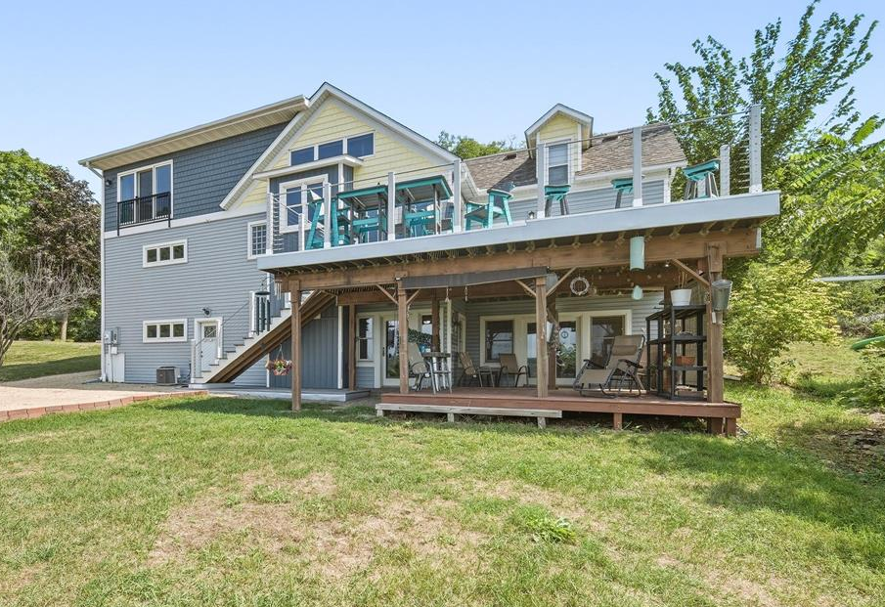
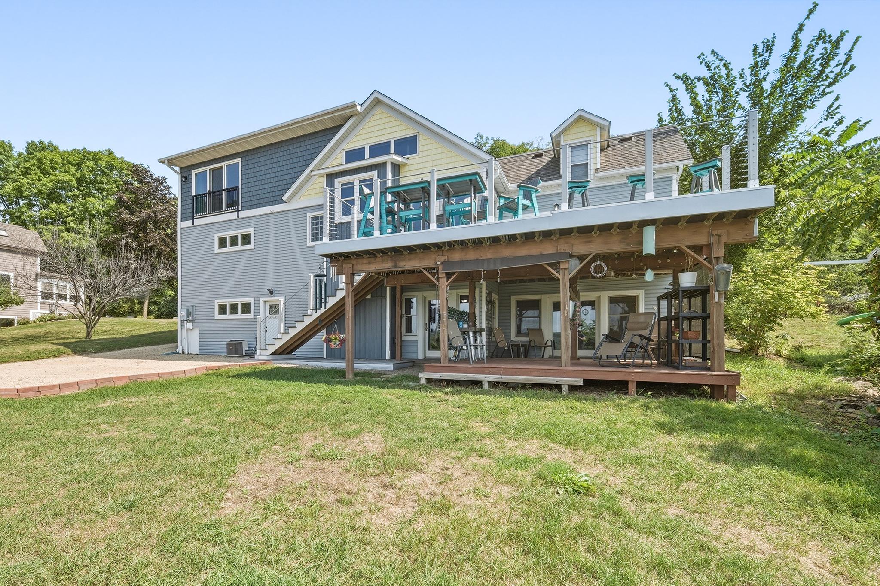
Step outside to the patio/deck and enjoy a front-row seat to those beautiful river views.
The house is ready and waiting for a new owner to call home. This setting is something you simply can not recreate. Its irreplaceable.
Imagine morning coffee overlooking the St. Croix, evenings watching the sunset over the river and being just moments from everything downtown Hudson has to offer. Bring your ideas and make the home your own—the location and view have already done the hard part, now it's up to you to make it your own!
Directions: Coming into Hudson from the North, Head South on State Rd 35, Left onto St. Croix Street, Right onto 3rd St, Property on Right.
Accessible
None: 1
Air Conditioning
Central Air: 1
Amenities Shared
None: 1
Amenities Unit
Balcony: 1
Ceiling Fan(s): 1
Deck: 1
Hardwood Floors: 1
Kitchen Center Island: 1
Kitchen Window: 1
Main Floor Primary Bedroom: 1
Natural Woodwork: 1
Patio: 1
Porch: 1
Skylight: 1
Tile Floors: 1
Walk-In Closet: 1
Washer/Dryer Hookup: 1
Other: 1
Appliances
Chandelier: 1
Dryer: 1
Range: 1
Refrigerator: 1
Washer: 1
Approved Financing
NONE: 1
Assessments
Assessment Balance: 0
Tax With Assessments: 7171
Assumable Loan
Not Assumable: 1
Basement
Concrete Block: 1
Foundation Dimensions: 59 x 30
Full: 1
Owner Access: 1
Storage Space: 1
Bath Description
Main Floor Full Bath: 1
Upper Level 3/4 Bath: 1
Upper Level Full Bath: 1
Full Basement: 1
Bathroom Ensuite: 1
Building Information
Finished SqFt Above Ground: 2270
Finished SqFt Below Ground: 981
Construction Materials
Block: 1
Construction Status
Previously Owned: 1
Dining Room Description
Informal Dining Room: 1
Living/Dining Room: 1
Electric
200+ Amp Service: 1
Exterior
Vinyl: 1
Family Room Characteristics
Family Room: 1
Loft: 1
Foundation
Concrete Block: 1
Fuel
Natural Gas: 1
Heating
Forced Air: 1
Insurance Fee
Insurance Fee: 0
Lake Details
Lake Depth: 0
Laundry
In Basement: 1
Lower Level: 1
Other: 1
Upper Level: 1
Washer Hookup: 1
Lease Details
Land Leased: Not Applicable
Lock Box Type
Combo: 1
Lot Description
Irregular Lot: 1
Tree Coverage - Medium: 1
Miscellaneous Information
DP Resource: Yes
Homestead: Yes
Ownership
Fractional Ownership: No
Parking Characteristics
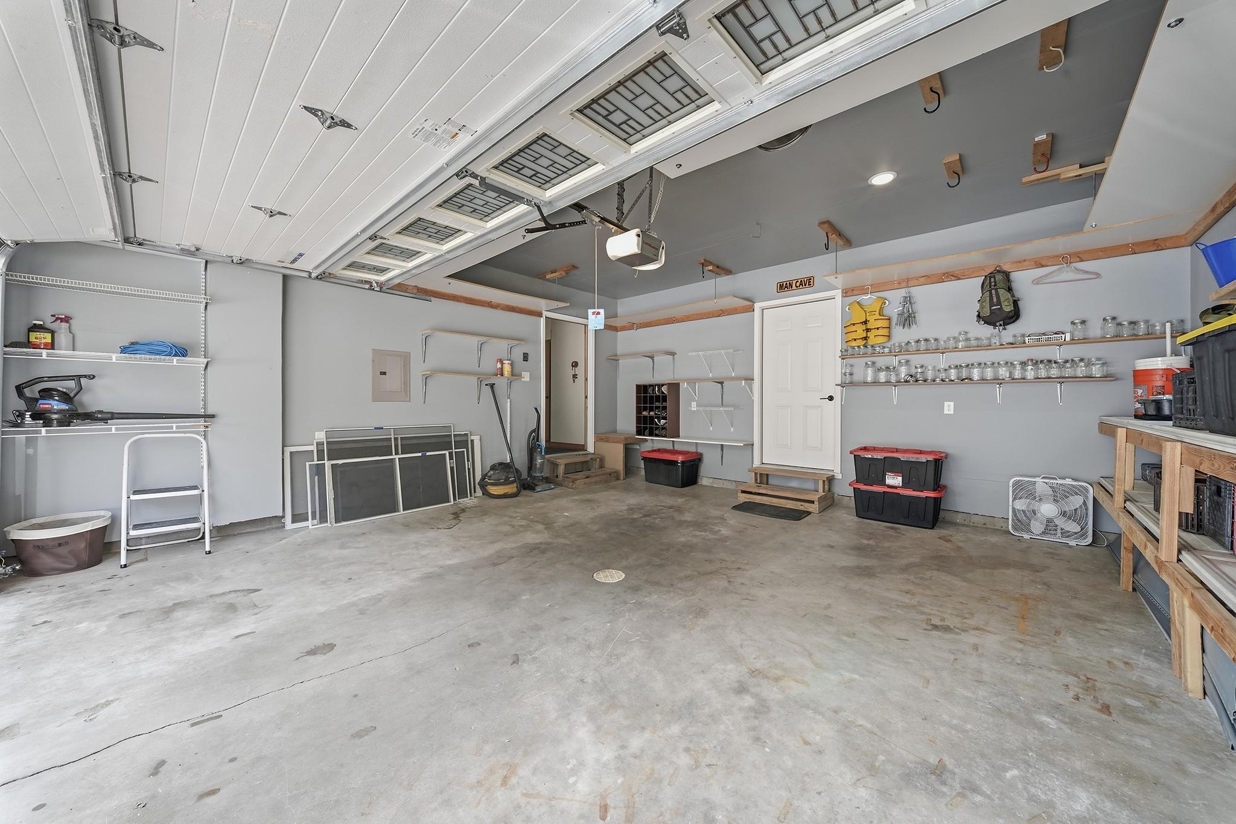
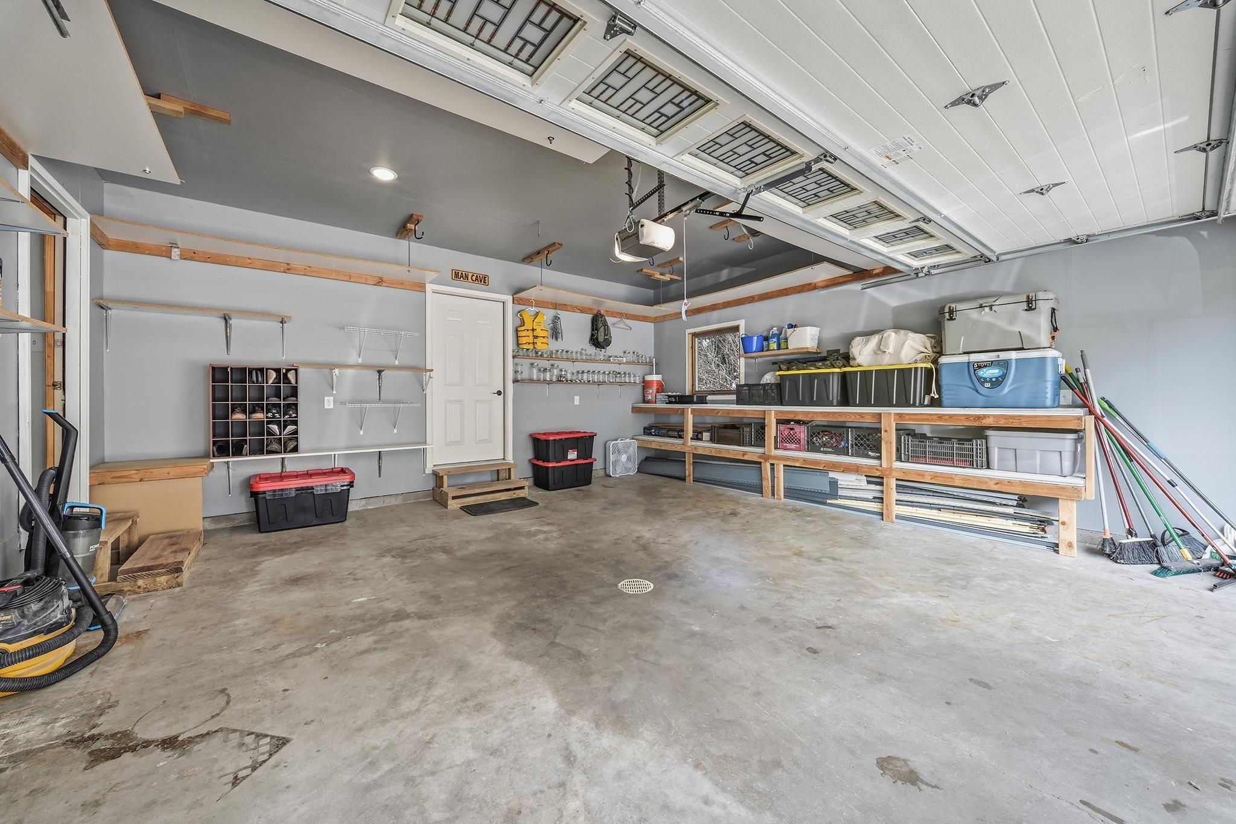
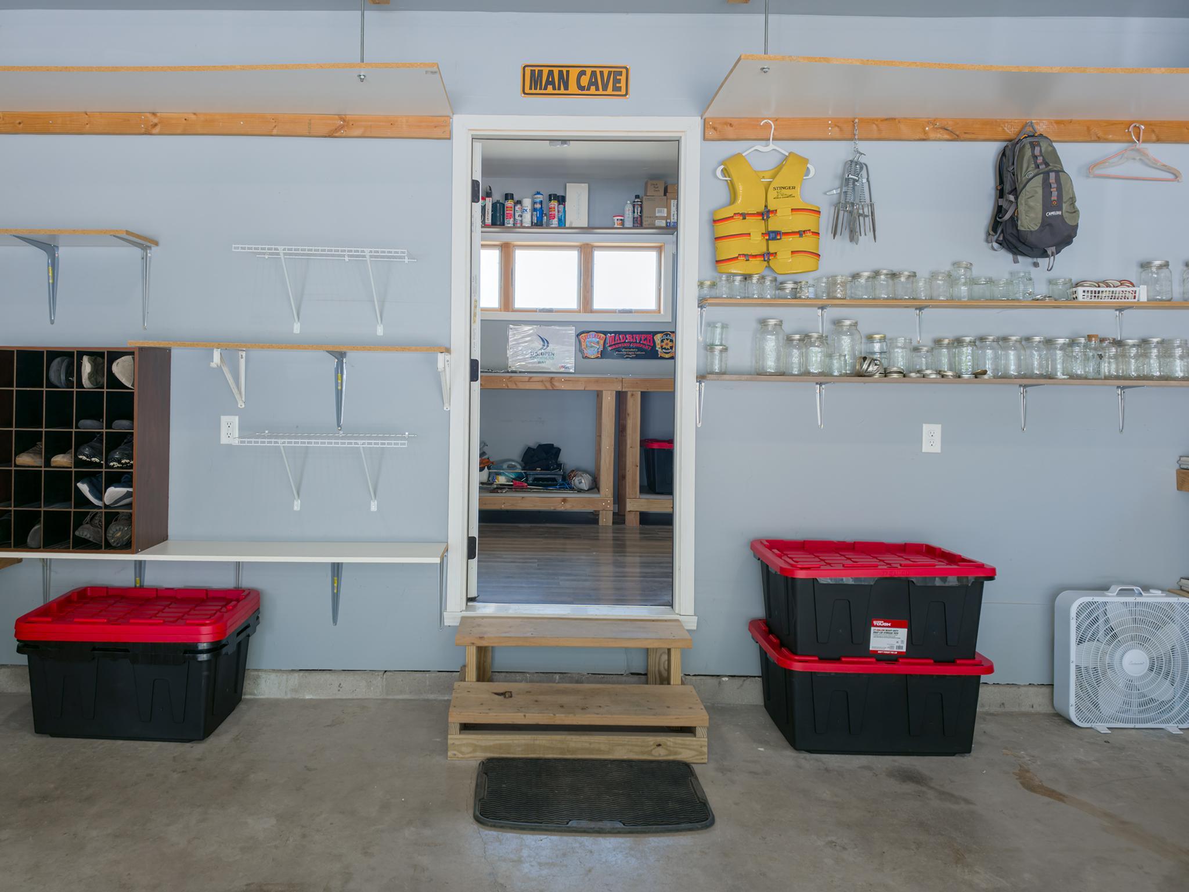
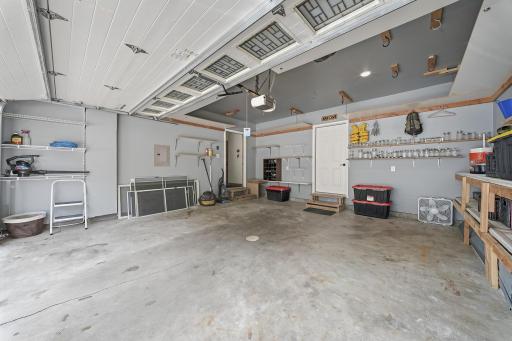
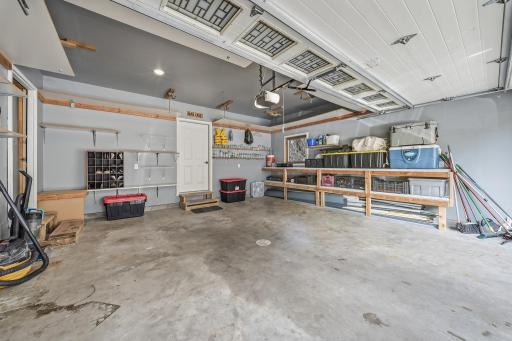
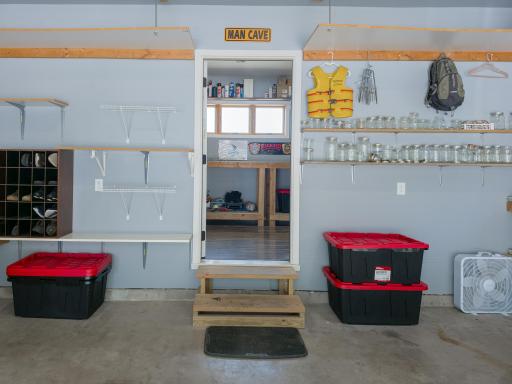
Garage Dimensions: 20 x 31
Garage Square Feet: 620
Floor Drain: 1
Garage Door Opener: 1
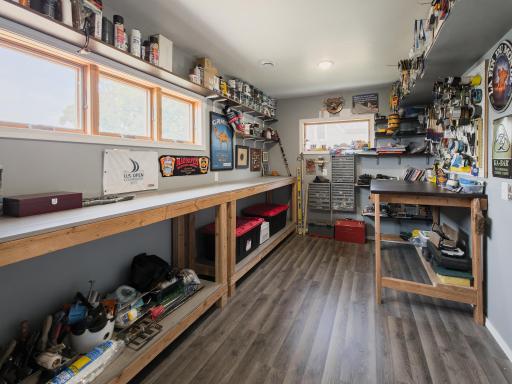
Storage: 1
Patio, Porch and Deck Features
Composite Decking: 1
Covered: 1
Deck: 1
Front Porch: 1
Patio: 1
Porch: 1
Terrace: 1
Pool Description
None: 1
Property Subtype
Rural Residential: 1
Public Survey Info
Range#: 20W
Section#: 25
Township#: 29N
Restriction/Covenants
None: 1
Road Frontage
City Street: 1
Curbs: 1
Paved Streets: 1
Road Responsibility
Public Maintained Road: 1
Roof
Age 8 Years or Less: 1
Sellers Terms
Cash: 1
Conventional: 1
Sewer
City Sewer/Connected: 1
Special Search
2nd Floor Laundry: 1
All Living Facilities on One Level: 1
Main Floor Bedroom: 1
Primary Bdr Suite: 1
Renovated: 1
Stories
Two: 1
Water
City Water/Connected: 1
Waterfront Type
River View: 1
Waterfront View
Panoramic: 1
River: 1
Location Tax and Other Information
House Number: 209
Street Name: 3rd
Street Suffix: Street
Postal City: Hudson
County: St. Croix
State: WI
Zip Code: 54016
Complex/Dev/Subdivision: Assessors / Hudson
Property Features
Accessible: None
Air Conditioning: Central Air
Amenities Shared: None
Amenities Unit: Balcony; Ceiling Fan(s); Deck; Hardwood Floors; Kitchen Center Island; Kitchen Window; Main Floor Primary Bedroom; Natural Woodwork; Patio; Porch; Skylight; Tile Floors; Walk-In Closet; Washer/Dryer Hookup; Other
Appliances: Chandelier; Dryer; Range; Refrigerator; Washer
Approved Financing: NONE
Assumable Loan: Not Assumable
Basement: Concrete Block; Full; Owner Access; Storage Space
Bath Description: Main Floor Full Bath; Upper Level 3/4 Bath; Upper Level Full Bath; Full Basement; Bathroom Ensuite
Construction Materials: Block
Construction Status: Previously Owned
Dining Room Description: Informal Dining Room; Living/Dining Room
Electric: 200+ Amp Service
Exterior: Vinyl
Family Room Characteristics: Family Room; Loft
Foundation: Concrete Block
Fuel: Natural Gas
Heating: Forced Air
Laundry: In Basement; Lower Level; Other; Upper Level; Washer Hookup
Lock Box Type: Combo
Lot Description: Irregular Lot; Tree Coverage - Medium
Parking Characteristics: Floor Drain; Garage Door Opener; Storage
Pool Description: None
Property Subtype: Rural Residential
Road Frontage: City Street; Curbs; Paved Streets
Road Responsibility: Public Maintained Road
Roof: Age 8 Years or Less
Sellers Terms: Cash; Conventional
Sewer: City Sewer/Connected
Special Search: 2nd Floor Laundry; All Living Facilities on One Level; Main Floor Bedroom; Primary Bdr Suite; Renovated
Stories: Two
Water: City Water/Connected
Waterfront Type: River View
Waterfront View: Panoramic; River
Room Information
| Room Name | Dimensions | Level |
| Bathroom | 9'3 x 5'4 | Main |
| Bathroom | 8'7 x 5'7 | Upper |
| Bathroom | 14'7 x 12'4 | Upper |
| Bathroom | 14'8 x 5'4 | Lower |
| Bonus Room | 15 x 12'3" | Lower |
| Dining Room | 11 x 11'8" | Main |
| Family Room | 13'3" x 15'8" | Upper |
| First (1st) Bedroom | 8'11" x 12 | Main |
| Fourth (4th) Bedroom | 13'3" x 8 | Lower |
| Kitchen | 15'8" x 13'3" | Main |
| Living Room | 18.5 x 11'10" | Main |
| Second (2nd) Bedroom | 13'4" x 13'7" | Upper |
| Third (3rd) Bedroom | 13'4" x 13'2" | Upper |
 Aerial
Listing Office: Edina Realty, Inc.
Last Updated: August - 27 - 2026
The data relating to real estate for sale on this web site comes in part from the Broker Reciprocity SM Program of the Regional Multiple Listing Service of Minnesota, Inc. The information provided is deemed reliable but not guaranteed. Properties subject to prior sale, change or withdrawal. ©2026 Regional Multiple Listing Service of Minnesota, Inc All rights reserved.