$449,000
Breckenridge, MN 56520
MLS# 7052700
3 beds | 3 baths | 2403 sqft
1 / 53
Property Description
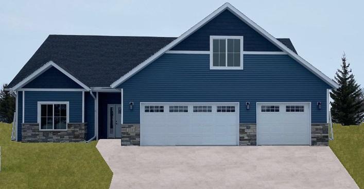
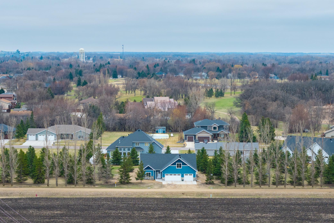
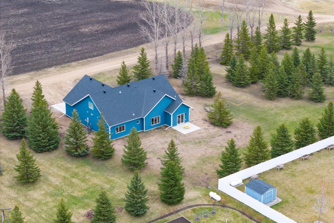
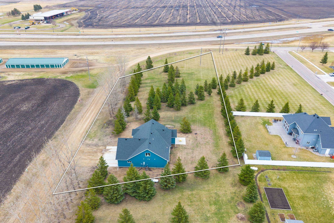
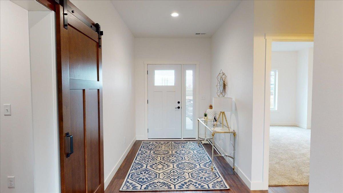
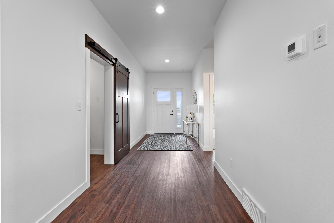
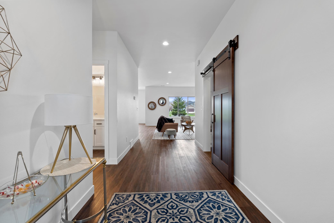
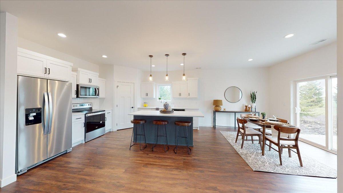
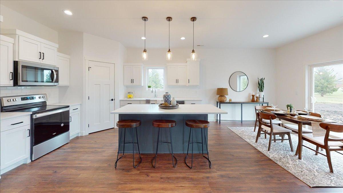
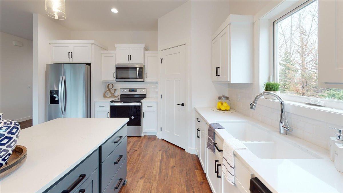
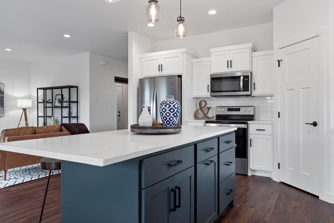
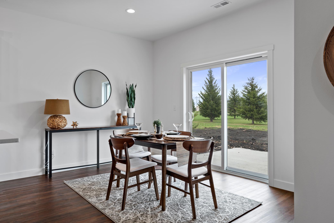
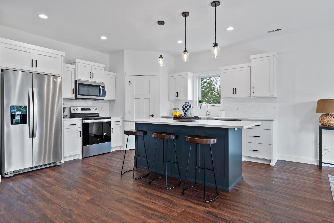
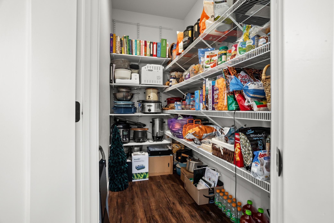
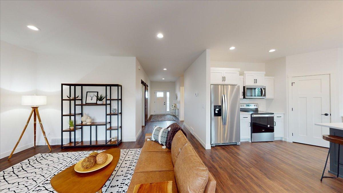
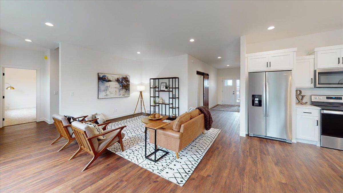
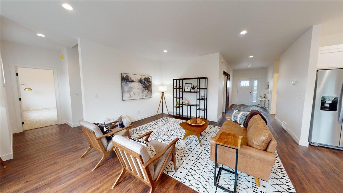
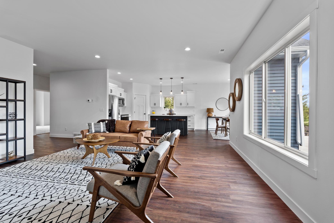
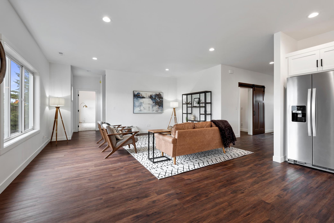
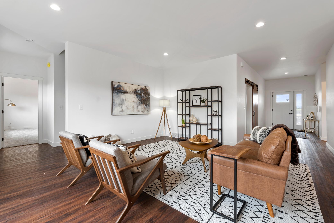
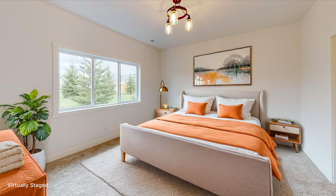

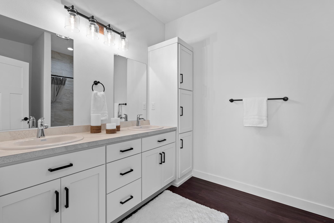
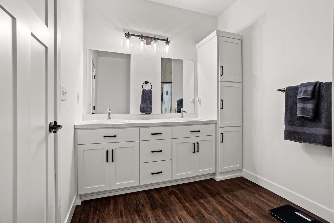
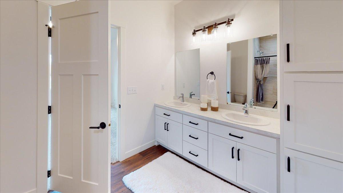
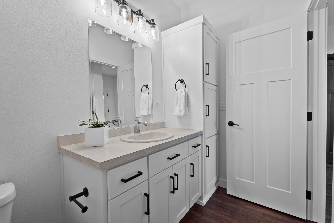
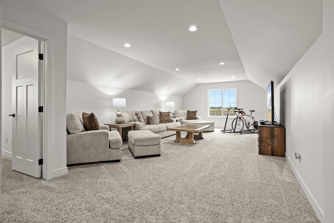
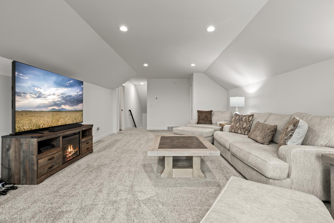
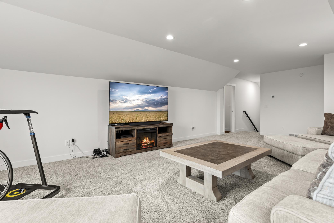
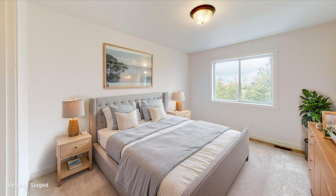
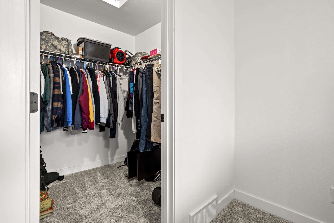
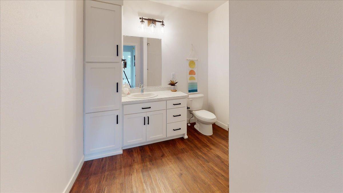
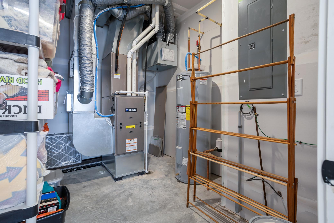
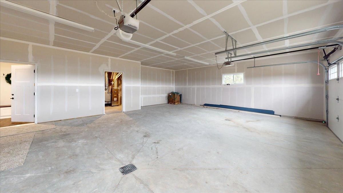
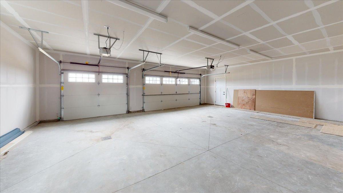
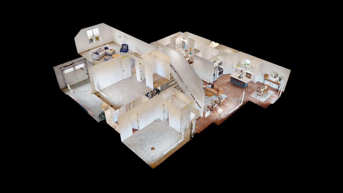
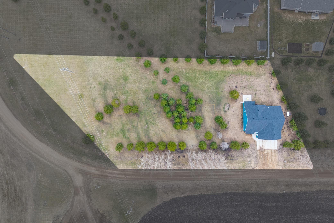
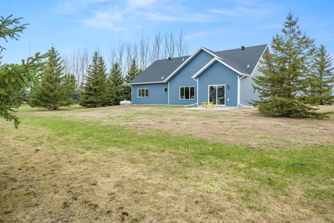
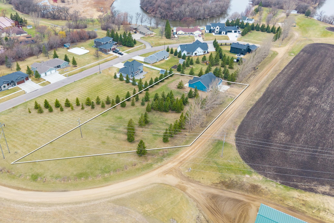
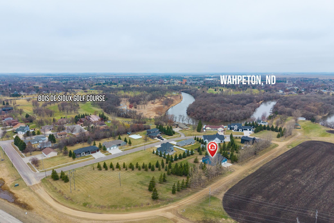

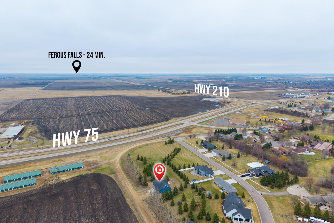
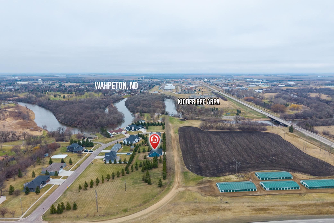
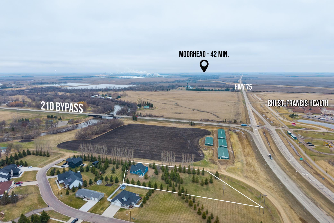
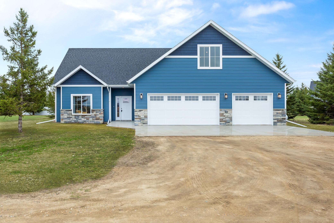
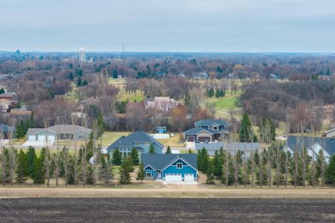
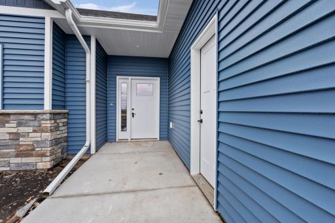
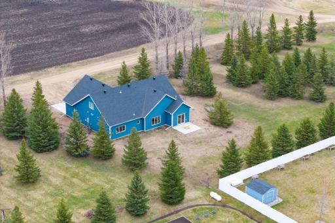
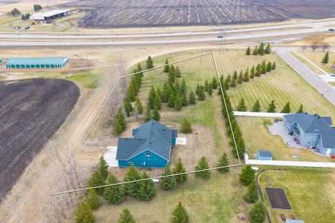
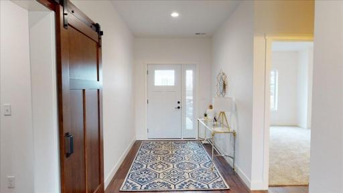
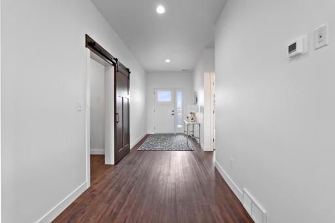
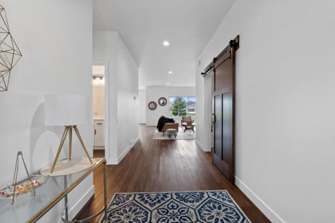
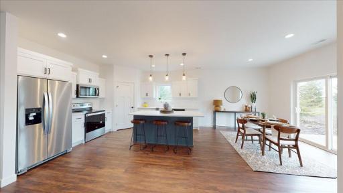
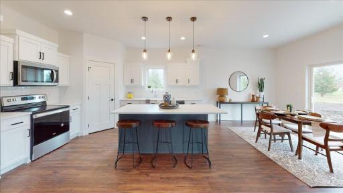
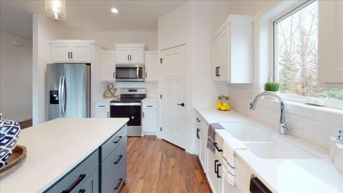
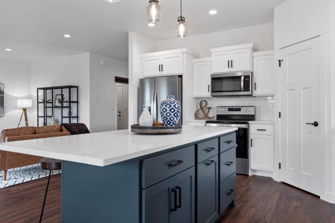
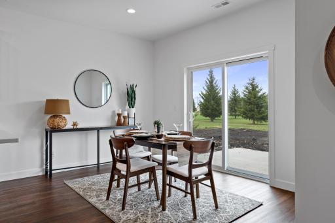
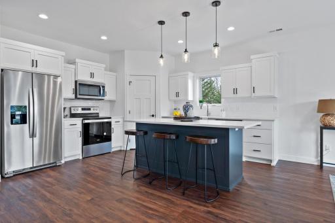
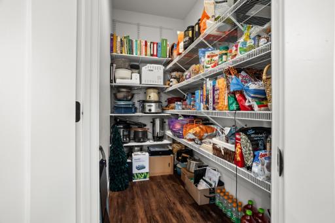
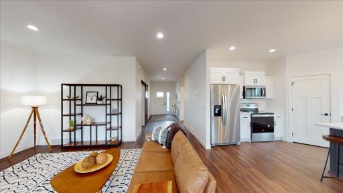
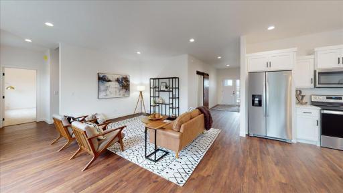
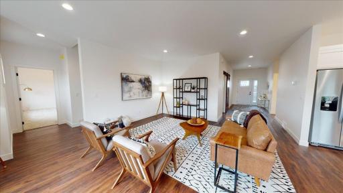
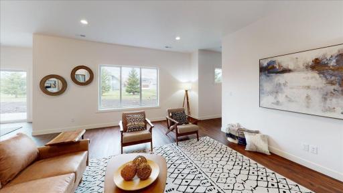
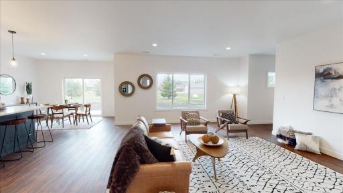
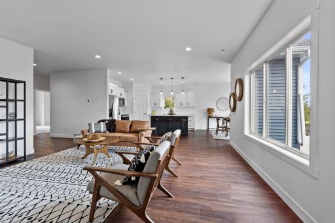
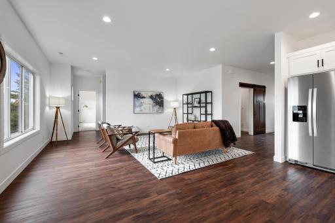
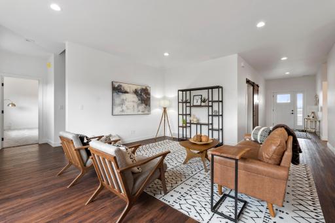
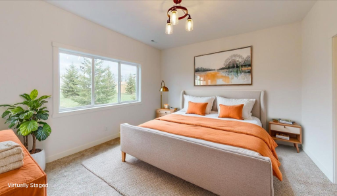
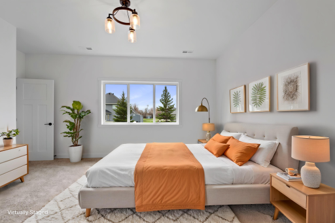
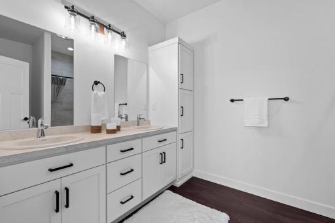
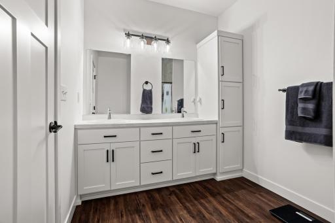
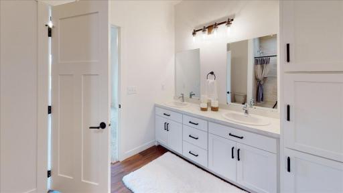
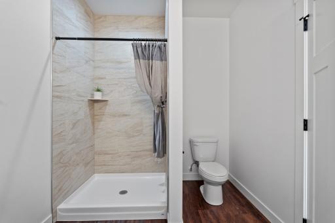
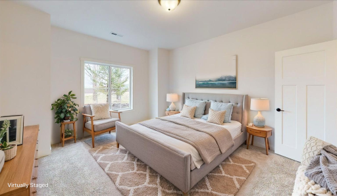
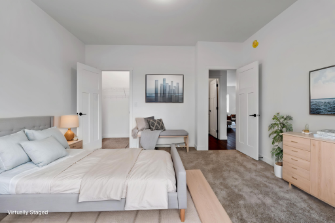
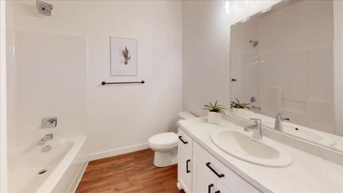
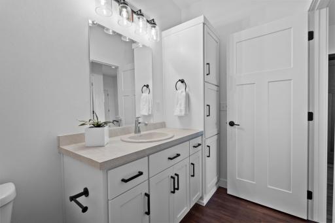
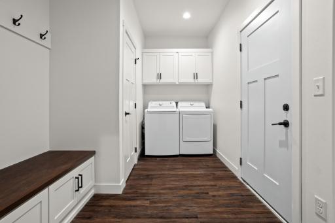
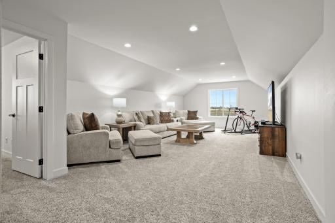
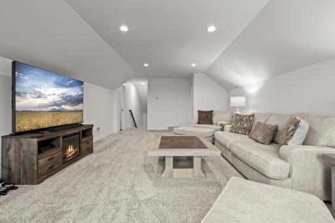
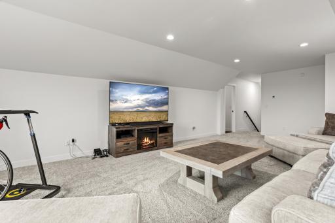
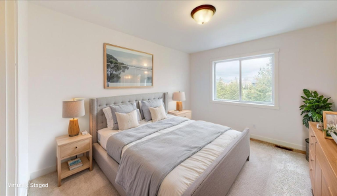
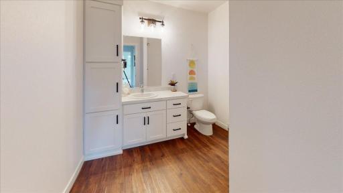
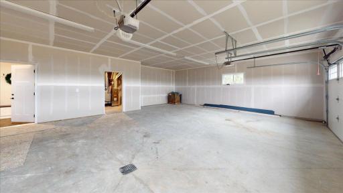
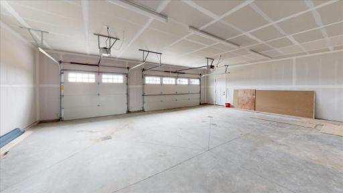
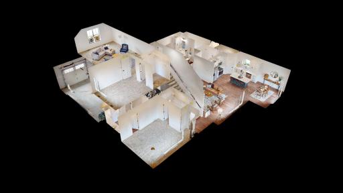
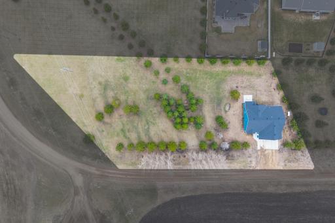
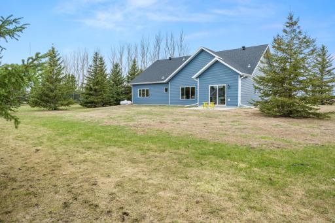
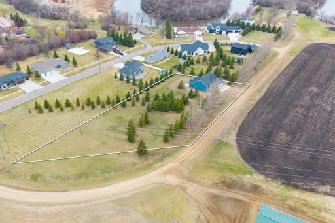
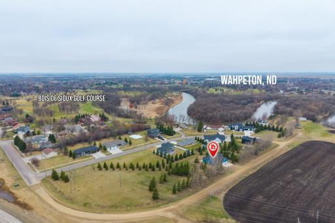
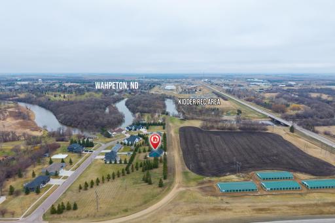
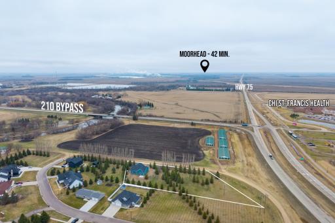
Welcome to this stunning home nestled on 1.28 wooded acres in the desirable North Breckenridge development! Offering the perfect blend of quality, luxury, and location, this beautifully designed residence features 3 bedrooms and 3 bathrooms, along with a finished, oversized 3-stall garage complete with floor drains, and no basement issues. Inside, you’ll find a thoughtfully upgraded interior with quartz kitchen countertops, custom soft-close cabinetry, a very large walk-in pantry and an impressive 7-foot island. The kitchen is equipped with stainless steel appliances and complemented by stylish subway tile backsplashes. Luxury vinyl plank flooring runs throughout the main living areas, while bedrooms and upper family room feature upgraded carpet and padding for added comfort. Additional highlights include solid core stained poplar doors, detailed casing and base trim, and sound insulation in all bedrooms and bathrooms for enhanced privacy. The home also features maintenance-free Thermotech windows and beautiful stone accents that add to its curb appeal. The upper level offers a spacious family or game room, a ¾ bath, and a generously sized third bedroom with an expansive walk-in closet, perfect for guests or a private retreat. This home is truly a must-see. If you want all you need on one level and a space for guests upstairs, this is the home for you! Compare it to others on the market and you won’t be disappointed.
Details
Maps
Documents
Contract Information
Owner is an Agent?: No
Auction?: No
Status: Active
Contingency: None
Current Price: $449,000
Original List Price: 449000
ListPrice: 449000
List Date: 2026-04-14
Office/Member Info
Association: FMR
General Property Information
# Carport Spaces: 0
Common Wall: No
Lot Measurement: Acres
Manufactured Home?: No
Multiple PIDs?: No
New Development: No
Number of Fireplaces: 0
Other Parking Spaces: 3
Waterfront YN: No
Year Built: 2022
Yearly/Seasonal: Yearly
Zoning: Residential-Single Family
Lot Dimensions: Irregular
Acres: 1.28
Bath Three Quarters: 2
Bath Half: 0
Bath Quarter: 0
Main Floor Total SqFt: 1778
Above Grd Total SqFt: 2403
Below Grd Total SqFt: 0
Total SqFt: 2403
Total Finished Sqft: 2403.00
FireplaceYN: No
Foundation Size: 1778
Style: (SF) Single Family
Garage Stalls: 3
Power Company: Other
Association Fee: 0
Assessment Pending: No
Bedrooms: 3
Baths Total: 3
Bath Full: 1
Location, Tax and Other Information
AssocFeeYN: No
Legal Description: NORTH GOLF VIEW HEIGHTS N'LY .80 A LOT 1 & ALL LOT 8 BLK 2
Listing City: Breckenridge
Map Page: 999
Municipality: Breckenridge
School District: Breckenridge
School District Phone: 218-643-6822
Zip Plus 4: 4400
Property ID Number: 234500120
Tax Year: 2026
Tax Amount: 6436
In Foreclosure?: No
Potential Short Sale?: No
Lender Owned?: No
Directions & Remarks
Public Remarks: Welcome to this stunning home nestled on 1.28 wooded acres in the desirable North Breckenridge development! Offering the perfect blend of quality, luxury, and location, this beautifully designed residence features 3 bedrooms and 3 bathrooms, along with a finished, oversized 3-stall garage complete with floor drains, and no basement issues.
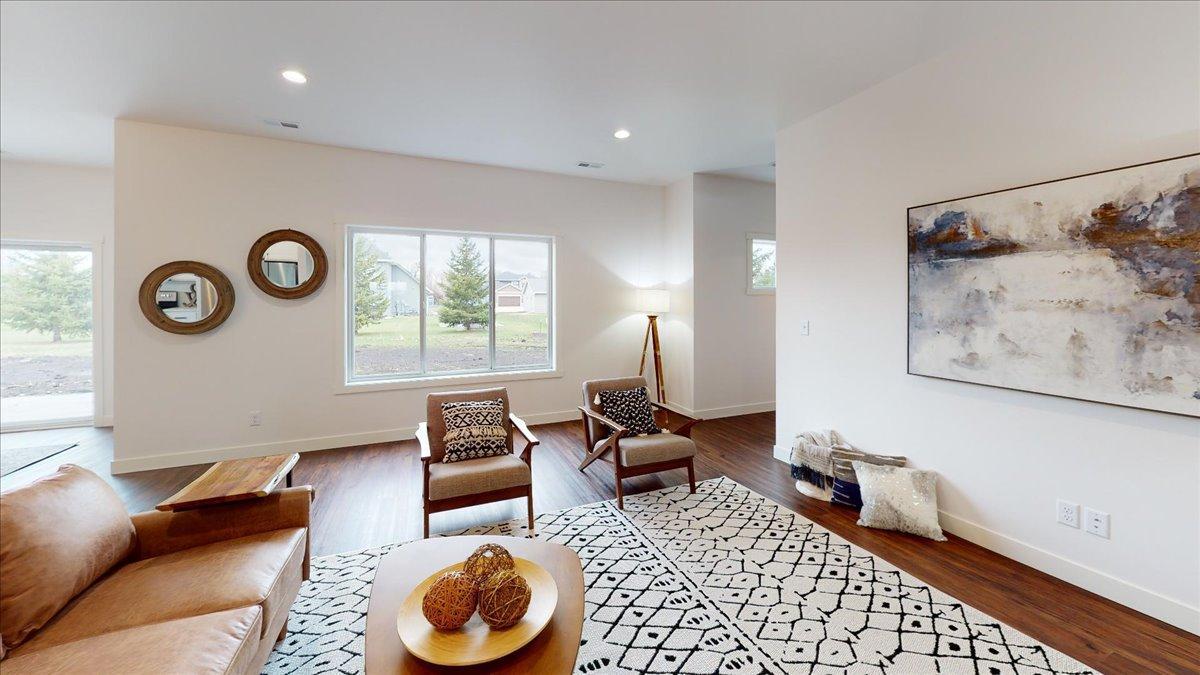

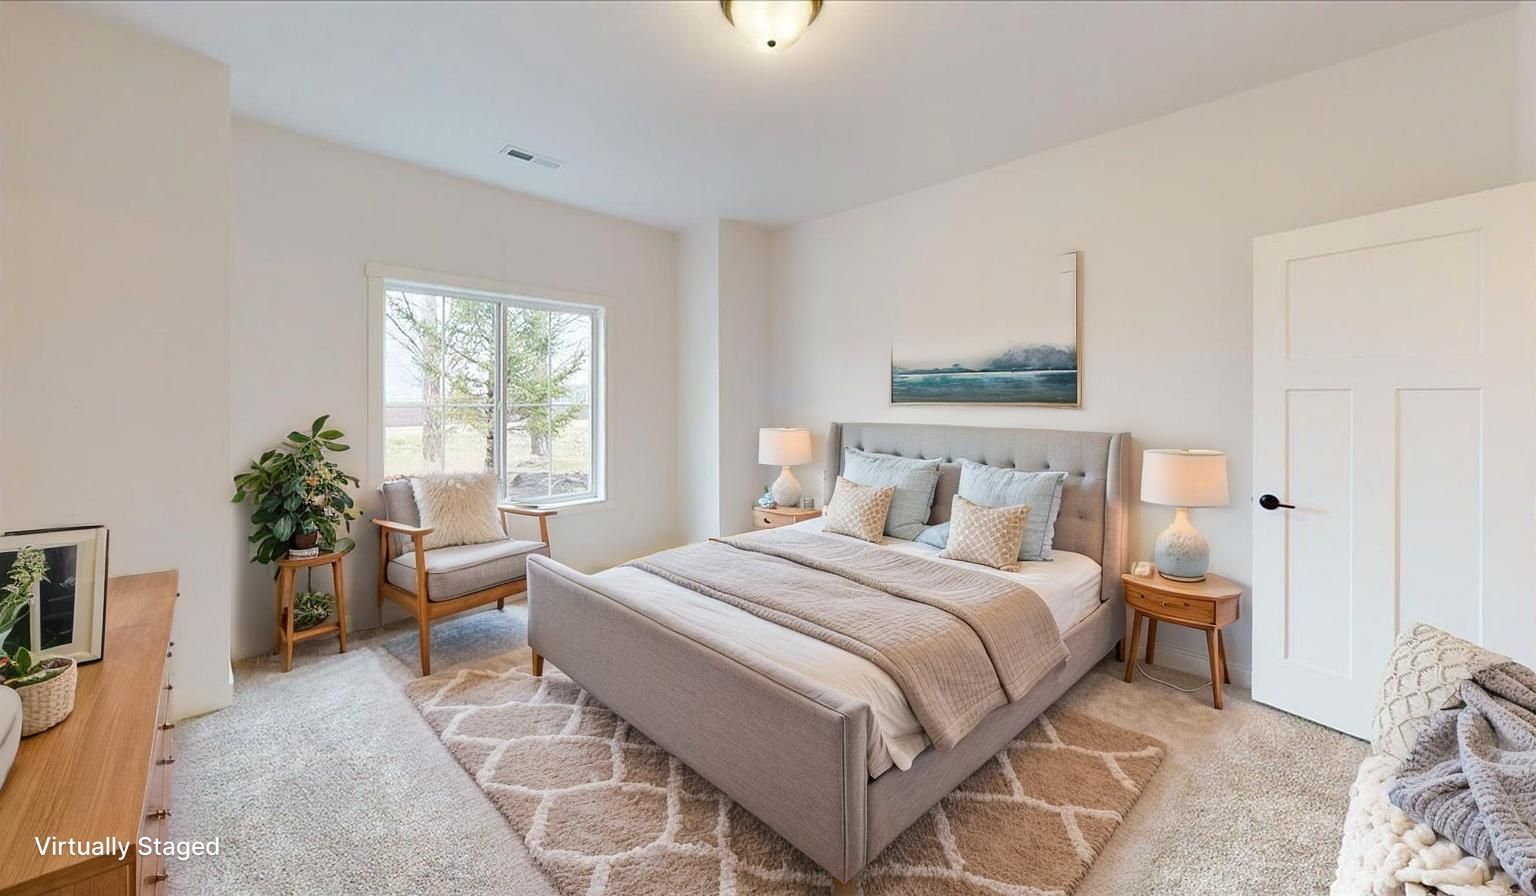
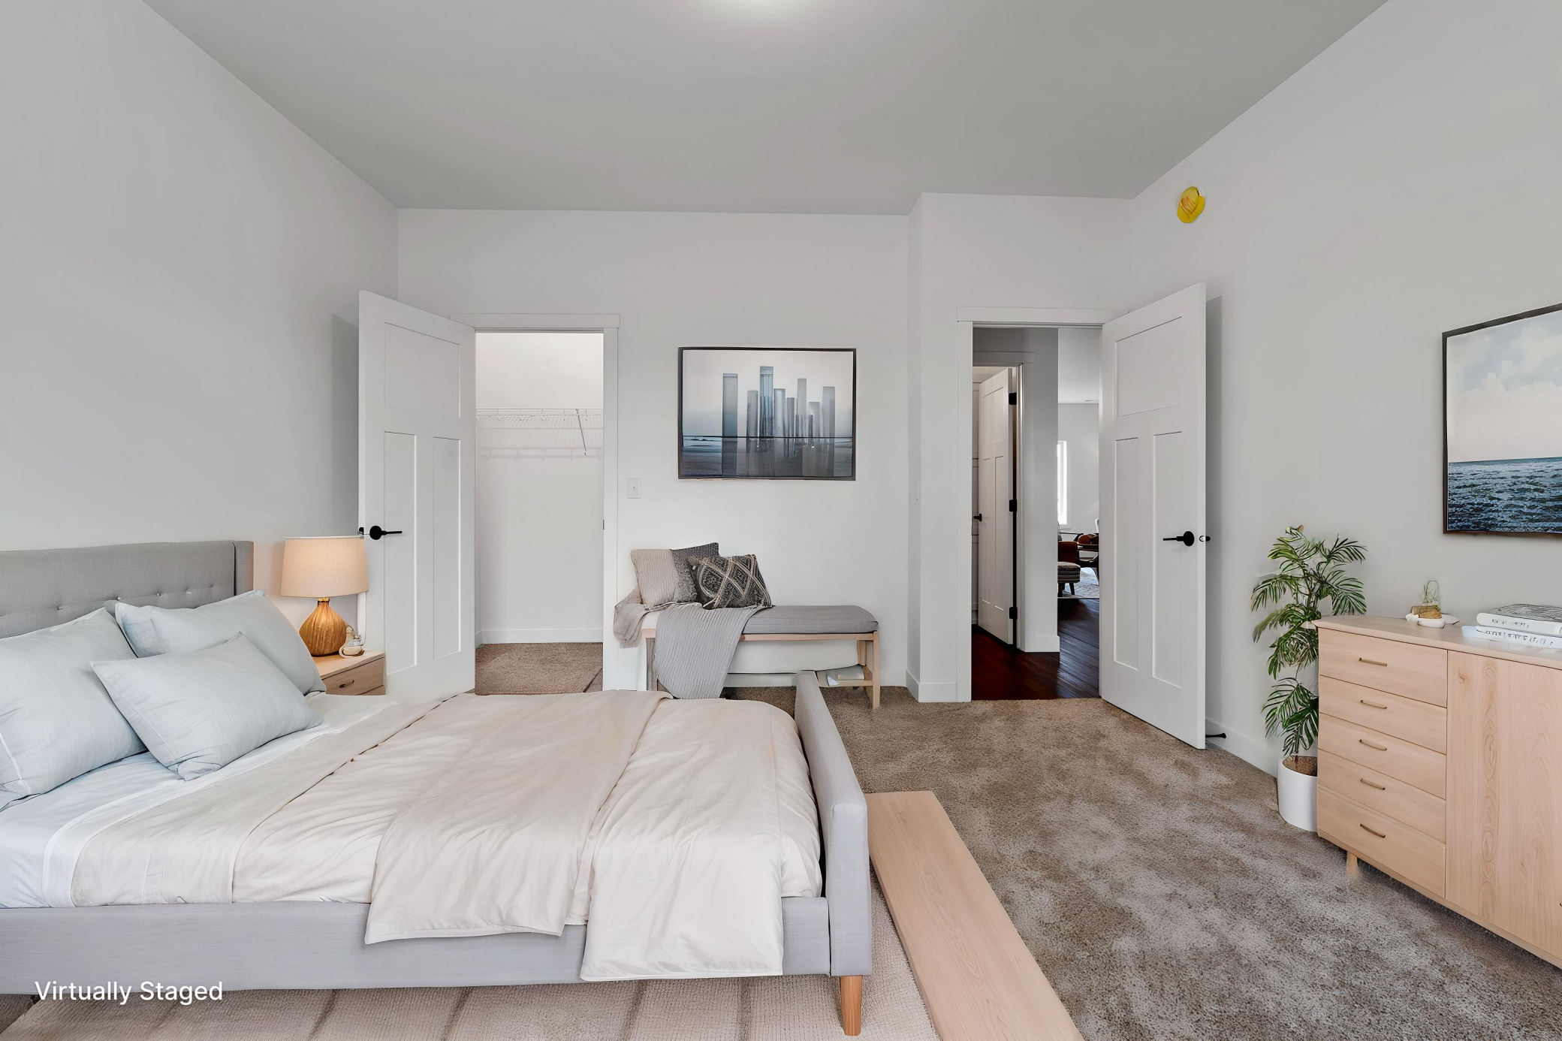
Inside, you’ll find a thoughtfully upgraded interior with quartz kitchen countertops, custom soft-close cabinetry, a very large walk-in pantry and an impressive 7-foot island. The kitchen is equipped with stainless steel appliances and complemented by stylish subway tile backsplashes. Luxury vinyl plank flooring runs throughout the main living areas, while bedrooms and upper family room feature upgraded carpet and padding for added comfort.
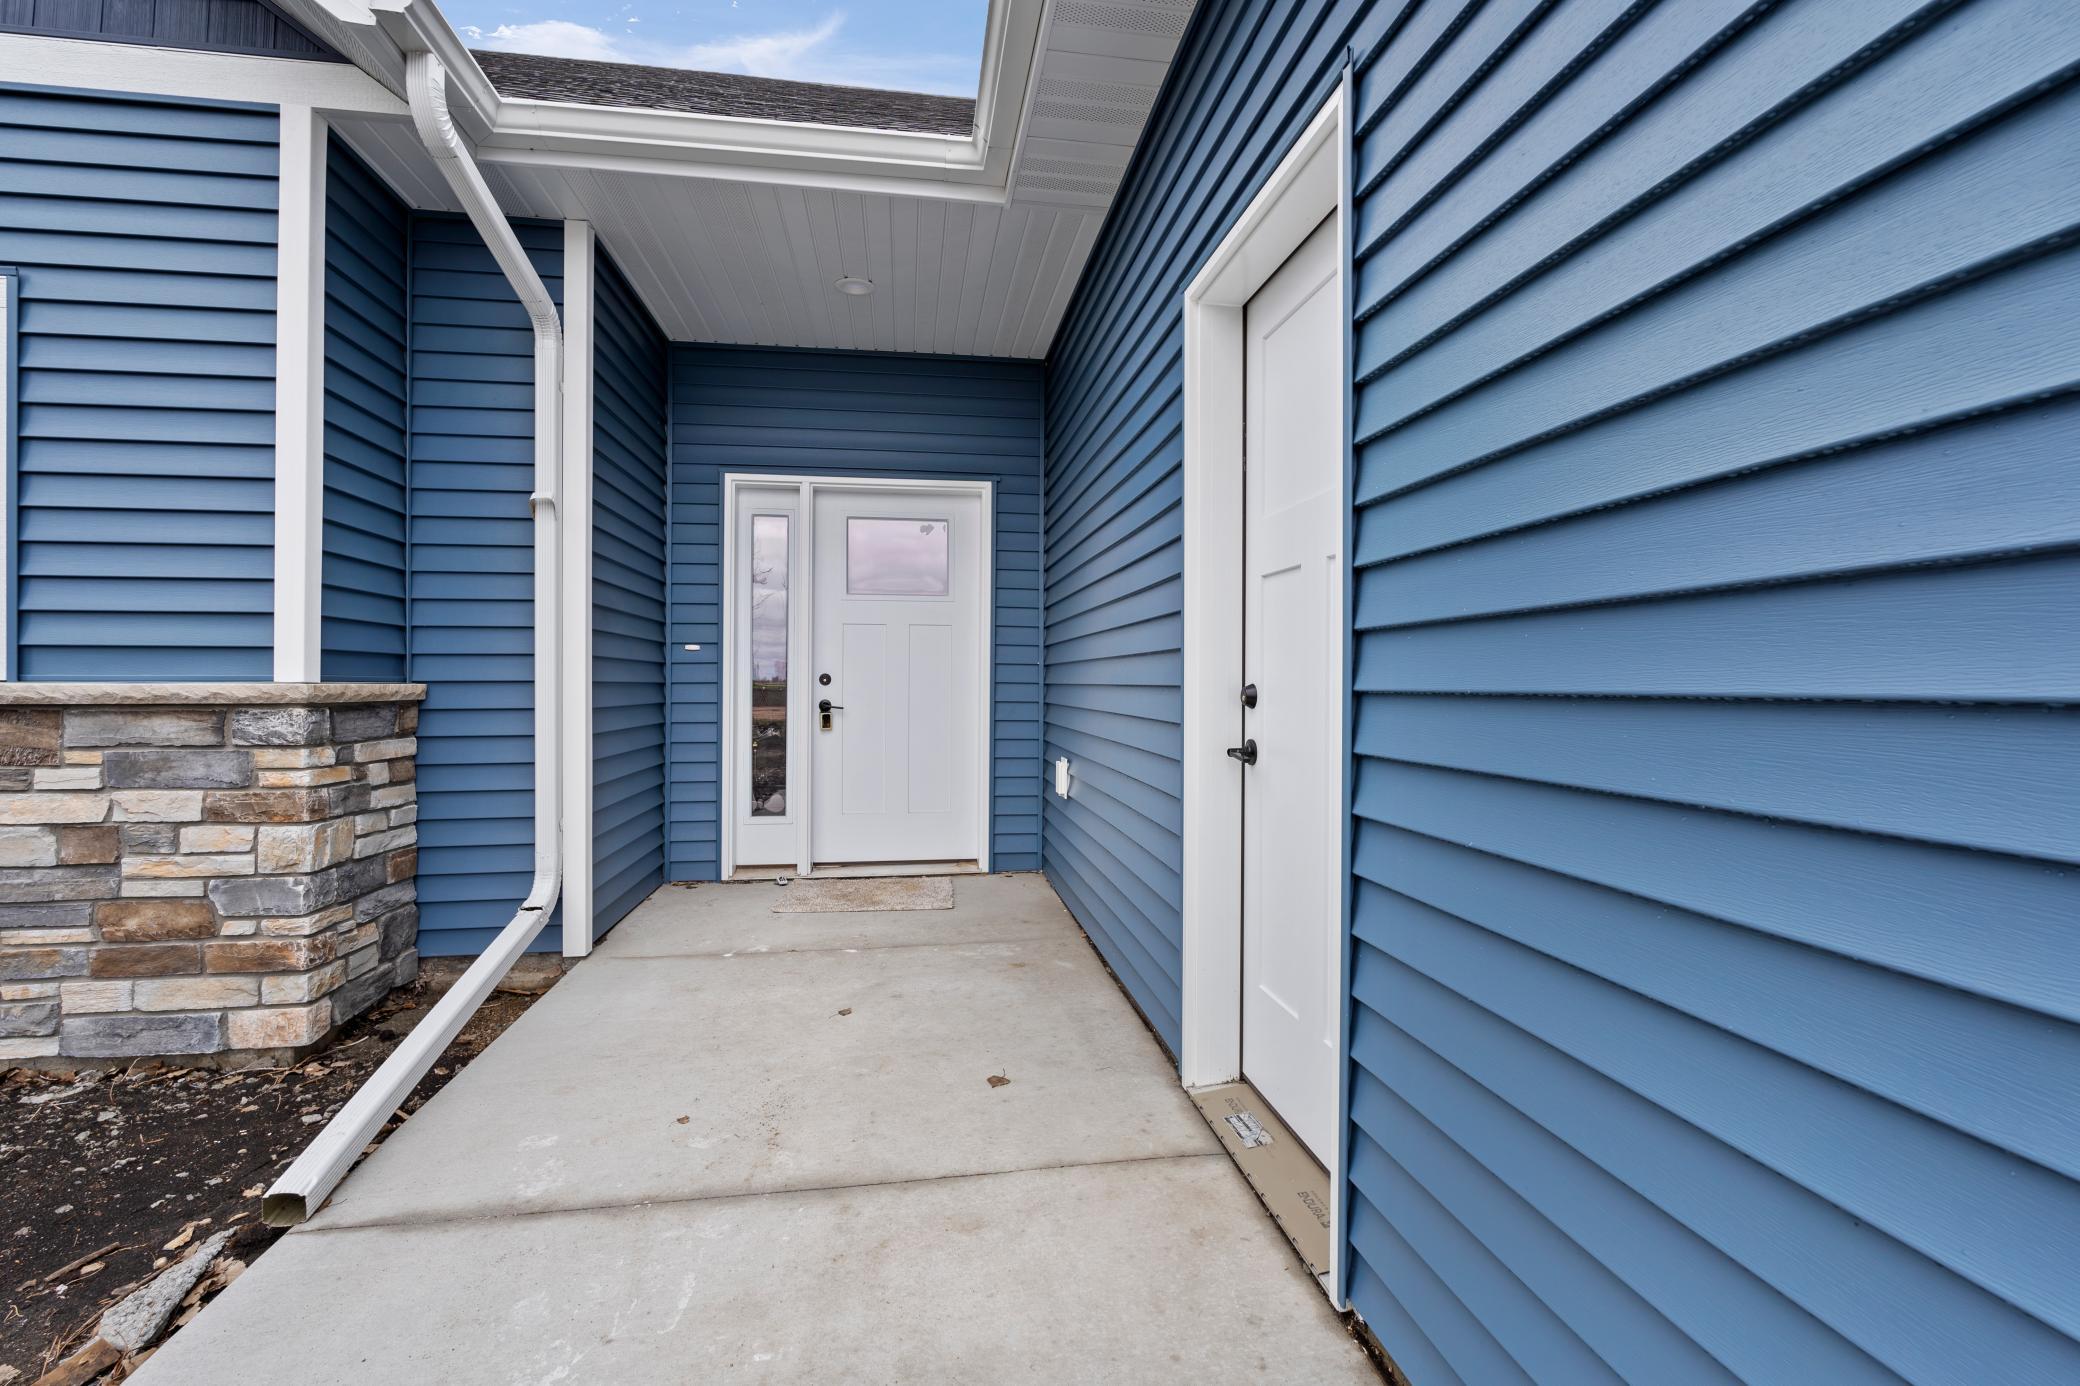
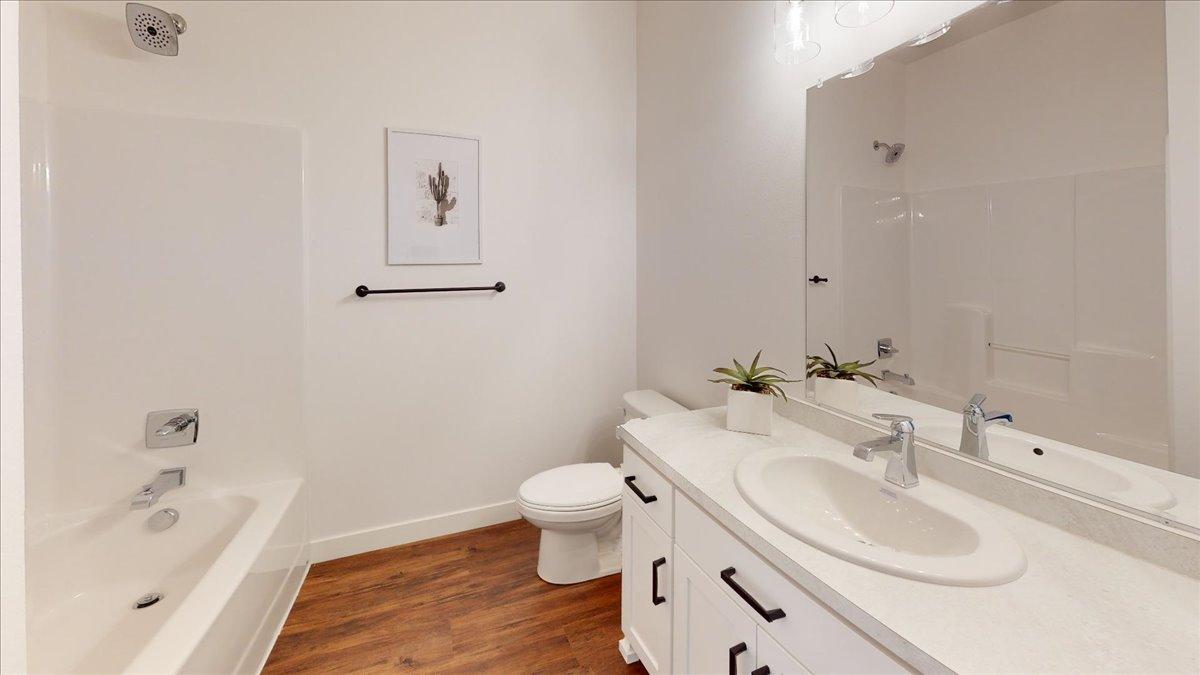
Additional highlights include solid core stained poplar doors, detailed casing and base trim, and sound insulation in all bedrooms and bathrooms for enhanced privacy. The home also features maintenance-free Thermotech windows and beautiful stone accents that add to its curb appeal.
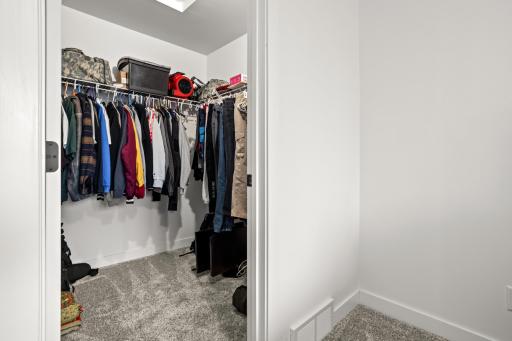
The upper level offers a spacious family or game room, a ¾ bath, and a generously sized third bedroom with an expansive walk-in closet, perfect for guests or a private retreat.
This home is truly a must-see. If you want all you need on one level and a space for guests upstairs, this is the home for you! Compare it to others on the market and you won’t be disappointed.
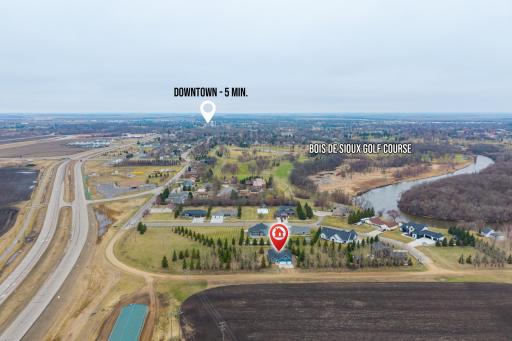
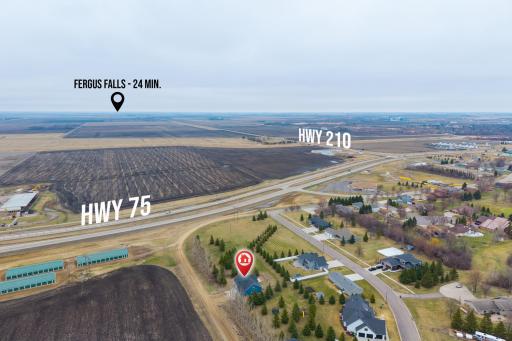
Directions: From the 210 bypass, go south on hwy 75(5th St)turn on Main St until you see Woodcrest Dr, then go North until you run into 209 house number
Accessible
No Stairs External: 1
Air Conditioning
Central Air: 1
Amenities Unit
Kitchen Center Island: 1
Kitchen Window: 1
Main Floor Primary Bedroom: 1
Patio: 1
Primary Bedroom Walk-In Closet: 1
Walk-In Closet: 1
Washer/Dryer Hookup: 1
Appliances
Dishwasher: 1
Dryer: 1
Fuel Tank - Rented: 1
Microwave: 1
Range: 1
Refrigerator: 1
Washer: 1
Assessments
Assessment Balance: 618.48
Assessment Installment: 381
Tax With Assessments: 6817
Assumable Loan
Not Assumable: 1
Basement
None: 1
Bath Description
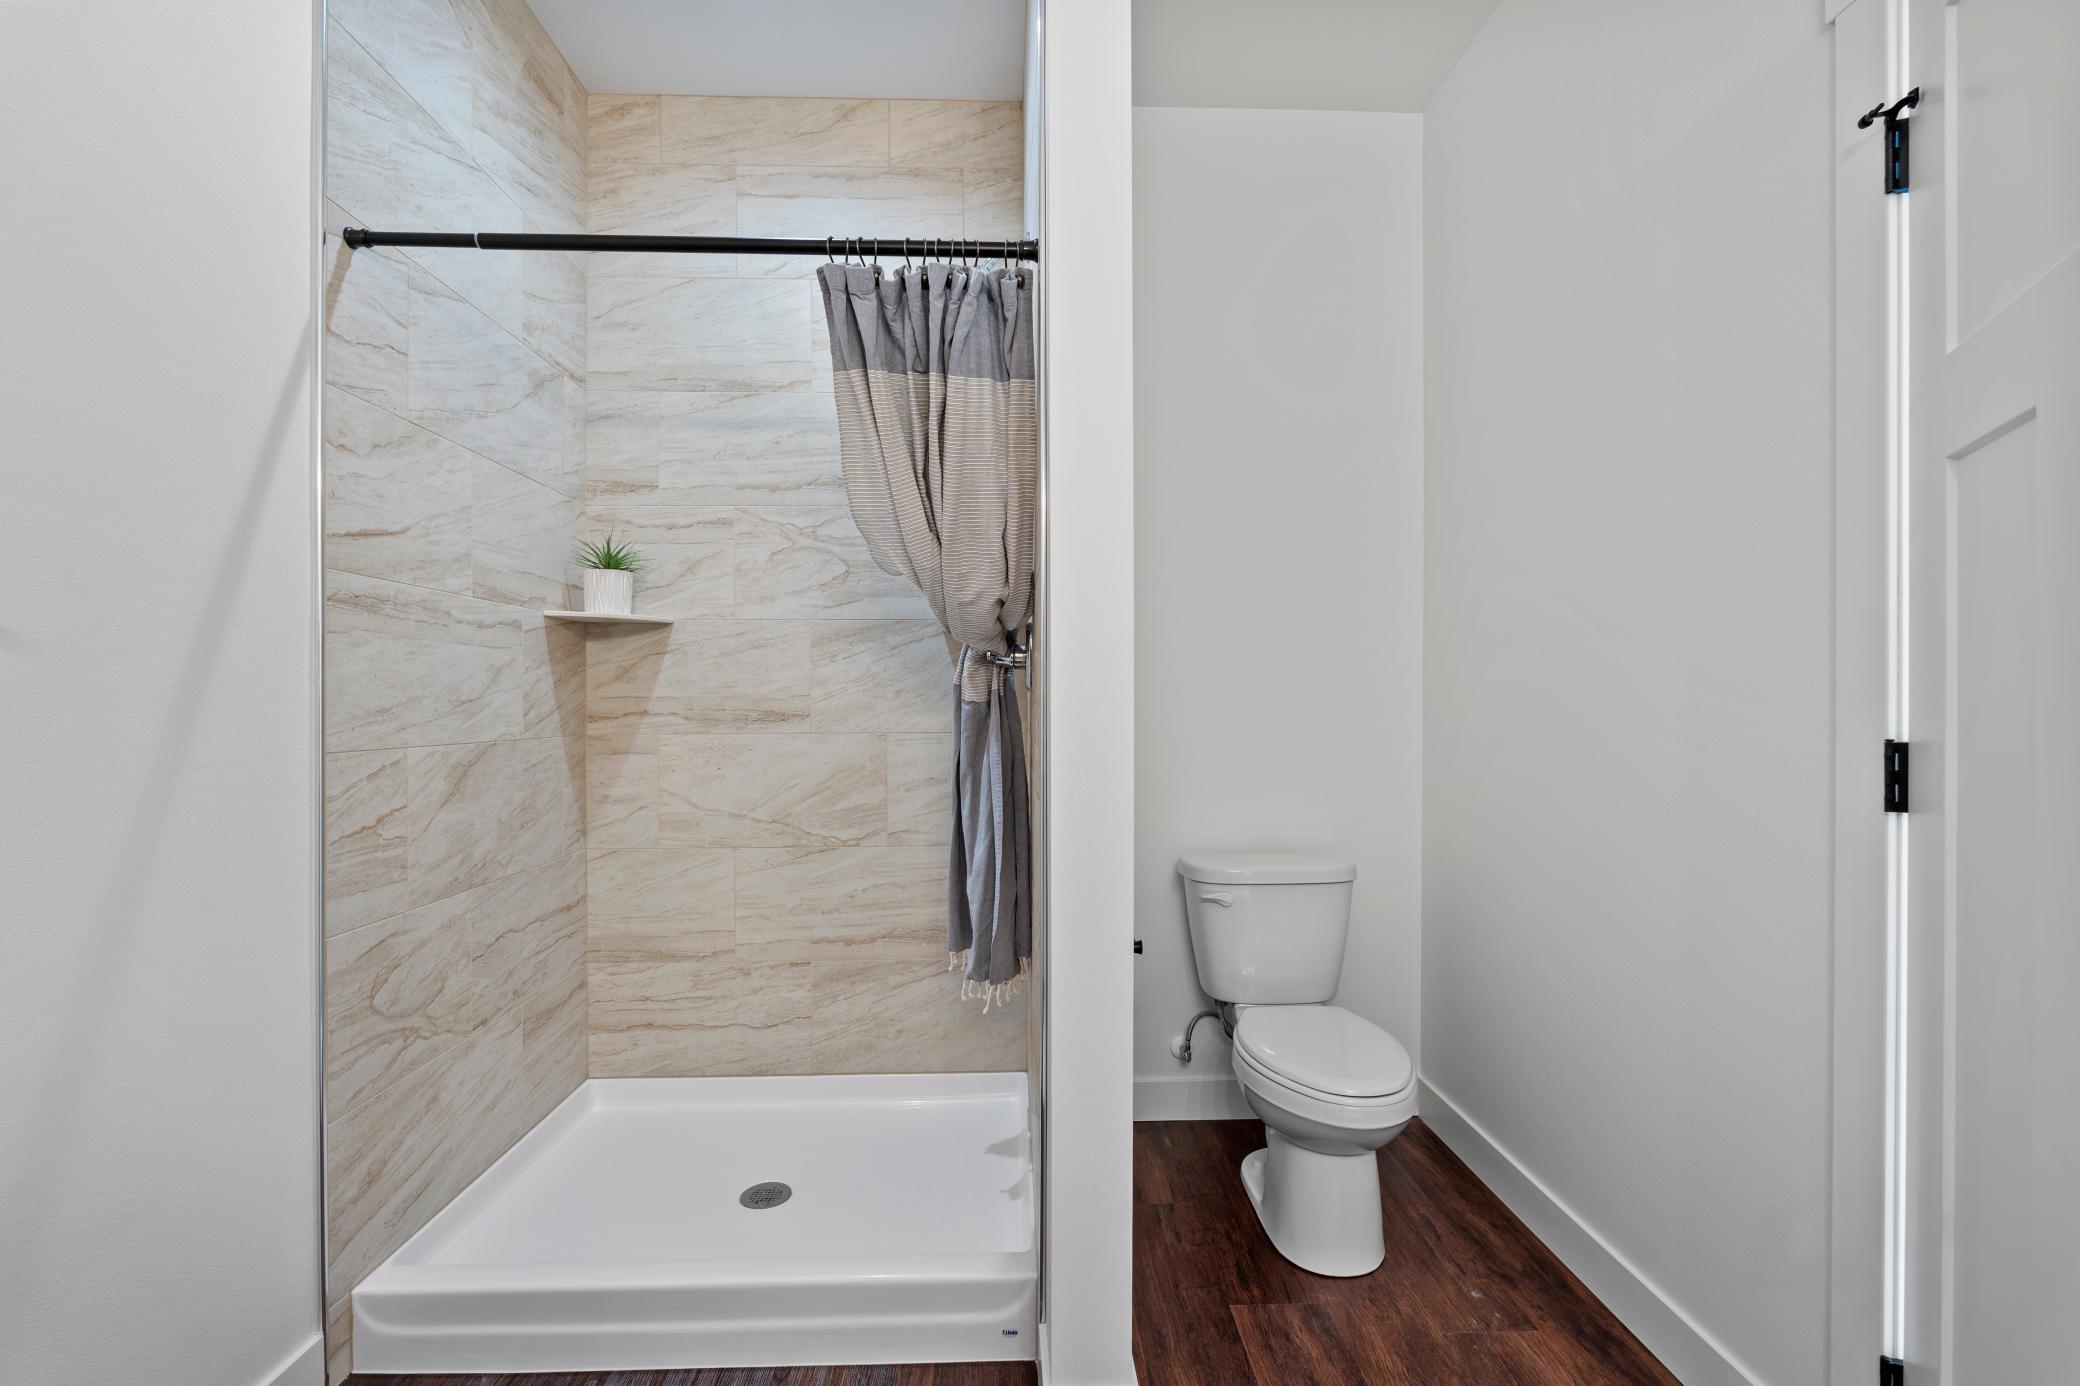
Main Floor 3/4 Bath: 1
Main Floor Full Bath: 1
Upper Level 3/4 Bath: 1
Building Information
Finished SqFt Above Ground: 2403
Construction Status
Previously Owned: 1
Dining Room Description
Informal Dining Room: 1
Exterior
Brick/Stone: 1
Vinyl: 1
Family Room Characteristics
Family Room: 1
Fencing
None: 1
Foundation
Slab: 1
Fuel
Propane: 1
Heating
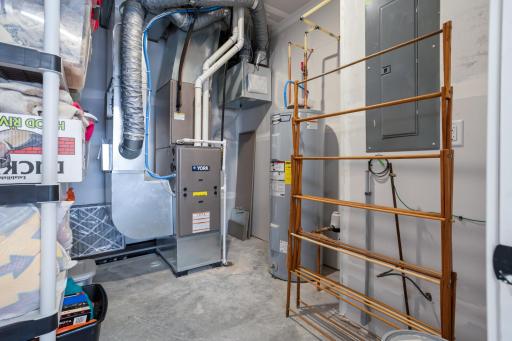
Forced Air: 1
Insurance Fee
Insurance Fee: 0
Internet Options
Fiber Optic: 1
Laundry
Main Level: 1
Lease Details
Land Leased: Not Applicable
Lot Description
Tree Coverage - Heavy: 1
Miscellaneous Information
DP Resource: Yes
Homestead: No
Ownership
Fractional Ownership: No
Parking Characteristics
Finished Garage: 1
Garage Dimensions: 28 x 34
Garage Square Feet: 892
Insulated Garage: 1
Patio, Porch and Deck Features
Patio: 1
Road Frontage
City Street: 1
Road Responsibility
Public Maintained Road: 1
Roof
Asphalt Shingles: 1
Sellers Terms
Cash: 1
Conventional: 1
FHA: 1
Rural Development: 1
VA: 1
Sewer
City Sewer/Connected: 1
Special Search
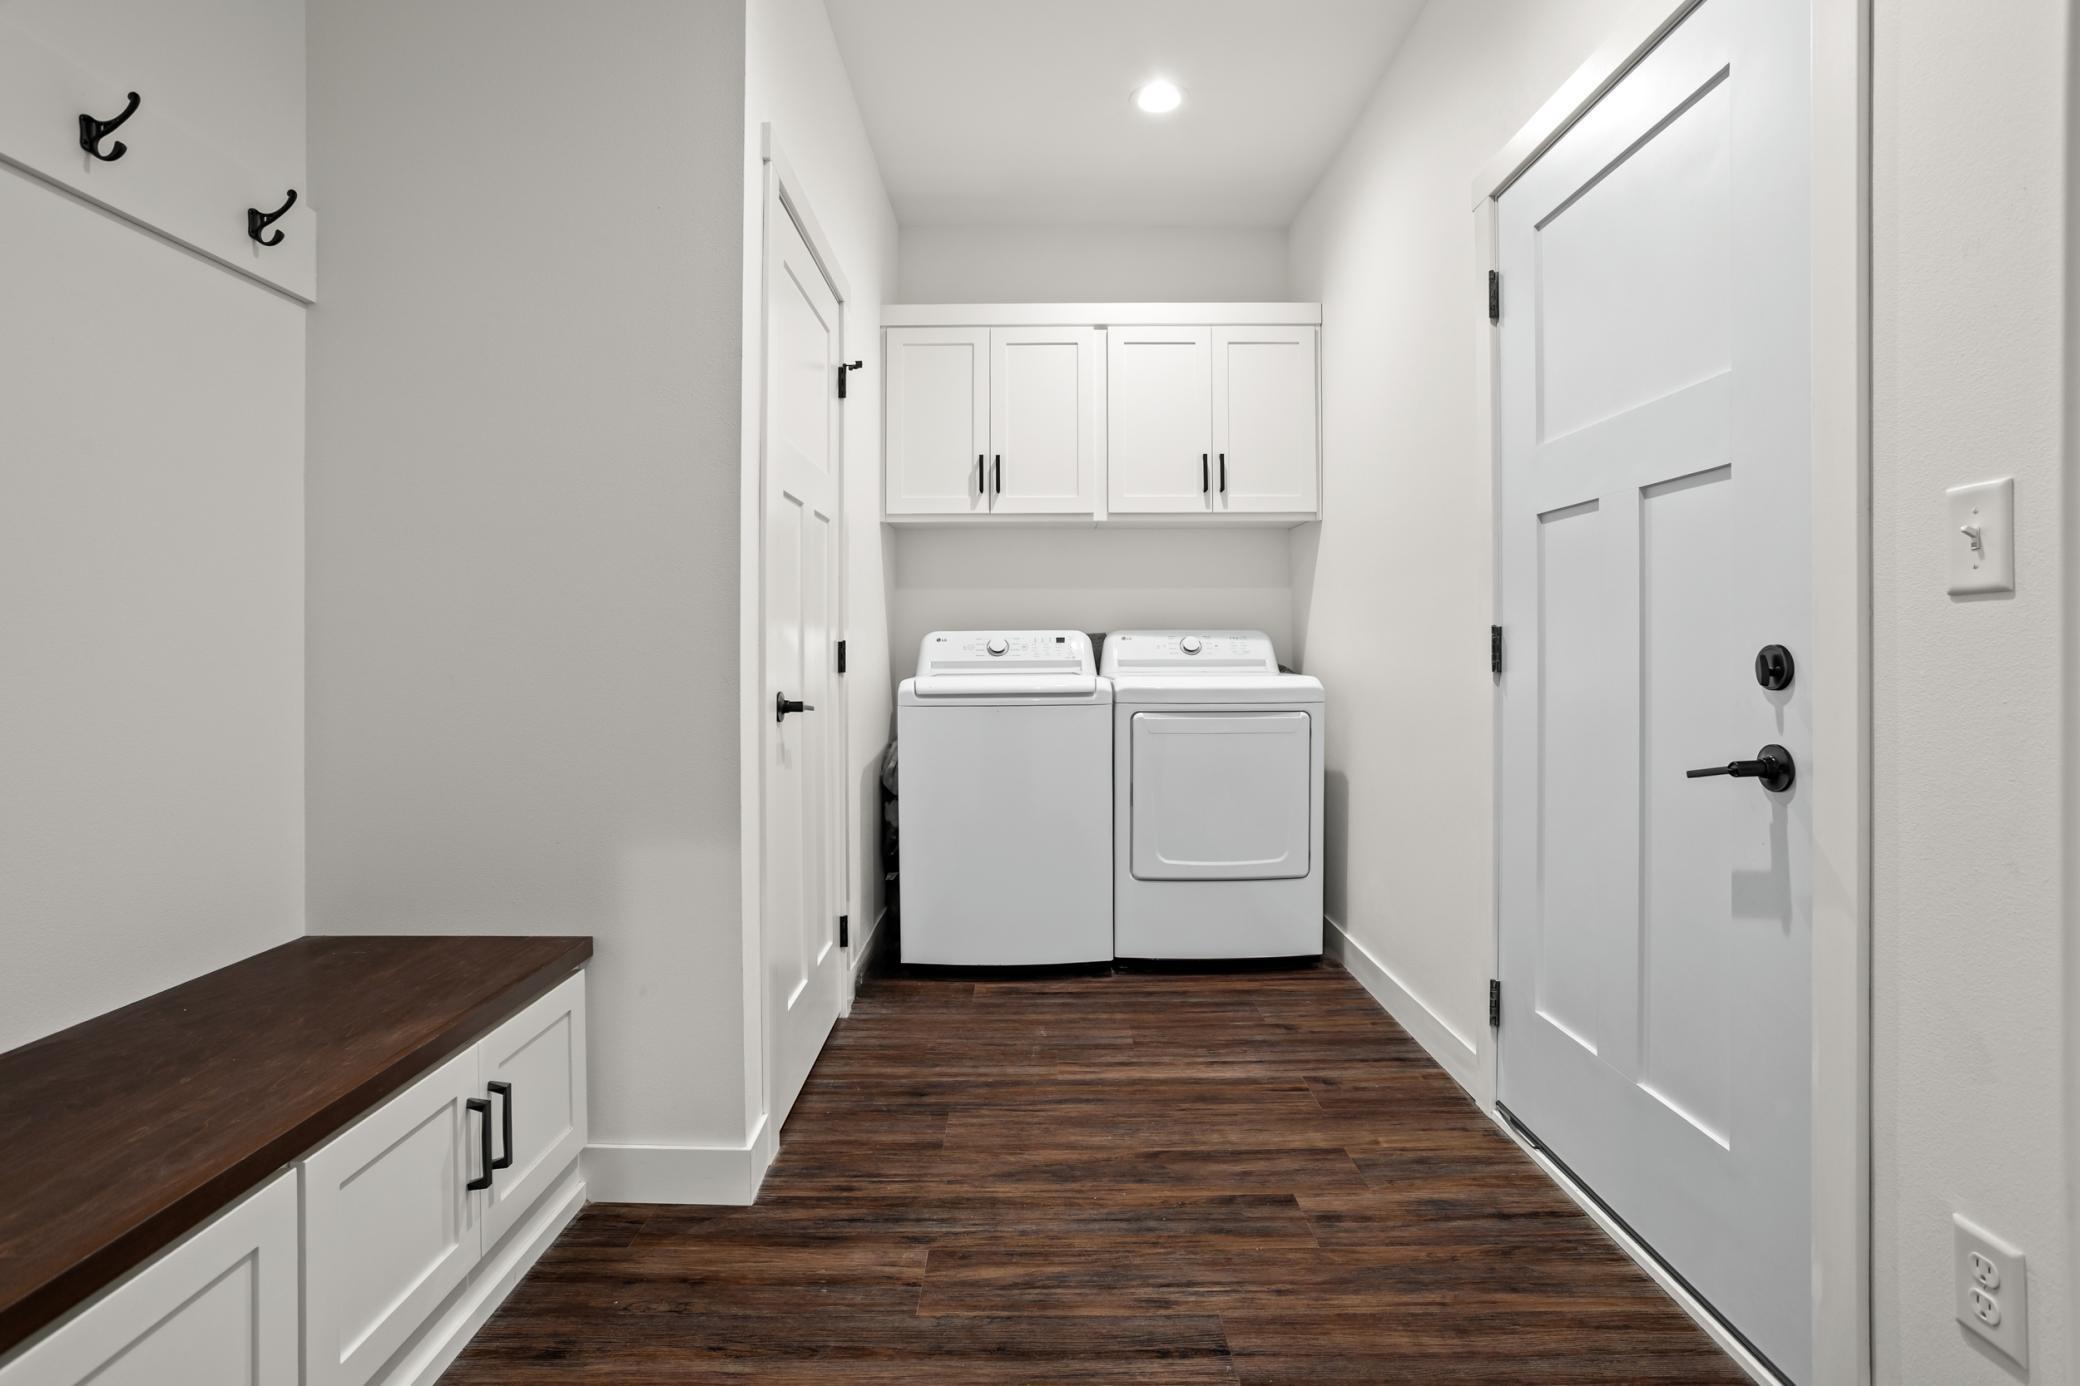
Main Floor Laundry: 1
Main Floor Primary: 1
Stories
One and One Half: 1
Water
City Water/Connected: 1
Location Tax and Other Information
House Number: 209
Street Name: Woodcrest
Street Suffix: Drive
Postal City: Breckenridge
County: Wilkin
State: MN
Zip Code: 56520
Complex/Dev/Subdivision: North Golf View Heights
Property Features
Accessible: No Stairs External
Air Conditioning: Central Air
Amenities Unit: Kitchen Center Island; Kitchen Window; Main Floor Primary Bedroom; Patio; Primary Bedroom Walk-In Closet; Walk-In Closet; Washer/Dryer Hookup
Appliances: Dishwasher; Dryer; Fuel Tank - Rented; Microwave; Range; Refrigerator; Washer
Assumable Loan: Not Assumable
Basement: None
Bath Description: Main Floor 3/4 Bath; Main Floor Full Bath; Upper Level 3/4 Bath
Construction Status: Previously Owned
Dining Room Description: Informal Dining Room
Exterior: Brick/Stone; Vinyl
Family Room Characteristics: Family Room
Fencing: None
Foundation: Slab
Fuel: Propane
Heating: Forced Air
Internet Options: Fiber Optic
Laundry: Main Level
Lot Description: Tree Coverage - Heavy
Parking Characteristics: Finished Garage; Insulated Garage
Road Frontage: City Street
Road Responsibility: Public Maintained Road
Roof: Asphalt Shingles
Sellers Terms: Cash; Conventional; FHA; Rural Development; VA
Sewer: City Sewer/Connected
Special Search: Main Floor Laundry; Main Floor Primary
Stories: One and One Half
Water: City Water/Connected
Room Information
| Room Name | Level |
| Bathroom | Main |
| Bathroom | Main |
| Bathroom | Upper |
| Dining Room | Main |
| Family Room | Upper |
| First (1st) Bedroom | Main |
| Foyer | Main |
| Kitchen | Main |
| Living Room | Main |
| Patio | Main |
| Second (2nd) Bedroom | Main |
| Third (3rd) Bedroom | Upper |
 What I Love about My Home.pdf
Listing Office: Miller Realty, Inc.
Last Updated: August - 15 - 2026
The data relating to real estate for sale on this web site comes in part from the Broker Reciprocity SM Program of the Regional Multiple Listing Service of Minnesota, Inc. The information provided is deemed reliable but not guaranteed. Properties subject to prior sale, change or withdrawal. ©2024 Regional Multiple Listing Service of Minnesota, Inc All rights reserved.