$405,900
Saint Paul, MN 55117
MLS# 6760435
Status: Closed
4 beds | 2 baths | 2694 sqft
1 / 31
Property Description
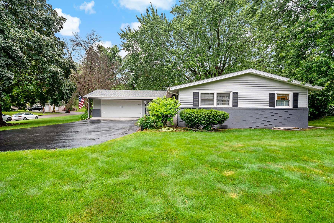
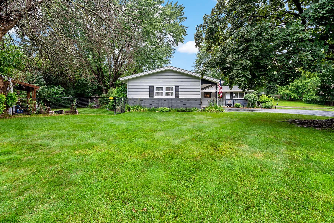
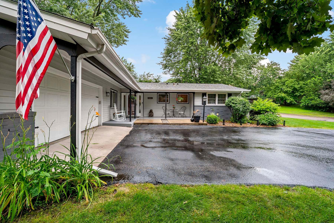
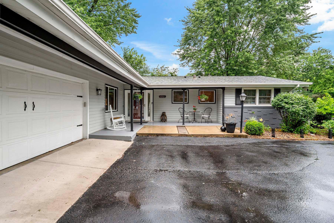
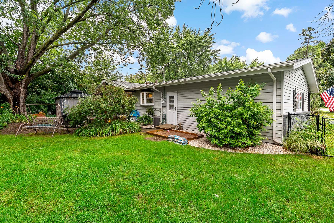
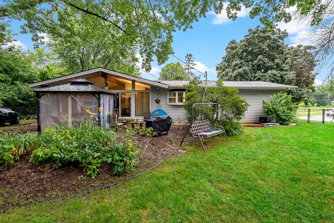
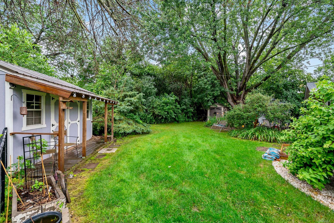
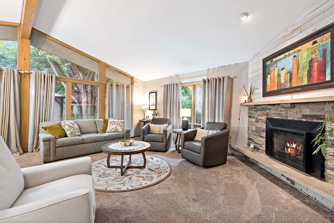
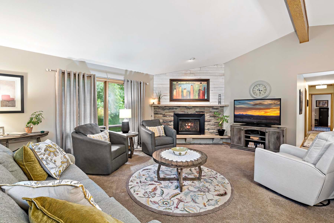
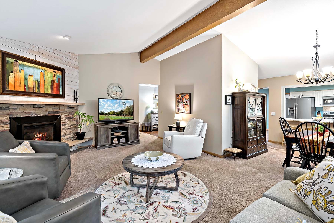
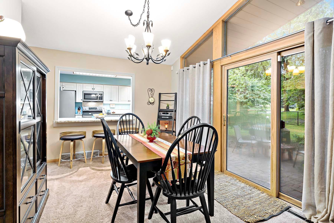
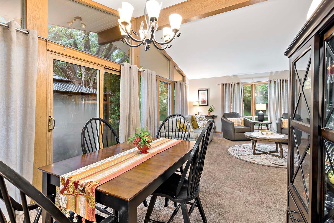
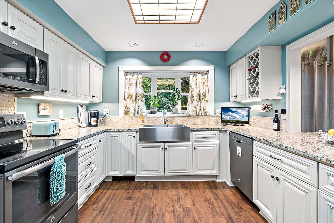
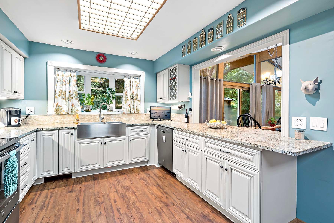
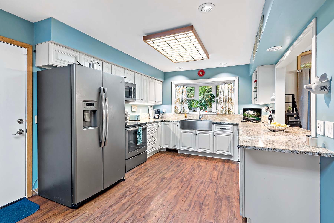
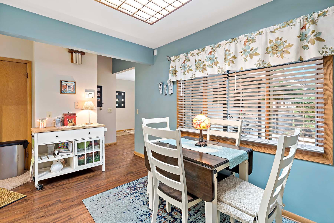
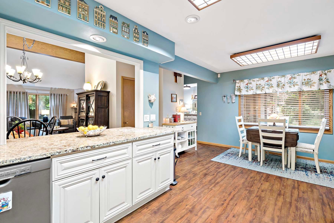
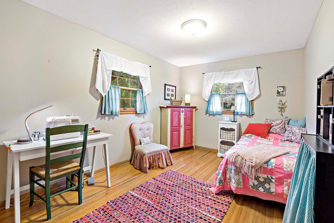
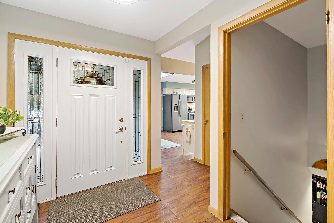
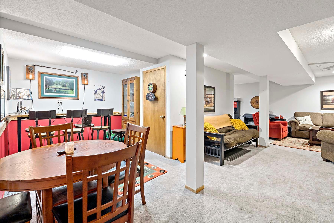
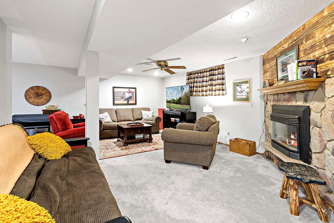
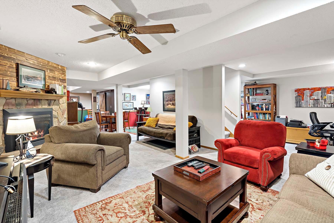
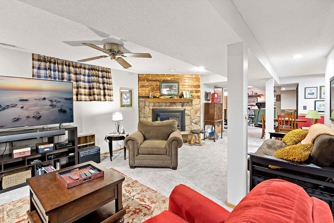
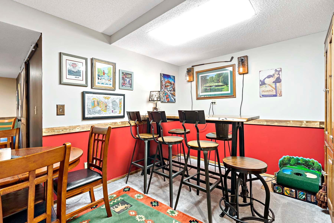
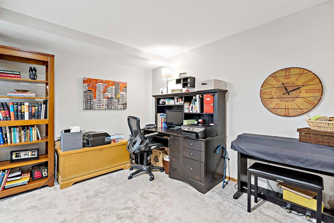
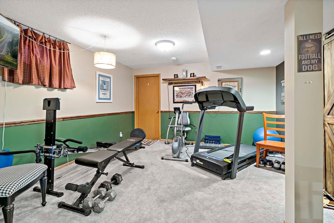
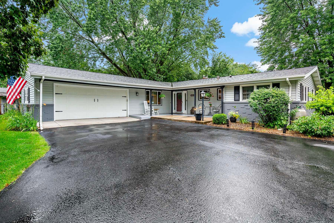
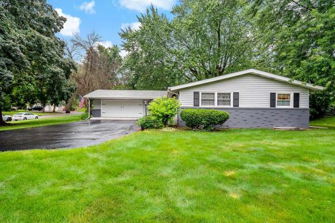
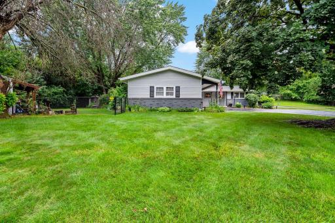
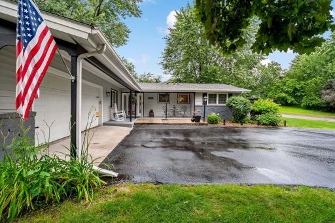
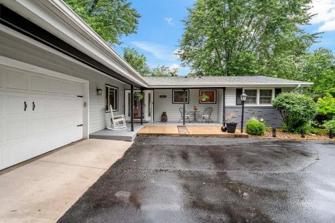
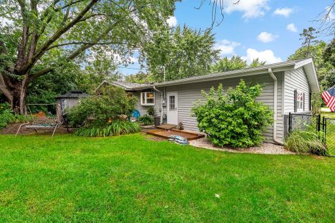
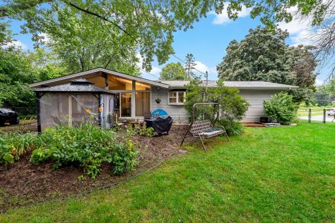
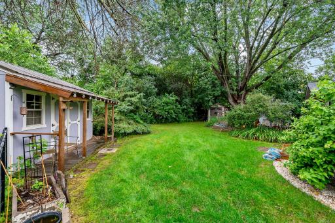
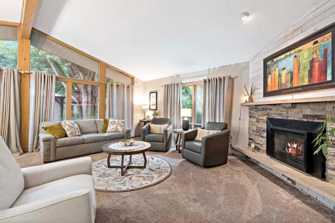
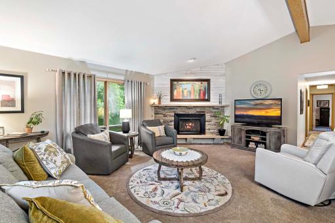
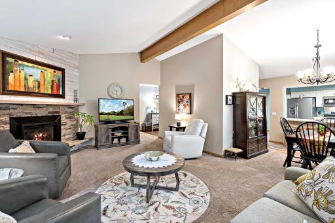
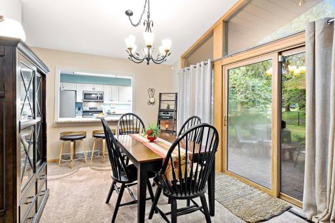
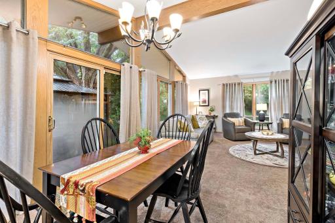
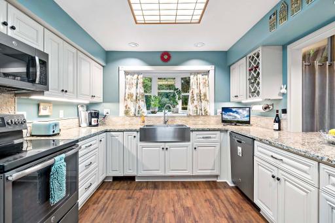
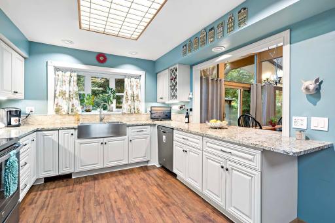
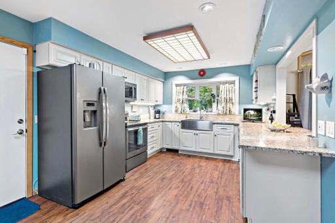
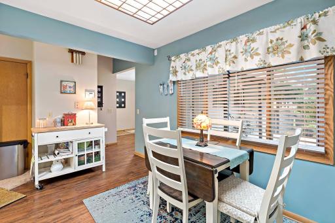
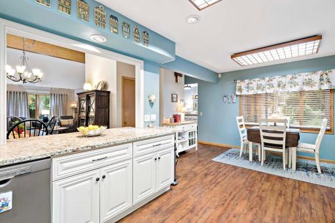
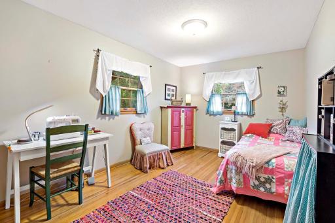
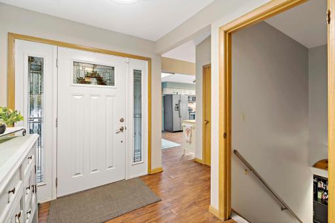
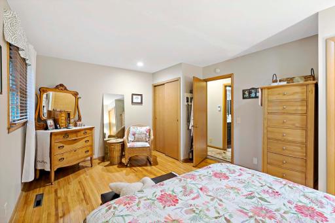
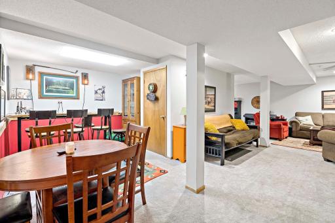
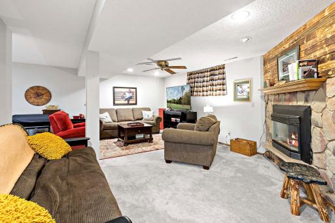
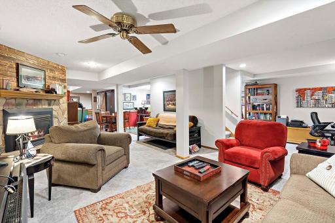
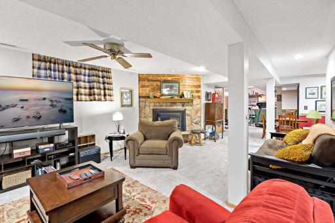
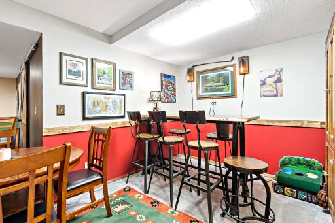
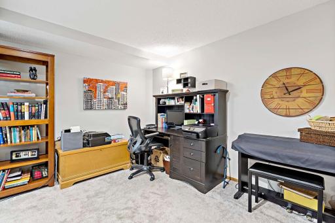
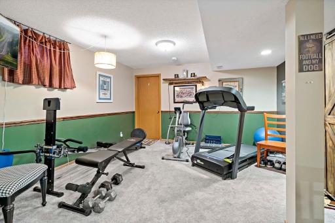
VA Assumable Loan at 2.375% AND you don't have to be a Veteran! This remarkable rambler sits on a .36 acre corne lot and is flooded with natural light thanks to vaulted ceilings and lots of windows. The location offers unbeatable access to parks, scenic lake trails just minutes away. Step inside to fresh paint, and an inviting open layout perfect for modern living. The kitchen boasts generous storage and ample counter space for cooking and entertaining. The sunlit living room features dramatic vaulted ceilings and beautiful southern exposure, while the dining room opens to a lovely patio surrounded by lush landscaping and mature maples—your own private yet welcoming backyard retreat where you'll find two amazing storage sheds. The flexible lower level is ideal for cozy movie nights or lively game-day gatherings! Come on home and make it your own!
Details
Maps
Contract Information
Owner is an Agent?: No
Auction?: No
Status: Closed
Off Market Date: 2025-08-15
Contingency: None
Current Price: $405,900
Closed Date: 2025-08-27
Original List Price: 427900
Sales Close Price: 405900
ListPrice: 409900
List Date: 2025-07-22
Office/Member Info
Association: SPAAR
General Property Information
Common Wall: No
Lot Measurement: Acres
Manufactured Home?: No
Multiple PIDs?: No
New Development: No
Number of Fireplaces: 2
Waterfront YN: No
Year Built: 1961
Yearly/Seasonal: Yearly
Zoning: Residential-Single Family
Lot Dimensions: 148 x 105
Acres: 0.35
Bath Three Quarters: 1
Bath Half: 0
Bath Quarter: 0
Main Floor Total SqFt: 1652
Above Grd Total SqFt: 1652
Below Grd Total SqFt: 1042
Total SqFt: 2694
Total Finished Sqft: 2694.00
FireplaceYN: Yes
Foundation Size: 1652
Style: (SF) Single Family
Garage Stalls: 2
Power Company: Xcel Energy
Association Fee: 0
Assessment Pending: No
Bedrooms: 4
Baths Total: 2
Bath Full: 1
Location, Tax and Other Information
AssocFeeYN: No
Legal Description: LITTLES THIRD ADDITION E 1O FT OF LOT 2 AND ALL OF LOT 1 BLK 7
Listing City: Maplewood
Map Page: 108
Municipality: Maplewood
School District: Roseville
School District Phone: 651-635-1600
Zip Plus 4: 2220
Property ID Number: 172922110042
Tax Year: 2025
Tax Amount: 6112
In Foreclosure?: No
Potential Short Sale?: No
Lender Owned?: No
Directions & Remarks
Public Remarks: VA Assumable Loan at 2.375% AND you don't have to be a Veteran! This remarkable rambler sits on a .36 acre corne lot and is flooded with natural light thanks to vaulted ceilings and lots of windows. The location offers unbeatable access to parks, scenic lake trails just minutes away. Step inside to fresh paint, and an inviting open layout perfect for modern living. The kitchen boasts generous storage and ample counter space for cooking and entertaining. The sunlit living room features dramatic vaulted ceilings and beautiful southern exposure, while the dining room opens to a lovely patio surrounded by lush landscaping and mature maples—your own private yet welcoming backyard retreat where you'll find two amazing storage sheds. The flexible lower level is ideal for cozy movie nights or lively game-day gatherings! Come on home and make it your own!
Directions: 35E to 36E to Edgerton S to Cty Rd B, East to Kenwood Dr E
Accessible
None: 1
Air Conditioning
Central Air: 1
Appliances
Central Vacuum: 1
Dishwasher: 1
Dryer: 1
Microwave: 1
Range: 1
Refrigerator: 1
Washer: 1
Assessments
Assessment Balance: 0
Tax With Assessments: 6112
Basement
Concrete Block: 1
Drain Tiled: 1
Full: 1
Sump Pump: 1
Bath Description
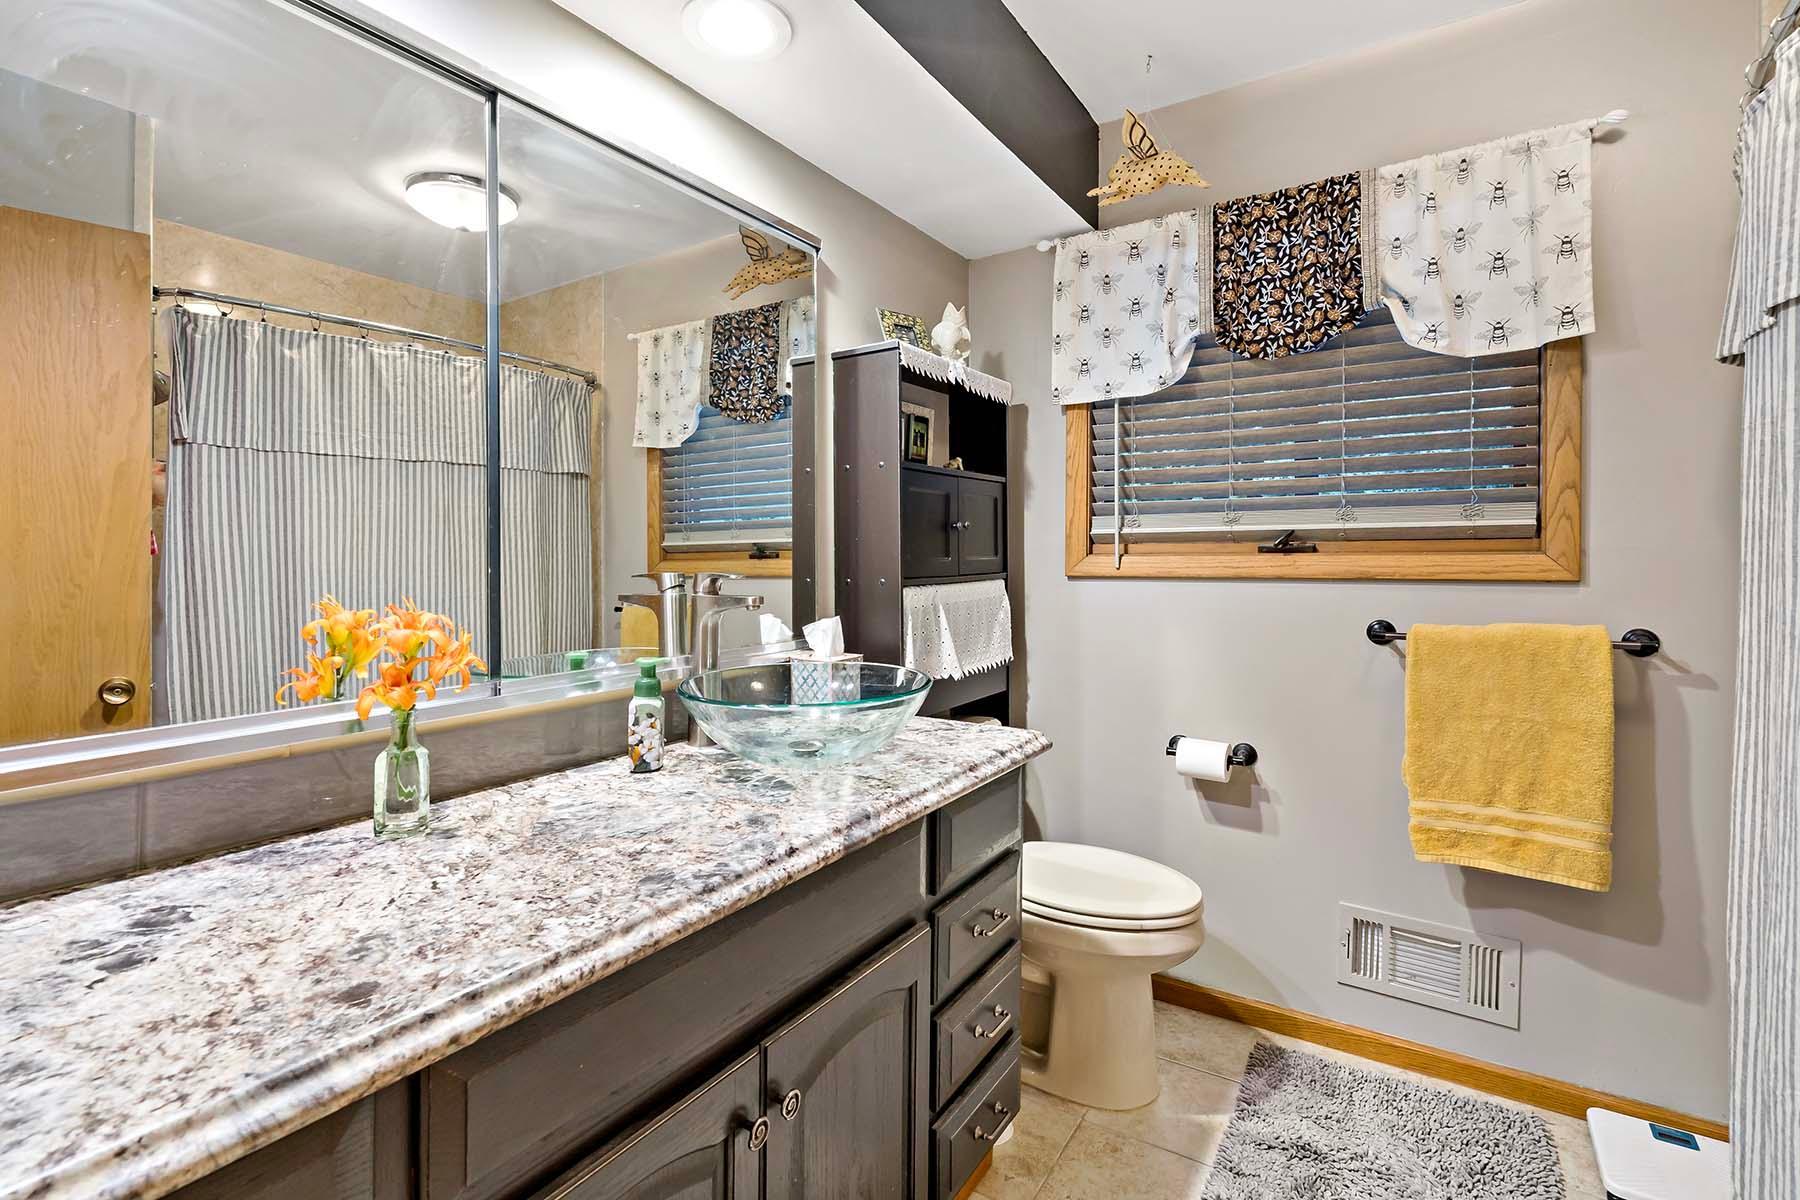
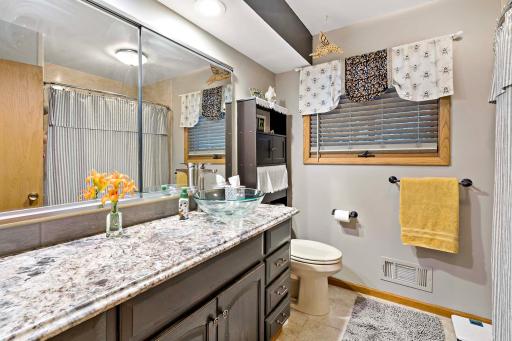
Main Floor 3/4 Bath: 1
Main Floor Full Bath: 1
Building Information
Finished SqFt Above Ground: 1652
Finished SqFt Below Ground: 1042
Construction Materials
Frame: 1
Construction Status
Previously Owned: 1
Dining Room Description
Eat In Kitchen: 1
Informal Dining Room: 1
Electric
Circuit Breakers: 1
Exterior
Brick/Stone: 1
Vinyl: 1
Wood: 1
Family Room Characteristics
Lower Level: 1
Fencing
Chain Link: 1
Financing Terms
Cash: 1
Fireplace Characteristics
Family Room: 1
Gas Burning: 1
Living Room: 1
Foundation
Concrete Block: 1
Fuel
Natural Gas: 1
Heating
Forced Air: 1
Insurance Fee
Insurance Fee: 0
Internet Options
Cable: 1
DSL: 1
Laundry
Lower Level: 1
Lease Details
Land Leased: Not Applicable
Lot Description
Corner Lot: 1
Miscellaneous Information
DP Resource: Yes
Homestead: Yes
Ownership
Fractional Ownership: No
Parking Characteristics
Garage Square Feet: 480
Garage Door Opener: 1
Insulated Garage: 1
Patio, Porch and Deck Features
Patio: 1
Public Survey Info
Range#: 22
Section#: 17
Township#: 29
Road Frontage
City Street: 1
Paved Streets: 1
Road Responsibility
Public Maintained Road: 1
Roof
Age Over 8 Years: 1
Asphalt Shingles: 1
Sellers Terms
Cash: 1
Conventional: 1
FHA: 1
VA: 1
Sewer
City Sewer/Connected: 1
Stories
One: 1
Water
City Water/Connected: 1
Location Tax and Other Information
House Number: 2091
Street Name: Kenwood
Street Suffix: Drive
Street Direction Suffix: E
Postal City: Saint Paul
County: Ramsey
State: MN
Zip Code: 55117
Complex/Dev/Subdivision: Littles Third Add
Property Features
Accessible: None
Air Conditioning: Central Air
Appliances: Central Vacuum; Dishwasher; Dryer; Microwave; Range; Refrigerator; Washer
Basement: Concrete Block; Drain Tiled; Full; Sump Pump
Bath Description: Main Floor 3/4 Bath; Main Floor Full Bath
Construction Materials: Frame
Construction Status: Previously Owned
Dining Room Description: Eat In Kitchen; Informal Dining Room
Electric: Circuit Breakers
Exterior: Brick/Stone; Vinyl; Wood
Family Room Characteristics: Lower Level
Fencing: Chain Link
Financing Terms: Cash
Fireplace Characteristics: Family Room; Gas Burning; Living Room
Foundation: Concrete Block
Fuel: Natural Gas
Heating: Forced Air
Internet Options: Cable; DSL
Laundry: Lower Level
Lot Description: Corner Lot
Parking Characteristics: Garage Door Opener; Insulated Garage
Road Frontage: City Street; Paved Streets
Road Responsibility: Public Maintained Road
Roof: Age Over 8 Years; Asphalt Shingles
Sellers Terms: Cash; Conventional; FHA; VA
Sewer: City Sewer/Connected
Stories: One
Water: City Water/Connected
Room Information
| Room Name | Dimensions | Level |
| Fourth (4th) Bedroom | 11 x 12 | Lower |
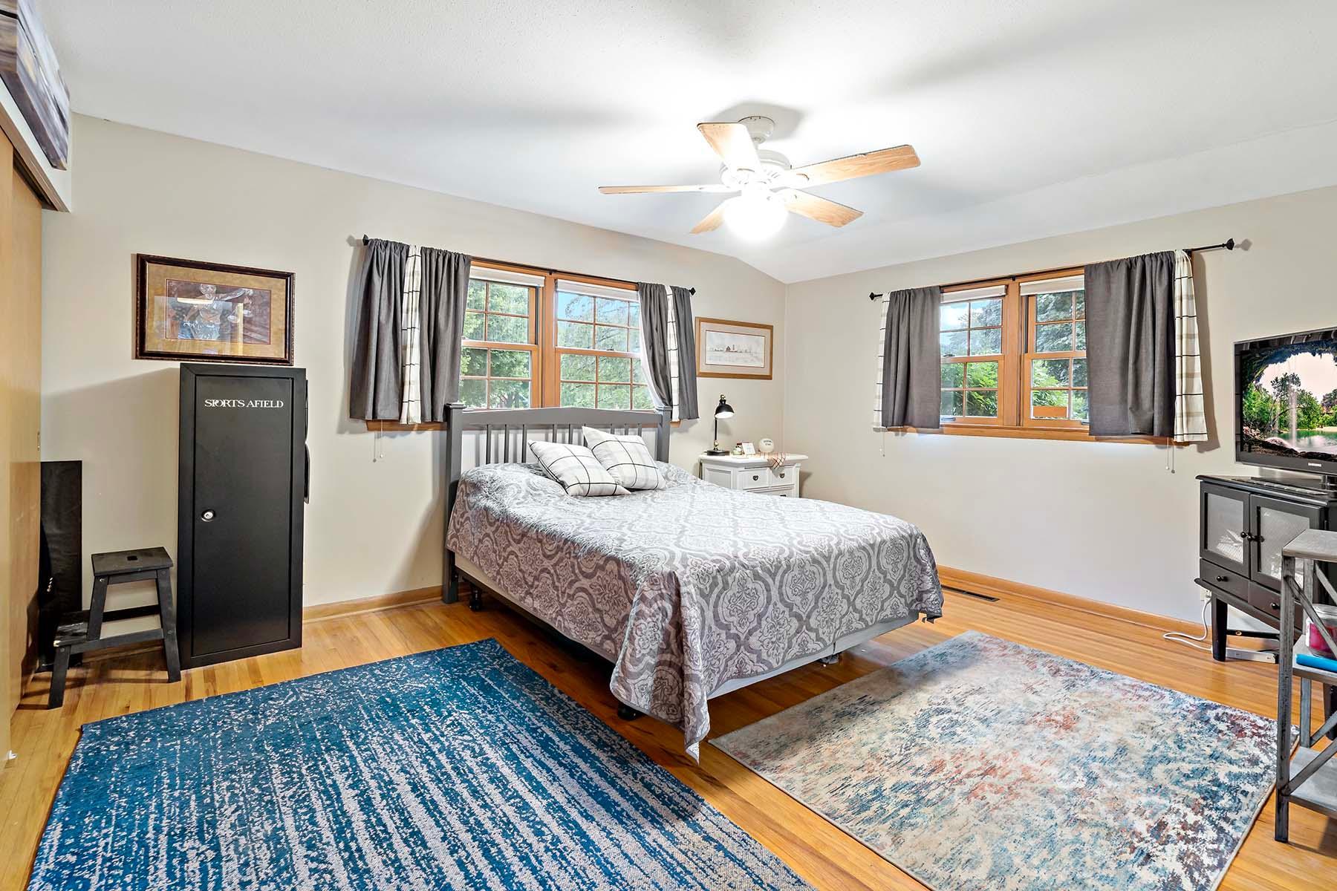
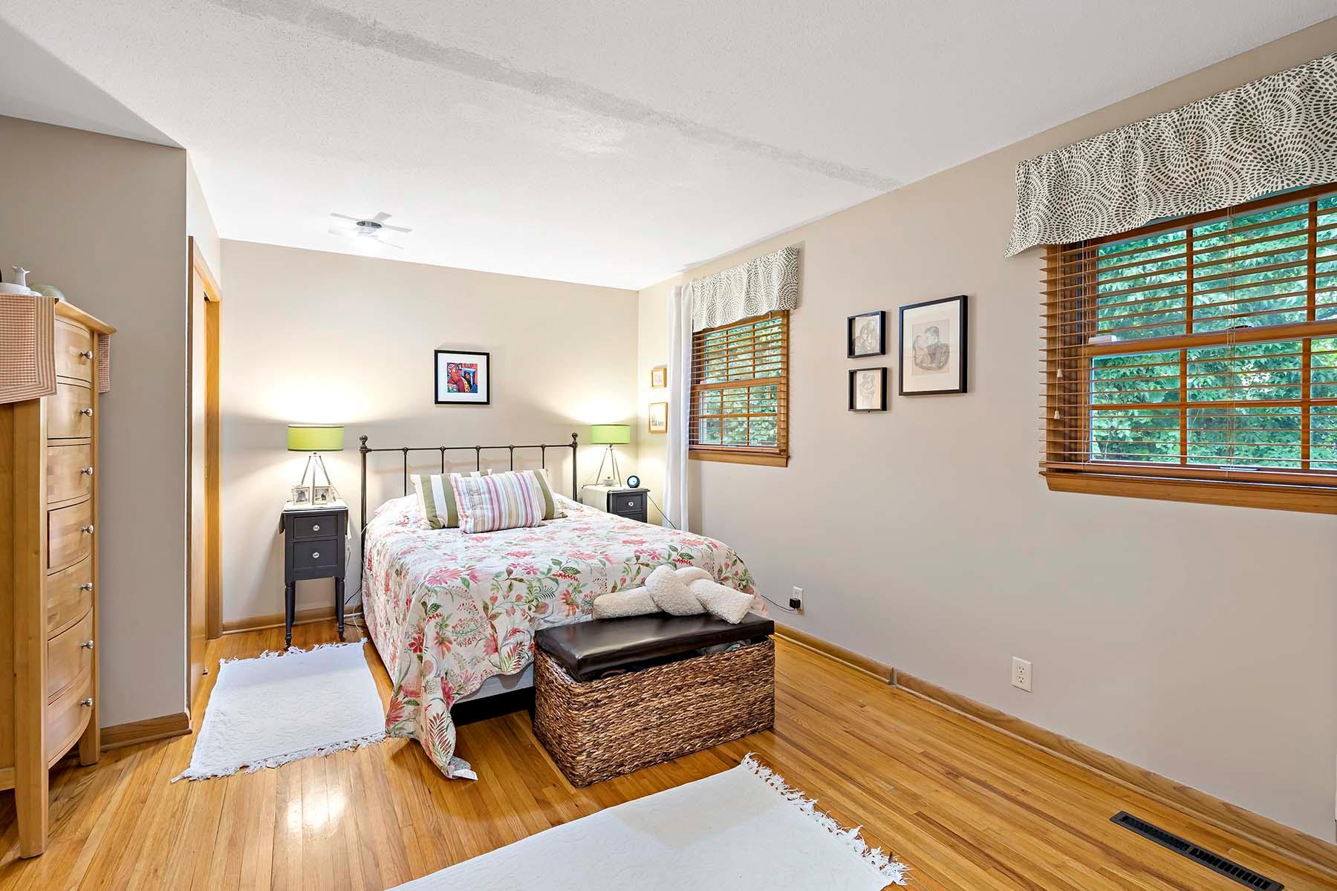
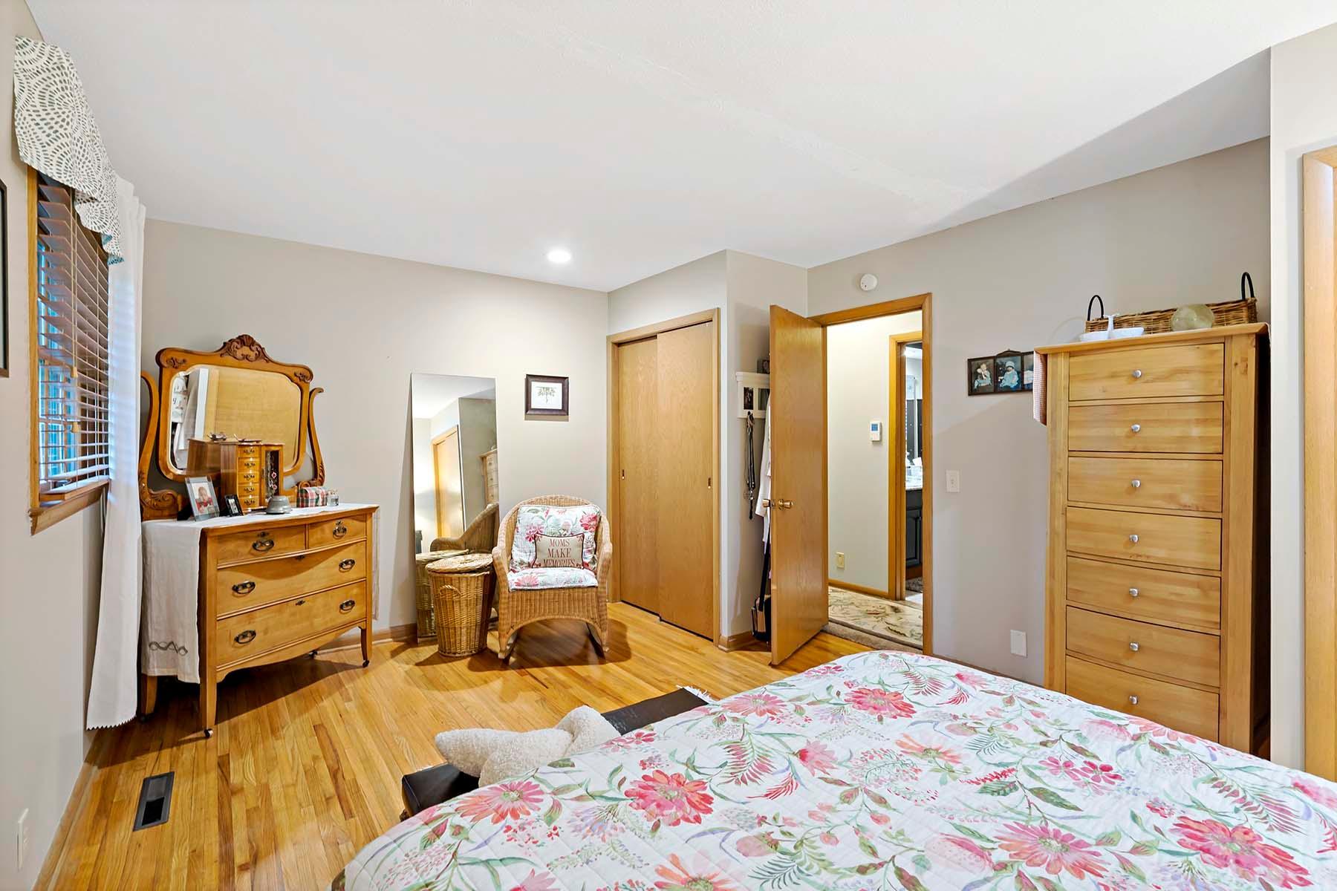
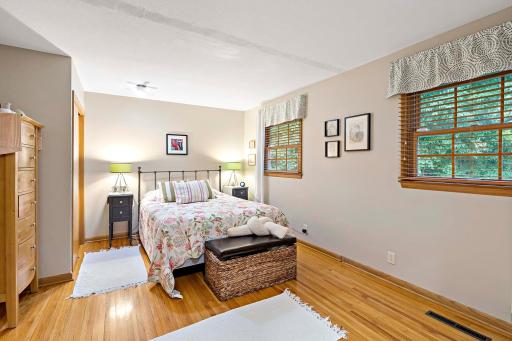
| Third (3rd) Bedroom | 17 x 11 | Main |
| Living Room | 19 x 15 | Main |
| Kitchen | 17 x 11 | Main |
| Family Room | 48 x 13 | Lower |
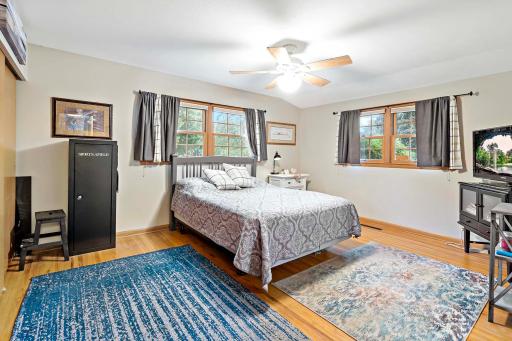
| Second (2nd) Bedroom | 15 x 10 | Main |
| First (1st) Bedroom | 15 x 12 | Main |

Listing Office: National Realty Guild
Last Updated: August - 29 - 2026
The data relating to real estate for sale on this web site comes in part from the Broker Reciprocity SM Program of the Regional Multiple Listing Service of Minnesota, Inc. The information provided is deemed reliable but not guaranteed. Properties subject to prior sale, change or withdrawal. ©2026 Regional Multiple Listing Service of Minnesota, Inc All rights reserved.