$80,000
Glenwood, MN 56334
MLS# 6743946
Status: Closed
1 beds | 1 baths | 408 sqft
1 / 28
Property Description
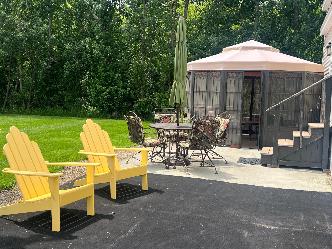
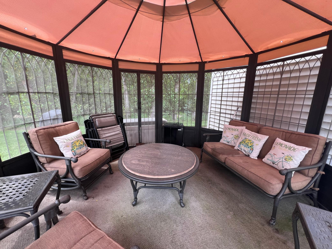
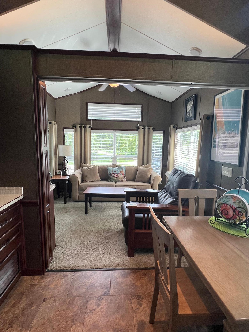
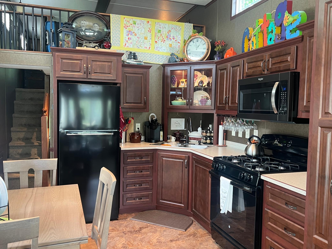
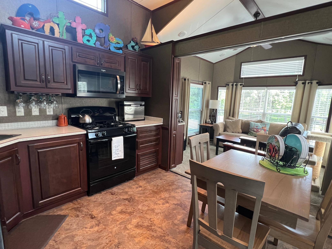
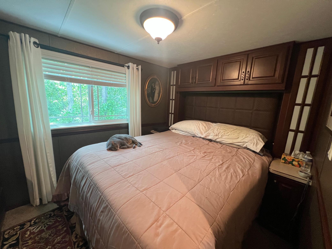
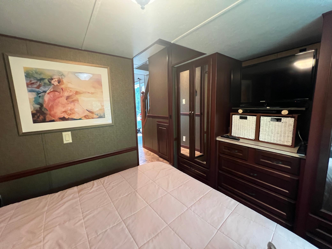
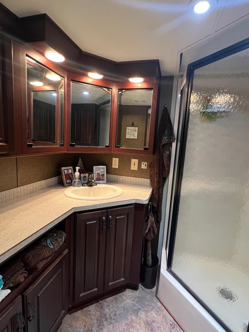
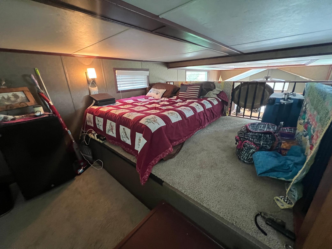
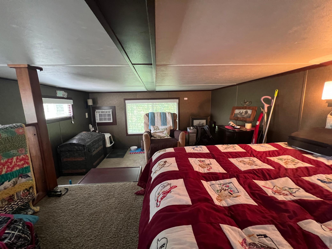
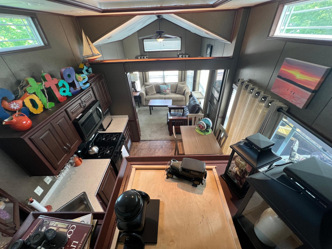
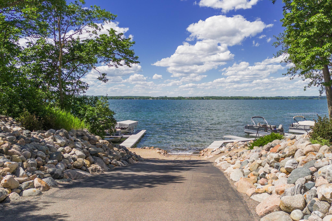
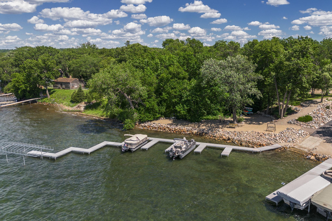
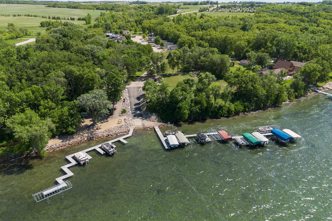
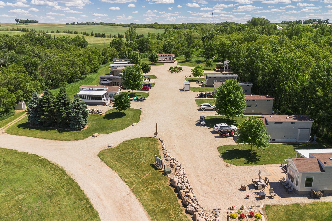
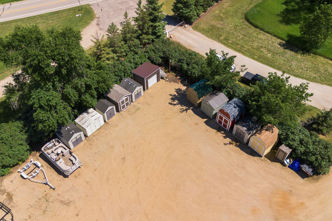
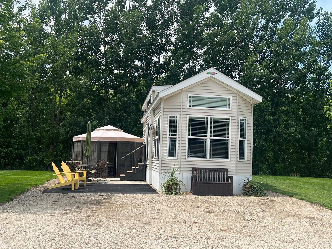
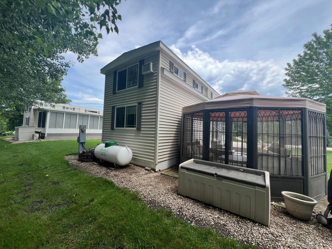
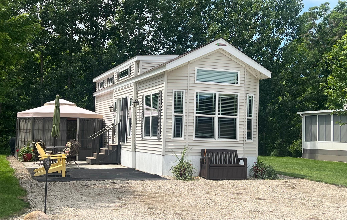
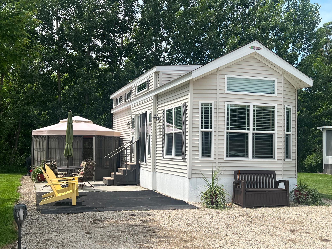
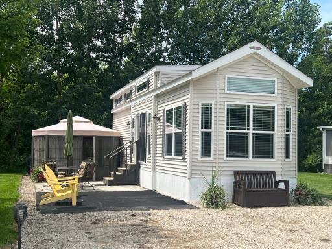
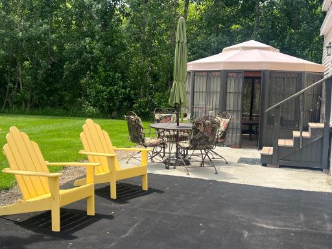
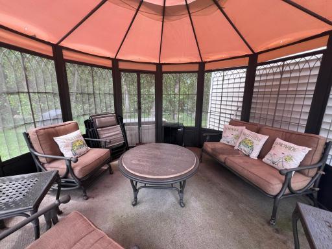
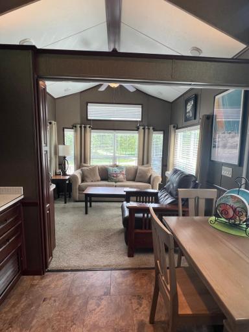
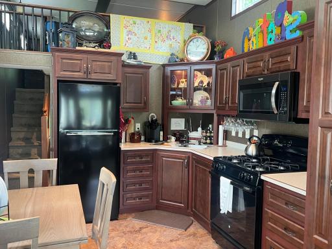
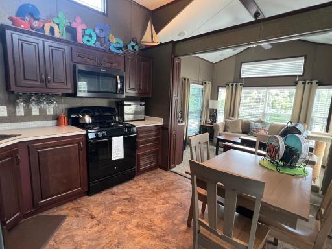
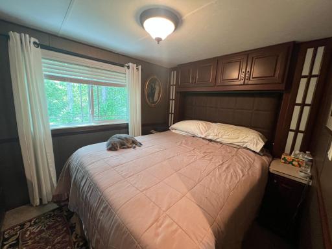
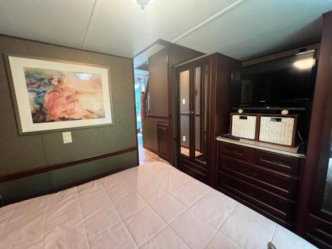
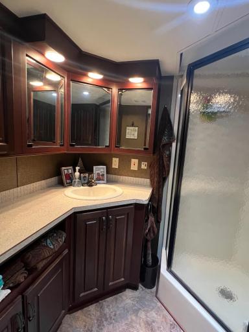
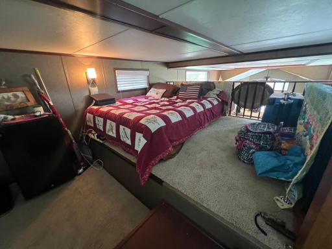
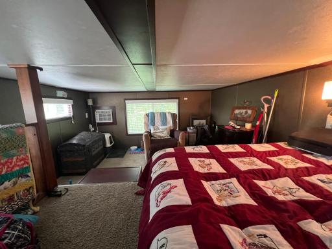
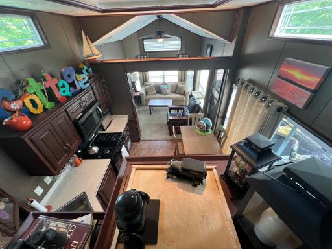
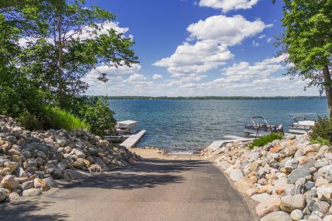
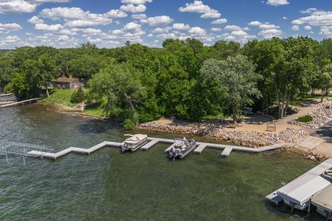
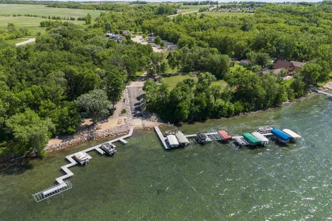
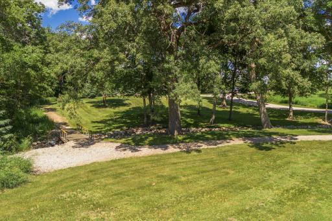
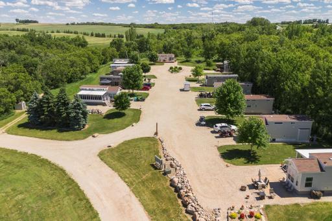
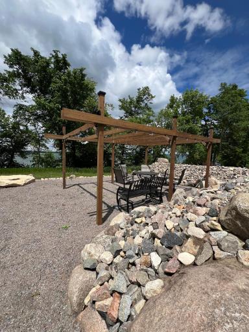
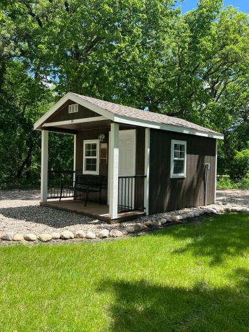
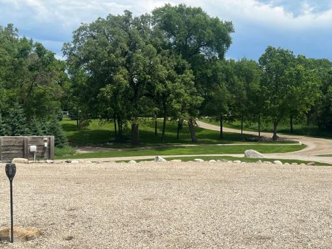
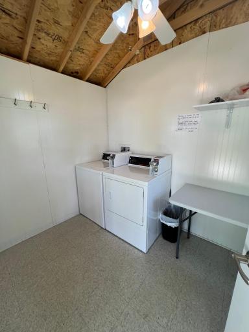
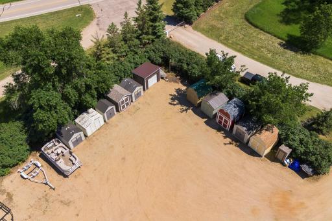
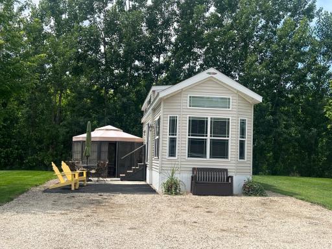
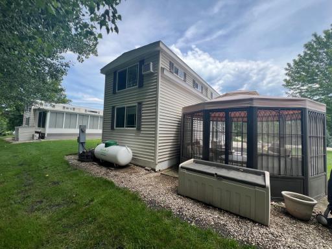
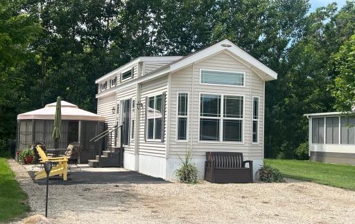
Lake Minnewaska Getaway – Fully Furnished 2015 Woodland Park Model with Boat Slip! Discover your summer escape with this fully furnished 2015 Woodland Park Model (34’ x 12’), located in a private 12-unit gated community on beautiful Lake Minnewaska. This well-maintained unit features a full bedroom plus a loft, a three-quarter bath with a neo-angled shower, and full-size appliances—everything you need for a comfortable stay. Enjoy the outdoors in a park-like setting complete with a gazebo, your own boat slip, and shared green space. On-site laundry and a fish-cleaning facilities. 2025 rental dues are already paid, and water and sewer are included in the annual rental price—just move in and relax! Whether you’re looking for a peaceful weekend escape or a full summer by the lake, this turn-key property is ready to go. Don’t miss your chance to enjoy the rest of the summer on Lake Minnewaska!
Details
Maps
Contract Information
Owner is an Agent?: No
Auction?: No
Status: Closed
Off Market Date: 2025-07-06
Contingency: None
Current Price: $80,000
Closed Date: 2025-08-22
Original List Price: 80000
Sales Close Price: 80000
ListPrice: 80000
List Date: 2025-06-28
Office/Member Info
Association: GAAAR
General Property Information
# Carport Spaces: 2
Assoc Mgmt Co. Phone #: 320-000-0000
Association Fee Frequency: Annually
Association Mgmt Co. Name: Our Happy Place
Common Wall: No
Lot Measurement: Acres
Manufactured Home?: Yes
Multiple PIDs?: No
New Development: No
Number of Fireplaces: 0
Other Parking Spaces: 0
Road Btwn WF & Home?: Yes
Waterfront YN: Yes
Year Built: 2015
Yearly/Seasonal: Yearly
Zoning: Residential-Single Family
Lot Dimensions: 0
Acres: 0
Bath Three Quarters: 1
Bath Half: 0
Lake/Waterfront Name: Minnewaska
Bath Quarter: 0
Main Floor Total SqFt: 408
Above Grd Total SqFt: 408
Below Grd Total SqFt: 0
Total SqFt: 408
Total Finished Sqft: 408.00
FireplaceYN: No
Foundation Size: 408
Style: (SF) Single Family
Garage Stalls: 0
Association Fee: 4600
Assessment Pending: No
Bedrooms: 1
Baths Total: 1
Location, Tax and Other Information
AssocFeeYN: Yes
Legal Description: None - no real estate sold - 2015 Park Model
Listing City: Glenwood
Map Page: 999
Municipality: Glenwood Twp
School District: Minnewaska
School District Phone: 320-239-4820
DNR Lake ID#: 61013000
DNR Lake Classification: General Development
County Abbreviation: 11
Zip Plus 4: 3389
Property ID Number: TBD
Tax Year: 2024
Tax Amount: 600
In Foreclosure?: No
Potential Short Sale?: No
Lender Owned?: No
Directions & Remarks
Public Remarks: Lake Minnewaska Getaway – Fully Furnished 2015 Woodland Park Model with Boat Slip!
Discover your summer escape with this fully furnished 2015 Woodland Park Model (34’ x 12’), located in a private 12-unit gated community on beautiful Lake Minnewaska. This well-maintained unit features a full bedroom plus a loft, a three-quarter bath with a neo-angled shower, and full-size appliances—everything you need for a comfortable stay.
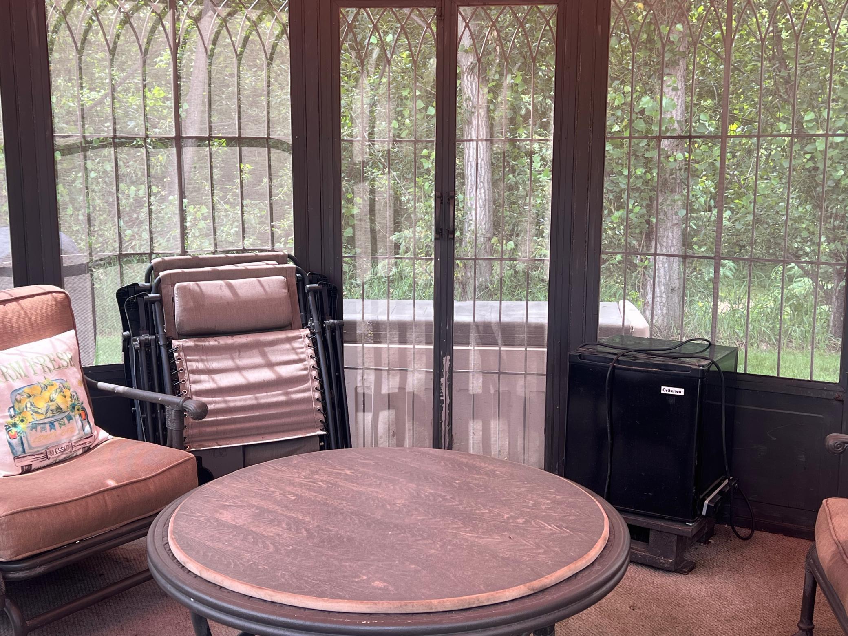
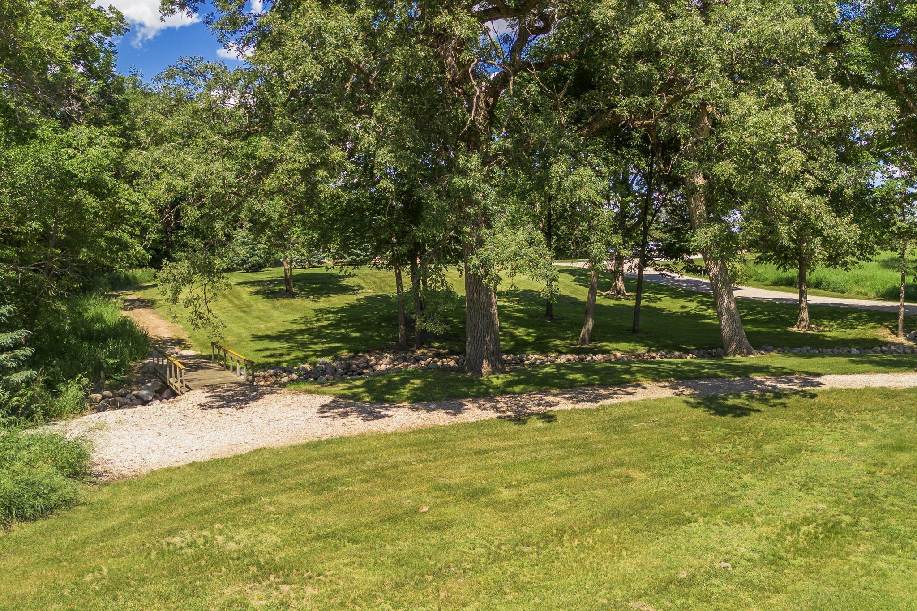
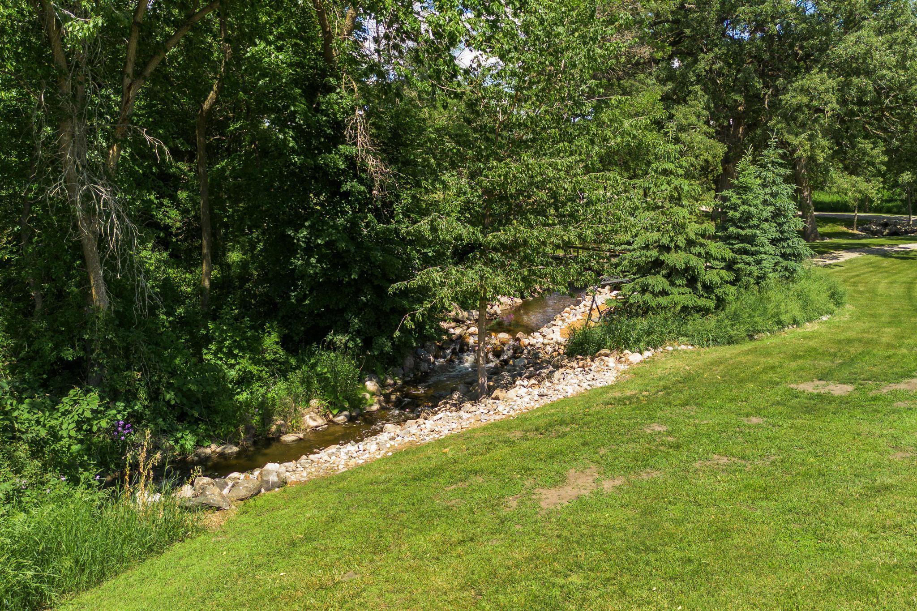

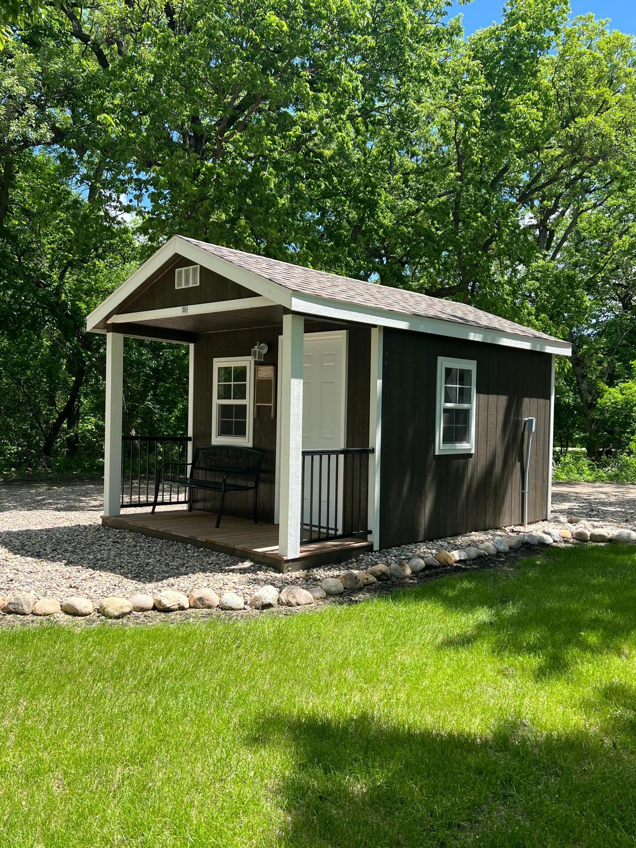
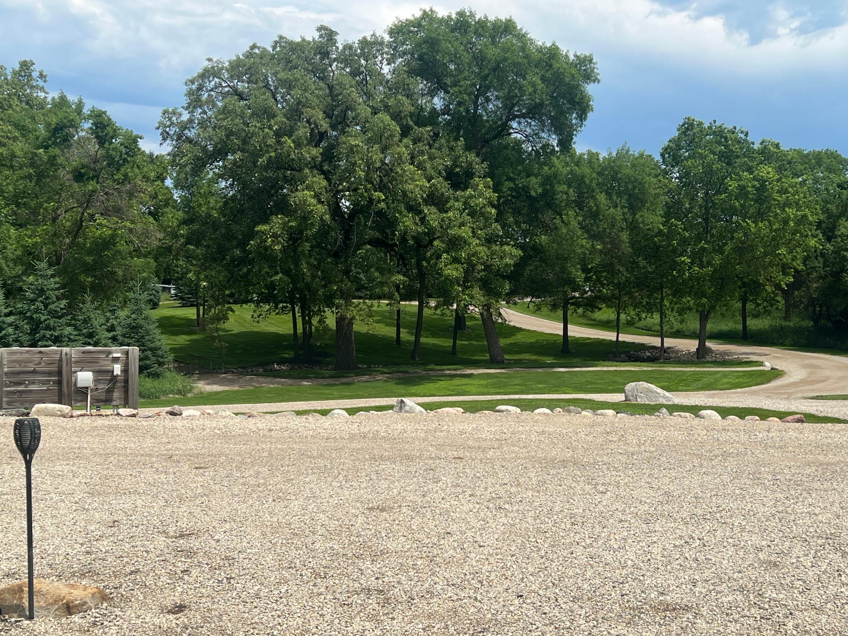
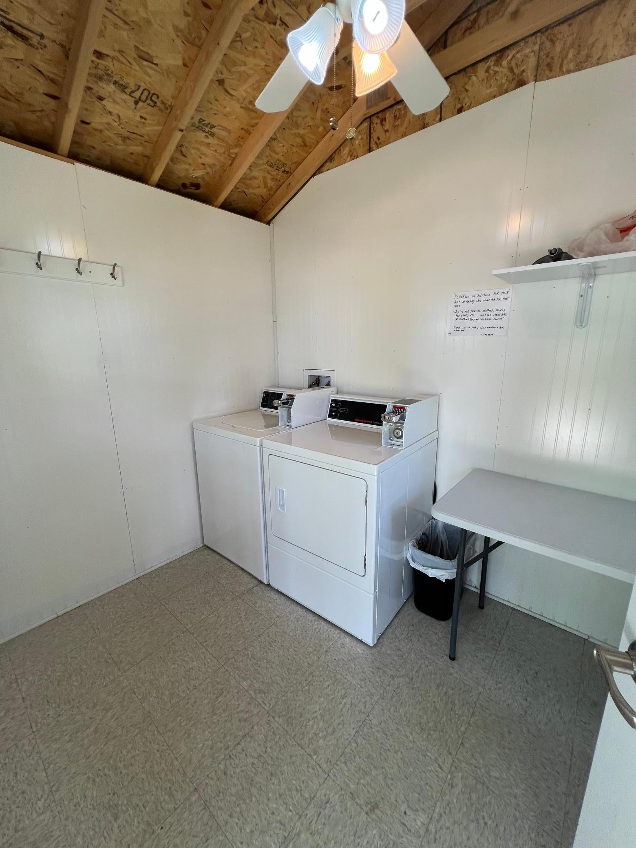
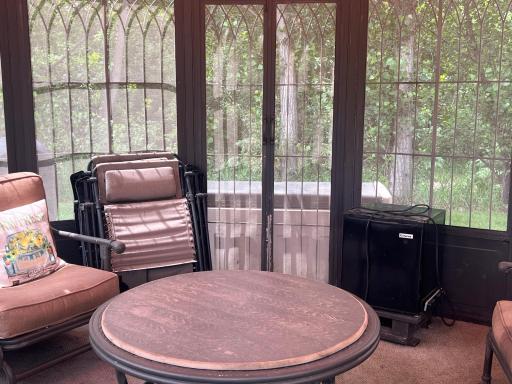
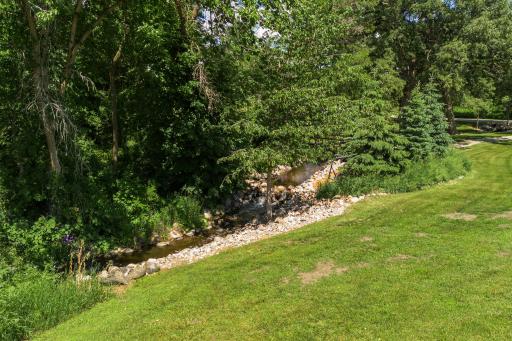
Enjoy the outdoors in a park-like setting complete with a gazebo, your own boat slip, and shared green space. On-site laundry and a fish-cleaning facilities. 2025 rental dues are already paid, and water and sewer are included in the annual rental price—just move in and relax!
Whether you’re looking for a peaceful weekend escape or a full summer by the lake, this turn-key property is ready to go. Don’t miss your chance to enjoy the rest of the summer on Lake Minnewaska!
Directions: From Glenwood go South on Franklin Street (104) to Right on S Lakeshore Dr to property on right.
Accessible
None: 1
Acreage Information
Pasture Acres: 0
Tillable Acres: 0
Wooded Acres: 0
Air Conditioning
Central Air: 1
Window Unit(s): 1
Appliances
Microwave: 1
Range: 1
Refrigerator: 1
Assessments
Assessment Balance: 0
Tax With Assessments: 600
Association Fee Includes
Dock: 1
Lawn Care: 1
Professional Mgmt: 1
Sanitation: 1
Sewer: 1
Water: 1
Basement
Foundation Dimensions: 34 x 12
None: 1
Bath Description
Main Floor 3/4 Bath: 1
Building Information
Finished SqFt Above Ground: 408
Construction Status
Previously Owned: 1
Dining Room Description
Kitchen/Dining Room: 1
Electric
Circuit Breakers: 1
Exterior
Aluminum Siding: 1
Financing Terms
Cash: 1
Foundation
Other: 1
Fuel
Propane: 1
Heating
Forced Air: 1
Insurance Fee
Insurance Fee: 0
Lake Details
Lake Acres: 8050
Lake Depth: 32
Laundry
Common Area: 1
Lease Details
Land Leased: Not Applicable
Lock Box Type
Combo: 1
Lot Description
Accessible Shoreline: 1
Miscellaneous Information
DP Resource: Yes
Homestead: No
Ownership
Fractional Ownership: No
Parking Characteristics
Garage Dimensions: 0
Gravel Lot: 1
Patio, Porch and Deck Features
Patio: 1
Public Survey Info
Range#: 38
Section#: 27
Township#: 125
Road Frontage
Private Road: 1
Road Responsibility
Association Maintained Road: 1
Sellers Terms
Cash: 1
Sewer
Septic System Compliant - Yes: 1
Shared System: 1
Stories
One and One Half: 1
Water
Shared System: 1
Well: 1
Waterfront Type
Lake Front: 1
Waterfront View
Lake: 1
Location Tax and Other Information
House Number: 20965
Street Direction Prefix: S
Street Name: Lakeshore
Street Suffix: Drive
Unit Number: 11
Postal City: Glenwood
County: Pope
State: MN
Zip Code: 56334
Property Features
Accessible: None
Air Conditioning: Central Air; Window Unit(s)
Appliances: Microwave; Range; Refrigerator
Association Fee Includes: Dock; Lawn Care; Professional Mgmt; Sanitation; Water
Basement: None
Bath Description: Main Floor 3/4 Bath
Construction Status: Previously Owned
Dining Room Description: Kitchen/Dining Room
Electric: Circuit Breakers
Exterior: Aluminum Siding
Financing Terms: Cash
Foundation: Other
Fuel: Propane
Heating: Forced Air
Laundry: Common Area
Lock Box Type: Combo
Lot Description: Accessible Shoreline
Parking Characteristics: Gravel Lot
Road Frontage: Private Road
Road Responsibility: Association Maintained Road
Sellers Terms: Cash
Sewer: Septic System Compliant - Yes; Shared System
Stories: One and One Half
Water: Shared System; Well
Waterfront Type: Lake Front
Waterfront View: Lake
Room Information
| Room Name | Dimensions | Level |
| Loft | 14 x 10 | Upper |
| Living Room | 11 x 10 | Main |
| Kitchen | 11 x 10 | Main |
| First (1st) Bedroom | 11 x 8 | Main |
| Bathroom | 6.5 x 5.5 | Main |

Listing Office: Coldwell Banker Crown Realtors
Last Updated: August - 23 - 2026
The data relating to real estate for sale on this web site comes in part from the Broker Reciprocity SM Program of the Regional Multiple Listing Service of Minnesota, Inc. The information provided is deemed reliable but not guaranteed. Properties subject to prior sale, change or withdrawal. ©2026 Regional Multiple Listing Service of Minnesota, Inc All rights reserved.