$1,585,000
Pelican Rapids, MN 56572
MLS# 7126388
3 beds | 2 baths | 720 sqft
1 / 54
Property Description
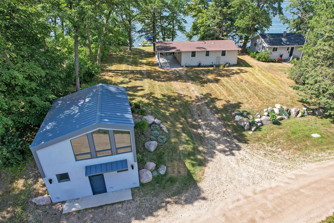
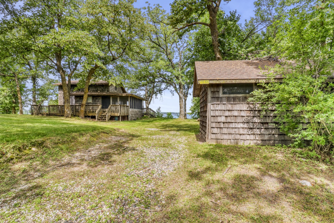
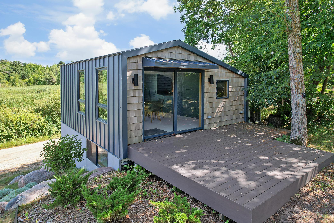
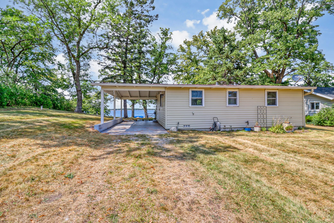
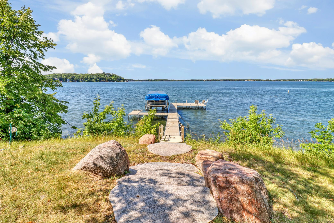
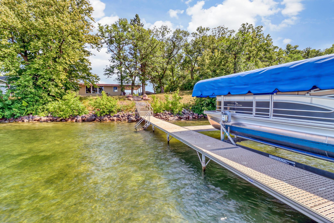
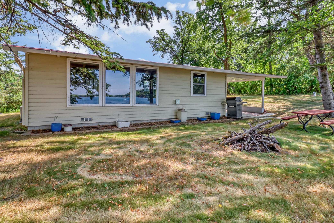
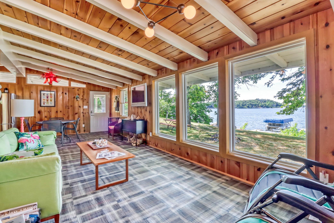
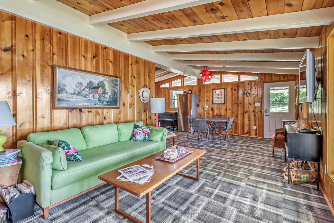
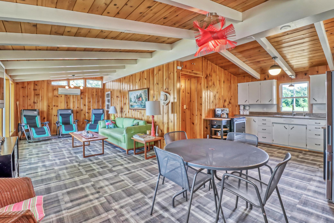
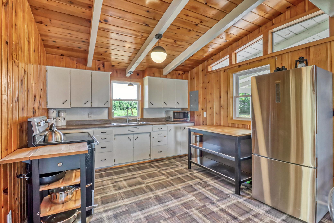
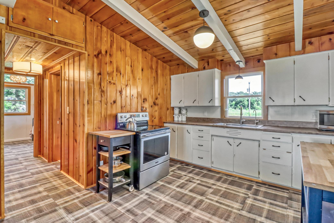
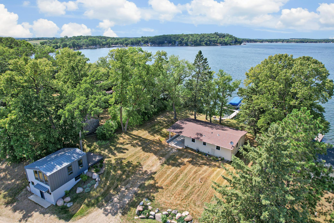
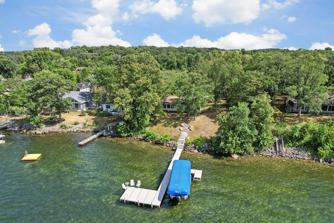
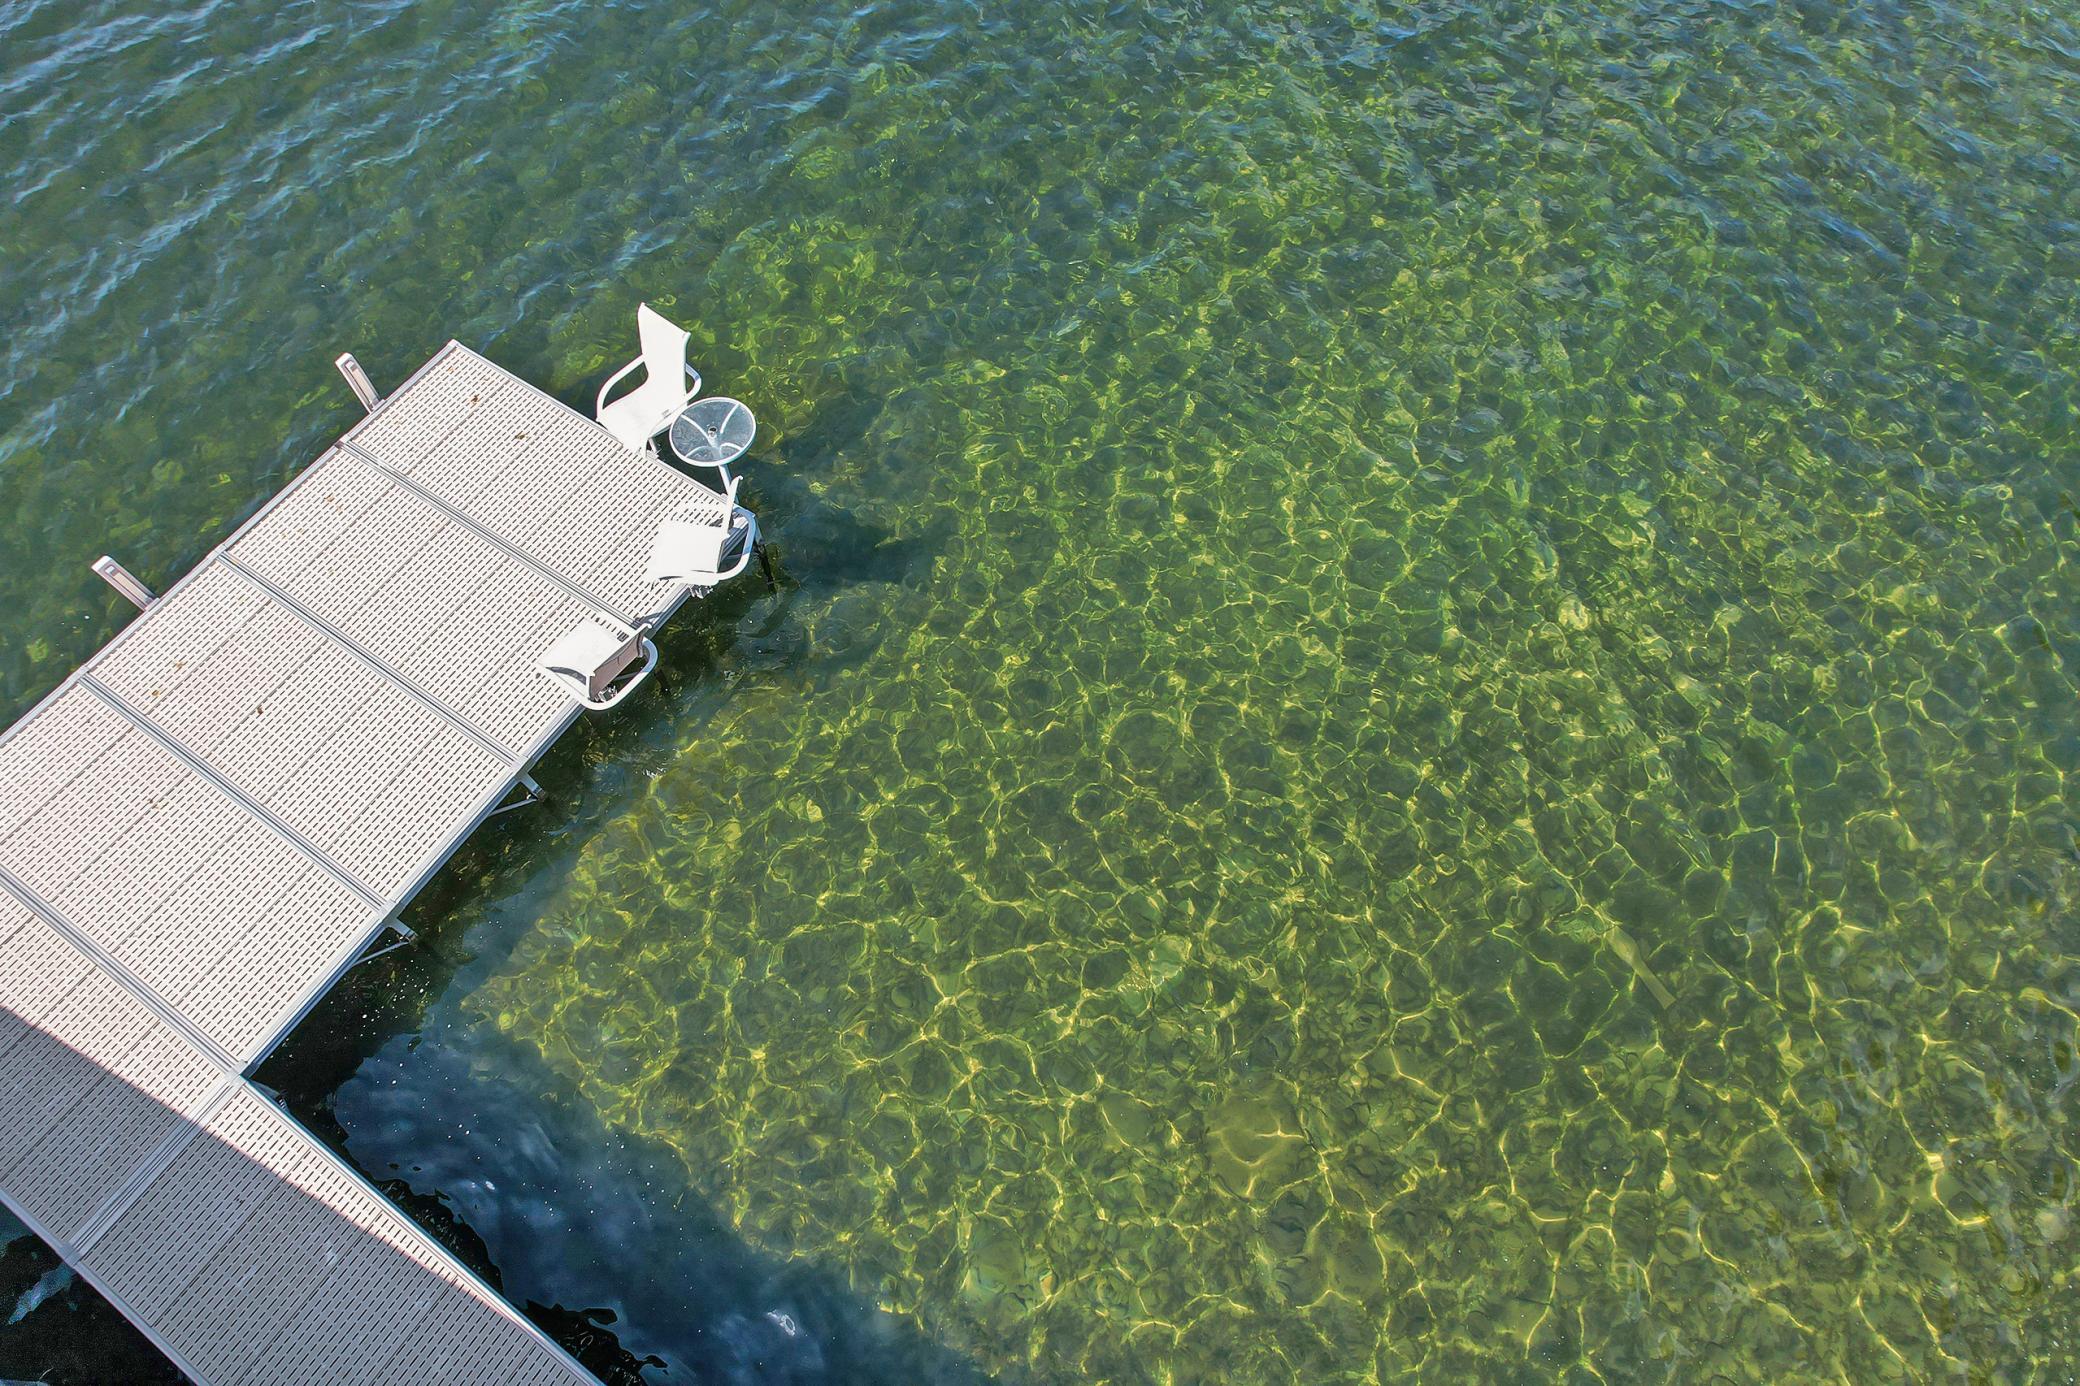
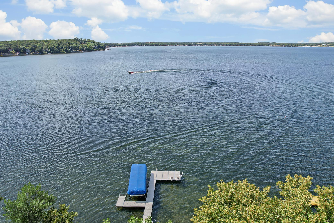
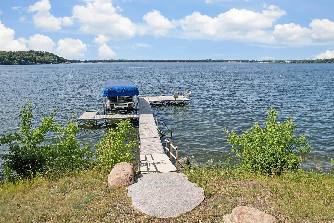
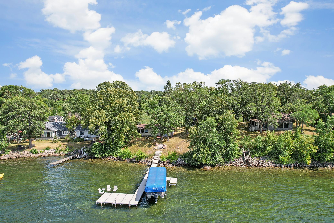
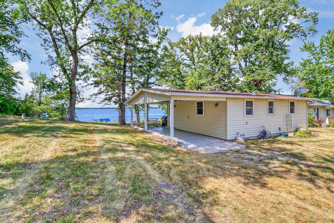
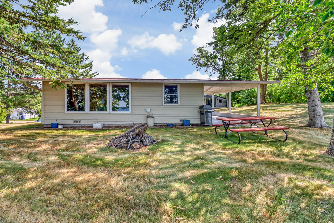
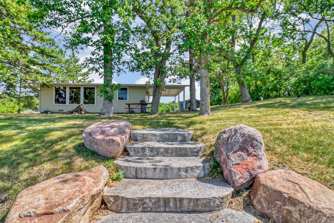
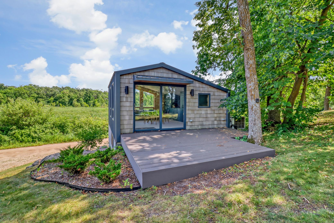
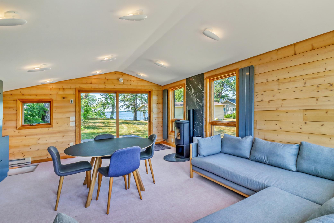
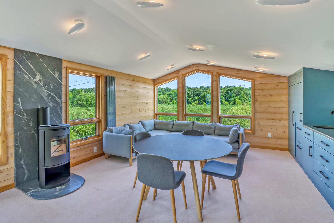
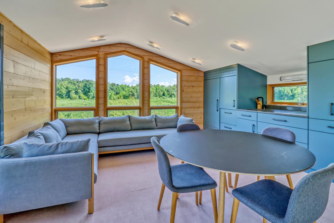
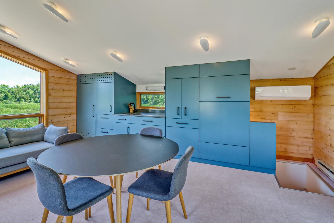
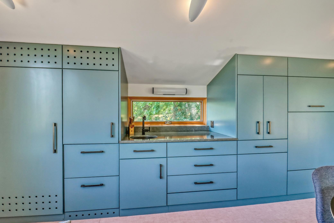
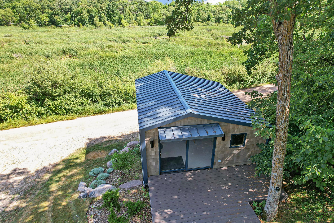
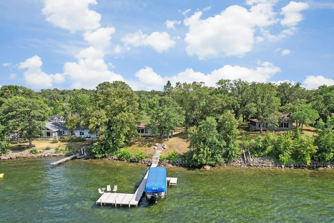
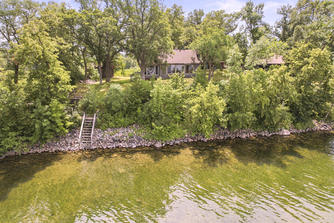
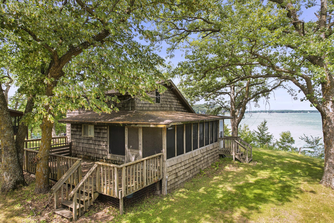
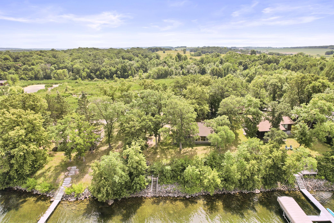
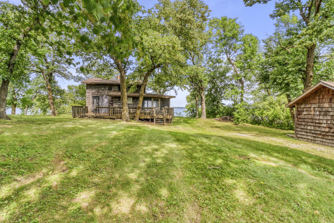
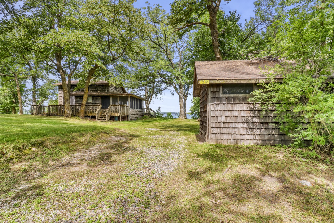
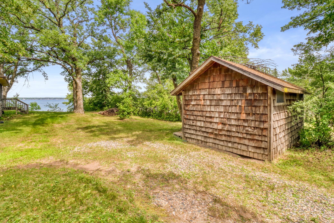
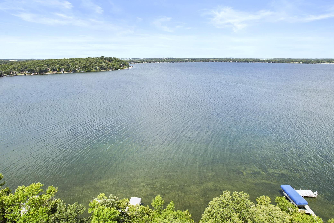
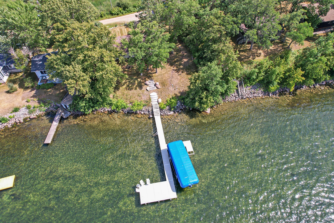
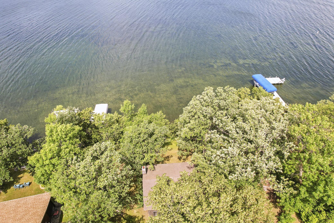
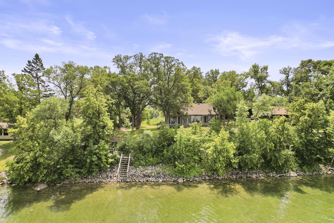
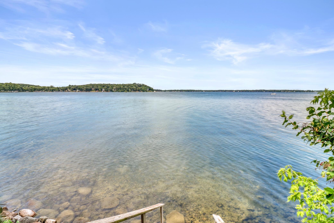
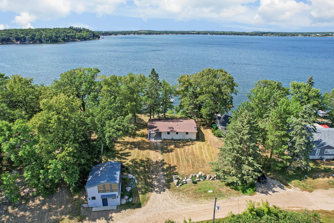
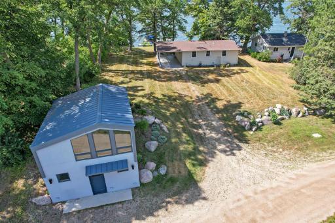
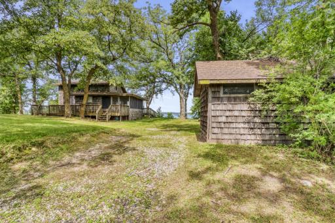
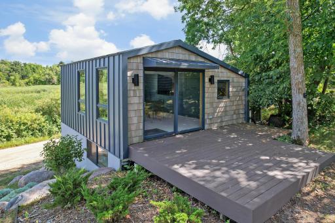
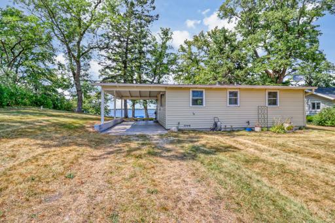
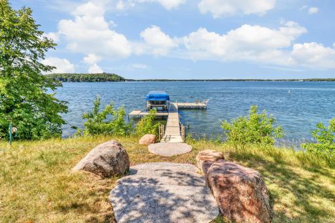
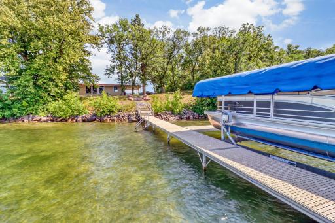
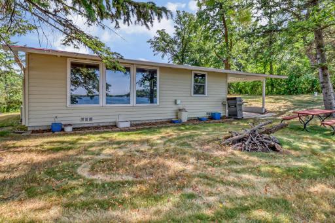
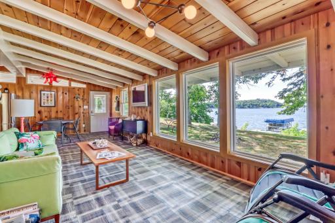
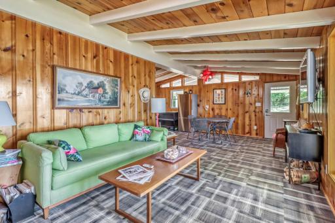
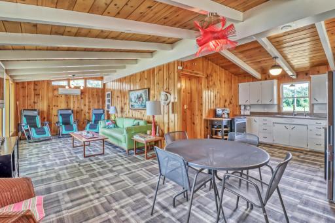
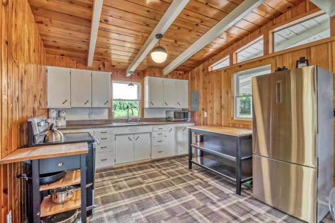
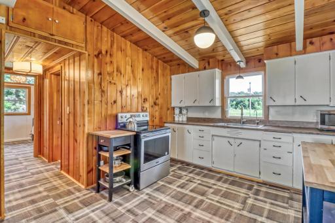
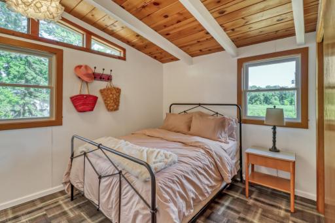
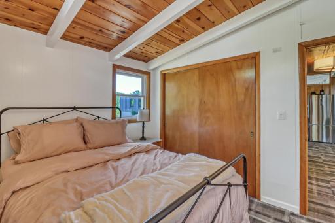
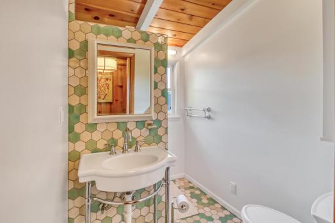
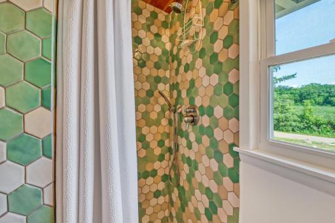
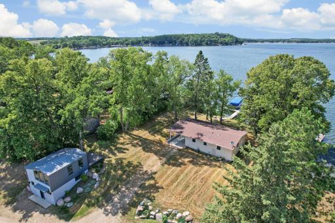
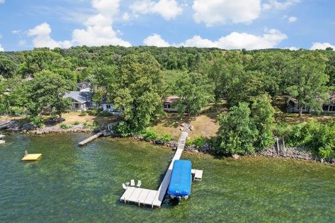
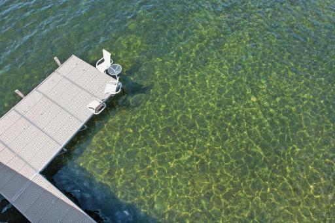
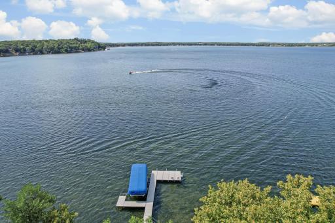
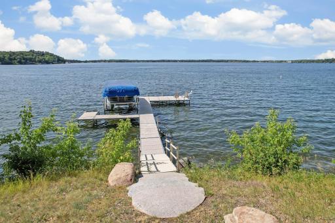
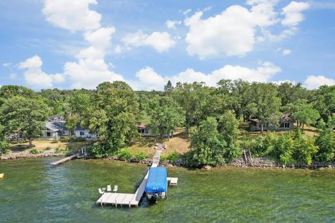
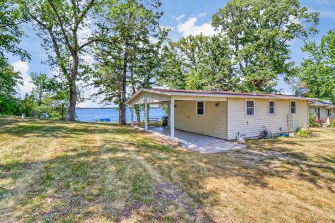
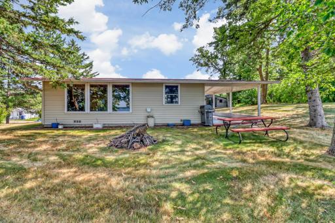
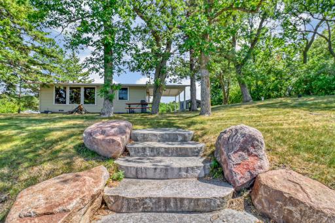
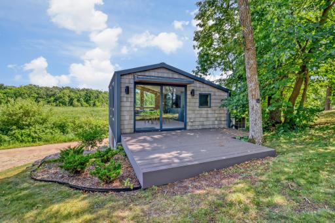
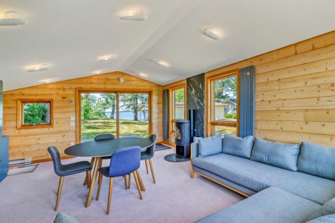
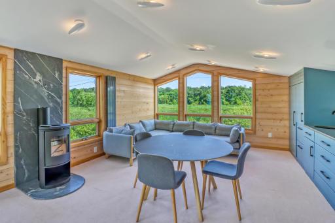
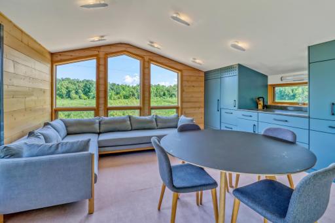
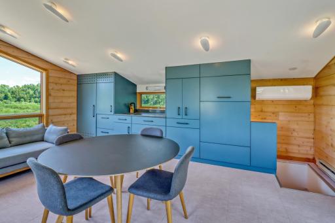
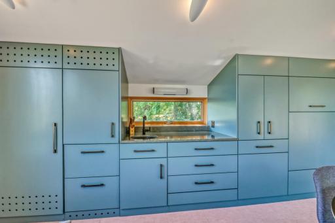
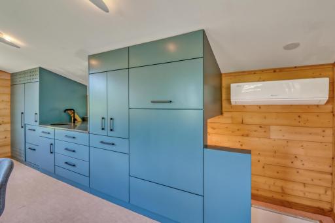
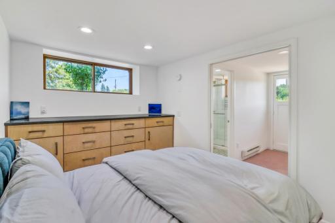
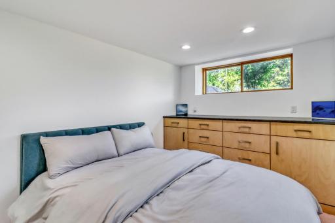
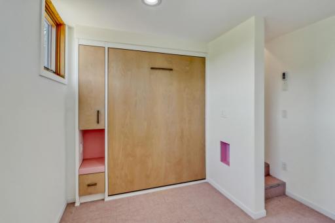
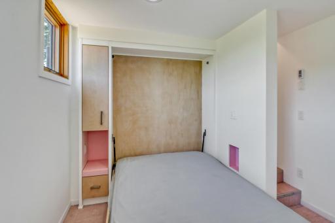
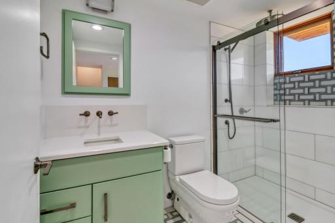
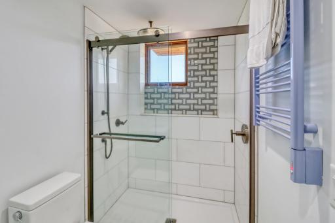
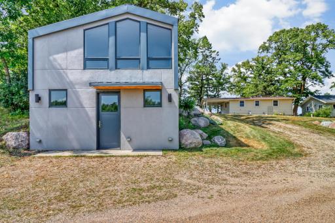
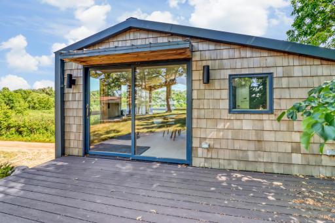
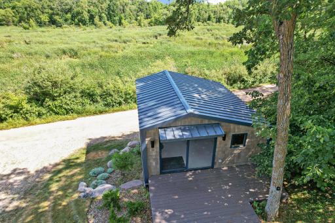
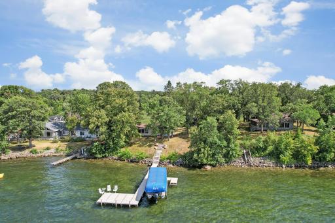
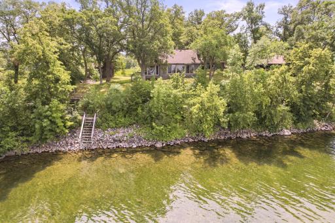
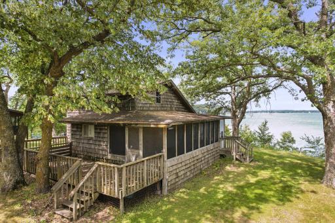
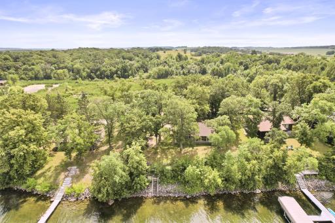
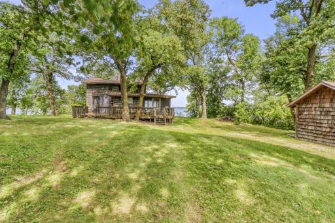
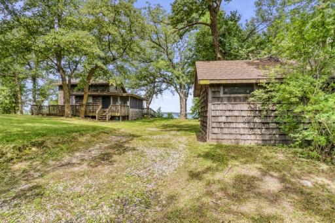
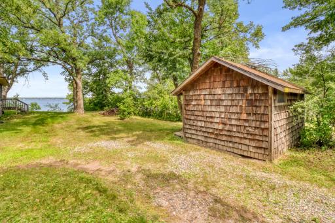
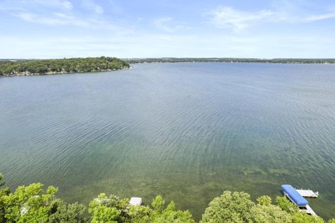
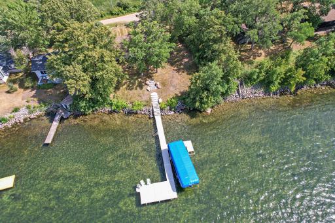
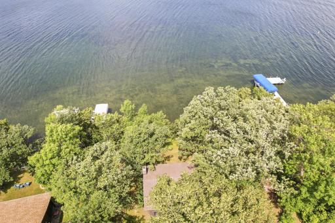
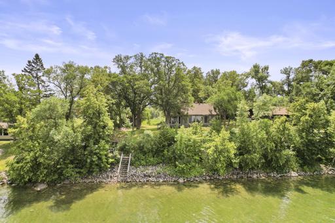
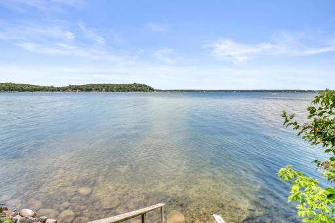
PELICAN LAKE! Lakefront Multi-Parcel Retreat! This is your opportunity to own two parcels with multiple homes and 200 feet of beautiful lake frontage with great swimming! Nestled in a peaceful, tranquil private setting located near the end of a dead end the road. This property offers incredible flexibility for family, guests, or future expansion. The sunset views are the best! The charming main cabin captures the true lake-home experience with warm knotty pine walls and features 1 bedroom and 1 bathroom, all situated close to the water. The newly custom-built guest house showcases exquisite upgrades throughout, including custom cabinetry, beautiful flooring, and quality tile work. It features 2 bedrooms, a bathroom, and an impressive entertainment room with 180-degree windows overlooking the lake and peaceful back meadows. The views create a stunning connection to the surrounding nature. The second parcel offers an exceptional opportunity to build your dream main home, while keeping the two established guest homes right next door. Whether you’re looking for a private family retreat, a lakefront compound, or a property with room to expand, this unique offering provides endless possibilities. Come experience the peaceful setting, beautiful lake views, and incredible potential this property has to offer! Dock included!Agent is related to the seller.
Details
Maps
Documents
Contract Information
Owner is an Agent?: No
Auction?: No
Status: Active
Contingency: None
Current Price: $1,585,000
Original List Price: 1585000
ListPrice: 1585000
List Date: 2026-08-17
Office/Member Info
Association: LCAR
General Property Information
Common Wall: No
Lot Measurement: Acres
Manufactured Home?: No
Multiple PIDs?: Yes
New Development: No
Number of Fireplaces: 0
Waterfront Frontage: 200
Waterfront YN: Yes
Year Built: 1954
Yearly/Seasonal: Seasonal
Zoning: Residential-Single Family
Lot Dimensions: 200 x 200
Acres: 0.76
Bath Three Quarters: 2
Bath Half: 0
Lake/Waterfront Name: Pelican
Bath Quarter: 0
Main Floor Total SqFt: 720
Above Grd Total SqFt: 720
Below Grd Total SqFt: 0
Total SqFt: 720
Total Finished Sqft: 720.00
FireplaceYN: No
Foundation Size: 720
Style: (SF) Single Family
Garage Stalls: 0
Power Company: Lake Region Electric Co-op
Association Fee: 0
Assessment Pending: No
Bedrooms: 3
Baths Total: 2
Location, Tax and Other Information
AssocFeeYN: No
Legal Description: SECT-12 TWP-137 RANGE-043 SUMMER HAVEN BEACH LOTS 50 & 51 & 48 & 49
Listing City: Pelican Rapids
Map Page: 999
Municipality: Pelican Rapids
School District: Pelican Rapids
School District Phone: 218-863-5910
DNR Lake ID#: 56078600
DNR Lake Classification: General Development
Zip Plus 4: 4800
Property ID Number: 55000990473000
Tax Year: 2026
Tax Amount: 10706
In Foreclosure?: No
Potential Short Sale?: No
Lender Owned?: No
Directions & Remarks
Public Remarks: PELICAN LAKE! Lakefront Multi-Parcel Retreat!
This is your opportunity to own two parcels with multiple homes and 200 feet of beautiful lake frontage with great swimming! Nestled in a peaceful, tranquil private setting located near the end of a dead end the road. This property offers incredible flexibility for family, guests, or future expansion. The sunset views are the best!
The charming main cabin captures the true lake-home experience with warm knotty pine walls and features 1 bedroom and 1 bathroom, all situated close to the water.
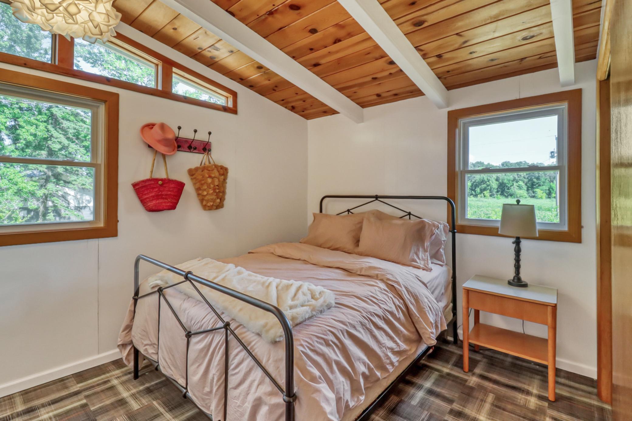
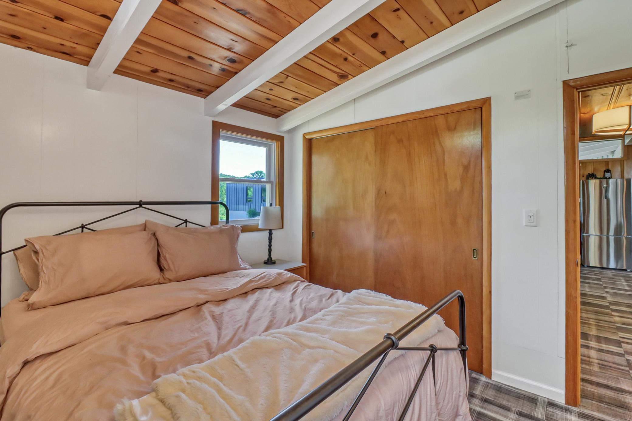
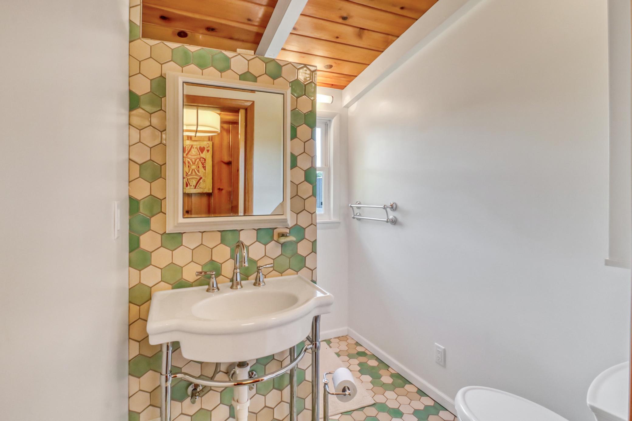
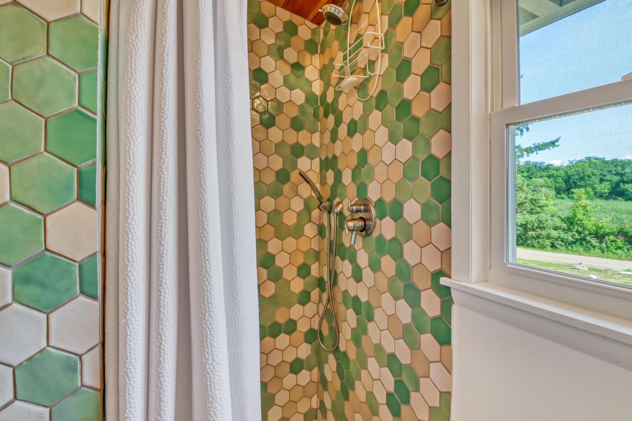
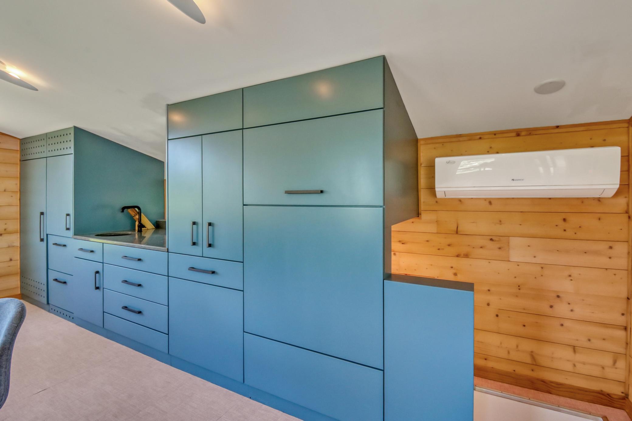
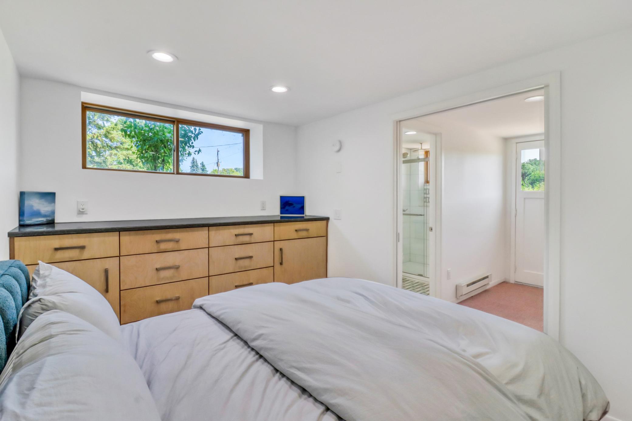
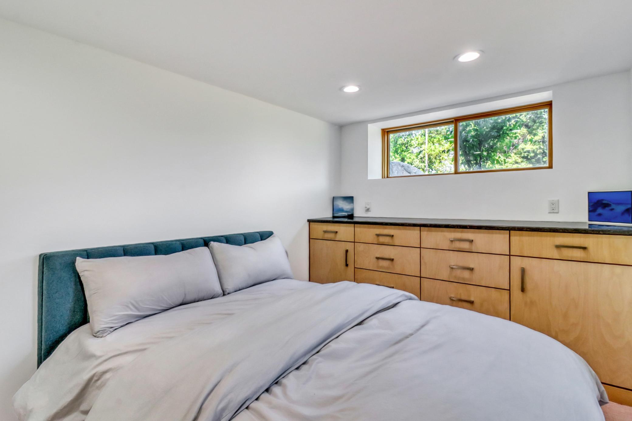
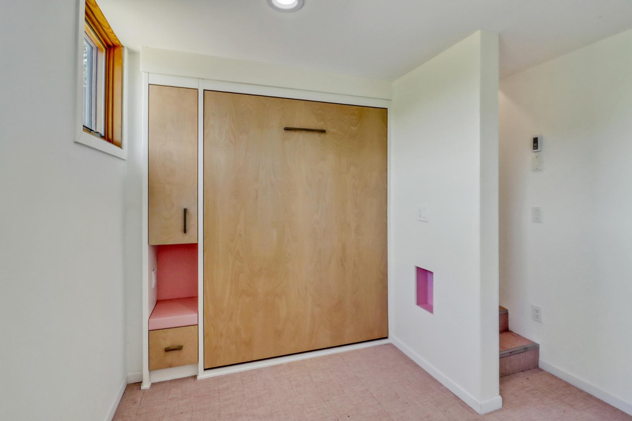
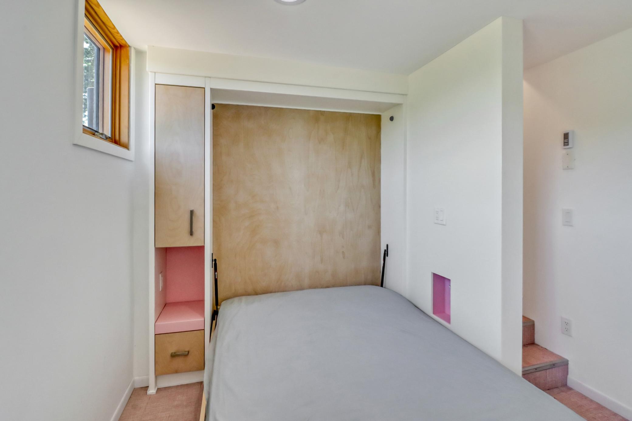
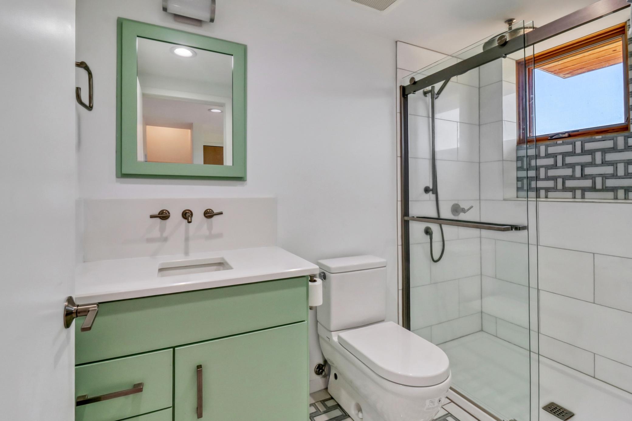
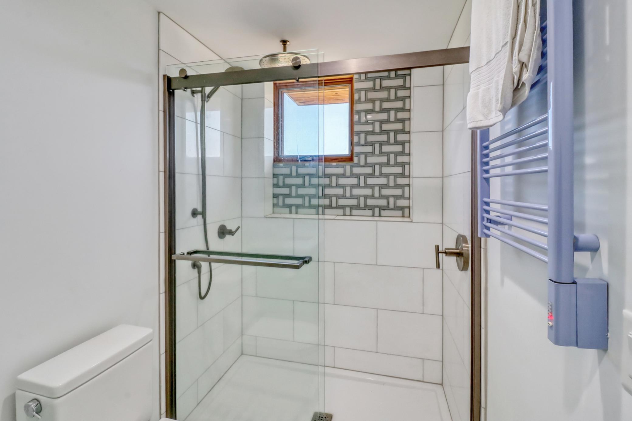
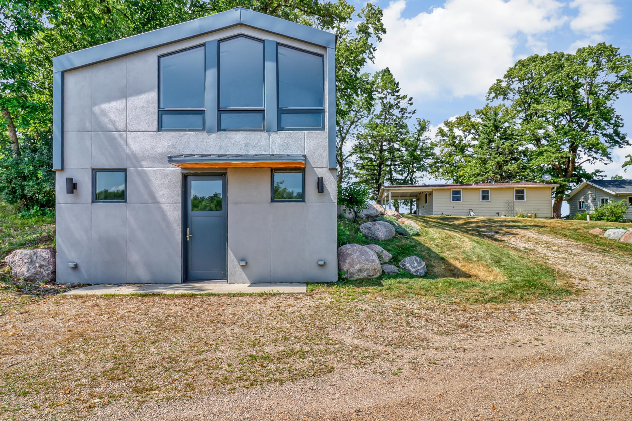
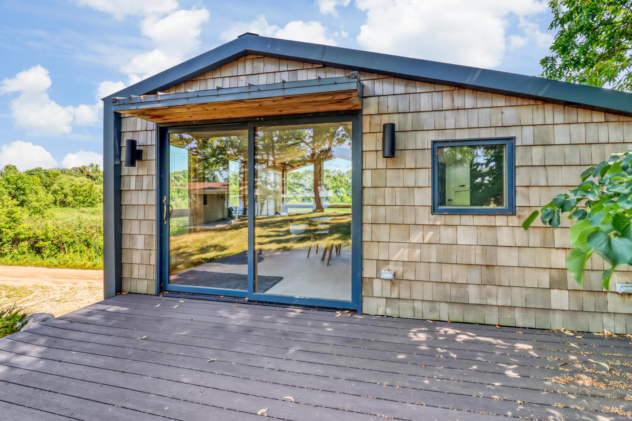
The newly custom-built guest house showcases exquisite upgrades throughout, including custom cabinetry, beautiful flooring, and quality tile work. It features 2 bedrooms, a bathroom, and an impressive entertainment room with 180-degree windows overlooking the lake and peaceful back meadows. The views create a stunning connection to the surrounding nature.
The second parcel offers an exceptional opportunity to build your dream main home, while keeping the two established guest homes right next door. Whether you’re looking for a private family retreat, a lakefront compound, or a property with room to expand, this unique offering provides endless possibilities.
Come experience the peaceful setting, beautiful lake views, and incredible potential this property has to offer! Dock included!Agent is related to the seller.
Directions: Take South Pelican Lake Rd to Summer Haven follow to the end. 3rd & 4th homes from the end.
Accessible
None: 1
Additional Parcels Information
Property ID #2: 55000990472000
Air Conditioning
Ductless: 1
Appliances
Microwave: 1
Range: 1
Refrigerator: 1
Assessments
Assessment Balance: 0
Tax With Assessments: 10706
Basement
None: 1
Bath Description
Main Floor 3/4 Bath: 1
3/4 Primary: 1
Building Information
Finished SqFt Above Ground: 720
Construction Materials
Block: 1
Frame: 1
Construction Status
Previously Owned: 1
Dining Room Description
Informal Dining Room: 1
Kitchen/Dining Room: 1
Exterior
Aluminum Siding: 1
Cedar: 1
Foundation
Concrete Block: 1
Slab: 1
Fuel
Electric: 1
Heating
Baseboard: 1
Insurance Fee
Insurance Fee: 0
Lake Details
Hard: 1
Lake Acres: 3961
Lake Depth: 55
Laundry
None: 1
Lease Details
Land Leased: Not Applicable
Lock Box Type
Combo: 1
Lock Box Source: LCAR
Miscellaneous Information
Homestead: No
Outbuildings
Guest House: 1
Ownership
Fractional Ownership: No
Parking Characteristics
Carport: 1
Patio, Porch and Deck Features
Deck: 1
Patio: 1
Public Survey Info
Range#: 43
Section#: 12
Township#: 137
Road Frontage
Private Road: 1
Roof
Asphalt Shingles: 1
Sewer
Holding Tank: 1
Private Sewer: 1
Stories
One: 1
Water
4-Inch Submersible: 1
Private: 1
Waterfront Type
Lake Front: 1
Waterfront View
Lake: 1
West: 1
Location Tax and Other Information
House Number: 20971
Street Name: Summer Haven
Street Suffix: Road
Postal City: Pelican Rapids
County: Otter Tail
State: MN
Zip Code: 56572
Complex/Dev/Subdivision: Summer Haven Beach
Property Features
Accessible: None
Air Conditioning: Ductless
Appliances: Microwave; Range; Refrigerator
Basement: None
Bath Description: Main Floor 3/4 Bath; 3/4 Primary
Construction Materials: Block; Frame
Construction Status: Previously Owned
Dining Room Description: Informal Dining Room; Kitchen/Dining Room
Exterior: Aluminum Siding; Cedar
Foundation: Concrete Block; Slab
Fuel: Electric
Heating: Baseboard
Lake Details: Hard
Laundry: None
Lock Box Type: Combo
Outbuildings: Guest House
Parking Characteristics: Carport
Road Frontage: Private Road
Roof: Asphalt Shingles
Sewer: Holding Tank; Private Sewer
Stories: One
Water: 4-Inch Submersible; Private
Waterfront Type: Lake Front
Waterfront View: Lake; West
Room Information
| Room Name | Level |
| Bathroom | Main |
| Bathroom | Lower |
| Deck | Main |
| First (1st) Bedroom | Main |
| Guest House | Main |
| Informal Dining Room | Main |
| Kitchen | Main |
| Kitchen | Main |
| Living Room | Main |
| Patio | Main |
| Second (2nd) Bedroom | Lower |
| Third (3rd) Bedroom | Lower |
 20971 Summer Haven All Disclosures signe
Listing Office: Counselor Realty Detroit Lakes
Last Updated: August - 30 - 2026
The data relating to real estate for sale on this web site comes in part from the Broker Reciprocity SM Program of the Regional Multiple Listing Service of Minnesota, Inc. The information provided is deemed reliable but not guaranteed. Properties subject to prior sale, change or withdrawal. ©2026 Regional Multiple Listing Service of Minnesota, Inc All rights reserved.