$379,000
Turtle Lake, WI 54889
MLS# 7116294
3 beds | 2 baths | 1584 sqft
1 / 44
Property Description
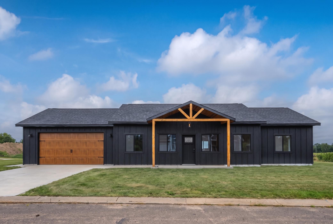
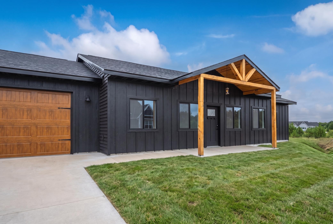
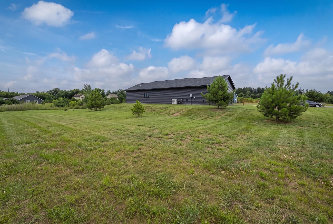
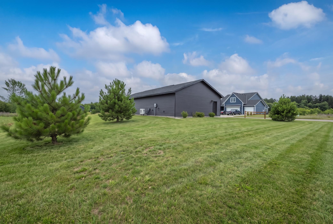
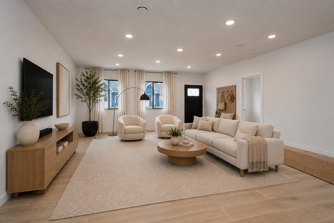
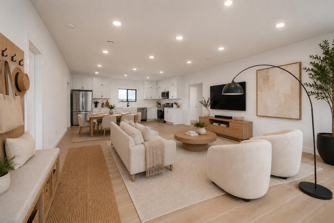
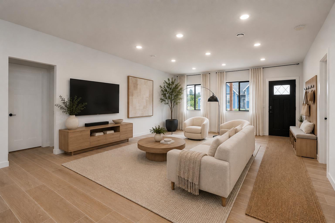
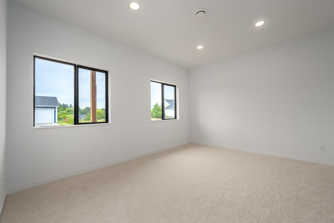
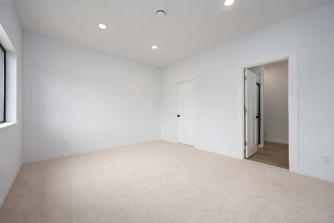
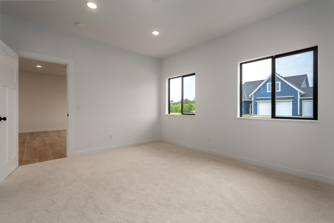
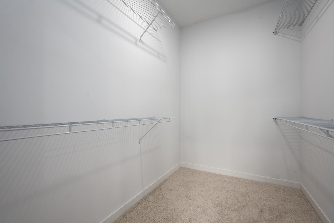
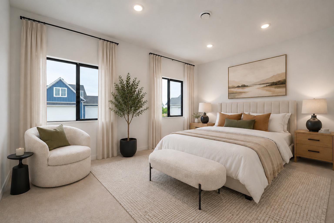
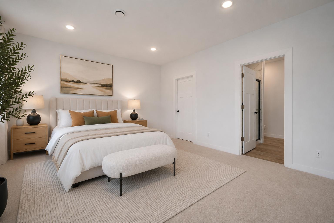
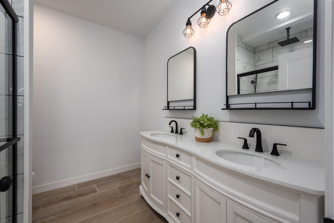
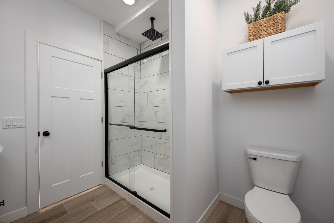
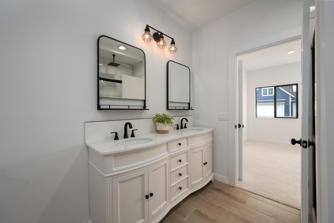
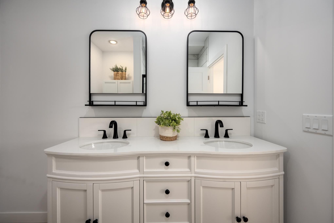
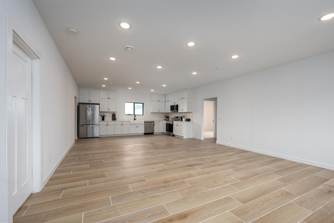
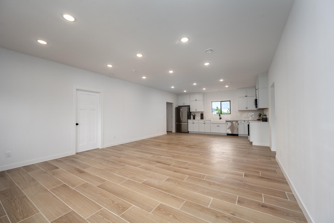
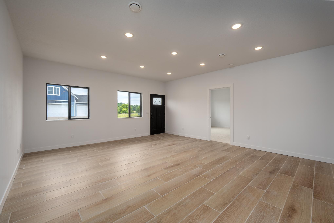
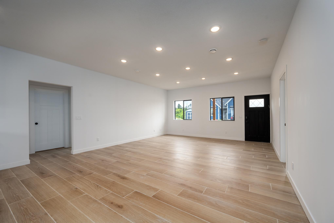
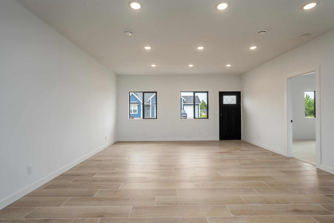
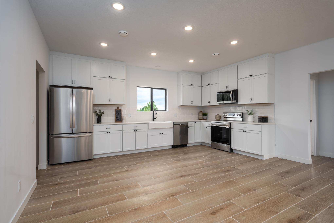
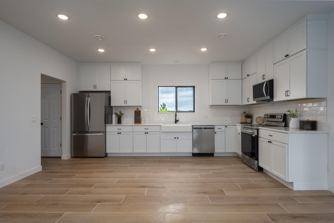
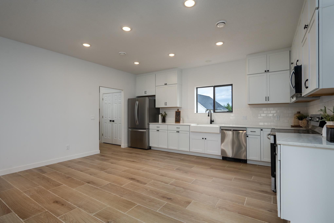
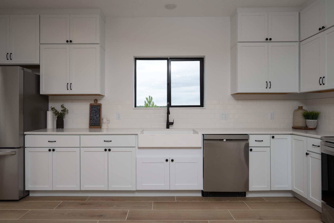
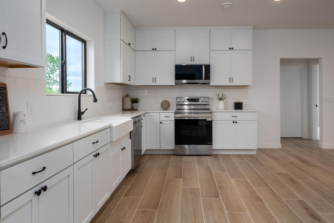
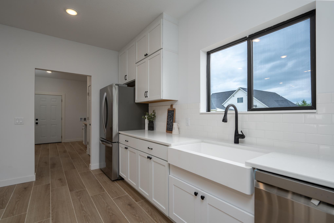
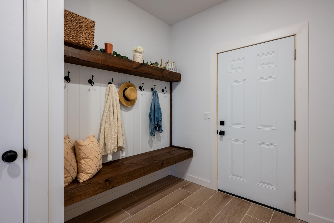
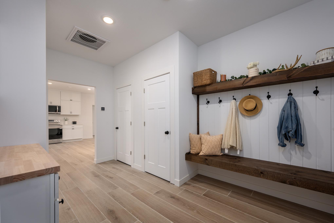
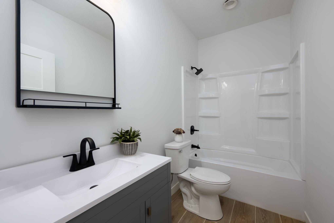
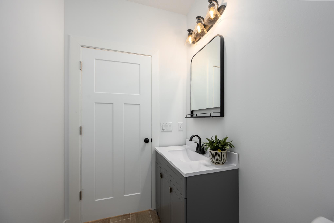
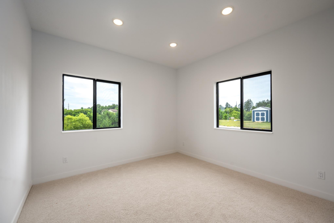
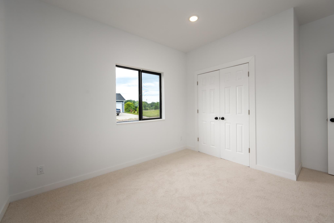
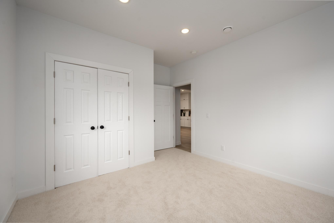
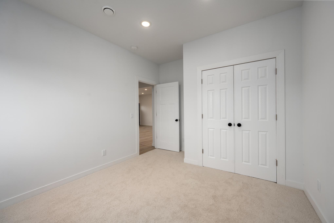
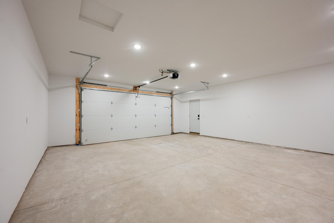
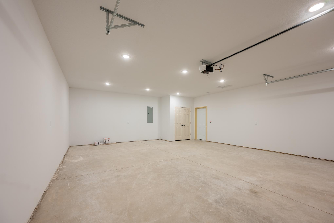
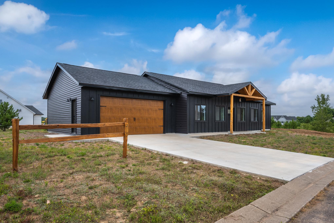
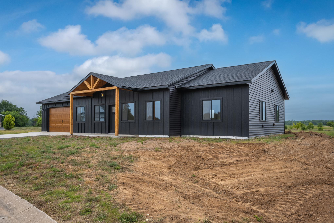
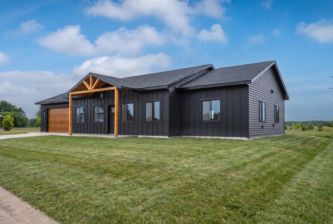
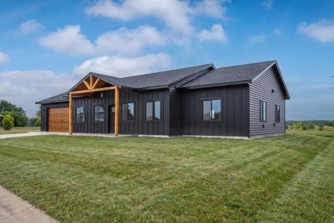
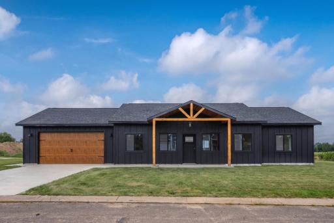
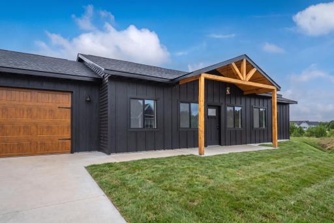
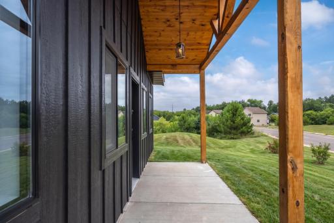
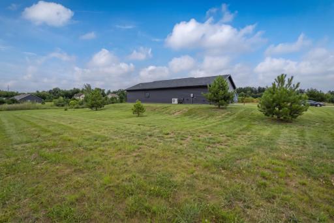
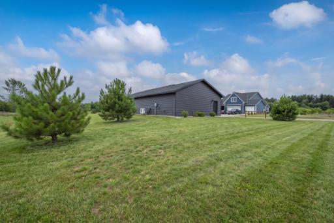
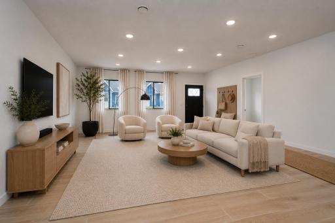
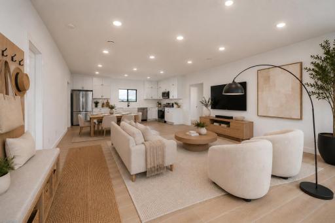
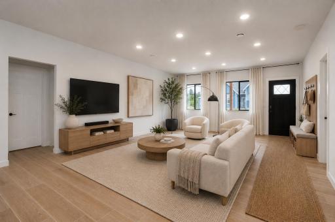
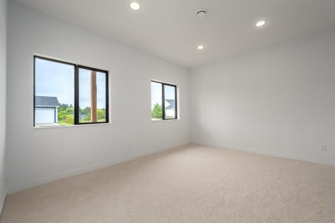
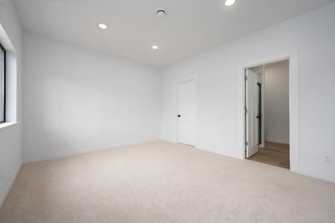
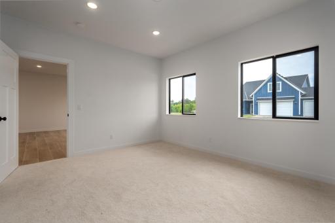
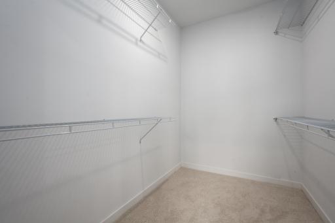
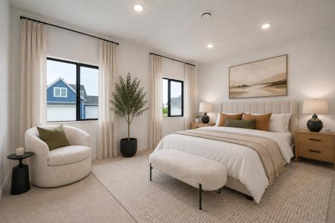
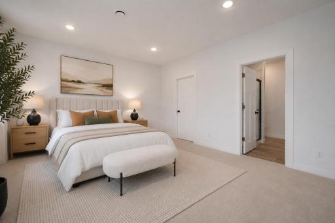
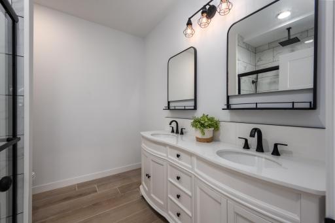
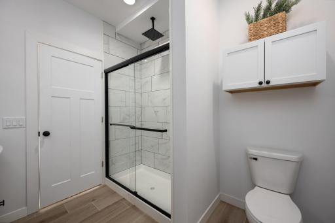
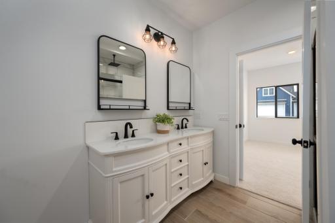
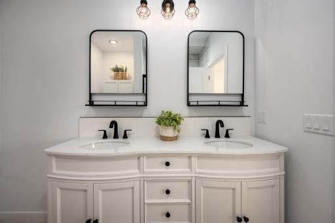
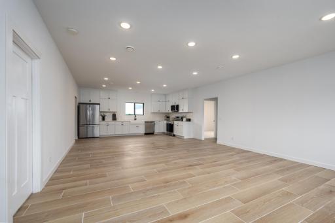
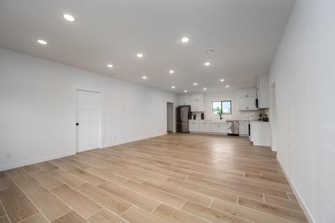
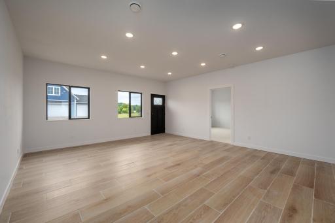
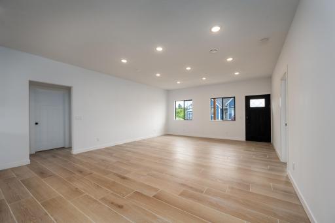
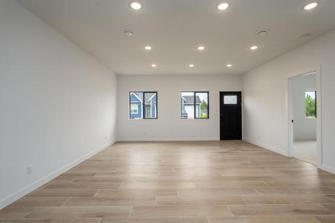
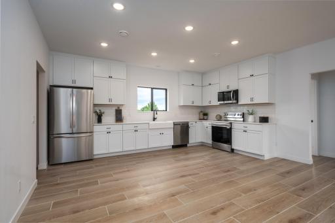
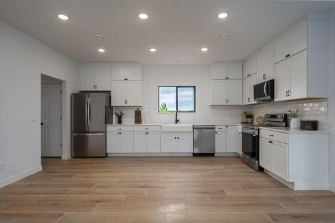
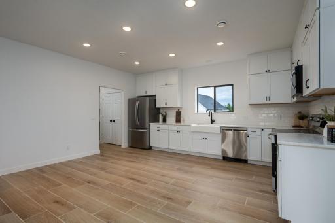
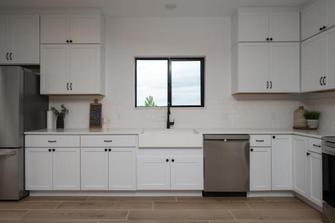
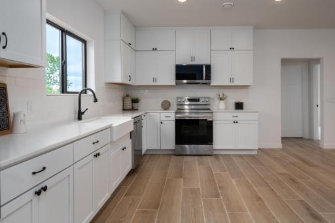
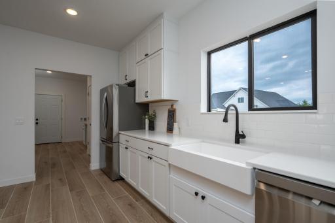
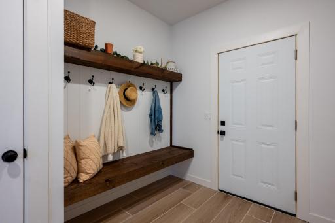
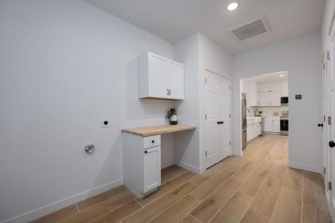
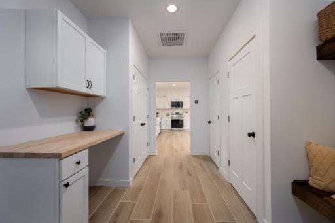
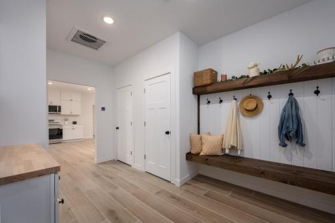
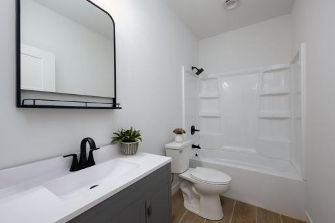
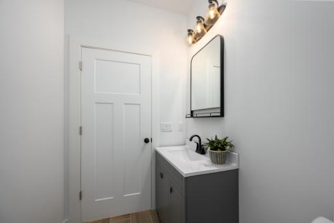
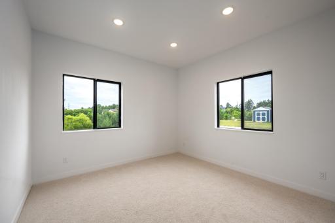
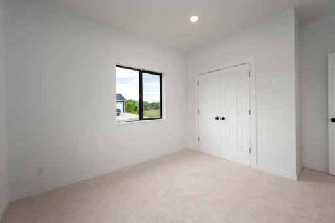
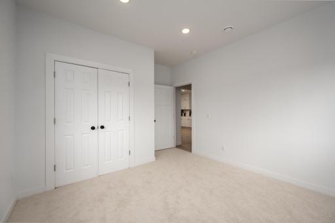
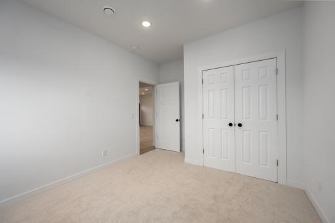
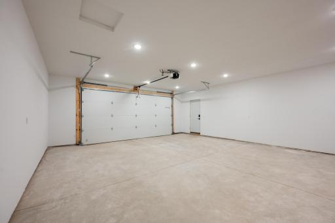
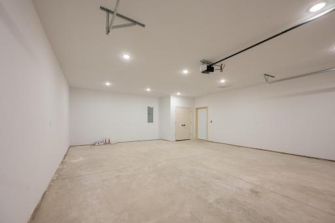
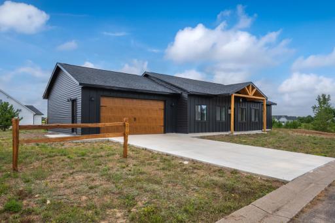
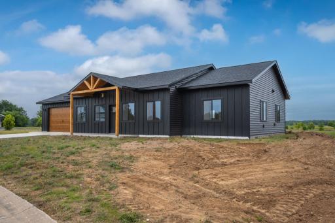
Brand-New Construction on a Spacious Corner Lot! Have you been searching for the ease and convenience of main-level living? This beautifully designed new construction home offers 3 bedrooms, 2 bathrooms, and a thoughtfully planned one-level layout that's easy to navigate and perfect for today's lifestyle. Situated on a generous half-acre corner lot, this home provides plenty of outdoor space while offering the comfort of a quiet neighborhood setting. The attached garage is completely finished, adding convenience, functionality, and a polished look from day one. Step inside and imagine making this brand-new home your own with modern finishes, an open floor plan, and comfortable living spaces designed for everyday enjoyment. Please note: The photos showing the lush green lawn and furnished interior are AI-generated to help illustrate the home's potential. The purchase price does include a seeded yard, allowing you to enjoy a beautiful lawn as it grows in. The road is scheduled to have a second layer of asphalt next year. If you've been waiting for a move-in-ready home with quality construction, low-maintenance living, and everything you need on one level, this could be the perfect place to call home!
Details
Maps
Contract Information
Owner is an Agent?: No
Auction?: No
Status: Active
Contingency: Other
Current Price: $379,000
Original List Price: 379000
ListPrice: 379000
List Date: 2026-07-29
Office/Member Info
Association: WWRA
General Property Information
Common Wall: No
Lot Measurement: Acres
Manufactured Home?: No
Multiple PIDs?: No
New Development: No
Number of Fireplaces: 0
Waterfront YN: No
Year Built: 2026
Yearly/Seasonal: Yearly
Zoning: Residential-Single Family
Lot Dimensions: corner lot
Acres: 0.5
Bath Three Quarters: 0
Bath Half: 0
Bath Quarter: 0
Main Floor Total SqFt: 1584
Above Grd Total SqFt: 1584
Below Grd Total SqFt: 0
Total SqFt: 1584
Total Finished Sqft: 1584.00
FireplaceYN: No
Foundation Size: 1584
Style: (SF) Single Family
Garage Stalls: 2
Association Fee: 0
Assessment Pending: No
Bedrooms: 3
Baths Total: 2
Bath Full: 2
Location, Tax and Other Information
AssocFeeYN: No
Fire Number: 210
Legal Description: LOT 9 HERONS LANDING
Listing City: Turtle Lake
Map Page: 999
Municipality: Turtle Lake
School District: Turtle Lake
School District Phone: 715-986-2597
Zip Plus 4: 414
Property ID Number: 186101609000
Tax Year: 2025
Tax Amount: 95
In Foreclosure?: No
Potential Short Sale?: No
Lender Owned?: No
Directions & Remarks
Public Remarks: Brand-New Construction on a Spacious Corner Lot!
Have you been searching for the ease and convenience of main-level living? This beautifully designed new construction home offers 3 bedrooms, 2 bathrooms, and a thoughtfully planned one-level layout that's easy to navigate and perfect for today's lifestyle.
Situated on a generous half-acre corner lot, this home provides plenty of outdoor space while offering the comfort of a quiet neighborhood setting. The attached garage is completely finished, adding convenience, functionality, and a polished look from day one.
Step inside and imagine making this brand-new home your own with modern finishes, an open floor plan, and comfortable living spaces designed for everyday enjoyment.
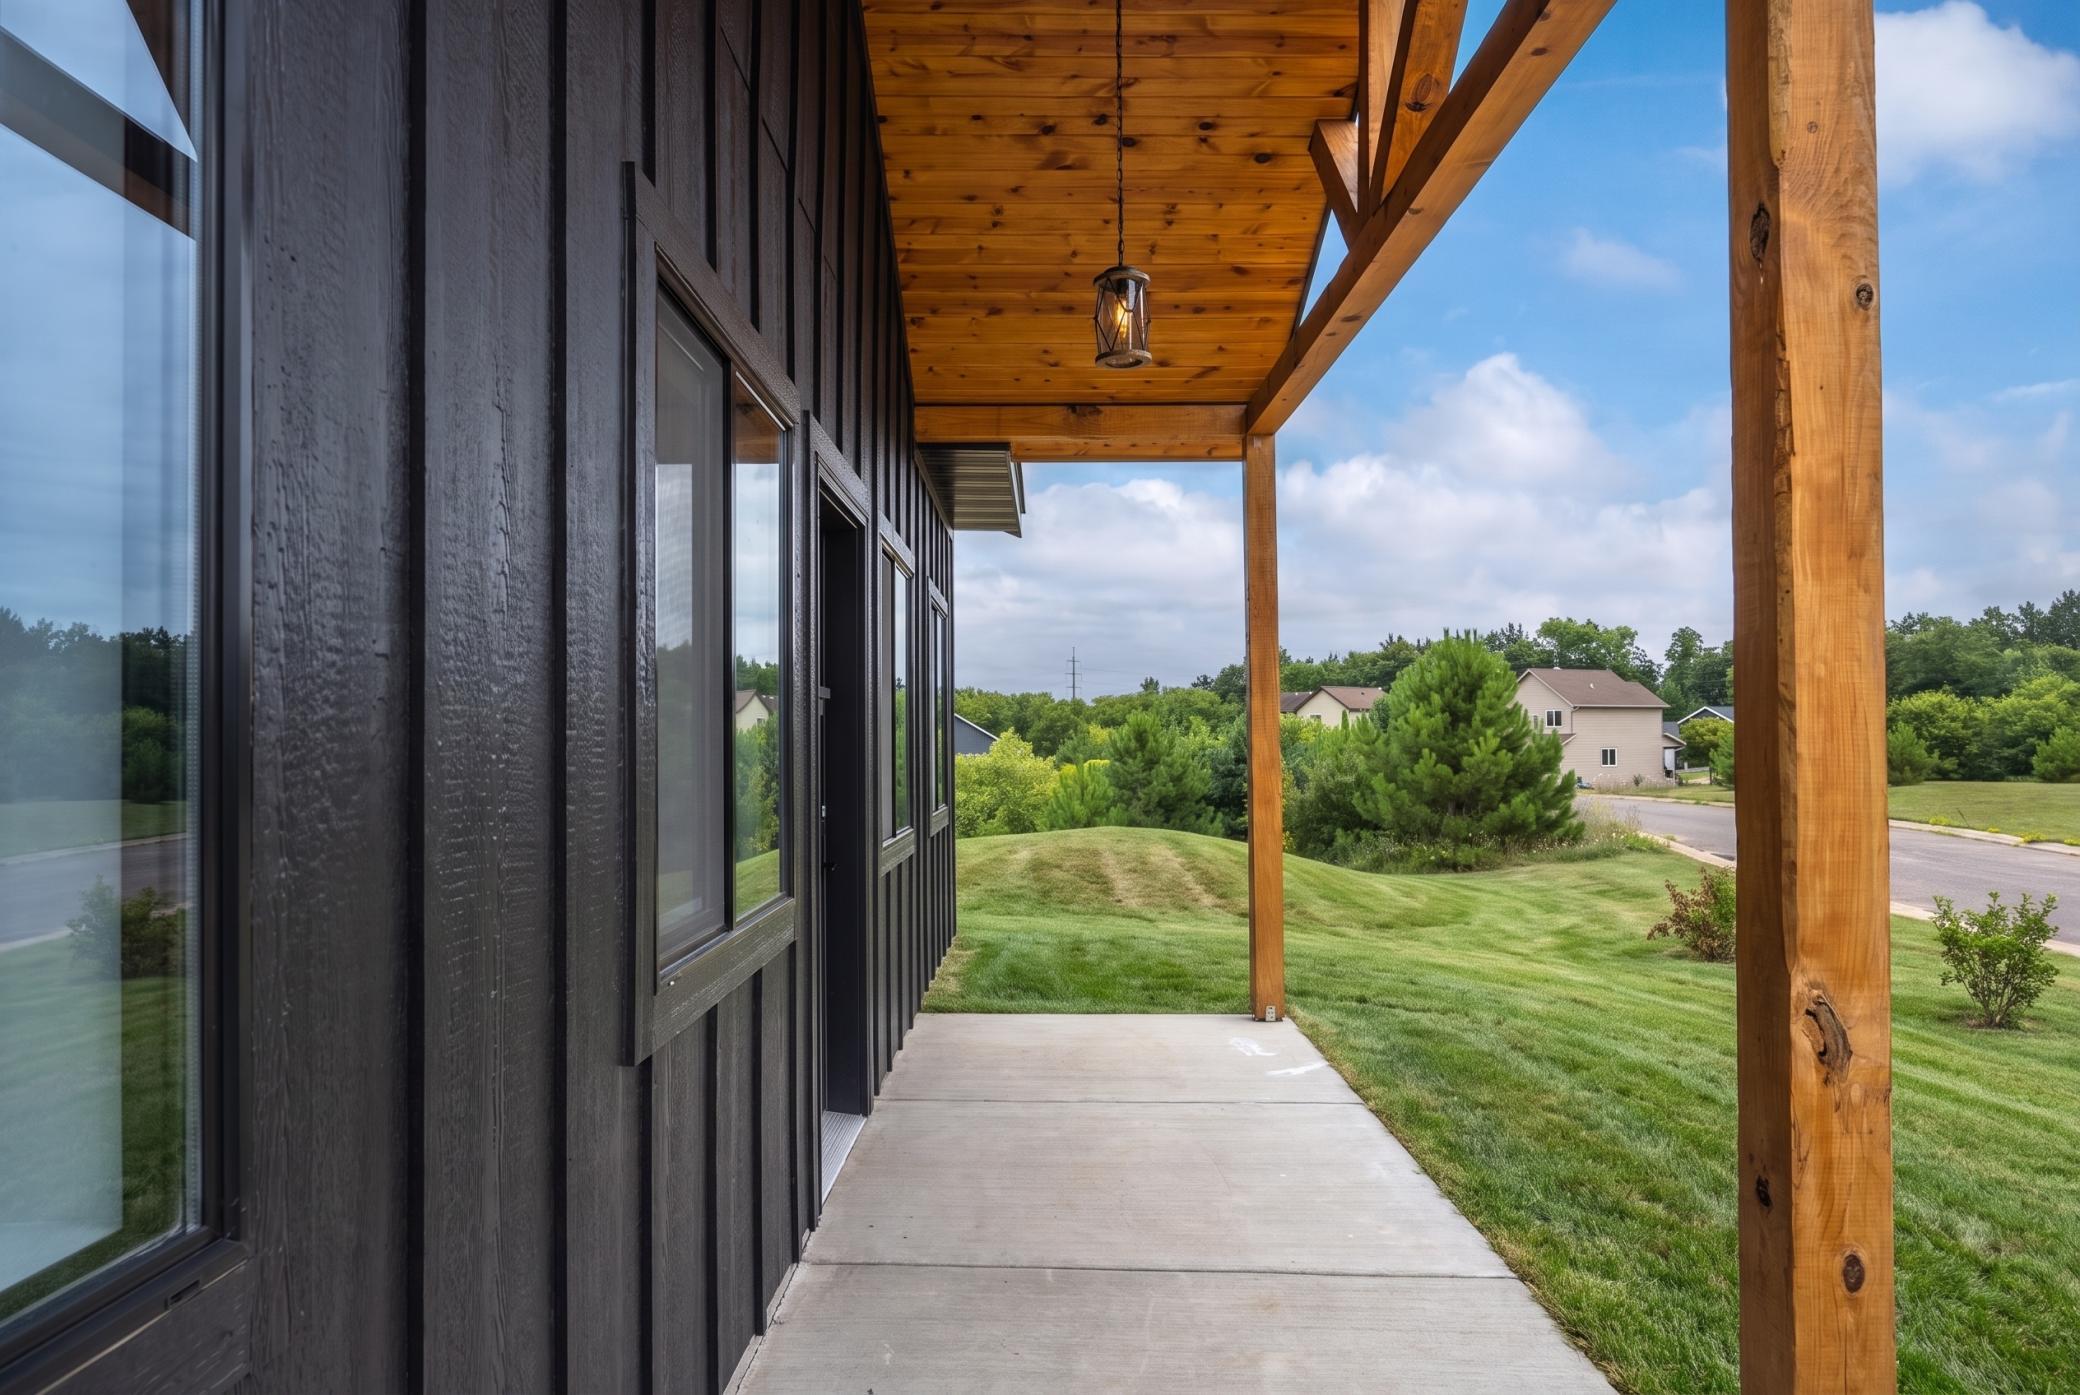
Please note: The photos showing the lush green lawn and furnished interior are AI-generated to help illustrate the home's potential. The purchase price does include a seeded yard, allowing you to enjoy a beautiful lawn as it grows in. The road is scheduled to have a second layer of asphalt next year.
If you've been waiting for a move-in-ready home with quality construction, low-maintenance living, and everything you need on one level, this could be the perfect place to call home!
Directions: Head east out of Turtle Lake on Hwy 8. Turn north on Poplar Street go 3/4 mile till you see Herons Way that turns into the development- go till you see Sandhill Street on your left. turn onto and house will be on your right.
Accessible
No Stairs Internal: 1
Air Conditioning
Central Air: 1
Appliances
Dishwasher: 1
Microwave: 1
Range: 1
Refrigerator: 1
Assessments
Assessment Balance: 0
Tax With Assessments: 95
Basement
Foundation Dimensions: 33 x 48
None: 1
Bath Description
Main Floor Full Bath: 1
Building Information
Finished SqFt Above Ground: 1584
Construction Materials
Concrete: 1
Construction Status
Completed New Construction: 1
Electric
200+ Amp Service: 1
Exterior
Engineered Wood: 1
Vinyl: 1
Family Room Characteristics
Main Level: 1
Foundation
Slab: 1
Fuel
Natural Gas: 1
Heating
Forced Air: 1
Insurance Fee
Insurance Fee: 0
Laundry
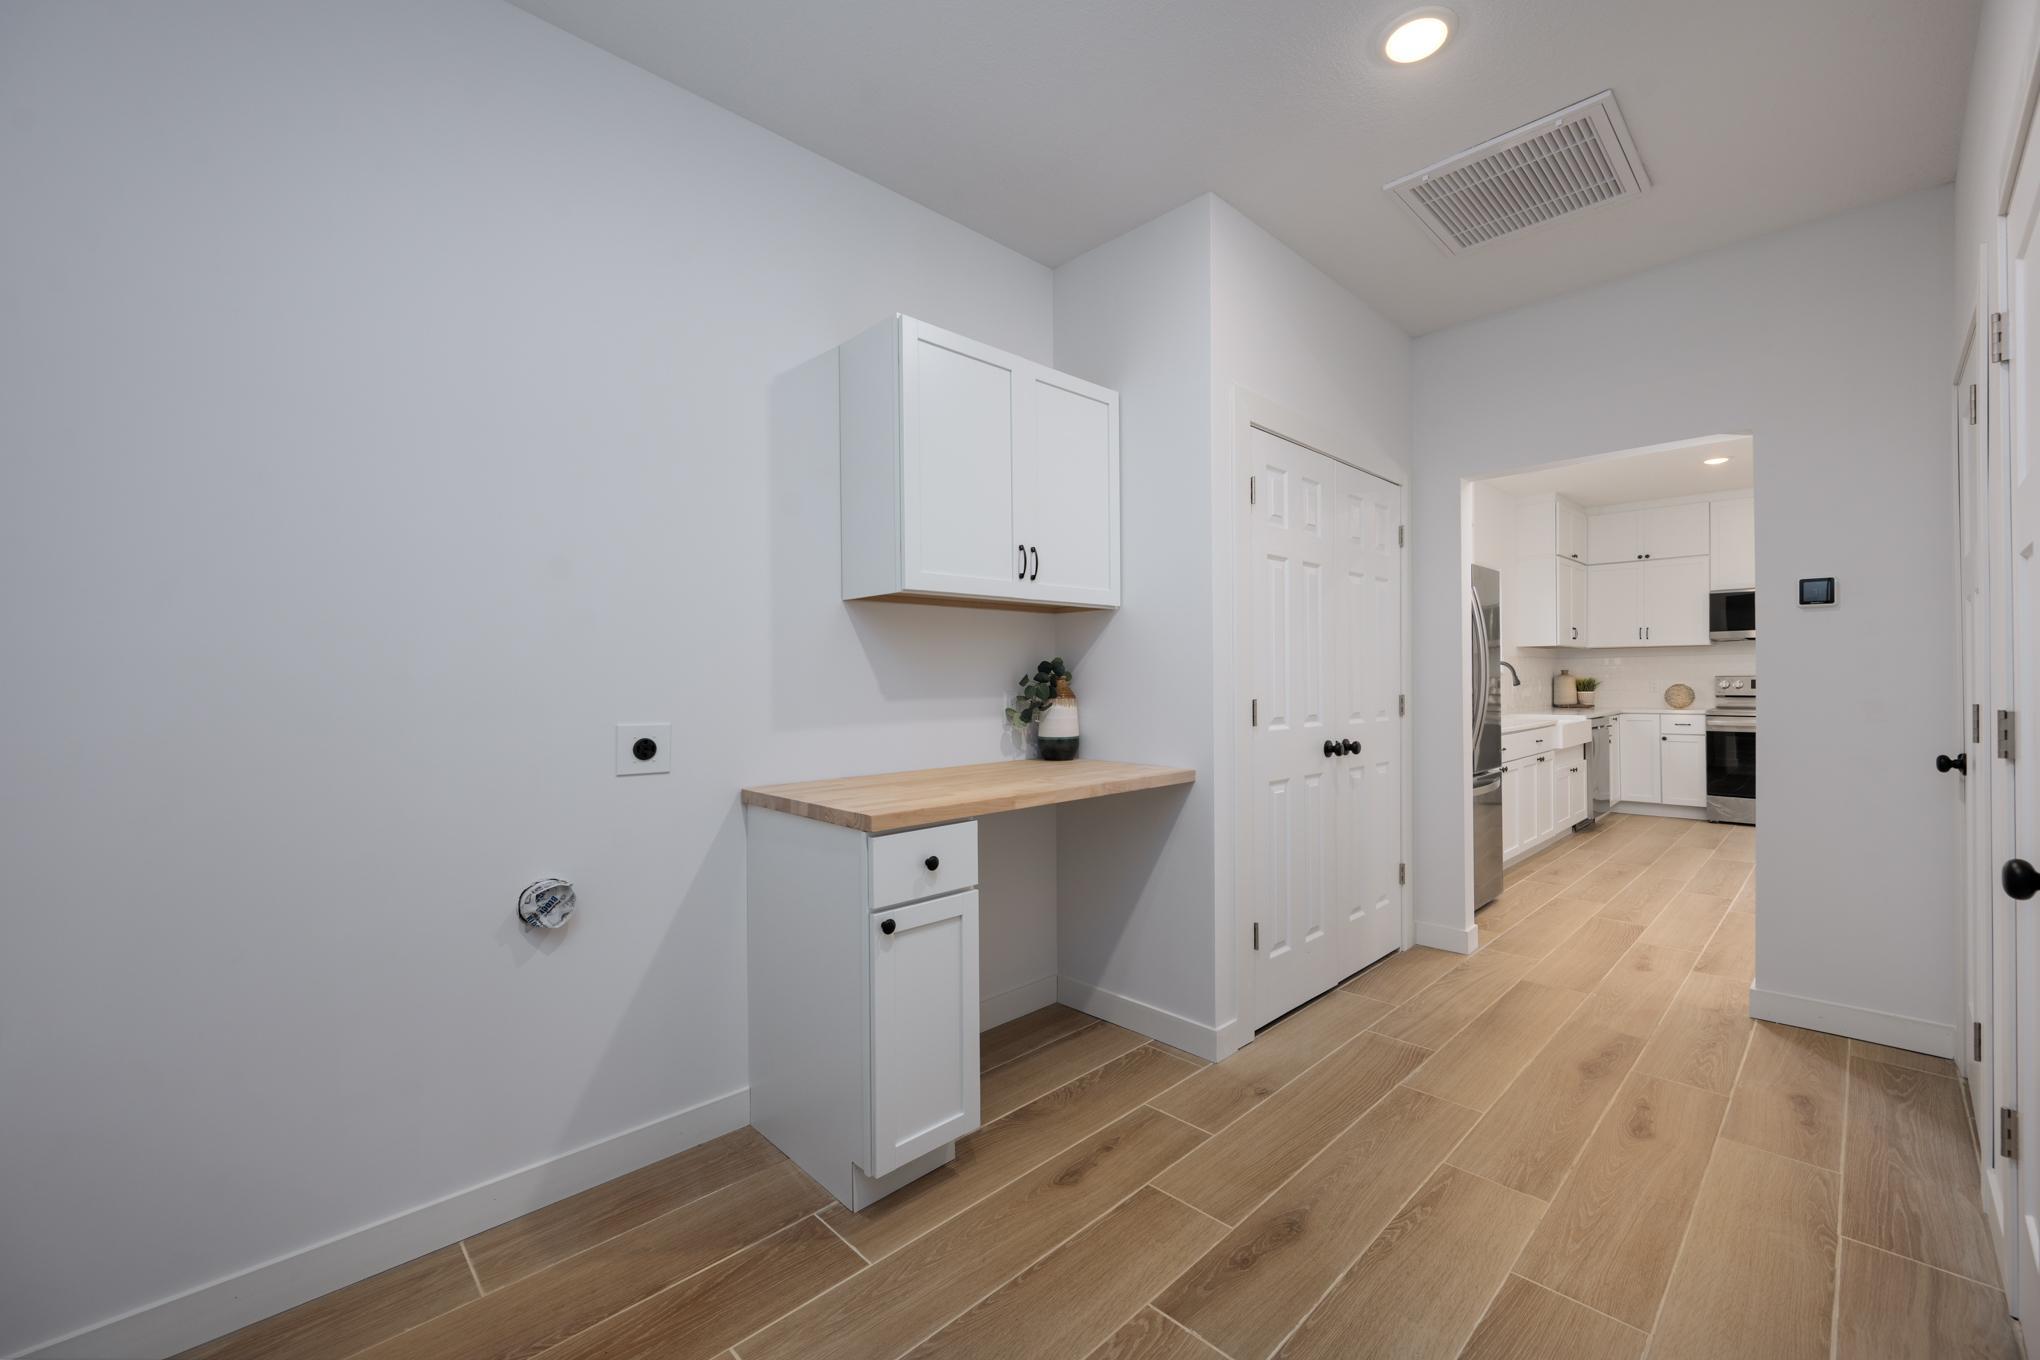
Electric Dryer Hookup: 1
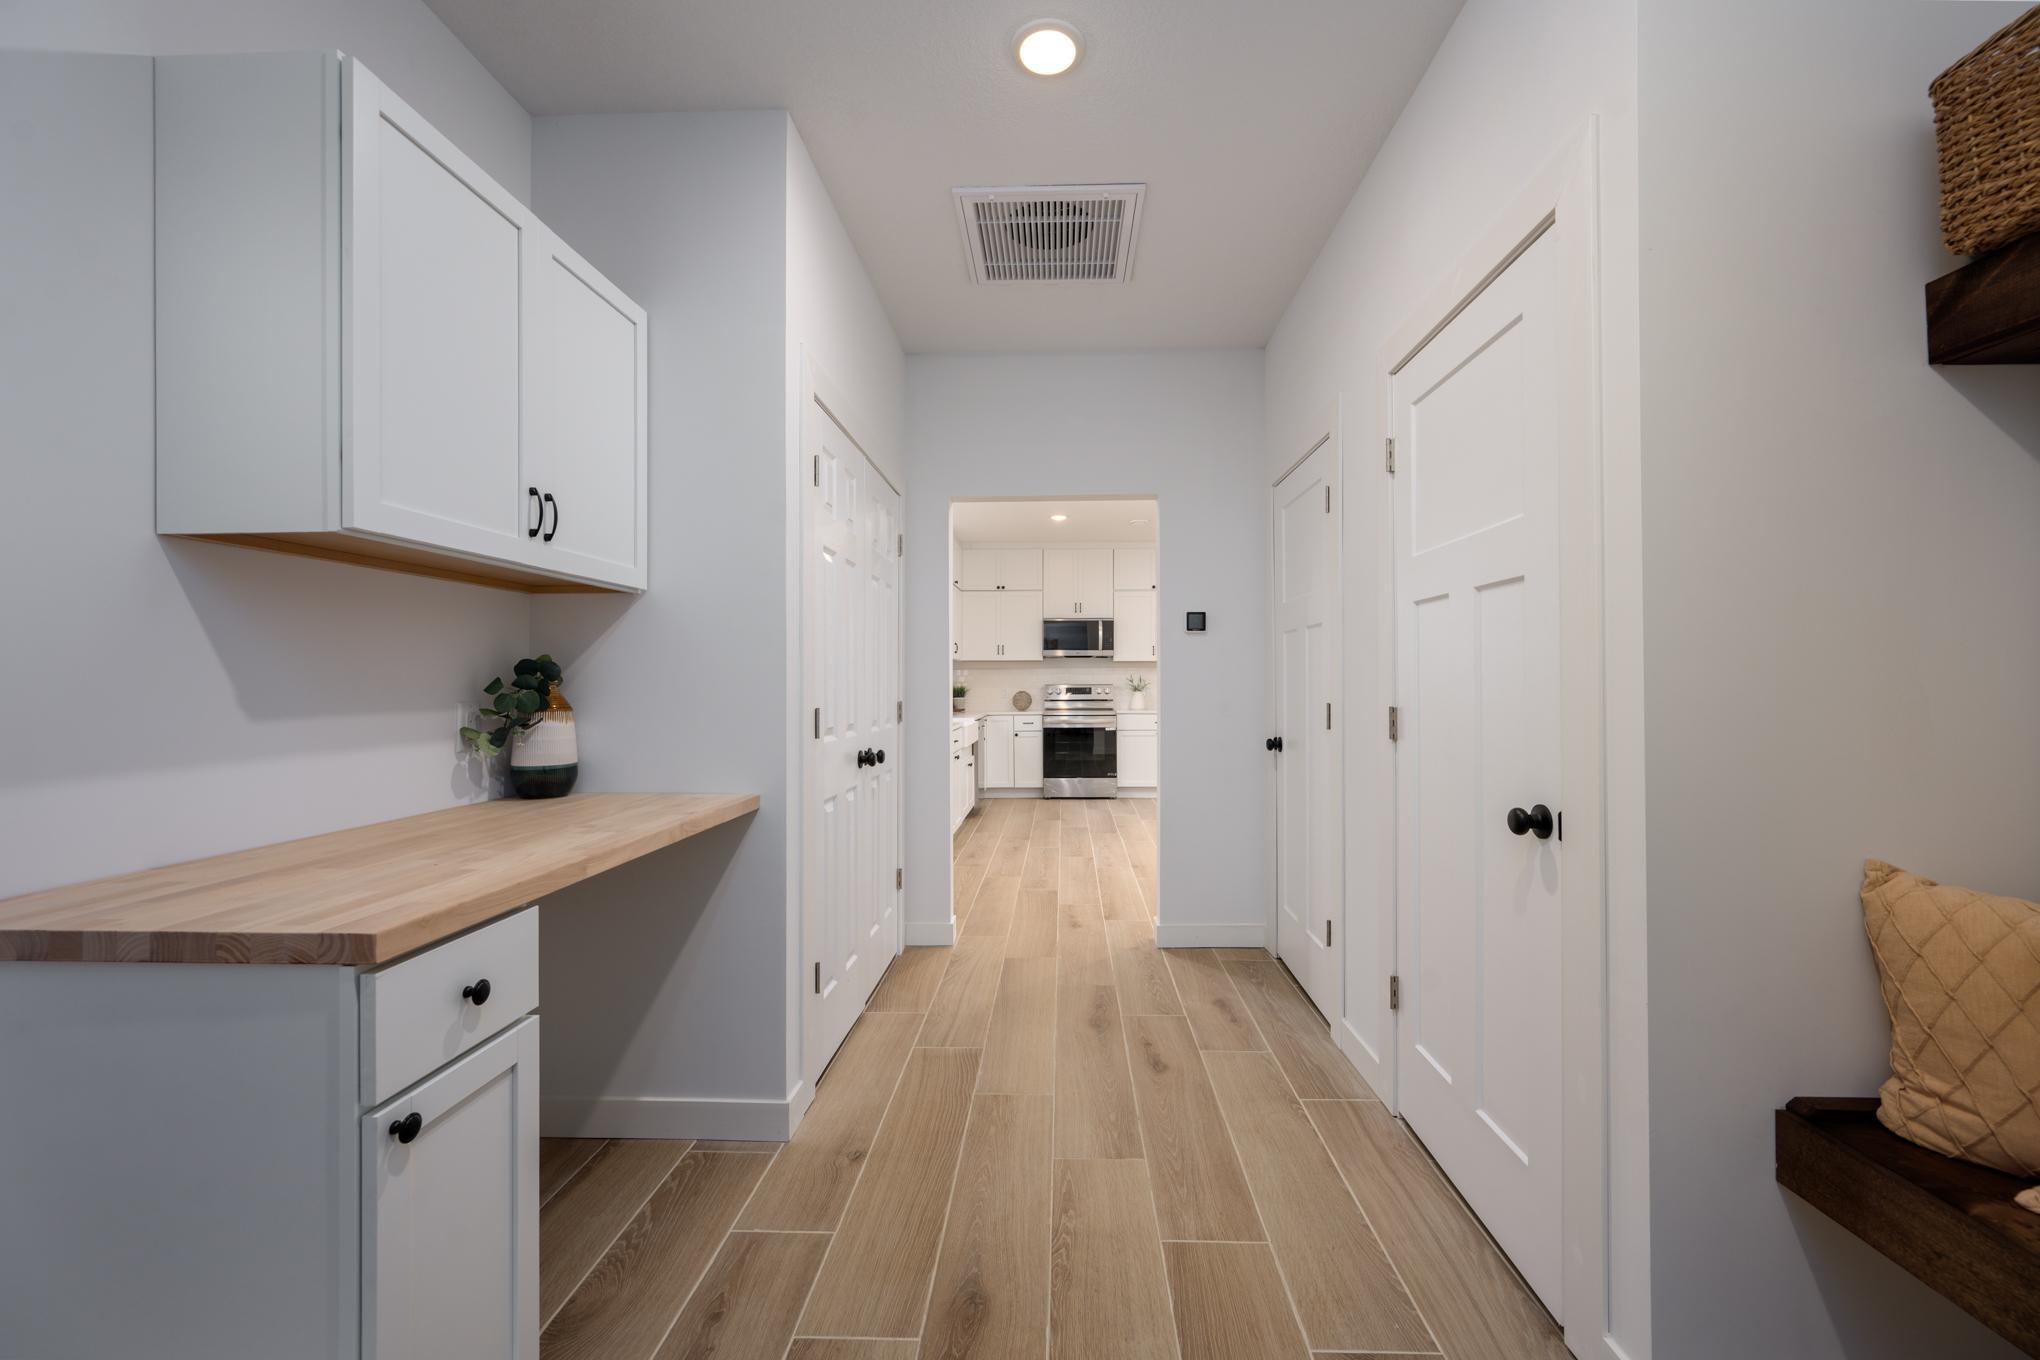
In Hall: 1
Main Level: 1
Washer Hookup: 1
Lease Details
Land Leased: Not Applicable
Miscellaneous Information
DP Resource: Yes
Homestead: Yes
Ownership
Fractional Ownership: No
Parking Characteristics
Garage Dimensions: 23 x 29
Garage Door Height: 8
Garage Door Width: 16
Garage Square Feet: 667
Sewer
City Sewer/Connected: 1
Stories
One: 1
Water
City Water/Connected: 1
Location Tax and Other Information
House Number: 210
Street Name: Sandhill
Street Suffix: Street
Postal City: Turtle Lake
County: Barron
State: WI
Zip Code: 54889
Complex/Dev/Subdivision: Herons Lndg
Property Features
Accessible: No Stairs Internal
Air Conditioning: Central Air
Appliances: Dishwasher; Microwave; Range; Refrigerator
Basement: None
Bath Description: Main Floor Full Bath
Construction Materials: Concrete
Construction Status: Completed New Construction
Electric: 200+ Amp Service
Exterior: Engineered Wood; Vinyl
Family Room Characteristics: Main Level
Foundation: Slab
Fuel: Natural Gas
Heating: Forced Air
Laundry: Electric Dryer Hookup; In Hall; Main Level; Washer Hookup
Sewer: City Sewer/Connected
Stories: One
Water: City Water/Connected
Room Information
| Room Name | Dimensions | Level |
| Bathroom | 9 x 8 | Main |
| Bathroom | 10 x 5 | Main |
| Dining Room | 17 x 12 | Main |
| First (1st) Bedroom | 14 x12 | Main |
| Kitchen | 17 x 10 | Main |
| Laundry | 10 x 14.5 | Main |
| Living Room | 17 x 12 | Main |
| Second (2nd) Bedroom | 13.5 x 11 | Main |
| Third (3rd) Bedroom | 13.5 x 11 | Main |

Listing Office: Saphire Realty
Last Updated: September - 07 - 2026
The data relating to real estate for sale on this web site comes in part from the Broker Reciprocity SM Program of the Regional Multiple Listing Service of Minnesota, Inc. The information provided is deemed reliable but not guaranteed. Properties subject to prior sale, change or withdrawal. ©2026 Regional Multiple Listing Service of Minnesota, Inc All rights reserved.