$324,900
Minneapolis, MN 55409
MLS# 7140925
Status: Coming Soon
2 beds | 1 baths | 1520 sqft
1 / 25
Property Description
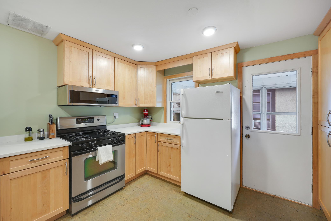
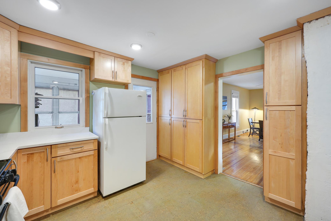
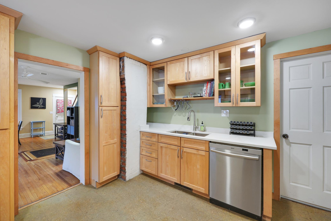
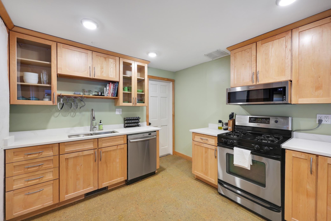
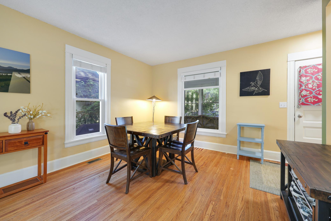
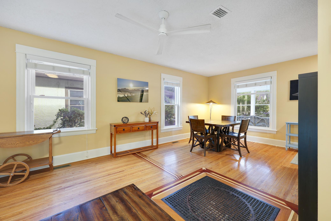
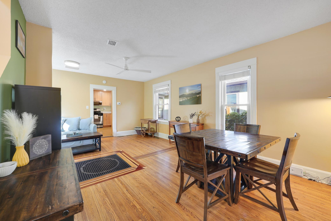
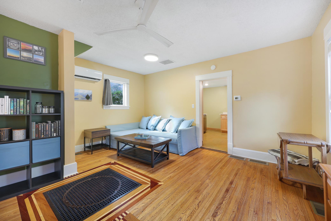
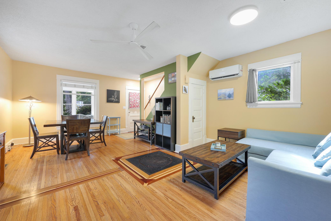
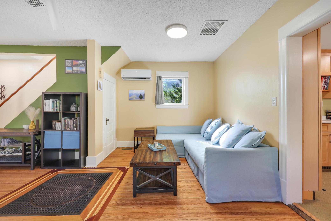
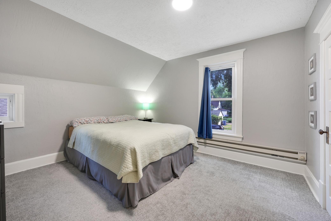
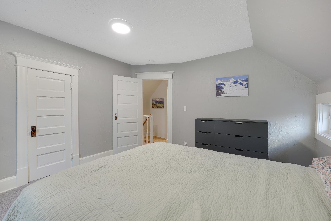
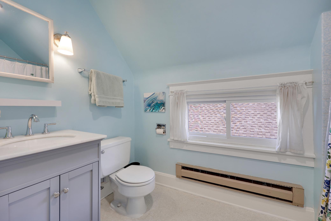
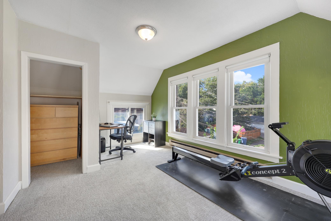
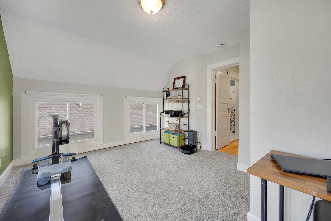
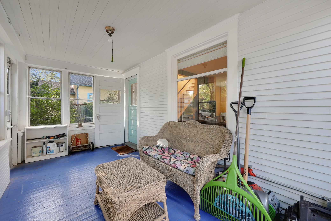
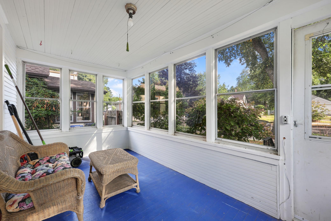
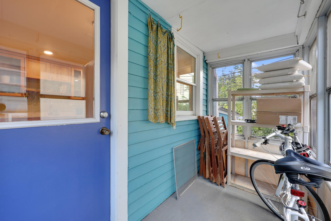
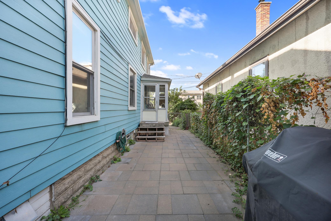
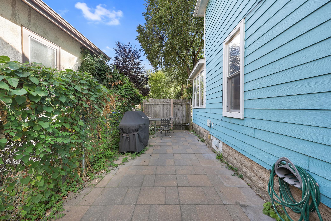
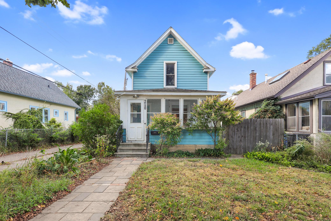
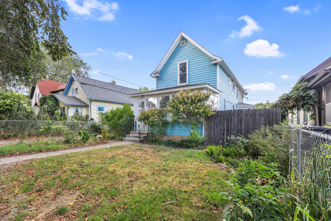
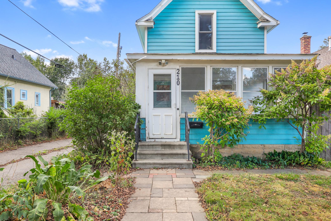
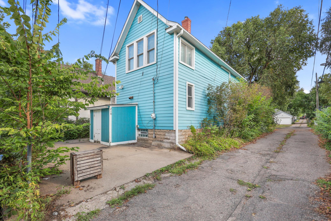
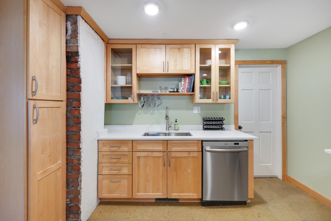
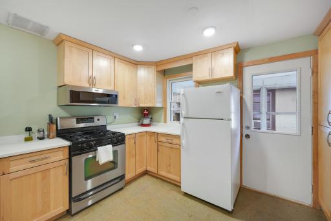
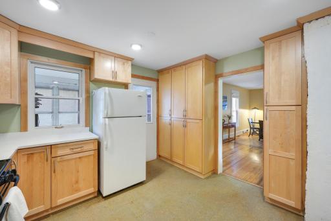
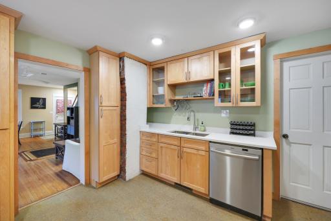
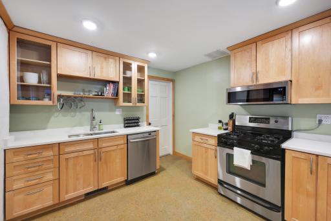
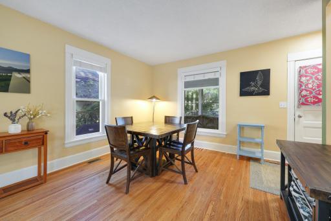
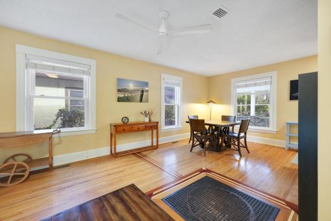
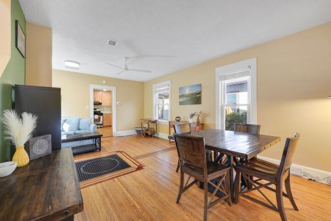
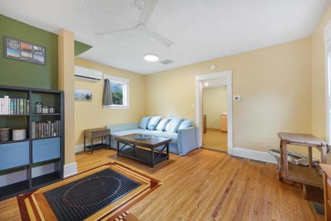
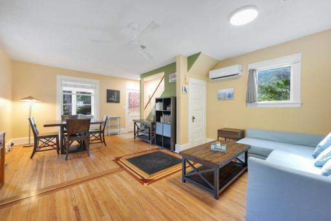
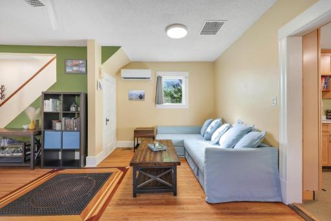
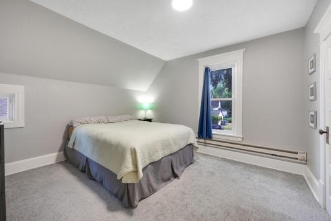
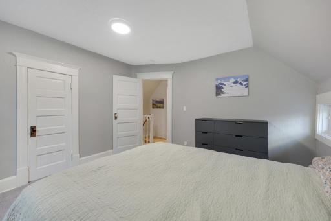
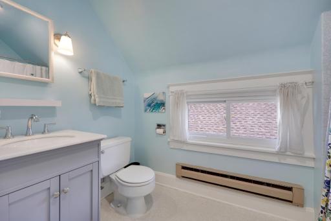
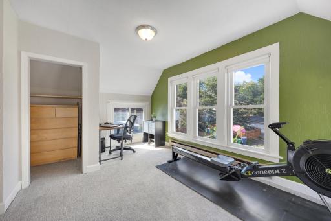
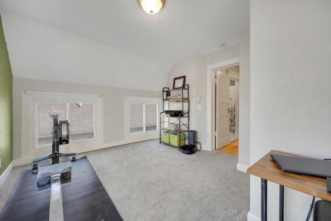
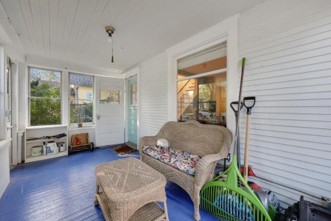
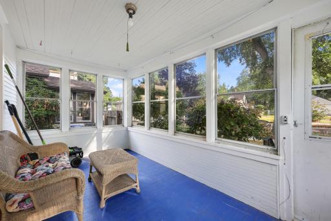
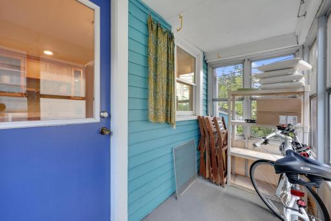
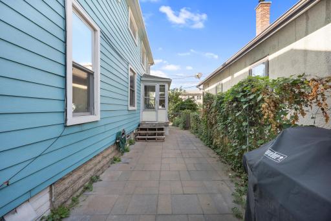
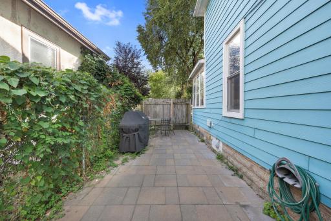
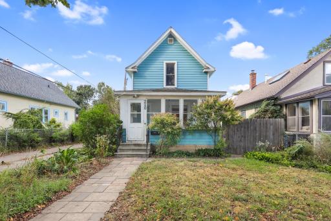
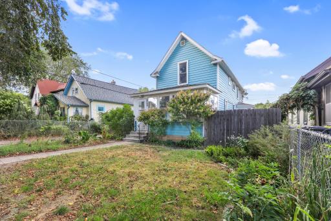
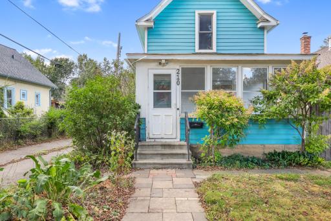
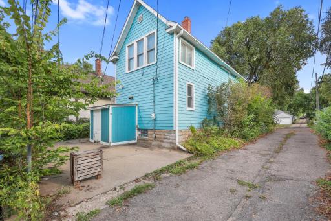
This one is a gem and a rare opportunity to buy a home in Kingfield, one of the most desirable neighborhoods in Minneapolis with an easy walk to Lake Harriet and many popular Nicollet Ave restaurants and shops. Well cared for, with tons of exterior upgrades and updates like cement fiberboard siding, newer triple-pane fiberglass windows and roof. Interior upgrades include a new furnace, carpet, paint, light fixtures, and countertops. The south-facing front porch gives a welcoming connection to the neighborhood, while the side porch is a convenient path to the large private patio outside surrounded by a wood fence. Upstairs features two spacious bedrooms, bathroom, and ample closet space throughout. Open living/dining room and large, updated kitchen make this a great entertaining home. Unfinished basement is perfect for hobbies or storage.
Details
Maps
Contract Information
Owner is an Agent?: No
Auction?: No
Status: Coming Soon
Contingency: None
Current Price: $324,900
Original List Price: 324900
ListPrice: 324900
List Date: 2026-09-10
Office/Member Info
Association: MAAR
General Property Information
Common Wall: No
Lot Measurement: Acres
Manufactured Home?: No
Multiple PIDs?: No
New Development: No
Number of Fireplaces: 0
Waterfront YN: No
Year Built: 1905
Yearly/Seasonal: Yearly
Zoning: Residential-Single Family
Lot Dimensions: 31x80
Acres: 0.06
Bath Three Quarters: 0
Bath Half: 0
Bath Quarter: 0
Main Floor Total SqFt: 976
Above Grd Total SqFt: 976
Below Grd Total SqFt: 544
Total SqFt: 1520
Total Finished Sqft: 976.00
FireplaceYN: No
Foundation Size: 544
Style: (SF) Single Family
Garage Stalls: 0
Association Fee: 0
Assessment Pending: No
Bedrooms: 2
Baths Total: 1
Bath Full: 1
Location, Tax and Other Information
AssocFeeYN: No
Legal Description: BLOCK 005 CABLE LINE ADDN TO MPLS W 31.725 FT OF LOTS 7 AND 8
Listing City: Minneapolis
Map Page: 120
Municipality: Minneapolis
School District: Minneapolis
School District Phone: 612-668-0000
Zip Plus 4: 1904
Property ID Number: 1002824310061
Tax Year: 2026
Tax Amount: 3759
In Foreclosure?: No
Potential Short Sale?: No
Lender Owned?: No
Directions & Remarks
Public Remarks: This one is a gem and a rare opportunity to buy a home in Kingfield, one of the most desirable neighborhoods in Minneapolis with an easy walk to Lake Harriet and many popular Nicollet Ave restaurants and shops. Well cared for, with tons of exterior upgrades and updates like cement fiberboard siding, newer triple-pane fiberglass windows and roof. Interior upgrades include a new furnace, carpet, paint, light fixtures, and countertops. The south-facing front porch gives a welcoming connection to the neighborhood, while the side porch is a convenient path to the large private patio outside surrounded by a wood fence. Upstairs features two spacious bedrooms, bathroom, and ample closet space throughout. Open living/dining room and large, updated kitchen make this a great entertaining home. Unfinished basement is perfect for hobbies or storage.
Directions: Between Lyndale and Nicollet on West 43rd Street.
Accessible
None: 1
Air Conditioning
Ductless: 1
Amenities Unit
Hardwood Floors: 1
Patio: 1
Porch: 1
Washer/Dryer Hookup: 1
Appliances
Dishwasher: 1
Electronic Air Filter: 1
Range: 1
Refrigerator: 1
Washer: 1
Assessments
Assessment Balance: 0
Tax With Assessments: 3759
Basement
Concrete Block: 1
Full: 1
Unfinished: 1
Bath Description
Upper Level Full Bath: 1
Building Information
Finished SqFt Above Ground: 976
Construction Status
Previously Owned: 1
Electric
Circuit Breakers: 1
Exterior
Cement Board: 1
Fencing
Wood: 1
Foundation
Concrete Block: 1
Fuel
Natural Gas: 1
Heating
Forced Air: 1
Insurance Fee
Insurance Fee: 0
Laundry
In Basement: 1
Lease Details
Land Leased: Not Applicable
Lot Description
Underground Utilities: 1
Miscellaneous Information
Homestead: Yes
Ownership
Fractional Ownership: No
Patio, Porch and Deck Features
Front Porch: 1
Patio: 1
Side Porch: 1
Public Survey Info
Range#: 24
Section#: 10
Township#: 28
Sellers Terms
Cash: 1
Conventional: 1
FHA: 1
VA: 1
Sewer
City Sewer/Connected: 1
Stories
One and One Half: 1
Water
City Water/Connected: 1
Location Tax and Other Information
House Number: 210
Street Direction Prefix: W
Street Name: 43rd
Street Suffix: Street
Postal City: Minneapolis
County: Hennepin
State: MN
Zip Code: 55409
Complex/Dev/Subdivision: Cable Line Add
Property Features
Accessible: None
Air Conditioning: Ductless
Amenities Unit: Hardwood Floors; Patio; Porch; Washer/Dryer Hookup
Appliances: Dishwasher; Electronic Air Filter; Range; Refrigerator; Washer
Basement: Concrete Block; Full; Unfinished
Bath Description: Upper Level Full Bath
Construction Status: Previously Owned
Electric: Circuit Breakers
Exterior: Cement Board
Fencing: Wood
Foundation: Concrete Block
Fuel: Natural Gas
Heating: Forced Air
Laundry: In Basement
Lot Description: Underground Utilities
Sellers Terms: Cash; Conventional; FHA; VA
Sewer: City Sewer/Connected
Stories: One and One Half
Water: City Water/Connected
Room Information
| Room Name | Dimensions | Level |
| Dining Room | 15x9 | Basement |
| First (1st) Bedroom | 15x11 | Upper |
| Kitchen | 11x8 | Main |
| Living Room | 11x12 | Main |
| Porch | 11x4 | Main |
| Second (2nd) Bedroom | 12x11 | Upper |

Listing Office: Realty ONE Group Choice
Last Updated: September - 10 - 2026
The data relating to real estate for sale on this web site comes in part from the Broker Reciprocity SM Program of the Regional Multiple Listing Service of Minnesota, Inc. The information provided is deemed reliable but not guaranteed. Properties subject to prior sale, change or withdrawal. ©2026 Regional Multiple Listing Service of Minnesota, Inc All rights reserved.