$450,000
Taylors Falls, MN 55084
MLS# 7130556
Status: Coming Soon
4 beds | 3 baths | 2928 sqft
1 / 50

Open House (08/23/2026 - 11:00 am - 1:00 pm)
Property Description
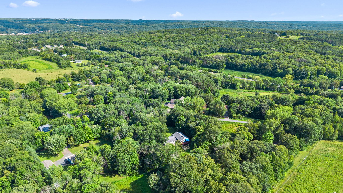
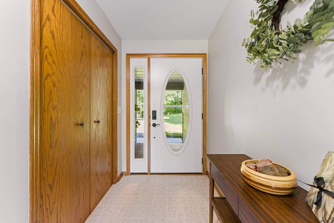
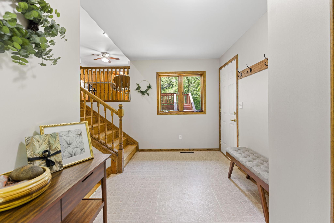
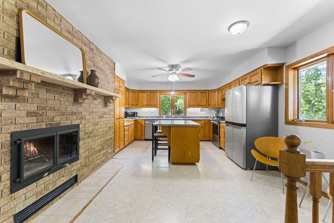
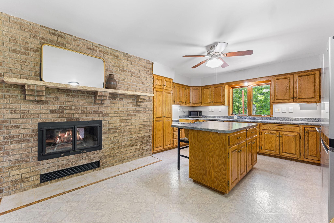
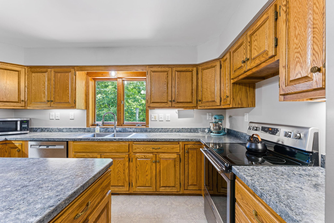
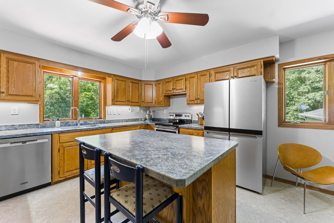
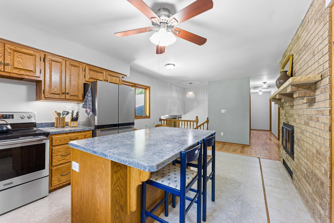
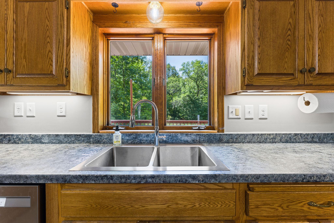
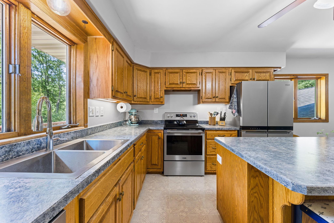
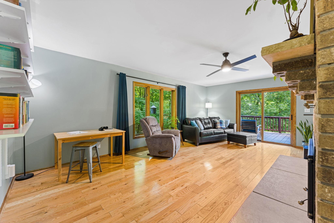
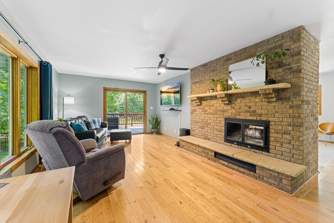
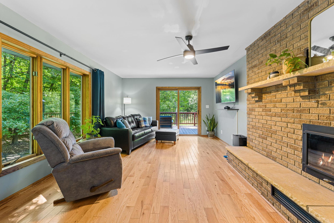
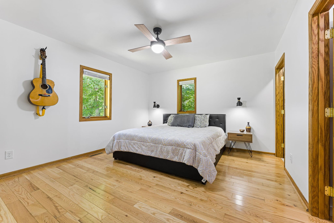
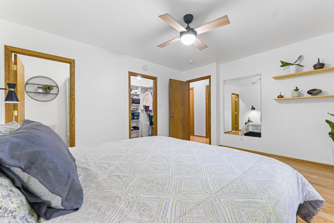
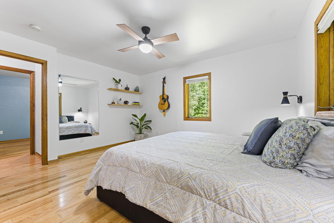
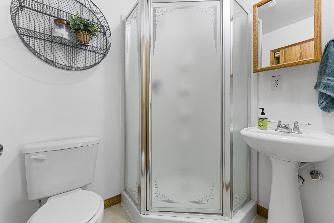
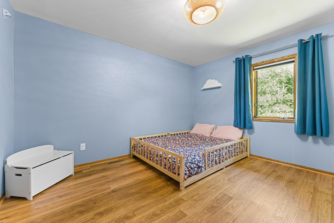
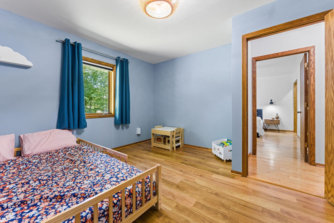
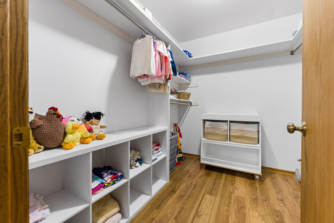
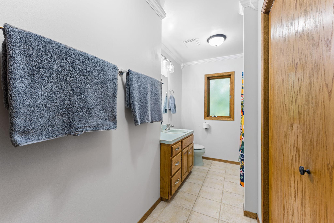
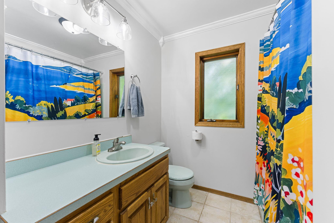
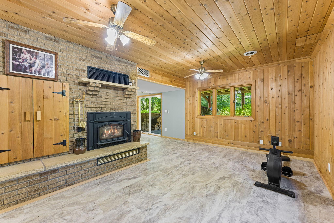
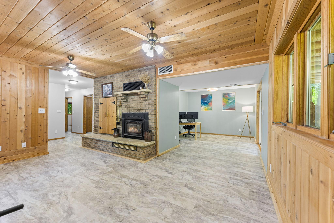
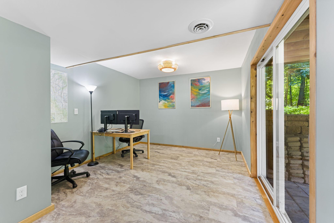
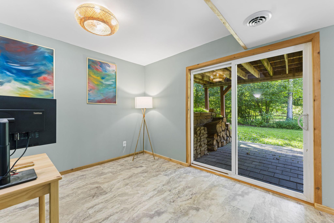
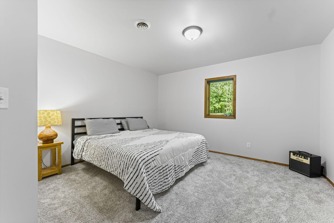
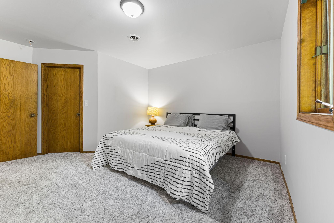
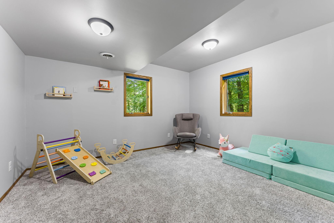
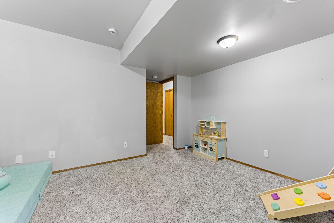
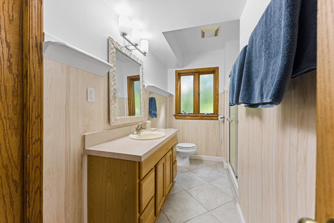
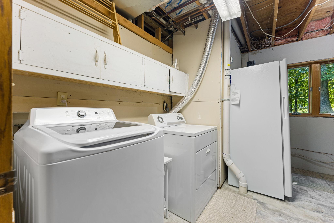
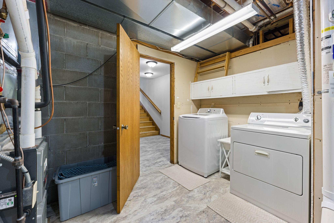
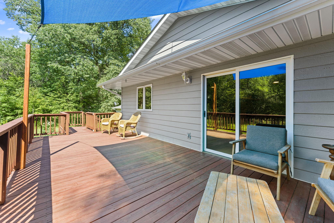
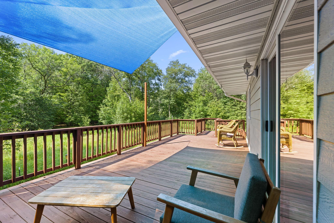
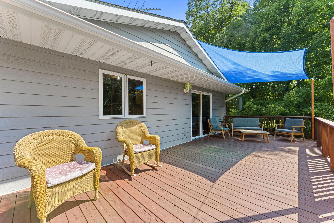
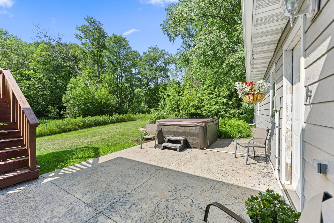
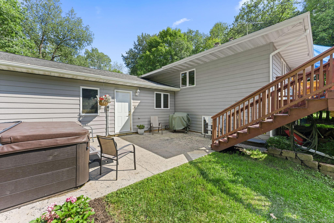
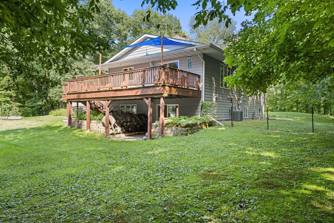
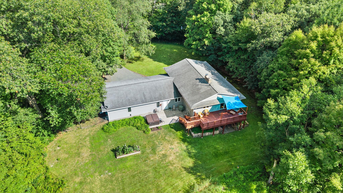
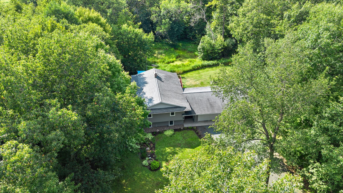
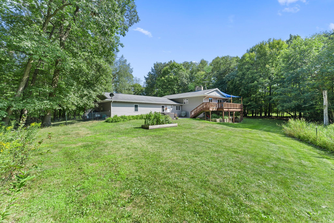
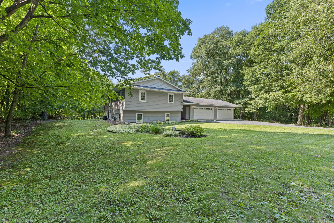
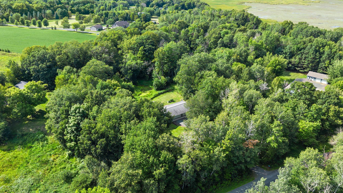
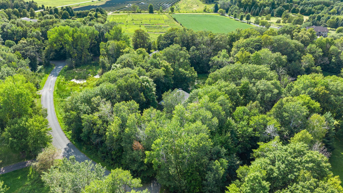
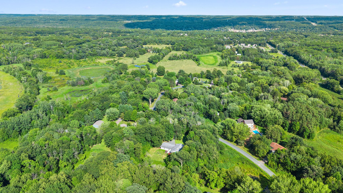
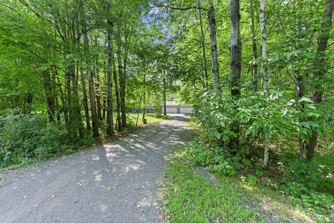
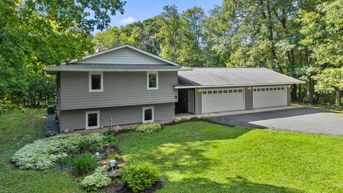
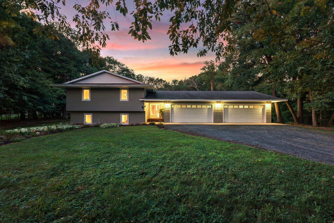
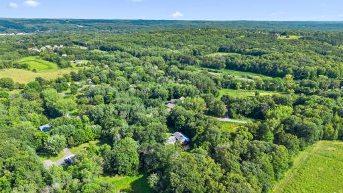
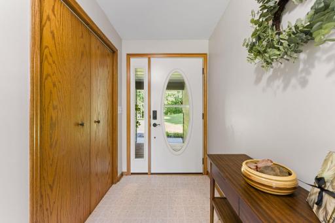
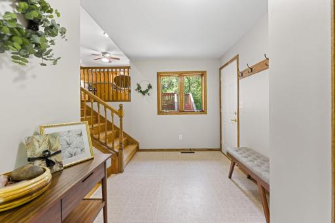
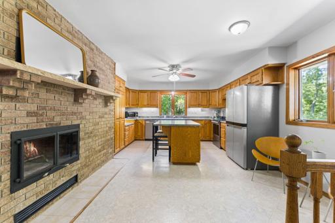
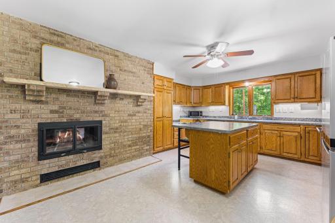

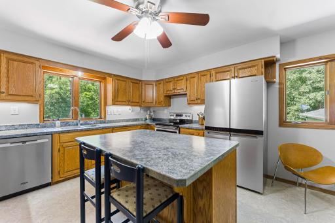
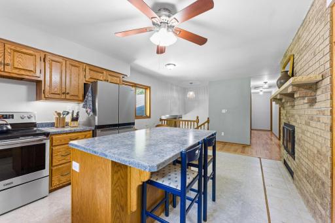

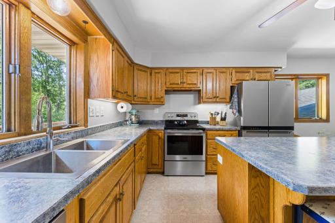
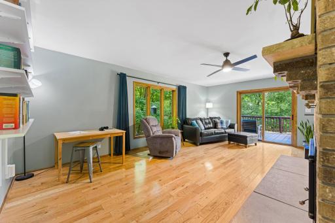
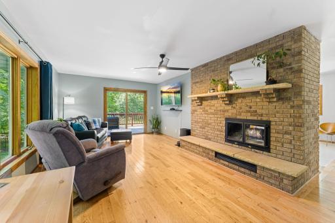
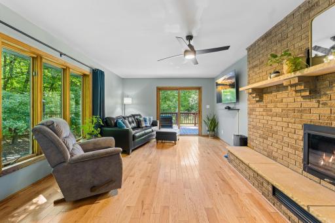
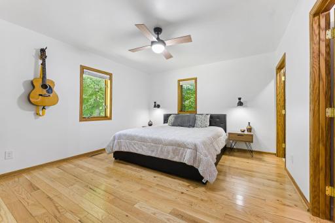
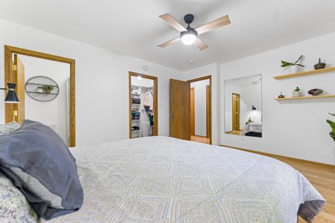
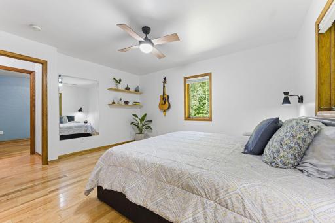
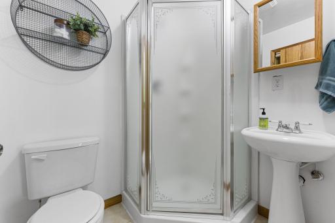
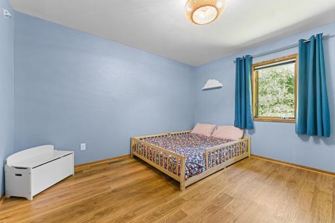
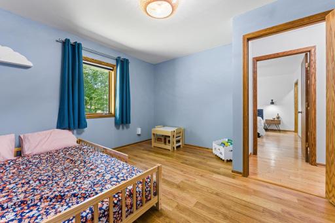
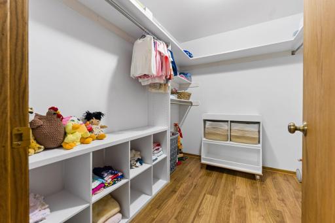
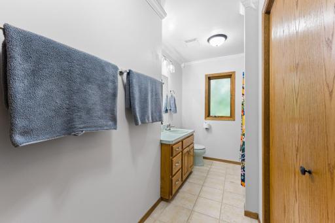
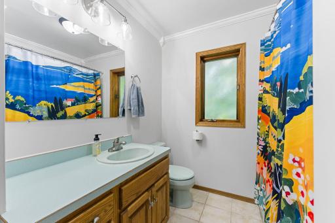
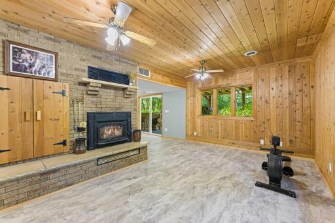
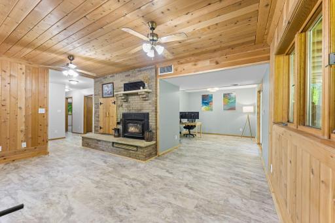
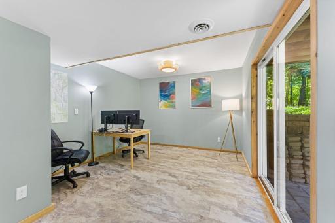
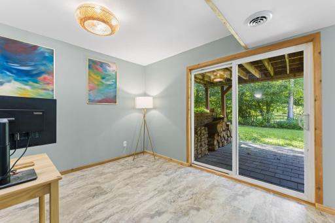
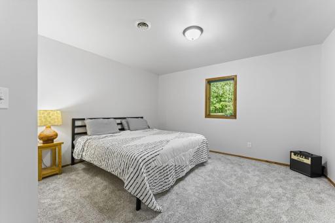
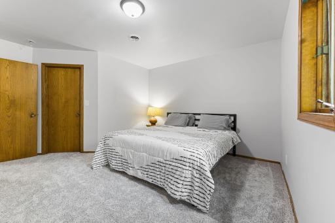
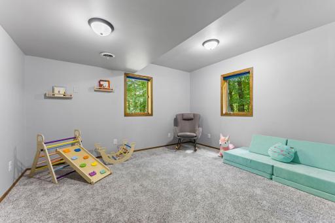
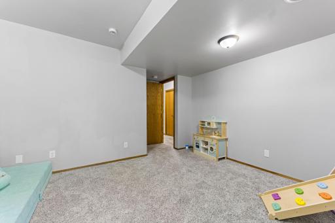
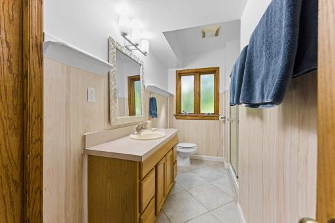
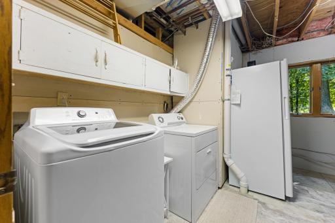
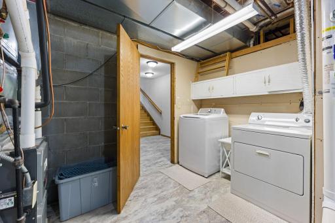
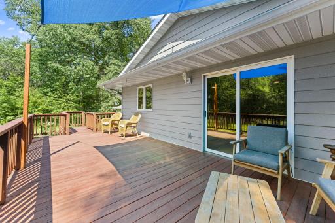
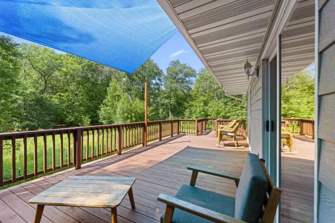
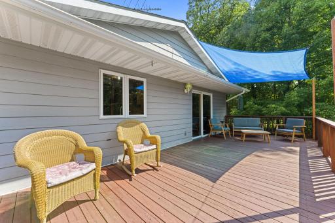
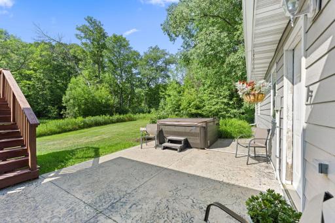
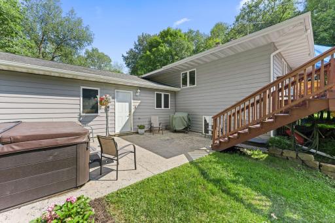
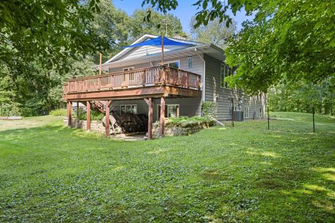
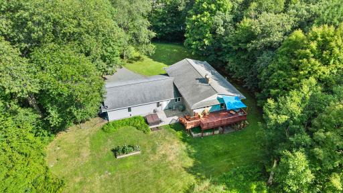
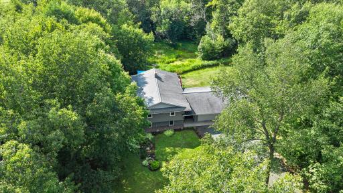
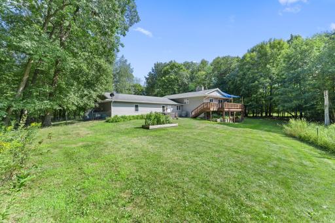
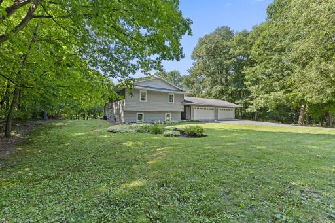
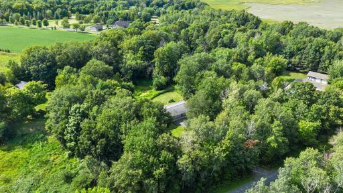
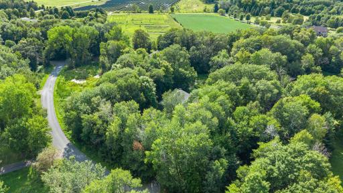
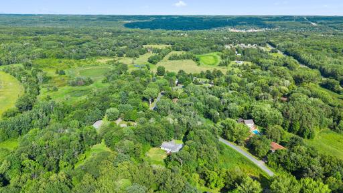
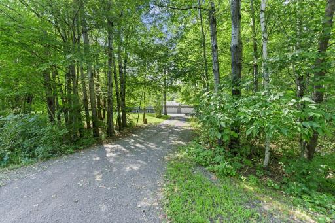
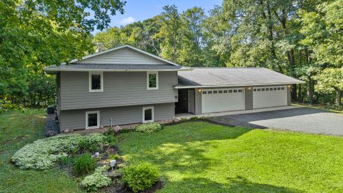
Prime Taylors Falls location! This secluded 4-bedroom, 3-bath home with a 4-car garage sits on a private 2.2-acre lot surrounded by a peaceful pond and mature hardwoods. A larger foyer welcomes you with room to organize daily life or hang seasonal gear. The kitchen features stainless steel appliances, a center island, and a cozy two-sided fireplace that creates a warm connection to the living room. The main level also offers a full bathroom and two spacious bedrooms with walk-in closets, including an en suite primary. The walkout lower level adds two more spacious bedrooms with walk-in closets, a ¾ bath, an open recreation room with a wood-burning fireplace, and a utility room with laundry. Step out onto the deck, partially covered by a sunshade sail, and take in the wildlife — owls, hawks, geese, ducks, sandhill cranes, turkey, deer, otter, and muskrat all frequent the property. Recent improvements include a new roof (to be installed prior to closing), new flooring throughout the basement and upstairs second bedroom, custom closets in the primary and second upstairs bedrooms, new light fixtures throughout, ceiling fans in the primary and secondary bedrooms, a radon mitigation system, and a 2021 Cal Spa hot tub. Outdoor enthusiasts will love the nearby access to Interstate State Park, Wild River State Park, Lions Park, the Wooly bike trail, Gandy Dancer State Trail, Wild Mountain Ski & Summer Fun Resort, and boating and fishing on the St. Croix River. Wondering if this is the one? Let the video decide.
Details
Maps
Contract Information
Owner is an Agent?: No
Auction?: No
Status: Coming Soon
Contingency: None
Current Price: $450,000
Original List Price: 450000
ListPrice: 450000
List Date: 2026-08-20
Office/Member Info
Association: WWRA
General Property Information
Common Wall: No
Lot Measurement: Acres
Manufactured Home?: No
Multiple PIDs?: No
New Development: No
Number of Fireplaces: 2
Waterfront YN: No
Year Built: 1996
Yearly/Seasonal: Yearly
Zoning: Residential-Single Family
Lot Dimensions: 210x390x230x475
Acres: 2.2
Bath Three Quarters: 2
Bath Half: 0
Bath Quarter: 0
Main Floor Total SqFt: 1464
Above Grd Total SqFt: 1464
Below Grd Total SqFt: 1464
Total SqFt: 2928
Total Finished Sqft: 2669.00
FireplaceYN: Yes
Foundation Size: 1464
Style: (SF) Single Family
Garage Stalls: 4
Association Fee: 0
Assessment Pending: No
Bedrooms: 4
Baths Total: 3
Bath Full: 1
Location, Tax and Other Information
AssocFeeYN: No
Legal Description: SECTION 23 TOWNSHIP 034 RANGE 019 SUBDIVISIONNAME WICKSTROM ESTATES LOT 002 BLOCK 002 SUBDIVISIONCD 08020
Listing City: Taylors Falls
Map Page: 14
Municipality: Shafer Twp
School District: Chisago Lakes
School District Phone: 651-213-2096
Zip Plus 4: 1850
Property ID Number: 080039900
Tax Year: 2026
Tax Amount: 4246
In Foreclosure?: No
Potential Short Sale?: No
Lender Owned?: No
Directions & Remarks
Public Remarks: Prime Taylors Falls location! This secluded 4-bedroom, 3-bath home with a 4-car garage sits on a private 2.2-acre lot surrounded by a peaceful pond and mature hardwoods. A larger foyer welcomes you with room to organize daily life or hang seasonal gear. The kitchen features stainless steel appliances, a center island, and a cozy two-sided fireplace that creates a warm connection to the living room. The main level also offers a full bathroom and two spacious bedrooms with walk-in closets, including an en suite primary. The walkout lower level adds two more spacious bedrooms with walk-in closets, a ¾ bath, an open recreation room with a wood-burning fireplace, and a utility room with laundry. Step out onto the deck, partially covered by a sunshade sail, and take in the wildlife — owls, hawks, geese, ducks, sandhill cranes, turkey, deer, otter, and muskrat all frequent the property. Recent improvements include a new roof (to be installed prior to closing), new flooring throughout the basement and upstairs second bedroom, custom closets in the primary and second upstairs bedrooms, new light fixtures throughout, ceiling fans in the primary and secondary bedrooms, a radon mitigation system, and a 2021 Cal Spa hot tub.
Outdoor enthusiasts will love the nearby access to Interstate State Park, Wild River State Park, Lions Park, the Wooly bike trail, Gandy Dancer State Trail, Wild Mountain Ski & Summer Fun Resort, and boating and fishing on the St. Croix River. Wondering if this is the one? Let the video decide.
Directions: From Hwy 8, turn North onto Hwy 95/Bench Street, then left onto First Street, right onto Chestnut Street- follow the road as it veers to the left, then turn right onto Victory Lane, and the property is on the right.
Accessible
None: 1
Air Conditioning
Central Air: 1
Appliances
Dishwasher: 1
Dryer: 1
Microwave: 1
Range: 1
Refrigerator: 1
Washer: 1
Water Filtration System: 1
Assessments
Assessment Balance: 0
Tax With Assessments: 4246
Basement
Egress Windows: 1
Full: 1
Wood: 1
Building Information
Finished SqFt Above Ground: 1464
Finished SqFt Below Ground: 1205
Construction Status
Previously Owned: 1
Exterior
Cement Board: 1
Fencing
Partial: 1
Wire: 1
Fireplace Characteristics
Living Room: 1
Wood Burning: 1
Foundation
Concrete Block: 1
Fuel
Natural Gas: 1
Heating
Forced Air: 1
Insurance Fee
Insurance Fee: 0
Internet Options
Fiber Optic: 1
Laundry
Electric Dryer Hookup: 1
In Basement: 1
Washer Hookup: 1
Lease Details
Land Leased: Not Applicable
Miscellaneous Information
Homestead: Yes
Ownership
Fractional Ownership: No
Parking Characteristics
Garage Square Feet: 1089
Garage Door Opener: 1
Patio, Porch and Deck Features
Deck: 1
Patio: 1
Public Survey Info
Range#: 19
Section#: 23
Township#: 34
Roof
Age 8 Years or Less: 1
Architectural Shingle: 1
Pitched: 1
Sewer
Mound Septic: 1
Septic System Compliant - Yes: 1
Stories
Bi-Level: 1
Water
Drilled: 1
Well: 1
Location Tax and Other Information
House Number: 21060
Street Name: Victory
Street Suffix: Lane
Postal City: Taylors Falls
County: Chisago
State: MN
Zip Code: 55084
Complex/Dev/Subdivision: Wickstrom Estates
Property Features
Accessible: None
Air Conditioning: Central Air
Appliances: Dishwasher; Dryer; Microwave; Range; Refrigerator; Washer; Water Filtration System
Basement: Egress Windows; Full; Wood
Construction Status: Previously Owned
Exterior: Cement Board
Fencing: Partial; Wire
Fireplace Characteristics: Living Room; Wood Burning
Foundation: Concrete Block
Fuel: Natural Gas
Heating: Forced Air
Internet Options: Fiber Optic
Laundry: Electric Dryer Hookup; In Basement; Washer Hookup
Parking Characteristics: Garage Door Opener
Roof: Age 8 Years or Less; Architectural Shingle; Pitched
Sewer: Mound Septic; Septic System Compliant - Yes
Stories: Bi-Level
Water: Drilled; Well
Room Information
| Room Name | Dimensions | Level |
| Deck | 11x34 | Main |
| Dining Room | 11x12 | Main |
| First (1st) Bedroom | 12x14 | Main |
| Fourth (4th) Bedroom | 14x15 | Lower |
| Foyer | 7x15 | Main |
| Kitchen | 9x14 | Main |
| Living Room | 12x21 | Main |
| Recreation Room | 17x27 | Lower |
| Second (2nd) Bedroom | 13x13 | Main |
| Third (3rd) Bedroom | 13x15 | Lower |

Listing Office: Edina Realty, Inc.
Last Updated: August - 21 - 2026
The data relating to real estate for sale on this web site comes in part from the Broker Reciprocity SM Program of the Regional Multiple Listing Service of Minnesota, Inc. The information provided is deemed reliable but not guaranteed. Properties subject to prior sale, change or withdrawal. ©2026 Regional Multiple Listing Service of Minnesota, Inc All rights reserved.