$675,000
Fargo, ND 58104
MLS# 7135517
5 beds | 3 baths | 4382 sqft
1 / 72
Open House (08/30/2026 - 4:00 pm - 5:00 pm)
Property Description
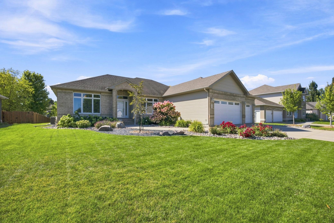
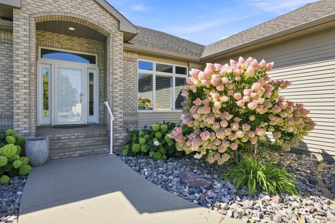
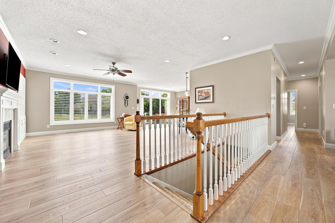
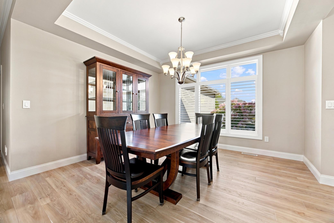
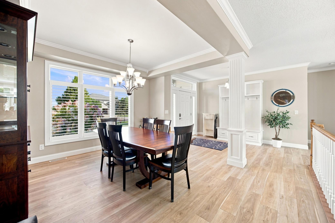
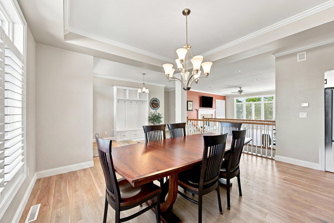
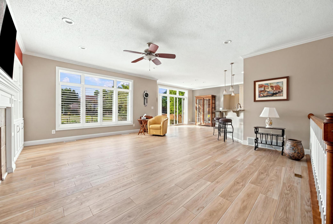
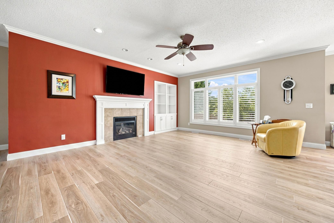
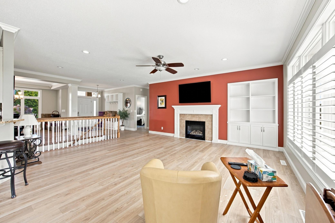
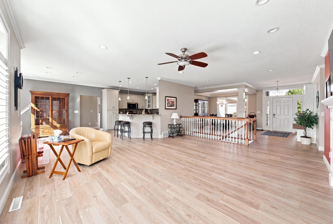
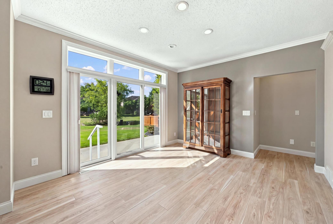
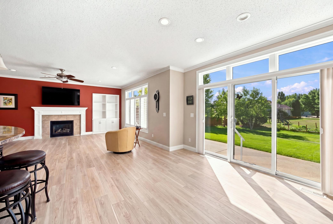
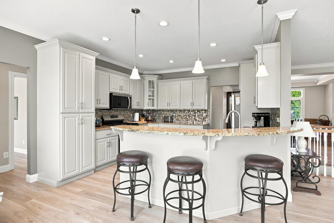
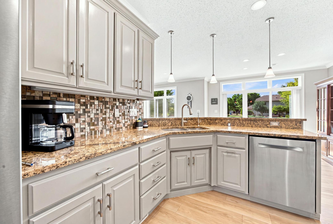
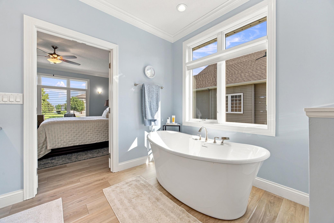
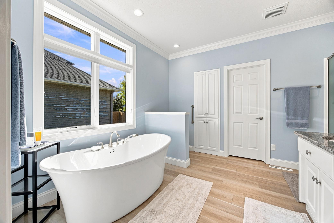
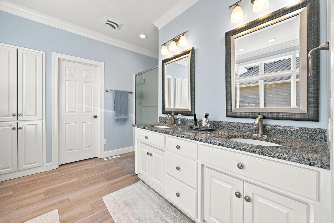
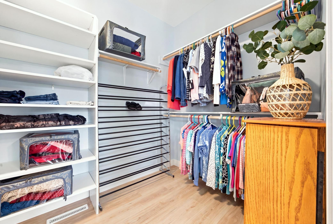
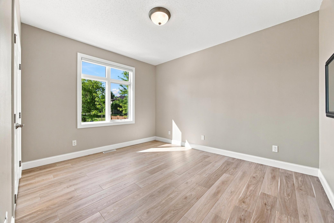
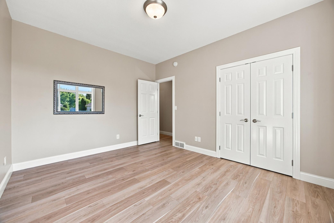
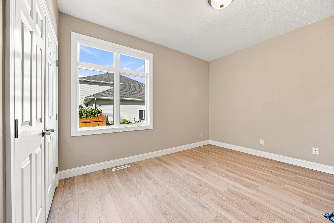
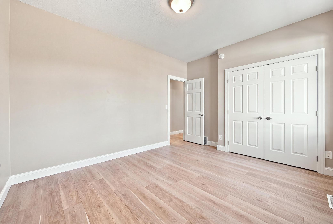
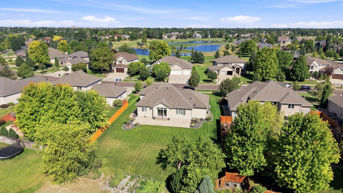
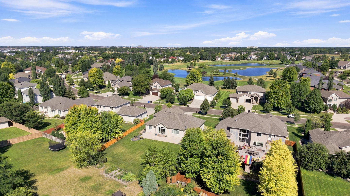
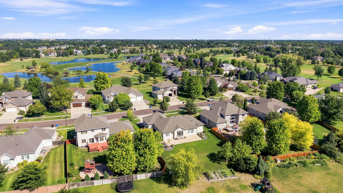
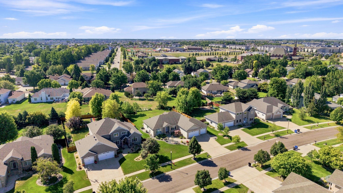
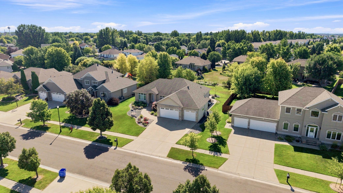
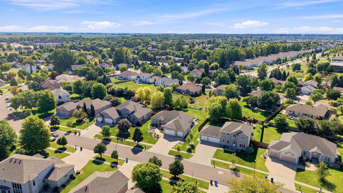
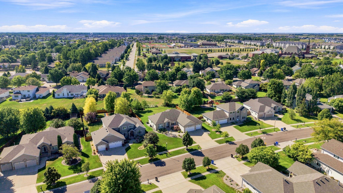
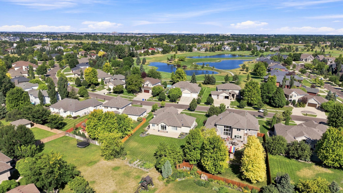
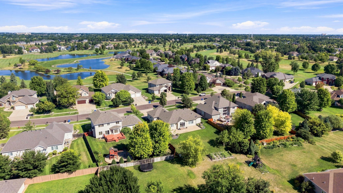
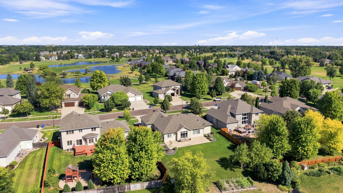
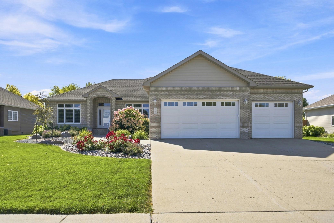
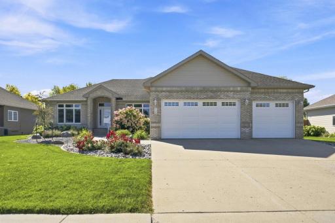
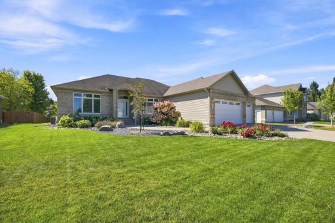
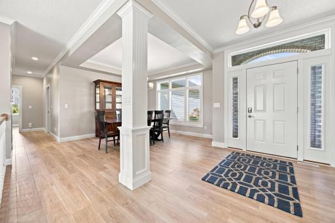
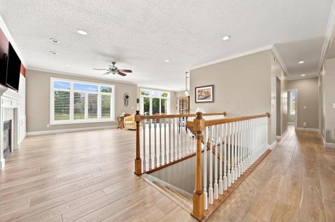
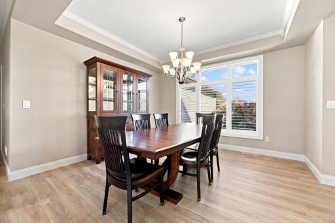
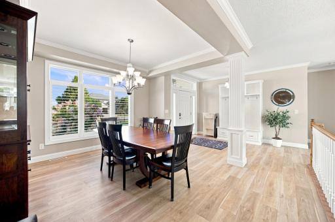
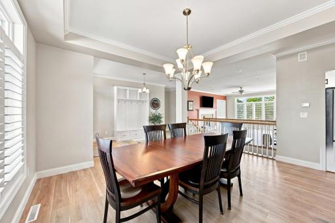
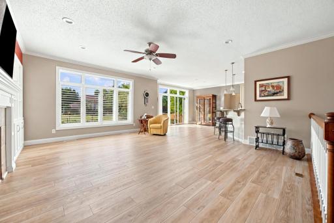
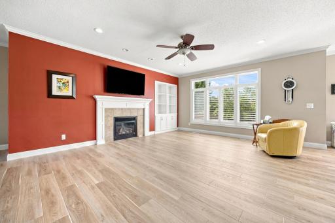
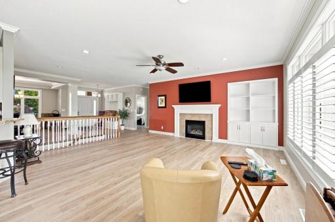
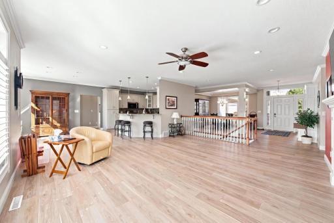
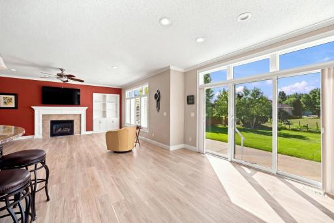
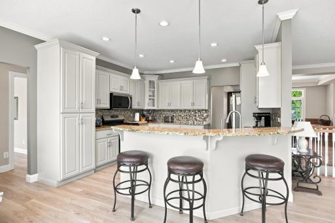
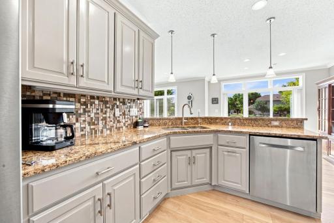
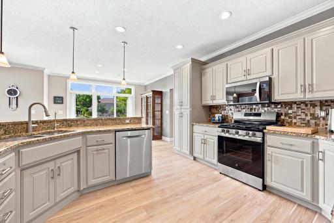
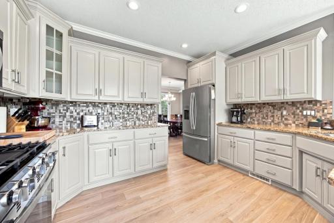
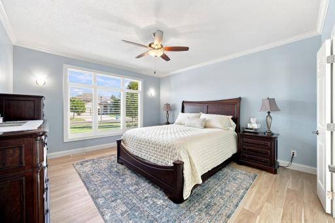
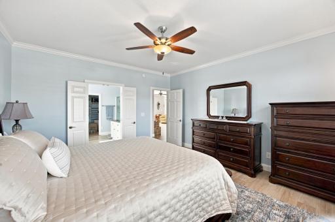
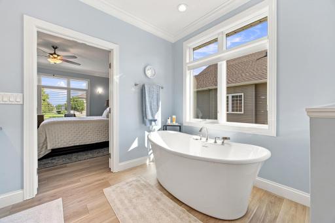
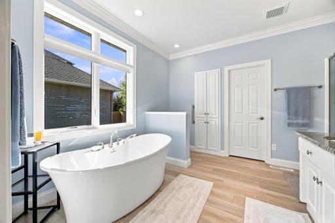
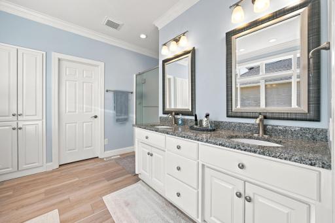
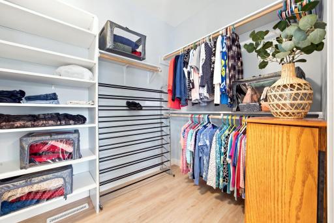
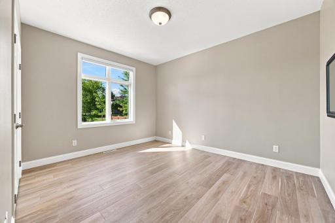
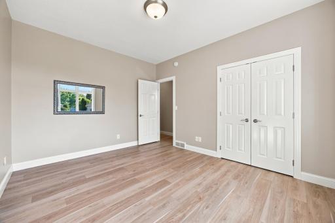
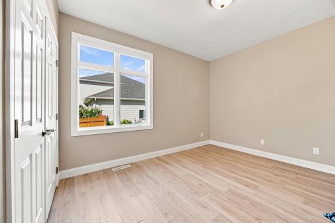
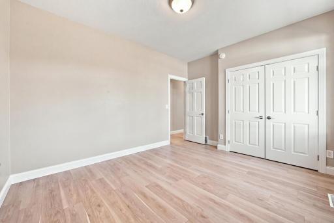
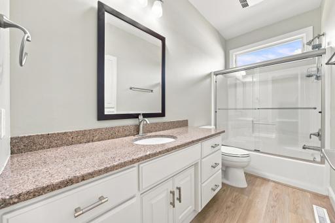
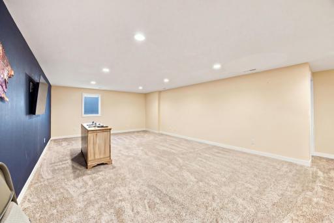
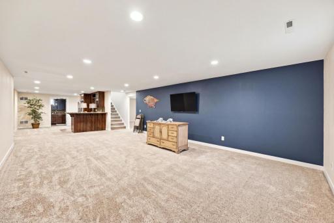
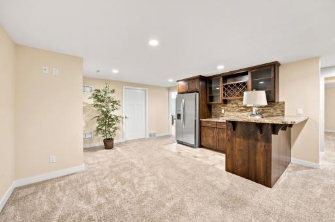
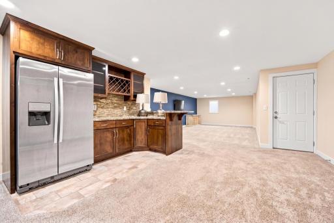
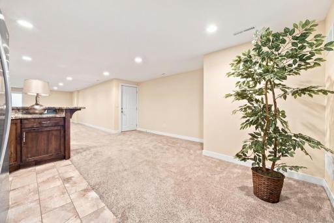
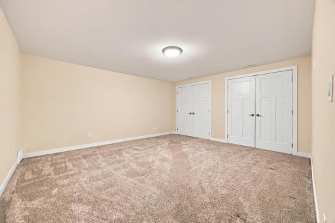
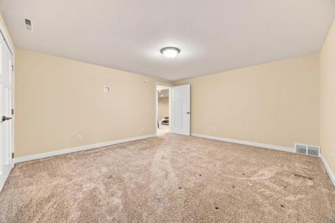
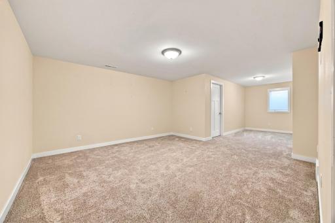
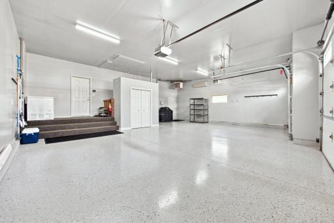
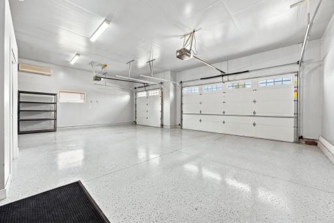
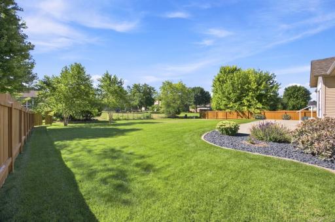
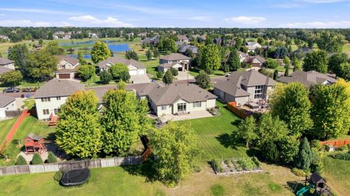
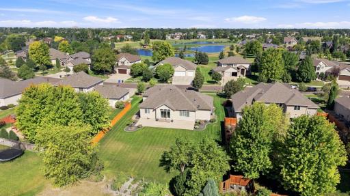
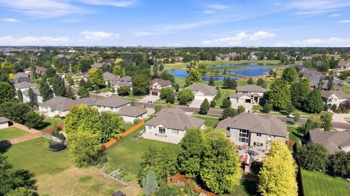
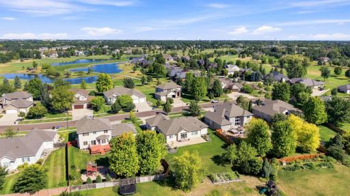
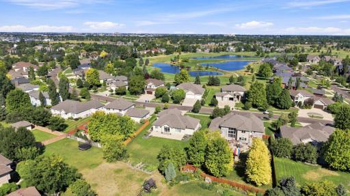
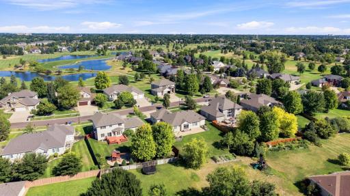
Breathtaking 5-Bedroom Home with Bonus Room in Desirable Rose Creek! Welcome to this stunning 5-bedroom, 3-bathroom home featuring a spacious layout, beautiful finishes, and an abundance of natural light. From the moment you step inside, you’ll be impressed by the bright, open feel and thoughtful design. The spacious living room features a beautiful gas fireplace with a tile surround, creating the perfect gathering space. The home offers plenty of room to entertain with both formal and casual dining areas. The kitchen is sure to impress with stone countertops, tile backsplash, stainless steel appliances, and a gas range. The main level boasts three bedrooms, including a spacious primary suite with a private bathroom featuring a soaking tub, walk-in shower, and walk-in closet. A convenient main-floor laundry room adds to the functionality of the home. The lower level offers even more living space with a large family room, wet bar, two additional bedrooms, bathroom, and a versatile bonus room that could be used as a theater room, home gym, office, playroom, or whatever best fits your lifestyle. The heated garage features epoxy flooring and provides convenient access to both the main and lower levels of the home. Outside, enjoy beautifully landscaped grounds with a sprinkler system and a large patio—perfect for grilling, relaxing, and entertaining. Located in the highly desirable Rose Creek Development, just down the road from the golf course clubhouse, this home offers an exceptional combination of space, style, and location. Come see all this beautiful Rose Creek home has to offer!
Details
Maps
Documents
Contract Information
Owner is an Agent?: No
Auction?: No
Status: Active
Contingency: Sale of Another Property
Current Price: $675,000
Original List Price: 675000
ListPrice: 675000
List Date: 2026-08-28
Office/Member Info
Association: FMR
General Property Information
Assoc Mgmt Co. Phone #: 701-306-1631
Association Fee Frequency: Annually
Association Mgmt Co. Name: South Rose Creek HOA
Common Wall: No
Lot Measurement: Square Feet
Manufactured Home?: No
Multiple PIDs?: No
New Development: No
Number of Fireplaces: 1
Waterfront YN: No
Year Built: 1999
Yearly/Seasonal: Yearly
Zoning: Residential-Single Family
Lot Dimensions: irregular
Bath Three Quarters: 1
Bath Half: 0
Bath Quarter: 0
Main Floor Total SqFt: 2191
Above Grd Total SqFt: 2191
Below Grd Total SqFt: 2191
Total SqFt: 4382
Total Finished Sqft: 4282.00
FireplaceYN: Yes
Foundation Size: 2191
Lot Size SqFt: 15083
Style: (SF) Single Family
Garage Stalls: 3
Association Fee: 200
Assessment Pending: No
Bedrooms: 5
Baths Total: 3
Bath Full: 2
Location, Tax and Other Information
AssocFeeYN: Yes
Legal Description: L6 B2 Rose Creek 5th Add
Listing City: Fargo
Map Page: 999
Municipality: Fargo
School District: Fargo
Country: US
Property ID Number: 012489003500001
Tax Year: 2025
Tax Amount: 5876
In Foreclosure?: No
Potential Short Sale?: No
Lender Owned?: No
Directions & Remarks
Public Remarks: Breathtaking 5-Bedroom Home with Bonus Room in Desirable Rose Creek!
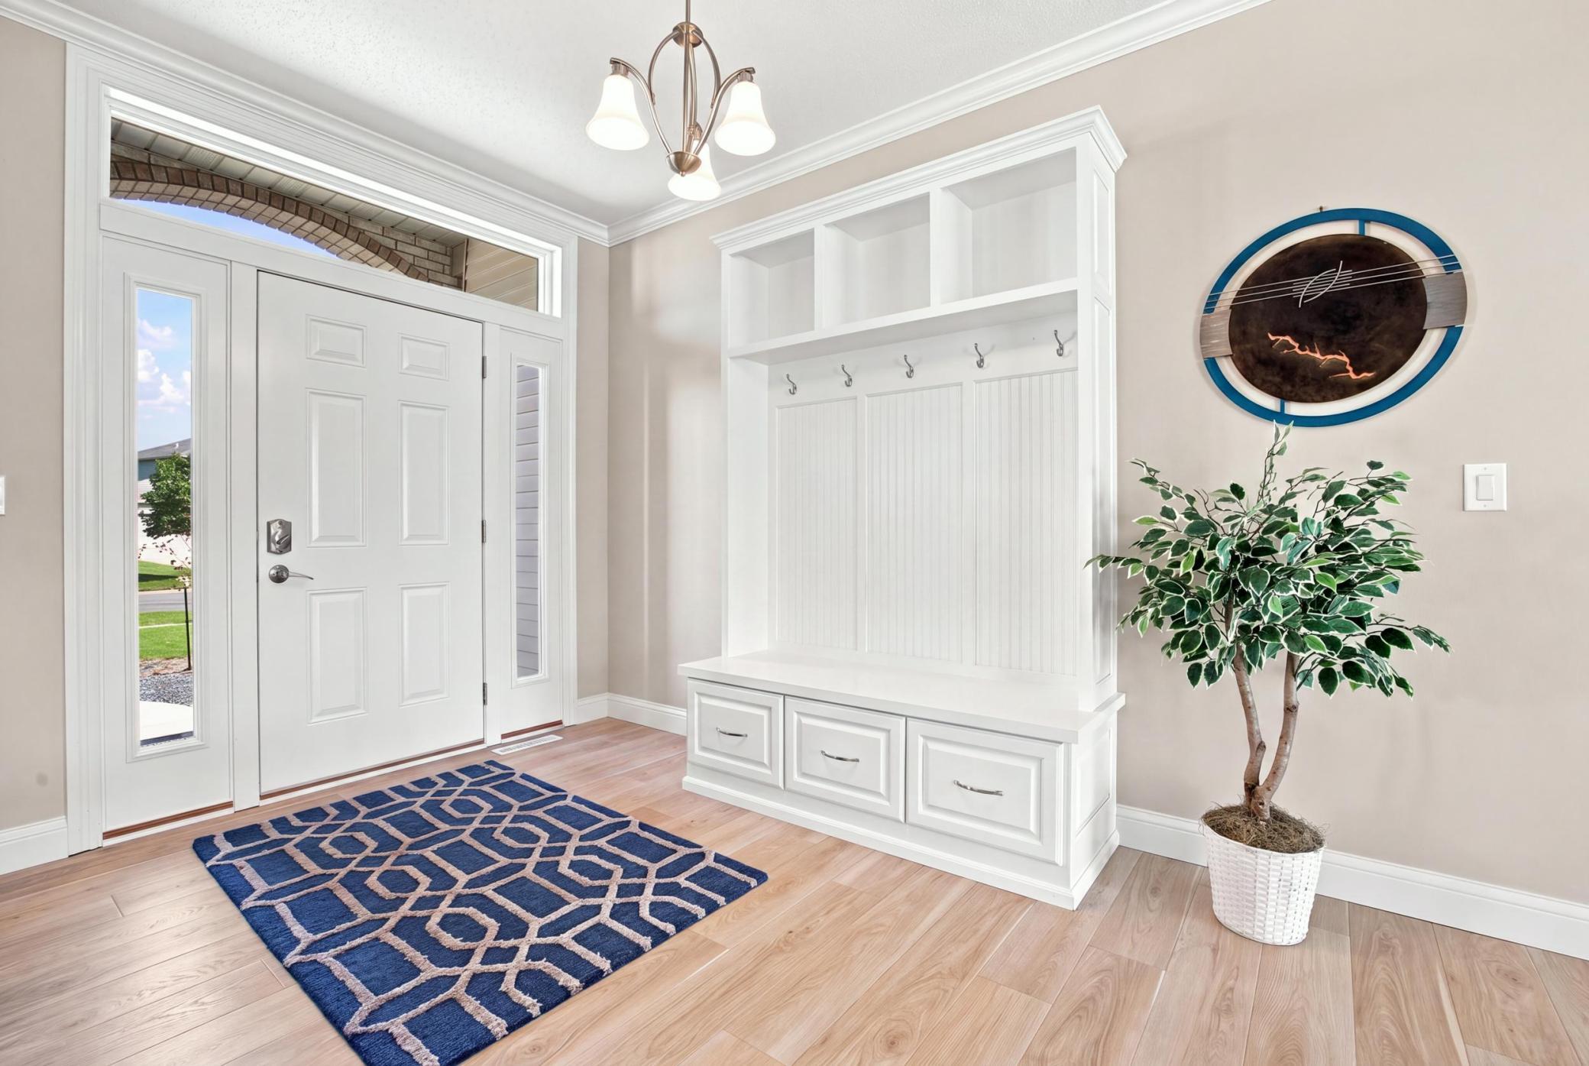
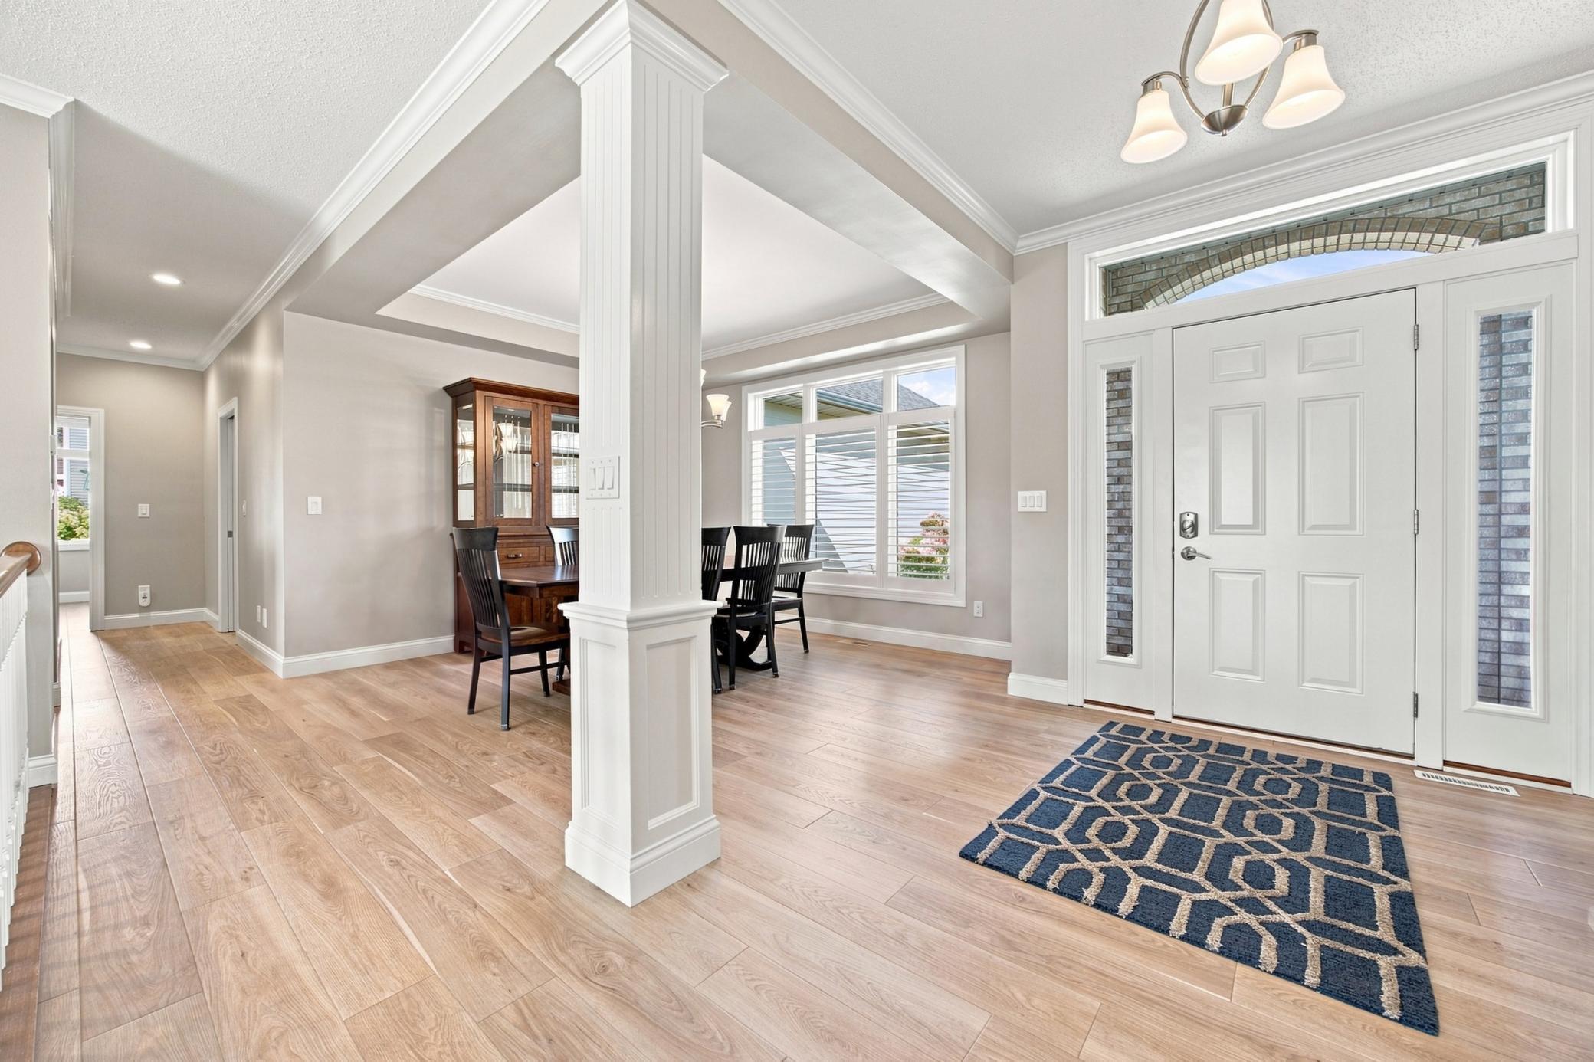
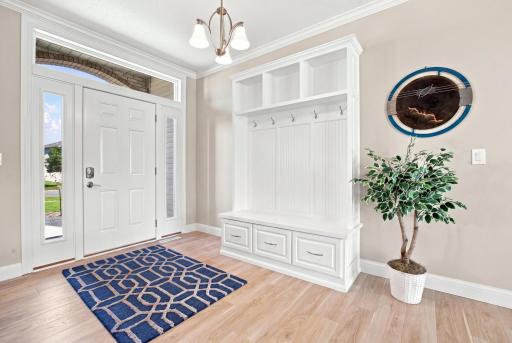
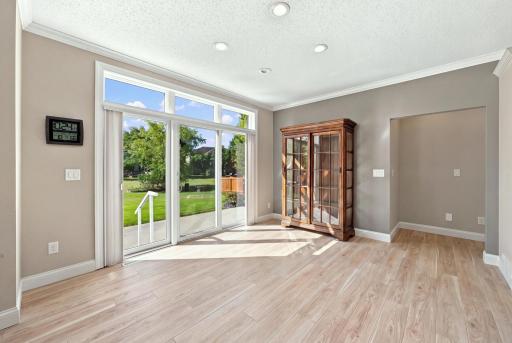
Welcome to this stunning 5-bedroom, 3-bathroom home featuring a spacious layout, beautiful finishes, and an abundance of natural light. From the moment you step inside, you’ll be impressed by the bright, open feel and thoughtful design.
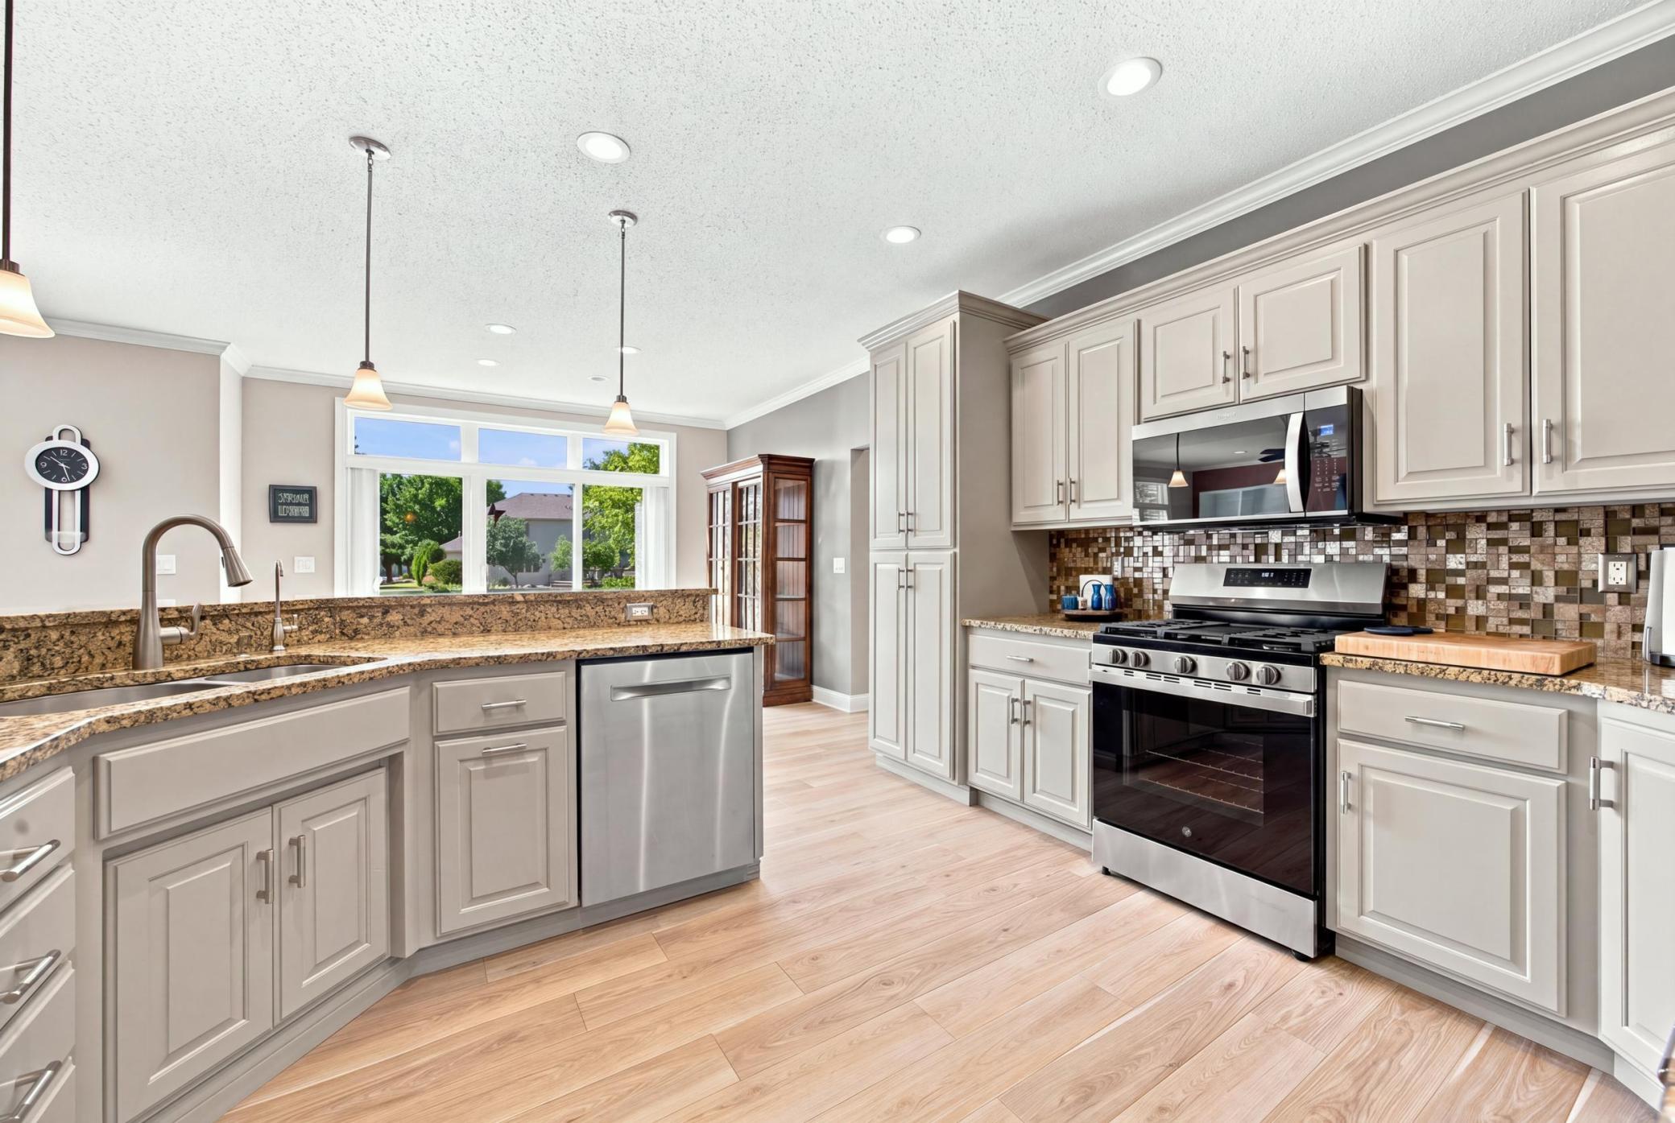
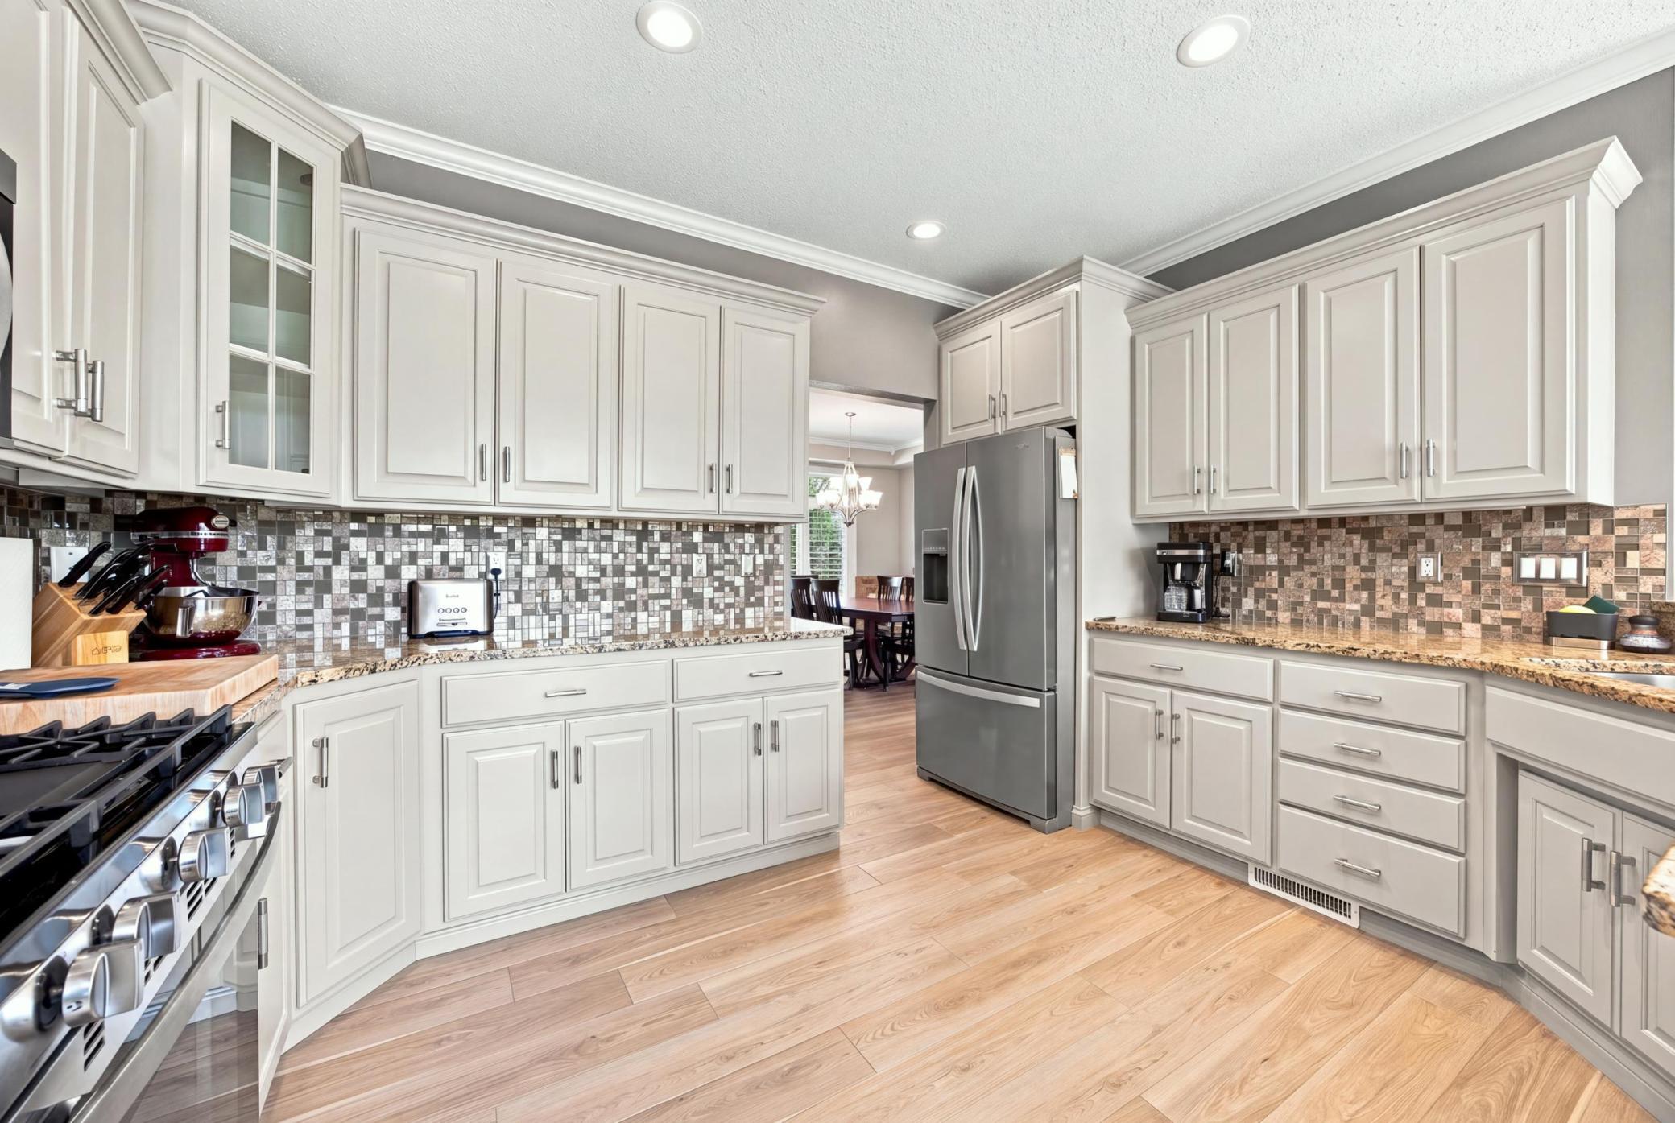
The spacious living room features a beautiful gas fireplace with a tile surround, creating the perfect gathering space. The home offers plenty of room to entertain with both formal and casual dining areas. The kitchen is sure to impress with stone countertops, tile backsplash, stainless steel appliances, and a gas range.
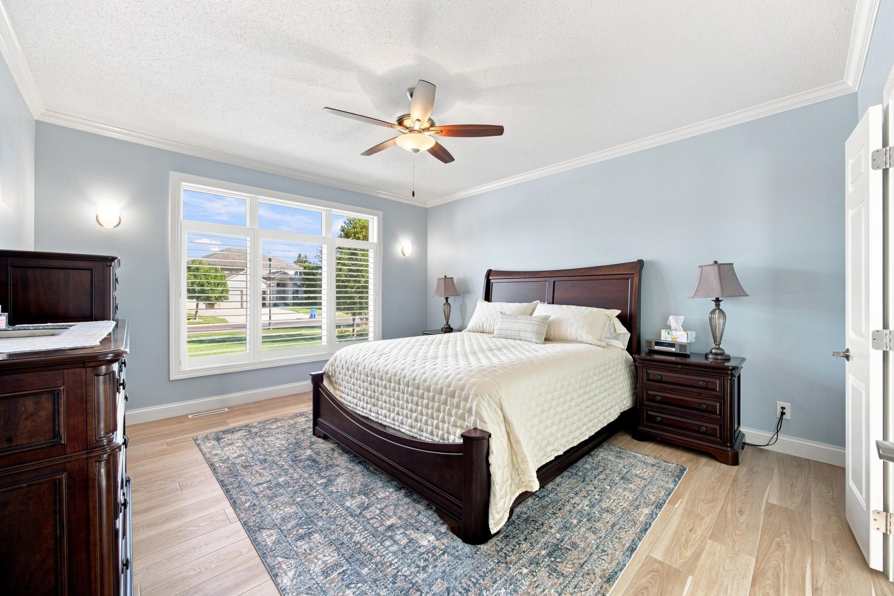
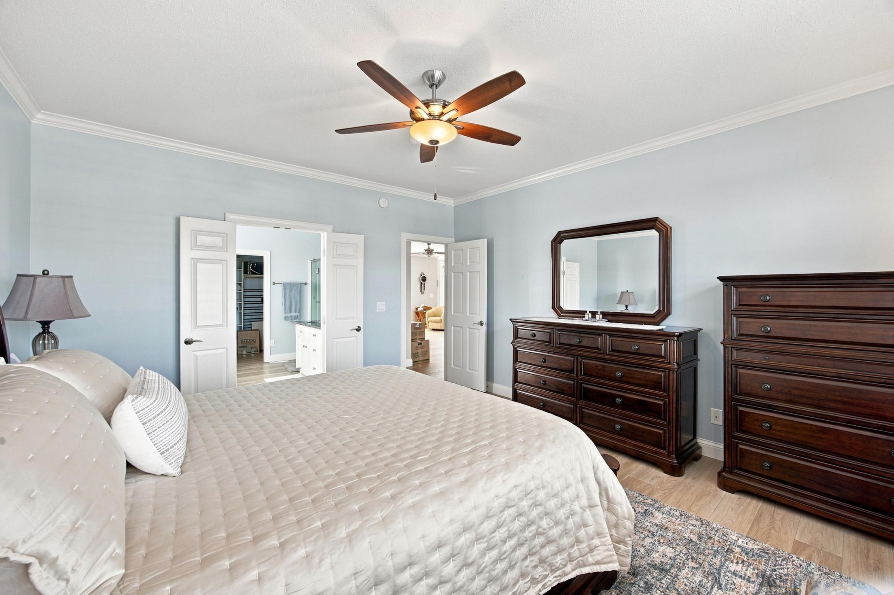
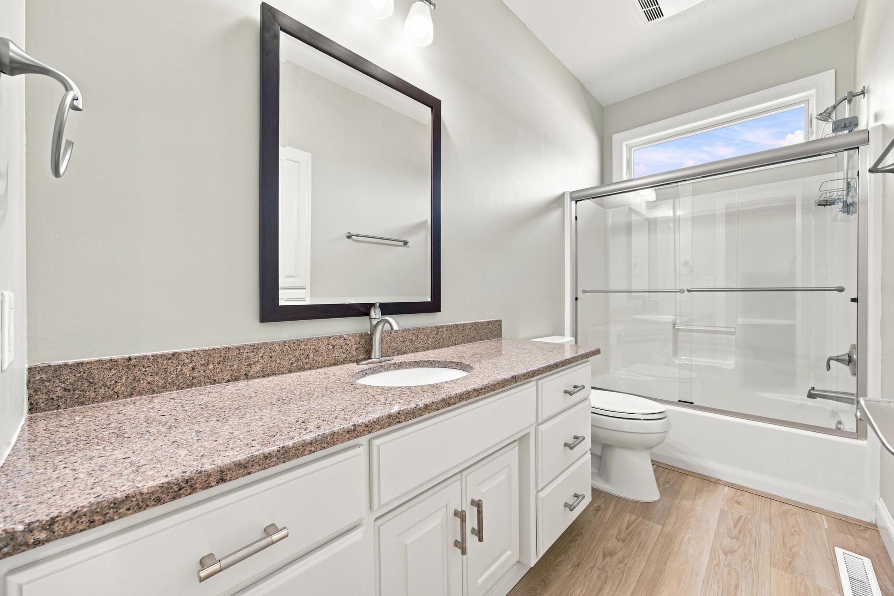
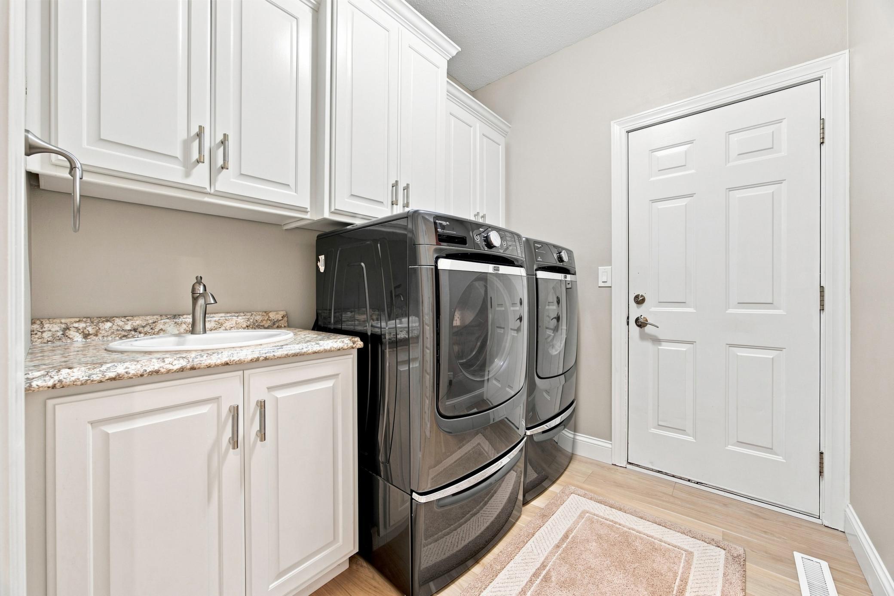
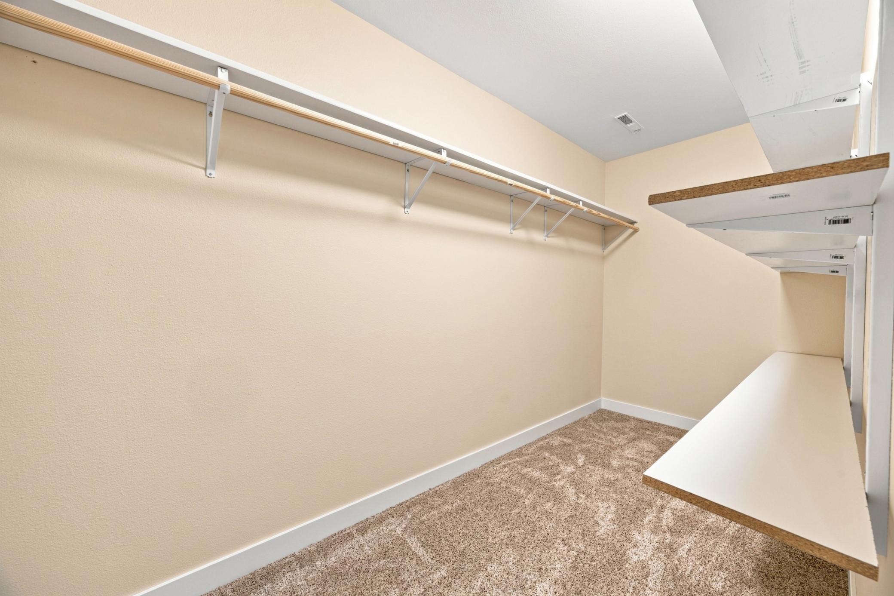
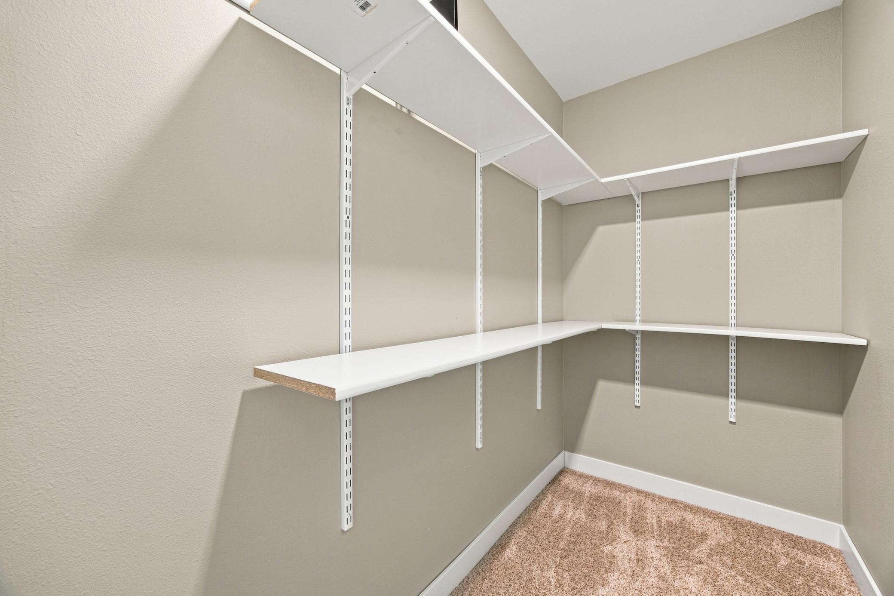
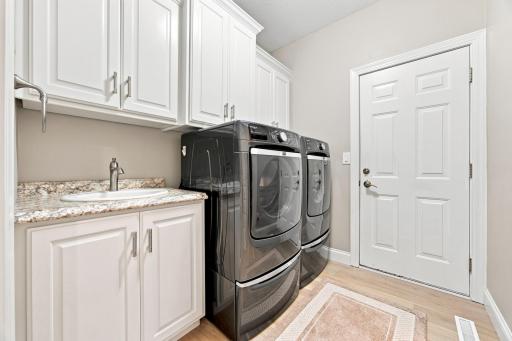
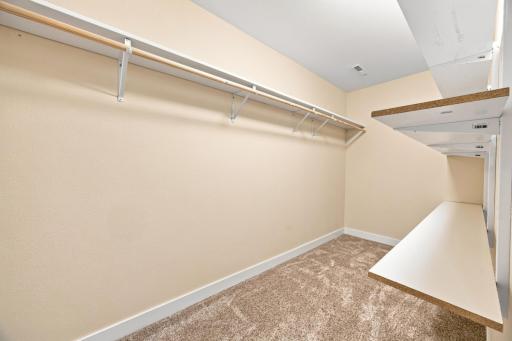
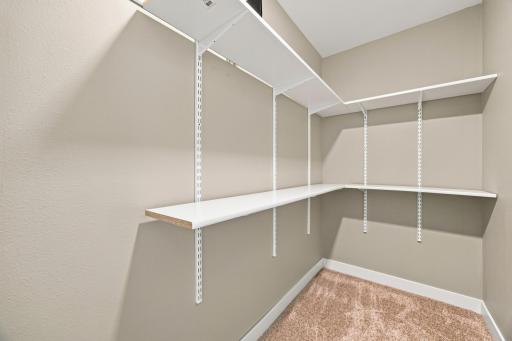
The main level boasts three bedrooms, including a spacious primary suite with a private bathroom featuring a soaking tub, walk-in shower, and walk-in closet. A convenient main-floor laundry room adds to the functionality of the home.
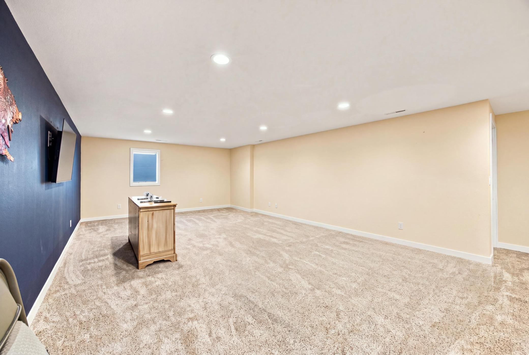
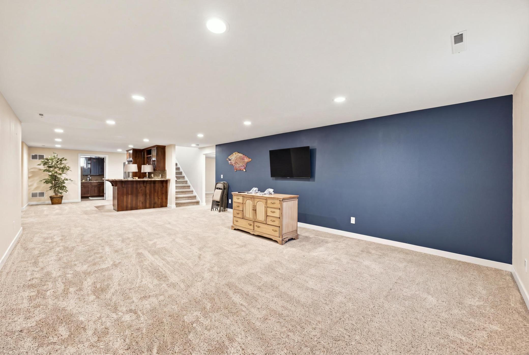
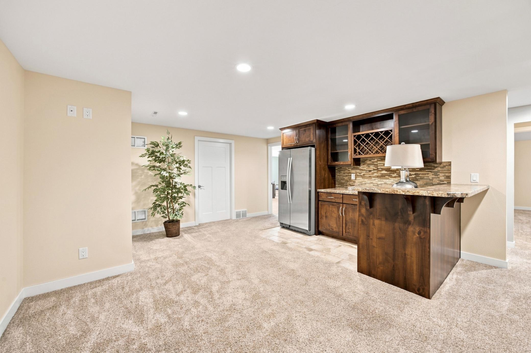
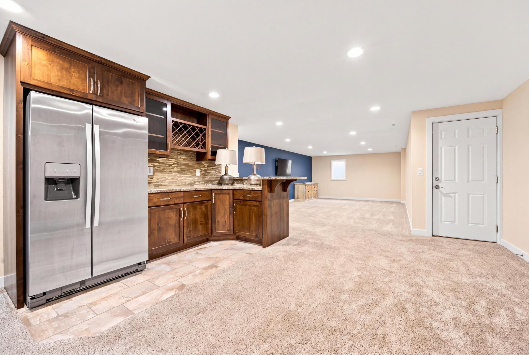
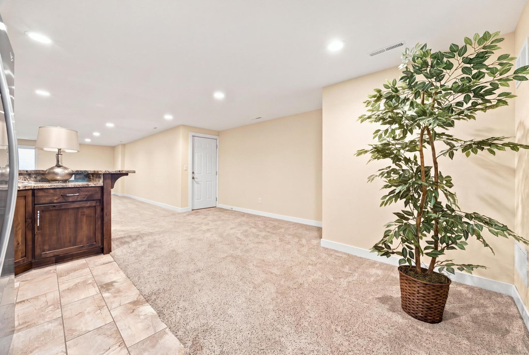
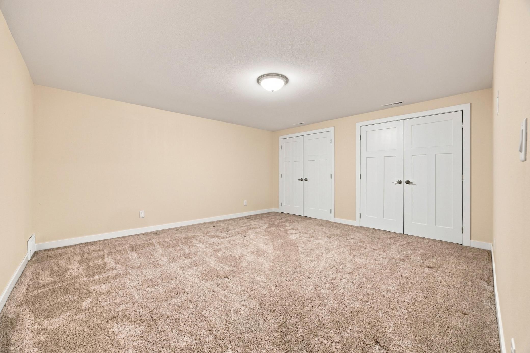
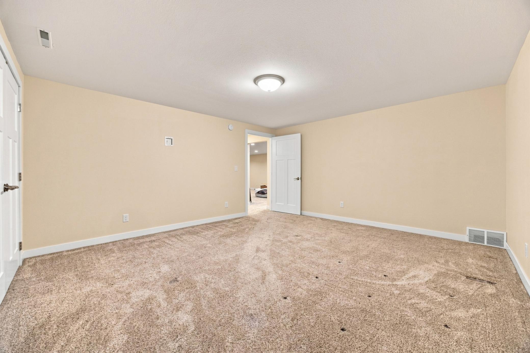
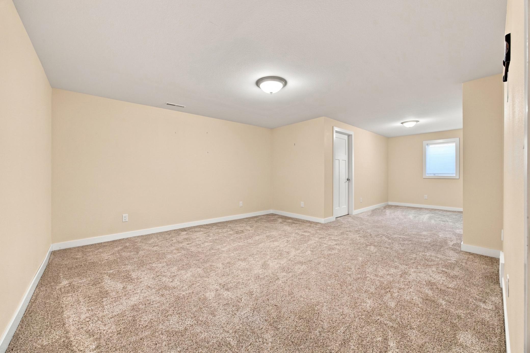
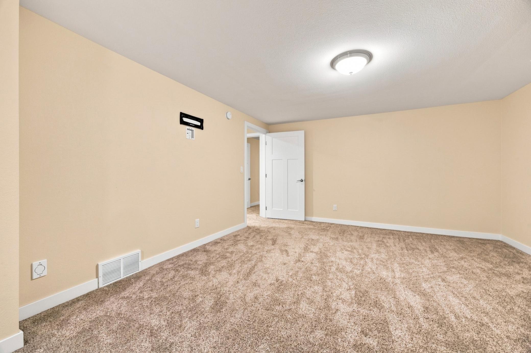
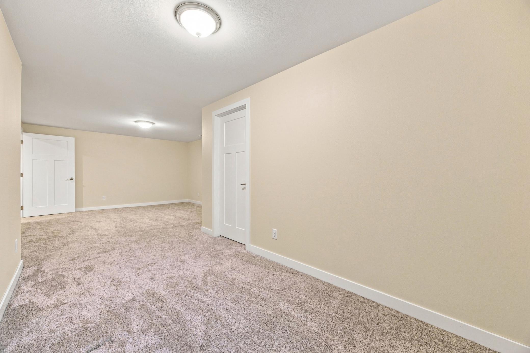
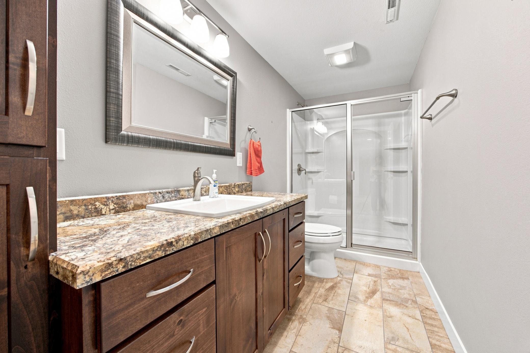
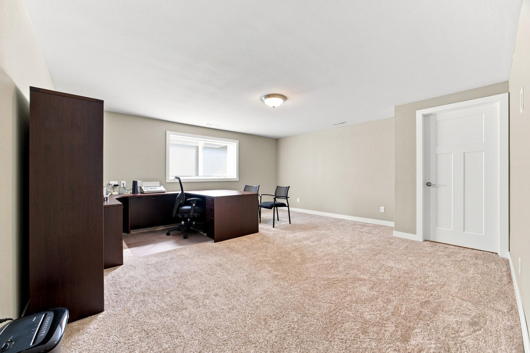
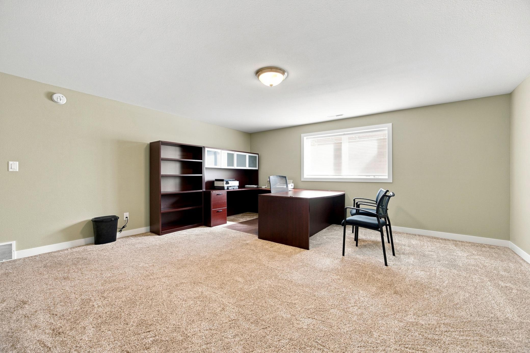
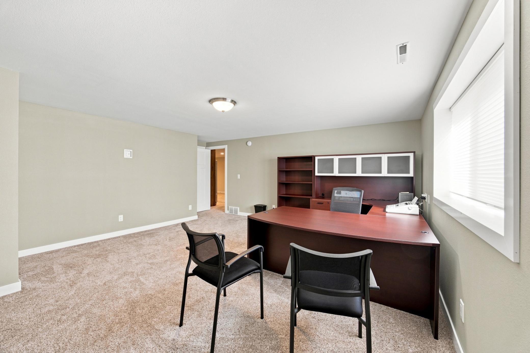
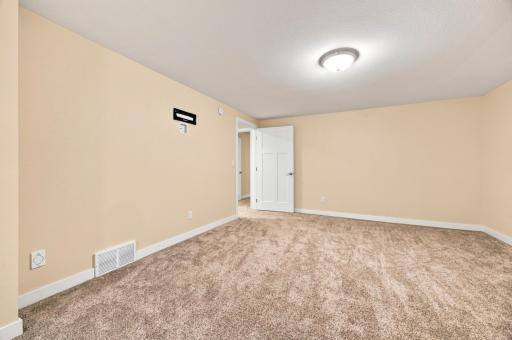
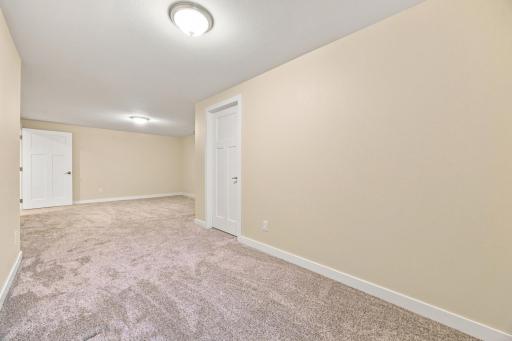
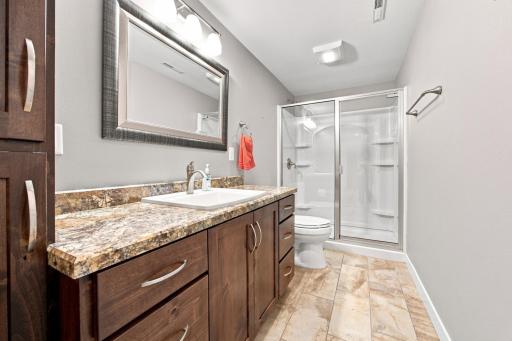
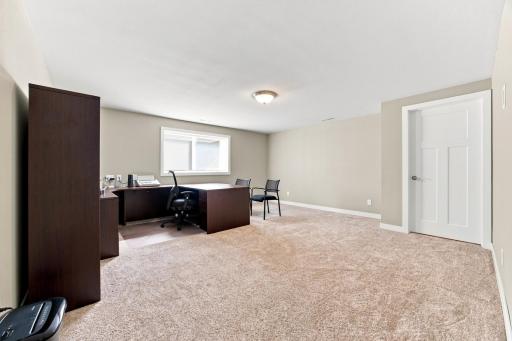
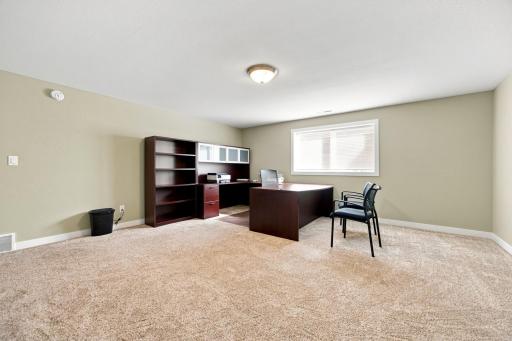
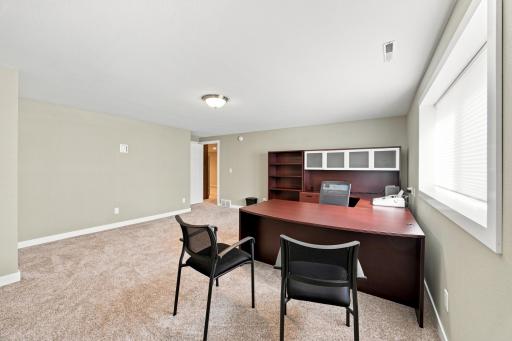
The lower level offers even more living space with a large family room, wet bar, two additional bedrooms, bathroom, and a versatile bonus room that could be used as a theater room, home gym, office, playroom, or whatever best fits your lifestyle.
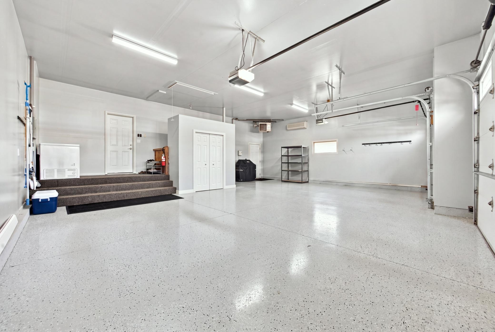
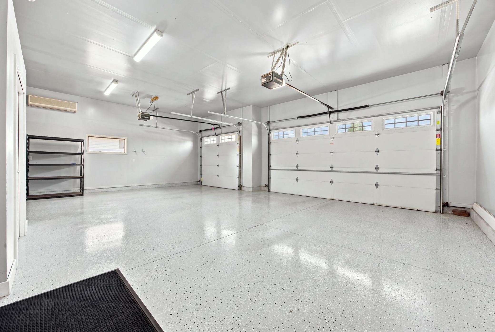
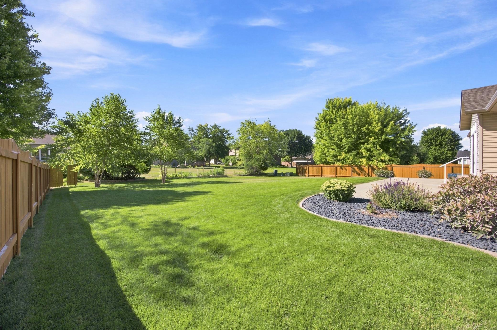
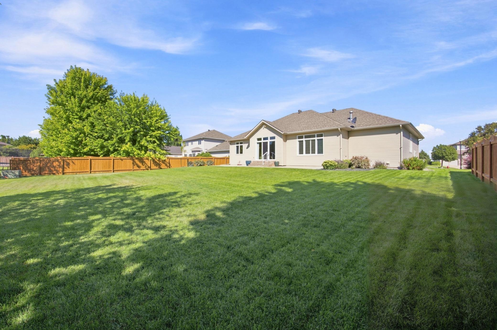
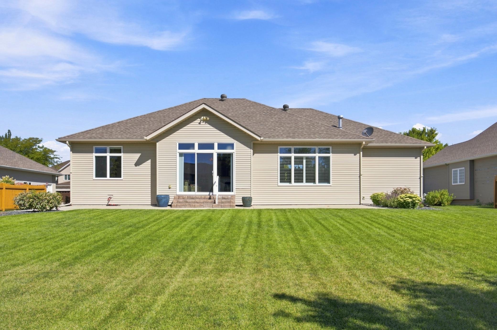
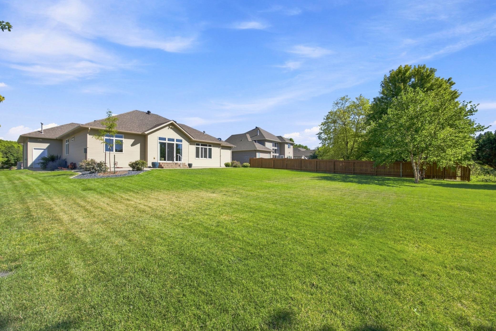
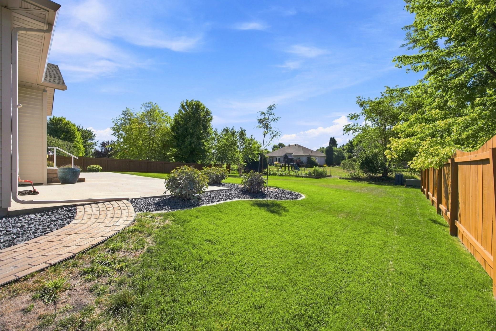
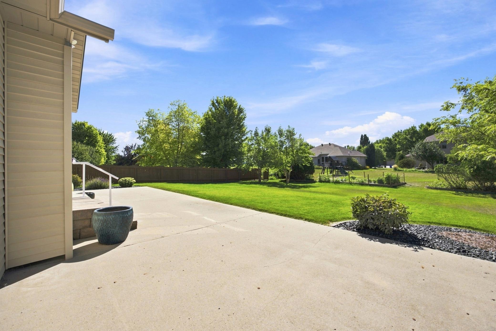
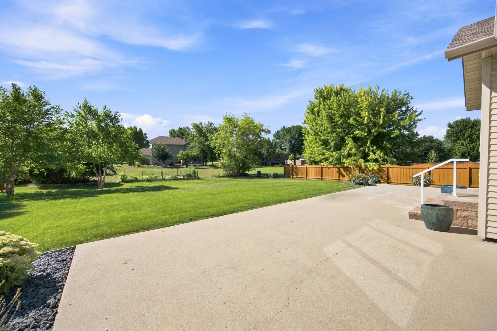
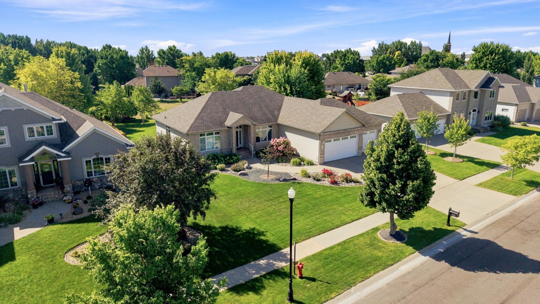
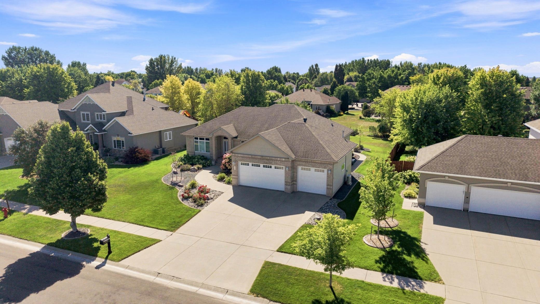
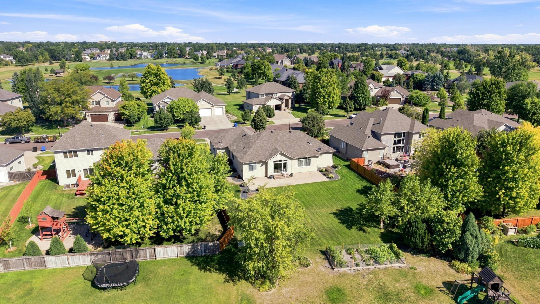
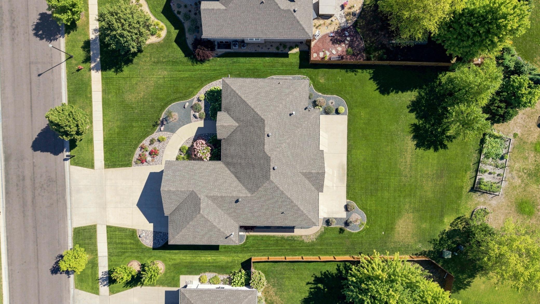
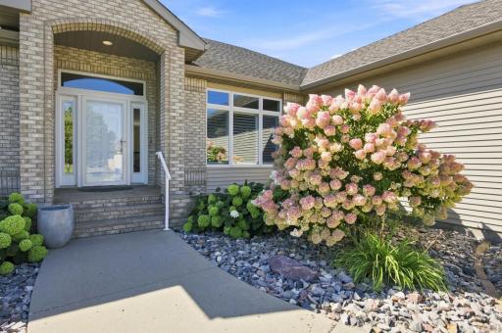
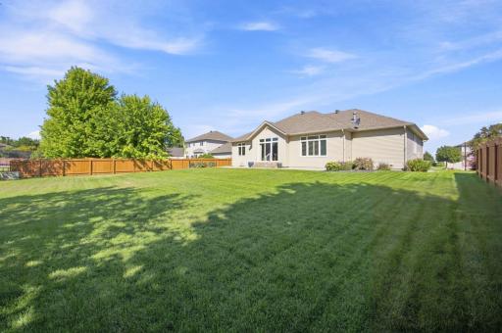
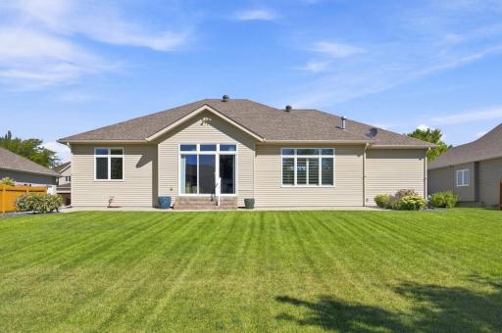
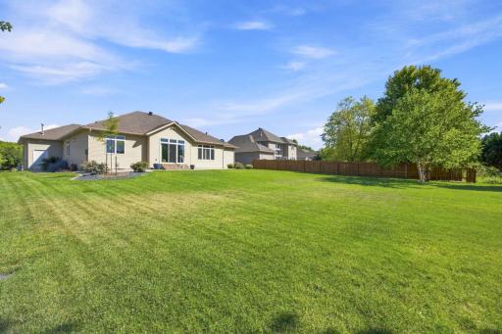
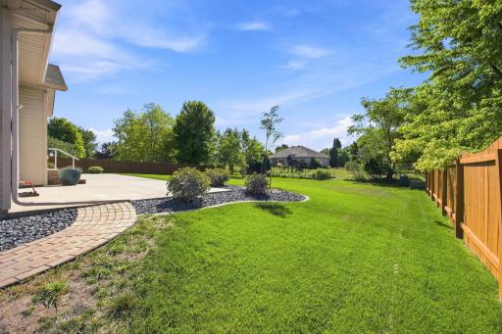
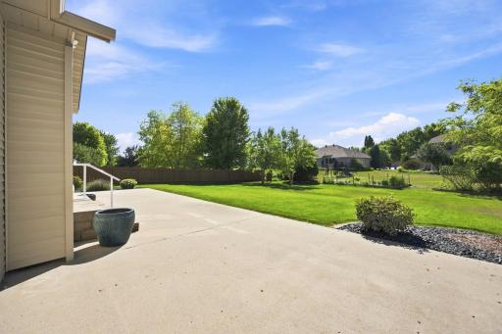
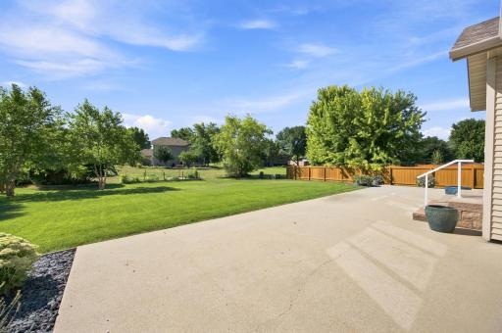
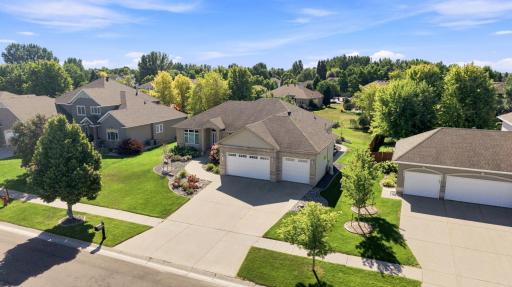
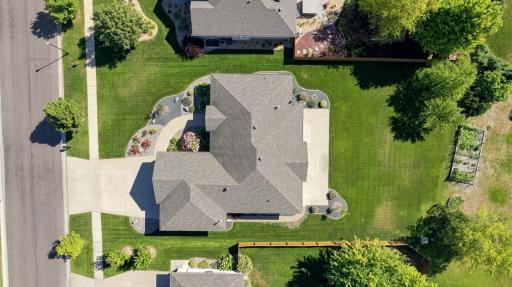
The heated garage features epoxy flooring and provides convenient access to both the main and lower levels of the home. Outside, enjoy beautifully landscaped grounds with a sprinkler system and a large patio—perfect for grilling, relaxing, and entertaining.
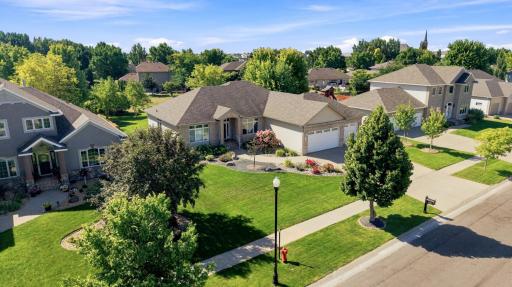
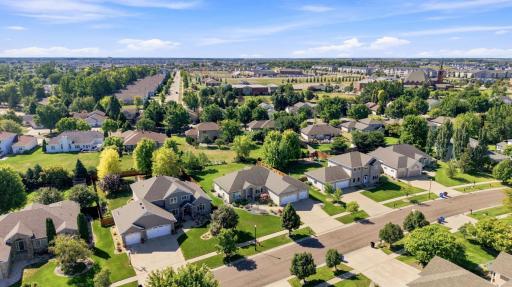
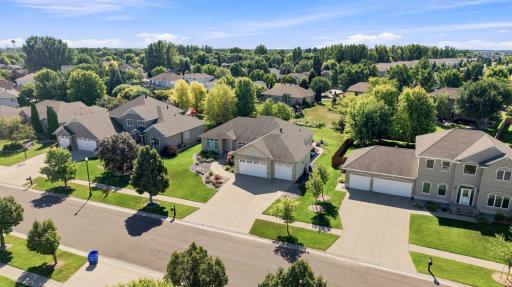
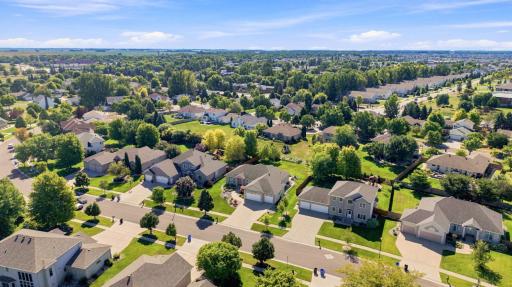
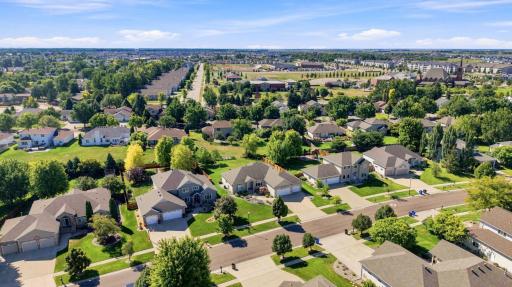
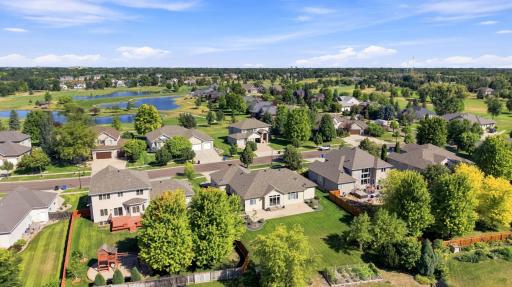
Located in the highly desirable Rose Creek Development, just down the road from the golf course clubhouse, this home offers an exceptional combination of space, style, and location.
Come see all this beautiful Rose Creek home has to offer!
Directions: from 25th St. Turn EAST onto Rose Creek BLVD S.
2108 will be on your right
Accessible
None: 1
Air Conditioning
Central Air: 1
Amenities Unit
Ceiling Fan(s): 1
Primary Bedroom Walk-In Closet: 1
Tile Floors: 1
Wet Bar: 1
Appliances
Dishwasher: 1
Microwave: 1
Range: 1
Refrigerator: 1
Assessments
Assessment Balance: 2007
Assessment Installment: 218
Tax With Assessments: 5890
Association Fee Includes
Other: 1
Basement
Drain Tiled: 1
Egress Windows: 1
Full: 1
Sump Pump: 1
Bath Description
Jetted Tub: 1
Building Information
Finished SqFt Above Ground: 2191
Finished SqFt Below Ground: 2091
Construction Materials
Concrete: 1
Stone: 1
Construction Status
Previously Owned: 1
Dining Room Description
Separate/Formal Dining Room: 1
Exterior
Brick/Stone: 1
Metal: 1
Fencing
Partial: 1
Fireplace Characteristics
Gas Burning: 1
Foundation
Poured Concrete: 1
Fuel
Electric: 1
Natural Gas: 1
Heating
Forced Air: 1
Insurance Fee
Insurance Fee: 0
Laundry
Main Level: 1
Lease Details
Land Leased: Not Applicable
Lock Box Type
Combo: 1
Lock Box Source: OTHER
Miscellaneous Information
DP Resource: Yes
Homestead: No
Ownership
Fractional Ownership: No
Patio, Porch and Deck Features
Patio: 1
Roof
Asphalt Shingles: 1
Sewer
City Sewer/Connected: 1
Special Search
Main Floor Primary: 1
Stories
One: 1
Water
City Water/Connected: 1
Window Features
Window Coverings: 1
Location Tax and Other Information
House Number: 2108
Street Name: ROSE CREEK
Street Suffix: Boulevard
Street Direction Suffix: S
Postal City: Fargo
County: Cass
State: ND
Zip Code: 58104
Complex/Dev/Subdivision: Rose Creek
Property Features
Accessible: None
Air Conditioning: Central Air
Amenities Unit: Ceiling Fan(s); Primary Bedroom Walk-In Closet; Tile Floors; Wet Bar
Appliances: Dishwasher; Microwave; Range; Refrigerator
Association Fee Includes: Other

Basement: Drain Tiled; Egress Windows; Full; Sump Pump
Bath Description: Jetted Tub
Construction Materials: Concrete; Stone
Construction Status: Previously Owned
Dining Room Description: Separate/Formal Dining Room
Exterior: Brick/Stone; Metal
Fencing: Partial
Fireplace Characteristics: Gas Burning
Foundation: Poured Concrete
Fuel: Electric; Natural Gas
Heating: Forced Air
Laundry: Main Level
Lock Box Type: Combo
Roof: Asphalt Shingles
Sewer: City Sewer/Connected
Special Search: Main Floor Primary
Stories: One
Water: City Water/Connected
Window Features: Window Coverings
Room Information
| Room Name | Level |
| Bar/Wet Bar Room | Basement |
| Bathroom | Basement |
| Bathroom | Main |
| Bonus Room | Basement |
| Dining Room | Main |
| Family Room | Basement |
| Fifth (5th) Bedroom | Basement |
| First (1st) Bedroom | Main |
| Fourth (4th) Bedroom | Basement |
| Foyer | Main |
| Informal Dining Room | Main |
| Kitchen | Main |
| Laundry | Main |
| Living Room | Main |
| Second (2nd) Bedroom | Main |
| Third (3rd) Bedroom | Main |
 CamScanner 08-22-2026 14.45.pdf
Listing Office: eXp Realty (3523 FGO)
Last Updated: August - 29 - 2026
The data relating to real estate for sale on this web site comes in part from the Broker Reciprocity SM Program of the Regional Multiple Listing Service of Minnesota, Inc. The information provided is deemed reliable but not guaranteed. Properties subject to prior sale, change or withdrawal. ©2026 Regional Multiple Listing Service of Minnesota, Inc All rights reserved.