$1,100,000
Minneapolis, MN 55422
MLS# 7090493
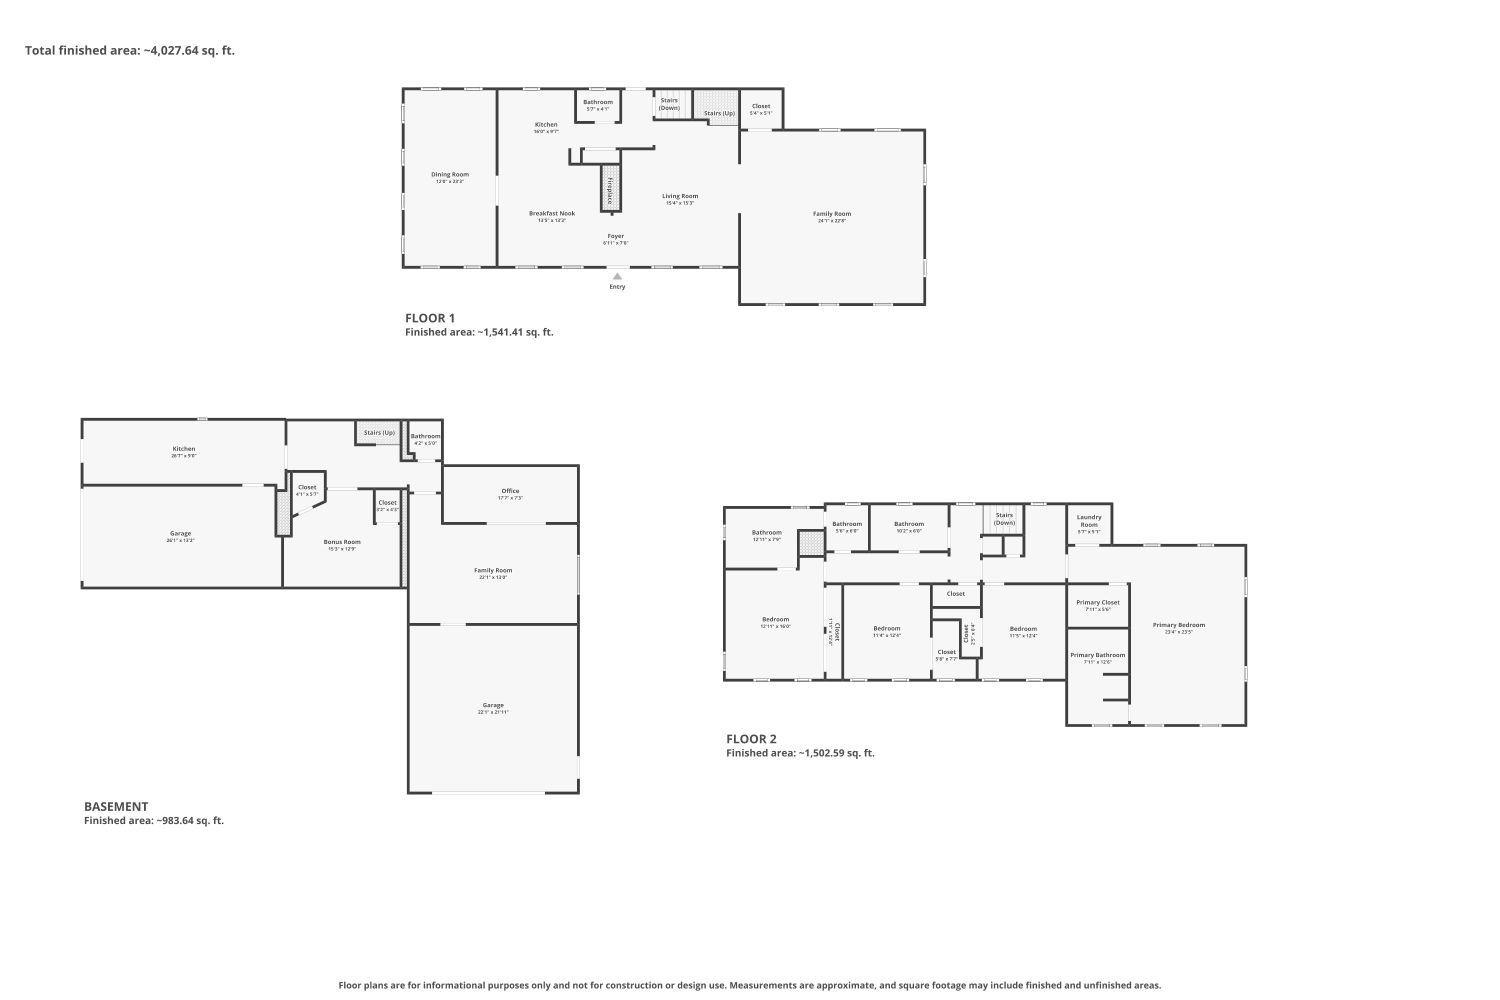
4 beds | 5 baths | 4976 sqft
1 / 48
Open House (09/13/2026 - 1:00 pm - 4:00 pm)
Property Description
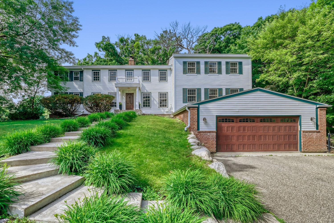
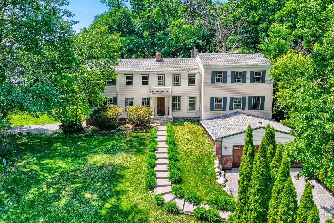
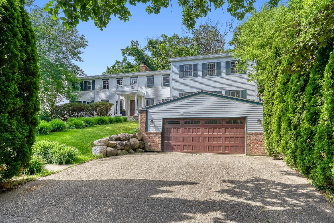
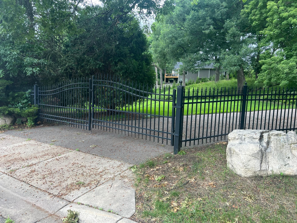
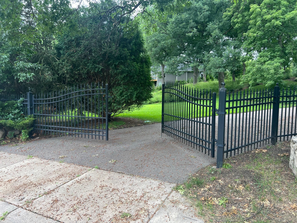
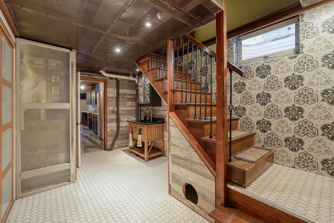
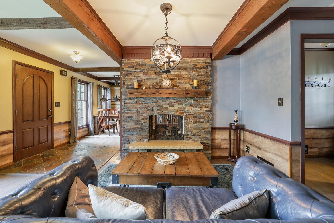
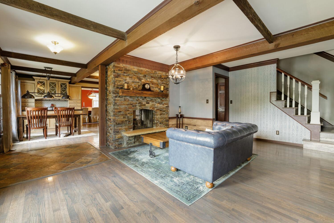
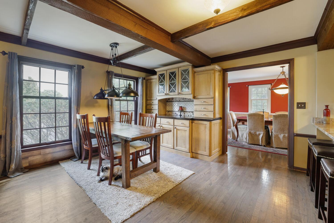
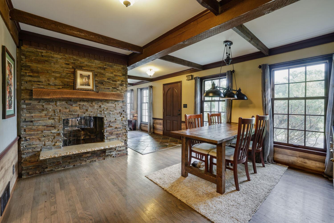
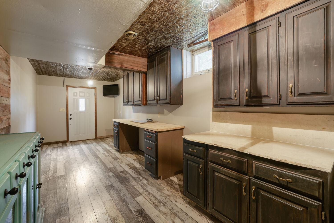
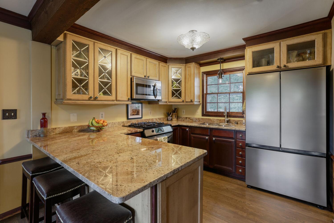
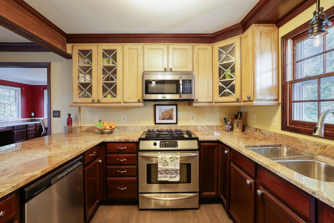
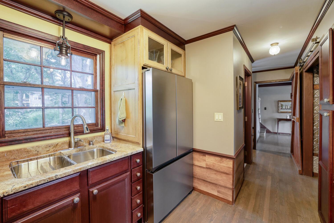
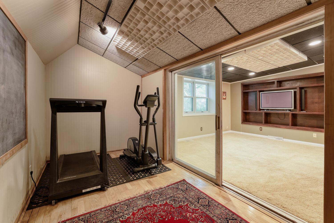
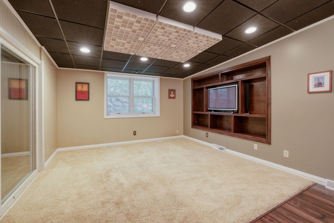
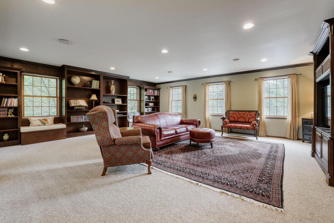
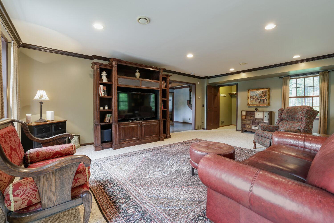
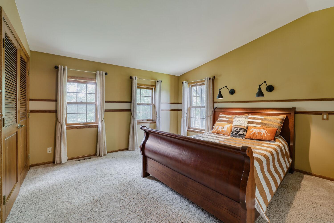
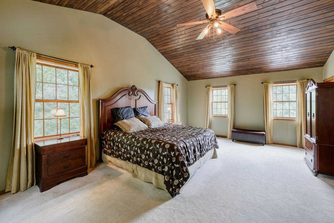
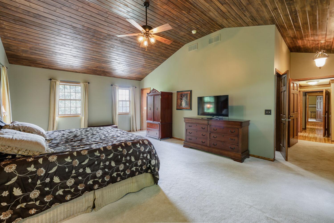
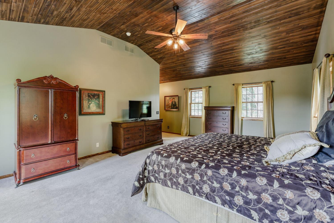
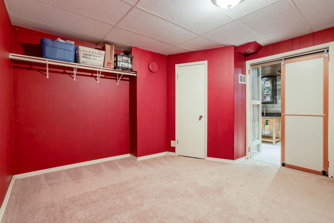
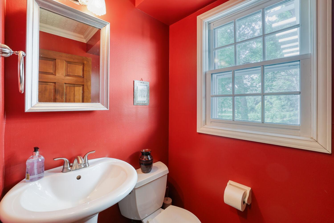
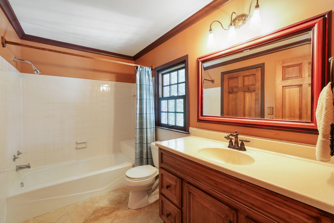
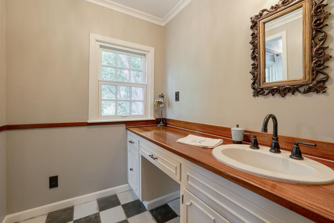
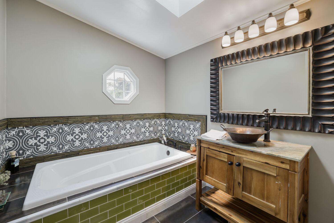
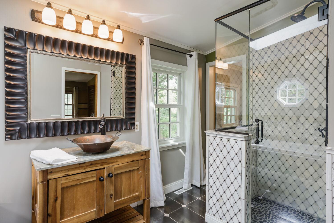
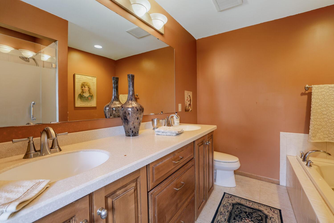
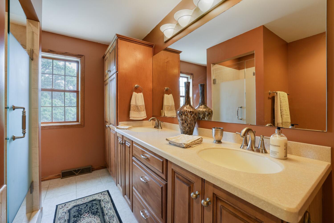
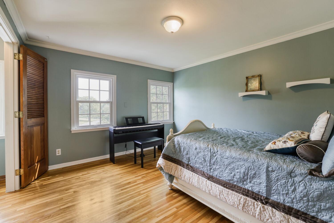
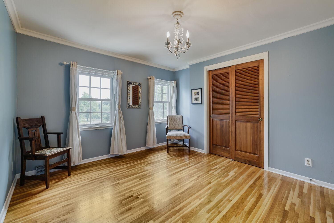
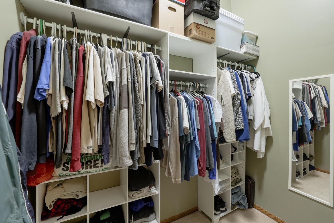
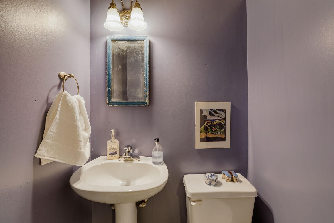
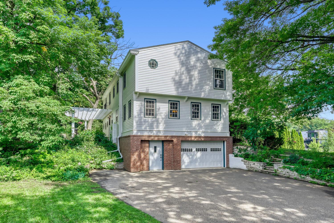
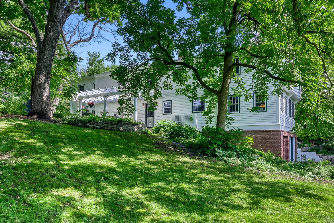
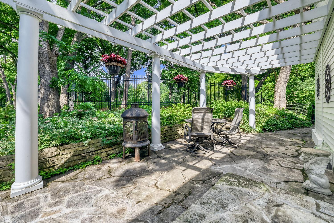
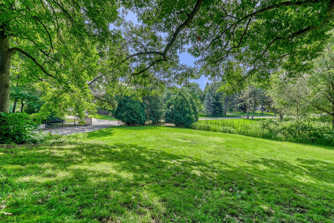
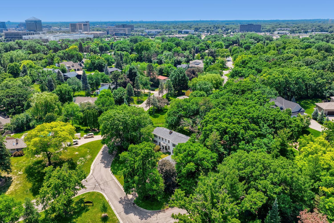
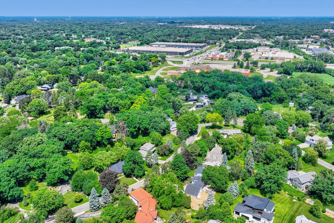
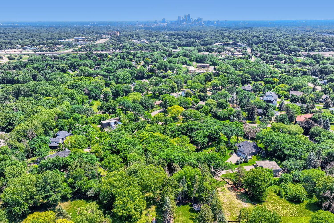
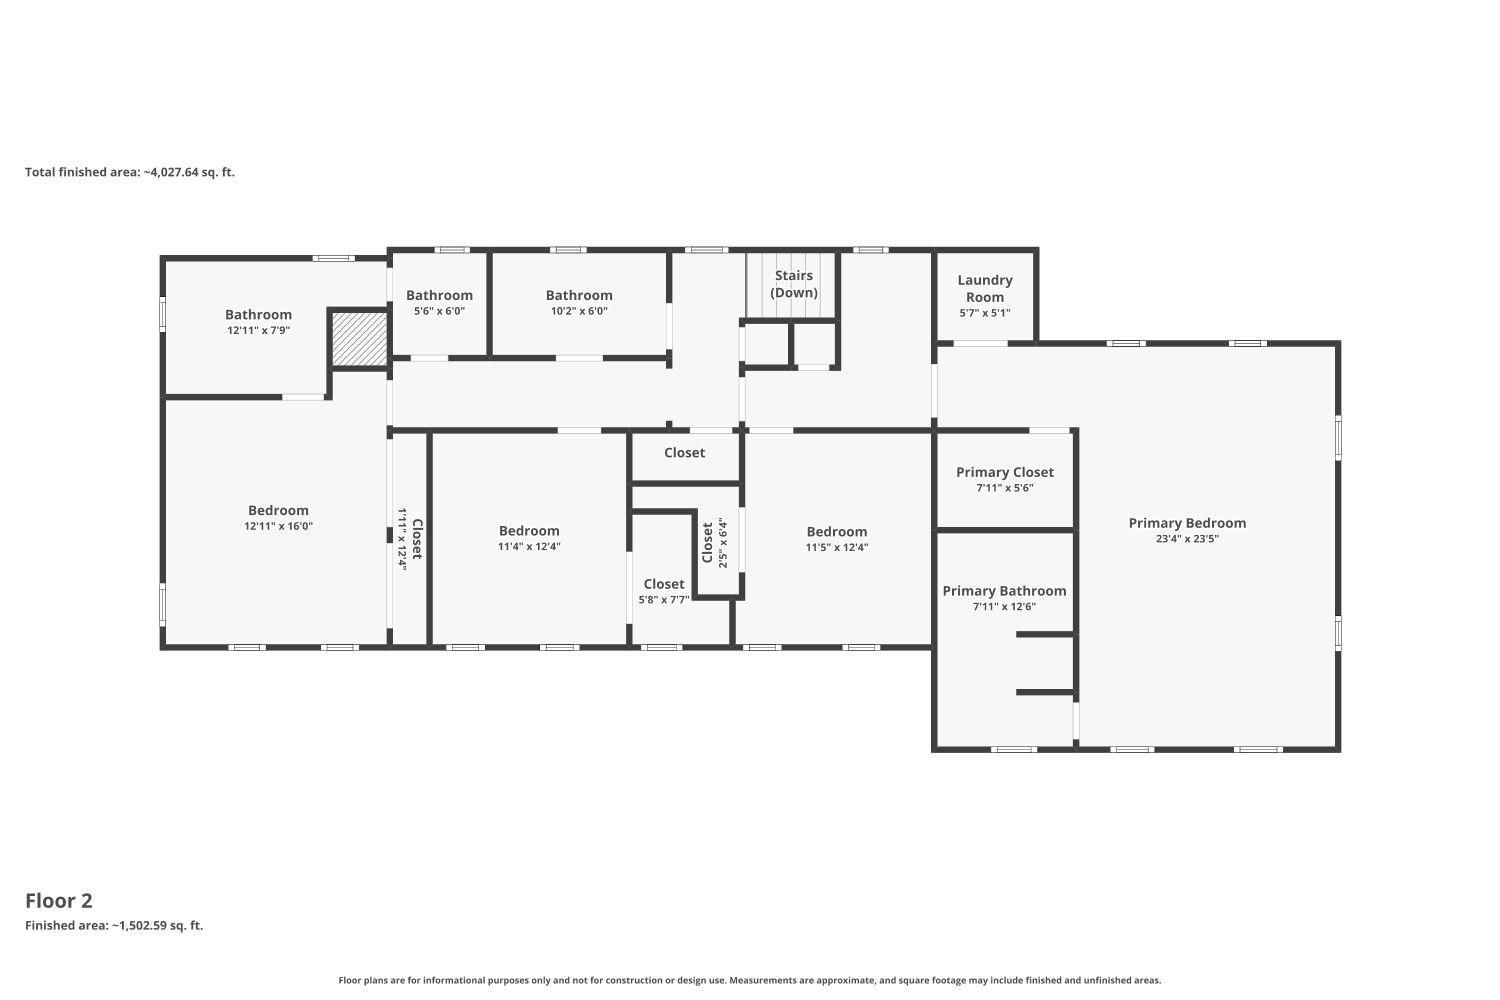
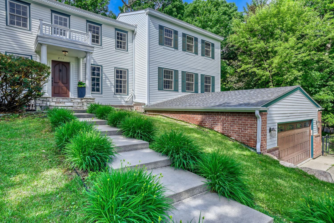
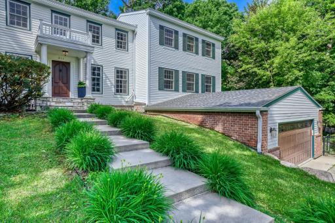
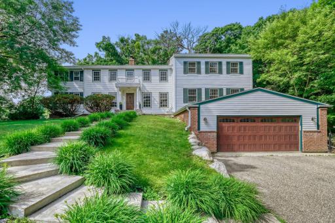
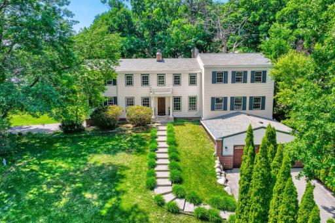
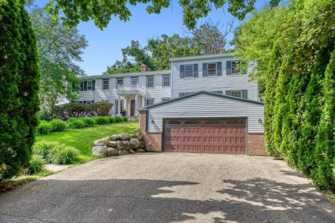
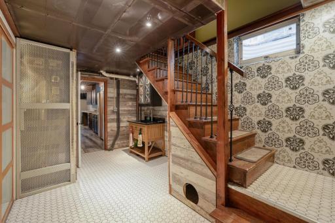
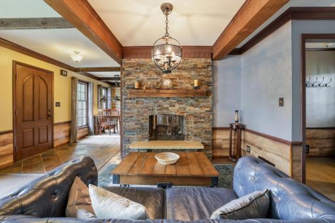
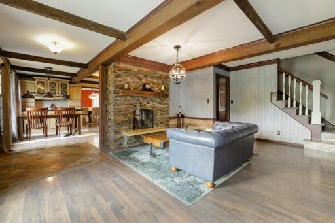
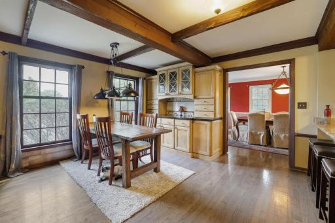
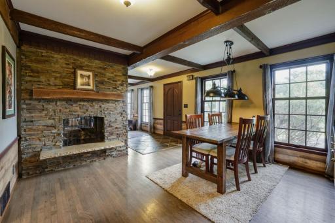
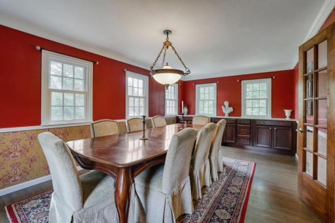
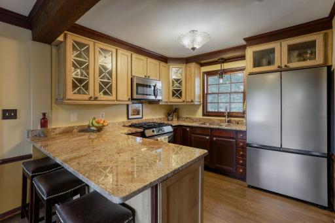
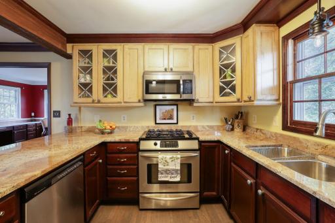
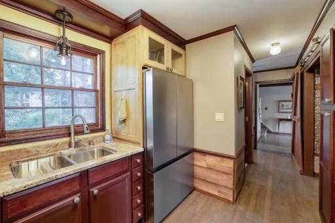
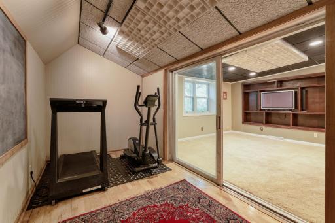
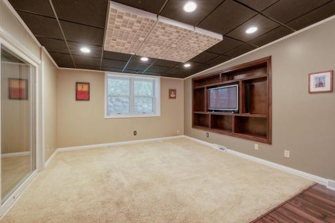
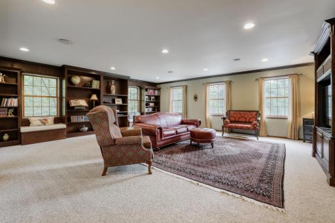
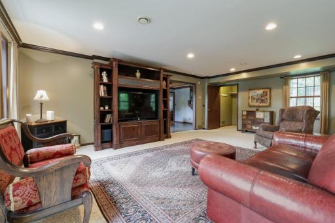
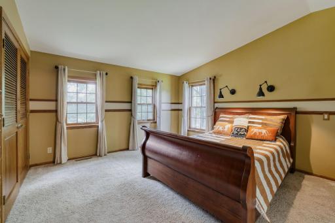
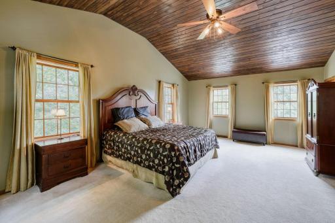
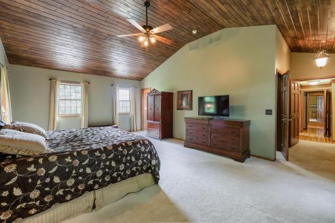
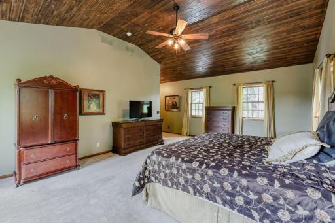
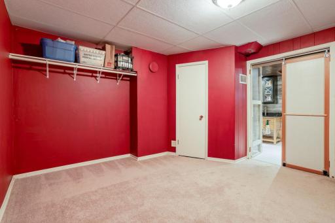
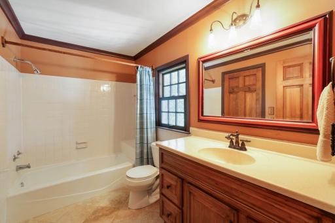
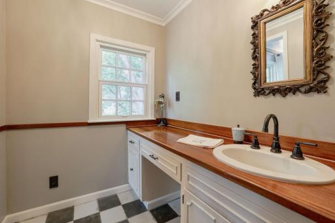
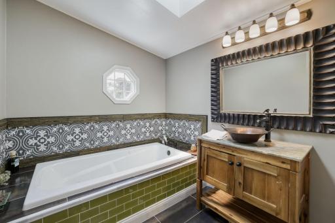
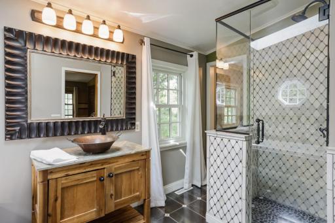
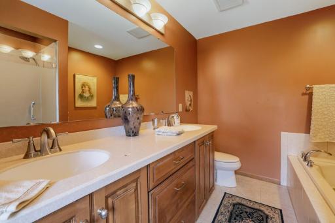
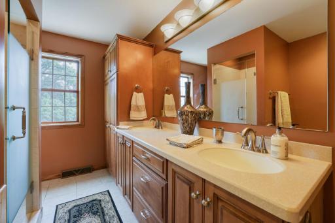
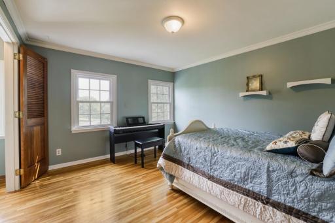
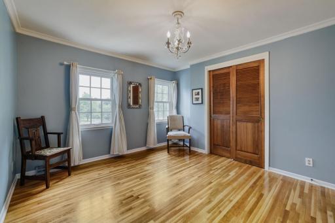
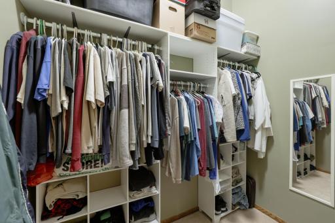
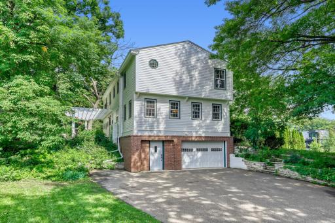
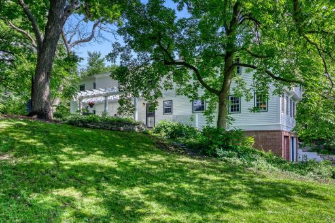
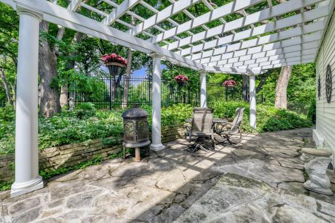
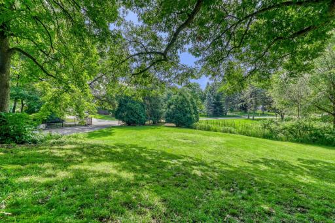
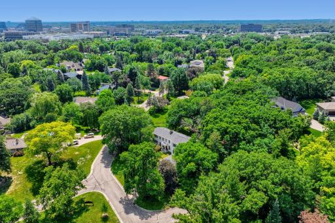
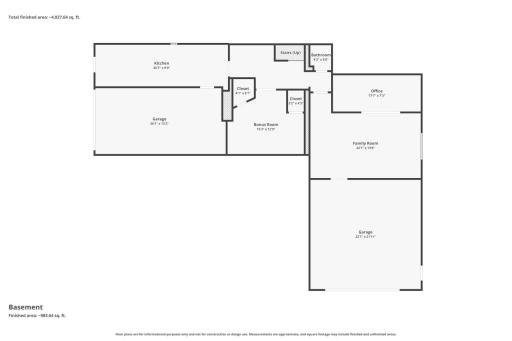
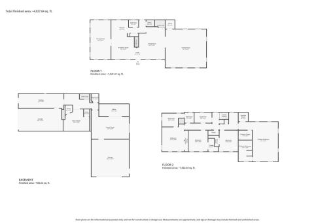
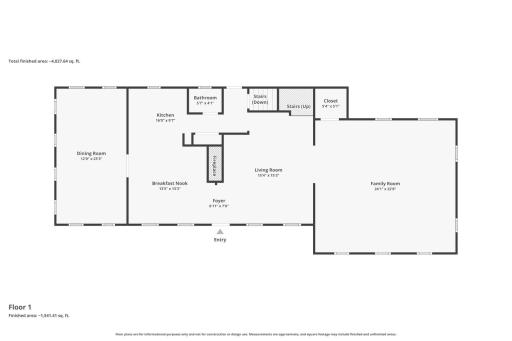
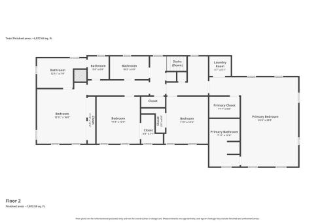
This beautifully maintained traditional colonial home offers an exceptional blend of charm, comfort, and modern updates. Featuring four spacious bedrooms on one level and five well-appointed baths, the home includes a luxurious master suite with a vaulted ceiling that creates an airy, private retreat. The convenience of an in-suite laundry room adds to the home's everyday functionality. The large living room, a cozy hearth room with a fireplace, and additional lower-level living space provide ample room for relaxing or entertaining, while a dedicated workout room and a soundproof basement room add versatility. The kitchen showcases rich alder wood cabinetry and is complemented by new appliances, including a refrigerator, along with updated windows that fill the home with natural light. Recent upgrades such as new paint, a new roof, new gutters, sprinkler system, and security system ensure peace of mind and efficiency. Outside, gardeners will delight in the lush perennial gardens, a fenced-in dog area, and a charming patio with pergola, perfect for outdoor gatherings. A three-stall garage completes this stunning property, offering both convenience and ample storage.
Details
Maps
Contract Information
Owner is an Agent?: No
Auction?: No
Status: Active
Contingency: None
Current Price: $1,100,000
Original List Price: 1200000
ListPrice: 1100000
List Date: 2026-06-10
Office/Member Info
Association: SPAAR
General Property Information
Common Wall: No
Lot Measurement: Acres
Manufactured Home?: No
Multiple PIDs?: No
New Development: No
Number of Fireplaces: 1
Waterfront YN: No
Year Built: 1976
Yearly/Seasonal: Yearly
Zoning: Residential-Single Family
Lot Dimensions: Irregular
Acres: 0.44
Bath Three Quarters: 0
Bath Half: 2
Bath Quarter: 0
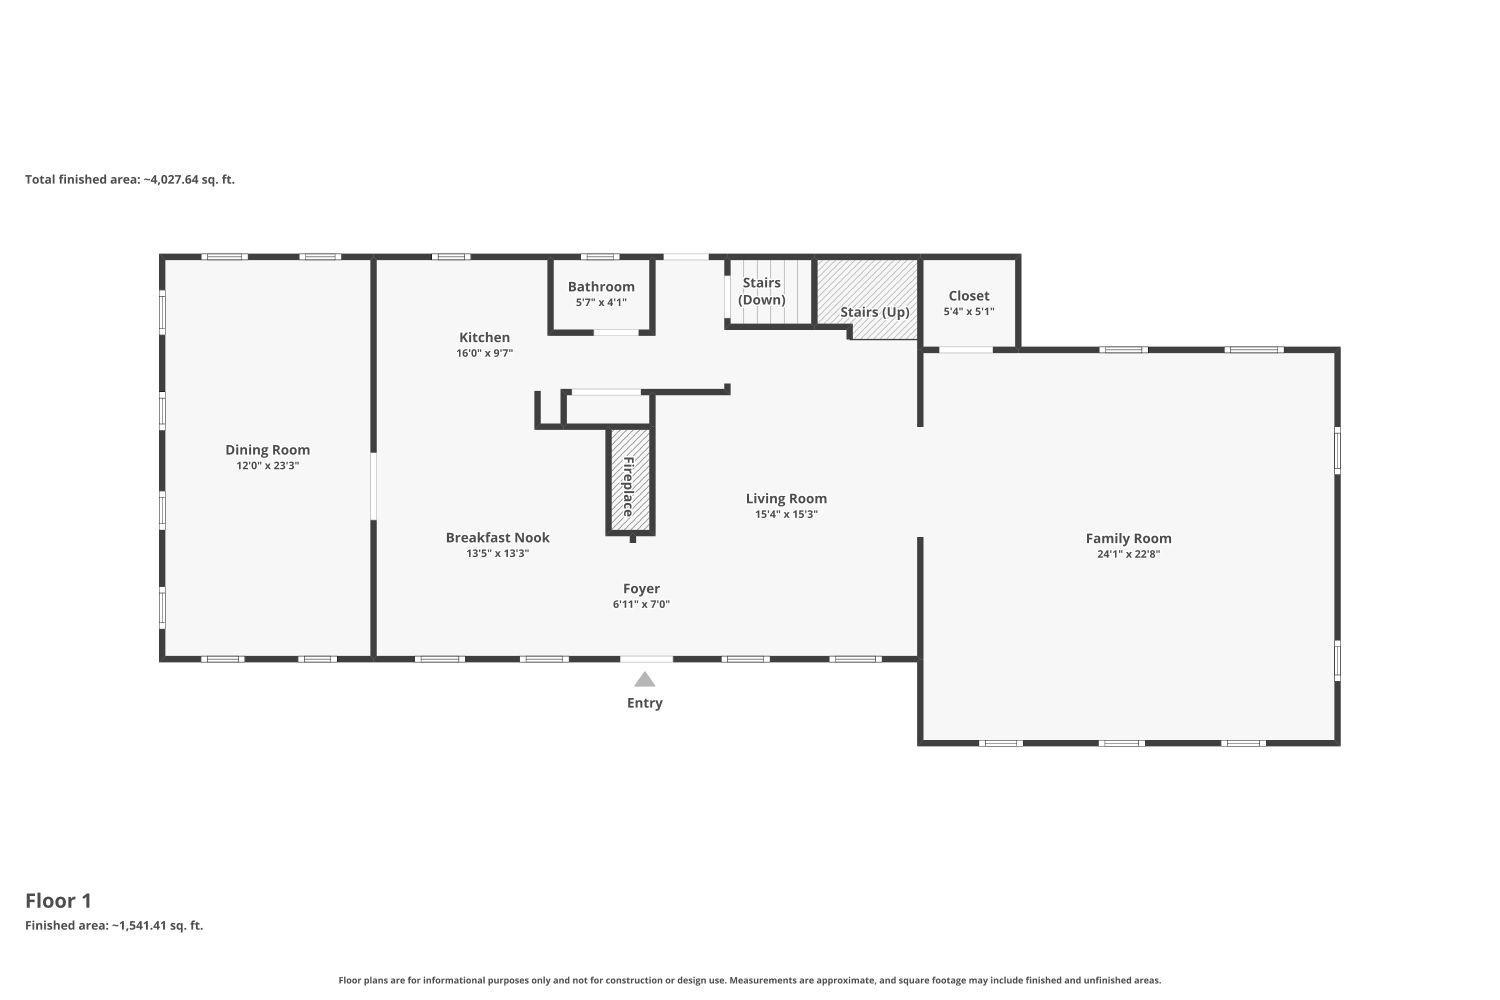
Main Floor Total SqFt: 1666
Above Grd Total SqFt: 3310
Below Grd Total SqFt: 1666
Total SqFt: 4976
Total Finished Sqft: 4976.00
FireplaceYN: Yes
Foundation Size: 1666
Style: (SF) Single Family
Garage Stalls: 3
Association Fee: 0
Assessment Pending: No
Bedrooms: 4
Baths Total: 5
Bath Full: 3
Location, Tax and Other Information
AssocFeeYN: No
Legal Description: LOT 001 BLOCK 001 TRALEE THAT PART OF LOT 1 LYING NELY OF A LINE DESC AS COM AT A PT IN NWLY LINE THOF DIS 137 68/100 FT NELY FROM NW COR THOF TH SELY PAR WITH WLY LINE THOF 87 FT TH DEF RT 20 DEG 09 MIN 06 SEC TO SELY LINE THOF AND THERE TERMINATING
Listing City: Golden Valley
Map Page: 105
Municipality: Golden Valley
School District: Hopkins
School District Phone: 952-988-4000
Zip Plus 4: 4925
Property ID Number: 3311821330002
Tax Year: 2025
Tax Amount: 13800
In Foreclosure?: No
Potential Short Sale?: No
Lender Owned?: No
Directions & Remarks
Public Remarks: This beautifully maintained traditional colonial home offers an exceptional blend of charm, comfort, and modern updates. Featuring four spacious bedrooms on one level and five well-appointed baths, the home includes a luxurious master suite with a vaulted ceiling that creates an airy, private retreat. The convenience of an in-suite laundry room adds to the home's everyday functionality. The large living room, a cozy hearth room with a fireplace, and additional lower-level living space provide ample room for relaxing or entertaining, while a dedicated workout room and a soundproof basement room add versatility. The kitchen showcases rich alder wood cabinetry and is complemented by new appliances, including a refrigerator, along with updated windows that fill the home with natural light. Recent upgrades such as new paint, a new roof, new gutters, sprinkler system, and security system ensure peace of mind and efficiency. Outside, gardeners will delight in the lush perennial gardens, a fenced-in dog area, and a charming patio with pergola, perfect for outdoor gatherings. A three-stall garage completes this stunning property, offering both convenience and ample storage.
Directions: Highway 100 to Glenwood Ave, East on Glenwood Ave, Right on Paisley Lane
Accessible
None: 1
Air Conditioning
Central Air: 1
Amenities Unit
Ceiling Fan(s): 1
Exercise Room: 1
French Doors: 1
Hardwood Floors: 1
In-Ground Sprinkler: 1
Kitchen Center Island: 1
Kitchen Window: 1
Natural Woodwork: 1
Patio: 1
Primary Bedroom Walk-In Closet: 1
Security System: 1
Skylight: 1
Tile Floors: 1
Vaulted Ceiling(s): 1
Walk-In Closet: 1
Washer/Dryer Hookup: 1
Appliances
Dishwasher: 1
Disposal: 1
Freezer: 1
Microwave: 1
Range: 1
Refrigerator: 1
Assessments
Assessment Balance: 0
Tax With Assessments: 13800
Basement
Concrete Block: 1
Full: 1
Storage Space: 1
Bath Description
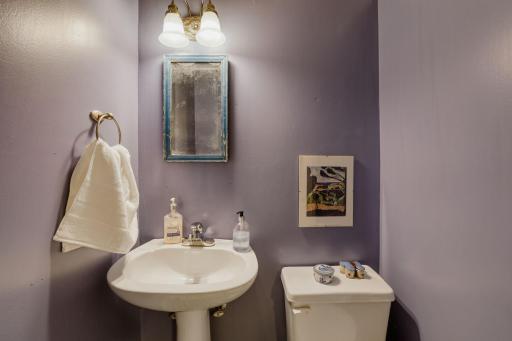
Main Floor 1/2 Bath: 1
Upper Level 3/4 Bath: 1
Upper Level Full Bath: 1
Full Primary: 1
Full Basement: 1
Jetted Tub: 1
Separate Tub & Shower: 1
Building Information
Finished SqFt Above Ground: 3310
Finished SqFt Below Ground: 1666
Construction Status
Previously Owned: 1
Dining Room Description
Eat In Kitchen: 1
Informal Dining Room: 1
Kitchen/Dining Room: 1
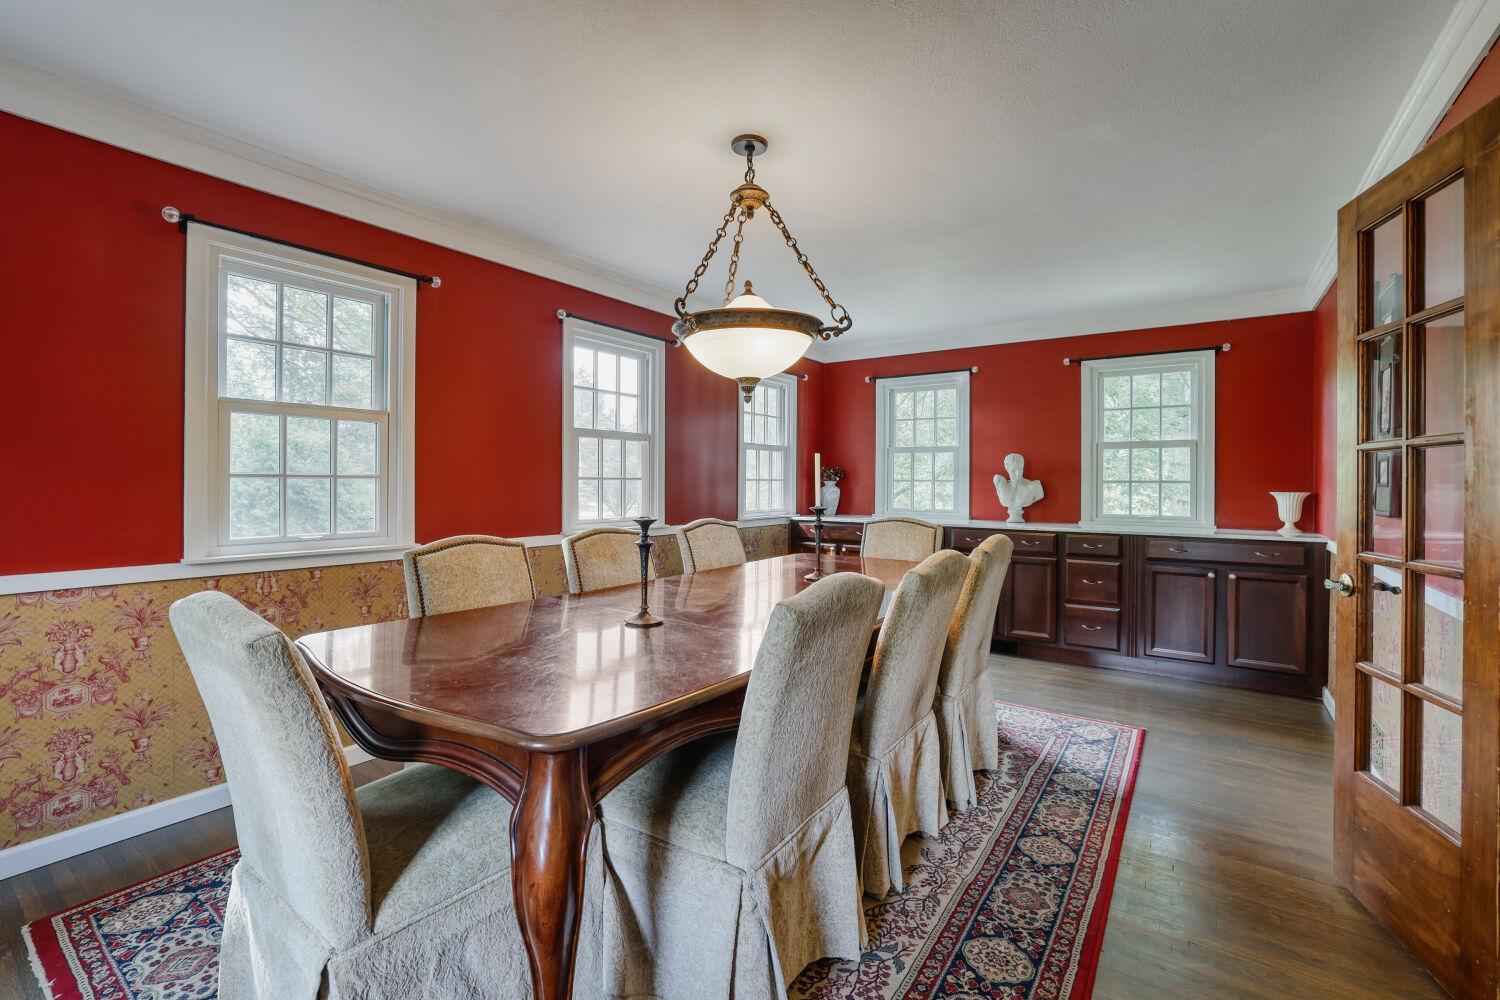
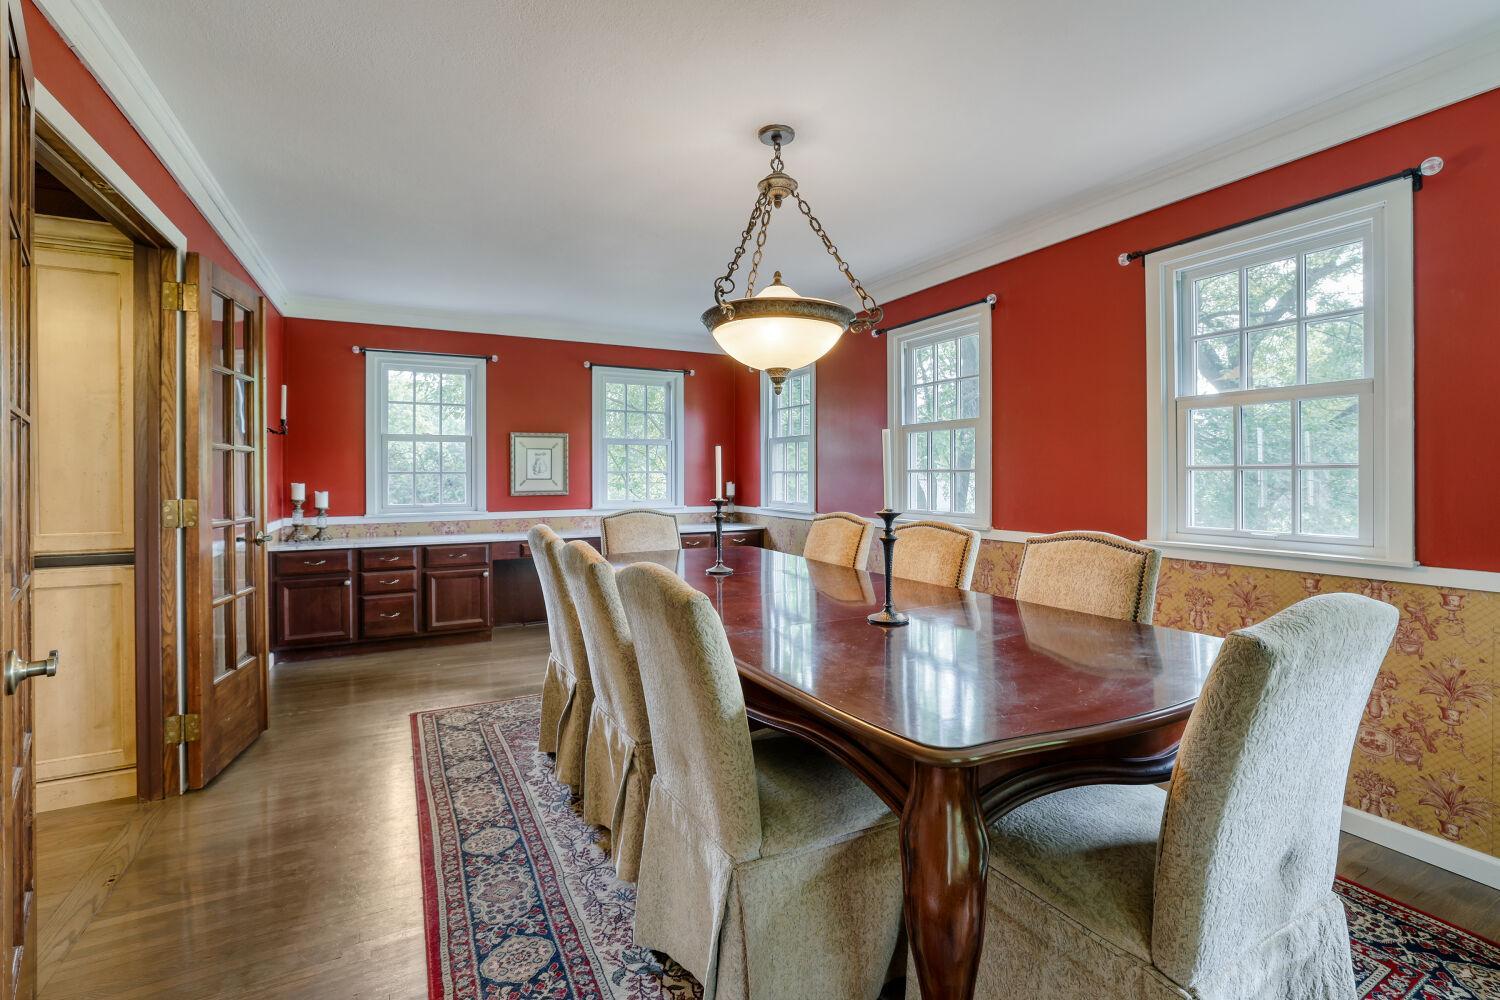
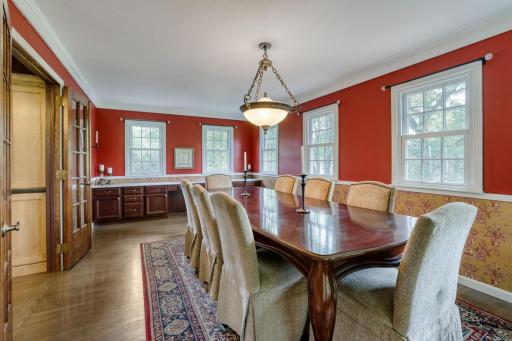
Separate/Formal Dining Room: 1
Electric
Circuit Breakers: 1
Exterior
Brick/Stone: 1
Wood: 1
Family Room Characteristics
2 or More: 1
Family Room: 1
Lower Level: 1
Main Level: 1
Fencing
Chain Link: 1
Partial: 1
Vinyl: 1
Fireplace Characteristics
2-Sided: 1
Family Room: 1
Gas Burning: 1
Stone: 1
Foundation
Concrete Block: 1
Fuel
Natural Gas: 1
Heating
Forced Air: 1
Zoned: 1
Insurance Fee
Insurance Fee: 0
Laundry
Laundry Room: 1
Upper Level: 1
Lease Details
Land Leased: Not Applicable
Lot Description
Irregular Lot: 1
Tree Coverage - Medium: 1
Miscellaneous Information
Homestead: Yes
Ownership
Fractional Ownership: No
Parking Characteristics
Garage Square Feet: 784
Garage Door Opener: 1
Tuckunder Garage: 1
Patio, Porch and Deck Features
Patio: 1
Public Survey Info
Range#: 21
Section#: 33
Township#: 118
Road Frontage
City Street: 1
Cul De Sac: 1
No Outlet/Dead End: 1
Paved Streets: 1
Roof
Age 8 Years or Less: 1
Architectural Shingle: 1
Sewer
City Sewer/Connected: 1
Special Search
2nd Floor Laundry: 1
4 BR on One Level: 1
Primary Bdr Suite: 1
Stories
Two: 1
Water
City Water/Connected: 1
Location Tax and Other Information
House Number: 211
Street Name: Paisley
Street Suffix: Lane
Postal City: Minneapolis
County: Hennepin
State: MN
Zip Code: 55422
Complex/Dev/Subdivision: Tralee
Property Features
Accessible: None
Air Conditioning: Central Air
Amenities Unit: Ceiling Fan(s); Exercise Room; French Doors; Hardwood Floors; In-Ground Sprinkler; Kitchen Center Island; Kitchen Window; Natural Woodwork; Patio; Primary Bedroom Walk-In Closet; Security System; Skylight; Tile Floors; Vaulted Ceiling(s); Walk-In Closet; Washer/Dryer Hookup
Appliances: Dishwasher; Disposal; Freezer; Microwave; Range; Refrigerator
Basement: Concrete Block; Full; Storage Space
Bath Description: Main Floor 1/2 Bath; Upper Level 3/4 Bath; Upper Level Full Bath; Full Primary; Full Basement; Jetted Tub; Separate Tub & Shower
Construction Status: Previously Owned
Dining Room Description: Eat In Kitchen; Informal Dining Room; Kitchen/Dining Room; Separate/Formal Dining Room
Electric: Circuit Breakers
Exterior: Brick/Stone; Wood
Family Room Characteristics: 2 or More; Family Room; Lower Level; Main Level
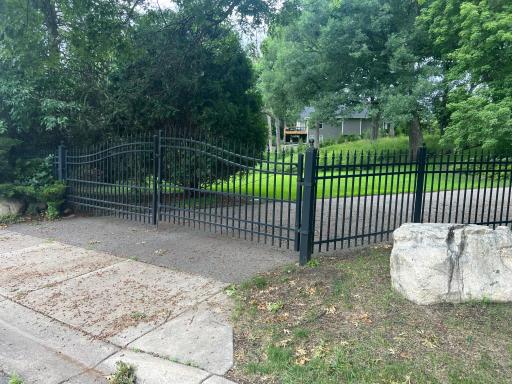
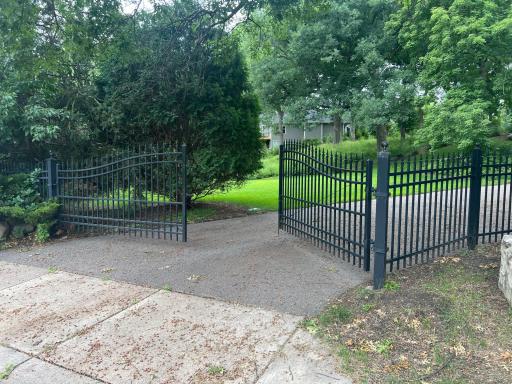
Fencing: Chain Link; Partial; Vinyl
Fireplace Characteristics: 2-Sided; Family Room; Gas Burning; Stone
Foundation: Concrete Block
Fuel: Natural Gas
Heating: Forced Air; Zoned
Laundry: Laundry Room; Upper Level
Lot Description: Irregular Lot; Tree Coverage - Medium
Parking Characteristics: Garage Door Opener; Tuckunder Garage
Road Frontage: City Street; Cul De Sac; No Outlet/Dead End; Paved Streets
Roof: Age 8 Years or Less; Architectural Shingle
Sewer: City Sewer/Connected
Special Search: 2nd Floor Laundry; 4 BR on One Level; Primary Bdr Suite
Stories: Two
Water: City Water/Connected
Room Information
| Room Name | Dimensions | Level |
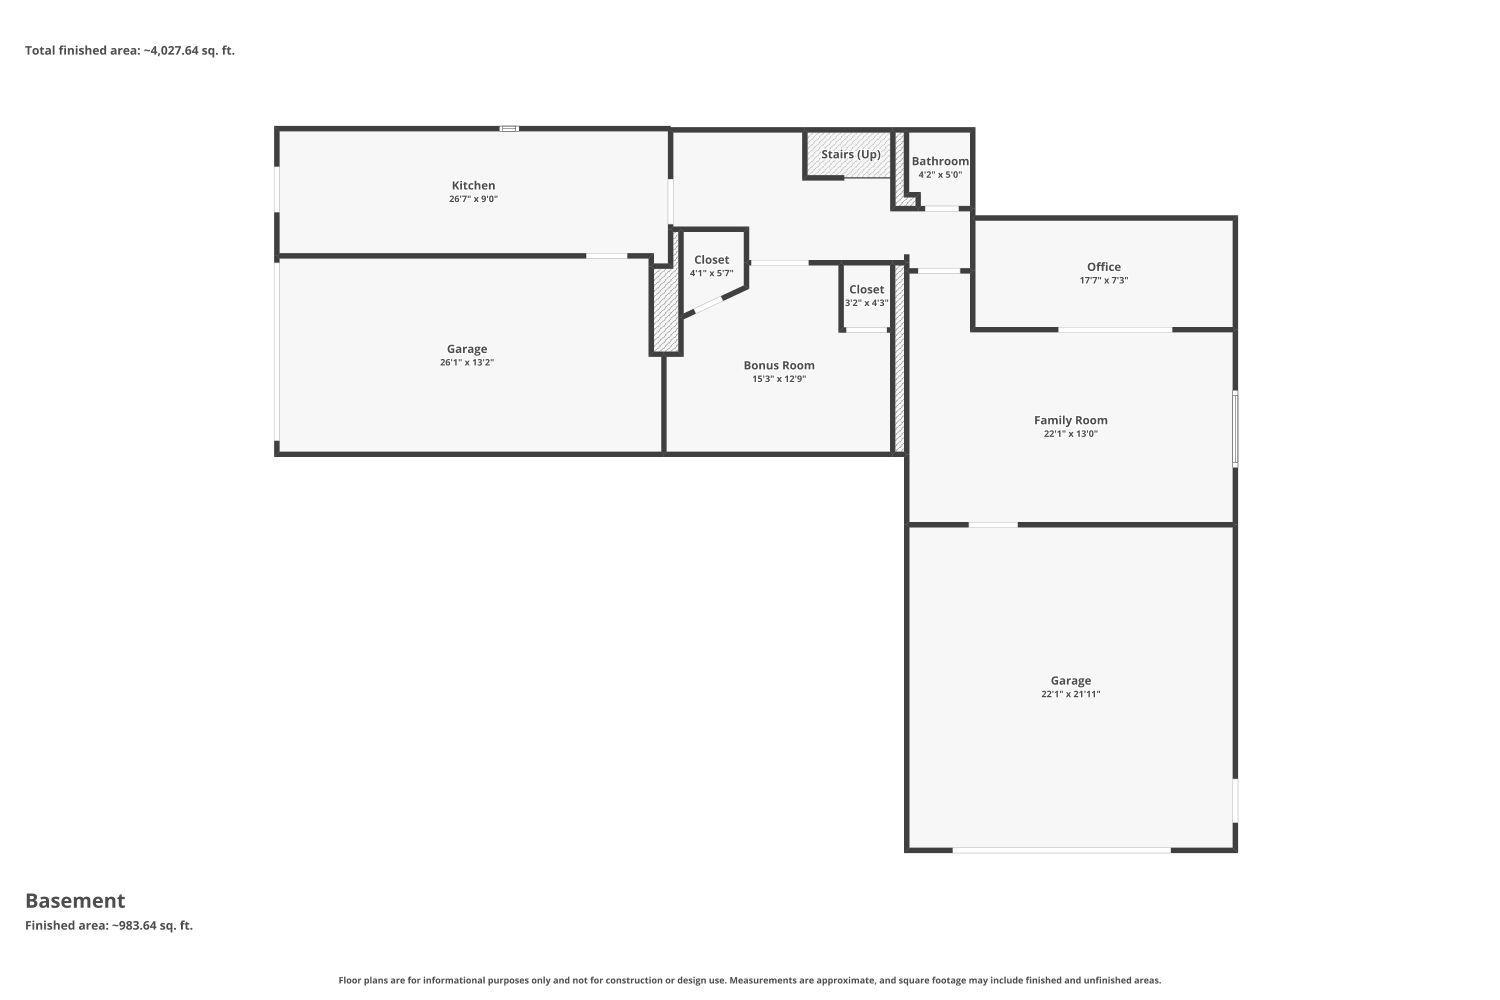
| Amusement Room | 22x13 | Lower |
| Dining Room | 12x19 | Main |
| Exercise Room | 17x7 | Lower |
| Family Room | 19x15 | Lower |
| First (1st) Bedroom | 23x15 | Upper |
| Flex Room | 10x5 | Upper |
| Fourth (4th) Bedroom | 11x12 | Upper |
| Kitchen | 24x13 | Main |
| Living Room | 22x23 | Main |
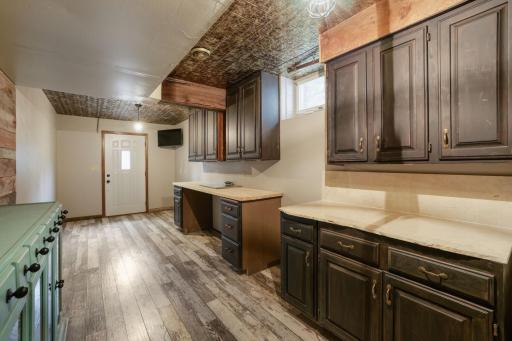
| Mud Room | 28x8 | Lower |
| Office | 15x12 | Lower |
| Second (2nd) Bedroom | 11x12 | Upper |
| Third (3rd) Bedroom | 14x15 | Upper |

Listing Office: Real Estate Masters, Ltd.
Last Updated: September - 09 - 2026
The data relating to real estate for sale on this web site comes in part from the Broker Reciprocity SM Program of the Regional Multiple Listing Service of Minnesota, Inc. The information provided is deemed reliable but not guaranteed. Properties subject to prior sale, change or withdrawal. ©2026 Regional Multiple Listing Service of Minnesota, Inc All rights reserved.